
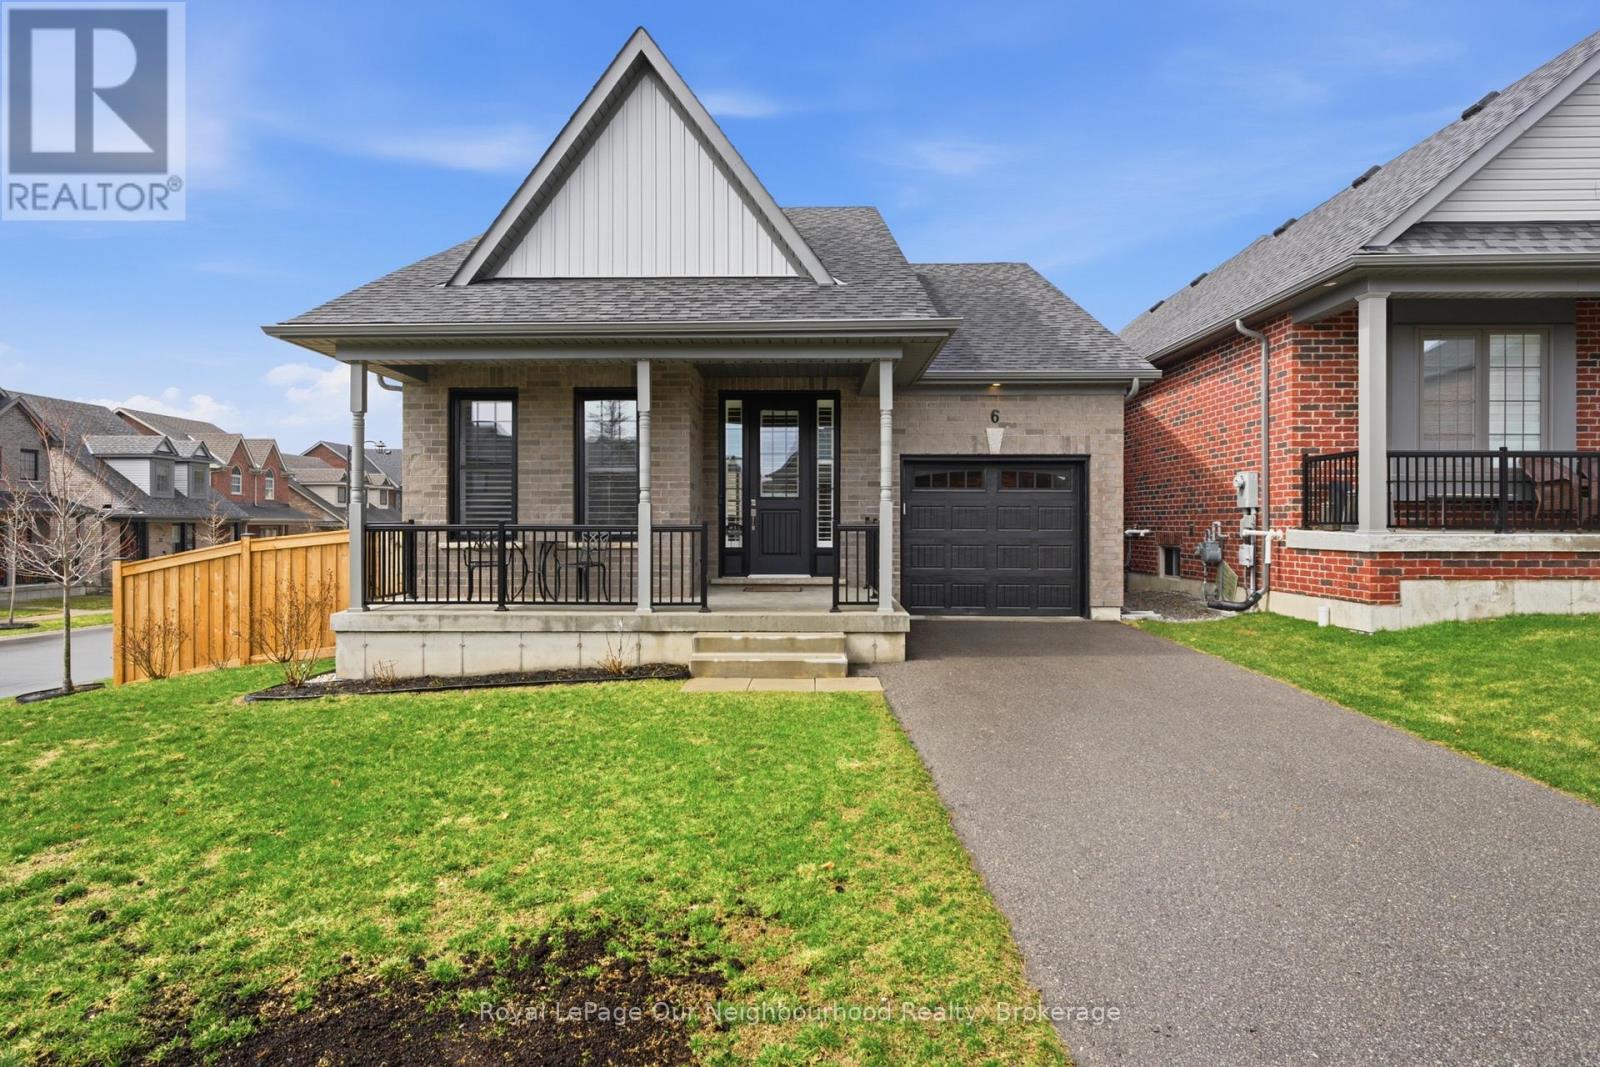
6 Fairhurst Street
Port Hope, Ontario
Welcome to 6 Fairhurst Street, a beautifully maintained Mason Homes bungalow nestled in one of Port Hope's most preferred lakefront communities. Built in 2020, this elegant 2-bedroom, 2-bathroom home showcases true pride of ownership and offers stylish, functional living with thoughtful upgrades throughout. Step inside to discover a sun-filled open-concept layout designed for comfort and ease, featuring soft-close cabinetry, built-in California shutters, and beautifully selected fixtures that add warmth and sophistication to every space. The spacious primary suite offers a large walk-in closet and a stunning 3-piece ensuite, creating the perfect private retreat.Convenient garage entry adds everyday functionality, while the bright interior offers the added bonus of beautiful sunset views from inside the home, filling the living spaces with warm natural light.The fully fenced backyard provides a peaceful outdoor setting, complete with a generous deck-an ideal place to unwind and take in the evening sunset.The basement is already fully framed, offering incredible potential to expand your living space. It includes framing for an additional bedroom and bathroom, along with a functioning 2-piece bathroom, making it easy to customize and finish to suit your needs.Situated on a desirable corner lot in a sought-after community this home offers the perfect blend of comfort, quality, and location. (id:54827)
Royal LePage Our Neighbourhood Realty

98 Division Street S
Brighton, Ontario
This charming 3-bedroom, 2-bathroom bungalow offers a perfect blend of comfort and functionality, complete with an attached 1-car garage in the heart of Brighton. The main level welcomes you with a bright living room that flows effortlessly into the dining area, where sliding glass doors open onto a spacious back deck - perfect for indoor-outdoor entertaining. The efficient galley kitchen serves the main floor, which also hosts three bedrooms and a full 4-piece bath. Downstairs, the lower level significantly expands your living space with a large rec room anchored by a cozy wood stove, ideal for chilly evenings. This level also includes a versatile den for a home office or gym, a convenient 2-piece bathroom, and a laundry room offering ample storage and a handy indoor workshop area. The outdoor space is a true highlight of this property. The expansive, partially fenced backyard provides a private oasis, beautifully landscaped with two elegant birch trees and a stunning, large Japanese Maple that adds a splash of seasonal color. For those needing extra utility, the yard features two practical sheds, providing ample space for garden tools and outdoor equipment. It is truly an ideal setting for kids to play and pets to roam. Nestled in the vibrant community of Brighton, this property places you just minutes away from a lifestyle of leisure and natural beauty. Enjoy a short stroll to the charming downtown core, filled with local boutiques, cozy cafes, and essential amenities. For outdoor enthusiasts, the home is ideally situated near the gates of Presqu'ile Provincial Park, offering world-class bird watching, sandy beaches, and scenic hiking trails. With its renowned apple orchards, proximity to Prince Edward County's wine country, and easy access to Highway 401 for commuters, Brighton provides the perfect balance of small-town tranquility and modern convenience. (id:54827)
Exit Realty Group
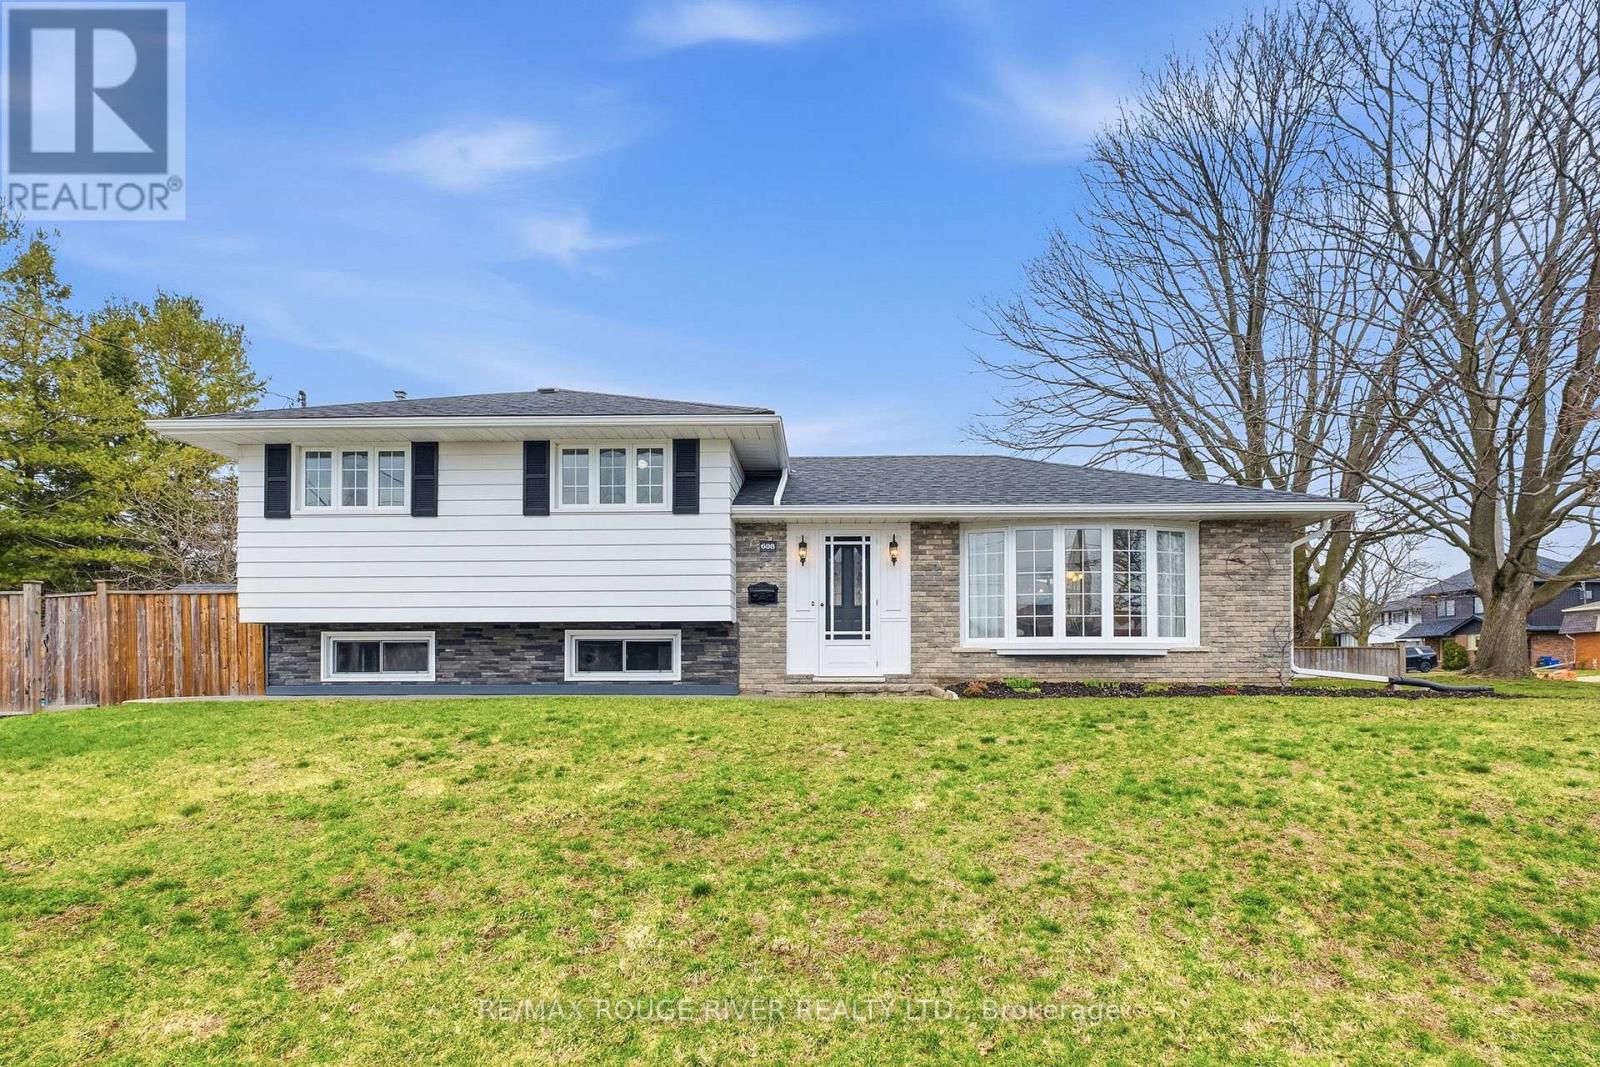
608 Elizabeth Street
Cobourg, Ontario
Welcome to this lovingly maintained 3-bedroom side-split, nestled on a quiet corner lot in one of Cobourg's most established and sought-after west end neighbourhoods. Owned by the same family for over 50 years, this home tells a story of pride, care, and thoughtful updates throughout. Step inside and immediately feel at home in the bright, south-facing living room, filled with natural light and perfect for plant lovers and everyday living alike. The beautifully updated eat-in kitchen features stone countertops and modern finishes, with newer flooring (2025) extending through both the kitchen and hallway. Upstairs, you'll find three well-appointed bedrooms and a spacious four-piece bathroom complete with a large vanity and stone counter. Updated doors and trim throughout the home add a clean, cohesive feel. The lower level offers a cozy family room anchored by a gas fireplace-an ideal space to unwind or gather. A separate entrance provides added flexibility and potential. Major updates include a roof (2025) and furnace & A/C (2021), offering peace of mind for years to come. Set on a generous 50 x 135 ft corner lot , the fully fenced yard provides privacy and space to enjoy the outdoors. Located close to amenities, parks, and within a desirable school district, this is a location families continue to love. Homes like this don't come along often-where decades of care meet a location people never want to leave. Take over this continuing legacy and make it your own. (id:54827)
RE/MAX Rouge River Realty Ltd.
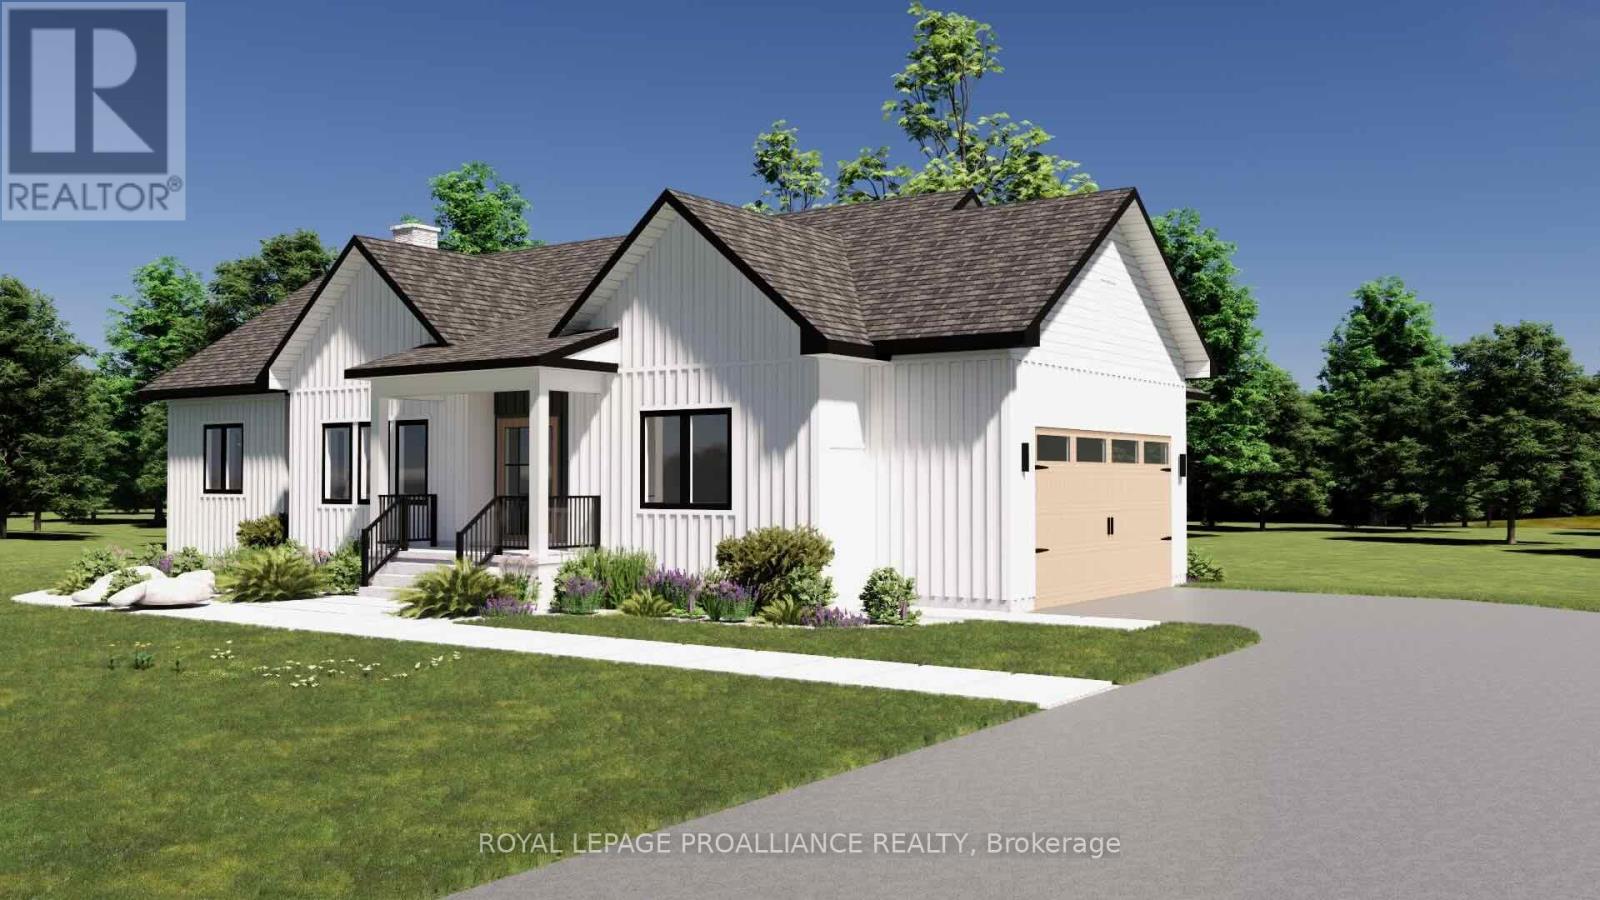
Lot 35 Ridgeline Drive
Alnwick/haldimand, Ontario
Introducing The Ashbury, a well designed bungalow offering approximately 1,689 sqft of thoughtfully planned main floor living, plus an unfinished 1,675 sqft basement ready for future use. With 3 bedrooms, 2.5 bathrooms and a 2 car garage, this home delivers comfort, function and flexibility in a streamlined layout. The open concept kitchen, dining and living area creates a natural gathering space for everyday living and entertaining, with the living room opening to a covered rear deck for seamless indoor outdoor flow. The privately positioned primary bedroom includes a walk in closet and ensuite, while two additional bedrooms are well sized and thoughtfully separated. Main floor laundry, a powder room, direct garage access and a covered front porch add everyday convenience. The unfinished basement offers excellent potential for additional living space as needs evolve. Located in Grafton Heights, a hillside community with scenic countryside and Lake Ontario views, homes are serviced by municipal water, natural gas, fibre optic internet and private septic systems on pool sized lots. Minutes to Cobourg and Highway 401, and within 45 minutes of the GTA, this location offers rural charm with easy urban access, close to Wicklow Beach, local schools and the trails of Northumberland Forest. Photos and renderings are for illustration only and may include upgrades. Specs, finishes and pricing subject to change. (id:54827)
Royal LePage Proalliance Realty
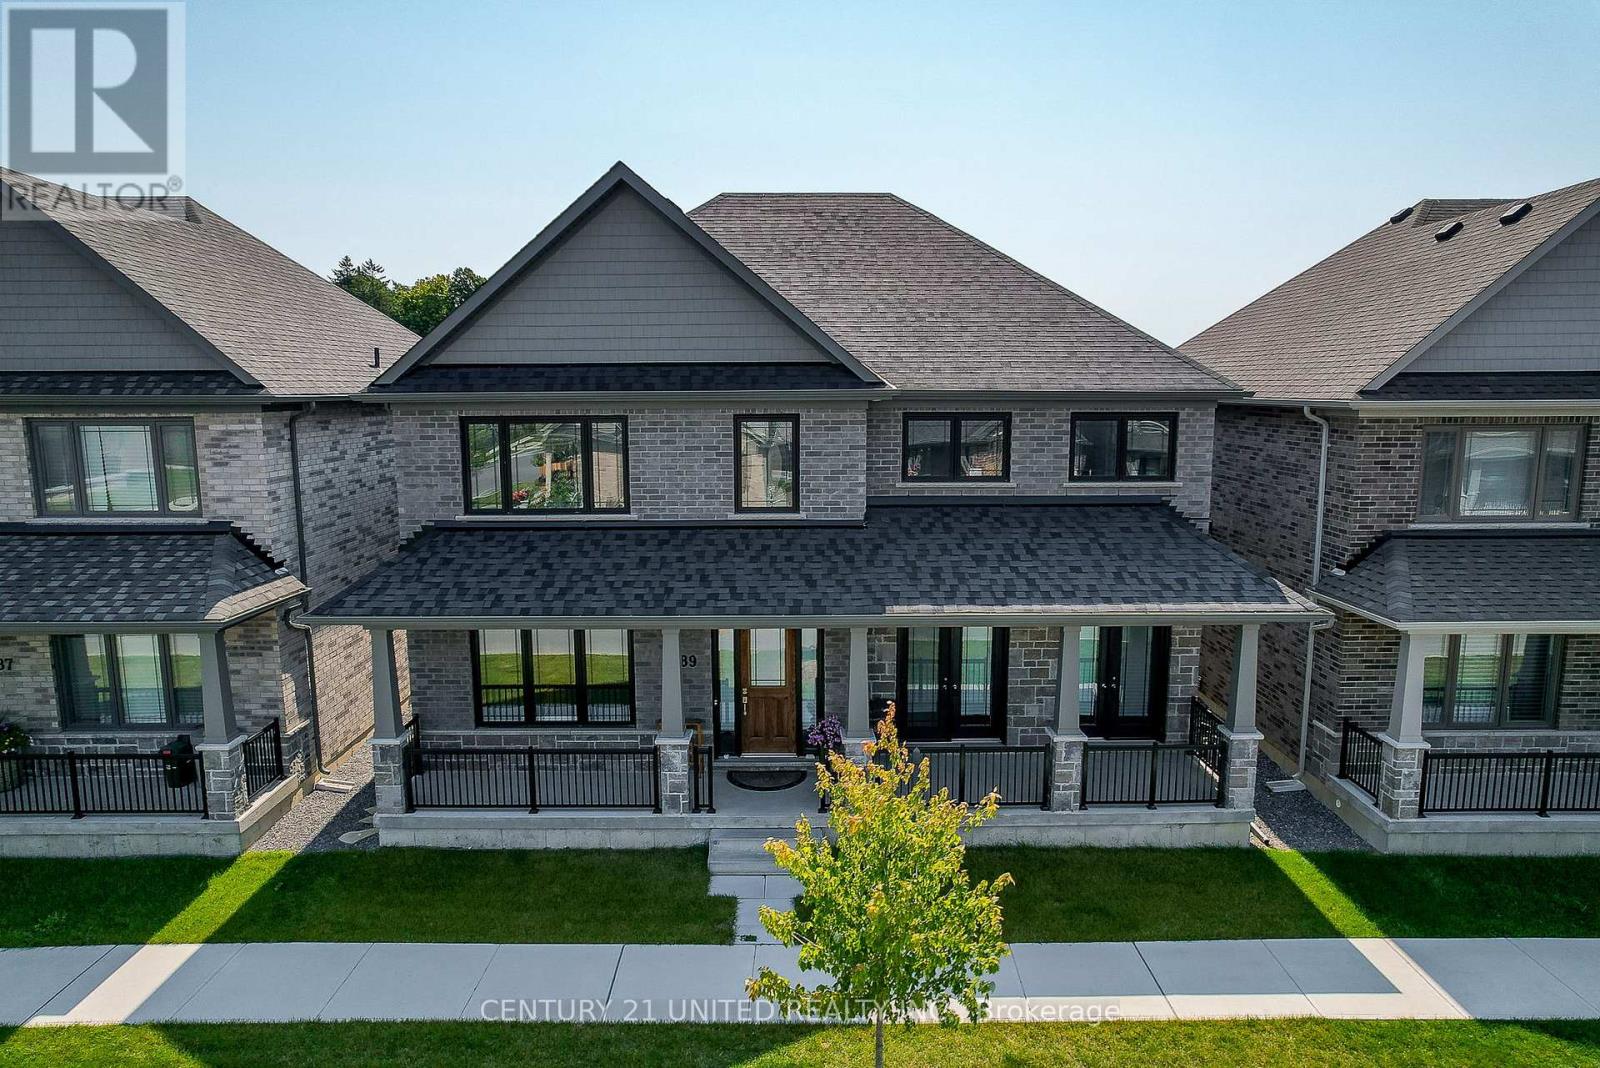
189 Strachan Street
Port Hope, Ontario
Stunning. Sophisticated. Brick & Stone contemporary home envisioned in Arts & Crafts style. The Laveanne model in Lakeside Village. Panoramic South views across the Golf Course to the Lake from a 2nd Floor Upper Deck & Primary BR. Exceptional luxury living built with excellent finishes and expansive space. The Main Floor layout is graceful with abundant natural light, exquisite decor & finishes, high ceilings. A bright Front office with Fr Drs affords privacy when working. A Formal Dining Room with FR DRS walking out to a Covered Front Terrace for a breath of fresh air after dining. A Gas FP in the Great Room. The oh la la designer Kitchen is a showpiece, featuring Quartz Countertops & solid Backsplash, Large Quartz Island, a Wall of Floor-to-Ceiling Cabinetry. The Kitchen delights with beautiful lake views & direct access to the backyard. Conveniently, a MN FL Powder Rm, Full Laundry Rm, & Inside Access to a Dble-Car Garage on the Mn Fl. Upstairs beside the Primary Suite is a large Upper deck to enjoy sunrises, or evening nightcaps under the stars. The Primary BR Retreat showcases serene lake views from large windows, includes Dual Closets & a Luxurious 5-piece Ensuite w/ relaxing tub. There are 3 extra BRs, two w/Ensuites & a 3rd full bath on the 2nd floor. With foresight the owner had the builder fully finish the Lower Level w/ a separate entrance to the unit as well as allowing for interior access. It features a Rec Rm., a BR, a 3-piece Bath, a 2nd Lndry RM, & a R/In Wet Bar. This 931 sq ft space is ideal for in-laws, Guests, a Private Suite for income, or can remain useful to the main residence as an Entertainment space. With 3,282 sq ft above grade plus 931 sq ft LL, more than $200K in upgrades, & a Superior location with beautiful views, this home is boast-worthy & accomplished. Enjoy peace of mind with Tarion Wrty. Located close to downtown Port Hope's boutiques, dining, Ganaraska River Trail, Golf course, Lake, & 401 or VIA Station for commuting. (id:54827)
Century 21 United Realty Inc.
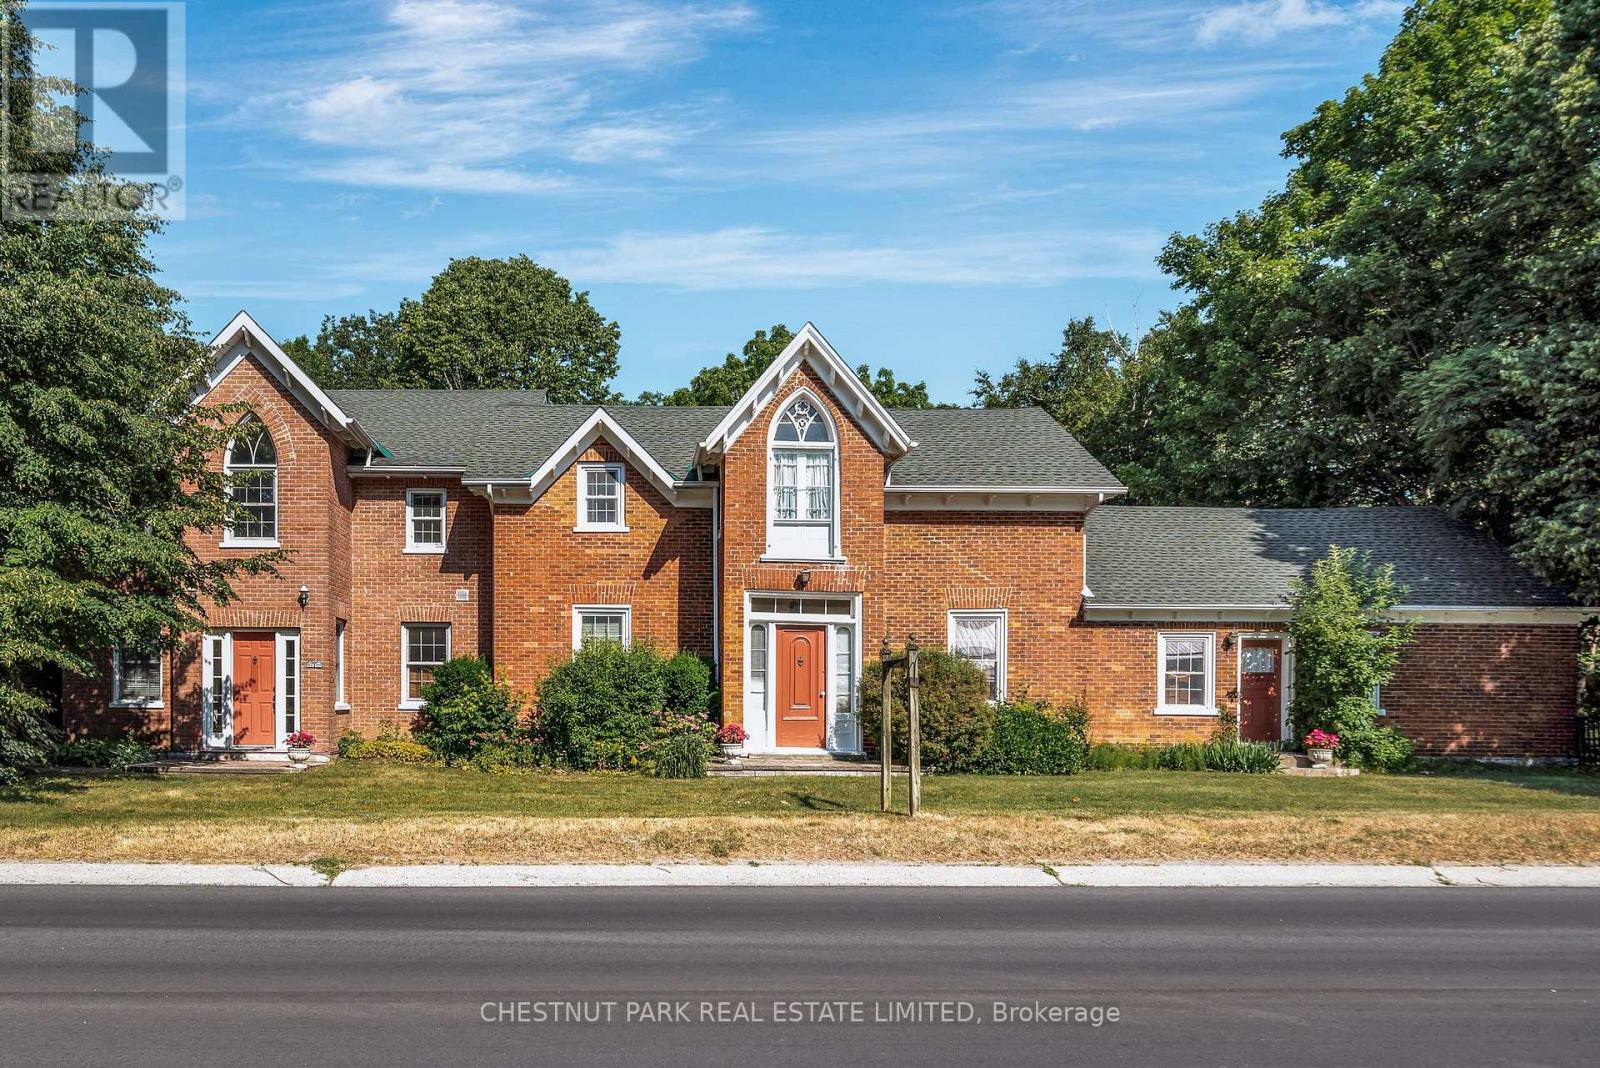
1716 County Rd 12
Prince Edward County, Ontario
Nestled along a west facing revered stretch of West Lake, where the light shifts gently over water and the Dunes of Sandbanks Provincial Park, this extraordinary estate offers a rare convergence of provenance, vibrancy, and potential. Set on three lush, park-like acres, the property is anchored by a beautifully preserved century residence, expanded with grace and intention. Blending a layered architectural story that reflects through notably named sections of the home as you discover Canadiana' and Victoriana, an interplay of grace, proportion, and enduring craftsmanship. The principal home unfolds with quiet grandeur across six bedrooms, four and a half baths, which includes a main kitchen and two others spanned out across the setting. The layout intuitively accommodating to a range of lifestyles, from family haven to multi-generational estate or considerations of supplemental income potential. Throughout, natural materials, authentic preserved detailing, and a thoughtful addition create a sense of comfort. A detached seasonal guest cabin, complete with its own kitchen, extends the invitation to stay a little longer if not taking advantage to work from home or embark on hobby / studio pursuits. Outdoors, curated grounds reveal themselves gradually, garden ponds, a heritage carriage house, brick smoker house, a tennis court with basketball nets, and a fire circle beneath the stars, all stitched together under the canopy of mature trees and evergreens. Every element reflects a stewardship of land rarely encountered. At the waters edge, a deck overseeing 40 feet of premium West Lake shoreline offers commanding view of the Dunes, and sunsets, arguably the most iconic and protected vista in Prince Edward County. With warm, swimmable and inviting recreational waters, this location is among the most coveted in the region. Singular in its offering, adaptable in its future, and deeply nostalgic to its place this is a property that redefines what it means to arrive in PEC. (id:54827)
Chestnut Park Real Estate Limited
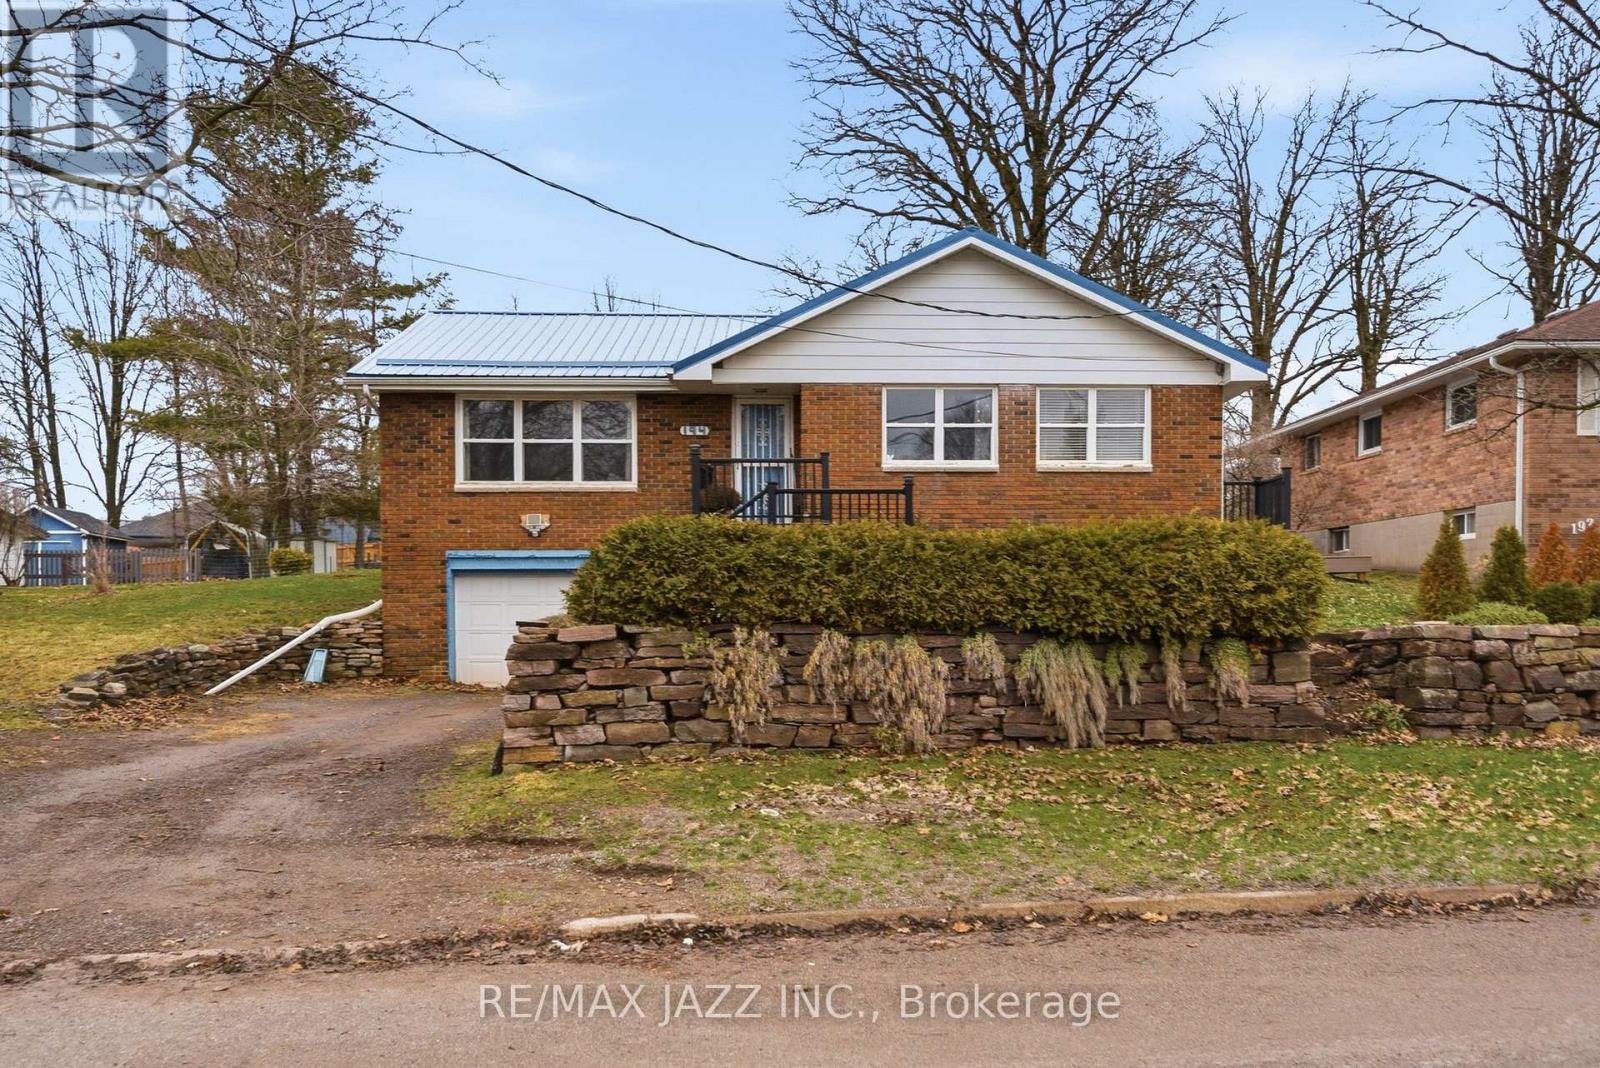
194 St Lawrence Street W
Madoc, Ontario
Well-maintained 3-bedroom home in the heart of Madoc offering a great blend of functional living space, thoughtful updates, and small-town convenience. Ideally situated on St. Lawrence Street West, you're just minutes from local shops, schools, and everyday amenities. Set on an impressive lot approximately 65 feet wide by over 130 feet deep, this property offers exceptional outdoor space rarely found in town, with ample room for entertaining, gardening, or enjoying the privacy of a deeper lot. The fully fenced backyard is beautifully landscaped and designed for enjoyment, featuring a large patio and gazebo-perfect for outdoor gatherings or quiet evenings at home. Inside, you'll find a bright updated kitchen, a recently renovated bathroom, spacious principal rooms, and generously sized bedrooms in a practical, comfortable layout suited to families, first-time buyers, or those looking to right-size. The partially finished basement adds valuable living space with a large family room, plus an extra-large laundry room with extensive storage. For those looking to add value, the lower level also offers a clear opportunity to install a second bathroom, with a defined hobby/storage space and convenient access to existing plumbing. Key updates include the roof (2018), whole-home air purification system, water softener, and new garage overhead door. The attached extra-long single-car garage offers interior access and ample storage. Enjoy the beautifully rebuilt wraparound front porch (2025) with durable composite decking, a perfect place to unwind and take in the charm of this welcoming community. A solid home with meaningful updates, a standout lot, and clear upside potential-an excellent opportunity to enter the market or invest in a growing area. (id:54827)
RE/MAX Jazz Inc.
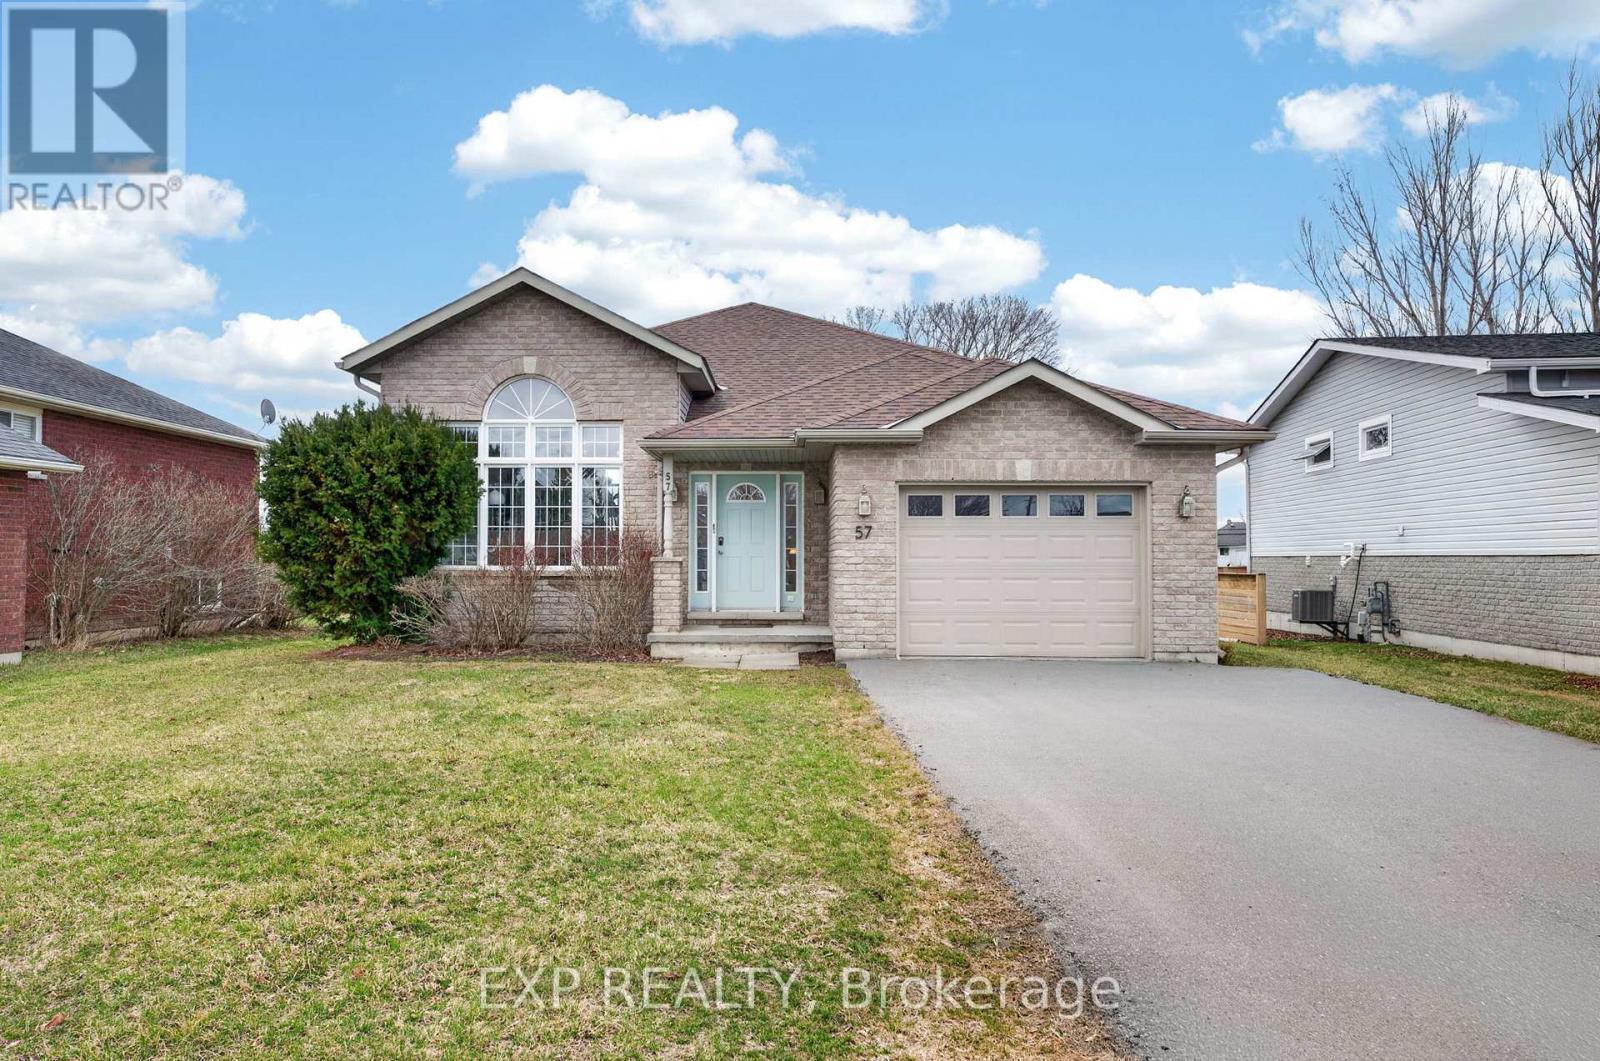
57 Lake Breeze Court
Prince Edward County, Ontario
Once you turn onto Lake Breeze Court, you'll understand what makes it so special. A quiet, dead-end street alongside a little stream - and at the cul-de-sac end, you'll find this gem.Stepping through the front door, the space opens up around you in the best possible way. Cathedral ceilings, a gas fireplace anchoring the great room, and an open layout that draws your eye up to the kitchen and dining room above. The kitchen delivers serious functionality, too: bar-height counter for stools, room for multiple cooks, south-facing patio doors that flood the space with light, and a generous pantry (with laundry hook-ups!).The primary suite offers a great walk-in closet and spacious ensuite, with a second bedroom and 4-piece bath also on the main level. The lower level impresses with high ceilings and a thoughtfully finished layout - family room, full bathroom with shower, an oversized third bedroom with walk-in closet, a fourth bedroom, laundry, and accessible storage.Built in 2006 with low maintenance and high efficiency in mind, recent upgrades include new roof shingles (2022) and a new furnace and central air (2021).Steps to the Millennium Trail, a short walk to Rotary Beach, the Wellington Farmers' Market, CML Snider Elementary, a great playground and park, and all the fabulous shops, cafes, and restaurants that make people fall in love with the village of Wellington. (id:54827)
Exp Realty
233 Huycke Street
Cobourg, Ontario
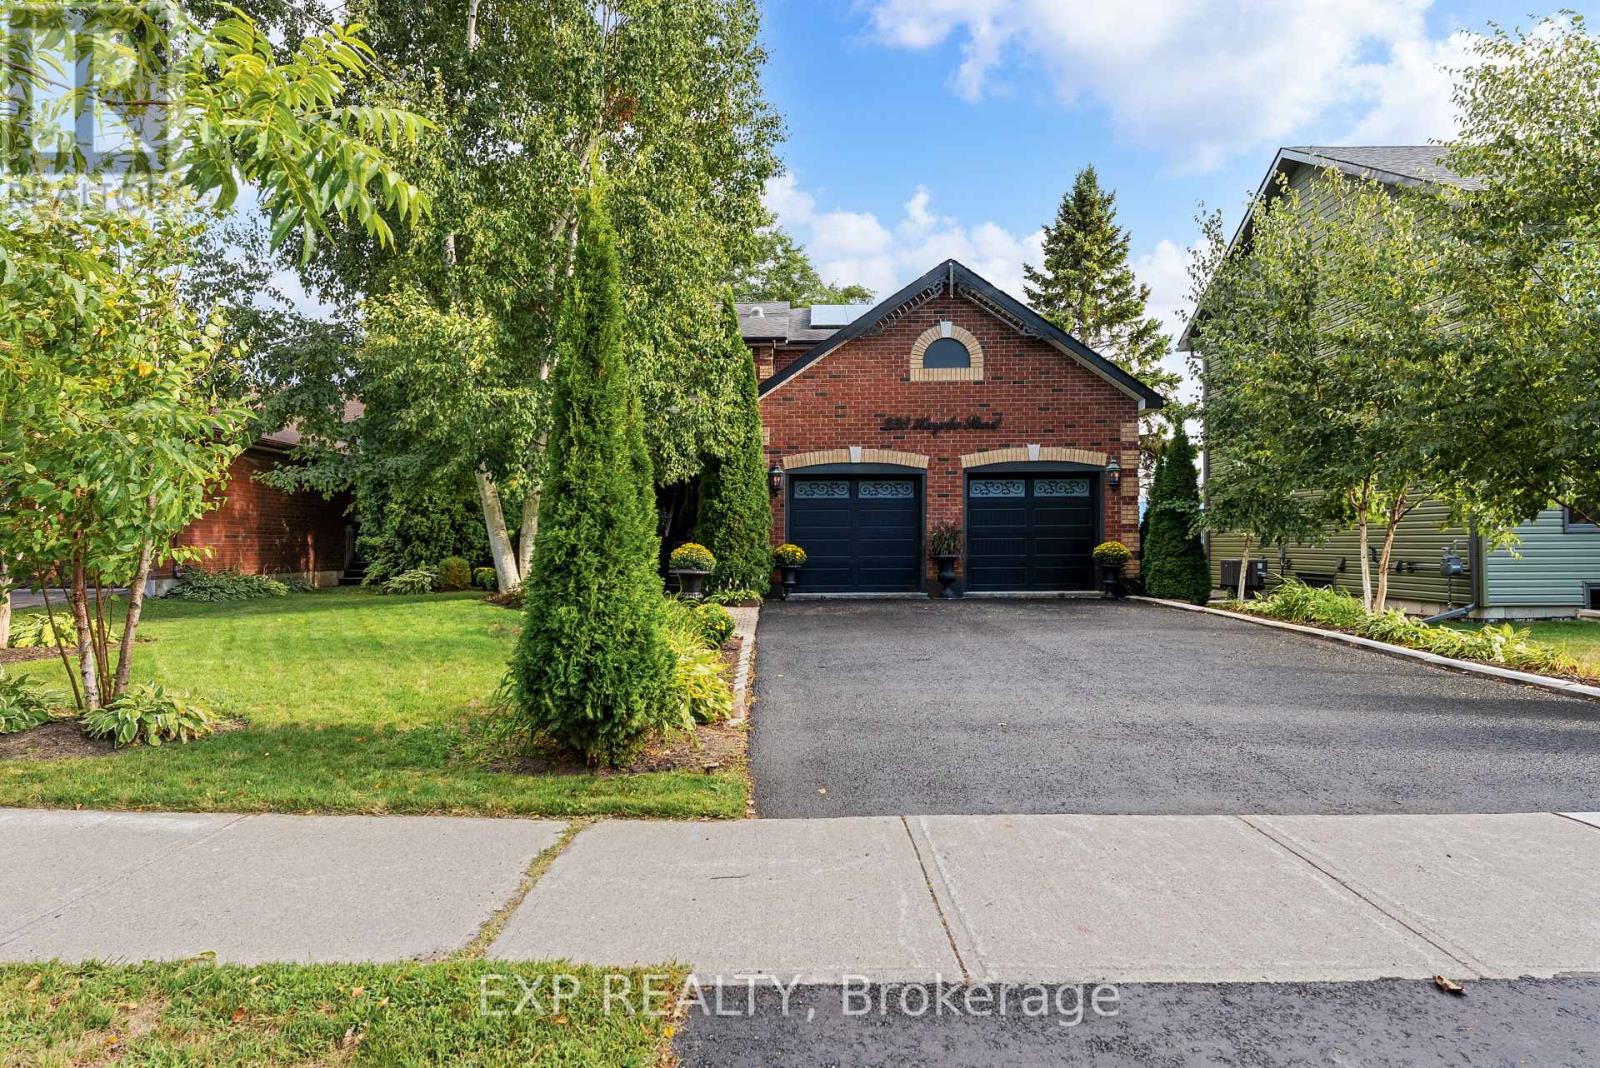
Welcome to this beautifully renovated red-brick gem in the heart of Cobourg - a spacious 6-bedroom, 4-bathroom home set on an expansive lot, offering almost 4,100 liv. sq. ft. of stylish, functional living space originally built as the neighbourhood builder's home. Step inside to find tasteful upgrades that blend modern finishes with timeless charm, hardwood floors throughout, and elegant crown moulding. The main level features a bright, open & functional layout ideal for both everyday living and formal entertaining & dining. The newly renovated kitchen features stainless steel appliances, stone countertops, marble backsplash, Italian cement tiles, a butler pantry, and a charming coffee + wine bar. With 4generously sized bedrooms upstairs & 2 full bathrooms, there's more than enough space for a growing family, home office setup, or multigenerational living. 1300 square feet of finished living space awaits downstairs, featuring two more well appointed bedrooms, a newly renovated en suite bathroom, and a cozy living area with a fireplace. Outside, step into a backyard of rare distinction - a thoughtfully designed and manicured outdoor retreat nestled on an oversized lot, where every detail offers serenity and sophistication. This meticulously landscaped backyard features multiple sitting and dining areas, a beautiful stone pathway leading to an oversized fire pit, and over 60 trees including rare exotics. Enjoy a tranquil fish pond, full irrigation system, outdoor soffit lighting, and absolute privacy. Over $100,000 was invested in creating this elegant, estate-quality outdoor space - perfect for both entertaining and everyday serenity. Bonus features include brand new windows &doors, 50 yr warranty roof, energy efficient furnace + A/C and so much more! Don't miss your chance to own a one-of-a-kind property with space, style, and sophistication in a prime, family-friendly neighbourhood close to schools, parks, shops, and Cobourg's charming downtown and beaches. (id:54827)
Exp Realty
301 Hybla Road
Hastings Highlands, Ontario
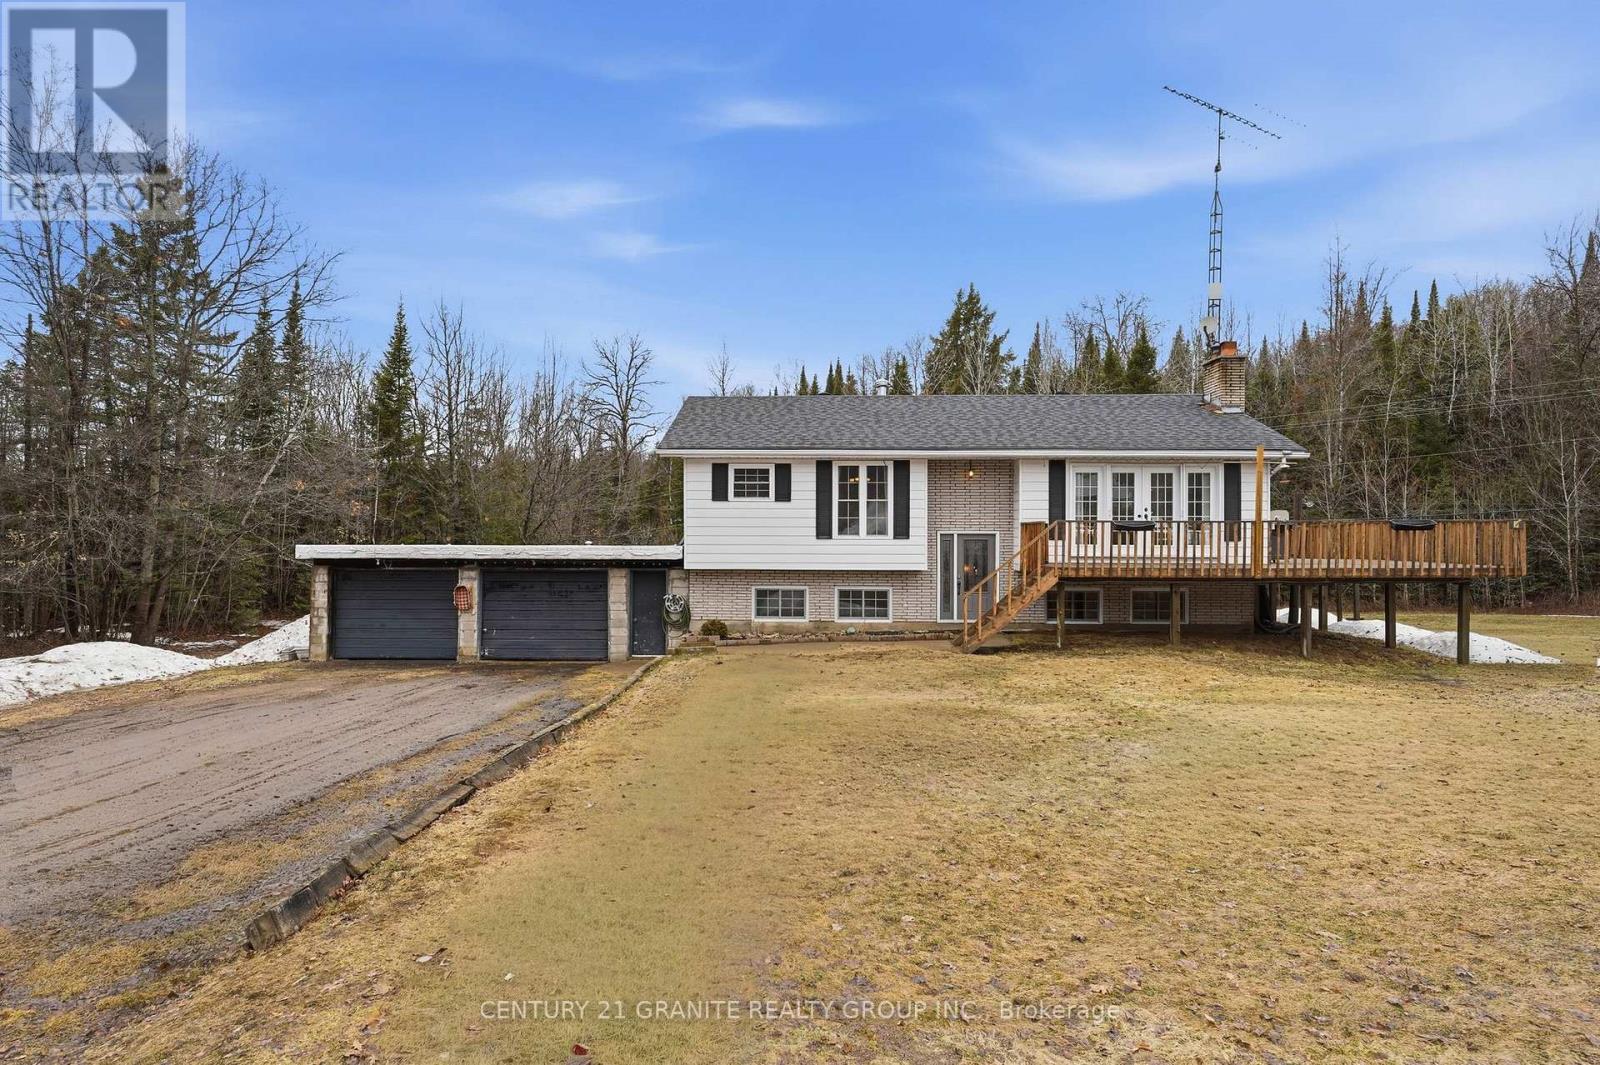
Set on approximately 1.7 acres of wooded land, this well-positioned 3 bedroom, 2 bathroom raised bungalow with approx. 2200 sq. ft of total living space, offers the privacy of country living with convenient access to Bancroft, Maynooth and the region's extensive recreational trail systems, including nearby OFSC routes. The home features a functional, family-oriented layout with strong underlying value and clear opportunity for customization. The main level offers a bright kitchen, dining area, and living room anchored by a wood fireplace, with garden doors leading to an expansive deck overlooking the natural surroundings. Three bedrooms, a 4-piece bath, and laundry complete the main floor. The lower level provides a spacious rec room with a woodstove, a 2-piece bathroom, utility room, workshop, and a versatile den area that could be readily converted into a fourth bedroom to accommodate growing families or multi-generational living. Basement walkouts provide direct access to both the garage and backyard. Situated on a paved, municipally maintained road with school bus service, the property ensures year-round accessibility and convenience. Outdoors, a large elevated deck is designed for outdoor enjoyment and entertaining. Several outbuildings provide practical utility for storage and recreational equipment. The attached flat roof two-car garage features front and rear pass-through access doors, along with interior entry to the basement. This is a solid country property with strong fundamentals, this home offers immediate livability with the added upside of modernization, expansion, and long-term value enhancement. Peaceful, private, and well-located, it presents an excellent opportunity to establish a foothold in the Bancroft area real estate market. (id:54827)
Century 21 Granite Realty Group Inc.
00 Mitchells Cross Road
Prince Edward County, Ontario
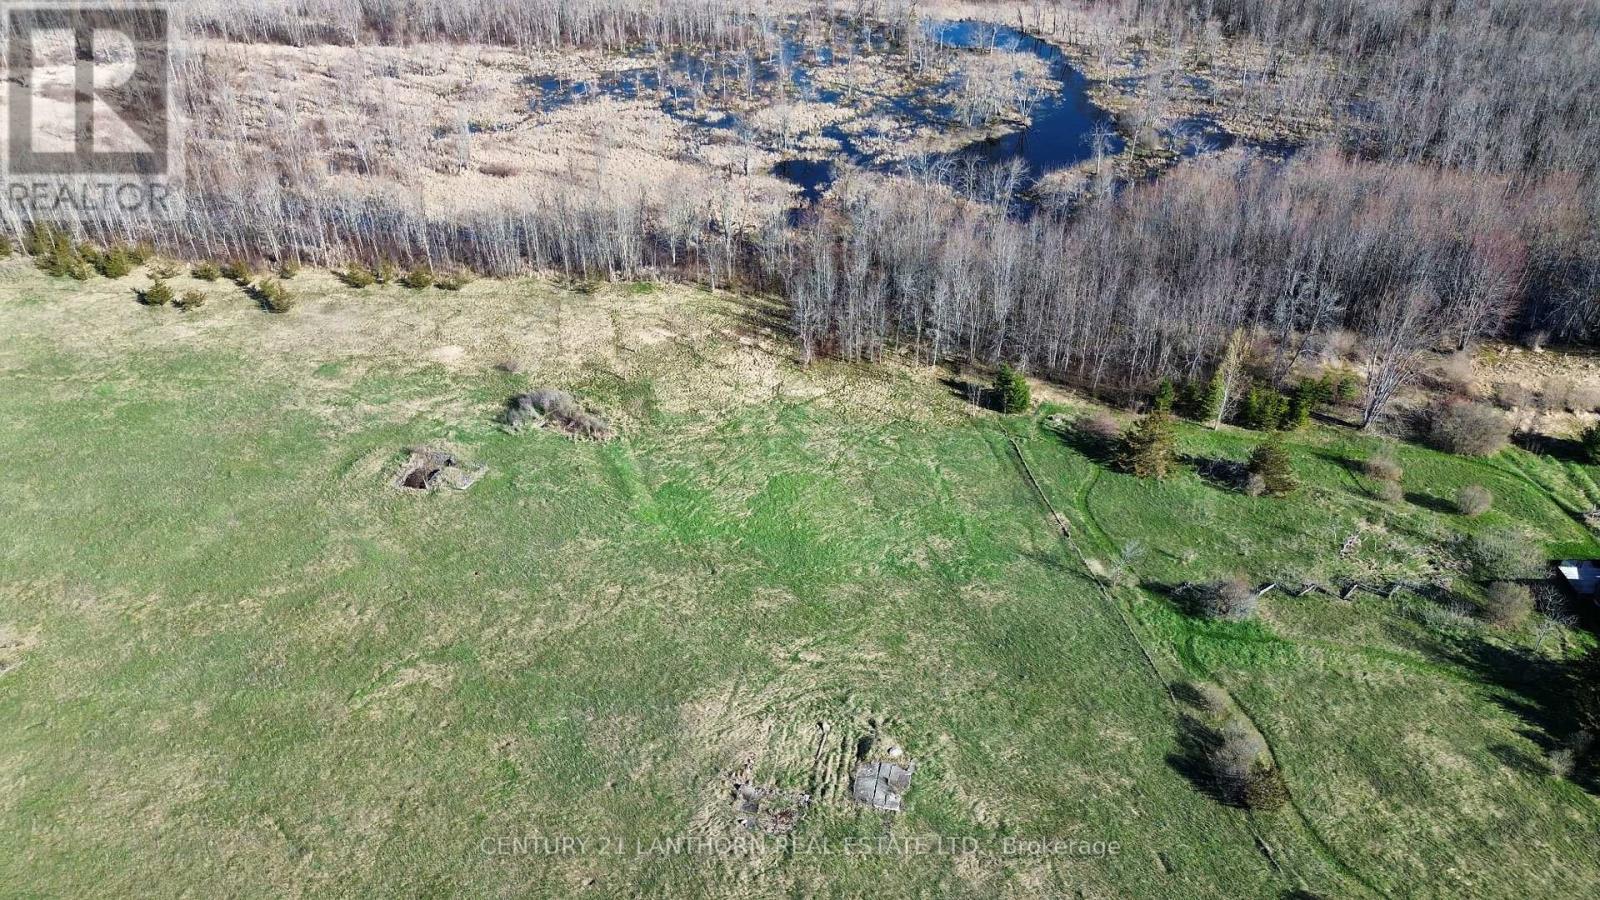
Discover the perfect blend of open space and natural privacy with this exceptional 39-acre property on Mitchells Crossroad in Prince Edward County. Ideally situated on a quiet rural road, this property offers peaceful country living just minutes from all the amenities, shops, and dining options in the charming town of Picton. The front portion of the property features expansive open fields, providing a fantastic opportunity for building, hobby farming, or simply enjoying wide, unobstructed views. Toward the rear, a large section of treed, environmentally protected land creates a serene natural backdrop, ensuring privacy and long-term preservation of your surroundings. Whether you're looking to build your dream home, invest in land, or secure a tranquil retreat, this property offers outstanding potential. Tremendous value in one of Prince Edward County's most desirable areas. Don't miss your chance to own a beautiful piece of the County. (id:54827)
Century 21 Lanthorn Real Estate Ltd.
1035 Jarvis Lane
Asphodel-Norwood, Ontario
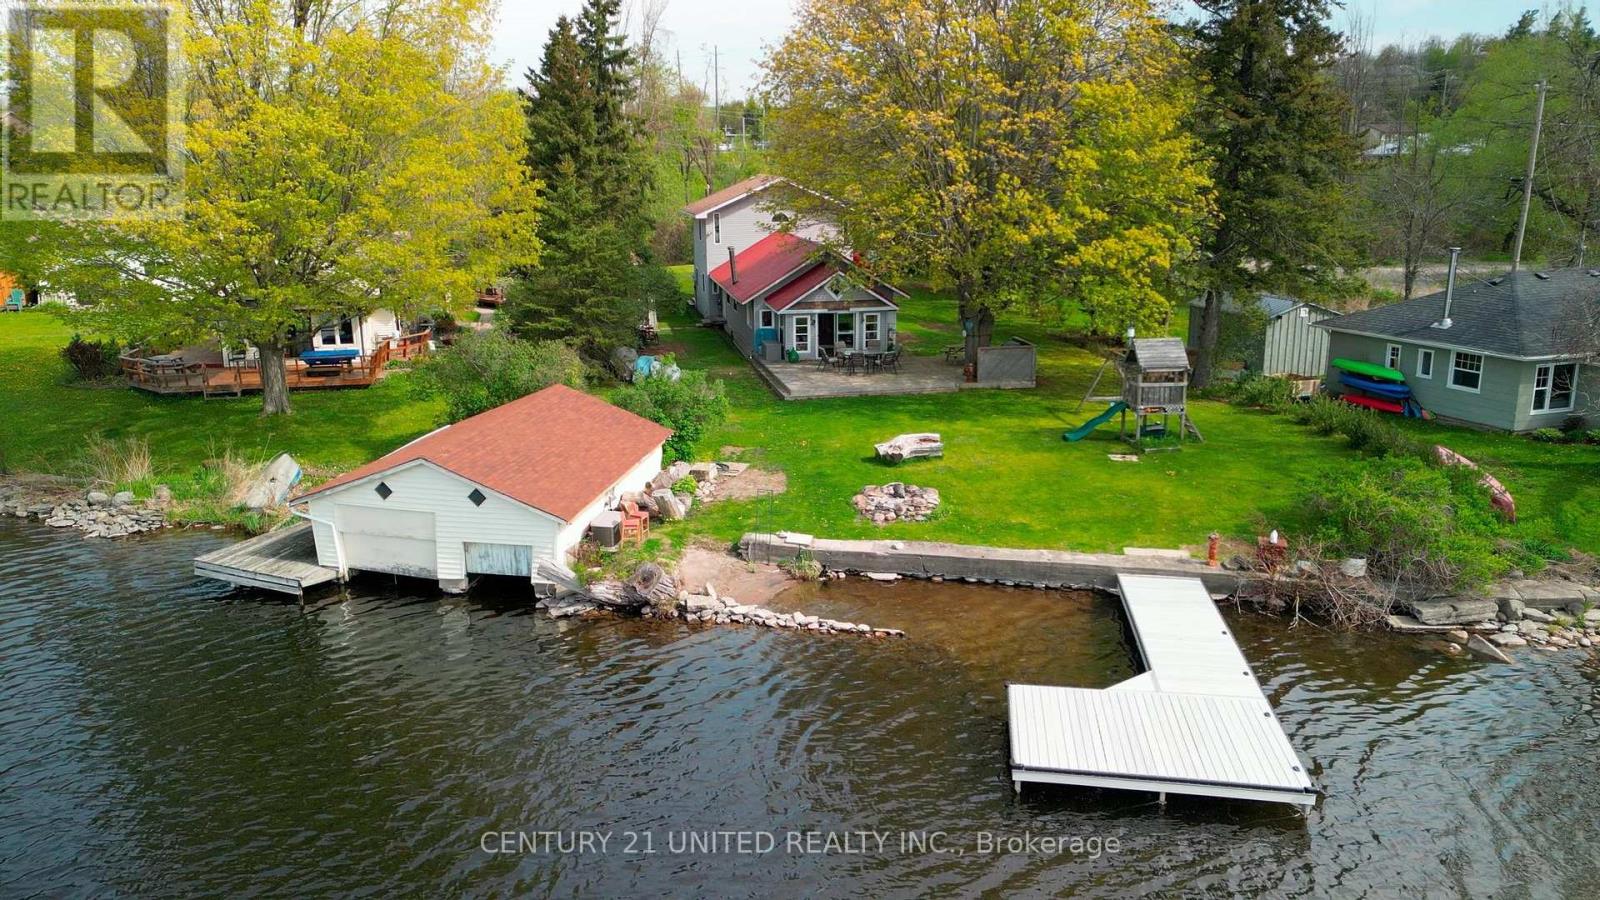
Welcome to Jarvis Lane-your turnkey escape on the highly sought-after north shore of the Trent-Severn Waterway. This bright and inviting 3-bedroom home offers the perfect blend of comfort, space, and waterfront charm. Inside, you'll find a spacious open-concept kitchen and dining area that flows seamlessly into a generous living space with gorgeous waterfront views - ideal for entertaining family and friends or enjoying cozy evenings by the woodstove. Step outside onto the expansive deck, where you can take in serene water views before heading down to the large, beautifully open yard that leads directly to the shoreline. A brand-new dock, a walk in beach area, and easy proximity to the Hastings marina make it easy to enjoy everything the Trent has to offer-from boating and fishing to swimming right from your own waterfront. The property also features a shed with bunkie potential, perfect for hosting guests or creating a private retreat, along with a separate shed/workshop that provides ample storage or space for hobbies and projects. Most furnishings can be included, making this a truly move-in ready opportunity. Located just minutes from town, steps from the Trans Canada trail, this exceptional property offers the best of both worlds: peaceful waterfront living with convenient access to everyday amenities. Within minutes of 1035 Jarvis Lane you will find groceries, schools, the dome recreation centre, parks, restaurants, coffee shops, and the list goes on. Whether you're looking for an incredible summer residence, a weekend getaway, or a smart investment, this home delivers. (id:54827)
Century 21 United Realty Inc.
