
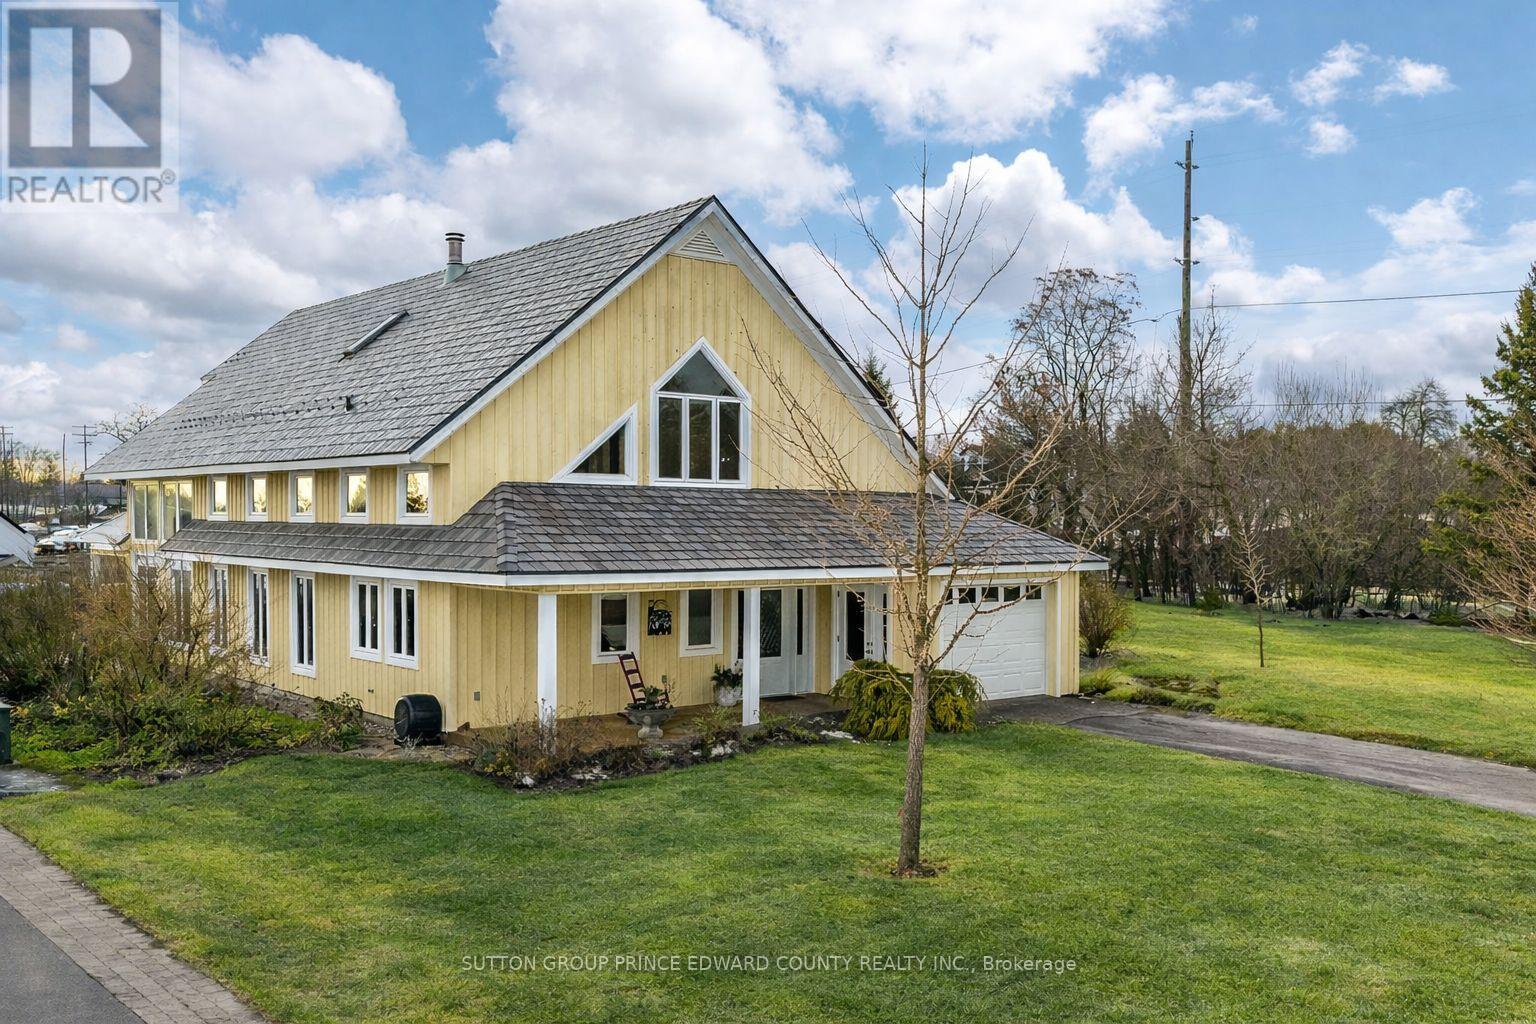
4 Carla Court
Prince Edward County, Ontario
Experience the perfect blend of comfort, style,and class in this exceptional home.Thoughtfully designed for lovers of sunshine, exquisite woodwork, and functionality, this executive home was crafted to reflect the charm of rural living in Prince Edward County. Situated on a quiet cul-de-sac,it offers an exclusive neighbourhood setting complete with its own parkette and a path leading to the beach on Lake Ontario.A daily dip in the lake or getting your steps in with the family dog will become a ritual you'll love -right at your doorstep! Just a short walk away, you'll find the village's charming shops and fine dining. With municipal services, this home offers a rare combination of convenience and country living.Our home includes 3 or 4 spacious bedrooms, 2.5 bathrooms, and a single attached garage. Built in 2008 with quality craftsmanship, it also comes with an adjoining building lot-the only lot in the village with allocated water and sewer connections. This provides valuable opportunities for expansion, privacy, or investment. Enjoy your morning coffee on the covered front porch and a relaxing glass of wine on the west-facing patio overlooking the waves of Lake Ontario. The north patio is perfect for tranquil evenings surrounded by lush perennial gardens. Floraglass Shoji screen room dividers add a refined touch and offer flexible options for customizing your space just the way you like it. The home features in-floor heating beneath polished concrete floors, while the gas fireplace adds both warmth and ambiance.This home is a rare find. 4 Carla Court is designed to meet your needs with efficiency, personality, and brilliant architecture. Wellington, Prince Edward County is in the heart of wine country. Your friends and family are waiting for their invite! A list of building features is available under attachments, along with a list of accessibility enhancements. (id:54827)
Sutton Group Prince Edward County Realty Inc.
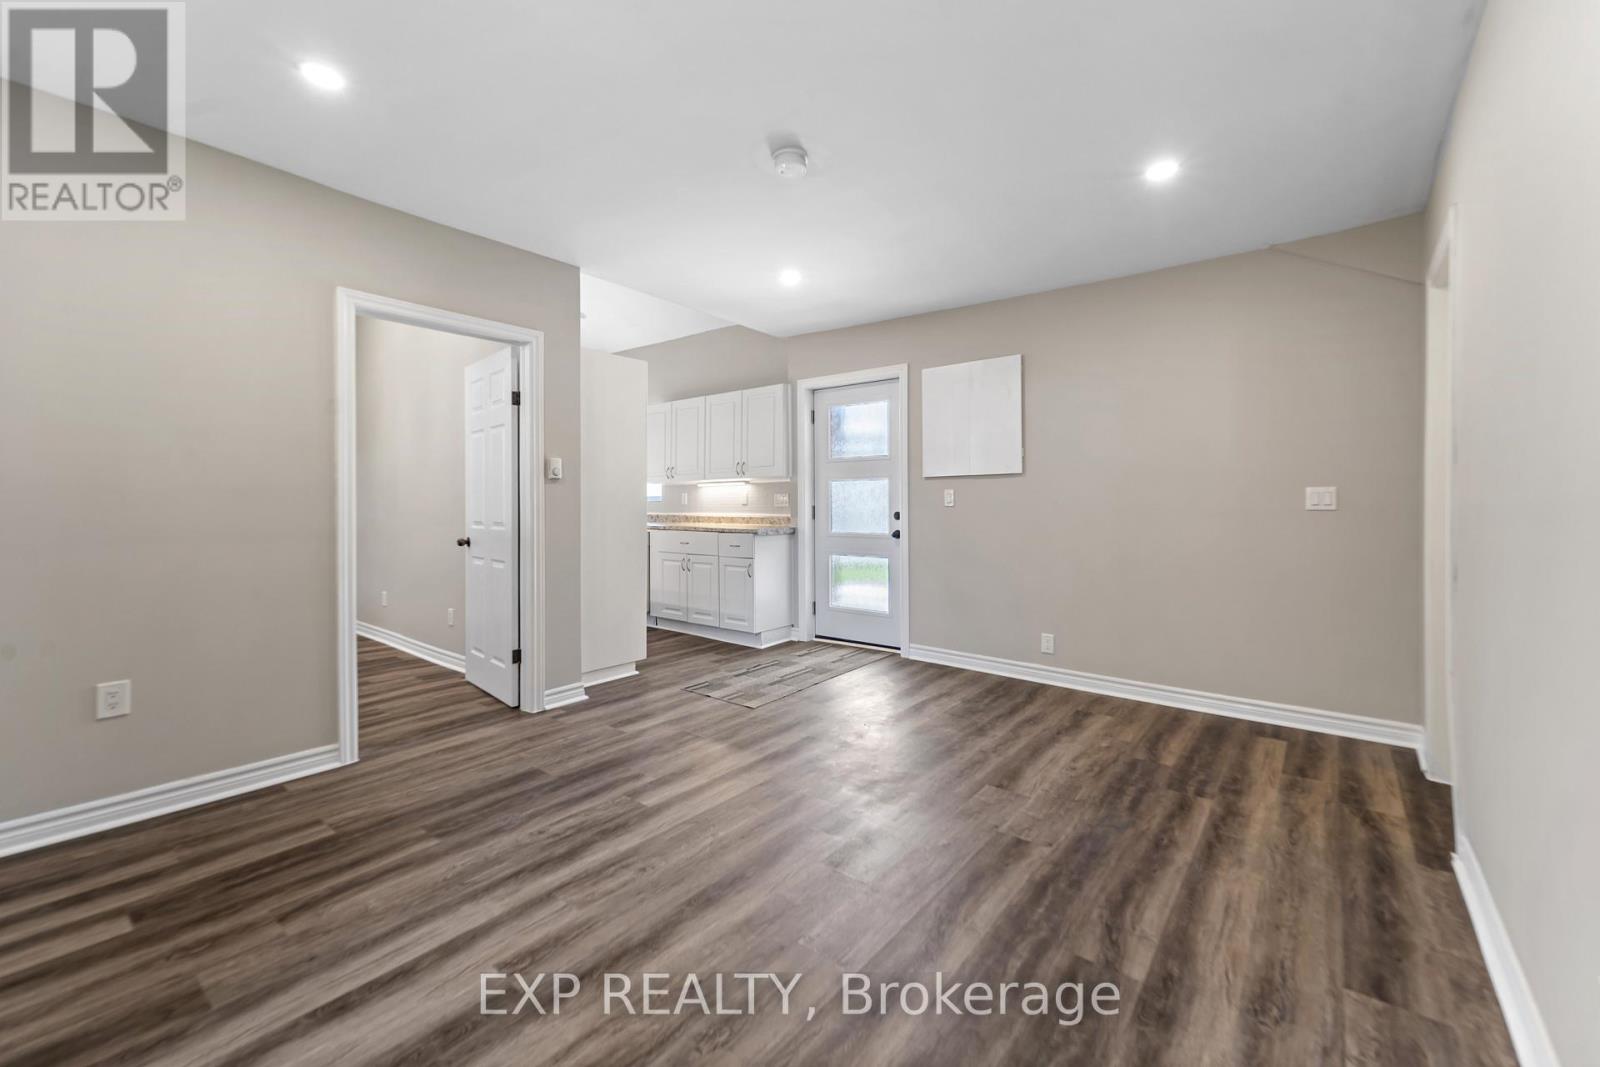
Unit A - 44 West Front Street
Stirling-Rawdon, Ontario
Available June 1 - Elegant three-bedroom apartment is now available for rent in Stirling. This stunning apartment boasts a great location, offering easy access to all amenities and ample space for a family. The apartment features a clean bathroom and kitchen with appliances, including a fridge, stove, dishwasher and laundry in unit. Water and sewer is included, providing added convenience and cost savings. The neighbourhood is bustling with a range of shops and restaurants, making it an ideal place to call home. Prospective tenants will be required to provide proof of income, credit, references and pay first and last month's rent. Don't miss out on this opportunity to experience comfortable living in Stirling! (id:54827)
Exp Realty
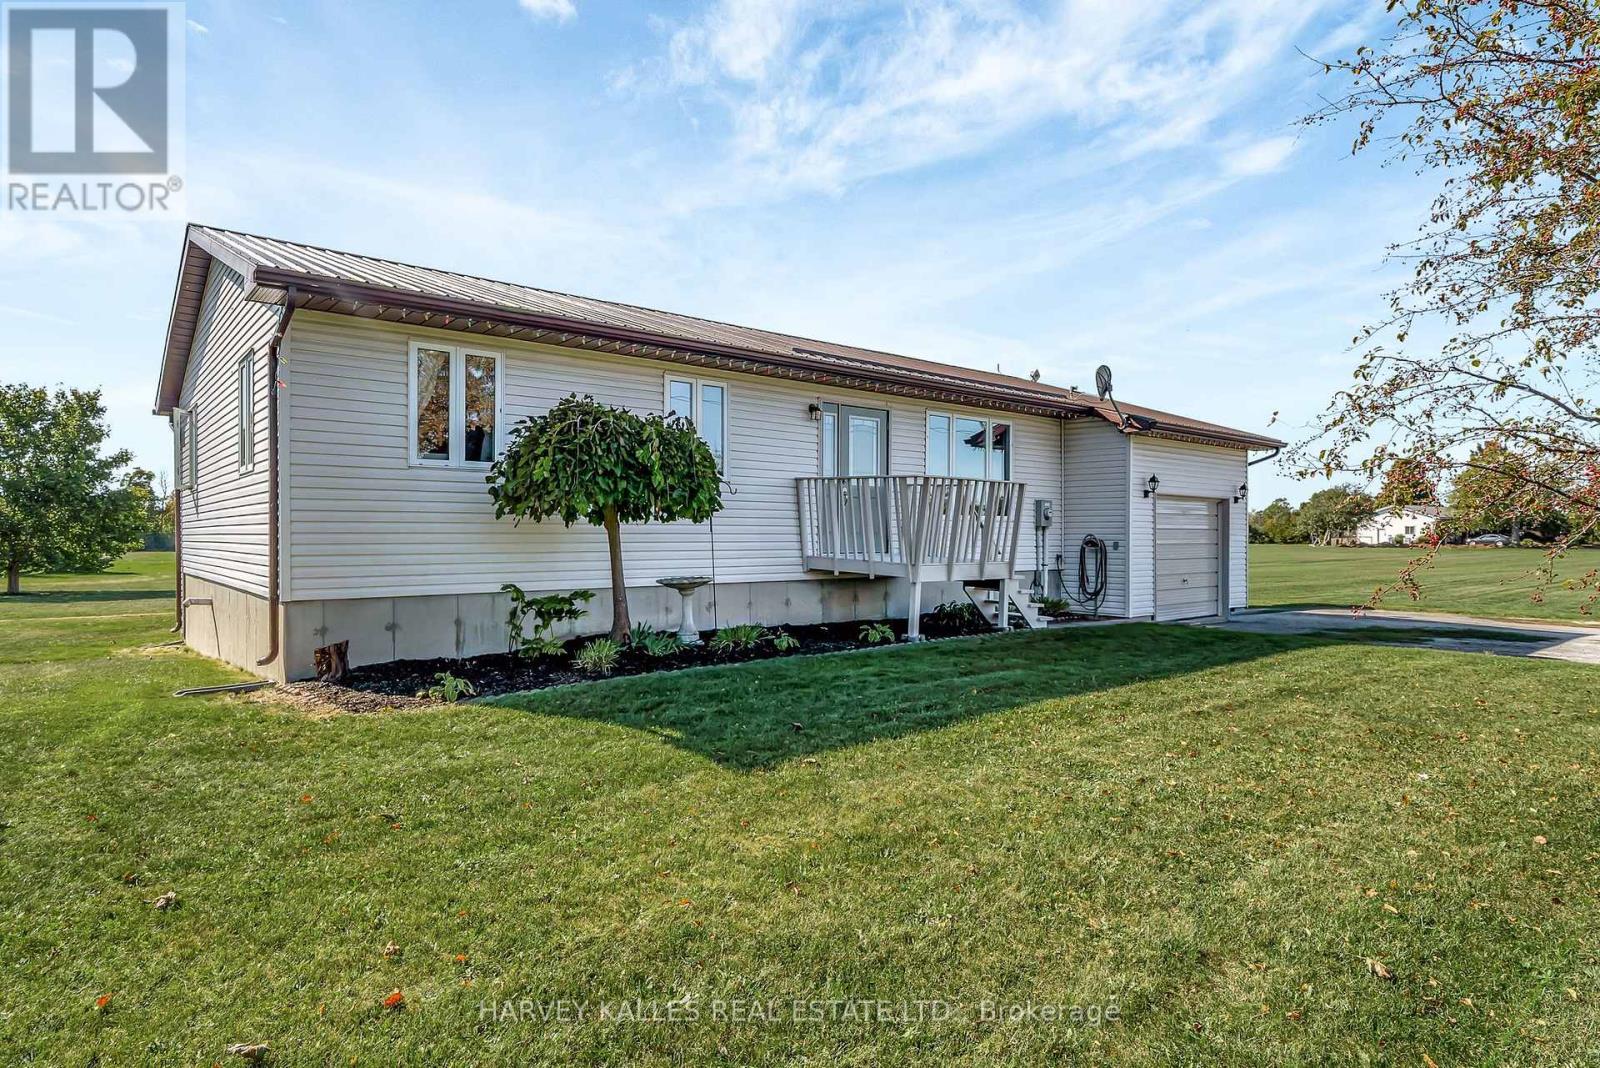
198 Welbanks Road
Prince Edward County, Ontario
Perfectly positioned between Lake Ontario and East Lake on an expansive 6-acre property, this tidy bungalow offers the peace and privacy of country living with all the comforts of home. The well-designed main floor features a bright, spacious living room, an open-concept kitchen and dining area ideal for gathering, and a convenient foyer with access to the laundry room. Three comfortable bedrooms, a full bath, and a handy 2-piece semi-ensuite off the primary bedroom provide a layout tailored for everyday ease. The full basement, bright and partially finished, offers excellent potential - perfect for creating a cozy family room, hobby space, or home gym. Enjoy winter evenings by the pellet stove, and summer days spent outdoors on the back deck, soaking in the southern exposure and vibrant sunsets. An attached garage and two storage sheds provide ample space for vehicles, tools, and recreational equipment, while the expansive lot invites endless possibilities-gardens, play areas, manicured lawns, or simply room to roam. A full-sized soccer net is already in place for outdoor fun. Thoughtful updates, including a wired-in generator, durable metal roof, and new furnace, make this a truly move-in-ready opportunity. Blending comfort, functionality, and outdoor living, this property is ready to welcome its next chapter. (id:54827)
Harvey Kalles Real Estate Ltd.
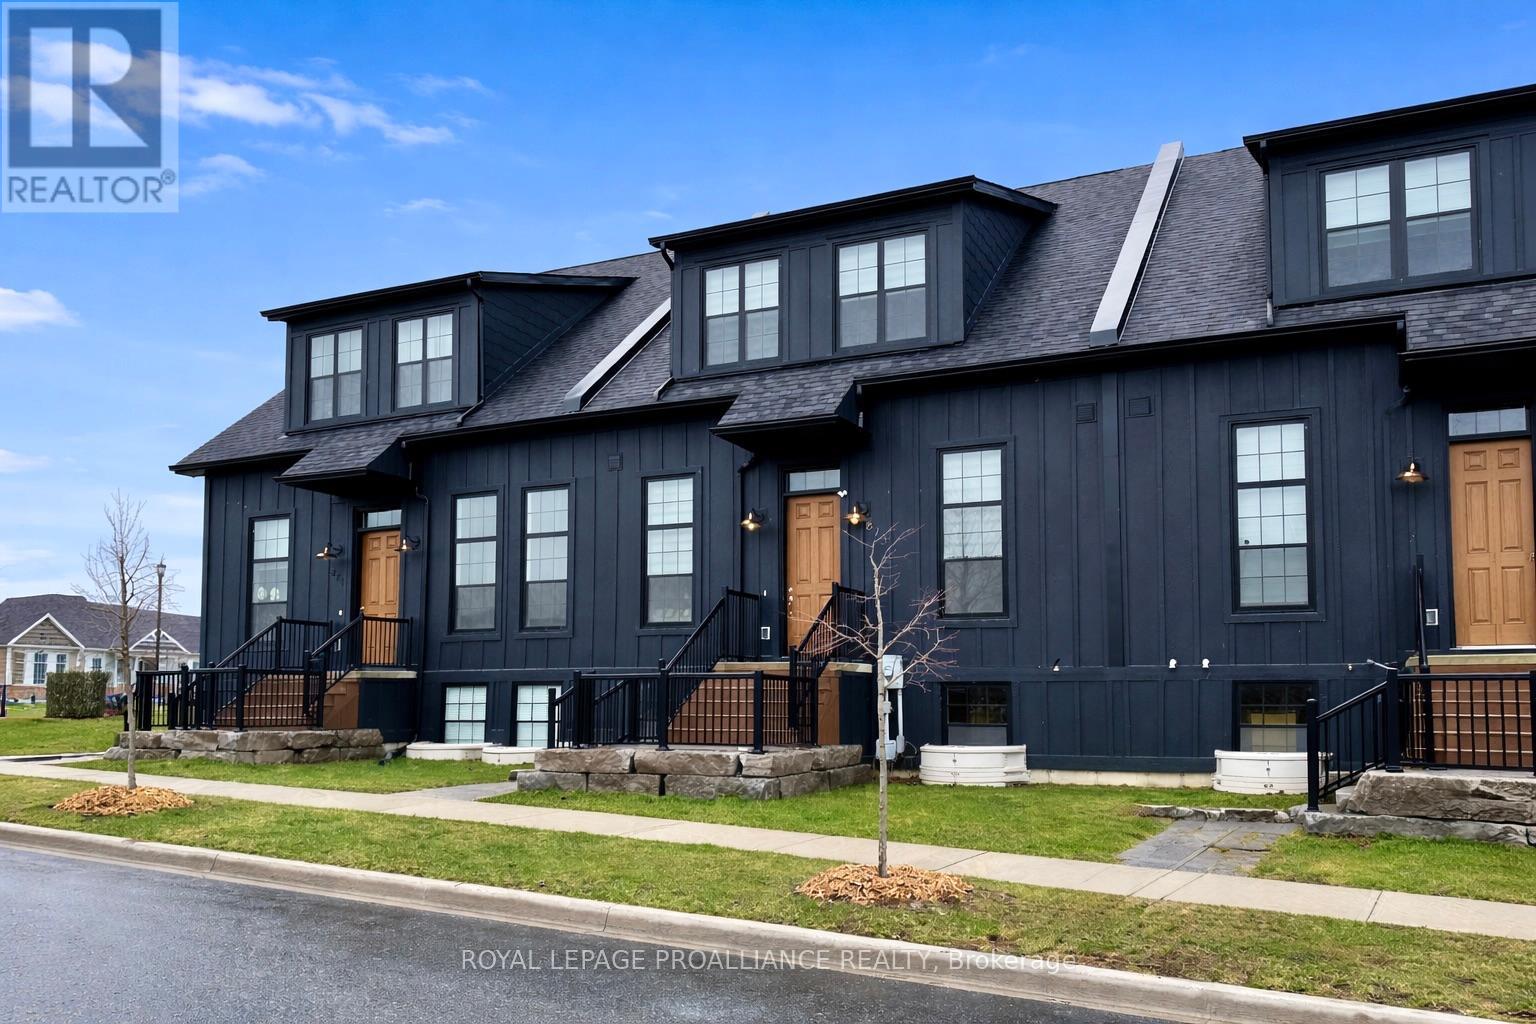
873 Charles Wilson Parkway
Cobourg, Ontario
Welcome to your rental home in the heart of New Amherst's Central Park. This inviting 3-bedroom interior unit is part of a 5-unit block and offers a single garage with garage door opener, plus an additional parking space on the private driveway.The main floor features 2 bedrooms, including a primary bedroom with a walk-through closet and ensuite bath. You'll also find an open-concept kitchen and living area, perfect for everyday living, along with a convenient combined laundry and powder room. Upstairs, the loft-style family room adds flexible living space, along with a 3rd bedroom and its own ensuite bath. The bright, unfinished basement offers plenty of additional storage.Comfortable and practical, this rental is ready for you to move in and enjoy all that New Amherst living has to offer. Note: Some photos shown are of a similar property, square footage is approximate & utilities are in addition to monthly rent. (id:54827)
Royal LePage Proalliance Realty
734 Elmer Hutton Street
Cobourg, Ontario
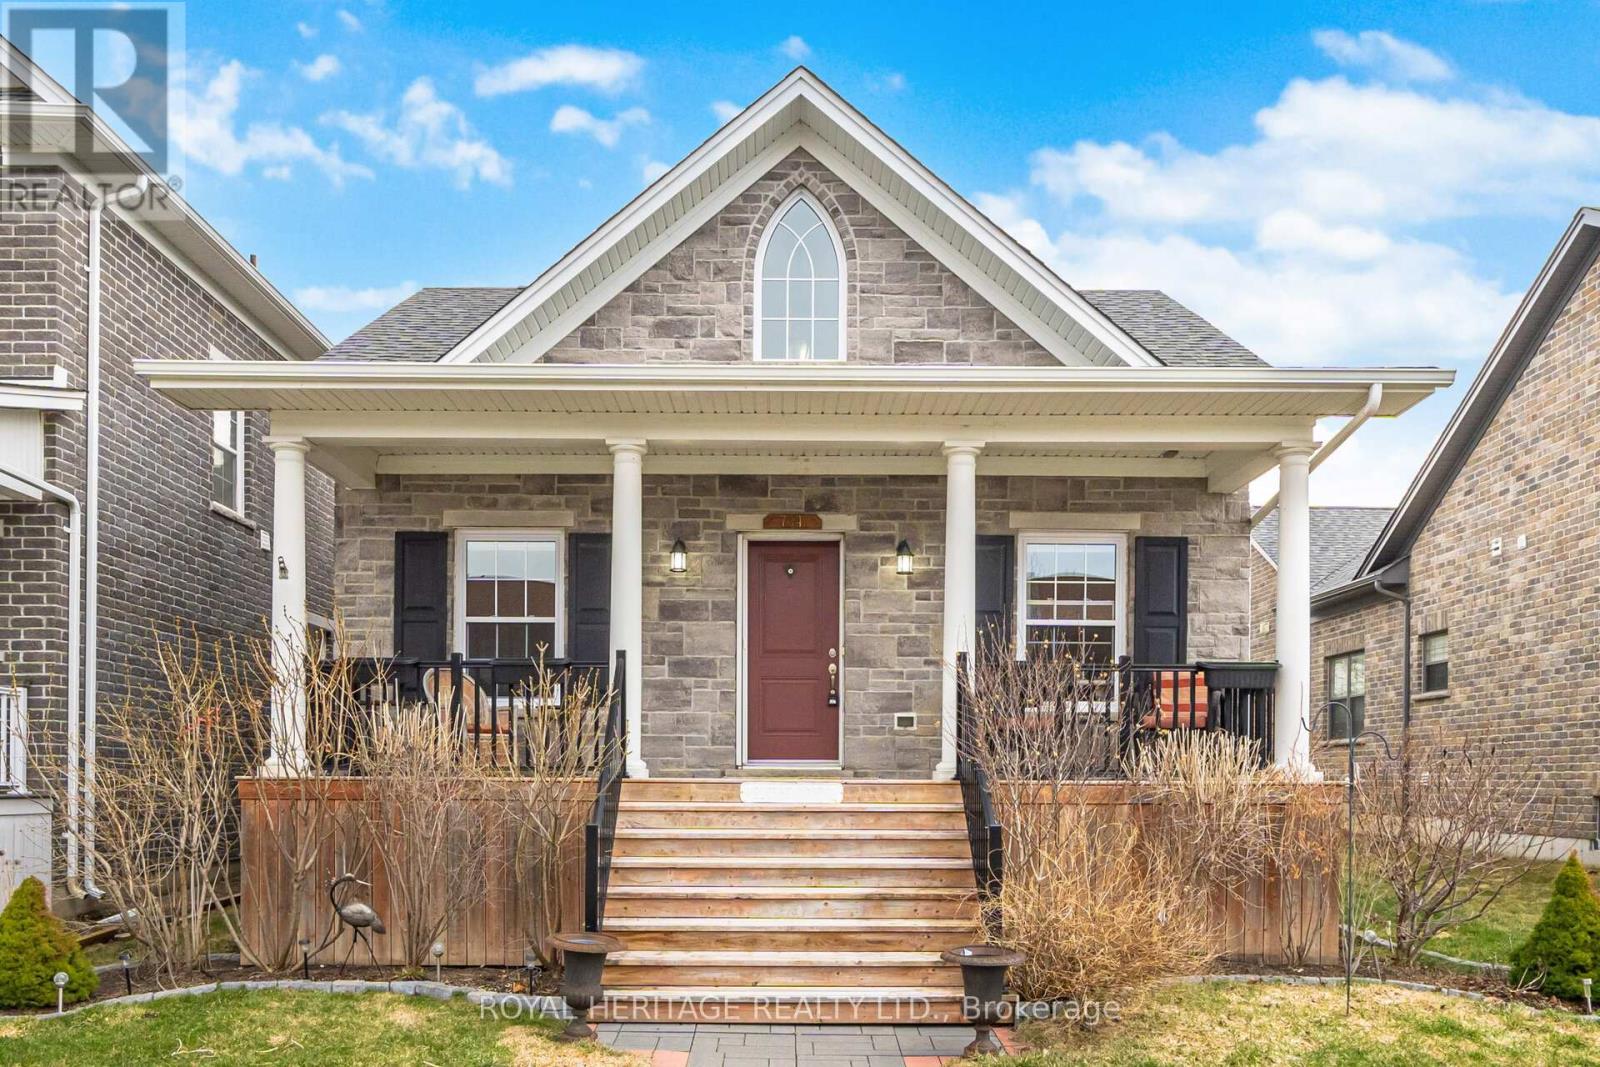
Welcome to this bright 2 + 1 bedroom bungalow set in the sought-after New Amherst community of Cobourg. The home features an open concept floor plan with high ceilings, kitchen featuring an island with prep sink, dining room with walk-out to deck and living area with gas fireplace. The large primary bedroom has a walk-in closet and a gorgeous en-suite washroom. The main floor also features a 2nd bedroom, office, 2nd washroom, laundry and garage access. The finished basement has high ceilings and large windows, features an additional bedroom with walk-in closet, living area, 3 pc washroom and storage. This home also features a unique loft space above the garage that was finished by the builder. The double garage is at the rear of the home and is accessed by a private laneway. The private laneway is POTL (annual fees of $762.08) , Northumberland Common Elements Condominium Corporation 100. (id:54827)
Royal Heritage Realty Ltd.
21 Mccann Crescent
Madoc, Ontario
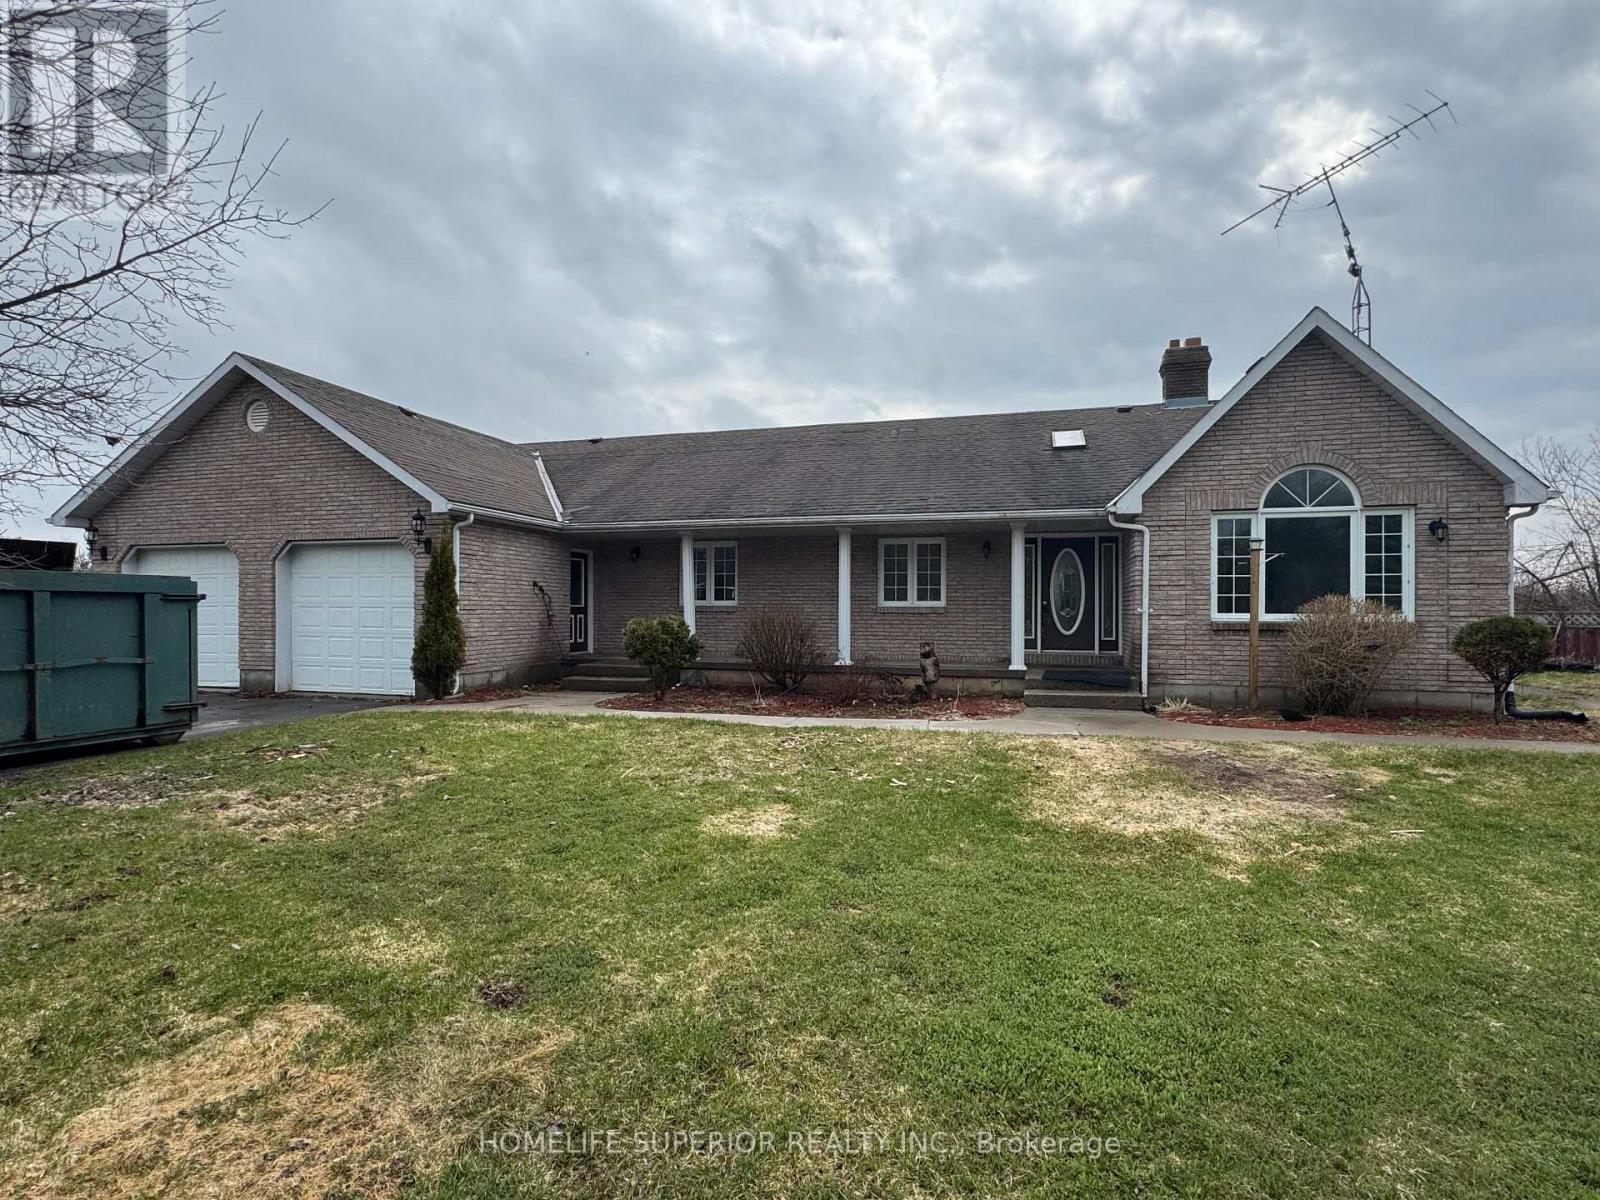
Very spacious home for rent in Eldorado! Enjoy your morning coffee on the front porch or back deck overlooking the farmers fields! This 3 bedroom, 3 bath bungalow offers a large eat-in kitchen with island, as well as a separate dining room with a fireplace separating it from the living room! the lower level, which is walk-out, offers a large rec room with bar, laundry room, a bathroom & a bonus room (4th bedroom or office). 2 car attached garage to store outside toys or park your car in on those cold snowy days! (id:54827)
Homelife Superior Realty Inc.
1600 4th Line Road N
Douro-Dummer, Ontario
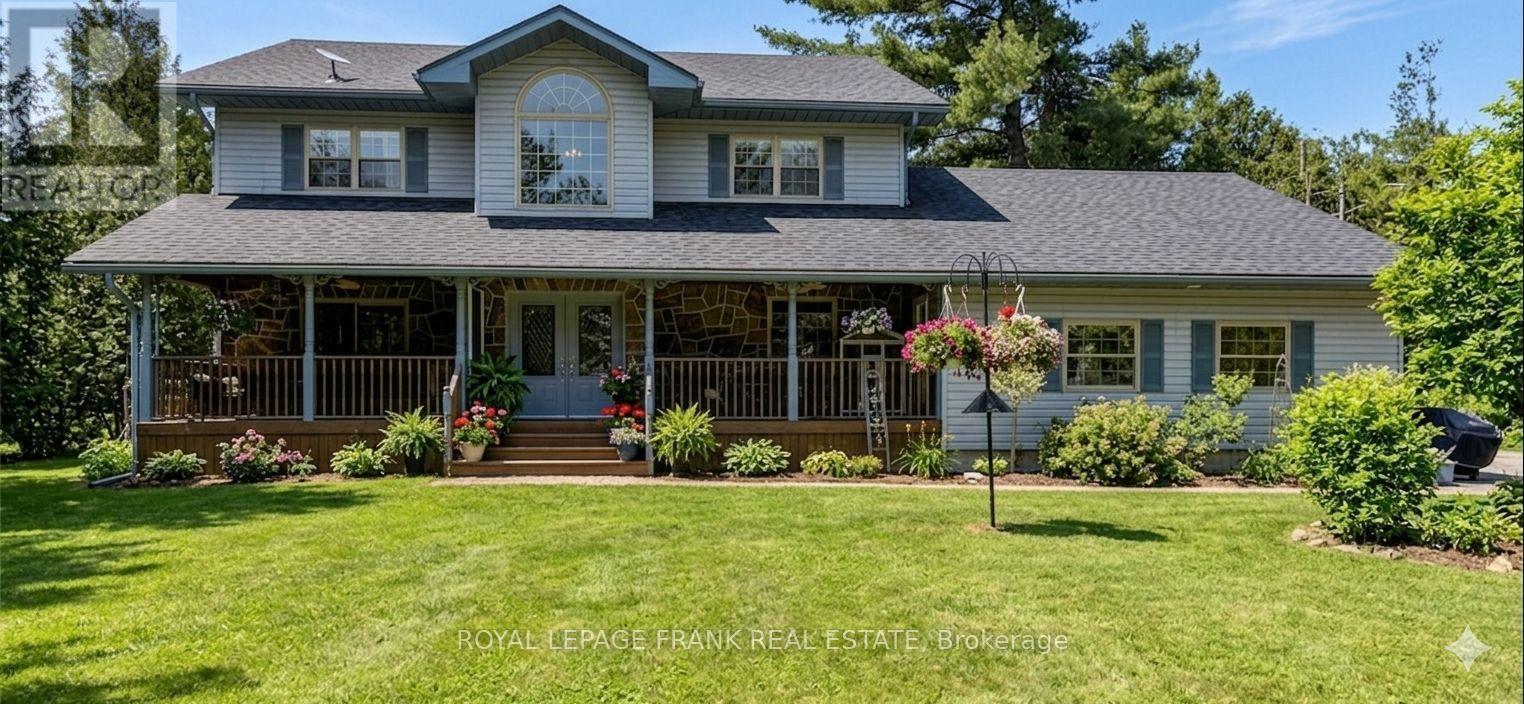
Tucked away on 2 acres of beautifully treed land in Douro, this private retreat begins with a long, winding laneway that leads you through a canopy of mature trees-setting the tone for the peaceful escape that awaits. Surrounded by unique trees, birds, and local wildlife, this property offers a rare connection to nature while still delivering all the comforts of home. The secluded backyard is the perfect place to unwind, with open views to the west capturing stunning sunset skies. Inside, the two-storey home features a classic centre hall floor plan with 4 bedrooms and 3 bathrooms, including a spacious primary suite with its own ensuite. The main floor is designed for both everyday living and entertaining, offering a large eat-in kitchen complete with a cozy woodstove, an open-concept living and dining area with a gas fireplace, and a walkout to a covered and enclosed front porch-perfect for enjoying the outdoors in any season. The fully finished basement with a third fireplace adds even more versatile living space for family, guests, or recreation. Step outside and the lifestyle continues. A deck off the home leads to the above-ground pool for summer enjoyment, while the charming bunkie-complete with a hot tub and screened-in porch-creates the ultimate private getaway space for relaxing or hosting. With its combination of privacy, character, and natural beauty, this property offers a truly special country lifestyle just waiting to be experienced. (id:54827)
Royal LePage Frank Real Estate
151 Carman Road
Brighton, Ontario
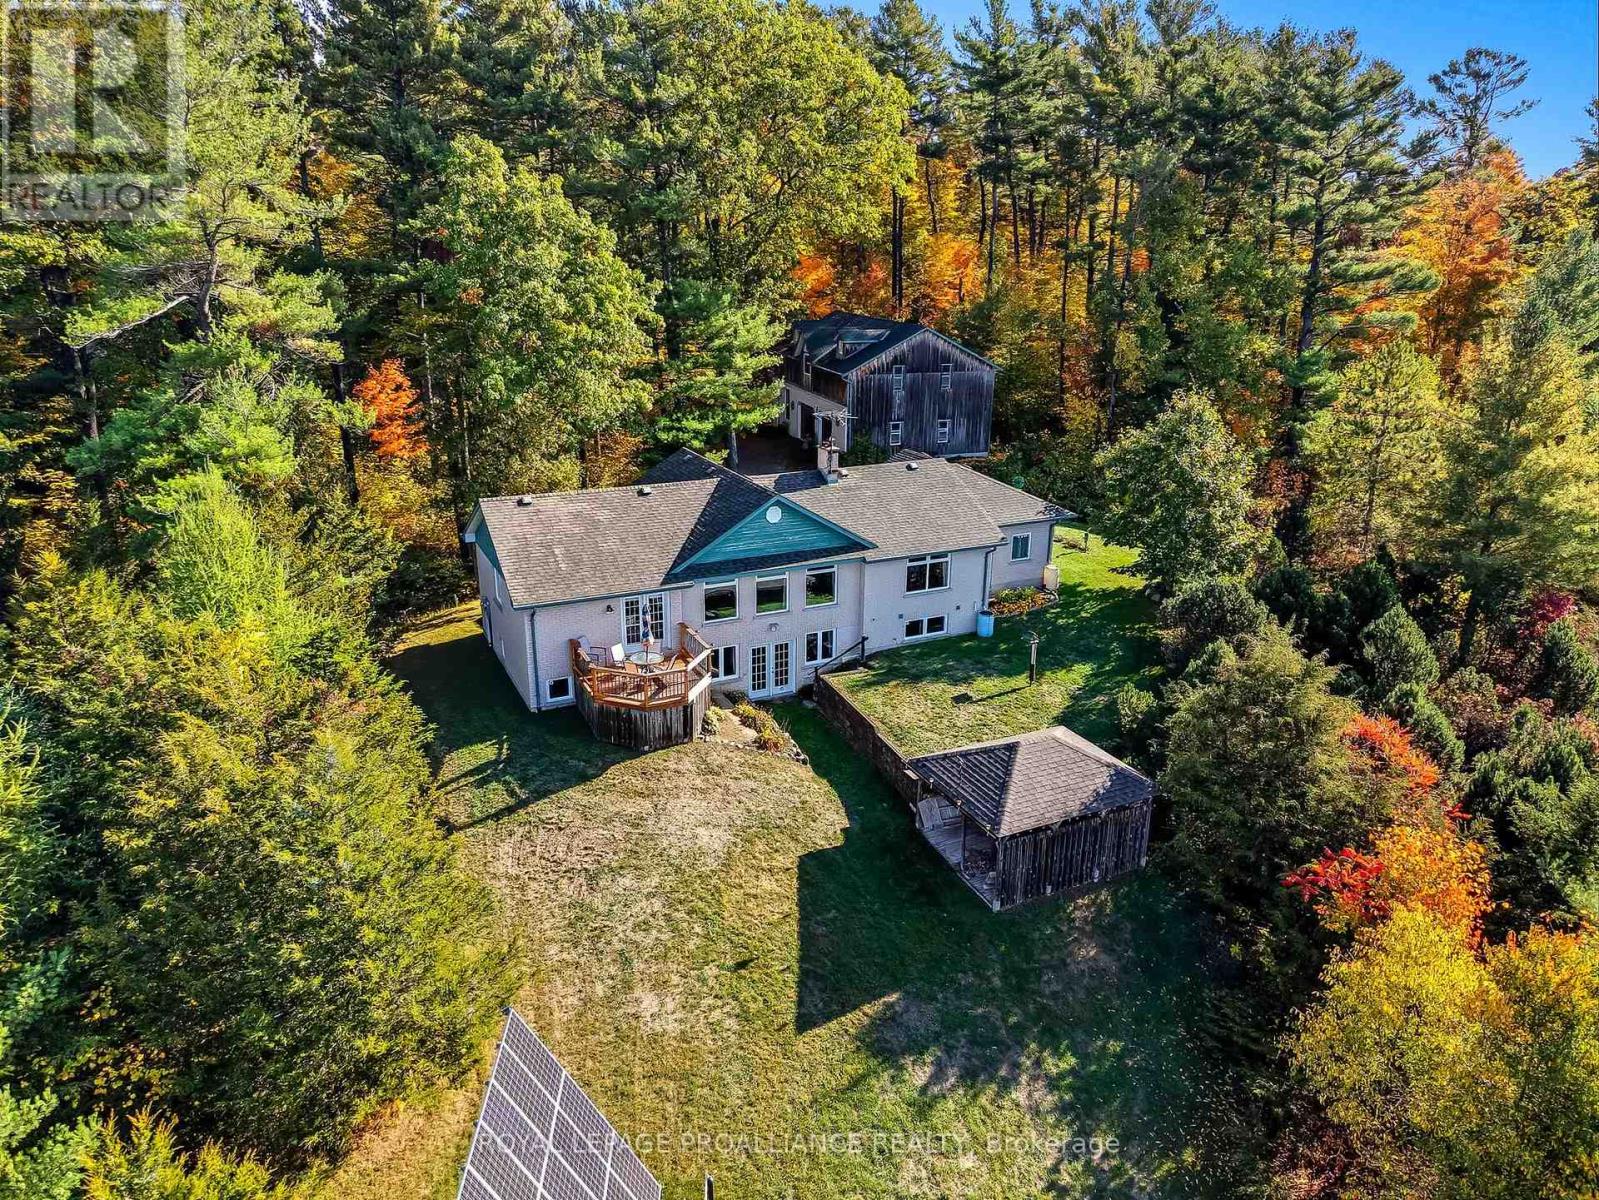
Set on 8.3 acres of wooded countryside just north of Brighton and minutes from Highway 401, this custom-built home offers a terrific balance of privacy, natural beauty, and everyday convenience. Tucked among mature trees, the property provides a peaceful, secluded setting while remaining within easy reach of nearby amenities and commuter routes. The main living area is highlighted by a cathedral ceiling and expansive windows that capture sweeping views of the landscape. The kitchen is both functional and spacious, offering ample cabinetry and workspace suited to daily living or entertaining. The primary bedroom serves as a comfortable retreat, featuring locally sourced black cherry hardwood flooring, a walk-in closet, and an ensuite with in-floor heating. A walkout leads to a cedar deck overlooking the surrounding trees. The lower level extends the living space with a cozy recreation room anchored by a wood stove, two very large additional bedrooms (including one with its own ensuite), a cold room for food storage, and a walkout to the backyard and wood shed. A standout feature of the property is the impressive 40' x 60' outbuilding. Designed with versatility in mind, it includes a heated and insulated workshop, a two-car garage area suited for large vehicles or equipment, and additional upper-level space. With 60-amp service and solid construction, it is well suited for hobbyists, tradespeople, or those needing substantial storage. Heating is provided by a combination boiler and radiant systems. Key updates include oil tank (2019), roof with architectural shingles (2022), cedar deck (2024), and air conditioning (2025). Further enhancing the property is a transferable MicroFIT contract with Ontario Hydro generates approximately $10,000 annually for the next four years-an added income stream that contributes meaningful value, in addition to generating your own electricity and offsetting your hydro bill. A well-built home in a quiet and natural setting! (id:54827)
Royal LePage Proalliance Realty
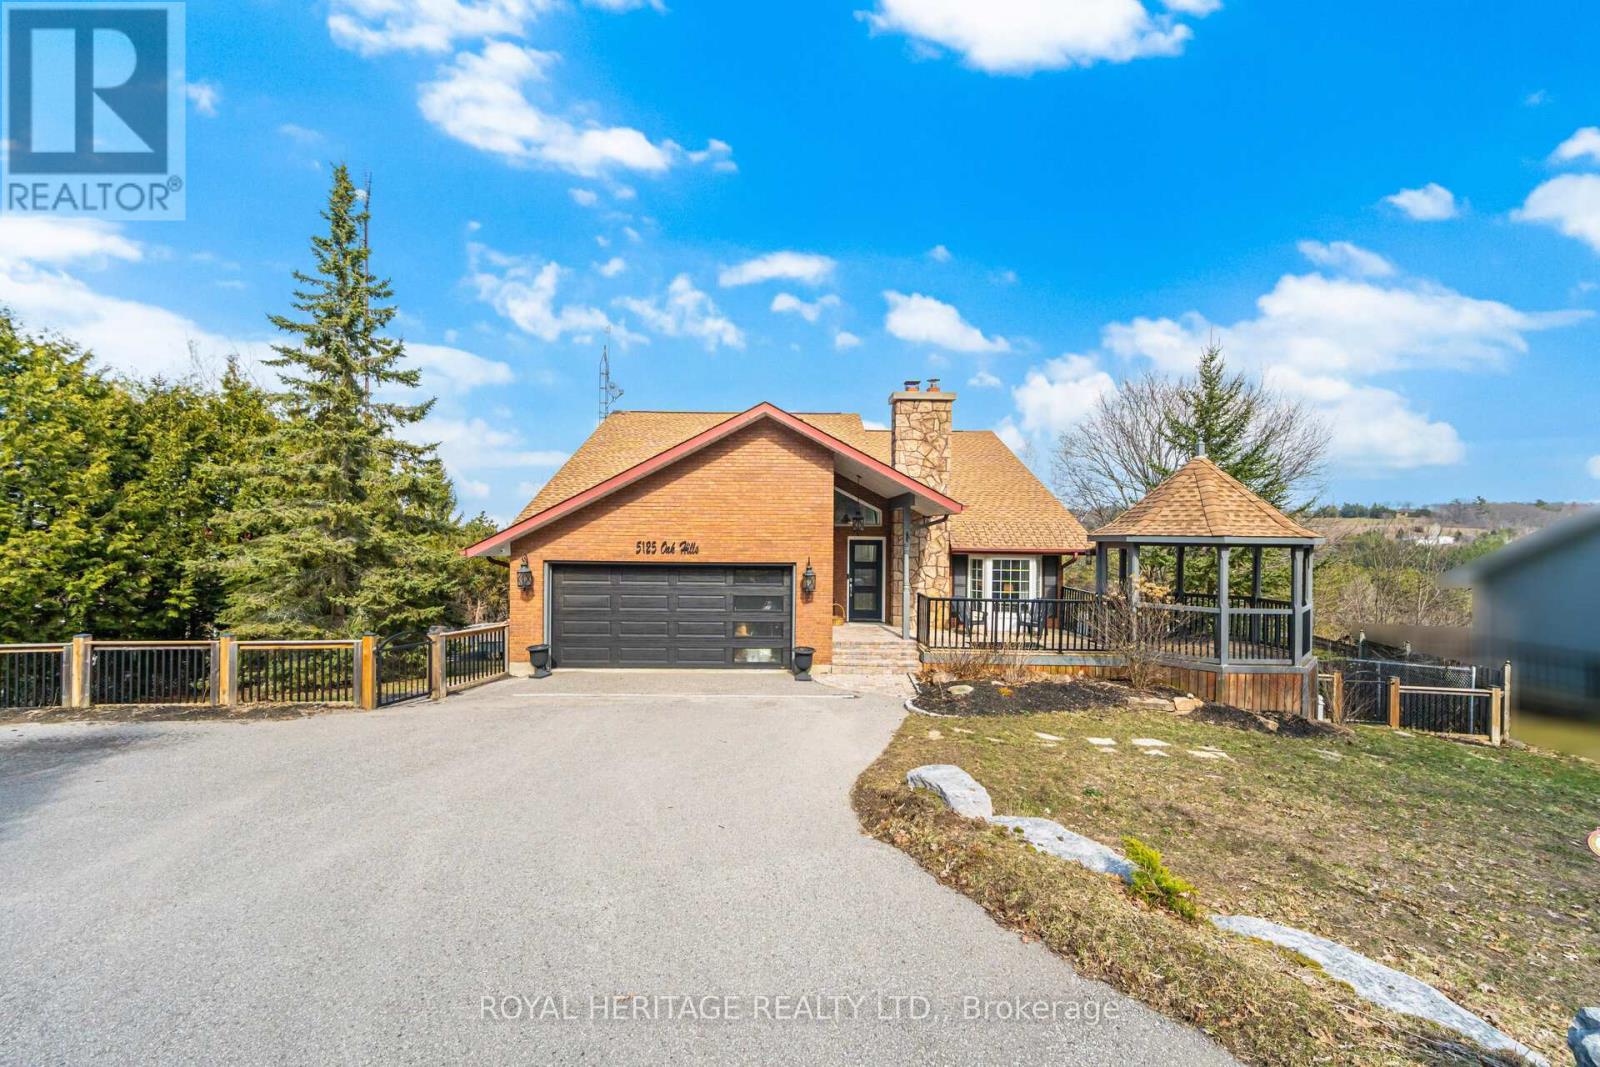
5125 Oak Hills Road
Hamilton Township, Ontario
You will fall in love with the views of this gorgeous hillside home with easterly views over Rice Lake. The home has many unique design features which contribute to the warmth and beauty of the home. The large eat in kitchen features a custom live edge island, stainless steel appliances (incl. a double oven), beautiful ceiling detail and a walk out to a large second storey covered deck - the perfect place to take in the stunning vistas. The adjacent dining room continues the stunning ceiling detail from the kitchen. The family room has vaulted ceilings and is surrounded with windows to enjoy the lake views. The living room features a stone fireplace and cathedral ceilings. The main floor also has a powder room, mudroom and garage access. The principle suite on the 2nd floor has a gorgeous semi- ensuite washroom, walk in closet with laundry and a sitting area. There is additional bedrooms on the 2nd floor & basement. Lower level features a walk out to the large fenced in yard with fruit trees and a gate that accesses walking trails. The recreation area features a WETT certified wood stove and a wood detail on the walls that creates a warm, cabin feel that perfectly fits the surroundings. You will find a built in insulated workshop/shed outside the lower level patio great for storage of bikes/ATVs, etc.. This home also has shared deeded access To Rice Lake off of Bamsey Dr. and is close to local boat launches and the Rice Lake conservation area. (id:54827)
Royal Heritage Realty Ltd.
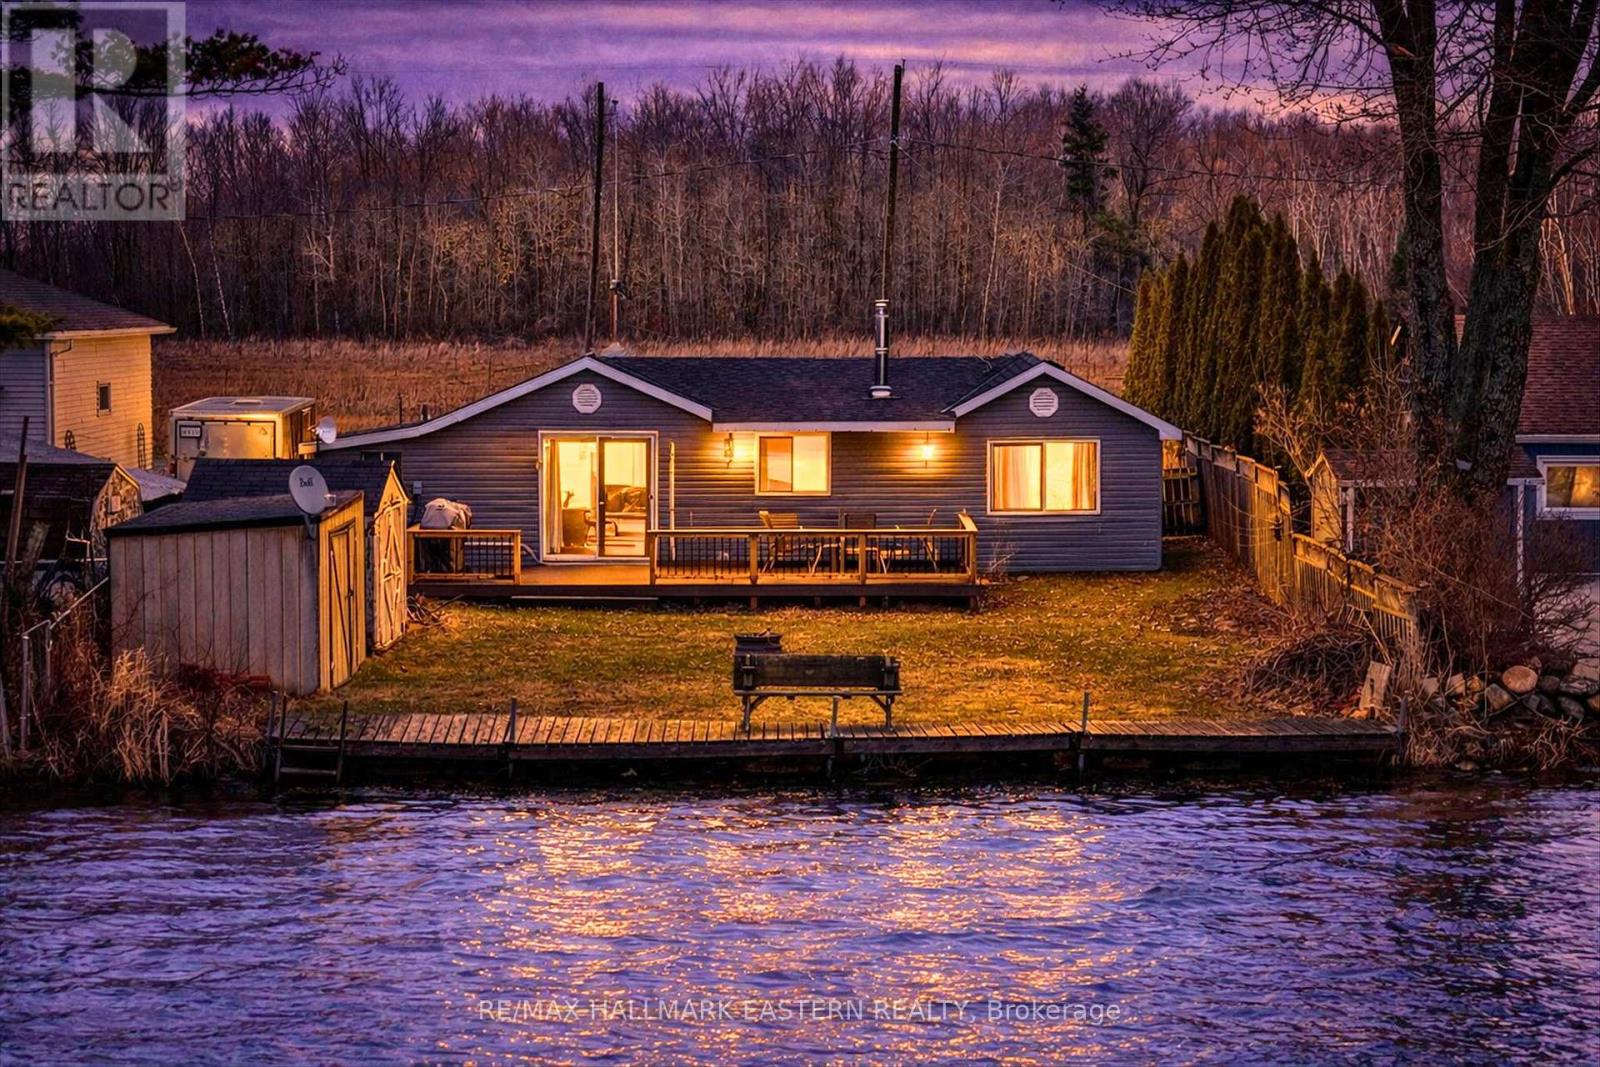
252 Lake Road
Trent Hills, Ontario
Welcome to your serene four season waterfront retreat on beautiful Lake Seymour, located on the Trent River, where west-facing views deliver breathtaking sunsets every evening. Nestled in a calm, sheltered bay, this property offers the perfect setting for canoeing, kayaking, and paddleboarding, all while being surrounded by nature-watch ducks, swans, and loons right from your own backyard. If you choose to take trips beyond the bay, you have 20kms of lock free boating! Inside, the home features a bright open-concept kitchen and dining area, complete with granite countertops and modern finishes. The living room impresses with vaulted ceilings and a warm pine tongue-and-groove finish, centered around a cozy propane fireplace-perfect for year-round comfort. Luxury vinyl plank flooring runs throughout, combining style and durability.The spacious primary bedroom is a standout feature, thoughtfully expanded to maximize comfort and views, with a large waterfront window and double-door closet. This enhancement was achieved by incorporating a portion of the former garage, creating a more luxurious and functional living space. The remaining garage area is still highly practical-perfectly sized for storing a quad, side-by-side, motorcycle, or all your seasonal toys. The 4-piece bathroom includes the potential for in-home laundry with an existing dryer hookup. A 4-year-old heat pump provides efficient year-round heating and cooling, complemented by a 200-amp electrical panel to support modern living and future upgrades. Step outside to a newer large composite deck with new railings, designed for entertaining or simply soaking in the tranquil lake views. The property also includes two garden sheds for added storage and ample parking for up to six vehicles.Whether you're looking for a year-round home or a relaxing getaway, this lakeside gem offers comfort, charm, and an unbeatable natural setting. (id:54827)
RE/MAX Hallmark Eastern Realty
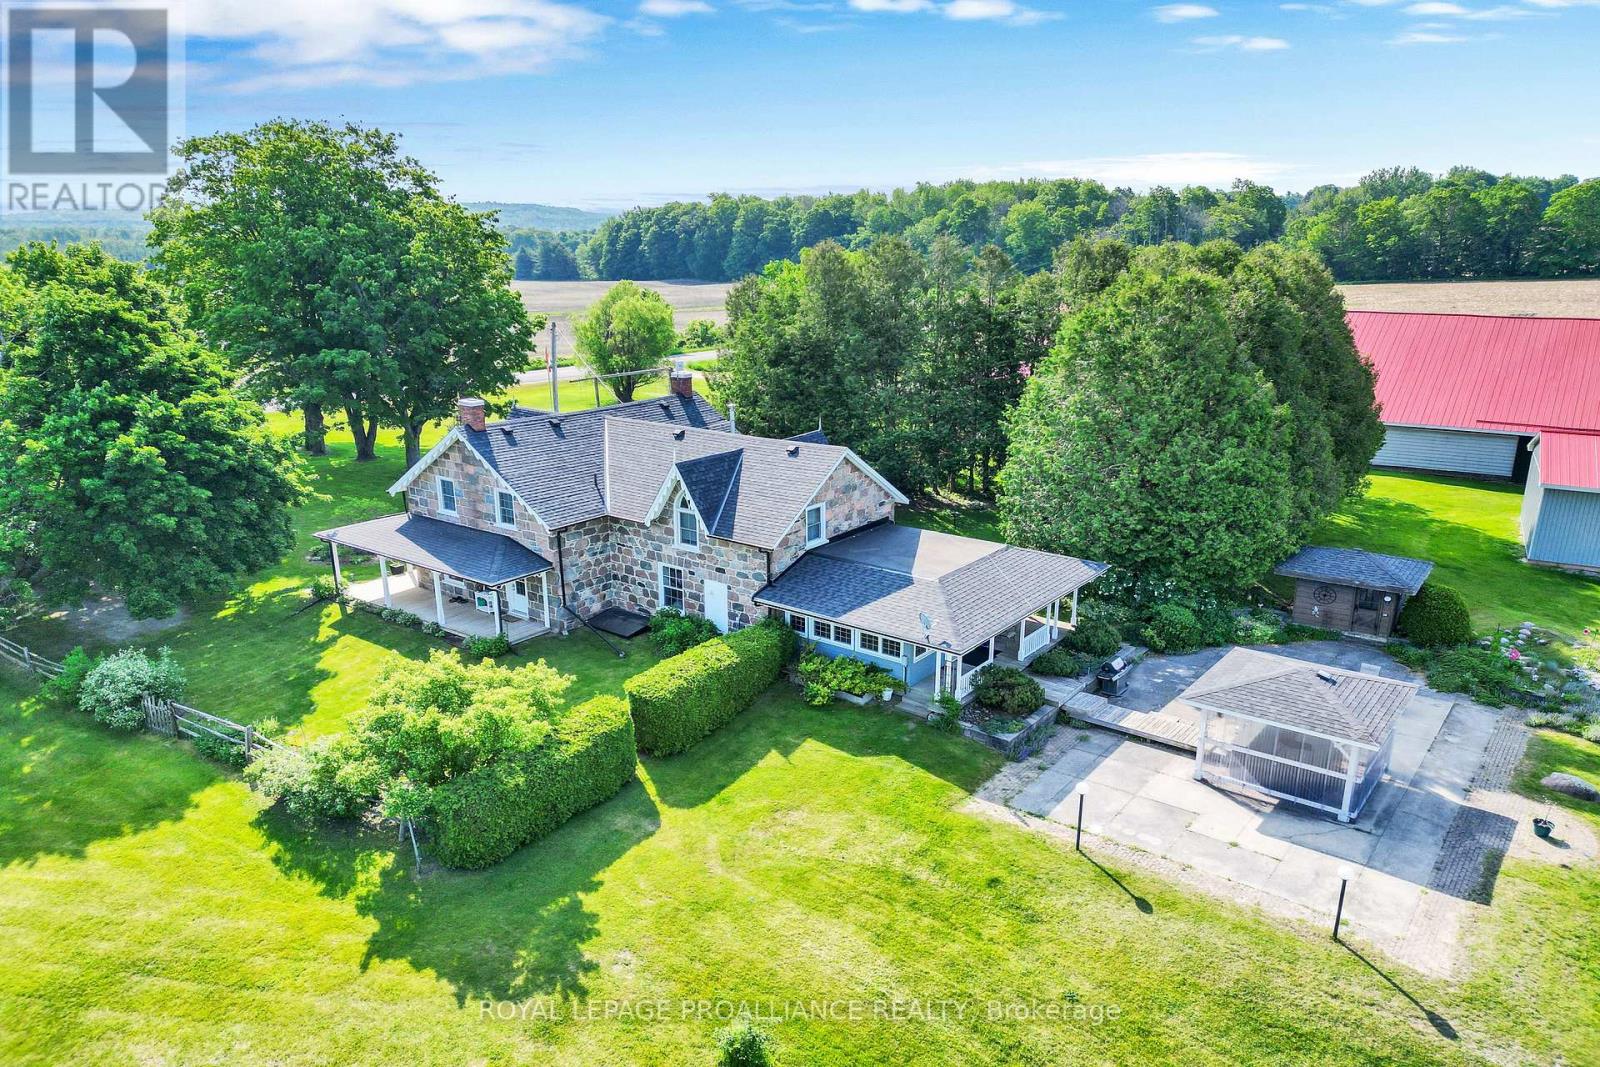
1338 Mcdonald Road
Alnwick/haldimand, Ontario
Welcome to a truly extraordinary property where history, charm, and nature come together. This stunning 1874 split-stone farmhouse sits proudly on 102 acres of serene Northumberland County countryside, offering an unparalleled lifestyle of peace, privacy, and endless potential. The beautifully maintained home features a classic front porch, perfect for quiet mornings with coffee and back patio for relaxing sunset views. Inside, a spacious eat-in kitchen showcases hand crafted maple cabinetry, Cambria quartz countertops, and an adjoining dining area ideal for family gatherings. A sun filled solarium just off the kitchen invites relaxation, with direct access to a private patio and hot tub your own personal retreat. The main floor offers both a cozy family room and a separate living room, providing ample space to entertain or unwind. Upstairs, the large primary bedroom is complemented by three additional bedrooms and a well appointed four-piece bath, delivering comfort and functionality for family living or hosting guests. Outbuildings include a grand barn, originally a dairy barn, now offering versatile space for storage, hobbies, or recreational equipment. The land is equally impressive, featuring approximately 25 acres of workable farmland, along with hardwood and maple forest, open pasture, scenic wetlands, and a gently flowing creek that enhances the natural beauty of the property. This rare estate is more than just a home, it's a legacy property. Whether you envision a private retreat, hobby farm, or country escape, the possibilities here are as expansive as the landscape itself. (id:54827)
Royal LePage Proalliance Realty
Engel & Volkers Toronto City
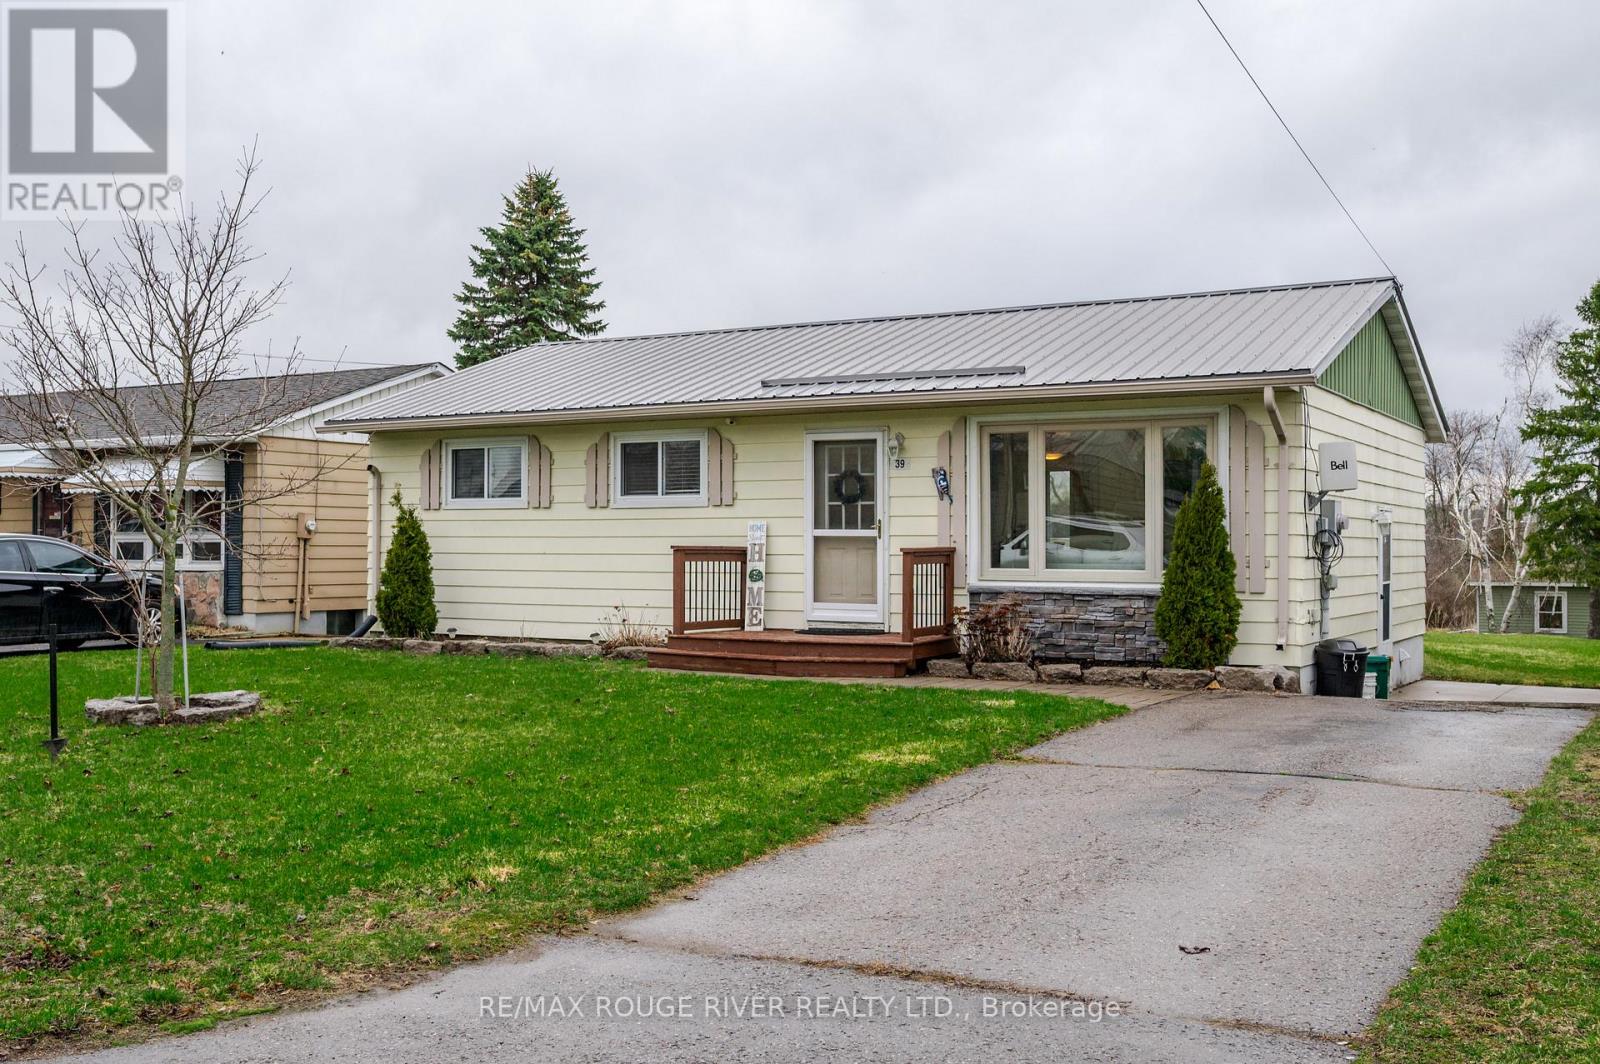
39 Bay St Street W
Trent Hills, Ontario
A stones throw from the waters edge! Welcome to this thoughtfully updated 3+1 bedroom bungalow in the heart of Hastings, a charming waterfront community known for its relaxed lifestyle and great local amenities. Ideally located just steps from the public marina and beach, and close to Fowlds Millennium Park with soccer fields, playground, basketball and tennis courts, this home offers a fantastic blend of comfort, convenience, and outdoor appeal.Inside, you'll find an updated kitchen with gas stove, newly renovated washroom, and a finished basement that adds valuable living space with a spacious family room, wet bar, fourth bedroom, and convenient half bath-perfect for guests, teens, or extended family. Set on an oversized lot, the outdoor space is full of potential for a buyer to create something special-whether that's a dream backyard, entertaining area, garden retreat, or play space. A solid easy to maintain, move-in-ready home in a great location, with room to make it your own both inside and out. Additional updates include a metal roof, high-efficiency furnace, central air - while the rear shed with garage door offers easy access and practical storage. This is a great starter home for families or if you are downsizing looking for an easy to maintain home close to all amenities this could be the spot! (id:54827)
RE/MAX Rouge River Realty Ltd.
