
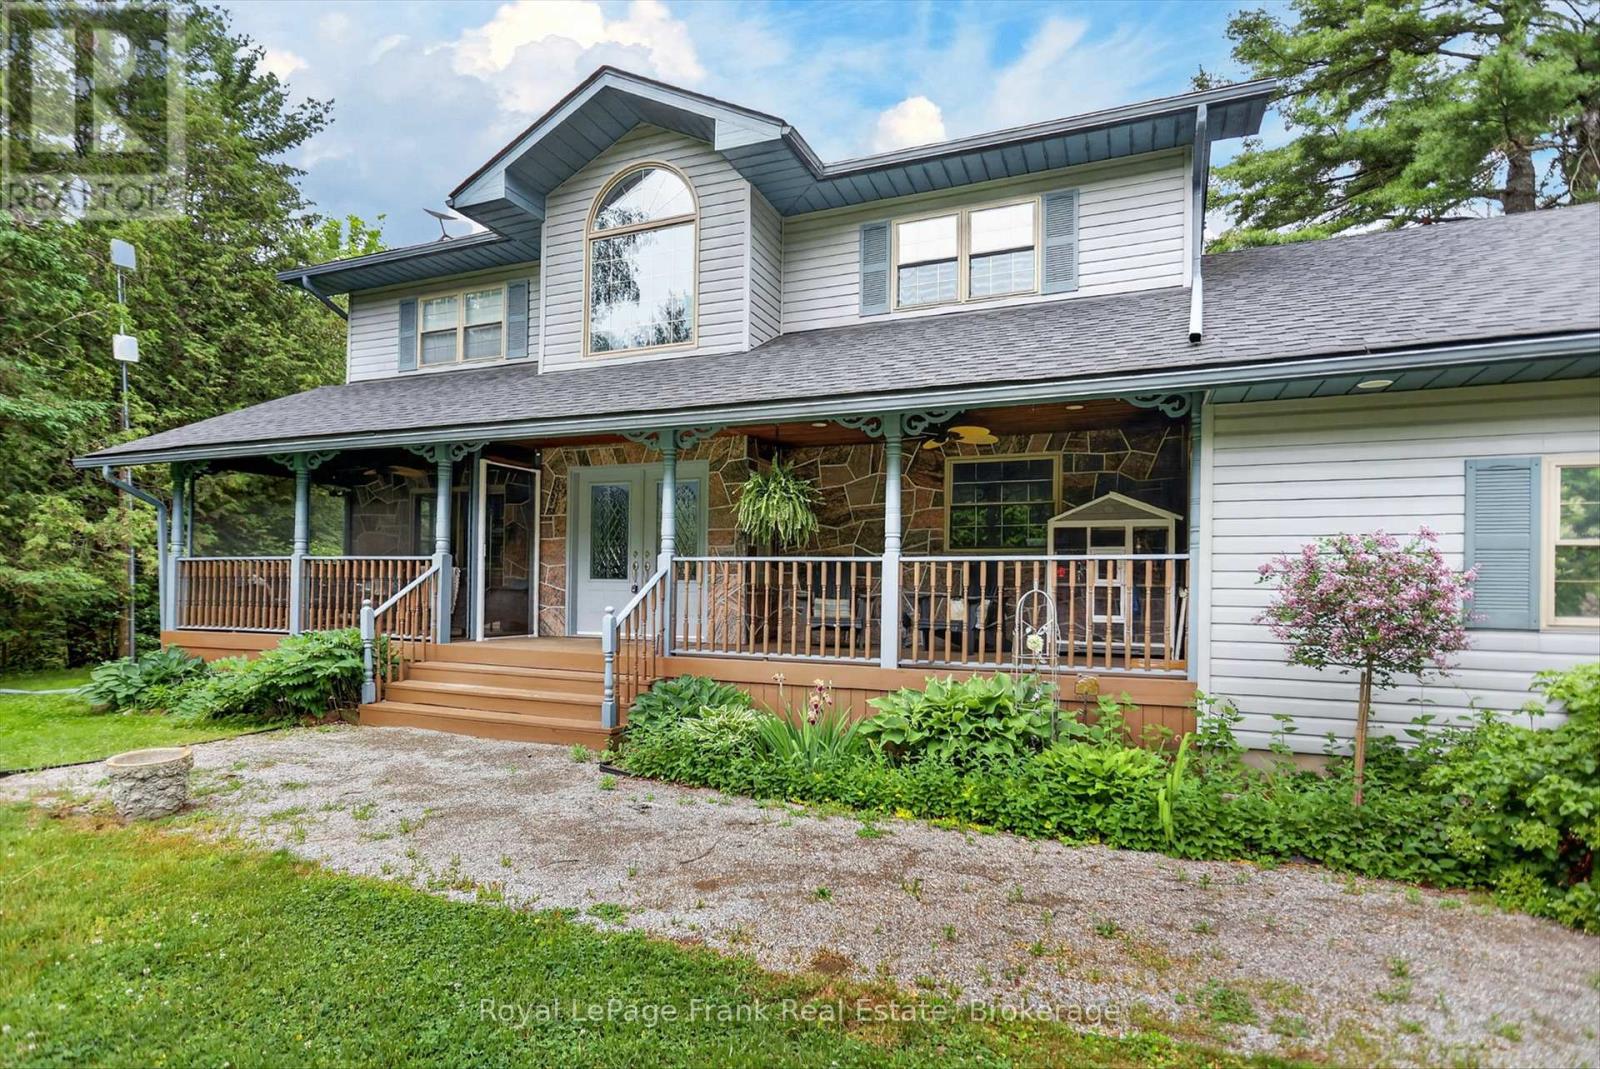
1600 4th Line Road N
Douro-Dummer, Ontario
Tucked away on 2 acres of beautifully treed land in Douro, this private retreat begins with a long, winding laneway that leads you through a canopy of mature trees-setting the tone for the peaceful escape that awaits. Surrounded by unique trees, birds, and abundant local wildlife, this property offers a rare connection to nature while still delivering all the comforts of home. Enjoy morning coffee or quiet evenings from the front porch, where deer and wildlife are often seen passing by. With trails nearby and over 100 acres of protected forest directly across the road, there is no shortage of space to explore and enjoy the outdoors. The secluded backyard is the perfect place to unwind, offering open views to the west and capturing stunning sunset skies. Inside, the two-storey home features a classic centre hall floor plan with 4 bedrooms and 3 bathrooms, including a spacious primary suite with its own ensuite. The main floor is designed for both everyday living and entertaining, featuring a large eat-in kitchen with a cozy woodstove, an open-concept living and dining area with a gas fireplace, and a walkout to a covered and enclosed front porch-perfect for enjoying the outdoors in any season.The fully finished basement, complete with a third fireplace, adds versatile living space for family, guests, or recreation. Step outside and the lifestyle continues with a deck leading to the above-ground pool for summer enjoyment, while the charming bunkie-complete with a hot tub and screened-in porch-creates the ultimate private getaway for relaxing or hosting. Ideally located close to Warsaw Caves Conservation Area, Petroglyphs Provincial Park, Stoney Lake Beach, and Wildfire Golf Course, and just 15 minutes to Lakefield and 30 minutes to Peterborough, this property offers the perfect balance of privacy, natural beauty, and convenience. A truly special country lifestyle awaits. (id:54827)
Royal LePage Frank Real Estate
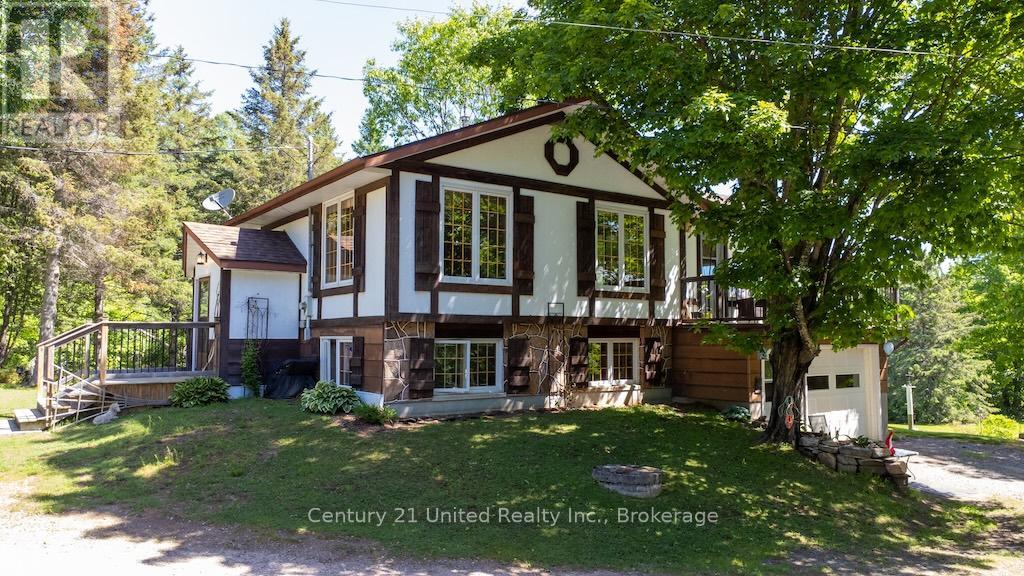
2003 Hybla Road
Hastings Highlands, Ontario
Immaculately Maintained Walk-Out Bungalow on 76 Acres. This exceptionally well-kept walk-out bungalow offers beautifully finished living space on both levels, with an abundance of natural light throughout. The home features an attached garage and is perfectly positioned to overlook a large, gently sloping lawn that extends away from the house creating a picturesque country setting. Ideal for equestrian enthusiasts or hobby farmers, the property includes a horse paddock and run-in shelter, while the surrounding 76 acres of mature forest offer and extensive network of private trails for riding, hiking or exploring. Tucked away in a peaceful and private setting, yet located just minutes from town amenities, this remarkable property combines the tranquility of rural living with everyday convenience. A rare opportunity to enjoy space, privacy and the beauty of nature right at your doorstep. (id:54827)
Century 21 United Realty Inc.
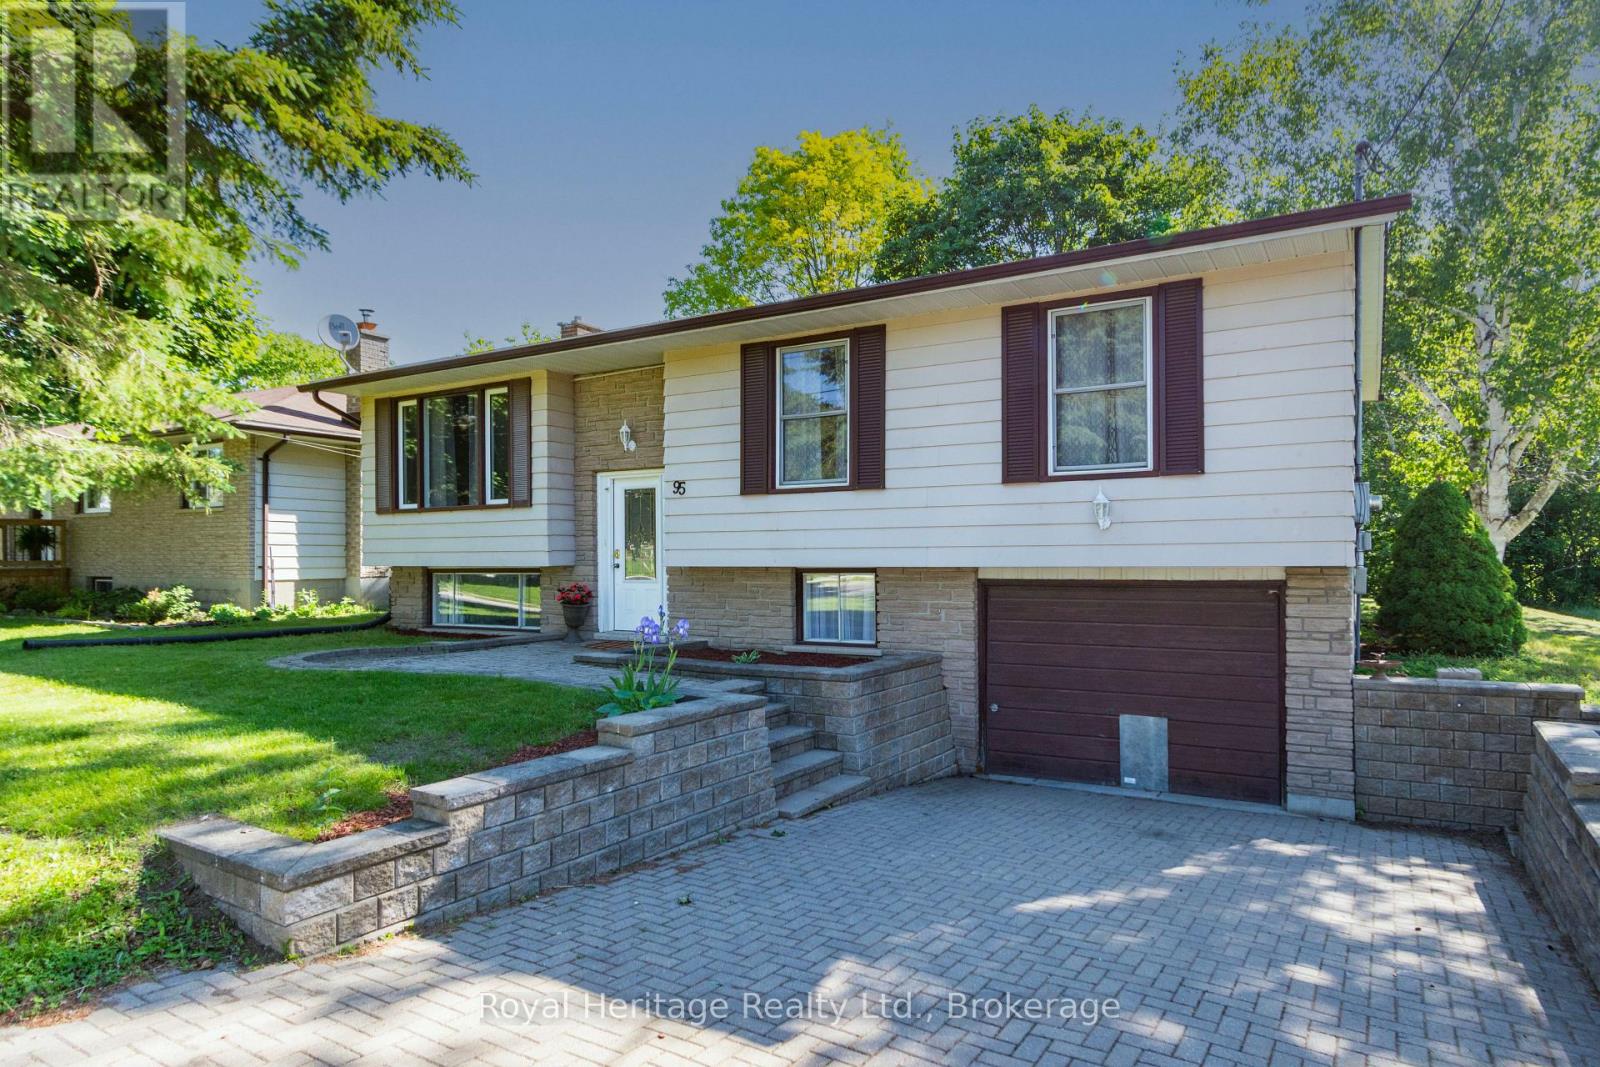
95 Division Street S
Brighton, Ontario
Nestled on a quiet, family-friendly street, this charming 3-bedroom home features two bedrooms on the main level and an additional bedroom downstairs, giving plenty of space for a growing family, home office, or guest accommodations. Step outside to your private backyard retreat and unwind on the deck while enjoying peaceful views of a picturesque creek, abundant birdlife, and the occasional visit from local wildlife. The adjacent publicly-owned green space provides an added sense of privacy and natural beauty. Enjoy small-town living with easy access to a vibrant downtown, local shops and restaurants, the popular farmer's market, and the natural beauty of Presqu'ile Provincial Park. Commuters will appreciate being just minutes from Highway 401, making travel convenient while still enjoying a relaxed lifestyle.Come and discover all of the reasons that Brighton feels like home! (id:54827)
Royal Heritage Realty Ltd.
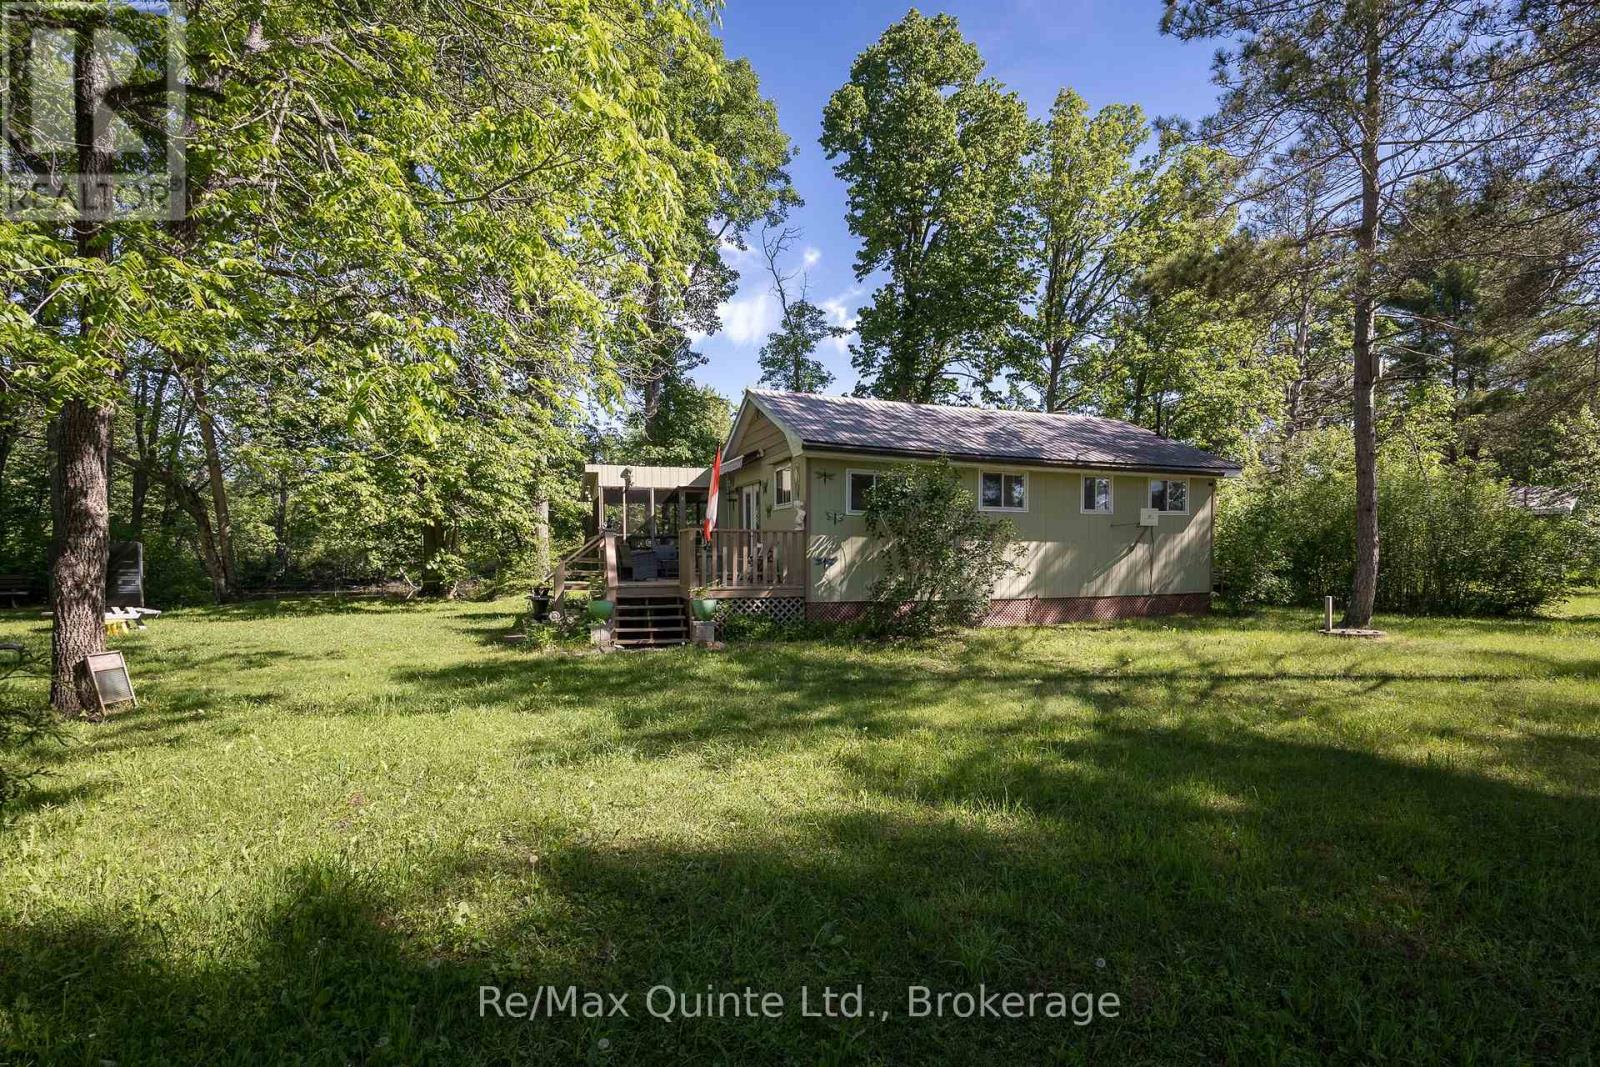
74 French Settlement Lane
Tweed, Ontario
Welcome to your waterfront paradise! Nestled amongst the trees on the serene shores of the Moira River with 400ft of waterfrontage is this charming cottage which offers amazing views in a private and peaceful setting. Step inside this furnished cottage, to be greeted with an open concept layout and lots of natural light. Kitchen/dining area with plenty of cabinetry and walkout to spacious deck with a screened-in room, perfect for entertaining, BBQ's, or enjoying gorgeous sunsets. Living room with an abundance of windows for picturesque views of the river. 2 quaint bedrooms and a 3pc bathroom. Outside, this lovely 1.6 acres has a second cottage that has the potential to be renovated for all your extended family, a bunkie for your guests, a large shed/workshop for tinkering around in, lots of beautiful gardens and a dock already in place for your fishing boat. Whether fishing off your dock or swimming, kayaking or spending time around the firepit, or just relaxing on your deck, this could be your perfect getaway! (id:54827)
RE/MAX Quinte Ltd.
Exit Realty Group
494 Twin Sister Lakes Road
Marmora And Lake, Ontario
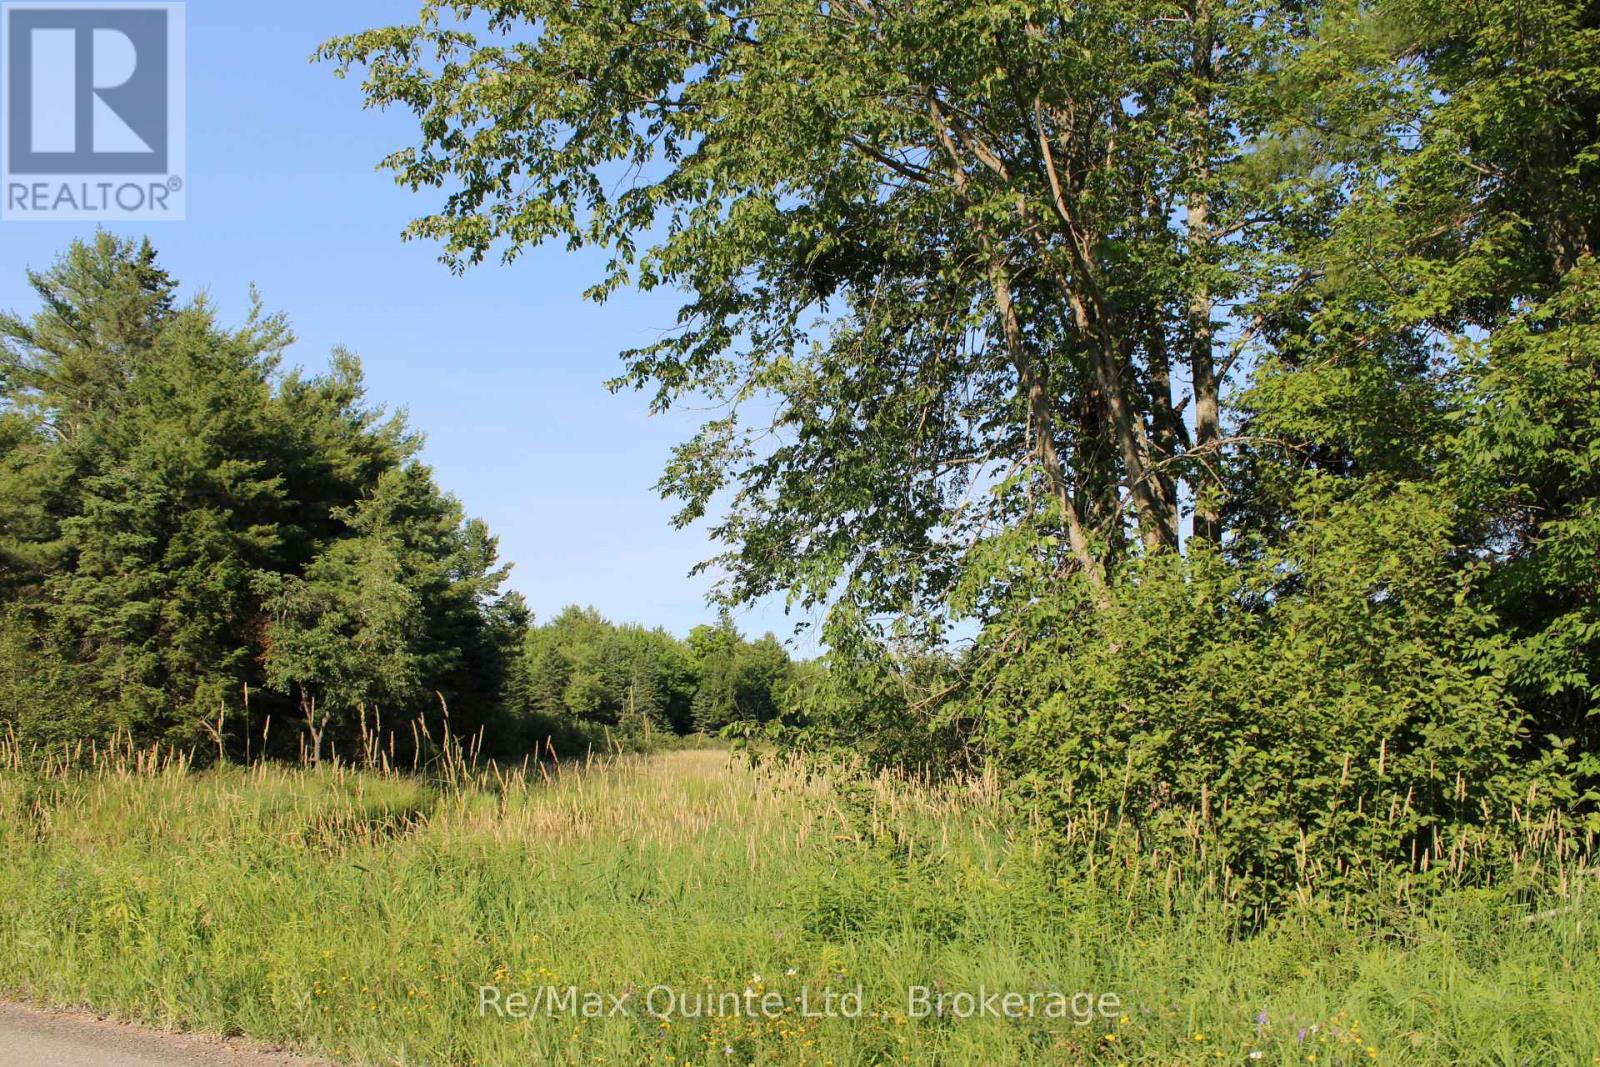
Have you been dreaming of wide open space, fresh air, and room to truly roam? This is the one. Set on just over 20 acres of land, this property is tailor-made for those who want to build their dream home, run a hobby farm, and still have space left over to simply enjoy the land beneath their feet. MA zoning opens the door to nearly limitless potential - and the groundwork is already laid with a driveway, some fencing, and a drilled well, with a 2021 report indicating it produces over 10 gallons per minute and has an impressive reserve, providing the reliable, high-quality water supply every acreage owner needs. And the location could not be better. The town of Marmora is just minutes away, giving you easy access to everyday amenities without giving up the peace and privacy of country living. Highway 7 makes commuting a breeze, and the GTA is an easy drive of just under 2.5 hours - far enough to feel a world away, close enough to make the trip whenever you need to. Acreage to roam, a good well, room for a hobby farm, and all of it just moments from town with an easy drive to the GTA - properties like this do not come around often. Seller will leave trailer, perfect for a hunt camp or getaway. Nestled between Ottawa and Toronto on Highway 7, Marmora and Lake is a welcoming Eastern Ontario community with deep roots and a bright future. Enjoy pristine waters, stunning rapids, charming local shops, great dining, and a true sense of belonging. If you're looking for a place to call home, Marmora and Lake is ready to welcome you. Private viewings by appointment only - please do not walk the property without your REALTOR. (id:54827)
RE/MAX Quinte Ltd.
15 Healey Falls Drive
Trent Hills, Ontario
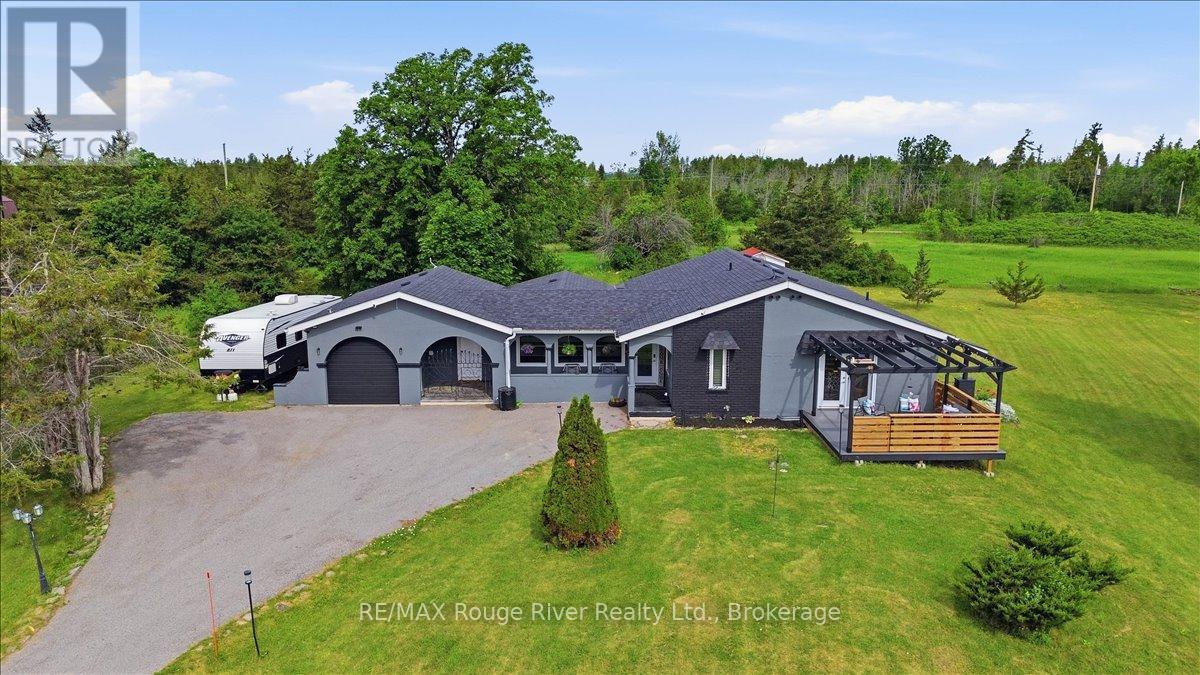
Welcome to your private country retreat in the sought-after Healey Falls waterfront community. Nestled on a beautiful 1.27 -acre cul-de-sac lot surrounded by mature trees and nature, this distinctive California Spanish-inspired ranch bungalow offers a rare combination of character, comfort, and tranquility just minutes from Seymour Lake and only 10 minutes to Campbellford. From the moment you arrive, the charming iron gate, elegant archways, and welcoming lamp posts create a memorable first impression. Inside, you'll discover a bright and inviting layout featuring spacious principal rooms, unique architectural details, and an abundance of natural light throughout. The updated eat-in kitchen offers ample cabinetry and a walkout to an impressive composite deck complete with a pergola, creating the perfect setting for outdoor dining, entertaining, or simply enjoying the peaceful surroundings. The sun-filled living room features large front-facing windows and an electric fireplace, while the heated sunroom provides additional year-round living space overlooking the property. Designed with flexibility in mind, the home offers two spacious primary bedroom retreats, each with its own walk-in closet and private ensuite bathroom, including one with a cozy built-in fireplace. A third bedroom currently serves as a home office and can easily accommodate guests or growing families. The spacious laundry and mudroom offers outdoor access, a convenient powder room, and additional storage, while the oversized attached garage provides plenty of space for vehicles, tools, and recreational equipment. Offering privacy, functionality, and timeless charm in a desirable waterfront neighbourhood, this unique property is ideal for families, retirees, or anyone seeking a peaceful rural lifestyle without sacrificing convenience. (id:54827)
RE/MAX Rouge River Realty Ltd.
16-1000 D'arcy Street
Cobourg, Ontario
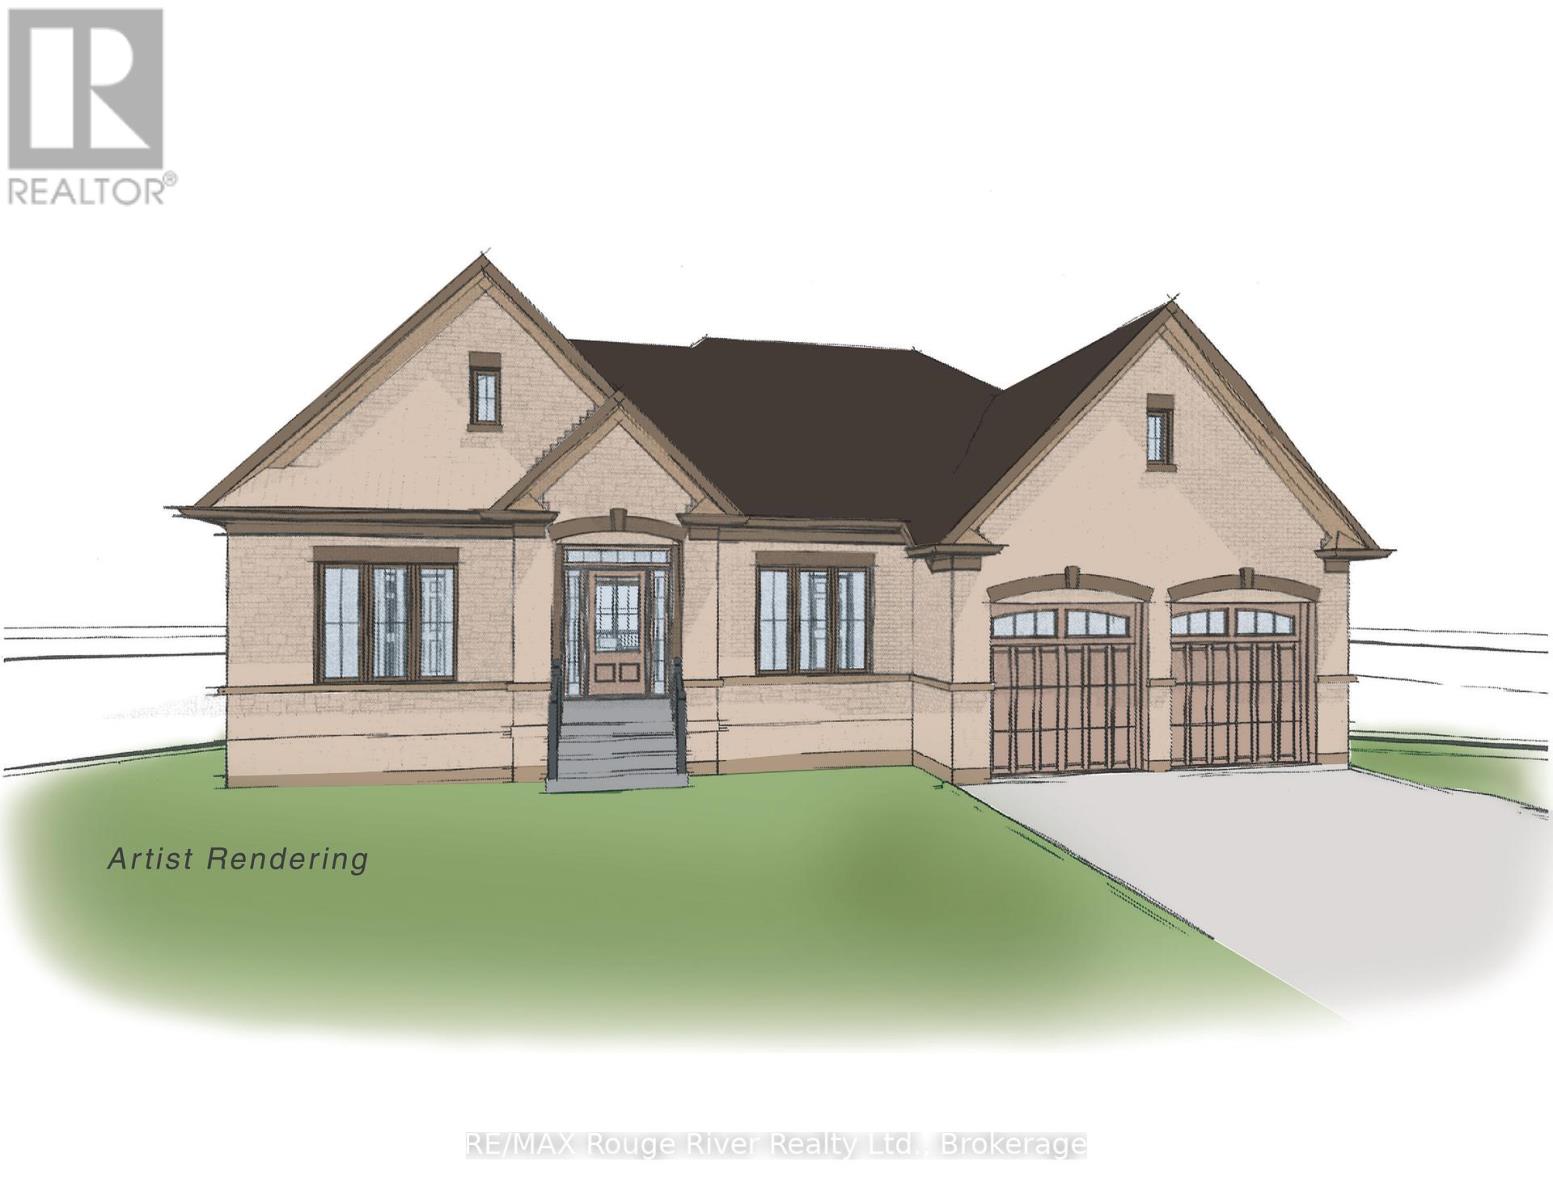
Soon to be built, 16-1000 D'Arcy St will be one of a limited series of detached, architecturally designed bungalows to be built by renowned local builder "LEBLANC ENTERPRISES", this attractive residence will be located at NICKERSON WOODS, a quiet cul-de-sac at the north/east edge of the historic and dynamic Town of Cobourg. This impressive home will feature a wisely conceived layout incorporating: an open concept great room with cathedral ceiling, a gas fireplace and walk-out to deck, a well-appointed kitchen with eat-in area and a separate formal dining room. On the main level you will also find the primary bedroom with a 5 pc ensuite and double closets, 2 additional spacious bedrooms, another bathroom and a washroom, a laundry room and a separate mud room. The bright lower level features an unfinished basement with potential galore and the garage can be accessed from the mud room. In short, an outstanding, value packed house, priced to sell. Act now before its too late! NOTE: THE INTERIOR PHOTOS ARE DIGITAL PHOTOGRAPHIC RENDERINGS OF A VIRTUAL MODEL HOME, TO PROVIDE AN INSIGHT INTO THE POSSIBLE FINISHINGS OF THE HOUSES BEING BUILT IN "NICKERSON WOODS". (id:54827)
RE/MAX Rouge River Realty Ltd.
Lot 73 Kerr Street
Cobourg, Ontario
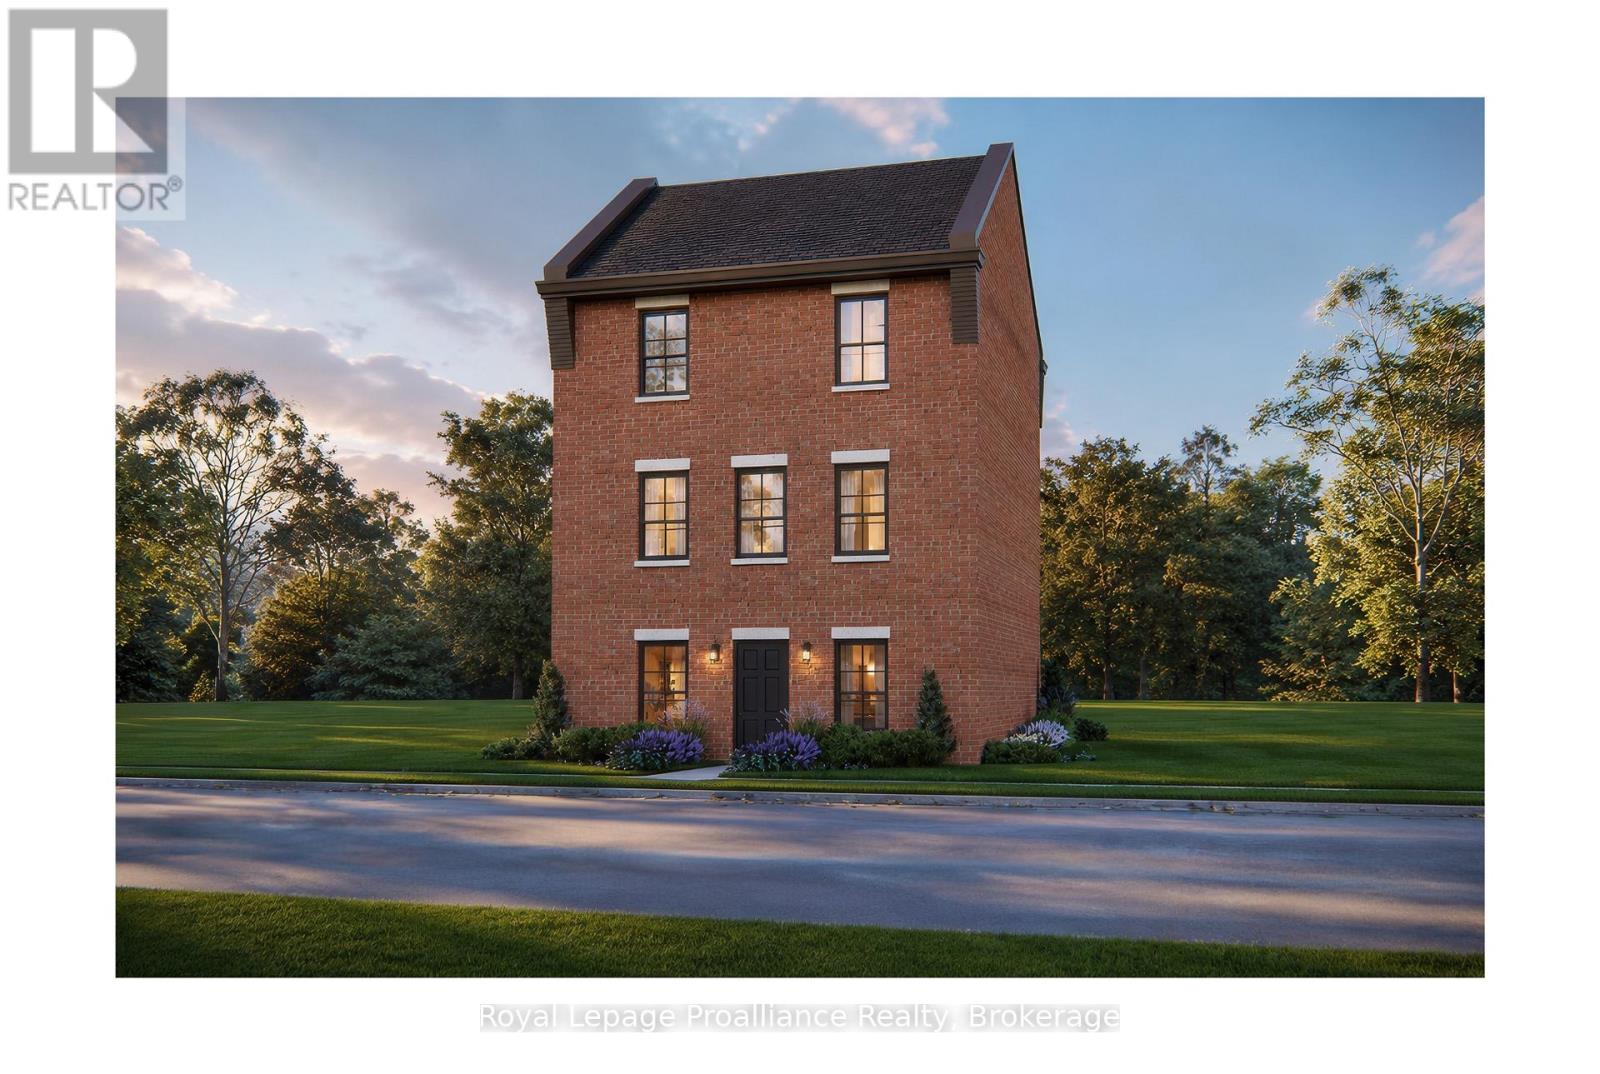
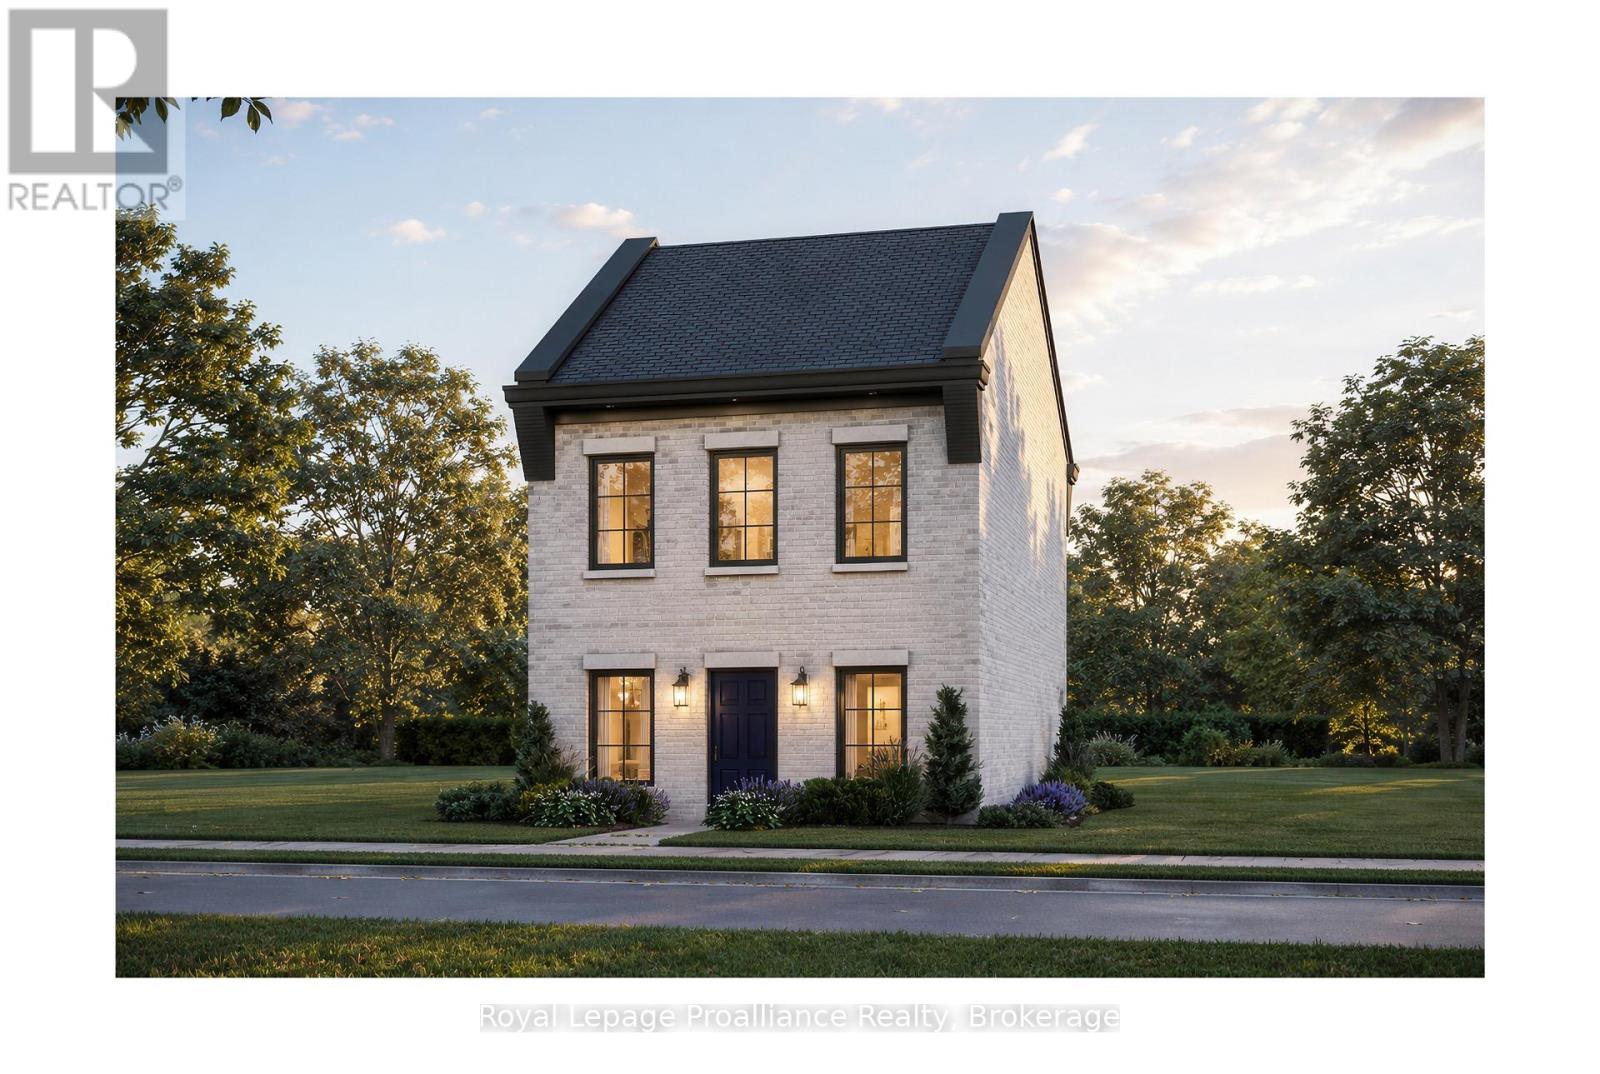
The Wellington, a 3-bedroom, 1.5-bathroom home, to be built by New Amherst Homes. Set on a 35' x 103' lot, this distinctive three-storey design embraces the natural topography of the land to create bright, flexible living spaces that adapt to a variety of lifestyles. Accessed from a private rear laneway, the home offers convenient rear-level entry into the main floor, where an open-concept kitchen and dining area create an inviting setting for everyday living and entertaining. A powder room completes this level. Upstairs, you'll find a full 4-piece bathroom and three comfortable bedrooms providing space for families, guests, or a dedicated home office. One of the home's most unique features is its bright at-grade lower level, made possible by the gently sloping grade of the property. With a separate front entrance and large above-grade windows, this versatile flex space is ideal for a home office, fitness room, media lounge, playroom, or additional living area. An unfinished storage area provides valuable utility space and room to grow. Located within New Amherst's thoughtfully planned community, The Wellington offers approximately 1,620 square feet of well-designed living space that blends functionality and everyday comfort. Complete with a rear double parking pad accessed from the private laneway, this home delivers the convenience of dedicated parking alongside a design that makes the most of every level. **Incredible value is found in the premium features that are standard in all New Amherst homes: Quartz counters in kitchen and bathrooms, luxury vinyl plank flooring, Benjamin Moore paint, custom colour exterior windows, high-efficiency gas furnace, central air conditioning, Moen Align faucets, smooth 9' ceilings, 200amp, and a fully sodded property. **Note: Photos are artist's renderingsClosing date determined according to timing of firm deal. Listing price reflects the enhanced HST rebate available to eligible purchasers of new residential properties. (id:54827)
Royal LePage Proalliance Realty
Lot 33 Ernest Allen Boulevard
Cobourg, Ontario
Introducing The Ashbury, a thoughtfully designed, to-be-built, 2-bedroom, 2-bathroom bungalow-inspired home by New Amherst Homes. Set on a 35' x 103' lot, this unique design embraces the natural topography of the land to create bright, functional living spaces on both levels. Accessed from a private rear laneway, the home offers convenient near-level entry into the main floor, where an open-concept kitchen and dining area create an inviting setting for everyday living and entertaining. The main level also features a spacious primary bedroom and a full 4-piece bathroom combined with laundry facilities for convenient one-level living. At the front of the property, the gently sloping grade allows for a bright at-grade lower level with large above-grade windows that fill the space with natural light. Here, you'll find a second bedroom, an additional bathroom, and a comfortable recreation room, offering flexibility for guests, hobbies, or extra living space. Located within New Amherst's thoughtfully planned community, The Ashbury offers approximately 1,250 square feet of well-designed living space that blends comfort, efficiency, and low-maintenance living. Complete with a rear double parking pad accessed from the private laneway, this home delivers the convenience of dedicated parking alongside a design that feels both practical and welcoming. **Incredible value is found in the premium features that are standard in all New Amherst homes: Quartz counters in kitchen and all bathrooms, luxury vinyl plank flooring throughout, Benjamin Moore paint, custom colour exterior windows, high-efficiency gas furnace, central air conditioning, Moen Align faucets, smooth 9' ceilings, 200amp panel, and a fully sodded property. **Note: Photos are artist's renderings - Closing date determined according to timing of firm deal. Listing price reflects the enhanced HST rebate available to eligible purchasers of new residential properties. (id:54827)
Royal LePage Proalliance Realty
Pt Lot 9 Glen Ridge Road
Marmora And Lake, Ontario
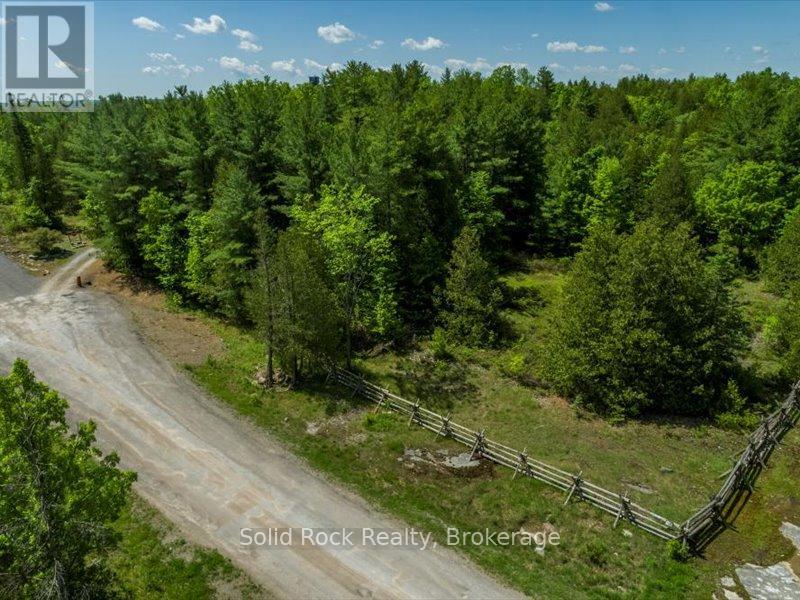
5 Acres of treed property! Hydro at property line. You decide where on this property you want to build. Offers privacy but only a 5 minute drive max to the lights in Marmora and all local amenities. Minutes to Mags Landing and the boat launch on the Crowe River and access to Crowe Lake and the sandbar -great for swimming or if preferred go fishing on Crowe Lake/River. The 2 Acre Lot next door at 136 Glen Ridge Road is also available for sale X13421788. Excellent opportunity to buy both or choose what suits you best in this lovely neighbourhood. (id:54827)
Solid Rock Realty
212 Countryman Road
Tweed, Ontario
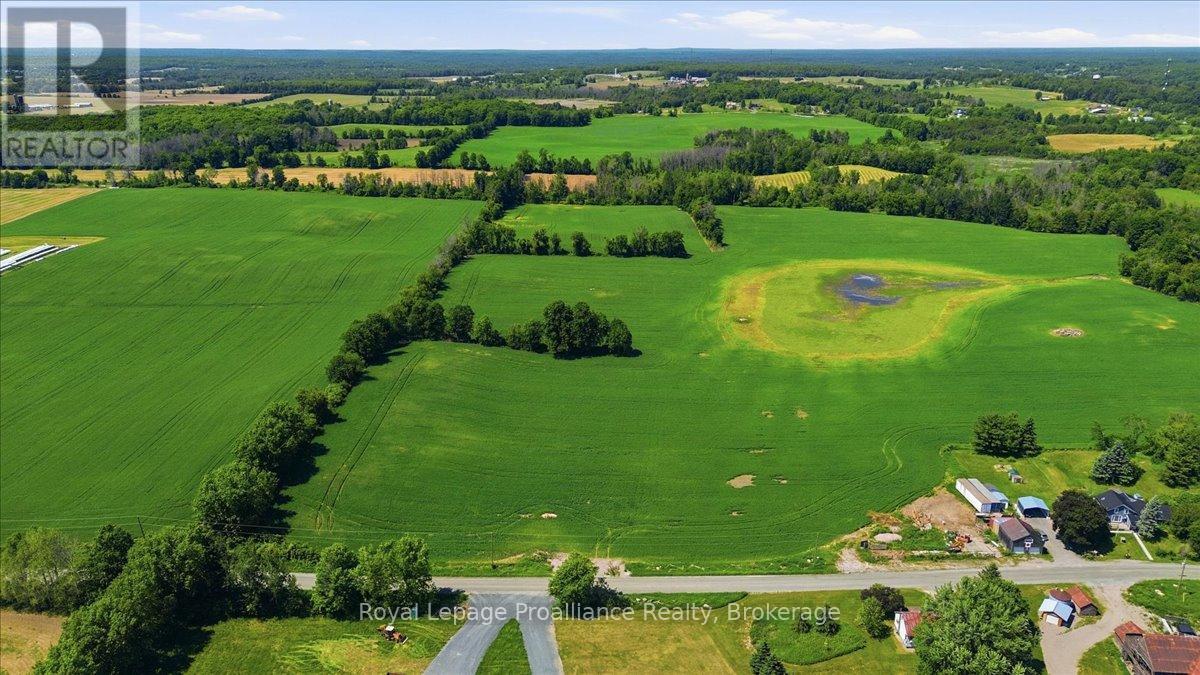
Build your dream home on this beautiful 3.5-acre country property! With a civic address already assigned, an entrance, and a drilled well producing approximately 30 GPM, much of the groundwork is already in place for your future plans. The gently rolling open field provides endless possibilities for a custom home, gardens, recreational use, or simply enjoying wide-open views and spectacular sunrises and sunsets. Whether you're looking to build now or invest for the future, this attractive parcel is a rare opportunity to secure a ready-to-develop piece of land in a desirable rural location. Bring your vision and start planning your next chapter in the country. (id:54827)
Royal LePage Proalliance Realty
1732 Traders Trail
Selwyn, Ontario
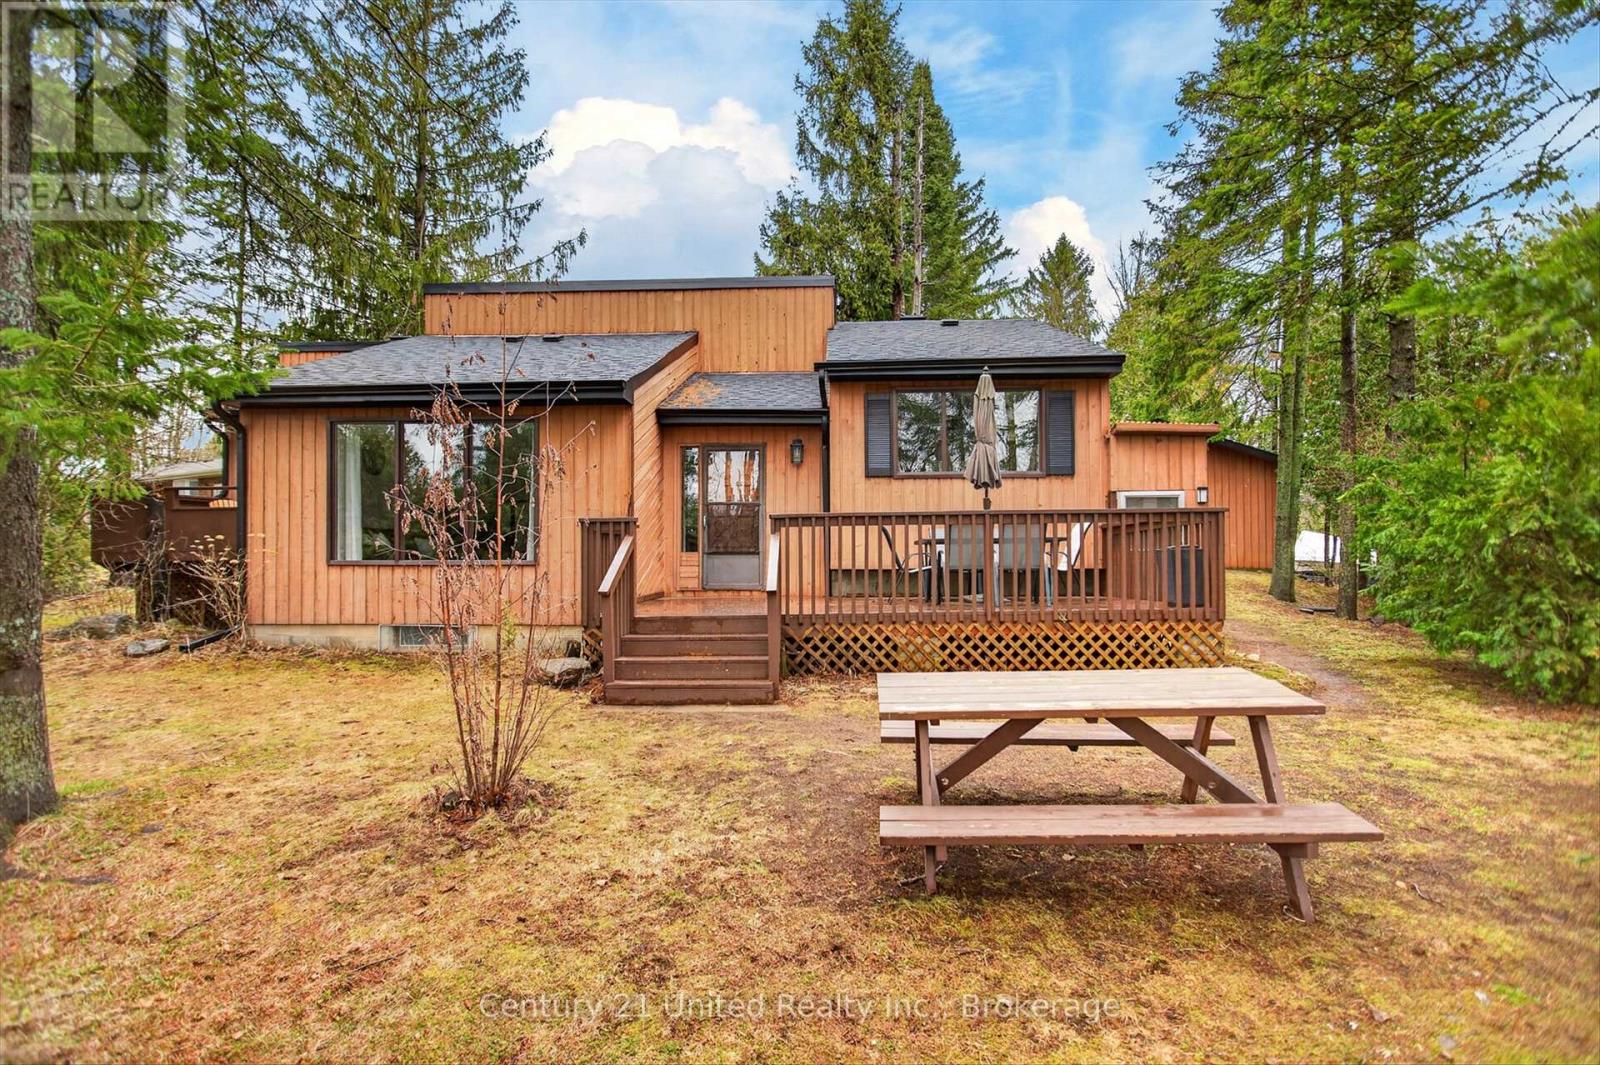
Welcome to your own slice of waterfront paradise at 1732 Traders Trail, where relaxed living meets serene lakefront views.This move in ready, fully furnished, four season cottage or full time home was extensively updated in 2022, offering a bright and cohesive interior throughout. Cathedral ceilings enhance the main living space with natural light and openness, while the upper level features three inviting bedrooms, including a dreamy primary suite with a private balcony overlooking the calm waters. Imagine slow mornings here, coffee in hand, taking in the peaceful views. The expansive waterside deck sets the stage for sunset dinners, quiet moments, and memorable summer nights by the lake.The lower level adds flexibility with a 3 piece bathroom, laundry, and walk up access to the outdoors, with potential for a fourth bedroom, guest space, or additional living area.Set on approximately 126 feet of shoreline along a protected inner channel of Upper Buckhorn Lake, the property offers calm waters ideal for boating, kayaking, and paddle boarding, with access to the Trent Severn Waterway.Additional highlights include a detached double car garage with drive through access and a Generlink system for added peace of mind. Located on a municipally maintained road just 20 minutes from Peterborough, this home balances quiet waterfront living with everyday convenience.Whether you are searching for a full time residence, weekend escape, or investment opportunity, this property offers an exceptional lifestyle on the water. Book your private showing today and start enjoying life on the water. (id:54827)
Century 21 United Realty Inc.
