
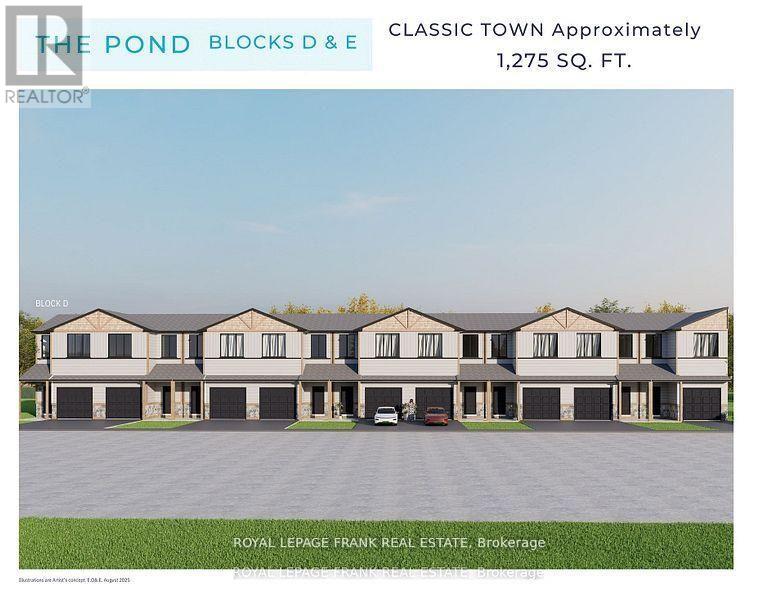
9 Pond Street
Trent Hills, Ontario
This beautiful 3-bedroom townhome at Lock 18, in the charming town of Hastings, is to be built with a projected completion date in Fall 2026. Offering picturesque views of the Trent River and backing onto a tranquil pond, the location also allows you to enjoy the convenience of walking to nearby restaurants and shops. The home features thoughtfully designed living space, with the option to have the builder finish the walk-out basement for even more room to enjoy. Alternate primary bedroom layouts are also available, including the option of a private ensuite, allowing you to personalize the design to fit your lifestyle. Inside, you'll find upgraded hardwood flooring throughout, granite countertops in the kitchen and bathrooms, and soaring 9' ceilings on the main floor. The chefs kitchen stands out with a large island, stainless steel appliances, and plenty of space for entertaining. A hardwood staircase with a choice of iron or oak pickets, upgraded trim, smooth ceilings, and LED pot lights add to the homes elegance. Our sales team is ready to help you customize this home whether its adding a finished walk-out basement or selecting the primary suite layout that best suits your needs. (id:54827)
Royal LePage Frank Real Estate
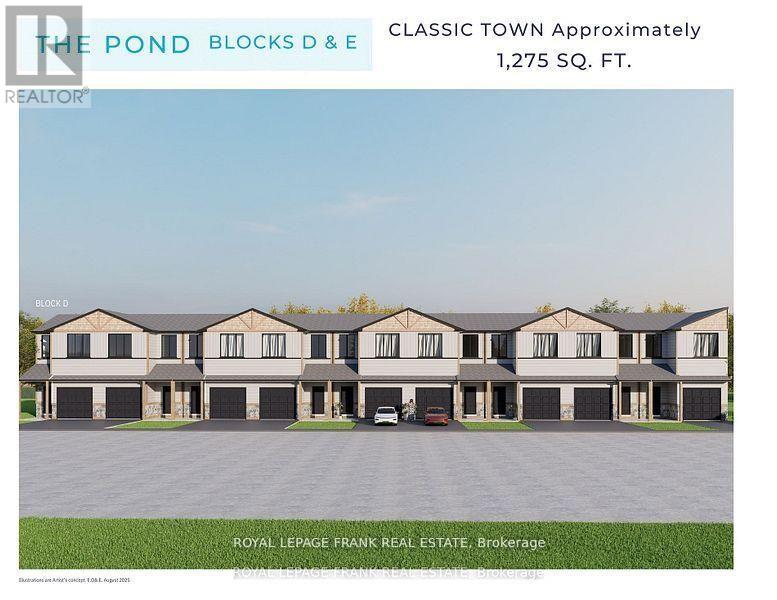
3 Pond Street
Trent Hills, Ontario
This beautiful end-unit 3-bedroom townhome at Lock 18, in the charming town of Hastings, is to be built with a projected completion date in Fall 2026. Offering picturesque views of the Trent River and backing onto a tranquil pond, the location also allows you to enjoy the convenience of walking to nearby restaurants and shops. The home features thoughtfully designed living space, with the option to have the builder finish the walk-out basement for even more room to enjoy. Alternate primary bedroom layouts are also available, including the option of a private ensuite, allowing you to personalize the design to fit your lifestyle. Inside, you'll find upgraded hardwood flooring throughout, granite countertops in the kitchen and bathrooms, and soaring 9' ceilings on the main floor. The chefs kitchen stands out with a large island, stainless steel appliances, and plenty of space for entertaining. A hardwood staircase with a choice of iron or oak pickets, upgraded trim, smooth ceilings, and LED pot lights add to the homes elegance. Our sales team is ready to help you customize this home whether its adding a finished walk-out basement or selecting the primary suite layout that best suits your needs. (id:54827)
Royal LePage Frank Real Estate
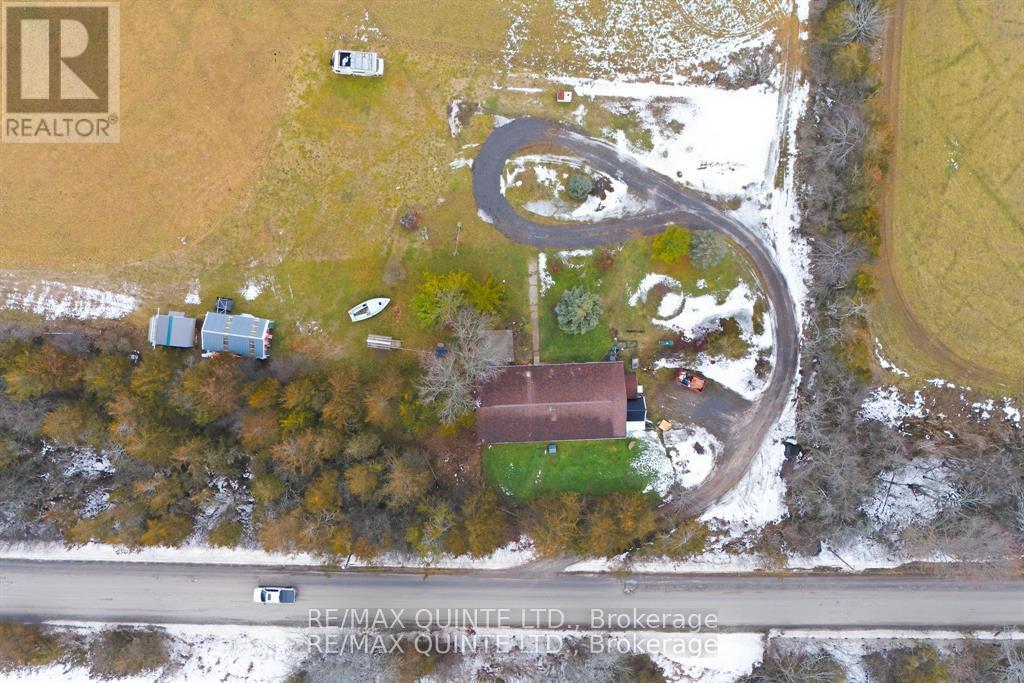
1809 Victoria Road
Prince Edward County, Ontario
This well-maintained 3-bedroom, 1-bath raised bungalow offers a beautifully cared-for, move-in-ready main floor with approximately 1,650 square feet of finished living space. The partially finished lower level provides excellent potential for buyers looking to add their own design and functionality. Situated on a scenic 2.2-acre lot in Prince Edward County, the property is ideally located just 15 minutes from both Belleville and Trenton, and minutes from the County's renowned wineries, breweries, and dining destinations. The open, functional layout seamlessly connects the kitchen, living room, and dining area, allowing you to enjoy meals while taking in panoramic countryside views in every direction. A main-floor primary bedroom and convenient main-floor laundry enhance everyday comfort and ease of living. The lower level offers three separate rooms which, with a little elbow grease, provide excellent potential for a recreation room, home office, or additional bedroom. A walkout entrance opens up in-law suite potential and a former 2 car garage is attached to the lower level and has been transformed into a large insulated workshop. ****FURNACE-2 YEARS OLD-ROOF-6 YEARS OLD **** The property's current water supply is sourced from a well located on a neighboring parcel. Upon transfer of ownership, access to this well will no longer be available, and the buyer will be responsible for establishing an alternative water source.**** (id:54827)
RE/MAX Quinte Ltd.
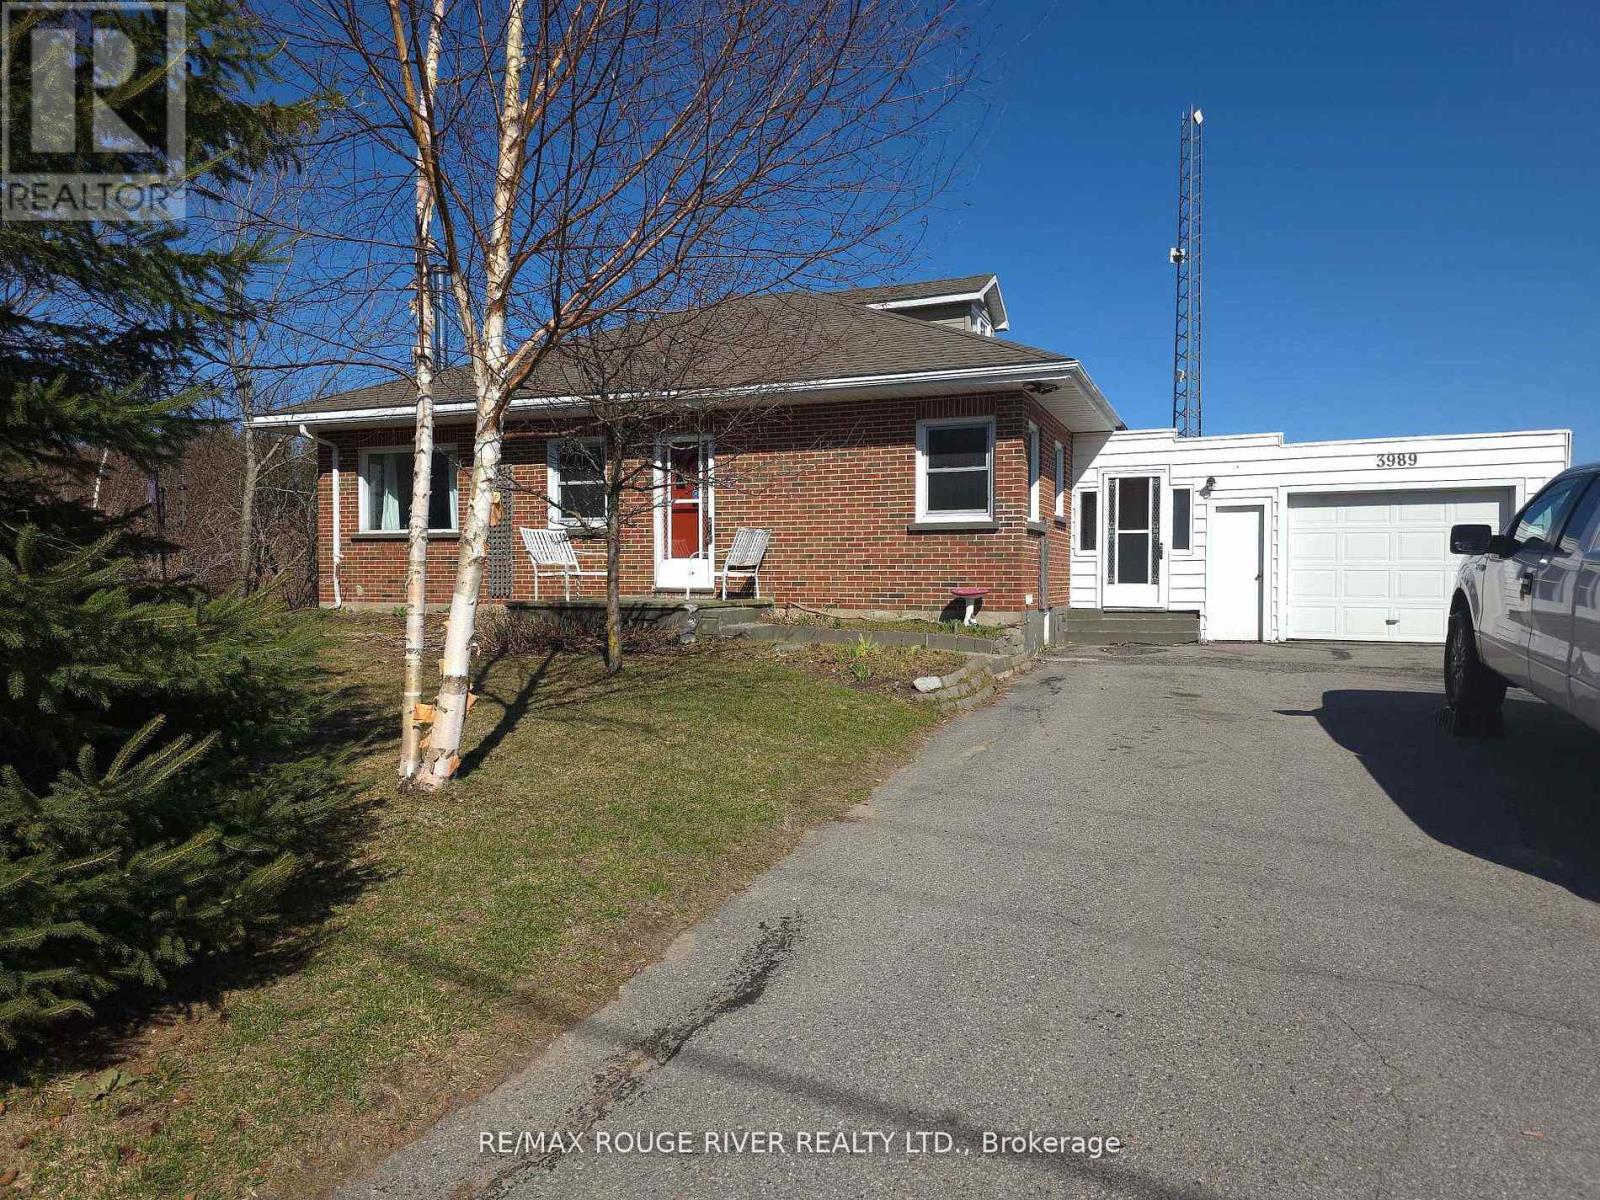
3989 Mcintosh Road
Hamilton Township, Ontario
Welcome to your serene slice of paradise here in this charming bungalow nestled in the tranquil Hamlet of Cold Springs, just under 10 minutes North from the vibrant community of Cobourg. This delightful home, with its 3 cozy bedrooms and 1.5 baths, offers a perfect blend of country quiet and convenience. As you step inside, the warmth of the airtight wood stove in the living room greets you, creating an ambiance of rustic elegance and comfort. The crackling fire sets a peaceful tone, inviting you to unwind in the embrace of its gentle heat. The living space, bathed in natural light, is a haven for relaxation and cherished family moments. Upstairs, the loft offers a versatile space, ideal for a home office, craft nook, or an additional lounge area, where the imagination can soar in this unique space. The attached 1.5 car garage provides ample space for vehicles and storage, ensuring your belongings are secure and sheltered. Step outside to the private yard, where the senses are soothed by the symphony of nature. The rustling leaves and gentle breezes offer a peaceful retreat from the hustle and bustle of daily life. This home is more than just a place to live-it's a sanctuary where memories are made and dreams come true. Embrace the opportunity to make this home your own tranquil haven. (id:54827)
RE/MAX Rouge River Realty Ltd.
300 George Street
Cobourg, Ontario
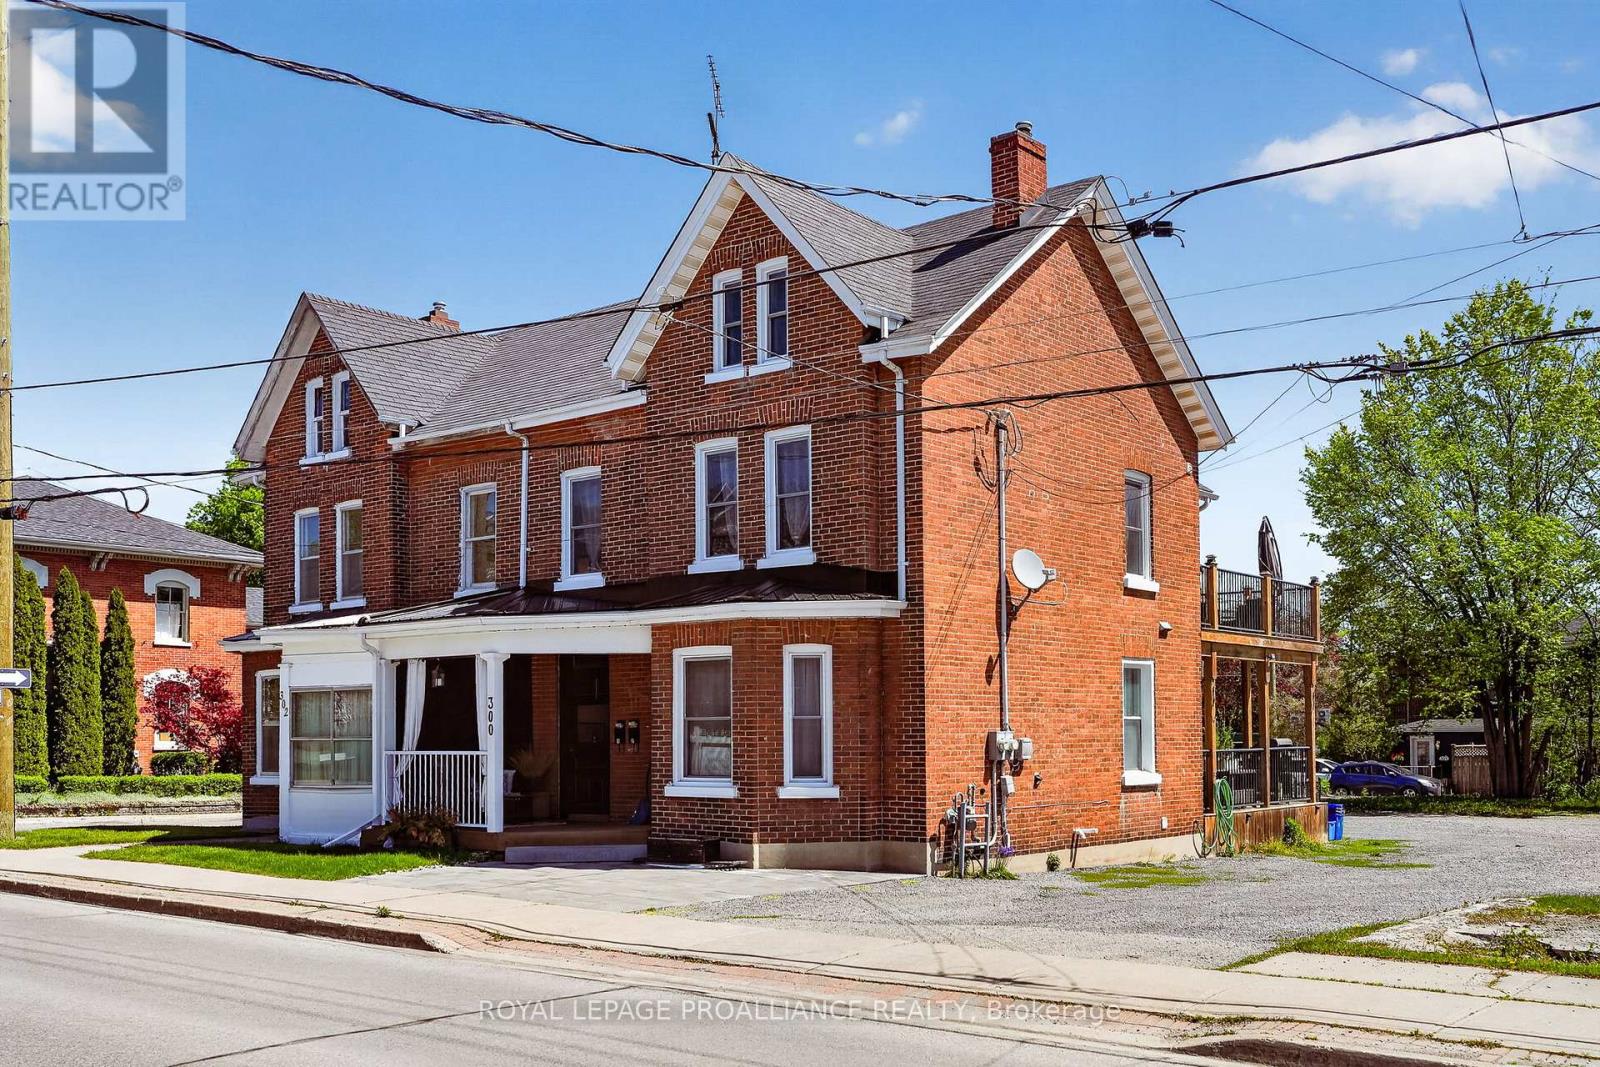
Welcome to 300 George St in Cobourg, an updated all-brick legal duplex built in 1910 and thoughtfully designed to blend historic character with modern functionality. Set in the heart of the downtown core, this property is just steps from the beach and marina, the train station, schools, and Cobourg's vibrant restaurants and shops, offering a truly walkable lifestyle. The home features 2 self-contained interior units that are separately metered and have separate heating, making it an excellent investment opportunity or an ideal option to live in one unit while renting the other. Both units offer in-suite laundry centres for added convenience and showcase a stylish mix of exposed brick, stainless steel appliances, and tiled 3-piece bathrooms that complement the home's original charm. Walk-outs from each unit lead to their own decks, providing an easy extension of the living space outdoors. The upper unit spans approximately 1,400 sq ft across the 2nd and 3rd floors and offers 2 bedrooms and 1.5 baths, with an open concept living and dining area and a kitchen finished with quartz countertops. The 3rd floor, measuring over 600 sq ft, is dedicated to the primary suite and features a half bath with a skylight, along with a large walk-in closet with its own skylight, plus ample space for a home office or quiet retreat. The bright main floor unit is approximately 800 sq ft with 1 bedroom and 1 bathroom, showcasing original hardwood flooring and direct access to a full, unfinished basement that provides excellent storage. Offering flexibility, location, and lasting value, 300 George St is a rare opportunity to own a versatile property in the centre of downtown Cobourg. *Note: units are separately metered for hydro - main floor unit heated by gas forced air & upper unit is heated by electric baseboard + both units are currently owner occupied, so vacant possession will be ensured on closing, providing the new owner the opportunity to set their own rental rates and terms.* (id:54827)
Royal LePage Proalliance Realty
709 Old Milford Road
Prince Edward County, Ontario
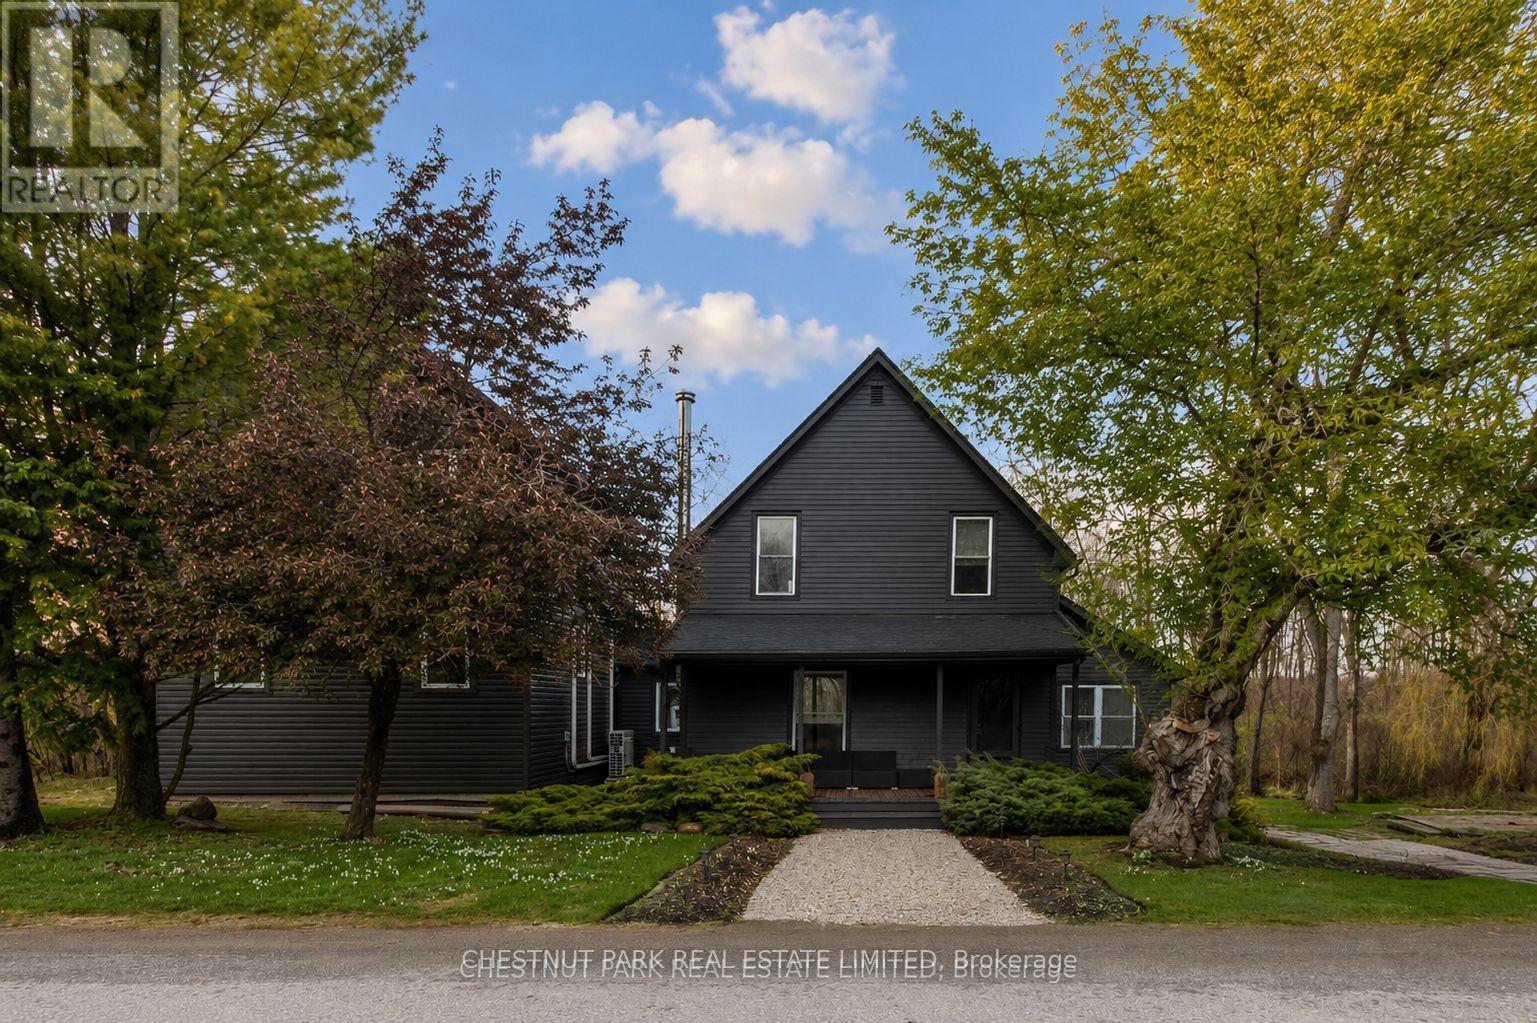
Set across 3+ serene acres just minutes from Picton, 709 Old Milford Rd offers a quietly refined take on country living-where heritage + modern design meet in perfect balance. This reimagined century home with brand new addition has been thoughtfully brought into a new era, honouring its heritage while embracing a clean Japandi aesthetic. The original homes main floor has been opened up creating an easy flow, where light moves freely and each space unfolds naturally into the next. At its heart, a professionally designed kitchen with custom cabinetry, stainless steel appliances + low maintenance sintered stone counter tops. Warm pine cladded ceilings, beams and pot lights connect you to the dining room and addition in a way that feels both expansive and intimate. A custom stone fireplace in the dining space adds to the textures and elegance this home exudes. Off the kitchen, your ideal side door mud room with 2piece bath and laundry, perfect for coming home from days at the beach. Along the back of the home, the ultimate family hang out space- a light filled sunroom with wall to wall windows and wood stove with doors out to the deck. The original 1920 second floor has seen a floorplan update to allow for in law capability or a second primary bedroom. An additional 2 well appointed bedrooms and 4piece bath with timeless checkerboard floors complete this level. Downstairs, a light filled hallway invites you to your great room and closed door office space - soaring ceilings, wood stove and windows perfectly framing the views of your forested walking path and mature perennial gardens. Upstairs, an impressive primary bedroom with built ins and your own en-suite retreat. Finishes are upscale, never overdone and intentionally considered. Easily convertible Garage/Carriage House for parking/studio. This carefully reinvented home is designed in perfect balance, with nature and privacy - with plenty of space to wander or take in the stillness of living off a quiet county road. (id:54827)
Chestnut Park Real Estate Limited
735 Shannon Road
Tyendinaga, Ontario
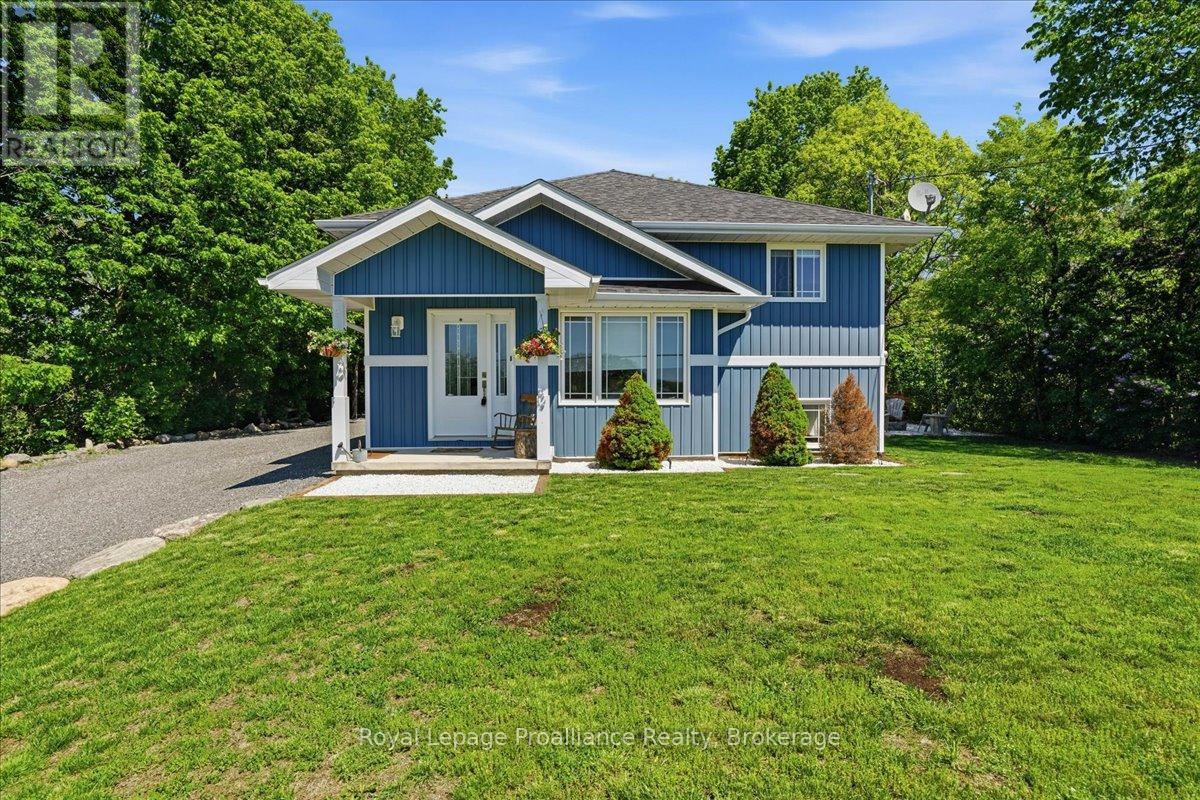
Immaculate raised bungalow set in a peaceful rural setting, offering privacy and a truly impressive shop for over 1,000 square feet. This inviting home features an open concept main floor with a bright kitchen, dining, and living area, filled with natural light from large windows. The kitchen offers ample cabinetry and a spacious island, perfect for everyday living and entertaining. Patio doors from the living room lead to a large deck with rough-in electrical for a hot tub that overlooks the backyard with a fire pit area - an ideal place to relax and unwind under the stairs on warm summer evenings. The main floor includes two bedrooms and a 4 piece bathroom, along with a spacious foyer and tasteful decor throughout. The lower level is finished with a cozy rec room, an additional bedroom, laundry area, and plenty of storage space. The heated detached shop with 13 ft high ceilings is a standout feature-ideal for storing recreational vehicles, working on hobbies, or creating your own workshop space. It offers welding plugs, rough-in electrical for a hoist, and a large electric heater. With easy access to the 401, Belleville and Napanee, this turnkey and well-maintained property with excellent curb appeal and landscaping is ready and waiting for you. (id:54827)
Royal LePage Proalliance Realty
9072 County Rd 45
Alnwick/haldimand, Ontario
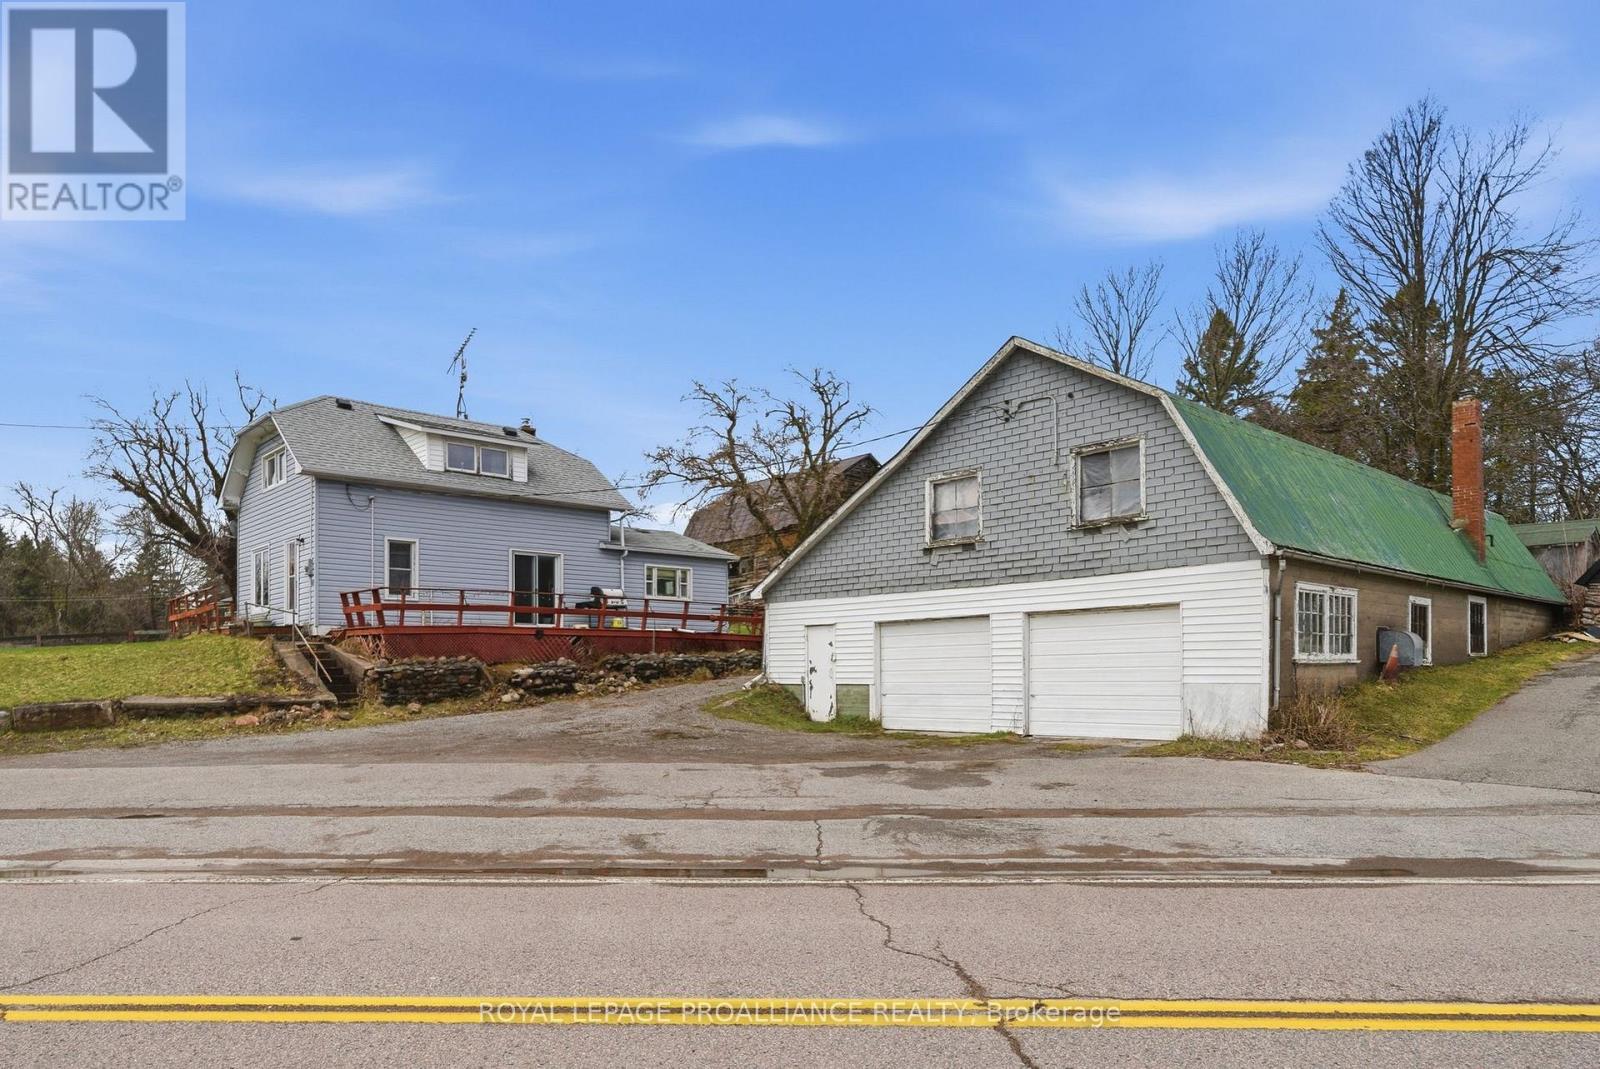
This 3-bedroom, 1-bath home sits on a spacious lot and is packed with potential. Featuring a large eat-in kitchen and recent updates including the furnace, drilled well, roof, and siding-many of the big-ticket items are already taken care of. The standout feature? A heated garage with incredible versatility-offering storage for 6-8 vehicles, a loft above, and a functional workspace below. Perfect for hobbyists, contractors, or anyone looking to run a business from home. Endless opportunities to renovate, invest, or create your ideal live/work space on a generous lot (id:54827)
Royal LePage Proalliance Realty
238 James Street E
Cobourg, Ontario
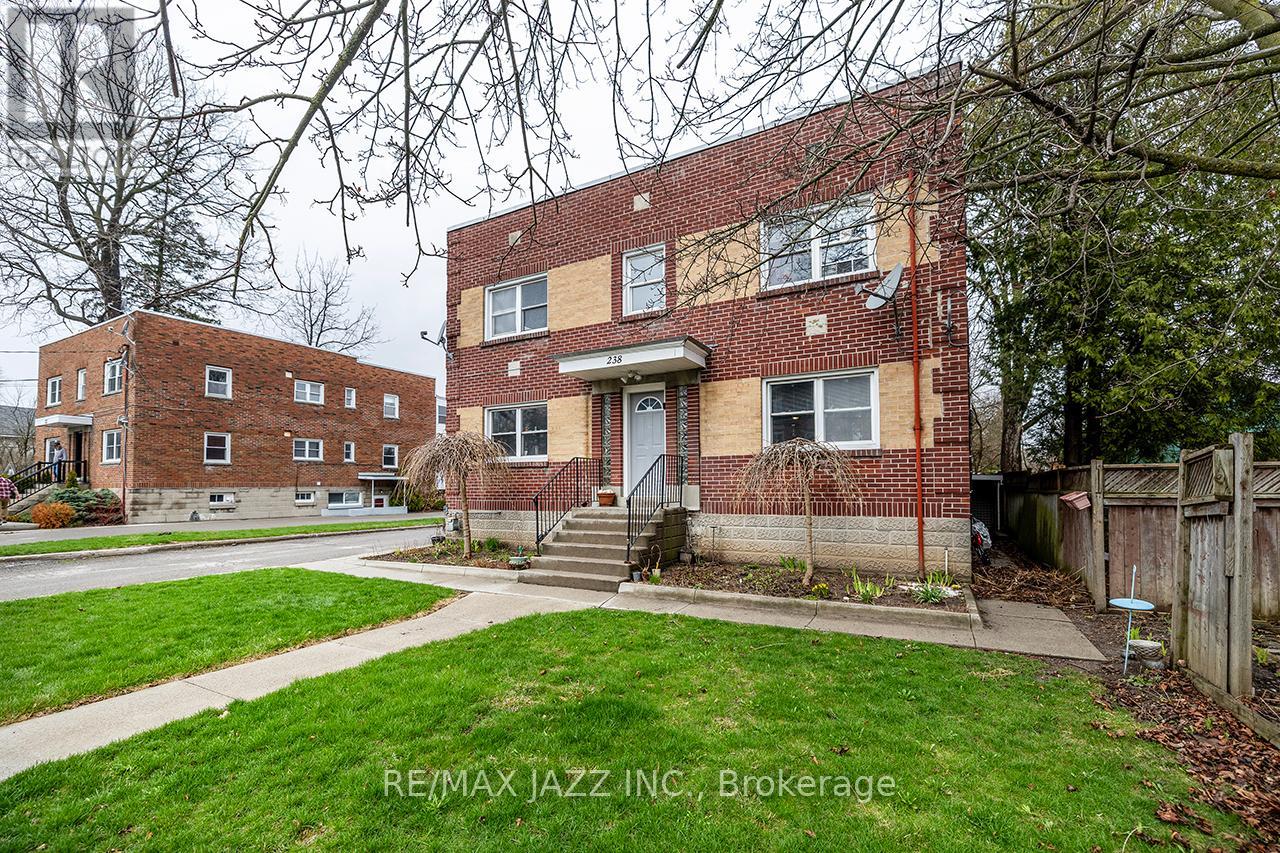
Rare opportunity to acquire a well-maintained 6-unit multi-residential asset in the heart of Cobourg-an ideal entry point for investors looking to step into commercial real estate with confidence. Situated on a generous 66 x 190 ft lot, this property offers ample on-site parking and strong curb appeal, supporting long-term tenant retention and ease of management. The building features over 5,000 sq ft of (above and below grade) finished space as per MPAC, with a unit mix that has consistently delivered stable income. This building consists of 3 two-bedroom units, 2 one-bedroom units, and one bachelor unit. Current tenants are reliable, pay on time, and take pride in their homes-an often overlooked but critical component of a successful investment. Two units have been recently updated, offering a blend of improved rental potential and future upside. As tenancies turn over, there is clear opportunity to bring rents to market levels, strengthening overall cash flow and increasing long-term asset value. The property has been well cared for, creating a low-maintenance profile for an incoming investor. Located in a desirable area of Cobourg, close to amenities, transit, and the waterfront, this asset benefits from strong rental demand and long-term growth fundamentals. Whether you're expanding your portfolio or acquiring your first multi-unit property, this is a strategic opportunity to secure a stable, income-producing asset with built-in upside in ahigh-demand market. Currently the property is professionally managed - management company is willing to continue to manage for 8% with 3 months free (effective 6% for the first year). (id:54827)
RE/MAX Jazz Inc.
238 James Street E
Cobourg, Ontario
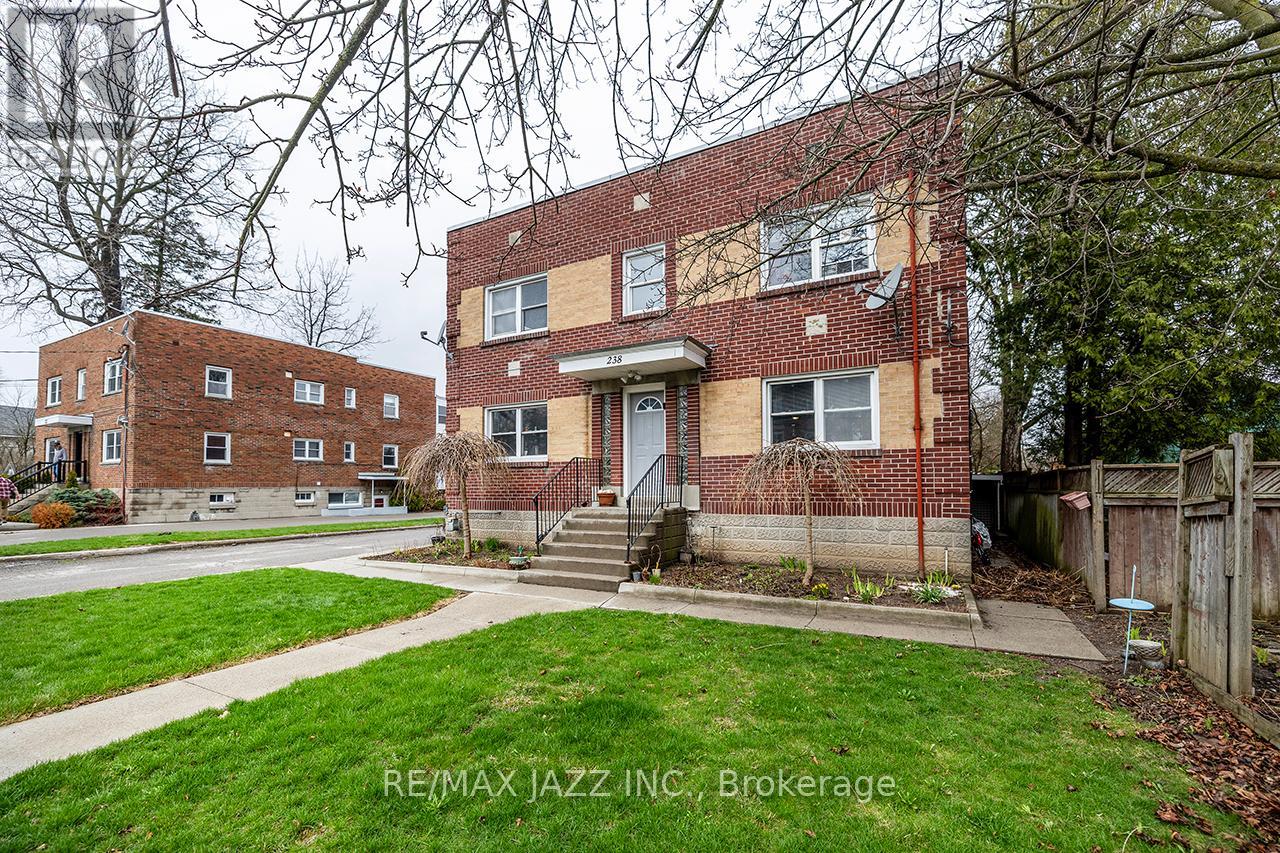
Rare opportunity to acquire a well-maintained 6-unit multi-residential asset in the heart of Cobourg-an ideal entry point for investors looking to step into commercial real estate with confidence. Situated on a generous 66 x 190 ft lot, this property offers ample on-site parking and strong curb appeal, supporting long-term tenant retention and ease of management. The building features over 5,000 sq ft of (above and below grade) finished space as per MPAC, with a unit mix that has consistently delivered stable income. This building consists of 3 two-bedroom units, 2 one-bedroom unit2, and one bachelor unit. Current tenants are reliable, pay on time, and take pride in their homes-an often overlooked but critical component of a successful investment. Two units have been recently updated, offering a blend of improved rental potential and future upside. As tenancies turn over, there is clear opportunity to bring rents to market levels, strengthening overall cash flow and increasing long-term asset value. The property has been well cared for, creating a low-maintenance profile for an incoming investor. Located in a desirable area of Cobourg, close to amenities, transit, and the waterfront, this asset benefits from strong rental demand and long-term growth fundamentals. Whether you're expanding your portfolio or acquiring your first multi-unit property, this is a strategic opportunity to secure a stable, income-producing asset with built-in upside in a high-demand market. Currently the property is professionally managed - management company is willing to continue to manage for 8% with 3 months free (effective 6% for the first year). (id:54827)
RE/MAX Jazz Inc.
264 Main Street
Prince Edward County, Ontario
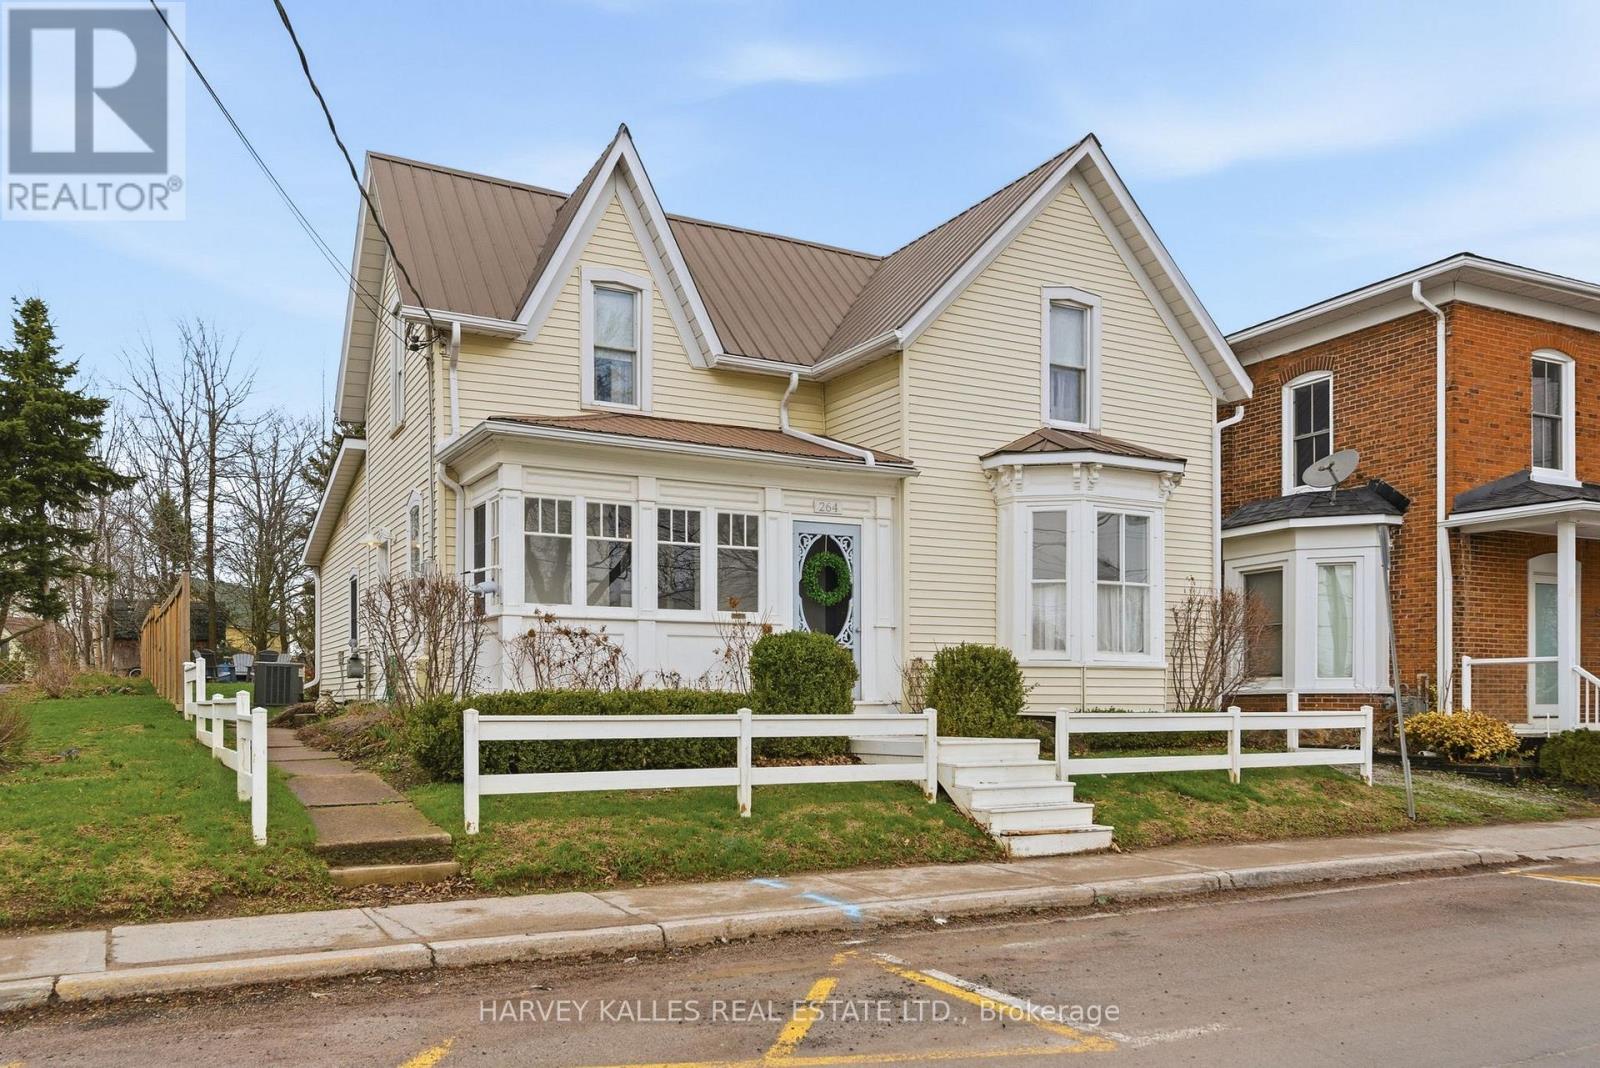
Set in the very heart of Bloomfield, this delightful farmhouse offers a lovely blend of character and comfort amidst the vibrant rhythm of Main Street. Beautifully updated, the home offers bright, airy spaces and an effortless main-floor flow. The open-concept living and dining area is perfect for both everyday living and entertaining, anchored by a stylish, functional kitchen. Throughout the home are character features that emphasize distinct stye and warmth, such as deep mouldings and baseboards, interior arches, wall panels, and original soft & hardwood flooring. A sunroom overlooking Main Street captures the charm of village life, while a main-floor bedroom, laundry, and 2-piece bath add flexibility. Step out from the kitchen to a private back patio, ideal for quiet mornings or summer evenings. Upstairs, two spacious bedrooms provide a peaceful retreat, complemented by a full bath. The partially fenced backyard features a charming garden shed and a campfire pit for nights under the stars. Positioned just steps from local favourites like Bloomfield Beauty Spa and the scenic Millennium Trail, this home places you at the centre of it all. Enjoy easy access to acclaimed shops, restaurants, and cafs, with the beaches of Sandbanks Provincial Park and the communities of Picton and Wellington just a short drive away. County Transit and seasonal access to Base31 further enhance the convenience of this exceptional location. A perfect balance of lifestyle and location - this Bloomfield gem invites you to experience the very best of PEC! (id:54827)
Harvey Kalles Real Estate Ltd.
2269 Mccracken's Landing Road
Douro-Dummer, Ontario
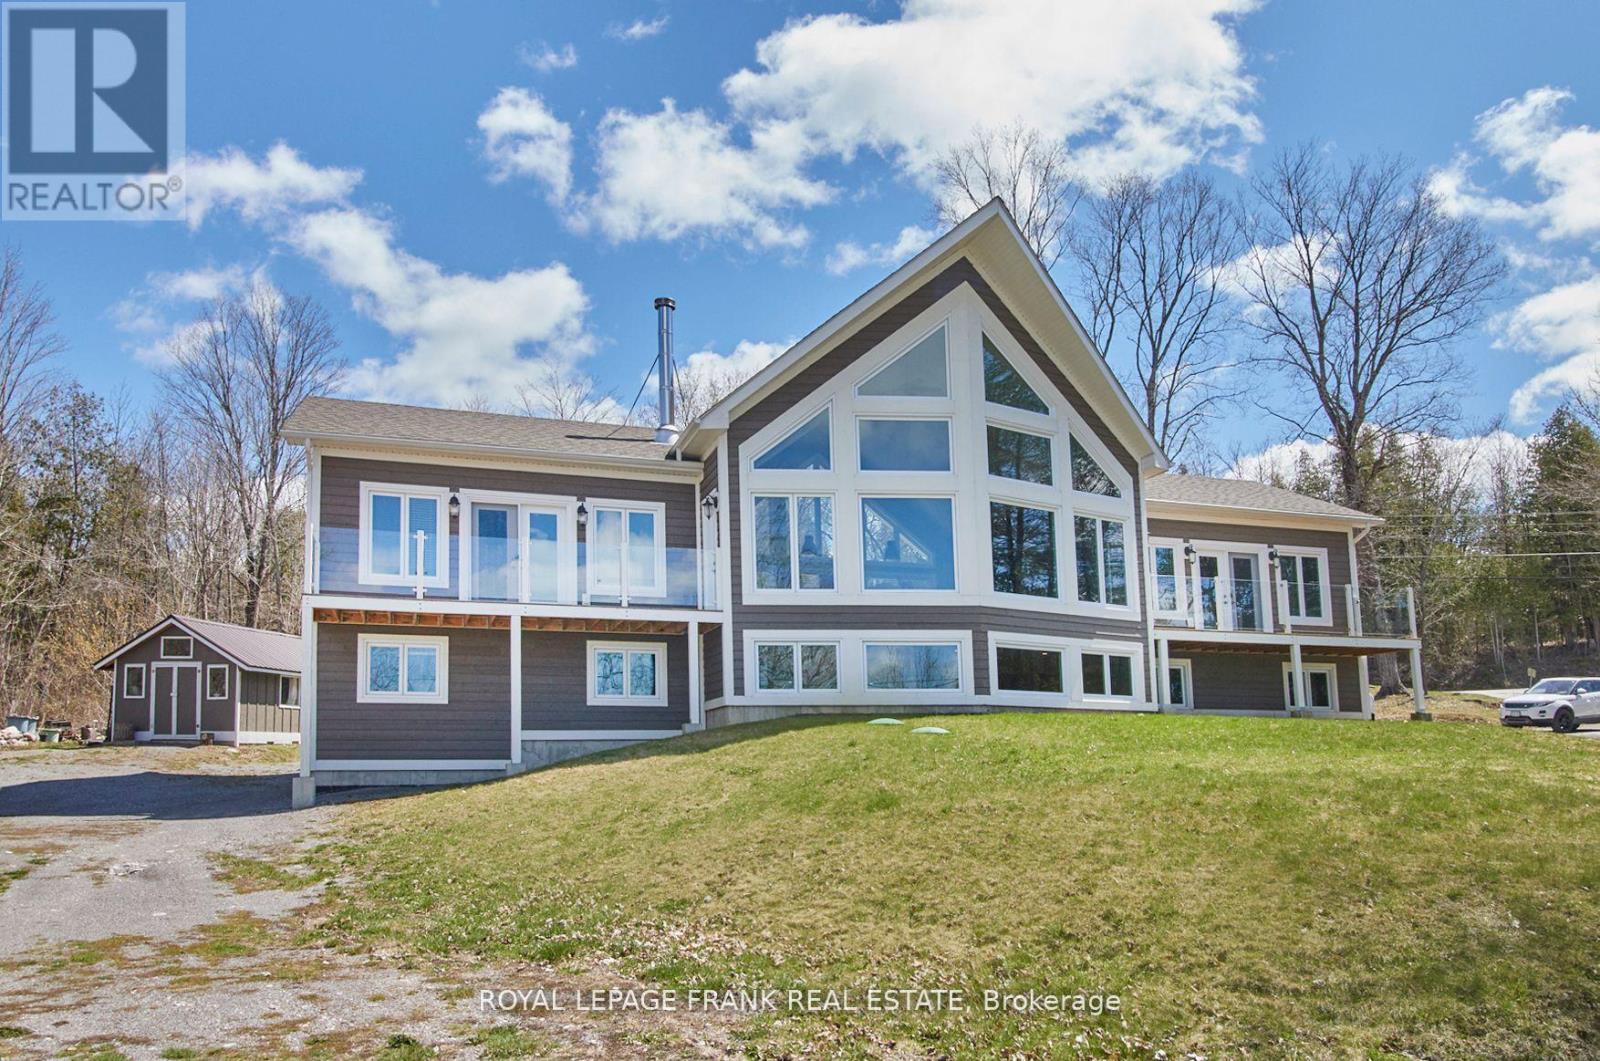
A spectacular 6 year old contemporary home with a WOW FACTOR! At every turn you can see the exquisite quality of construction and finishings in this 3200 sq.ft. beauty. Creative custom design/build with two separate oversized bedroom wings complete with ensuites (1with luxurious steam shower), bookending an amazing great room with 18 foot cathedral ceilings. This home has so many options for creative & versatile executive living. A wall of triple pane argon windows in the front overlooks prestigious Stoney Lake, facing west for breathtaking sunsets. Open concept kitchen/dining/living room with an immense 10 foot granite Island complete with seating and high end KitchenAid stainless appliances and beautiful cabinetry. State-of-the-art 5 foot wide wood burning fireplace. The rear wall of windows looks out to the rustic 3 acre wooded lot with a babbling stream running through it. Main floor laundry and convenient 4 piece bath that services the quaint guest sleeping cabin. The lower level offers huge windows with the same fantastic lake view, a large guest bedroom, expansive family room or gym, the fourth 4 piece bath, furnace room and walk out to attached garage. Forced air propane furnace with dual controls for up and down, quality wide plank Cape Cod Cedar siding. Steps to Harbour Town, Hobarts Restaurant, Marina, docking, public boat launch and General Store. (id:54827)
Royal LePage Frank Real Estate
