
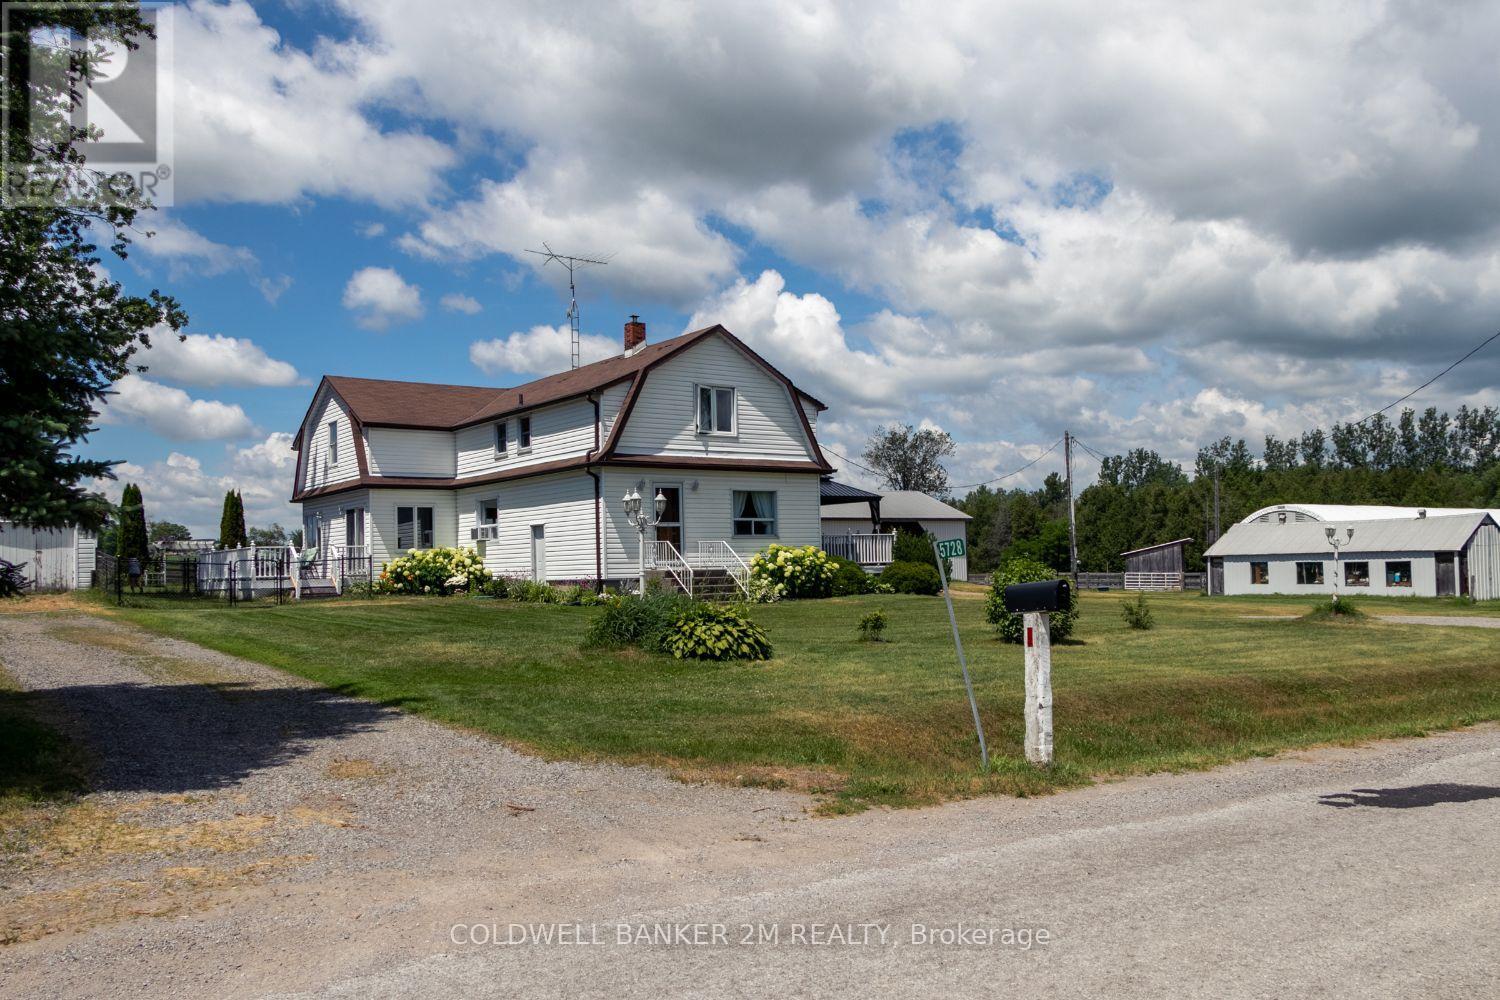
5728 Gilmore Road
Clarington, Ontario
Exceptional equestrian estate sitting on over 61 acres of serene countryside, conveniently close to Hwy 401, 407, 115/35, shopping, schools, and amenities. Spread out in a spacious 2,924 sq ft home featuring 4 bedrooms and large principal rooms overlooking the farm. The sun-filled main floor boasts two walkouts, a large family kitchen with breakfast bar and pantry, bright breakfast area, cozy living room with fireplace, formal dining room, and huge family room with vaulted ceilings. Main floor laundry adds convenience. Upstairs, a grand hallway with computer nook overlooks the main floor. Retreat to the large primary bedroom with walk-in closet and two additional bedrooms. Finished lower level includes a 4th bedroom, rec room, utilities, and workshop. This turnkey property offers a well-established, high-level boarding operation with instant income and opportunity to expand revenue. The property grows its own hay and offers multiple pastures, large fenced paddocks, and three horse shelters (2015, 2017, 2022). Equestrian facilities include a 30 x 90 ft 5-stall barn with hay storage and wall-to-wall matting, 40 x 120 ft covered training arena, 100 x 200 ft outdoor riding arena, 60 ft round pen, 16 x 40 ft shop, and on-property trail. Recent updates include main floor windows and doors (2026), front and patio French doors (2023), kitchen update (2026) entryway and main floor bath flooring (2026), roof (house & garage) (2022), kitchen & appliances (2021), flooring (2022), bedroom window (2019), paint (2022), and lighting (2022). Exterior improvements include barn siding (2017), horse stalls (2017), and over 5,000 ft of wood fencing (2015-2018).Extras: See attached Features List and Floor Plan - plus so much more to see! (id:54827)
Coldwell Banker 2m Realty
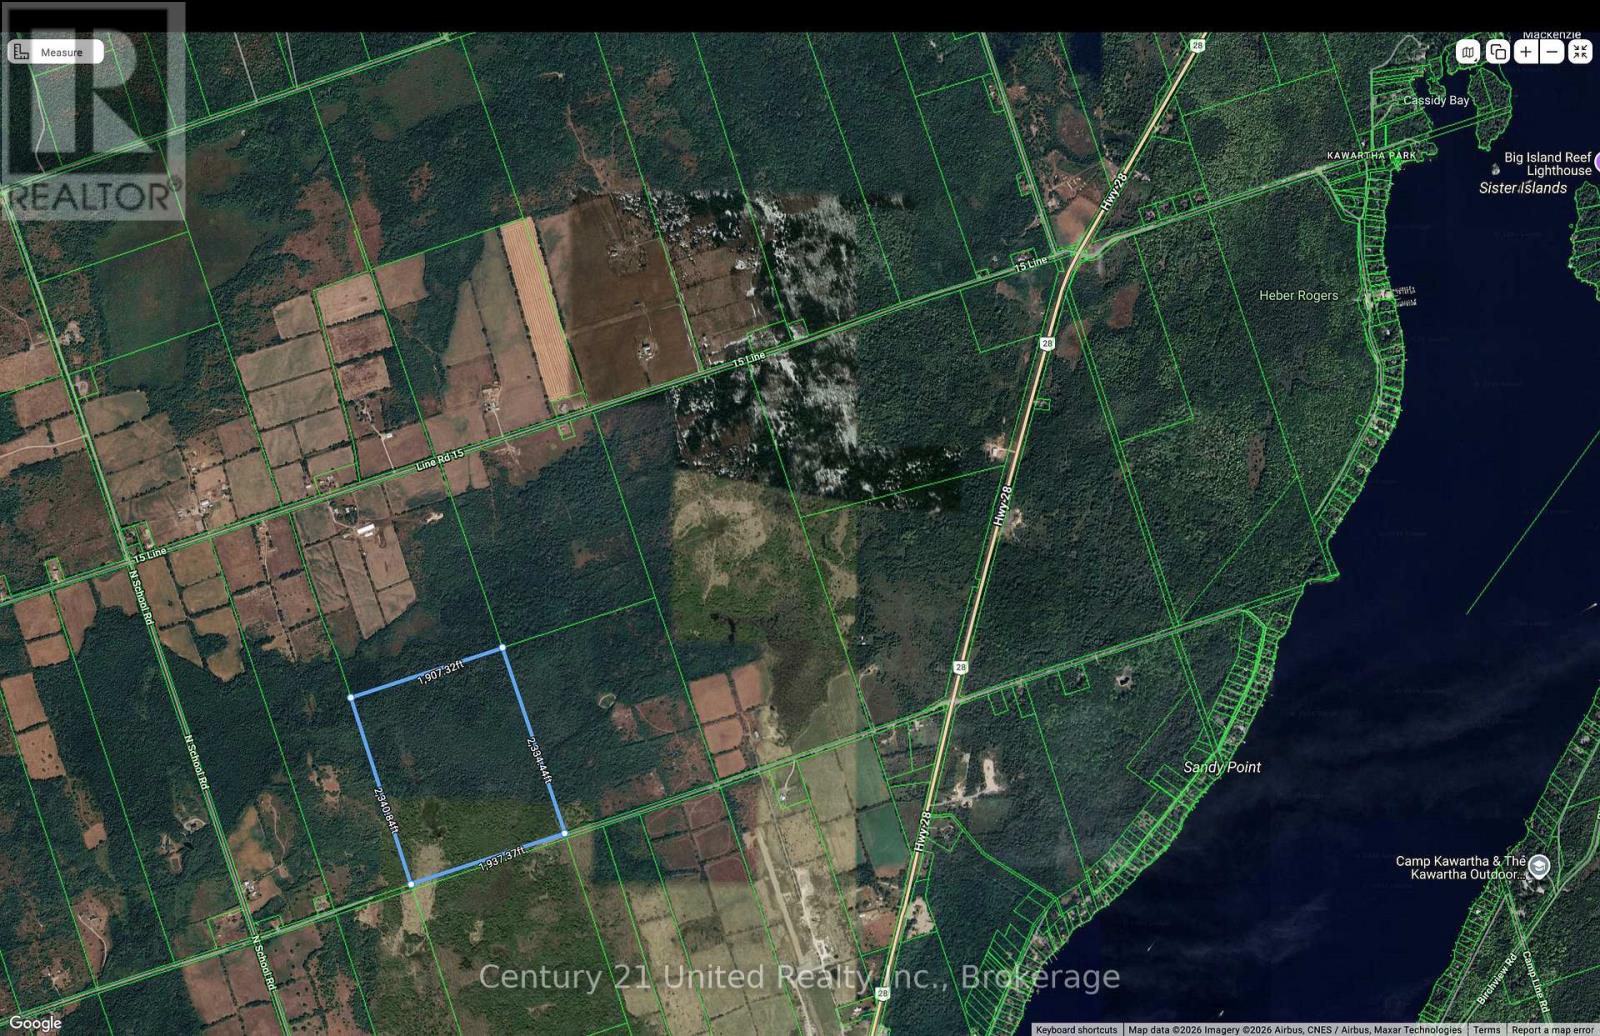
00 Pt Lt 38 Con 14
Selwyn, Ontario
Discover 103 acres of Ontario wilderness just north of Young's Point in the Township of Selwyn. This remarkable property offers a rare opportunity to own a substantial tract of mature mixed woodland and wetlands where privacy, nature and recreation come together. Whether you're searching for a private hunting property, recreational retreat, conservation investment or simply a place to escape the pace of everyday life, this exceptional parcel delivers. Explore natural trails, enjoy endless opportunities for hiking, ATVing, wildlife photography and birdwatching, or spend quiet evenings surrounded by the sights and sounds of nature. Deer, wild turkey and a variety of native wildlife are frequent visitors, making this an ideal property for outdoor enthusiasts. The property features a diverse natural forest, wetlands and watercourses that create a rich and thriving ecosystem. With over 100 acres to enjoy, there is ample room to explore, share with family and friends, or simply preserve for generations to come. Located just minutes from Young's Point and within easy reach of Peterborough, this is an exceptional opportunity to invest in one of Ontario's most valuable and increasingly scarce resources-land. (id:54827)
Century 21 United Realty Inc.
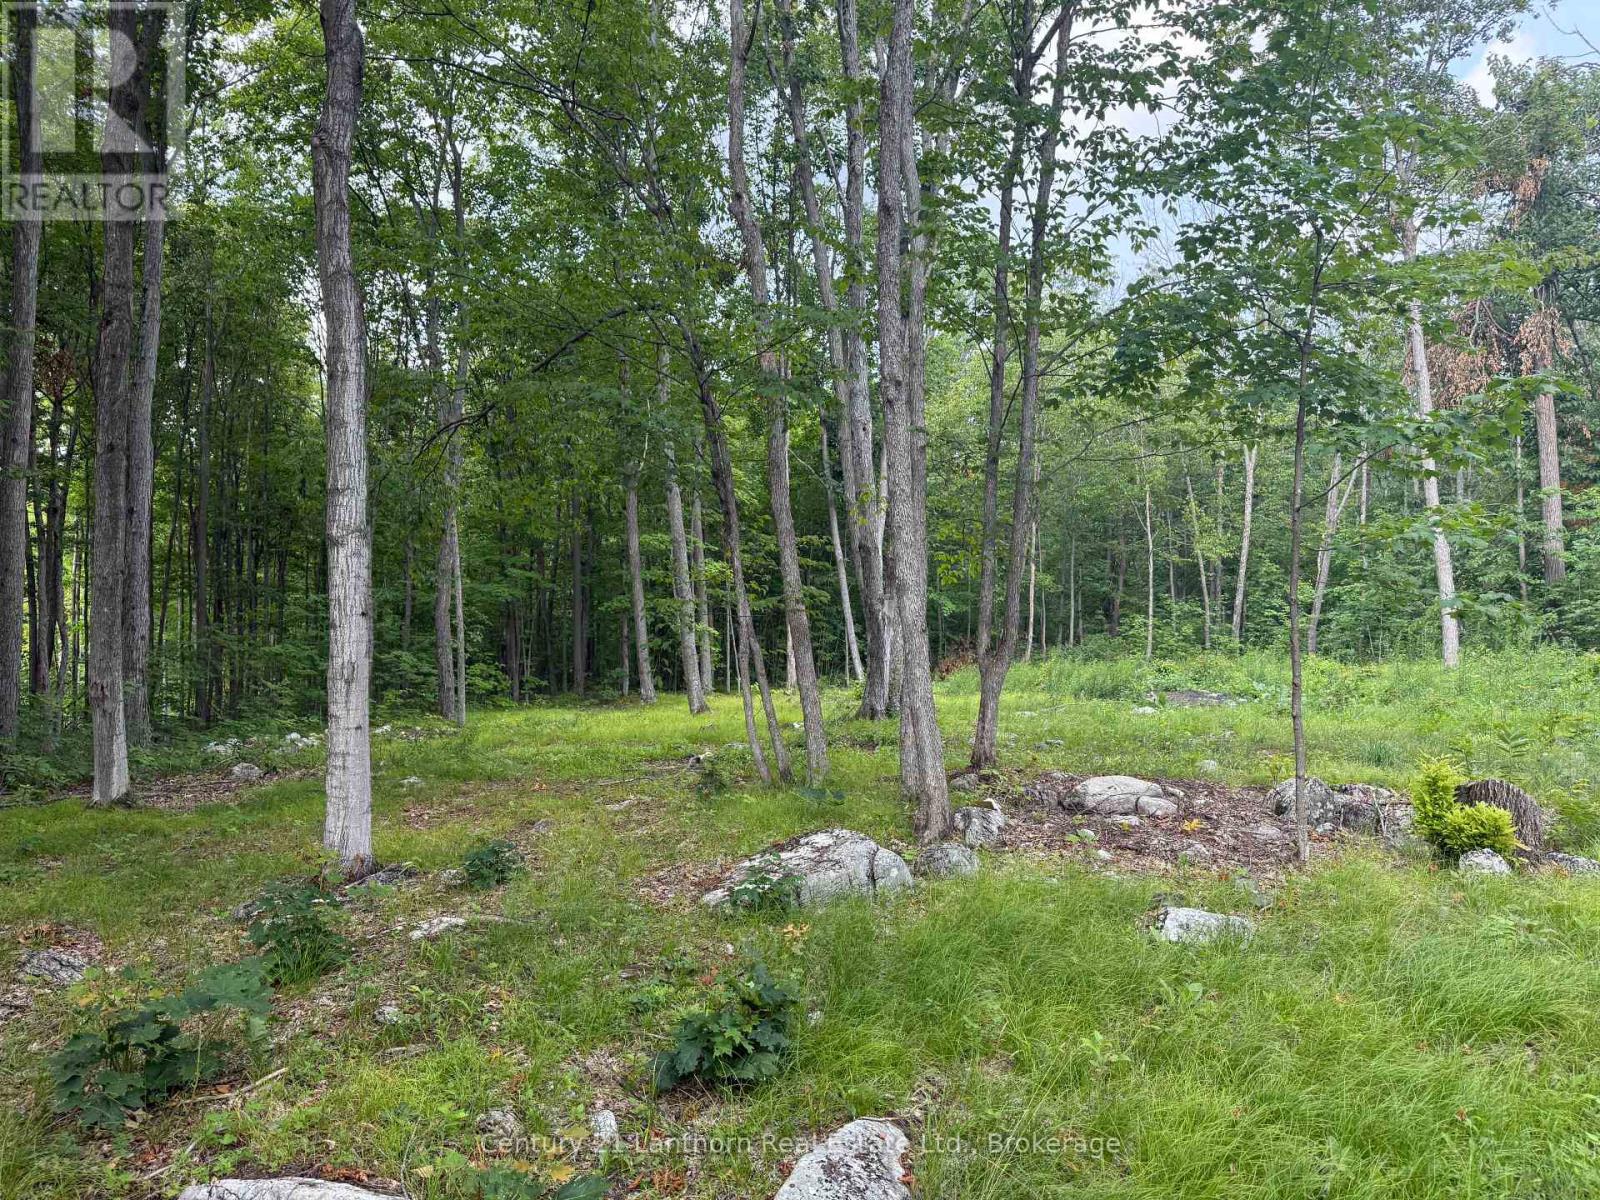
554 Pigden Road
Madoc, Ontario
Welcome to the country! Check out this 1 acre lot on a dead end road with lots of privacy, and only 5 minutes to Madoc. A drilled well boasting 7gpm offers an abundance of good clean water and hydro at the lot line. Lot is partially cleared and ready to pick your building spot. No development fees for this property either so you save right off the hop. Buy now and be ready to build in the fall or next spring. Close to numerous lake and recreational trails for your enjoyment (id:54827)
Century 21 Lanthorn Real Estate Ltd.

14 Bayshore Road
Brighton, Ontario
Properties like this don't come along often. Tucked inside Presqu'ile Provincial Park, this exceptional four-season home offers 76 feet of shoreline on the tranquil waters of Presqu'ile Bay. Wake up to uninterrupted waterfront views, spend your days watching swans, cranes, and abundant wildlife along the shoreline, and end each evening with breathtaking sunsets reflected across the bay. Inside, the bright open-concept layout is designed to make the most of the spectacular setting with views from every room. Stunning wide-plank hardwood floors, expansive windows, and a cozy fireplace create a warm, inviting living space. The charming kitchen features warm wood cabinetry, abundant storage, and a peninsula ideal for meal preparation and casual dining. A versatile den with its own exterior entrance makes the perfect home office, reading nook, or creative space, all with beautiful water views. Step outside to beautiful gardens that attract a variety of butterflies and birds, and a spacious waterfront deck, perfect for entertaining, summer barbecues, campfires, or simply enjoying the peaceful surroundings. The attached carport with integrated storage offers everyday convenience. The area features great cell phone coverage and access to high-speed internet services. Select furnishings may be included, allowing for an easy turnkey transition to waterfront living. 14 Bayshore Road is located just minutes from Brighton's grocery stores, restaurants, and historic downtown, and with easy access to Highway 401, yet surrounded by the tranquillity of one of Ontario's most remarkable natural landscapes. This is a rare opportunity to own a move-in-ready waterfront home in one of the area's most sought-after locations. (id:54827)
RE/MAX Quinte Ltd.
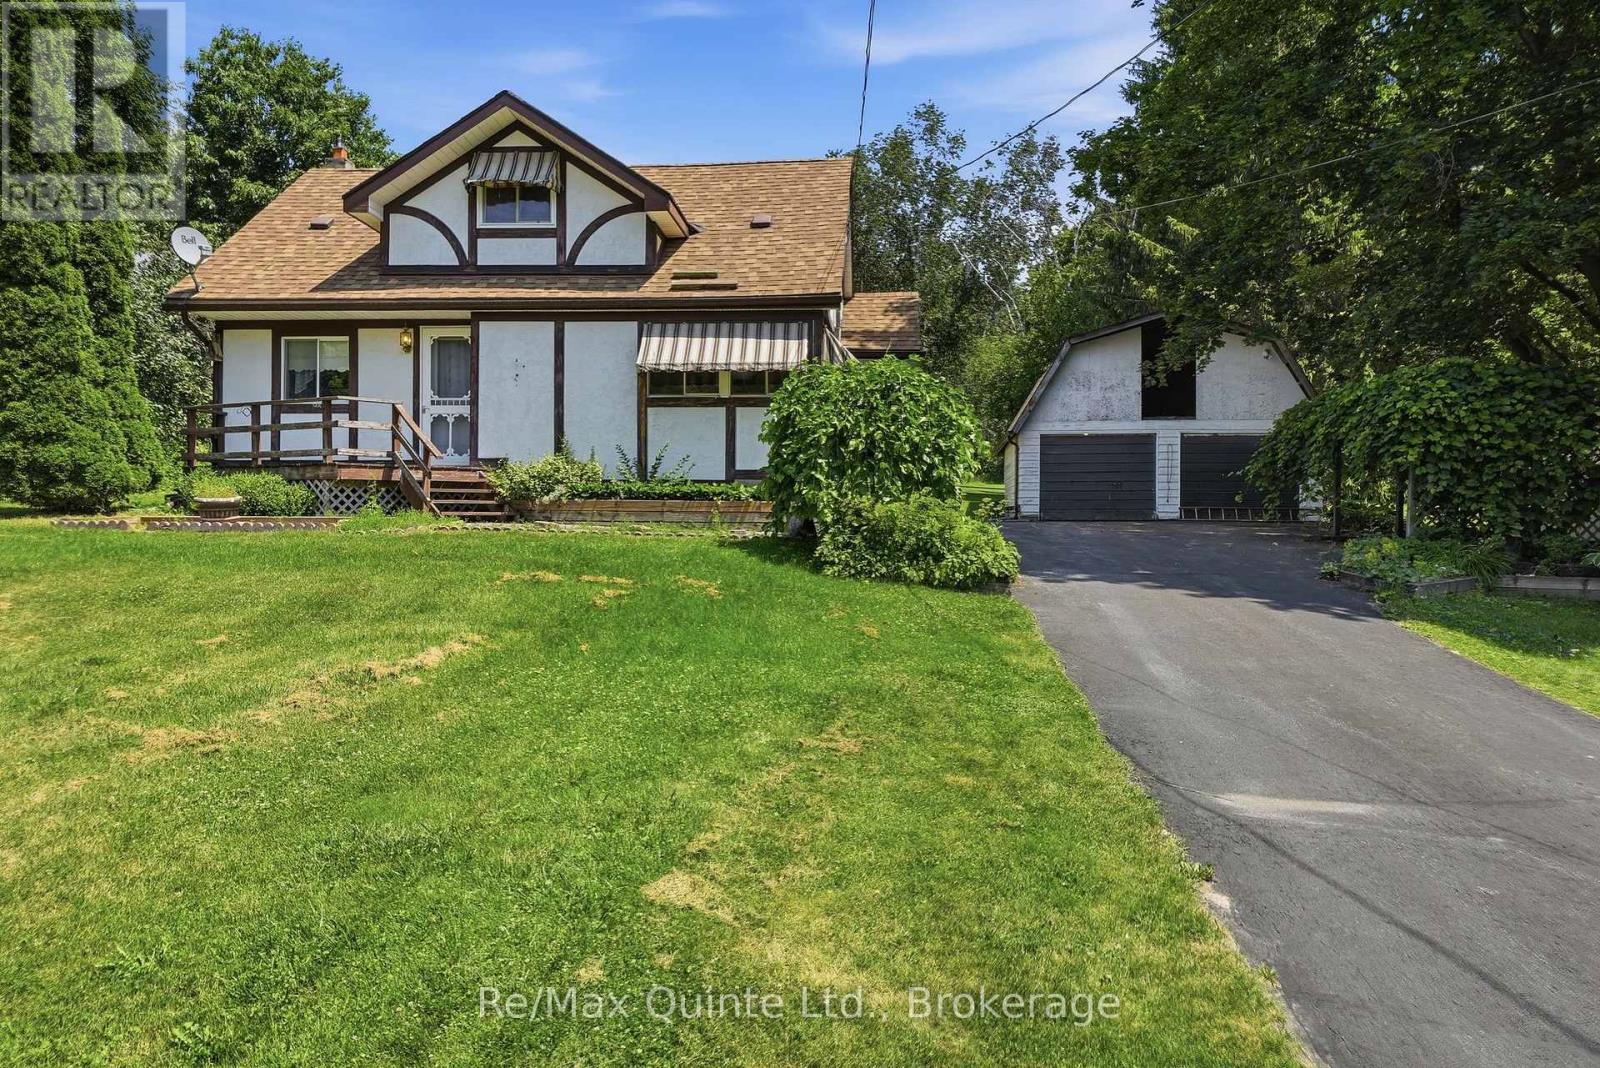
287 Drewery Street
Brighton, Ontario
Set on just under an acre in the quiet community of Smithfield, tucked between Quinte West and Brighton, this charming home offers the perfect opportunity to enjoy a spacious property conveniently located with easy access to amenities and Highway 2. Surrounded by mature trees on a sunny, gently sloping lot, the property combines privacy, space, and endless potential in a welcoming rural neighbourhood. Offering over 1,400 sq ft, this home features 3 bedrooms plus a den, 1.5 bathrooms, and a unique layout that provides plenty of flexibility. The spacious eat-in kitchen showcases handcrafted cabinetry, a built-in desk, and generous workspace for everyday living. The oversized primary bedroom occupies what was once two separate rooms, creating a comfortable retreat with abundant closet space. Upstairs, you'll find two additional bedrooms and a versatile den offering space for an office, reading nook, playroom, or extra storage. Natural gas forced-air heating and central air conditioning provide year-round comfort. The unfinished basement offers excellent storage space and access to the home's mechanical equipment. Outside, the oversized detached two-car garage provides room for vehicles, a workshop, and additional storage, complete with a loft above and an attached woodshed. A separate garden shed adds even more functionality. The west-facing lot enjoys excellent sun exposure for gardens, flowers, and vegetable beds, while mature trees create beautiful shade and privacy throughout the property. Whether you're searching for your first home, a property with room to grow, or a place where you can build equity through thoughtful updates over time, 287 Drewery Road offers outstanding potential in a quaint rural community. Walking distance to Smithfield Public School. (id:54827)
RE/MAX Quinte Ltd.
214 Pleasant Bay Road
Prince Edward County, Ontario
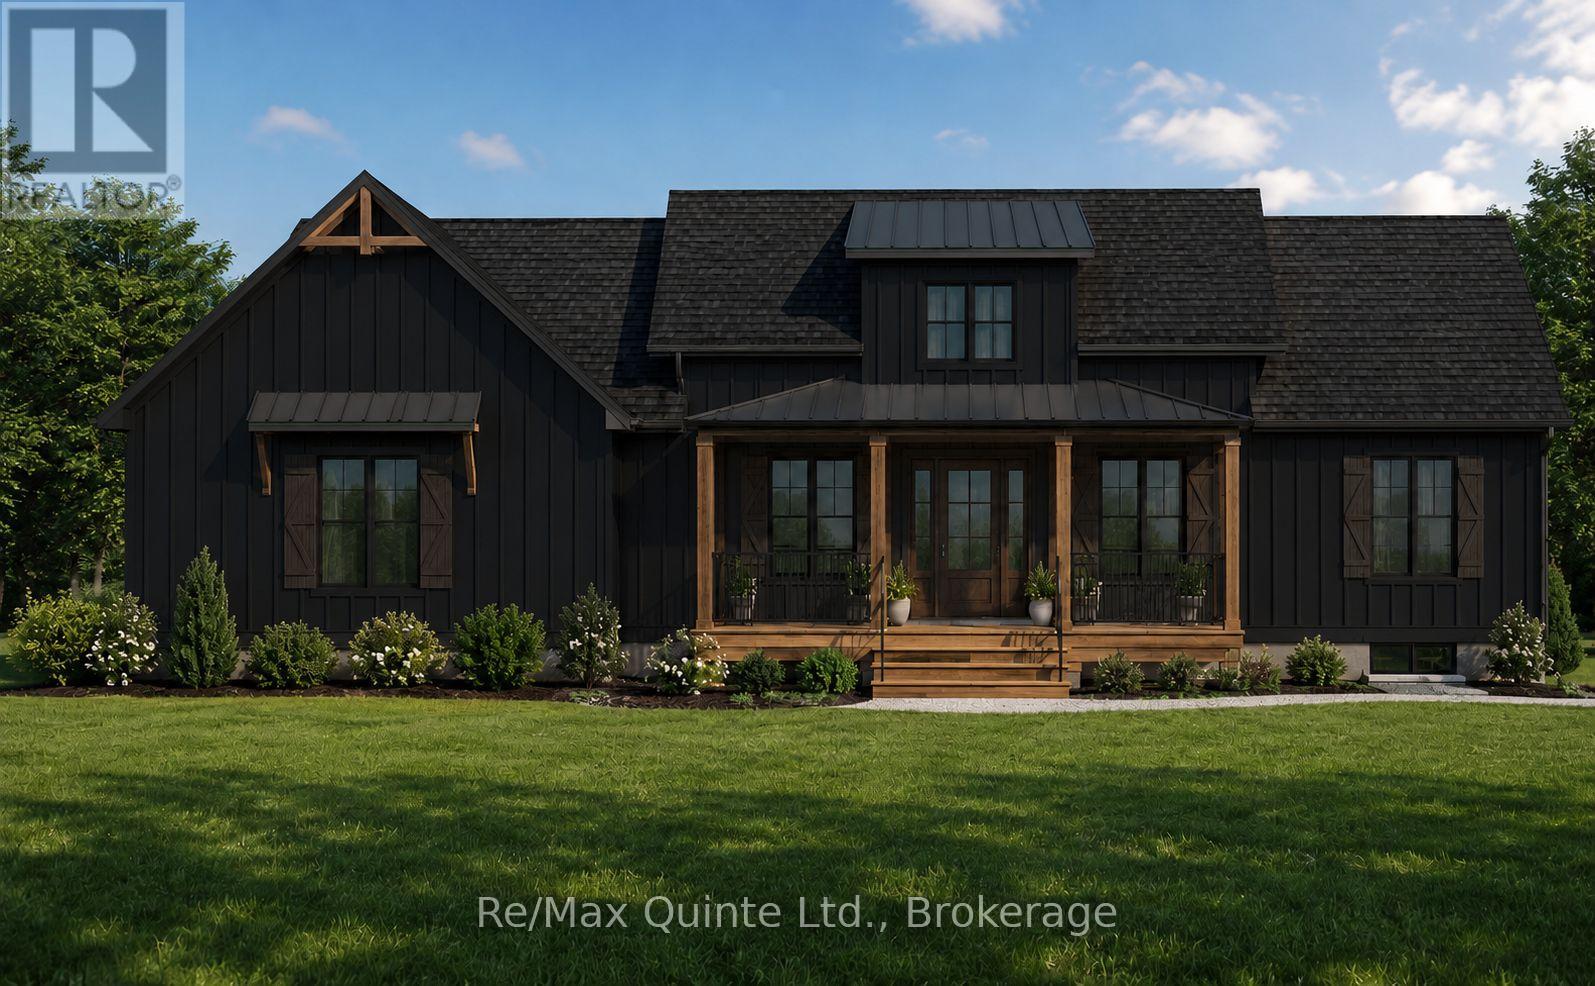
This fully approved 2.5-acre waterfront lot on Pleasant Bay offers an exceptional opportunity to build in one of Prince Edward County's most desirable locations. Situated on a quiet dead-end road, this thoughtfully designed 1,715 sq ft modern Craftsman bungalow blends timeless architecture with contemporary comfort. The striking exterior showcases a charming roofline, covered front porch, and side-entry two-car garage, creating impressive curb appeal. Inside, a dramatic 15-foot ceiling welcomes you into a bright and inviting foyer filled with natural light. The open-concept main living area features a tray ceiling and seamlessly connects the living, dining, and kitchen spaces, creating the perfect setting for everyday living and entertaining. The well-appointed kitchen is anchored by an oversized 8' x 4' island and complemented by a walk-in pantry for additional storage and functionality. The main floor offers two bedrooms and two full bathrooms, including a spacious primary suite complete with a tray ceiling, walk-in closet, and private ensuite featuring a double vanity. Main floor laundry adds convenience and practicality to the layout. The full basement provides and additional 2 bedrooms, full bathroom and rec room. Enjoy a secluded setting on a dead-end road with proximity to the 401, Prince Edward County's renowned wineries, Huyck's Bay, Secret Beach, and many of the area's most popular attractions. Price reflects Enhanced HST Rebate. Built by County Homes Inc. (id:54827)
RE/MAX Quinte Ltd.
211 Maple Sugar Road
Tyendinaga, Ontario
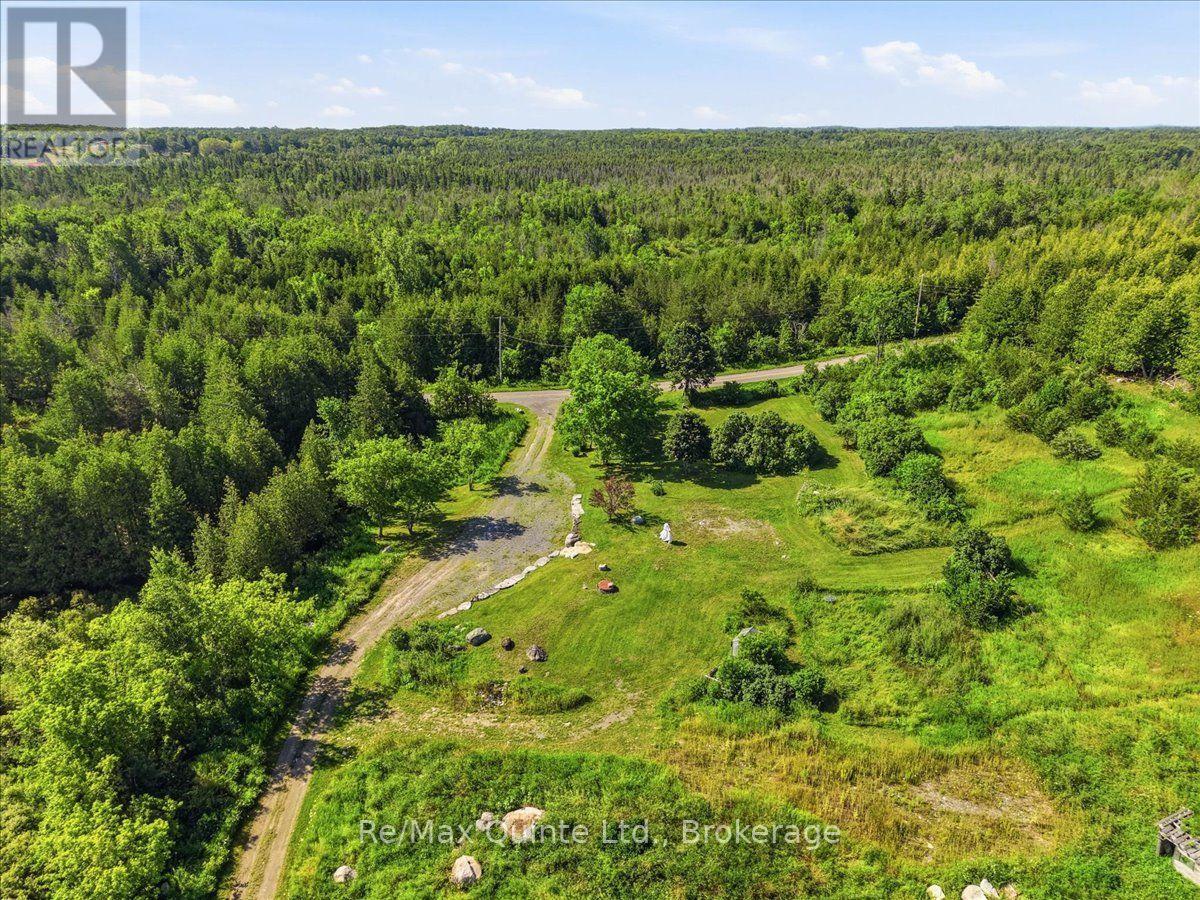
Enjoy the ultimate in quiet country living on this scenic property of approximately 48 acres, just 12 minutes from Highway 401. Offering complete privacy and breathtaking views, this land features a pond, fed by a year round running creek, and numerous walking trails. A beautiful, substantial stone retaining wall with matching integrated stairs defines the perfect elevated setting for your future home. With an existing well and hydro on-site (previously serviced, currently disconnected), you have a valuable head start on development. This is a rare opportunity to build your dream home on a parcel packed with character and potential! Seller open to Vendor Take-Back (VTB) financing for qualified buyers. Terms, interest rate, and down payment subject to seller approval. (id:54827)
RE/MAX Quinte Ltd.
214 Pleasant Bay Road
Prince Edward County, Ontario
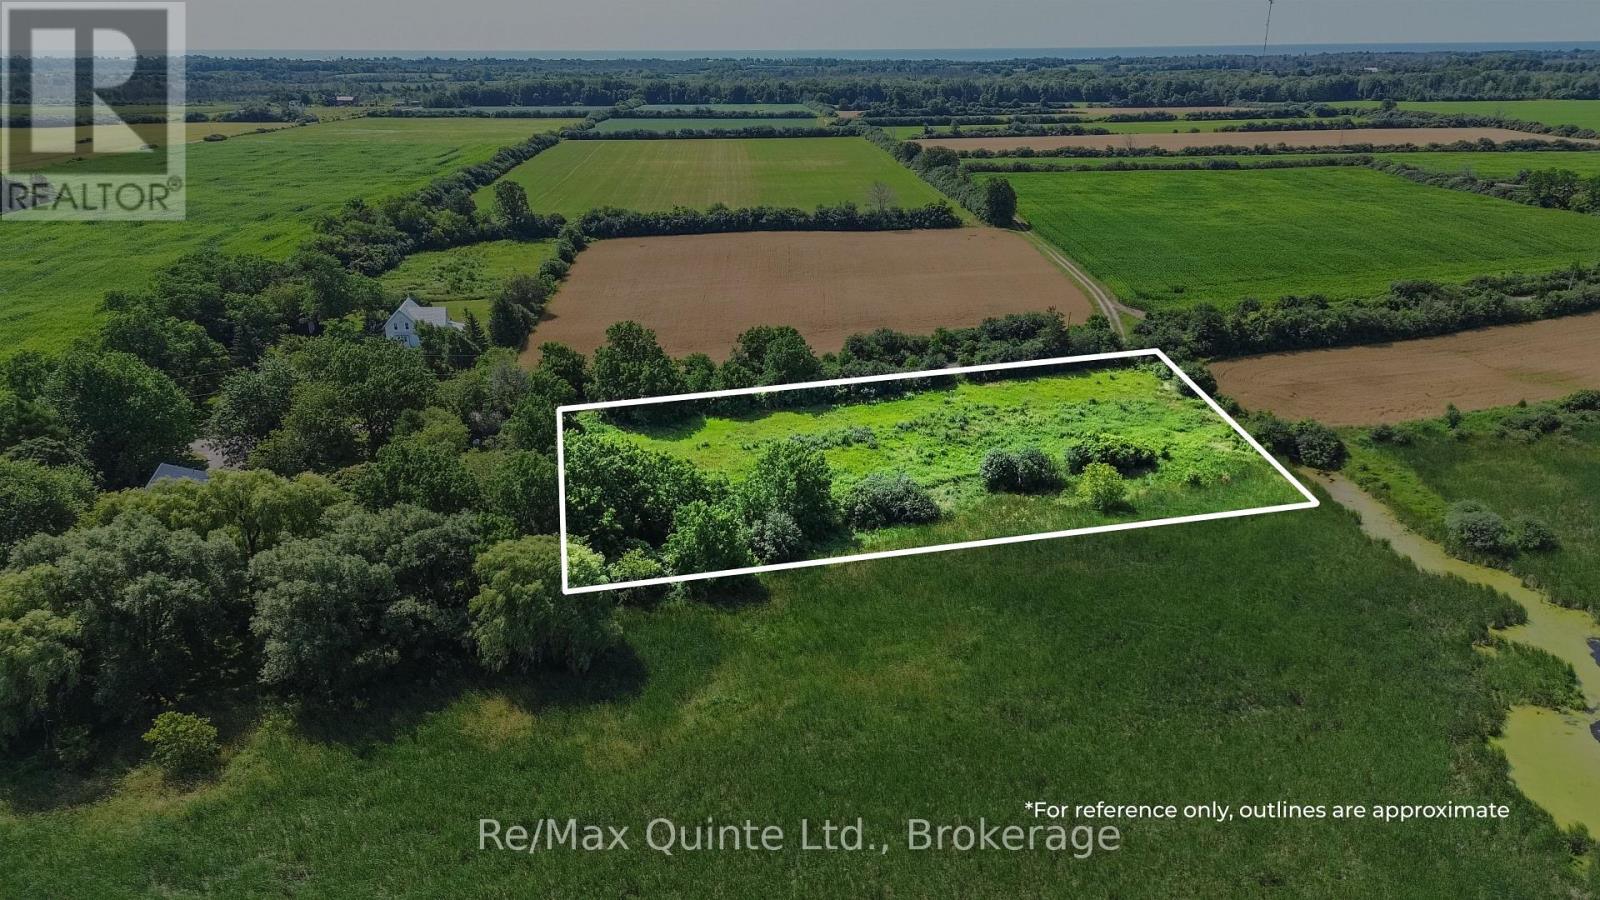
VTB available! This fully approved 2.5-acre waterfront lot on Pleasant Bay offers an exceptional opportunity to build in one of Prince Edward County's most desirable locations. Situated on a quiet dead-end road, the property has been approved for a 1,715 sq. ft. 2+2-bedroom, 3-bathroom bungalow with a two-car garage. Full construction drawings, approved septic design, and permits are included, with the opportunity to modify the design within the approved building envelope or pursue a custom build. Enjoy a secluded setting on a dead-end road with proximity to the 401, Prince Edward County's renowned wineries, Huyck's Bay, Secret Beach, and many of the area's most popular attractions. (id:54827)
RE/MAX Quinte Ltd.
35 Rabbit Road
Brighton, Ontario
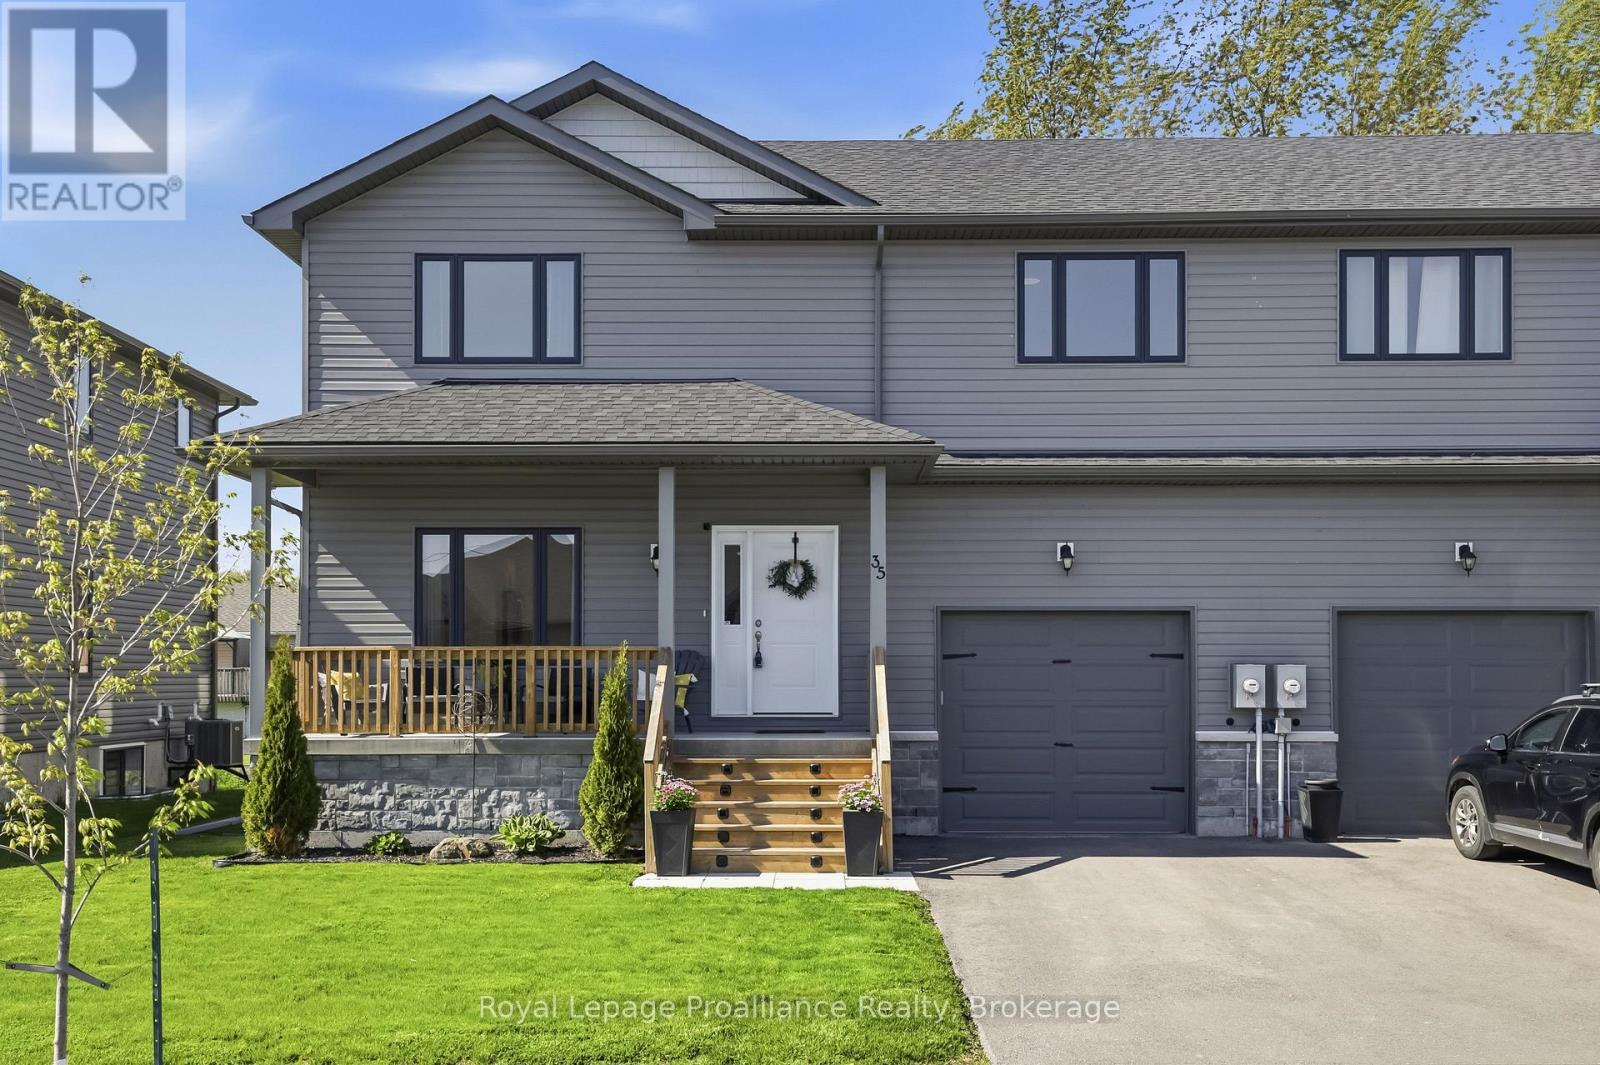
4 BEDROOMS, 4 BATHS....RIGHT NEXT TO LAKE ONTARIO??!!! Experience superior space, gorgeous finishes and lakeside living with this spectacular, 4 year new, fully finished 4 bedroom, 4 bath home nestled just steps from Lake Ontario and Presqu'ile Provincial Park! Imagine stepping out your door and being moments from the pristine shores of Lake Ontario and the unparalleled year-round natural beauty of Presqu'ile Provincial Park. Enjoy immediate access to endless kilometers of scenic hiking trails, boardwalks and stretches of sandy beaches perfect for summer days or peaceful morning strolls. Enter the home through the covered front porch into an open-concept main living area where the attention to detail is immediately evident in the modern and elegant finishes - from upgraded flooring to designer lighting and everything in between. Gourmet kitchen offers white shaker style cabinetry, quartz countertops, WI pantry and sit-up Island. Beautiful hardwood staircase leads you to the upper level where you will be astounded by the amount of space. Massive Primary Bedroom with a walk-in closet and a beautiful3pc ensuite. A dedicated, bright laundry room, complete with a folding area and storage, makes everyday tasks a breeze. Two additional bedrooms and a full bathroom complete the second floor. Descend to the professionally finished lower level offering a separate living space ideal for guests or teenagers that includes a fourth bedroom, a spacious Rec room, full bath and more storage. Attached garage with access straight to mud room and 2pc bath. Brighton provides a full complement of amenities, including shopping, cafes, marinas, Recreation Centre, Music-In-The-Park weekly summer concerts, Tennis & Pickleball Courts and the YMCA. Easy 401 access for commuters, just under an hour to the Oshawa GO and 20 minutes to the VIA in Cobourg! Tenant pays for all utilities. (id:54827)
Royal LePage Proalliance Realty
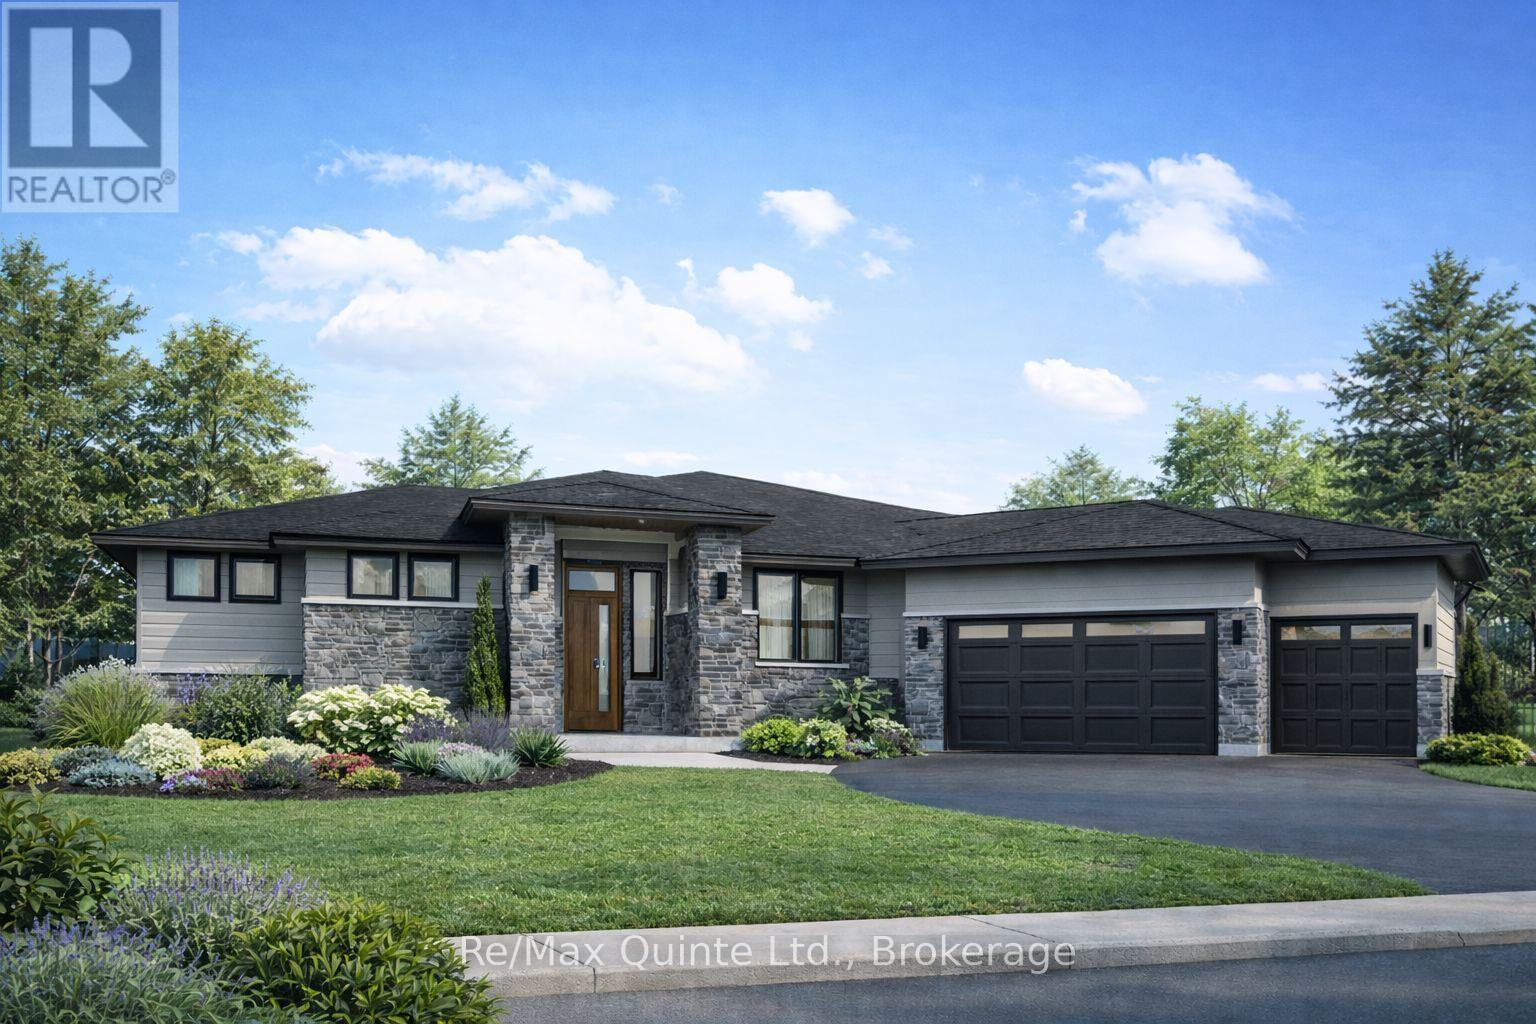
348 Michael's Way
Prince Edward County, Ontario
Customize your dream home with County Homes! Set in the prestigious Portage Place community, this 2,292 sq. ft., fully finished executive home offers 5 bedrooms and 3.5 bathrooms on a private 1-acre lot. With municipal water and fibre internet, it combines modern convenience with a prime location, just minutes from Belleville and Prince Edward County. The home is designed for elevated living, featuring an open-concept layout, spacious primary suite, finished lower level, and an attached triple garage. This is a rare opportunity to fully customize your dream home in a distinctive, luxury enclave. Price reflects Enhanced New Home Rebate. *Sample photos included for inspiration* (id:54827)
RE/MAX Quinte Ltd.
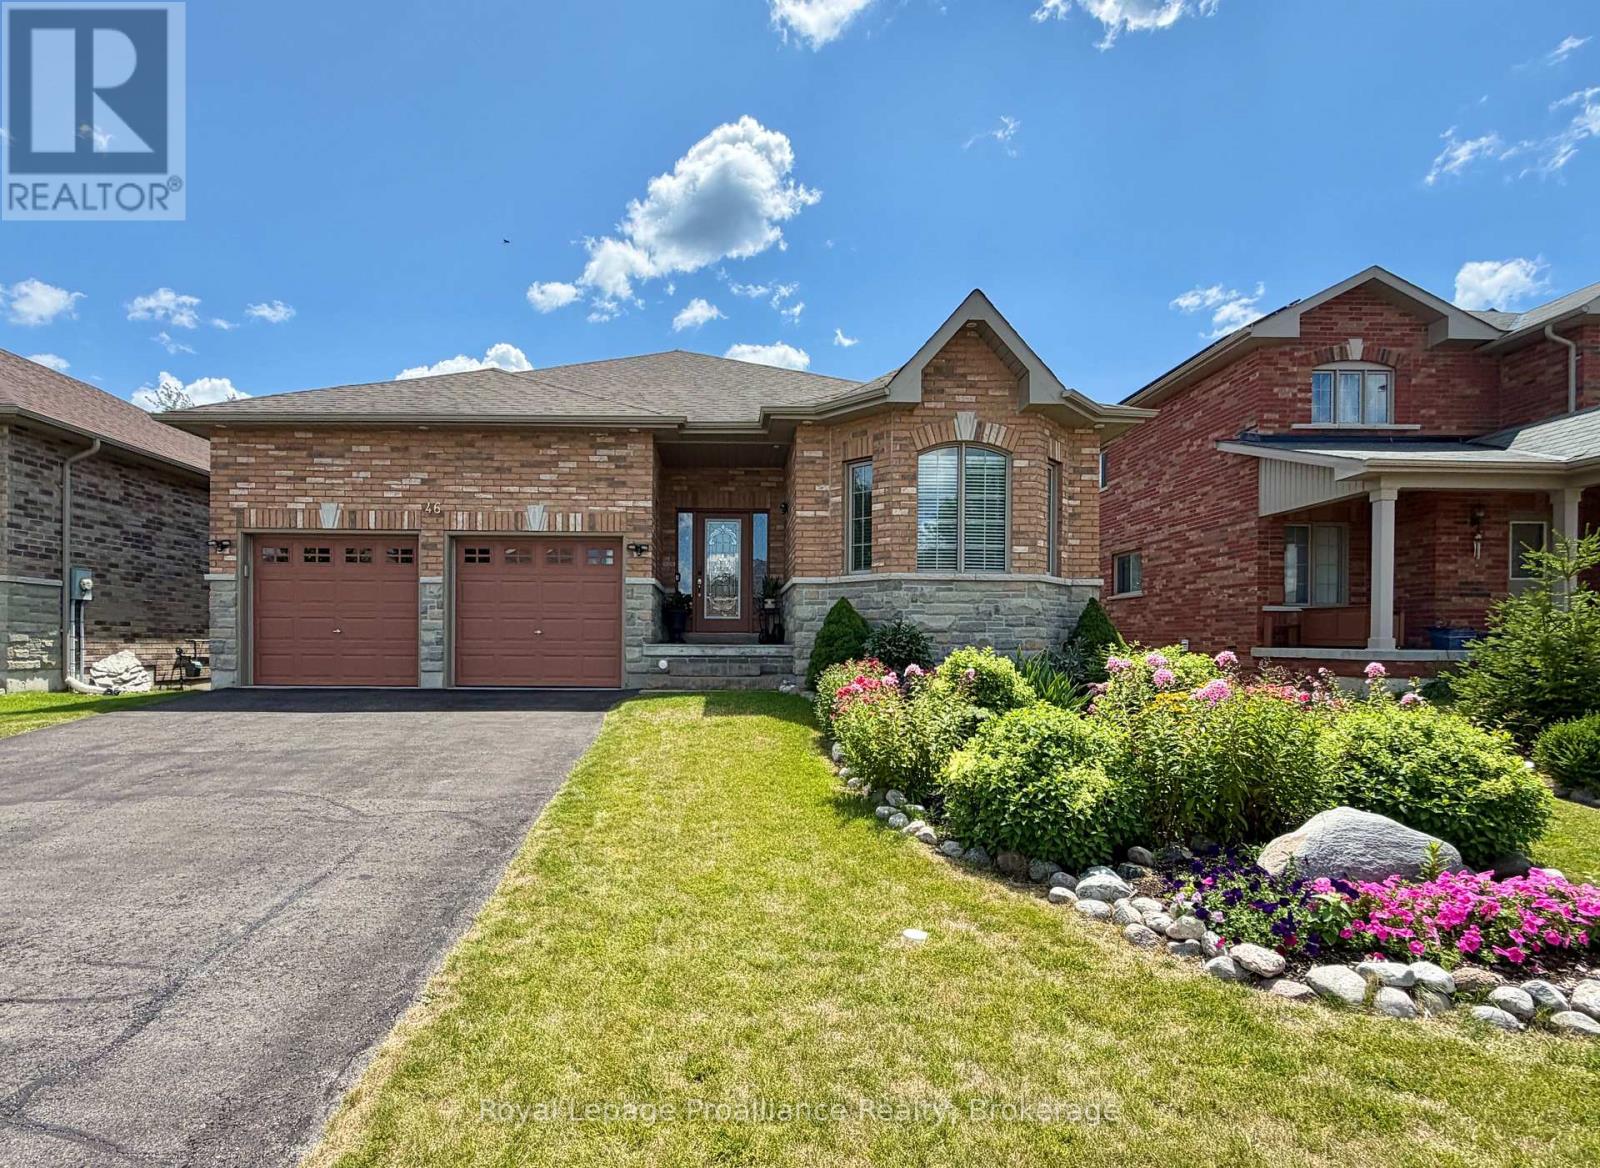
46 White Hart Lane
Trent Hills, Ontario
Nestled along the Trent River at Lock 18 on the Trent-Severn Waterway, the welcoming village of Hastings offers a relaxed waterfront lifestyle with all the conveniences close at hand. Stroll to the marina, public beach, restaurants and grocery store, or spend the day exploring the water by boat. Built in 2016, this all-brick 1,680 sq. ft. bungalow with a finished walkout basement offers 4 bedrooms and 3 full bathrooms, providing plenty of space for family, guests or multi-generational living. Freshly painted and featuring hardwood flooring throughout the main level, the home welcomes you with a bright, open layout highlighted by a vaulted ceiling, pot lighting and a cozy gas fireplace in the living room. The dining area walks out to an impressive 12' x 40' rear deck, while the well-appointed kitchen features granite countertops, a large island, gas range and stainless steel appliances. The primary suite is a peaceful retreat with a walk-in closet, 4-piece ensuite and direct access to the deck. Two additional bedrooms, another full bathroom, main floor laundry and inside entry to the attached double garage complete the main level. The finished walkout basement extends the living space with a spacious family room warmed by a second gas fireplace, a fourth bedroom, full 3-piece bathroom and direct access to the backyard, making it an ideal setup for overnight guests, extended family or a private in-law suite. Backing onto green space with no neighbours behind, the backyard offers a quiet setting where you can enjoy the sights and sounds of nature from the expansive deck with multiple entertaining areas and a natural gasBBQ hookup. Perennial gardens add seasonal colour, while the large vegetable garden provides space to grow your own produce. With easy access to Hwy 7, commuting between Toronto and Ottawa is simple, while the nearby Trans Canada Trail offers year-round recreation for hiking, ATVing and snowmobiling. (id:54827)
Royal LePage Proalliance Realty
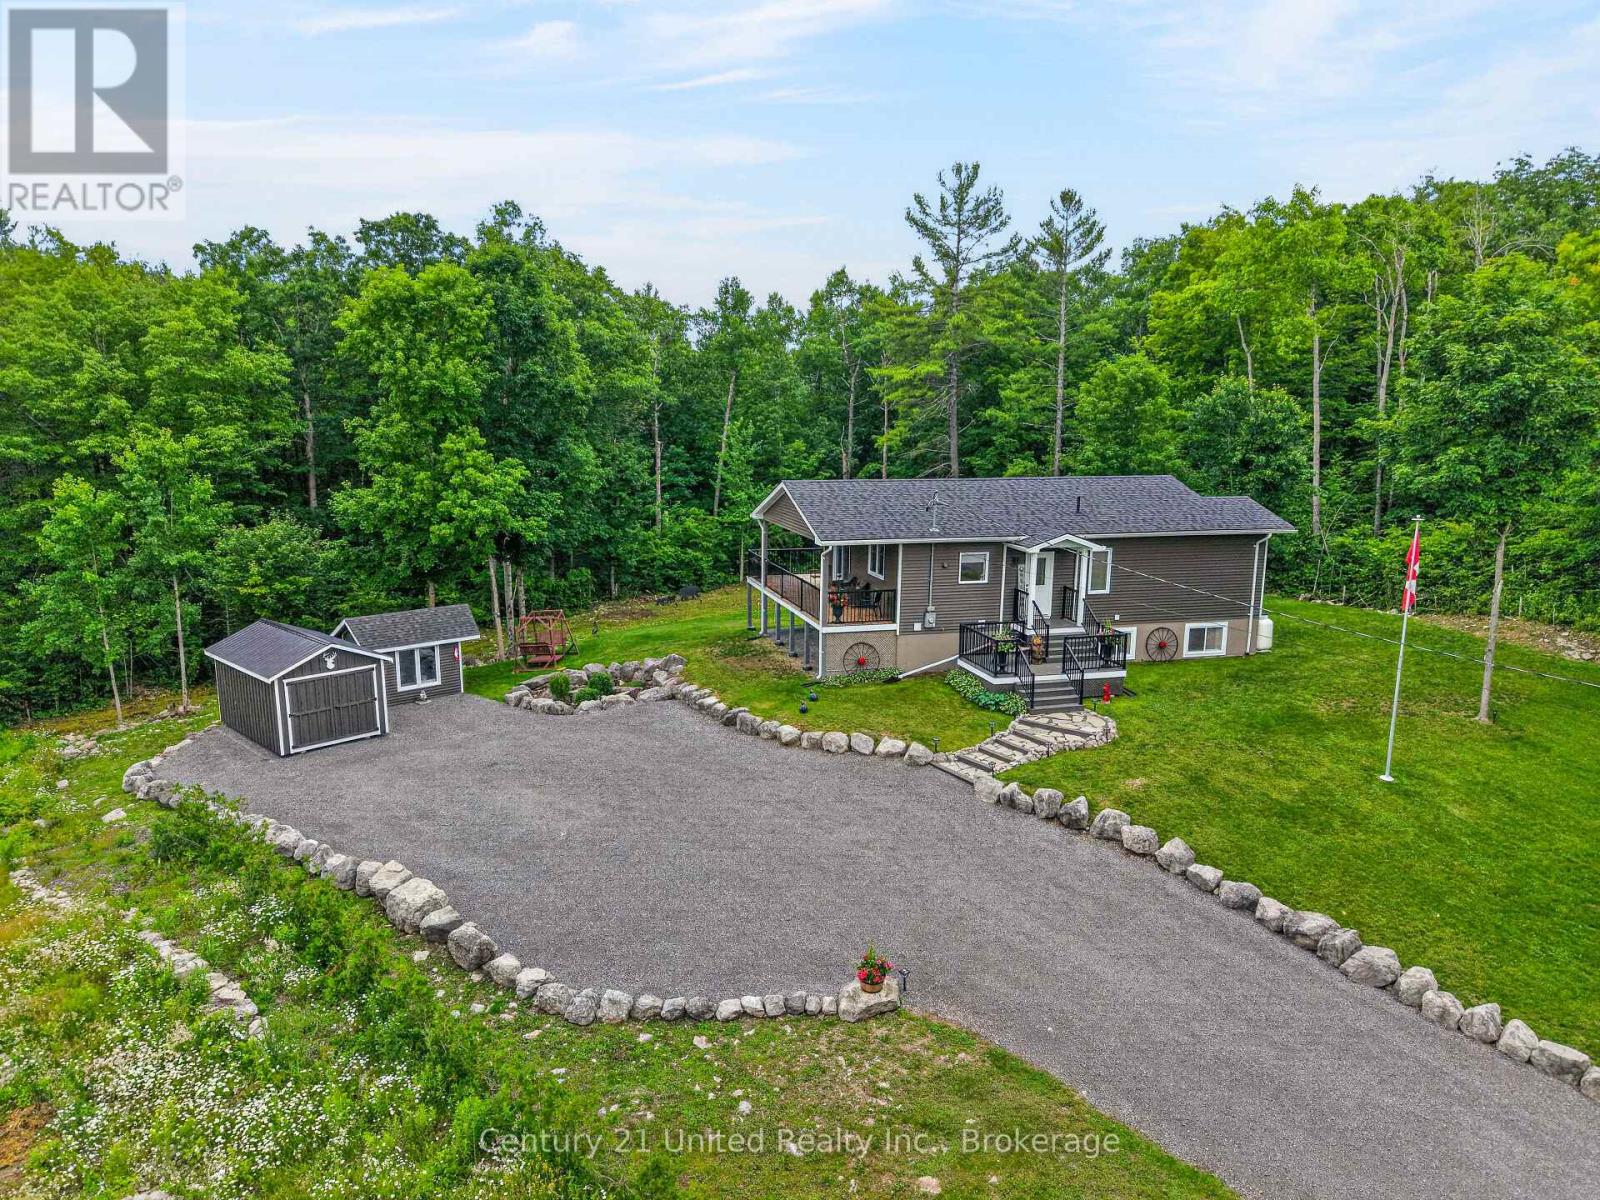
2995 12th Line E
Trent Hills, Ontario
Welcome to 2995 12th Line East! This custom-built countryside home offers 4 bedrooms, 2 bathrooms and sits on a picturesque lot with peaceful views of mature trees in every direction. The open-concept main floor features a stylish kitchen with quartz countertops, a centre island and seamless flow into the living and dining areas. Enjoy the outdoor space from the large wraparound deck, or relax on the welcoming front porch. The main floor include two bedrooms and a 4-piece bathroom. The bright, fully finished lower level features large above-grade windows, high ceilings, a spacious rec room, two additional bedrooms, and a 3-piece bathroom, providing exceptional additional living space. Outside, you'll find a newer detached garage, garden shed, and a Shelter Logic storage structure, offering plenty of room for vehicles, tools, and recreational equipment. Located in close proximity to the Crowe River Conservation Area, known for its swimming, paddling, and natural beauty, this property offers an exceptional lifestyle surrounded by nature. Beautifully maintained inside and out, this is country living at its finest. Book your personal viewing today. (id:54827)
Century 21 United Realty Inc.
