
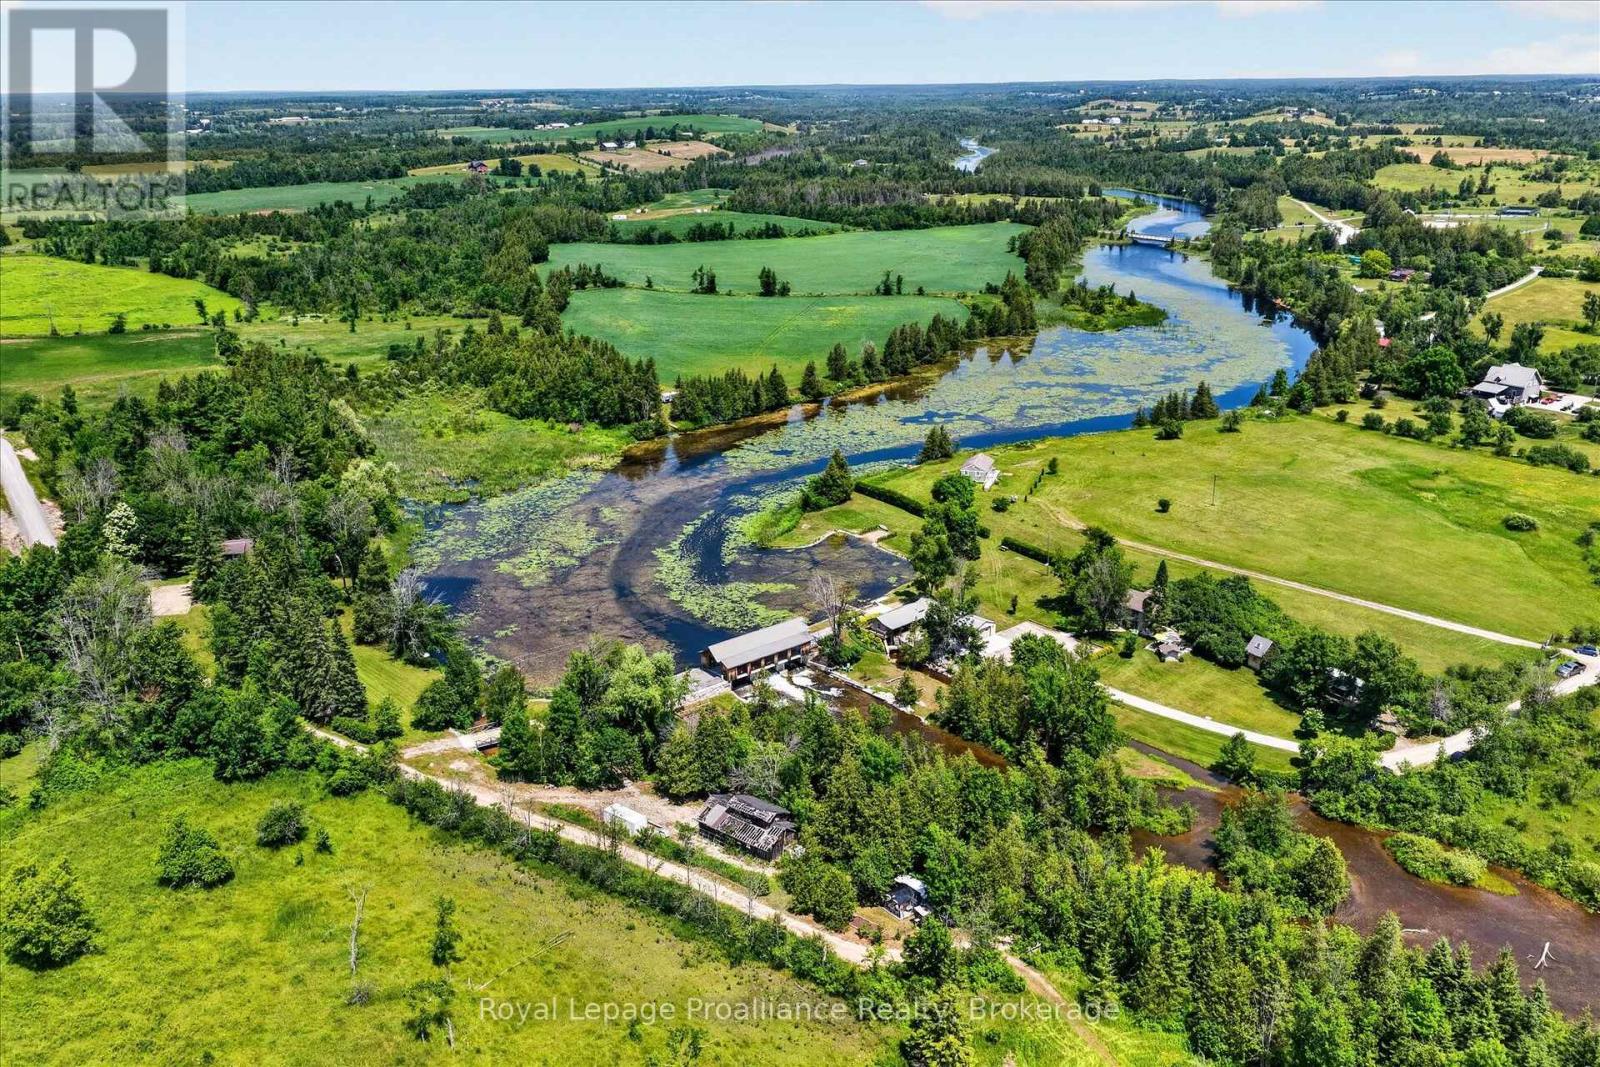
551 & 565 Cooney Island Road
Douro-Dummer, Ontario
[Click Floor Plan + Brochure Icon for More Photos]. An extraordinary opportunity to own approximately 23 riverside acres with not one, but TWO homes, offering endless opportunities for multi-generational living, income potential, or your own private retreat. Set along the beautiful Indian River in Douro-Dummer, this one-of-a-kind property is rich in recreation, history, and natural beauty. Enjoy extensive river frontage with deeded access to shoreline inclusive to the bridge at 2nd Line, as well as land underwater, allowing you to fish, kayak, canoe, tube, paddleboard, or relax and take in all the peaceful surroundings. The property features two separate residences, each with its own unique appeal. 551 Cooney Island Rd is a riverside two-storey home with a covered veranda, offering 2 bedrooms, 3 bathrooms, and overlooking the water. Meanwhile, 565 Cooney Island Rd is a charming A-frame with 4 bedrooms, 2 bathrooms, soaring open-beam ceilings, and a deck overlooking the river. Ideal for extended family, guests, or short-term rental opportunities. Beyond the two homes, the property also features an insulated chicken coop, a heated workshop with an office and an additional bedroom overlooking the rapids, a stone wood-fired outdoor oven with an outdoor kitchen, a detached bunkie, and an impressive event hall/covered bridge extending over the river. These additional buildings further enhance this remarkable property. The property's historic dam and covered bridge also present the potential for future hydroelectric generation with the appropriate turbine system. The original sawmill equipment and infrastructure remains. Modern conveniences include wells & septic systems, high-speed internet, and year-round municipal road access. Whether your vision is a family estate, recreational retreat, investment opportunity, or simply a place to enjoy nature, this remarkable property offers possibilities that are as expansive as the landscape itself. (id:54827)
Royal LePage Proalliance Realty
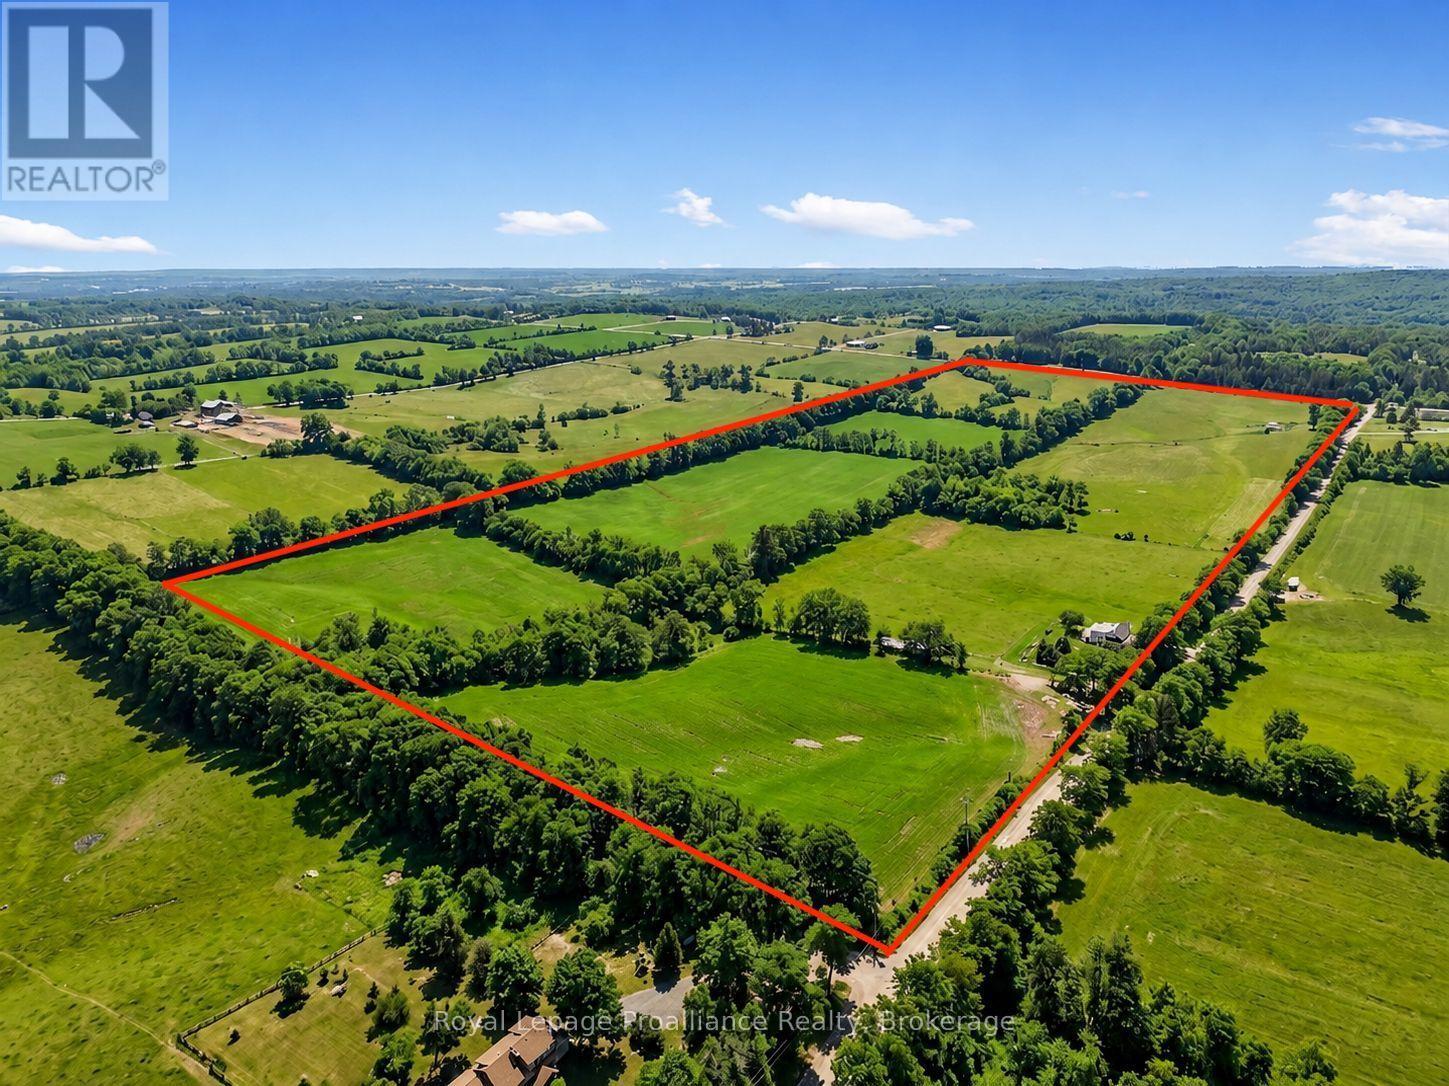
249 Bright Road
Alnwick/haldimand, Ontario
Nestled on 99 picturesque acres, this scenic farm offers the perfect blend of country living and agricultural opportunity. The spacious 4 bedroom, 2 bath farmhouse provides plenty of room for family and guests, featuring a large family room addition that's ideal for gatherings, relaxing, or taking in the peaceful surroundings. Expansive windows showcase beautiful views over the rolling fields, creating a bright and welcoming atmosphere throughout the home. The property offers endless possibilities for farming, hobby agriculture, livestock, or simply enjoying the privacy and open space of rural living. With approximately 99 acres of productive land and panoramic countryside views in every direction, this is a rare opportunity to own a substantial farm in a tranquil setting. Whether you're looking to expand your agricultural operation, establish a country retreat, or enjoy the charm of farm life, this property offers the space, comfort, and potential to make your vision a reality. Experience the beauty of wide open fields, fresh country air, and the lifestyle only a farm like this can offer. (id:54827)
Royal LePage Proalliance Realty
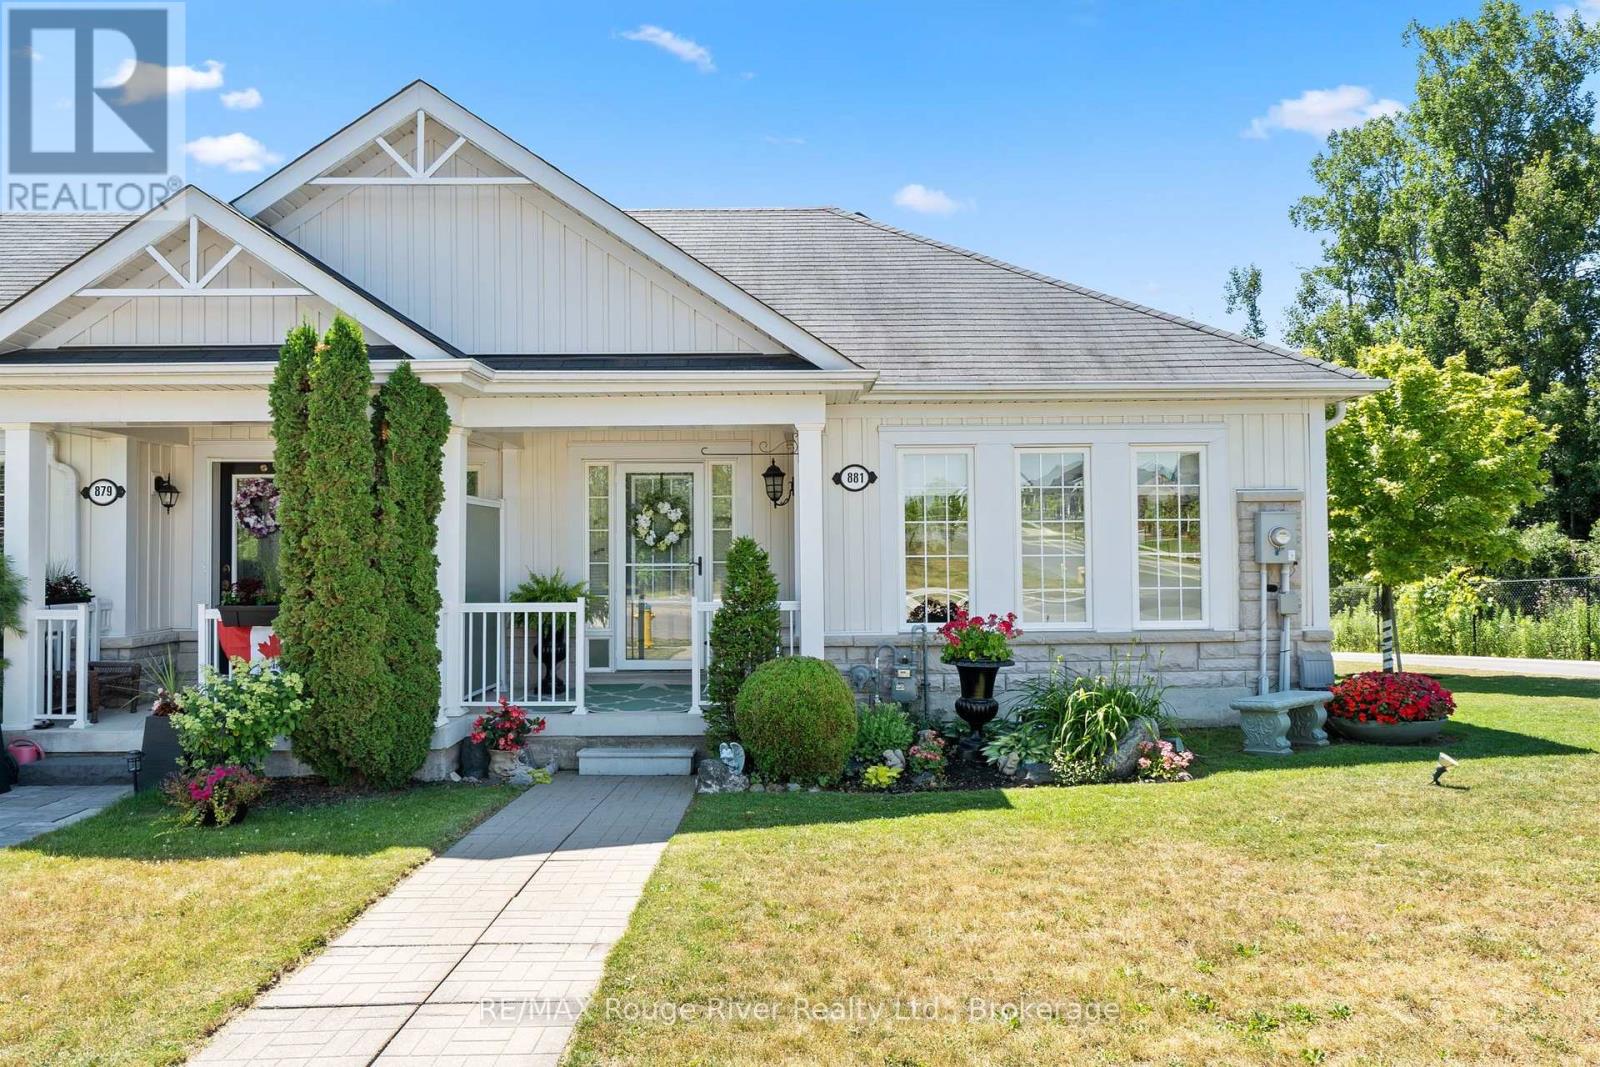
881 Kerr Street W
Cobourg, Ontario
Welcome to carefree bungalow living in a sought after location! Ideally situated across from a park and just minutes to shopping, restaurants, and everyday amenities, this beautifully upgraded end unit bungalow townhouse offers exceptional comfort and convenience. Start your day with a coffee on the charming covered front porch before stepping inside to a bright, inviting interior filled with natural light. The spacious primary bedroom features a luxurious 4 piece ensuite with a walk in shower, creating the perfect private retreat. The second main floor bedroom has been thoughtfully converted into an elegant dining room and can easily be returned to a bedroom if desired. The gourmet kitchen is the heart of the home, offering abundant cabinetry and an open oncept design overlooking the family room with a cozy gas fireplace and the sunny breakfast area with a walkout to the private deck-ideal for entertaining or relaxing outdoors. As an end unit, the home benefits from additional windows that fill the living spaces with natural light. The finished lower level expands your living space with a large recreation room, a versatile den currently used as a bedroom, a full 4-piece bathroom, and a convenient laundry room. The attached garage also features a loft, providing excellent storage space. This is a wonderful opportunity to enjoy low maintenance living in a bright, spacious home in an outstanding location. (id:54827)
RE/MAX Rouge River Realty Ltd.
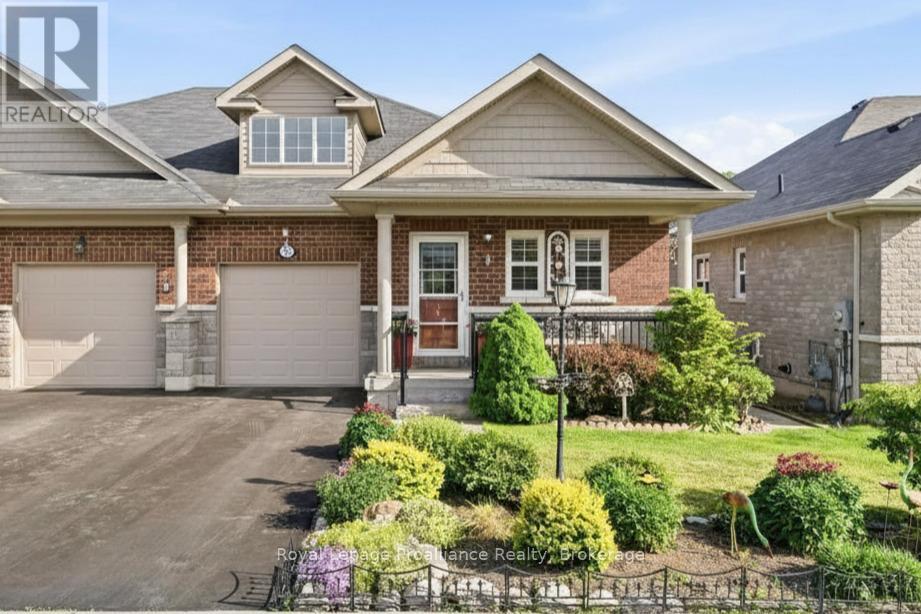
56 Royal Gala Drive
Brighton, Ontario
Welcome to 56 Royal Gala Drive, a stunning all-brick & stone, 3 bedroom bungalow nestled in the heart of Brighton's highly sought-after Orchard Gate Estates. Backing directly onto serene greenspace with no rear neighbours, this home elevates everyday living, offering a sophisticated and stylish design that goes far beyond builder-basic finishes. Inside, the bright & airy open-concept living area centers around a chef-inspired kitchen featuring white cabinetry, gas stove, SS appliances, a chic designer backsplash and a spacious breakfast bar-perfect for hosting. The adjacent dining area is defined by a beautiful tray ceiling, adding an extra touch of elegance. Access the rear deck that overlooks the backyard and greenspace through patio doors. The Primary suite is a true retreat, complete with a walk-in closet and a 3-piece ensuite with WI shower. A versatile second bedroom is perfect for guests, or functions ideally as a dedicated home office or den, with fibre internet connectivity available. Convenient main-floor laundry with additional cabinetry and direct inside access from the garage. The lower level offers additional space for family or guests with a cozy Rec Room, bedroom, office space, 2 pc bathroom, storage room plus a large utility room with laundry sink. Premium features: Gorgeous landscaping & gardens, California Blinds, Central Air, HRV, Air Exchanger and a high-efficiency furnace ensure year-round comfort. Located in a quiet, friendly neighbourhood, and just a short walk or bike ride to Brighton's boutique shops, cafes, library, community centre, curling, YMCA, schools, tennis & pickleball courts. Nature lovers will love the proximity to conservation parks and beautiful Presqu'ile Provincial Park, offering hiking trails, renowned bird watching, swimming and sandy beaches. With easy access to the 401 corridor, you are perfectly positioned just an hour from the GTA or Kingston, or a 20 min drive to Cobourg to access the VIA. ** CLICK MORE TO VIEW VIDEO** (id:54827)
Royal LePage Proalliance Realty
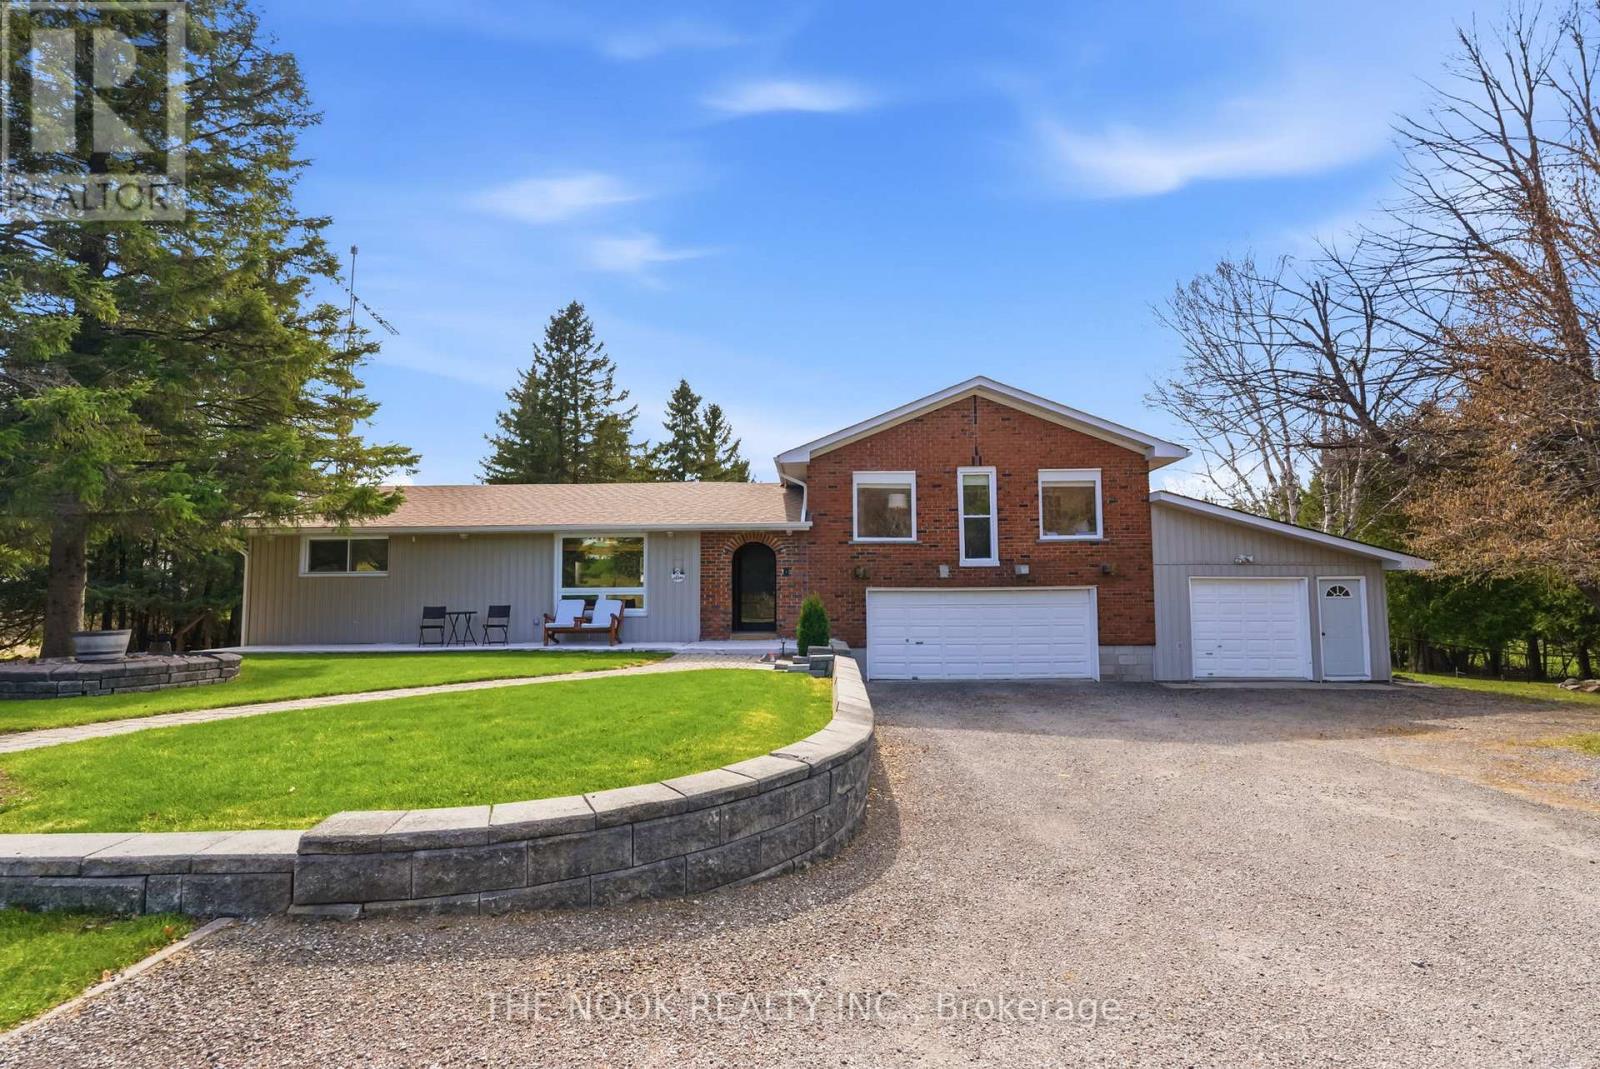
201 Ski Hill Road
Kawartha Lakes, Ontario
OFFERS ANYTIME. Welcome to 201 Ski Hill Rd, where peaceful country living meets modern comfort on nearly 1.5 beautifully maintained acres in the heart of Bethany. This spacious 3+1 bedroom side split has been extensively updated over the years and offers the perfect balance of privacy, functionality, and everyday enjoyment. A circular paved driveway welcomes you home with abundant parking and leads to an attached 3-car garage plus a heated workshop with direct access to the house, making it ideal for hobbyists, home businesses, or additional storage. Inside, the renovated kitchen features quartz countertops, updated cabinetry, modern appliances, and an inviting layout that flows into the dining area, creating a warm space for family gatherings and entertaining. The bright main living areas are complemented by two natural gas fireplaces, while the finished walkout basement provides exceptional flexibility with a spacious rec room, additional bedroom, mudroom, and room for guests, a home office, or multi-generational living. Step outside and enjoy a private backyard designed for every season. The fully fenced yard backs onto open fields and offers multiple outdoor living spaces including a covered patio, an additional patio, raised garden beds, and a large three-season cabana. The dedicated indoor hot tub sunroom provides a relaxing retreat with peaceful country views all year long. Major updates include conversion to natural gas, high-efficiency furnace, central air conditioning, updated well and septic systems, luxury vinyl flooring, new carpet, fresh paint, updated windows, roof improvements, eavestroughs, driveway, fencing, and more. Fast Bell Internet is available, making working from home a breeze. Larger than it appears and thoughtfully maintained inside and out, this is a rare opportunity to enjoy the space and serenity of country living without sacrificing modern conveniences. Please ensure all gates are securely latched before leaving the property. (id:54827)
The Nook Realty Inc.
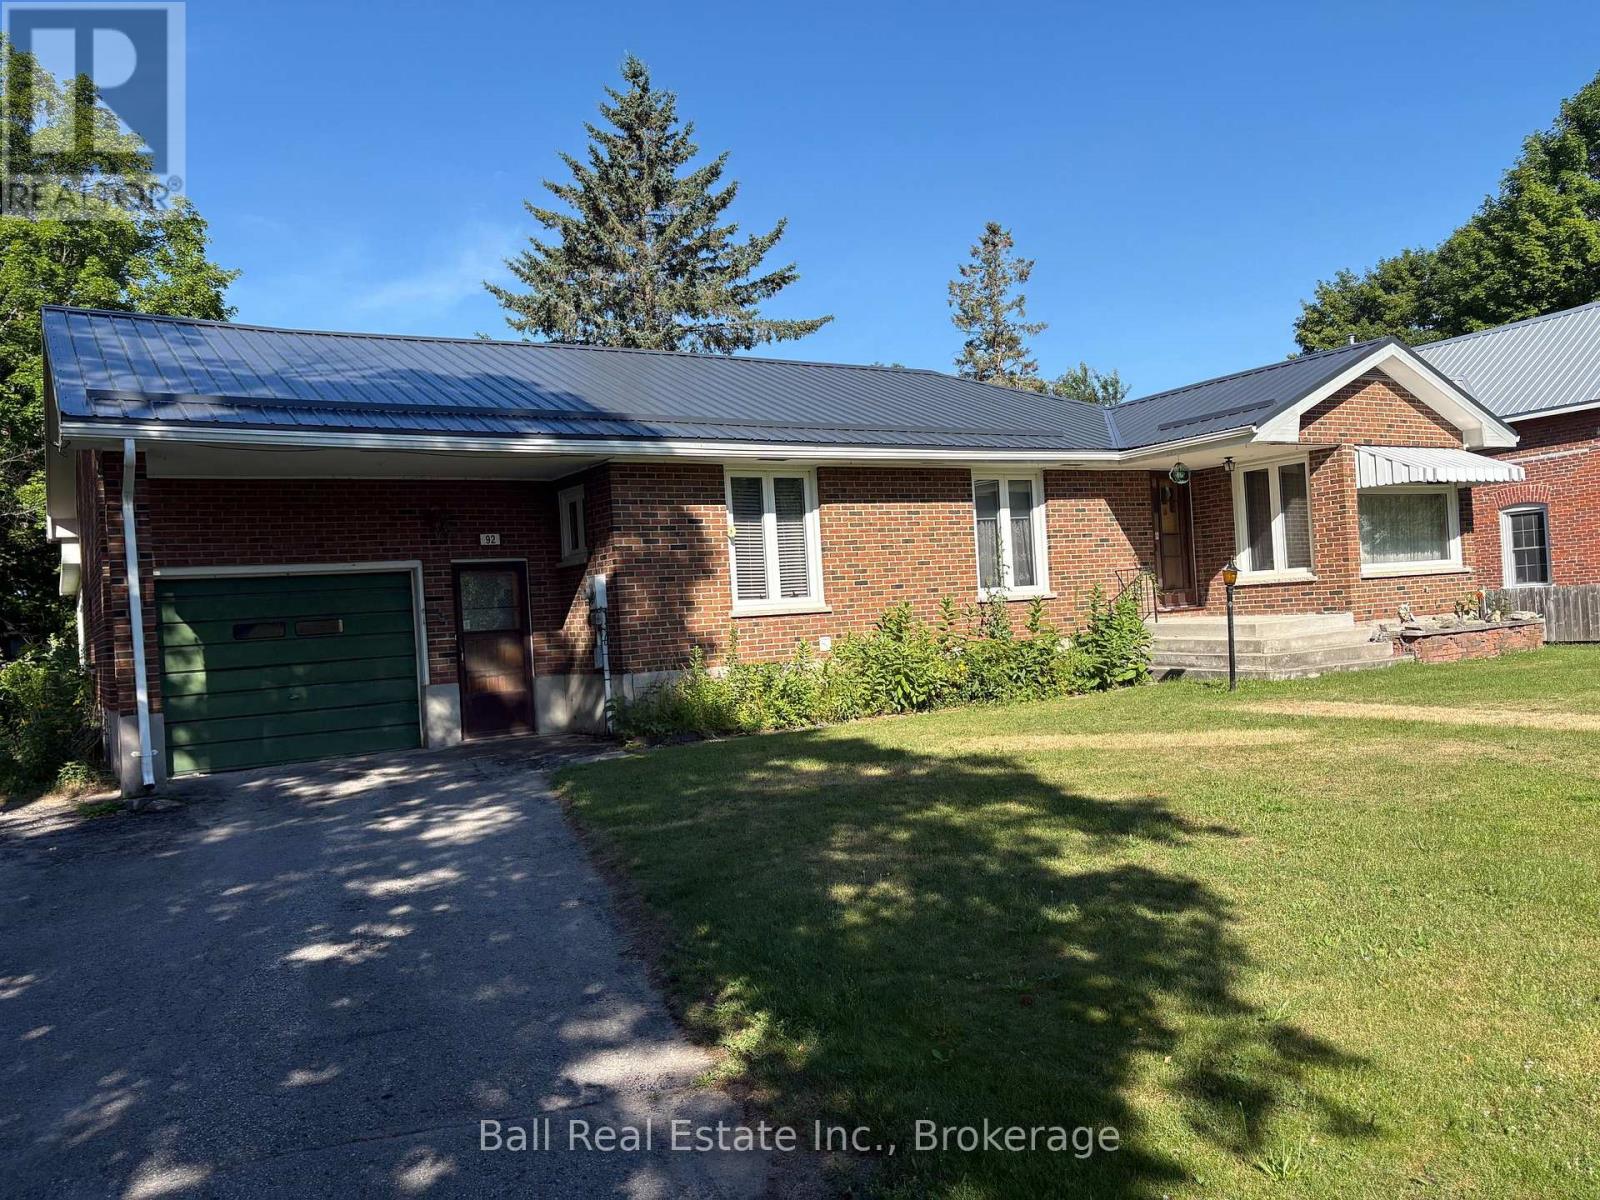
92 County Rd 40
Asphodel-Norwood, Ontario
First time ever for sale. This two plus one bedroom all brick bungalow has a massive 82' x 270' plus lot. Open concept living room and dining room, large kitchen, main floor laundry, a 2pc and four piece on the main floor. A primary large bedroom with double closets and sliding glass doors to a covered deck and huge backyard. The lower level has a large finished rec room with a gas airtight stove, a 3rd bedroom with W/I closet and 4 pc ensuite, two large storage areas and a utility room with updated gas furnace and hot water tank. A great family home close to all amenities and 20 minutes to Peterborough. (id:54827)
Ball Real Estate Inc.
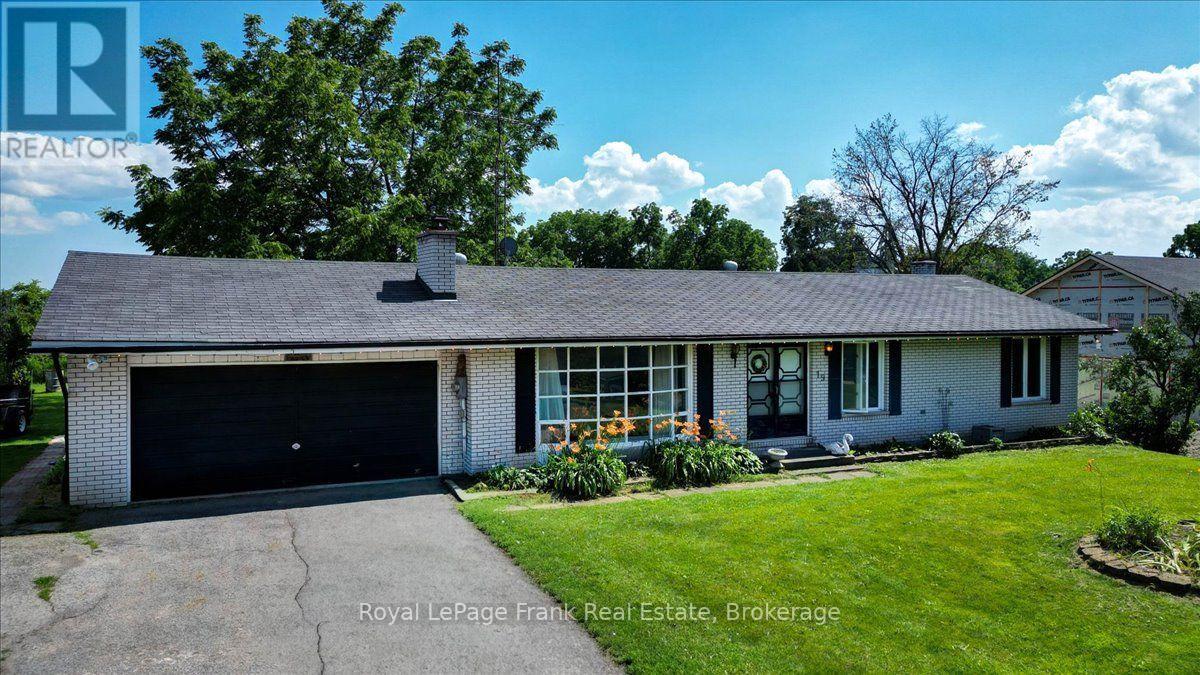
19 County Rd 2
Otonabee-South Monaghan, Ontario
First time offered. Well built 3+ bedroom, 1 and a half bath home with attached garage. Located in the town of Bailieboro, 5 minutes drive south to access to Rice Lake in Bewdley, 15 minute drive to the 401 and Port Hope. To the North 5 minutes to Kawartha Downs and 15 minutes to Peterborough. Perfect for those commuters. The deck out back is big enough for the BBQ with room left for a sitting area to enjoy views of the green space behind. Principal bedroom has a two piece ensuite. Double front doors allow for easy moving of the even largest couch or appliances. The home is dated but has good bones. Furnace and AC are newer. Front windows will need to be replaced, back windows are newer. Back yard is large enough for a small garden and has a great rhubarb patch and a shed for storage. Want out of the city but don't want to be in the middle of no where, then this home is looking for you. This home is a diamond in the rough and ideally located and is ready for you to make your own. Home is sold as is, with no warranty implied. (id:54827)
Royal LePage Frank Real Estate
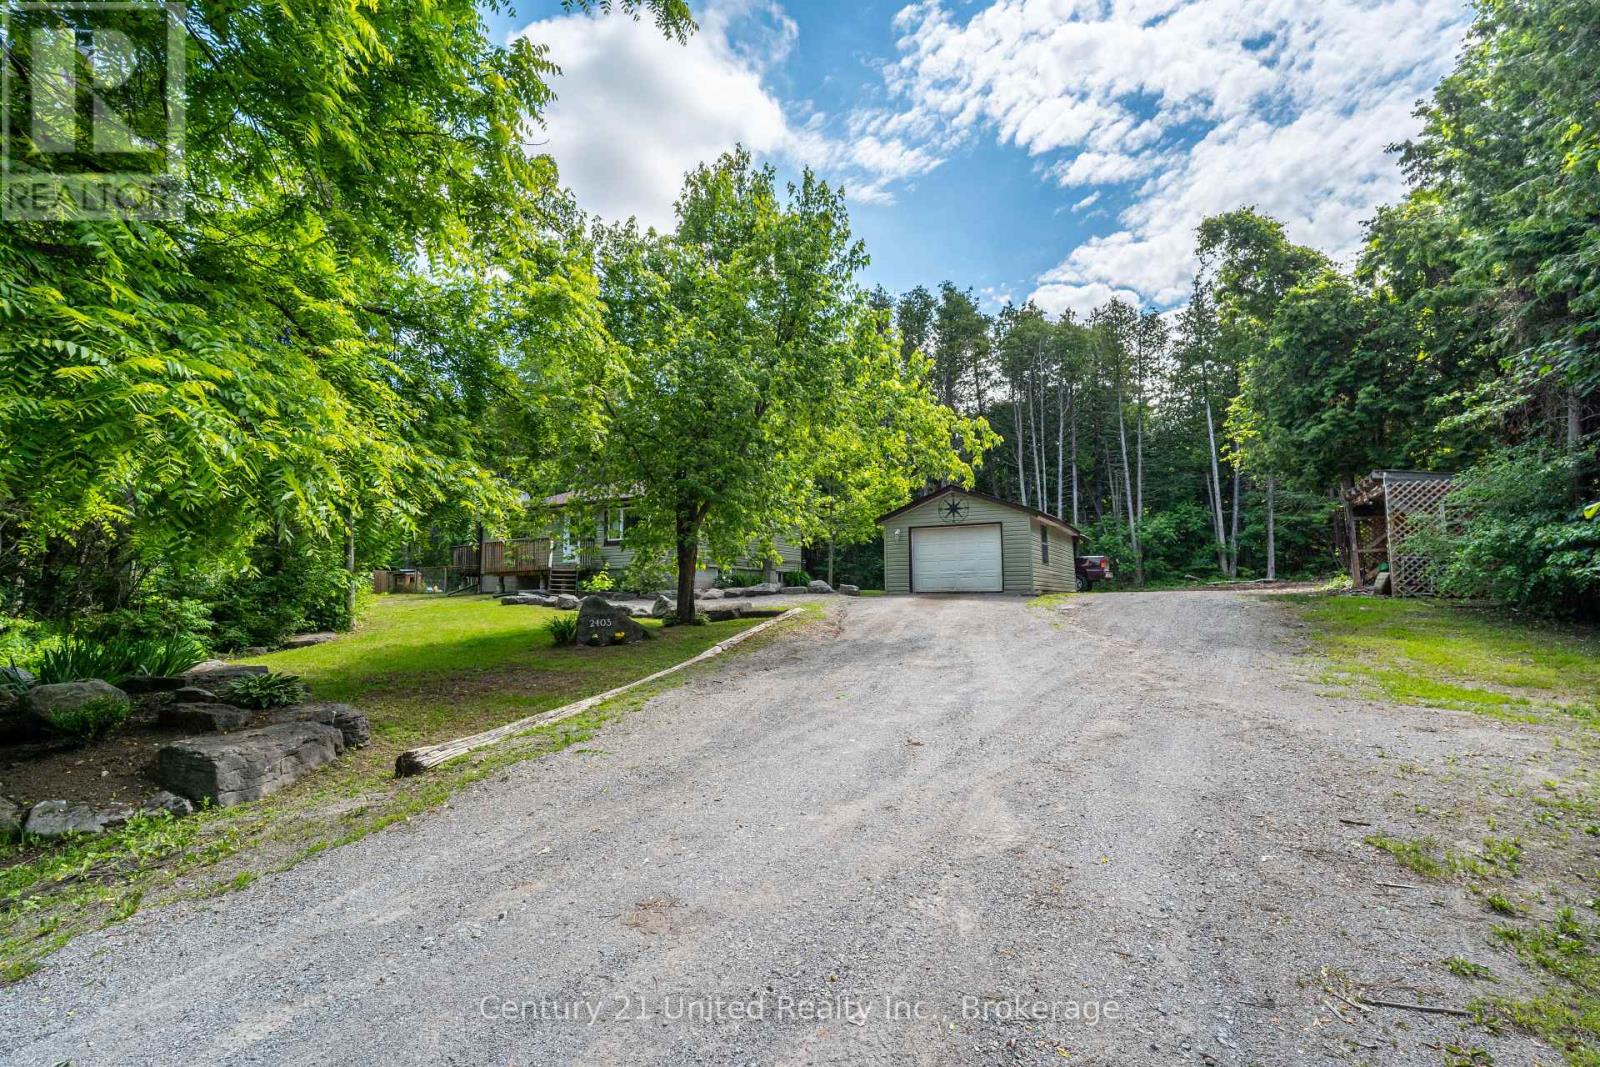
2403 Upper Chemung Drive
Selwyn, Ontario
Welcome to this beautifully maintained 3 bedroom, 2 bathroom bungalow nestled on just under 3 private acres with views of Chemong Lake. Offering the perfect blend of peaceful country living and everyday convenience, this property is ideally located close to Lakefield, Curve Lake, Buckhorn, and only 15 minutes to Peterborough. This home features plenty of space for families both inside and out, with a warm and inviting layout, a cozy wood-burning fireplace, and a large recreation room in the basement perfect for movie nights, kids, or entertaining. The fully fenced yard offers peace of mind for children and pets. Outside, enjoy the privacy of mature surroundings, a large back deck, fire pit area, detached one-bay garage, shed, and carport, plenty of room to relax, play, or entertain. This property has seen many recent updates and offers features such as central air, propane furnace, UV water system, water softener, drilled well, and more. If you've been searching for a move in ready bungalow with acreage, privacy, and a great location close to amenities and lakes, this one is a must see. (id:54827)
Century 21 United Realty Inc.
22 Cedarwood Street
Quinte West, Ontario
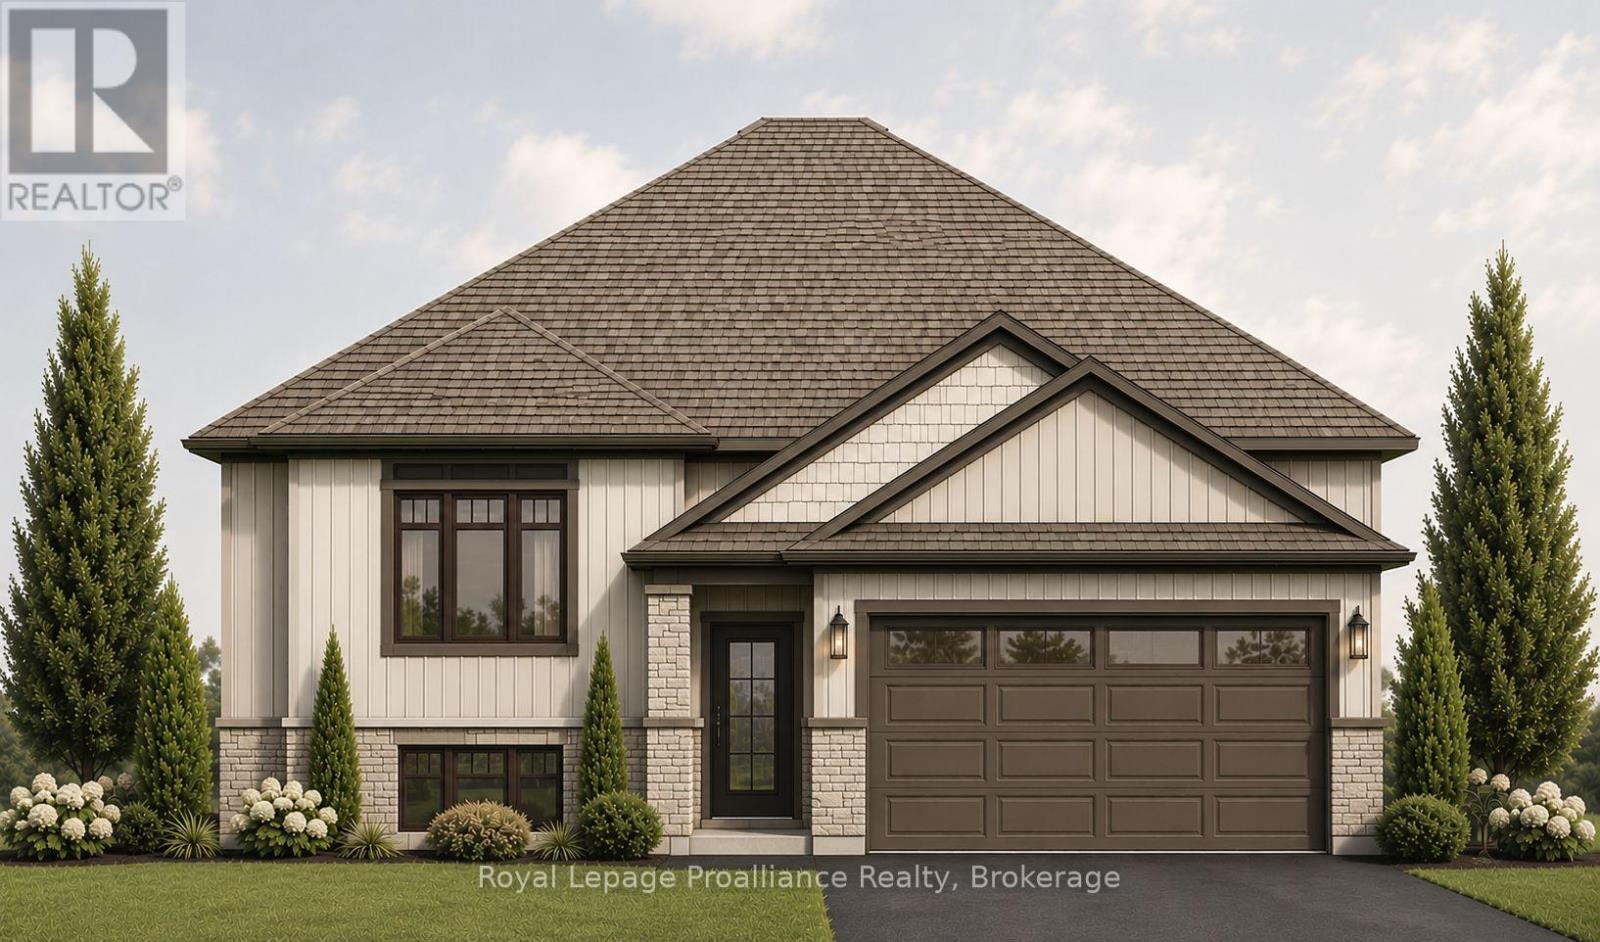
Welcome to 22 Cedarwood Street! This brand new raised bungalow offers stylish, low-maintenance living in the family-friendly Rosewood Acres subdivision, just 15 minutes from Trenton. Situated on a 49'x 114' lot, this thoughtfully designed home features3 bedrooms and 3 bathrooms, including a jack-and-jill bathroom. The bright, functional kitchen features a 6' island, quartz countertops, quality Irwin Cabinet works cabinetry, and a convenient walk-in pantry for additional storage. Patio doors lead to a10' x 12' deck overlooking the backyard, creating the perfect space to relax or entertain.The spacious primary bedroom offers a walk-in closet and a private en-suite, while the full unfinished basement provides excellent potential to expand your living space to suit your needs. Other features include main floor laundry, spacious foyer, solid oak stairs leading to the main level and a double garage. Complete with a Tarion Warranty, this home offers peace of mind for years to come. Frankford is a welcoming community with a splash pad, parks, beach, skate park, grocery store, LCBO, restaurants, and other everyday amenities. Flexible deposit structure.Artist's concept shown. Pricing reflects the expanded HST New Residential Rebate available to eligible purchasers (id:54827)
Royal LePage Proalliance Realty
507 French Settlement Road
Tweed, Ontario
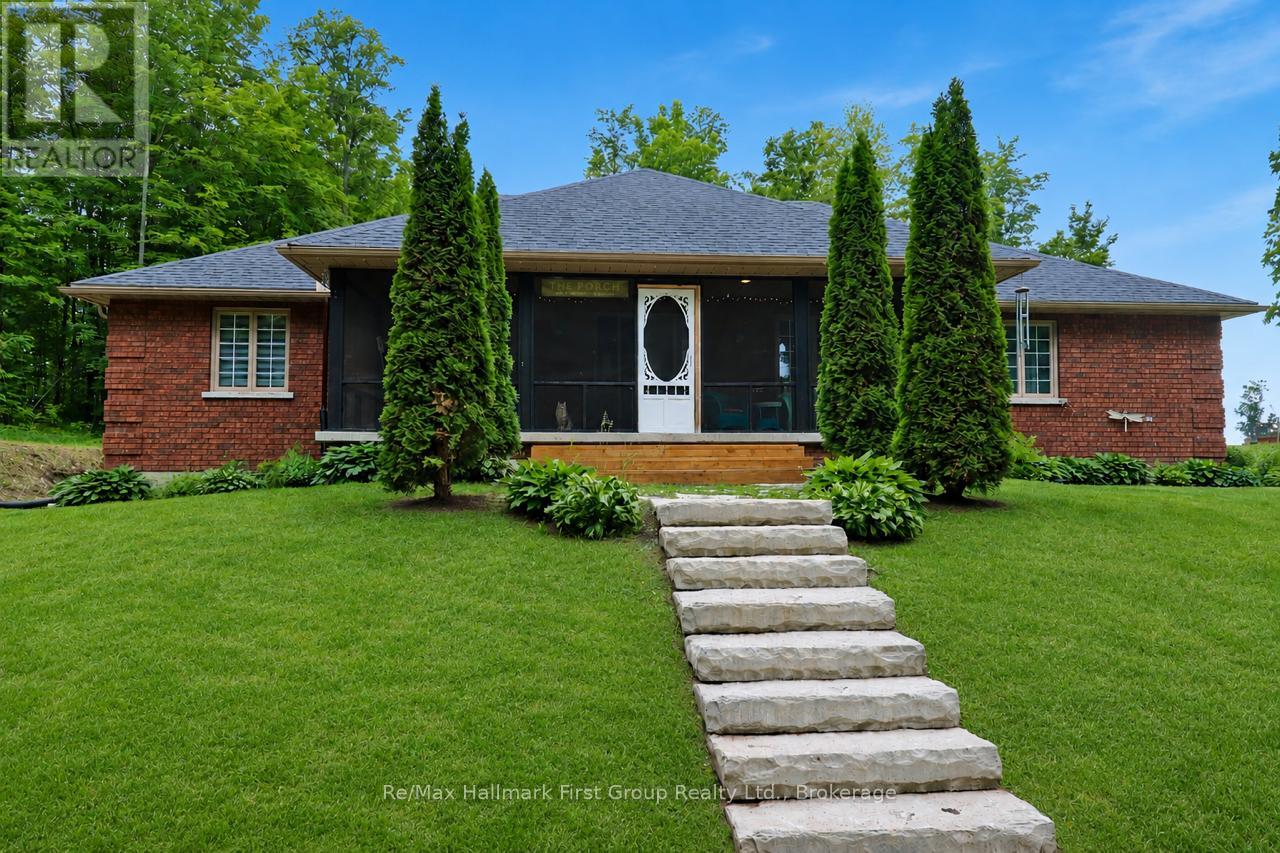
See how far your dollar can go - at this price, you won't find better! Tucked away in a private setting on 12 acres, surrounded by trees, this stunning custom-built all-brick bungalow offers over 2,600 sq ft of living space. The open-concept living room features garden doors to the back deck, with southern exposure filling the space with natural light. It flows into a spacious kitchen with a large island, beautiful cherry cabinetry, Corian countertops, and a pantry closet. The formal dining room is perfect for entertaining, and there's also a cozy den/family room with French doors. High-quality finishes include gleaming hardwood floors throughout the main living areas. The main level has 3 generous bedrooms and 3 bathrooms, including a primary suite with two walk-in closets, a 5-piece en-suite with a tub and custom tile shower, plus a walkout to the deck. Main floor laundry and access to the attached garage add convenience. Enjoy summer evenings on the lovely screened-in front porch. Ideal for in-laws or multigenerational living, the home offers a separate side entrance to a fully finished lower level with a large rec room, bar area, woodstove, 3-piece bath, and office - the ultimate setup for private living space. The beautiful property features a long laneway for privacy, no neighbors in sight, and a deck with an above-ground pool and screened-in gazebo (pool not open this season). Perfect for unwinding in peace and quiet, yet 5 minutes from the Village of Tweed and all its amenities. Look no further- you'll fall in love with this one! (id:54827)
RE/MAX Hallmark First Group Realty Ltd.
168 Christie Lane
Centre Hastings, Ontario
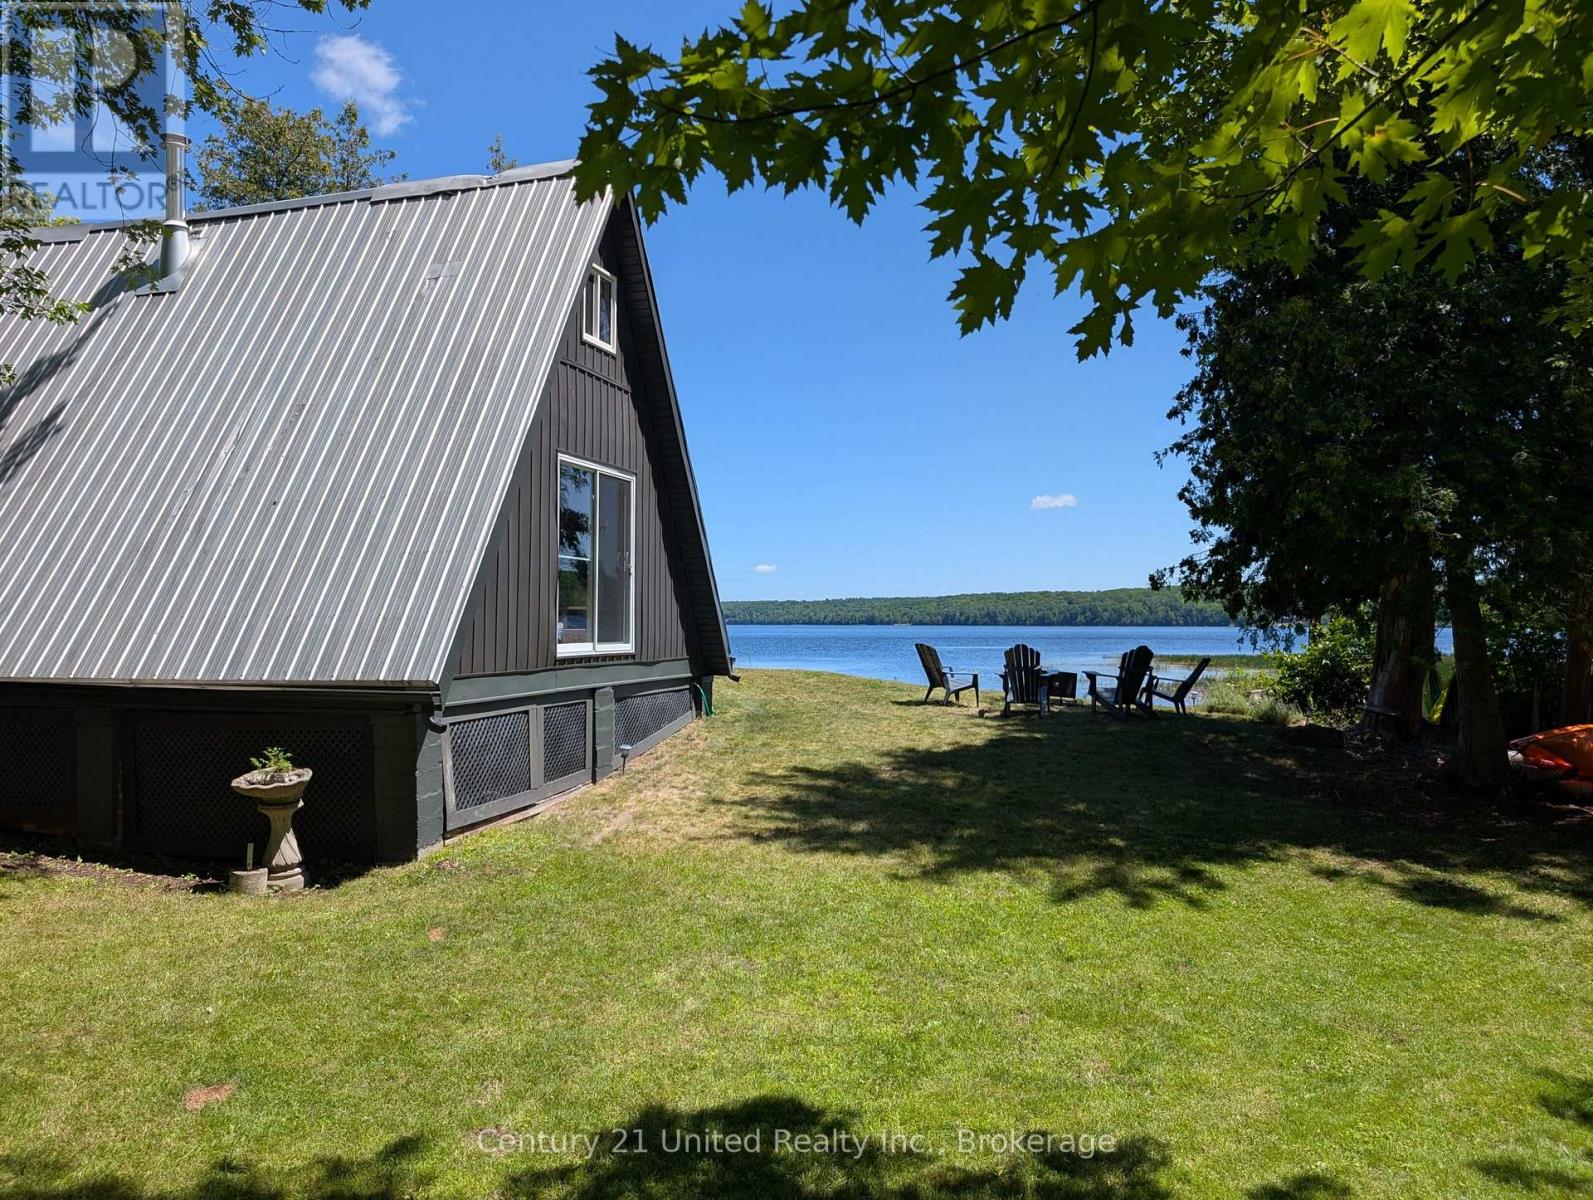
Welcome to 168 Christie Lane on beautiful Moira Lake just south of Madoc! Fantastic opportunity to get into the cottage market with this nicely updated and charming property, and at a great price! Situated on just under an acre and with roughly 300 of waterfront, there's space to both play and kick back. Let's start with the cottage! A modern looking A-frame on the outside; bright, crisp and inviting on the inside. My kind of cottage! Beautiful pine tongue & groove throughout, wood floors and lots of natural light. The main level offers a large living area with a cozy woodstove, an eat-in kitchen area, a bonus family area, an updated 3-PC bathroom and multiple views of the lake. There's a walkout from the living area to a newly built deck featuring multiple seating areas, stone steps down to the lake and one heck of a panoramic view! Back inside and upstairs, the cottage offers three cozy bedrooms to help give everyone their own space. Just over 1,000 square feet of total living space, and pride of ownership throughout! Now for the outside! Nestled on a fairly private lot featuring mature trees and a natural rock shelf. The newly added deck area provides a great area to cook, entertain or just relax while you take in the sunrise with a morning coffee. It's beautiful! There's space for the kids to play, and the shoreline is gently sloping with some rock areas to help the kids explore. You won't believe the wildlife in the immediate area, offering the kids a great opportunity to stay entertained and outside! There's even a great firepit area overlooking the lake, just to top it all off. Updates include pine tongue and groove, some windows, insulation, woodstove, eco-friendly toilet, exterior siding, electrical panel and some wiring, some plumbing, deck, dock and shed. Moira Lake is well known for its fishing, with an abundance of muskie, pickerel, large and smallmouth bass and walleye. Boat-friendly and up to 50 feet deep in certain parts! Don't miss it! (id:54827)
Century 21 United Realty Inc.
506 - 470 Lonsberry Drive
Cobourg, Ontario
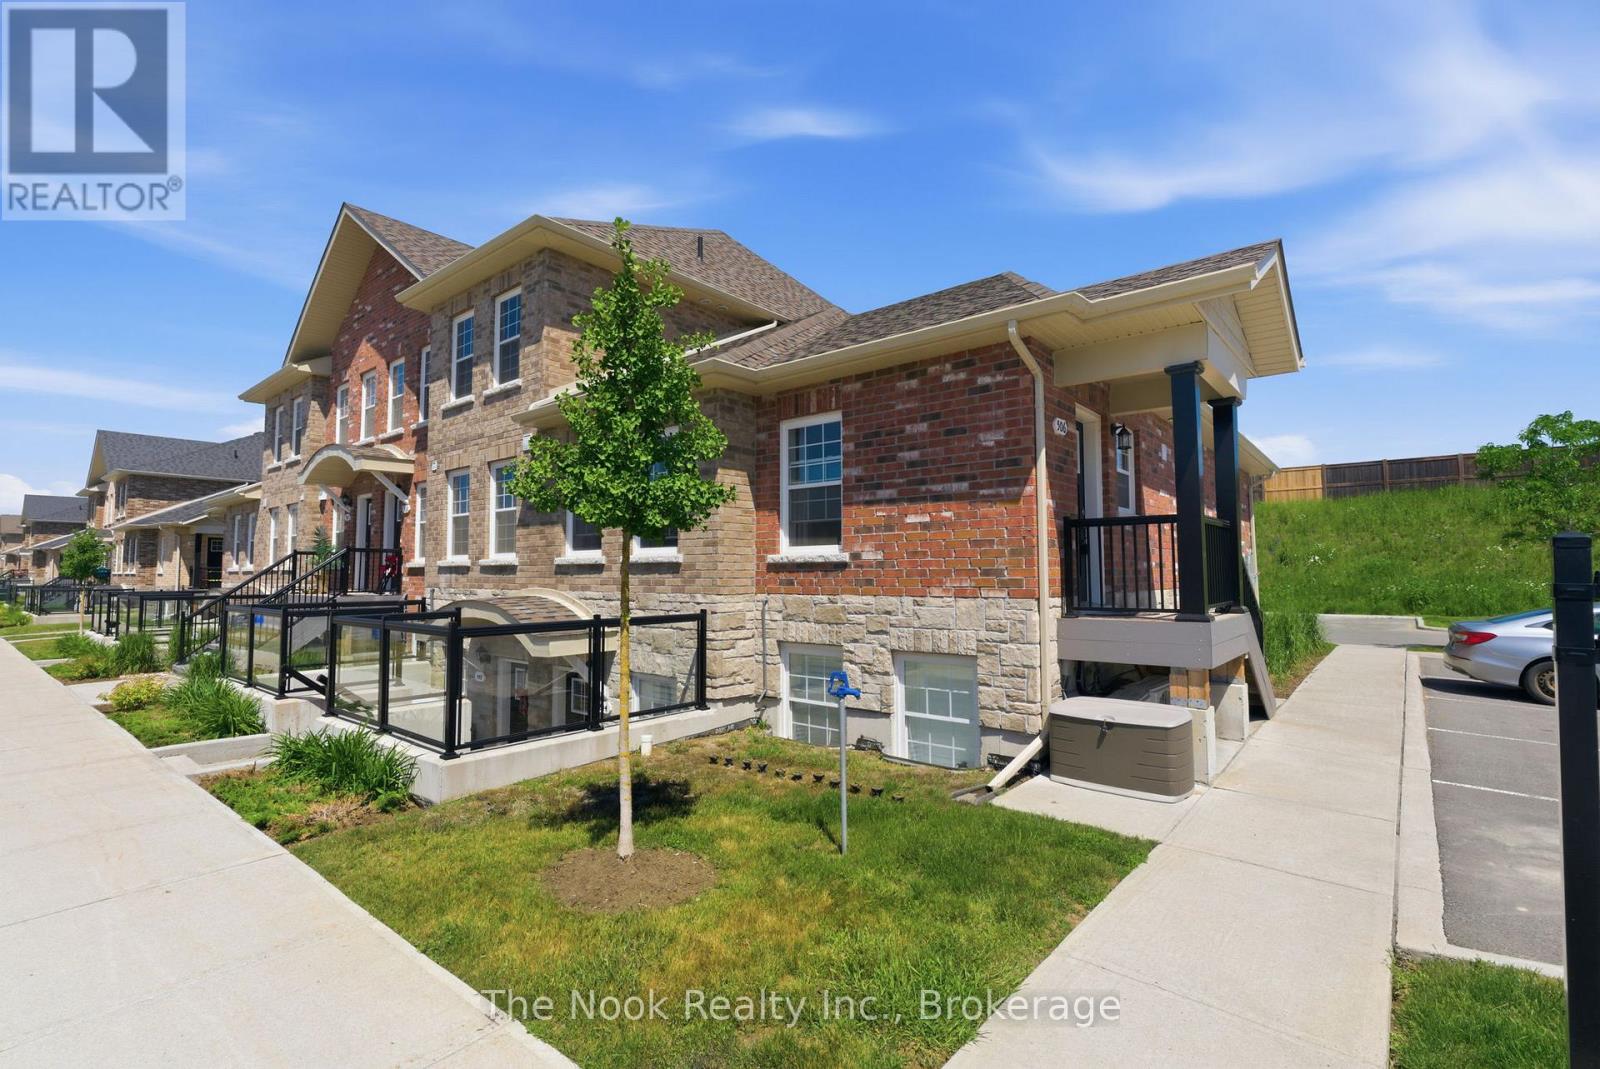
Nestled within a vibrant, friendly community, Unit 506 at 470 Lonsberry Drive offers a beautiful bungalow-style layout designed for low-maintenance, worry-free living. Step inside this bright, end-unit home to a welcoming open concept floor plan with tons of windows and sunlight. The kitchen serves as the heart of the home, featuring a functional breakfast bar for casual dining, crisp white cabinetry, and seamless flow into the primary living and dining areas. The main floor design includes one large primary bedroom and a 2nd bedroom/den, full 4 piece bathroom, convenient in-suite laundry, and extra storage tucked away in the dedicated utility room. Skip the chores of snow shoveling and lawn care. Step outside to enjoy immediate access to local parks, transit, and Cobourg's historic waterfront district. Designated parking spot is right outside your front door, with plenty of visitor parking as well. Perfect for first-time buyers, investors, or downsizers looking for a cozy, stair-free retreat. (id:54827)
The Nook Realty Inc.
