
12 Philip Street
Prince Edward County, Ontario
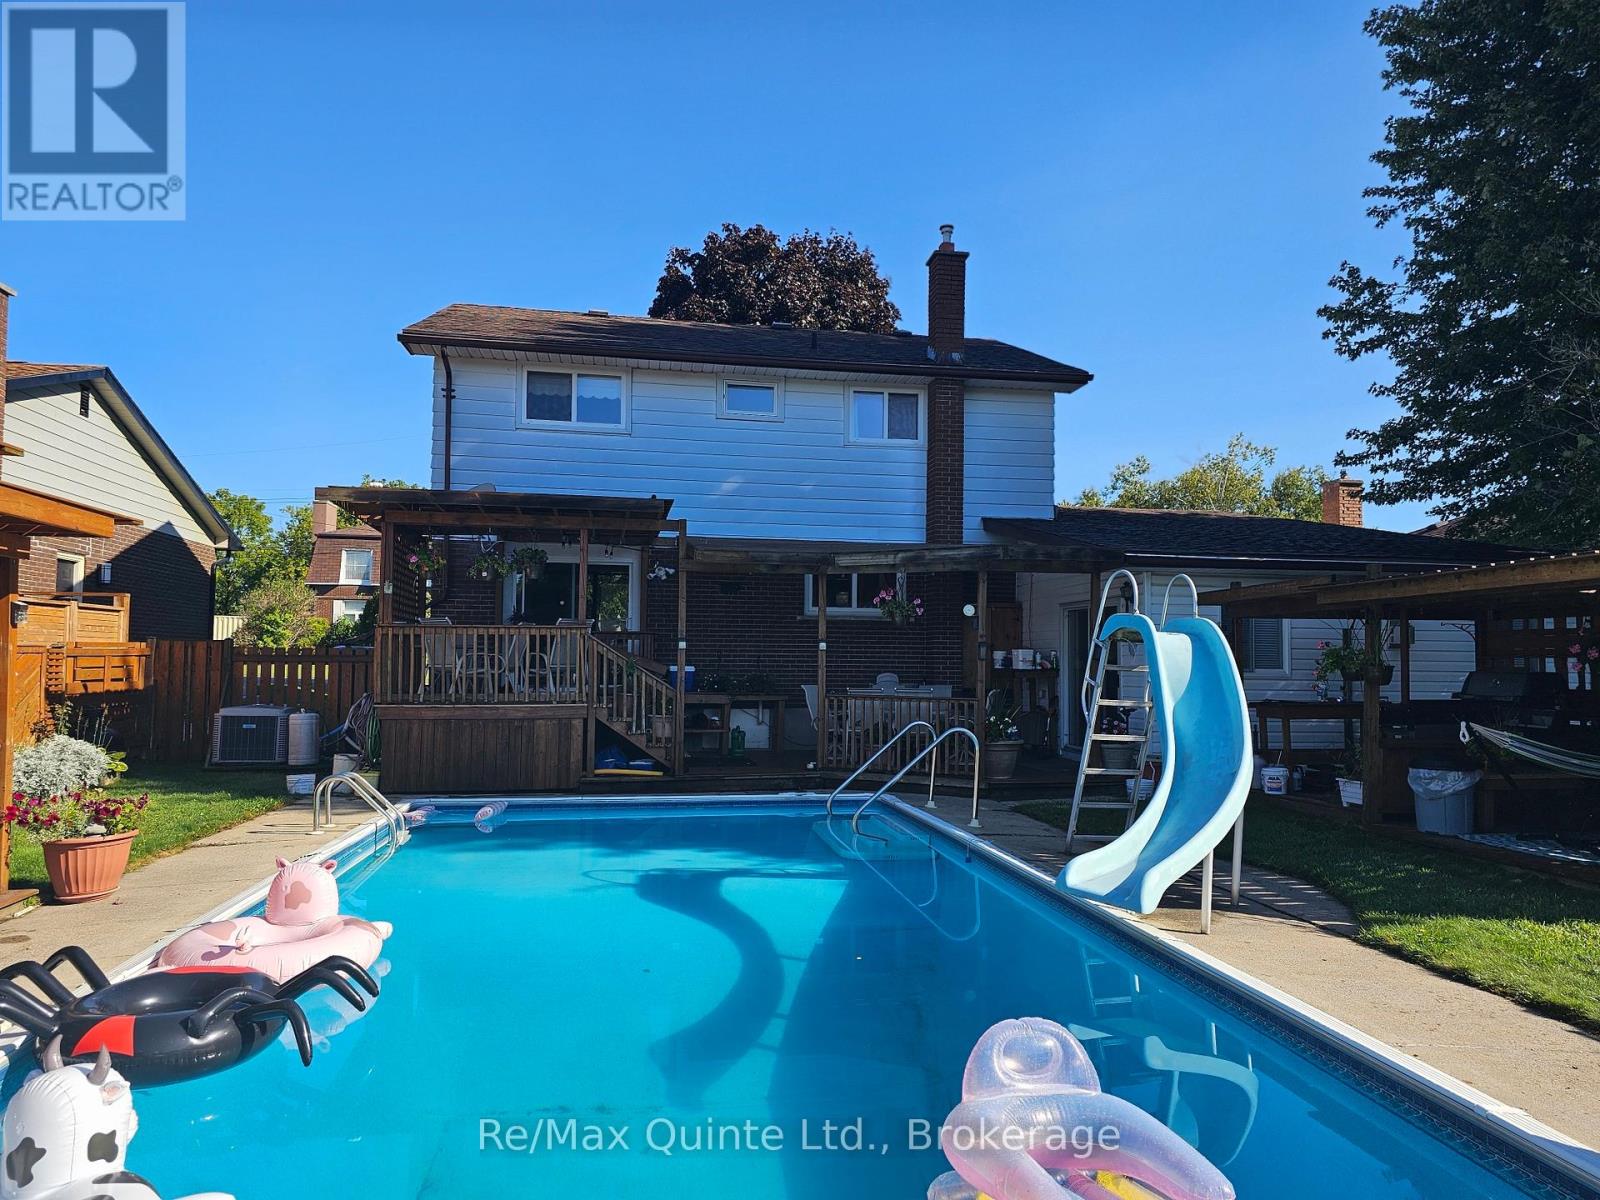
Welcome to this inviting family home in the heart of Picton, Ontario, where comfort, space, and lifestyle come together in one exceptional property. Set in a quiet, established neighbourhood, this home is ideally located close to schools, parks, downtown amenities, and the waterfront, making it a wonderful choice for growing families. Inside, you will find over 2,300 square feet of living space with spacious principal rooms that offer plenty of room to relax, gather, and entertain. The bright living room is filled with natural light from a charming bay window, while the well-appointed kitchen offers generous counter space and ample cabinetry for everyday living. The dining area opens to a covered deck overlooking the fully fenced back yard, creating an easy connection between indoor and outdoor living. Just a few steps down, the impressive family room features a vaulted ceiling, a cozy gas fireplace, and a walk-out to the patio, offering the perfect setting for movie nights, play space, or casual entertaining. This level also includes a 3-piece bathroom, laundry area, and mud room with a separate entrance for added convenience. Upstairs, four generously sized bedrooms and a full 4-piece bathroom provide comfortable accommodations for the whole family. Outside, the back yard is a private summer retreat, complete with multiple covered decks, pergolas, and a beautiful in-ground pool. Fresh interior paint adds to the home's move-in-ready appeal. With spacious rooms, fantastic outdoor living, and a location close to parks and schools, this Picton home is ready to welcome its next chapter. (id:54827)
RE/MAX Quinte Ltd.
26 York Street
Prince Edward County, Ontario
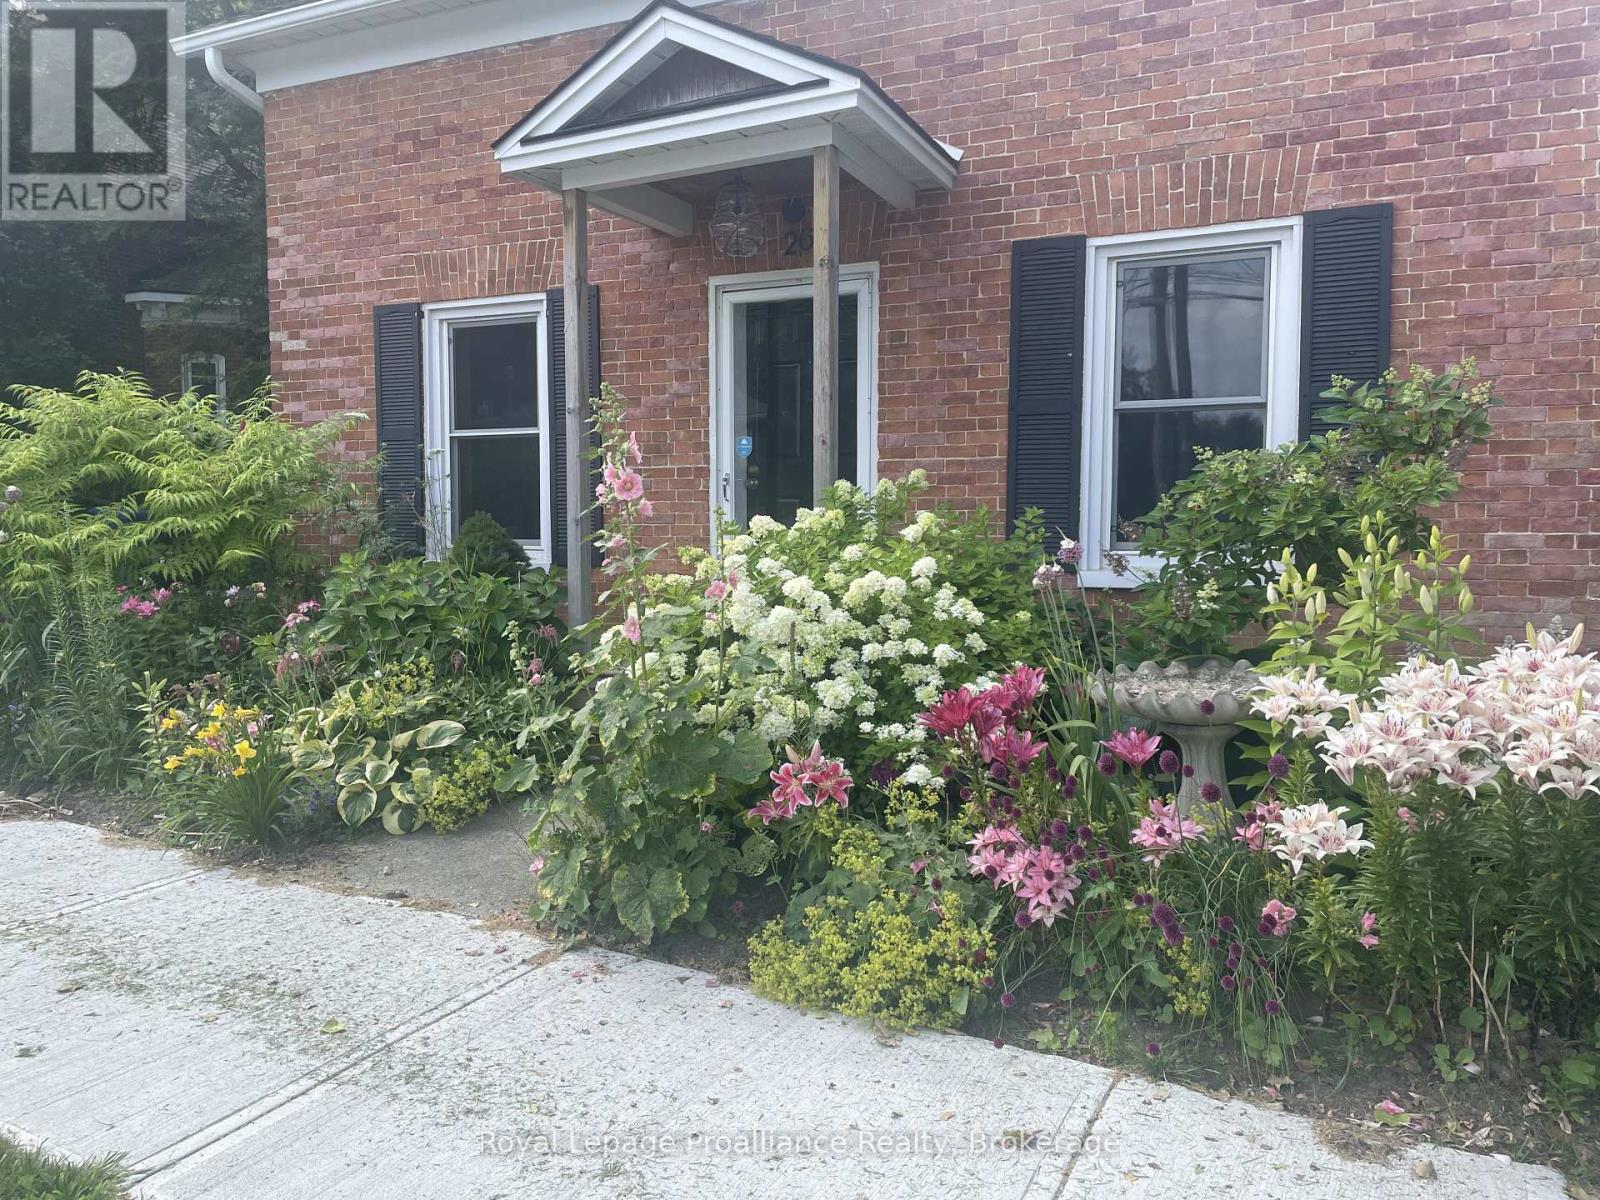
Welcome to 26 York Street - a charming and well maintained 2-bedroom, 1.5-bathroom detached brick home available for lease in the heart of Picton, Prince Edward County. Thoughtfully updated and lovingly cared for, this two-storey residence offers a wonderful blend of comfort, convenience, and character. The main floor features an open concept kitchen and dining area, complemented by a cozy living room with cleverly integrated laundry cabinetry. Upstairs, you'll find two bright bedrooms and a well appointed 4-piece bathroom complete with an extra deep tub. Outside, the property boasts a beautifully landscaped backyard with mature gardens and a garden shed providing additional storage. Situated within walking distance to all of Picton's amenities, this home is ideally located for families and professionals seeking a welcoming and accessible place to call home. Don't miss your opportunity - schedule your viewing today. (id:54827)
Royal LePage Proalliance Realty
26 York Street
Prince Edward County, Ontario
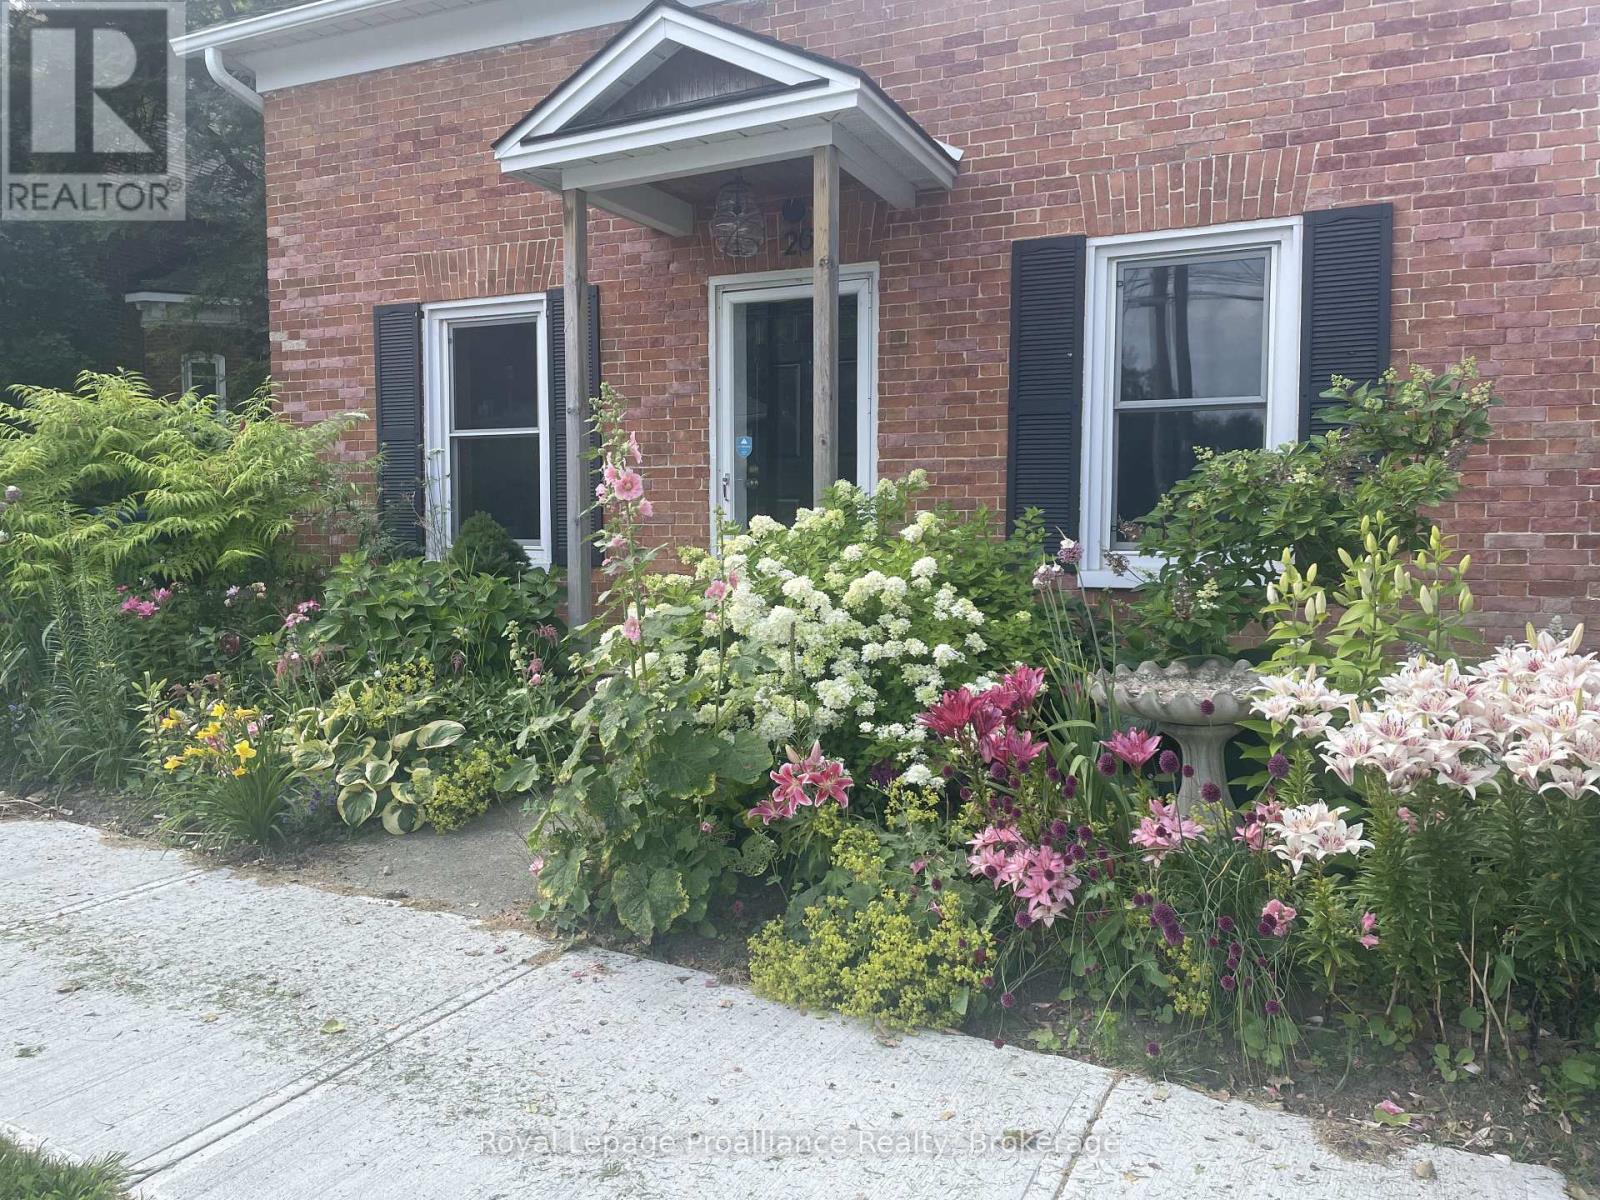
Welcome to 26 York Street - a charming and well maintained 2-bedroom, 1.5-bathroom detached brick home available in the heart of Picton, Prince Edward County. Thoughtfully updated and lovingly cared for, this two-storey residence offers a wonderful blend of comfort, convenience, and character. The main floor features an open concept kitchen and dining area, complemented by a cozy living room with cleverly integrated laundry cabinetry. Upstairs, you'll find two bright bedrooms and a well appointed 4-piece bathroom complete with an extra deep tub. Outside, the property boasts a beautifully landscaped backyard with mature gardens and a garden shed providing additional storage. Situated within walking distance to all of Picton's amenities, this home is ideally located for families and professionals seeking a welcoming and accessible place to call home. Don't miss your opportunity - schedule your viewing today. (id:54827)
Royal LePage Proalliance Realty
23 Flying Club Road
Quinte West, Ontario
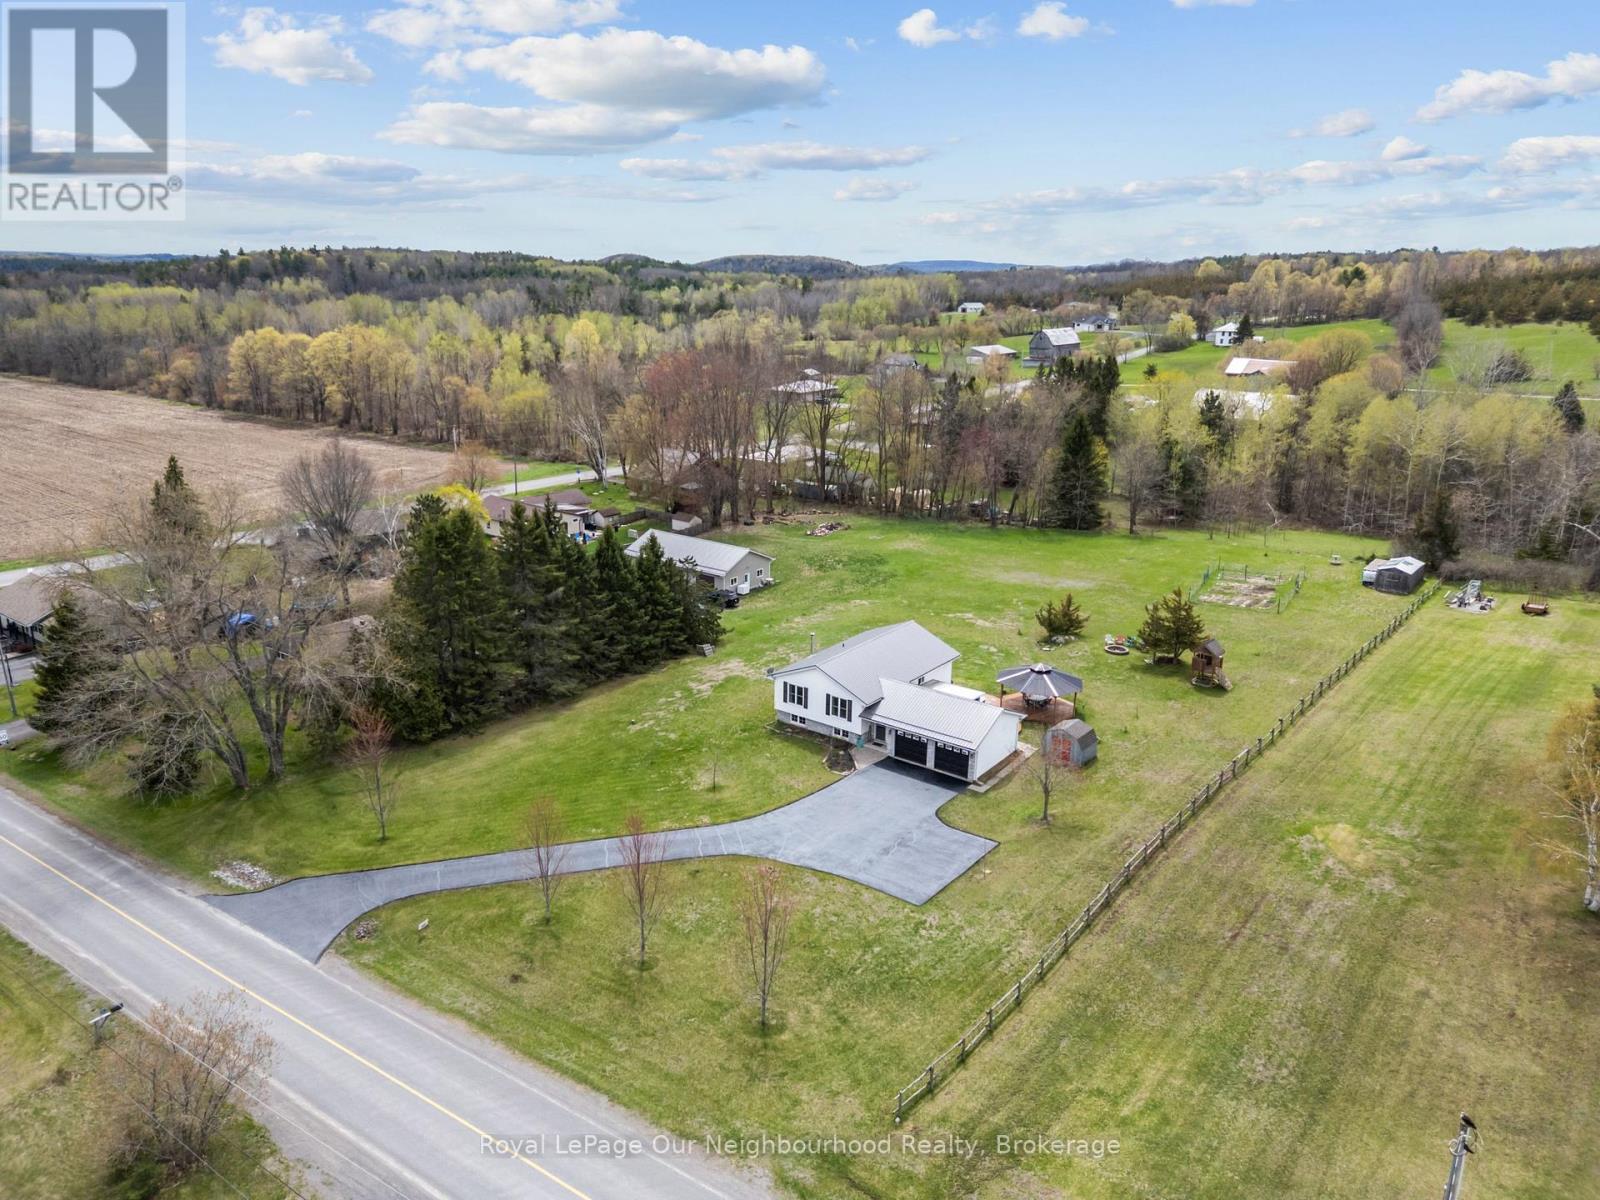
Escape to peaceful country living in this well cared for 3+1 bedroom raised bungalow set on a beautiful approx. 1.5 acre lot. Enter through the spacious foyer with access to the attached 2-car garage and 3-season sunroom. The bright main level features large windows & hardwood flooring in the open concept layout, ideal for everyday living and entertaining. The kitchen offers timeless cabinetry and a large 4-seater breakfast bar island overlooking the dining and living areas. Three generously sized bedrooms and a 4-pc washroom complete the main level. The lower level boasts a large rec room with a newer wood stove for cozy winter nights, a 4th bedroom, 3-piece washroom, and ample storage space. Step outside to enjoy the expansive yard, featuring a large deck, an impressive gazebo perfect for outdoor dining, a hot tub, and plenty of space for kids to play or gardens to grow. (id:54827)
Royal LePage Our Neighbourhood Realty
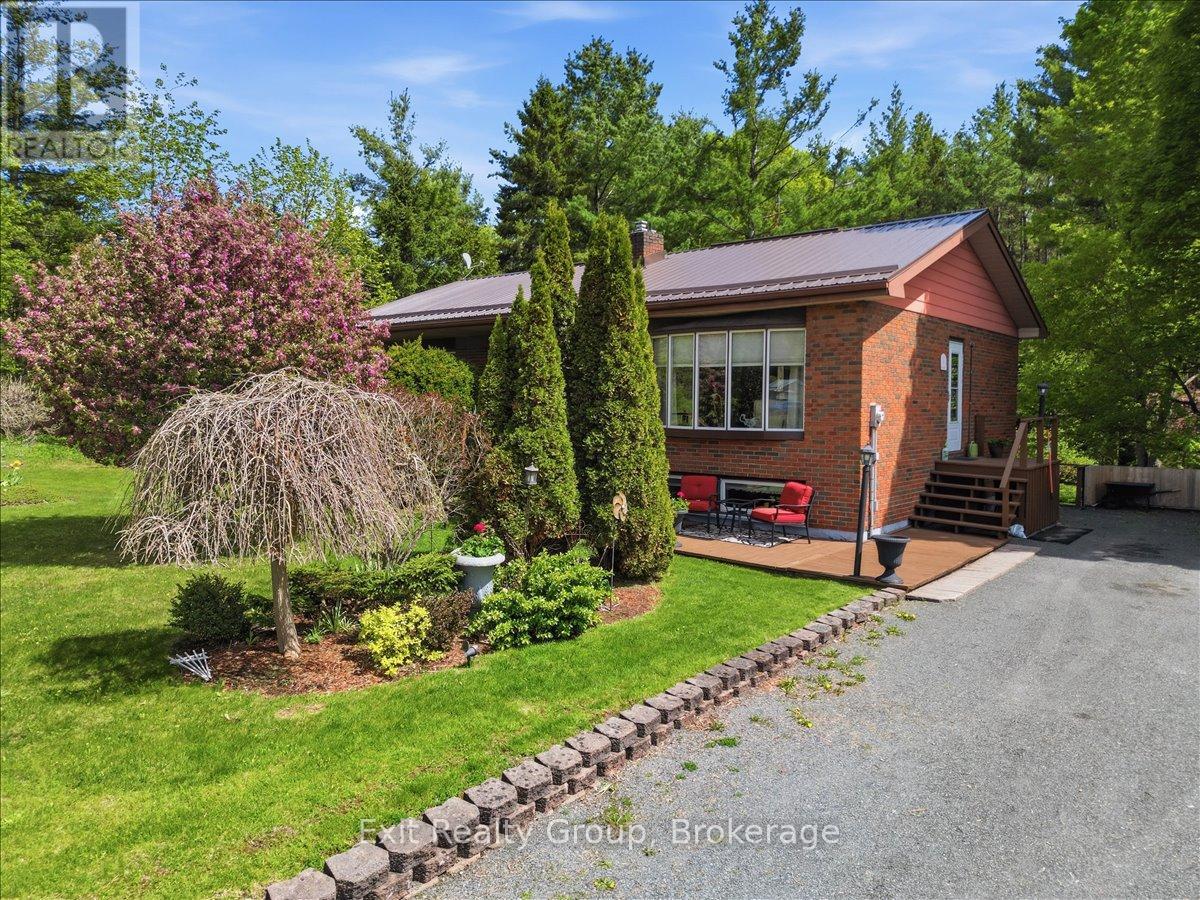
102836 Highway 7
Marmora And Lake, Ontario
Bright and meticulously maintained 3-bedroom home with in-law potential in a prime location. Spacious family-sized kitchen featuring a walkout to the deck and convenient side entrance to the yard. Large sun filled living room. Generous sized bedrooms. The finished basement offers excellent additional living space with a walkout, above-grade windows, cozy gas fireplace, workshop, and cold room. Lower level 2 piece washroom, shower added in the laundry room. Excellent location minutes to Tim Hortons, Crowe Bridge Conservation Area, downtown, shopping, and restaurants. Enjoy the private backyard oasis surrounded by mature trees. Updates include an owned hot water tank (2025), metal roof (2022), and owned water softener (2021). Bell Fibe internet availability. (id:54827)
Exit Realty Group
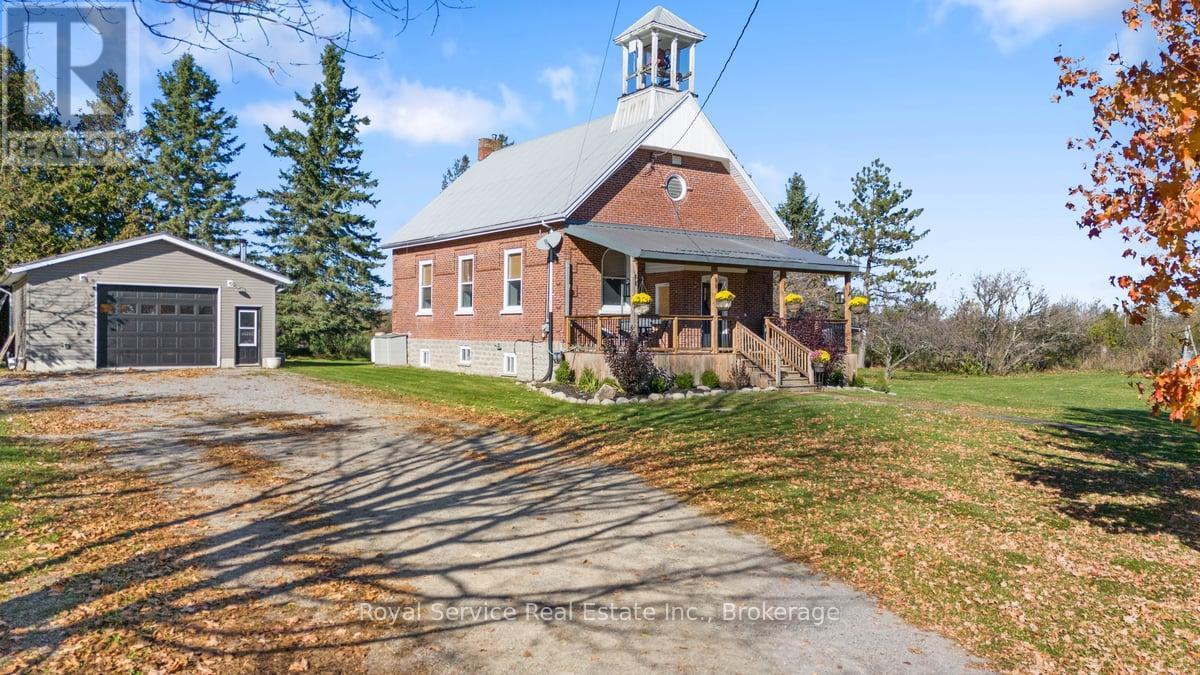
247 Cooke Road
Stirling-Rawdon, Ontario
Step into something truly special. This one-of-a-kind home blends rich history with thoughtful modern updates, offering a lifestyle that's as unique as the property itself. From the original school bell in the belfry to the character-filled hardwood floors, the home's heritage has been beautifully preserved. A newer covered front porch invites you to slow down and enjoy peaceful country views, perfect for morning coffee or unwinding at the end of the day. Inside, soaring ceilings and oversized windows fill the open-concept living and dining areas with natural light, creating a warm and inviting space ideal for both everyday living and entertaining. The updated kitchen features a stunning quartz island at its centre, flowing seamlessly into a bright mudroom with a walkout to a 12' x 12' deck. The main floor offers two spacious bedrooms, a 4-piece bath with a soaker tub, and convenient laundry. Upstairs, a private primary retreat awaits, complete with skylights, beautiful inlay hardwood floors, and a 2-piece ensuite. The lower level adds flexibility with a freshly updated rec room, additional bedroom or home office, and ample storage space. Outside, the impressive 24' x 30' garage (2020) with hydro, 10' ceilings, woodstove, and lean-to is perfect for hobbyists, a workshop, or extra storage. With modern efficiencies, high-speed internet, and a setting that offers both privacy and convenience, this is a rare opportunity to own a piece of history, reimagined for today's lifestyle. (id:54827)
Royal Service Real Estate Inc.
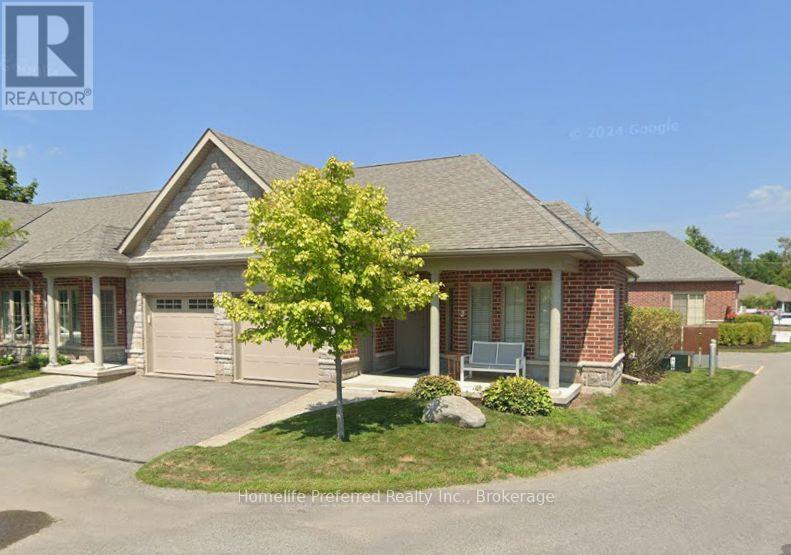
2 Calberry Court
Selwyn, Ontario
Have you been looking for a beautiful move-in ready home? Look no further! 1 bedroom, ground level entry bungalow located on a prime corner lot. This bright and airy home has windows on 3 sides, affording lots of natural light. Its one-level living at its finest. Hardwoods, ceramic tile, accessible walk-in tub, main floor laundry, attached garage, separate dining room (with potential to convert to a guest bedroom / den). Walkout from your open concept living room to your private back patio or sit on the front porch chatting with your neighbors. All within a few minutes walk to downtown Lakefield for shopping, amenities, quaint boutique's or down to the waterfront! Enjoy low maintenance condo fees, convenient location, amazing neighbors and a great community where neighbors care about neighbors and everyone will know your name. (id:54827)
Homelife Preferred Realty Inc.
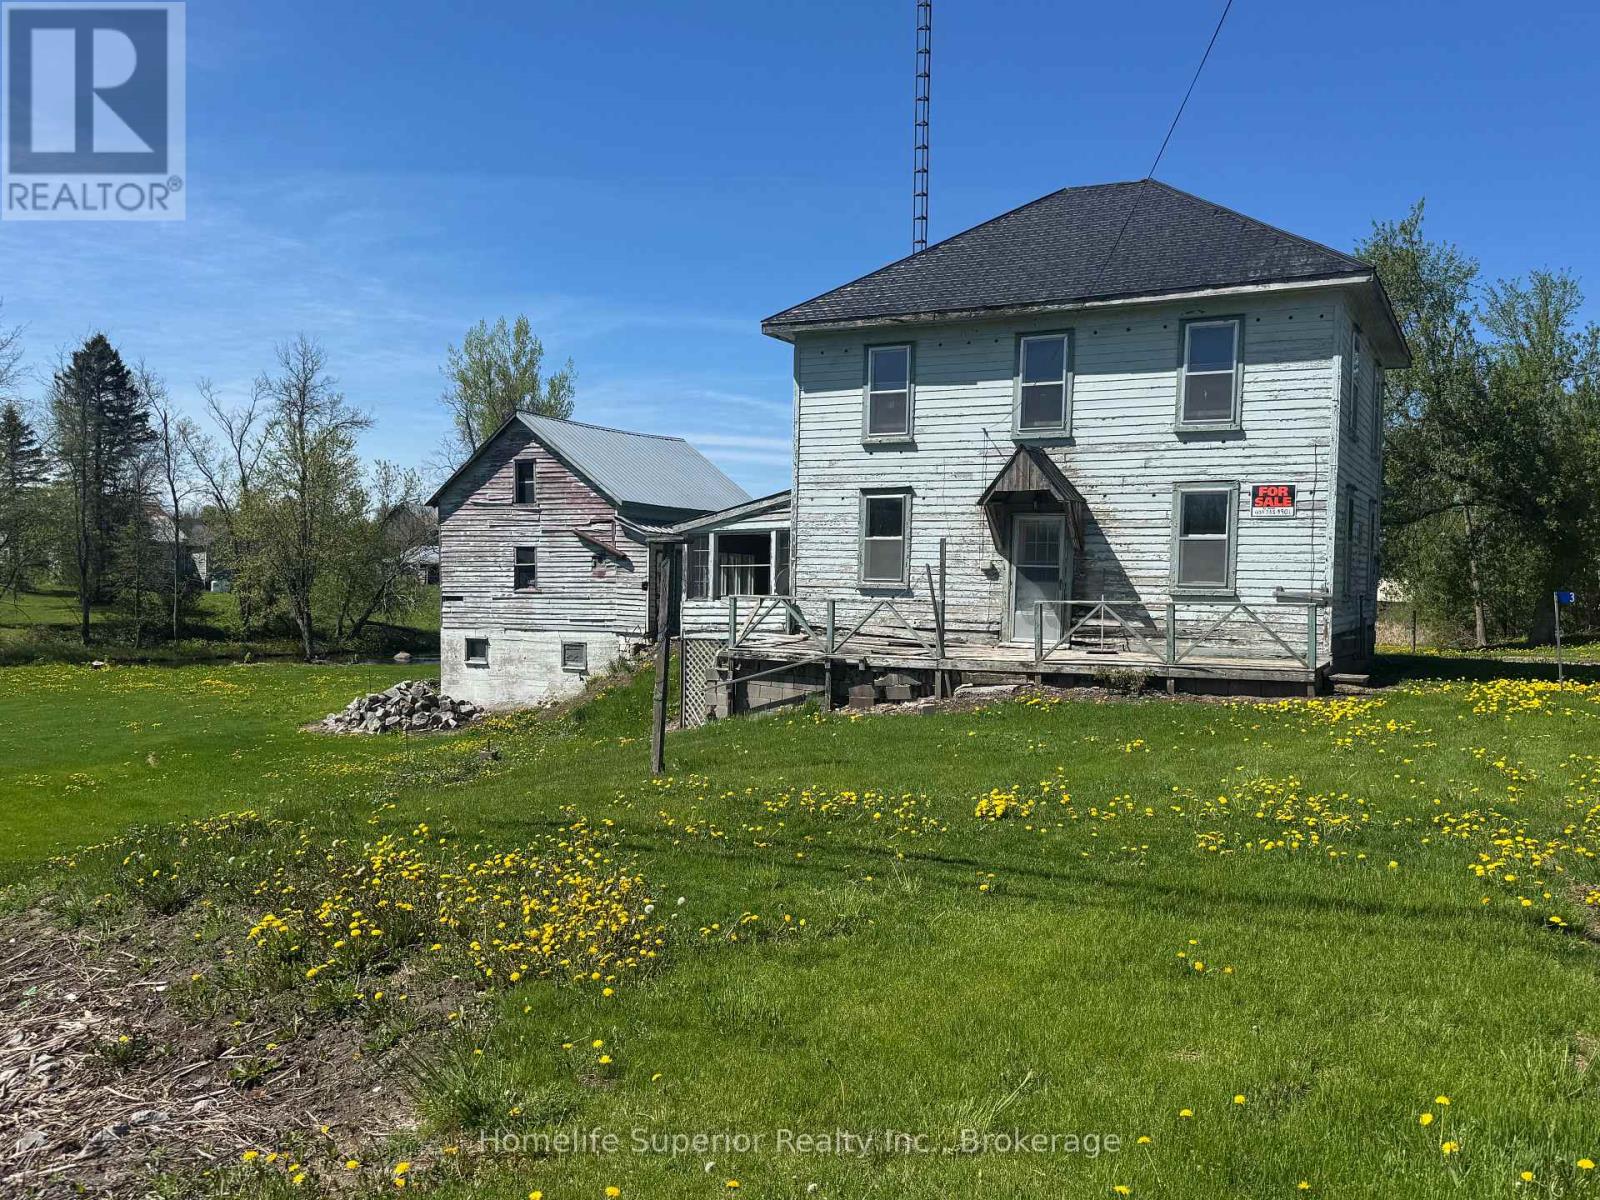
3 Kellers Bridge Road
Madoc, Ontario
Don't miss out on the opportunity to make this 2 storey home all that you can imagine! It has potential galore with room for the growing family & great outdoor space that backs onto a creek. The price is right for those looking to enter the real estate market & make this a great flip or starter home. With so much potential, you just might want to stick around & make memories here in this beautiful rural area. Enjoy everything this quiet property has to offer but with easy access to the highway ensure s you can get to town for all the amenities. If you are looking for potential, look no further! (id:54827)
Homelife Superior Realty Inc.
0 Highway 62 N Highway
Hastings Highlands, Ontario
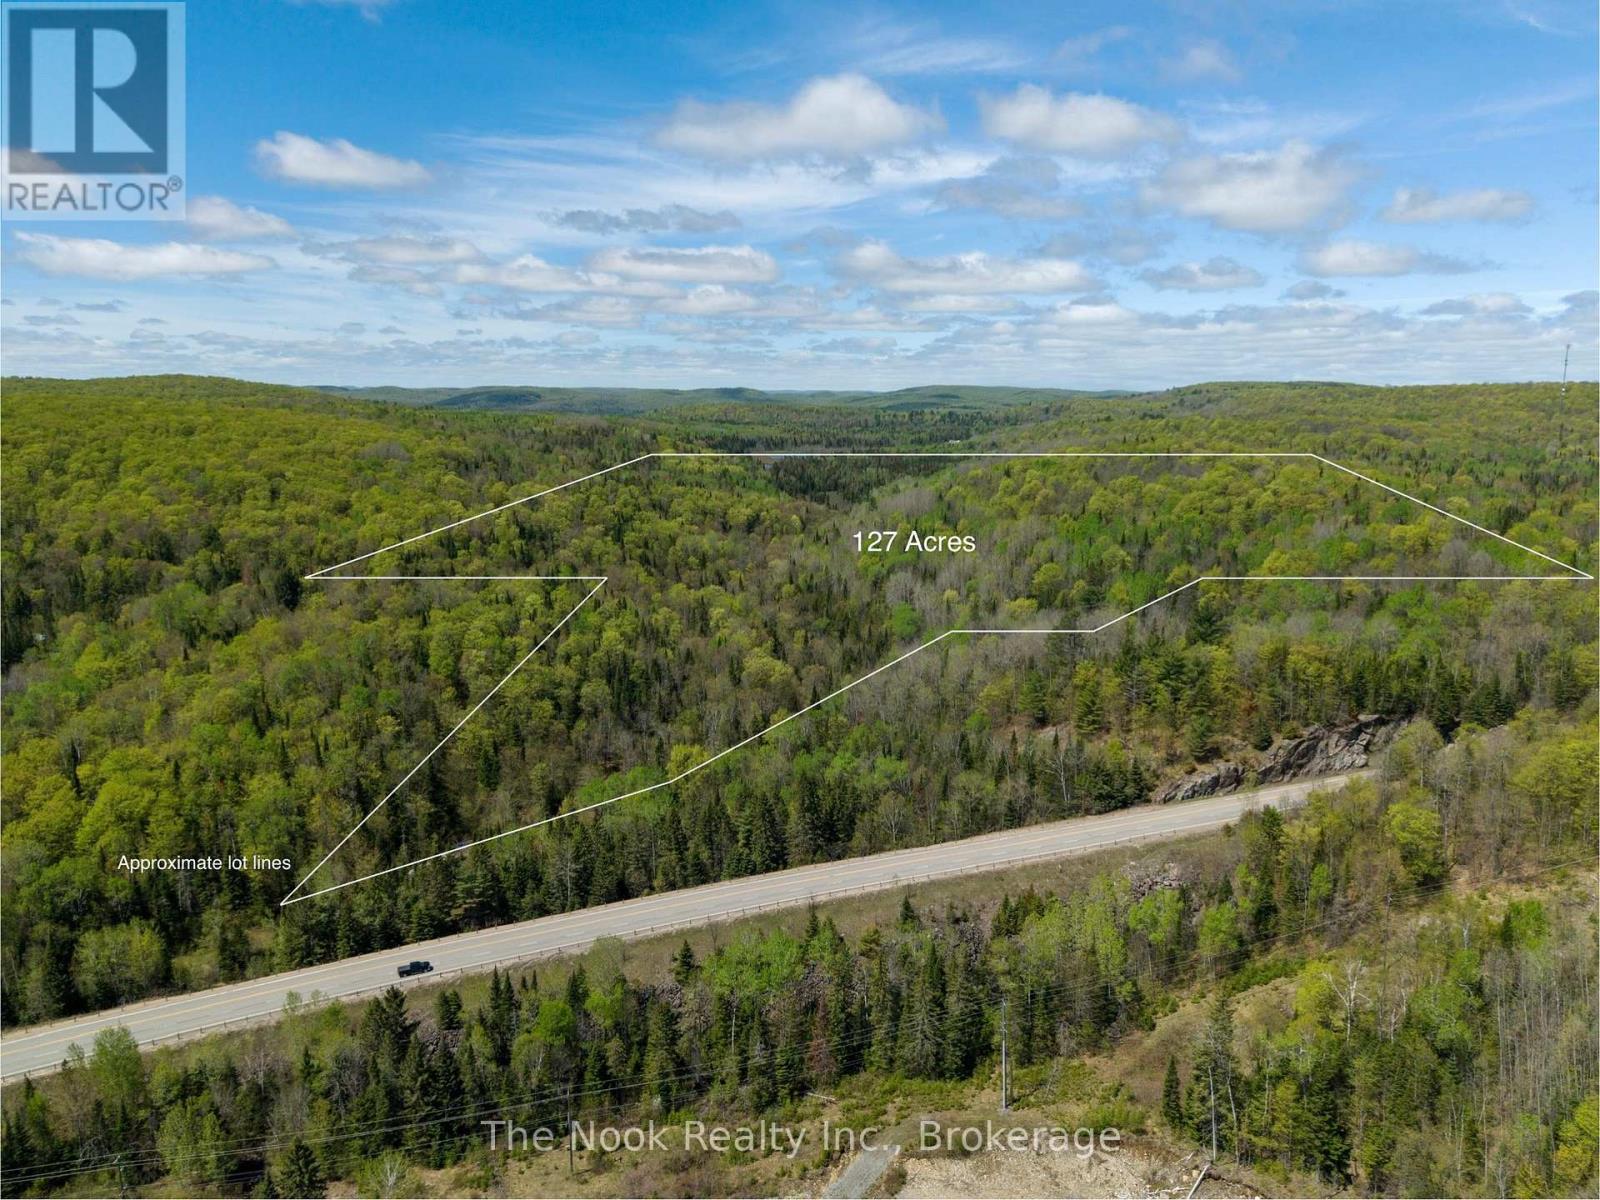
Explore 127 acres of private, wooded land just 15 minutes from Bancroft, conveniently accessed off Highway 62. This scenic property offers generous frontage along Selby Creek and a trail system that winds through the forest to a large beaver pond on the western boundary. Gated and secluded, it's an excellent opportunity for a recreational escape, hunt camp, or a peaceful future home build. Situated within WMU 57. (id:54827)
The Nook Realty Inc.
920 Beaver Creek Road
Marmora And Lake, Ontario
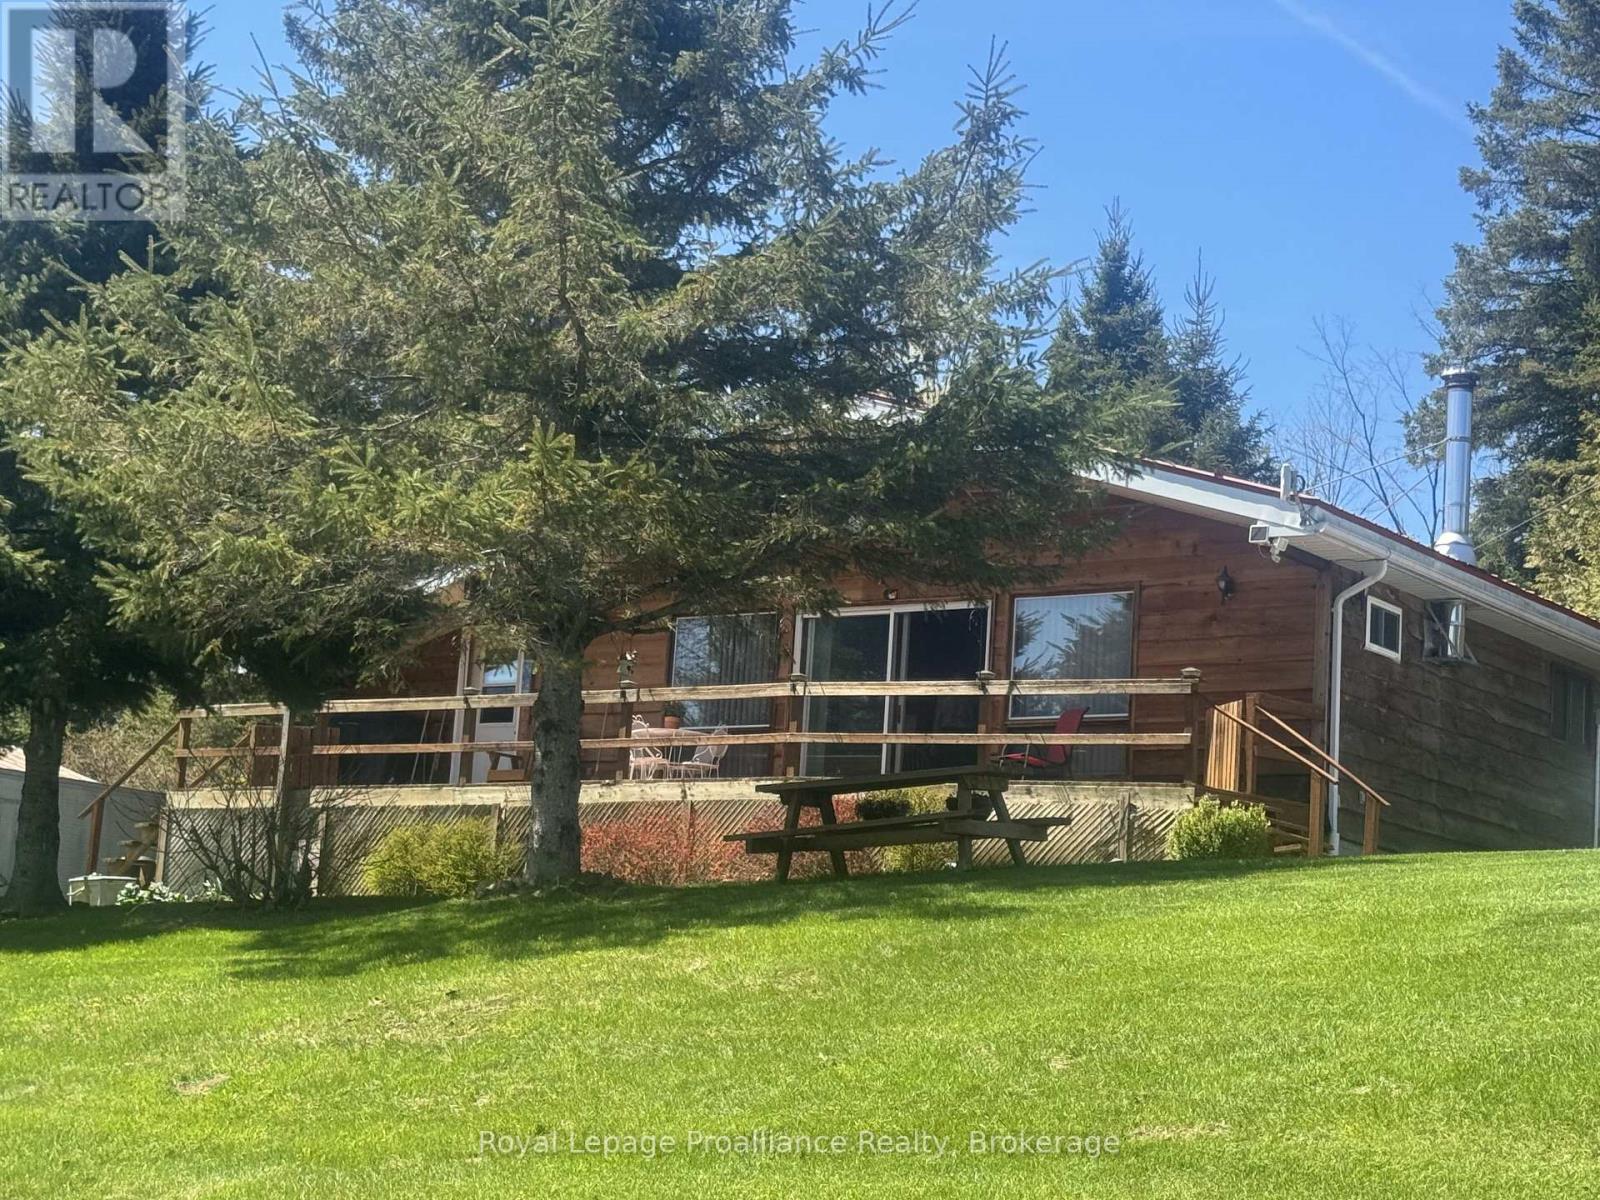
Escape to your own private retreat with all the comforts of home! If privacy, nature, and convenience are on your wish list, this charming Viceroy bungalow on 16+ acres is a must-see. This property fronts on both Beaver Creek Road and Jones Road with potential for a severance. Overlooking your own private pond, enjoy peaceful mornings watching otters, geese, and deer from the spacious front deck or through the patio doors off the bright living room. Warm and inviting, this home offers three bedrooms and a bright open-concept living room, dining area and kitchen-perfect for comfortable family living and entertaining. A separate laundry room, and lower level utility room, add additional storage space, everyday convenience and practical workspace. Stay cozy year-round with the warmth of a wood stove, complemented by propane forced-air heating, and enjoy central air conditioning on those warm summer days. Peace of mind comes with a full-home Champion automatic generator that seamlessly powers the home during hydro outages. The detached garage offers 560 sq ft of space for parking, hobbies, or a workshop, while high-speed internet makes working from home or streaming a breeze. Located on a school bus route, this property is just a short drive to the Marmora for everyday amenities, while Belleville and Highway 401 are approximately 45 minutes away, making for an easy commute to work or shopping. Enjoy the best of rural living with privacy, nature, and modern comforts-all convenient reach of town. (id:54827)
Royal LePage Proalliance Realty
35 Hamilton Avenue
Cobourg, Ontario
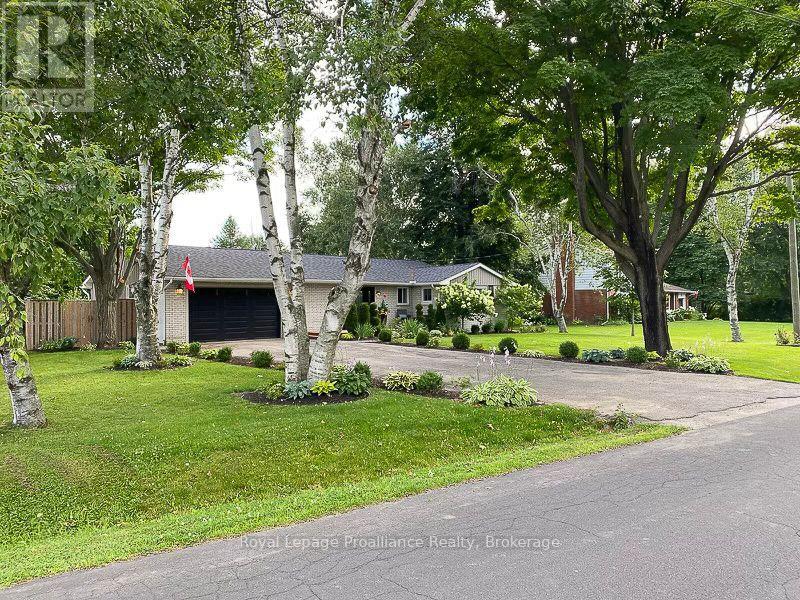
Perfectly located in one of Cobourg's most desirable neighbourhoods, this pristine one-of-a-kind large bungalow sits on an oversized, totally landscaped beautiful lot with exceptional south-exposure. Rebuilt in 2015/2016 with 2,650 sq. ft. of total living space it is a wonderful blend of a bungalow with 900 sq. ft. of thoughtfully designed front and side additions that all feature vaulted and beamed ceilings. This light filled 1636 sq. ft. main floor plus finished double garage home with a 1,074 sq. ft. fabulous lower level is move in ready with extensive upgrades and timeless design. A 160 ft deck entrance leads to a classic front door opening into a vaulted foyer and custom double door walk in closet with built ins. The open dining and kitchen area overlook the expansive rear 900 sq. ft. deck with built in planters and gardens. The quality Chefs kitchen enjoys granite counters, centre island, gas stove, and abundant cabinetry. Breakfast room doors open to the south facing deck, ideal for entertaining and relaxing. At the heart of the home the impressive family room has soaring ceilings, expansive windows, and a floor to ceiling ledgestone fireplace with access to the outdoors. The west wing includes three bedrooms, a renovated 3 piece bath, and a spacious primary suite with double closets and 2 piece ensuite. A vaulted laundry room completes the main level. The finished lower level offers a large recreation area, fourth bedroom and a flexible room for office, gym or media use, plus a spa inspired 5 piece bath-perfect for guests or an in law suite. The finished double garage includes vaulted ceilings, upper storage, natural light, workbench, shelving, and specialty flooring. Outdoors, the deck overlooks a fully fenced garden with mature perennials, flowering trees, and abundant fruits, vegetables, and herbs. Minutes from the beach, downtown, parks, the GO train, and Hwy 401-this is a home designed for comfort, connection, and effortless living. Welcome Home! (id:54827)
Royal LePage Proalliance Realty
392 Townsend Road
Belleville, Ontario
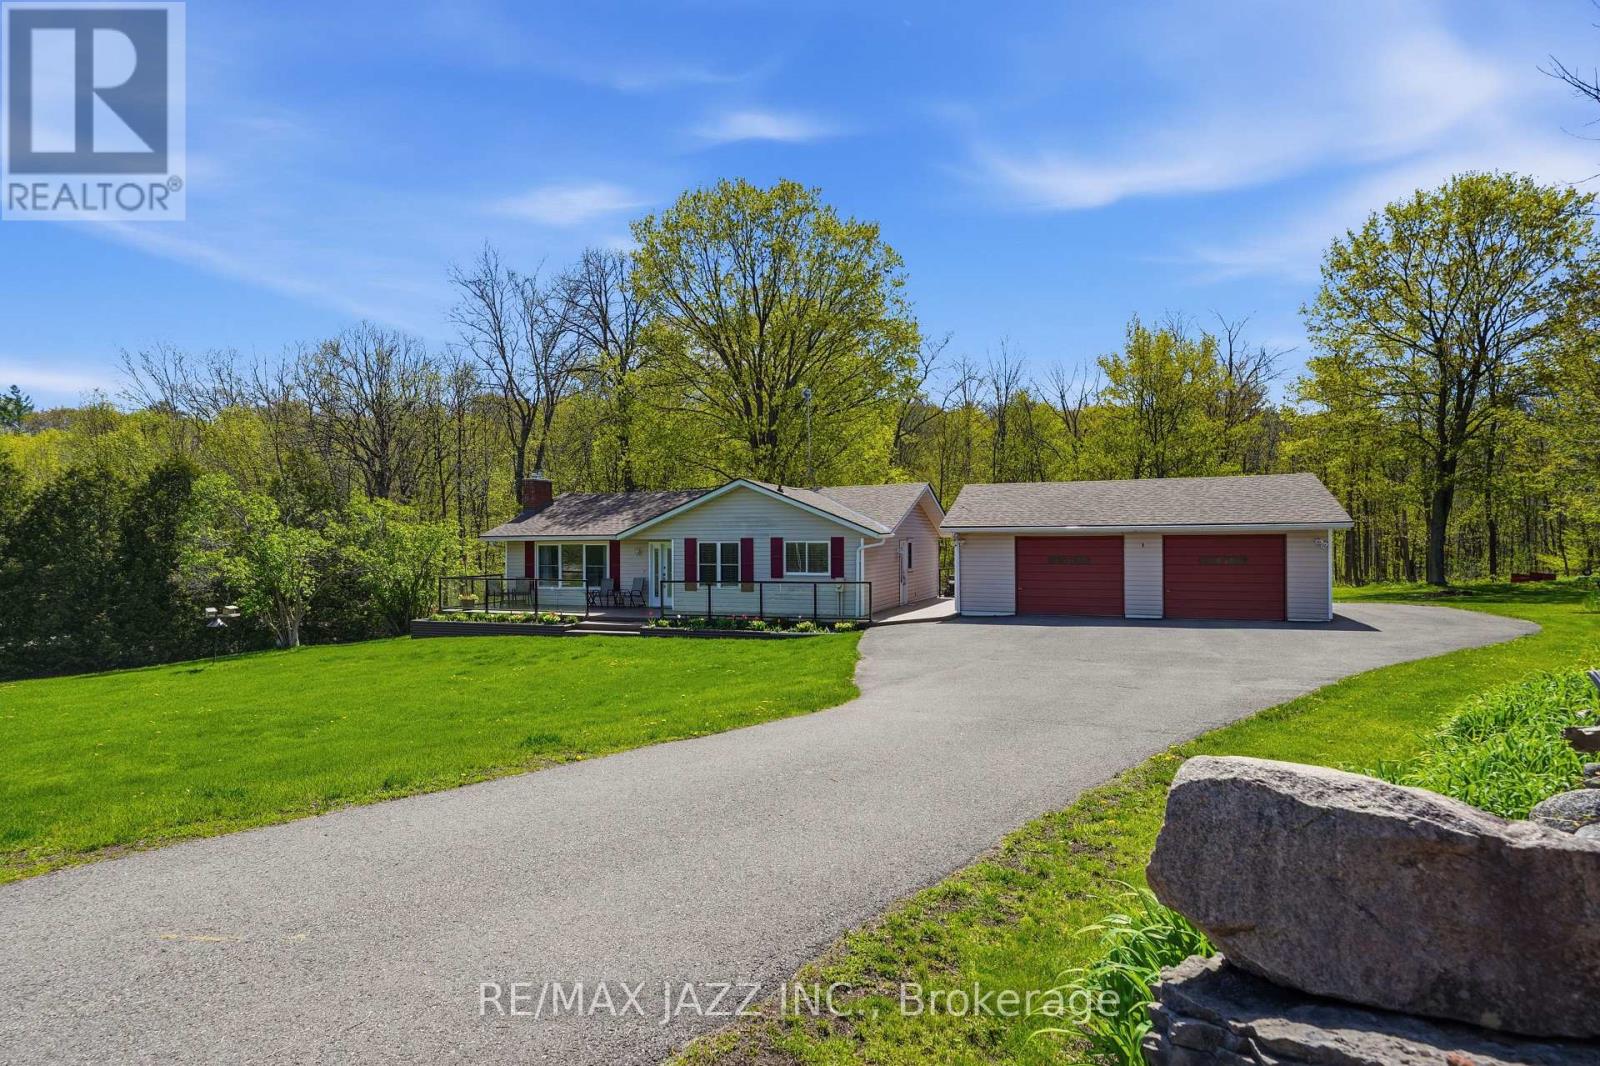
Set on approximately 10.5 acres just outside Belleville, this very well-maintained and updated 3+1 bedroom bungalow offers the perfect blend of privacy, functionality, and rural lifestyle living. Tucked well back from the road and surrounded by mature landscape, open space, and an extensive wooded area with private trails, this property delivers the peaceful country setting buyers increasingly struggle to find, complete with regular visits from local wildlife and birds. Conveniently located within easy reach of Belleville amenities, Highway 401, conservation areas, hiking trails, and the recreational opportunities of the Bay of Quinte, the location offers an ideal balance of seclusion and accessibility. Inside, the home features a bright and functional layout with updated kitchen and bathrooms, spacious principal rooms, and a fully finished lower level offering additional living space, guest accommodations, home office potential, or multi-generational flexibility. Step outside onto the new composite deck to take in the natural surroundings, or unwind in the outdoor screened gazebo, an ideal space for relaxing or entertaining. The oversized detached two-car garage offers ample space for vehicles, storage, hobbies, or workshop use, complete with an EV charger, while the expansive property provides endless opportunities for outdoor recreation and peaceful country living. The home also has a newer roof, approximately 3 years old, and a generator connection adding additional durability, practicality and peace of mind for rural living. This is a rare opportunity to own a move-in ready rural property that combines comfort, privacy, and accessibility. (id:54827)
RE/MAX Jazz Inc.
