
212 - 135 Orr Street
Cobourg, Ontario
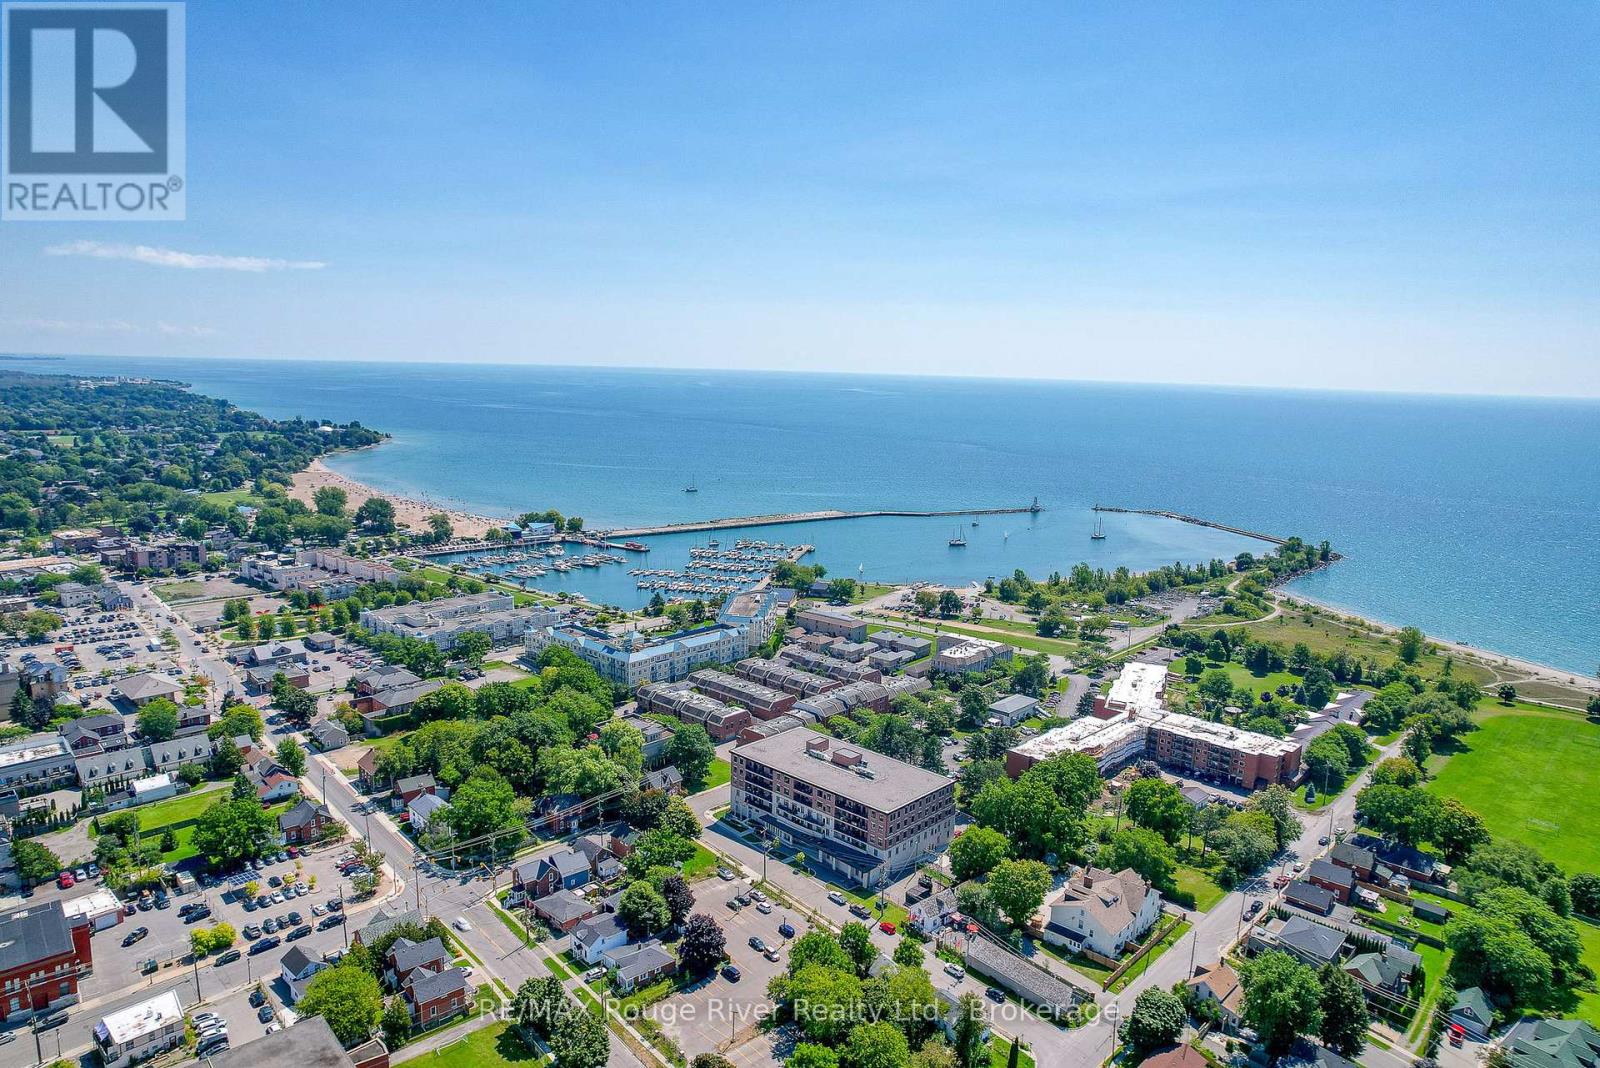
Welcome to Harbour Breeze Condominiums. Offering a rare combination of space, accessibility, and premium upgrades, Unit 212 presents an exceptional opportunity to enjoy comfortable, low-maintenance living without compromise. One of the largest suites in the building, this bright south-facing residence offers 2+1 bedrooms, a dedicated office, and 2 bathrooms, all thoughtfully designed to maximize both functionality and comfort. Extensive high-end upgrades elevate the home throughout, creating a refined living experience that is both stylish and practical. Natural light fills the open-concept living spaces, while the beautifully appointed kitchen features stainless steel appliances, generous preparation space, and a layout designed for everyday ease. The living and dining areas flow seamlessly to a private balcony providing the perfect setting to enjoy morning coffee or unwind at the end of the day. Designed with accessibility and long-term convenience in mind, the suite offers wider hallways and properly sized doorways that enhance mobility without sacrificing style. The spacious primary suite serves as a private retreat, complete with a dressing room-style walk-in closet and an oversized ensuite bathroom that adds a sense of everyday luxury. A rare and valuable feature, this unit includes two outdoor parking spaces located directly in front of the main entrance, along with a private storage locker for added convenience. Located just steps from Cobourg Beach, the marina, harbourfront, downtown shops, coffee shops and restaurants, Harbour Breeze offers an unmatched walkable lifestyle in one of the community's most desirable locations. Opportunities to purchase larger, upgraded suites with two parking spaces in this building are exceptionally limited, making this a truly special offering. (id:54827)
RE/MAX Rouge River Realty Ltd.
495 Barker Road
Madoc, Ontario
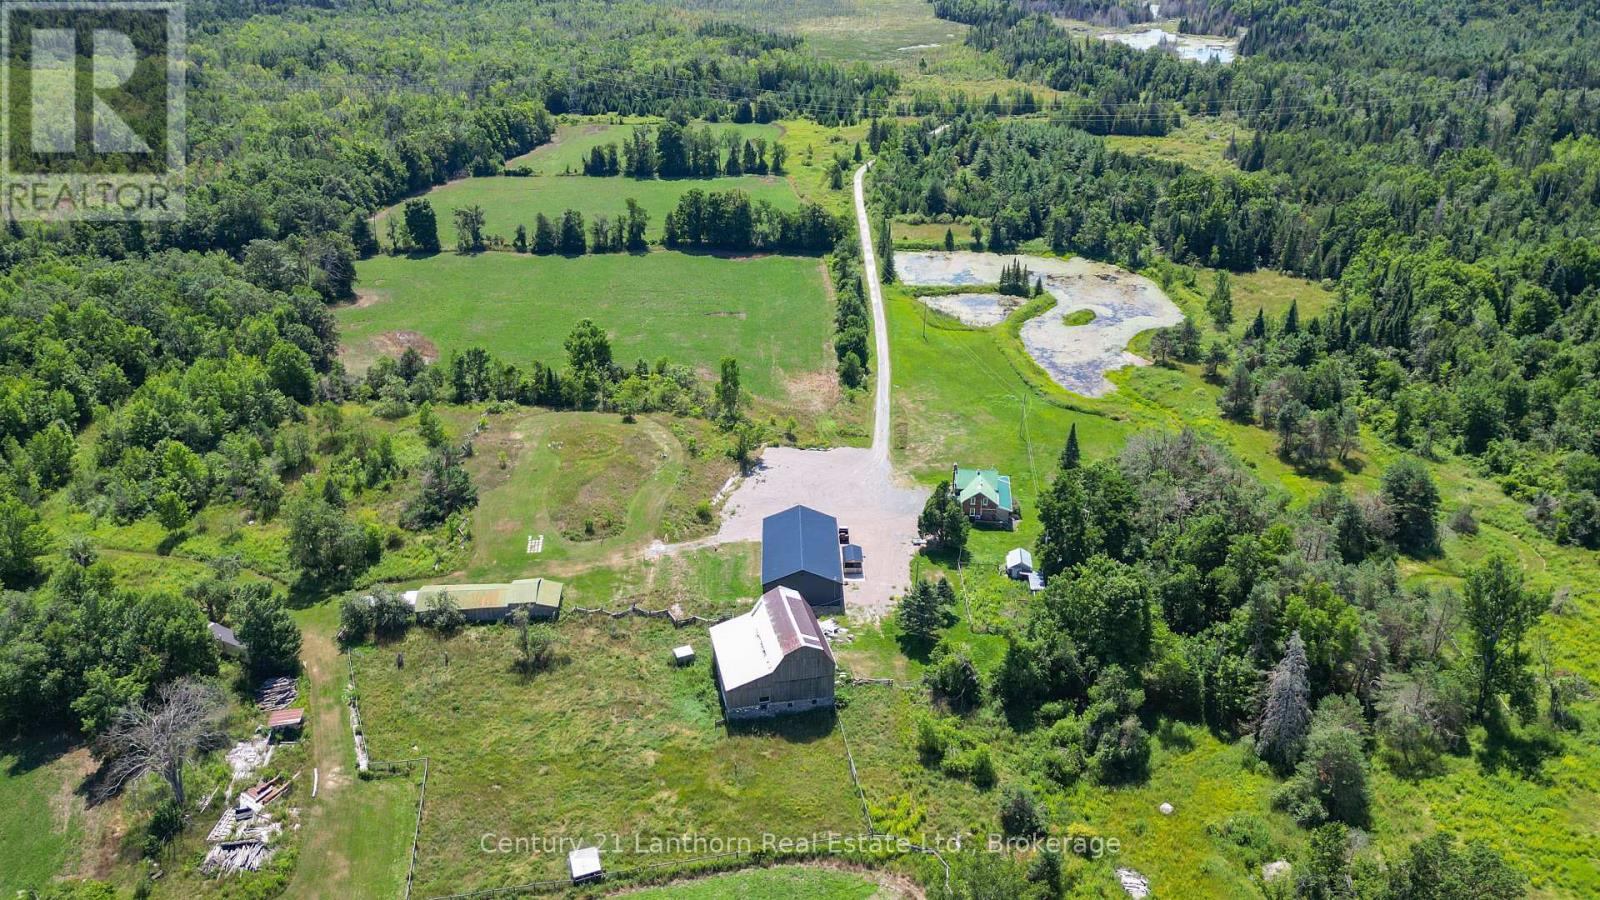
Dreaming of a hobby farm? How about 168 acres of privacy, nature, and endless possibilities! Nestled of a quiet dead-end road, this exceptional property offers complete privacy and a peaceful country setting. A long private driveway leads to a charming brick farmhouse, circa 1840, beautifully renovated while preserving its timeless character. The property features ample parking and a 2,500 sq. ft. heated shop/man cave/garage built just 3 years ago complete with a 3pc bath and 3- 10-foot overhead doors, it's the perfect space for hobbies, equipment, vehicles, or a home-based business. Step inside the farmhouse through the four-season mudroom and into the welcoming kitchen, featuring a large centre island, custom stone backsplash, abundant cabinetry, and hardwood flooring. The main level offers a cozy living room with a wood stove, a bedroom, updated bathroom with a custom stone shower, laundry facilities, and a wraparound sunroom overlooking the pond and picturesque grounds. Upstairs, you'll find two additional bedrooms and a versatile open loft area ideal for a home office, reading nook, or sitting room. For those interested in farming or livestock, the property includes a well-maintained two-storey barn with hydro service, animal stalls on the lower level, and several additional outbuildings. The diverse landscape consists of pasture, open fields, mixed forest, and wetlands, creating an ideal environment for nature lovers and outdoor enthusiasts. Recreation is right at your doorstep, with the Trans Canada Trail just up the road, providing easy access for ATVing, snowmobiling, hiking, and exploring. Conveniently situated just off Highway 62 north of Madoc, this retreat is only a little over two hours from both Toronto and Ottawa. A rare opportunity to own 168 acres of scenic countryside, combining privacy, recreation, and country living at its finest. **Offers will be held until August 6, 2026 at 10:00 A.M*** (id:54827)
Century 21 Lanthorn Real Estate Ltd.
87 Evergreen Lane
Brighton, Ontario
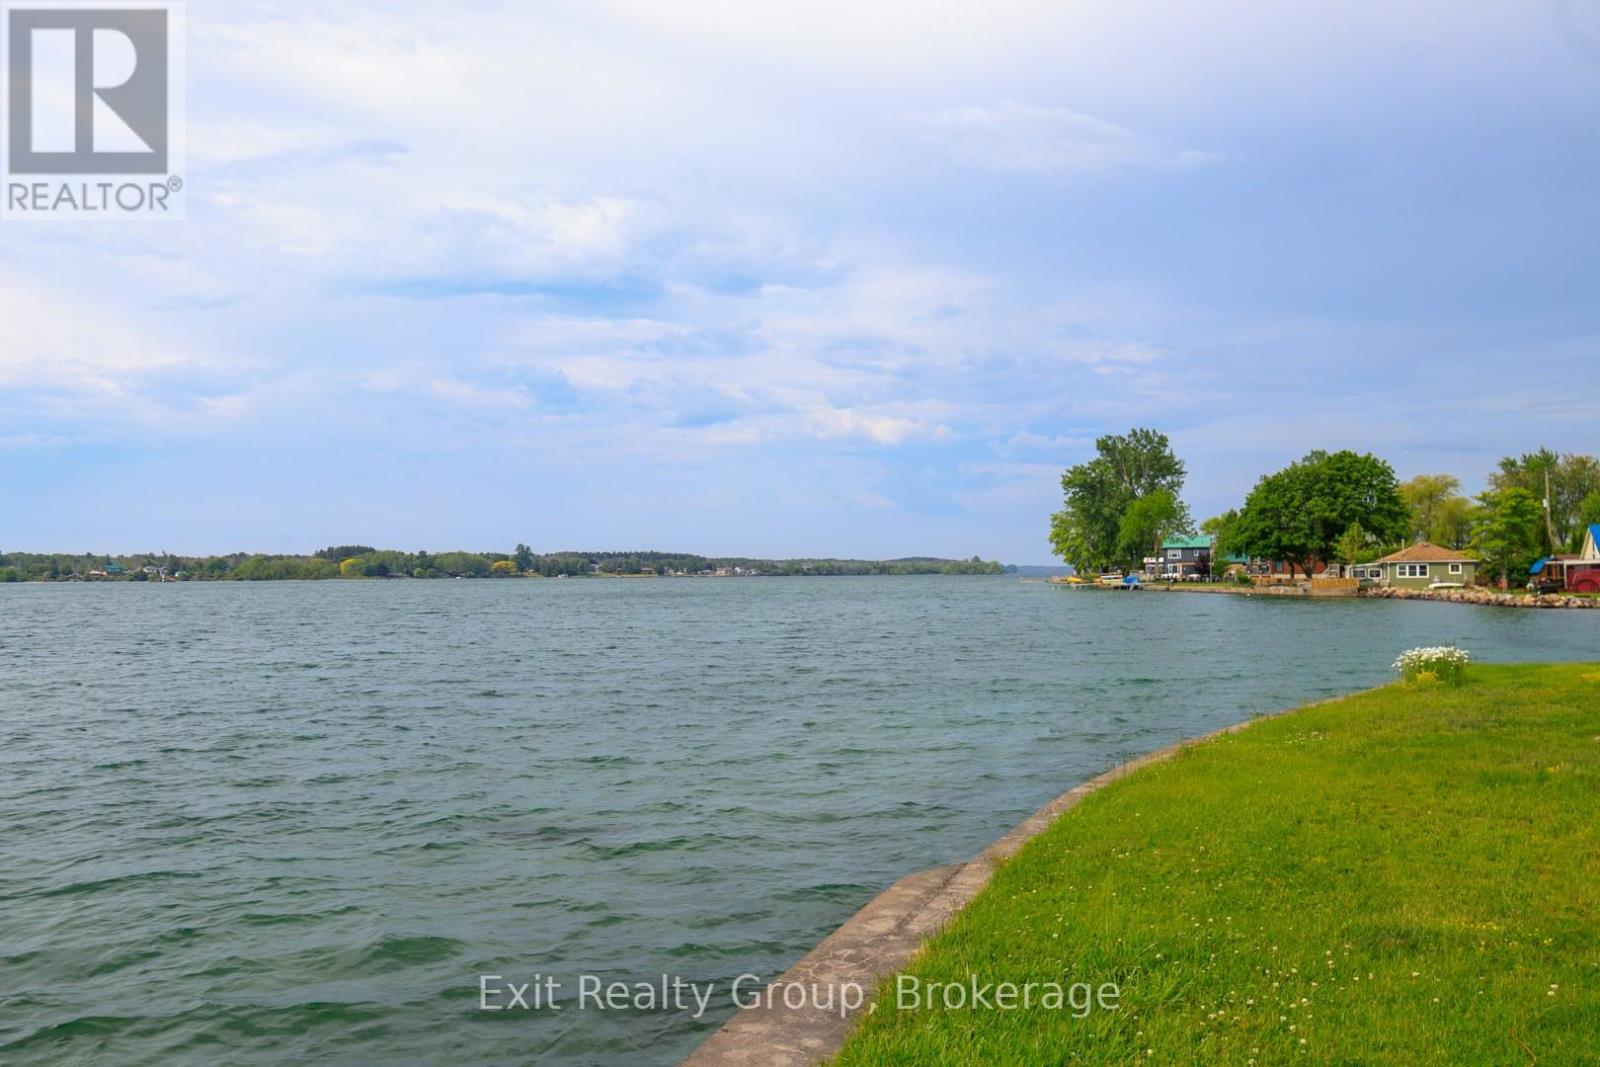
Start Your Summer on the Shores of Lake Ontario. Imagine waking up each day to breathtaking waterfront views and the gentle sounds of Lake Ontario just beyond your doorstep. This immaculate, move-in ready 3-bedroom year-round bungalow offers the perfect blend of comfort, relaxation, and waterfront living.Designed to embrace its incredible setting, the spacious front deck provides a front-row seat to stunning sunrises, endless water views, and unforgettable moments with family and friends. The generous yard offers plenty of space for entertaining, gardening, outdoor games, or simply unwinding while taking in the beauty of the lake.Whether you're searching for a year-round residence, a peaceful retreat, or the perfect place to create lasting summer memories, this exceptional waterfront property delivers. Warm, welcoming, and meticulously maintained, all that's left to do is move in and start enjoying the lifestyle you've always dreamed of.Lake Ontario waterfront living doesn't get much better than this. (id:54827)
Exit Realty Group
50 Fire Route 41
North Kawartha, Ontario
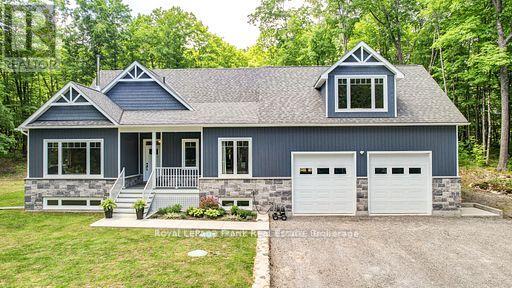
BIG CEDAR: Gorgeous & stunning builder's private residence, built in 2018 and offering superior construction, is now available for sale. Post and beam accents throughout the main level with four supporting I-beams clad in pine and custom, Mennonite made, solid pine shaker doors & trim grace this beautiful home along with 3/4 inch maple floors. Chefs will drool over the fabulous maple kitchen with granite counters and will love serving meals in front of the impressive stone fireplace with a high-efficiency insert and blowers on all three floors. Radiant heated floors in the basement and in the attached 2.5 car garage, which is also equipped with two over-sized 10 x 10 insulated garage doors, side-mount motors, has a separate 100 AMP panel and also has been roughed in for a two post car lift with re-enforced post pads - perfect for the car enthusiast. Main floor primary bedroom with a nice soaker tub & walk-in shower in the ensuite, plus three more bedrooms, 2 more full bathrooms and a 2nd floor family room. Awesome 4-season sunroom with maintenance-free finishes... everything is PVC, vinyl & aluminum, great for the horticulturalist in the family, plus walk-out to the covered BBQ deck, complete with an exhaust fan even. Main floor laundry, tankless heat on demand hot water for in-floor heating & household use, 200 AMP panel for the house, new 14,000 Generac generator, high-efficiency propane furnace with central-air, hand-cut roof with 5/8" plywood & architectural fiberglass shingles, high-grade windows, top-notch water purification system with UV and a 200' well producing 7 GPM, plus a separate 9' x 12' storage building. But wait, there is more... a 900 sq. ft. loft above the garage with a separate entrance, finish to your liking and with one more bathroom allowed on the permit it could be made into something terrific and has a great view! With over 4460 sq. ft. of living space, go BIG and come home to this fabulous, one-of-a-kind property with great neighbours! (id:54827)
Royal LePage Frank Real Estate
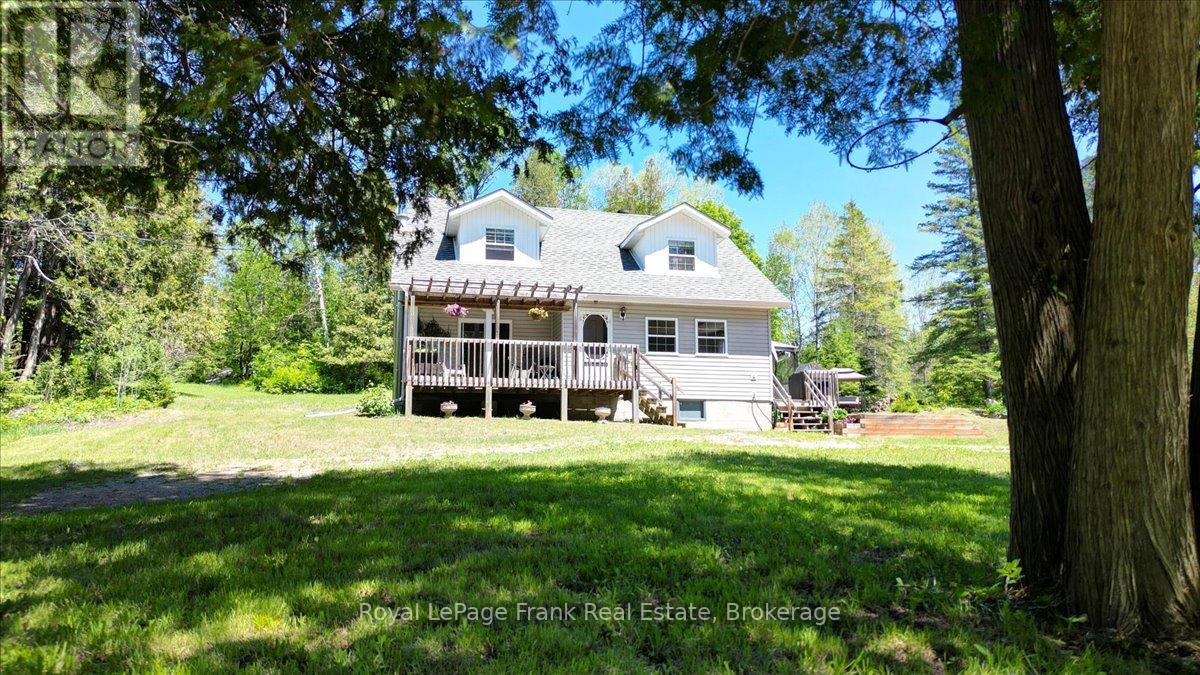
2523 Old Hastings Road
Limerick, Ontario
ORMSBY/LIMERICK: Wow! Embrace the tranquility of this a beautiful 50 acre parcel of pristine forest, meadows and trails with a peaceful creek running through it. All of which is the backdrop of this lovely, well cared for, Cape Cod style home with 4 bedrooms and 2 bathrooms. Two large covered porches wrap around the home to enjoy this sanctuary from all the hustle & bustle of life while being completely surrounded by nature and privacy. Car/truck enthusiasts will appreciate the large shop/garage that is insulated, has an over-sized garage door, hydro and comes with a hoist and compressor - for all the mechanical projects. The groomed trails are perfect for hiking, riding, snowmobiling and cross-country skiing in your own "backyard". They also lead to rest spots along the way, including the large fire pit area - grab the marshmallows and a guitar, and enjoy the fresh air & star-studded night sky! Less than a half hour to Bancroft for all your amenities and close to many lakes and recreational spots. Come see! (id:54827)
Royal LePage Frank Real Estate
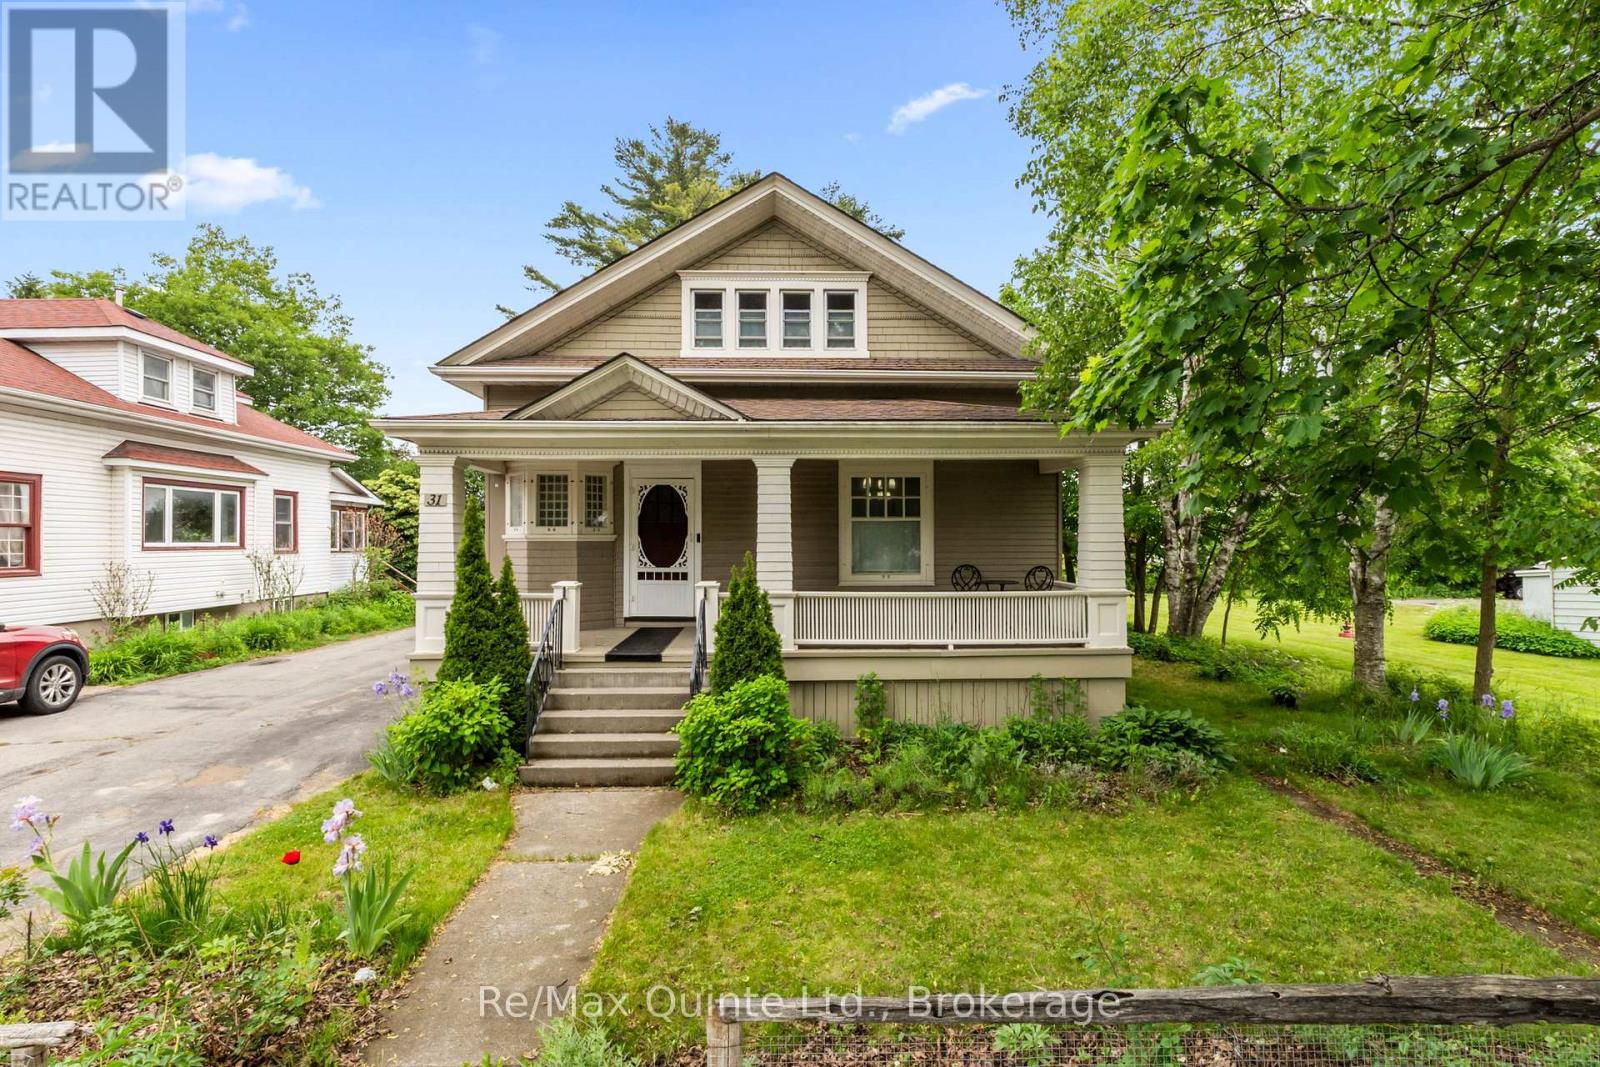
31 Young Street
Brighton, Ontario
Beautifully updated century home in Brighton, Ontario, offering the perfect blend of historic character, modern comfort, and walkable small-town living. Situated on a large in-town lot just minutes away from downtown Brighton's shops, restaurants, parks, and amenities, this 3-bedroom. 3-bathroom home delivers the charm of a classic 1900 build with the functionality that today's buyers are looking for. A welcoming cloak room creates an inviting first impression, leading into bright and spacious living areas designed for both everyday living and entertaining. The west-facing living room is filled with natural afternoon light, while the formal dining room provides an elegant setting for family dinners and special occasions. A dedicated office or den offers an ideal work-from-home space, and the main-floor bedroom presents a flexible layout that could easily function as a primary bedroom for that seeking convenient main-level living. One of the home's standout features is the bright sunroom overlooking the backyard, creating a peaceful space to relax, read, or enjoy morning coffee. From here, step directly onto the deck and take in the expansive backyard - a rare find within city limits. The detached garage adds valuable storage and workspace, while the generous lot provides plenty of room for gardening, entertaining, or simply enjoying the outdoors. Upstairs, two additional bedrooms are complemented by a spacious landing that could serve as a reading nook, play area, or secondary office space. The basement includes a dedicated laundry room and convenient partial bathroom. adding to the home's practical appeal. Whether you're searching for a family home, a property with flexible living space, or an updated century home within walking distance of downtown Brighton, this exceptional property offers character, space, and location in one of Northumberland County's most desirable communities. (id:54827)
RE/MAX Quinte Ltd.
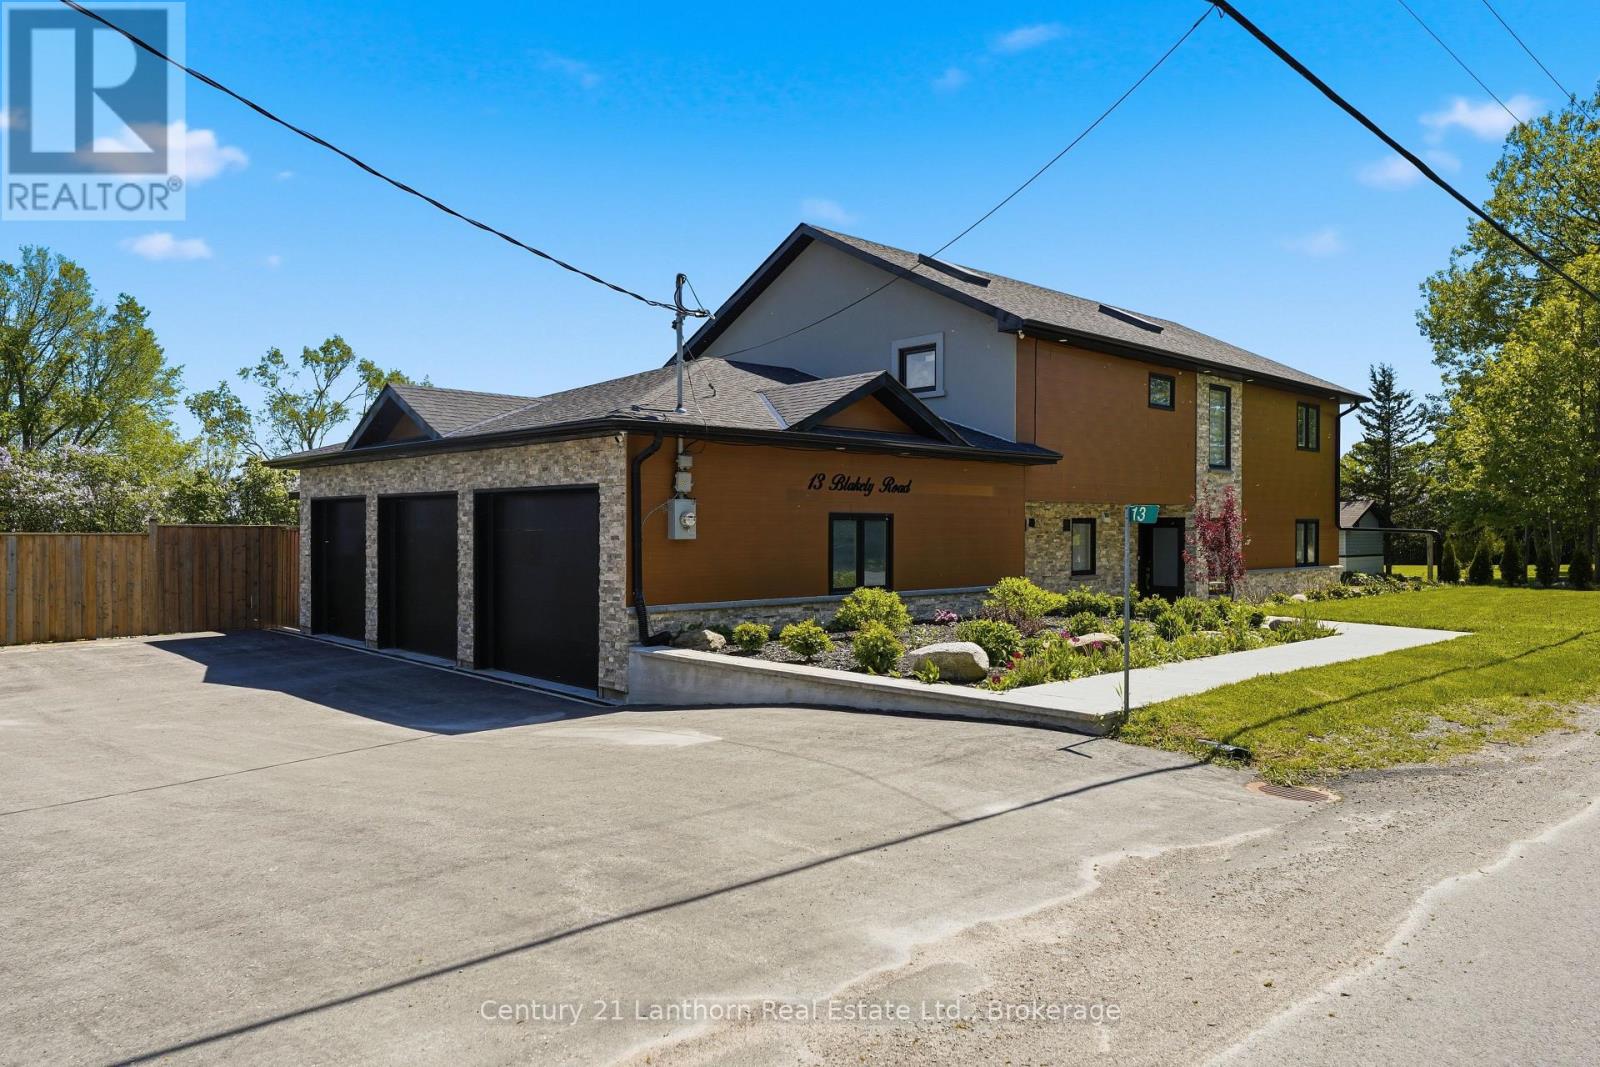
13 Blakely Road
Prince Edward County, Ontario
Welcome to your personal retreat at 13 Blakely Road, where Prince Edward County wine country living becomes your daily reality. Imagine stepping onto warm, radiant floors and starting your morning in a spectacular chef's kitchen, brewing coffee around the sleek quartz island. Later, retreat to the sunroom to soak in the tranquil views of your beautifully landscaped, one-acre oasis.This 4-bedroom, 3-bath home is crafted for connection. Host friends effortlessly by pulling a bottle from your personal wine cellar, enjoying dinner together, and moving outside to unwind in the hot tub or gather around the fire pit under the stars. For the hobbyist, a massive 3-bay insulated garage offers endless possibilities to tinker and create.Tucked away in private bliss yet perfectly positioned on Loyalist Parkway's wine route, you are just minutes from North Beach, Consecon, and Trenton. Experience the ultimate blend of peaceful country living and elegant entertaining. (id:54827)
Century 21 Lanthorn Real Estate Ltd.
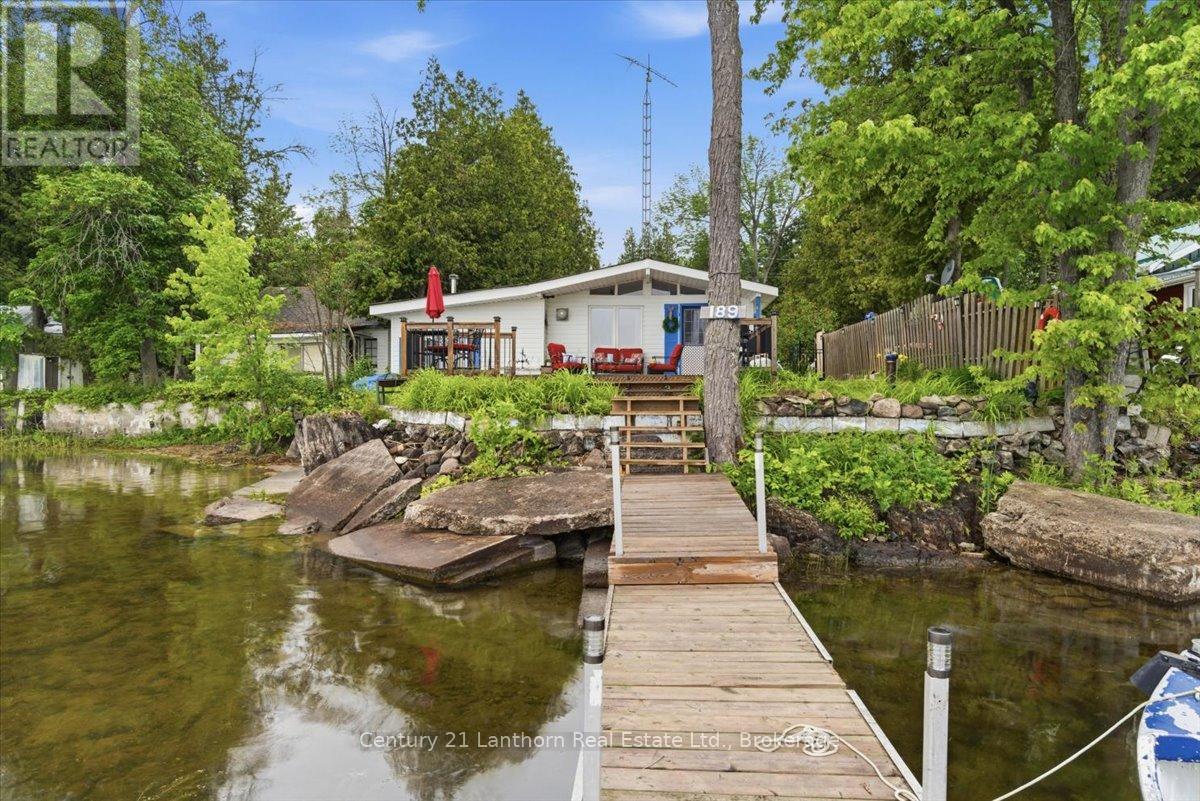
189 Darby Point Lane
Centre Hastings, Ontario
Lake life truly is the best life! Welcome to this turnkey cottage on beautiful Moira Lake, where spectacular sunrises and endless waterfront enjoyment await. Relax on the water's edge deck and soak up the all-day sunshine from the property's desirable southeastern exposure. Just bring your friends, stock the cooler, and start making memories. This charming 2-bedroom cottage is being offered fully furnished and includes appliances, a dock, and a boat (included in as-is condition). Need extra space for guests? The separate 12' x 20' bunkie provides a comfortable 1-bedroom retreat complete with its own 2-piece bathroom-perfect for family and friends. Additional features include a drilled well, full septic system, storage shed and ample parking. Ownership is through shared ownership in Darby's Point Investment Ltd., with annual taxes and road fees totaling less than $1,200 per year. Enjoy excellent fishing and mileof boating on Moira Lake and the Moira River, along with all the recreational opportunities this sought after waterfront location has to offer. Quick closing available, so you can be on the lake and enjoying cottage season sooner than you think! (id:54827)
Century 21 Lanthorn Real Estate Ltd.
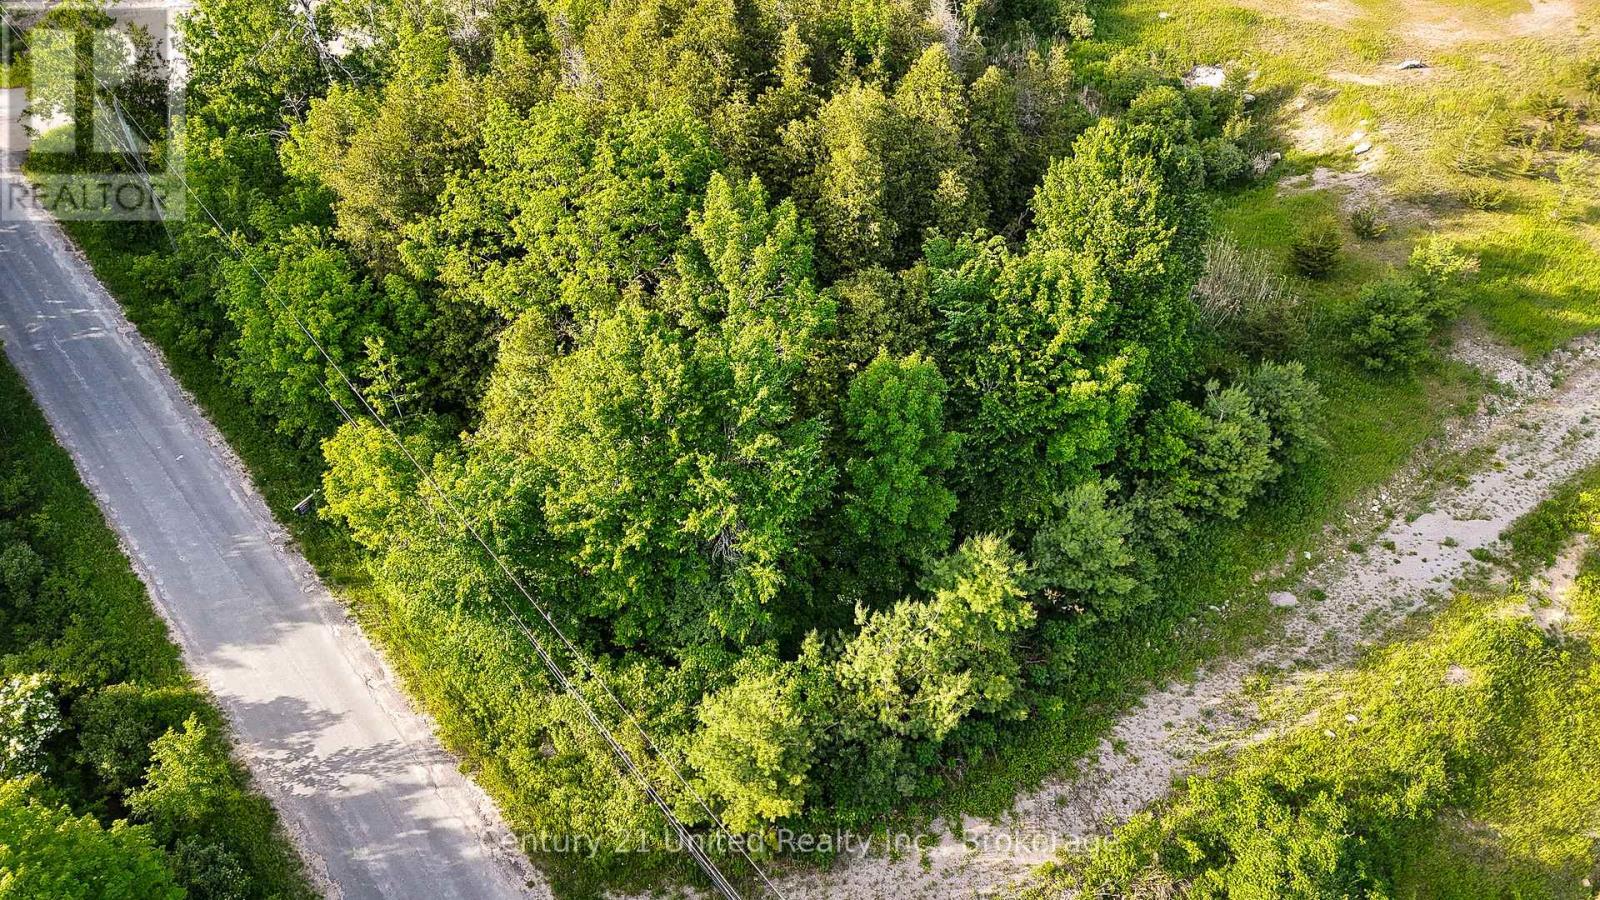
0 Iron Woods Dr Part 1
Douro-Dummer, Ontario
Scenic .76 Acre building lot in highly desirable Warsaw location. Perfect for building your dream family home. Property is recently severed and ready to develop. Paved road and hydro available at road. To locate the lots on GPS please type in 833 Iron Woods. (id:54827)
Century 21 United Realty Inc.
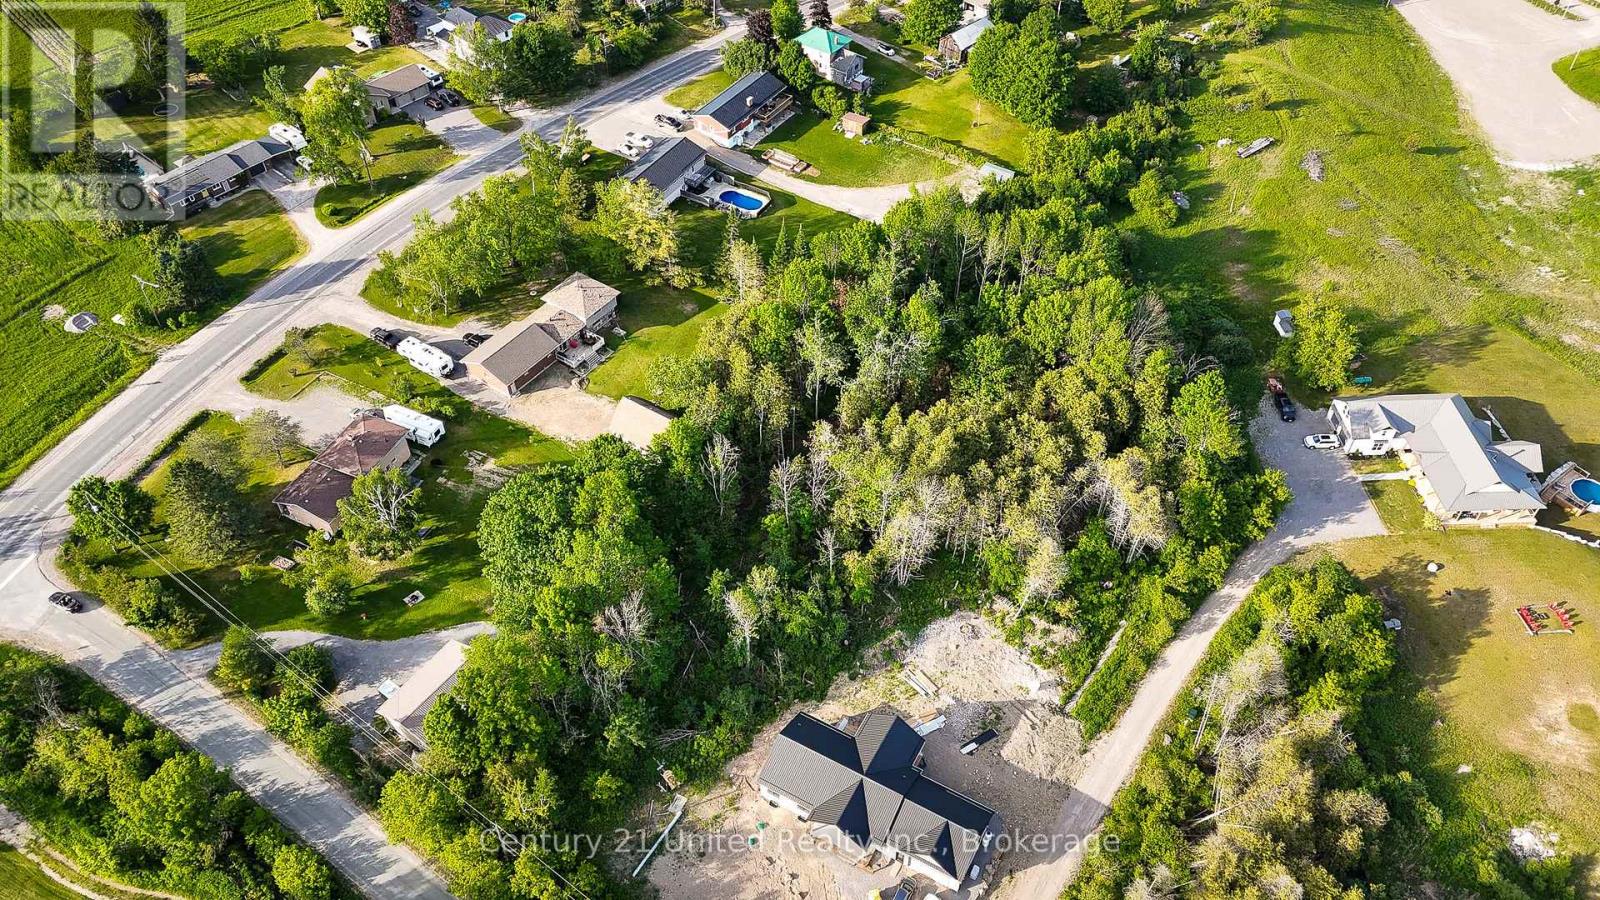
0 Iron Woods Dr Part 3
Douro-Dummer, Ontario
Scenic 2.51 Acre building lot in highly desirable Warsaw location. Perfect for building your dream family home. Property is recently severed and ready to develop. Paved road and hydro available at road. To locate the lots on GPS please type in 833 Iron Woods (id:54827)
Century 21 United Realty Inc.
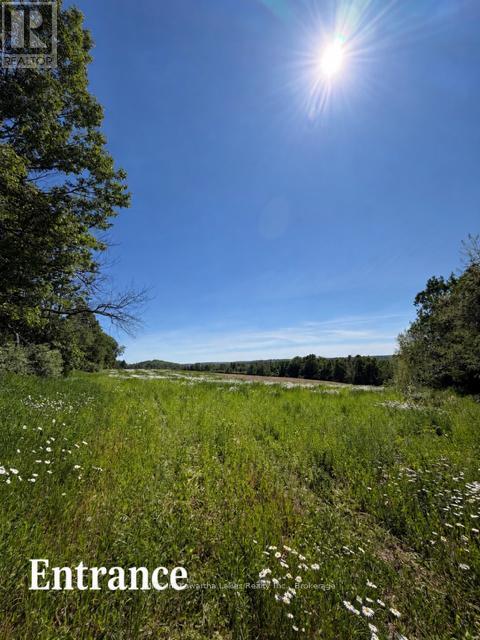
Pl 15 Base Line
Otonabee-South Monaghan, Ontario
Build the custom home you've always envisioned on this exceptional 1+ acre residential building lot in the sought-after community of Keene. Offering stunning panoramic countryside and valley views, spectacular sunsets and desirable southern exposure, this property provides the perfect setting for your dream home! The gently sloping topography is ideally suited for a walkout design, allowing you to maximize both living space and the natural beauty of the landscape. Enjoy privacy, peace and sunshine all day long on this quiet country road, surrounded by picturesque rolling hills and open skies. Located just minutes from the Village of Keene, you'll have convenient access to local shops, services and a public boat launch on Rice Lake. Whether you enjoy boating, fishing, kayaking or simply exploring the outdoors, recreation is right at your doorstep. The Trans Canada Trail is located less than 1 km away, providing year-round outdoor adventure opportunities for walking, cycling, and snowmobiling. Peterborough is less than 20 minutes away, offering easy access to major amenities, dining, healthcare and commuter routes . A rare opportunity to secure a premium building lot in a beautiful rural setting without sacrificing convenience. Bring your plans and start building your future today! (id:54827)
Mincom Kawartha Lakes Realty Inc.
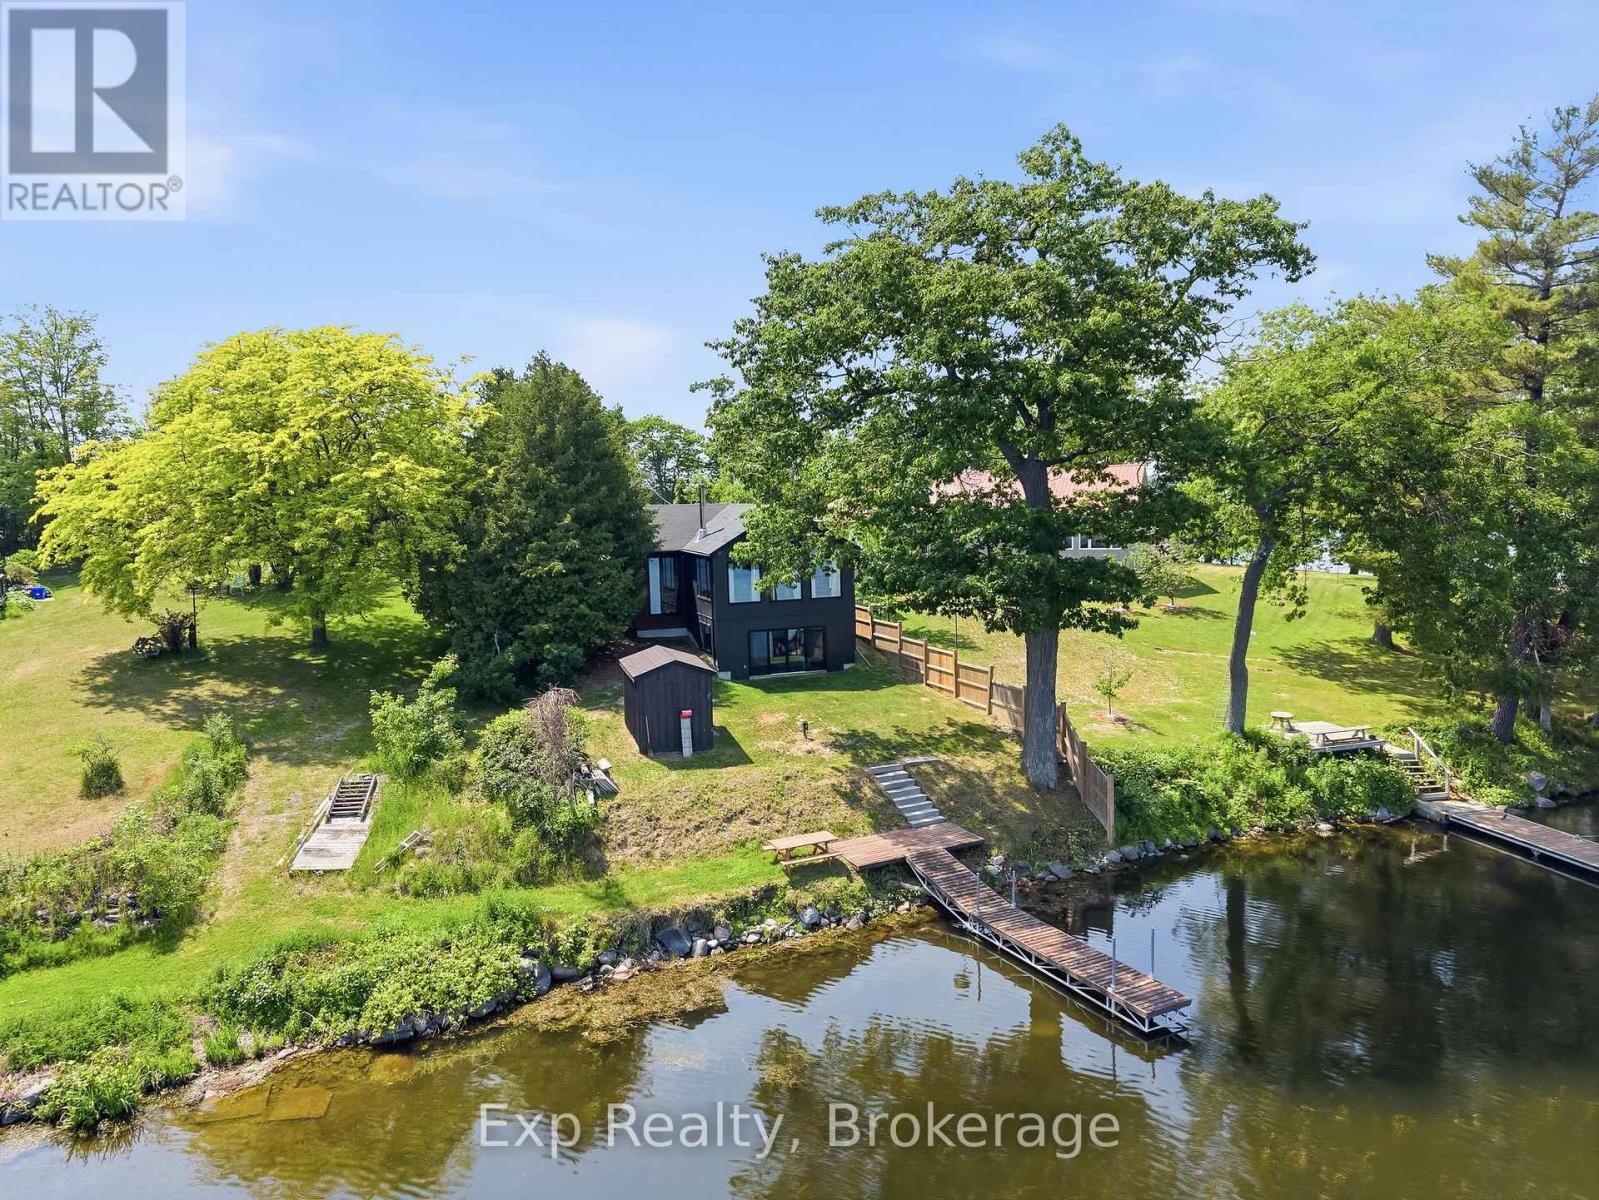
8745 Shearer Pt Road
Alderville First Nation, Ontario
From the time you walk through the front door and set eyes on 8745 Shearer Point Rd you will have yourself never wanting to leave. If first impressions last a lifetime then you will never forget the jaw dropping exposed beamed cathedral ceiling, open concept design and mesmerizing views of the still lake occupying the backdrop through the floor to ceiling windows. This super-efficient stunning waterfront home (and/or cottage) comes complete with meticulous modern updates, quality features, brilliant finishes and OMG's every step of the way! Welcome home to quite possibly one of the finest waterfront listings to hit the market in this area all year long!! This Incredible home, cottage, investment and everything in between offers 3 well sized bedrooms, 3 full bathrooms, a beamed vaulted ceiling primary suite complete with custom 3-piece ensuite, stunning kitchen that has been recently updated with center island overlooking the showstopping great room, and a lower level that provides a multitude of possibility. Featuring an impressive double sliding patio door walkout, spacious 3-piece bathroom, lovely family/living/rec space, utility room and finished off with a 3rd bedroom. Solidly constructed and extremely efficient, this home features ICF foundation in lower level, radiant in floor heat that provides enough heat throughout in the coldest of days, a WETT Certified wood stove and a brand-new heat pump that is not only effective for a third source of heat but also keeps you cool in those hot - humid summer days! Well positioned on the very famous Rice lake to enjoy some of the best fishing and water sports, ability to travel around the world with the Trent Severn System, and conveniently located to have schools, parks, trails, Roseneath, Alderville and much more, right in your back yard. Trade in your status quo and welcome home to your very own thin slice of heaven located at 8745 Shearer Point Road!! (id:54827)
Exp Realty
