
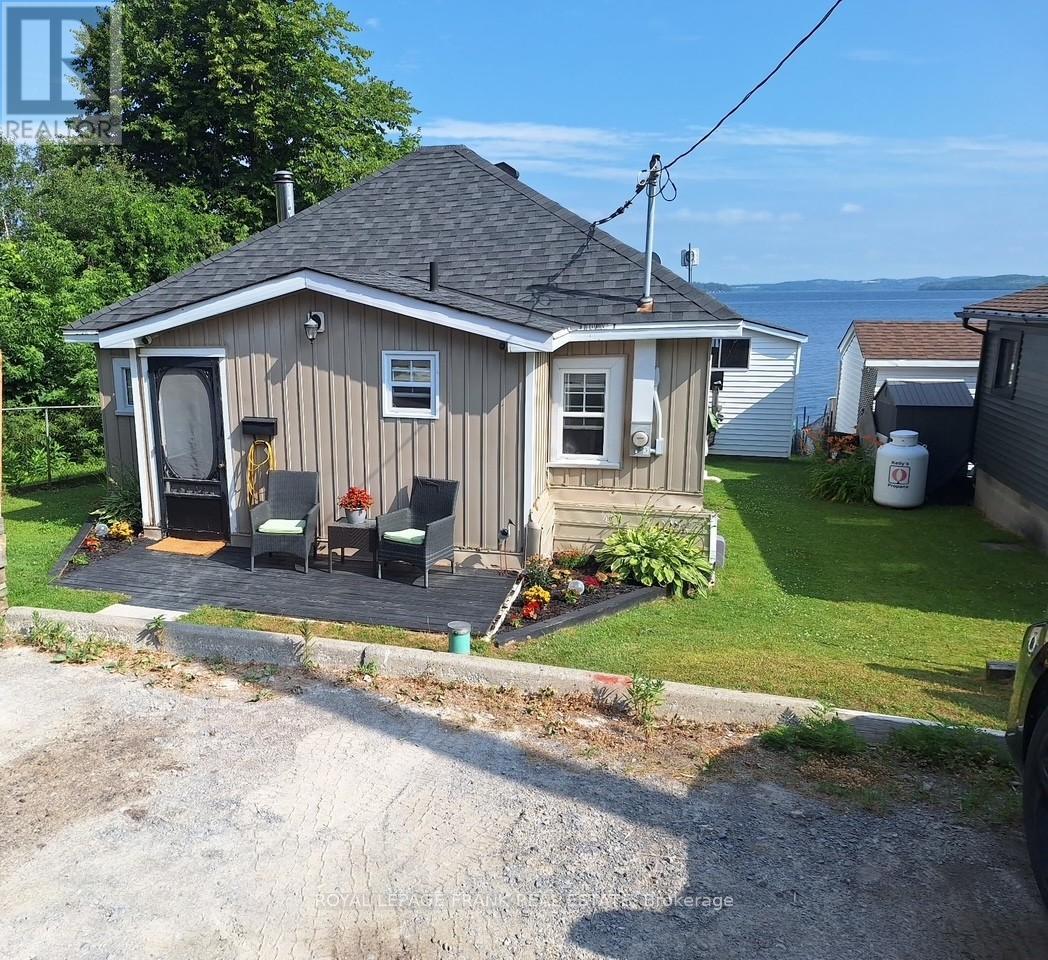
17 - 6108 Curtis Point Road
Alnwick/haldimand, Ontario
Year round waterfront living or 4 season recreational retreat on Rice Lake with spectacular panoramic views & sunsets. Enjoy all the activities of lakeside country living - boating, fishing, swimming, skating & snowmobiling. Perfect for the outdoor enthusiast. Relax and unwind in the lakeside hot tub after a day of play or enjoy evenings by the campfire as the sun goes down. This home offers 2 bedrooms, parking for four, dock, boat lift and 12 x 20 ft (approx) boathouse with second floor bunkie. The perfect quiet and private space for guests to enjoy their stay. (id:54827)
Royal LePage Frank Real Estate
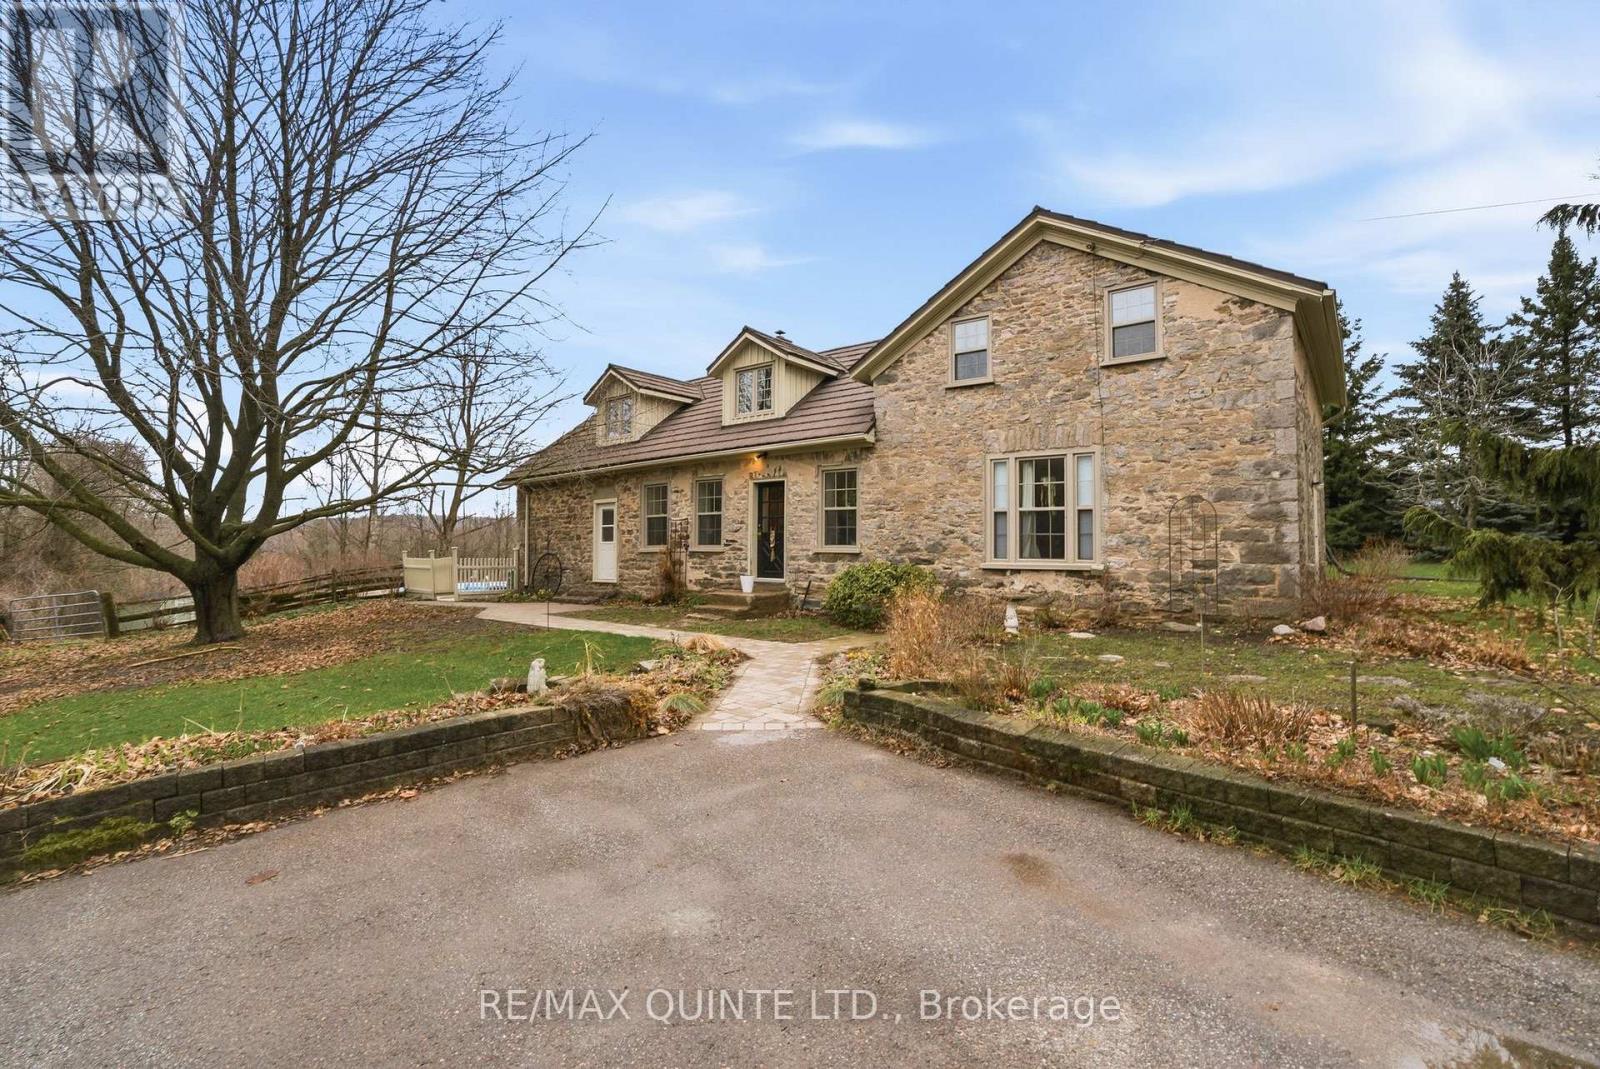
1405 Clearview Road
Centre Hastings, Ontario
Step into a timeless countryside retreat where history and modern comfort blend seamlessly. This enchanting 1800's stone home sits on a picturesque 3.63-acre wooded property, surrounded by protected land trust-offering lasting privacy with no future development nearby. Inside, you'll love the authentic charm-wide pine floors, exposed beam ceilings, and deep windows and mouldings that fill the home with warmth and light. The spacious layout features three main living areas, including a cozy living room with wood stove, a welcoming family room, and a versatile den-perfect for growing families. The updated cherry wood kitchen is the heart of the home, complete with a large island, vinyl flooring, and a generous dining area ideal for everyday living and entertaining. A main-floor 3-piece bath and laundry add convenience. Upstairs, the character continues with gleaming hardwood Ash floors. The large primary suite offers a walk-out balcony with peaceful views of the trees and pool. Three additional bedrooms and a 3-piece bath with deep soaker tub provide plenty of space for family or guests. Outdoors, enjoy your own private oasis with a 16 x 32 inground pool and steel gazebo. The property is perfect for gardening, kids and pets, or simply enjoying nature. A barn/workshop with two stalls and a storage room adds incredible flexibility for storage. A rare opportunity for young families seeking a peaceful country lifestyle surrounded by nature, space, and endless possibilities. (id:54827)
RE/MAX Quinte Ltd.
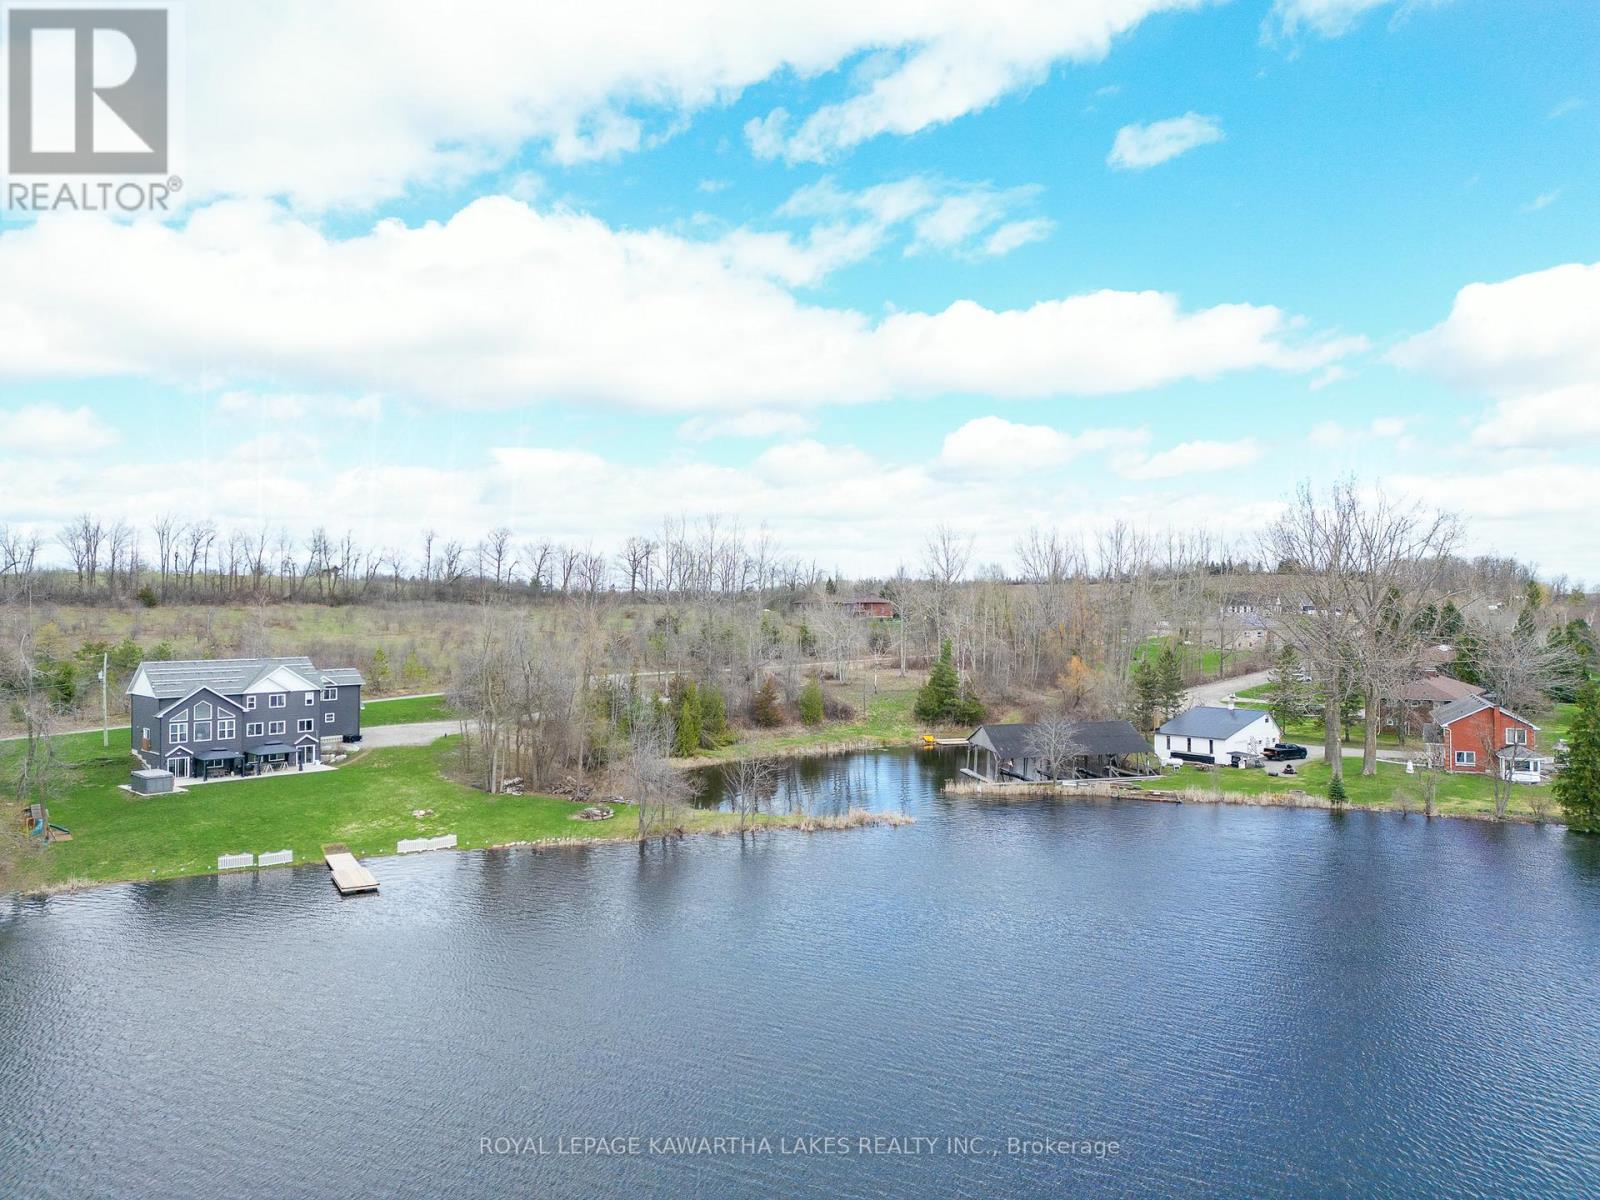
14 Lawson Court
Kawartha Lakes, Ontario
Build With Confidence Overlooking Chemong Lake. Excellent Opportunity To Secure A Spacious 0.75 Acre Lot With Attractive Views Of Chemong Lake, Ideally Located Just Minutes From Peterborough & Highway 115. This Property Offers A Strong Head Start For Your Future Build, With Key Improvements Already Completed Including A 44 Foot Drilled Well, Established Driveway, And Partial Clearing. The Gently Sloping Landscape Is Well Suited For A Walkout Basement Design, Allowing You To Take Full Advantage Of Natural Light And Elevated Lake Views. Preliminary Approval Has Been Obtained For A Substantial Building Footprint Of Approximately 2,000 Sq Ft Per Level, Providing Flexibility To Design A Comfortable Year-Round Home Or Retreat. Well Record And Survey Are Available, Helping Simplify The Planning Process And Giving Buyers Greater Confidence When Moving Forward With Their Build. The Severance Process With The City Of Kawartha Lakes Is Currently In Its Final Stages. Buyers Planning To Build May Benefit From Available Government GST/HST New Housing Rebates For Owner-Built Homes, Potentially Helping Offset A Portion Of Construction Costs And Improving Overall Affordability. Enjoy A Desirable Balance Of Privacy And Convenience, With Nearby Access To Amenities, Recreation, And Commuter Routes, All Within A Scenic Lakeside Setting. Property Taxes Not Yet Assessed. (id:54827)
Royal LePage Kawartha Lakes Realty Inc.
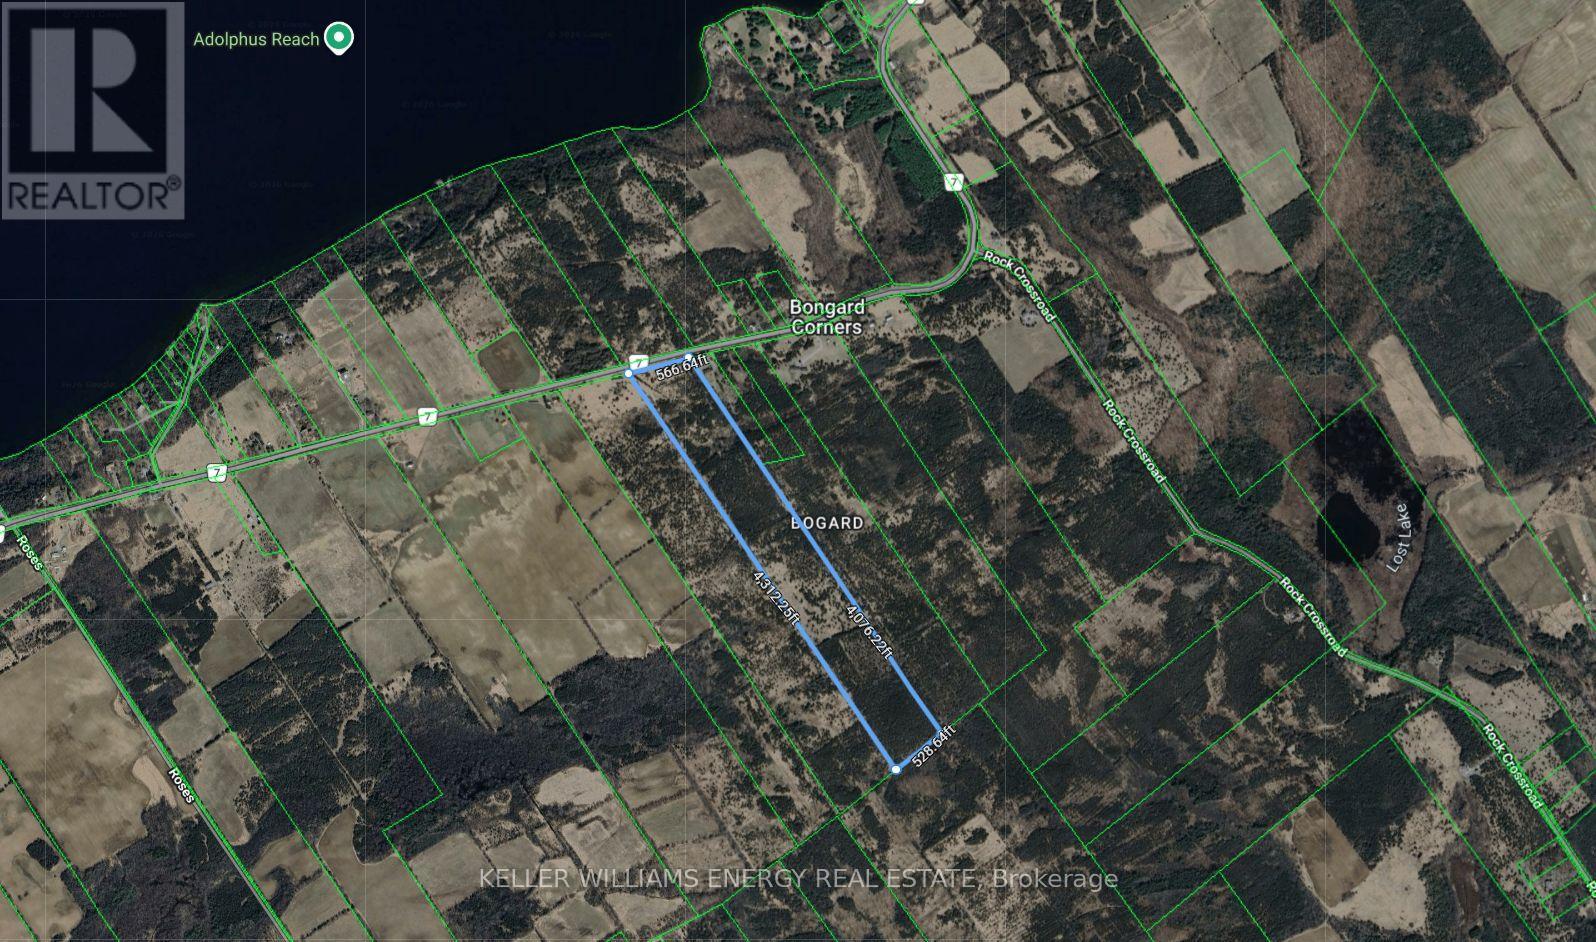
0 County Road 7
Prince Edward County, Ontario
Escape to Paradise: Discover the idyllic life in Prince Edward County with this stunning 50 acre parcel of land. This versatile property offers endless possibilities, from creating your own private oasis to developing a unique agricultural venture. Property Highlights: 1) Expansive Acreage: Over 50 acres of picturesque land. 2) Versatile Zoning: Allows for a wide range of possibilities, including residential, agricultural, and potentially recreational uses. 3) Tranquil Setting: Enjoy the peace and serenity of rural living while still being within easy reach of local amenities. 4) Abundant Wildlife: Observe the diverse local wildlife, including deer, birds, and more. 5) Prime Location: Situated in a one of the most picturesque spots in Prince Edward County, renowned for its wineries, culinary scene, and charming towns. 6) Imagine: Building your dream home surrounded by nature. Creating a private recreational retreat with gardens, trails and more! Don't miss this rare opportunity to own a piece of paradise and you too Can Call The County Home. Please do not walk property without a confirmed showing and your representative present. (id:54827)
Keller Williams Energy Real Estate
5078 Oak Hills Road
Hamilton Township, Ontario
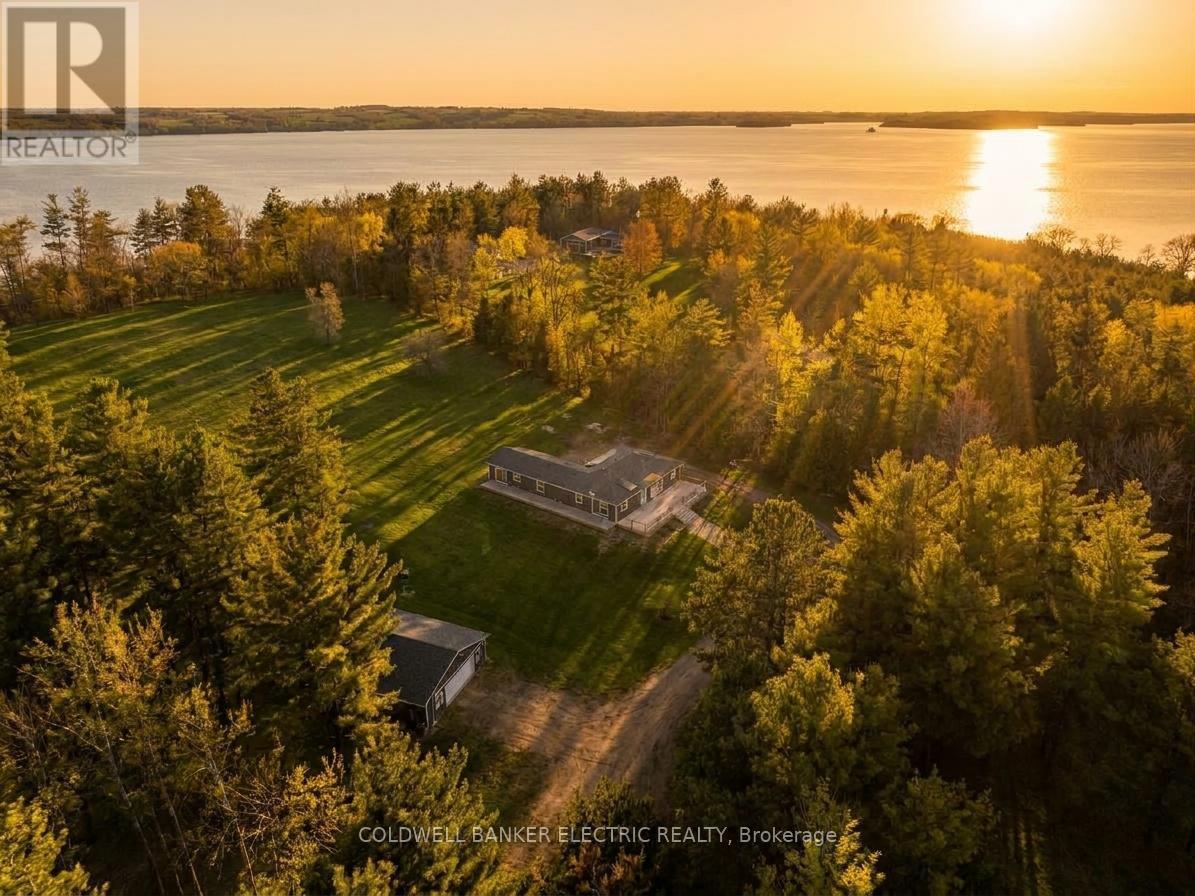
5 THINGS YOU'LL LOVE ABOUT THIS HOME : 1) THE BASEMENT- The massive finished basement offers incredible versatility and space for multi-generational living. Complete with its own full kitchen, a 3-piece bathroom, and multiple bedroom-sized flex spaces, its can easily accommodate a home gym, office, guest quarters, and playroom. With abundant storage and direct access to the garage, it's as functional as it is spacious. 2) THE GROUNDS - Set on 7.2 picturesque acres with sweeping views of Rice Lake, this property is your private, year-round playground. Stargaze from the hilltop, host summer bonfires under the open sky, enjoy winter tobogganing adventures, or bring your projects to life with the expansive workshop. Whether relaxing or exploring this outdoor oasis offers endless opportunities in every season. 3) THE IN-LAW SUITE - Designed for comfort and independence, the private in-law suite provides a self-contained living space complete with bedroom, a 3-piece bathroom with its own laundry, a full kitchen, and direct access to the back deck. Ideal for extended family, guests, or potential rental income. 4) THE KITCHEN - This thoughtfully designed custom kitchen perfectly blends style, function, and accessibility. Featuring abundant cabinetry, expansive counter space, several drawers, and an oversized pantry, you'll never run out of storage. Sleek stainless steel appliances, and a smart layout make everyday cooking and entertaining effortless. 5) THE PRIMARY BEDROOM - Retreat to a spacious primary suite designed with comfort in mind. Enjoy a generous walk-in closet, a bright and airy private ensuite, and direct access to the back deck. Perfect for quiet mornings with coffee or unwinding at the end of the day. (id:54827)
Coldwell Banker Electric Realty
83 Store Street
Tweed, Ontario
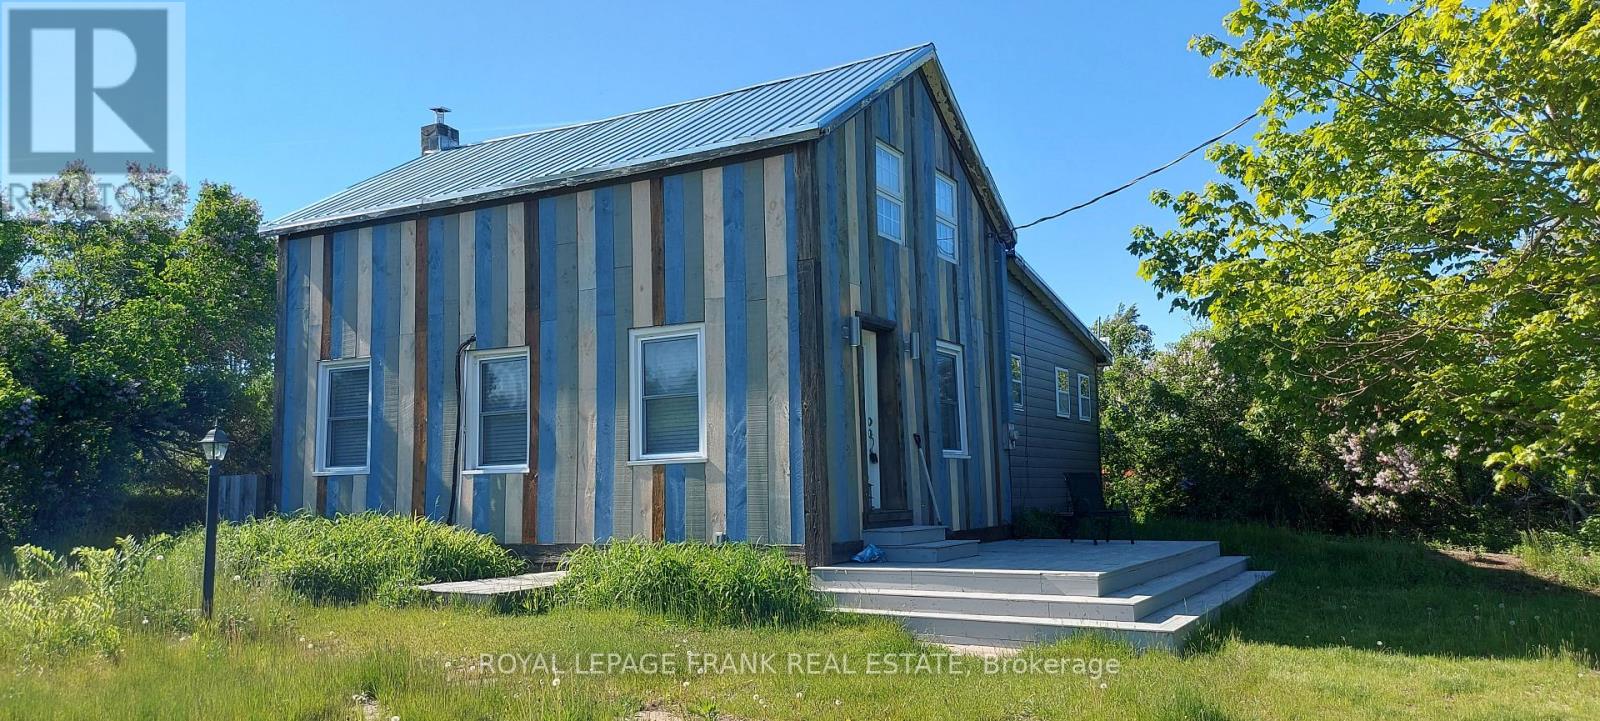
Available September 1st, 2026 for short or longer term rental! Enjoy comfortable, stylish living in this artsy 2-bedroom home, offered fully furnished and move-in ready. The open concept living and dining area combines rustic charm with modern finishes, featuring whitewashed post-and-beam ceilings and warm pine flooring. The spacious kitchen is ideal for everyday living and entertaining, with a large island, separate bar area, and walkout to a private deck. The 4-piece bathroom includes a soaker tub, double vanity, pocket door, and ceramic tile flooring. Features ductless heating and cooling system, upgraded electrical, ceramic tile, and in-suite washer and dryer. Conveniently located near the Marble Arts Centre, local wineries, parks, and Stoco Lake, and just minutes from the amenities of Tweed. Easy access to Highway #7 & 30 mins to Highway #401. Available for a 6, 8 or 12 month lease. Rental application, references, credit check, first and last months' rent deposit required. Tenant is responsible for hydro (to be set up in tenant's name). Monthly rental includes high speed internet and all furnishings (id:54827)
Royal LePage Frank Real Estate
Royal LePage Proalliance Realty
93 Tannery Road
Madoc, Ontario
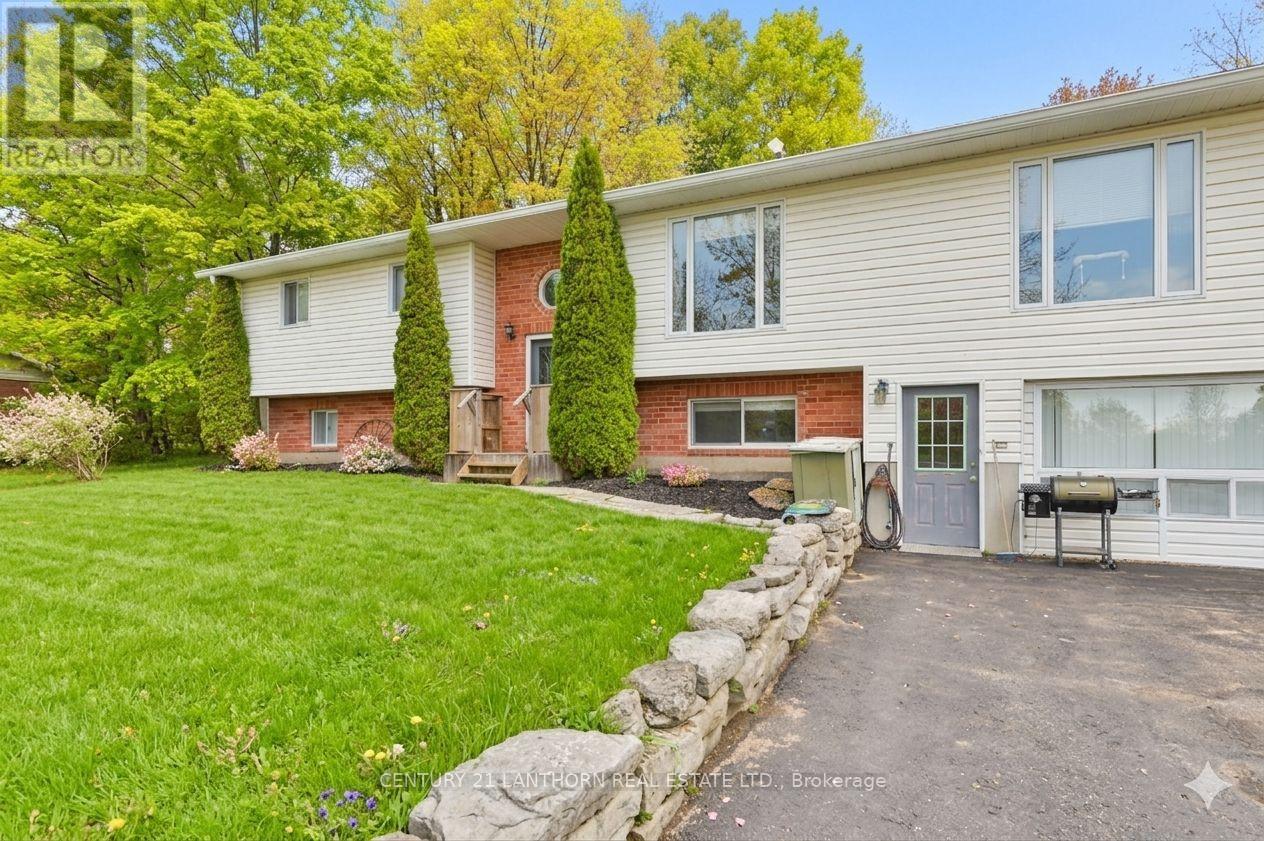
Welcome to 93 Tannery Road, a property that oozes potential. This spacious detached home is located just minutes north of Madoc and is situated on 1.88 acres with 2 road frontages providing severance potential. This fully accessible home features 3+2 bedrooms, 2+1 bathrooms, and 1+1 kitchens, and is ideal for multigenerational living or as an income-generating property. The flexible layout includes an open concept living space upstairs and a fully finished lower level that has a separate entrance. The property also offers business flexibility with infrastructure in place for a home-based business. A heated 19x25 garage with hydro is ideal for a workshop, a separate heated 15x29 building with hydro could serve as an office or studio space, dedicated work sheds are perfect for contractors, landscapers, or anyone needing space for tools and equipment. Gutter guards make maintenance a breeze and a Generlink system provides peace of mind. Enjoy the peaceful surroundings, mature trees, and plenty of room to expand or explore, this property offers incredible value and versatility for families, investors, and business owners alike. (id:54827)
Century 21 Lanthorn Real Estate Ltd.
Royal Heritage Realty Ltd.
416 Gospel Road
Stirling-Rawdon, Ontario
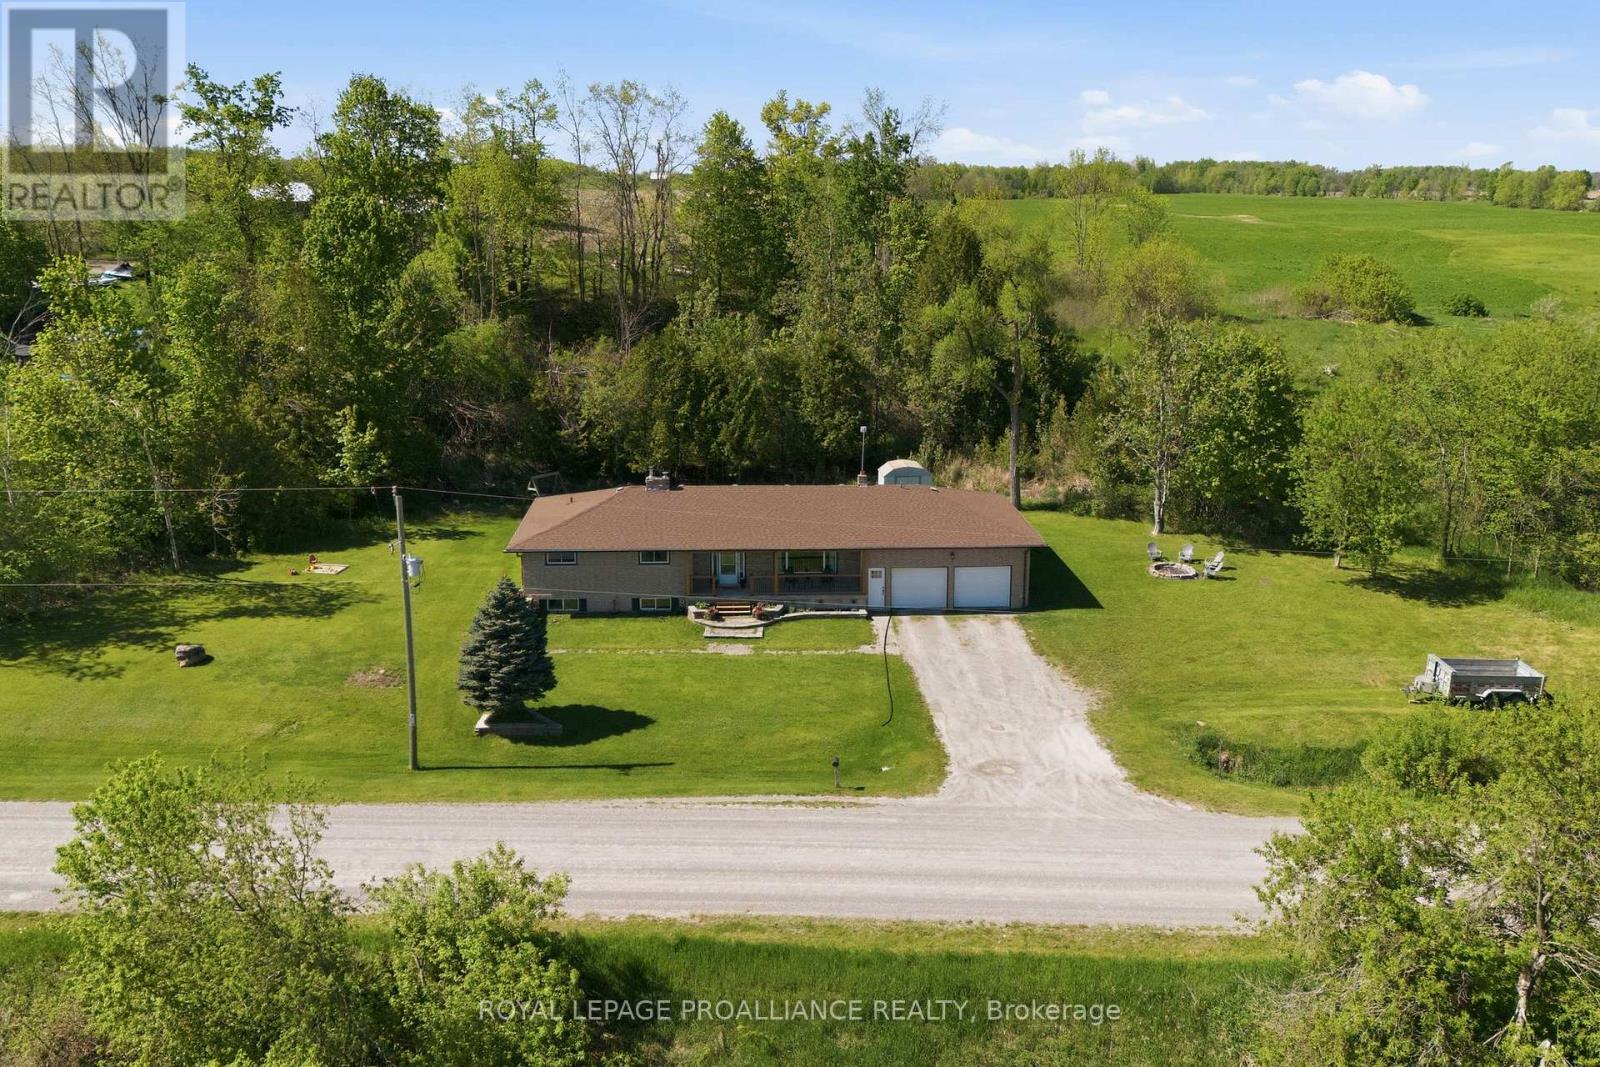
~ May 30th OPEN HOUSE CANCELLED ~ Welcome to 416 Gospel Road with 1,720 sq ft of finished living space. Spacious foyer from elevated covered front porch invites you into this well thought out plan with generous room sizes & an abundance of natural sunlight throughout. Tiled entry with coat closet is open to the south facing living room & connected to large dining area with double french doors to rear. Plenty of kitchen cabinetry with stained glass feature adding character & charm to this functional workspace. The Peninsula island overlooks a great flex space offering many use options. Currently enjoyed as a comfortable sitting area with warm airtight wood stove & sliding doors to take in this peaceful view. The function continues into the stylish large mudroom providing another closet, main floor laundry & access from the 520 sq ft attached double garage with 12' ceiling height. Rear yard access here + bright office with more closet space. This area would also accommodate storage or a great children's play room. Three bedrooms on this main floor nicely accommodates family living with large updated full bath. The unfinished basement provides an additional 1,512 sq feet if you're looking for a project and a way to potentially add equity in your home investment. Heating options here with the forced air propane furnace and a large basement wood stove, often used to heat the home. Additional basement mechanicals include a water softener, UV with filter & 200 AMP breaker panel. The exterior grants beautiful countryside landscape views with yard space for entertaining and play. The property continues into the rear wooded area, adding more privacy and separation or relax on the front porch & watch the deer pass by. Ideally situated just 15 minutes to the heart of Campbellford or the quaint village of Stirling & within convenient proximity to the Trans Canada Trail offering rural recreational access. (id:54827)
Royal LePage Proalliance Realty
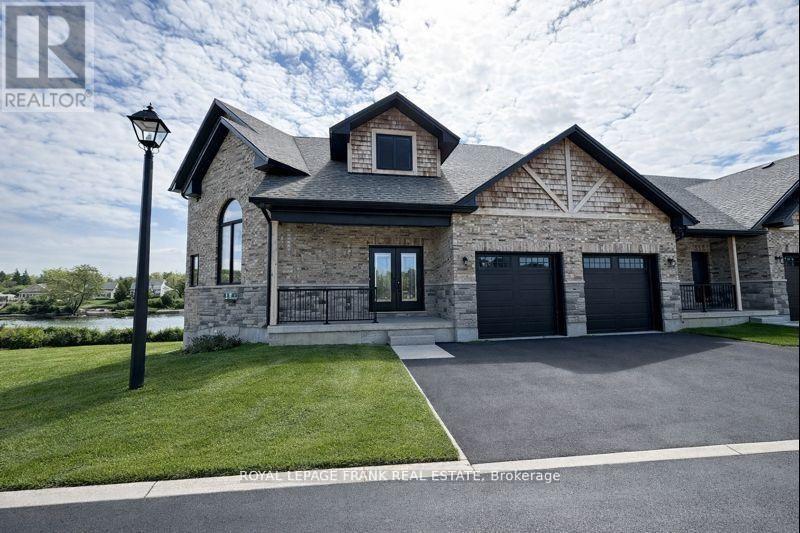
42 Pond Street
Trent Hills, Ontario
Welcome to an exquisite riverside retreat, where the Trent River lifestyle meets luxurious living. This spectacular end-unit residence, spanning over 3,000 sq. ft., is a masterpiece of design and craftsmanship. Offering 5 spacious bedrooms, this home is perfectly tailored for large families, with multiple living areas that cater to every need. The full walk-out basement, drenched in natural light, presents endless possibilities whether it's a vibrant entertainment hub or a serene retreat. Situated at Lock 18 in the charming town of Hastings, this home offers breathtaking water views from nearly every room, creating a tranquil backdrop to daily life. The elegant design seamlessly blends indoor and outdoor living, with a walk-out basement and expansive balcony that invites you to soak in the beauty of the Trent River. Impeccably designed and ready for you to move in, this home is just steps away from delightful local restaurants and shops, marrying convenience with the peacefulness of waterfront living. This is not just a home; it's a lifestyle - an opportunity to immerse yourself in the natural beauty and serenity of one of Ontarios most picturesque settings. Don't miss the chance to make this stunning property your own. (id:54827)
Royal LePage Frank Real Estate
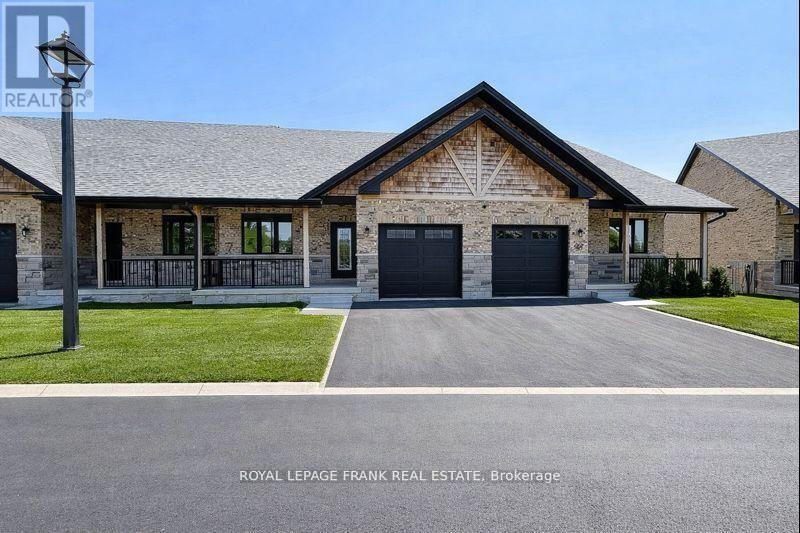
34 Pond Street
Trent Hills, Ontario
Step into this beautifully upgraded 3-bedroom bungaloft townhome in the charming town of Hastings, where luxury meets comfort in every detail. Offering stunning river views and multiple outdoor retreats, this home is designed for both relaxation and entertaining. Enjoy seamless indoor-outdoor living with a walk-out from the main floor to a spacious deck and a walk-out from the upper loft to a covered balcony, both overlooking the serene Trent River and Lock 18. Inside, upgraded hardwood and tile flooring flow throughout, complementing the elegant trim package and upgraded interior doors. The main floor impresses with its 9 ceilings, a hardwood staircase with iron pickets, and an abundance of LED pot lights that enhance the homes warm ambiance. The chefs kitchen is a true showpiece, featuring a stylish two-tone design, an upgraded cupboard door package, quartz countertops, and a valance lighting system that adds both function and sophistication. A beverage bar with a built-in cooler and an upgraded appliance package, including a microwave, make entertaining effortless. Upstairs, the loft continues to impress with a wet bar, upgraded cupboard profiles, and additional space to unwind. With an upgraded plumbing package throughout and thoughtfully selected finishes, this home is a perfect blend of luxury and practicality. Live your dream on the water in Hastings, where upscale living meets the beauty of nature. (id:54827)
Royal LePage Frank Real Estate
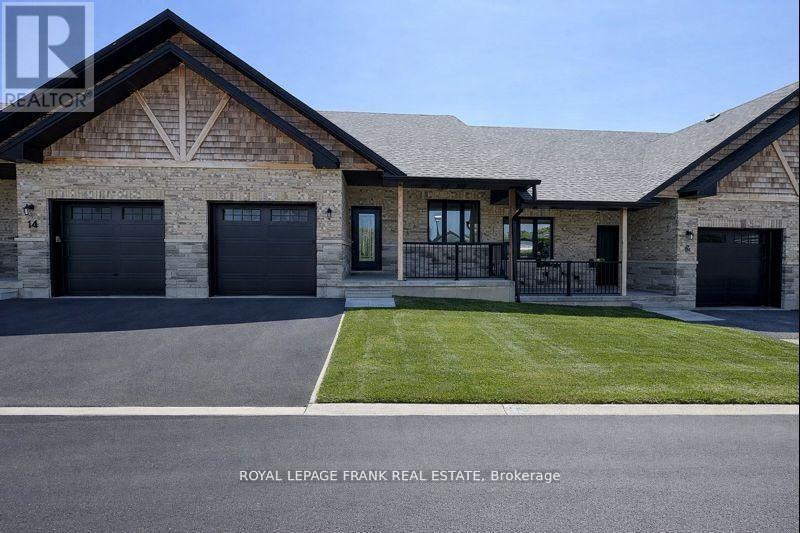
12 Pond Street
Trent Hills, Ontario
Experience the incredible Trent River lifestyle overlooking Lock 18! Ready to move in, this stunning 2-bedroom bungalow townhome is surrounded by water and perfectly situated in the charming town of Hastings. Enjoy the convenience of being within walking distance to local restaurants and shops. This home offers an array of premium features, including hardwood flooring throughout, quartz countertops in the kitchen and bathrooms, upgraded interior doors with matte black lever hardware and stainless steel kitchen appliances. The main floor boasts 9' ceilings, upgraded trim, and smooth ceilings, complemented by several LED pot lights. The kitchen is a chef's dream, featuring a spacious island perfect for entertaining. There is also an option to finish the basement, adding over 2,400 square feet of total living space. (id:54827)
Royal LePage Frank Real Estate
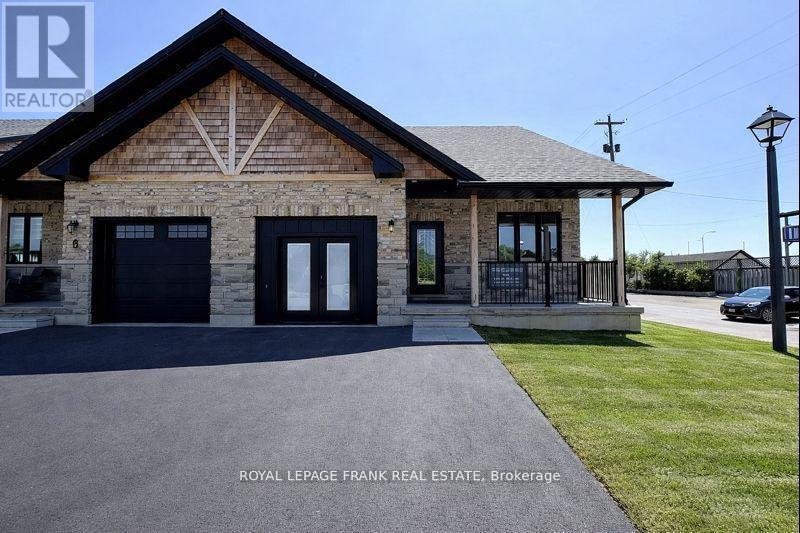
6 Pond Street
Trent Hills, Ontario
Experience the Incredible Trent River Lifestyle Overlooking Lock 18! Move right into this brand-new 2-bedroom bungalow townhome, packed with premium upgrades and perfectly located in the charming town of Hastings. Surrounded by water and just steps from local restaurants and shops, this home offers the best of both tranquility and convenience. Inside, you'll find hardwood flooring throughout, quartz countertops in the kitchen and bathrooms, and upgraded interior doors with matte black lever hardware. The chefs kitchen is designed for both style and function, featuring stainless steel appliances, a spacious island perfect for entertaining, and an open-concept layout that flows seamlessly into the living space. The main floor boasts 9' ceilings, upgraded trim, and smooth ceilings, highlighted by LED pot lights that add a bright, modern touch. For even more living space, this home includes a fully finished basement with a 3-piece bath, making it ideal for guests, a recreation area, or additional storage. Don't miss your chance to own this stunning home in an unbeatable location! (id:54827)
Royal LePage Frank Real Estate
