
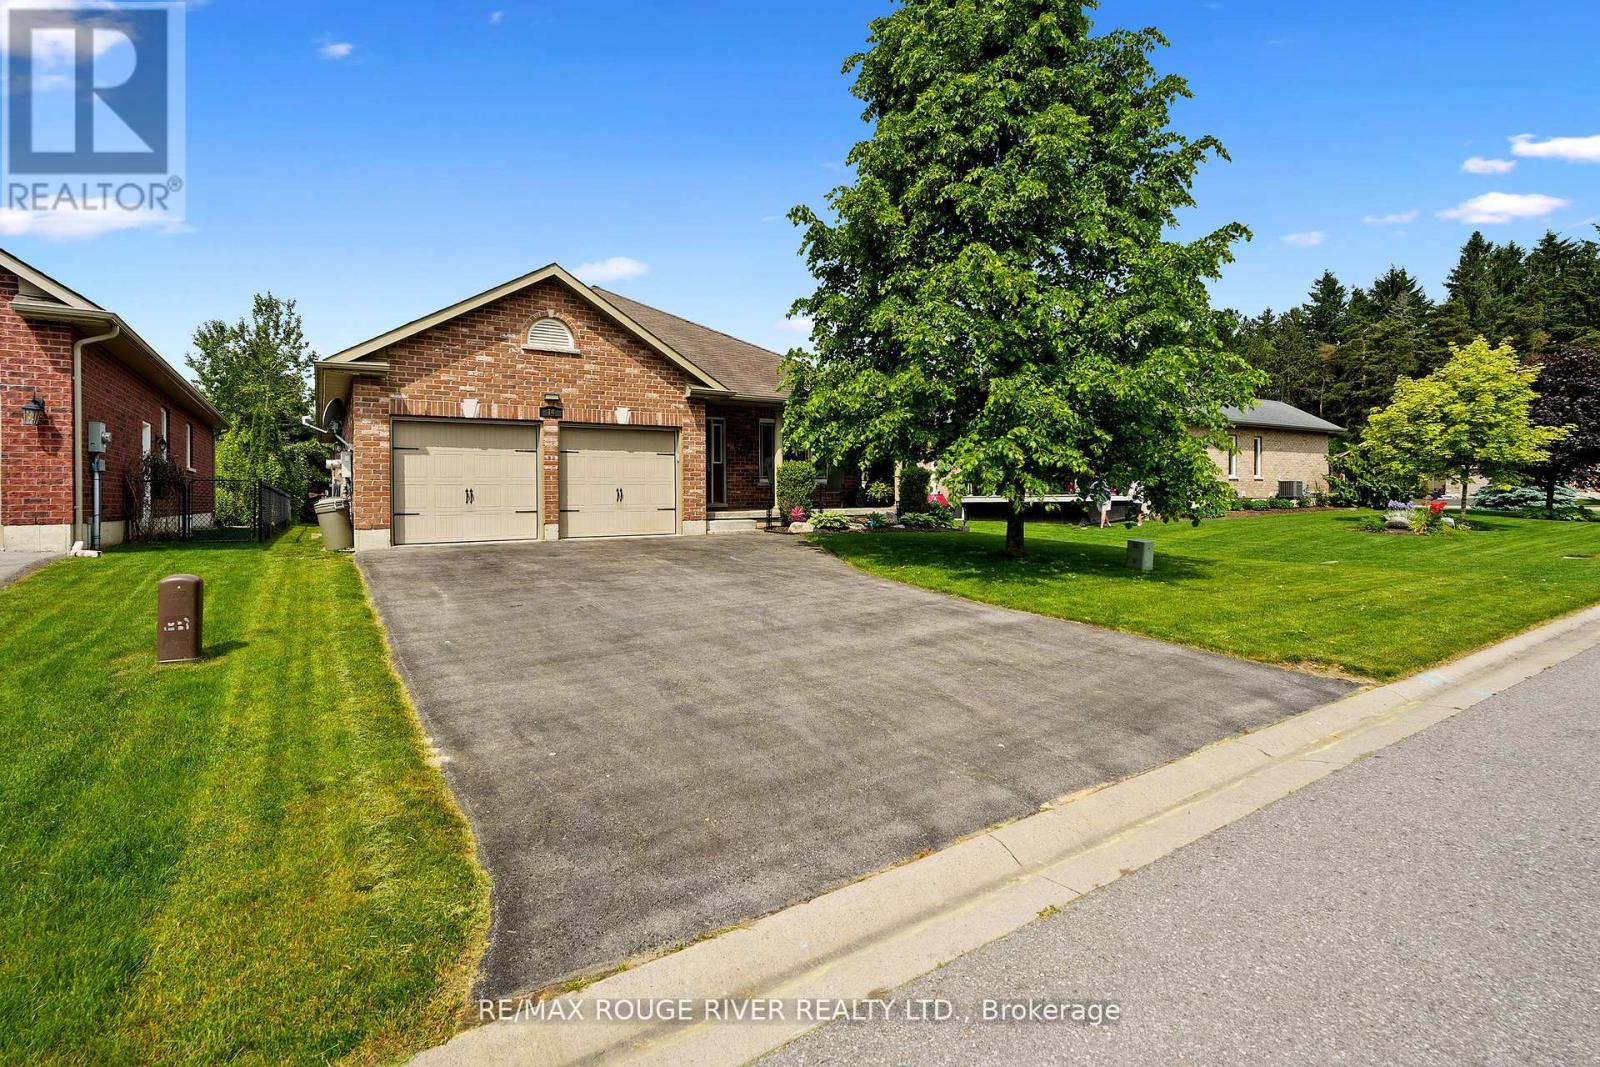
14 Algonquin Avenue
Brighton, Ontario
Homes in this sought-after neighbourhood don't hit the market often! Don't miss your chance to own this meticulously maintained 'Mirtren' built bungalow, thoughtfully designed for modern living. Set on a beautifully landscaped lot in one of Brighton's most desirable areas, this spacious all brick bungalow truly has it all. Step inside to find an inviting open-concept layout featuring hardwood floors, an open living and dining area, and a well-appointed eat-in kitchen with walk-out access to a spacious deck and large private backyard. With 3+1 generously sized bedrooms and 3 full bathrooms, there's plenty of room for family and guests. The main-level primary bedroom offers a walk-in closet and 3-piece ensuite, while the convenient main-floor laundry and inside entry from the 2-car garage add to the homes functionality. The professionally finished basement by the builder adds valuable living space with one bedroom, 4pc bath and a large rec-room area for a extended family use. Located just minutes from charming downtown Brighton, within walking distance of Lake Ontario & amazing schools! Enjoy luxury lakeside strolls to restaurants and hikes & 5mins from scenic Presquile Provincial Park! This home is also a short drive to vibrant Prince Edward County region, known for its wineries, beaches, and culinary scene. All this just 90 minutes from Toronto! This is your chance to enjoy comfort, convenience, and community in one incredible package. Come see why this home stands out - your next chapter starts here! (id:54827)
RE/MAX Rouge River Realty Ltd.
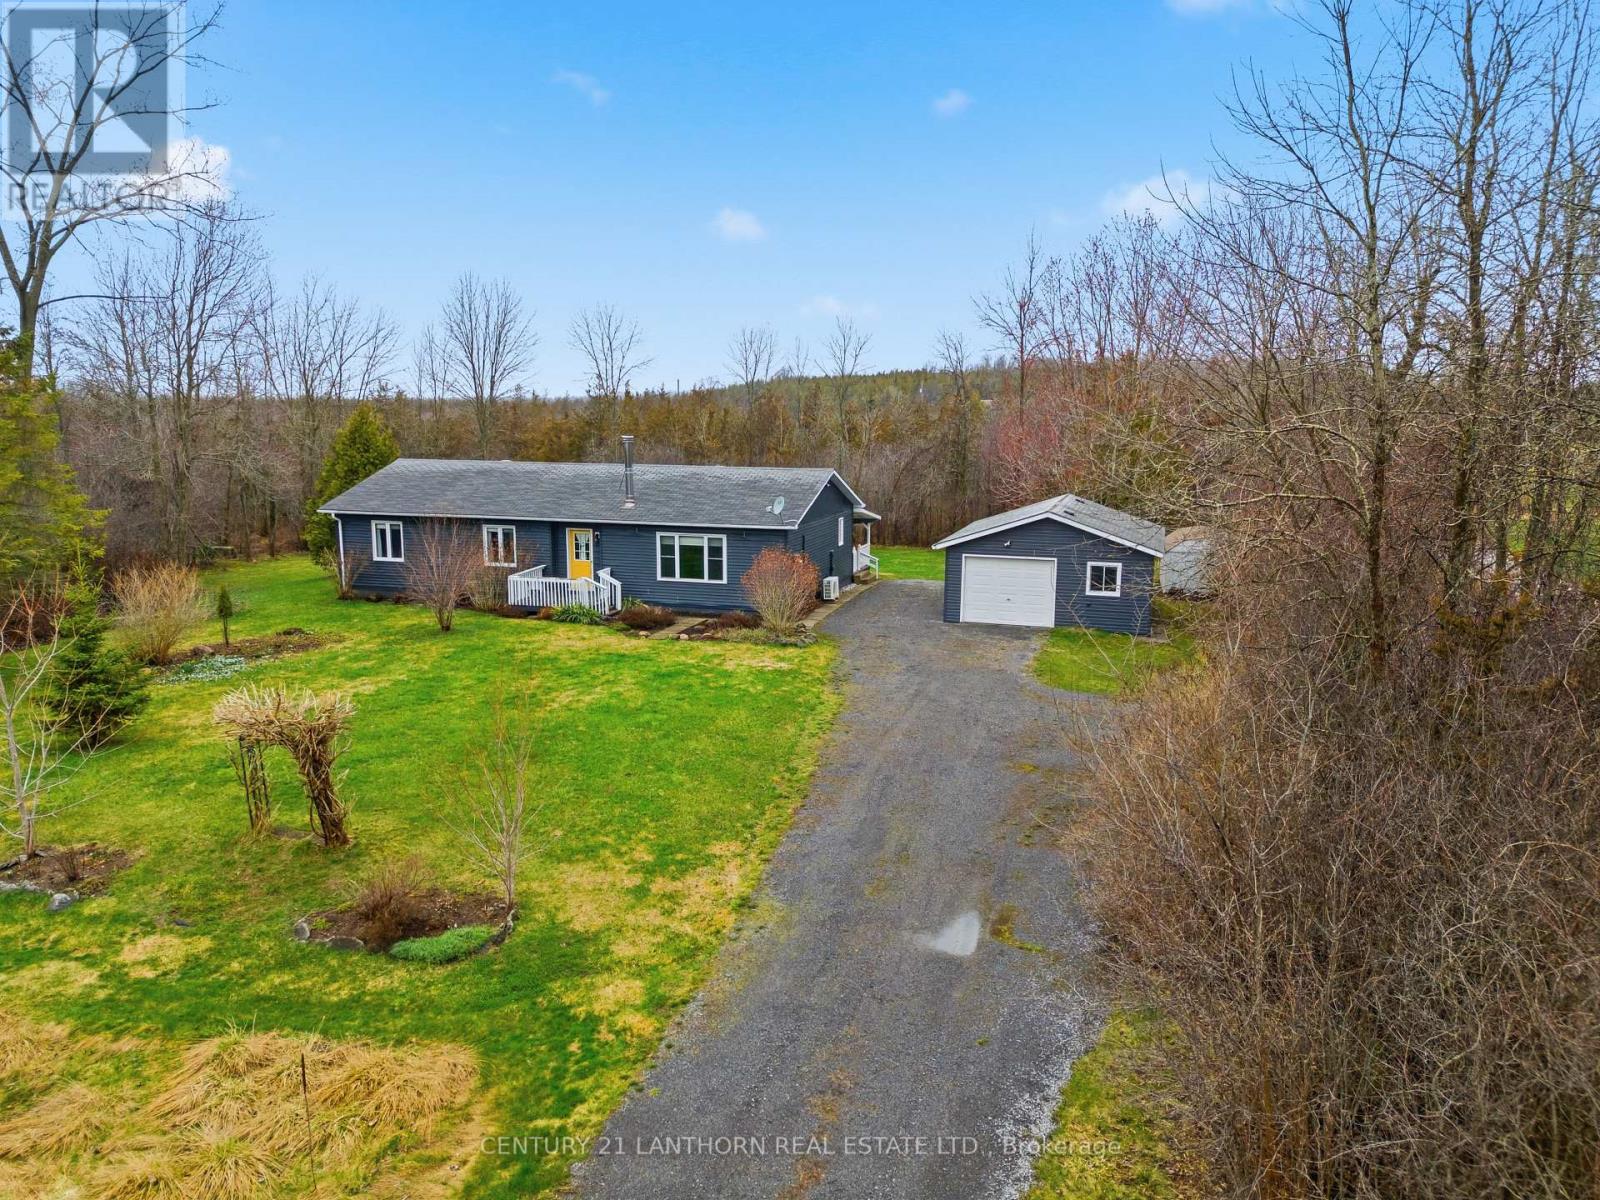
2494 Salem Road
Prince Edward County, Ontario
Some homes just feel right the moment you walk in. This 3 bed, 2 bath bungalow on a gorgeous 1 acre lot is exactly that kind of place. Welcome to 2494 Salem Rd! Tastefully decorated and thoughtfully updated, it is move-in ready waiting for someone who appreciates the finer things - like golden hour spent in your piece of paradise. The spacious living room complete with a wood-burning fireplace is the ideal spot to cozy up with a good book and make memories with family. The large primary bedroom comes complete with its own ensuite. Step outside and you're at the Millenium Trail winding through vineyards and fields. North Beach is just minutes away. This is your perfect county cottage escape! (id:54827)
Century 21 Lanthorn Real Estate Ltd.
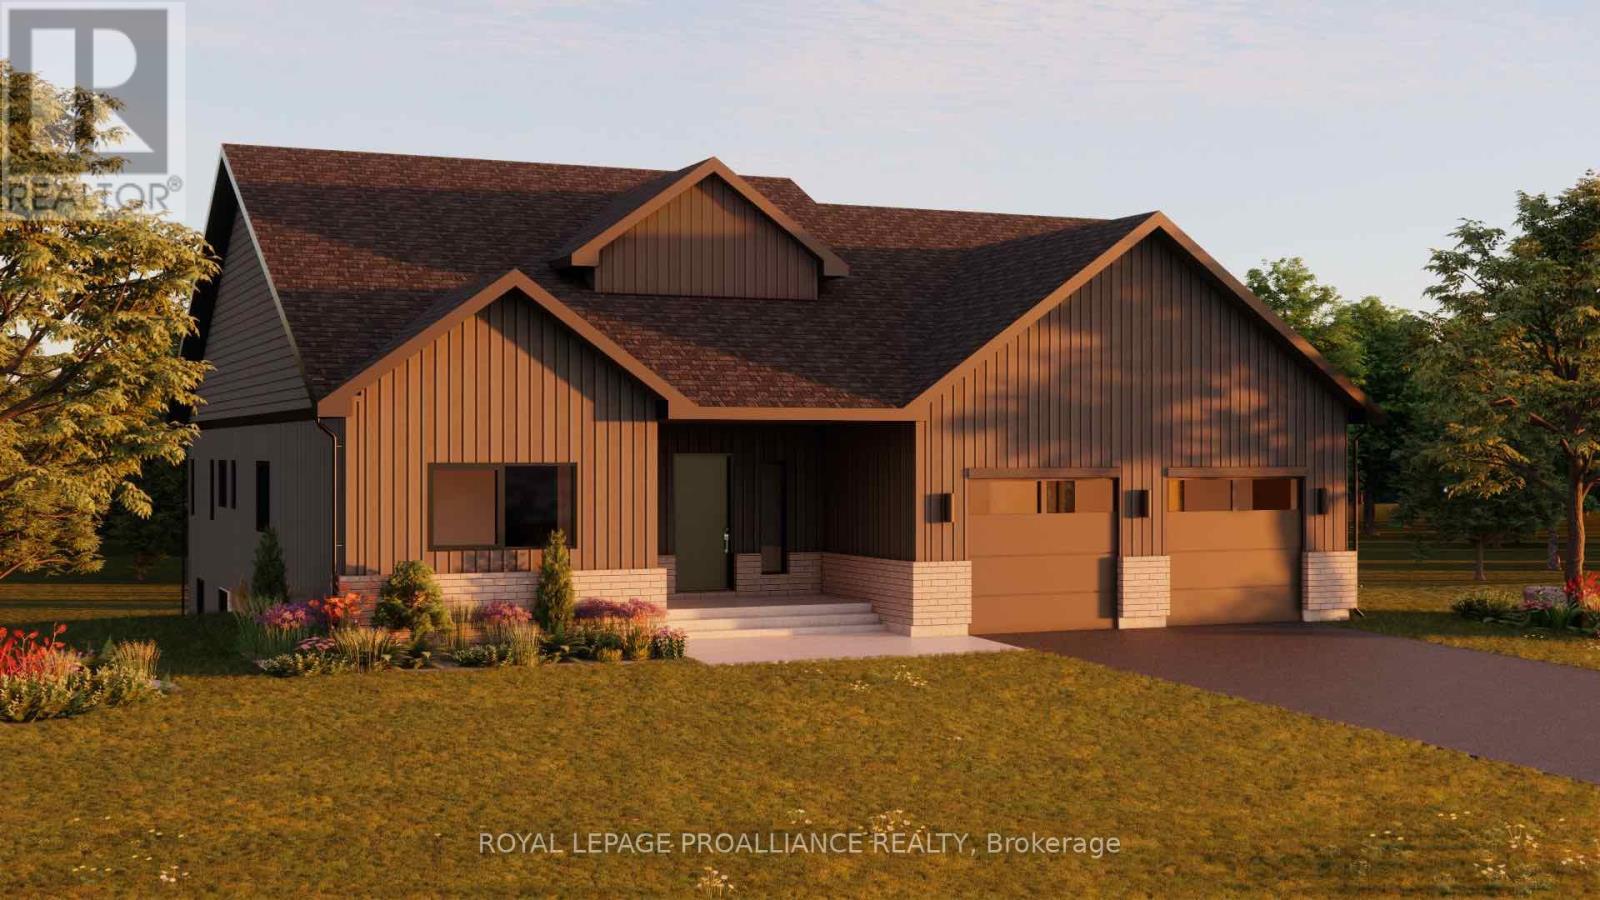
Lot 15 Ridgeline Drive
Alnwick/haldimand, Ontario
Introducing The Crestview, a thoughtfully designed bungalow offering approximately 2,126 sqft of finished main floor living. With 3 bedrooms, 3 bathrooms, and a 2-car garage, this home strikes an ideal balance between space, comfort, and everyday functionality. The Crestview features a bright, open-concept living and dining area that flows seamlessly from the kitchen, creating a welcoming space for both entertaining and daily life. Large windows bring in natural light, while access to the rear deck extends the living space outdoors. The kitchen offers excellent workspace and storage, positioned to stay connected to the heart of the home. The primary bedroom is privately set apart and includes a generous ensuite, while two additional bedrooms and bathrooms provide flexibility for family, guests, or a dedicated home office setup. Main-floor laundry and direct garage access add convenience and practicality to the layout, making this a home that works well for a wide range of lifestyles. The Crestview is located within Grafton Heights, a carefully planned hillside community known for its peaceful neighbourhood streets and scenic views across Grafton's countryside and toward Lake Ontario. Homes are serviced by municipal water, natural gas, fibre optic internet, private septic systems, and sit on pool-sized lots, a rare offering in new construction. Just minutes to Cobourg and Highway 401, and within 45 minutes of the GTA, Grafton Heights offers the perfect blend of rural charm and urban accessibility. Enjoy close proximity to the village of Grafton, Wicklow Beach and public boat launch, excellent public and Catholic elementary schools, and the trails of the Northumberland Forest for year-round outdoor enjoyment. Photos and renderings are for illustration only and may include upgrades. Specs, finishes and pricing subject to change. (id:54827)
Royal LePage Proalliance Realty
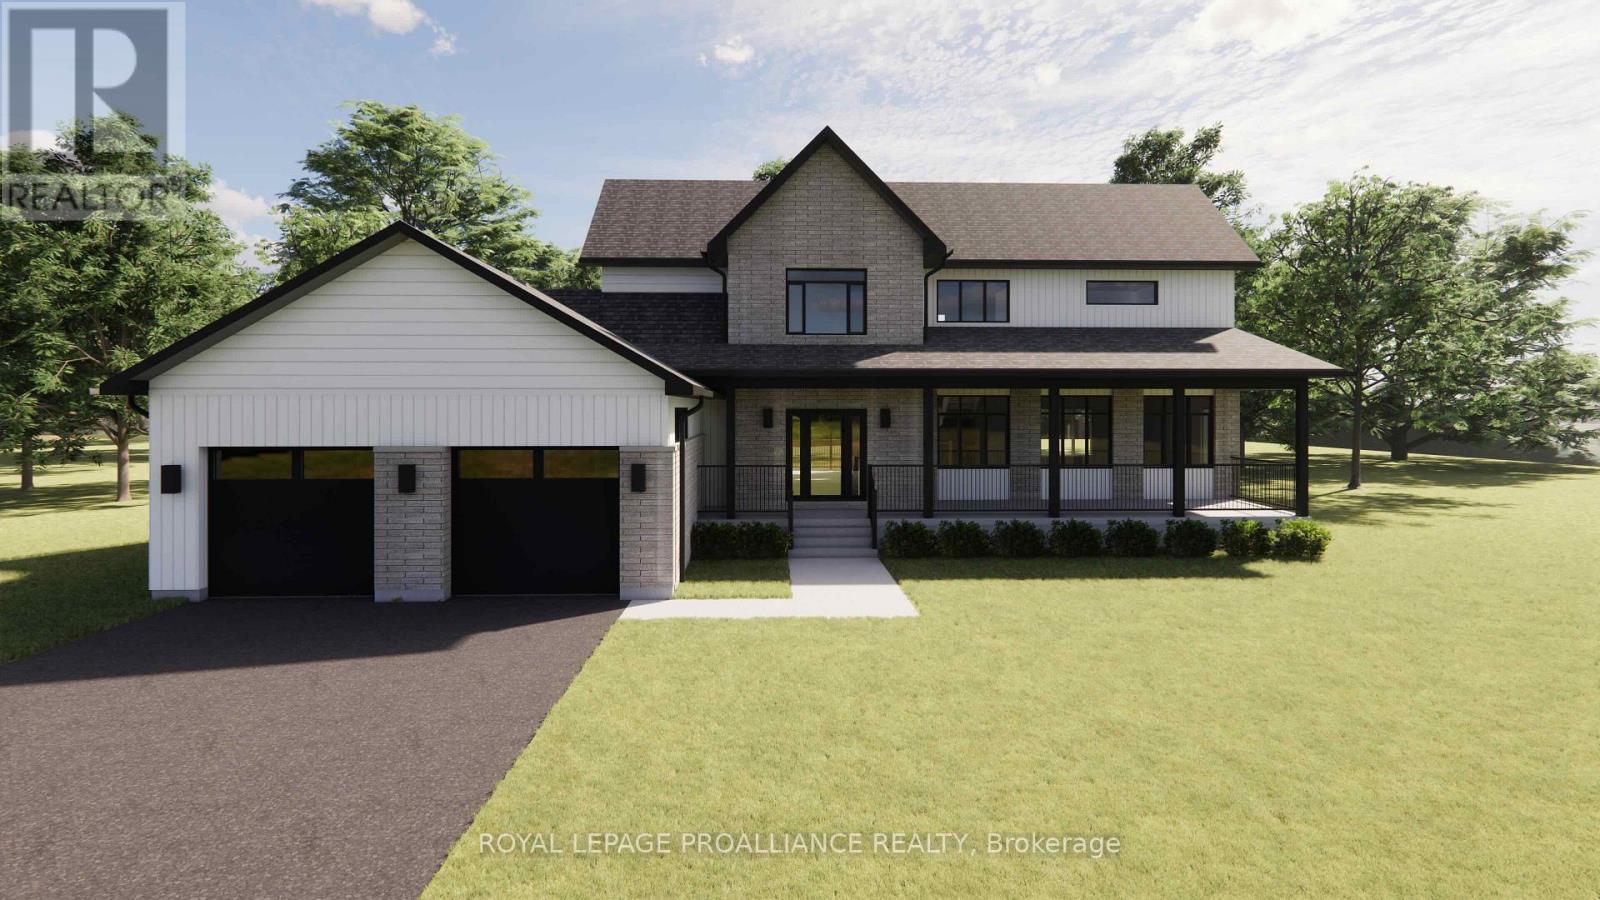
Lot 8 Ridgeline Drive
Alnwick/haldimand, Ontario
The Ridgeview is a thoughtfully designed two-storey home offering 2,687sqft of refined living space, ideal for those looking for room to grow without compromising on style or function. A striking front elevation and welcoming covered porch set the tone from the moment you arrive. The main floor is built for both everyday living and entertaining, featuring a spacious kitchen with generous island, separate dining room, and an expansive living room with open-to-above detail that adds light and architectural interest. A main floor powder room and dedicated laundry room add convenience, while the 2-car garage offers ample storage and practicality. Upstairs, the primary suite is a true retreat with a large walk-in closet and beautifully sized ensuite. Two additional bedrooms and a full bath complete the second level, providing comfort and privacy for family or guests. Situated in the sought-after Grafton Heights community, this home blends modern design with small-town charm. It offers town services, streetlights, and beautiful views of Lake Ontario just minutes away. (id:54827)
Royal LePage Proalliance Realty
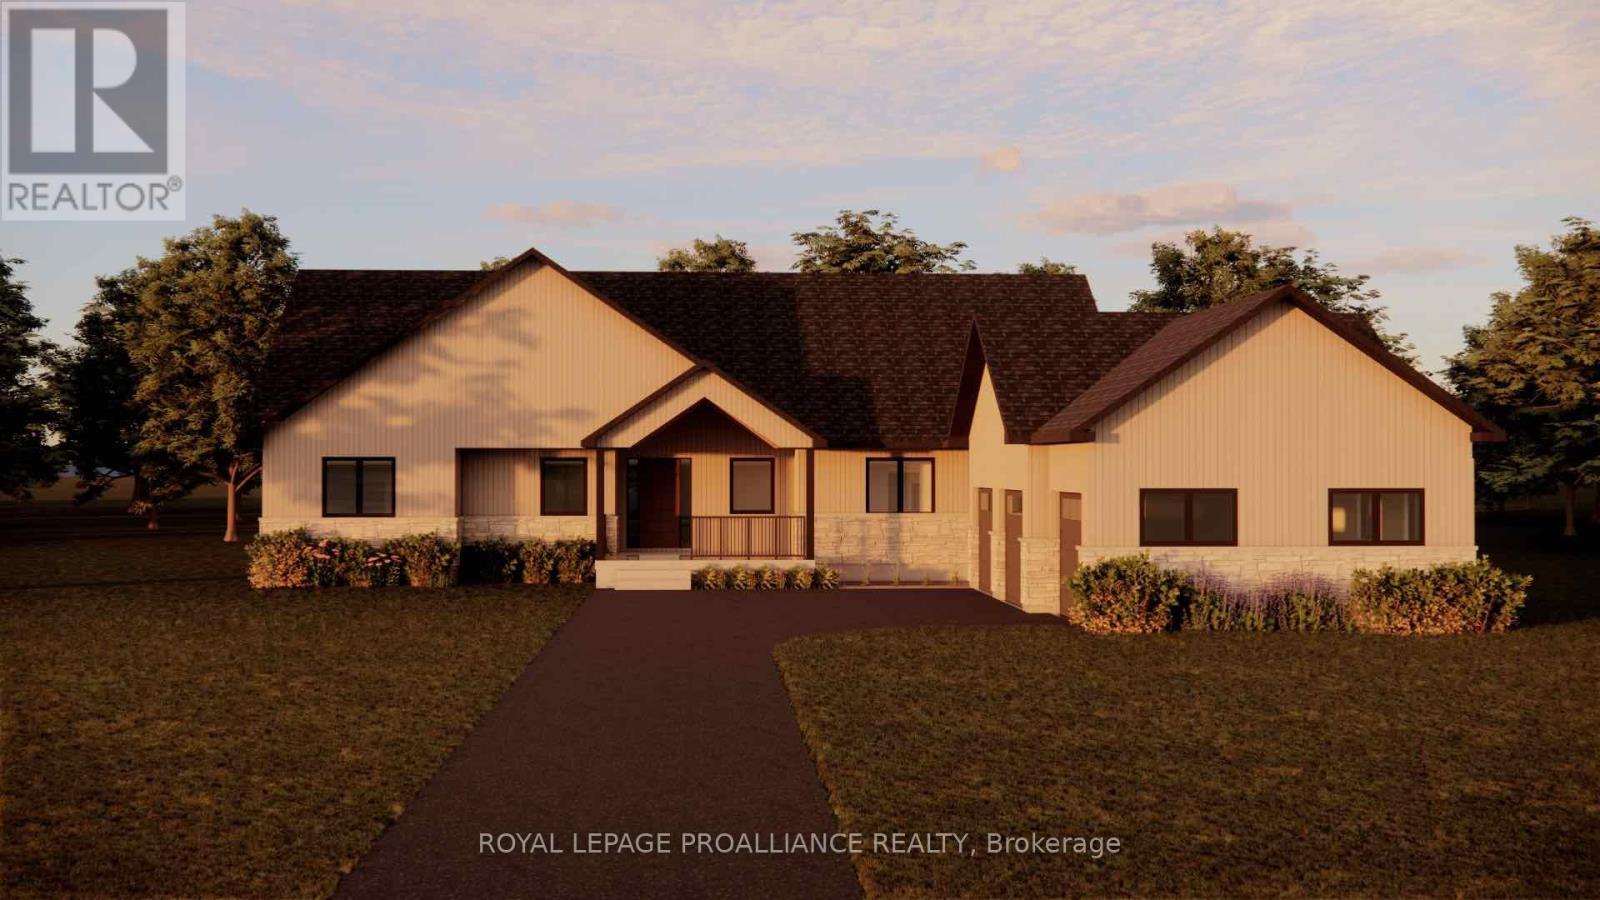
Lot 16 Ridgeline Drive
Alnwick/haldimand, Ontario
Introducing The Lakeview, a thoughtfully designed bungalow offering 2,599 sqft of finished living space, plus an unfinished basement ready for future expansion. With 3 bedrooms, 2 bathrooms, and an oversized garage, this home blends smart design with everyday comfort. The open, well-proportioned layout features generous principal rooms, a spacious kitchen ideal for gathering, and a private primary suite tucked away for quiet retreat. Large windows and elevated sightlines take full advantage of the setting, creating a bright, airy feel throughout. Whether you're hosting family or enjoying a quiet morning at home, this plan is designed to feel both functional and refined. The Lakeview is located within Grafton Heights, a carefully planned hillside community known for its sweeping views of Grafton's countryside and Lake Ontario beyond. Residents enjoy municipal water, natural gas, fibre optic internet, private septic systems, and pool-sized lots, all set along peaceful neighbourhood streets. Perfectly positioned just minutes to Cobourg and Highway 401, and within 45 minutes of the GTA, Grafton Heights offers the ideal balance of rural living with urban accessibility. The charming village of Grafton is close by, along with Wicklow Beach and public boat launch, St. Anne's Spa, and excellent public and Catholic elementary schools. Outdoor enthusiasts will appreciate easy access to the Northumberland Forest for hiking, biking, and exploring year-round. (id:54827)
Royal LePage Proalliance Realty
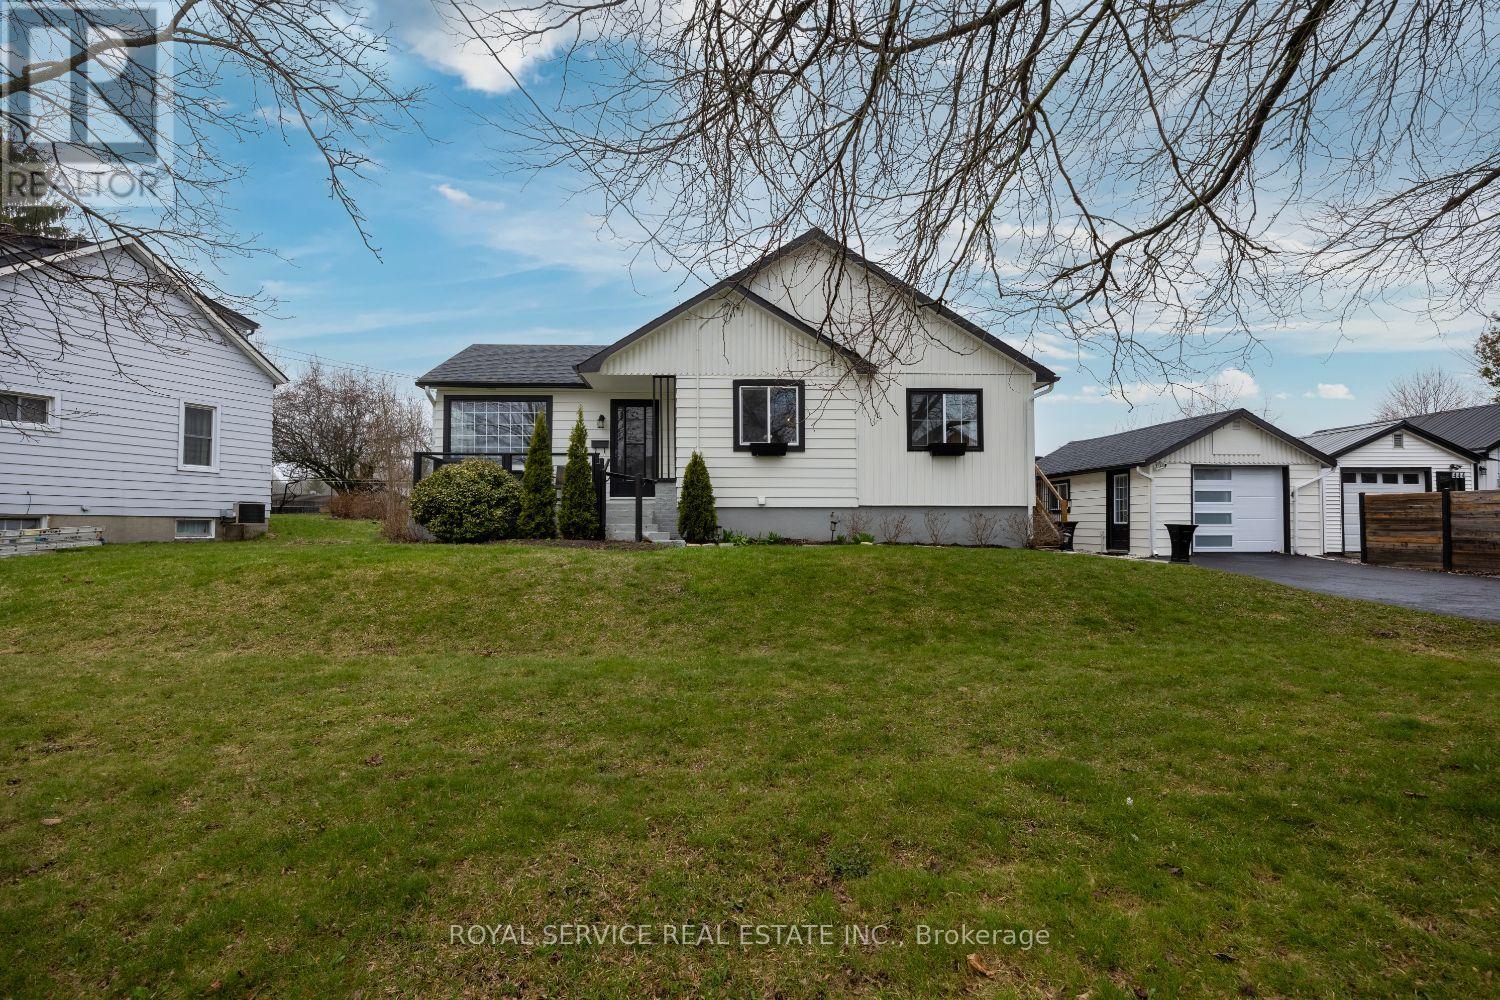
448 Boulton Street
Cobourg, Ontario
Welcome to this exceptional detached home that perfectly blends comfortable living with versatile functionality. Nestled in one of Cobourg's most desirable neighbourhoods, this remarkable property offers three bedrooms and three bathrooms, providing abundant space for families of every configuration.Step inside and immediately appreciate the natural sunlight that floods throughout the home, creating warm and inviting living spaces on every level. The finished basement expands your functional square footage significantly, offering endless possibilities for recreation, entertainment, or a dedicated home office. When the weather beckons, retreat to the screened-in deck - your personal sanctuary where you can enjoy the outdoors without sharing the evening with uninvited six-legged guests.The generous lot size delivers the kind of outdoor space that truly sets this property apart. Whether you envision lush gardens, spirited backyard gatherings, or simply room to breathe, this yard delivers on every front.Perhaps the most compelling feature is the detached bachelor-style in-law suite, complete with its own three-piece bathroom and private deck. This self-contained living space presents outstanding potential for extended family accommodations or a prestigious guest retreat.The neighbourhood credentials are equally impressive. Walking distance to quality schools and parks ensures everyday convenience for families, while proximity to the charming downtown core places shopping, dining, and essential amenities just moments away. Easy access to the 401 provides seamless connectivity for commuters and weekend adventurers alike.This is a rare opportunity to secure a property that genuinely offers something for everyone. (id:54827)
Royal Service Real Estate Inc.
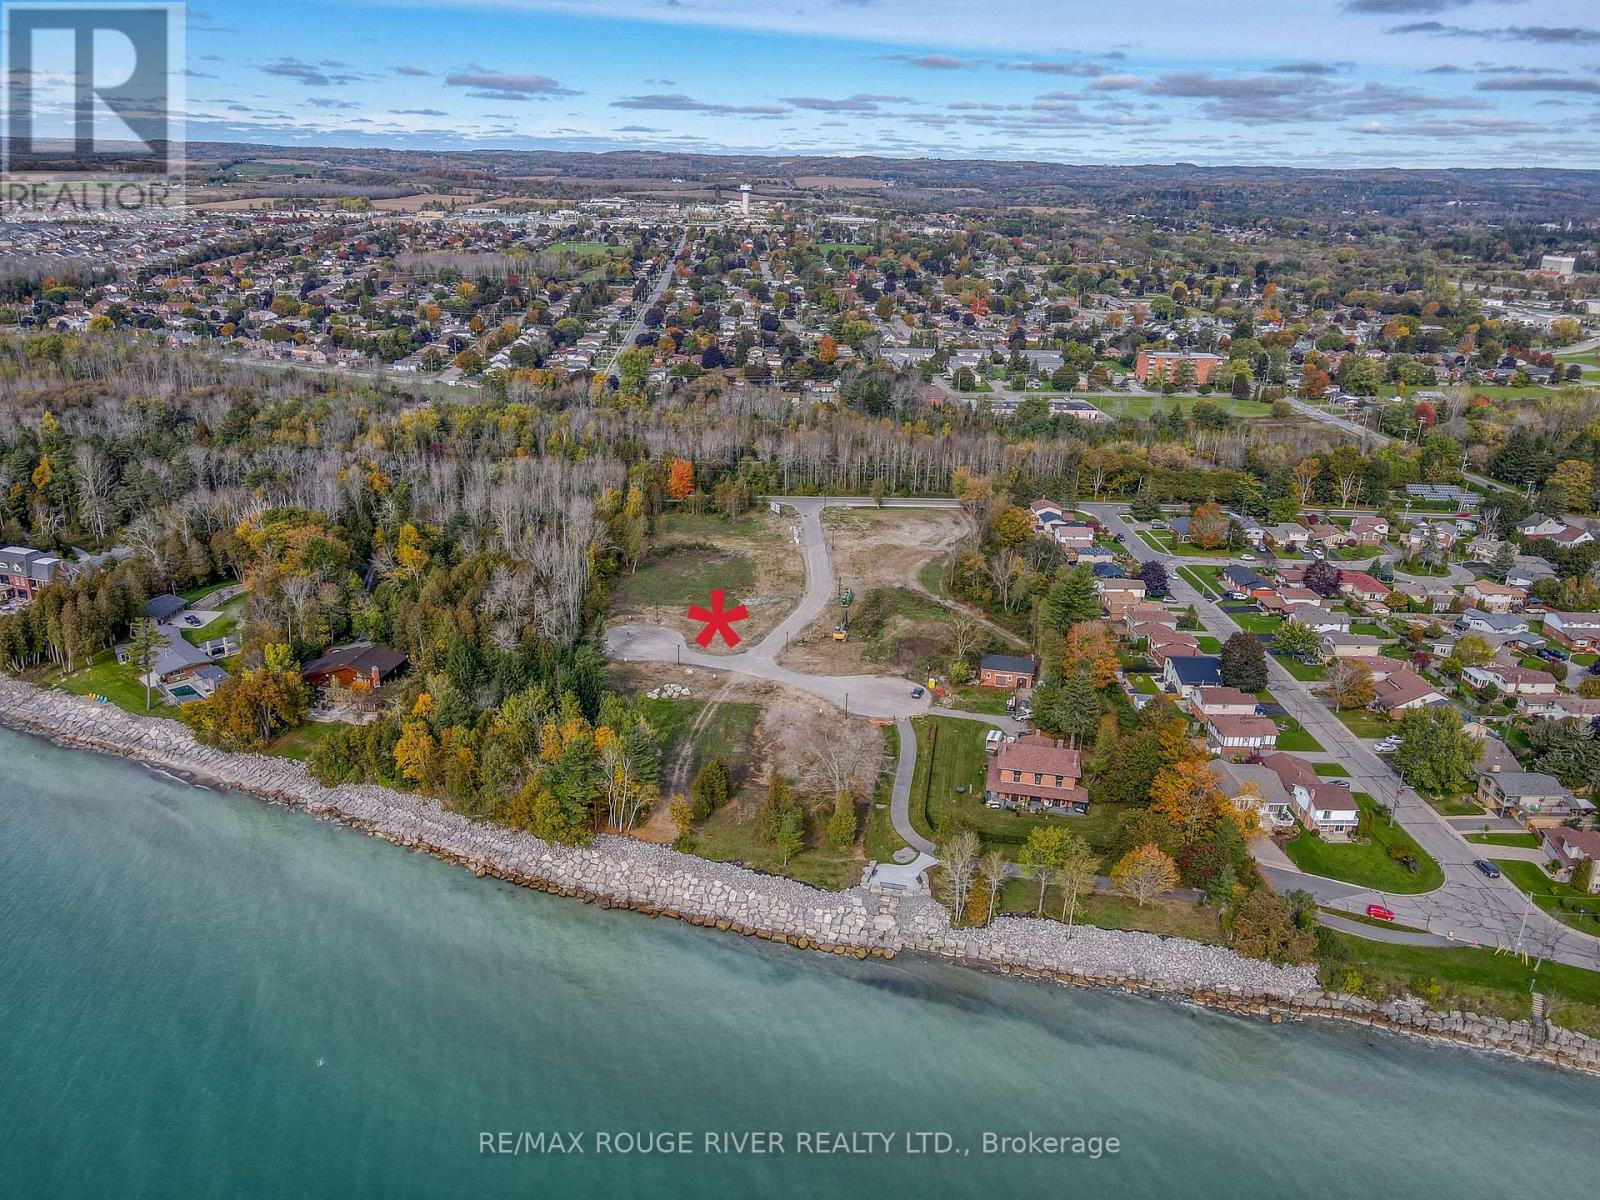
Lot 4 Cedar Shore Trail
Cobourg, Ontario
LOT 4 Cedar Shore Trail is a wonderful building lot sited in the prestigious lakeside neighborhood of "Cedar Shore". Located At The Western Boundary Of The Town Of Cobourg, On The Picturesque, North Shore Of Lake Ontario; The site is A Short Drive To Cobourg's Renowned Waterfront With: The Majestic Victoria Park, Marina, Sandy Beach & Boardwalk. If You're Searching For A Unique Lot To Build Your "Dream Home", LOT 4 Cedar Shore Drive Is For You. (id:54827)
RE/MAX Rouge River Realty Ltd.
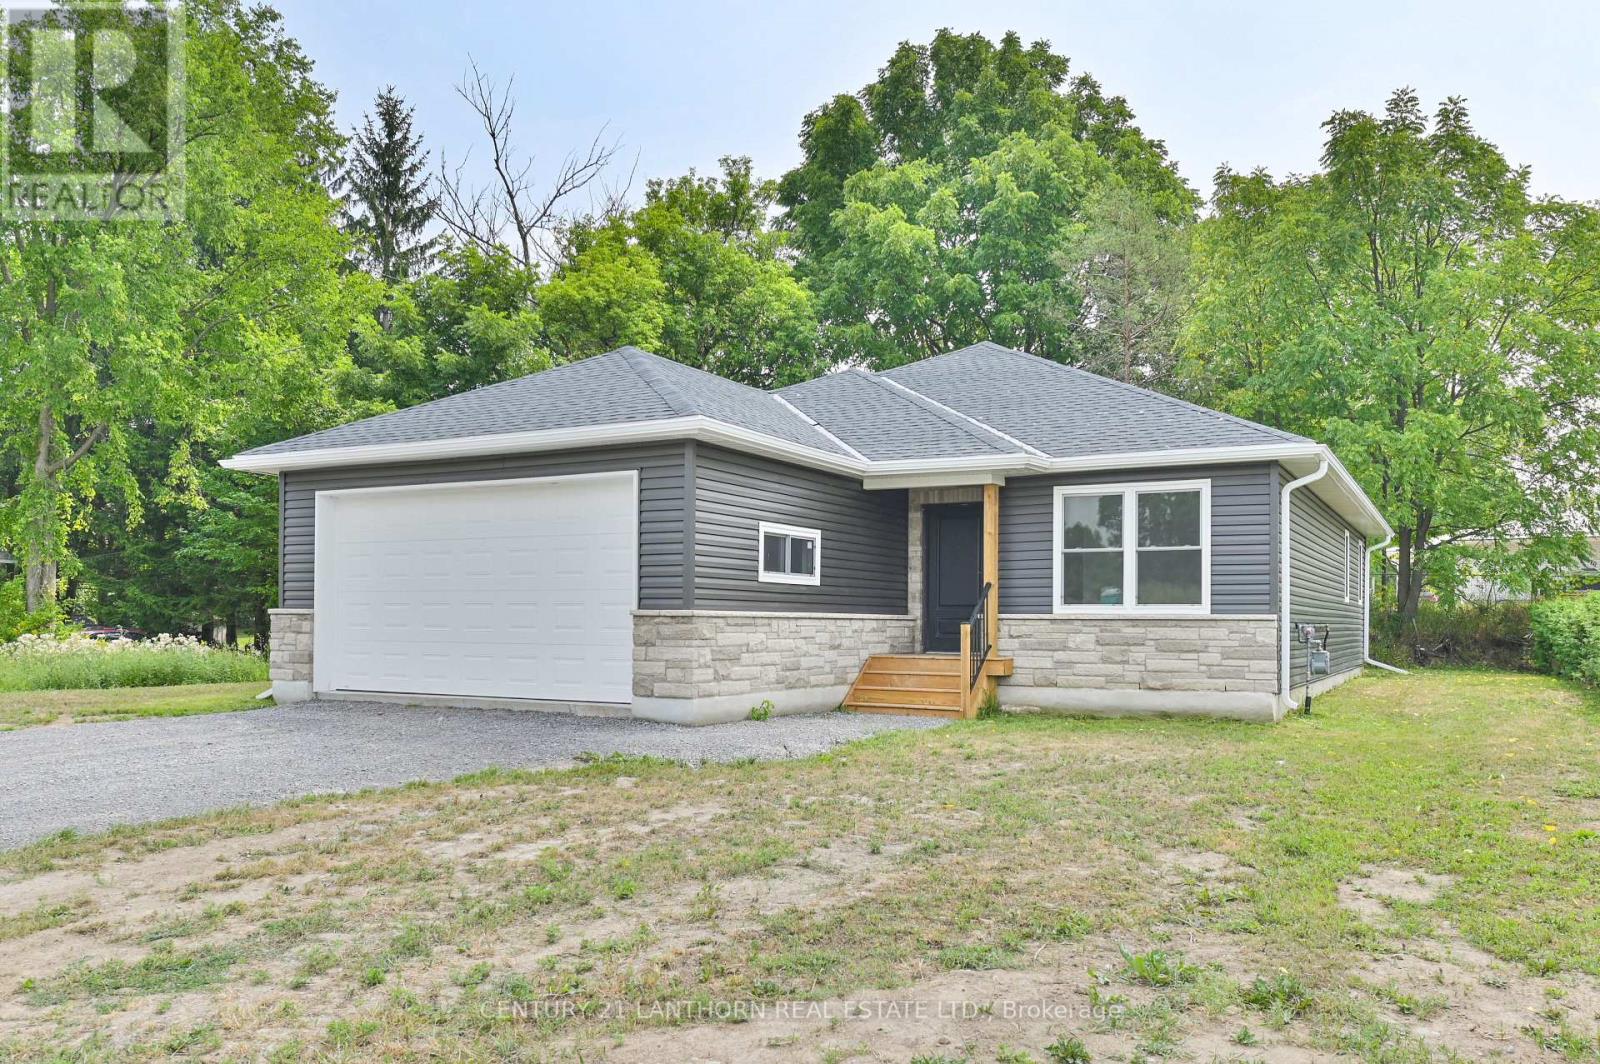
91 Duncan Street
Centre Hastings, Ontario
Take advantage of the HST rebate progam and check out this move-in-ready new build in desirable Madoc Village! Situated on a quiet street in a newer subdivision, this home checks all the boxes. Offering nearly 1,400 sq. ft. on the main level, you'll find 3 bedrooms, 2 bathrooms, and a bright open-concept kitchen, living, and dining area. The kitchen features locally Amish crafted maple cabinetry, quartz countertops, and a walkout to the backyard deck-perfect for entertaining. A separate front room provides flexibility for a formal dining or living space. The spacious primary bedroom includes a walk-in closet and a 3-piece ensuite with a walk-in shower. The full basement is already drywalled, with a bathroom rough-in, and awaits your finishing touches. An attached garage with inside entry is insulated and drywalled, offering space for your vehicle plus additional storage. Enjoy a fantastic location within walking distance to downtown, Foodland, the post office, and schools, with numerous nearby lakes for outdoor enjoyment. Conveniently located just 2 hours from the GTA or Ottawa. Immediate occupancy available-ideal for buyers looking to move in quickly. (id:54827)
Century 21 Lanthorn Real Estate Ltd.
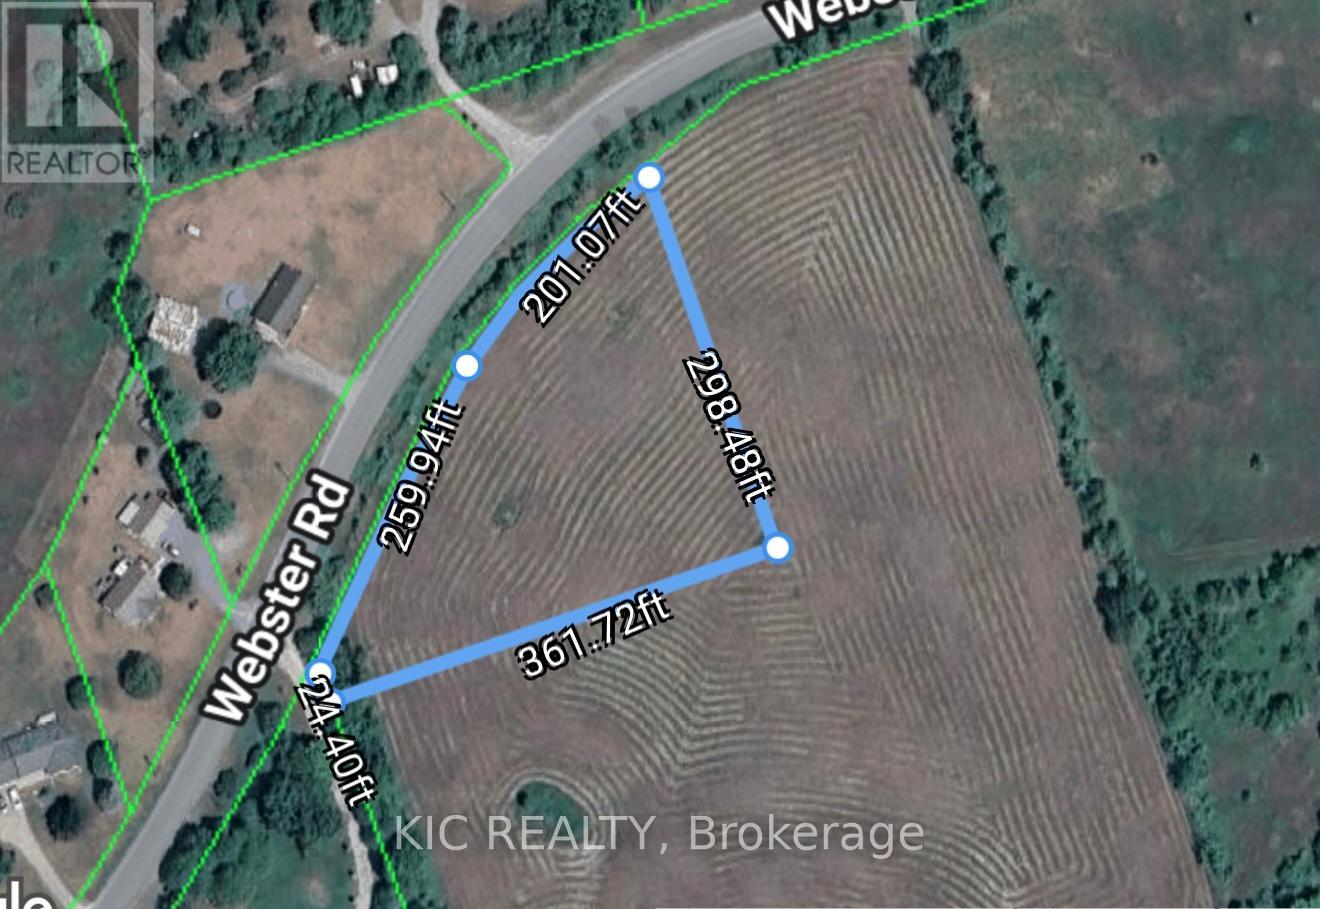
0 Webster Road
Douro-Dummer, Ontario
Build Your Dream Home on a Beautiful Country Lot! Welcome to this attractive 1.56-acre building lot ideally located on a paved municipal road in the desirable Dummer area. Offering a great combination of open space and natural surroundings, this property provides an excellent opportunity to create your custom home in a peaceful and scenic setting. The lot features good road frontage and a versatile layout, making it well-suited for a variety of home designs. The field has been well maintained, and the farmer has not used chemicals on the land, adding to its appeal for those seeking a more natural setting. Enjoy the privacy of rural living while still being just minutes to the amenities of Norwood and a short drive to Peterborough. Whether you're looking to build now or invest for the future, this property offers excellent value and potential in a sought-after countryside location. (id:54827)
Kic Realty
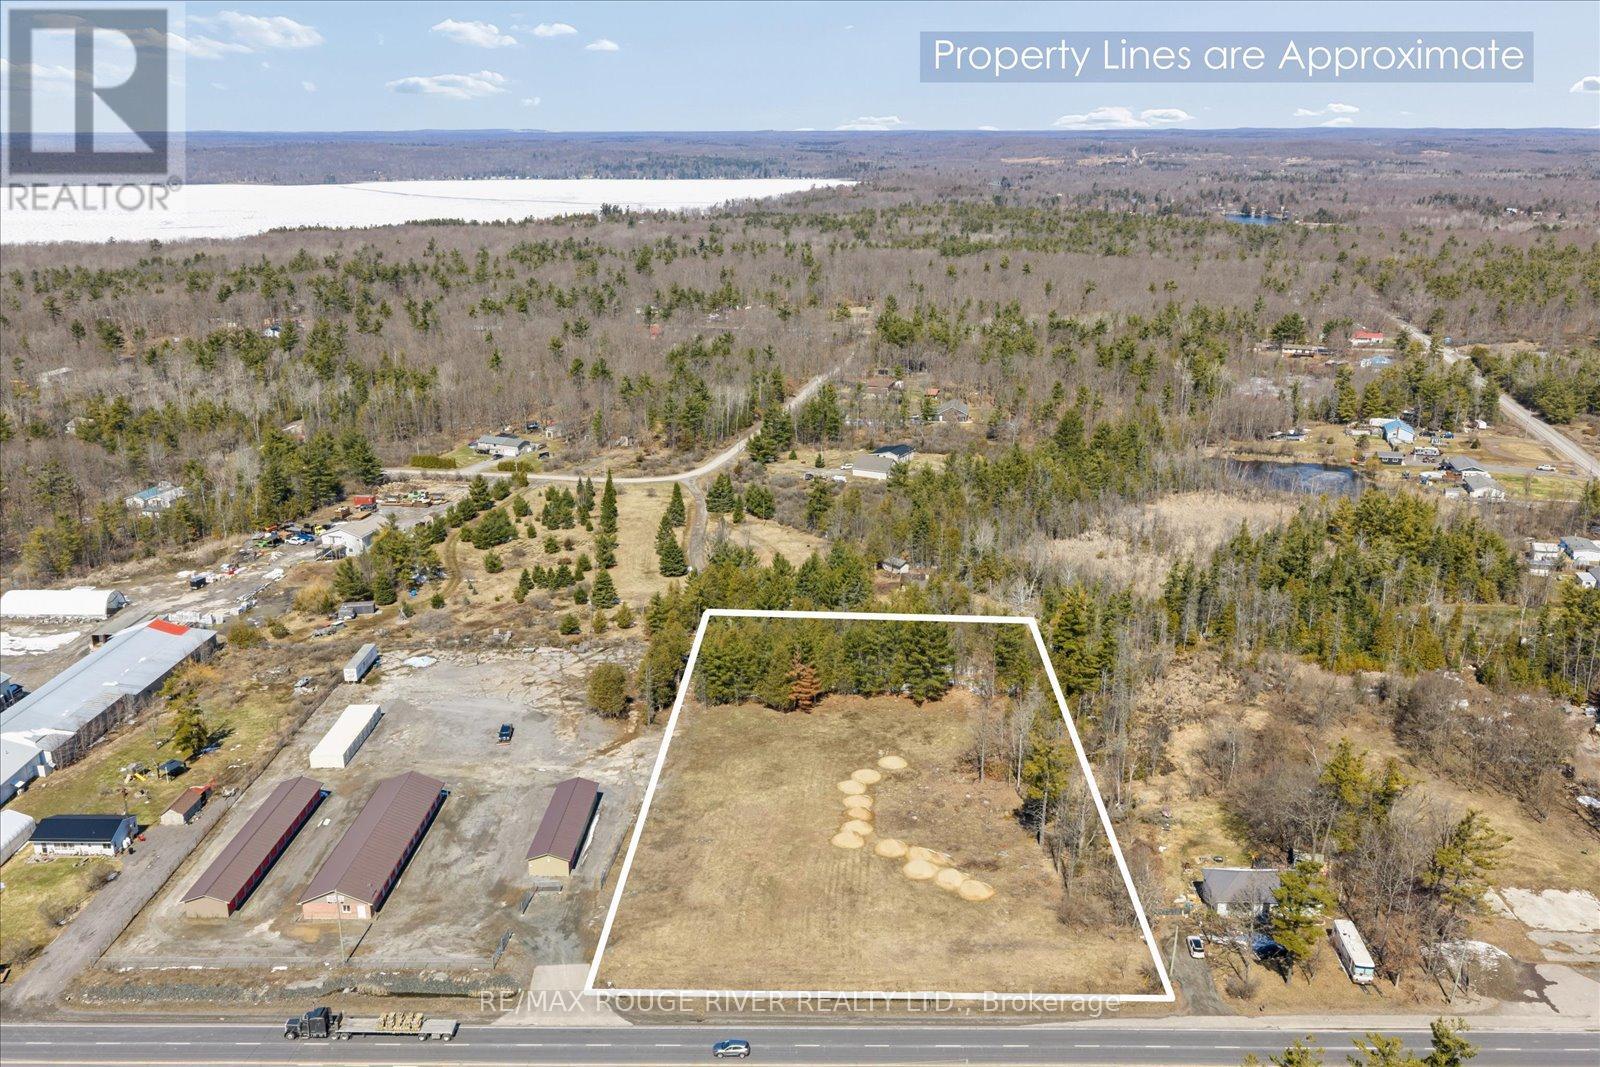
102379b Highway 7
Marmora And Lake, Ontario
Set along a high-visibility stretch of Highway 7, this 2.44-acre parcel offers a prime opportunity to establish your next commercial venture in a well-travelled corridor at the corner of Highway 7 and Marble Point Road. With approximately 277 feet of frontage, the property provides excellent exposure and accessibility, while the rural commercial zoning supports a wide range of potential uses-from retail and service-based businesses to destination-style concepts. The lot features a generous footprint with a natural treeline along the rear, where an existing well is already in place, adding to its functionality. Surrounded by established businesses and just minutes to local attractions like Marmora Memorial Park, Booster Park, and the Marmora Fairgrounds, this location offers both visibility and convenience in a growing area. (id:54827)
RE/MAX Rouge River Realty Ltd.
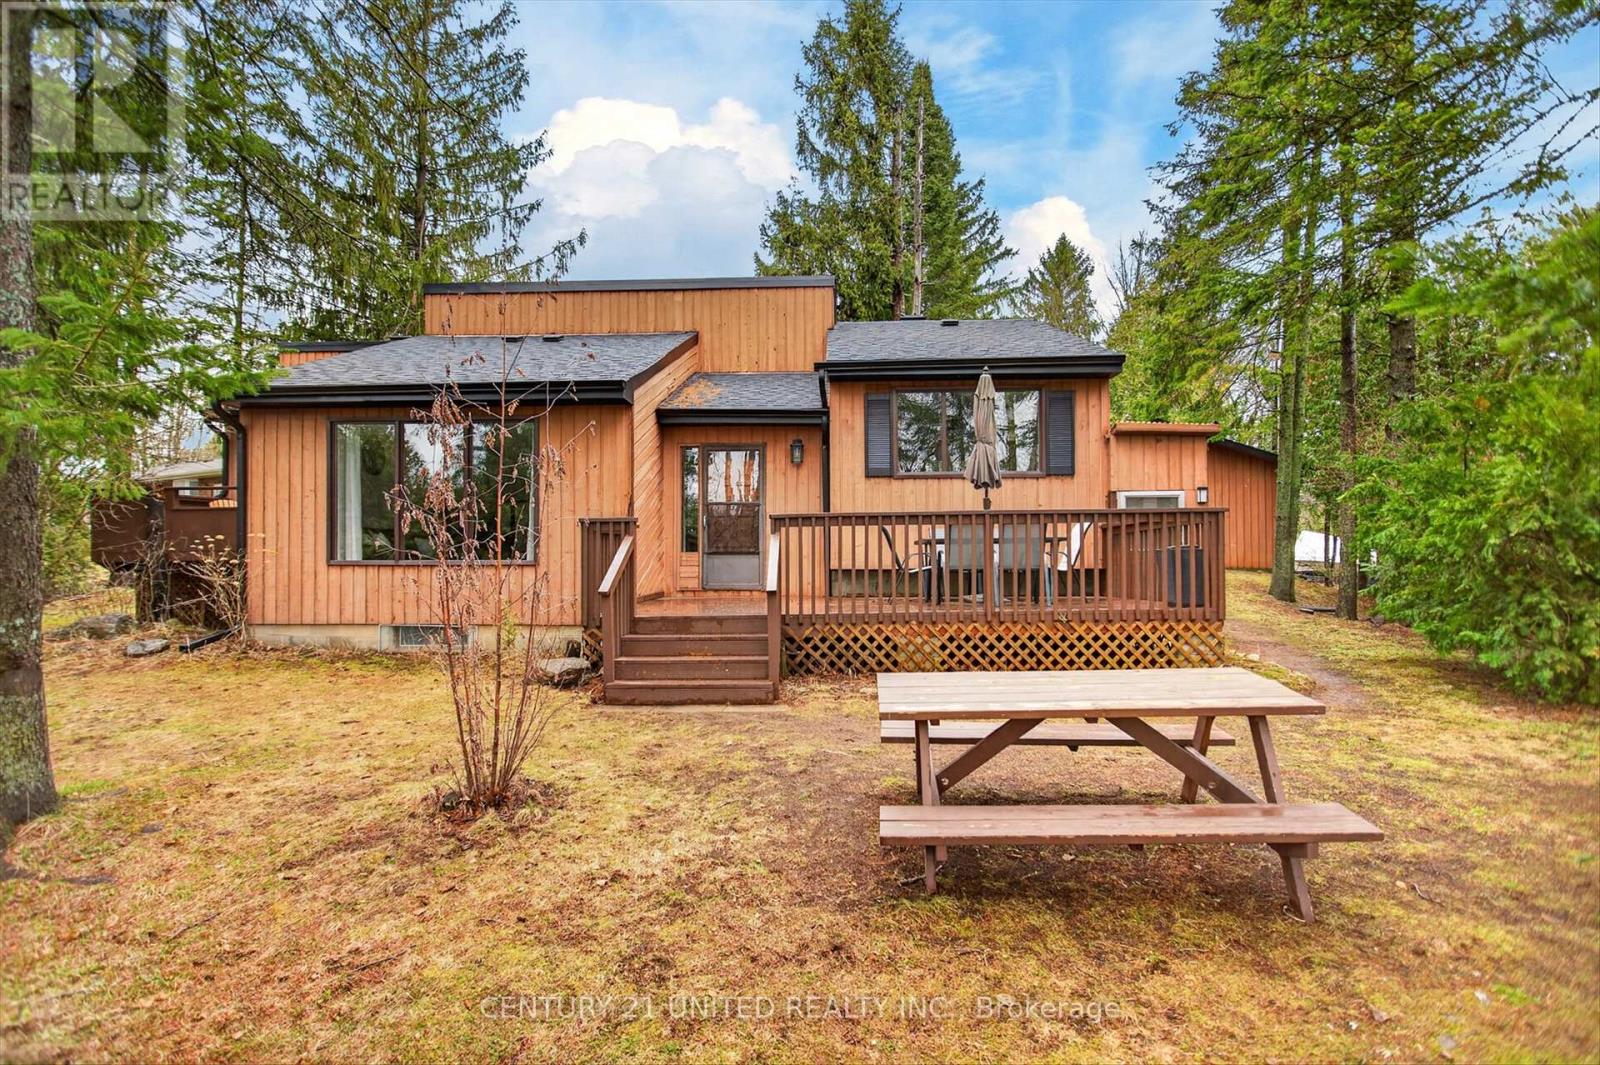
1732 Traders Trail
Selwyn, Ontario
Welcome to your own slice of waterfront paradise at 1732 Traders Trail, where relaxed living meets serene lakefront views.This move in ready, fully furnished, four season cottage or full time home was extensively updated in 2022, offering a bright and cohesive interior throughout. Cathedral ceilings enhance the main living space with natural light and openness, while the upper level features three inviting bedrooms, including a dreamy primary suite with a private balcony overlooking the calm waters. Imagine slow mornings here, coffee in hand, taking in the peaceful views. The expansive waterside deck sets the stage for sunset dinners, quiet moments, and memorable summer nights by the lake.The lower level adds flexibility with a 3 piece bathroom, laundry, and walk up access to the outdoors, with potential for a fourth bedroom, guest space, or additional living area.Set on approximately 126 feet of shoreline along a protected inner channel of Upper Buckhorn Lake, the property offers calm waters ideal for boating, kayaking, and paddle boarding, with access to the Trent Severn Waterway.Additional highlights include a detached double car garage with drive through access and a Generlink system for added peace of mind. Located on a municipally maintained road just 20 minutes from Peterborough, this home balances quiet waterfront living with everyday convenience.Whether you are searching for a full time residence, weekend escape, or investment opportunity, this property offers an exceptional lifestyle on the water. Book your private showing today and start enjoying life on the water. (id:54827)
Century 21 United Realty Inc.
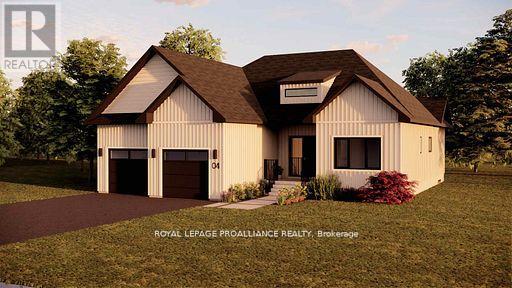
Lot 5 Vista View Drive
Alnwick/haldimand, Ontario
Introducing The Seymour, a thoughtfully designed bungalow offering approximately 1,961 sqft of well-planned main floor living, plus an unfinished 1,868 sqft basement ready for future expansion. With 3 bedrooms, 2 bathrooms, and a 2-car garage, this home delivers comfort, functionality, and flexibility in a smart, manageable footprint. The Seymour features a bright, open-concept living and dining area anchored by a spacious kitchen with excellent sightlines, ideal for both everyday living and entertaining. The primary bedroom offers a private retreat complete with ensuite, while two additional bedrooms provide versatility for family, guests, or a dedicated home office. A main-floor laundry room and direct garage access add to the home's practical appeal, making daily life easy and efficient. Located within Grafton Heights, this carefully planned hillside community is known for its peaceful setting, neighbourhood streets, and scenic views across Grafton's landscape and toward Lake Ontario. Homes are serviced by municipal water, natural gas, fibre optic internet, private septic systems, and feature pool-sized lots, a rare combination for new construction. Perfectly positioned just minutes to Cobourg and Highway 401, and within 45 minutes of the GTA, Grafton Heights offers an ideal balance of rural charm and urban accessibility. Enjoy close proximity to the village of Grafton, Wicklow Beach and public boat launch, excellent public and Catholic elementary schools, and the extensive trails of the Northumberland Forest for hiking, biking, and year-round exploring. Photos and renderings are for illustration only and may include upgrades. Specs, finishes and pricing subject to change. (id:54827)
Royal LePage Proalliance Realty
