
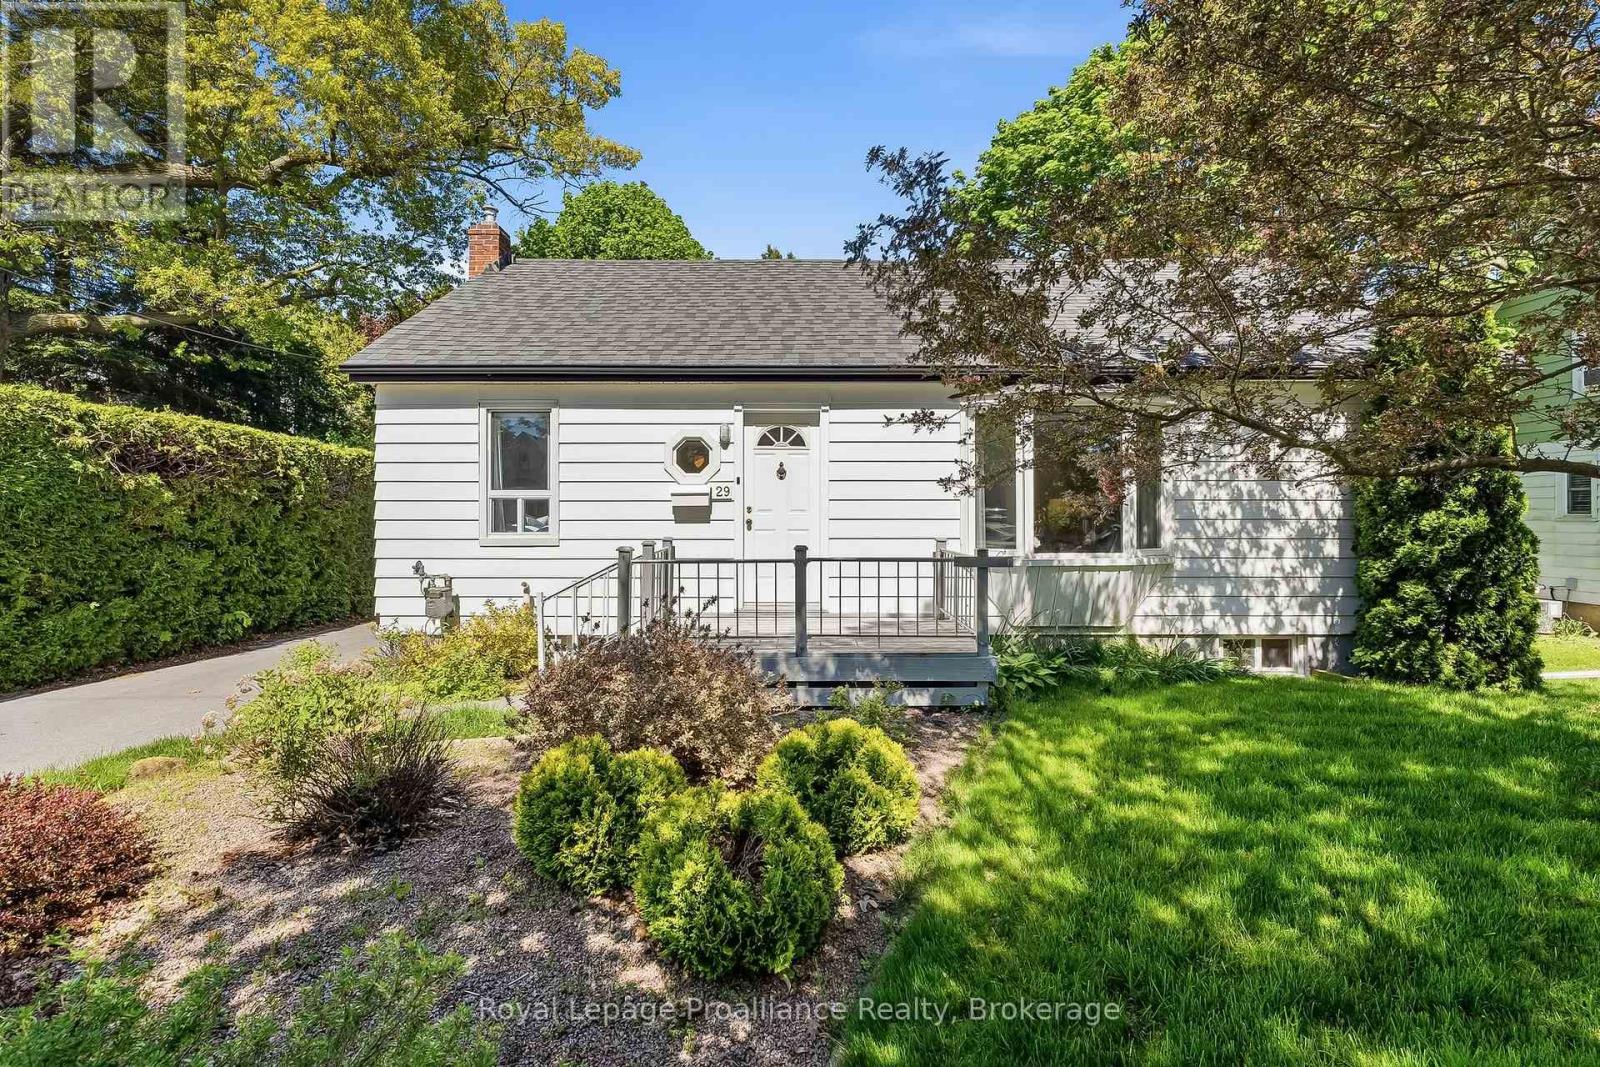
29 Bramley Street S
Port Hope, Ontario
Welcome to 29 Bramley St S, a charming & well-maintained bungalow set in one of Port Hope's most desirable neigbourhoods. This is an exciting opportunity to buy a home with great bones, a practical layout and the flexibility to update and personalize the property to suit your style. Just a short walk to downtown shops, cafs, restaurants, parks, everyday amenities, and quick access to Highway 401 and the VIA Rail station, it's a location that's hard to beat! The charming curb appeal welcomes you with a cute front porch, mature gardens, a private driveway and garage. Inside, the bright open-concept living and dining area features a large west-facing bay window, built-in shelving and plenty of natural light. The kitchen enjoys sunny eastern exposure and opens to a flexible adjoining space currently used as an eat-in area. Whether you incorporate this area by extending the kitchen, use it as a dedicated family room / work space or return it to its original function as a separate bedroom, the layout offers plenty of possibilities to suit your lifestyle. Step outside to a lovely deck overlooking a quaint backyard - a wonderful spot for your morning coffee, gardening, or relaxation time. The lower level adds valuable living space with a functional recreational room and bar area, a third bedroom with double closets and a window, a 2 piece bathroom, a workshop / utility room, and a laundry room with storage. This level is perfect for guests and hobbies! Filled with pride of ownership and ready for its next chapter, this inviting bungalow presents a wonderful opportunity to move into a sought-after neighborhood and live in a home that you will truly love. Welcome home! (id:54827)
Royal LePage Proalliance Realty

889 Smith Street
Brighton, Ontario
Extremely spacious 2 Bedroom home available at a great price in the heart of the Hamlet of Smithfield! This older home has much to offer with a spacious LR & large eat-in Kitchen with a w/o to a 180+ ft deep lot. The main floor Family Room also has it's own w/o & is adjacent to the 3PC/laundry area & can easily convert to a 3rd BR, or ideal for a cute granny flat. The 2 bedrooms upstairs are ample sized, and the 4PC washroom is so large, that with a little reconfiguration, a wall with an added doorway, you could easily add another BR to this wonderful home! This is a fantastic location if you've got kids as it's right across from a walk-way leading to the Elementary School, without having to view the school itself. Also features updated windows (all but 1), gas furnace only 3 years old, includes fridge & stove and the HWT is owned. Only minutes from Brighton, this is a perfect starter home for a family! Immediate possession is available. (id:54827)
Royal LePage Proalliance Realty
Royal LePage Frank Real Estate
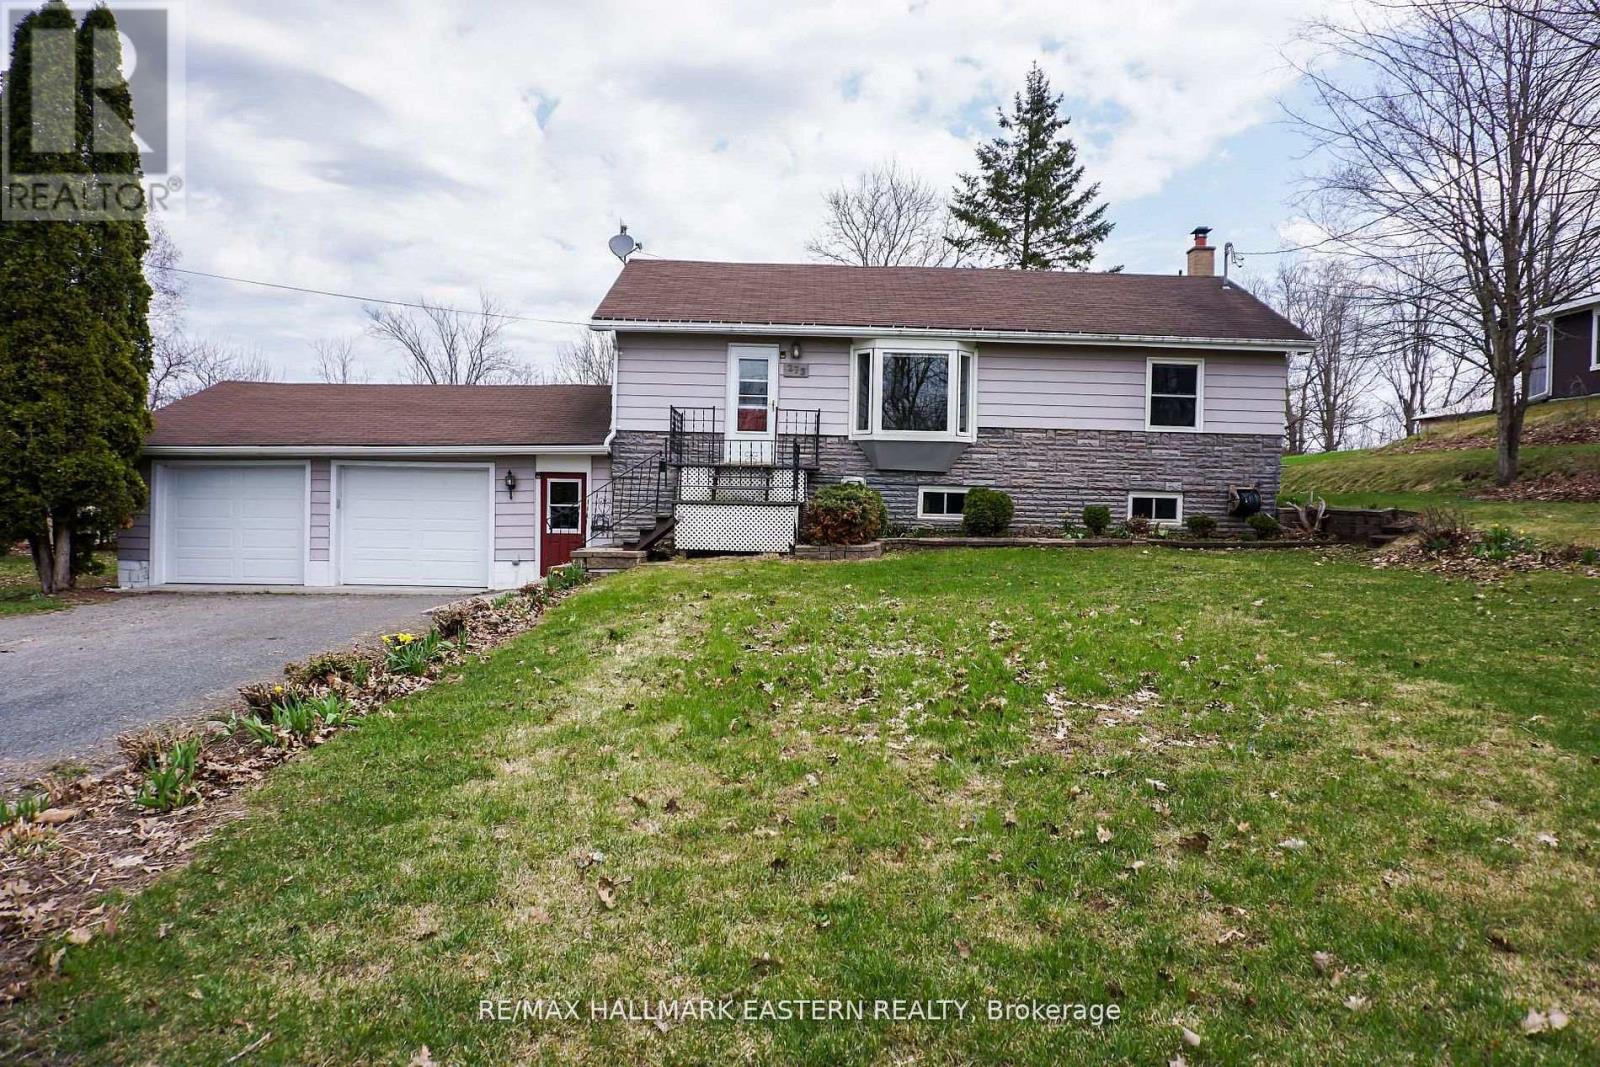
273 Victoria Street
Trent Hills, Ontario
273 Victoria Street in Campbellford is a move-in-ready bungalow offering an updated kitchen, finished basement, four-season sunroom, and a deep private backyard near Campbellford Memorial Hospital and local amenities. Located in the Trent Hills community of Campbellford, this well-maintained home offers a practical layout, meaningful updates, and flexible living space for first-time buyers, downsizers, retirees, or anyone seeking comfortable small-town living. The bright main floor features an open-concept eat-in kitchen and living room, creating an inviting space for everyday living and entertaining. The kitchen was updated approximately two years ago and is complemented by newer appliances, new flooring in the living room, and new carpeting in the bedroom. The finished basement provides valuable additional living space with new carpeting and a cozy gas stove. This versatile lower level is well suited for a recreation room, family room, home office, hobby area, or guest space. A roughed-in bathroom offers further potential for buyers wishing to customize the basement in the future. A four-season sunroom overlooks the deep backyard and provides a peaceful place to relax throughout the year. The private outdoor space offers plenty of room for gardening, pets, entertaining, or enjoying the quieter pace of life Campbellford is known for. Important updates include the furnace, roof shingles, water heater, central air conditioning, kitchen, flooring, carpeting, and appliances, helping make this home comfortable and ready for its next owner. Conveniently located close to Campbellford Memorial Hospital, shopping, restaurants, schools, parks, walking trails, the Trent River, and everyday services, 273 Victoria Street combines small-town convenience with flexible indoor and outdoor living space. A welcoming Campbellford bungalow offering updates, location, value, and room to make it your own. Arrange a private viewing (id:54827)
RE/MAX Hallmark Eastern Realty
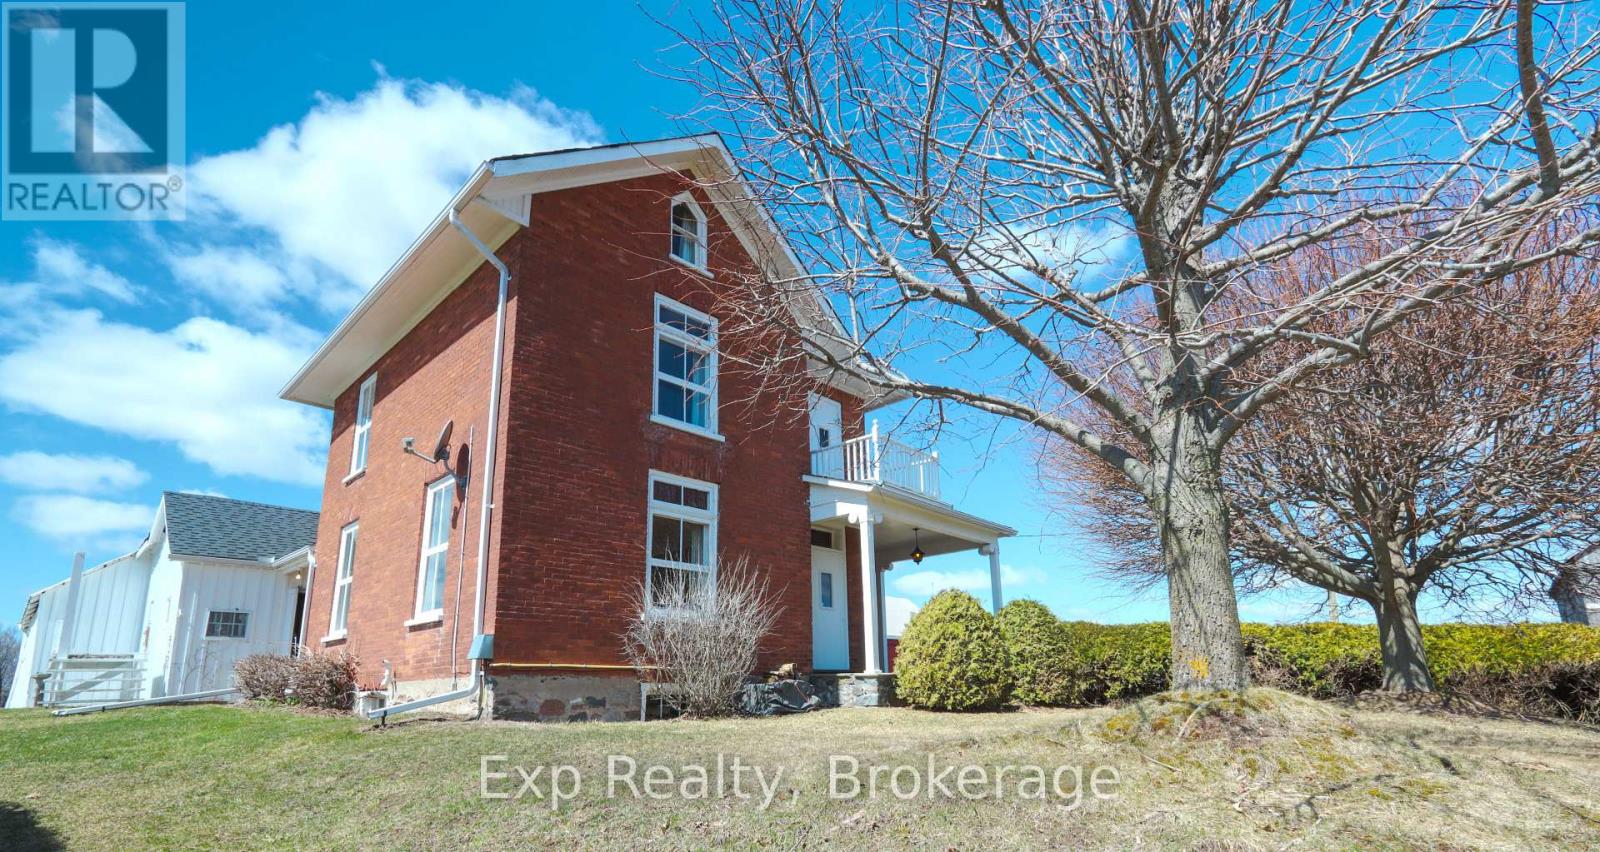
840 Mcgregor Bay Road
Otonabee-South Monaghan, Ontario
A VIEW LIKE THIS DOESN'T COME ALONG OFTEN.Perched on just over 2.5 acres, this impressive ~2,900 sq ft all-brick 2.5-storey home offers truly breathtaking panoramic views over Rice Lake and the surrounding countryside-an ever-changing backdrop you'll never get tired of.From the moment you step inside, you'll appreciate the perfect blend of timeless character and thoughtful modern updates. Original trim details, pocket doors, and a stunning staircase showcase the home's craftsmanship, while recent improvements bring comfort and style to today's living.The main floor features a welcoming foyer, a spacious living room filled with natural light, and a formal dining area ideal for entertaining. The beautifully updated kitchen is a standout, complete with a large island, modern finishes, and walkout access to an oversized mudroom with additional storage. A main floor bedroom, laundry, and 2-piece bath add everyday convenience.Upstairs, a unique and functional layout offers four bedrooms accessed by two separate staircases-perfect for families or guests. At the heart of the second level is a stunning, newly renovated bathroom designed for easy access from all bedrooms. You'll also find access to the attic and a walkout to an upper-level porch where the views truly steal the show.The basement provides solid storage space and endless potential for future development.Outside, the property continues to impress with multiple outbuildings, including a large barn, a covered open-faced barn, and a spacious drive shed-ideal for hobbyists, storage, or rural living at its finest.This is a rare opportunity to own a property that offers space, character, and one of the most incredible views in the area.Properties like this don't come around often-don't miss your chance. (id:54827)
Exp Realty
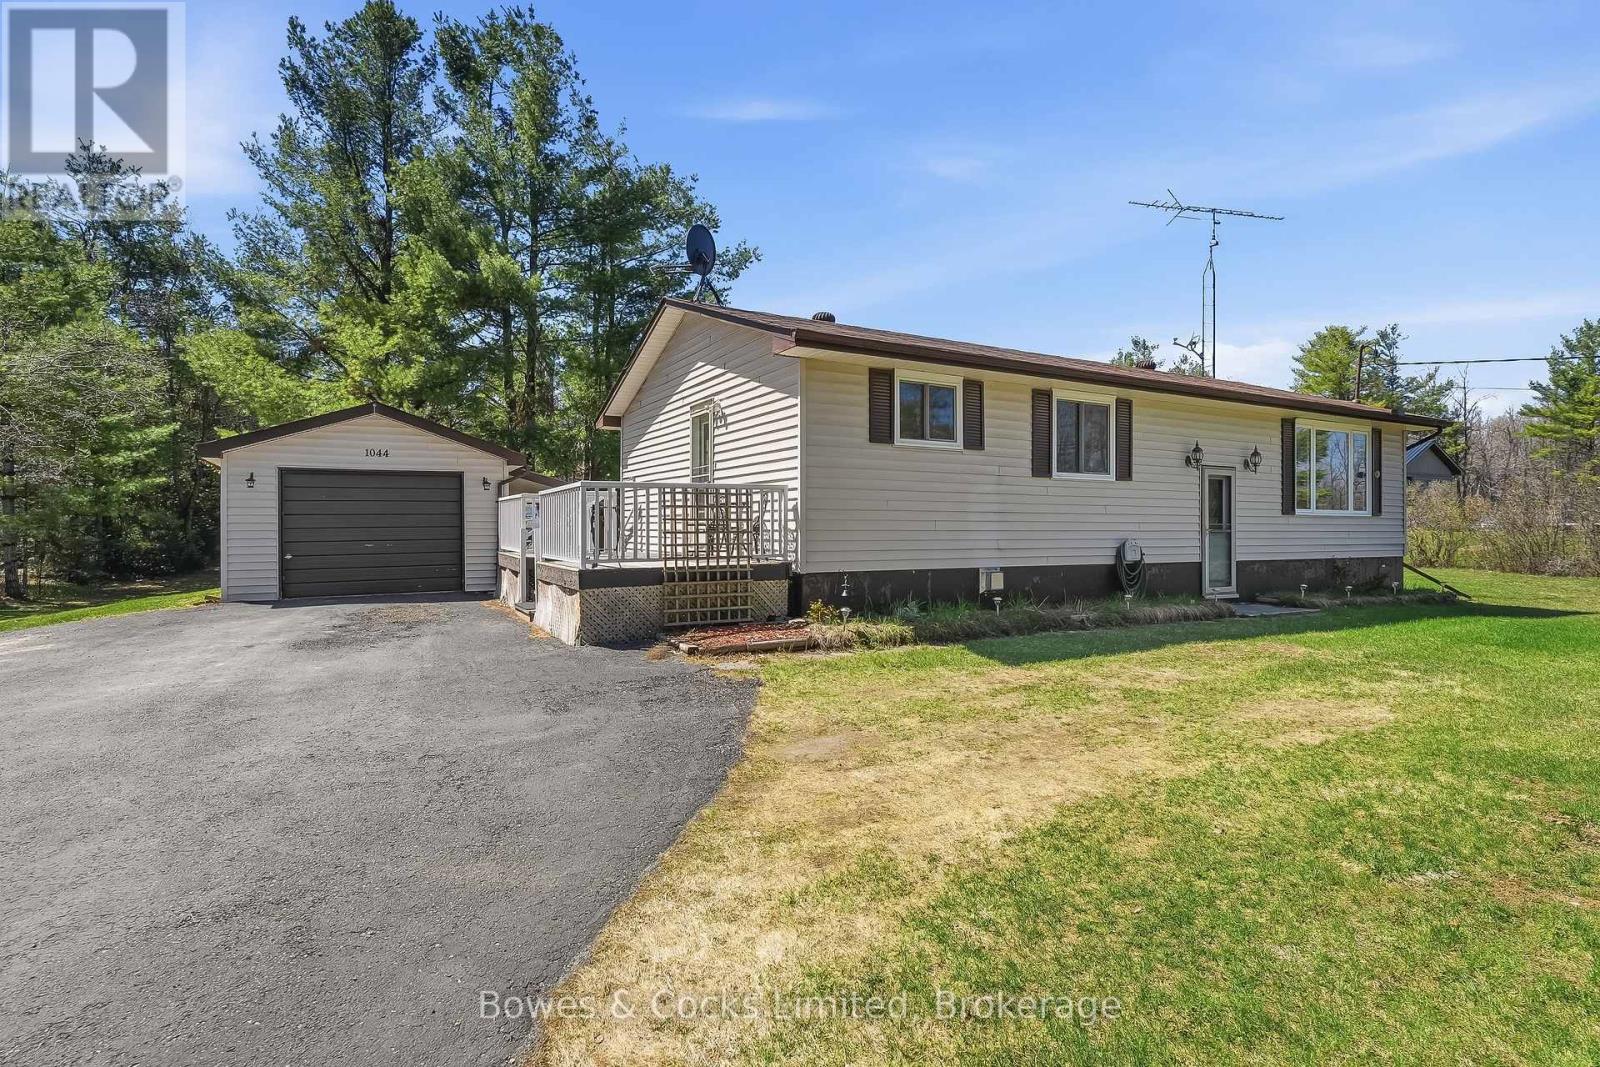
1044 County Road 40
Douro-Dummer, Ontario
Imagine waking up every morning, surrounded by nearly an acre and a half of your own slice of paradise! Fresh air, blue skies, and nature right at your fingertips - it doesn't get much better than this. Just a short drive to stunning Stoney Lake, minutes to Norwood and only 25 minutes to Peterborough, this beautifully maintained 4 bedroom country home is ready to impress. Thoughtfully updated over the years with newer shingles, central AC, a high efficiency furnace and newer windows throughout, this home truly has it all. With a fantastic layout, perfect for a growing family, this is the space you've been dreaming of! Don't wait - homes like this don't come around often. You do NOT want to miss this one! (id:54827)
Bowes & Cocks Limited
1562 Morganston Road
Cramahe, Ontario
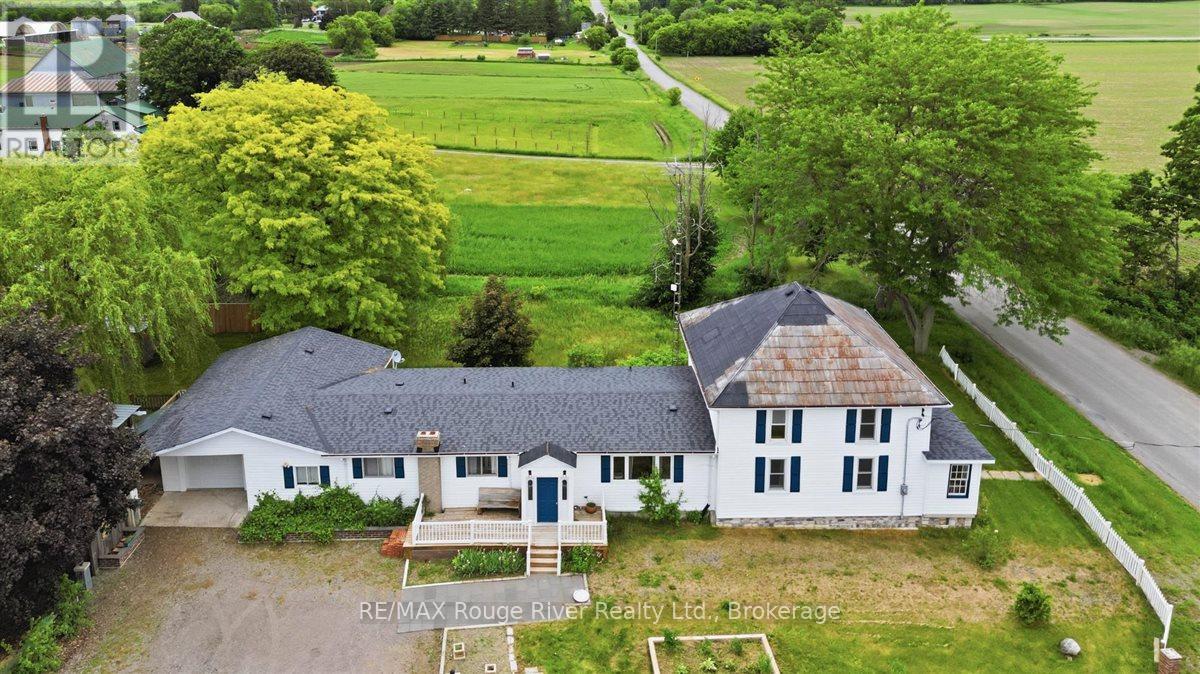
Nestled in the heart of Northumberland County, 1562 Morganston Rd sits in the quiet township of Cramahe - surrounded by rolling hills, open farmland, and mature trees. You're minutes from the charming hamlet of Castleton, home to one of Canada's longest-running general stores, and a short drive to Warkworth, a designated arts community known for its local shops, cafes, galleries, and healthcare. Cobourg - with its full range of amenities, waterfront, shopping, and dining - is just 20 minutes away. Quick access to Highway 401 keeps Toronto within reach without giving up the peace of rural Ontario. The property sits on just under an acre framed by mature willows, maples, and pines and a white picket fence. Multiple patios with outdoor lighting make it a natural space for entertaining, with plenty of open room for kids to enjoy the outdoors. Outbuildings and sheds round out the lot with added storage and functionality. This large home has the space and layout to support multigenerational living, two families under one roof, or a self-contained in-law suite. The size gives you real options - however your situation evolves, this home can adapt. The main floor offers generous living space, a huge eat-in kitchen, a family room, a games room, and 3 bedrooms including 2.5 baths. The screened porch extends your usable space well into the warmer months. The south wing's second floor adds 3 more bedrooms. The basement has the room and ceiling height to be partially finished or used for serious storage. The home is equipped with geothermal heating and an oversized septic system. Ideal for large families or contractors who need space for their equipment. (id:54827)
RE/MAX Rouge River Realty Ltd.
8 Bradley Bay Road
Trent Hills, Ontario
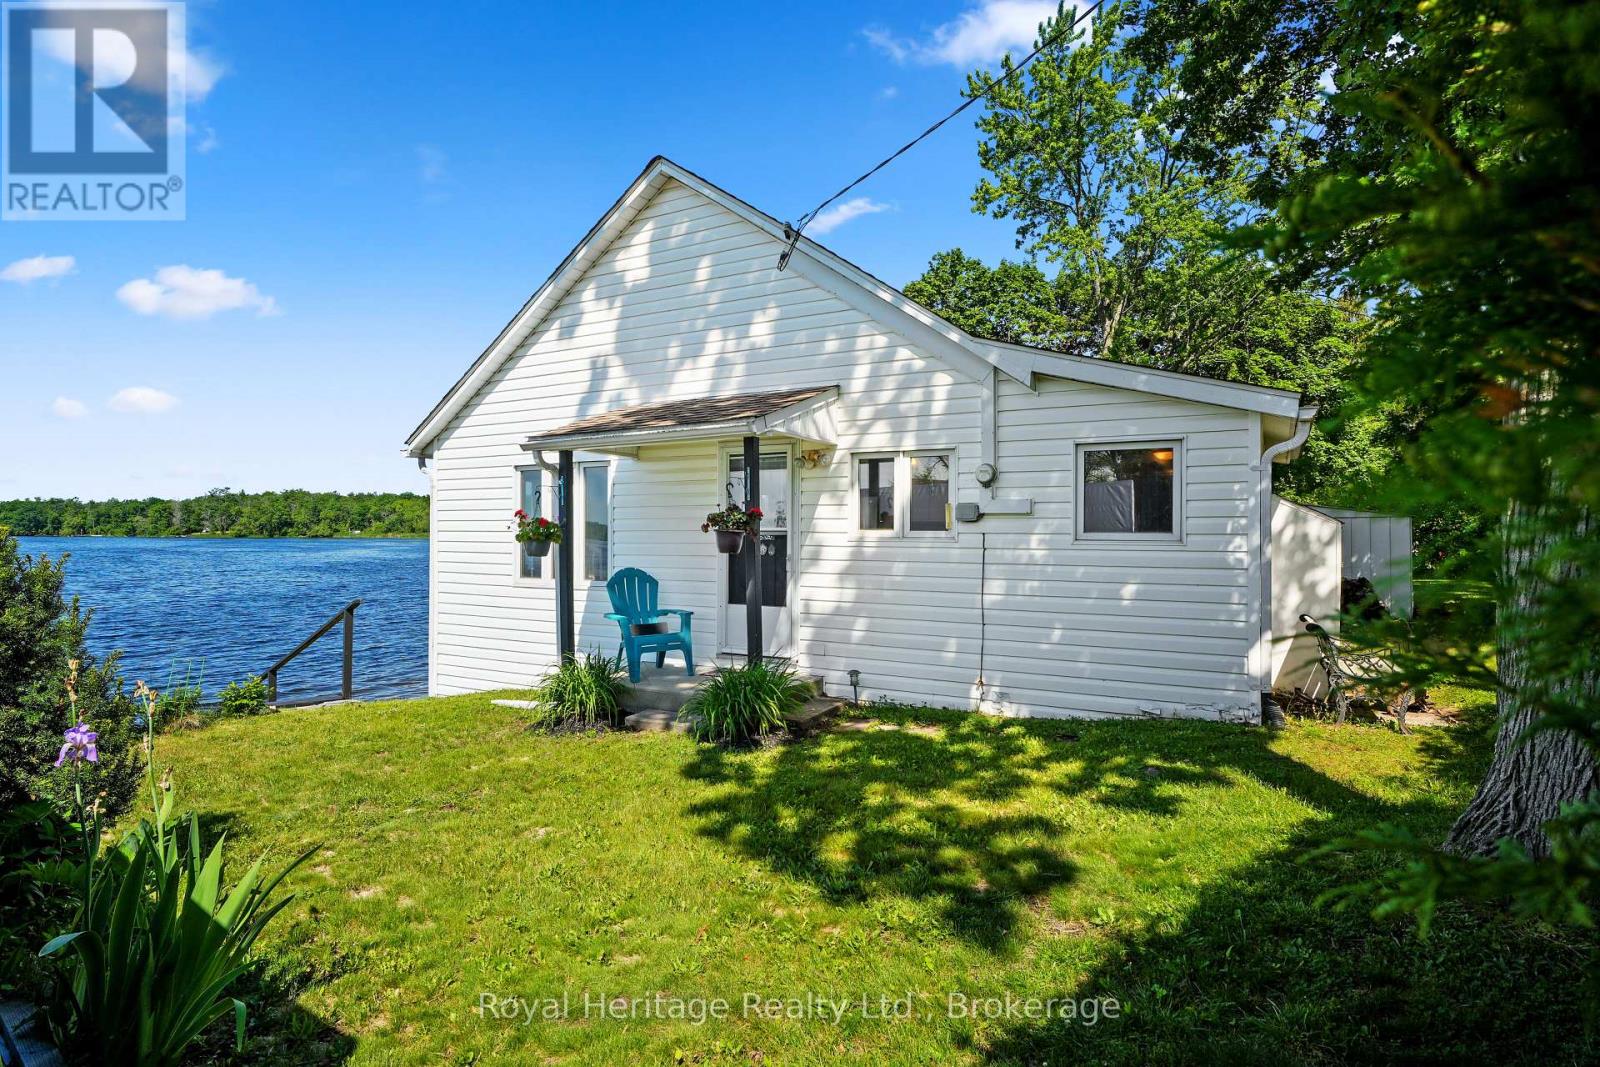
Just in time for summer holidays, this two-bedroom, three-season waterfront cottage is fully furnished waiting just for you. Gaze out your front windows over the waters of Bradley Bay, step out and take a swim, or launch your boat from your own private dock. This home has been lovingly cared for by its current owner for the past 19 years, and is ready to move in. Located just east of Campbellford near Empire Cheese, and a short distance to Stirling, its only about a half hour north of the 401 for easy access. (id:54827)
Royal Heritage Realty Ltd.
34 South Park Street
Quinte West, Ontario
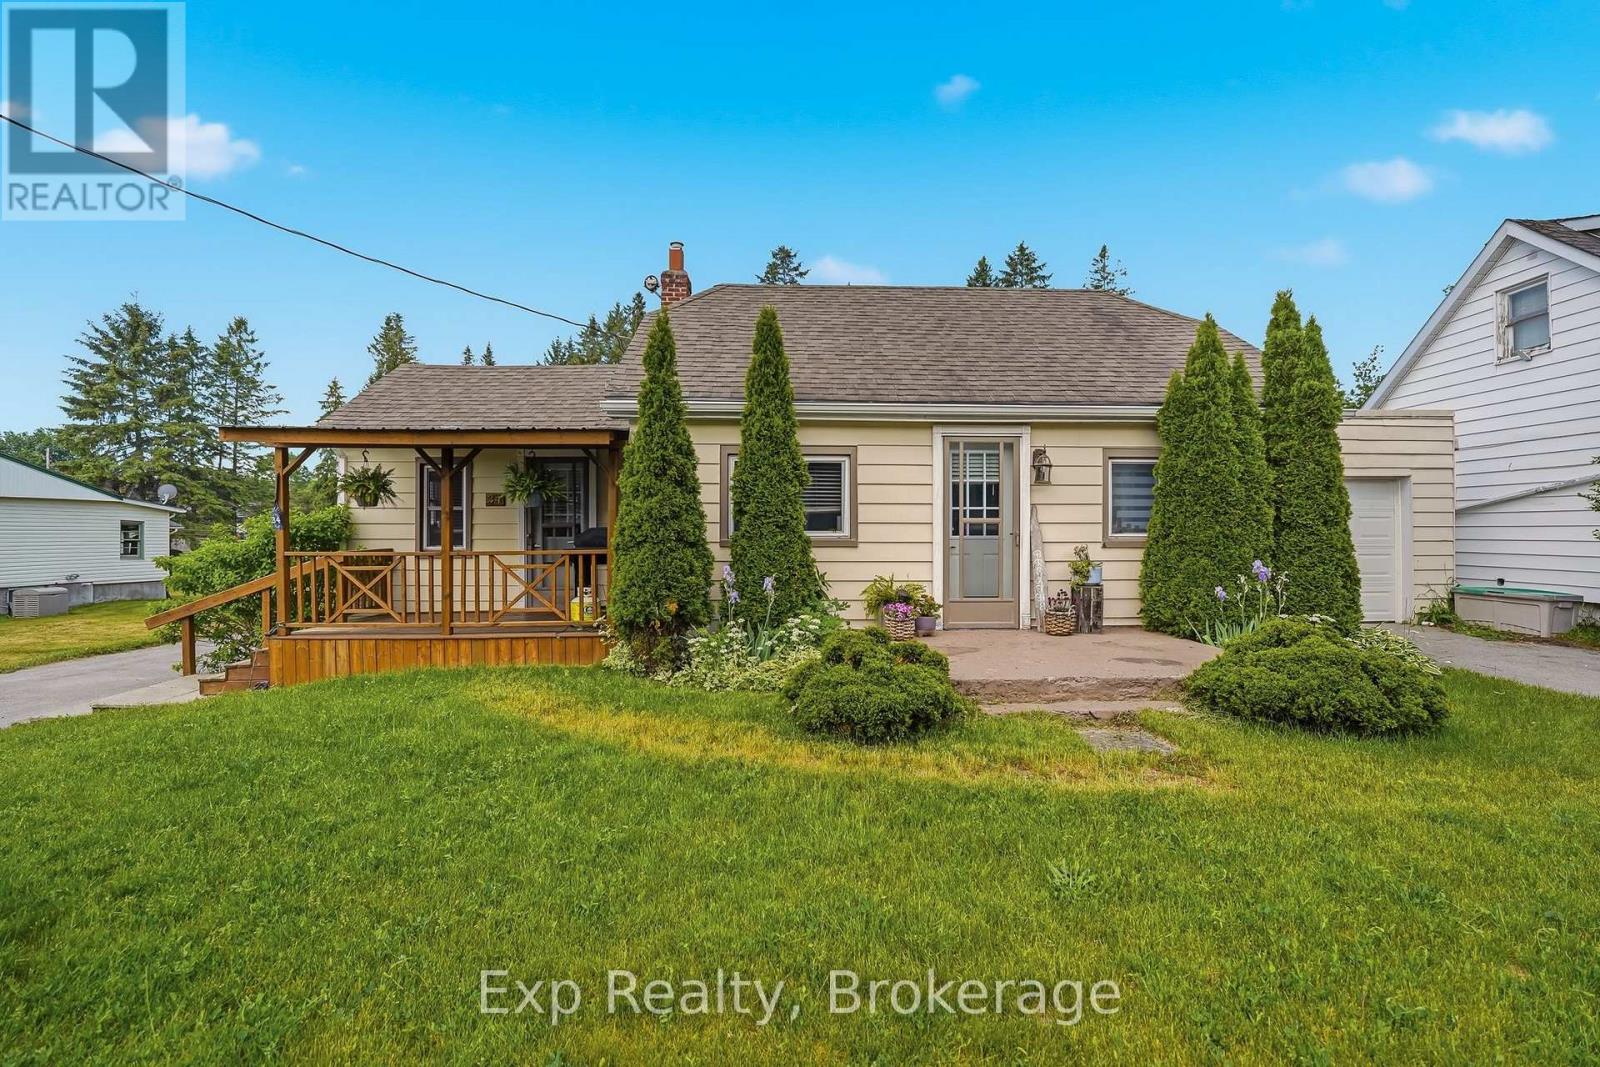
Welcome to 34 South Park Street, a charming and well-maintained 1.5-storey home nestled in the heart of Frankford. This inviting property offers the perfect blend of comfort and functionality, making it an excellent choice for first-time buyers, growing families, or those looking to downsize. The home features a bright and welcoming layout designed for everyday living. The main floor offers a spacious living room filled with natural light, creating a comfortable space to relax and unwind. The dining area is ideal for family meals and entertaining, while the well-appointed kitchen provides ample cabinetry and generous counter space. Located on the main level, the primary bedroom offers privacy and comfort and features a walk-in closet. A beautifully renovated three-piece bathroom adds a modern touch to the home, while the main-floor laundry room, complete with direct access to the attached garage, enhances everyday convenience. Upstairs, the second level provides two additional bedrooms, offering flexible space for children, guests, a home office, or hobby room. One of the bedrooms is complemented by its own two-piece ensuite bathroom, creating a private and functional retreat. Step outside and discover the generous backyard and inviting outdoor living spaces. Enjoy your morning coffee on the covered front porch, or spend warm summer evenings relaxing in the screened-in porch overlooking the spacious backyard. With plenty of room for gardening, play, or outdoor entertaining, the backyard offers endless possibilities. Two separate driveways, an attached garage, and parking for up to six vehicles provide exceptional convenience for homeowners and guests alike. Ideally located close to schools, parks, local amenities, and the scenic Trent River, this property offers the best of small-town living while remaining within easy reach of everyday necessities. Combining charm, practicality, and a wonderful location, 34 South Park Street is a place you'll be proud to call home! (id:54827)
Exp Realty
1120 Ruthven Road
Highlands East, Ontario
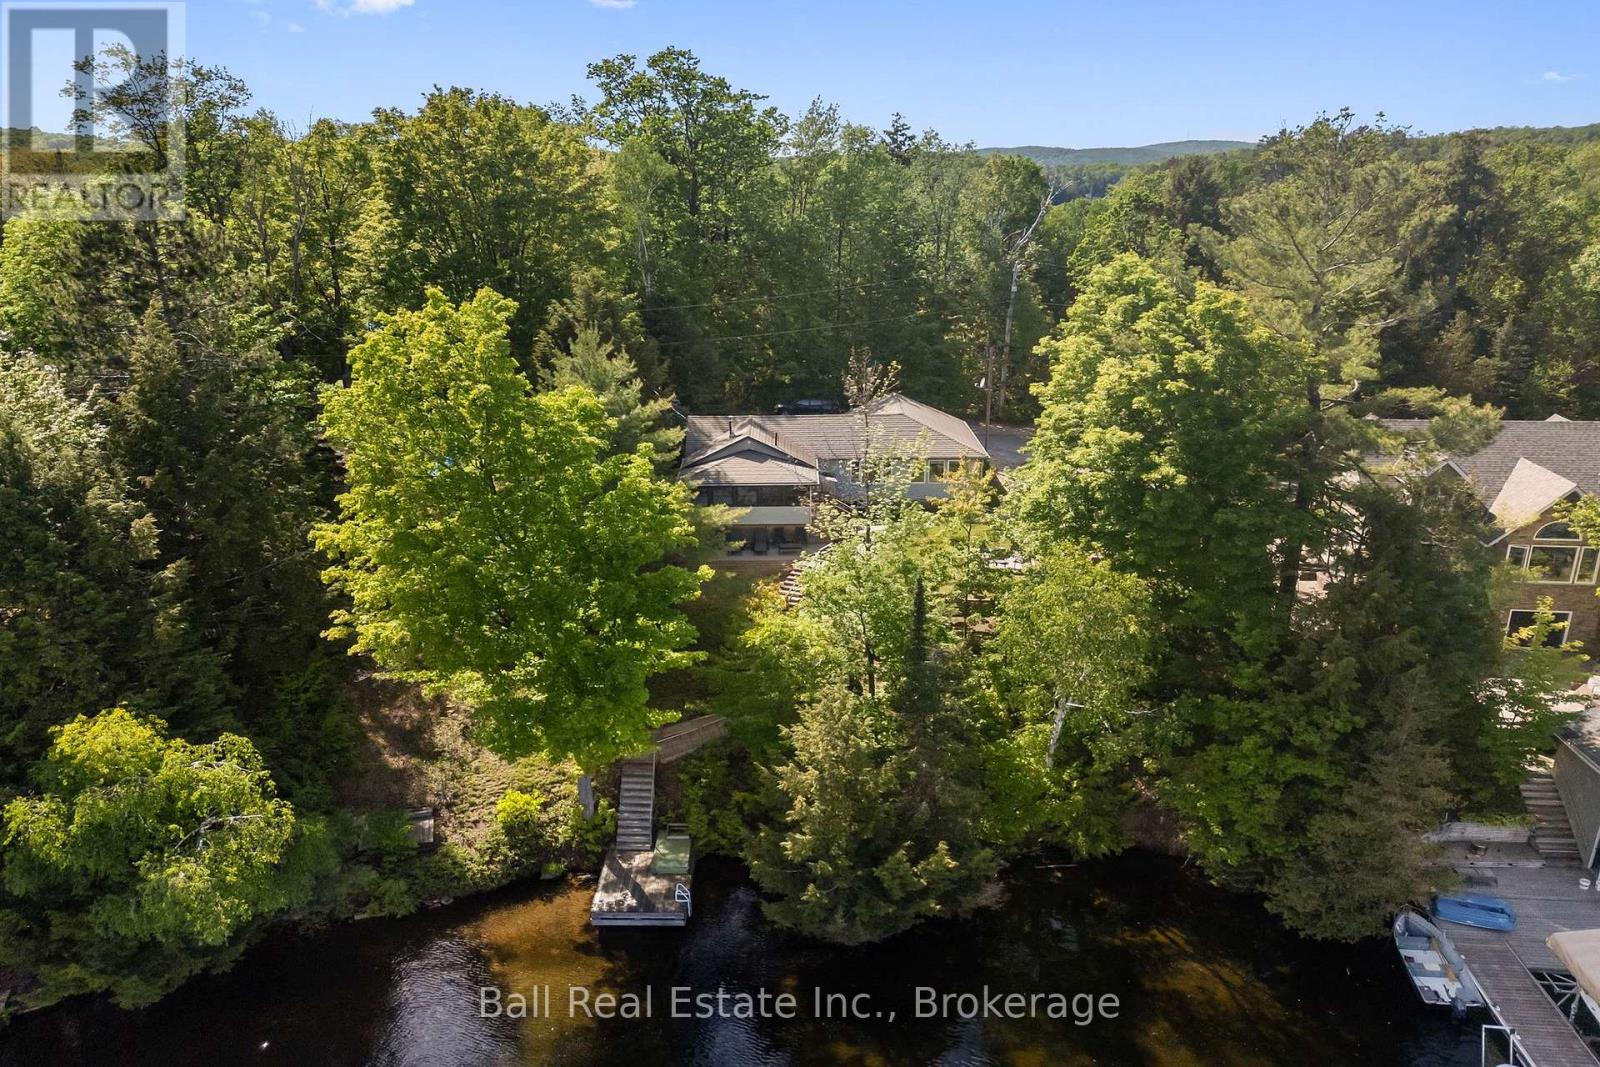
Four season home or cottage on Paudash Lake. This home shows pride of ownership and has been in the same family for over 60 years. The maintenance and improvements have this lakefront gem gleaming with features like the lifetime metal shingles, an on-demand generator and a four season sunroom overlooking the lake. It features a newer maple kitchen and solid maple flooring throughout. The space is enhanced by large lakeside windows letting you feel like you are outdoors even from the living room! The home uses a high efficiency propane furnace, it is serviced by a sand point well and a septic system. This is a move-in-ready home, including all furnishings, and it is in excellent condition. Located on a four season, privately maintained road with other full time residences nearby, the snowmobile trail also crosses just a short distance down the road. Start your next step here, whether it be a cottage or your next home, you can't go wrong with this beauty. (id:54827)
Ball Real Estate Inc.
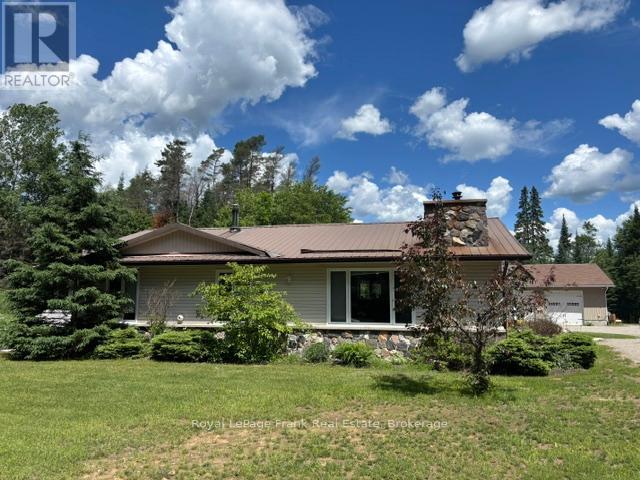
5794 Highway 620
Wollaston, Ontario
Country living at its finest-the Perfect Package on Deer River! Escape to this stunning country property offering privacy, comfort and outdoor adventure all one package. The property is situated on 5.7 scenic acres, backing on the Deer River. Exceptional 3+1 bedroom, 3 bathroom home with an open concept design featuring high vaulted ceiling, gorgeous stone fireplace, rich hardwood floors and oversized windows that fill the home with natural light. The spacious kitchen includes a convenient wet pantry. There is also central vac, central air and security system provide modern comfort and piece of mind. The fully finished basement offers plenty of additional living space for family, guests or entertaining. Outside the property truly shines. Relax in the screened-in gazebo just off the deck, or there is garden shed and closed in garden area for the special gardener. The 30x40 detached heated work shop with a 12 foot ceiling, hot and cold running water is ideal for a home business, hobbyist, contractor or outdoor enthusiasts. The Deer River is just at your back door where you can sit and enjoy the small rapids or swim in the little swimming hole. Located just minutes from Coe Hill, and a short drive to Wollaston Lake. A must see property with something for everyone---come take a look (id:54827)
Royal LePage Frank Real Estate
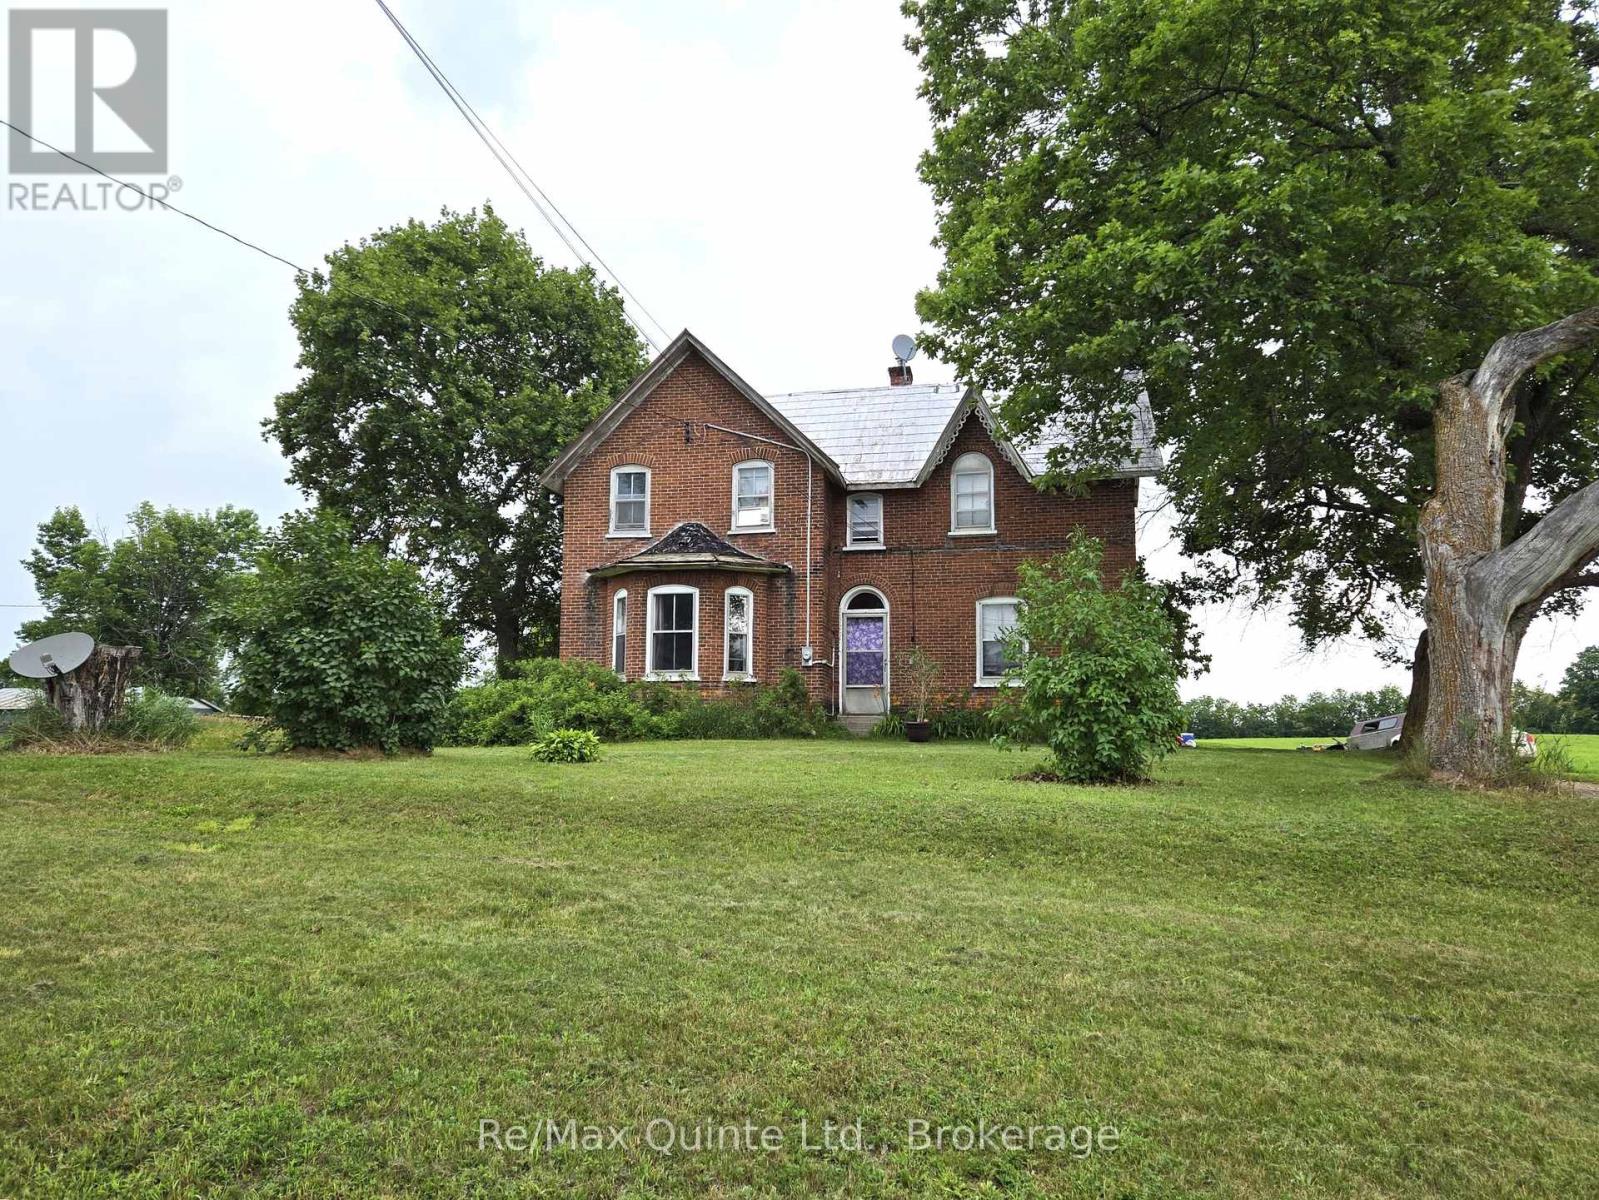
10 Declair Road
Tweed, Ontario
If you're looking for a farm or a hobby farm, this charming brick century home with 1733 sq ft of living space, a garage with workshop, a large barn and 100 acres could be the one! This lovely 2-storey home built in 1895 has lots of character throughout, could be brought back with a little TLC. Main level features a large mudroom with 2-piece bathroom, an eat-in country kitchen with plenty of cabinetry, a generous sized living room with plenty of space for gathering and a main floor bedroom. Upstairs, you'll find two additional bedrooms with ample room for a growing family, a laundry area, a 4pc bathroom and an abundance of storage space. Outside you'll find a garage with workshop, a well maintained barn for your animals, an older mobile home used for storage only and 100 acres of beautiful land with approx 50 workable acres and the rest a mixed of soft and hardwood bush. Located on a paved road. This could be your new farm! (id:54827)
RE/MAX Quinte Ltd.
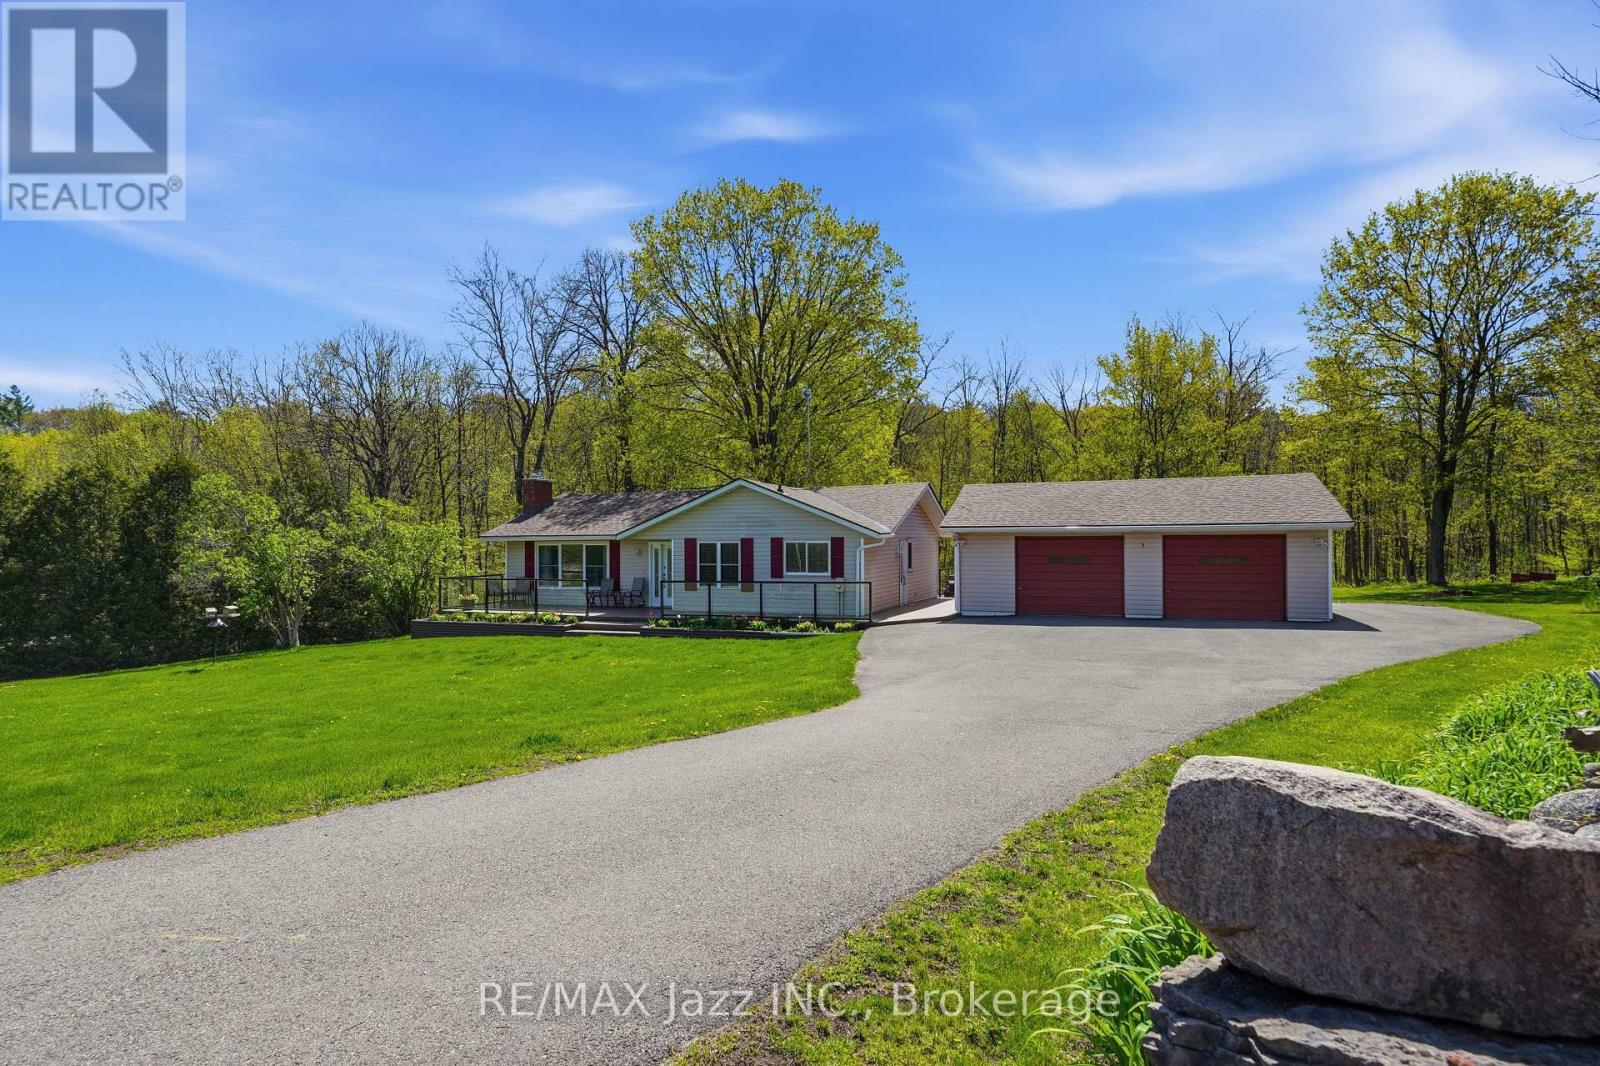
392 Townsend Road
Belleville, Ontario
Welcome to your own private country retreat on approximately 10.5 acres just minutes from Belleville. This beautifully maintained 3+1 bedroom bungalow offers an exceptional combination of privacy, comfort, and rural living. Set well back from the road and surrounded by mature trees, open space, and private walking trails, the property provides a peaceful setting where wildlife and nature can be enjoyed year-round. Inside, you'll find a bright and functional floor plan featuring updated kitchen and bathroom spaces, generous principal rooms, and a fully finished lower level ideal for extended family, guests, a home office, or additional recreation space. Enjoy the outdoors from the new composite deck or relax in the screened gazebo overlooking the natural surroundings. An oversized detached two-car garage with EV charger provides excellent space for vehicles, storage, hobbies, or workshop use. Additional highlights include a newer roof (approximately 3 years old), generator connection, and convenient access to Belleville, Highway 401, conservation areas, and the Bay of Quinte. Offering the perfect balance of seclusion and convenience, this move-in-ready property is an outstanding opportunity for those seeking the country lifestyle without sacrificing accessibility. (id:54827)
RE/MAX Jazz Inc.
