

4 - 90 Mccracken Landing Road
Alnwick/haldimand, Ontario
ISLAND PROPERTY, boat access only.....Discover potential on Margaret's Island with this diamond in the rough, a 3-bedroom, 1-bath cottage retreat boasting waterfront on both sides (170 feet on one side & over 100 feet on the other) Accessible only by boat, this rustic gem offers direct access to Rice Lake, renowned for its excellent fishing. The cozy interior awaits your personal touch to transform it into a charming lakeside haven. Enjoy tranquil surroundings, stunning views, and endless fishing opportunities right at your doorstep. Embrace the challenge and reward of revitalizing this unique island escape. This property includes a parking spot and on the mainland. (id:54827)
Royal LePage Proalliance Realty
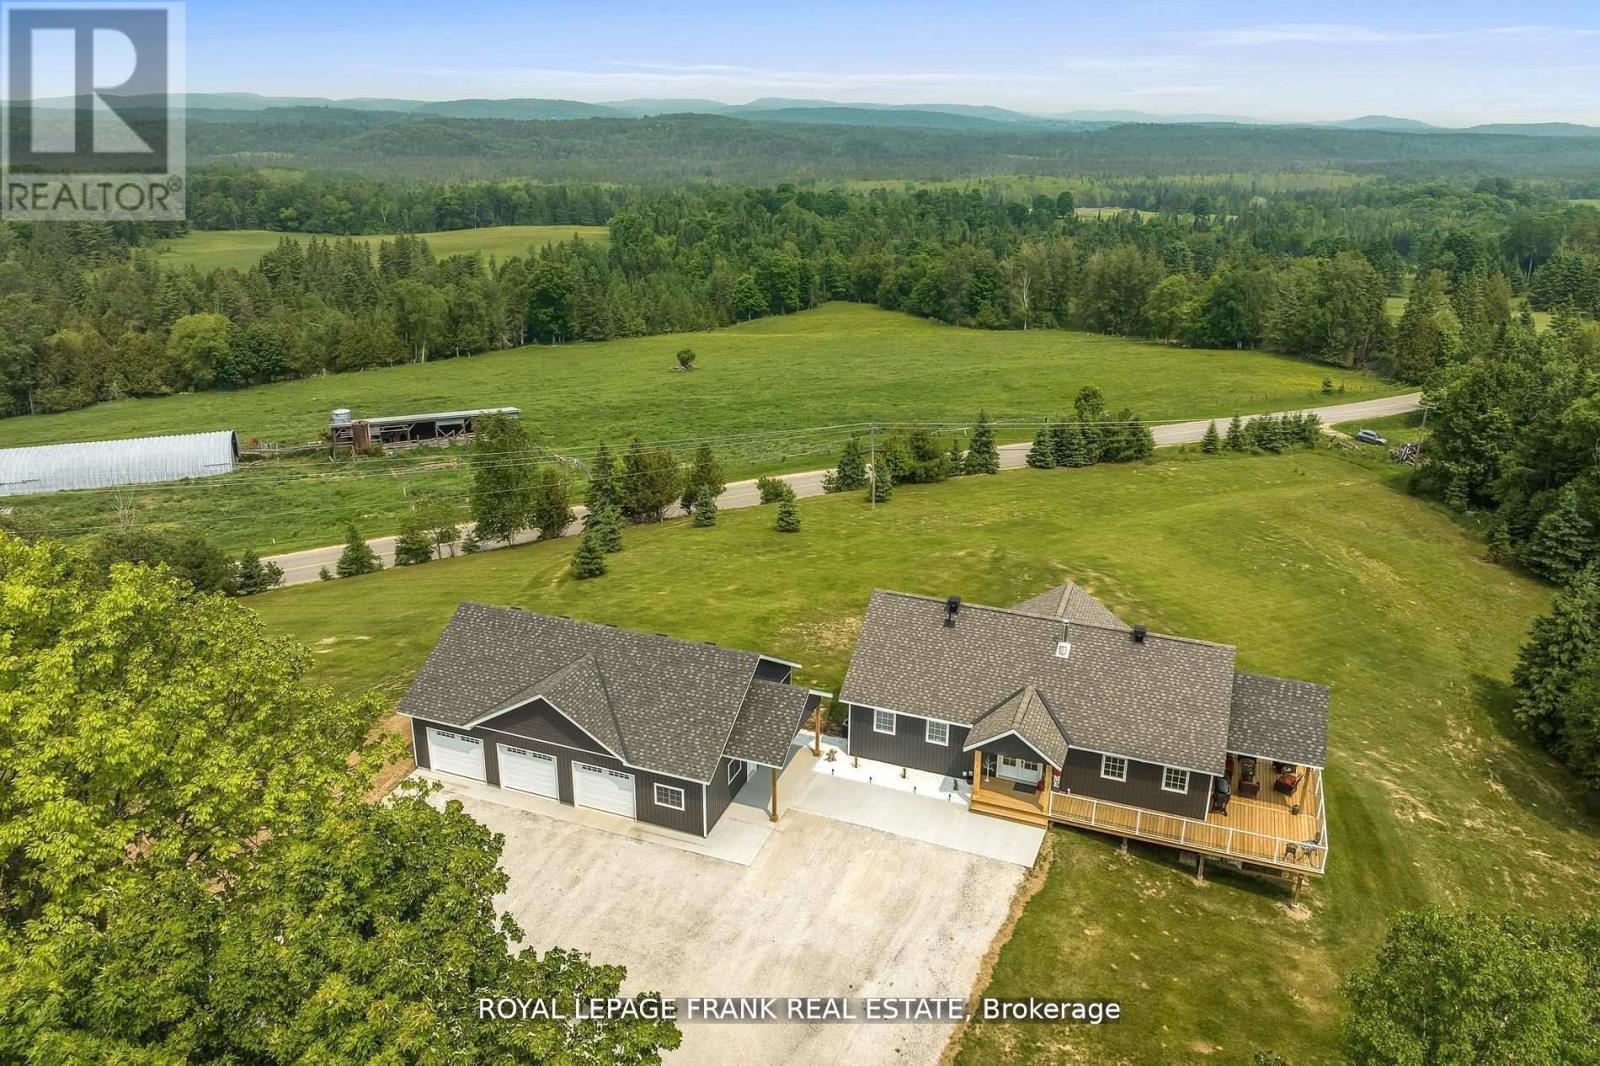
370 Detlor Road
Bancroft, Ontario
Must Be Seen In Person! Welcome To This Gorgeous Custom Built (2011) Home, Situated On 35 Acres Of Property With Scenic Views & Large Frontage Offering Added Privacy. Approx. 3000 Sq Ft. Huge Wrap Around Porch Accented With Glass Railings Which Add A Contemporary Feel & Enhanced Aesthetics. This Home Offers Breathtaking Views, Functional & Stylish Features All While Creating A Comfortable Living Space. Kitchen With Custom Cabinetry, Large Center Island, Stainless Steel Appliances, Spacious Pantry, Custom Backsplash & Personalized With A Built In Wine Fridge. This Home Has 4 Generous Sized Bedrooms, 3 Bathrooms & A Primary Suite With Unobstructed Views. Hardwood Floors Throughout Offer A Seamless Style & Easy Maintenance. Enjoy Added Bonus Of The Fully Trails Off Back Of Property Close To Beach, Lakes, Shops, Dining & So Much More!! New Driveway. Indoor/Outdoor Pot Lights, Upgraded Trim & Casings, Freshly Painted. New Siding Around Entire House. New Furnace & A/C, Central Vac Walk-Out Basement. Tons Of Storage & Parking In The Brand New 1500 Square Foot - 3 Car Garage. (id:54827)
Royal LePage Frank Real Estate
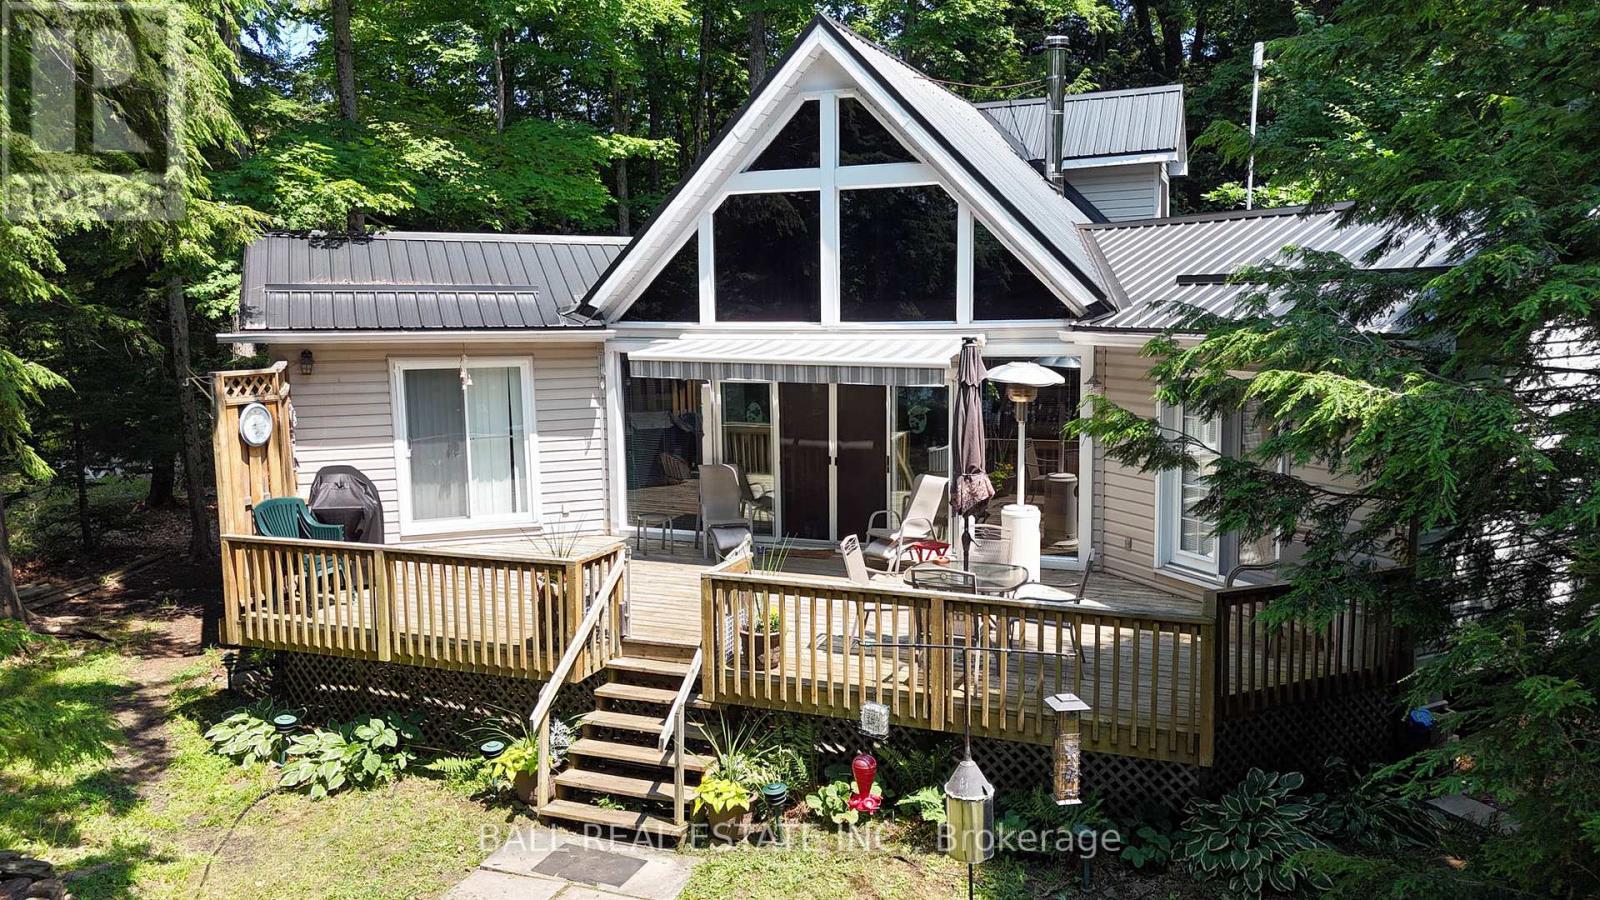
312 Limerick Lake
Limerick, Ontario
Welcome to Limerick Lake! This impressive chain of five waterways offers clean, clear water, miles and miles of boating, sailing and great fishing. This gorgeous, chalet style cottage is situated in a private spot on a mostly level lot with 100 feet of clean, rocky, west facing shoreline where you'll tie your boat and tan on the series of U-shaped docks. Many fine features include a vaulted, tongue & groove ceiling, large, west facing windows, a bright, beautiful kitchen with lots of cupboards and counters and a breakfast bar, great for entertaining. The dining area looks out to the great 35X16 foot deck, and the spacious living room has a cozy wood stove. There are two main floor bedrooms, with doors to the deck, main floor bathroom and a main floor laundry off the back porch. Up the attractive, curved staircase you'll find an 18X20 foot loft sleeping area with built-in dressers and two queen beds! Many other features include, pine floors throughout, steel roof, vinyl siding, and 4 storage sheds. A heat pump provides heating and cooling, UV water system and comes turn-key with all appliances, furniture, a fully equipped kitchen, beds & bedding and more. Access to this cottage is just a 10-15 minute boat ride from the full service marina with docking, parking , gas and supplies. The marina is 30 minutes from Bancroft and 45 minutes from the 401 at Belleville. (id:54827)
Ball Real Estate Inc.
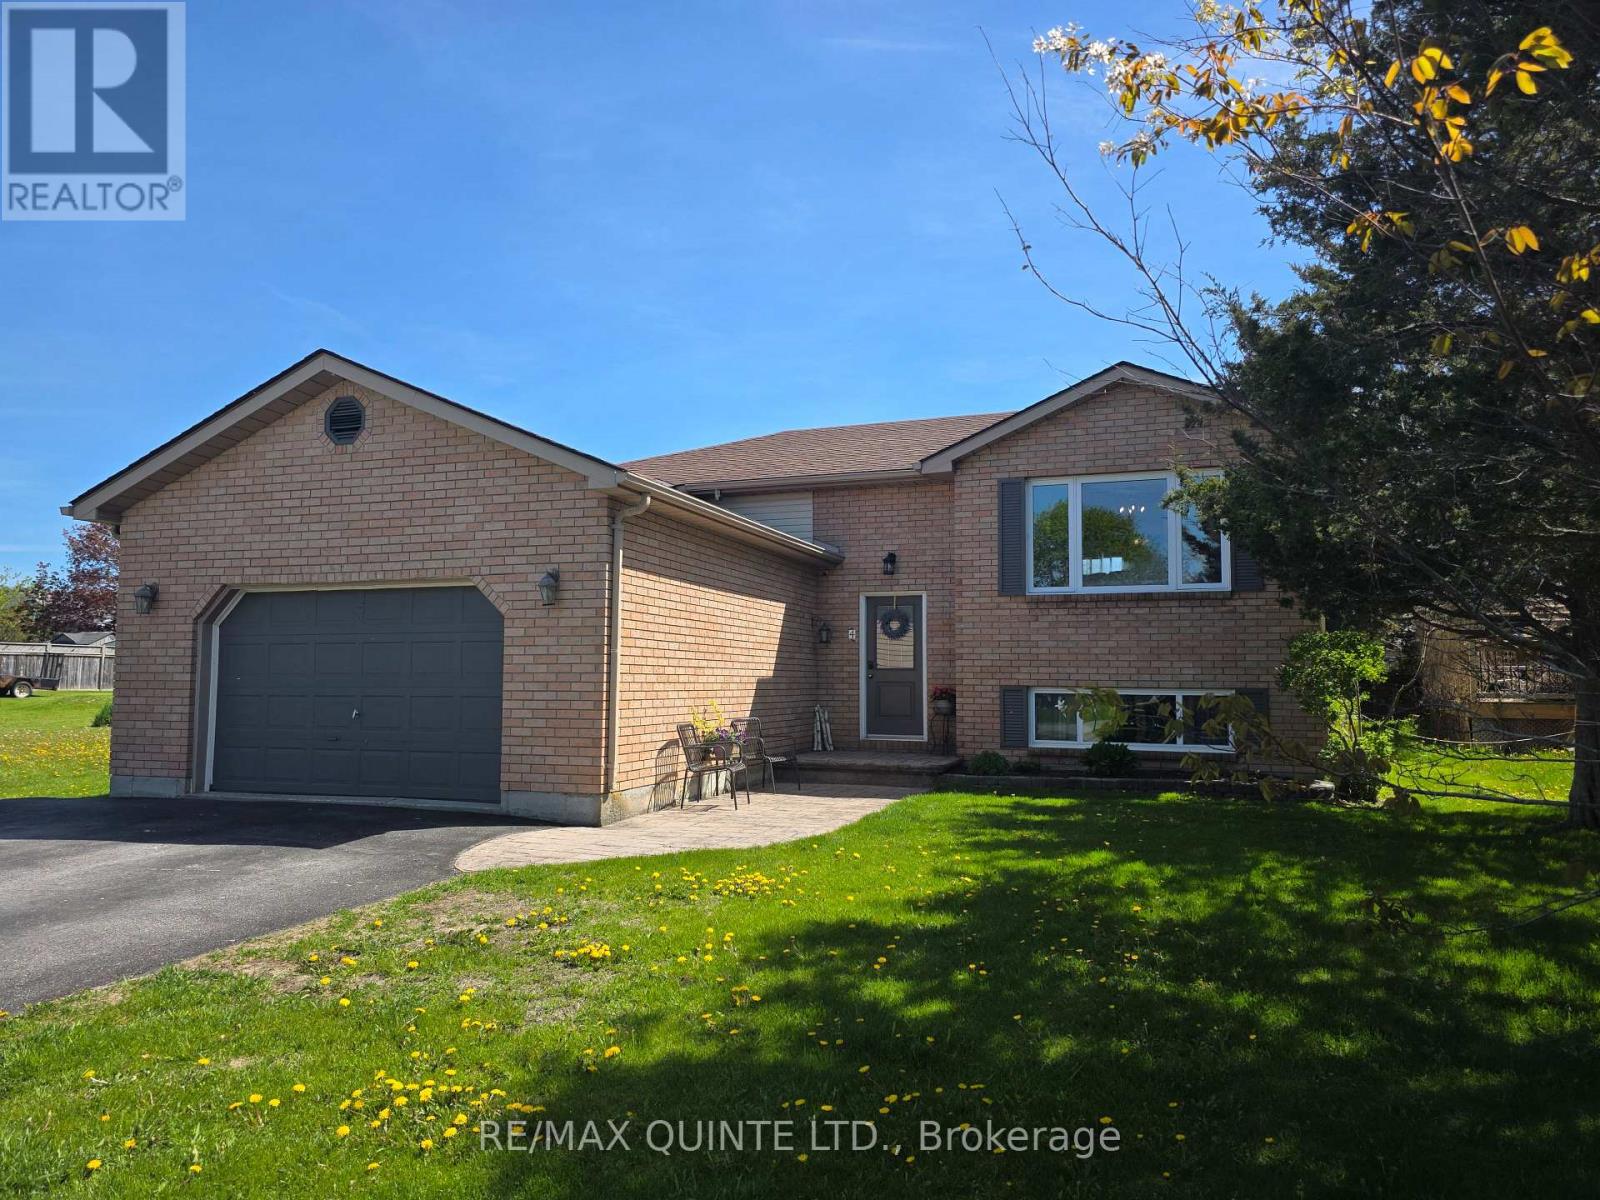
4 Harbourview Crescent
Prince Edward County, Ontario
Spacious Raised Bungalow in a Sought After Family Neighbourhood! Welcome to this inviting family residence nestled in one of Wellington's most desirable neighbourhoods. Perfectly positioned near schools, parks, the beach, and the vibrant downtown core, this home combines convenience with a welcoming community atmosphere-an ideal setting for families of all ages. Inside, discover a bright and spacious layout featuring three comfortable bedrooms on the main floor, complemented by a generous four-piece bathroom. The open-concept kitchen and dining area offer ample cabinetry and counter space, seamlessly connected to a cozy family room-perfect for gathering and relaxation. Step through the dining room walkout onto a large sun-filled deck, where you can lounge by the above-ground pool or savour meals al fresco in a fully fenced backyard that's perfect for children and pets to play safely. The lower level of this raised bungalow boasts large windows that flood the space with natural light. Here you'll find two additional bedrooms, a modern bathroom with a spacious glass shower, an addition recreational room ideal for family movie nights or a children's play area, and a large laundry room with plenty of storage. This well-maintained, move-in ready home offers the perfect blend of comfort, functionality, and location for your family's next chapter. (id:54827)
RE/MAX Quinte Ltd.

Lot 21 River Rapids Road
Quinte West, Ontario
WATERFRONT - UNDER A MILLION! RIVER RAPIDS, AN ENCLAVE OF BEAUTIFUL NEW BUILD HOMES SITUATED BETWEEN THE TRENT RIVER & HERITAGE CONSERVATION TRAIL! This gorgeous WATERFRONT bungalow is custom designed, completed & ready for occupancy. Located on a 175 ft deep waterfront lot, this "WILLOW" model offers open-concept living with over 3000 sf of finished space with 4 bedrooms and 3 baths. This gorgeous home welcomes you through the entrance to a soothing library/den. The gourmet Kitchen features a beautiful custom range hood, back splash, ceiling height cabinetry, quartz countertops, sit-up Island, modern lighting & new SS appliances. Great Room features a cozy natural gas fireplace & vaulted ceilings. Entertain family and guests on the massive back deck overlooking the Trent River. Launch your paddleboard, canoe or kayak right from your own shoreline! Large Primary Bedroom with Walk In closet & luxury Ensuite with double vanity and WI glass/tile shower. Second bedroom can be used as an office, den or for additional guests. Fully finished, walk-out lower level with 2 additional bedrooms, bathroom & massive Family Room. Your backyard oasis awaits.....enjoy warm summer nights under the stars around a bonfire with friends! Two-car garage with direct interior access to the main floor Laundry Room. Municipal services & natural gas, Central Air & 7 year TARION New Home Warranty. SEVERAL ADDITIONAL TO-BE-BUILT LOTS AND FLOOR PLANS AVAILABLE TO DESIGN YOUR OWN DREAM HOME, PRICES BETWEEN 750K AND 1.3MIL! RIVER RAPIDS is located approximately an hour to the GTA and a short stroll to downtown Frankford for dining, groceries, Frankford Tourist Park, Bata Island and so much more! A stone's throw to Batawa Ski Hill, Frankford Golf Course, public boat launches, Conservation Parks.....WELCOME HOME TO RIVER RAPIDS. EXPANDED HST NEW RESIDENTIAL REBATE AVAILABLE FOR ELIGIBLE PURCHASERS (id:54827)
Royal Heritage Realty Ltd.
Royal LePage Proalliance Realty
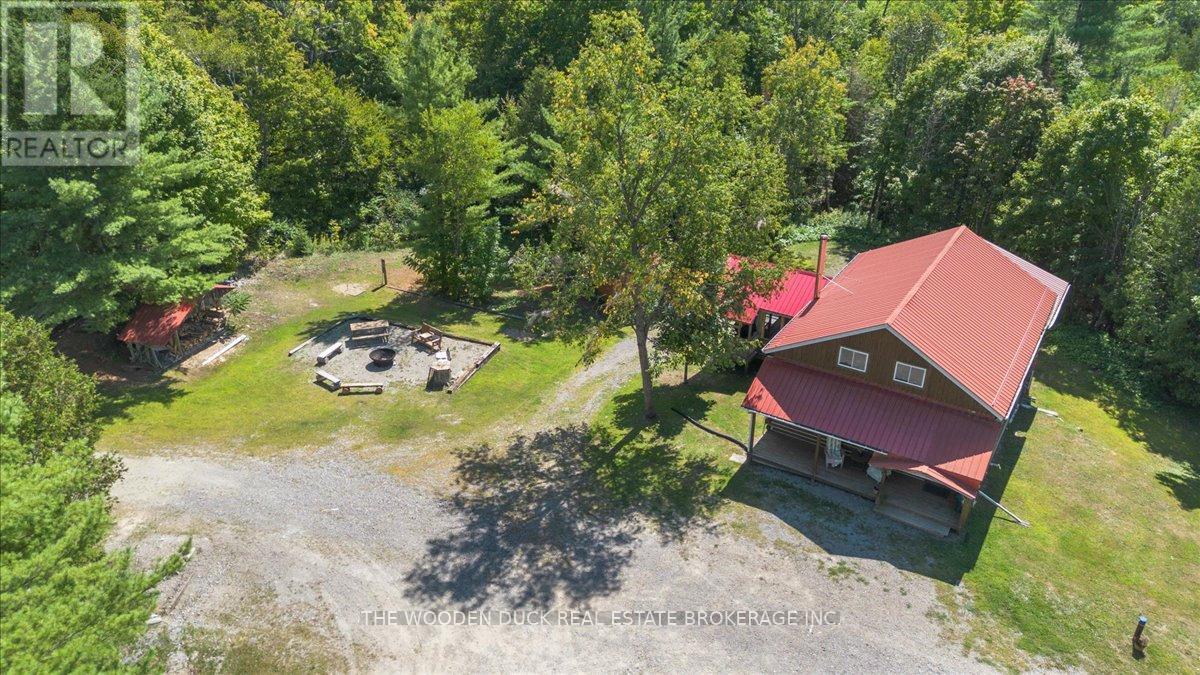
6683 Old Hastings Road
Tudor And Cashel, Ontario
Escape to your own private retreat with this charming 5-bedroom, 1-bathroom log cabin set on 35 acres of beautiful mixed land. Whether you're searching for a year-round getaway, hunting lodge, or recreational property, this one delivers the ultimate off-grid experience.Step inside to an inviting open-concept kitchen, living, and dining area that blends rustic charm with practical functionality. The cabin also features a spacious games room, complete with a pool table and shuffleboard-perfect for entertaining family and friends.Outside, you'll find everything you need for a true country escape:* Wood cedar sauna (2024) - unwind after a day on the trails* Extensive ATV trail access right from your doorstep* Main shop (30x30) and additional workshop (30x16)* Large lean-to (14x46), woodshed, and outhouse* 35 acres ideal for recreation, hunting, or simply enjoying natureMost contents are included, making this a turnkey opportunity to start enjoying right away.Off-grid living powered by generator offers independence and a true disconnect from the everyday.If you're looking for privacy, adventure, and a place to make lasting memories-this property has it all. (id:54827)
The Wooden Duck Real Estate Brokerage Inc.
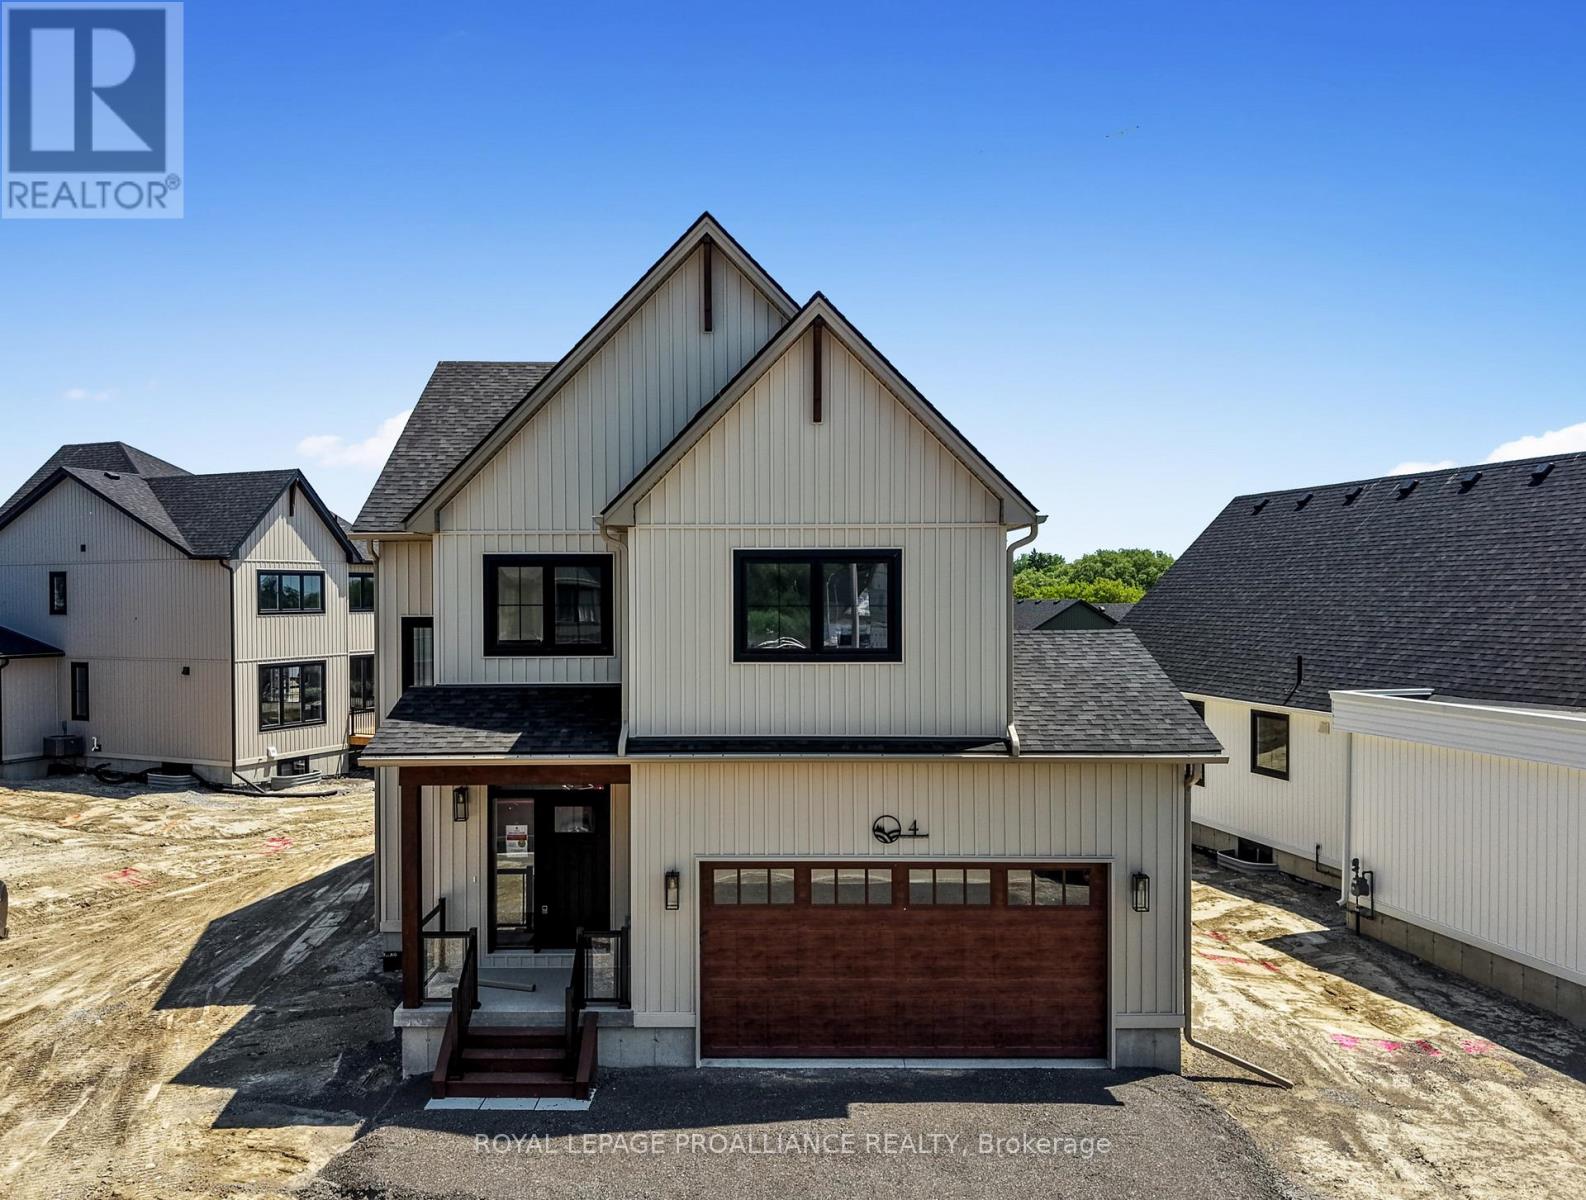
4 Hollingsworth Street
Cramahe, Ontario
MOVE-IN READY! Nestled in the quaint village of Colborne and crafted by Fidelity Homes, this exquisite modern farmhouse combines contemporary elegance with rustic charm. Ideally located just minutes from downtown and 5 minutes south of the 401, this 2,391 sqft, 2-storey detached home boasts 4 bedrooms, 2.5 bathrooms, and thoughtful touches to enhance your living experience. Step into a private foyer with a convenient closet for all your storage needs. The main hallway leads to the heart of the home-a bright, open-concept kitchen, living, and dining area designed for effortless entertaining and family gatherings. A sliding door from the living room opens to a spacious back deck, perfect for outdoor relaxation. The main floor also features a mudroom with a second closet for additional storage and a 2-pc bathroom, conveniently located off the 2-car garage entry. The upper level includes three generously sized bedrooms, a flex space ideal for a home office or playroom, and a well-appointed primary suite featuring a large walk-in closet and a luxurious ensuite bathroom. A full bathroom and a conveniently located laundry room complete this family-friendly floor plan.This home comes packed with quality finishes including: Maintenance-free, Energy Star-rated North Star vinyl windows with Low-E-Argon glass; 9-foot smooth ceilings on the main floor for a spacious, airy feel; Designer Logan interior doors with sleek black Weiser hardware; Craftsman-style trim package with 5 1/2baseboards and elegant casings around windows and doors; Premium cabinetry; Quality vinyl plank flooring; Moen matte blackwater-efficient faucets in all bathrooms; Stylish, designer light fixtures throughout & a 7 Year Tarion New Home Warranty. LISTING PRICE REFLECTS EXPANDED HST NEW RESIDENTIAL REBATE FOR ELIGIBLE PURCHASERS. (id:54827)
Royal LePage Proalliance Realty

2276 County Road 620
North Kawartha, Ontario
NEW STEEL ROOF, NEW WINDOWS & NEW DECK! Welcome to this charming and private country retreat just minutes from Chandos Lake Public Beach and the public boat launch. Tucked away in a peaceful wooded setting, this well-maintained home offers the perfect blend of rural tranquility and recreational lifestyle. Situated on a nicely sized triangular lot with approximately 280 feet of frontage along County Road 620, the property provides excellent privacy, ample parking, and plenty of outdoor space to enjoy. Recent upgrades include a new steel roof (June 2025), new windows, fresh interior pain, new laminate flooring, and a brand-new deck conveniently located off the kitchen/dining area-ideal for entertaining or relaxing while taking in the natural surroundings. Featuring generously sized bedrooms, this home is well suited for families, year-round living, or as a recreational getaway. Located just a short drive to Apsley, you'll enjoy convenient access to local restaurants, golf courses, and marinas while still embracing the peace and quiet of country living. Gather around the large fire pit, unwind on the deck, and watch the wildlife right from your doorstep. A wonderful opportunity to enjoy the best of North Kawartha living. (id:54827)
Bowes & Cocks Limited
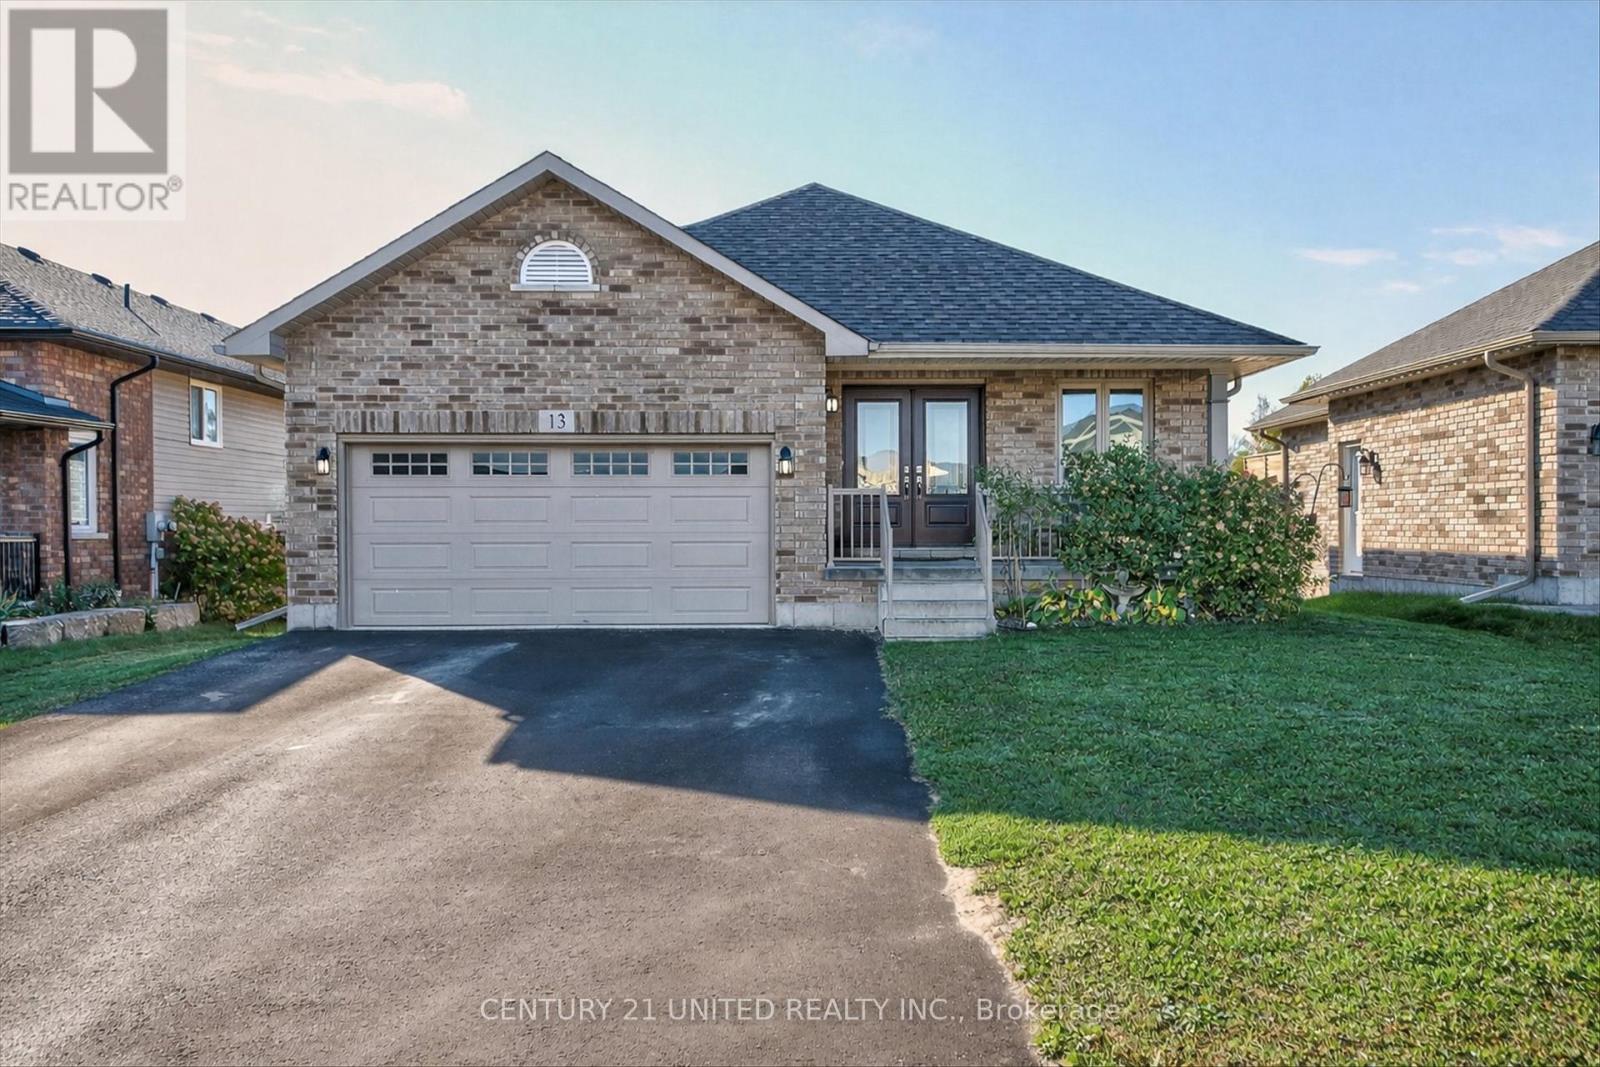
13 Millpond Lane
Asphodel-Norwood, Ontario
This all-brick 2017 bungalow in the friendly Norwood Park Estates neighbourhood offers a bright, spacious layout with two main-floor bedrooms, two additional bedrooms in the finished lower level, three full bathrooms, and a double garage. The open-concept main floor features vaulted ceilings, hardwood floors, and a kitchen, dining, and living area that leads to an oversized deck overlooking a forested backyard with no rear neighbours and a natural-gas BBQ hookup. The home includes numerous upgrades such as a double front door, double-door pantry, added cabinetry, under-counter lighting, a gas range, an upgraded hardwood staircase, extra kitchen pot lights, shower lighting, built-in blinds on the patio door, a reverse-osmosis system, water softener, central air, central vacuum, and ceramic-tiled laundry. The finished lower level adds a large rec room with a gas fireplace, a kitchenette, two bedrooms, a four-piece bathroom, a laundry room, and a walkout to the fully fenced yard. With municipal services, nearby walking trails, the scenic Millpond, convenient Norwood amenities, and a short 20-minute drive to Peterborough, the property blends comfort, quality, and small-town charm. (id:54827)
Century 21 United Realty Inc.
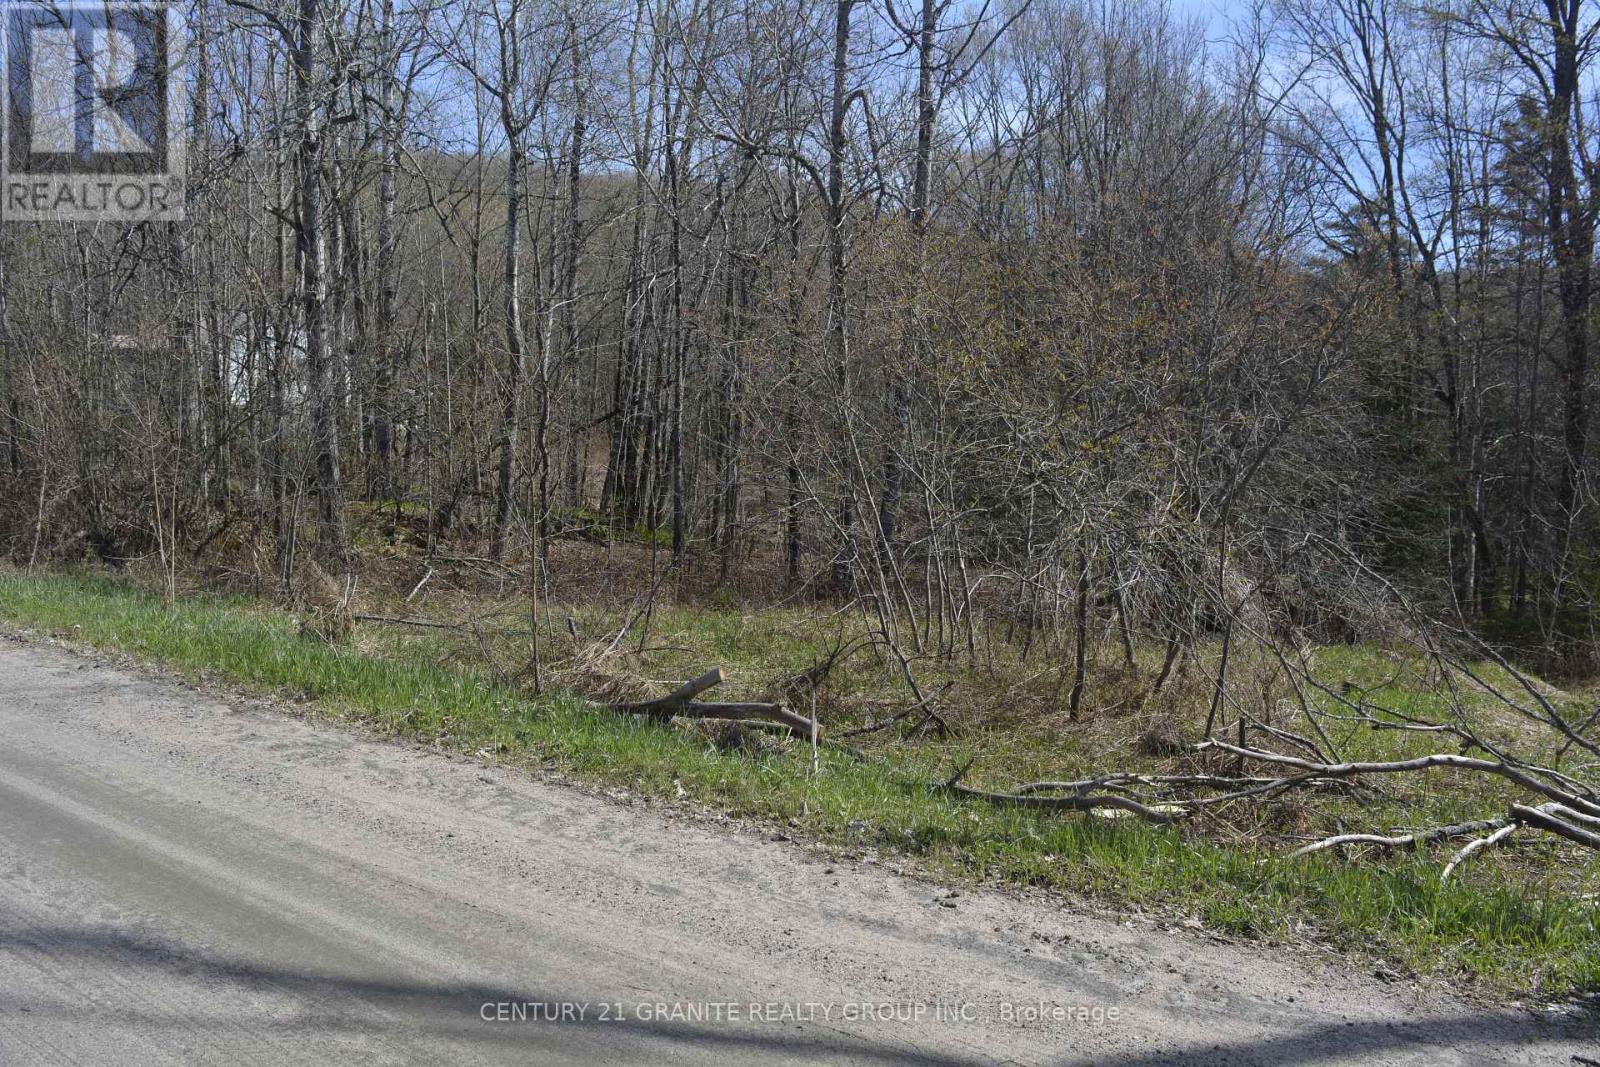
0 Sucie Road
Highlands East, Ontario
Looking for a potential building lot for your new home, check out this .888 acre lot in Highlands East on a year round Municipal road with hyrdo at the road. Plenty of trails and lakes to enjoy year round in this country setting but not far from Wilberforce or Bancroft for all of your needs. (id:54827)
Century 21 Granite Realty Group Inc.
27 Meade Street
Brighton, Ontario
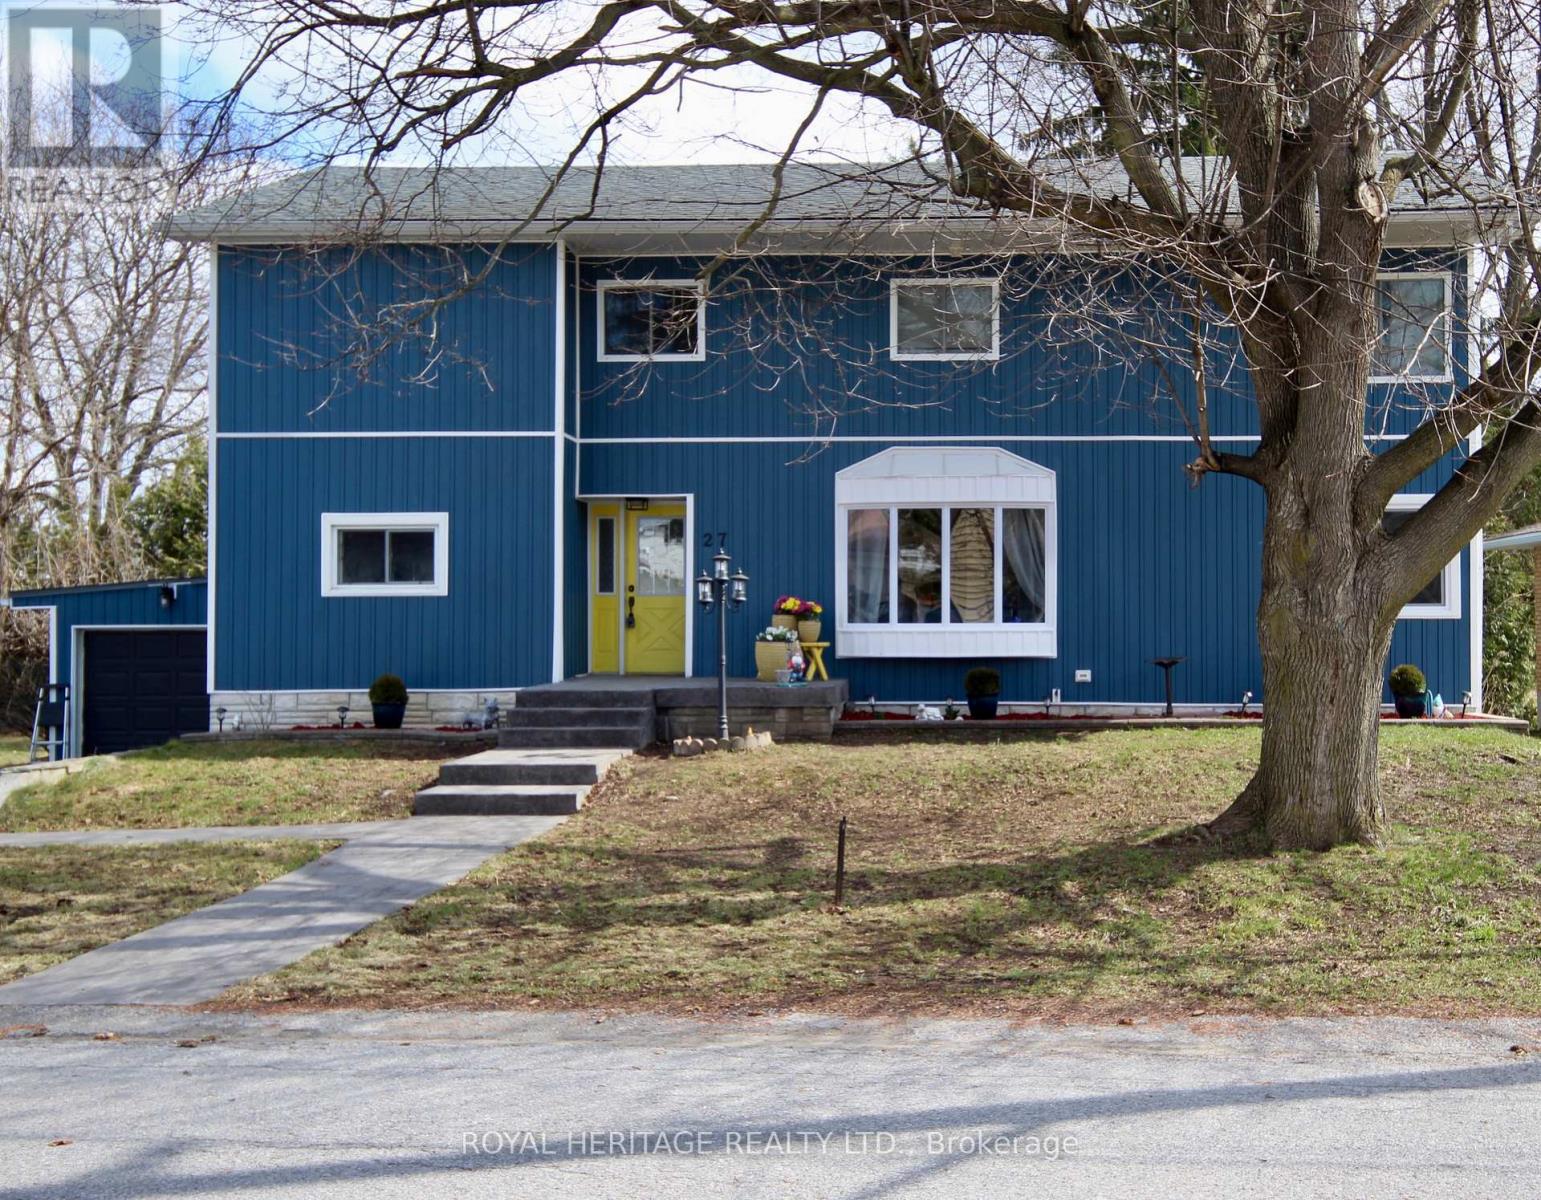
Great investment opportunity with this lovely two story family home within walking distance to downtown, schools, and other amenities. Second storey addition completed in 2022, as well as main floor renovations. Main floor bedroom. Upper floor has three bedrooms, spacious laundry room, storage room, a large bathroom with double sinks and walk-in shower. Basement has separate entrance with potential for in-law suite with large living room, bedroom, 2 pc bath with room to add a shower, a workshop that could be converted into a kitchen, plus laundry room. Step outside and enjoy outdoor living with patios with hot tub, and adjoining deck. Oversized 120' lot has potential for accessory dwelling on the north side, or lot severance, which provides added value to the buyer. (id:54827)
Royal Heritage Realty Ltd.
2535 County Road 13 Road
Prince Edward County, Ontario
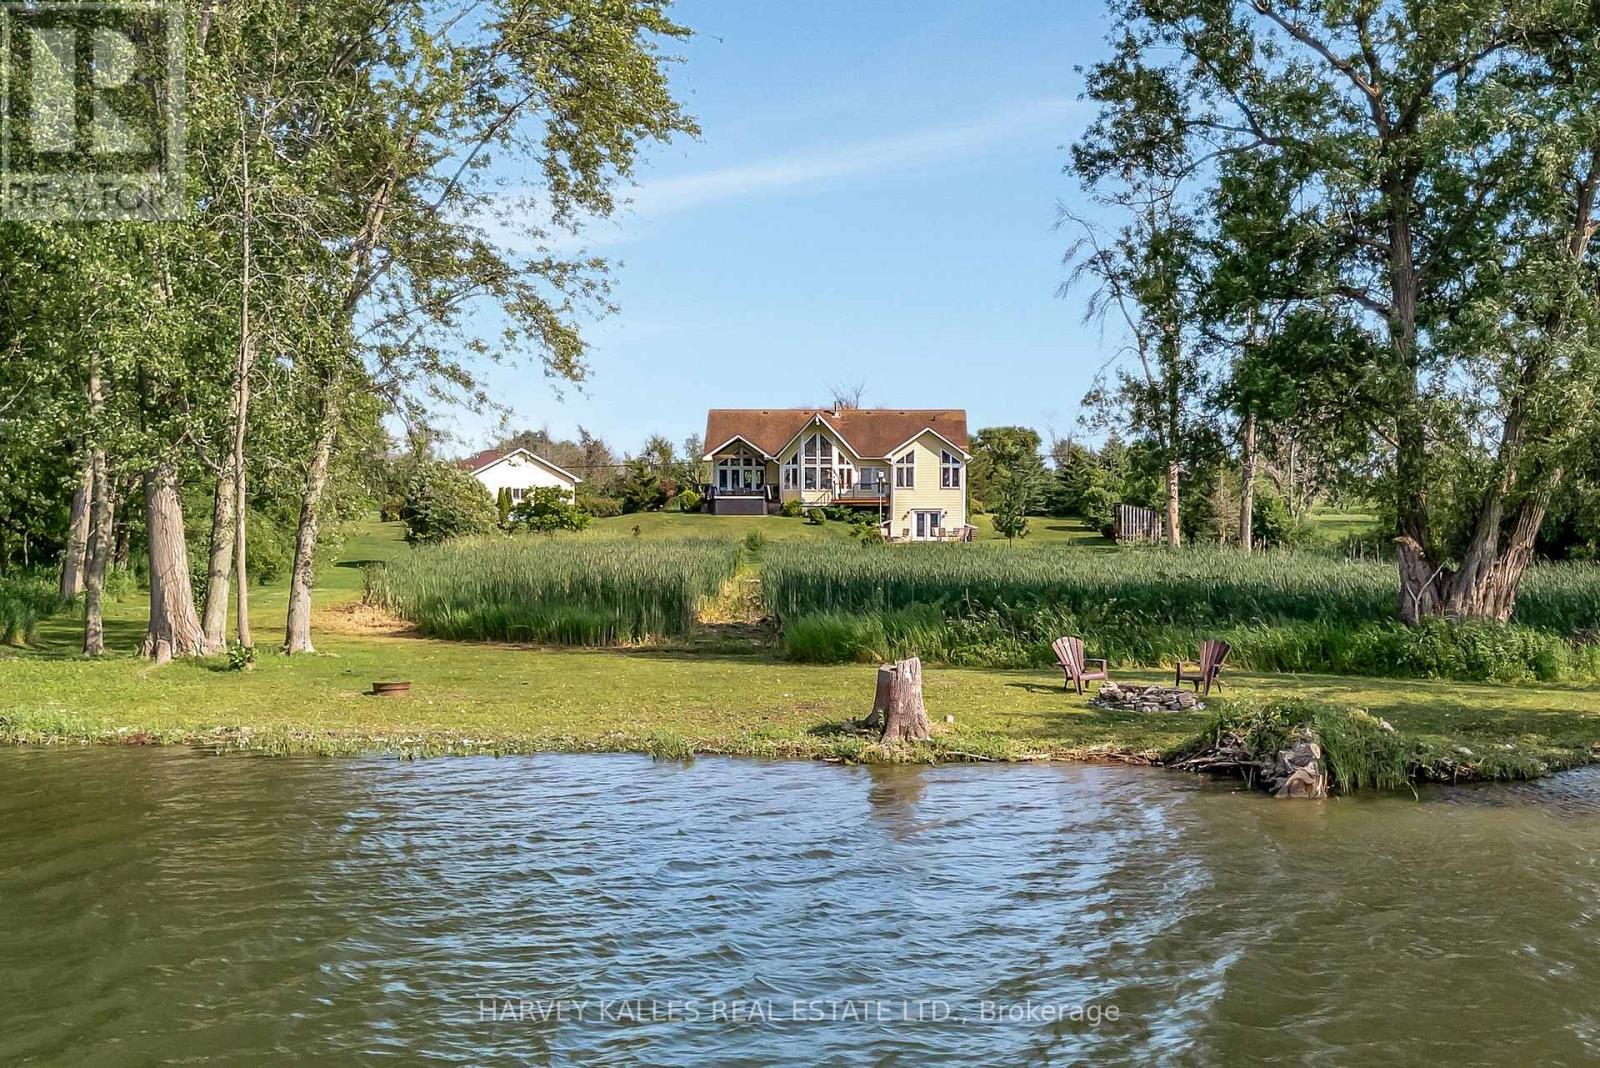
Welcome to your dream escape on serene South Bay - a rare opportunity to own a beautiful waterfront Viceroy home in one of Prince Edward County's most peaceful settings. Thiswell-maintained, 3-bedroom, 2-bathroom home is just 15 years old and offers a perfect blend of comfort, style, and natural beauty. Step into the sun-filled living room with soaring windows that frame panoramic views of the bay. Cozy up beside the wood-burning fireplace, or enjoy year-round comfort with efficient in-floor radiant heating on both levels. The walk-out lower level is fully finished and opens to a private patio - perfect for entertaining or relaxing after a day on the water. Multiple decks overlook the shoreline, offering tranquil spots to enjoy your morning coffee or evening sunsets. A charming boardwalk takes you to the large grassed waterfront area to enjoy sunsets and bonfires by the water's edge. Whether you're fishing, canoeing, or simply soaking in the view, South Bay offers the quiet calm you've been looking for. A detached two-car garage provides ample storage for vehicles, gear, or even aworkshop. Located on a quiet, well-maintained road just 20 minutes from the shops, restaurants, and amenities of Picton, this home is ideal as a full-time residence, weekend getaway, or vacation rental. Don't miss your chance to experience the best of waterfront County living - peaceful, private, and simply stunning. (id:54827)
Harvey Kalles Real Estate Ltd.
Lot 2 Lancaster Drive
Brighton, Ontario
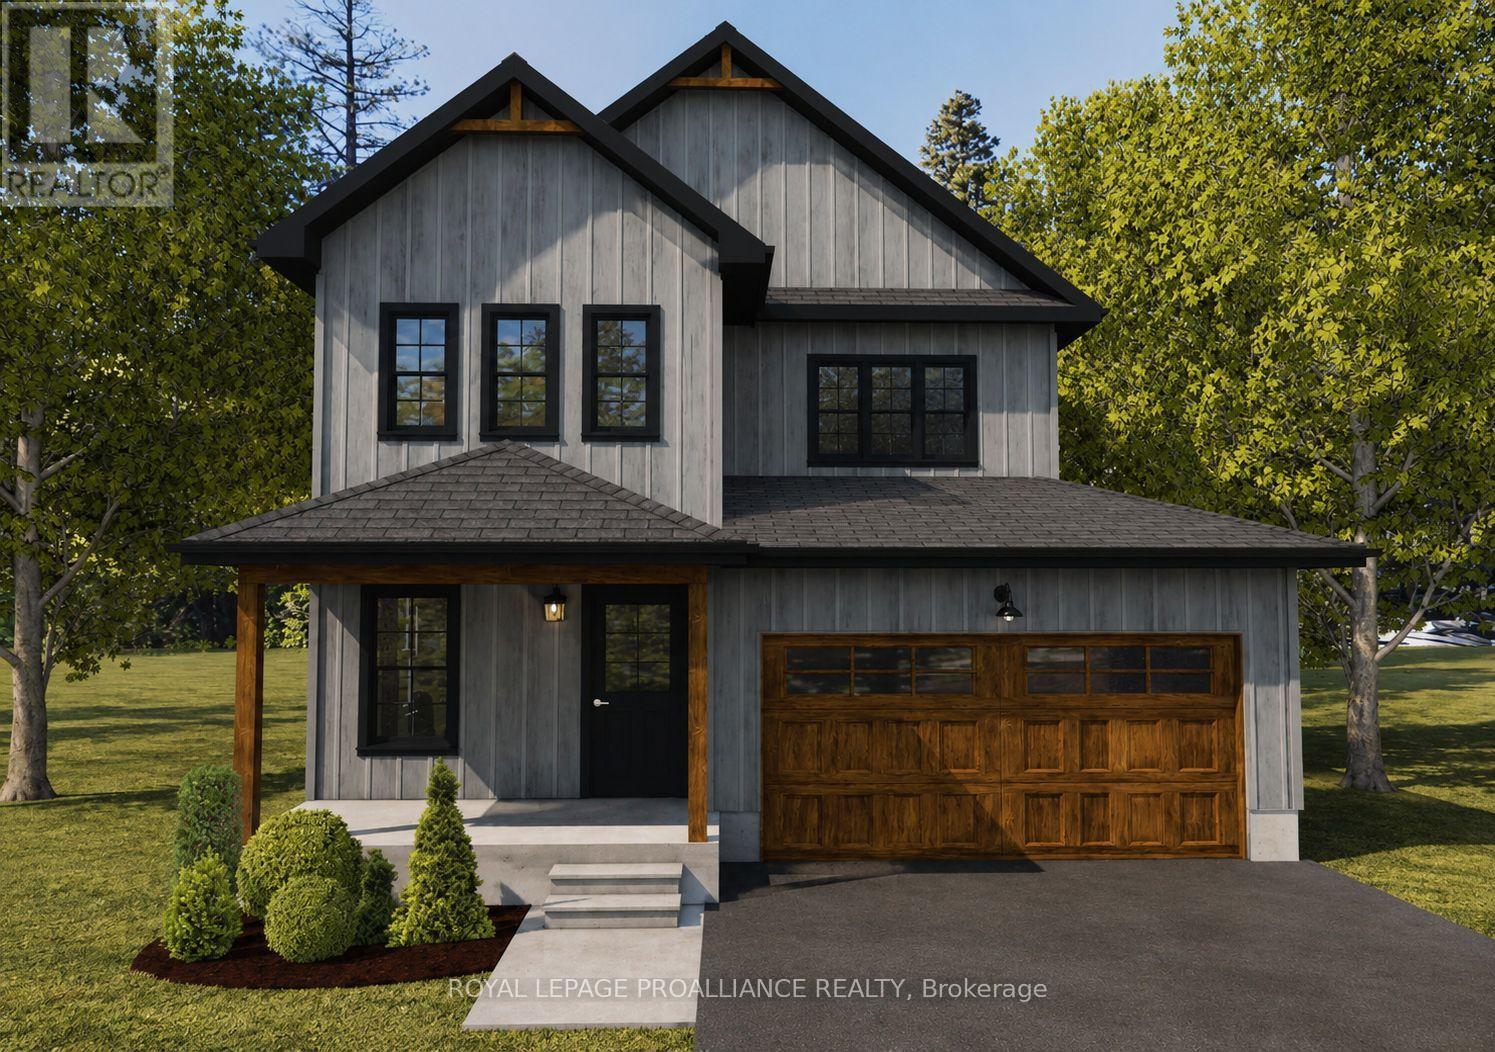
WELCOME TO WESTGATE, Brighton's newest community, offering a selection of thoughtfully designed floor plans, attractive pricing and available lots with closings as early as Spring 2027. The neighbourhood is ideally situated between downtown and the stunning Presqu'ile Provincial Park, where you can hike nature trails, enjoy world-class bird watching, swim or relax along sandy beaches. "THE COTTESMORE", a thoughtfully designed two-storey home by STALWOOD HOMES that perfectly balances open-concept entertaining with private, functional living. Offering approximately 1,990 sqft of above-ground living space, this home is crafted for modern lifestyles. The main floor features a seamless flow from the welcoming foyer into an expansive living and dining area, highlighted by the option for a cozy gas fireplace. The heart of the home is the bright kitchen and adjacent eating area, providing an open concept living space. A convenient powder room and a spacious two-car garage with interior access round out the ground floor. The Primary Bedroom serves as a true sanctuary, boasting 9' high tray ceiling, a large walk-in closet, and a private ensuite featuring a double vanity, soaker tub and WI shower. Two additional spacious bedrooms share a full 4pc bath, while a dedicated laundry room and linen closet add essential convenience to the second level. Additional features include Sod, HRV and high-efficiency furnace for year-round comfort. An excellent opportunity to personalize your dream home with your own selections and finishes from floor to ceiling, inside and out! An unmatched location for recreation and convenience, WESTGATE places you a short bike, stroll or moments drive from Brighton's many amenities, including shopping, cafes, restaurants, Rec Centre, parks, curling club, YMCA, schools, tennis and pickleball courts. ADDITIONAL FLOOR PLANS AVAILABLE TO SUIT YOUR LIVING STYLE AND NEEDS! LISTING PRICE REFLECTS EXPANDED HST RESIDENTIAL REBATE FOR ELIGIBLE PURCHASERS. (id:54827)
Royal LePage Proalliance Realty
Lot 42 Lancaster Drive
Brighton, Ontario
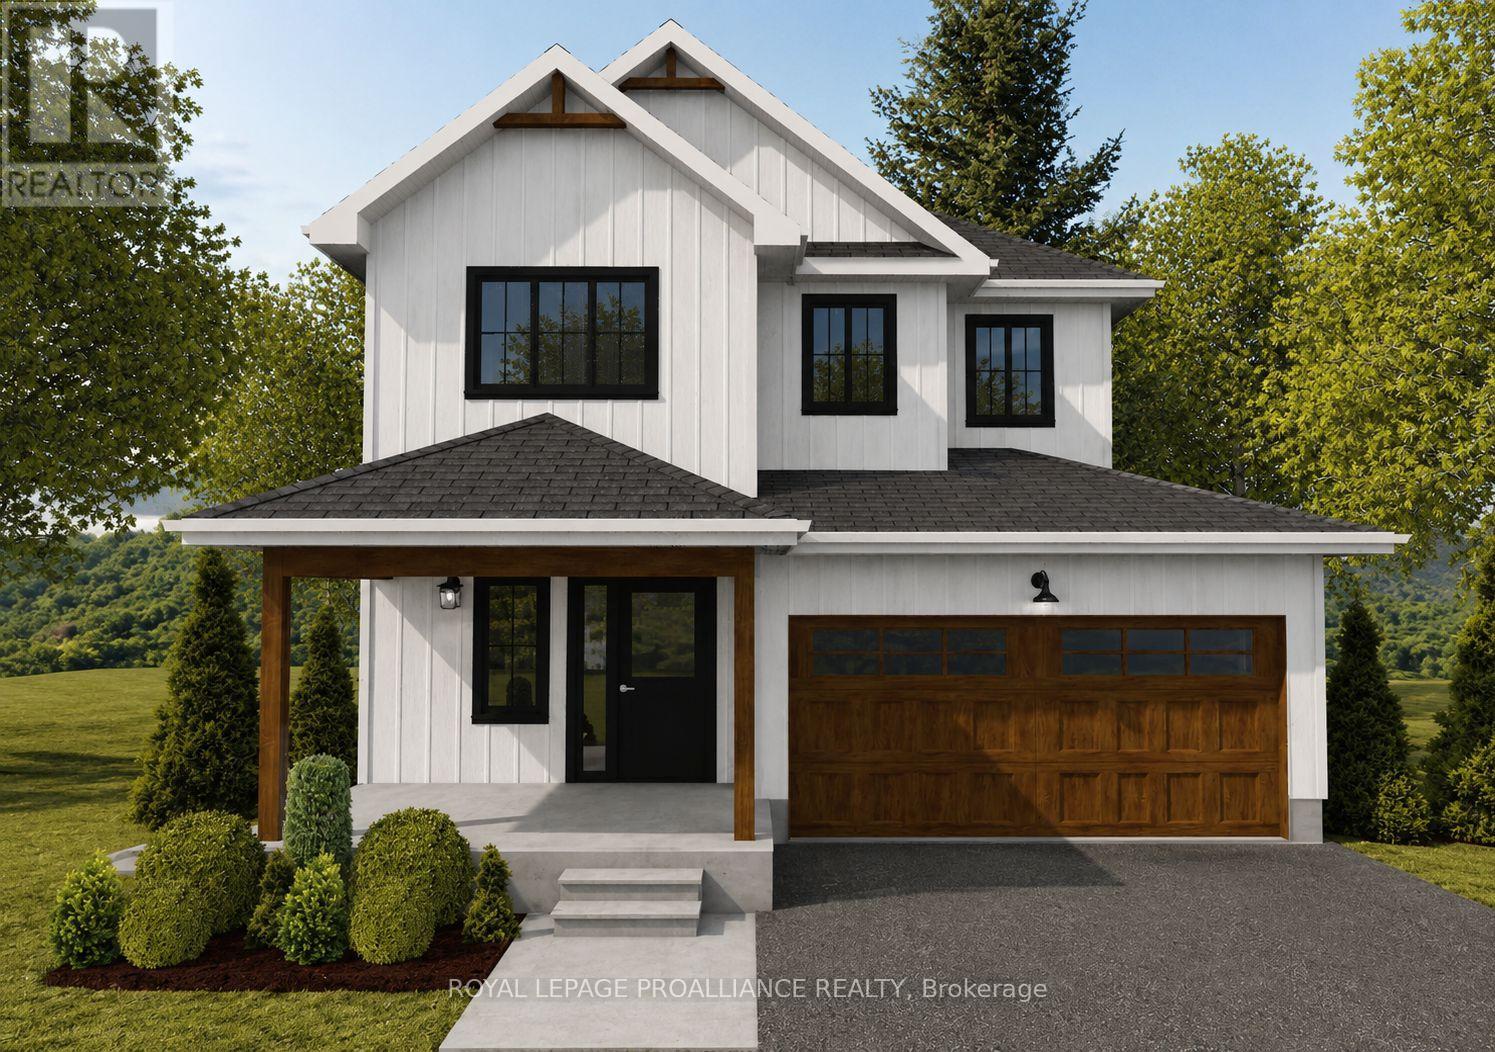
WELCOME TO WESTGATE, Brighton's newest community, offering a selection of thoughtfully designed floor plans, attractive pricing and available lots with closings as early as Spring 2027. The neighbourhood is ideally situated between downtown and the stunning Presqu'ile Provincial Park, where you can hike nature trails, enjoy world-class bird watching, swim or relax along sandy beaches. "THE CORONATION" is a thoughtfully designed 2-storey home offering 3 Beds, 2.5 Baths and 1,737 sq ft of finished space. A spacious front foyer welcomes you into the open Great Room, Kitchen and Eating area - an ideal layout for everyday living and entertaining. The well-appointed kitchen provides a large sit-up Island, ample counter space and decor cabinetry. A bright breakfast space with large windows and patio doors offers access to a future outdoor deck area, perfect for BBQs, dining alfresco and relaxing. Upstairs, the generous Primary features a WI closet and private ensuite featuring a double vanity, soaker tub and WI shower with the option to upgrade to a stylish glass/tile. Two additional Bedrooms are comfortably sized and share a 4pc bath, while convenient second-floor laundry adds everyday practicality. The 2-car garage includes interior access, and the full basement with rough-in for a bathroom, provides the opportunity to finish the space now or later. Additional features include Sod, HRV and high-efficiency furnace for year-round comfort. An excellent opportunity to personalize your dream home with your own selections and finishes from floor to ceiling, inside and out! An unmatched location for recreation and convenience, WESTGATE places you a short bike, stroll or moments drive from Brighton's many amenities, including shopping, cafes, restaurants, Rec Centre, parks, curling club, YMCA, schools, tennis and pickleball courts. ADDITIONAL FLOOR PLANS AVAILABLE TO SUIT YOUR LIVING STYLE AND NEEDS! LISTING PRICE REFLECTS EXPANDED HST RESIDENTIAL REBATE FOR ELIGIBLE PURCHASER (id:54827)
Royal LePage Proalliance Realty
Lot 18 Lancaster Drive
Brighton, Ontario
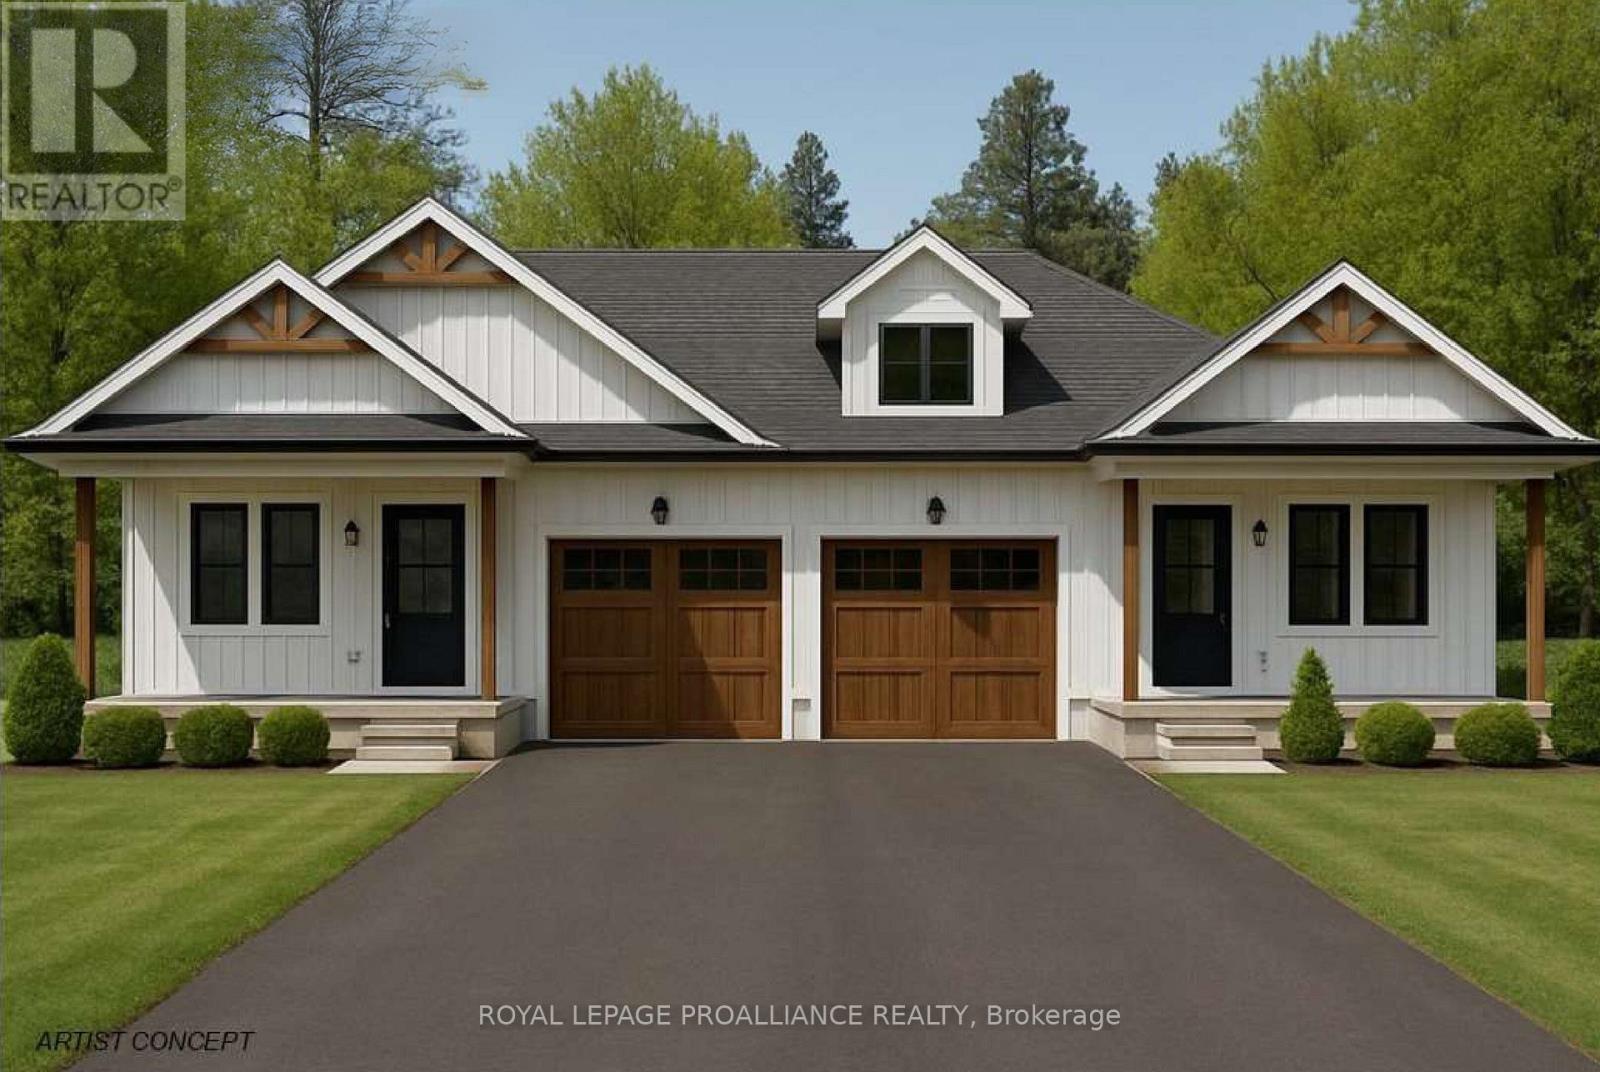
WELCOME TO WESTGATE, Brighton's newest community, offering a selection of thoughtfully designed floor plans, attractive pricing and available lots with closings as early as Spring 2027. The neighborhood is ideally situated between downtown and the stunning Presqu'ile Provincial Park, where you can hike nature trails, enjoy world-class bird watching, swim or relax along sandy beaches. This beautiful semi-detached bungalow by STALWOOD HOMES offers approximately 1130 sqft of main floor living space, ideal for those seeking modern comfort and low-maintenance living. The bright, open-concept kitchen, dining and living area creates a welcoming central gathering space, with patio door access to the backyard - perfect for summer BBQs or relaxing outdoors. The well-designed kitchen offers excellent functionality and flows seamlessly into the main living area for everyday living and entertaining. The spacious Primary Bedroom features a walk-in closet and a private 4pc ensuite, while the second bedroom provides flexibility for guests, a den or a home office with fibre internet available. Main floor laundry room, located just off the kitchen, includes additional storage space. The attached garage with direct interior access adds everyday convenience, while the lower level offers abundant space for storage, hobbies, or future living possibilities. Additional features include Sod, HRV and high-efficiency furnace for year-round comfort.An excellent opportunity to personalize your dream home with your own selections and finishes from floor to ceiling, inside and out! An unmatched location for recreation and convenience, WESTGATE places you a short bike, stroll or moments drive from Brighton's many amenities, including shopping, cafes, restaurants, Rec Centre, parks, curling club, YMCA, schools, tennis and pickleball courts.SEVERAL ADDITIONAL FLOOR PLANS AVAILABLE TO SUIT YOUR LIVING STYLE AND NEEDS! LISTING PRICE REFLECTS EXPANDED HST NEW RESIDENTIAL REBATE FOR ELIGIBLE PURCHASERS. (id:54827)
Royal LePage Proalliance Realty
Lot 48 Lancaster Drive
Brighton, Ontario
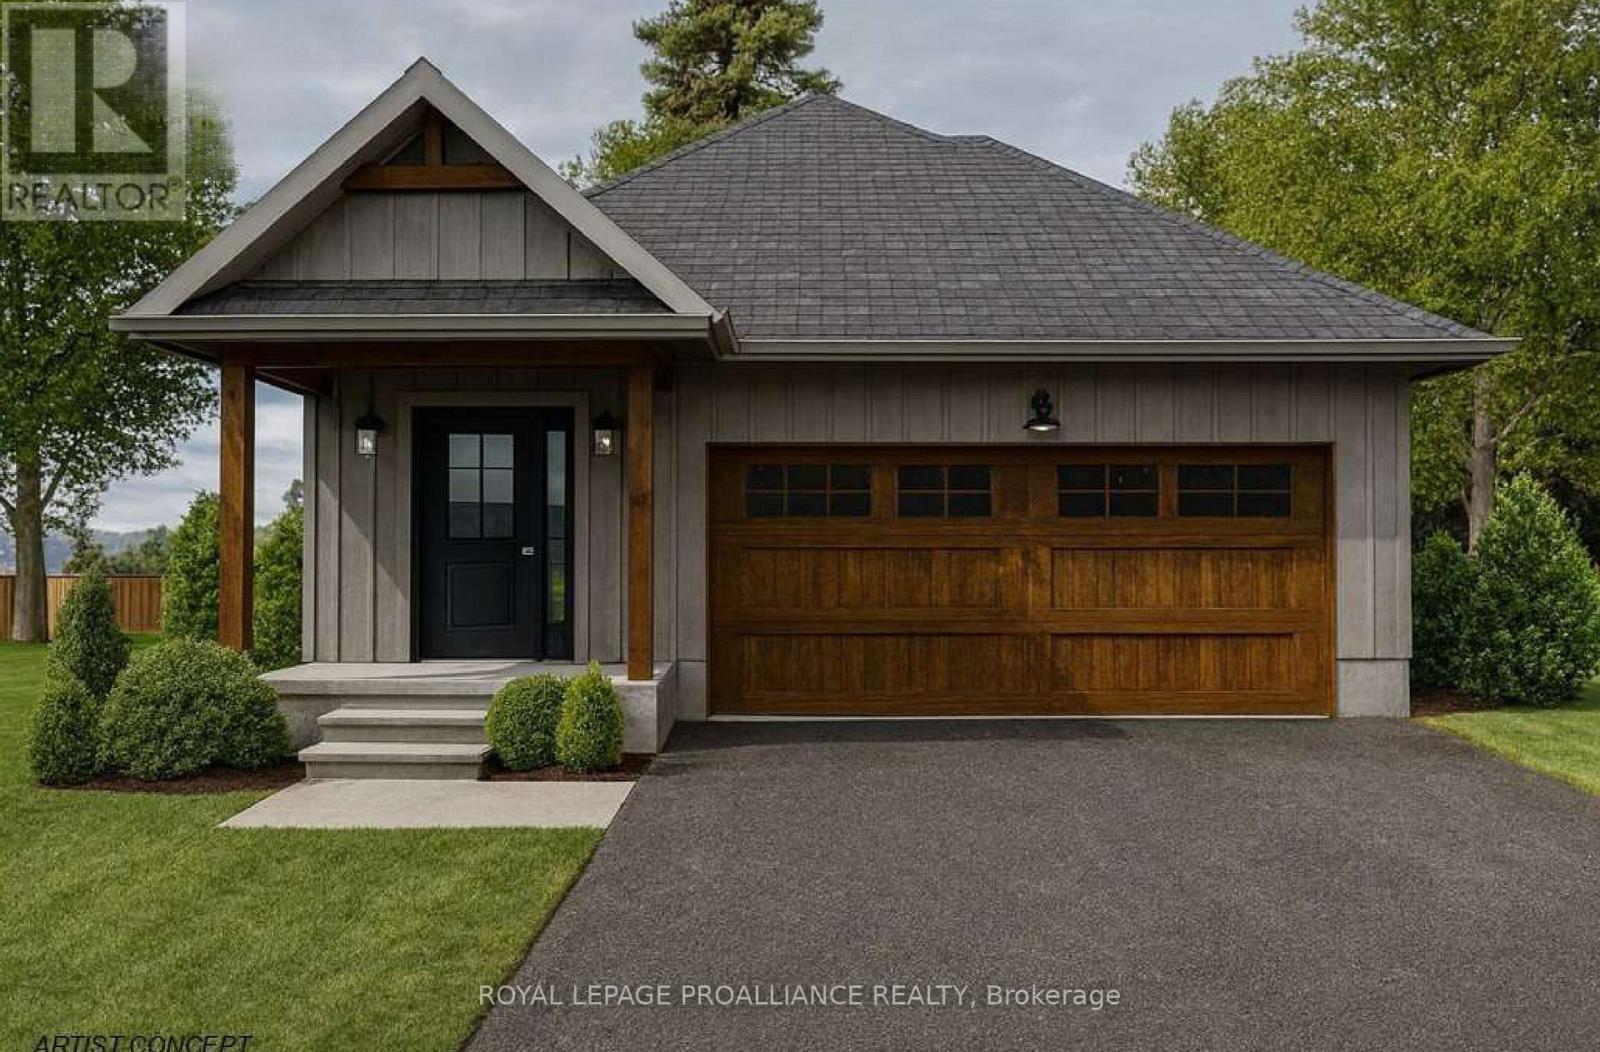
WELCOME TO WESTGATE, Brighton's newest community, offering a selection of thoughtfully designed floor plans, attractive pricing and available lots with closings as early as Spring 2027. The neighbourhood is ideally situated between downtown and the stunning Presqu'ile Provincial Park, where you can hike nature trails, enjoy world-class bird watching, swim or relax along sandy beaches. Experience modern living in the stunning 1380 sq ft "WILMOTT", a 2 bedroom, 2 bath bungalow featuring a bright open-concept floor plan, elegant tray ceilings and windows spanning the main floor living area allowing in a flood of natural light. The gourmet kitchen is a chef's dream with a sit-up breakfast bar at Island, ample cabinetry and a dedicated pantry. Enjoy easy access through patio doors to your backyard for seamless indoor-outdoor entertaining. Retreat to the spacious Primary suite offering a well appointed ensuite and walk-in closet. The second bedroom is perfect for additional family members, guests or a home office, complete with Fibre Internet access. Convenience is key with main floor laundry and laundry tub plus inside entry from the attached garage. A full basement with a rough-in bath provides endless potential for future customization. Features include Sod, Central Air, HRV and high-efficiency furnace for year-round comfort. An excellent opportunity to personalize your dream home with your own selections and finishes from floor to ceiling, inside and out! An unmatched location for recreation and convenience, WESTGATE places you a short bike, stroll or moments drive from Brighton's many amenities, including shopping, cafes, restaurants, Rec Centre, parks, curling club, YMCA, schools, tennis and pickleball courts. SEVERAL ADDITIONAL FLOOR PLANS AVAILABLE TO SUIT YOUR LIVING STYLE AND NEEDS! LISTING PRICE REFLECTS EXPANDED HST NEW RESIDENTIAL REBATE FOR ELIGIBLE PURCHASERS. (id:54827)
Royal LePage Proalliance Realty
Lot 11 Lancaster Drive
Brighton, Ontario
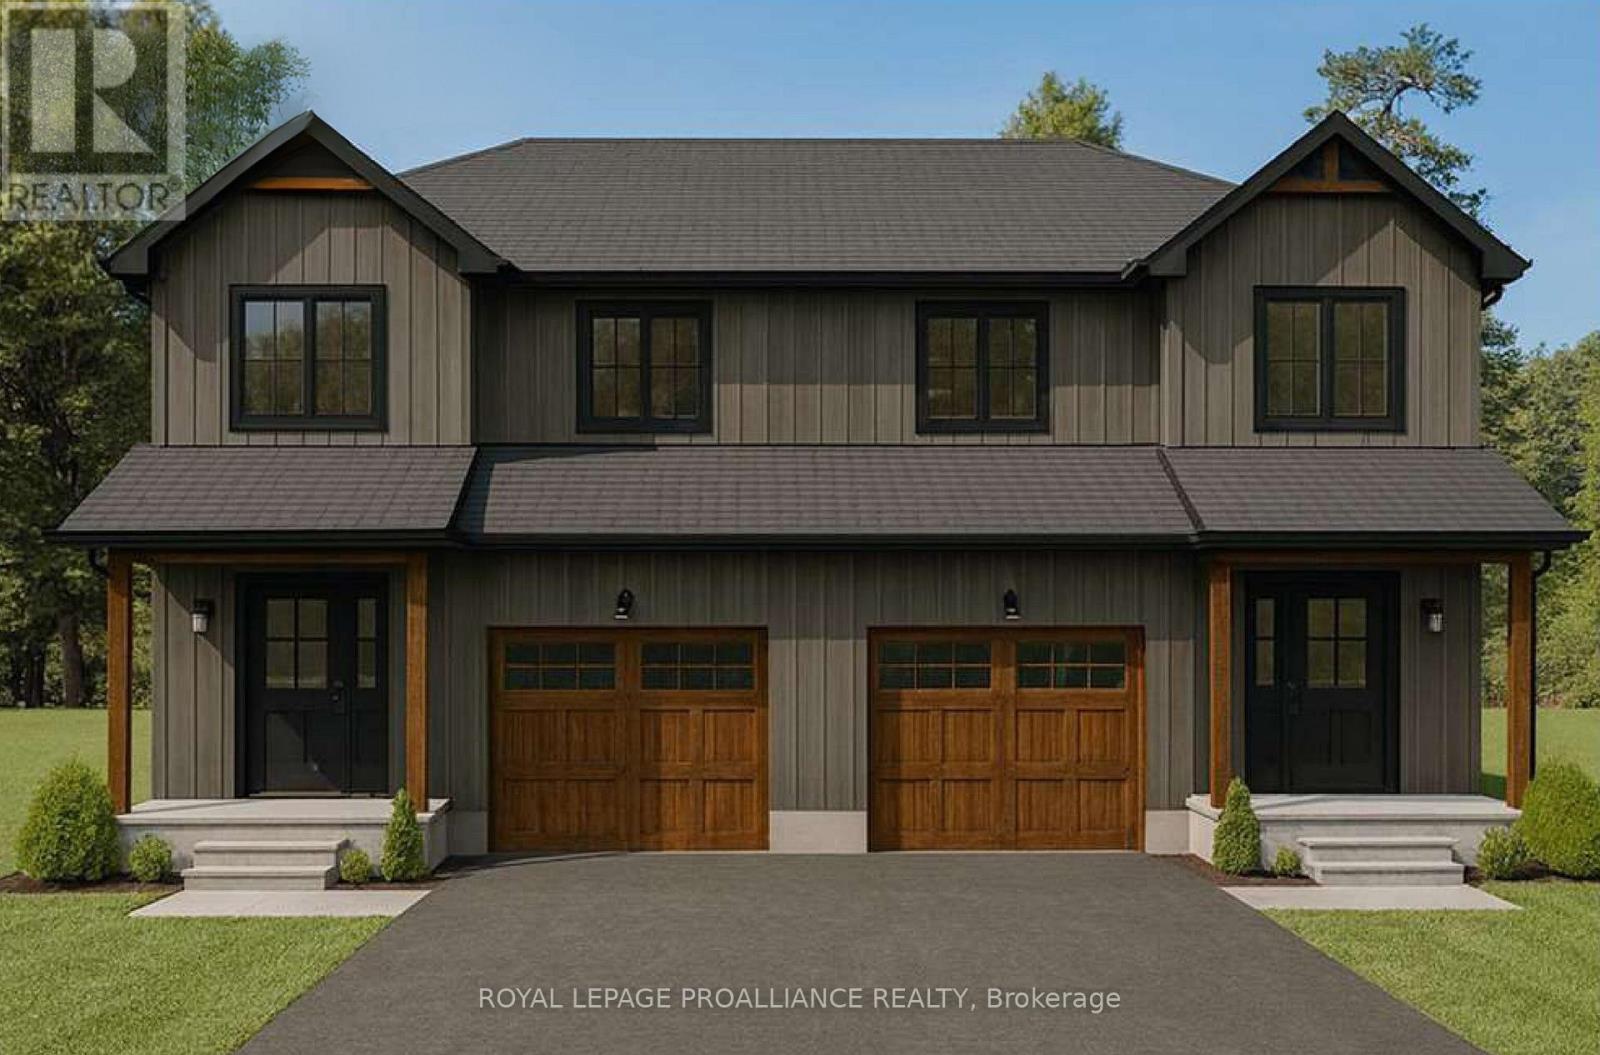
WELCOME TO WESTGATE, Brighton's newest community, offering a selection of thoughtfully designed floor plans, attractive pricing and available lots with closings as early as Spring 2027. The neighbourhood is ideally situated between downtown and the stunning Presqu'ile Provincial Park, where you can hike nature trails, enjoy world-class bird watching, swim or relax along sandy beaches. This 2 storey SEMI-DETACHED home features an open concept main living area, ideal for entertaining friends and family. Your customized kitchen offers ample cabinets and counter space and an Island with sit-up bar. Ascend to the upper level to your Primary retreat, complete with WI closet and a luxury ensuite that highlights a soaker tub and WI shower. Two additional large bedrooms with full 4 pc Bathroom gives everyone plenty of living space. Convenient second floor laundry makes every-day tasks much easier! The attached garage with direct interior access adds everyday convenience, while the lower level offers abundant space for storage, hobbies or future living possibilities. Notables include Sod, HRV and high-efficiency furnace for year-round comfort. An excellent opportunity to personalize your dream home with your own selections and finishes from floor to ceiling, inside and out! An unmatched location for recreation and convenience, WESTGATE places you a short bike, stroll or moments drive from Brighton's many amenities, including shopping, cafes, restaurants, Rec Centre, parks, curling club, YMCA, schools, tennis and pickleball courts. SEVERAL ADDITIONAL FLOOR PLANS AVAILABLE TO SUIT YOUR LIVING STYLE AND NEEDS! LISTING PRICE REFLECTS EXPANDED HST NEW RESIDENTIAL REBATE FOR ELIGIBLE PURCHASERS. (id:54827)
Royal LePage Proalliance Realty
Lot 3 Lancaster Drive
Brighton, Ontario
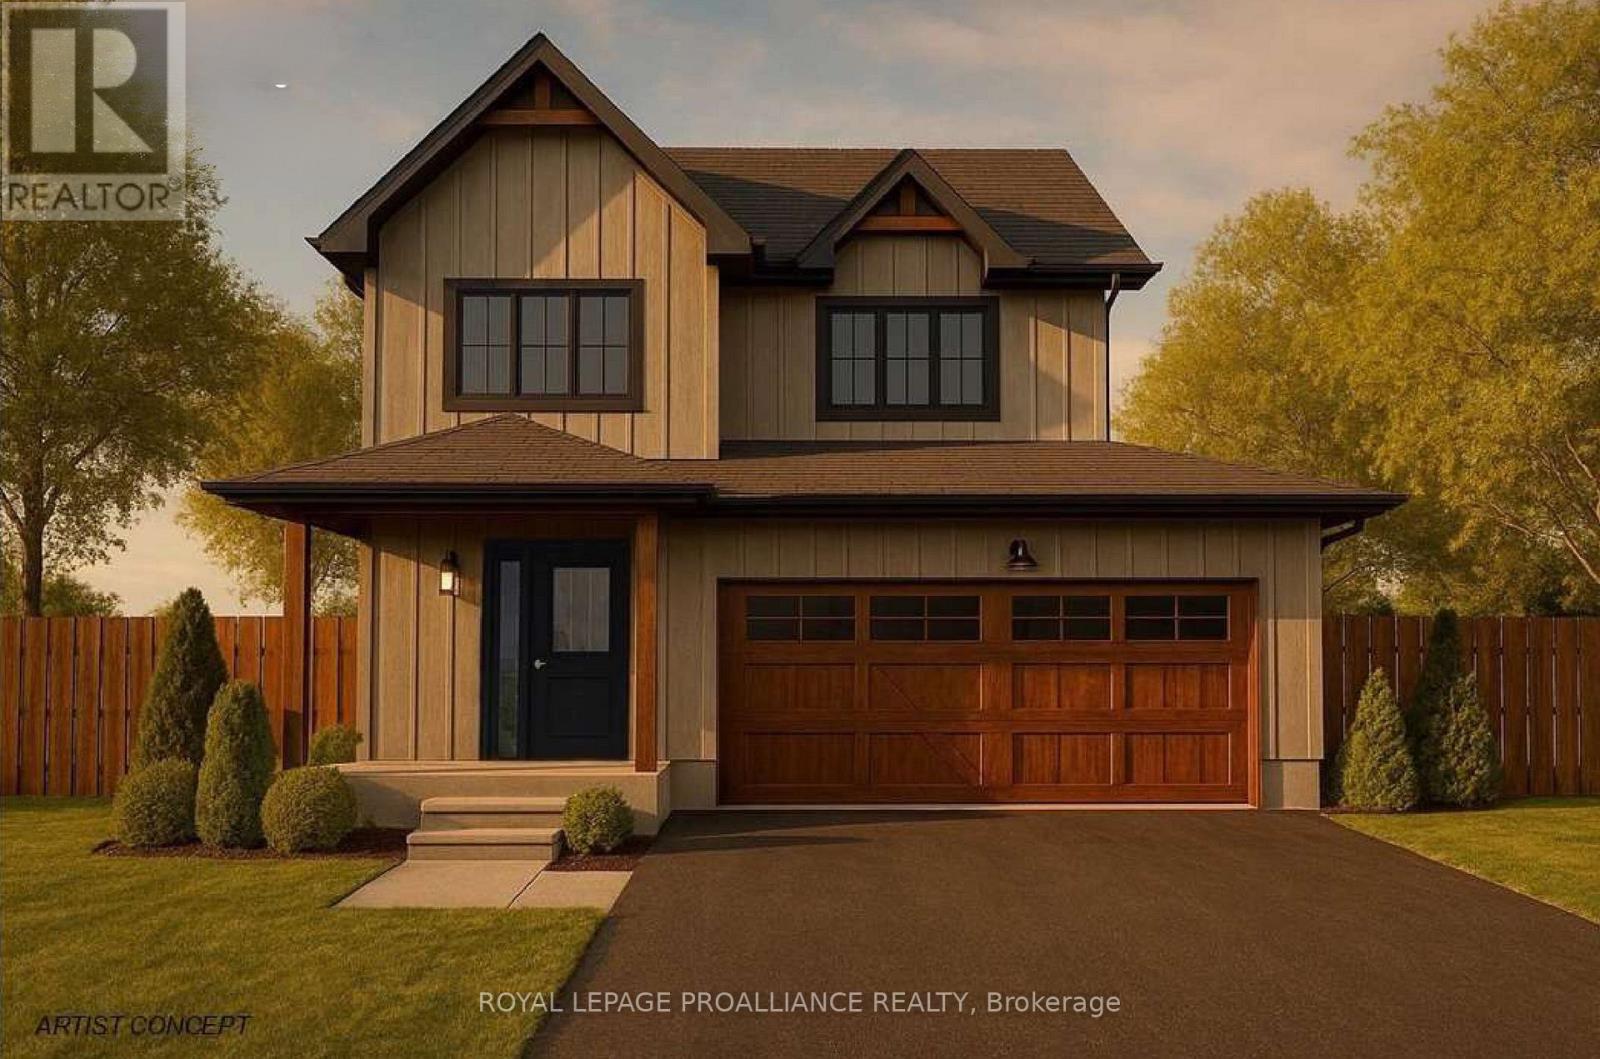
WELCOME TO WESTGATE, Brighton's newest community, offering a selection of thoughtfully designed floor plans, attractive pricing and available lots with closings as early as Spring 2027. The neighbourhood is ideally situated between downtown and the stunning Presqu'ile Provincial Park, where you can hike nature trails, enjoy world-class bird watching, swim or relax along sandy beaches. "The FITZHUGH" built by STALWOOD HOMES offers 4 bedrooms, 2.5 baths and 2,100 sq ft of above-ground living space! Step into a spacious foyer leading to an open-concept Great Room, Kitchen, and Eating area - perfect for entertaining. The gourmet kitchen features abundant counters & cabinets, a breakfast bar and a pantry, with optional quartz upgrades. Bright dining space with patio doors lead to the backyard for outdoor relaxation and BBQs. Upstairs, the large Primary includes a Walk In closet and a luxury ensuite featuring a soaker tub, double vanity and WI shower with optional glass & tile finishes. Three additional generous bedrooms share a 4-piece bath. The 2 car garage connects to the main floor laundry/mudroom with a laundry tub. Full basement offers a rough in bath and abundant space for storage, hobbies or future living possibilities. Additional features include Sodding, HRV and high-efficiency furnace for year-round comfort. An excellent opportunity to personalize your dream home with your own selections and finishes from floor to ceiling, inside and out! An unmatched location for recreation and convenience, WESTGATE places you a short bike, stroll or moments drive from Brighton's many amenities, including shopping, cafes, restaurants, Rec Centre, parks, curling club, YMCA, schools, tennis and pickleball courts. SEVERAL ADDITIONAL FLOOR PLANS AVAILABLE TO SUIT YOUR LIVING STYLE AND NEEDS! LISTING PRICE REFLECTS EXPANDED HST NEW RESIDENTIAL REBATE FOR ELIGIBLE PURCHASERS. (id:54827)
Royal LePage Proalliance Realty

Lot 47 Lancaster Drive
Brighton, Ontario
WELCOME TO WESTGATE, Brighton's newest community, offering a selection of thoughtfully designed floor plans, attractive pricing and available lots with closings as early as Spring 2027. The neighbourhood is ideally situated between downtown and the stunning Presqu'ile Provincial Park, where you can hike nature trails, enjoy world-class bird watching, swim or relax along sandy beaches. Step inside "THE COVERDALE" from the welcoming covered porch into the front foyer and immediately appreciate the quality finishes throughout the 1220 sq ft main floor. The bright living/dining area features a tray ceiling and durable hard surface flooring flows throughout the main level for everyday practicality. The beautifully appointed custom kitchen with breakfast bar offers patio doors that lead directly to the backyard, ideal for relaxing or entertaining. The large Primary Bedroom offers double closets and a well-appointed ensuite. A second bedroom provides flexibility for guests, a den or a home office with fibre internet available. Convenient interior access to the attached garage adds to the home's practical layout. The lower level offers excellent potential, providing generous space for future additional bedrooms, a recreation room or additional storage, allowing you to tailor the space to your lifestyle. Features include Sod, Central Air, HRV and high-efficiency furnace for year-round comfort. An excellent opportunity to personalize your dream home with your own selections and finishes from floor to ceiling, inside and out! An unmatched location for recreation and convenience, WESTGATE places you a short bike, stroll or moments drive from Brighton's many amenities, including shopping, cafes, restaurants, Rec Centre, parks, curling club, YMCA, schools, tennis and pickleball courts. SEVERAL ADDITIONAL FLOOR PLANS AVAILABLE TO SUIT YOUR LIVING STYLE AND NEEDS! LISTING PRICE REFLECTS EXPANDED HST NEW RESIDENTIAL REBATE FOR ELIGIBLE PURCHASERS. (id:54827)
Royal LePage Proalliance Realty
Lot 49 Lancaster Drive
Brighton, Ontario
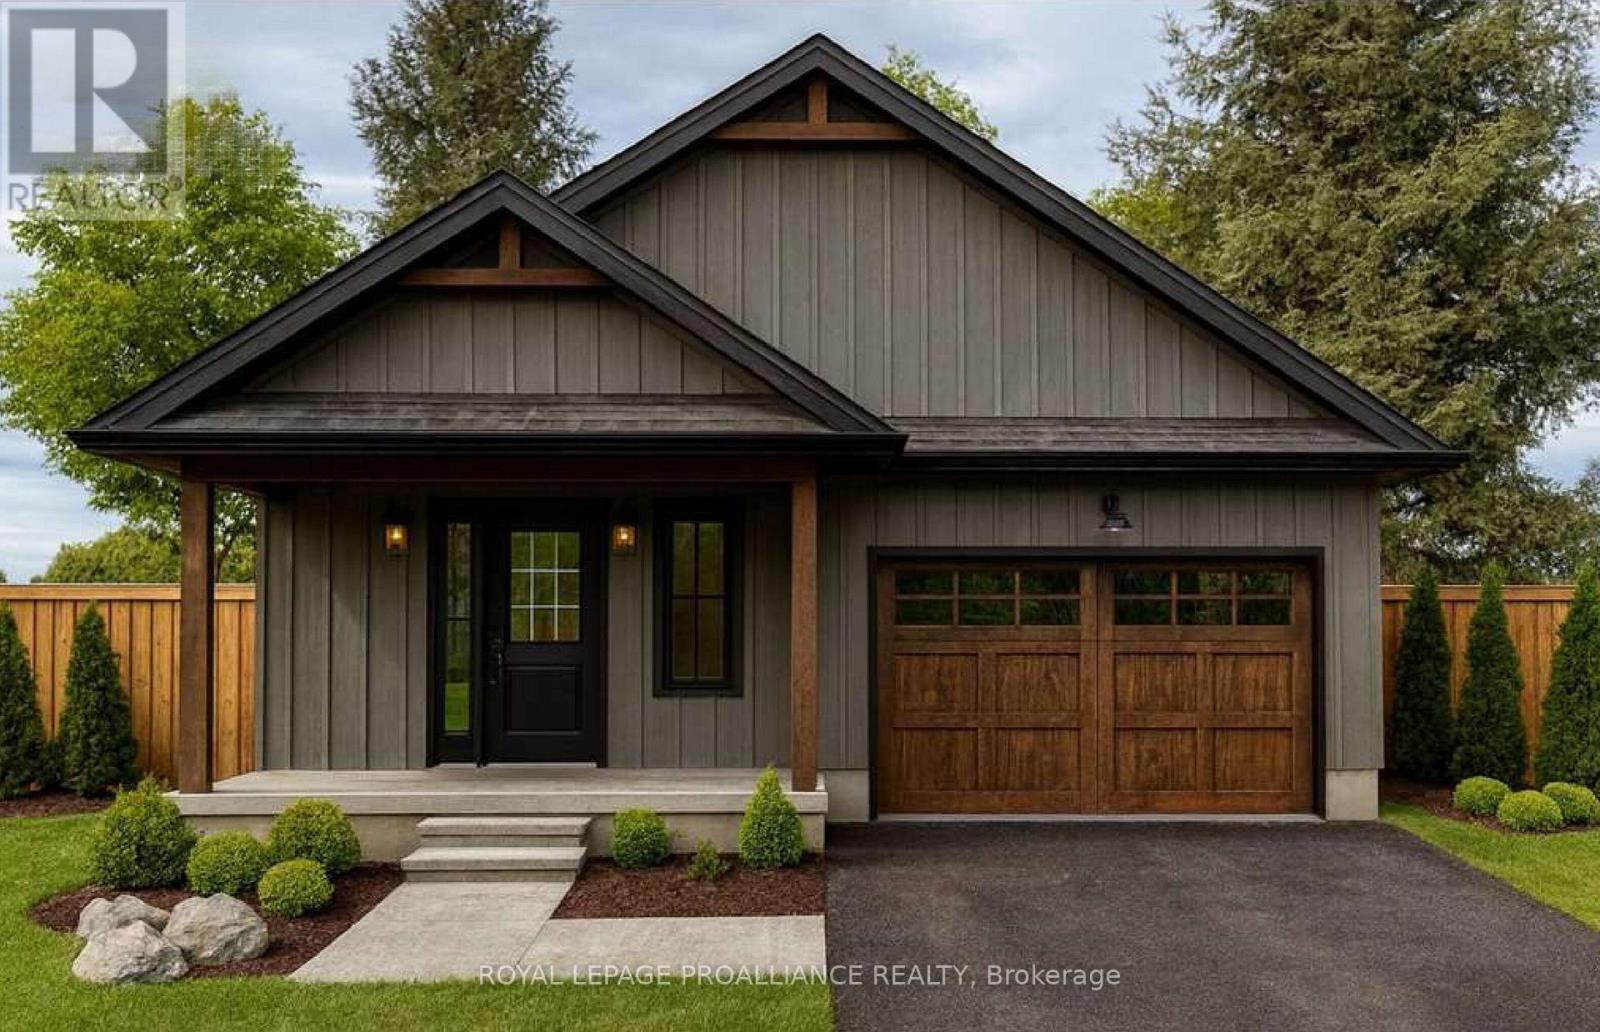
WELCOME TO WESTGATE, Brighton's newest community, offering a selection of thoughtfully designed floor plans, attractive pricing and available lots with closings as early as Spring 2027. The neighbourhood is ideally situated between downtown and the stunning Presqu'ile Provincial Park, where you can hike nature trails, enjoy world-class bird watching, swim or relax along sandy beaches. "THE ABBOTT" is a stunning 2 Bedroom, 2 Bath bungalow, offering 1254 sq ft of main floor living space with beautiful features and finishes! Your customized kitchen is perfect for entertaining with a sit-up Island, modern lighting and ample counter space and cabinetry. Open-concept Dining, Kitchen and Great Room areas are enhanced by vaulted ceilings, creating a spacious and inviting atmosphere. The Primary suite offers a walk in closet and a luxurious ensuite with walk-in shower. An attached 1.5-car garage provides direct access to the foyer, while the bright lower level includes a rough-in bath that can be finished now or later for added living space. Additional features include Sodding, HRV and high-efficiency furnace for year-round comfort. An excellent opportunity to personalize your dream home with your own selections and finishes from floor to ceiling, inside and out! An unmatched location for recreation and convenience, WESTGATE places you a short bike, stroll or moments drive from Brighton's many amenities, including shopping, cafes, restaurants, Rec Centre, parks, curling club, YMCA, schools, tennis and pickleball courts. SEVERAL ADDITIONAL FLOOR PLANS AVAILABLE TO SUIT YOUR LIVING STYLE AND NEEDS! LISTING PRICE REFLECTS EXPANDED HST NEW RESIDENTIAL REBATE FOR ELIGIBLE PURCHASERS. (id:54827)
Royal LePage Proalliance Realty
Lot 50 Lancaster Drive
Brighton, Ontario

WELCOME TO WESTGATE, Brighton's newest community, offering a selection of thoughtfully designed floor plans, attractive pricing and available lots with closings as early as Spring 2027. The neighbourhood is ideally situated between downtown and the stunning Presqu'ile Provincial Park, where you can hike nature trails, enjoy world-class bird watching, swim or relax along sandy beaches. "THE ABBOTT" is a stunning 2 Bedroom, 2 Bath raised bungalow, offering 1254 sq ft of main floor living space with beautiful features and finishes! Your customized kitchen is perfect for entertaining with a sit-up Island, modern lighting and ample counter space and cabinetry. Open-concept Dining, Kitchen and Great Room areas are enhanced by vaulted ceilings, creating a spacious and inviting atmosphere. The Primary suite offers a walk in closet and a luxurious ensuite with walk-in shower. An attached 1.5-car garage provides direct access to the foyer, while the bright lower level includes a rough-in bath that can be finished now or later for added living space. Additional features include Sod, HRV and high-efficiency furnace for year-round comfort. An excellent opportunity to personalize your dream home with your own selections and finishes from floor to ceiling, inside and out! An unmatched location for recreation and convenience, WESTGATE places you a short bike, stroll or moments drive from Brighton's many amenities, including shopping, cafes, restaurants, Rec Centre, parks, curling club, YMCA, schools, tennis and pickleball courts. SEVERAL ADDITIONAL FLOOR PLANS AVAILABLE TO SUIT YOUR LIVING STYLE AND NEEDS! LISTING PRICE REFLECTS EXPANDED HST NEW RESIDENTIAL REBATE FOR ELIGIBLE PURCHASERS. (id:54827)
Royal LePage Proalliance Realty
3 Cherry Beach Lane - 486 County Road 18
Prince Edward County, Ontario
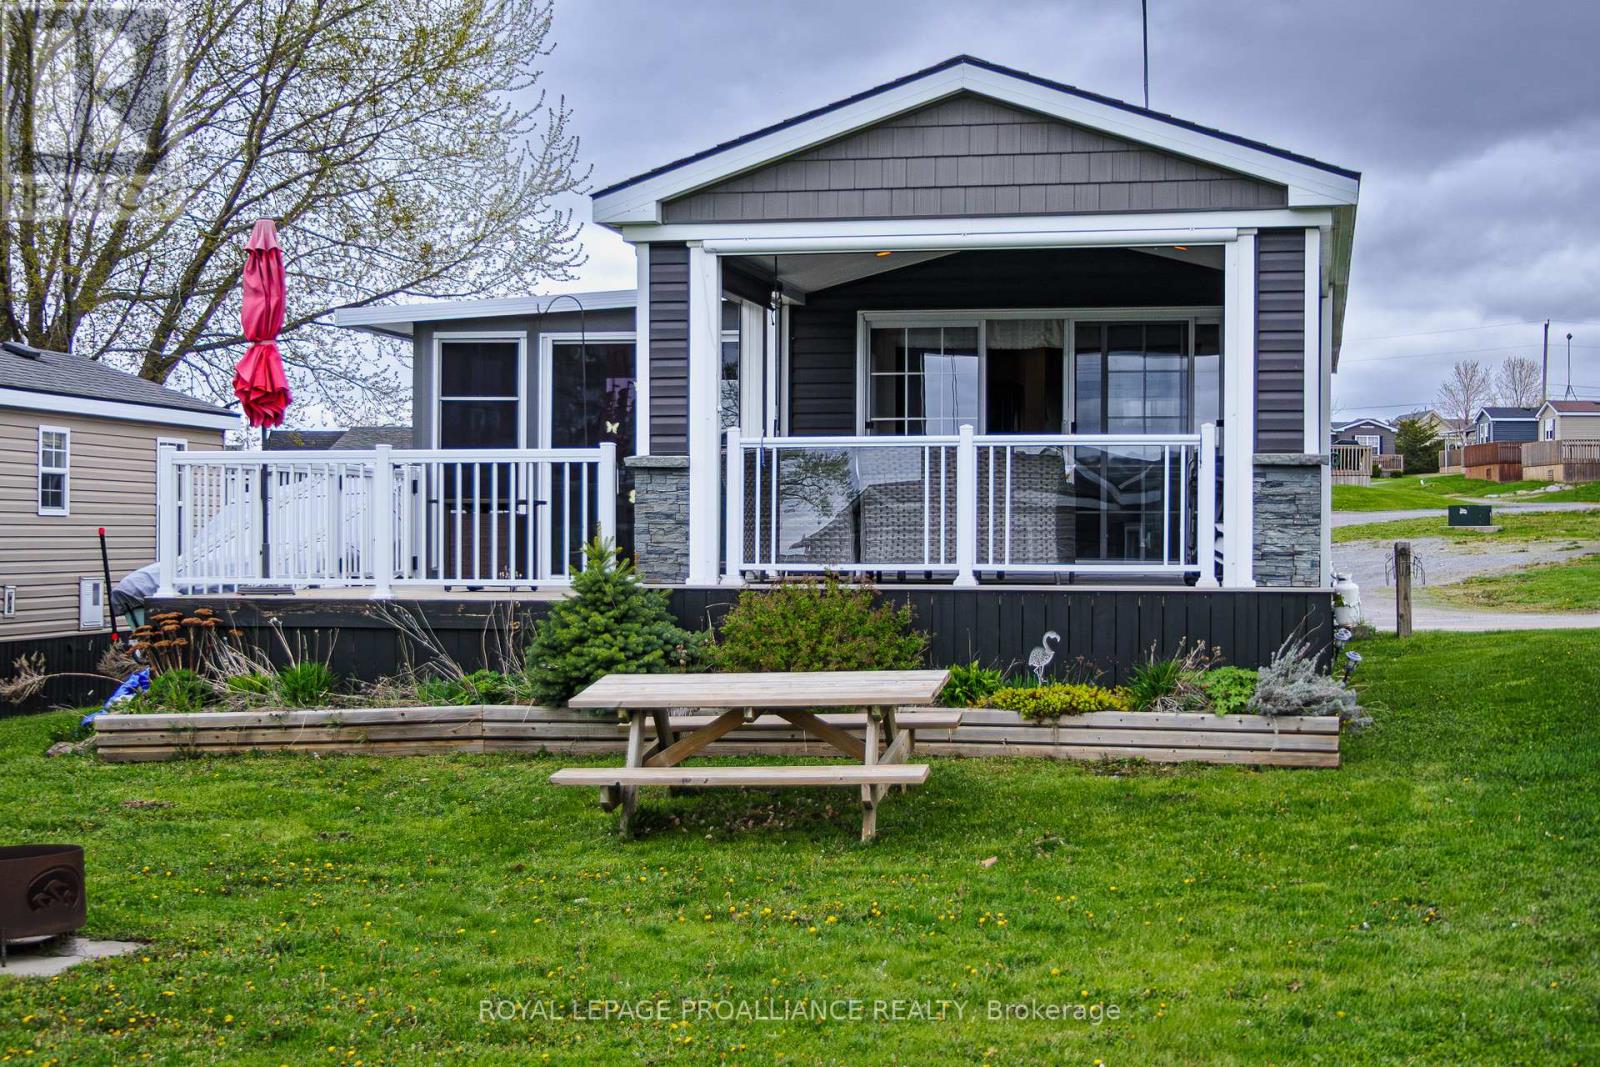
***This Mobile unit is located on a Seasonal land lease resort***--Purchase price not subject to HST--This Unit may seem like every other unit to the untrained eyes, but do not be deceived... Built in 2015 with extra specifications and features directly from the manufacturer, life at the resort just got more comfortable !Extra wide and extra long (14ftx51ft) everything is and feels more spacious. Double wide coat closet? Yes please. Extra broom closet ? Why not! Walk-in closet in the primary Bedroom? Sign me up! Your gas stove is for cooking while both electric fireplaces are there to warm your heart as you read-on that book that you never started. Inside or outside, comfort is the name of the game. The sunroom addition ( currently used as dining room) was upgraded with vinyl floor planking as opposed to your typical vinyl roll flooring. Enjoy privacy with tinted windows in the sunroom and 2 sets of patio doors granting sheltered access to both front and rear deck. The exterior living room is a direct extension of your livable space, its features includes : Privacy pull downs, motorized bug screens, composite deck floors, faux stone accent wall, pot lights, recessed tv area and electric outlets. Located 2 and 1/2 hours from Toronto and just under 4 hours from Montreal ( yes there are lots of owners coming from both cities). The resort is located minutes from Picton, Sandbanks, Base 31 and the Outlet river granting access to Lake Ontario. The resort is open from May 1st to October 31st. Annual fees of $9765.00 + HST are payable in 2 installments. 1st installment due on Nov 1st and 2nd Installment due on April 1st. Fees include the following (Lot occupation fee, water & sewer, lawn care, hydro, resort amenities like: Multi-Sport court, rec plex, Chlorine water heated pool, beach, splash pad, playground, events and more). (id:54827)
Royal LePage Proalliance Realty
Lot 29 River Rapids Road
Quinte West, Ontario
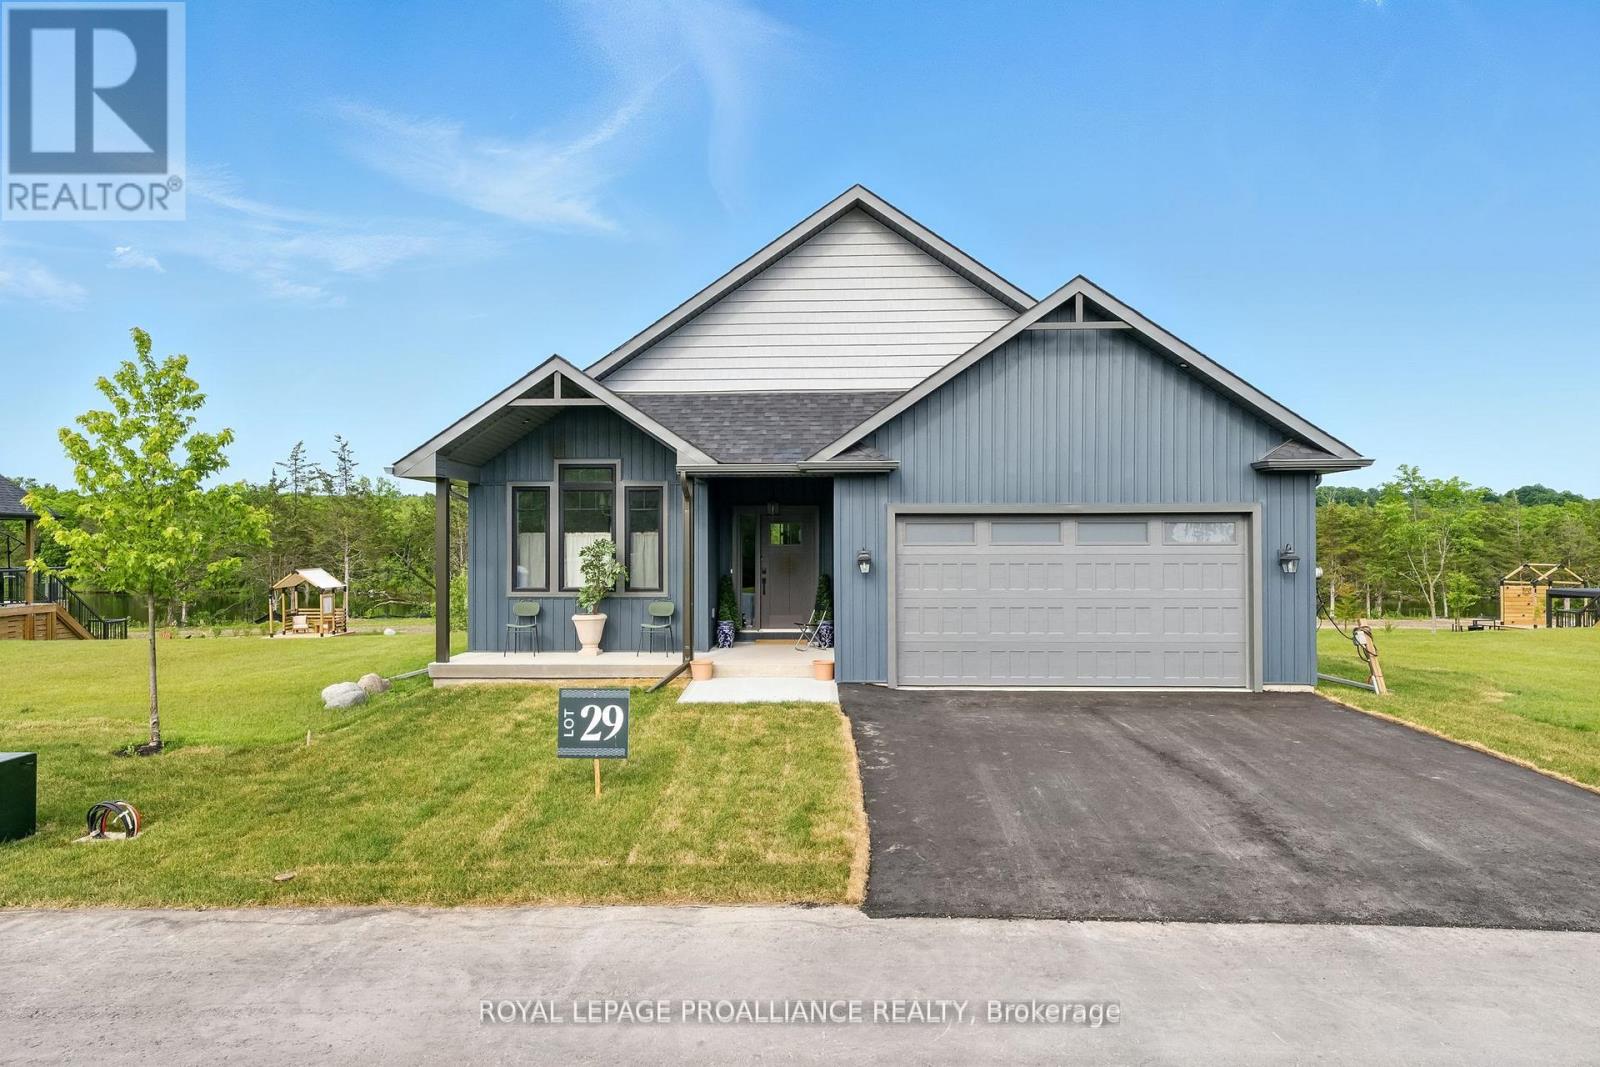
WATERFRONT - UNDER A MILLION! RIVER RAPIDS, AN ENCLAVE OF BEAUTIFUL NEW BUILD FREEHOLD HOMES SITUATED BETWEEN THE TRENT RIVER & HERITAGE CONSERVATION TRAIL! This gorgeous WATERFRONT 4 bedroom, 3 bath bungalow has been beautifully designed for a recent HOME TV series and is now completed and ready for occupancy! Located on a 175 ft deep waterfront lot, this "WILLOW" model offers open-concept living with over 3000 sf of finished space. This home welcomes you into the front foyer overlooking the charming formal Dining Room. Access the picture-perfect gourmet Kitchen by the pass-through and take in the whimsical finishes of the main living area. Beautiful ceiling height cabinetry, quartz countertops, new SS appliances. Great Room features a cozy freestanding fireplace and vaulted ceilings. Entertain family and guests on the massive back deck overlooking the Trent River. Launch your paddleboard, canoe or kayak right from your own shoreline! Large Primary Bedroom with Walk In closet & Ensuite. Second bedroom can be used as an office, den or for guests. Fully finished, walk-out lower level with 2 additional bedrooms, bathroom & massive Family Room featuring a second fireplace, sit-up bar and games area. Rejuvenate in your private spa like backyard oasis, complete with outdoor shower in the most calming space....you won't want to leave! 2 car garage with direct access to main floor Laundry Room. Municipal services & natural gas, Central Air & 7 year New Home Warranty. SEVERAL ADDITIONAL TO-BE-BUILT LOTS AND FLOOR PLANS AVAILABLE TO DESIGN YOUR OWN DREAM HOME, PRICES BETWEEN 750K AND 1.3MIL!! RIVER RAPIDS is located approximately an hour to the GTA and a short stroll to downtown Frankford for dining, groceries, Frankford Tourist Park, Bata Island and so much more! A stone's throw to Batawa Ski Hill, Frankford Golf Course, public boat launches, Conservation Parks.....WELCOME HOME TO RIVER RAPIDS! (id:54827)
Royal LePage Proalliance Realty
Royal Heritage Realty Ltd.
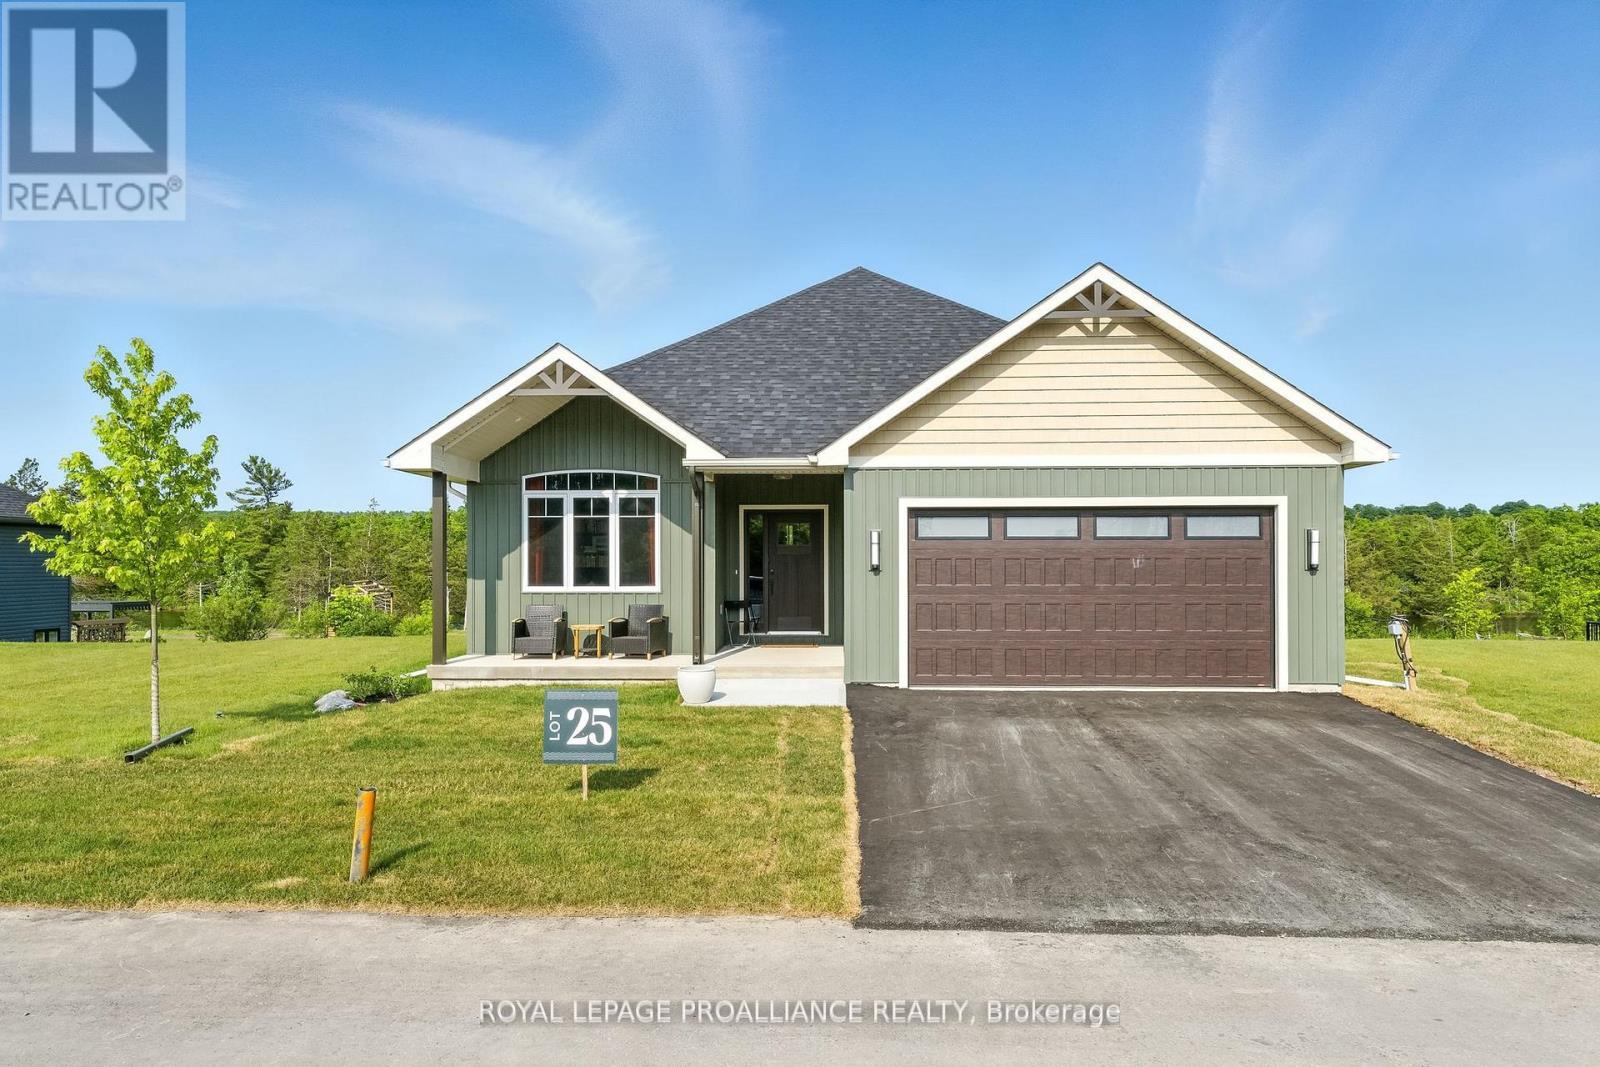
Lot 25 River Rapids Road
Quinte West, Ontario
WATERFRONT - UNDER A MILLION! RIVER RAPIDS, AN ENCLAVE OF BEAUTIFUL NEW BUILD HOMES SITUATED BETWEEN THE TRENT RIVER & HERITAGE CONSERVATION TRAIL! This gorgeous WATERFRONT bungalow is custom designed, completed & ready for occupancy. Located on a 175 ft deep waterfront lot, this "WILLOW" model offers open-concept living with over 3000 sf of finished space with 4 bedrooms and 3 baths. This gorgeous home welcomes you through the entrance to a soothing library/den. The moody gourmet Kitchen features a beautiful custom range hood, back splash, ceiling height dark cabinetry, quartz countertops, sit-up Island, modern lighting & new SS appliances. Great Room features a cozy natural gas fireplace & vaulted ceilings. Entertain family and guests on the massive back deck overlooking the Trent River. Launch your paddleboard, canoe or kayak right from your own shoreline! Large Primary Bedroom with Walk In closet & luxury Ensuite with double vanity and WI glass/tile shower. Second bedroom can be used as an office, den or for additional guests. Fully finished, walk-out lower level with 2 additional bedrooms, bathroom & massive Family Room featuring a bar and games area. Your backyard oasis awaits.....enjoy warm summer nights under the stars around a bonfire with friends! Two-car garage with direct interior access to the main floor Laundry Room. Municipal services & natural gas, Central Air & 7year TARION New Home Warranty. SEVERAL ADDITIONAL TO-BE-BUILT LOTS AND FLOOR PLANS AVAILABLE TO DESIGN YOUR OWN DREAM HOME, PRICES BETWEEN 750K AND 1.3MIL! RIVER RAPIDS is located approximately an hour to the GTA and a short stroll to downtown Frankford for dining, groceries, Frankford Tourist Park, Bata Island and so much more! A stone's throw to Batawa Ski Hill, Frankford Golf Course, public boat launches, Conservation Parks.....WELCOME HOME TO RIVER RAPIDS. EXPANDED HST NEW RESIDENTIAL REBATE AVAILABLE FOR ELIGIBLE PURCHASERS (id:54827)
Royal LePage Proalliance Realty
Royal Heritage Realty Ltd.
