
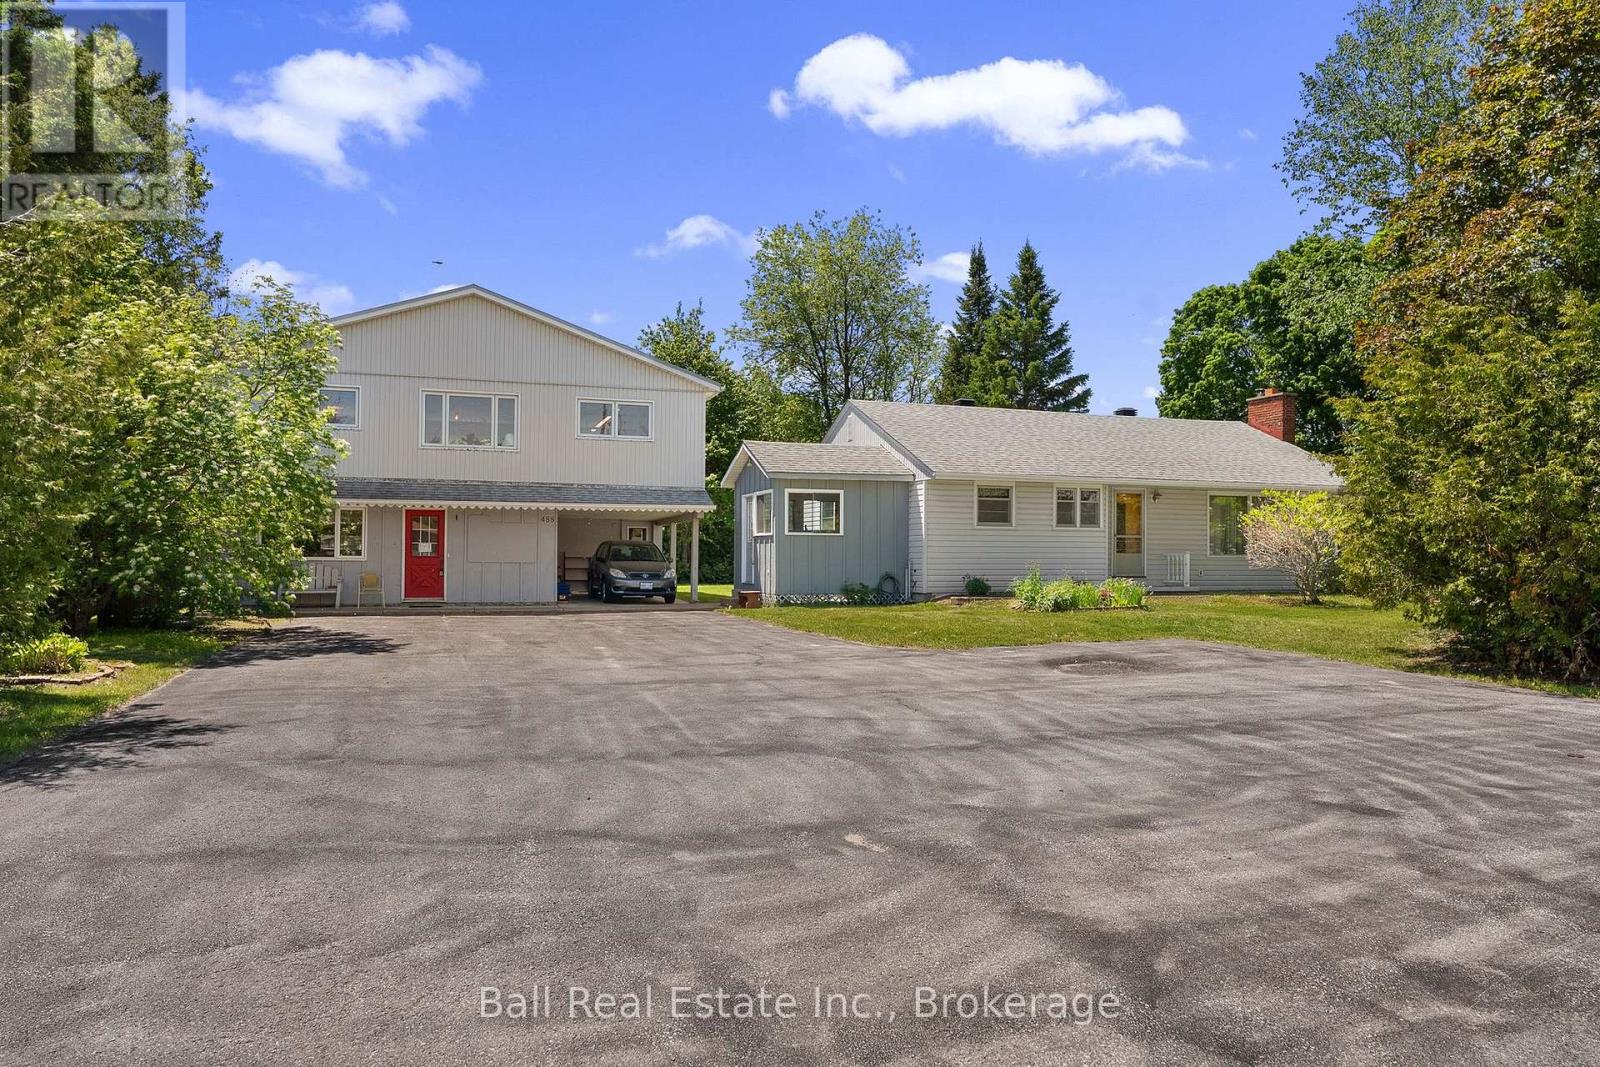
488 Hastings Street N
Bancroft, Ontario
Incredible opportunity ! Home and large shop on the north edge of Bancroft. This home was built in 1956 and all the original finishes are in excellent condition. The three bedroom traditional layout Has a four piece bath, an eat in kitchen and a huge living room. The full basement is partially finished with laundry room and an office or bedroom. The heat system is oil forced air and the tank is 2006. ( as is ) The 30x36 two level shop has so much opportunity and has been operated as an antique shop but could be converted to other uses. Location Location Location!! (id:54827)
Ball Real Estate Inc.
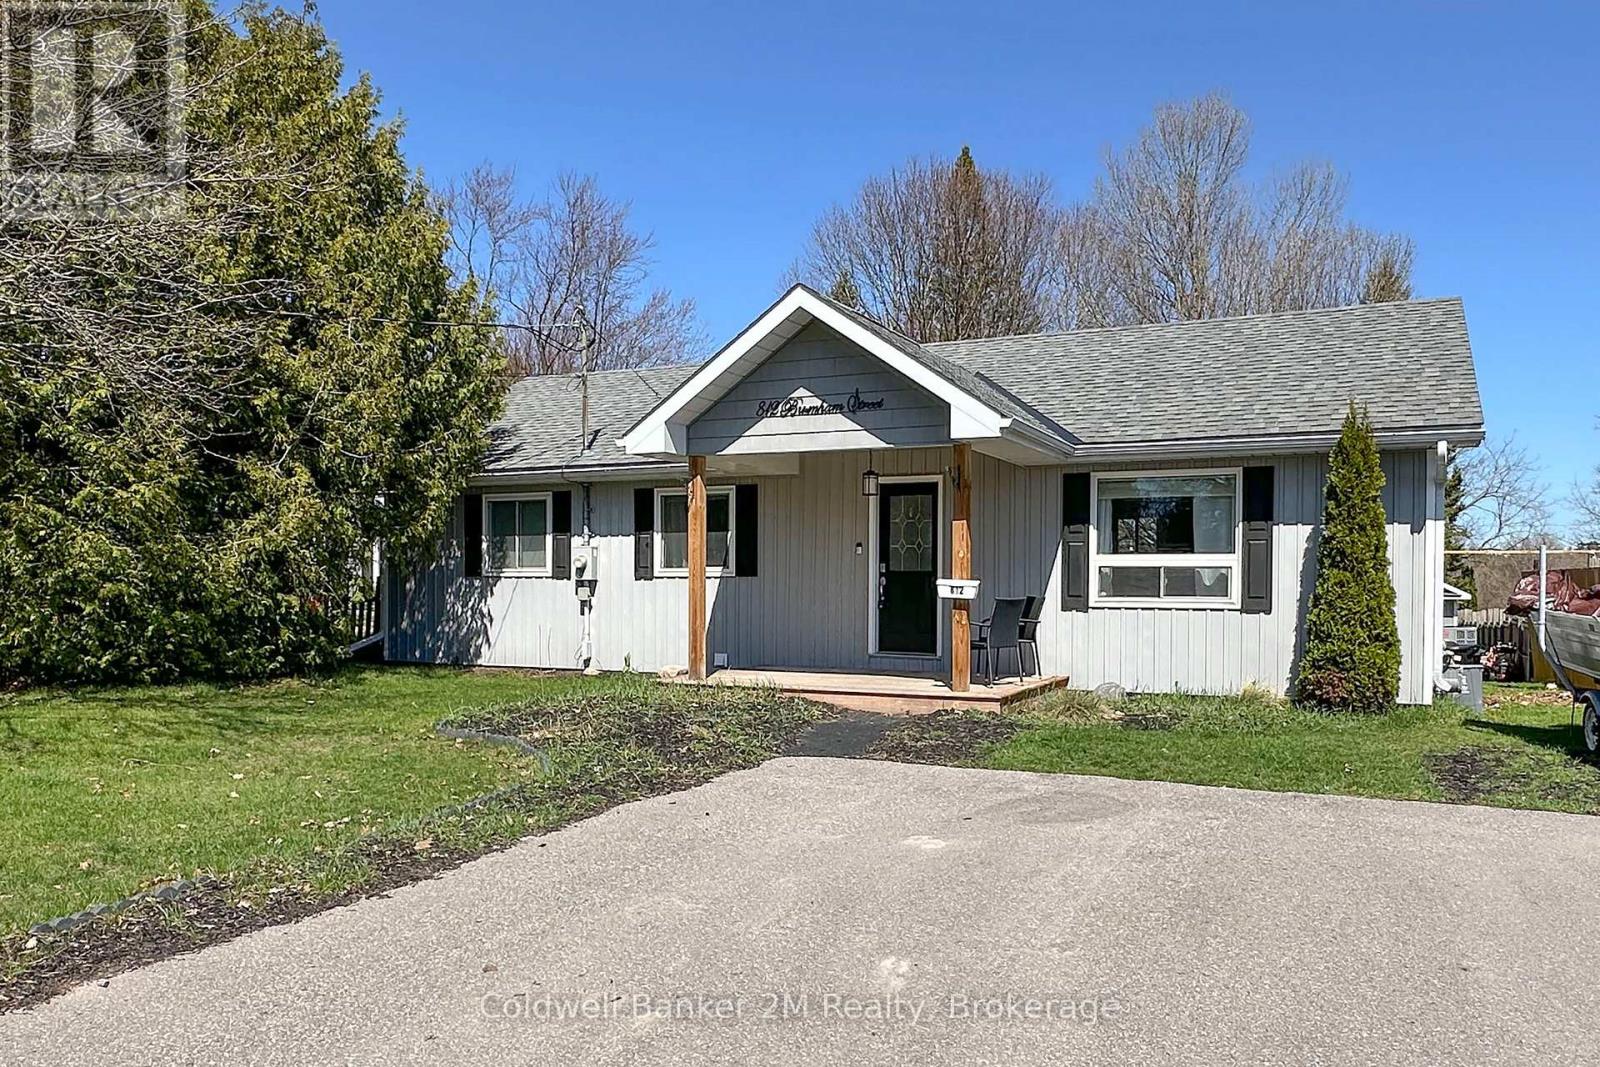
812 Burnham Street
Cobourg, Ontario
Welcome to this beautifully maintained detached bungalow offering over 2000 sq ft of finished living space, thoughtfully designed for comfort, functionality, and everyday living. The main level features 3 bright bedrooms, a beautiful recently renovated kitchen that is open to the living room, making it ideal for entertaining and everyday family living. The finished basement includes a separate entrance, offers distinct living space with a fourth bedroom, and features a second full bathroom, providing flexibility for guests, extended family, or potential for an in-law suite. Step outside to enjoy the exceptionally large, private, fully fenced backyard that is ideal for kids, pets, or outdoor gatherings. A 10' x 10' shed with power provides excellent storage or workshop potential. Ideally located within close proximity to one of Cobourg's most sought-after public schools, this move-in-ready home presents an excellent opportunity for first time home buyers, families, downsizers, or investors seeking a solid property in a highly desirable neighbourhood. (id:54827)
Coldwell Banker 2m Realty
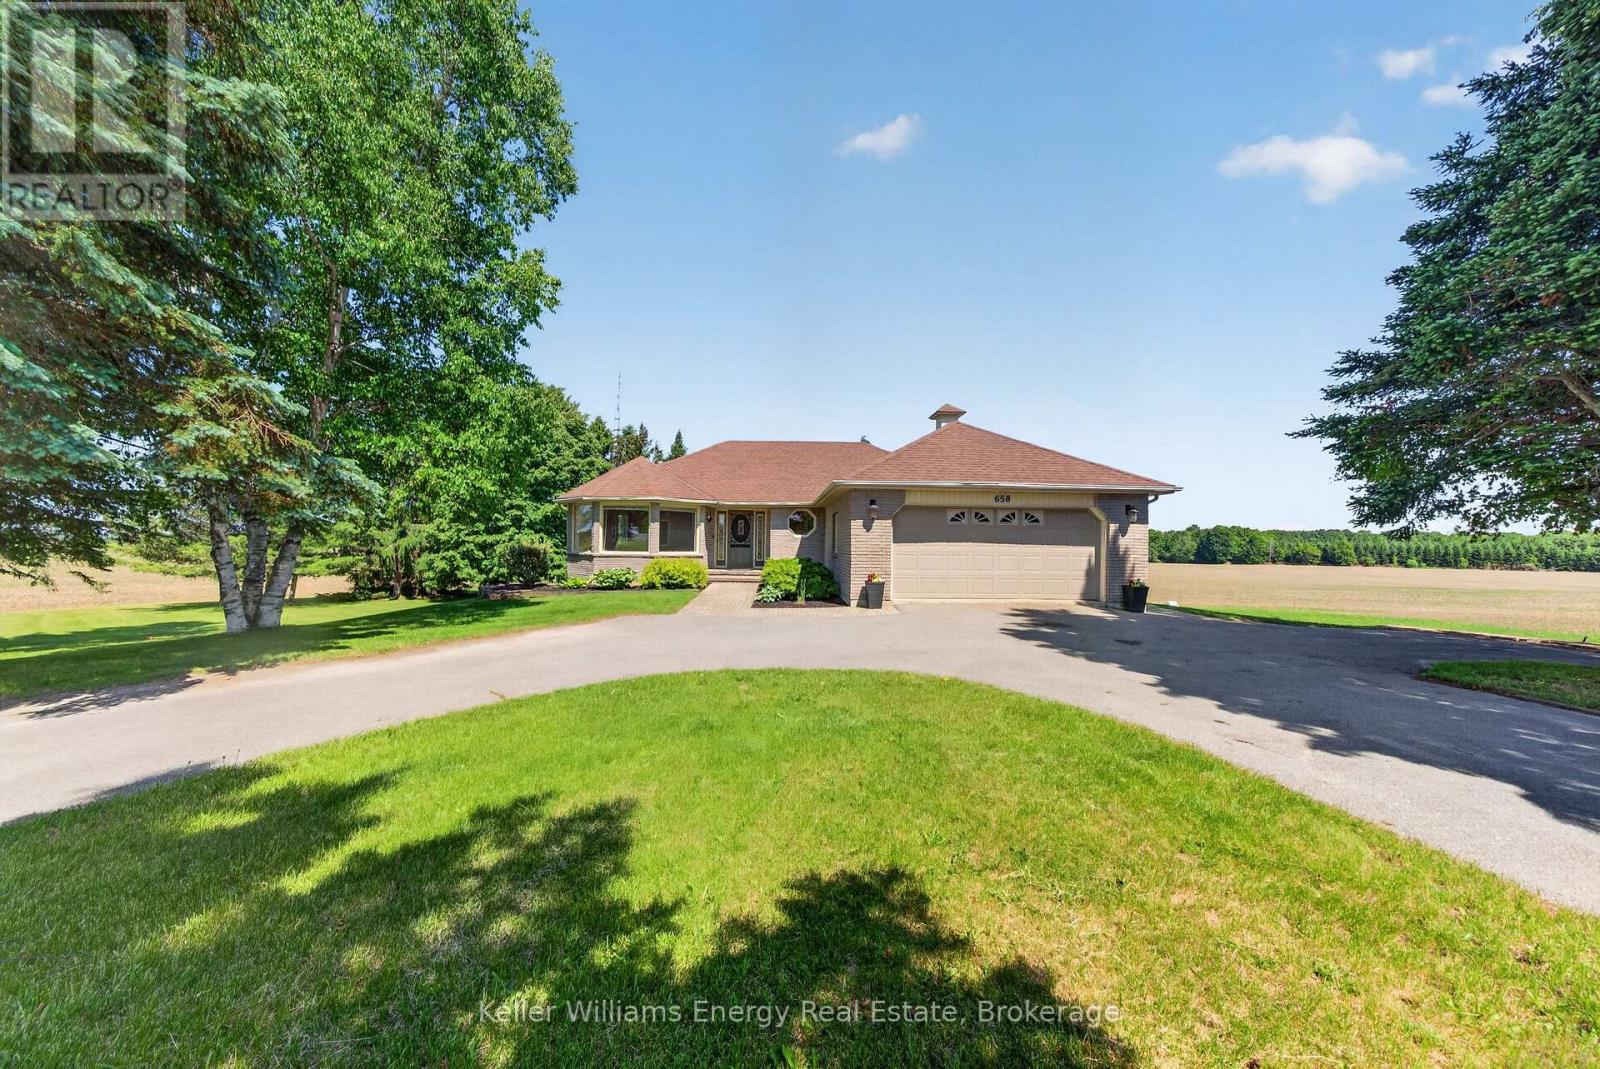
658 Ridge Road
Prince Edward County, Ontario
Opportunity, flexibility, and income potential - all in a peaceful country setting. Welcome to 658 Ridge Road. Set on a picturesque 1-acre lot surrounded by mature trees, peaceful pasture, and uninterrupted rural views, this all-brick bungalow offers the kind of versatility today's buyers are searching for. With a finished lower level featuring its own walkout entrance, living space, bedroom and kitchen, the home presents exciting potential for multigenerational living, an in-law suite, long-term rental opportunity, or even short-term accommodation income potential. The main level offers a bright and functional layout with 3 bedrooms, 2 bathrooms, spacious principal rooms, and hardwood flooring throughout most of the main floor. Large windows fill the home with natural light while showcasing the surrounding countryside setting. While comfortable and move-in ready as-is, the home also offers an exciting opportunity for a new owner to modernize and reimagine the space over time to suit their own style and vision. Outside, enjoy the privacy and tranquility of rural living while still being within convenient reach of nearby amenities. The property features a paved circular driveway, attached double car garage, generous storage, cold storage room, reliable well, and beautifully maintained outdoor space ideal for relaxing or entertaining. Located just a short drive to Sandbanks Provincial Park, wineries, breweries, restaurants, trails, and all the charm Prince Edward County is known for, this property offers not just a home - but a lifestyle. Whether you're searching for space for extended family, income potential, or simply a quieter place to call home, 658 Ridge Road delivers opportunities that are becoming harder and harder to find. Come, enjoy, and You Too, Can Call The County Home. (id:54827)
Keller Williams Energy Real Estate
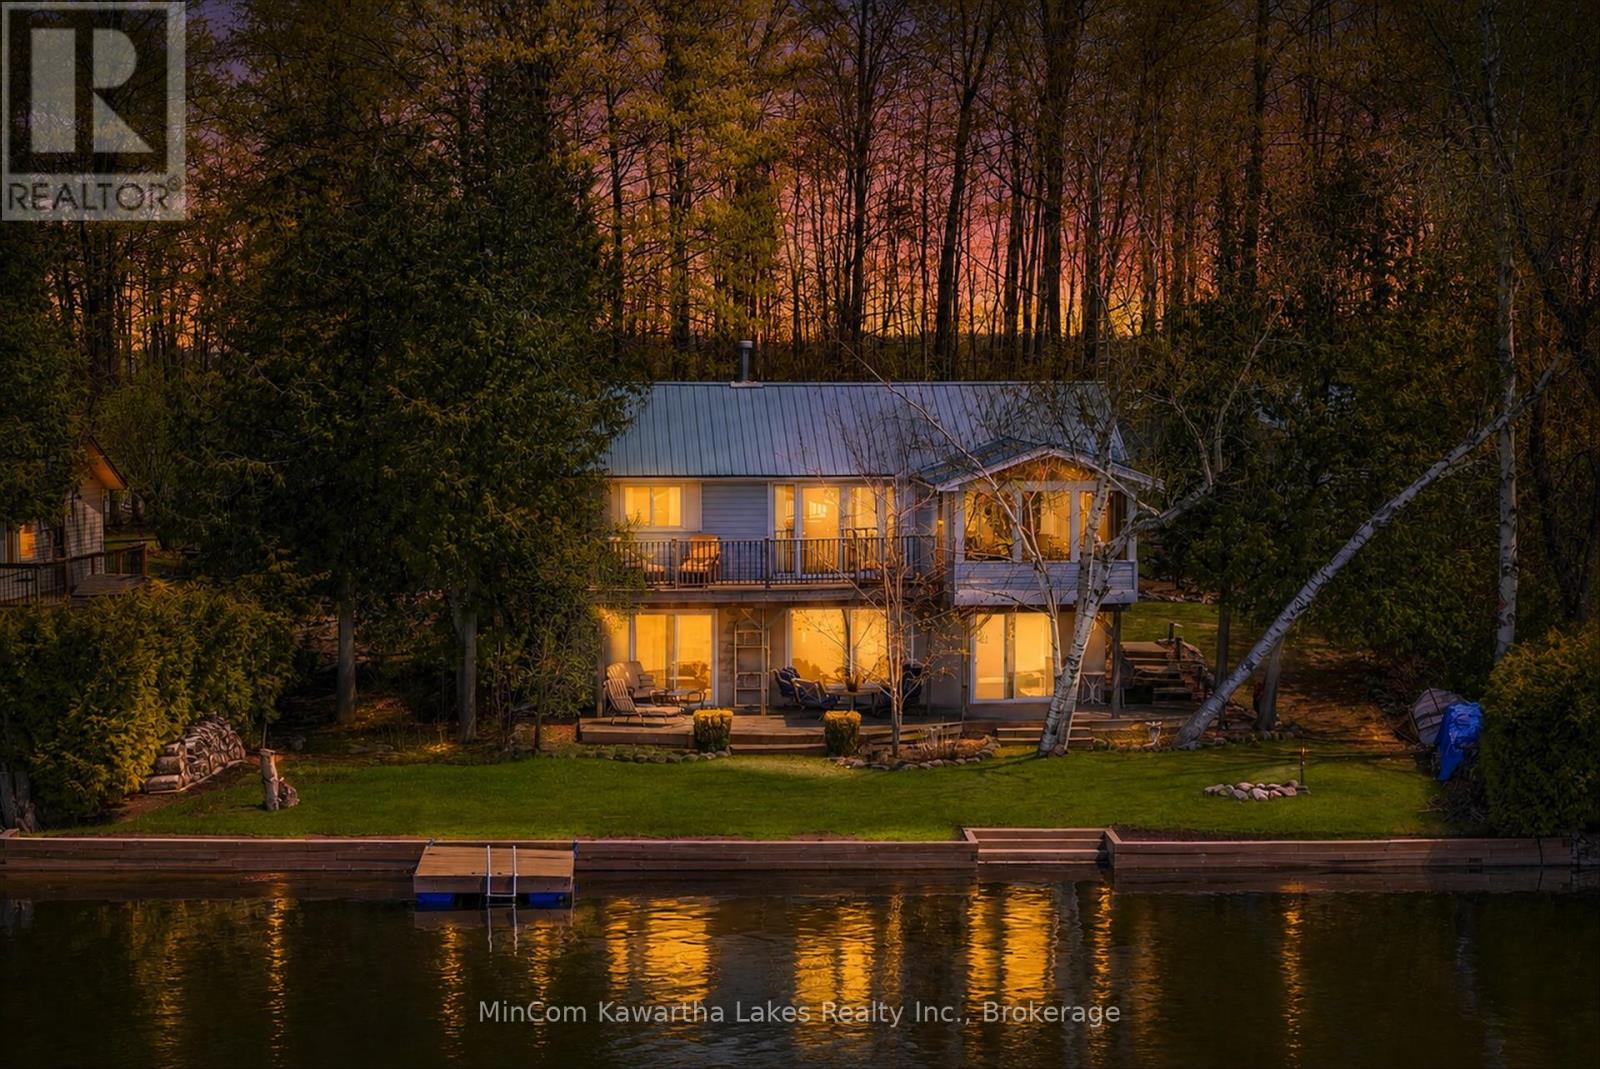
54 Woodland Trail
Trent Lakes, Ontario
This 4-season raised bungalow on Buckhorn Lake checks all the boxes! West-facing for stunning sunsets, this well-loved waterfront property has been in the same family since it was built in 1963 and has served as a full-time residence for over 20 years.The main level offers 2 bedrooms, a 4-piece bath, and a bright open-concept kitchen, living, and dining area designed for large gatherings. Big windows, a propane fireplace, and an incredible screened porch make this the perfect lakefront retreat. The walkout lower level features a third bedroom, spacious family room with a second propane fireplace, 3-piece bath, and a combined utility/laundry room. Step outside to the lake level with fire pit, freshly redone shoreline retaining wall with steps into the water, and level sandy frontage. A floating dock is included. Additional highlights include a drilled well, septic system, steel roofs on both buildings, and a newer detached 2-car garage/workshop perfect for storing all the toys, tools, and watercraft. Even better, the cottage comes with most furnishings, tools, water toys, and even a 14' boat with 9.9 motor, making this an exceptional turnkey opportunity and truly move-in ready. An inspection report has been completed and is available. Located on Buckhorn Lake and the Trent-Severn Waterway, this property offers exceptional boating, fishing, and touring opportunities. Whether you're looking for a family cottage or year-round waterfront living, this property is ready to enjoy. Located within 2 hrs of the GTA, approx. 30 minutes to Peterborough, and a short drive to the village of Buckhorn, this property presents the ultimate blend of convenience and cottage get away. Don't wait-this one truly has it all! (id:54827)
Mincom Kawartha Lakes Realty Inc.
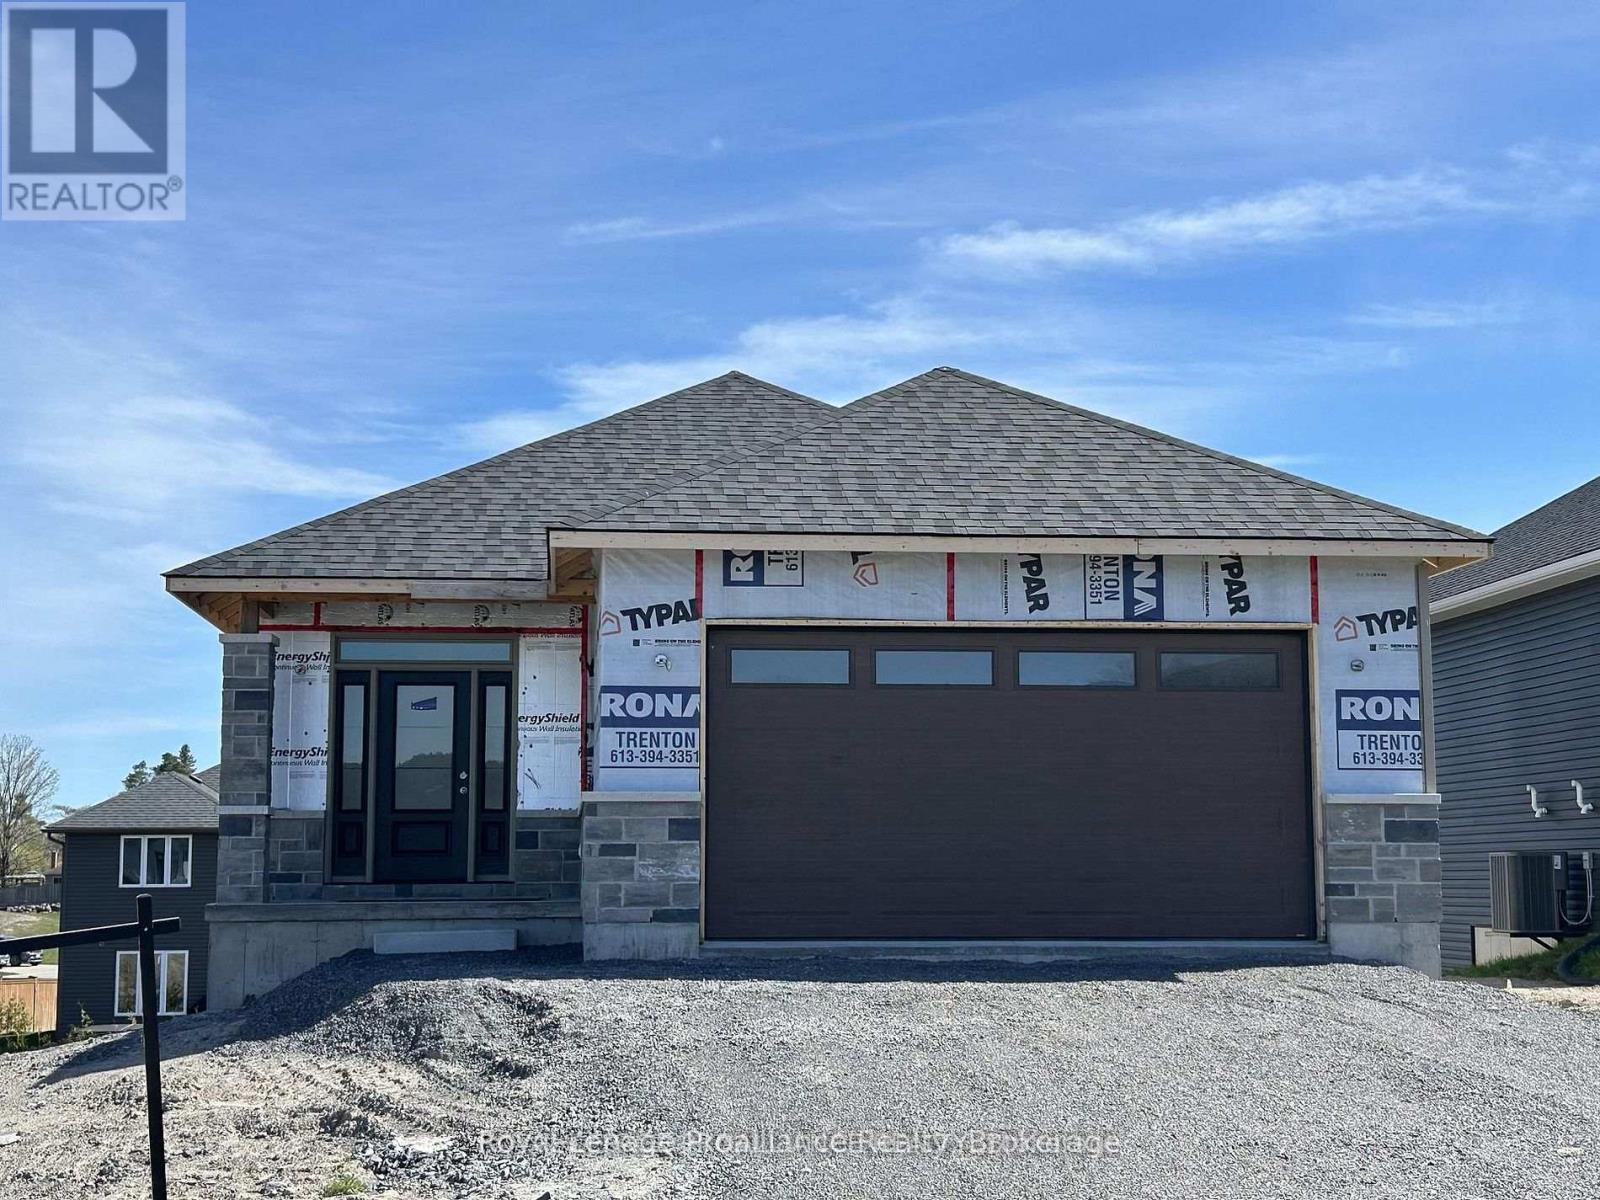
37 Rosewood Drive
Quinte West, Ontario
Quick possesion available! Welcome to 37 Rosewood Drive in Frankford! The Redwood2 model features 3 bedrooms, 2 bathrooms, an open concept design with 9'ceilings throughout main floor and a 10' tray ceiling in the living room and primary bedroom. In the kitchen you'll find quality Irwin Cabinet Works cabinetry with an island and pantry. Primary bedrooms has a walk-in closet and en-suite with ceramic tile shower. Other features include a walk out basement, 18.11' x 10' covered deck off the living room and a double car garage. Frankford has a splash-pad, parks, beach, skate park, grocery store, LCBO, restaurants and is only 15 mins to Trenton & 20 mins to Belleville. Tarion Warranty. Taxes not yet assessed. Pricing reflects the expanded HST New Residential Rebate available to eligible purchasers. (id:54827)
Royal LePage Proalliance Realty
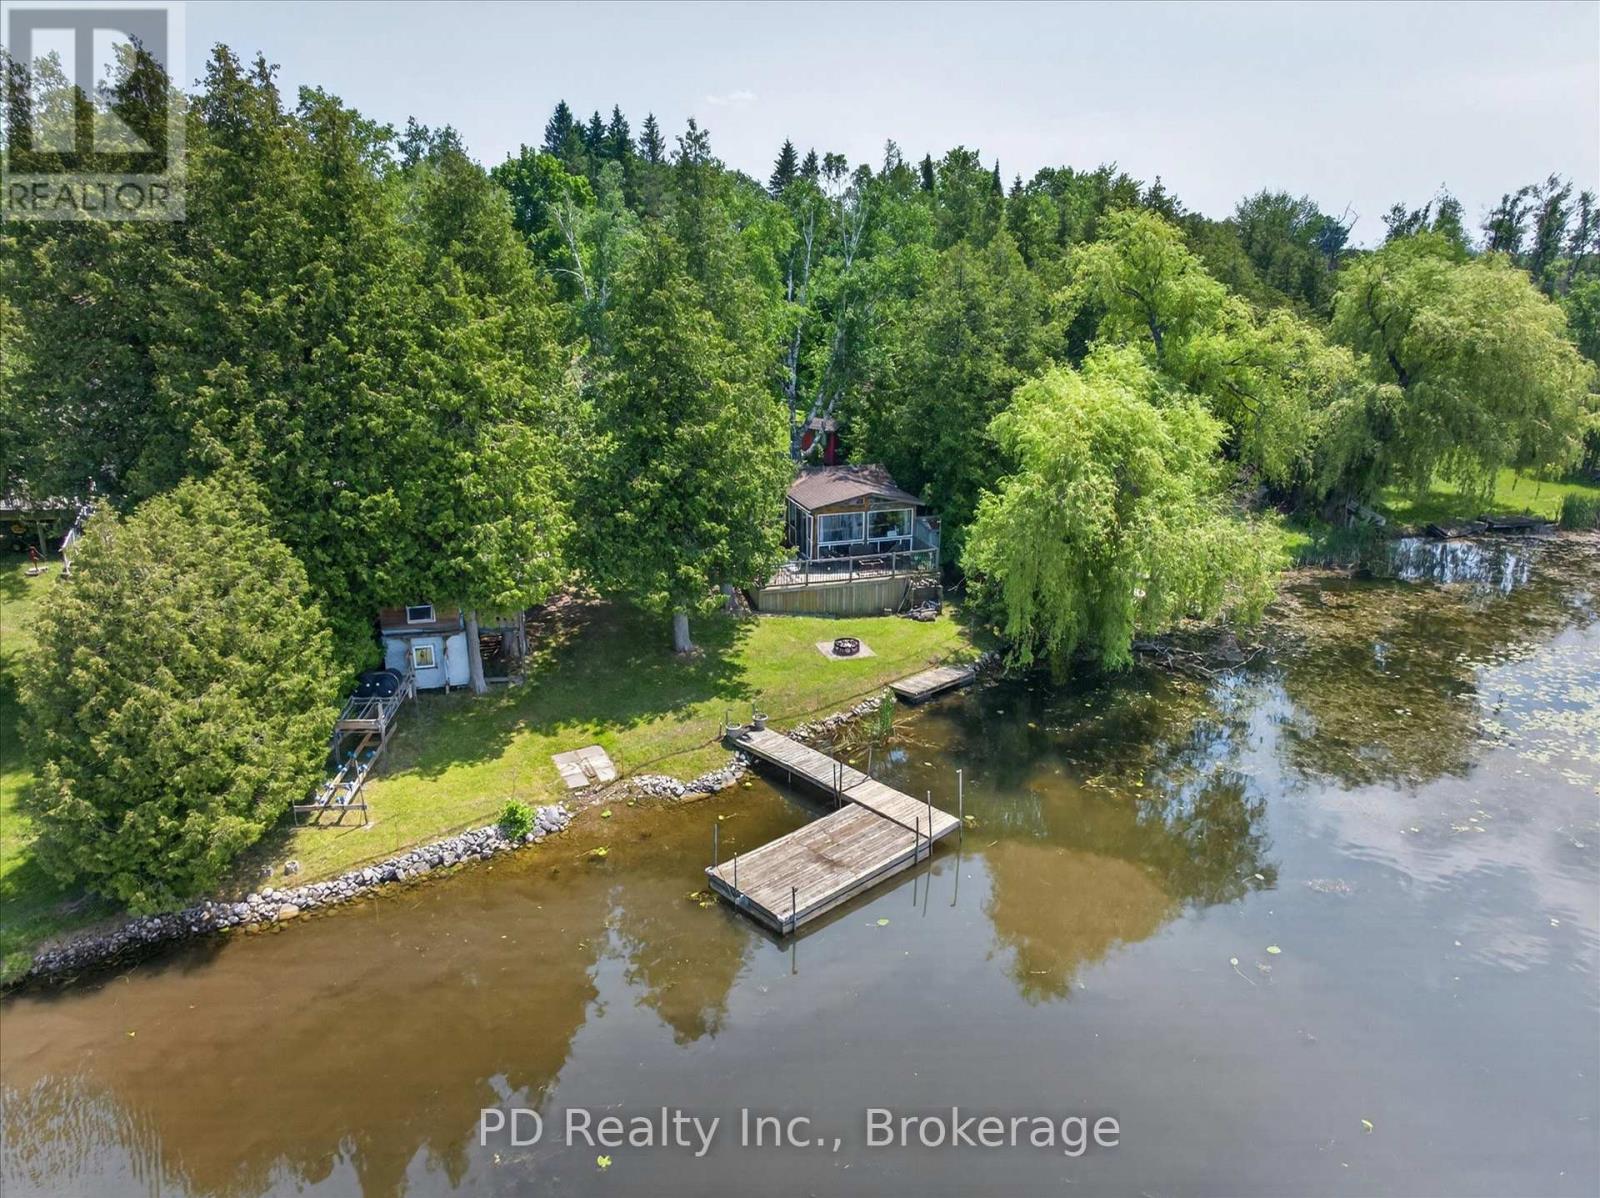
42 Pheasant Street
Kawartha Lakes, Ontario
Welcome to 42 Pheasant Street, Omemee. Escape to the lake and enjoy cottage life with this cozy three-season waterfront cottage set on seventy-five feet of direct, unobstructed waterfront. Situated on just under half an acre on a year-round private road and serviced by a well, the property features a one-bedroom cottage, two bunkies, and a third building with a composting toilet. The beautiful waterfront setting offers the perfect place to enjoy boating, fishing, relaxing by the water, and taking in stunning sunset views. Enjoy a short boat ride to the popular sandbar, known for its excellent swimming and shallow water enjoyment. The gently sloping waterfront lot provides easy access to the water and also offers future redevelopment potential, including the possibility of a year-round home with a walk-out basement, subject to all required approvals. Being sold with all contents included, along with the docks, so you can start enjoying your summer on the water right away. Whether you're looking for a weekend retreat, a summer getaway, or a waterfront property with future potential, this is a great opportunity to enjoy waterfront living in Kawartha Lakes. (id:54827)
Pd Realty Inc.
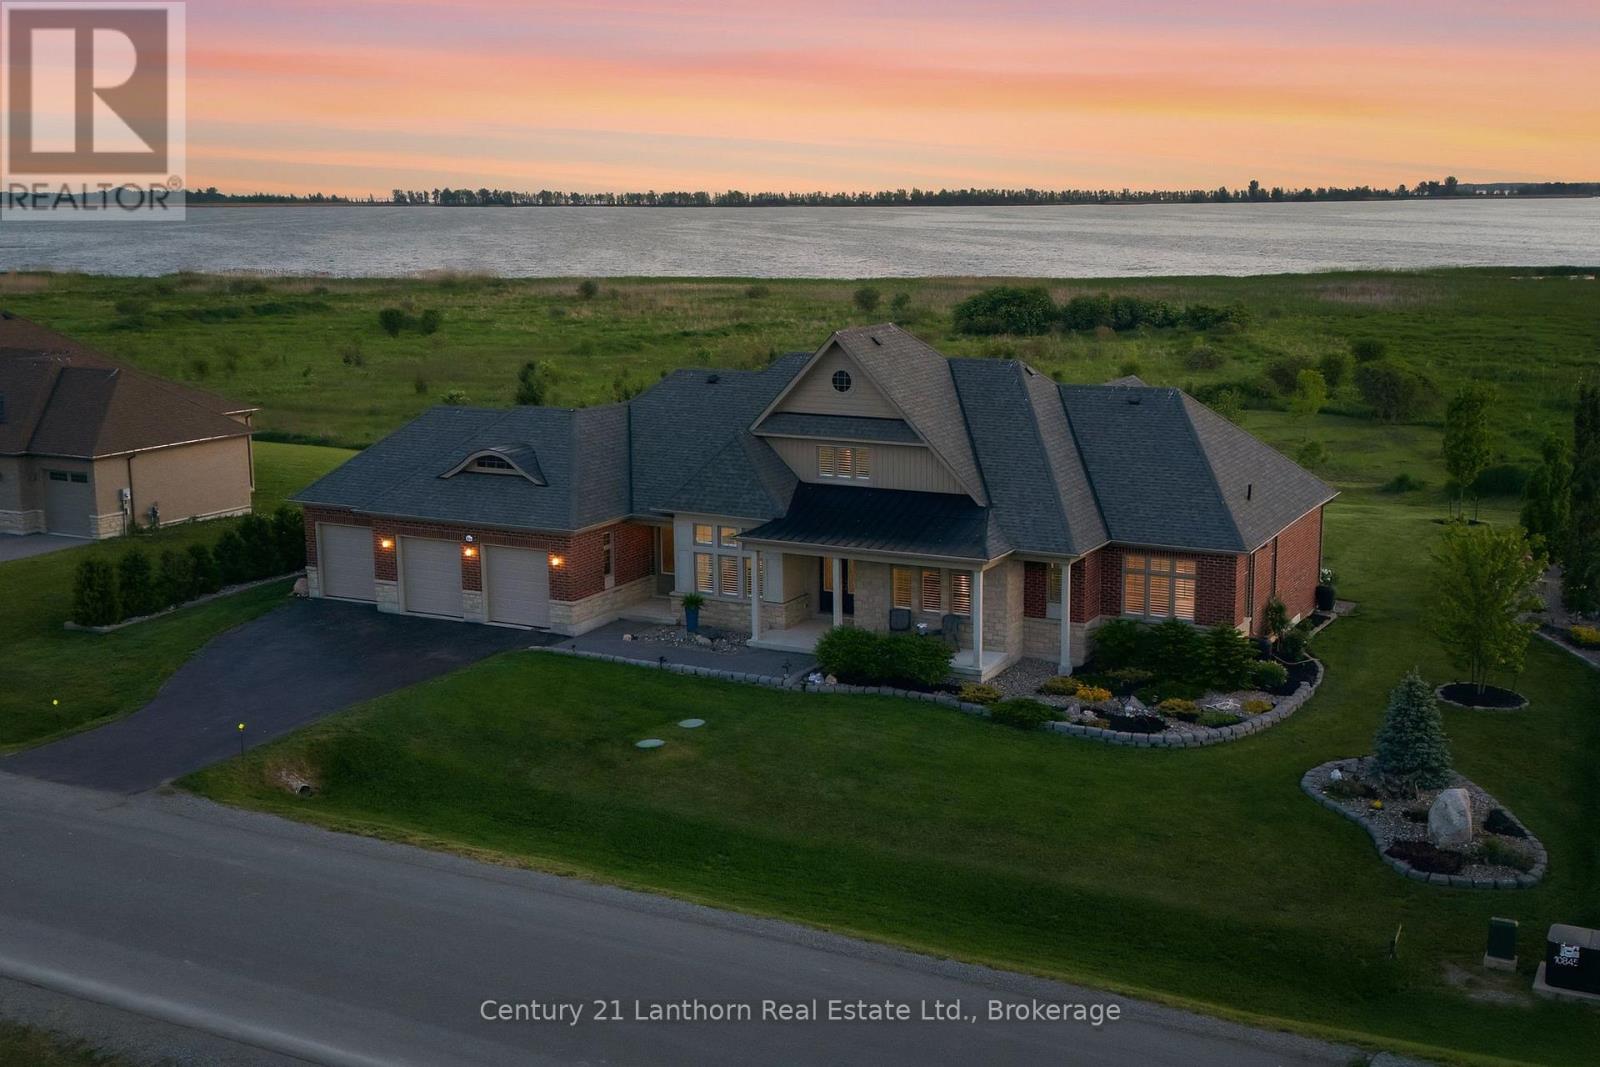
14 Wellers Way
Quinte West, Ontario
Introducing a home that offers a premier lifestyle, luxurious finishes and a convenient location. Welcome to 14 Wellers Way, an exceptional executive brick bungaloft offering nearly 4,000 sq ft of upgraded living space with views of Wellers Bay in Lake Ontario. Situated on the cusp of Prince Edward County, less than 15 minutes to Trenton, Brighton and the 401- an ideal mid-point between the GTA and Ottawa. This 5 bedroom, 5 bathroom home delivers everything you've been dreaming of! From the main entry you are welcomed in to a bright, open-concept layout anchored by the great room featuring soaring 18-foot ceilings. The immaculate kitchen comes complete with dual built-in ovens, a gas range, pot filler and center island for entertaining - with a nearby walk-in pantry. On the main floor, you will find 3 bedrooms including the primary suite which offers two walk-in closets and palatial ensuite with heated porcelain flooring. Each of the 5 bedrooms in the home benefit from the comfort of a full attached ensuite; ideal for guests or multi-generational living. The dedicated home office is complete with custom millwork cabinetry. The second level loft includes a wet bar and flexible living space, along with two additional bedrooms. Make the most of the Summer days enjoying the professionally landscaped acreage with a built-in BBQ, fire pit and patio overlooking the spectacular sunsets over Wellers Bay. Live easy knowing the home is wired with a Generac generator. The full unfinished basement provides ample storage space for you to make the most of your attached 3 car garage. Just minutes to award-winning wineries, beaches, golf courses, and trails, this home provides premium living in a sought-after waterview community. (id:54827)
Century 21 Lanthorn Real Estate Ltd.
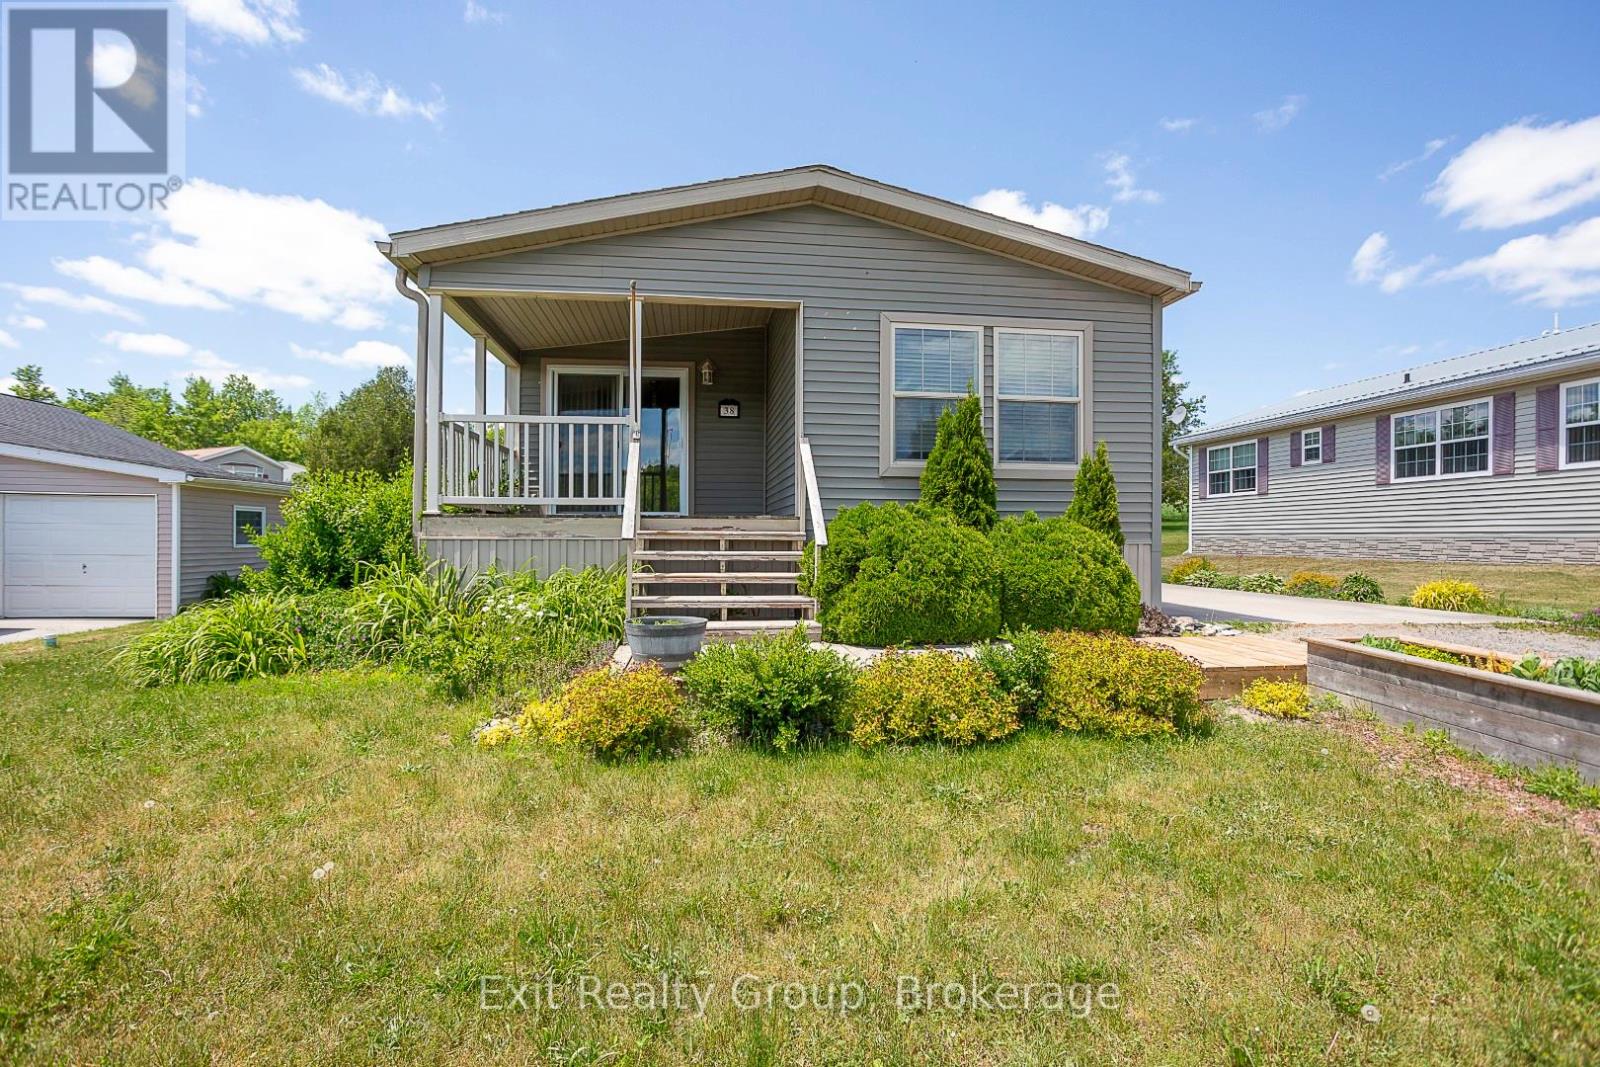
38-152 Concession Road 11 West
Trent Hills, Ontario
Enjoy easy adult living with lake views in this thoughtfully designed, wheelchair-accessible home. The covered deck provides a comfortable outdoor space for all-season enjoyment. Inside, the spacious entry leads to a bright living area with a propane fireplace. The kitchen offers ample wraparound cabinetry, a coffee bar, and open-concept flow to the dinette and living room, ideal for everyday living and entertaining. A side entrance from the poured concrete driveway adds convenience. The primary bedroom, located at the back of the home, features a walk-in closet and four-piece ensuite. A second bedroom offers flexible use as a guest room, office, or sitting area. The home also includes a main four-piece bathroom and a 10 x 10 garden shed for additional storage or hobby space. Located in a welcoming community surrounded by natural beauty and wildlife, this is a wonderful place to call home. (id:54827)
Exit Realty Group
1600 4th Line Road N
Douro-Dummer, Ontario
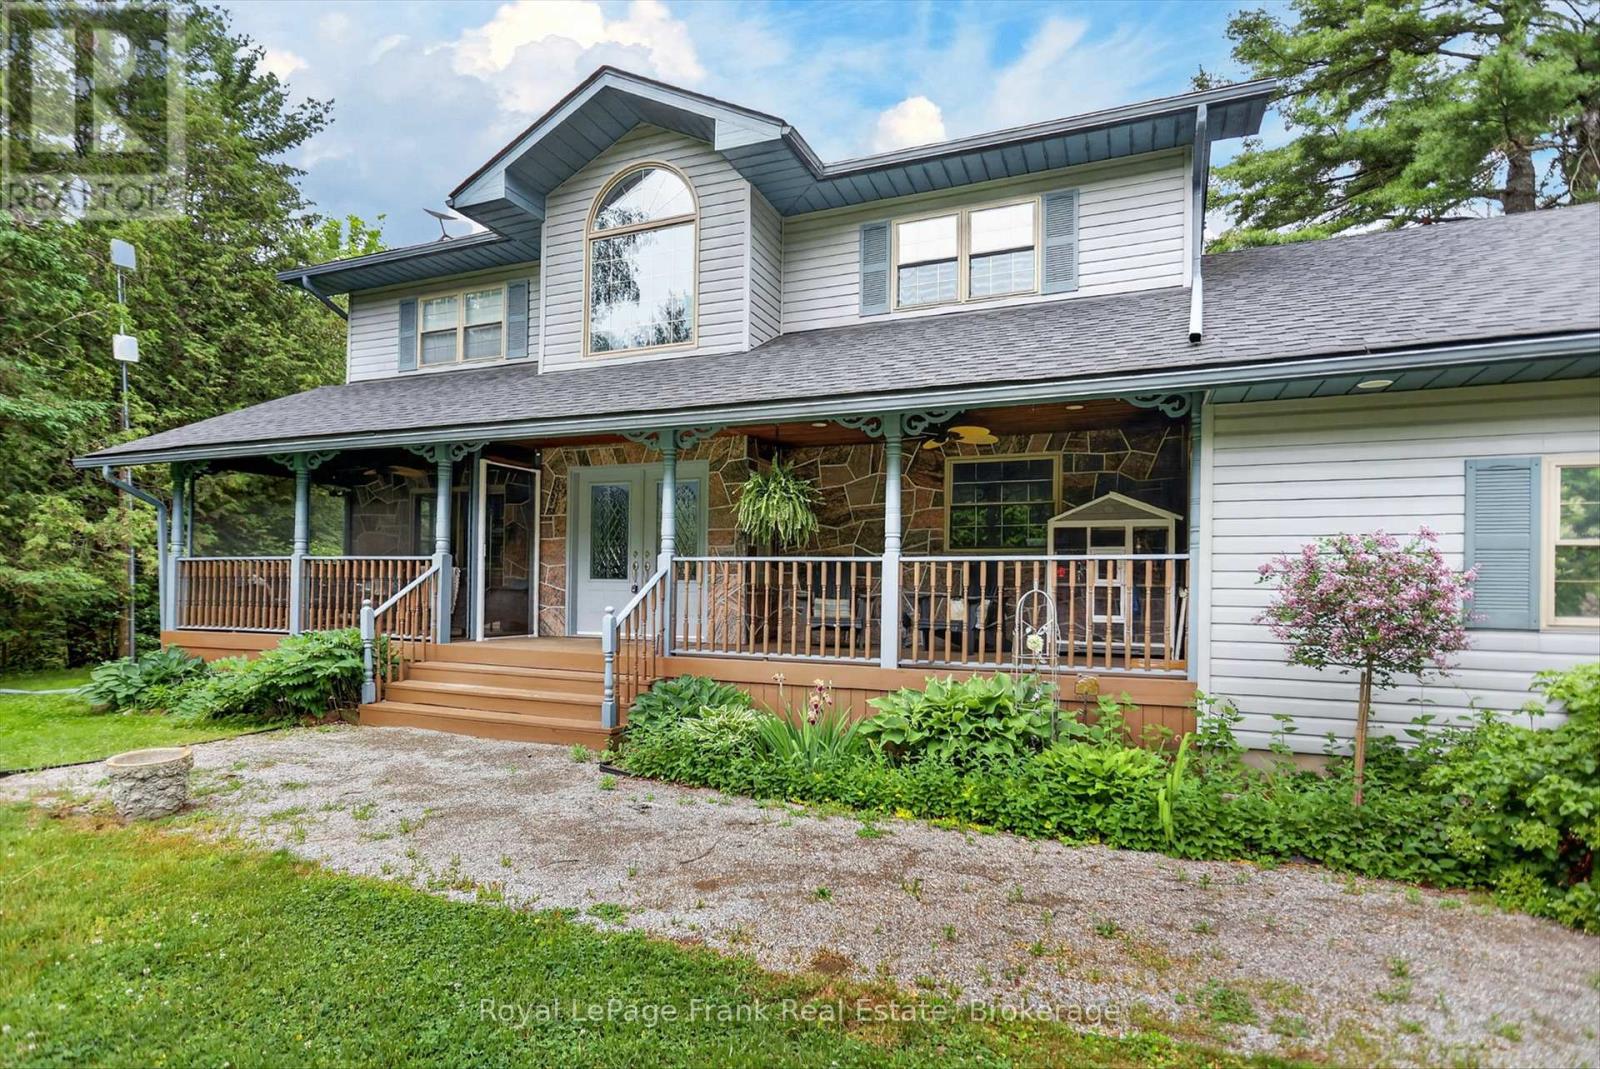
Tucked away on 2 acres of beautifully treed land in Douro, this private retreat begins with a long, winding laneway that leads you through a canopy of mature trees-setting the tone for the peaceful escape that awaits. Surrounded by unique trees, birds, and abundant local wildlife, this property offers a rare connection to nature while still delivering all the comforts of home. Enjoy morning coffee or quiet evenings from the front porch, where deer and wildlife are often seen passing by. With trails nearby and over 100 acres of protected forest directly across the road, there is no shortage of space to explore and enjoy the outdoors. The secluded backyard is the perfect place to unwind, offering open views to the west and capturing stunning sunset skies. Inside, the two-storey home features a classic centre hall floor plan with 4 bedrooms and 3 bathrooms, including a spacious primary suite with its own ensuite. The main floor is designed for both everyday living and entertaining, featuring a large eat-in kitchen with a cozy woodstove, an open-concept living and dining area with a gas fireplace, and a walkout to a covered and enclosed front porch-perfect for enjoying the outdoors in any season.The fully finished basement, complete with a third fireplace, adds versatile living space for family, guests, or recreation. Step outside and the lifestyle continues with a deck leading to the above-ground pool for summer enjoyment, while the charming bunkie-complete with a hot tub and screened-in porch-creates the ultimate private getaway for relaxing or hosting. Ideally located close to Warsaw Caves Conservation Area, Petroglyphs Provincial Park, Stoney Lake Beach, and Wildfire Golf Course, and just 15 minutes to Lakefield and 30 minutes to Peterborough, this property offers the perfect balance of privacy, natural beauty, and convenience. A truly special country lifestyle awaits. (id:54827)
Royal LePage Frank Real Estate
2003 Hybla Road
Hastings Highlands, Ontario
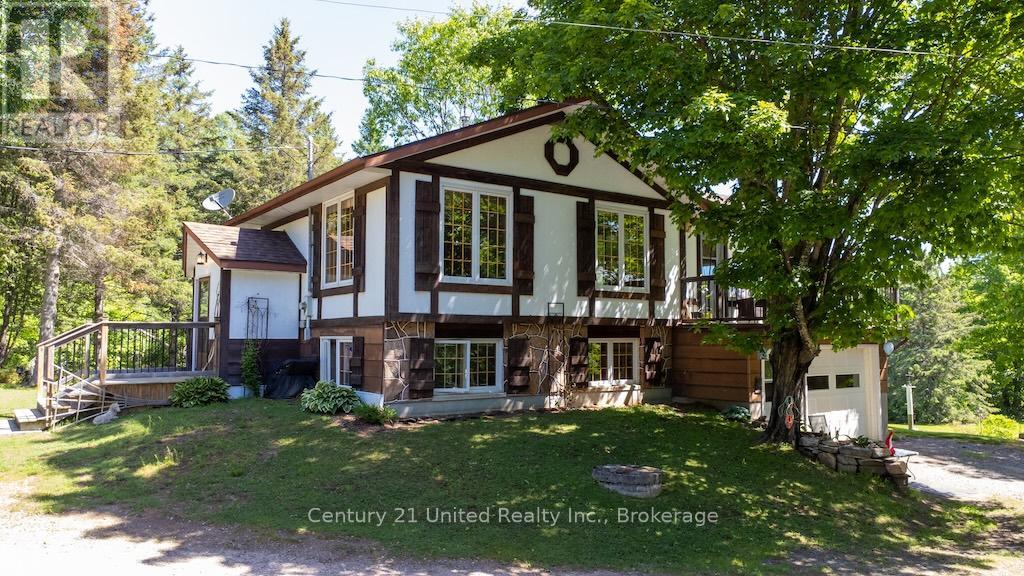
Immaculately Maintained Walk-Out Bungalow on 76 Acres. This exceptionally well-kept walk-out bungalow offers beautifully finished living space on both levels, with an abundance of natural light throughout. The home features an attached garage and is perfectly positioned to overlook a large, gently sloping lawn that extends away from the house creating a picturesque country setting. Ideal for equestrian enthusiasts or hobby farmers, the property includes a horse paddock and run-in shelter, while the surrounding 76 acres of mature forest offer and extensive network of private trails for riding, hiking or exploring. Tucked away in a peaceful and private setting, yet located just minutes from town amenities, this remarkable property combines the tranquility of rural living with everyday convenience. A rare opportunity to enjoy space, privacy and the beauty of nature right at your doorstep. (id:54827)
Century 21 United Realty Inc.
95 Division Street S
Brighton, Ontario
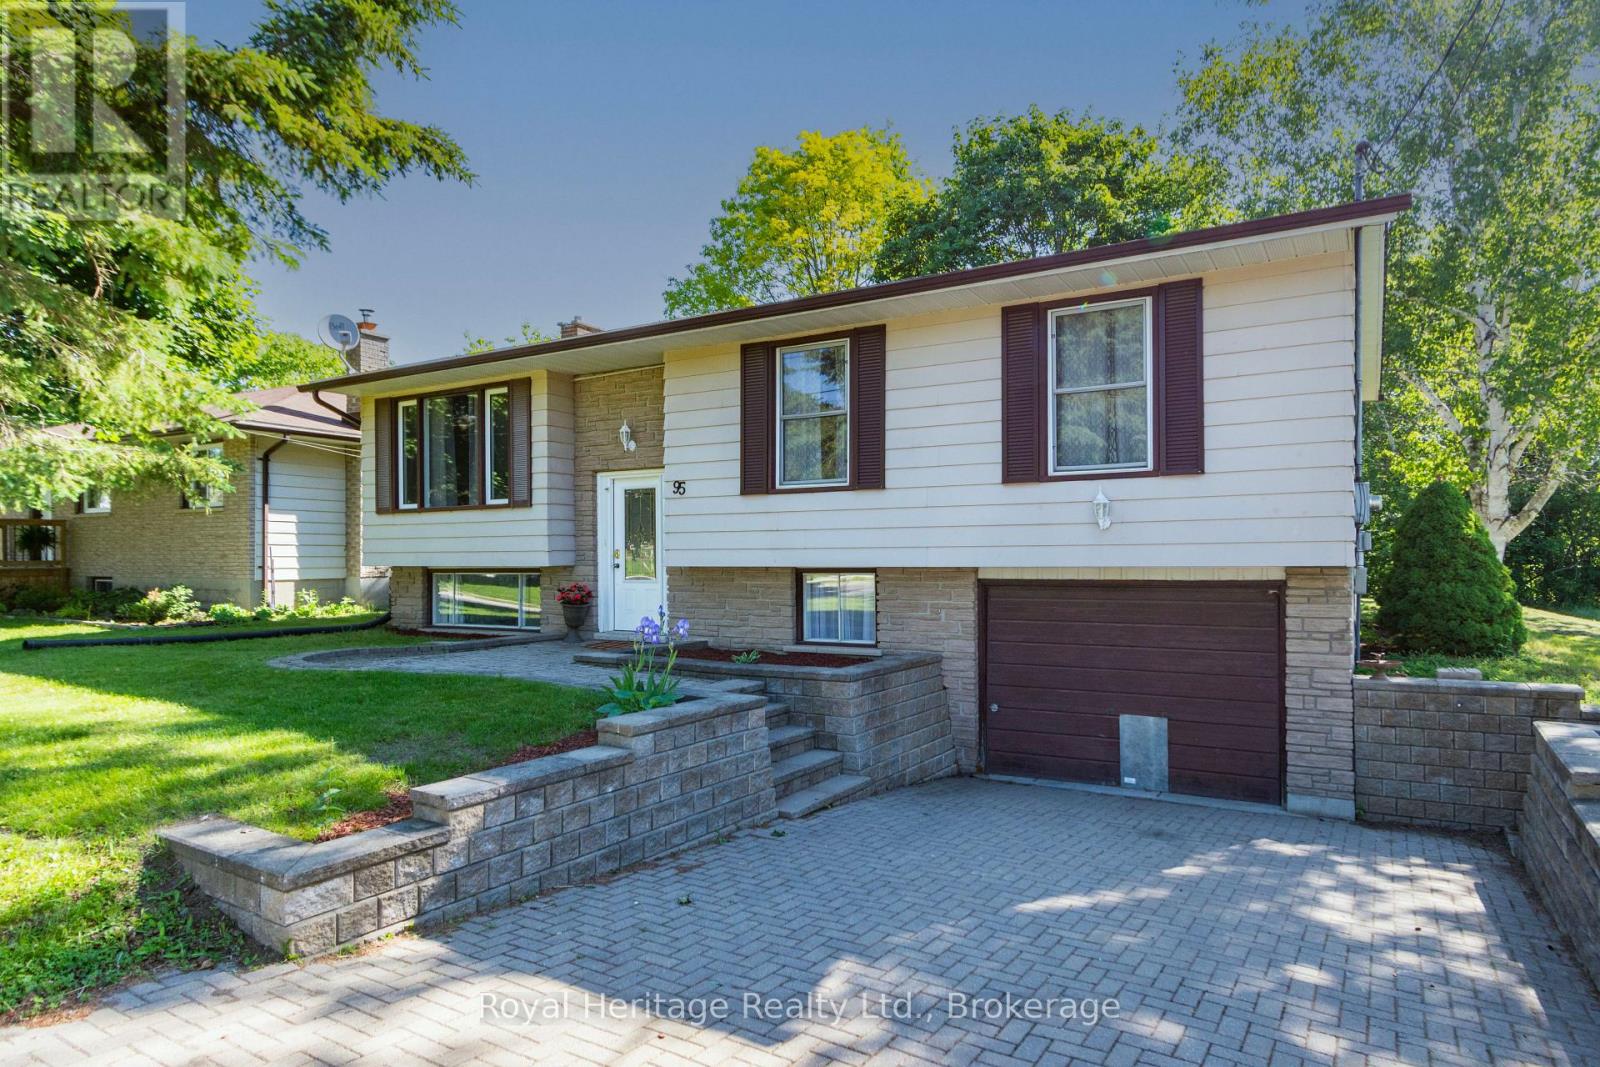
Nestled on a quiet, family-friendly street, this charming 3-bedroom home features two bedrooms on the main level and an additional bedroom downstairs, giving plenty of space for a growing family, home office, or guest accommodations. Step outside to your private backyard retreat and unwind on the deck while enjoying peaceful views of a picturesque creek, abundant birdlife, and the occasional visit from local wildlife. The adjacent publicly-owned green space provides an added sense of privacy and natural beauty. Enjoy small-town living with easy access to a vibrant downtown, local shops and restaurants, the popular farmer's market, and the natural beauty of Presqu'ile Provincial Park. Commuters will appreciate being just minutes from Highway 401, making travel convenient while still enjoying a relaxed lifestyle.Come and discover all of the reasons that Brighton feels like home! (id:54827)
Royal Heritage Realty Ltd.
74 French Settlement Lane
Tweed, Ontario
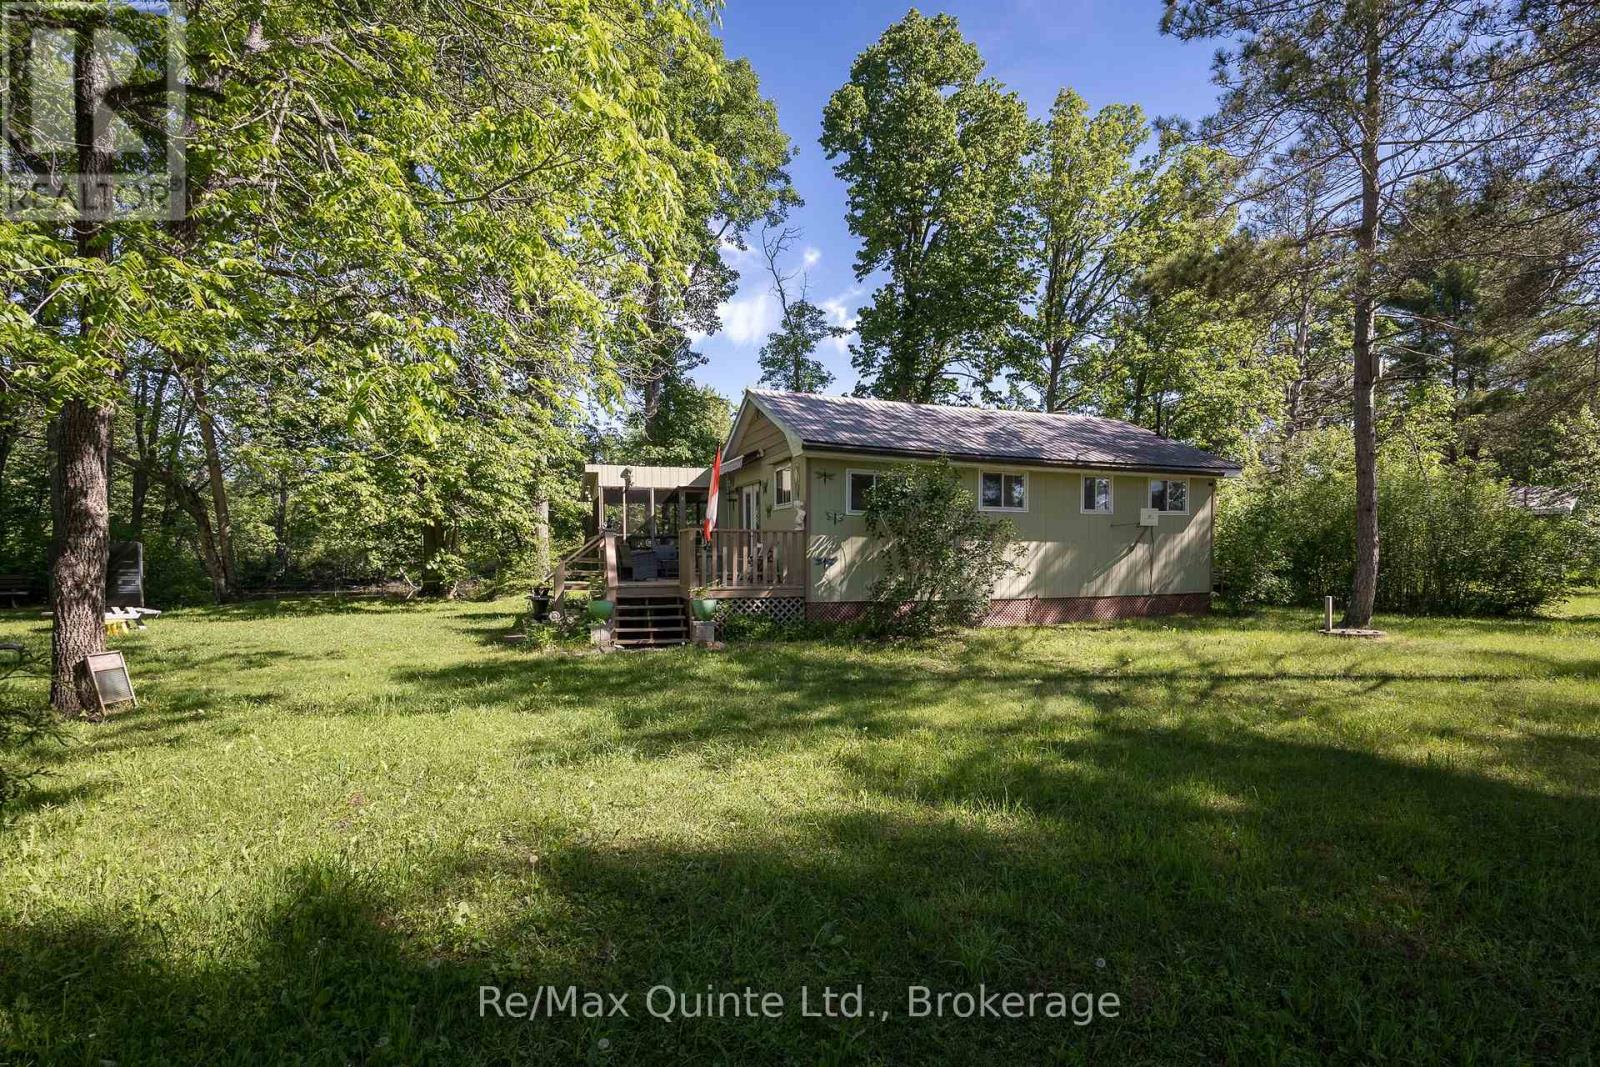
Welcome to your waterfront paradise! Nestled amongst the trees on the serene shores of the Moira River with 400ft of waterfrontage is this charming cottage which offers amazing views in a private and peaceful setting. Step inside this furnished cottage, to be greeted with an open concept layout and lots of natural light. Kitchen/dining area with plenty of cabinetry and walkout to spacious deck with a screened-in room, perfect for entertaining, BBQ's, or enjoying gorgeous sunsets. Living room with an abundance of windows for picturesque views of the river. 2 quaint bedrooms and a 3pc bathroom. Outside, this lovely 1.6 acres has a second cottage that has the potential to be renovated for all your extended family, a bunkie for your guests, a large shed/workshop for tinkering around in, lots of beautiful gardens and a dock already in place for your fishing boat. Whether fishing off your dock or swimming, kayaking or spending time around the firepit, or just relaxing on your deck, this could be your perfect getaway! (id:54827)
RE/MAX Quinte Ltd.
Exit Realty Group
