
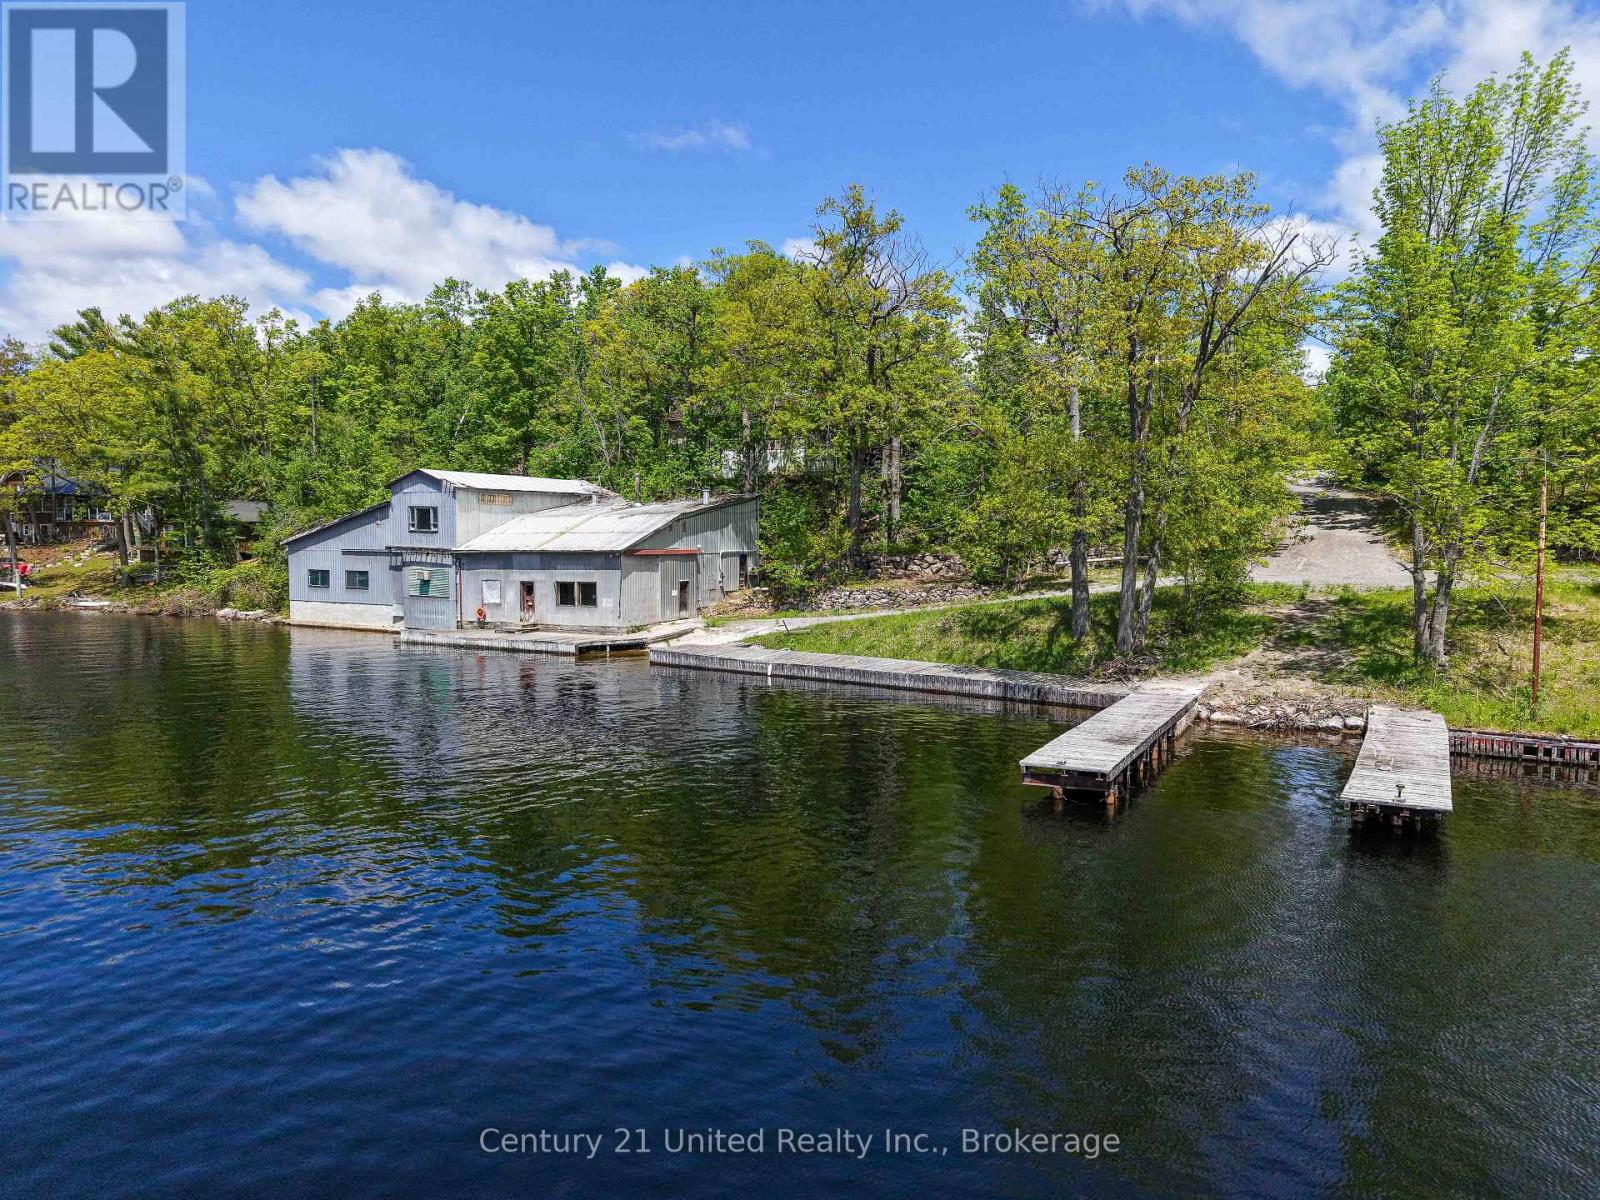
832 Northey's Bay Road
North Kawartha, Ontario
Situated on approx. 5 acres with over 400 feet of direct waterfront frontage, the Property presents a rare waterfront investment and redevelopment opportunity in the heart of the Kawartha Lakes region. The Property offers a unique opportunity for investors, marina operators, hospitality groups, and developers seeking a strategic waterfront holding. Residential Uses may require a rezoning / approval. EXTRAS: Portions of the land are flat, storage barns(s) are usable, gravel road to waterfront, boat launch, large bungalow residence with indoor pool + large boat house footprint. (id:54827)
Century 21 United Realty Inc.
D N S Real Estate Limited
Lennard Commercial Realty
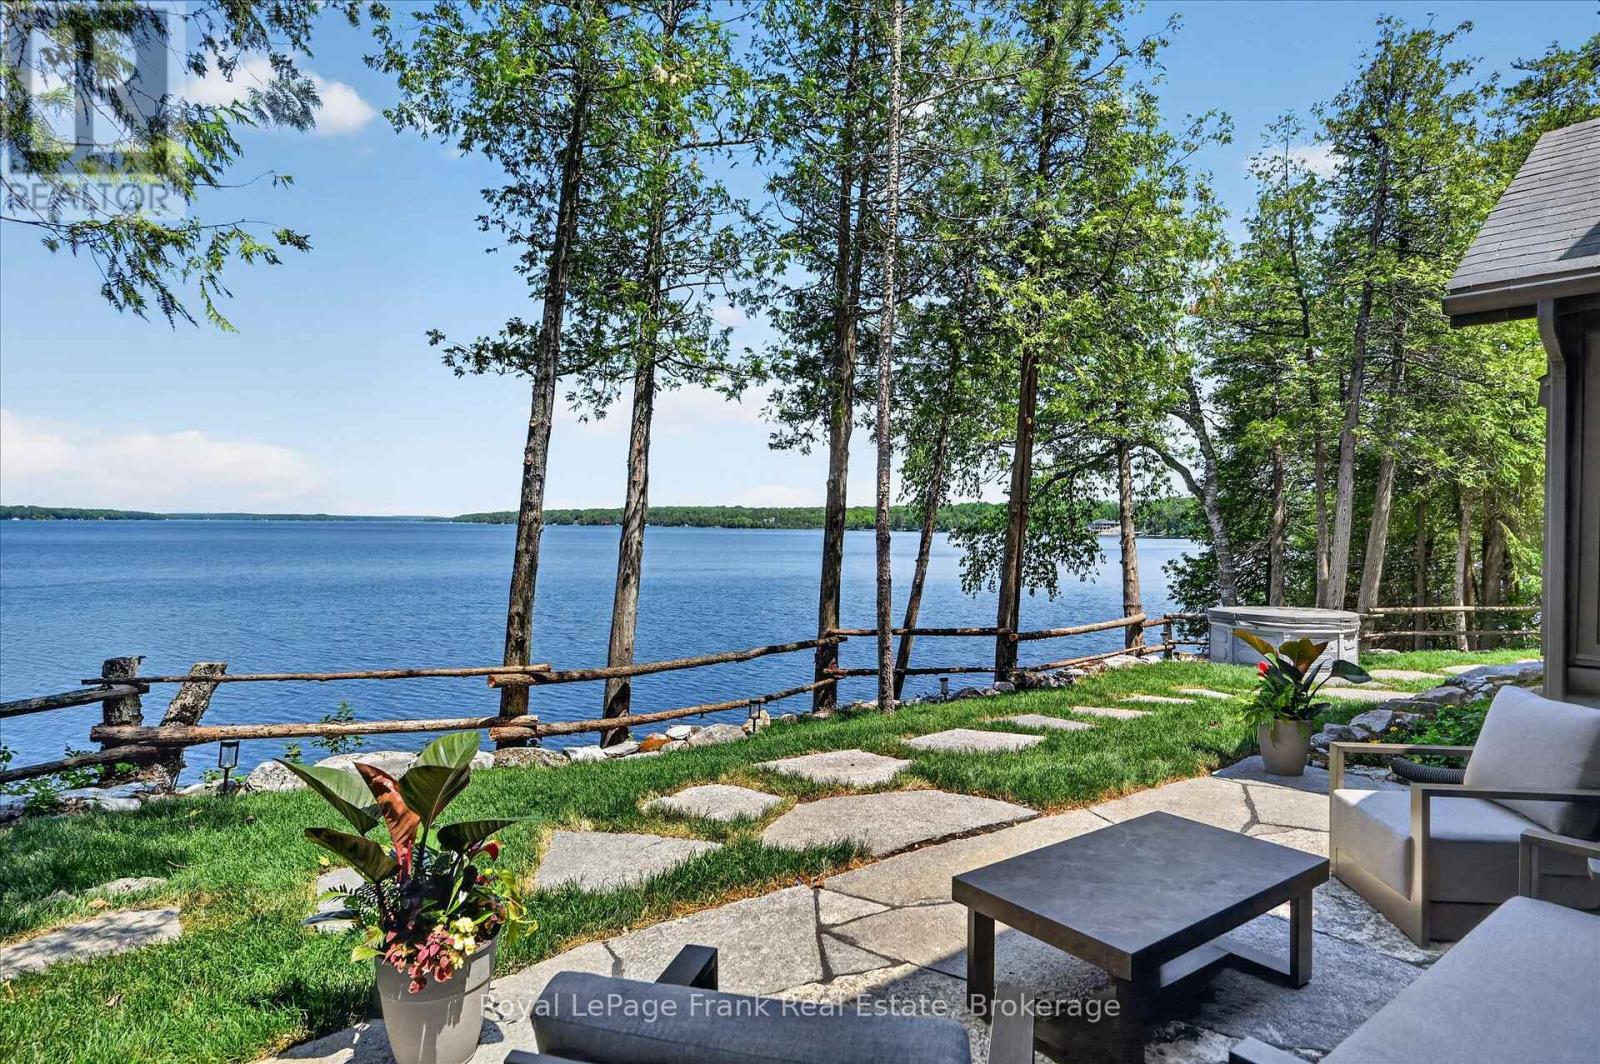
1973 Fiddlers Lane
Douro-Dummer, Ontario
Some cottage properties feel as though they've always belonged to the landscape -- this is one of them. Set among mature trees on one of Clear Lake's most desirable shorelines, this property captures the timeless charm of a classic Canadian cottage with the benefit of thoughtful modern updates. Long lake views, deep clean water, and a rare level recreation area provide the perfect setting for swimming, outdoor games, family gatherings, and making lasting summer memories. Extensively renovated with a design-forward approach, the cottage seamlessly blends heritage character with contemporary comfort. A beautifully updated kitchen and bathrooms complement the warmth and authenticity of the original structure. With five bedrooms and two bathrooms, there's plenty of space for family and guests to gather and unwind. Offered fully furnished, including a curated collection of new and vintage pieces, the cottage is ready to enjoy from day one. Extensive landscaping and natural stonework enhance the property's character and connection to its surroundings. A rare opportunity to own a thoughtfully updated four season Clear Lake cottage that balances classic charm with modern comfort. Click "Multimedia" below for aerial video, additional photos and more. (id:54827)
Royal LePage Frank Real Estate
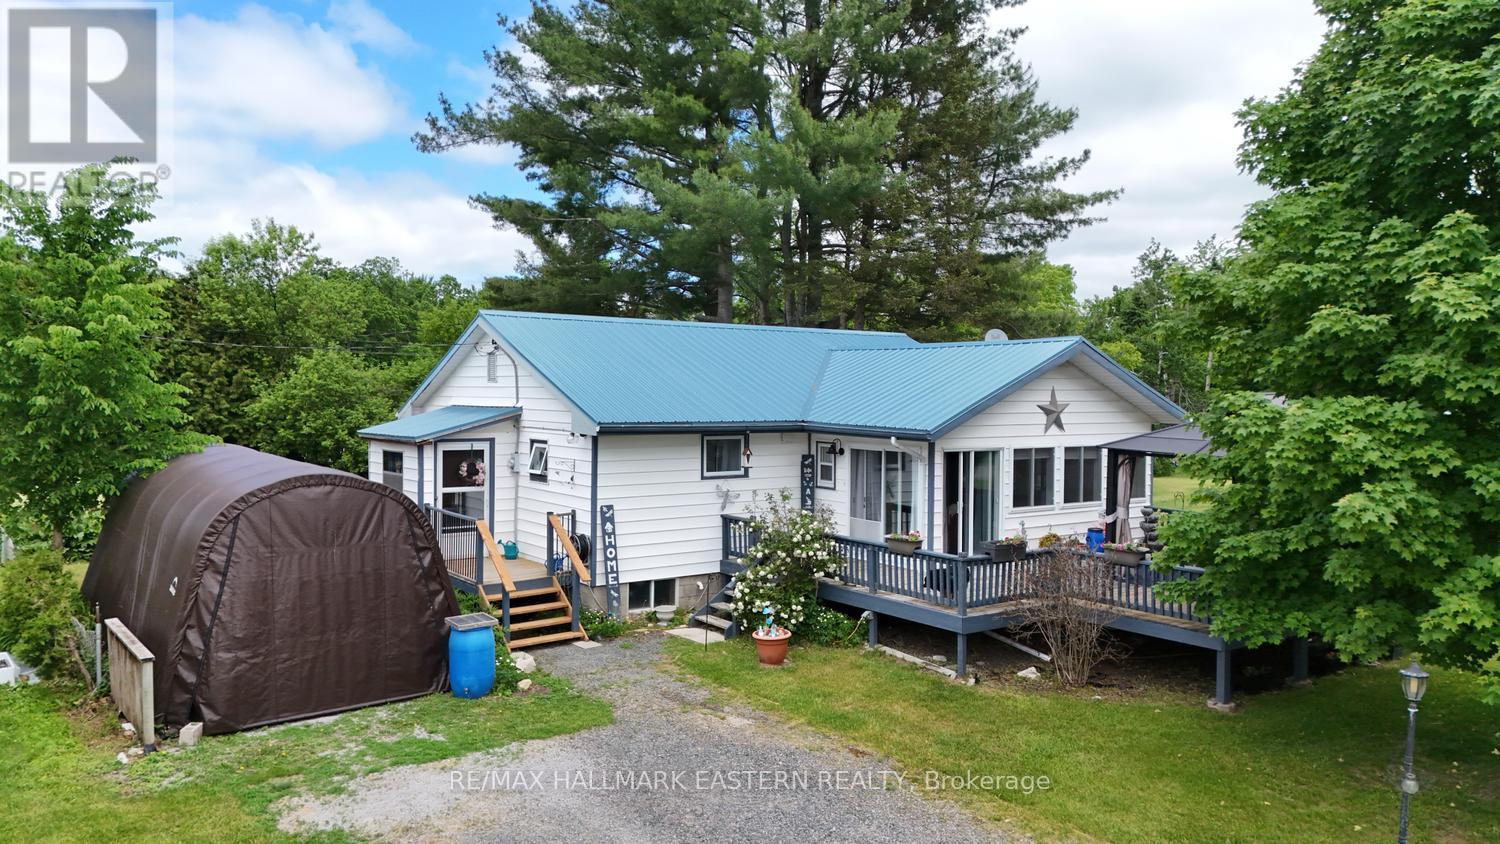
14 Alfred Street W
Havelock-Belmont-Methuen, Ontario
Nestled in the friendly community of Cordova, this exceptionally neat and well-maintained 3-bedroom, 1-bath bungalow offers comfortable country living on a generous 66 x 165-foot lot. Whether you're looking for your first home, a place to retire, or a peaceful escape from the city, this property delivers the simplicity and charm that so many buyers are searching for. Inside, the home is bright, clean, and move-in ready, with a practical layout that makes everyday living easy. The partially-finished basement features high ceilings and provides excellent potential for future living space, whether you envision a family room, workshop, home gym, or additional bedrooms. A south-facing sunroom creates the perfect spot to enjoy your morning coffee, while the adjoining deck and gazebo invite you to relax outdoors and take in the peaceful surroundings throughout the day. Important updates and features include a metal roof installed just three years ago, propane furnace, and hot water on demand, offering comfort and peace of mind for years to come. Location is a major highlight. Cordova is known as the "Hamlet with the Heart of Gold," a welcoming rural community surrounded by some of Eastern Ontario's most popular recreational lakes, including Crowe Lake, Belmont Lake, and Cordova Lake. Enjoy boating, fishing, swimming, and four-season outdoor activities just minutes from your doorstep. Conveniently situated only 10 minutes from both Havelock and Marmora, and within approximately 50 minutes of Peterborough and Belleville, you'll enjoy the perfect balance of country tranquility and access to amenities. A clean, comfortable home in a wonderful community! (id:54827)
RE/MAX Hallmark Eastern Realty
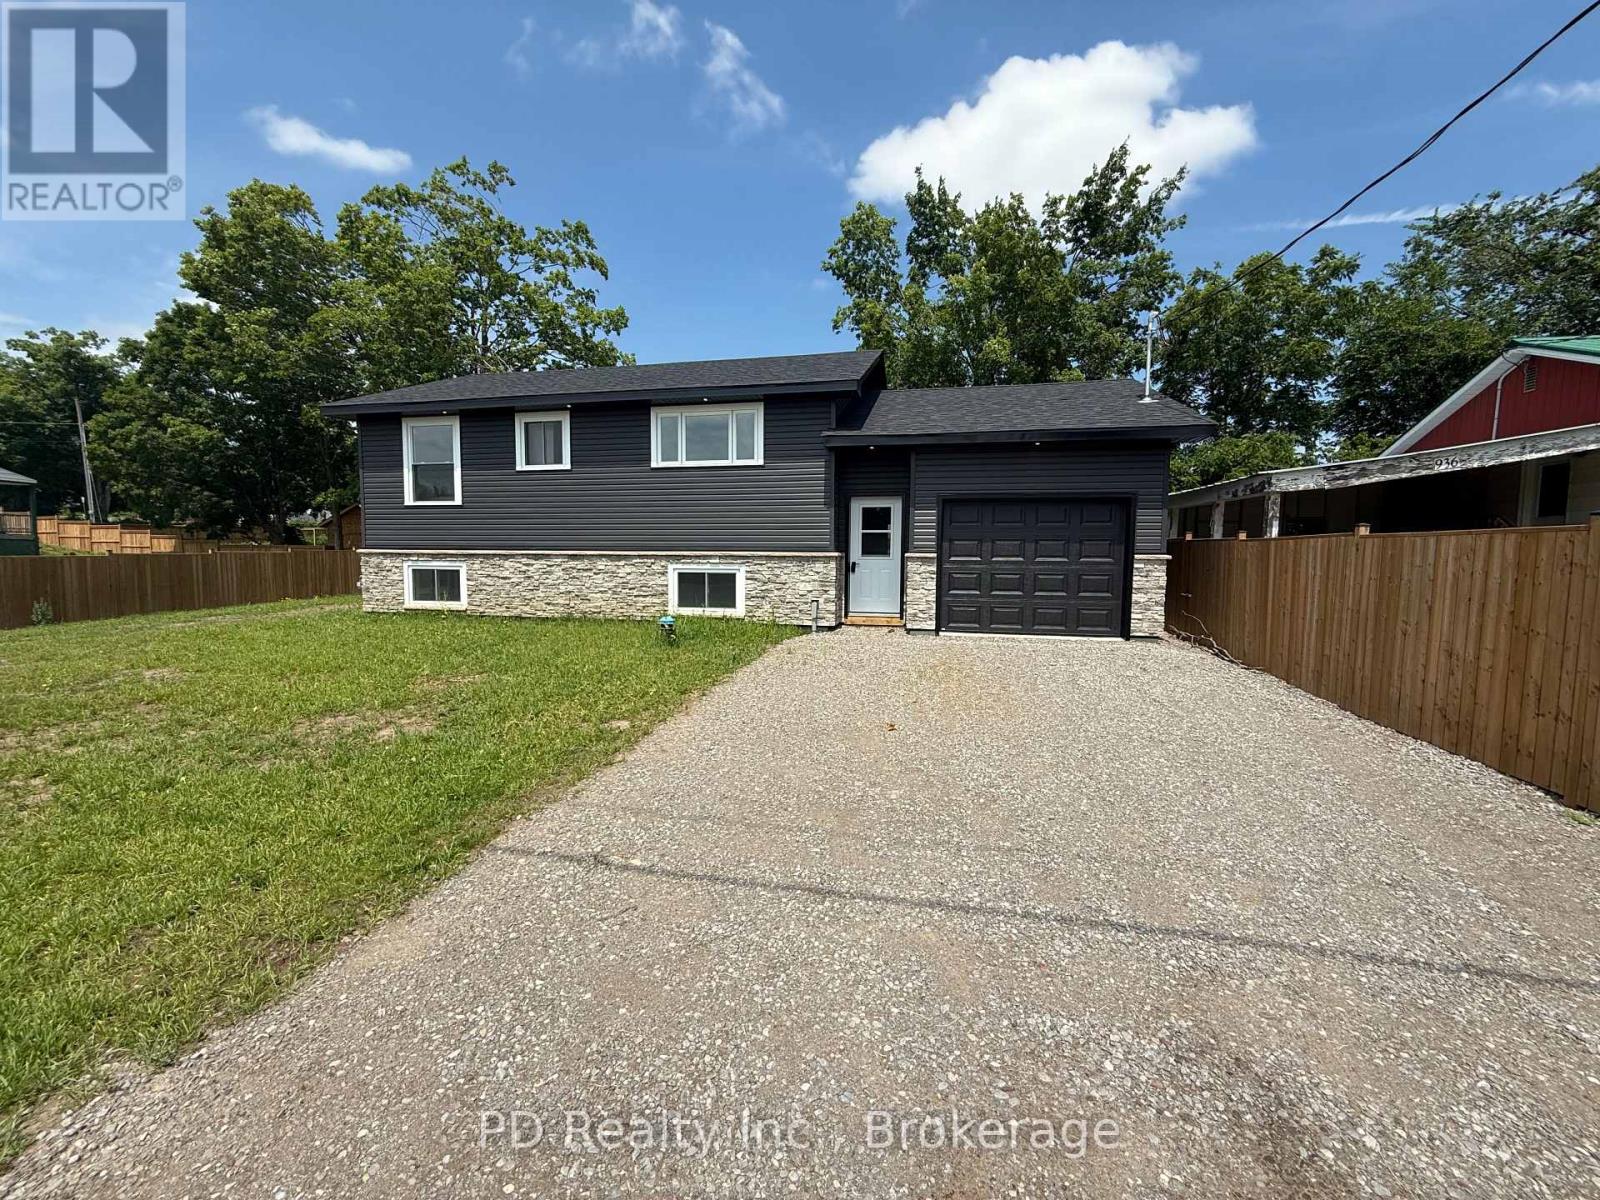
934 Mount Pleasant Road
Cavan Monaghan, Ontario
Welcome to this fully reimagined home, professionally renovated right from the studs out with all the proper permits, where modern comfort meets rural charm. Thoughtfully raised to provide plenty of height in the fully finished lower level and allow for large windows, this property offers the feel of a brand new home with nothing left to do but move in and enjoy. A spacious foyer provides convenient access to the upper and lower levels, as well as the attached garage and backyard. The bright and inviting main level features two bedrooms and two bathrooms, including a private three piece ensuite. The open living room is filled with natural light and offers a walkout to a deck overlooking scenic fields, perfect for morning coffee or evening relaxation. The kitchen is designed for both functionality and style, ideal for everyday living. The fully finished lower level expands your living space with a self contained feel, offering a kitchenette with eating area, a generous family room, an additional bedroom, and a four piece bathroom. Large windows throughout provide exceptional natural light, making this level feel anything but below grade. Extensively upgraded throughout, this home includes all new plumbing, electrical, insulation, furnace, central air, roof shingles, as well as all brand new windows and doors. The exterior has also been completely updated with all new siding, soffit, fascia, and a stone front. A brand new septic system adds further peace of mind. The brand new attached garage adds both convenience and versatility, featuring interior access to the home as well as a sliding door to the backyard. Enjoy the best of both worlds with quiet country surroundings just minutes to Peterborough and nearby amenities. This is truly a turnkey opportunity, modern, stylish, and ready for you to call home. (id:54827)
Pd Realty Inc.
224 Nickerson Drive
Cobourg, Ontario
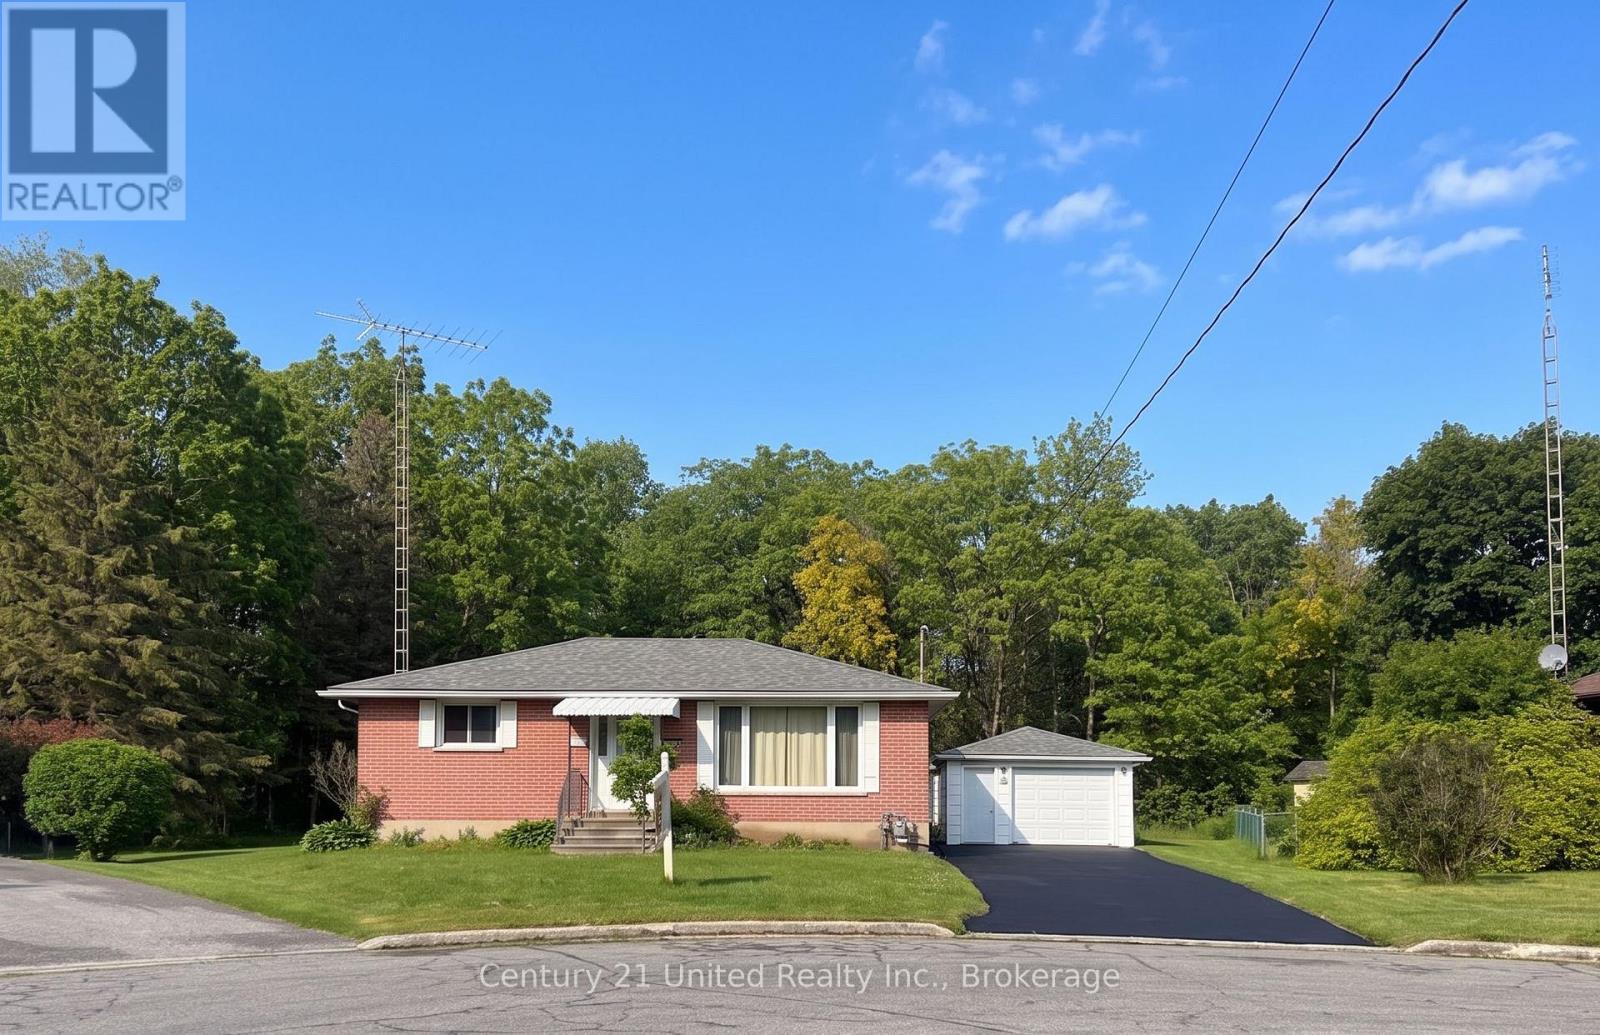
Enjoy a rare, peaceful setting in town. Classic brick bungalow tucked away on a quiet cul-de-sac (no rear neighbours!) Backs onto forest & creek! Reverse pie-shaped lot widens in back for more "elbow room" from adjacent homes. Close to all amenities. Well maintained & updated. Approx. 1,000 sq ft on each level. A versatile layout ideal for first-time buyers, downsizers. The bright main floor features classic oak strip flooring, contemporary decor, large picture window in Living Room & Kitchen. Lots of natural light & greenery views. The updated kitchen has plenty of oak cabinets, pantry, a ceramic backsplash & windows to backyard. A Main floor office (optional as 3rd BR or Din Rm) has sliding glass doors out to a back covered deck with skylights, perfect for entertaining or enjoying the private backyard. 2 additional BRs and an updated four-piece Bath complete the main level. A rear entrance through the kitchen leads down to a finished lower level with potential for extended family living or in-law suite. The spacious recreation room features a cozy gas stove fireplace, wet bar, & an updated 3pce bath & laundry room. Entire LL has been updated 3 yrs ago & has new Lux Vinyl Lam floor, drywall (removed old paneling), added decora switches, sconces, Pot Lights, drop ceiling & utility sink in laundry. Reno'd 3pce bath/fixtures/flooring. A Utility RM w/ workbench. + Det.Garage w/ Heated Workshop in the back! Useful for hobbies or projects (or convert guest house!) Convenient location: approx. 1 km to the Hospital & Community Centre. 2km to Beach, Marina, Boardwalk Downtown. Walking distance to schools, parks, shopping. Easy access to Hwy 401/407 VIA Rail 5 mins away. Great turnkey Income! Investors may want to keep the reliable tenant in place! Tenant has been there 3 years & is now on a Month-To-Month Tenancy. (Can provided vacant possession with 60 days notice.) A rare opportunity to enjoy nature, privacy, convenience in one property on a pretty cul-de-sac. (id:54827)
Century 21 United Realty Inc.
46 Victoria Street
Quinte West, Ontario
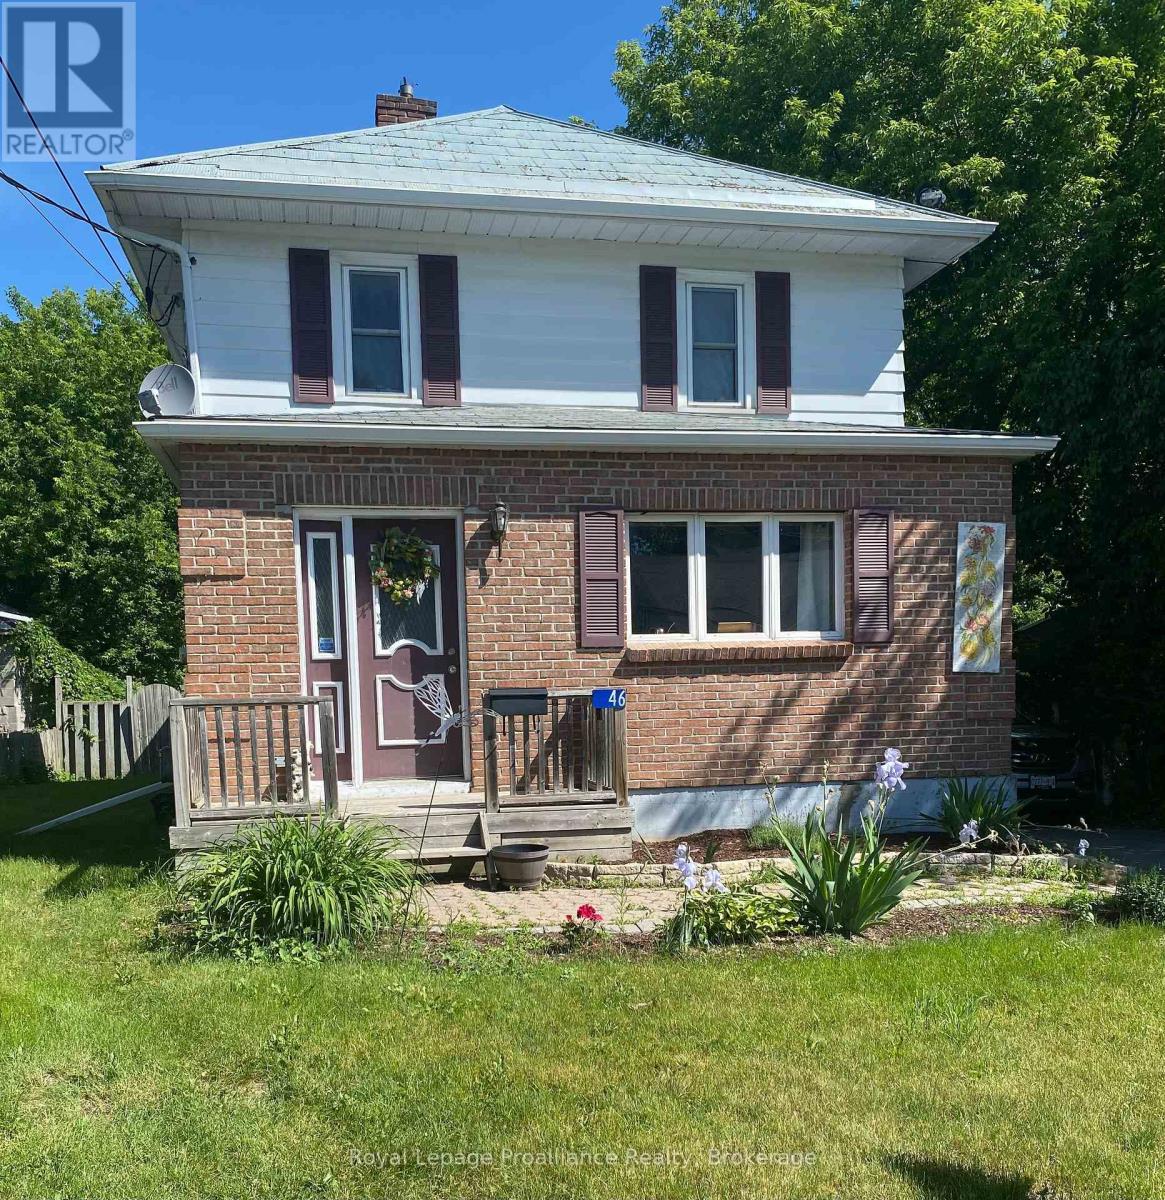
Welcome to 46 Victoria St. This is not your average cookie cutter home with its abundance of charm and character. It is located in the heart of Frankford making it easily accessible to the Trent River, groceries, golfing, parks and restaurants. The main floor features a large bright living room, dining room and kitchen with a flow that's great for entertaining. Through the back of the kitchen you'll find laundry , a new 2pc bath and patio doors leading out to the deck to enjoy the privacy of your huge fenced backyard . Head up the beautiful staircase to the 2nd floor to find 3 bedrooms and a 4pc updated bath. Basement for storage fully fenced large yard great for kids/pets and a detached 1 car garage. This is a house you'll want to call HOME ! (id:54827)
Royal LePage Proalliance Realty
24 Maple Ridge Drive
Trent Hills, Ontario
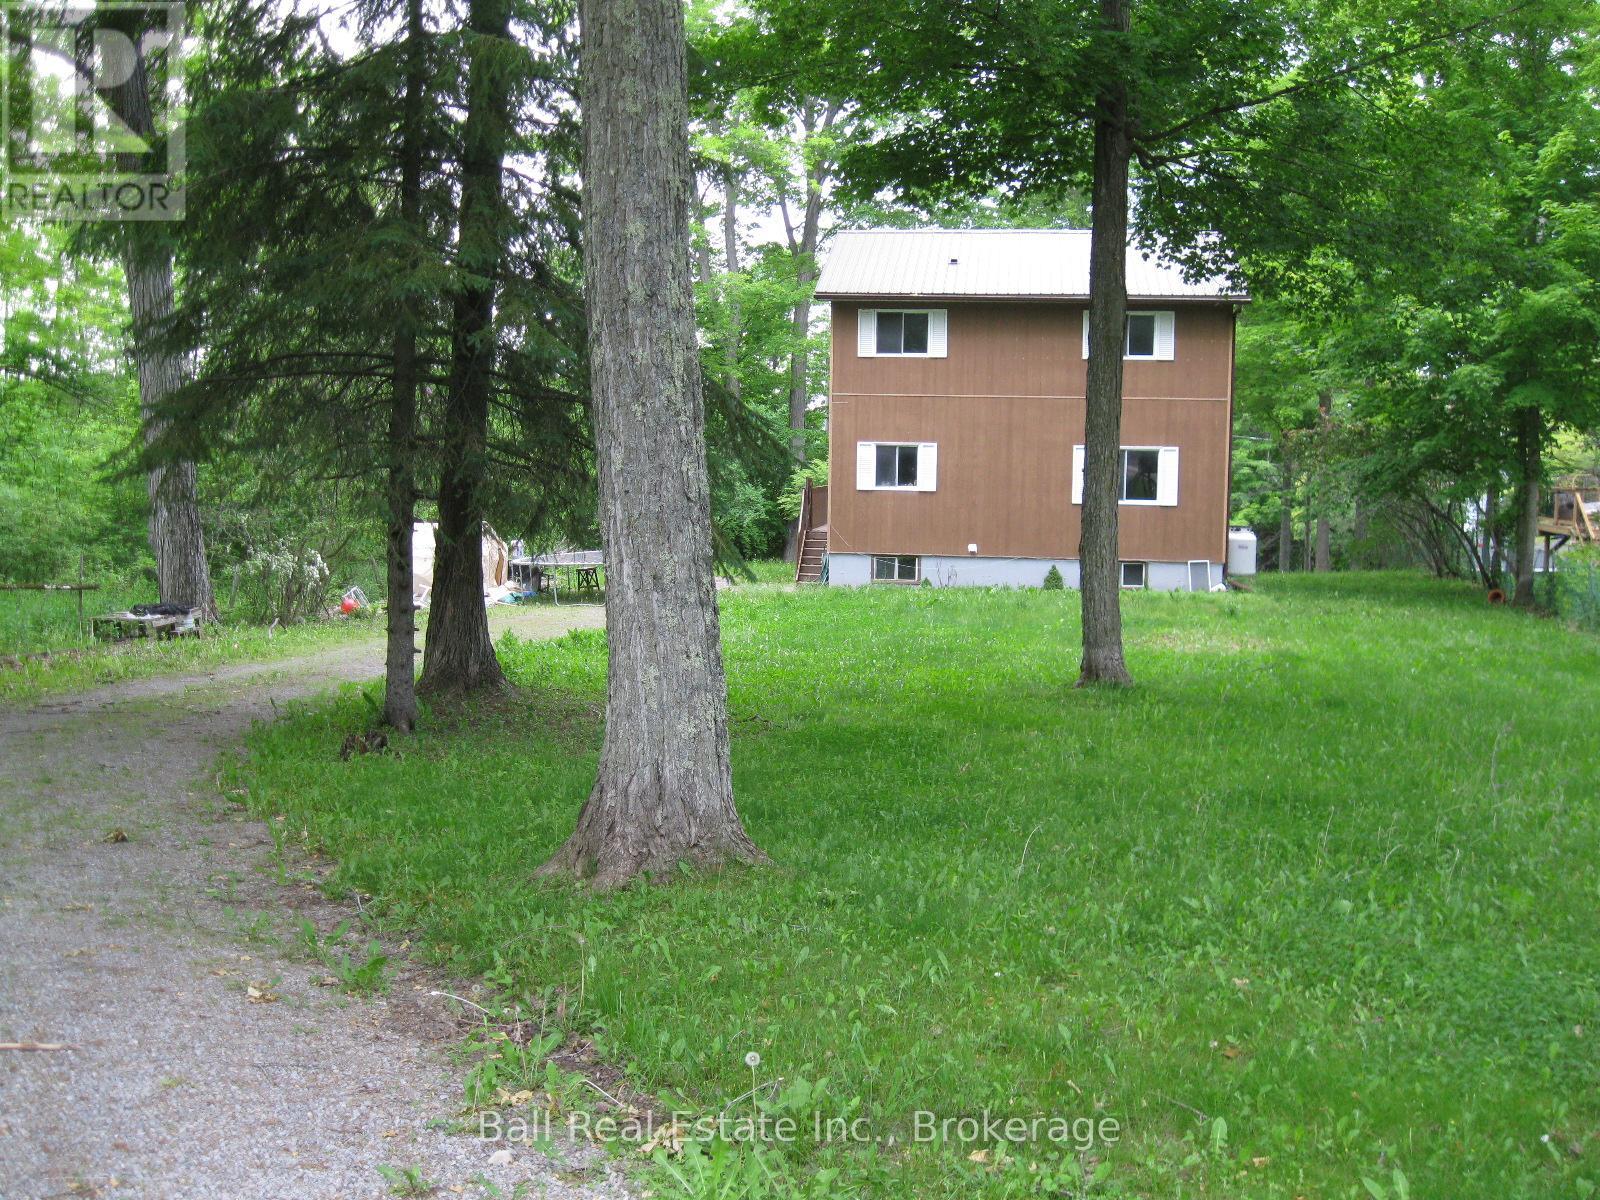
Welcome to this Country sized Lot with a 2 Storey Family Home with a bonus Shared Deeded Water Access to the Waterfront. The Home was built in 1988 as a pre-engineered Factory Home delivered to the Build Site and assembled. This Home features on the main level a dine in Kitchen, a separate Dining Room for Family Celebrations. Relax and enjoy the Living Room with a cozy custom Propane Fireplace, 2 Piece Bathroom and a walk out from the Front Foyer to the wraparound Sundeck for lounging and Barbequing. On the second level we have a walkout Sundeck off the Primary Bedroom. There's a 3 Piece Ensuite Bath that also compliments the Primary Bedroom, 2 Guestrooms and a separate 4 piece Bath. There's a fully unfinished Basement which contains the Laundry Hook ups, Central Air Propane Furnace Equipment, Hot Water Tank and Water Pump. There's still lots of space downstairs to build a Workshop or finished Recroom. The outside features a Gravel Driveway entrance, Playhouse, Dug Well and Septic System. The Home has maintenance free Siding and a Steel Roof. The Home is nestled in at the end of the Rural Subdivision which is very quiet and private site. This is an Estate Sale and the Property will be sold in a "As Is" Condition with No Warranties or Representations. The Estate has already been probated, so they're very flexible on any closing date. (id:54827)
Ball Real Estate Inc.
5 Cretney Drive
Prince Edward County, Ontario
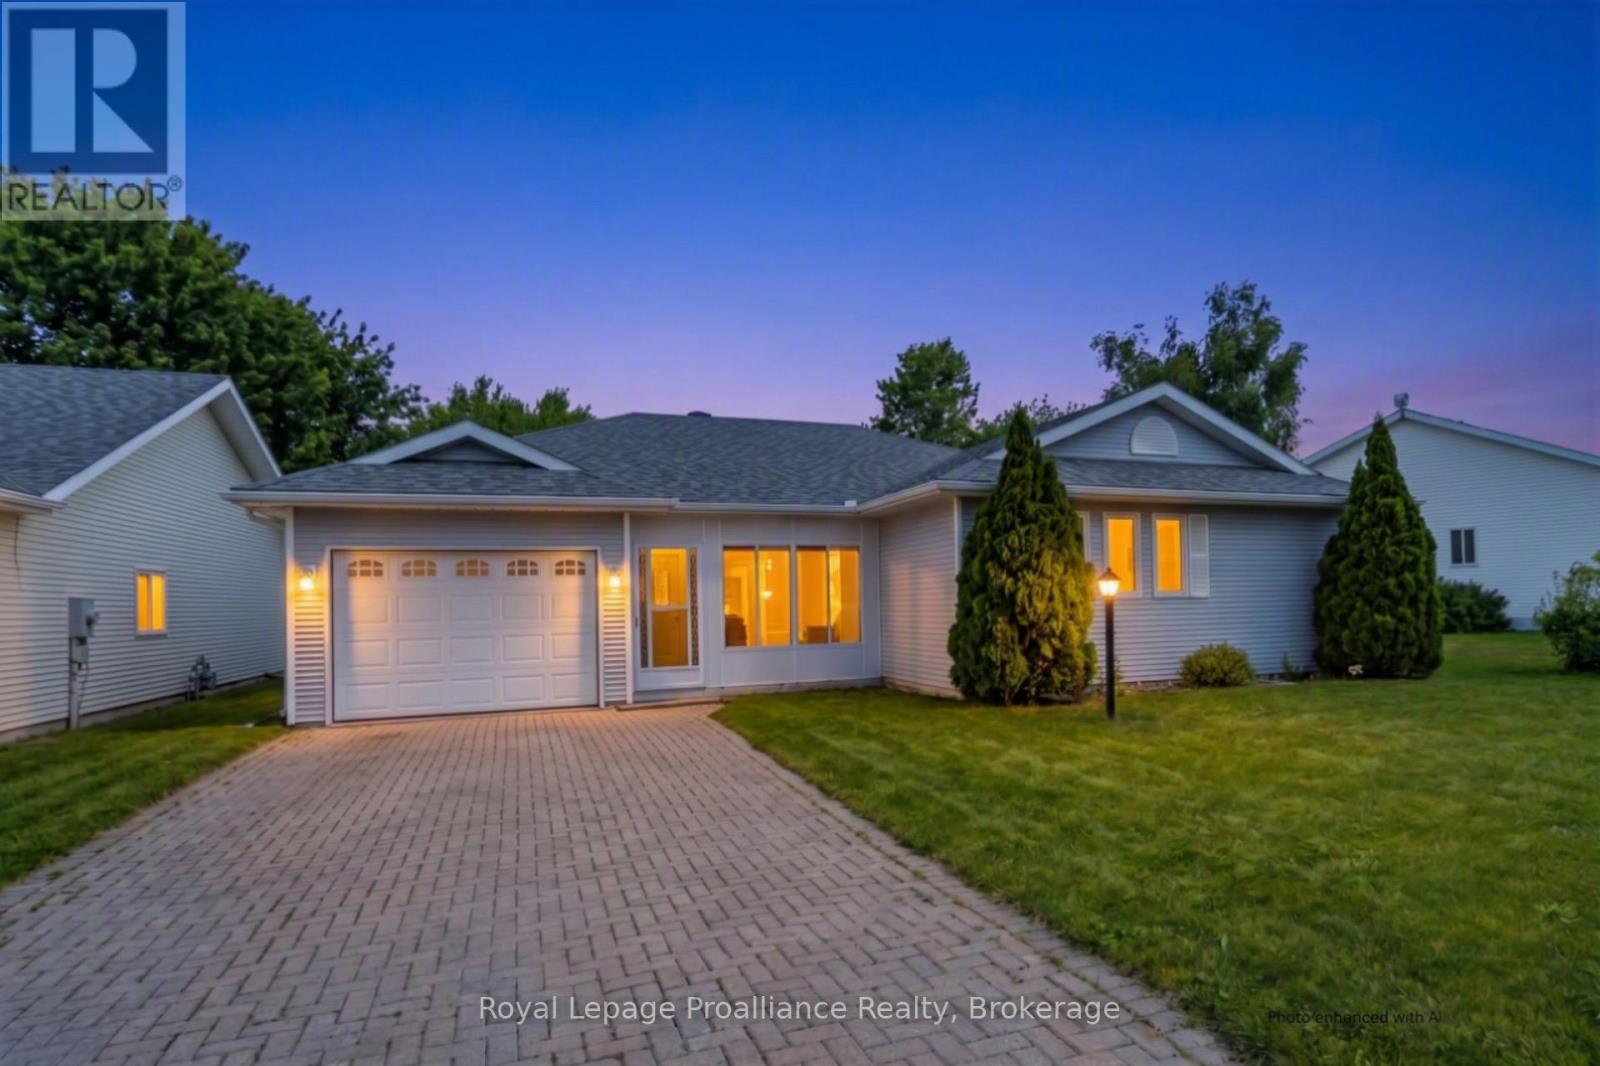
Discover the ease of main-floor living at 5 Cretney Drive, an immaculate bungalow situated in Wellington's most welcoming 55+ adult lifestyle community. This thoughtfully designed home features two spacious bedrooms, two bathrooms, and a single-car garage, offering the perfect footprint for downsizing. Crafted with intelligent accessibility features-including wider corridors, spacious doorways, and lowered countertops-it ensures comfort for years to come.Embrace a worry-free, leased-land lifestyle where monthly fees take care of road maintenance and grant you access to a premier recreation centre, pool, and a lively social network. Positioned just moments from Prince Edward County's renowned wineries, beaches, and fine dining, and under two hours from the GTA, this home is where your next chapter beautifully begins. (id:54827)
Royal LePage Proalliance Realty
14 - 116 Cedardale Road
Brighton, Ontario
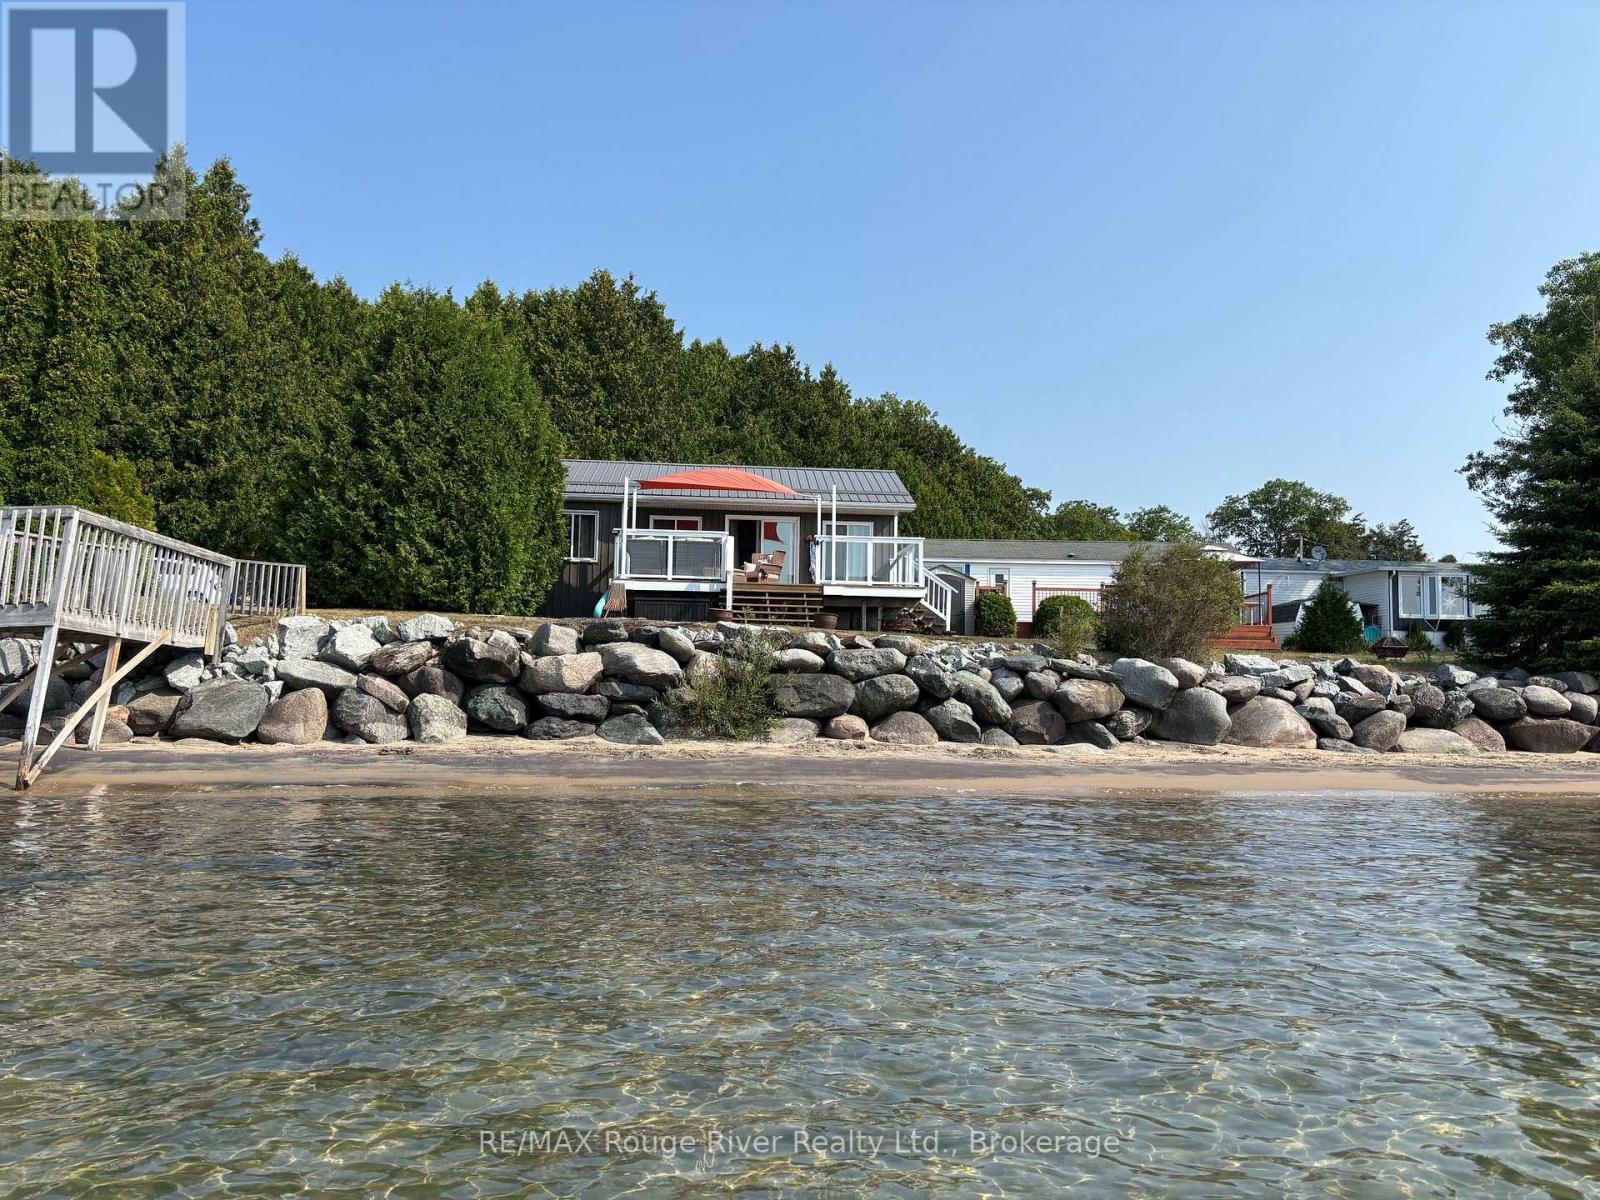
Free Summer of Fun! A spectacular waterfront retreat at Timber House Resort with the park fees paid through the end of the year and a quick closing available. This fully renovated park model with a unified roof line overlooks beautiful Presqu'ile Bay and offers direct beach access, breathtaking water views and an affordable way to enjoy waterfront living. The bright open-concept design is filled with natural light and features a propane fireplace, full kitchen, one bedroom, one bath, laundry hookups, attic storage and a spacious deck with sail canopy for outdoor entertaining. A storage shed provides room for all your seasonal toys and gear. Occupancy from May 1 to December 31. Enjoy resort amenities, organized activities, a welcoming community atmosphere and a prime location just minutes from Brighton, Presqu'ile Provincial Park and Prince Edward County. Turnkey seasonal living at its finest. Seller will consider a VTB to qualified buyers. (id:54827)
RE/MAX Rouge River Realty Ltd.
12577 Loyalist Parkway Ne
Prince Edward County, Ontario
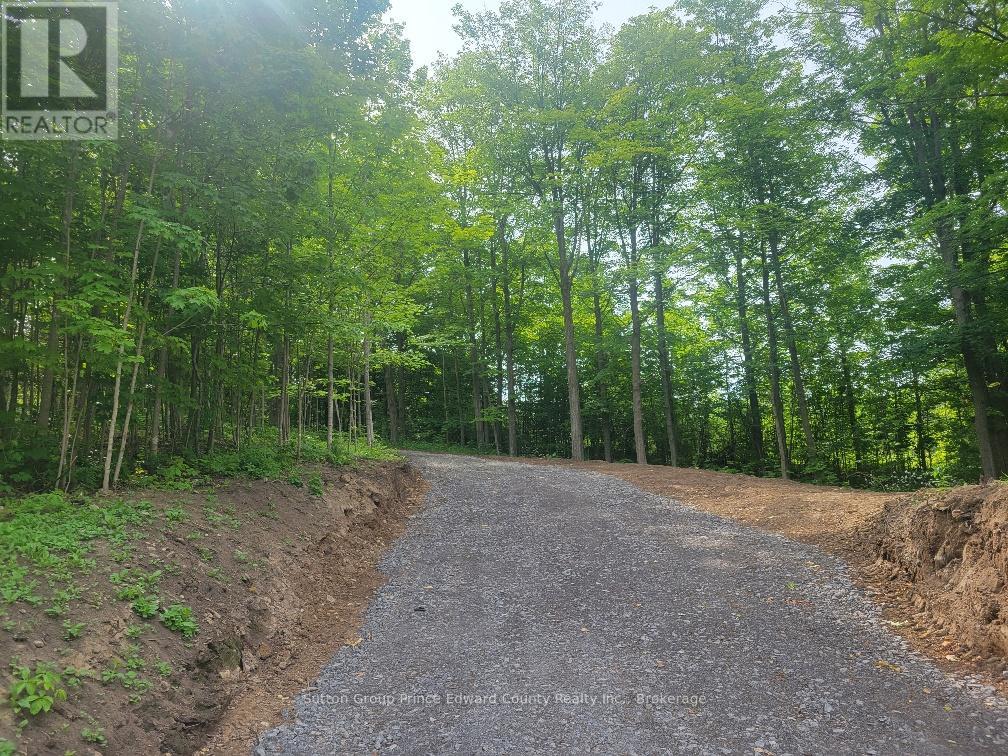
Rare opportunity to create your dream estate on this spectacular 27 acre parcel located on the edge of Picton, in the heart of Prince Edward County. Offering the perfect blend of privacy, natural beauty, and convenience, this exceptional property is serviced with municipal water, natural gas, and cable TV, while being just a short walk to downtown Picton's shops, restaurants, arts, entertainment, and recreational amenities.Thoughtfully cleared to showcase the property's potential, the land offers several outstanding building locations while preserving mature trees, privacy, and beautiful water views. Three naturally elevated plateaus along the ridge provide ideal sites for a custom-built home, each offering a unique perspective of the surrounding landscape.This versatile property presents numerous possibilities. Whether you envision a private family estate, a homestead with additional dwelling units, or a family compound with multiple homes, the opportunities are abundant. Surrounded by R1-zoned properties, there may be potential to apply for one or two severances, subject to municipal approvals, creating an opportunity to develop additional lots or generate value to help finance your dream build.Nature lovers will appreciate the peaceful setting where wildlife thrives and the changing seasons can be enjoyed from your own private retreat. This hidden gem offers a rare combination of acreage, municipal services, development potential, and proximity to town-an increasingly scarce offering in Prince Edward County.As an added opportunity, a vacant waterfront lot located directly across the road is also available for purchase and would make an exceptional addition to this property. The fascinating history connecting these two parcels dates back to the 1800s, when they functioned together in support of the local community. Build your vision, embrace the lifestyle, and secure one of the County's most unique and desirable land offerings. (id:54827)
Sutton Group Prince Edward County Realty Inc.
75 Seymour Street W
Centre Hastings, Ontario
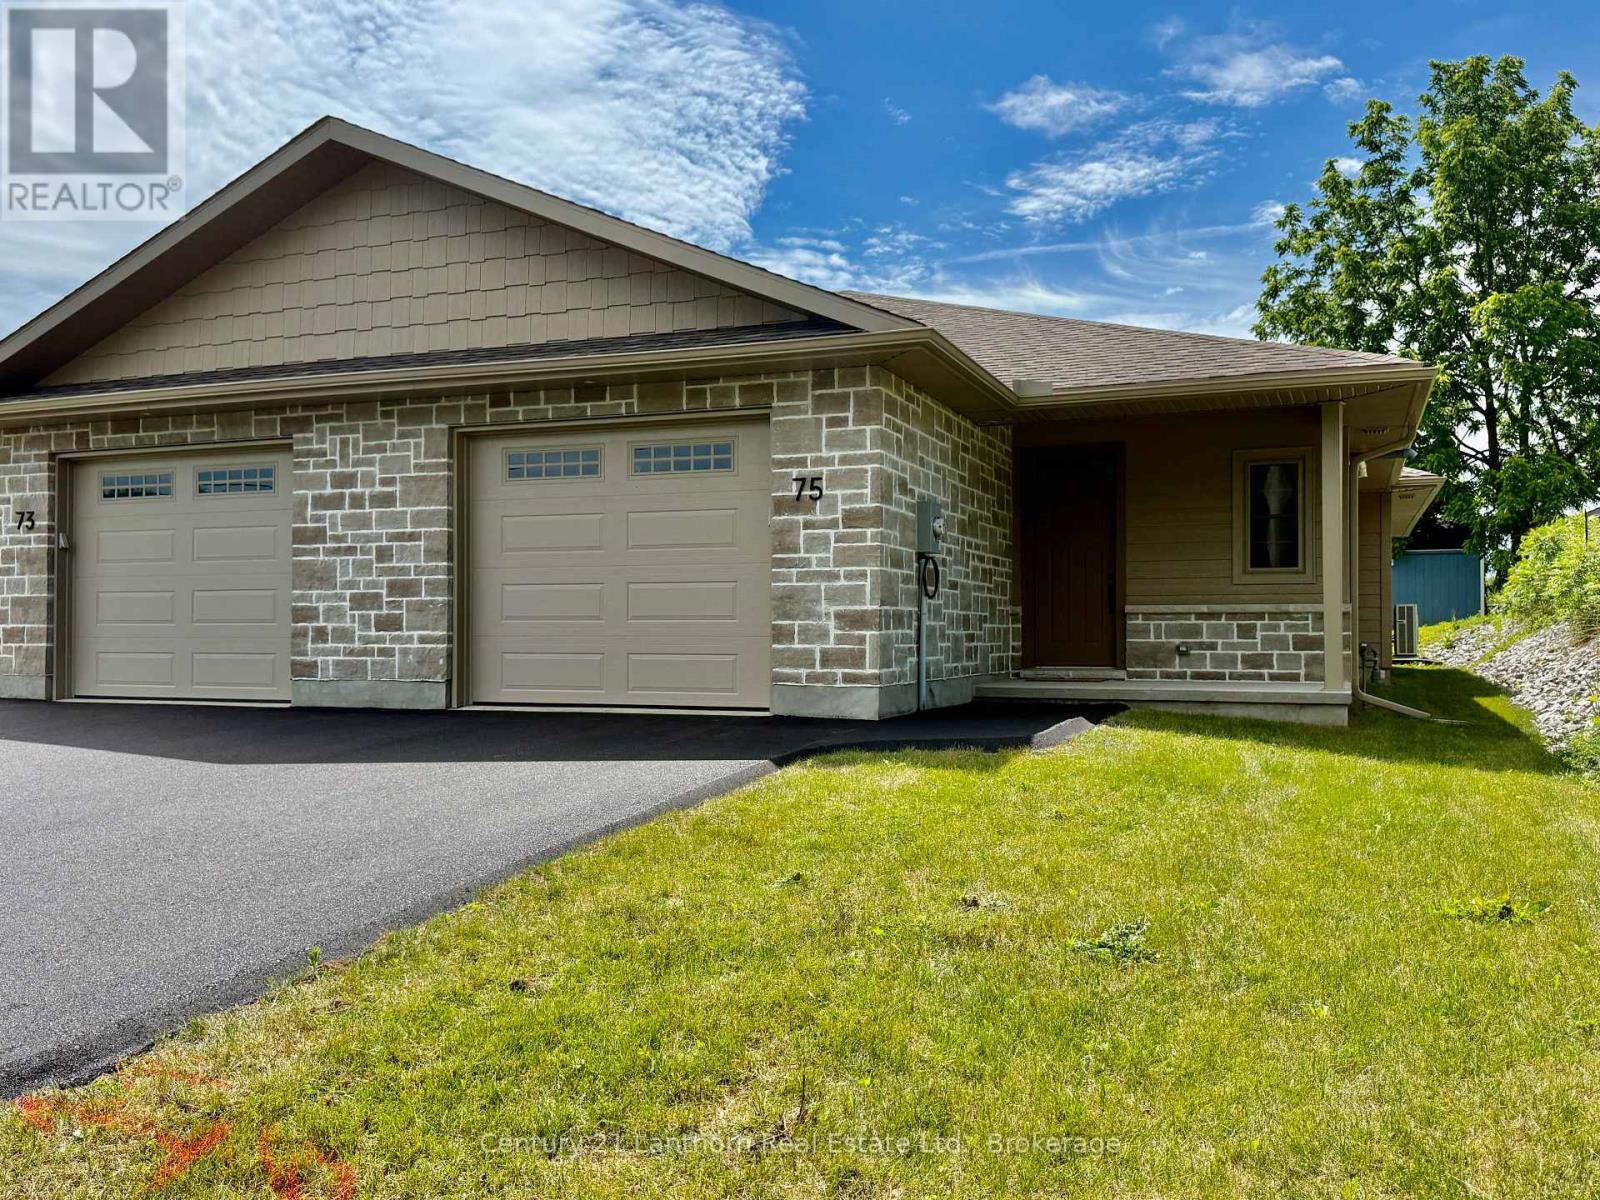
Take advantage of the new Net HST price on this amazing townhome in Madoc. Welcome to 75 Seymour St, a beautifully appointed end-unit bungalow townhome in the highly desirable Deer Creek Homestead community. As an added bonus, the driveway has been recently paved. Offering 1,257 sq. ft. of thoughtfully designed living space, this move-in-ready home provides the ease and convenience of single-level living with no stairs to navigate. Built on a slab-on-grade foundation, this home features energy-efficient in-floor heating powered by a natural gas boiler, complemented by air conditioning system to ensure year-round comfort. The bright, open-concept great room is enhanced by a soaring cathedral ceiling and a cozy natural gas fireplace, creating an inviting space to relax or entertain. The well-designed layout includes two spacious bedrooms, highlighted by a private primary suite featuring a custom-tiled ensuite shower. A second full 4-piece bathroom offers added convenience for guests and family. The stylish kitchen is finished with durable hard-surface countertops and provides plenty of space for everyday living and entertaining. Additional features include a fully insulated single-car garage with direct interior access, a covered front entrance that offers a warm welcome, and a private 10' x 10' interlocking brick patio complete with a gas BBQ hookup-perfect for outdoor dining and relaxation. Enjoy an active yet peaceful lifestyle with the Heritage Trail just moments away for scenic walks, while numerous nearby lakes offer endless opportunities for recreation and enjoyment. For added peace of mind, this home is backed by the Tarion New Home Warranty. With quick closing available, this presents a rare opportunity to enjoy low-maintenance, energy-efficient living in one of the area's most sought-after communities. Combining comfort, convenience, and quality craftsmanship, this exceptional home is ready to welcome you. (id:54827)
Century 21 Lanthorn Real Estate Ltd.
250 Silver Heights Drive
Trent Hills, Ontario
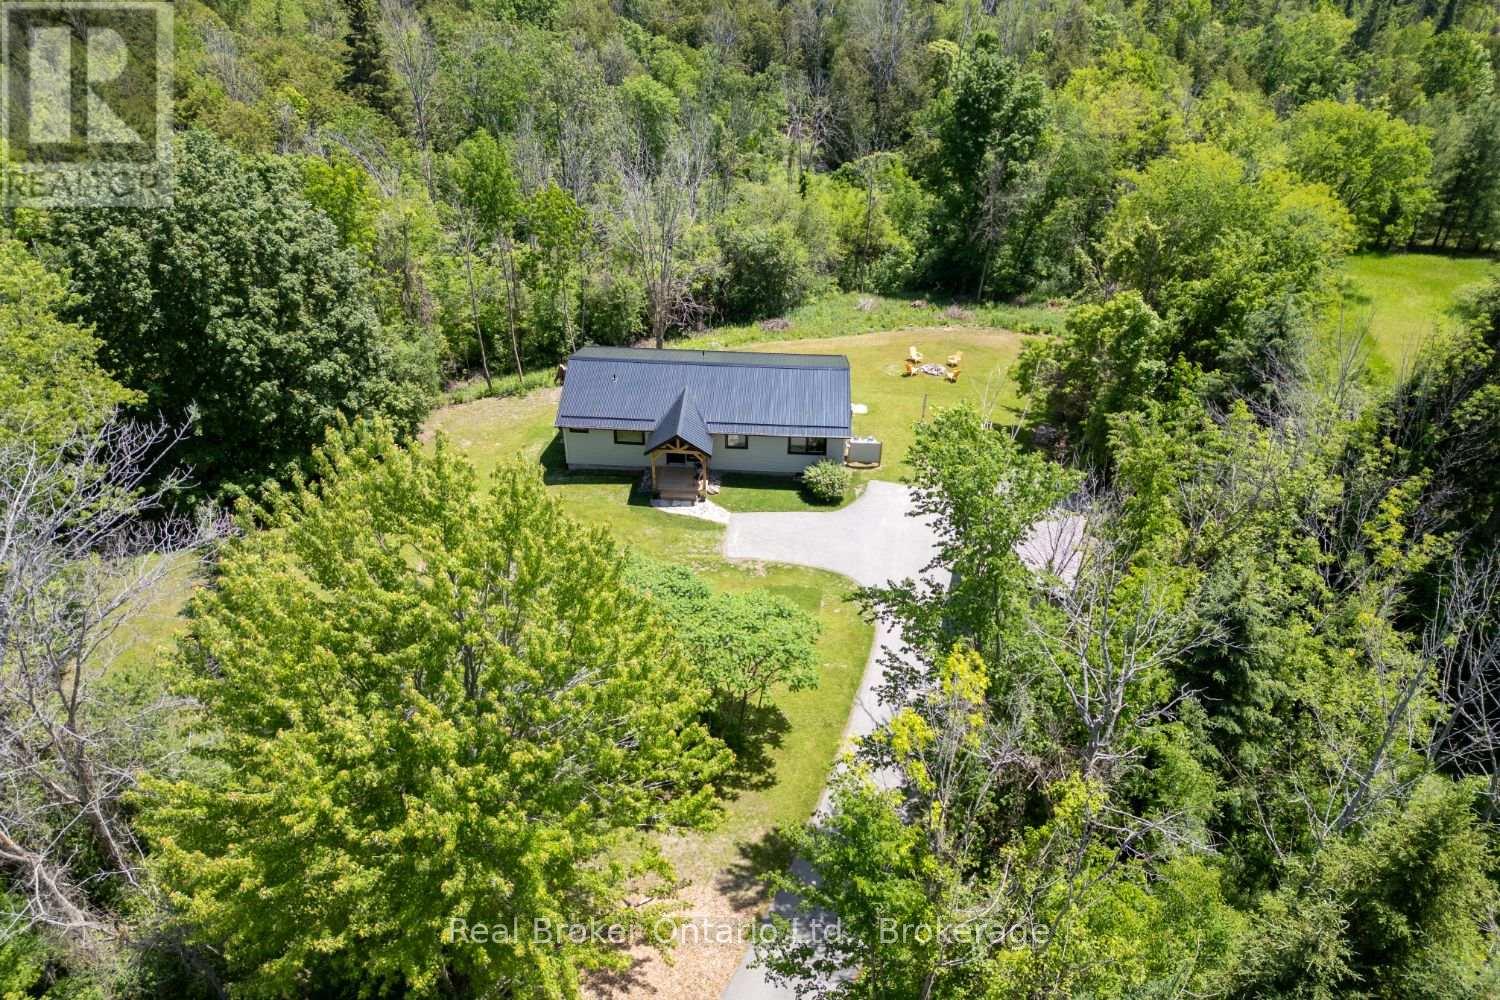
Welcome to this fully renovated, top to bottom, bungalow set on approximately 25 rolling acres in the heart of Trent Hills, where peaceful country living meets modern comfort. Surrounded by mature trees and the sounds of nature, this move-in ready home offers privacy, space, and scenic views in every season. A stunning, covered front porch and durable metal roof create a warm first impression, while all new windows fill the home with an abundance of natural light. Step inside to an inviting, open-concept layout designed for everyday living and entertaining. The updated kitchen features Lifeproof vinyl flooring, quartz countertops, stainless steel appliances, pot lights, a center island with breakfast bar, and overlooks the dining area. The bright living room walks out to the rear deck, offering the perfect place to relax and take in the breathtaking views of the surrounding property. The main floor offers three bedrooms, including a spacious primary retreat complete with a walk-in galley style closet featuring built-in organizers and a beautifully updated 3 piece ensuite. A renovated main bathroom with convenient main floor laundry adds to the home's thoughtful functionality. The partially finished walk-out basement expands your living space with durable epoxy flooring, direct access to the backyard, and endless possibilities for future use. Outside, a large detached shed with both a man door and roll-up door provides excellent storage or workshop space. If you've been dreaming of an updated country property with room to roam, this exceptional Trent Hills bungalow is ready to welcome you home. (id:54827)
Real Broker Ontario Ltd.
