
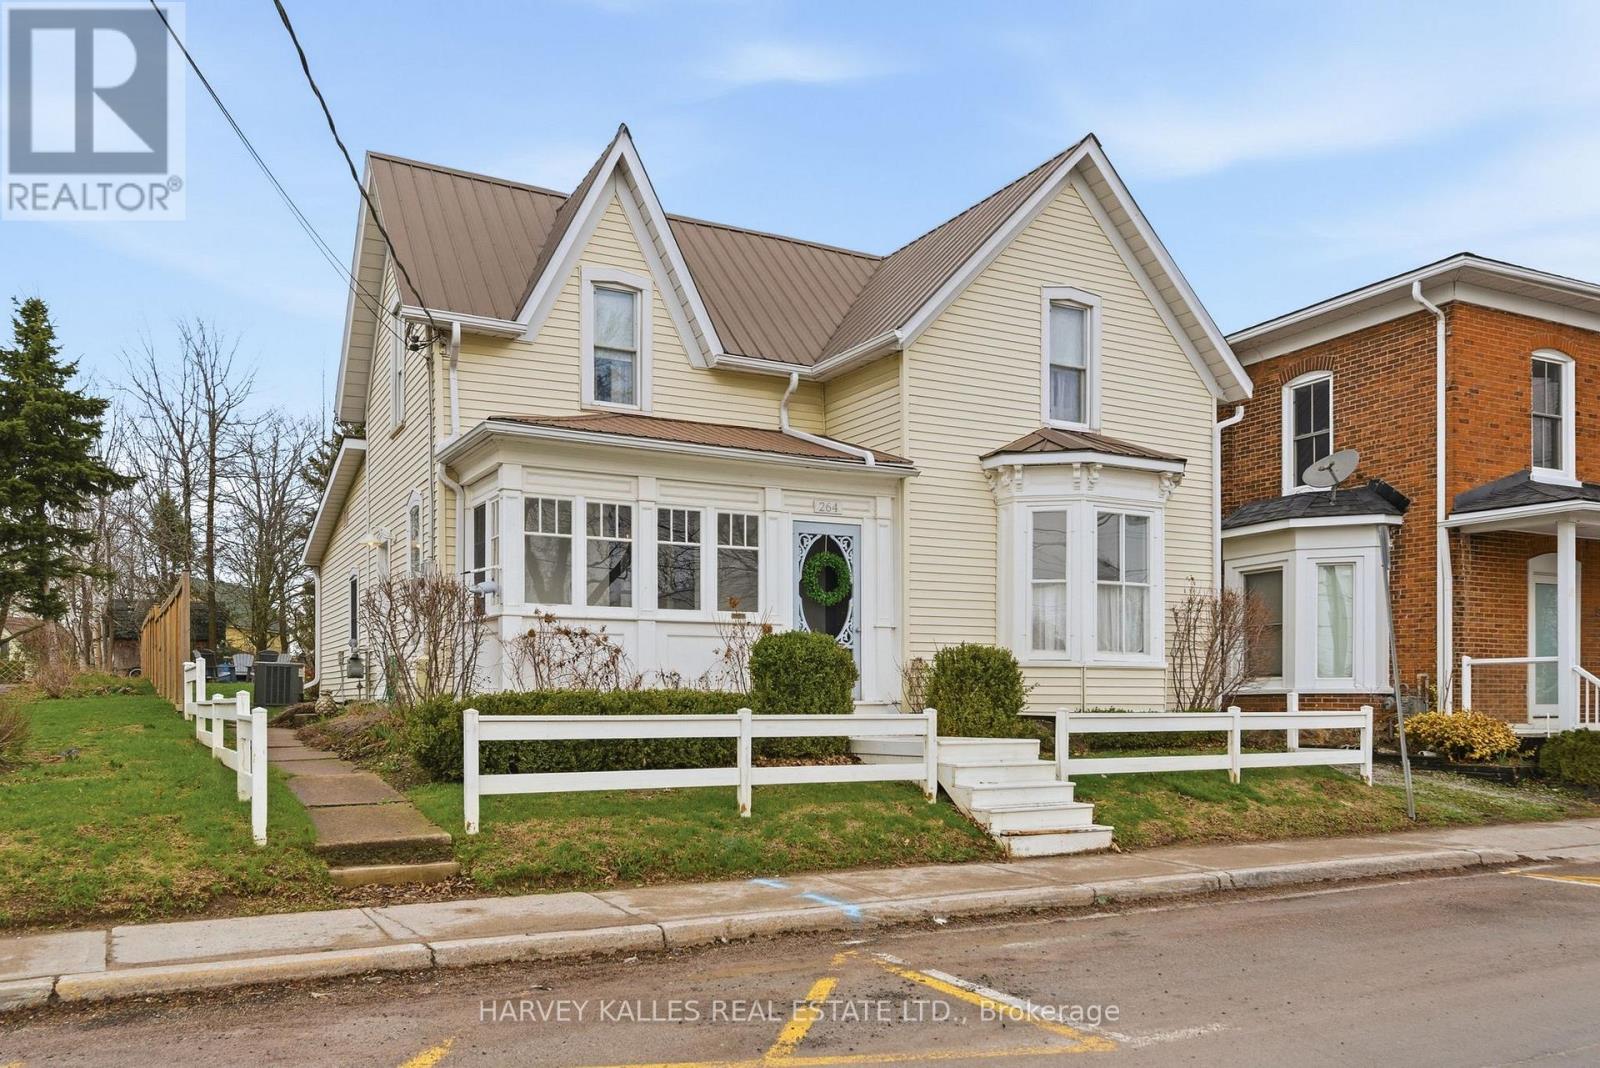
264 Main Street
Prince Edward County, Ontario
Set in the very heart of Bloomfield, this delightful farmhouse offers a lovely blend of character and comfort amidst the vibrant rhythm of Main Street. Beautifully updated, the home offers bright, airy spaces and an effortless main-floor flow. The open-concept living and dining area is perfect for both everyday living and entertaining, anchored by a stylish, functional kitchen. Throughout the home are character features that emphasize distinct stye and warmth, such as deep mouldings and baseboards, interior arches, wall panels, and original soft & hardwood flooring. A sunroom overlooking Main Street captures the charm of village life, while a main-floor bedroom, laundry, and 2-piece bath add flexibility. Step out from the kitchen to a private back patio, ideal for quiet mornings or summer evenings. Upstairs, two spacious bedrooms provide a peaceful retreat, complemented by a full bath. The partially fenced backyard features a charming garden shed and a campfire pit for nights under the stars. Positioned just steps from local favourites like Bloomfield Beauty Spa and the scenic Millennium Trail, this home places you at the centre of it all. Enjoy easy access to acclaimed shops, restaurants, and cafs, with the beaches of Sandbanks Provincial Park and the communities of Picton and Wellington just a short drive away. County Transit and seasonal access to Base31 further enhance the convenience of this exceptional location. A perfect balance of lifestyle and location - this Bloomfield gem invites you to experience the very best of PEC! (id:54827)
Harvey Kalles Real Estate Ltd.
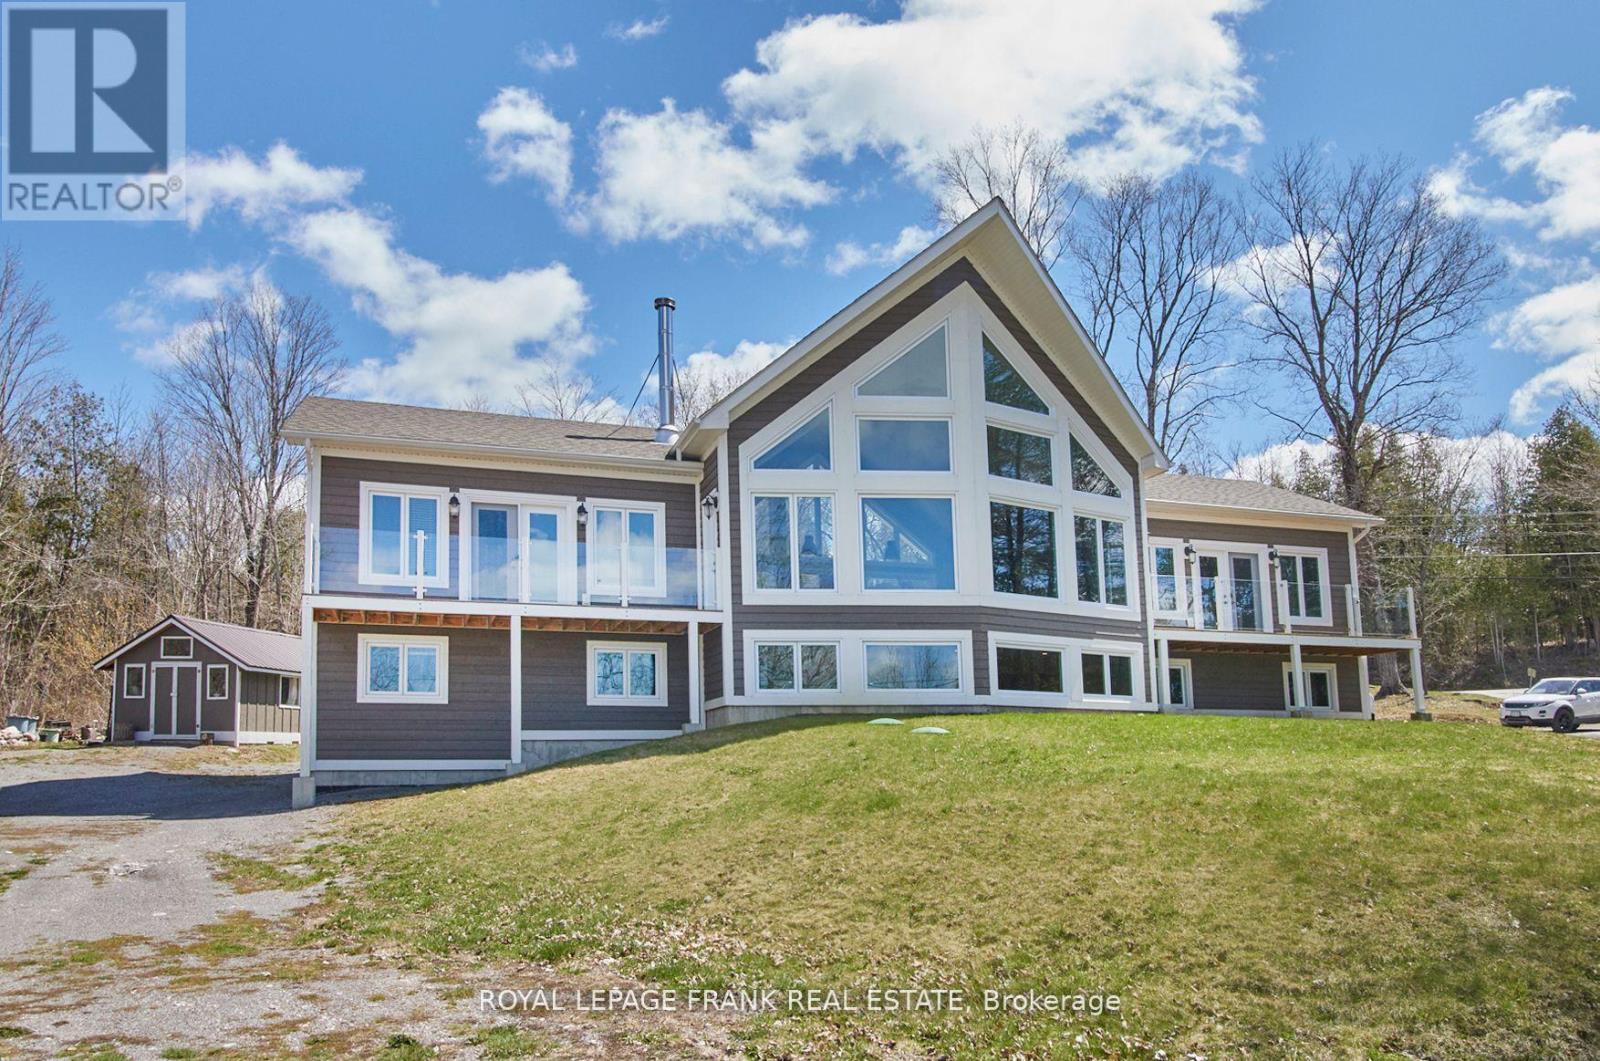
2269 Mccracken's Landing Road
Douro-Dummer, Ontario
A spectacular 6 year old contemporary home with a WOW FACTOR! At every turn you can see the exquisite quality of construction and finishings in this 3200 sq.ft. beauty. Creative custom design/build with two separate oversized bedroom wings complete with ensuites (1with luxurious steam shower), bookending an amazing great room with 18 foot cathedral ceilings. This home has so many options for creative & versatile executive living. A wall of triple pane argon windows in the front overlooks prestigious Stoney Lake, facing west for breathtaking sunsets. Open concept kitchen/dining/living room with an immense 10 foot granite Island complete with seating and high end KitchenAid stainless appliances and beautiful cabinetry. State-of-the-art 5 foot wide wood burning fireplace. The rear wall of windows looks out to the rustic 3 acre wooded lot with a babbling stream running through it. Main floor laundry and convenient 4 piece bath that services the quaint guest sleeping cabin. The lower level offers huge windows with the same fantastic lake view, a large guest bedroom, expansive family room or gym, the fourth 4 piece bath, furnace room and walk out to attached garage. Forced air propane furnace with dual controls for up and down, quality wide plank Cape Cod Cedar siding. Steps to Harbour Town, Hobarts Restaurant, Marina, docking, public boat launch and General Store. (id:54827)
Royal LePage Frank Real Estate
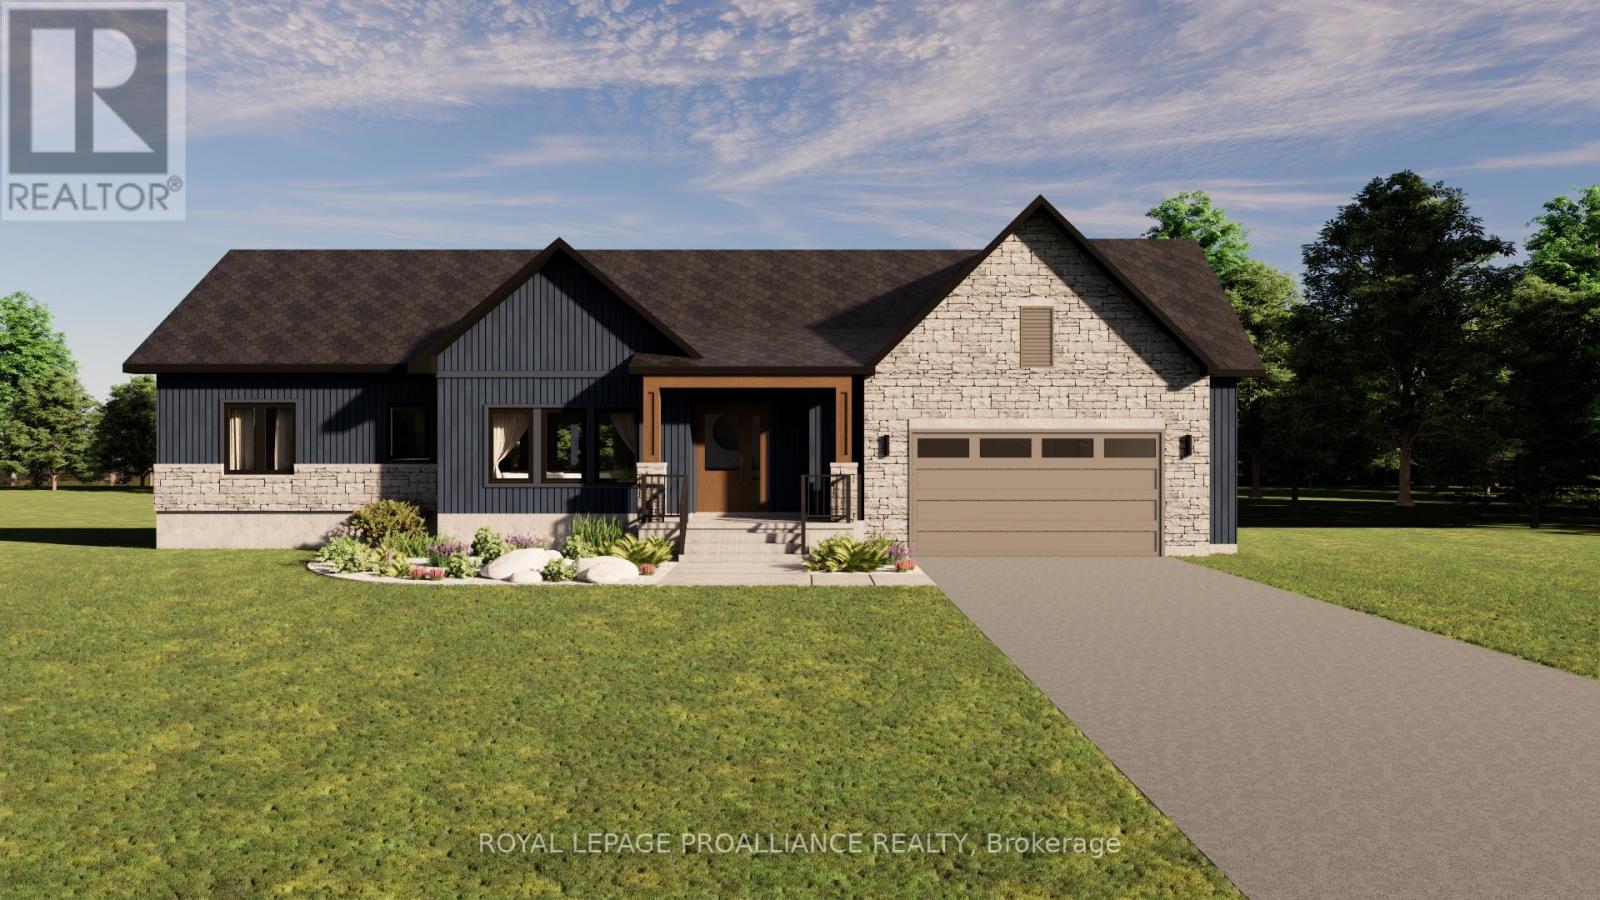
Lot 32 Ridgeline Drive
Alnwick/haldimand, Ontario
Introducing The Ashbury, a well designed bungalow offering approximately 1,689sqft of thoughtfully planned main floor living, plus an unfinished 1,675 sqft basement ready for future use. With 3 bedrooms, 2.5 bathrooms and a 2 car garage, this home delivers comfort, function and flexibility in a streamlined layout. The open concept kitchen, dining and living area creates a natural gathering space for everyday living and entertaining, with the living room opening to a covered rear deck for seamless indoor outdoor flow. The privately positioned primary bedroom includes a walk in closet and ensuite, while two additional bedrooms are well sized and thoughtfully separated. Main floor laundry, a powder room, direct garage access and a covered front porch add everyday convenience. The unfinished basement offers excellent potential for additional living space as needs evolve. Located in Grafton Heights, a hillside community with scenic countryside and Lake Ontario views, homes are serviced by municipal water, natural gas, fibre optic internet and private septic systems on pool sized lots. Minutes to Cobourg and Highway 401, and within 45 minutes of the GTA, this location offers rural charm with easy urban access, close to Wicklow Beach, local schools and the trails of Northumberland Forest. Photos and renderings are for illustration only and may include upgrades. Specs, finishes and pricing subject to change. (id:54827)
Royal LePage Proalliance Realty
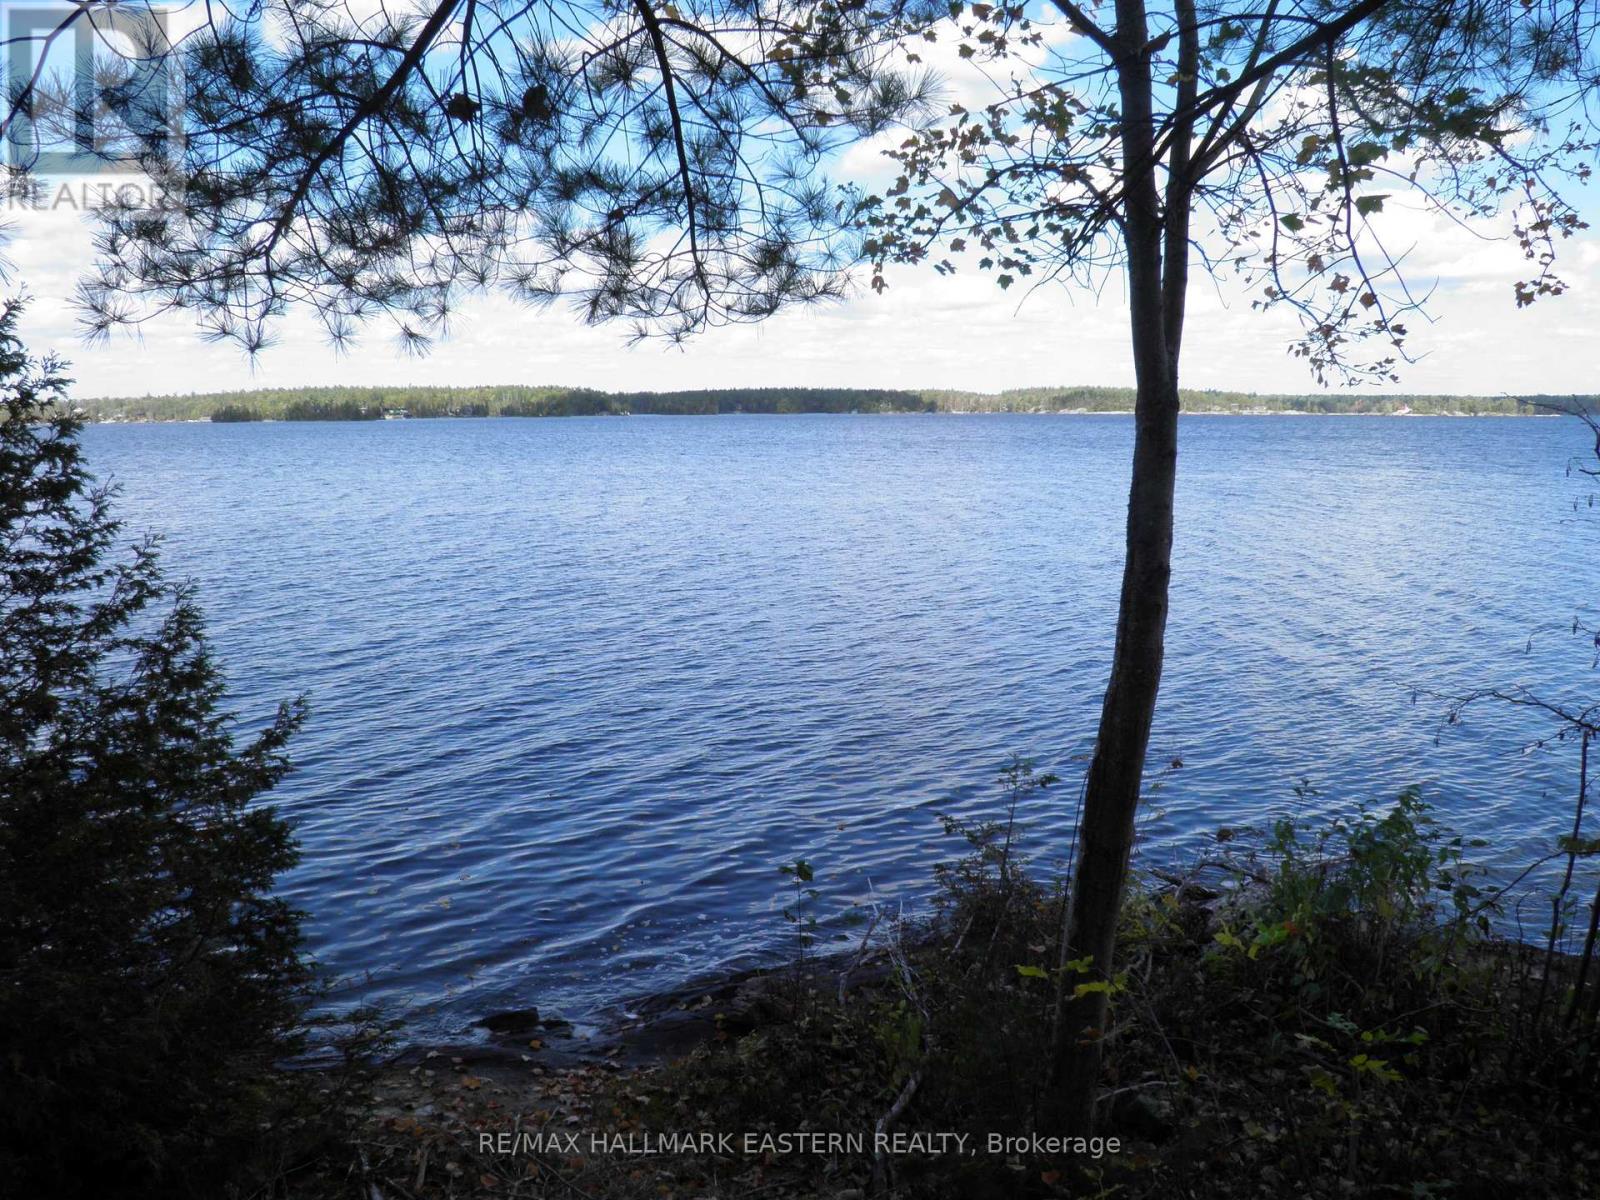
1420 Island 76 Stoney Lake
Douro-Dummer, Ontario
Absolute lovely old world charm with this 4th generation island property facing the summer setting sun. Great open water views. Salmon Island is a short boat ride from the docks at Crowes Landing. This 3 bedroom 1 1/2 storey cottage includes all appliances and furnishings. Cedar walls and ceilings throughout most of cottage. Property features a wet slip boathouse with living quarters above including veranda with sitting area/bedroom area, and cozy living room. Sheltered deep water docking area next to boat house. Large clean water frontage, well treed lot, numerous docks, and deck overlooking beautiful Stoney Lake. Serenity at its best. (id:54827)
RE/MAX Hallmark Eastern Realty
340 Main Street
Prince Edward County, Ontario
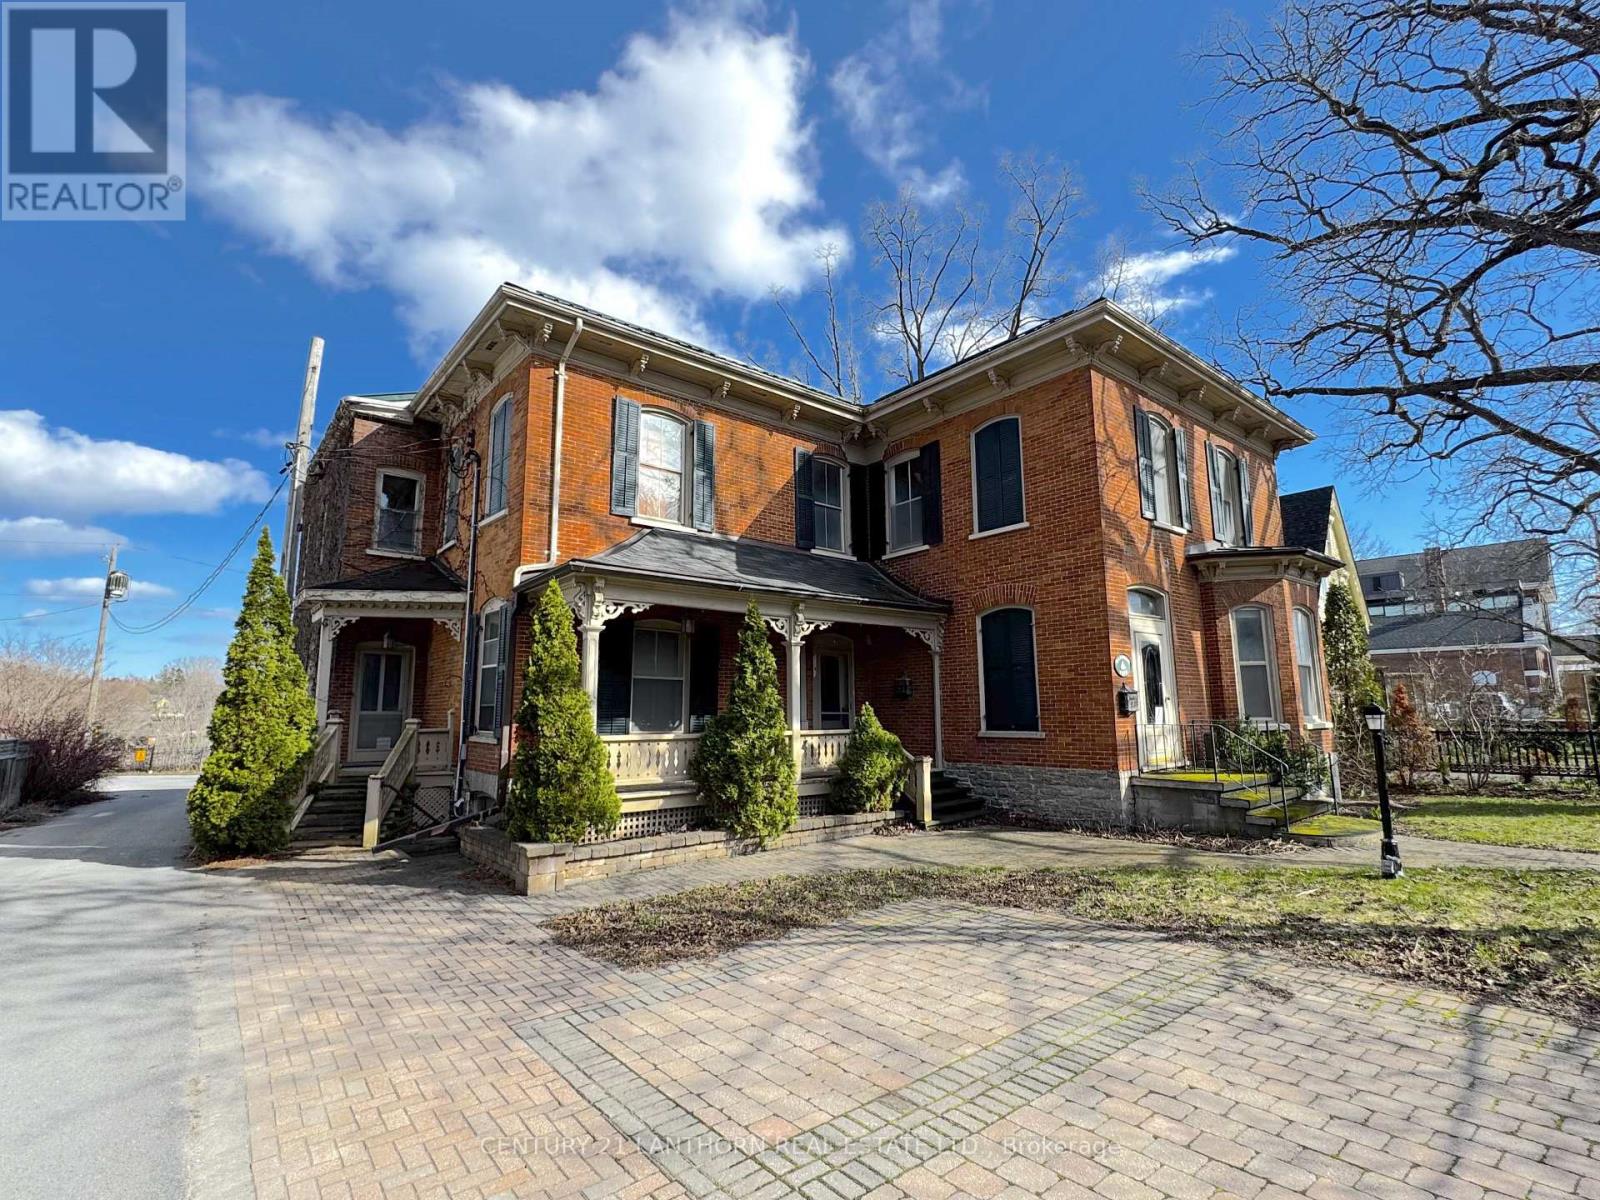
This remarkable 1900s character-filled residence sits on Picton's coveted Main Street with harbour views! Over 4000+ sq ft and flexible R3 zoning, the potential is truly boundless: craft your dream residence, launch a home business, create multi-unit apartments, or blend them all. Original charm shines through soaring ceilings, craftsman woodwork, and a marble fireplace to guide your creative vision. Key updates include spray foam insulation, vaulted ceilings, new electrical wiring and panels, plus durable metal roofing. Ample parking for 8+ vehicles rounds out this rare opportunity. Walking distance to all of Picton's sought after amenities such as the Cape, shops at the Armouries, Bocado and many more fantastic downtown spots. Built to last. Ready to inspire. Your next great project starts here. (id:54827)
Century 21 Lanthorn Real Estate Ltd.
2108 Old Hastings Road
Wollaston, Ontario
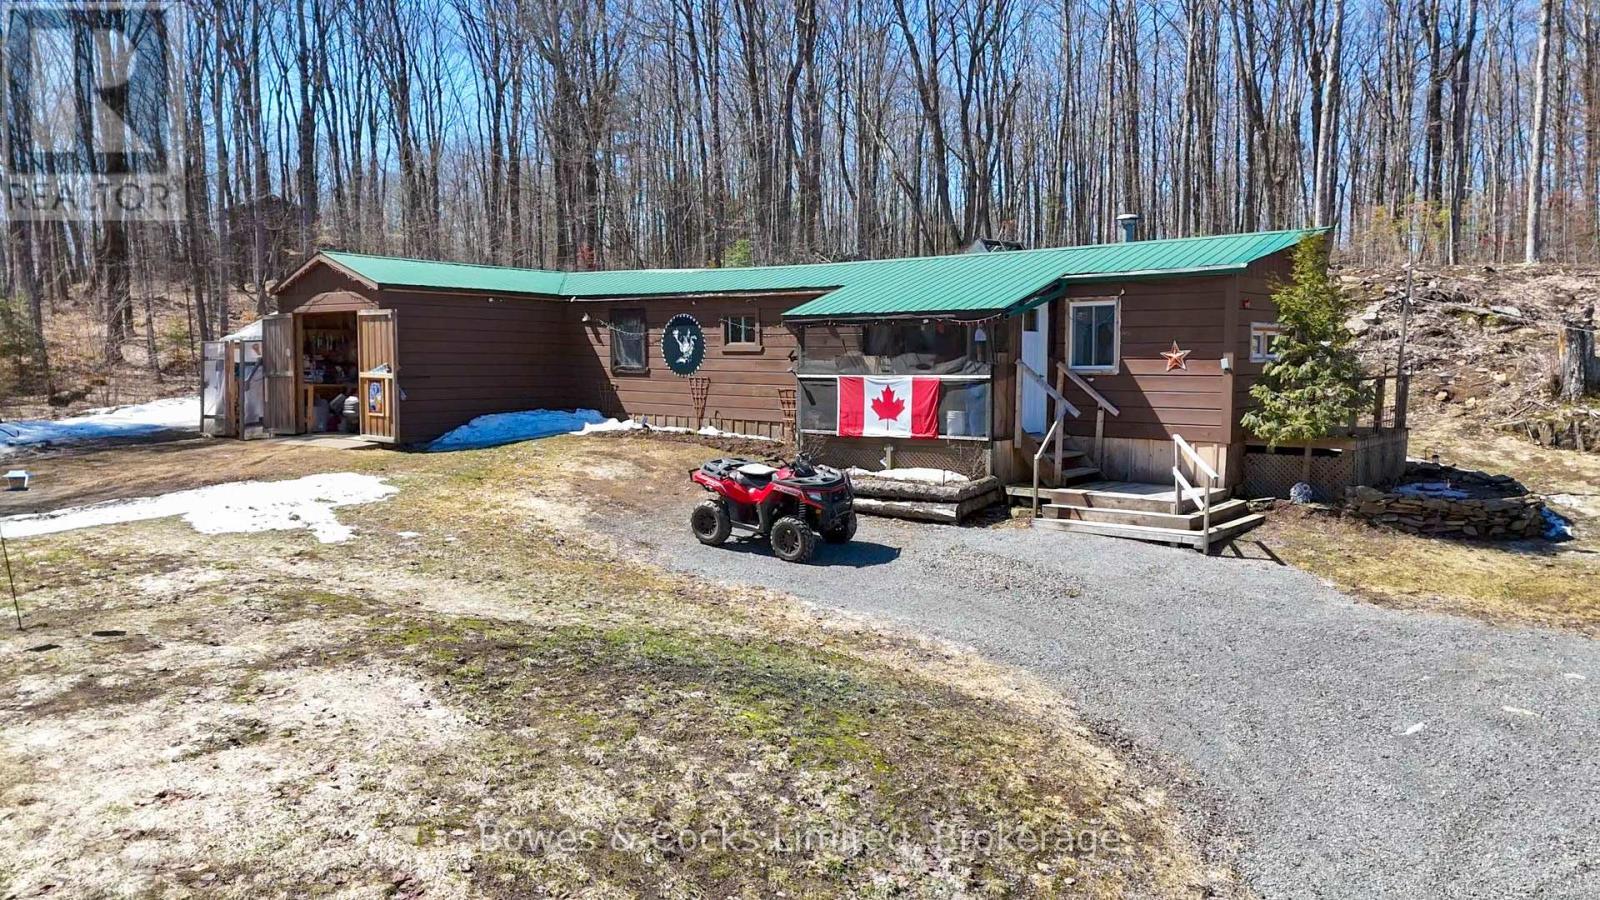
Welcome to 2108 Old Hastings Rd in Coe Hill, a beautifully upgraded 2-bedroom, 1-bath mobile home set on a private and picturesque 2.11-acre lot. This property offers exceptional value with major improvements already completed, including a new septic system, drilled well, updated electrical, and kitchen. The land has been thoughtfully cleared to provide open, usable space while still maintaining a peaceful country setting, complete with a charming on-site pond-perfect for enjoying tranquil views. Multiple outbuildings add incredible functionality, including an attached workshop, woodshed, separate storage shed, and a greenhouse for year-round growing. Established flower beds and a dedicated garden area make it easy to step into a lifestyle of outdoor living and self-sufficiency. With two driveways and located on a quiet, private road, this property offers both convenience and seclusion-an ideal opportunity for first-time buyers, downsizers, or anyone looking to enjoy rural living with upgrades already in place. (id:54827)
Bowes & Cocks Limited
858 County Road 64 Road
Brighton, Ontario
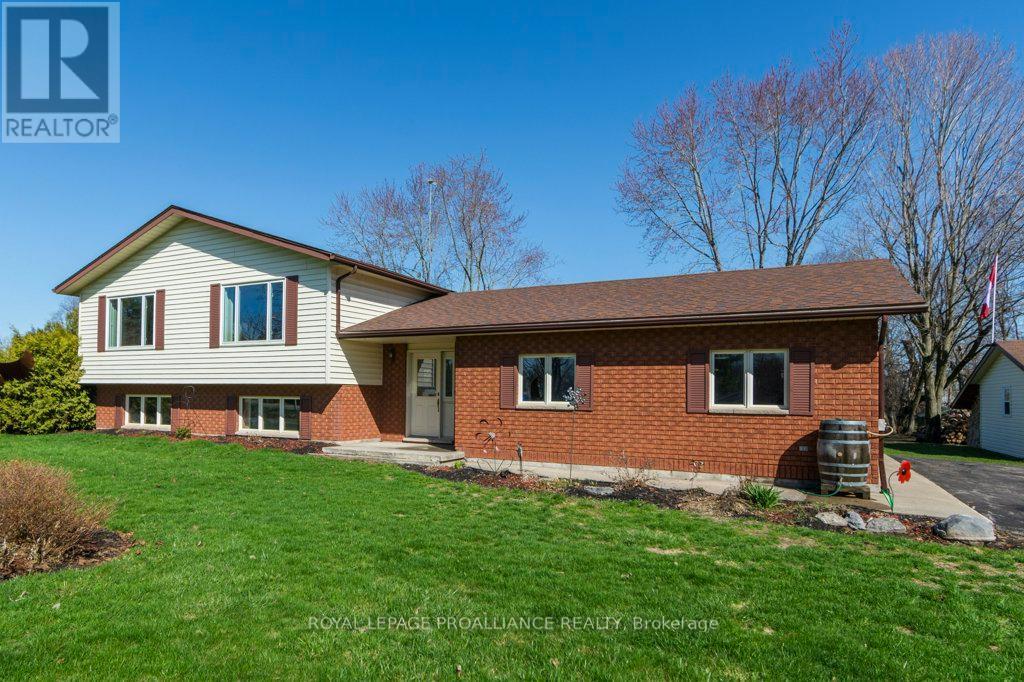
Welcome to this exceptionally well-maintained home offering comfort, functionality, and a great location. A paved driveway provides ample parking for multiple vehicles and guests. Inside, a spacious foyer welcomes you and leads to a covered deck, perfect for relaxing or entertaining in any weather. The main floor features a bright open concept layout with a seamless flow between the living room, dining area, and kitchen. The kitchen is the heart of the home, showcasing a huge center island and an abundance of cupboards and drawers for excellent storage. Two well-sized bedrooms and a four-piece bath plus laundry room complete this level. The lower level is bright and versatile, offering two additional bedrooms, a three-piece bath, and a large rec room with a cozy woodstove. Additional highlights include a double attached garage, a separate insulated and heated workshop perfect for metal work, wood working, car enthusiast projects or storage, plus two sheds for added convenience. Located between Trenton and Brighton with easy access to Hwy 401, the base, and just minutes to Prince Edward County wineries and breweries. (id:54827)
Royal LePage Proalliance Realty
511 Concession Road 12 E
Trent Hills, Ontario
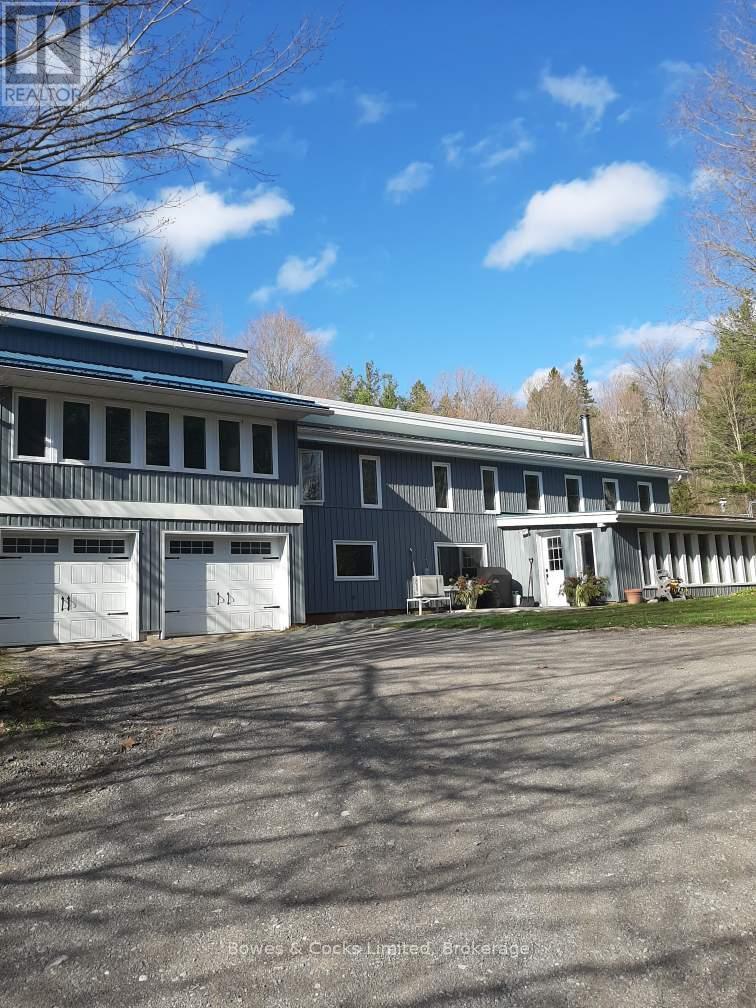
Follow the winding laneway to this solar home sitting in a clearing in this 45 acre forested property. The perfect balance between peaceful country living & convenience. With the Forest Management Plan in place, fully transferable, you can enjoy the beauty of the natural surroundings while also benefiting from reduced property taxes. The potential harvest of the black walnut trees in the future adds another layer of value to this already exceptional property. Designed with family living in mind the home features spacious living areas, a wood stove for cozy nights & plenty of natural light streaming in through the south-facing windows. The added features like the office overlooking the living room, solarium, & media/family room provide additional spaces for relaxation & entertainment. Modern amenities such as the tower for reliable phone & internet services, ductless heating/A/C units & backup Generac (2018) ensures that you can stay connected & comfortable no matter the circumstances. All of the windows except the mud room have been replaced, vinyl siding & the west portion of metal roof in 2018. There are two wells, one at the top of the hill & one on the lower level & a full 25' x 8' x 6' plus high cistern which fills from the roof. There is a 30' x 24' garage with a loft and 200 AMP service, a 40' x 20' pole barn with another 200 AMP service. In the past, there has been a maple syrup set-up, which adds fun & productive activity to the property. Wildlife lovers will delight in the daily visits from the wild turkeys & the deer who rest on the sunny lawn. A unique opportunity to embrace sustainable living in a tranquil setting, while still being within reach of nearby towns, Hastings & Campbellford's amenities, the Trans Canada Trail, Trent Severn Waterway & 3 golf courses. This is a chance to live in harmony with nature while enjoying modern comforts & a vibrant rural community. (id:54827)
Bowes & Cocks Limited
1525 South Baptiste Lake Road
Hastings Highlands, Ontario
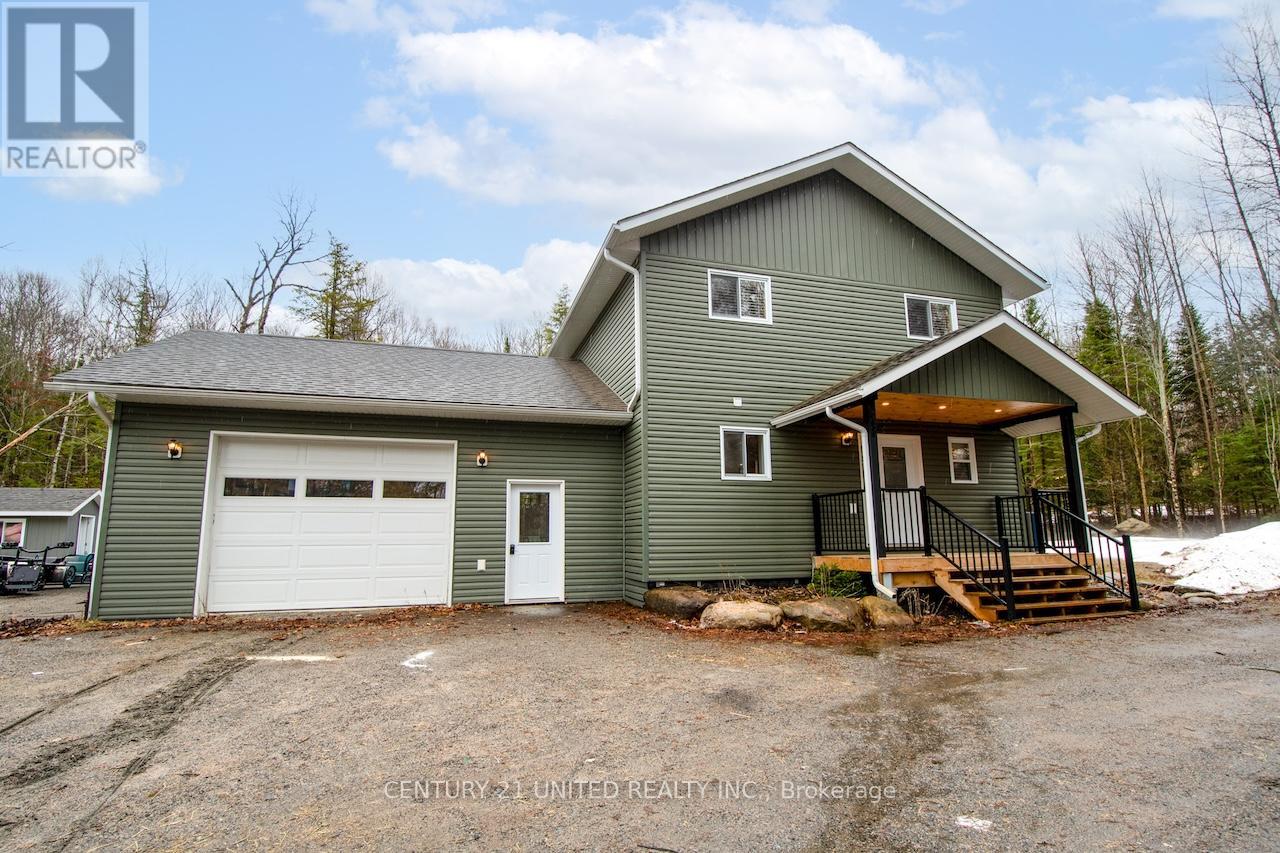
Welcome to your new home. Level lot, 4-season access, this newer build does not disappoint. Radiant in-floor heat in attached garage. Forced Air Propane, on-demand hot water tank, and central air/ heat pump. Main-floor laundry, powder room, and a big, bright & beautiful kitchen ready to make memories. Spacious open-concept layout with beautiful T&G ceiling and sliding doors taking you to your back yard oasis. Private, and you can take in a real-life nature show with deer coming right up to graze. Warm summer evenings will never be the same on your covered porch, enjoying a good book, or BBQ with friends and family. Back inside and upstairs, where you will find two good-sized bedrooms with closets and a master bedroom with a large walk-in closet and a 3-piece ensuite. A 4-piece bathroom is also located on the second level. Quick 10 min drive to all the amenities Bancroft has to offer. Minutes to boat launch, beach, and so much more! (id:54827)
Century 21 United Realty Inc.
2370 Highway 37
Belleville, Ontario
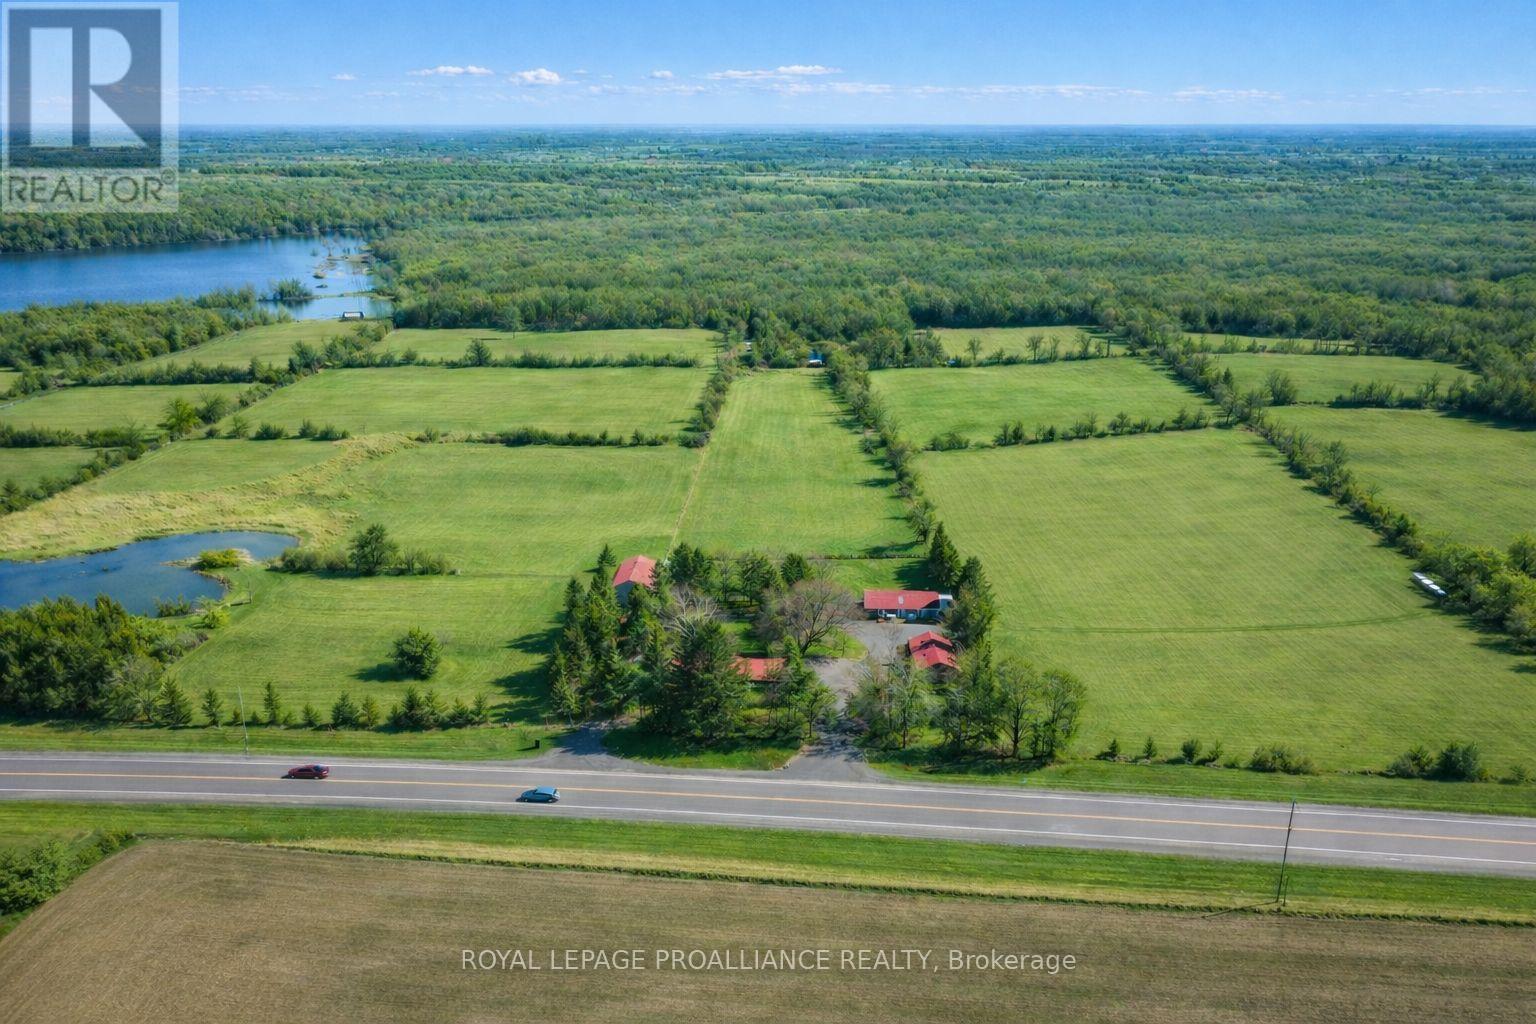
Discover the perfect blend of heritage, productivity, and natural beauty with this stunning95.7-acre hobby farm. Boasting prime workable land, a large tranquil hardwood forest and lovely private ponds, this property offers endless possibilities for agricultural pursuits or a private rural retreat. Whether you fancy yourself as a hobby farmer, want to keep some livestock or just want to enjoy making trails with your ATV this property is perfect for you!The centerpiece is a stately 4-bedroom farmhouse, built in 1890 and meticulously maintained.The exterior features a beautifully refinished plaster finish and a durable "Kangaroo" metal roof. Inside, enjoy the comfort of dual heating systems (updated oil furnace and a outside wood furnace). As a large 4 bedroom old world farm house this home has room for the entire family.All you need to do here is update the interior to your style. The outbuildings are equally impressive, including a well-kept 2 level barn, a spacious pole barn, and a functional drive shed - all ready to be perfectly set up for livestock, equipment, or a home-based business.Located less than 15 minutes from Belleville and Hwy 401, you get the peace of country living without sacrificing city convenience (id:54827)
Royal LePage Proalliance Realty
1380 Island View Drive
Selwyn, Ontario
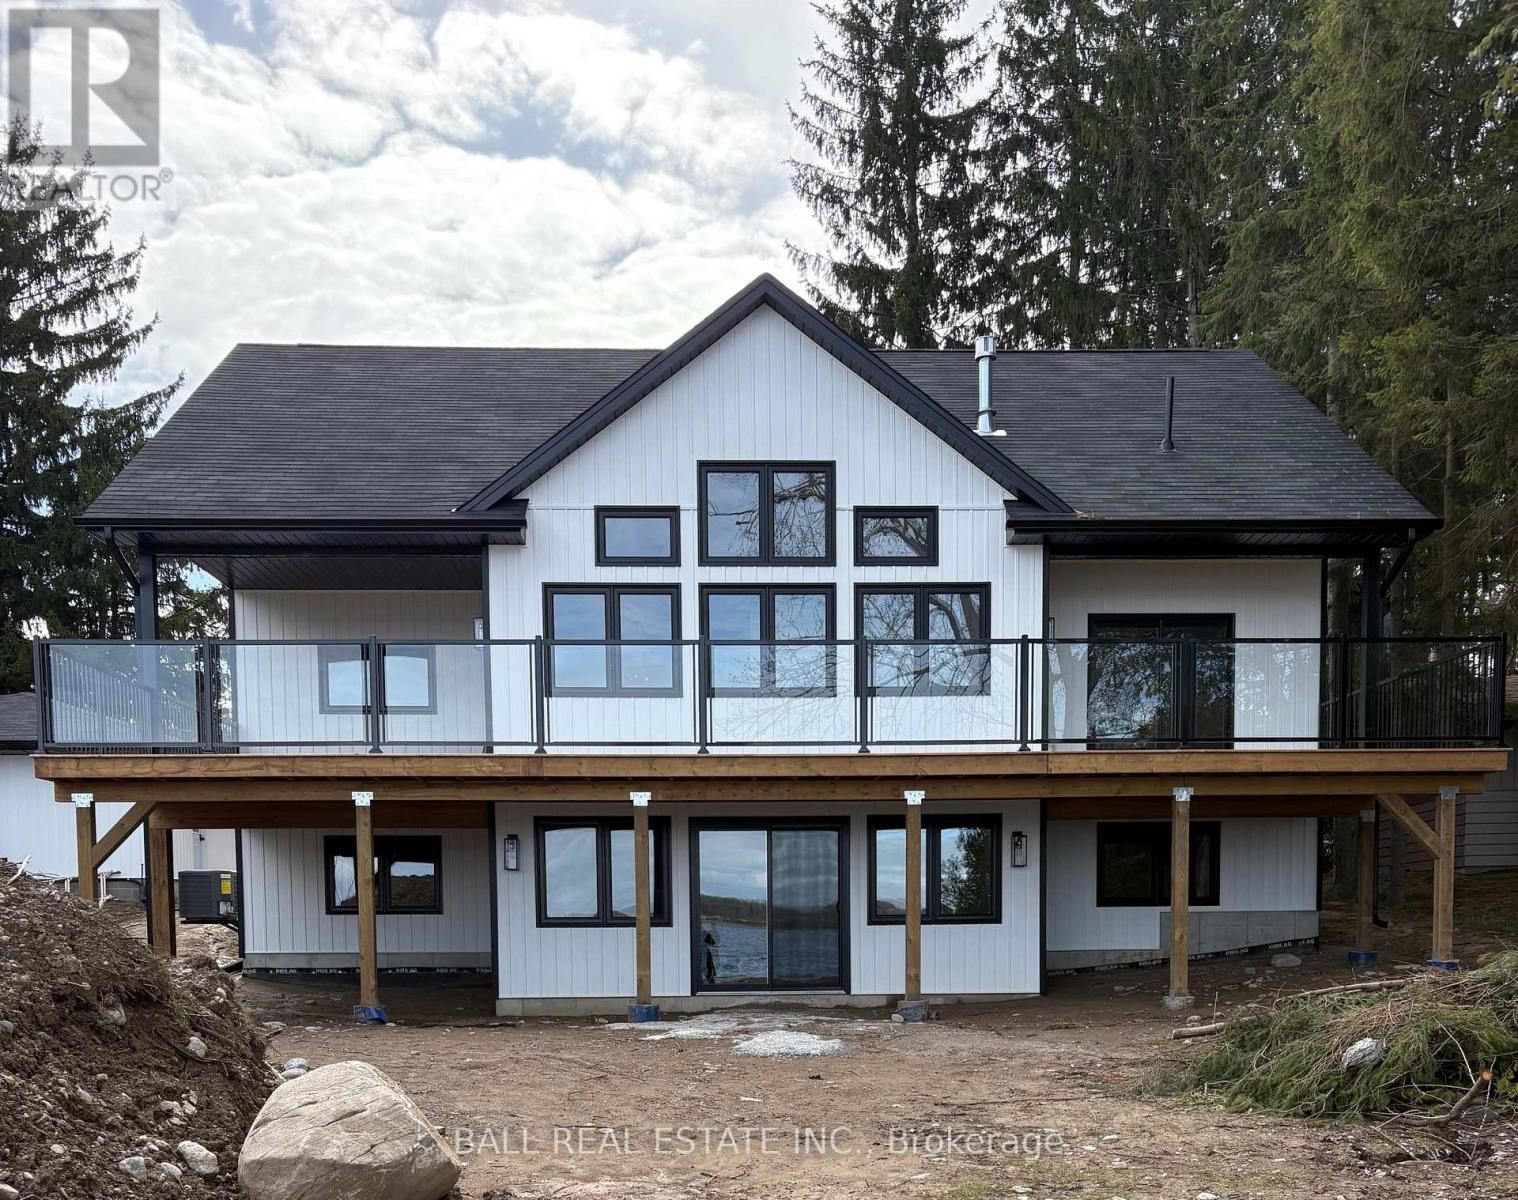
Welcome to 1380 Island View Drive - a stunning waterfront property offering 100ft of sandy shoreline and breathtaking sunset views across Pigeon Lake. Newly built custom bungalow offering 1500sqft of lakeview living, 3 spacious bedrooms and 2 full bathrooms, including primary bedroom with walk-in closet, 4pc ensuite and walkout to covered deck. Full walk-out basement for easy access to the waterfront lot. The open-concept kitchen, living, and dining areas create a bright and inviting space, with natural gas fireplace, convenience of main floor laundry and walkout to covered decks that let you enjoy the lake views rain or shine. Set on a level 100'x183' lot on year-round municipal road with curbside collection, new septic, new water system, new natural gas furnace, AC, and new appliances included, plus an aluminium dock ready for waterfront enjoyment. Live year-round on the Trent Severn Waterway and explore 5 lakes lock-free from your dock! Just 7 mins to the amenities of Ennismore and 20 mins to Peterborough! (id:54827)
Ball Real Estate Inc.
23 Valley Road
Cavan Monaghan, Ontario
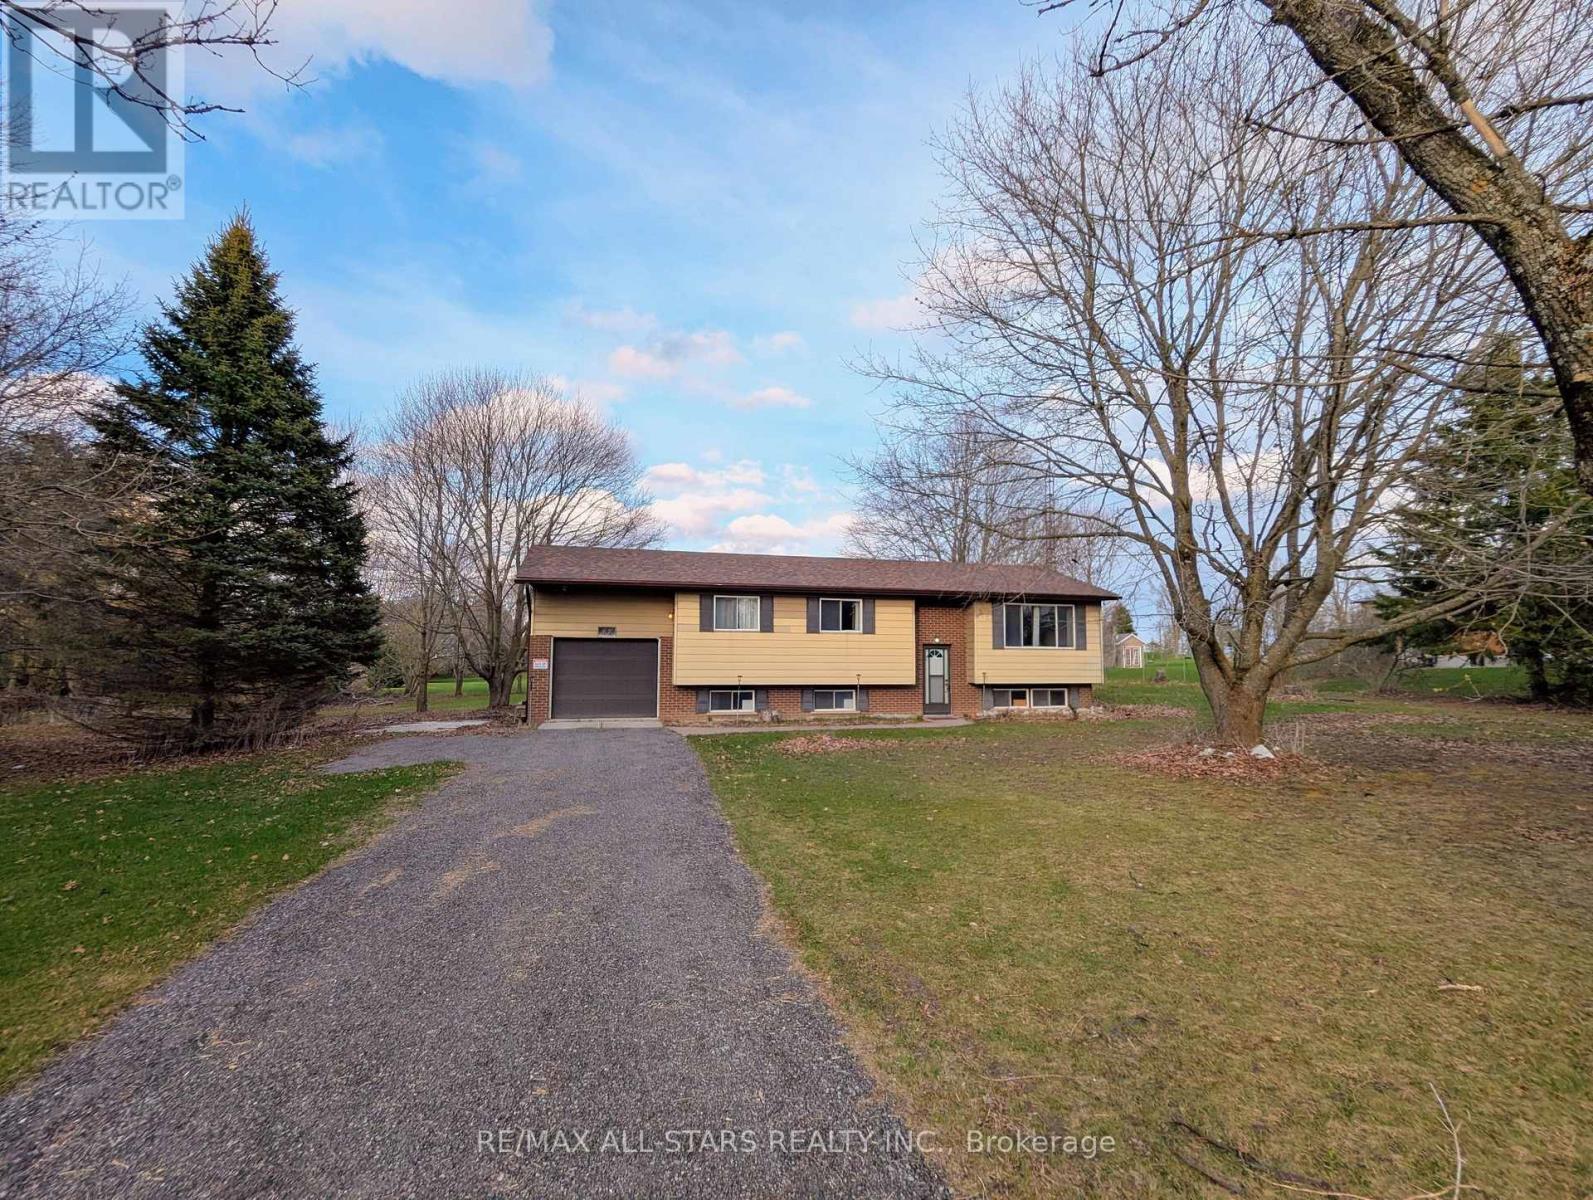
Unlock the endless potential of this classic raised bungalow, situated on a sprawling 1.38-acre level lot. Nestled in a sought-after neighbourhood just minutes from Millbrook, you'll enjoy a serene setting with mature trees and vast space for play or gardening. The main floor has plenty of natural light and features a functional family layout, where a bright kitchen complete with new appliances and ample storage flows into a dining area that walks out to the backyard. All bedrooms are generously sized with dedicated closet space. The partially finished basement has above-grade windows providing ample natural light, making it a perfect canvas for future possibilities. Reolink Wired 8-CH 2TB NVR Security System with four 4K UHD Bullet Cameras and power backup. Complete with an attached garage and a massive driveway for ample parking, this home offers commuter convenience with easy access to the 115/407 extension, placing you just 15 minutes from Peterborough and 25 minutes from Bowmanville. (id:54827)
RE/MAX All-Stars Realty Inc.
