

17 Castle Ridge
Brighton, Ontario
Beautifully appointed residence offering a refined blend of elegance, comfort, and outdoor serenity, highlighted by soaring high ceilings and an exceptional sense of space throughout. The heart of the home is a stunning, upgraded kitchen featuring custom cabinetry, Cambria Quartz countertops, stainless steel appliances, and an expansive center island, perfectly designed for both everyday living and sophisticated entertaining, complemented by rich hardwood flooring, recessed lighting, and elegant pendant fixtures that enhance the home's warm yet upscale feel. Just off the kitchen, a heated sunroom provides a standout feature, capturing incredible panoramic views over the Bay of Quinte and Lake Ontario, creating a bright and inviting space to enjoy year-round. The seamless layout carries through to the outdoors, where a truly remarkable backyard retreat awaits, showcasing professionally landscaped grounds, mature trees, vibrant gardens, and a striking natural stone waterfall cascading into a tranquil pond, creating a private, resort-inspired setting rarely found. The walkout from the basement provides convenient access to this exceptional outdoor space, further enhancing the home's functionality and lifestyle appeal, while a paved driveway leading to the attached two-car garage adds both polished curb appeal and everyday practicality, completing this impressive offering. (id:54827)
Coldwell Banker - R.m.r. Real Estate
621 Willow Crescent
Cobourg, Ontario
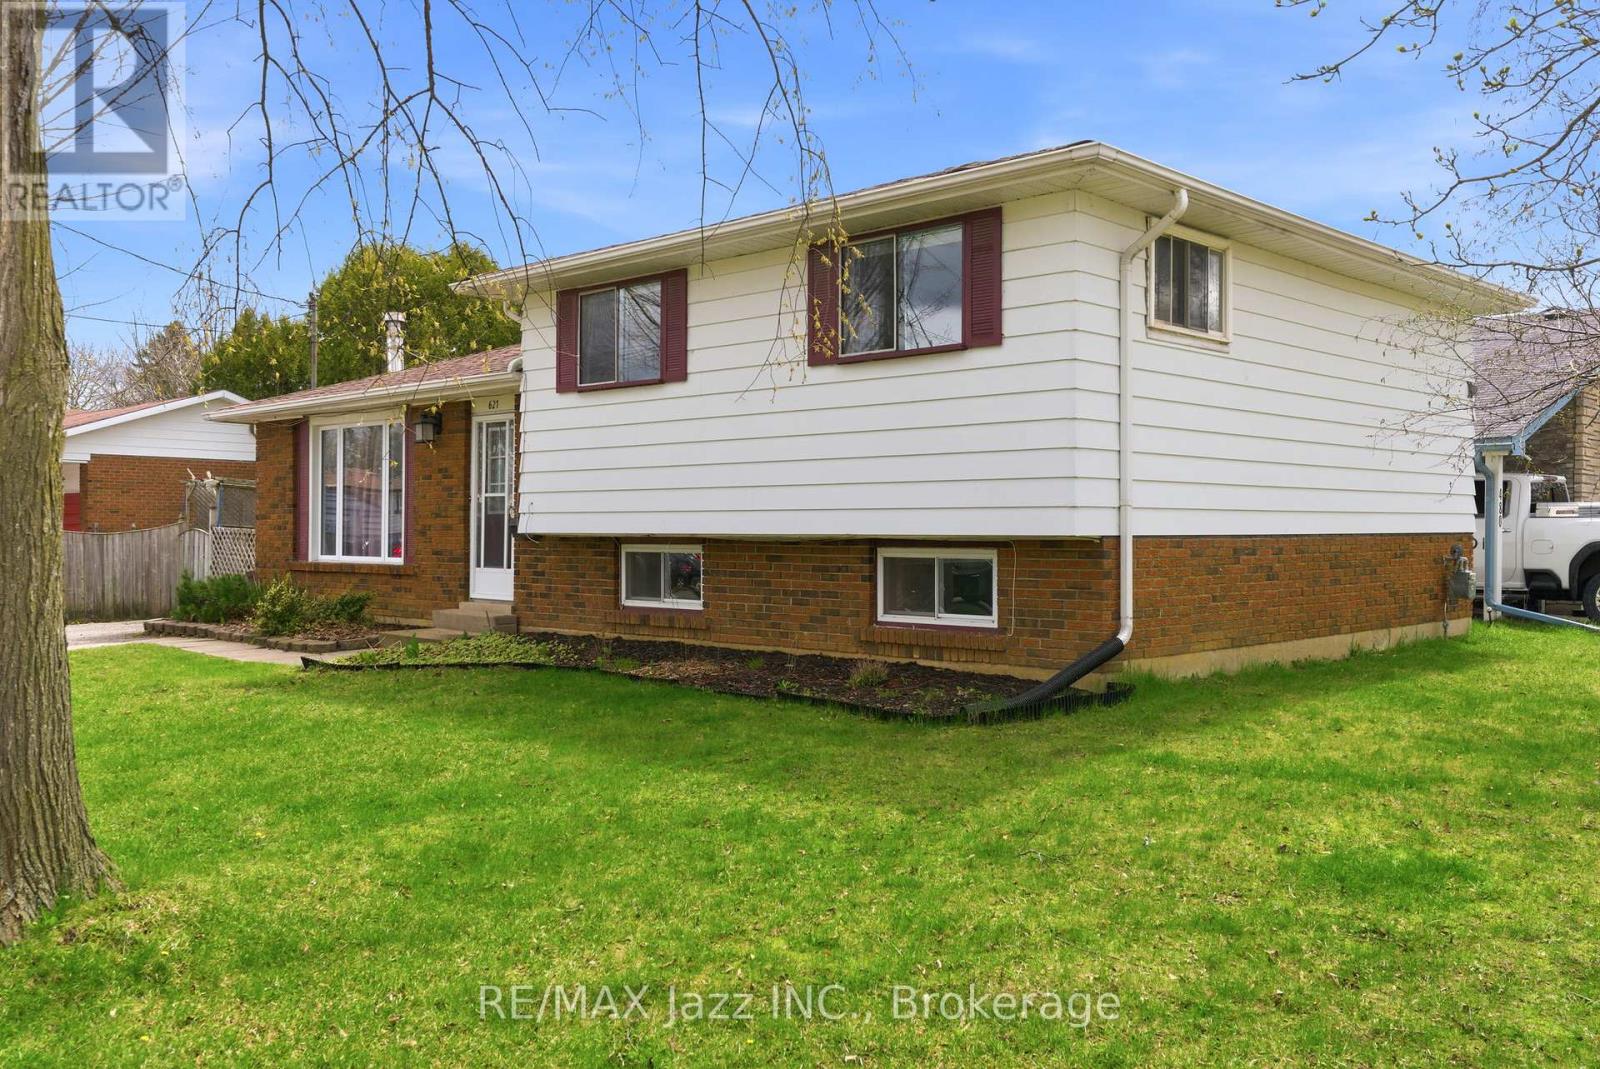
Great opportunity to own a spacious detached 4-level side split featuring a separate secondary legal-not confirming unit-ideal for multi-generational living or added income potential. The main level offers a bright and functional layout with a spacious kitchen combined with the dining area, plus a walk-out to a covered patio/three-season room-perfect for morning coffee, entertaining, or relaxing . A welcoming living room completes the main living space. Upstairs, you'll find three bedrooms and 4-piece bathroom. The lower-level suite offers excellent flexibility, featuring its own kitchen , dining area and two bedrooms. A full 4-piece bathroom, dedicated laundry/furnace area, and spacious living area with a cozy fireplace make this an ideal setup for in-laws, adult children, or rental opportunities. Step outside to a private, fenced backyard complete with mature trees and a storage shed-offering space to relax, garden, or entertain. A fantastic opportunity for first-time buyers, investors, or multi-generational families looking to add their personal touch. This solid home offers incredible potential and just needs TLC to truly shine. Conveniently located close to schools, parks, shopping, transit, and everyday amenities. A versatile property with endless possibilities-book your private showing today. (id:54827)
RE/MAX Jazz Inc.
12564 County Rd 2 Road
Alnwick/haldimand, Ontario
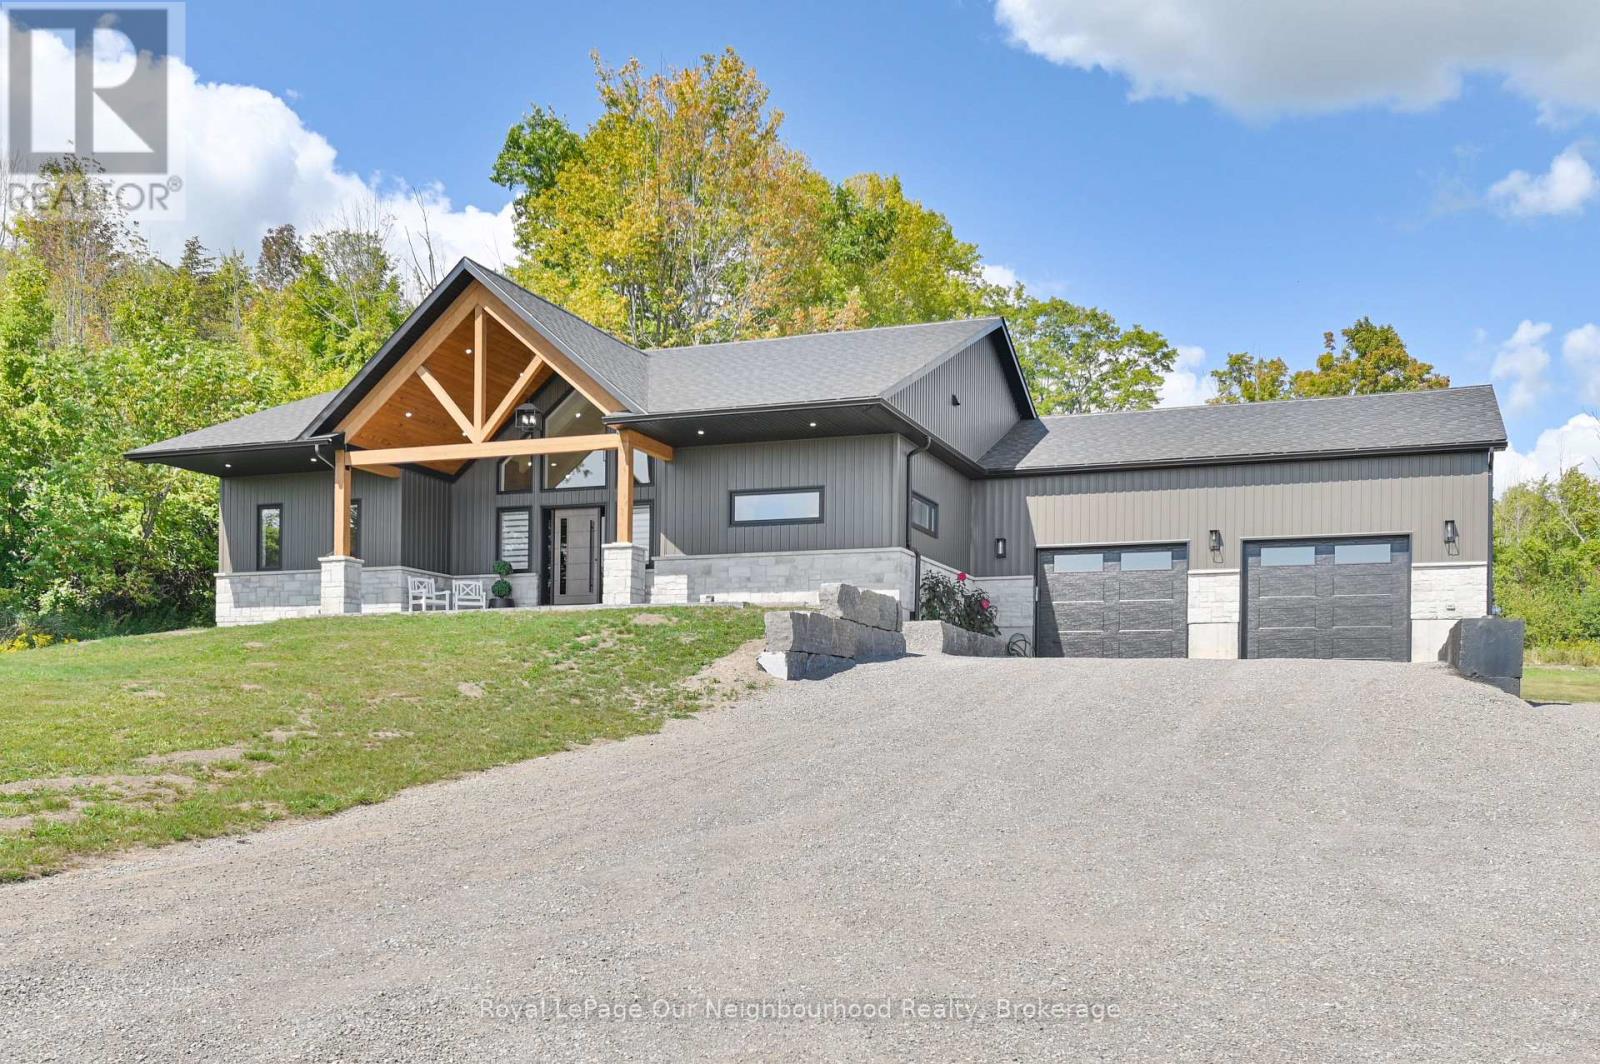
Beautiful home set on 1.88 private acres, offering 5 bedrooms and 3 bathrooms. Stepping through the front door, you're welcomed into a grand open-concept living room featuring cathedral ceilings, a striking fireplace, and floor-to-ceiling windows overlooking the serene outdoor living space.The spacious kitchen is designed for both function and style, with an abundance of cabinetry, quartz countertops, built-in appliances, a bar area, and a walk-in pantry for all your extras. The primary bedroom includes a luxurious 5-piece ensuite and a generous walk-in closet.The lower level expands your living space with a large family room complete with an electric fireplace, a second bar area, a 3-piece bathroom, and two oversized bedrooms-perfect for guests or growing families.Heated floors in all three bathrooms and the laundry room add an extra touch of comfort throughout the home. (id:54827)
Royal LePage Our Neighbourhood Realty
1234 Upper Paudash Lake Road
Highlands East, Ontario
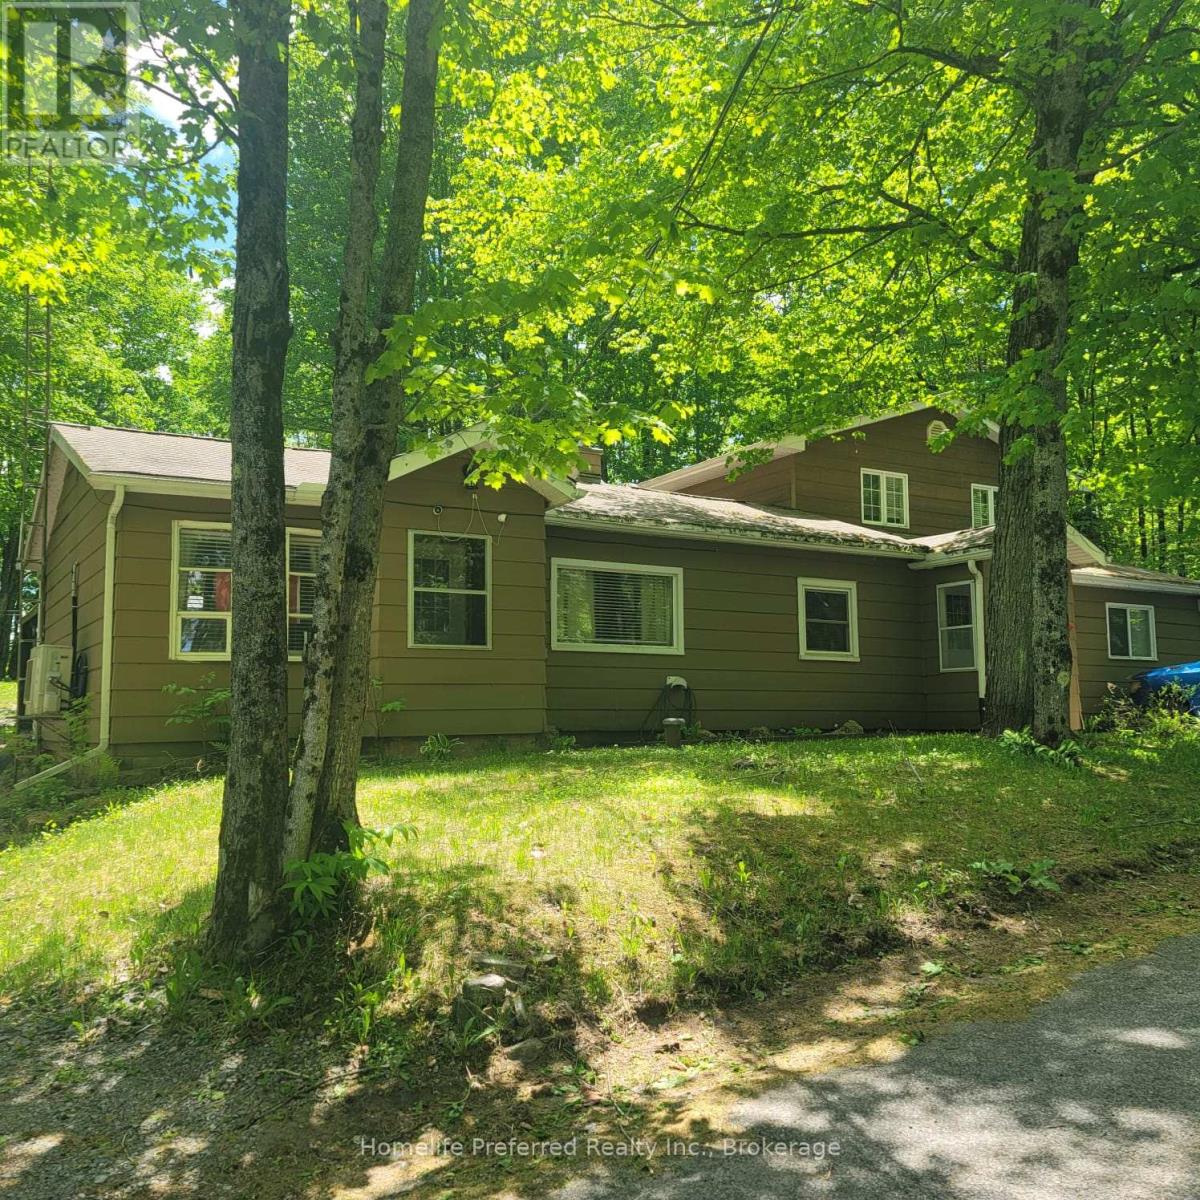
LARGER THAN IT LOOKS! DONT PASS BY THIS AMAZING OPPORTUNITY TO LIVE IN THE SOUGHT AFTER PAUDASH LAKE AREA AT AN AFFORDABLE PRICE! THIS HOME IS PERFECT FOR LARGE FAMILY GATHERINGS WHILE ENJOY THE PEACE AND TRAQUILITY OF COTTAGE COUNTRY. 3+1 BEDROOMS WITH THE PRIMARY BEDROOM A RETREAT ALL ON ITS OWN WITH WALK OUT. THE LARGE OPEN CONCEPT LAYOUT PROVIDES SEAMLESS FLOW THROUGH OUT THE MAINFLOOR FOR THOSE FAMILY GATHERINGS. PLENTY OF WALKOUTS TO ENJOY THE GREAT OUTDOOR LIVING SPACE WITH PAUDASH LAKE ACCESS ACROSS THE ROAD TO LAUNCH YOUR KAYAK, CANOE OR ENJOY A SWIM. THIS IS ENJOYING LAKE LIFE WITHOUT THE BIG PRICE TAG! ALSO BOASTING EFFICIENCY WITH HEAT PUMP, PELLET STOVE, GENERLINK AND PORTABLE GENERATOR FOR PEACE OF MIND! NEED FURNITURE? COMES WITH MOST FURNISHINGS TOO! A DEAL TOO GOOD TO PASS BY. (id:54827)
Homelife Preferred Realty Inc.
18 - 494 Elgin Street W
Cobourg, Ontario
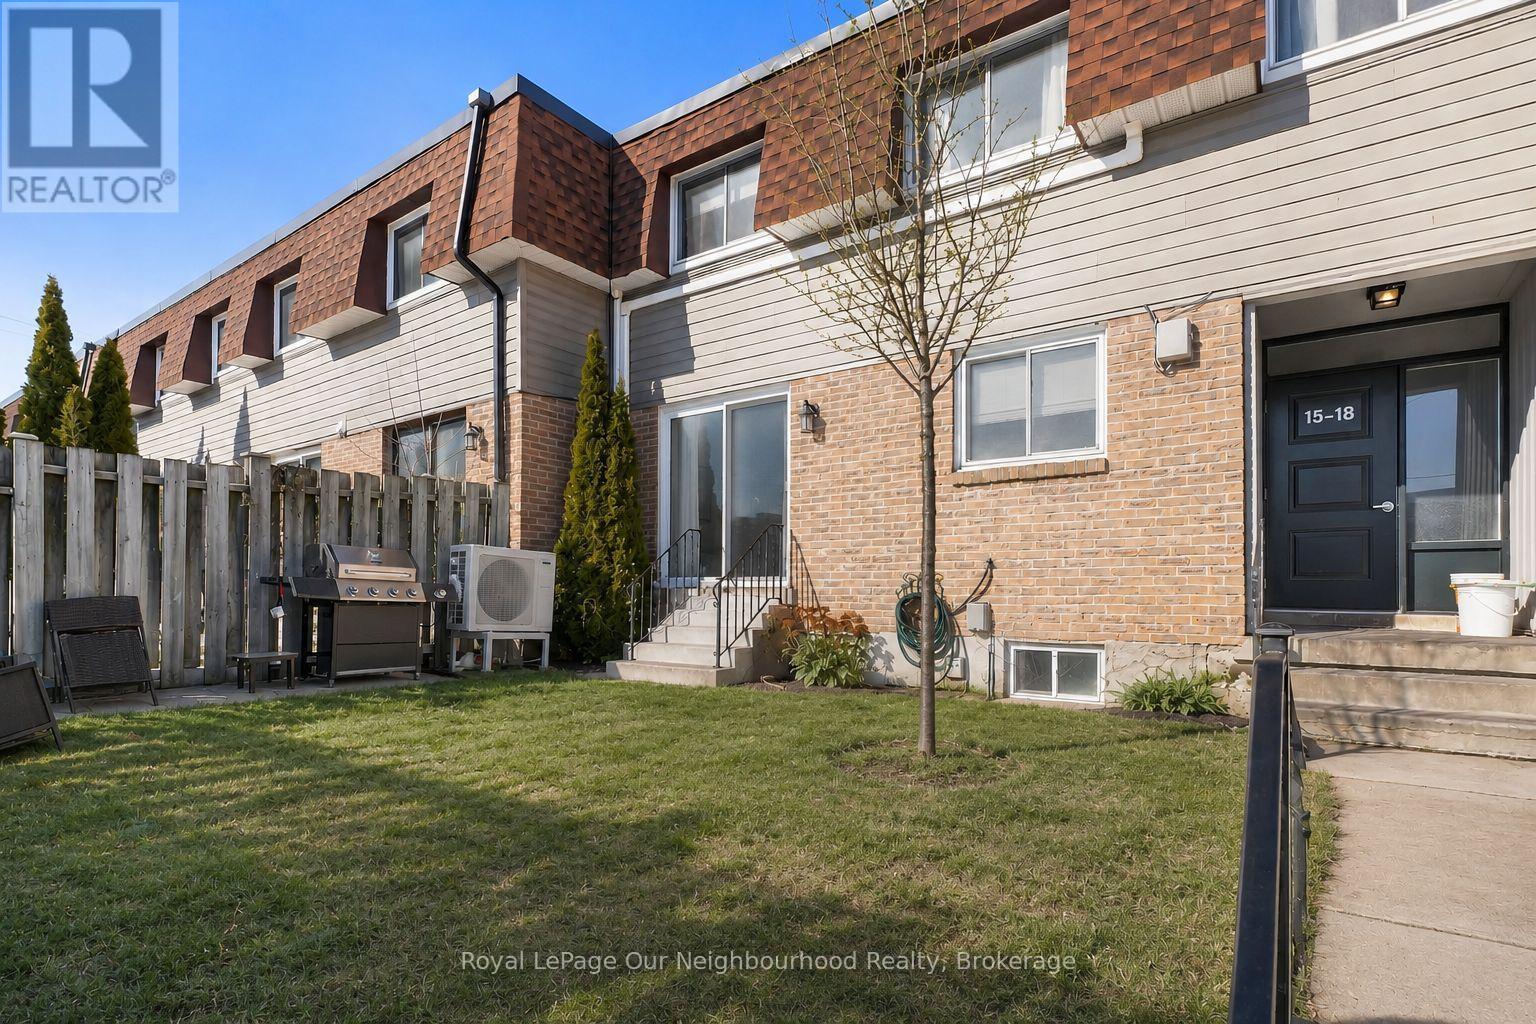
OFFERS ACCEPTED ANYTIME! 2 EXCLUSIVE PARKING SPOTS! MOTIVATED SELLER! ONLY ONE UTILITY BILL! Move-in ready 3-bedroom, 1.5 - bath condo townhome offering stylish updates and functional living space throughout. The modern white kitchen was updated in 2021 and features vinyl tile flooring, quartz countertops, a tiled backsplash, and stainless steel appliances. The bright living and dining area showcases light laminate flooring, a wood feature panel, and a sliding glass door that opens to the yard, perfect for everyday living and entertaining. Upstairs, you'll find three well-sized bedrooms, including a spacious primary bedroom with a large walk-in closet. The main bathroom was fully renovated in 2022. The finished basement adds valuable extra living space with vinyl flooring, a 2-piece bathroom, a dedicated laundry room with laundry sink, and a separate storage room, an uncommon and highly desirable feature in condo townhomes. Beautifully updated and truly move-in ready, this condo is an excellent opportunity for first-time home buyers. (Hydro approx $120/month during the Summer, $270/month during the Winter) (id:54827)
Royal LePage Our Neighbourhood Realty
1855 South Bayshore Road E
Douro-Dummer, Ontario
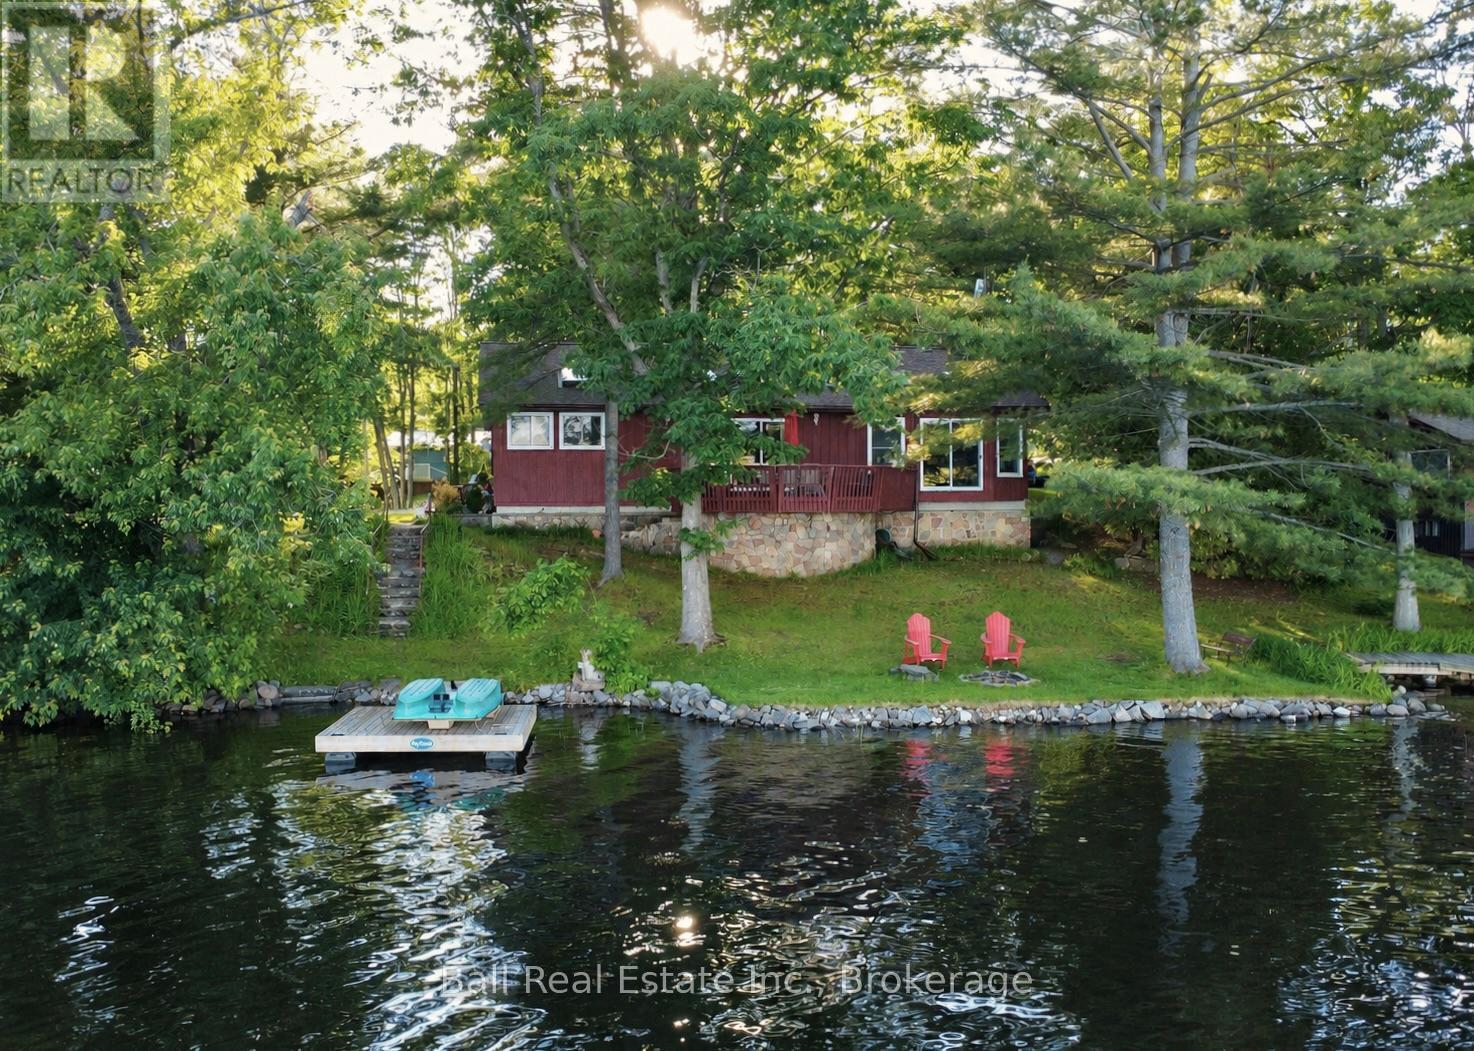
Sought-after Stoney Lake! 4 season bungalow, 118ft of waterfront and over half an acre of land with prime picturesque island views! Featuring wade-in sandy frontage, additional owned frontage on quiet Sunrise bay, explore the full acre crown island just a short paddle across and watch the sun rise every morning against this classic Stoney Lake granite island view. 4 season board & batten bungalow offering 1503sqft of living space, 3 bedrooms and 2 full bathrooms, including ensuite off primary bedroom. Open concept lakeview living with fireplace, open to dining room with walkout to large lakefront deck, and spacious kitchen with eat-up island, with laundry /mudroom off kitchen. Located on a year-round private road, enjoy beautiful Upper Stoney Lake & the entire Trent Severn Waterway all year longI (id:54827)
Ball Real Estate Inc.
202 Sumcot Drive
Trent Lakes, Ontario
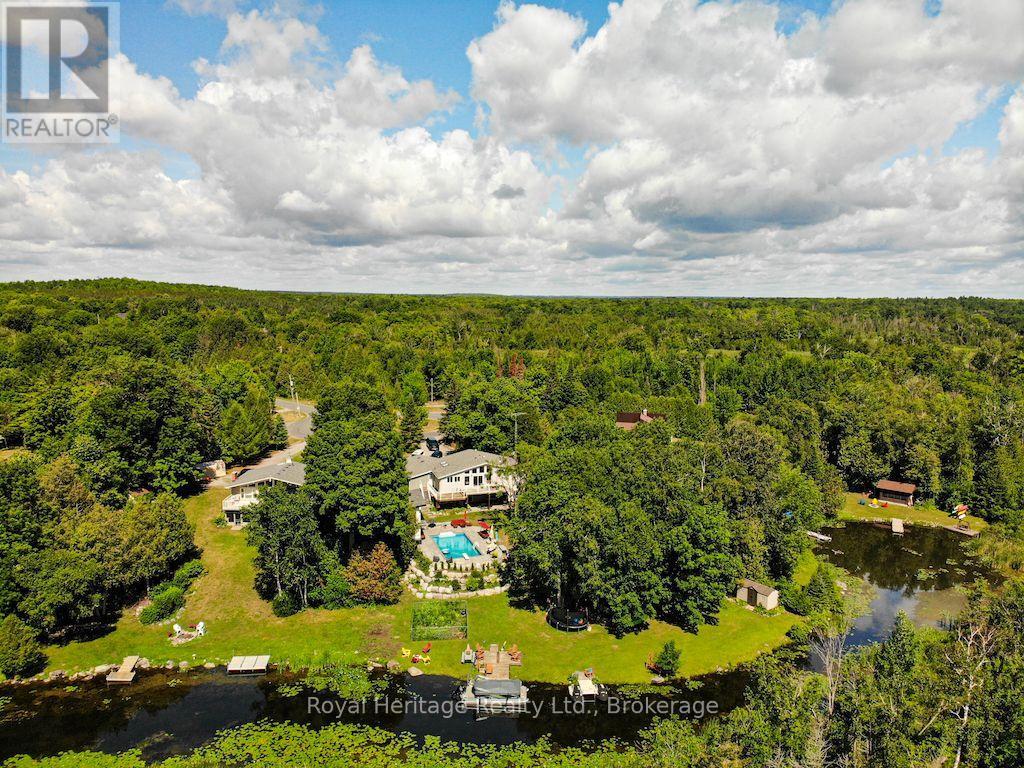
This exceptional waterfront property offers panoramic views across Upper Buckhorn Lake on the renowned Trent-Severn Waterway. Nestled on a private lot with 180 feet of shoreline on a quiet cul-de-sac, the property features a 3-car garage, 3+2 bedrooms, 3 full bathrooms, 2 half baths, and beautifully landscaped perennial gardens.The main level showcases an open-concept living, dining, and kitchen area with soaring cathedral ceilings and expansive windows that capture breathtaking views of the saltwater in-ground pool and Buckhorn Lake beyond. Tongue-and-groove cathedral ceilings and wide-plank pine flooring add warmth and character throughout the principal living areas. The mission-style kitchen offers abundant cabinetry, a large pantry, built-in desk area, and convenient main-floor laundry. A woodstove provides the perfect setting for cozy winter evenings overlooking the lake or returning from a day of skating on the lake.The upper level features three bedrooms, including a spacious primary suite with ensuite bath. The finished walkout lower level is ideal for extended family or guests, offering a separate entrance, two additional bedrooms with large lake view windows, an open-concept great room with kitchen, dining and living areas, a 3-piece bath with walk-in shower, and sliding patio doors leading to a covered patio. Adding to the property's versatility is the two-level pool house, complete with a kitchenette, 3-piece bath with walk-in shower, and an upper-level space perfect as a guest retreat, home office, games room, fitness area, or yoga studio. Additional features include two docks, three fire pit areas, armour stone landscaping, and two storage sheds. Whether you're taking Zoom calls or listening to loon calls, this remarkable waterfront lifestyle can be yours! (id:54827)
Royal Heritage Realty Ltd.
671 Hastings Street N
Bancroft, Ontario
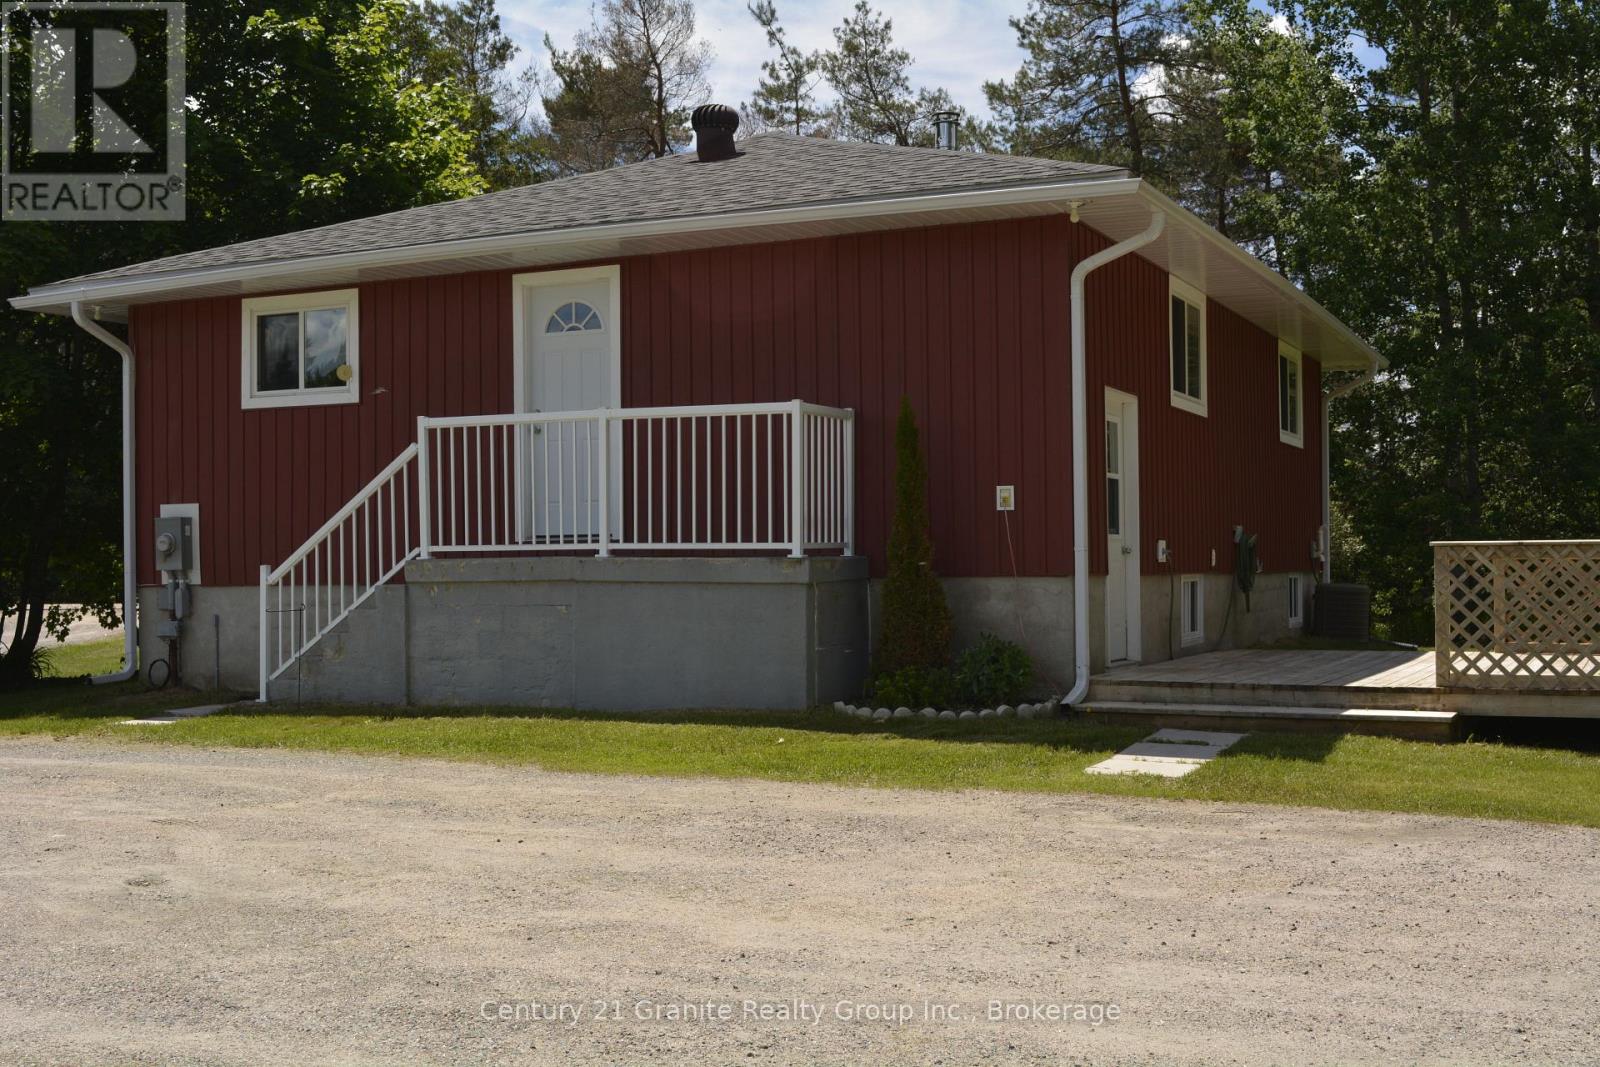
MOVE IN READY HOME on a Spacious 1.37 acre lot! Welcome to this charming and well maintained 2+1 bedroom home, perfectly situated in a great location close to all amenities while offering plenty of outdoor space to enjoy. This move-in ready property features a bright eat-in kitchen, a comfortable living area and a versatile third bedroom that can also serve as a home office, hobby room or guest space. Enjoy your morning coffee in the sitting room or step outside to the large 16'x16' deck overlooking a large level lot, a great place for entertaining and having that BBQ with plenty of room to play or lots of space for a garden with a shed for outdoor storage. Enjoy year round comfort with a high efficiency forced air propane furnace and central air conditional for those hot days and nights. This home has been freshly painted and updated with a new electrical panel adding peace of mind for years ahead. Nature lovers will appreciate being just minutes from local lakes, trails and recreational opportunities, while being close to shopping, schools and other everyday amenities. Whether you're a first time buyer, downsizing or looking for a turn key property with rooms to roam, this home offers exceptional value and convenience. Don't miss this opportunity-book your showing today! (id:54827)
Century 21 Granite Realty Group Inc.
1293 David Fife Line
Otonabee-South Monaghan, Ontario
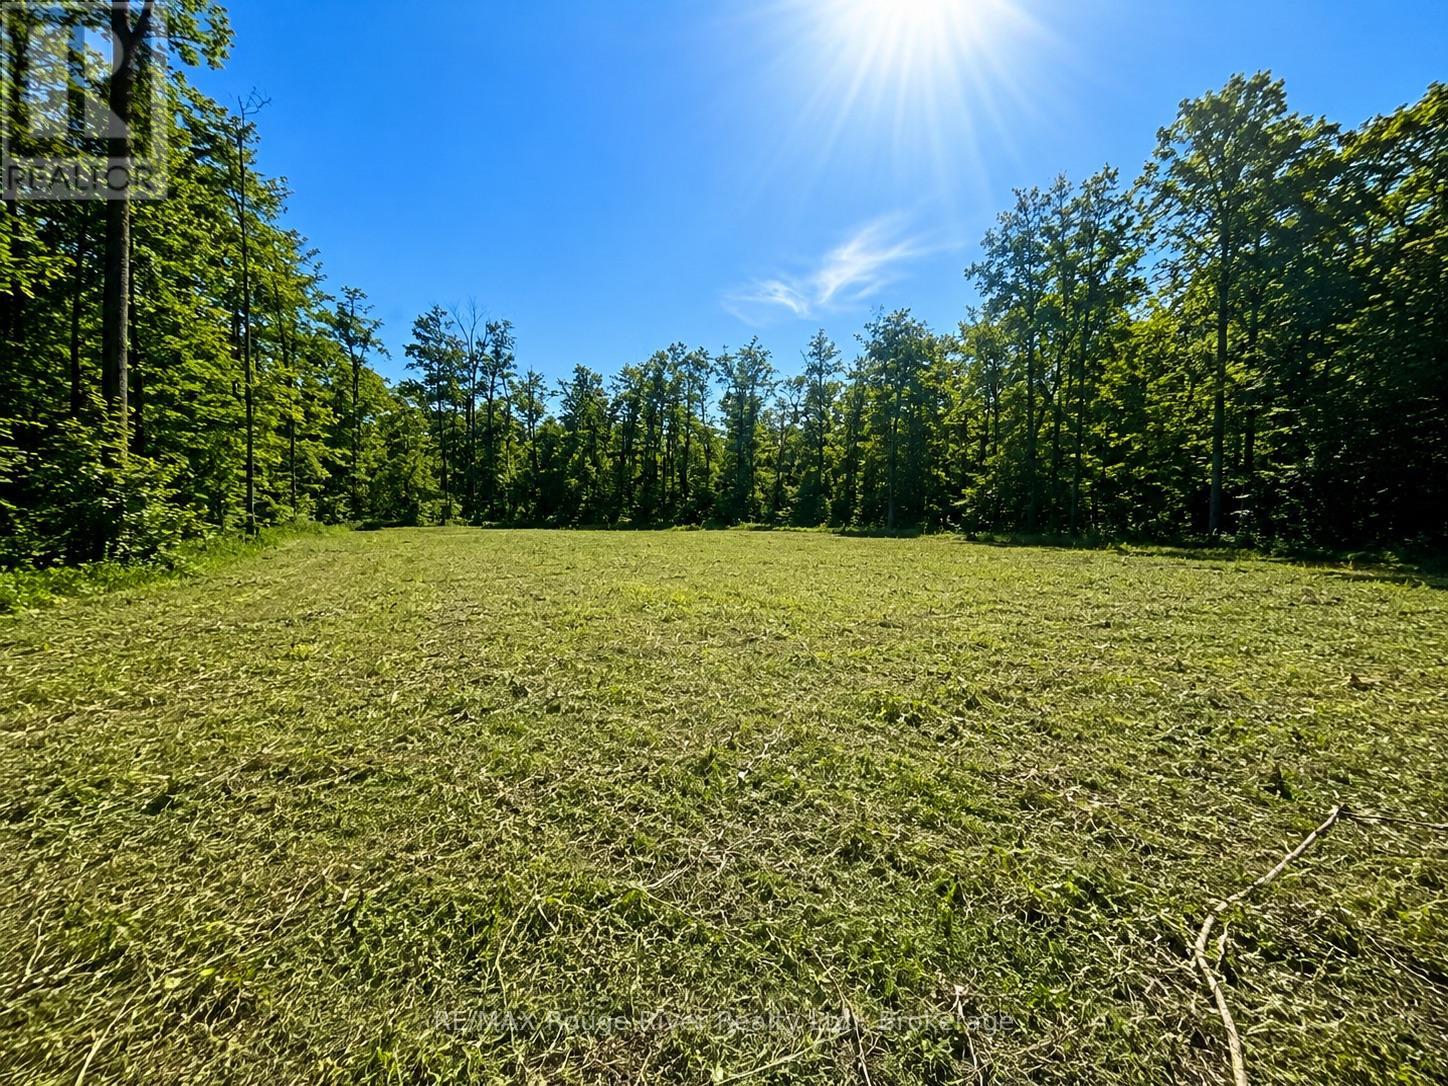
Ready to build in a truly beautiful rural setting. Tucked away on a quiet country road just minutes from Keene, this cleared building lot offers exceptional privacy surrounded by mature forest, rolling hills, and the natural beauty of Otonabee. With Rice Lake just a stone's throw away, you'll enjoy the perfect balance of peaceful country living and convenient access to Peterborough,Hastings, local schools, amenities, and commuter routes. Whether you're dreaming of a custom home, a private retreat, or a place to put down roots, this property provides the space, serenity, and setting to bring your vision to life. (id:54827)
RE/MAX Rouge River Realty Ltd.
0 Musclow Greenview Road
Hastings Highlands, Ontario
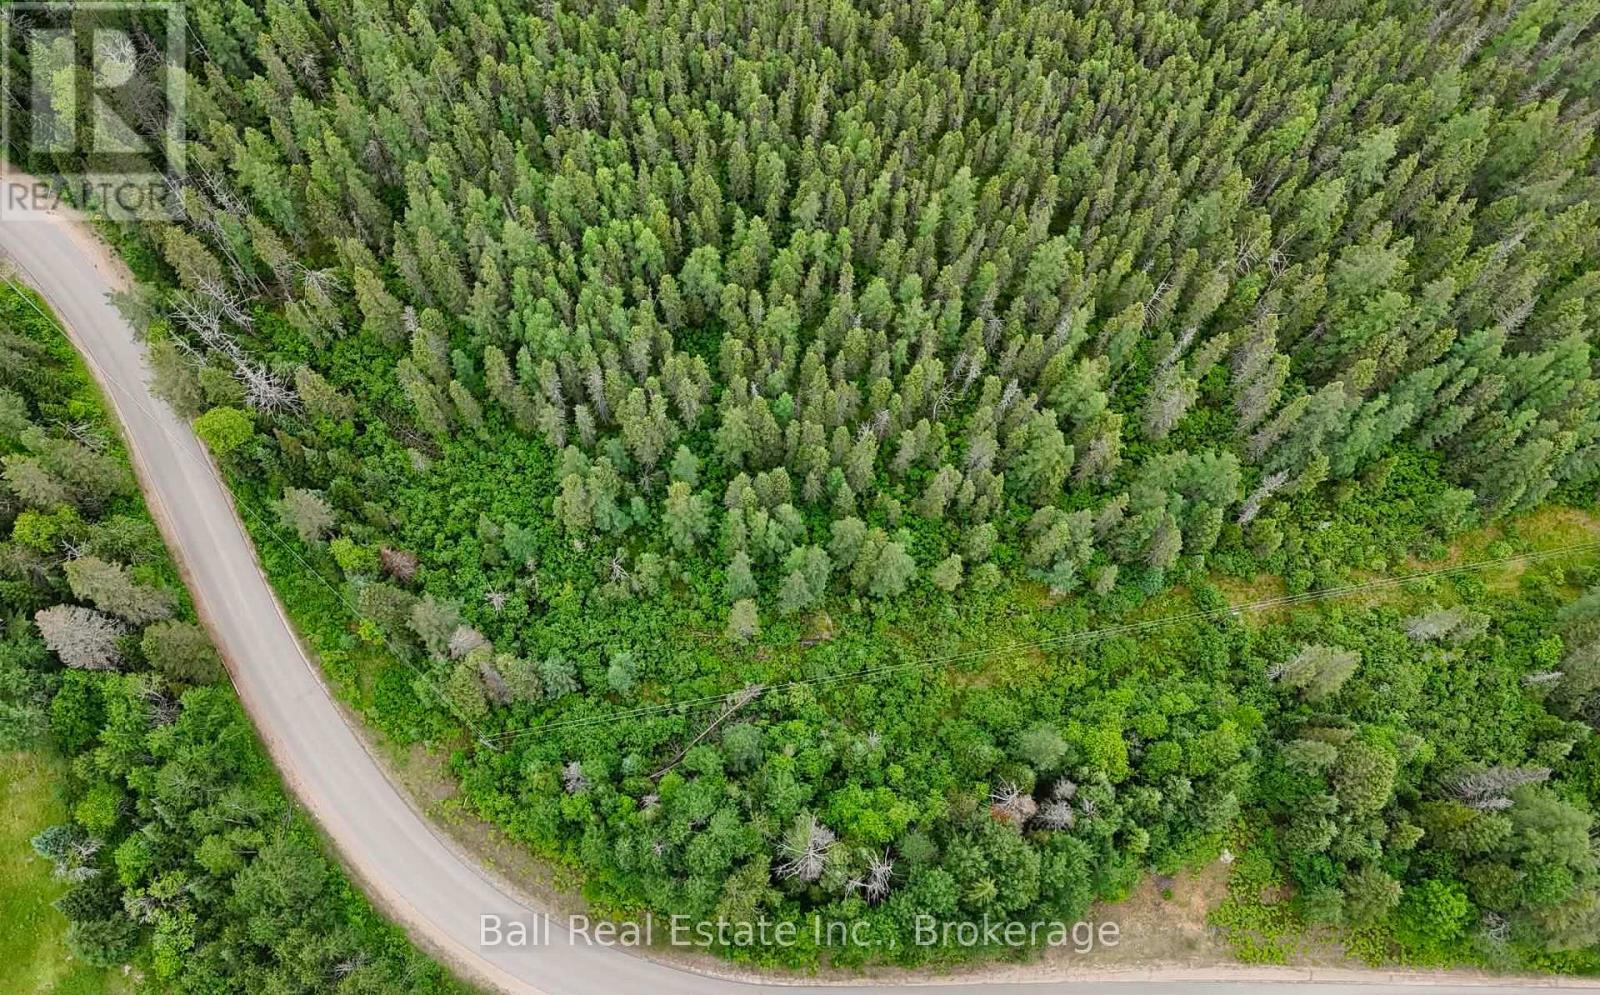
Escape to the peace and privacy of the countryside with this beautiful 8-acre treed parcel located on Musclow Greenview Road. Offering year-round municipal road access, this property is an excellent recreational getaway, or future investment in the heart of cottage country. Nature lovers and outdoor enthusiasts will appreciate the property's location, surrounded by numerous lakes and just minutes from the Heritage Trail, providing easy access to snowmobiling, ATVing and hiking. Enjoy the perfect balance of privacy and convenience, with all the amenities of Bancroft-including shopping, healthcare, restaurants, and services-just 15 minutes away. Hydro runs through the property. A Driveway has not yet been installed. Full cell phone reception and high-speed internet availability ensure you can stay connected while enjoying the tranquility of a rural setting. The property is zoned Marginal Agricultura land Environmentally Protection (please refer to the zoning map included in the listing photos). Whether you're looking for a peaceful retreat, or a recreational basecamp this acreage is well worth a look. (id:54827)
Ball Real Estate Inc.
77 River Road W
Trent Hills, Ontario
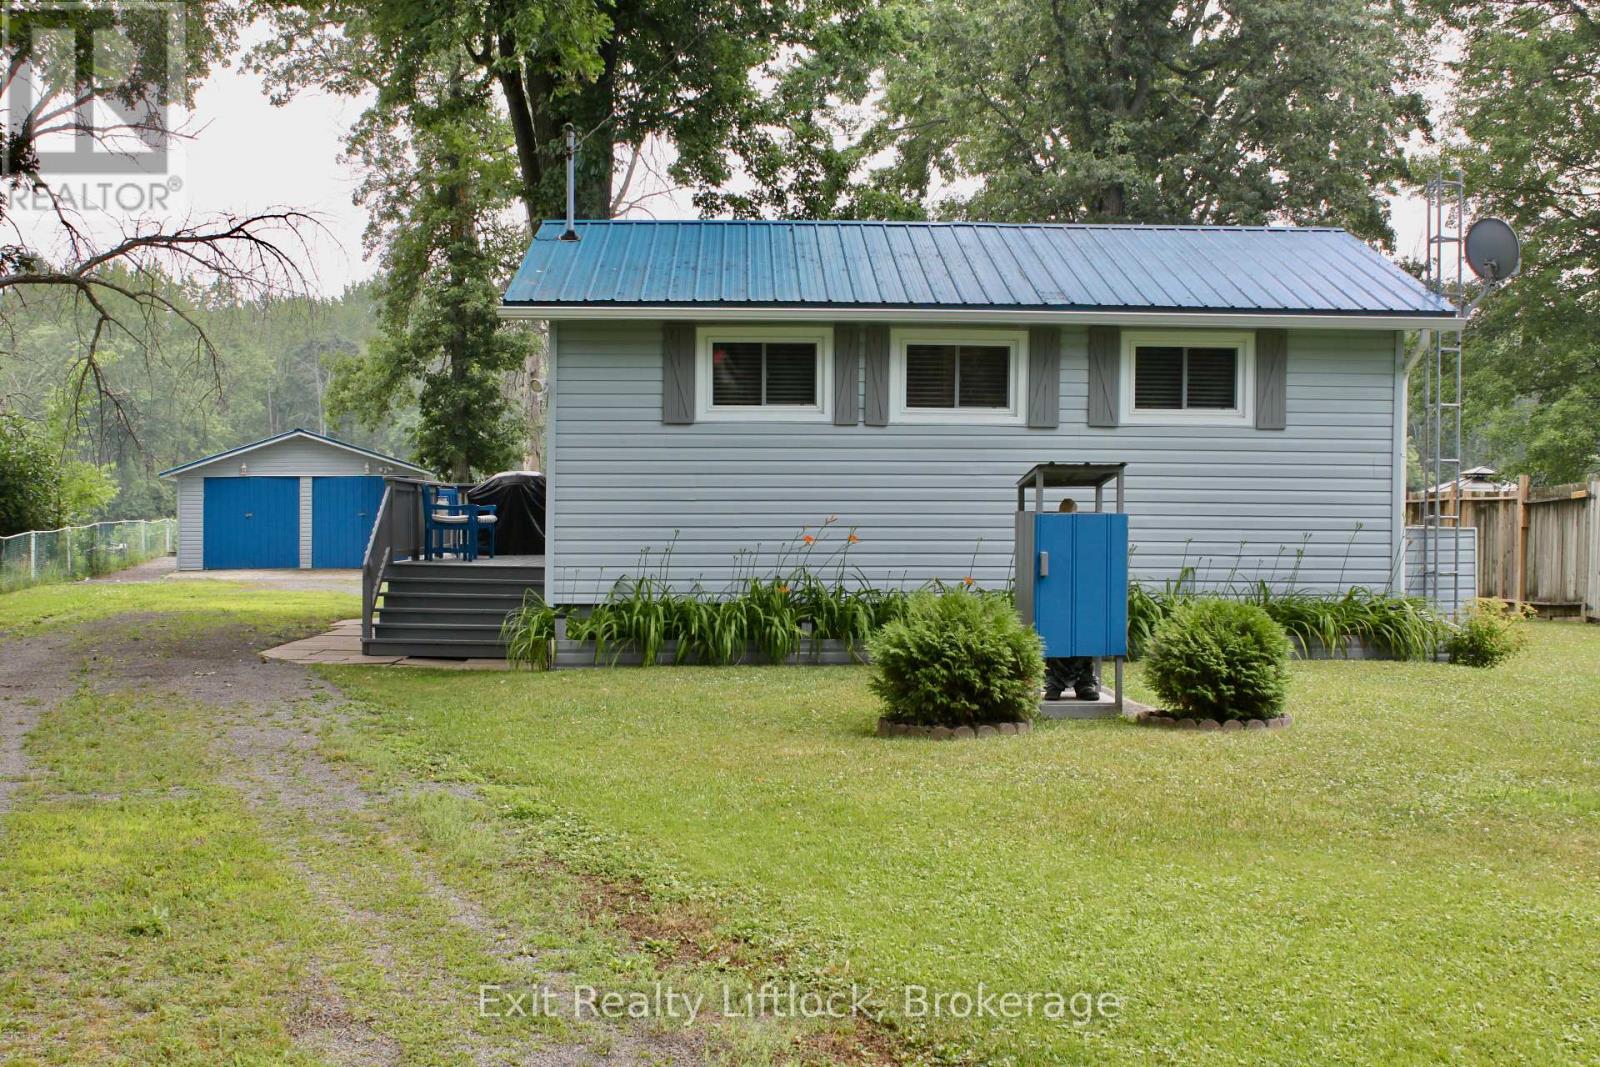
Welcome to your perfect waterfront retreat! Located minutes outside of Campbellford, this delightful 2-bedroom, 1-bathroom furnished bungalow offers the ideal combination of cozy comfort and outdoor adventure. Nestled on a serene partially fenced waterfront lot, this home provides year-round living with spectacular views and direct access to the Trent River. Step inside to find a bright and inviting living space, perfect for relaxing or entertaining after a day enjoying the rear yard, water of spacious deck. The kitchen is functional and well-equipped, and both bedrooms offer plenty of natural light and storage. Outside, enjoy your private boat slip and convenient boat launch, making lake life a breeze. Whether you're into fishing, kayaking, or just soaking in the sunsets, this property delivers. A spacious 2-car detached garage provides ample room for vehicles, gear, and water toys. Whether you're looking for a full-time residence or a weekend getaway, this waterfront gem is ready to welcome you home. (id:54827)
Exit Realty Liftlock
2 Queen Street
Prince Edward County, Ontario
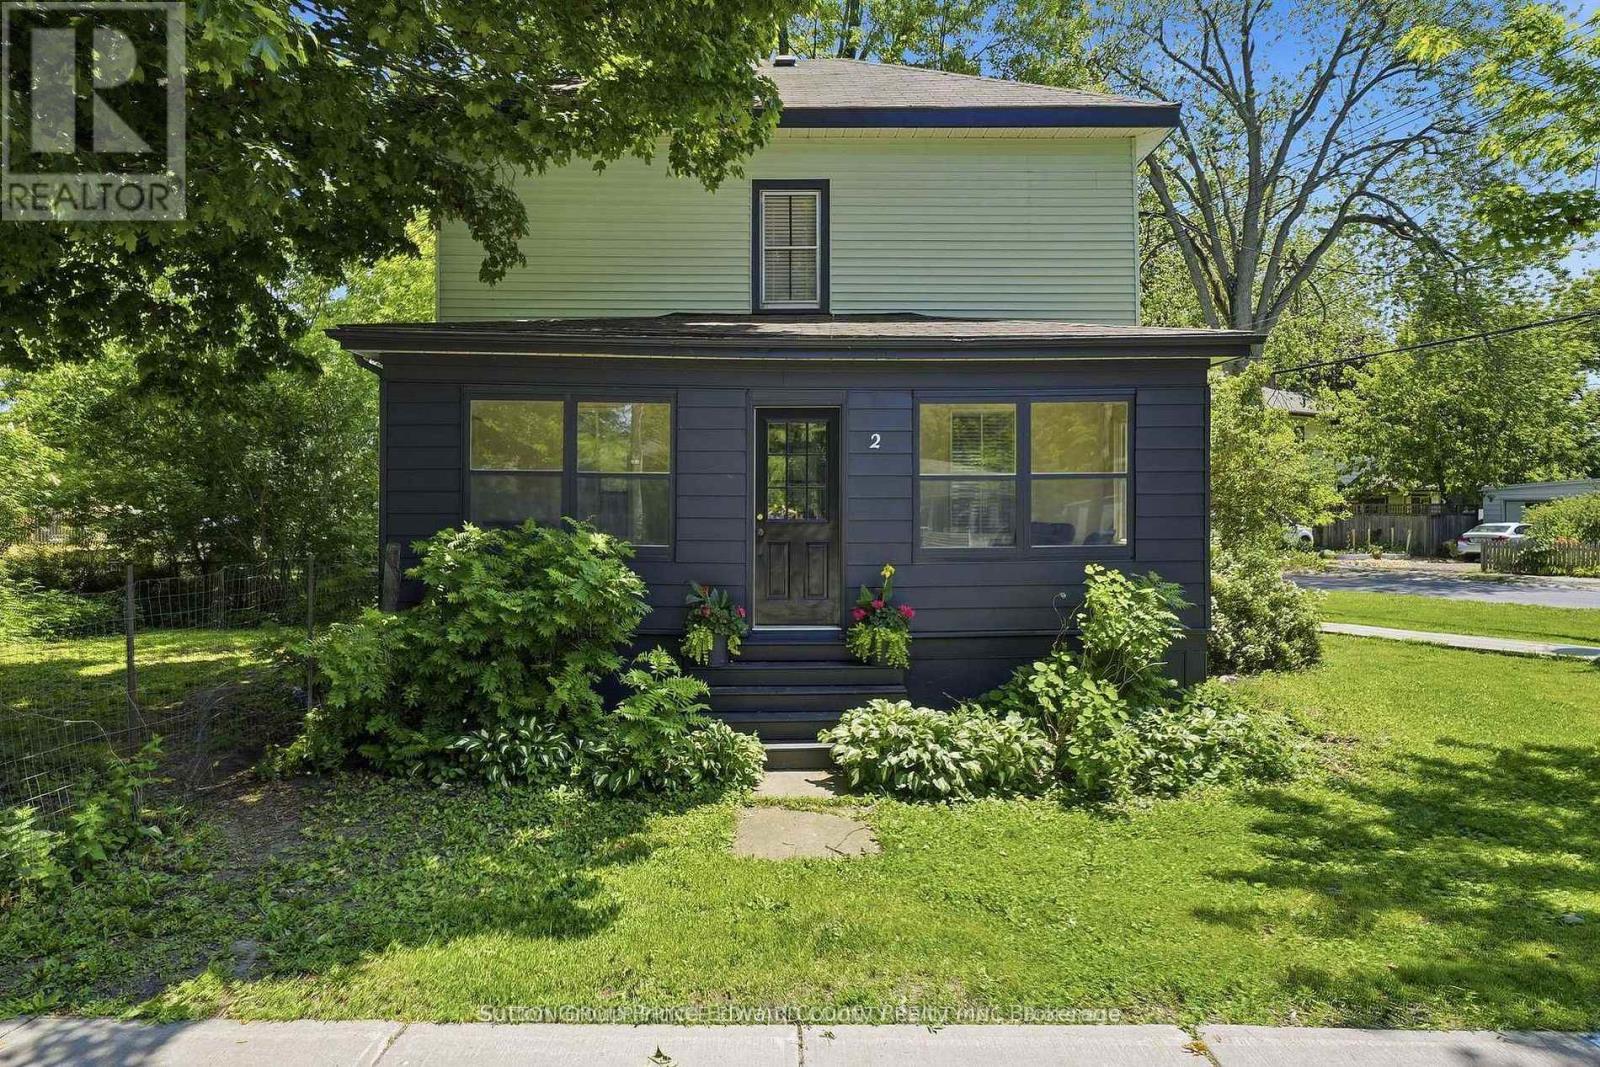
Discover timeless charm in this four bedroom, three bath Century home on one of Picton's most prestigious streets. Many big ticket items have been already done for you to enjoy. High Efficiency furnace with humidifier and air conditioner-2023. Electrical & Plumbing updated-2020. Soaker Tub Bathroom & Main Level 2 piece with laundry-2022. Gas Fireplace-2024. You will never be cold if the power goes out! Just steps from convenience, 4 blocks to the elementary and high school, 2 blocks to the grocery store & bank, & an easy stroll to the vibrant downtown core filled with arts, entertainment, & fine dining. Ideal for the growing family, this warm & spacious two-storey offers room to spread out yet wonderful spaces to come together. The generous country kitchen easily seats eight for dinner, while the cozy living room invites you to unwind around the 3-sided gas fireplace, that even has battery back up to ensure all weather usage. Enjoy morning coffee in the bright back sunroom & evening wine on the welcoming enclosed front porch. Kids will love their oversized bedrooms, & the main level den offers versatility. Perfect for home office, quiet TV room, or an additional bedroom for Grandma when she comes to visit. Wide plank pine floors, soaring ceilings, wood slat accents, & abundant natural light nod to the home's rich character. The large corner lot provides fenced space for pets, plenty of room for kids to play, & peaceful privacy for you to relax with a book. The miniature carriage house offers storage now, but imagine the potential for an art studio, antique shop, or creative retreat. The 3rd storey is waiting for your creative ideas! 3 blocks from the 49 km Millennium Trail, you can embrace nature on bike, on foot, or with your furry friend. Picton truly is the heart of The County, offering every amenity you need with the serenity you crave. A brand new state of the art hospital is in the building stage, 2 full sized arenas, community centres, skatepark too! (id:54827)
Sutton Group Prince Edward County Realty Inc.
