
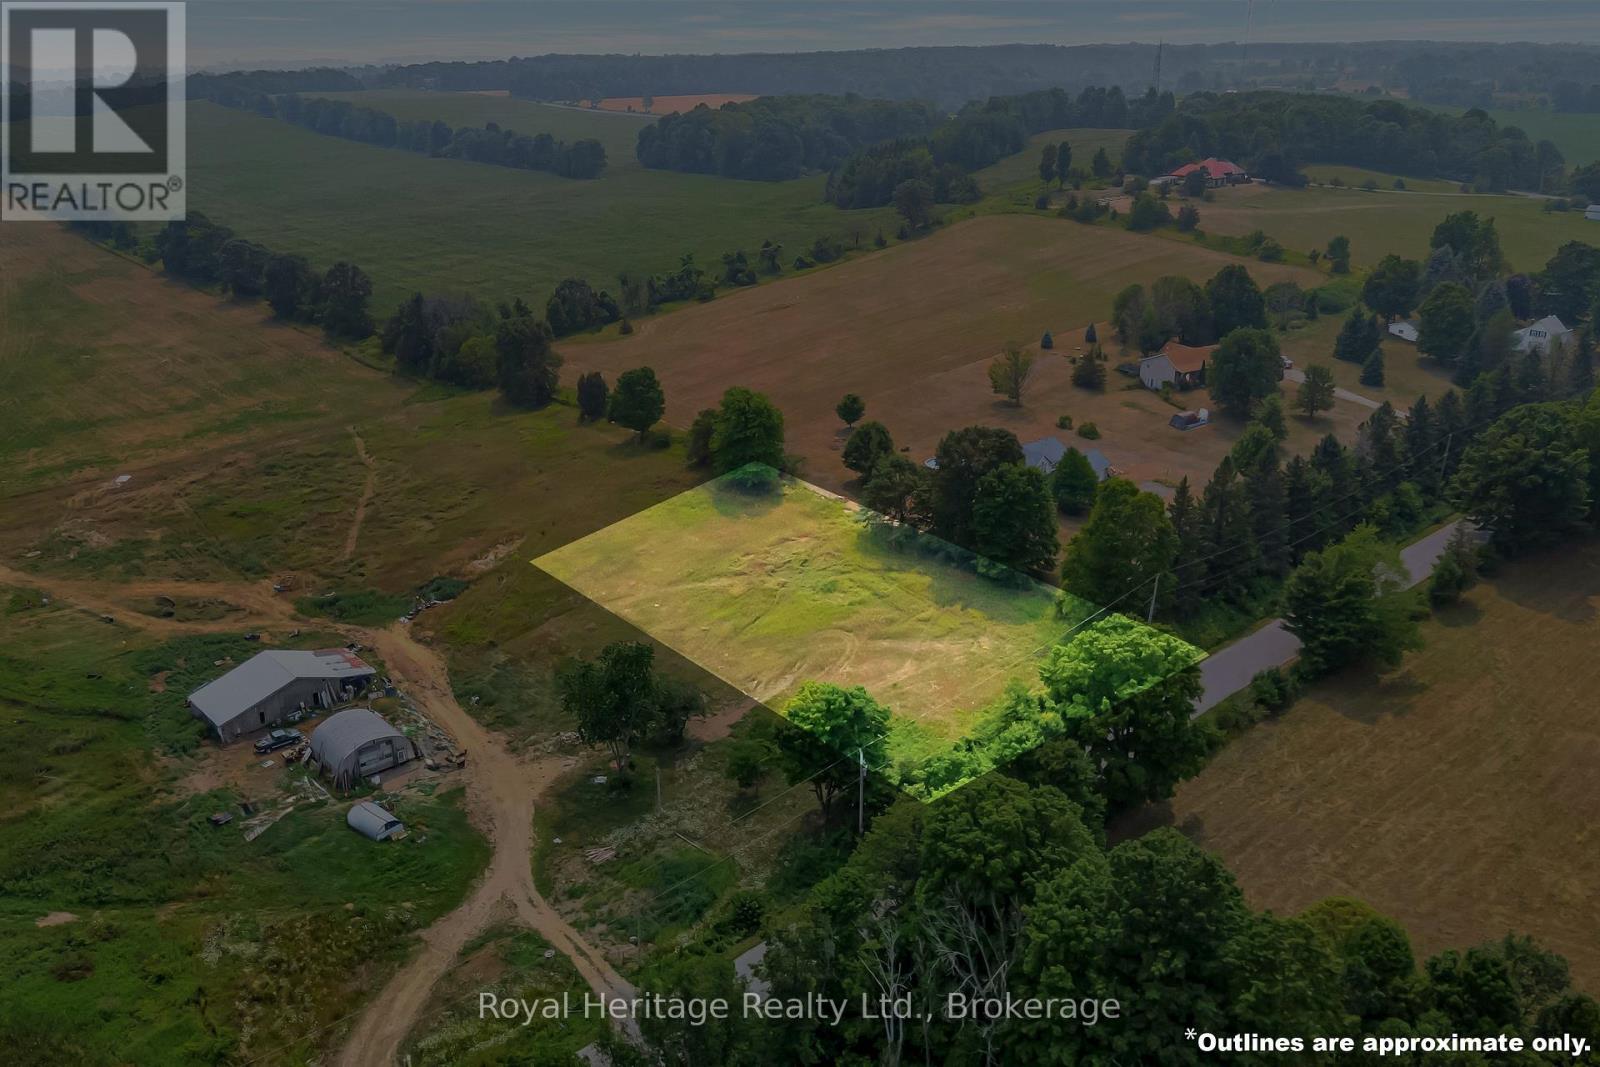
14845 Little Lake Road
Brighton, Ontario
Imagine building the home you have always pictured on this exceptional 1.19-acre premium building lot on Little Lake Road, perfectly positioned between Brighton and Cramahe and just south of the 401. Set among peaceful farmland, natural surroundings, and wide-open skies, this remarkable property offers the kind of privacy, views, and flexibility that are becoming increasingly hard to find. With walkout elevations already in place, the lot is ideally suited for a custom design that takes full advantage of the land-whether that means a bright lower-level walkout, expansive windows that frame the valley, or an elevated deck where morning coffee, summer dinners, and sunset gatherings become part of everyday life. The setting is both serene and inspiring, with panoramic views across the valley, a nearby nature preserve, and only one neighbour to the west, naturally screened by a mature treeline. Located within the desirable Spring Valley Public School catchment, this property offers a wonderful balance of country calm and everyday convenience. Across the valley, a revitalized 90+ acre farm will be coming back to life with horses (Clydesdales), cattle, and a new family home, adding warmth, character, and a sense of community to the landscape for years to come. Commuters will appreciate being just 5 minutes from the 401, while those working from home can enjoy the benefits of high-speed internet in a peaceful rural setting. Downtown Brighton's shops, restaurants, and services are only minutes away, and weekend escapes are easy with Cobourg Beach and Prince Edward County just about 20 minutes from your door. Most people dream of space, privacy, limited neighbours, and a beautiful natural backdrop. Here, you have the rare opportunity to bring that dream to life-and create something truly special. (id:54827)
Royal Heritage Realty Ltd.
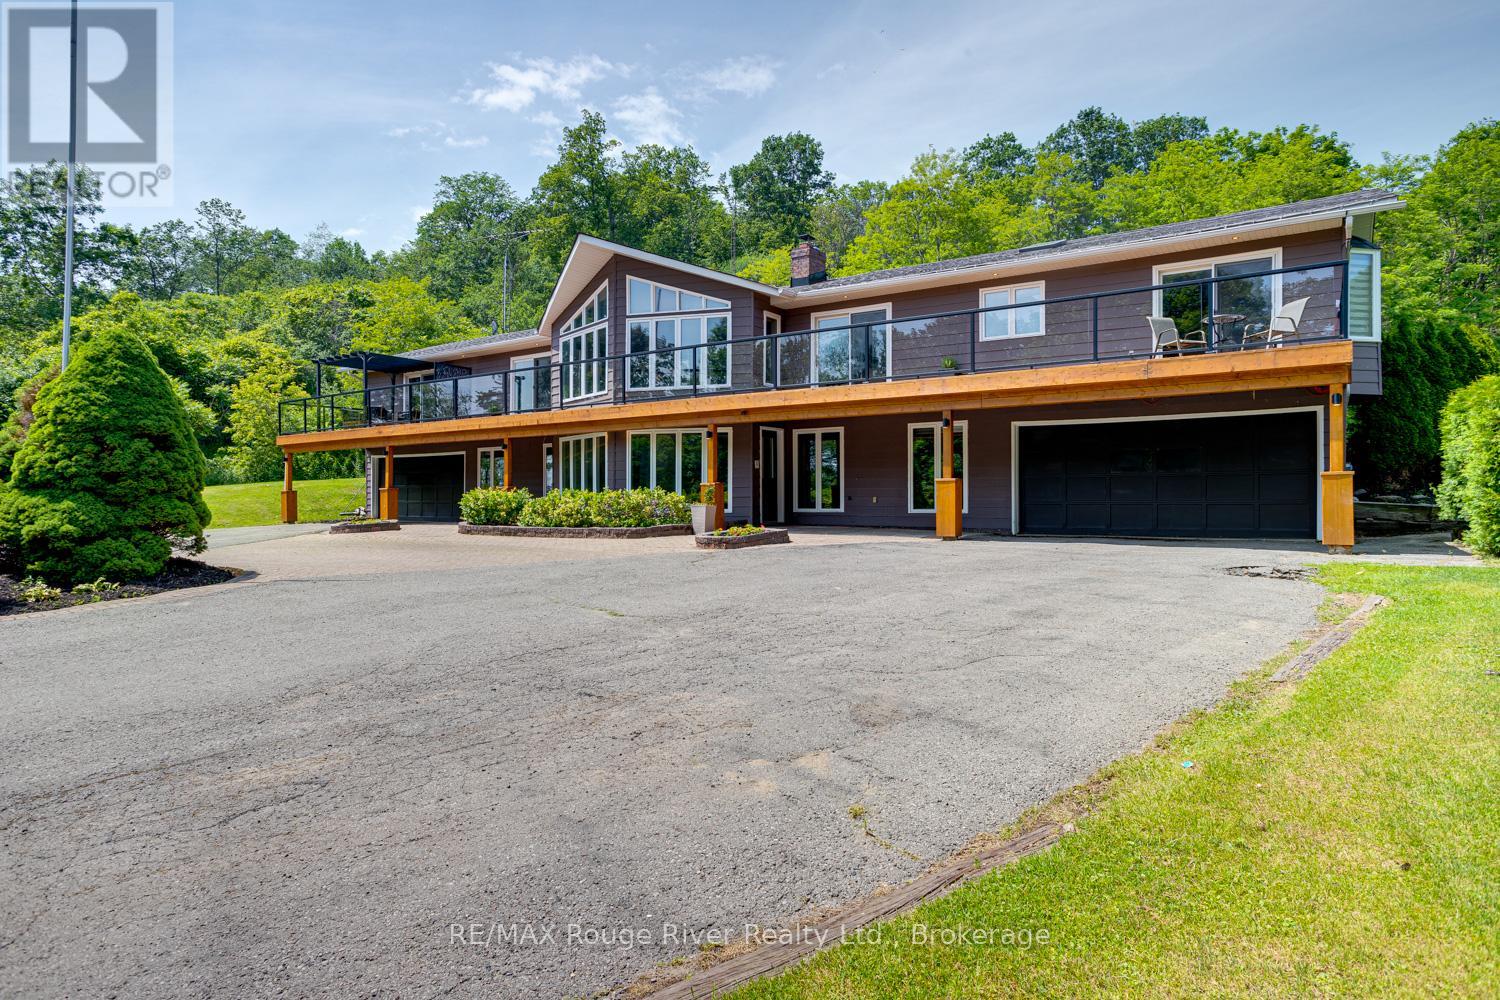
9780 County 2 Road
Hamilton Township, Ontario
Welcome to Grantwood Estates, an exceptional 10-acre country property offering privacy, space, and refined living in a picturesque setting. This impressive home features over 3,000 square feet on the main level, and approx. 2000 sq ft of finished basement space. The primary suite is a private retreat with two walk-in closets and a luxurious 6-piece ensuite, while the main floor also includes a dedicated office, den or exercise room, inviting family room, formal dining room, and an expansive living room with a striking double-sided fireplace shared with the dining area. The generous eat-in kitchen is ideal for gathering with family and friends. A full-length, south-facing balcony with sleek glass railings extends across the front of the home and is accessible from four separate locations, providing seamless indoor-outdoor living. Completing the main level is a generous laundry room with convenient exterior access and 2 pc bath. Two built-in double garages with direct access to the lower level is convenience on a new level. Perfectly suited for family or guests, the basement features three spacious bedrooms, including one with a private ensuite, while the remaining two share a well-appointed bathroom. An impressive foyer with a beautiful wood-burning fireplace creates a warm welcome, complemented by a kitchenette/bar area that makes the space ideal for entertaining or multi-generational living. A self-contained one-bedroom apartment with private entrance, full kitchen, living/dining area, four-piece bathroom with laundry hookups, makes it perfect for extended family, guests, or rental income. A separate detached two-car garage provides additional storage or workshop space, while numerous recent updates throughout the property (see attached feature list) enhance both style and efficiency. Combining luxury, versatility, and the serenity of country living, Grantwood Estates is a rare opportunity to own an extraordinary estate just waiting to welcome its next family. (id:54827)
RE/MAX Rouge River Realty Ltd.
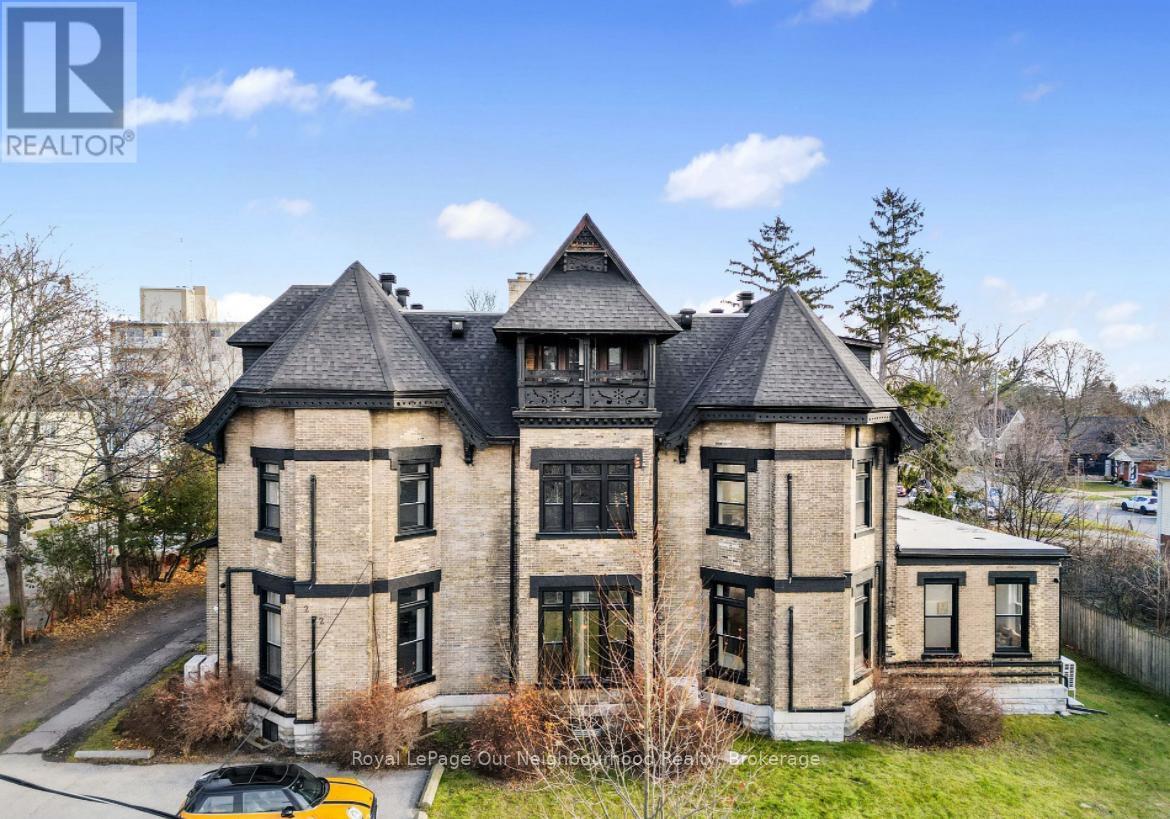
2a - 202 Green Street
Cobourg, Ontario
Welcome to this recently renovated main-level 2-bedroom, 1-bathroom apartment, ideally located just steps from the shores of Lake Ontario. Offering the perfect blend of modern updates and historic charm, this bright and inviting home features private entrances from two sides, providing added convenience and accessibility.Inside, you'll find soaring 10-foot ceilings, oversized windows, and a spacious, sun-filled layout that creates a warm and airy atmosphere throughout. The open-concept kitchen is thoughtfully appointed with modern appliances, stylish cabinetry, and ample counter space, making it ideal for both everyday living and entertaining.Enjoy the convenience of in-suite laundry and a well-designed floor plan featuring two generous bedrooms and an updated 3-piece bathroom. The recent renovations enhance both the style and functionality of the space, creating a comfortable and welcoming place to call home.Located in a recently restored building, this exceptional apartment places you within walking distance of Lake Ontario, scenic parks, waterfront trails, and all the amenities of downtown Cobourg. Explore charming boutiques, cozy cafs, restaurants, and local markets just moments from your doorstep while enjoying a relaxed lakeside lifestyle.One parking space is included. Experience the best of Cobourg living in this bright, stylish, and conveniently located main-level home. (id:54827)
Royal LePage Our Neighbourhood Realty
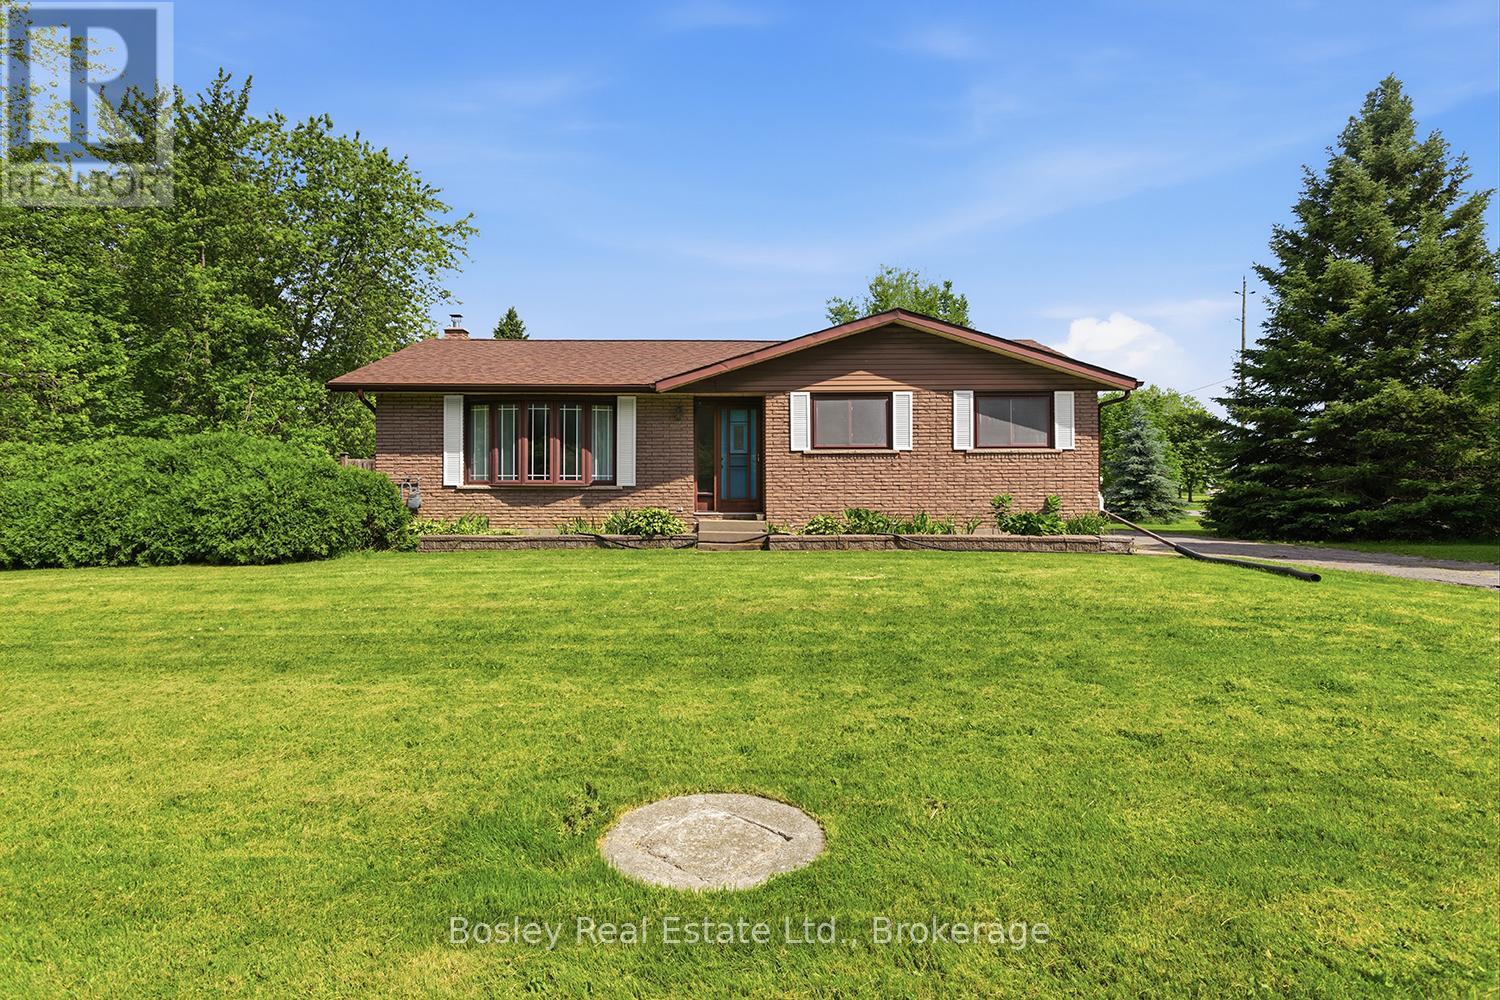
4598 Marsh Road
Port Hope, Ontario
A traditional 3+ bedroom brick bungalow with a well-designed interior use of space, situated on over 1 acre just on the edge of town with 2 detached out buildings. This property provides classic features one would expect, a detached garage and a separate workshop-an ideal setting for a hobbyist or someone working from home. A corner lot, quiet setting and privacy from the bustle of Port Hope yet just minutes to amenities. Interior features throughout: hardwood floors, a large primary suite, an eat-in country kitchen, a spacious living room and 2 additional bedrooms. Access to the yard and driveway is available via multiple entry points. Enjoy the outdoor space and yard, an in-ground pool for summer fun and plenty of room to run and roam-a blank canvas! The lower level offers room for additional bedrooms and a bathroom, and it is partially finished with laundry, a family room and endless opportunities. Unique features, the garage, and a bonus workshop with a separate driveway truly elevate the options in this ideal location, perfectly bringing county living to town. Create a space all your own, to enjoy for decades to come! (id:54827)
Bosley Real Estate Ltd.
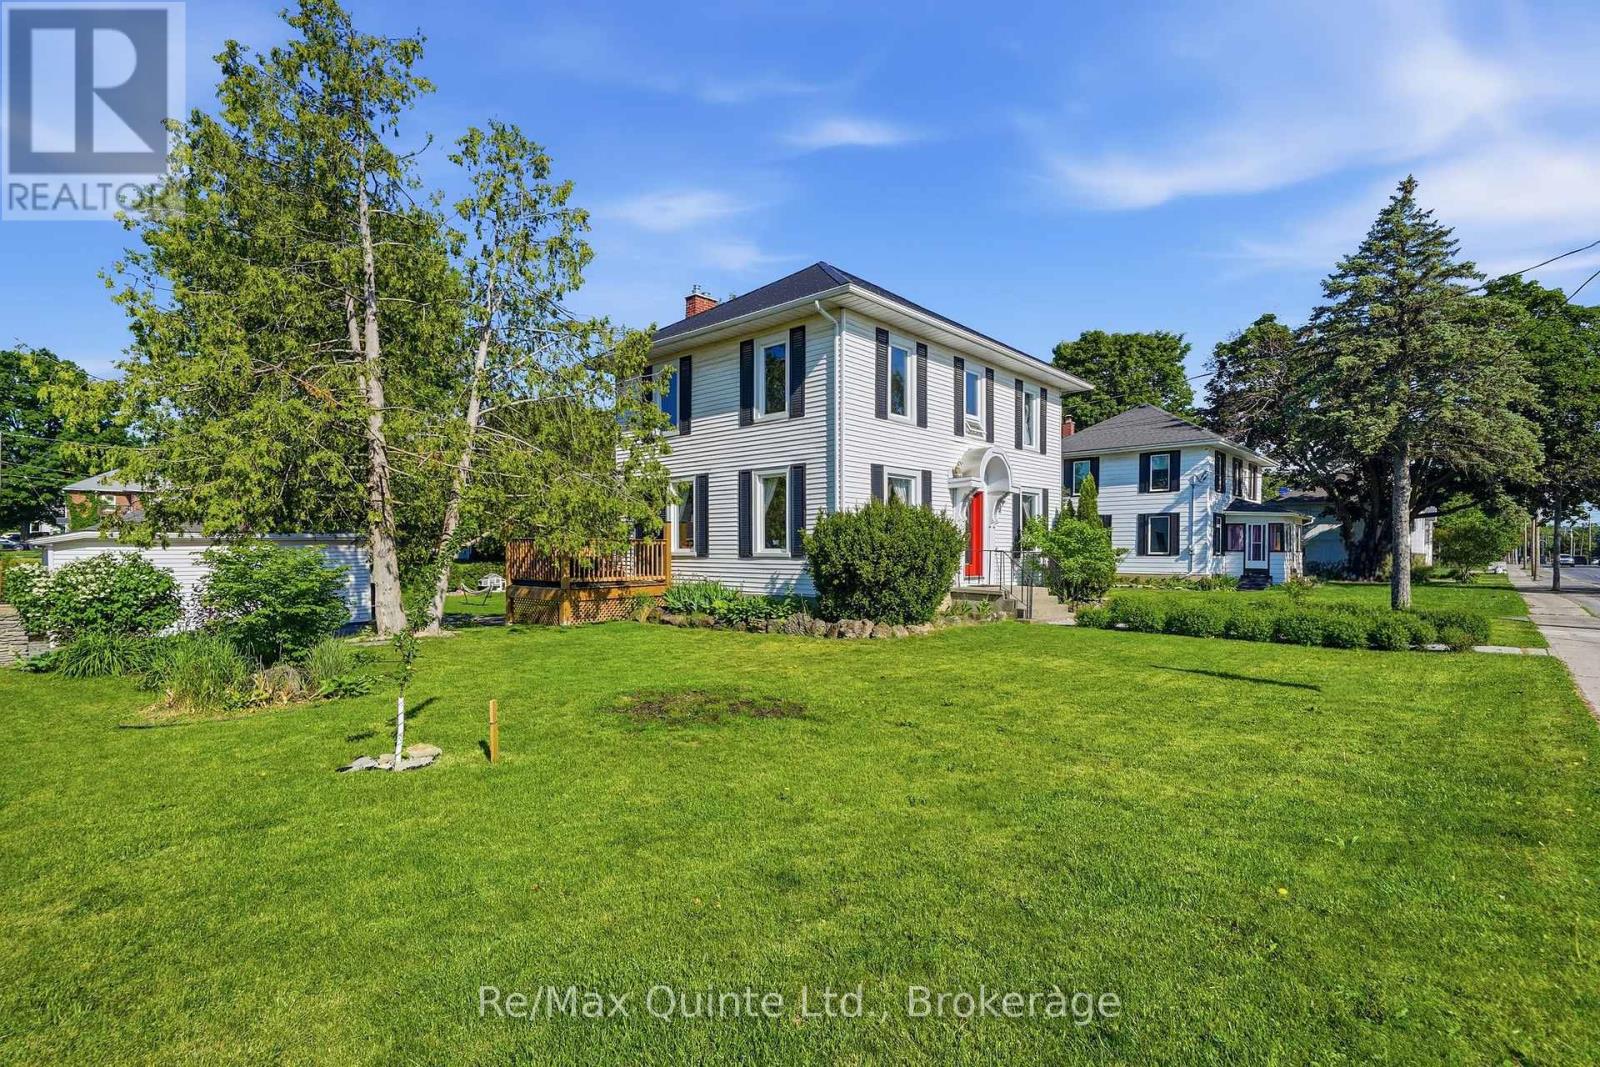
39 Trent Street N
Quinte West, Ontario
Character, charm, and thoughtful updates come together beautifully in this 1920s century home, situated on a spacious double lot in the heart of Frankford with east-facing views of the Trent River. Offering over 1,500 sq ft, this 3-bedroom home blends timeless character with thoughtful modern updates. Highlights include refinished hardwood floors (2025), new windows and doors (2025), and updated insulation in the attic, walls, and basement (2019). The stunning 5-piece bathroom features an antique clawfoot tub, walk-in shower, and double vanity. Outside, enjoy a 2024 above-ground pool and deck, and detached garage. A short walk to local schools, shops, restaurants, beach, and boat launch, with CFB Trenton just 15 minutes away. (id:54827)
RE/MAX Quinte Ltd.
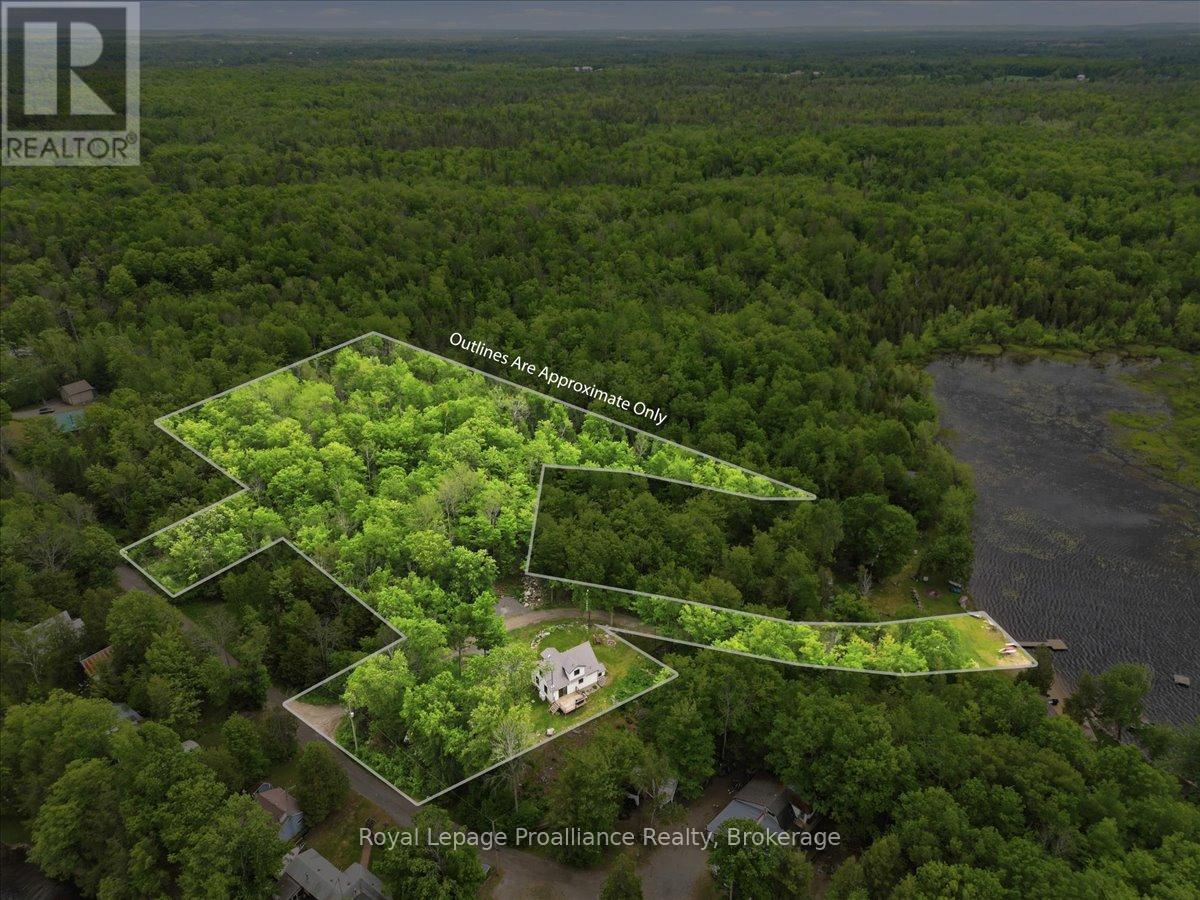
12 Cosgrove Lane
Stirling-Rawdon, Ontario
Nestled on a picturesque 3.4-acre lot with 43 feet of waterfront on beautiful Rylstone Lake, this exceptional two-storey home offers the ultimate escape into nature while still being just 25 minutes north of Belleville. Surrounded by mature trees and peaceful landscapes, this property delivers breathtaking views from every window and a lifestyle centered around year-round outdoor enjoyment-boating, canoeing, fishing, swimming, and skating in the winter months. The home features open concept living with a warm and inviting wood-burning fireplace, creating the perfect space to relax or entertain. A walk-up basement with a separate side entrance offers excellent potential for an in-law suite or additional living space. Step outside to a stunning deck where you can unwind and take in the serenity, complete with the sounds of nature and ultimate privacy. Located within walking distance to Callaghan's Rapids Conservation Area, known for its scenic limestone riverbed, waterfalls, and popular kayaking and swimming spots, this property is ideal for outdoor enthusiasts. Enjoy easy access to the Crowe River system and nearby trail networks including the Trans Canada Trail, perfect for hiking, cycling, and ATV'ing. The surrounding area also features local farms, country markets, and equestrian facilities, all within a short distance. Set just minutes to the charming community of Marmora for everyday amenities, yet perfectly tucked away in a peaceful rural setting, this property offers the ideal balance of convenience and privacy. If you've been searching for a private country retreat with waterfront, space, and endless recreational opportunities, this is a rare offering that truly has it all. (id:54827)
Royal LePage Proalliance Realty
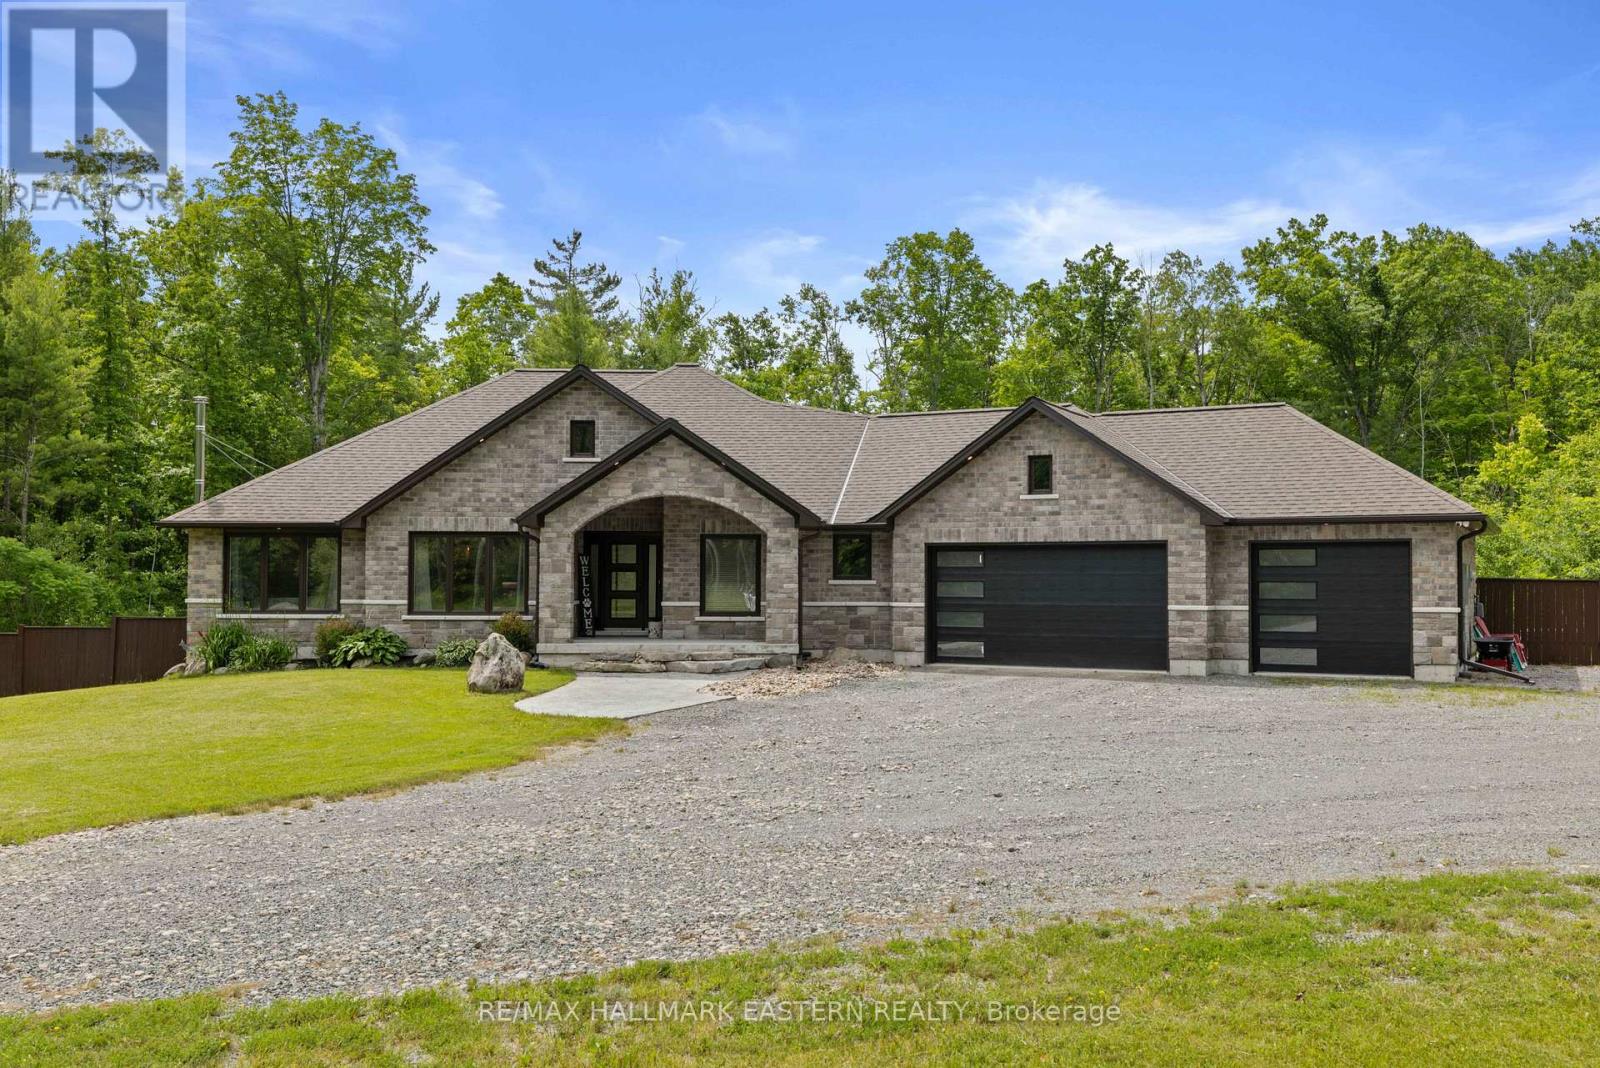
202 Richardson Road E
Trent Hills, Ontario
Nestled on 2.76 acres of mature woodland, just outside Peterborough and Hastings, this custom-built bungalow (2019) epitomizes country living at its finest. With a striking stone exterior, over 3,000 square feet of refined living space and three main-floor bedrooms, it exudes peaceful privacy. The spa-like primary suite features a double rain shower, soaker tub, dual sinks, and heated floors. A chef's kitchen with granite countertops and a double-sided fireplace flows into a grand living room with cathedral ceilings. Step out to a covered porch and fenced yard, where a hot tub off the primary bedroom awaits. The finished lower level offers endless possibilities with a family room, gym, wet bar, and bath. With a triple car heated garage, Generac backup, exquisite landscaping, and fully fenced yard, this home is a private, turnkey sanctuary ready for your next chapter. (id:54827)
RE/MAX Hallmark Eastern Realty
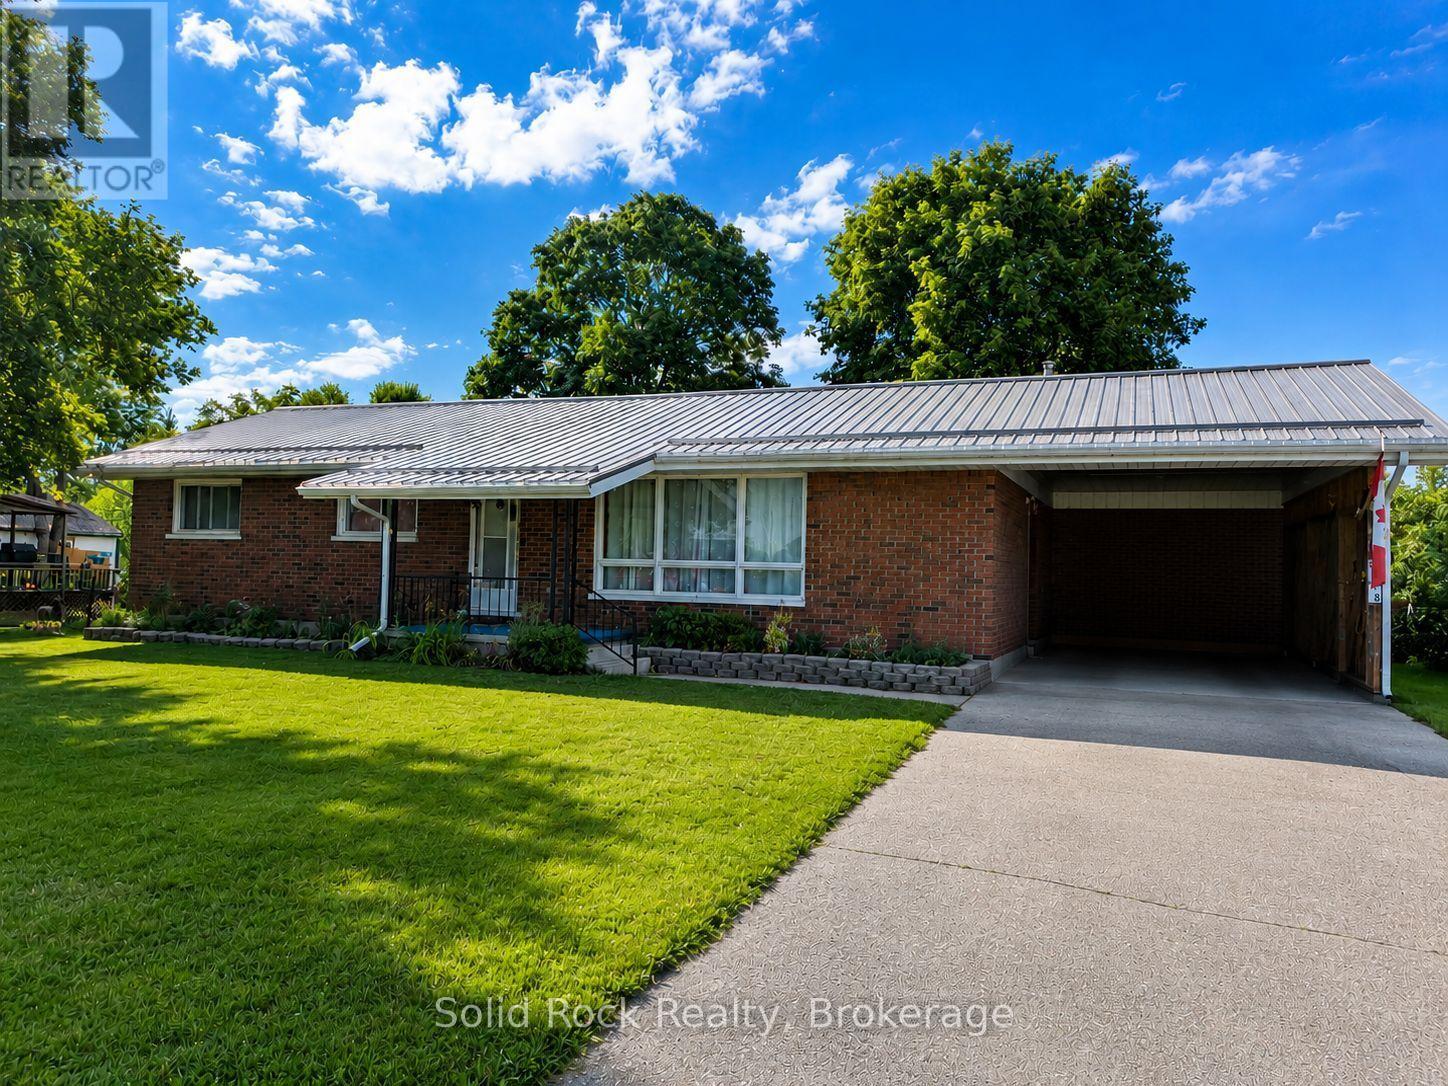
6168 County Rd 50
Trent Hills, Ontario
**Big updates, welcoming spaces, and a Campbellford location close to the Trent-Severn Waterway-this all-brick bungalow has plenty to offer!** With a **new metal roof (2026), renovated 4-piece bathroom (2026), high-efficiency heat pump with central air (2025), and 200-amp electrical panel (2025),** several important updates are already checked off the list. Offering 3 bedrooms, this inviting home is perfectly positioned in Campbellford, just a short walk from the iconic Trent-Severn Waterway locks, where you can spend summer days watching the boats cruise by. The heart of the home is the expansive country kitchen, featuring a built-in dishwasher, conveniently stacked washer and dryer, and a picturesque view of the backyard. A dedicated coffee bar overlooks the living room with views toward the Trent River-a great spot to start your morning. The adjoining dining room offers plenty of space for family dinners and holiday gatherings, while the bright living room provides a comfortable place to relax and enjoy water views from the front window. The enclosed sunroom, complete with windows and screens, creates a wonderful three-season retreat for morning coffee, rainy afternoons, or bug-free summer evenings. Step outside to a backyard made for enjoying the outdoors, featuring a spacious deck for BBQs, mature trees perfect for children's swings, vegetable gardens, and a cozy firepit for evenings under the stars. The full unfinished basement offers plenty of potential for a home gym, workshop, hobby space, office, storage, or future finished living area. With major updates already completed and plenty of space inside and out, this Campbellford bungalow is ready for its next owners to move in, settle down, and make it their own. (id:54827)
Solid Rock Realty
28 Weslemkoon Lake Road
Tudor And Cashel, Ontario
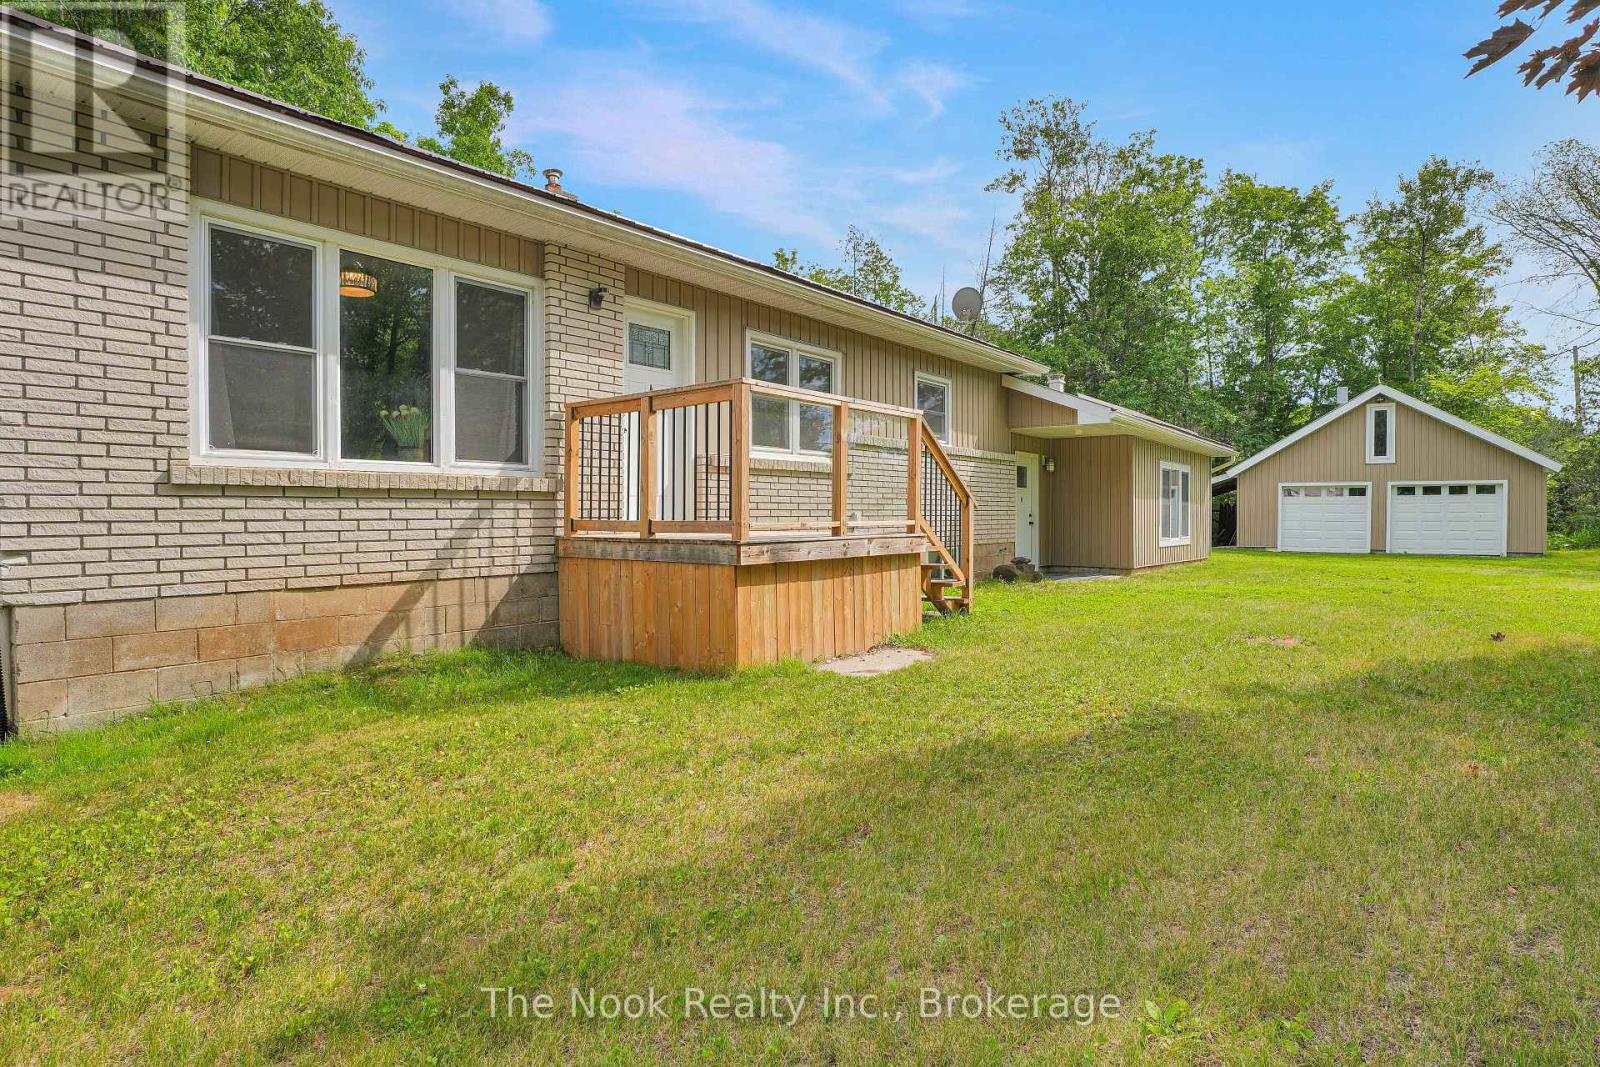
Charming 3 bedroom bungalow with a separate 1bedroom in-law suite, offering the perfect setup for multi-generational living or income potential. The bright and functional main level features spacious living areas and a practical layout designed for comfortable everyday living. Situated on a large, level lot, the property also includes a detached double car garage with a loft, providing excellent space for storage, a workshop, or hobbies. Located in a peaceful country setting just 25 minutes to Madoc and 30 minutes to Bancroft, this property is an outdoor enthusiast's dream. Enjoy easy access to nearby snowmobile and ATV trails, along with countless lakes offering exceptional fishing, boating, and year round recreation. Whether you're searching for a family home, investment property, or weekend getaway, this versatile property is a fantastic opportunity. (id:54827)
The Nook Realty Inc.
2946 Stony Lake, Quarry Island
North Kawartha, Ontario
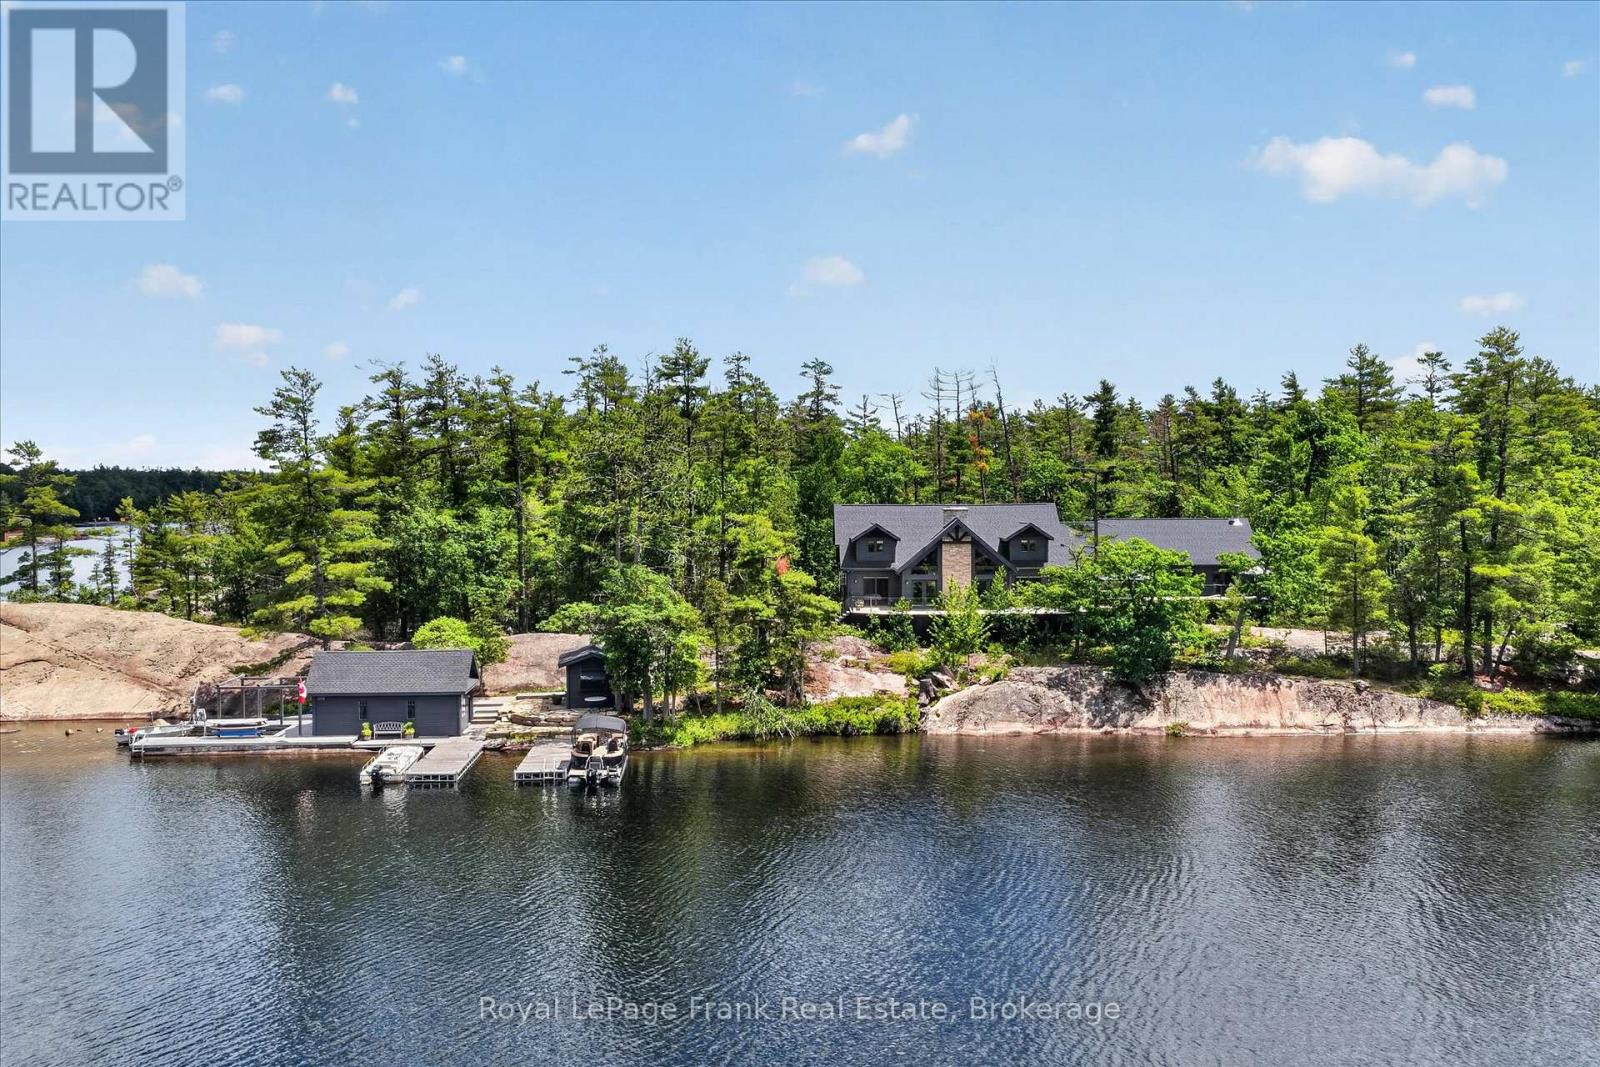
Set on an iconic granite peninsula on prestigious Quarry Island, this is one of Upper Stoney Lake's truly special properties. Offering more than 4 acres and over 1,600 feet of shoreline, the landscape is quintessential Stoney Lake-expanses of exposed pink granite, towering pines, and exceptional waterfront. One of the property's biggest advantages is its accessibility. Your deeded mainland parking and private dock are just a 70-metre boat ride away, making this one of the most convenient island properties on the lake. The six-bedroom, four-bathroom four season cottage is bright, spacious, and designed for gathering family and friends, featuring generous principal rooms, a large screened porch connecting the main cottage to a separate games room and living space, and extensive decks that make the most of the incredible setting. The waterfront is exceptional, offering deep, crystal-clear swimming, smooth granite walk-in areas, and even a rare black sand beach. A dry-slip boathouse, lakeside sauna, and waterfront bar create the perfect place to unwind after a day on the water, while the newly completed pickleball and sports court is beautifully integrated into the natural landscape. Upper Stoney Lake has long been regarded as one of Ontario's premier cottage destinations, known for its outstanding boating, excellent fishing, waterfront dining, Juniper Island, and nearby championship golf. Combining an iconic setting, exceptional waterfront, and remarkably convenient mainland access, this is a rare opportunity to own one of the lake's most distinctive properties. See "Multimedia", below, for aerial video, additional photos and more (id:54827)
Royal LePage Frank Real Estate
1159 County Road 22
Alnwick/haldimand, Ontario
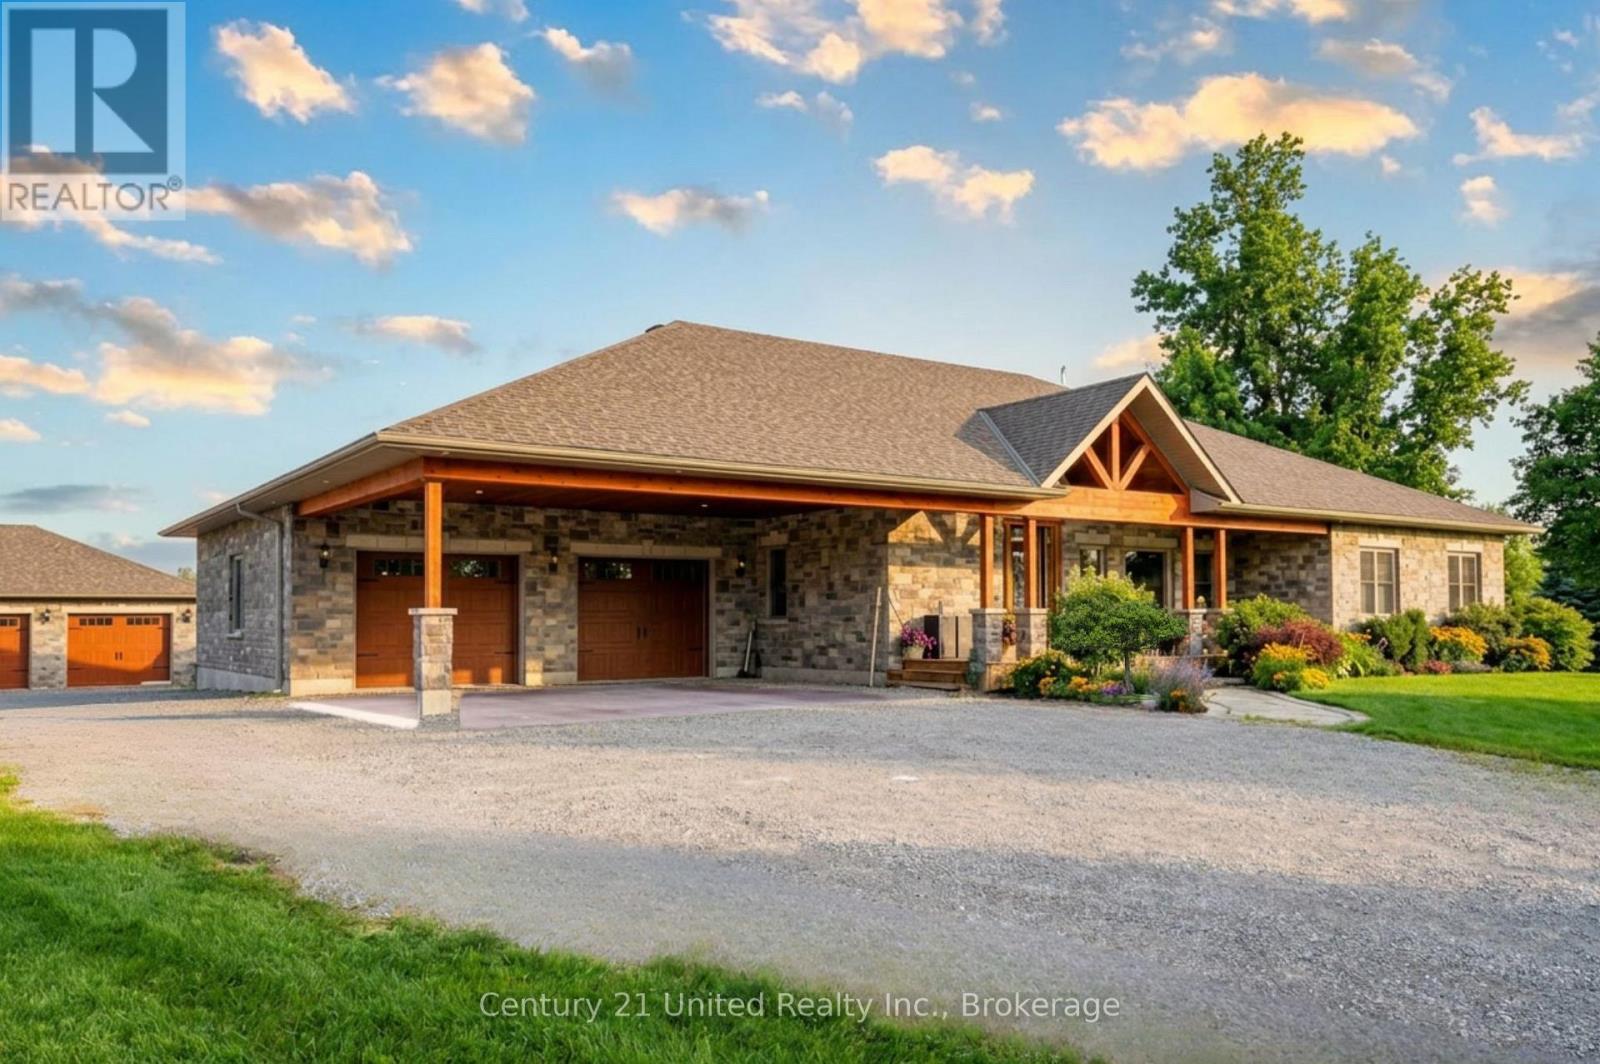
Located in the rural Hamlet of Centreton sits this 2500 sqft executive style bungalow on an acre of land with views of farmer's fields from the covered back deck. The curb appeal here is both beautiful and dramatic with a mix of stone and brick exterior complimented by wood finishings. The yard is equally appealing with space for gardens, recreational use, and strategically placed trees that add privacy. Walking inside the main entrance, you will find the foyer open to a generous living area that is anchored by a double-sided gas fireplace - open to both the living room and well appointed eat-in kitchen. Featuring a large centre island, and walk out to the covered back deck, the spacious kitchen and dining space is perfect for meal prep, family time or entertaining. Along the west side of the home is where 3 generously sized bedrooms and main bathroom are located, including a primary suite with walk-in closet,ensuite bathroom and another walkout to the back deck. To the east of the main foyer and living space, an extra wide hallway extends to allow access to a second closet, main floor laundry area, 900 sqft heated garage with epoxy floors and 2-piece bathroom, and the lower-level living space. The lower-level with oversized windows and walkout is welcoming and offers an expansive living/games room space, quaint kitchenette/wet bar, an additional bedroom, office and a full bath. An ideal setting for growing families, older children, or as an in-law suite. Set apart from the main house is a large, fully insulated and heated 900 sqft workshop - perfect for so many options. This detached building mirrors the aesthetic of the main house, with an inside that offers high ceilings, ample lighting and enough room for equipment, tools and storage. The heating system ensures a functional and usable space in all seasons. Time to stop reading and book an appointment to check this one off your list (id:54827)
Century 21 United Realty Inc.
429 County Rd 19 Road
Prince Edward County, Ontario
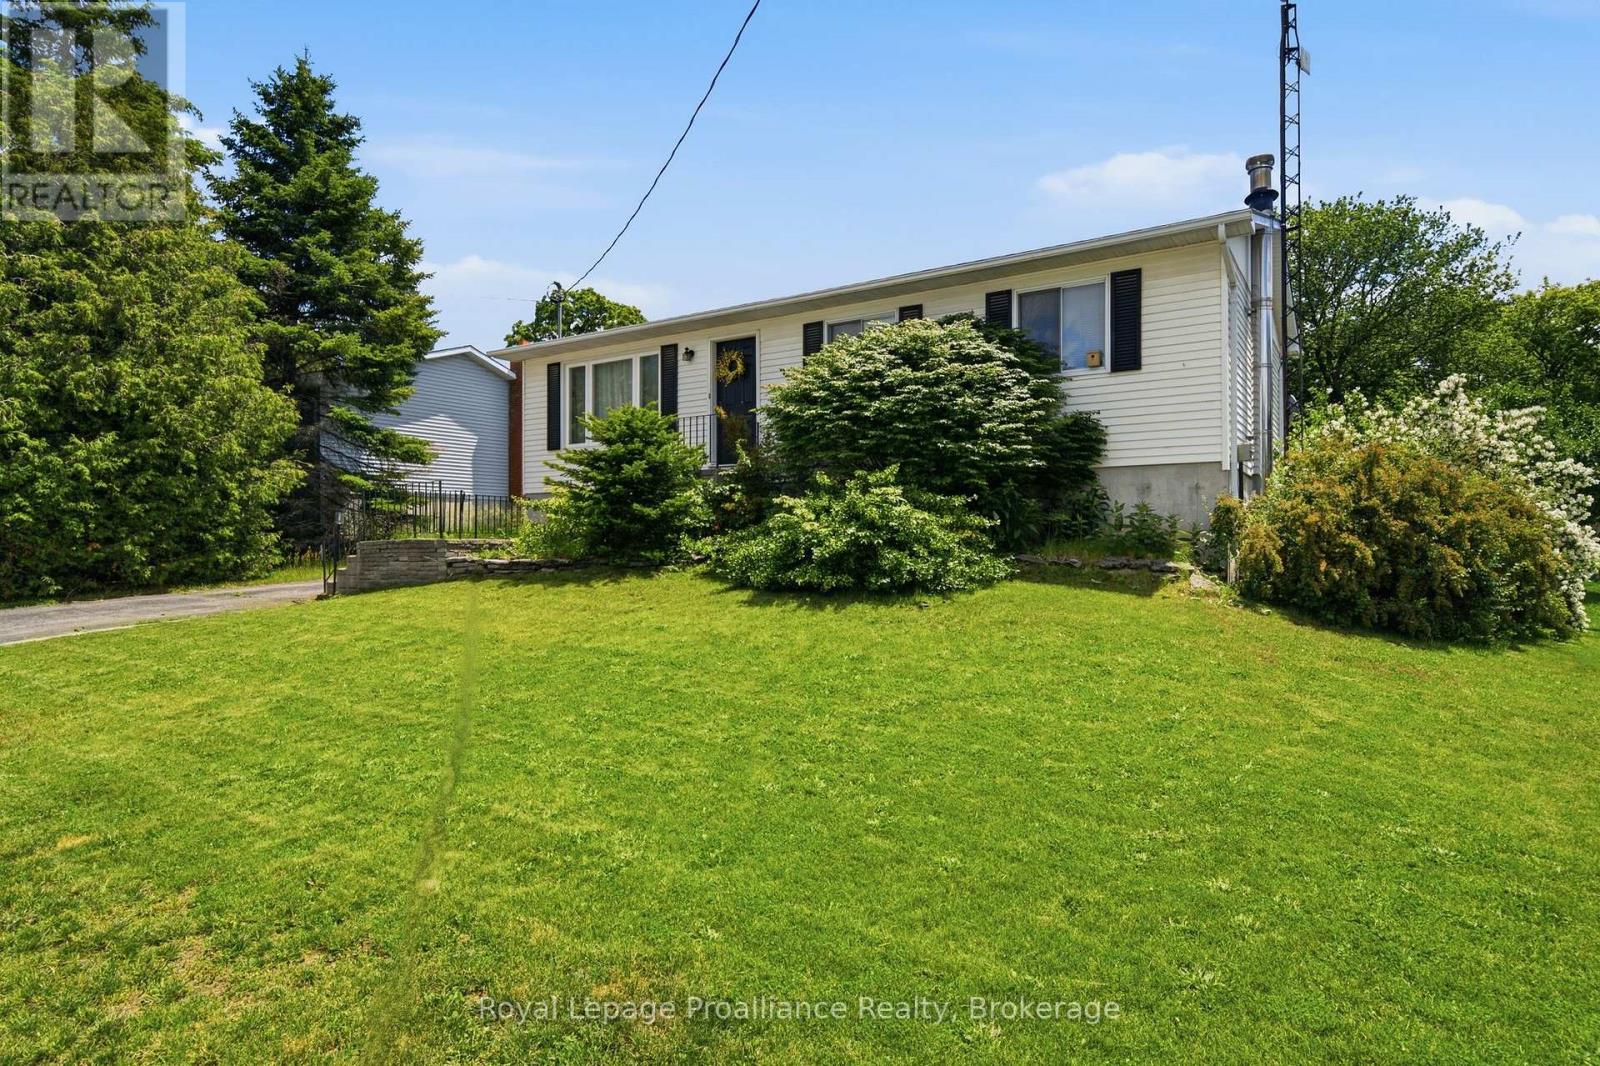
Welcome to this spacious four-bedroom, two-bathroom family home in the heart of Prince Edward County, just steps from Roblin Lake, the community park, and recreation centre. Tucked away in a quiet, family-friendly neighbourhood, this property offers the perfect blend of space, comfort, and convenience.The bright main level is ideal for everyday living, while the walk-out basement provides additional living space with a cozy wood stove, making it the perfect place to relax or gather with family. Year-round comfort is provided by two energy-efficient heat pumps, offering efficient heating and cooling throughout the home.Step outside onto the huge back deck, an ideal space for entertaining, summer barbecues, or simply enjoying the peaceful surroundings. The detached garage provides plenty of room for parking, storage, or a workshop.Located just minutes from the County's renowned wineries, beaches, restaurants, and attractions, this home also offers easy access to Belleville, Napanee, and surrounding communities. Whether you're looking for more room for your growing family or a peaceful place to call home, this is a wonderful opportunity to enjoy the Prince Edward County lifestyle. (id:54827)
Royal LePage Proalliance Realty
