
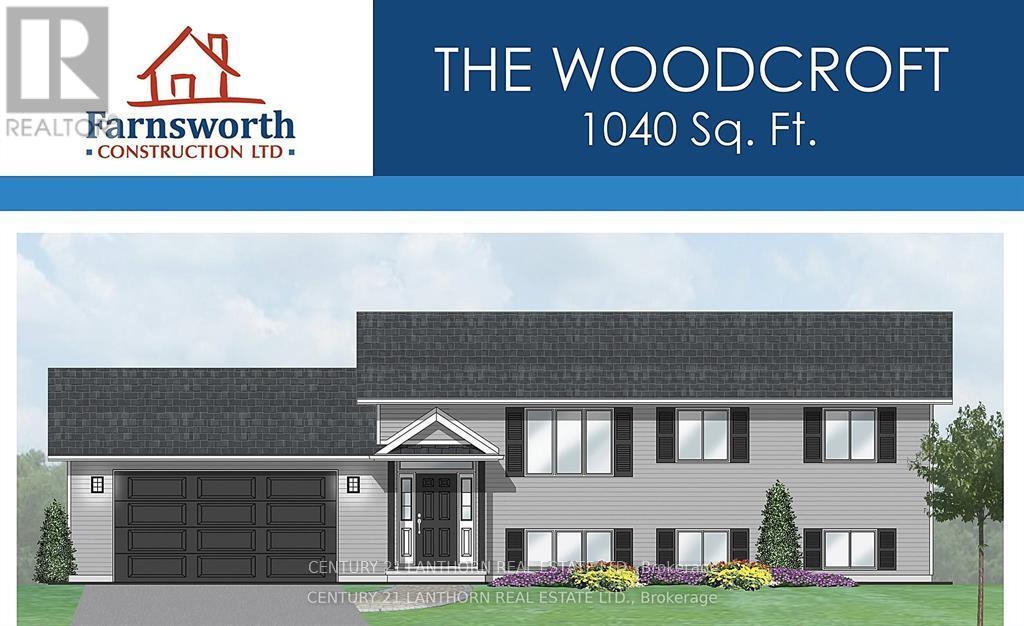
505 Pigden Road
Madoc, Ontario
Take advantage of new HST rebates and buy new! This Farnsworth Construction home sits on a quiet dead-end road just outside Madoc and is currently under construction, with time still available to choose finishes and upgrades. The main level offers 1040 sq ft with 2 bedrooms, 2 bathrooms, and an open-concept kitchen, dining, and living area that walks out to a covered 12x12 backyard deck. The full basement includes a rough-in for a bathroom and plenty of space to finish to your liking. Features include ceramic tile in the bathrooms and entryway, laminate flooring throughout the main level, a propane furnace, central air, and a UV system. An attached garage provides inside access to the front foyer along with a rear man door. The home sits on a 1-acre lot with its own well and septic, meaning no water or sewer bills, and comes with full Tarion warranty coverage for added peace of mind. Close to lakes and recreational trails, it's an ideal spot for outdoor enjoyment. (id:54827)
Century 21 Lanthorn Real Estate Ltd.
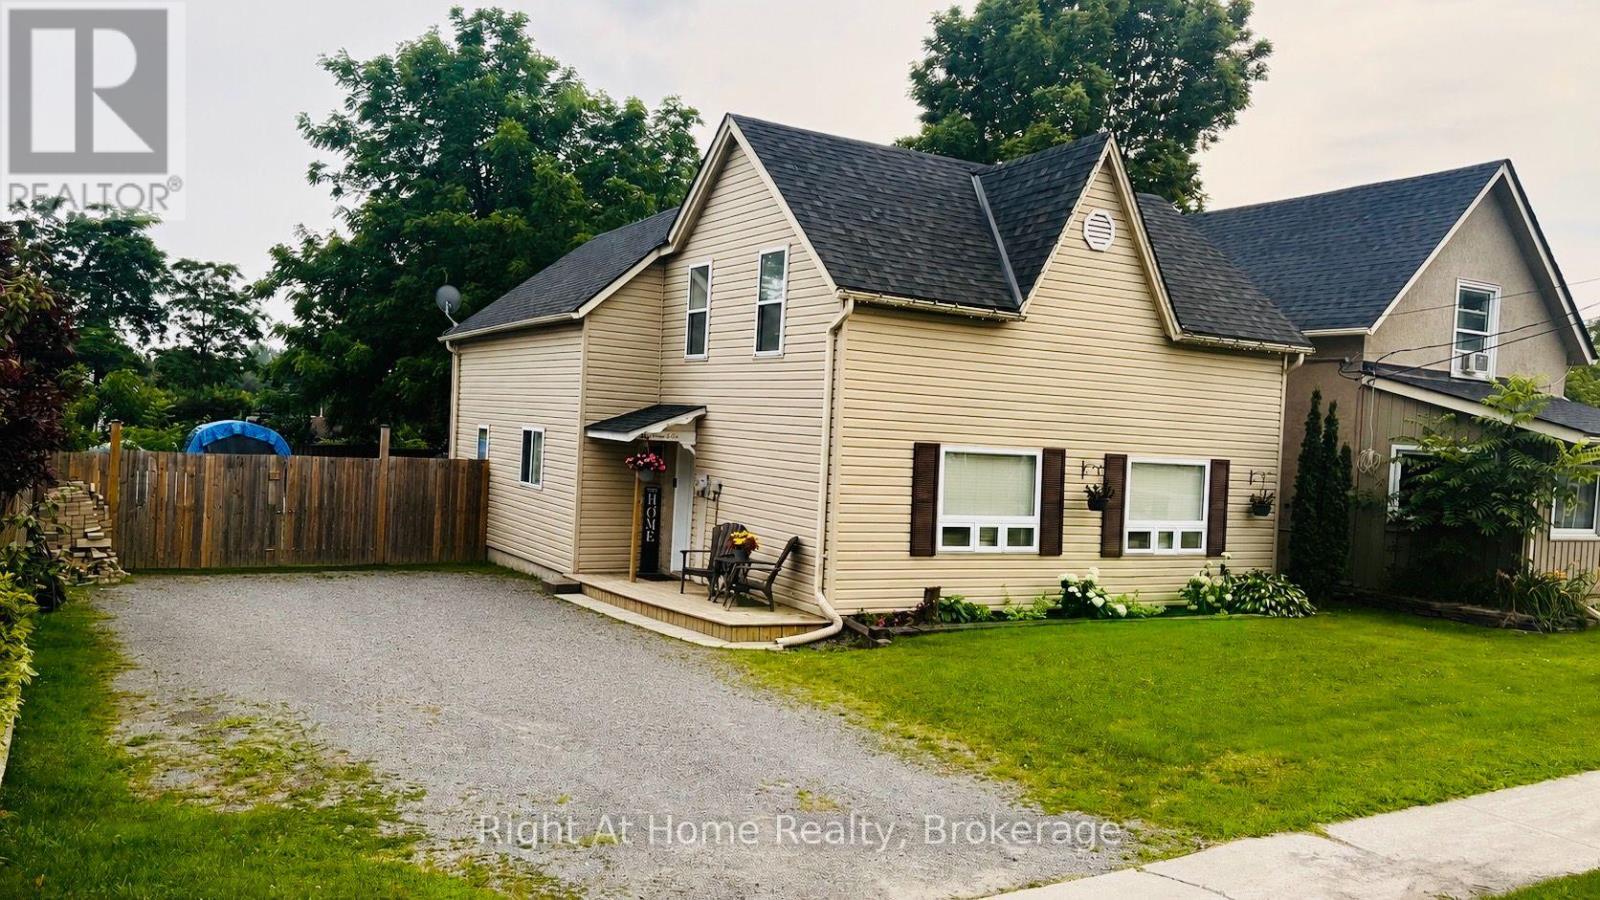
60 King Street E
Cramahe, Ontario
Opportunity Awaits! Ideally located for commuters, this home is just five minutes to Highway 401, with convenient access-only 20 minutes west to Cobourg and 20 minutes east to Trenton. Enjoy the perfect balance of accessibility and small-town charm in a welcoming, peaceful community where neighbors quickly become friends. Experience the ease of in-town living, with local restaurants, shops, and parks all within walking distance. This well-maintained home offers plenty of parking and a large, newly fenced yard-perfect for families, pets, or entertaining. Step outside to a spacious new deck complete with a gazebo, ideal for hosting summer BBQs and gatherings with friends. Thoughtfully updated throughout, the home features modern finishes and a functional layout designed for comfortable, low-maintenance living. Affordable to own, with low property taxes and utility costs (heating approximately $1,200-$1,300 annually over the past two winters), this property is an excellent opportunity for first-time buyers or busy families alike. Highlights include: Newly renovated bathrooms, Spacious main-floor laundry room with backyard access, Bright, open kitchen with walkout to the deck and sunny, south-facing yard, New luxury vinyl flooring in most rooms, Updated lighting and windows, Forced air natural gas heating and central air conditioning. Bright, inviting, and move-in ready, this home is waiting to welcome its next family and create lasting memories. (id:54827)
Right At Home Realty
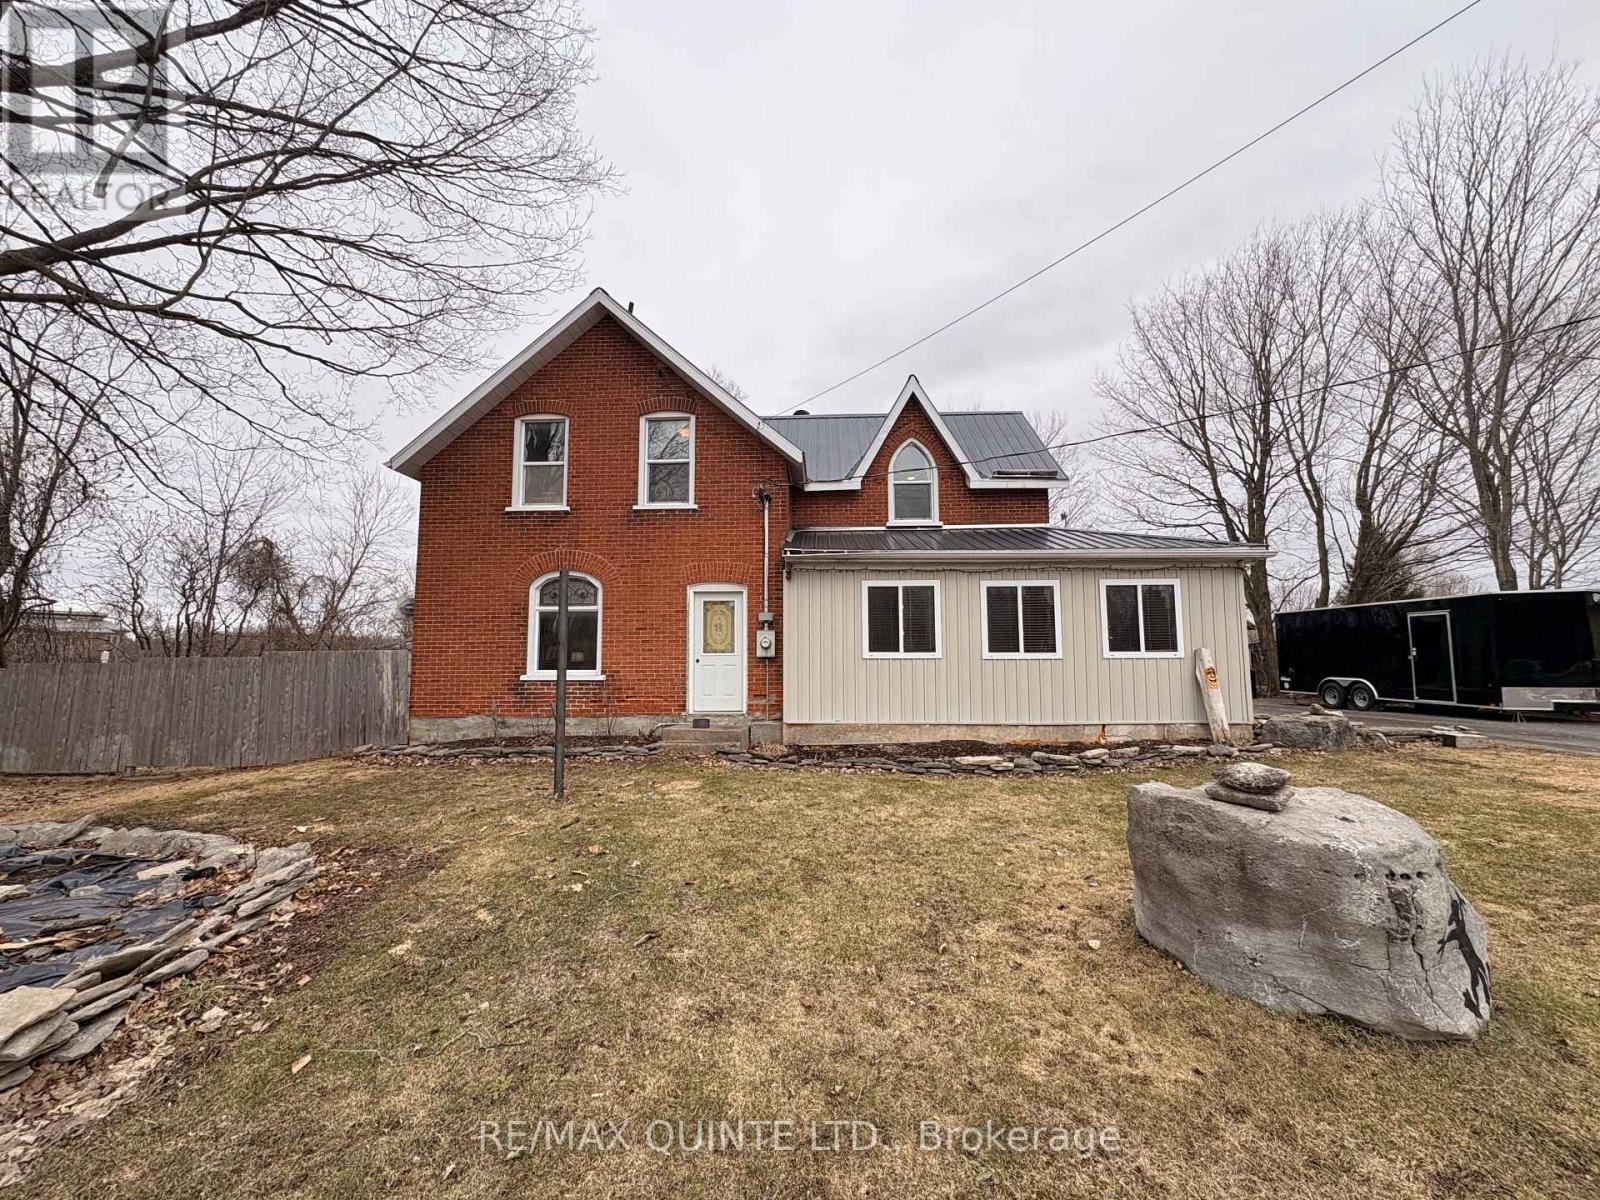
1330 Rapids Road
Tweed, Ontario
Welcome to 1330 Rapids Road - an updated century home offering lots of charm and a slice of country heaven where the Canadian Shield meets the serene waters of Stoco Lake and the Moira River. This 3-bedroom, 2-bathroom detached home features a large kitchen opening onto an expansive deck and screened-in porch, perfect for entertaining and summer bonfires. Multiple outbuildings provide ample room for hobbies and toys, while an updated 200-amp electrical service, steel roof, and newer water softener deliver lasting peace of mind. Beyond the doorstep, you are immersed in an outdoor enthusiast's paradise: the TransCanada Trail (EOTA) is practically in your backyard (3 homes to Hastings Heritage Trail), Vanderwater Conservation Area is 10 minutes away, and the award-winning spectacular Potter Settlement Artisan Winery is 15 minutes. An evening of original Canadian musical theatre at the Marble Arts Centre with Tweed & Company is always close at hand. This is more than a home, it is a gateway to the best of Hastings County. See attachments for more details and brochures. (id:54827)
RE/MAX Quinte Ltd.
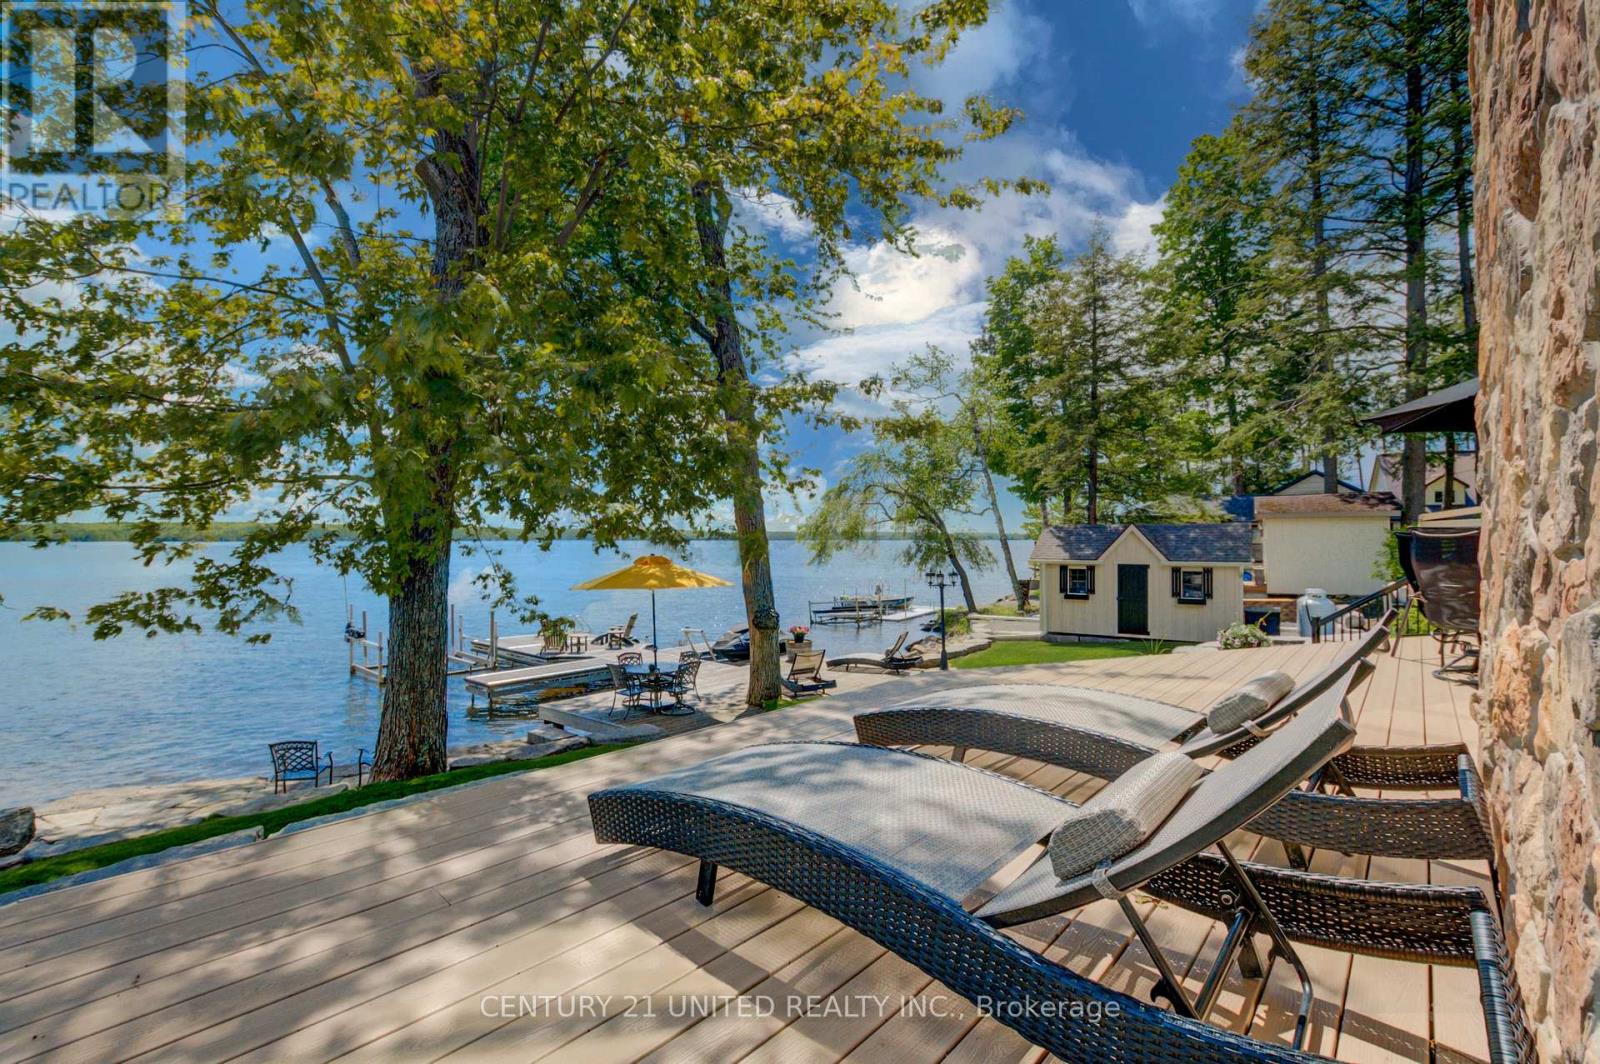
169 Fire Route 44
Havelock-Belmont-Methuen, Ontario
This impressive home must be seen to be fully appreciated. If you've been searching for a stunning, year-round waterfront oasis just 1.5 hours from the GTA, your search ends here. Enjoy the serenity of a quiet dead- end road, with only four neighbours beyond, in this thoughtfully designed 13-year-old home, built by a legacy family who have cherished Round Lake since the 1950s. The residence offers four bright bedrooms and three well-appointed bathrooms, along with a gourmet island kitchen featuring granite countertops-perfect for entertaining. The open-concept design showcases breathtaking lake views, complemented by gleaming hardwood and travertine floors that flow gracefully throughout the home. The family room impresses with a soaring 24-foot ceiling and a dramatic wall of windows, capturing the coveted southwestern exposure and filling the space with natural light. Enjoy dining indoors overlooking the water, or step outside to the expansive Trex composite deck, complete with a Sun-Shade awning, integrated sound system, and low-voltage lighting-creating an ideal setting for effortless entertaining. The grounds are equally exceptional, featuring extensive armour stone, landscaping, and irrigation system, with a large fire pit finished with Bear Cut flagstone-perfect for gathering under the stars and creating lasting memories. Additional features include a custom Rainbow children's play centre and an impressive 36 x 32 ft two-storey, three-car heated garage. Above the garage, a beautifully finished games room or guest suite with a gas fireplace provides flexible living space. A second 24 x 32 ft detached 1.5-car garage is equipped with both propane and electric furnaces, along with 100-amp service, while the home also offers an attached single-car drive-through garage. Near the boat launch, a 24 x 12 ft dry boathouse-finished and heated-offers the perfect space for a studio or peaceful meditation retreat. (id:54827)
Century 21 United Realty Inc.
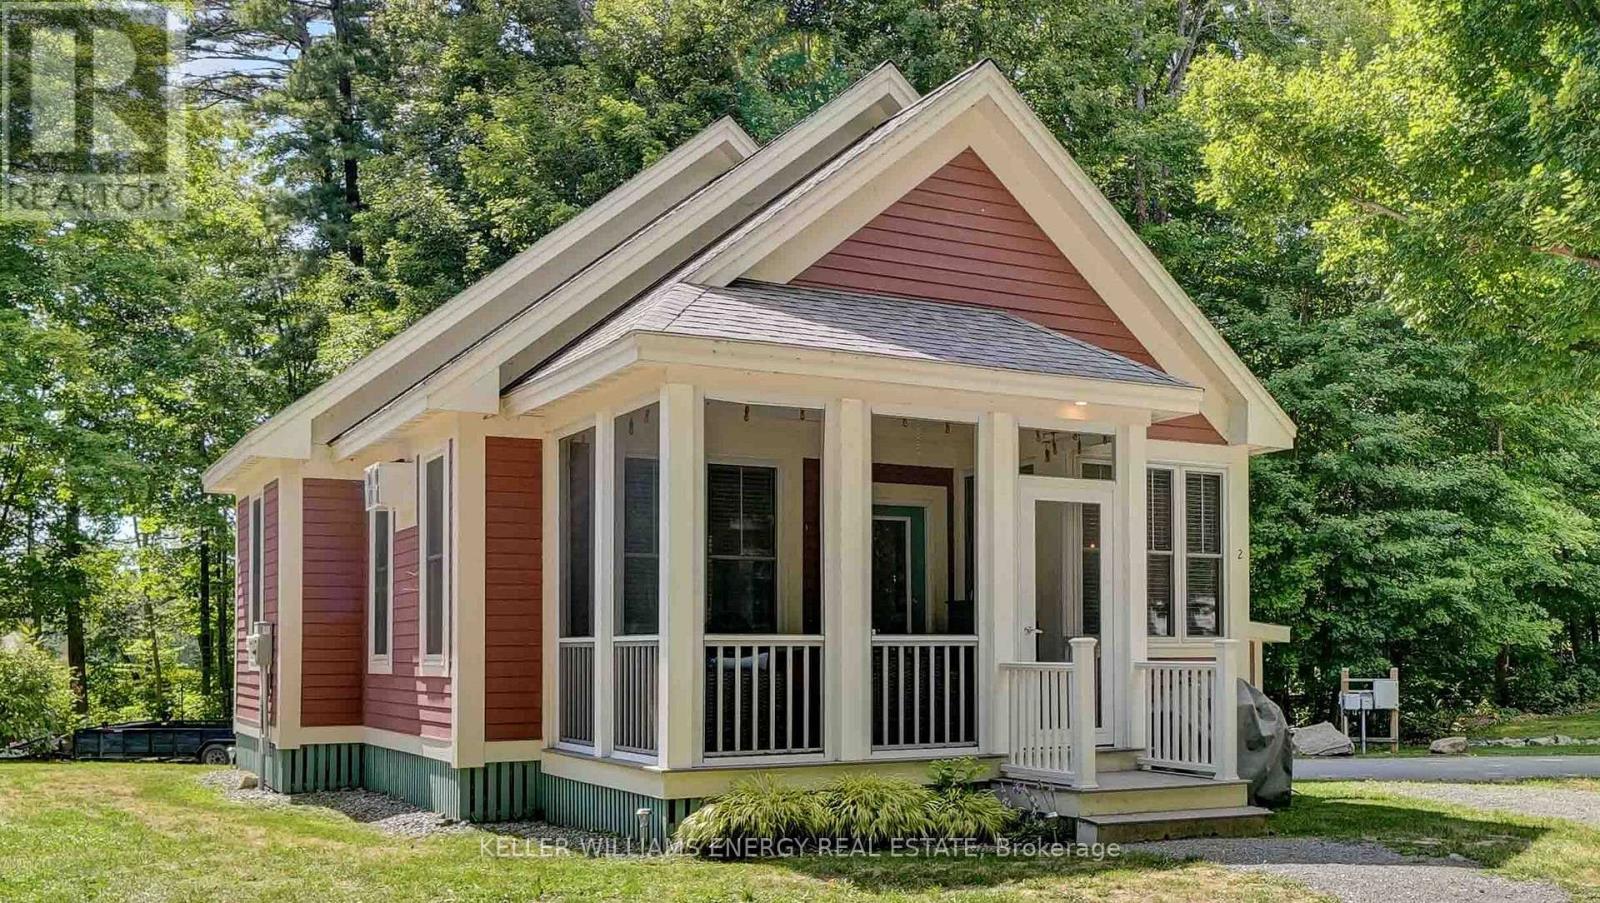
2 Pine Forest Lane
Prince Edward County, Ontario
Welcome to 2 Pine Forest at East Lake Shores-your perfect place to soak up and enjoy the coming summer. Located in a gated seasonal resort community on East Lake, in the heart of Prince Edward County, you're just minutes from Sandbanks Provincial Park and surrounded by wineries, shops, and restaurants. Open from spring through fall, this 80-acre community offers a warm, family-friendly atmosphere with incredible resort-style amenities designed for making the most of sunny days and long summer evenings. Set on a quiet, tree-lined street, this cottage is ideally situated just a short 300-metre walk to the pool, gym, and recreation courts-including tennis, pickleball, basketball, and bocce-and another easy stroll down to the waterfront. Spend your days on over 1,400 feet of shoreline along East Lake, with access to canoes, kayaks, and paddleboards, or unwind on scenic walking trails and the lakeside patio-perfect for taking in those classic County sunsets.Inside, the cottage offers a comfortable, turn-key layout with two bedrooms, including a primary with a 3-piece ensuite, a 4-piece main bath, and a loft for extra guests. Modern conveniences include in-unit laundry, a furnace, high-speed internet, and a full kitchen, with furniture negotiable for an effortless move-in.Whether you're searching for your own summer escape or a low-maintenance, income-generating rental with flexible management options, 2 Pine Forest is an incredible opportunity to enjoy everything the County has to offer. Come experience it for yourself-fall in love, and make this summer the one where you finally call the County home. (id:54827)
Keller Williams Energy Real Estate
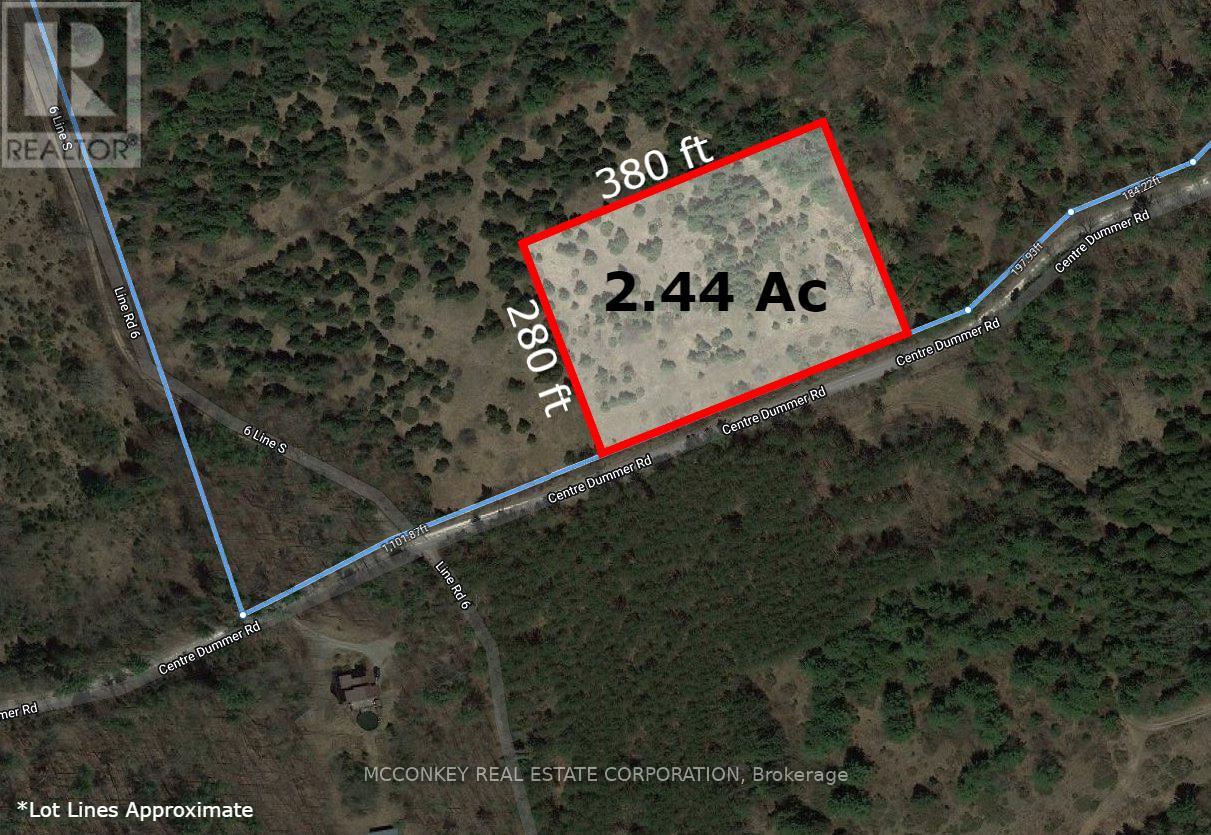
00 Centre Dummer Road
Douro-Dummer, Ontario
Approximately 2.44 acres for the opportunity of quiet rural living east of Warsaw. PIN & Roll Number noted are prior to severance. Taxes have not been assessed post severance. (id:54827)
Mcconkey Real Estate Corporation
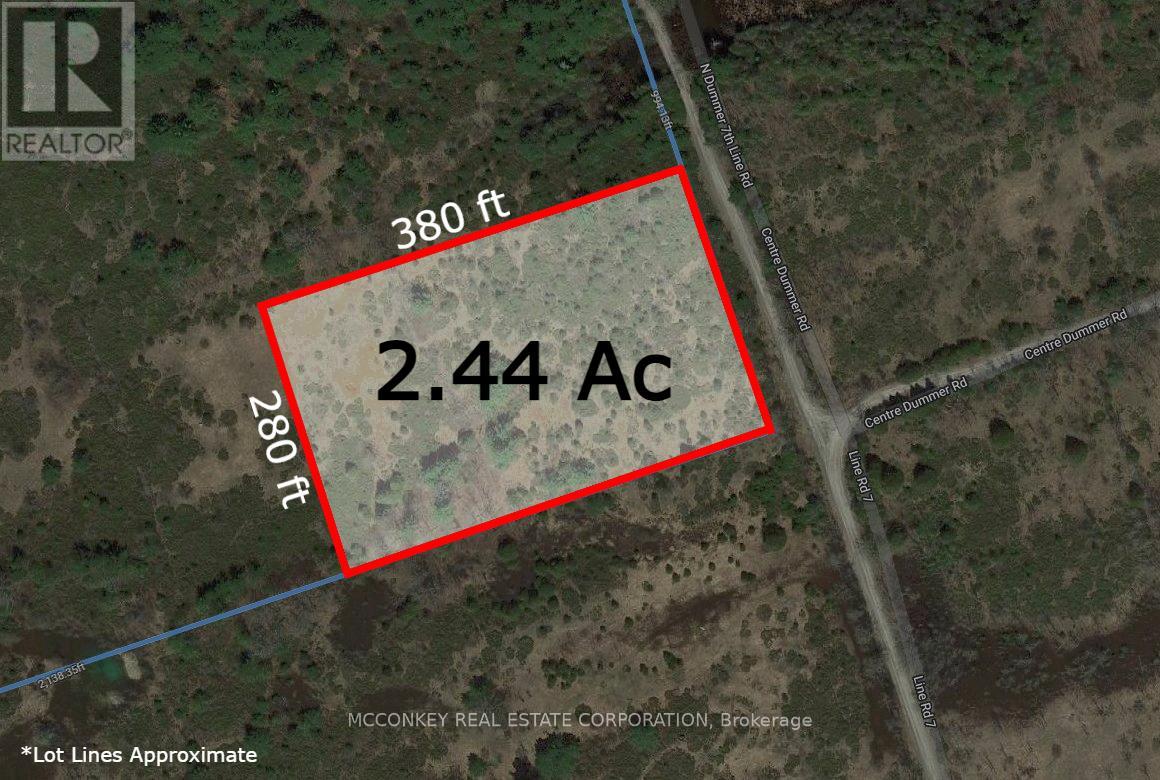
00 N. Dummer 7th Line Road
Douro-Dummer, Ontario
Approximately 2.44 acres for the opportunity of quiet rural living east of Warsaw. PIN & Roll Number noted are prior to severance. Taxes have not been assessed post severance. (id:54827)
Mcconkey Real Estate Corporation
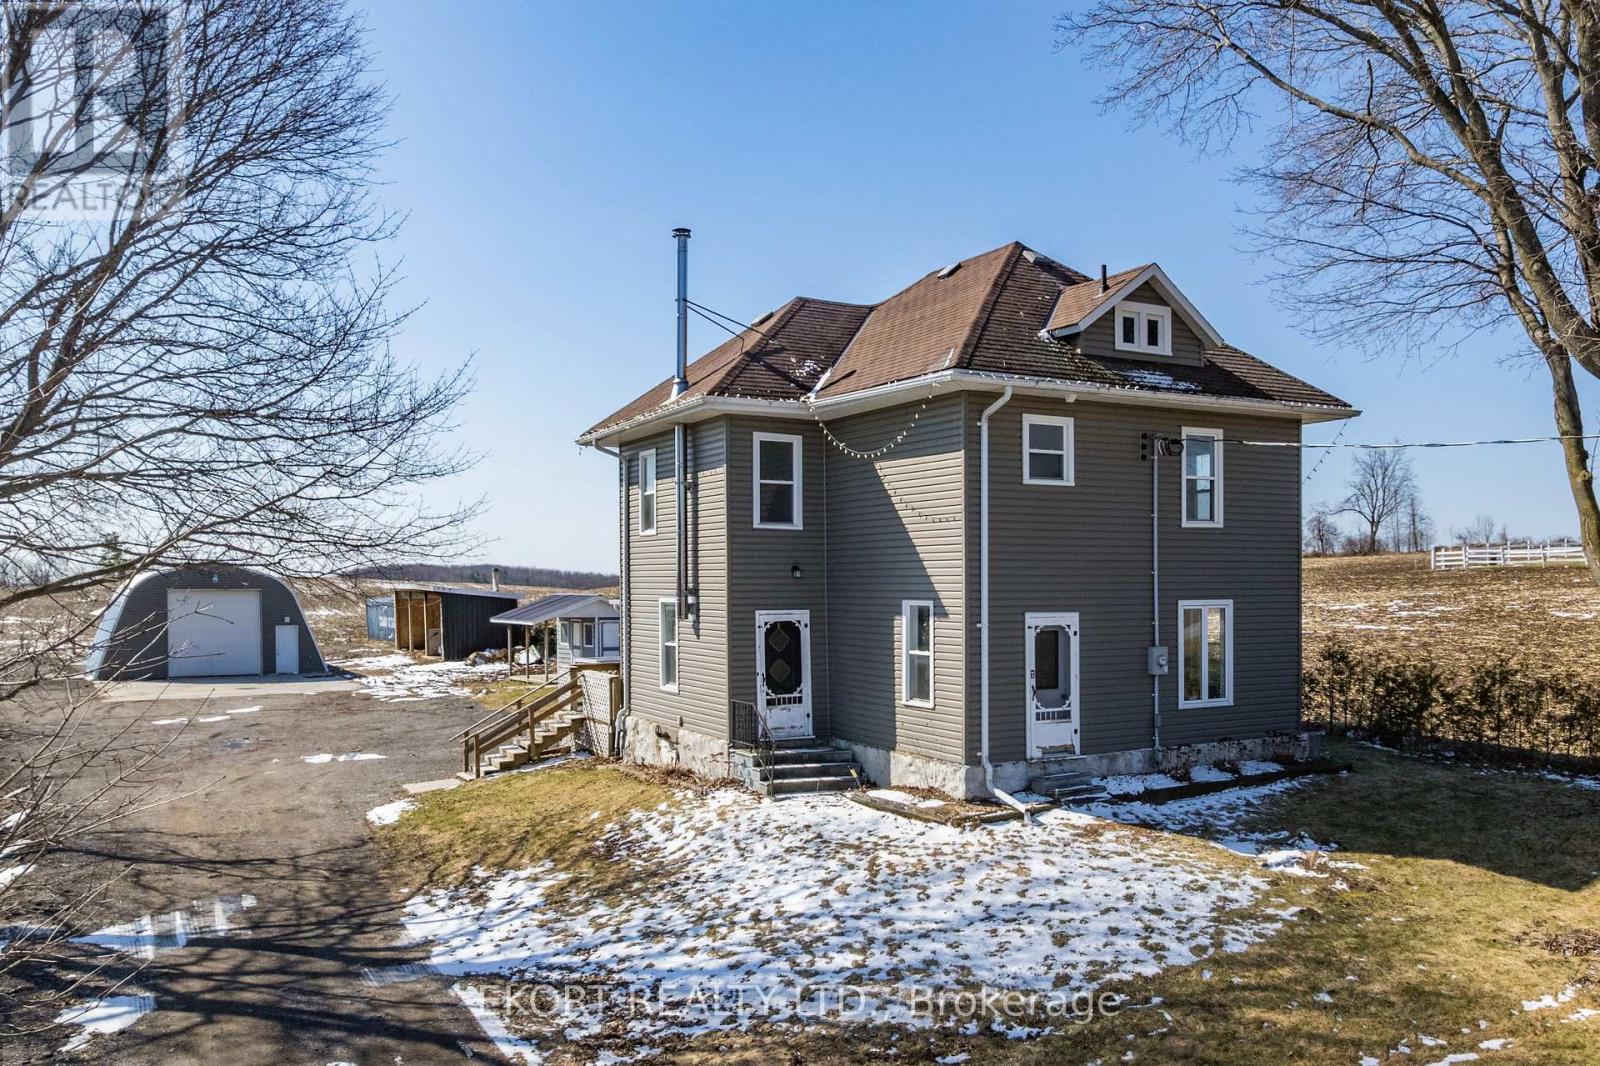
201 Concession 8 Road W
Trent Hills, Ontario
Picturesque rural property located in the desirable Northumberland Hills, offering scenic views of surrounding farmland. This approx. 1,600 sq. ft., two story home with an attached single car garage, featuring numerous updates including vinyl siding, roof, soffit, fascia, and eavestroughs. Mechanical improvements include a newer propane furnace with propane and electric hookup for kitchen stove. Wood boiler in 2021, owned hot water tank, new pressure tank, and drilled well. Interior offers 4 bedrooms and 2 bathrooms. Electrical service upgraded to 200 amp from the road, plus 100 amp service to the shop. Outbuildings include a 30' x 40' shop (2016) with 16 ft peak, engineered slab with 18" x 18" footing, 8" concrete floor with mesh and 5/8" rebar, 12' x 12' roll up door, and 30' x 30' skirted front area. A horse barn built in 2017, new wood shed and slab, and blown in attic insulation add to the property's value. (id:54827)
Ekort Realty Ltd.
1544 County Road 14
Prince Edward County, Ontario
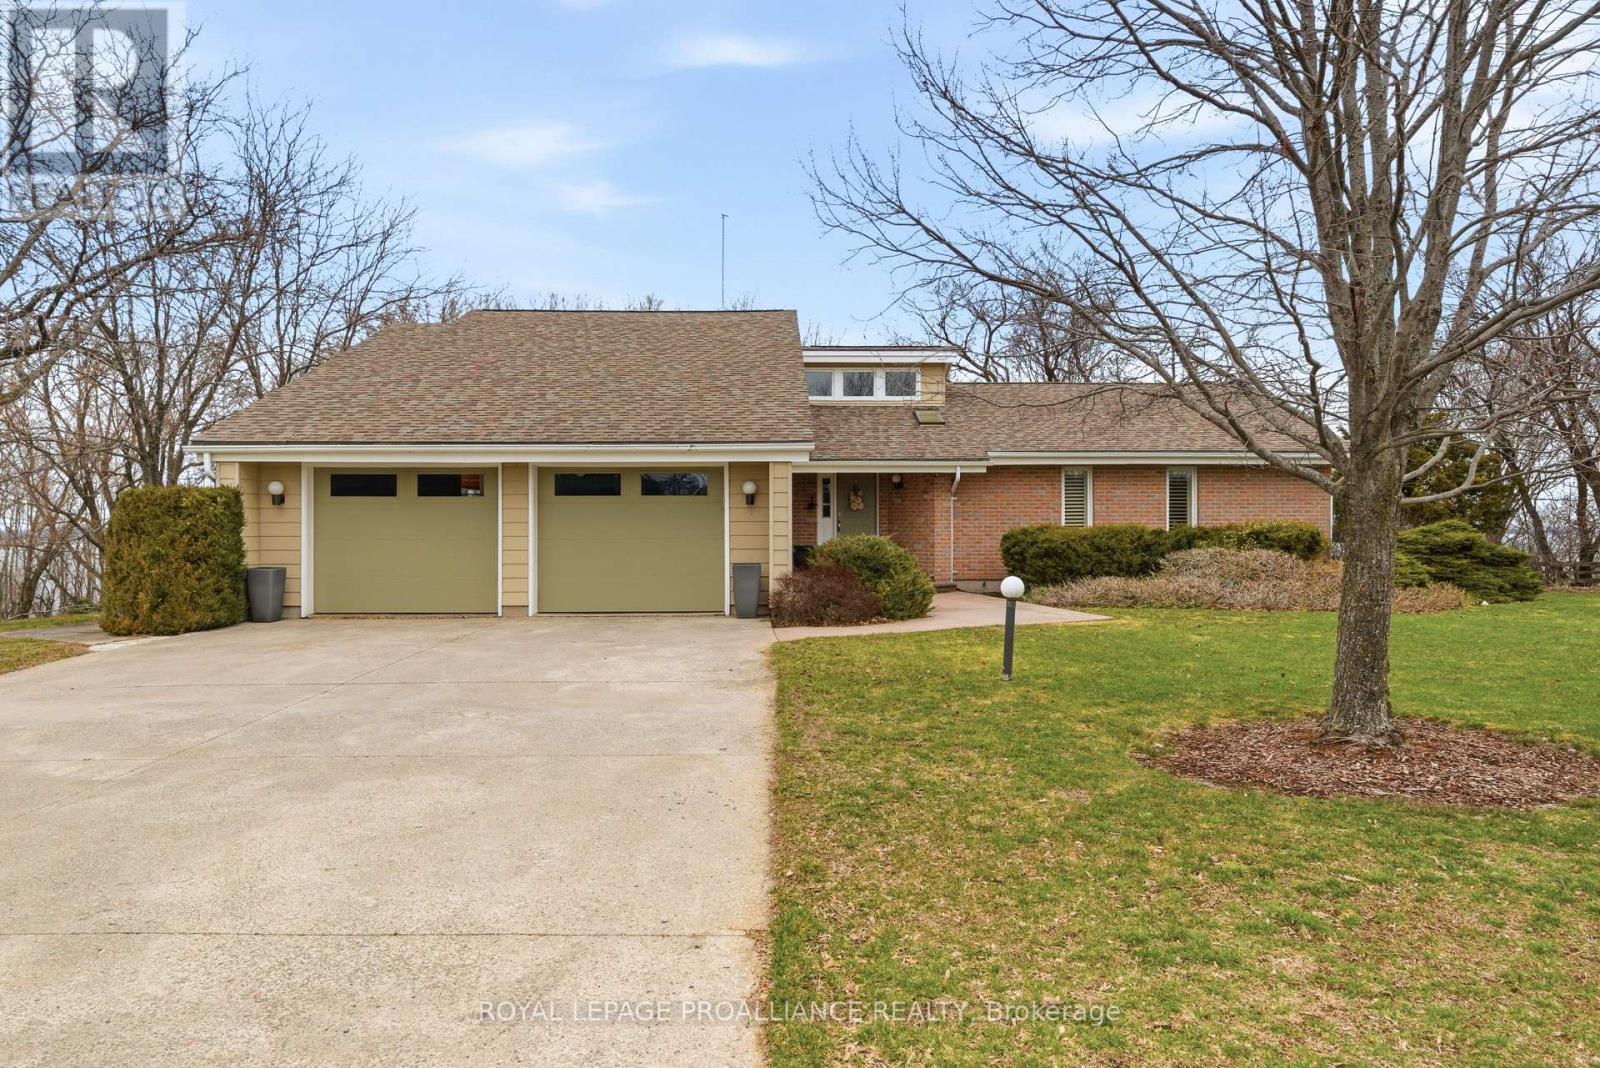
This is the one you've been waiting for. Perfectly positioned overlooking the stunning Muscote Bay, this turnkey 5-bedroom, 3-bathroom home offers the ideal blend of comfort, style, and space. Thoughtfully updated throughout, the home features an open-concept layout with soaring cathedral ceilings, new flooring, and a beautifully upgraded kitchen-perfect for both everyday living and entertaining. Generous room sizes and ample storage add to the home's exceptional functionality. Step outside to a glorious wraparound veranda, where breathtaking views create the perfect backdrop for morning coffee or alfresco dining. Inside, a cozy wood-burning fireplace serves as the heart of the home, inviting family and friends to gather. The property is meticulously maintained, showcasing stunning perennial gardens that enhance its natural beauty. Additional features include a double car garage, high-efficiency propane furnace, and central air conditioning for year-round comfort. Located only 2.5 hours from Toronto, Prince Edward County is renowned for the beaches at Sandbanks Provincial Park, outstanding cuisine, wine, art galleries, wineries, golf, local markets and shops. It's time to call the county home and this is the loveliest place to land. (id:54827)
Royal LePage Proalliance Realty
Royal LePage Signature Realty
2461 Victoria Road
Prince Edward County, Ontario
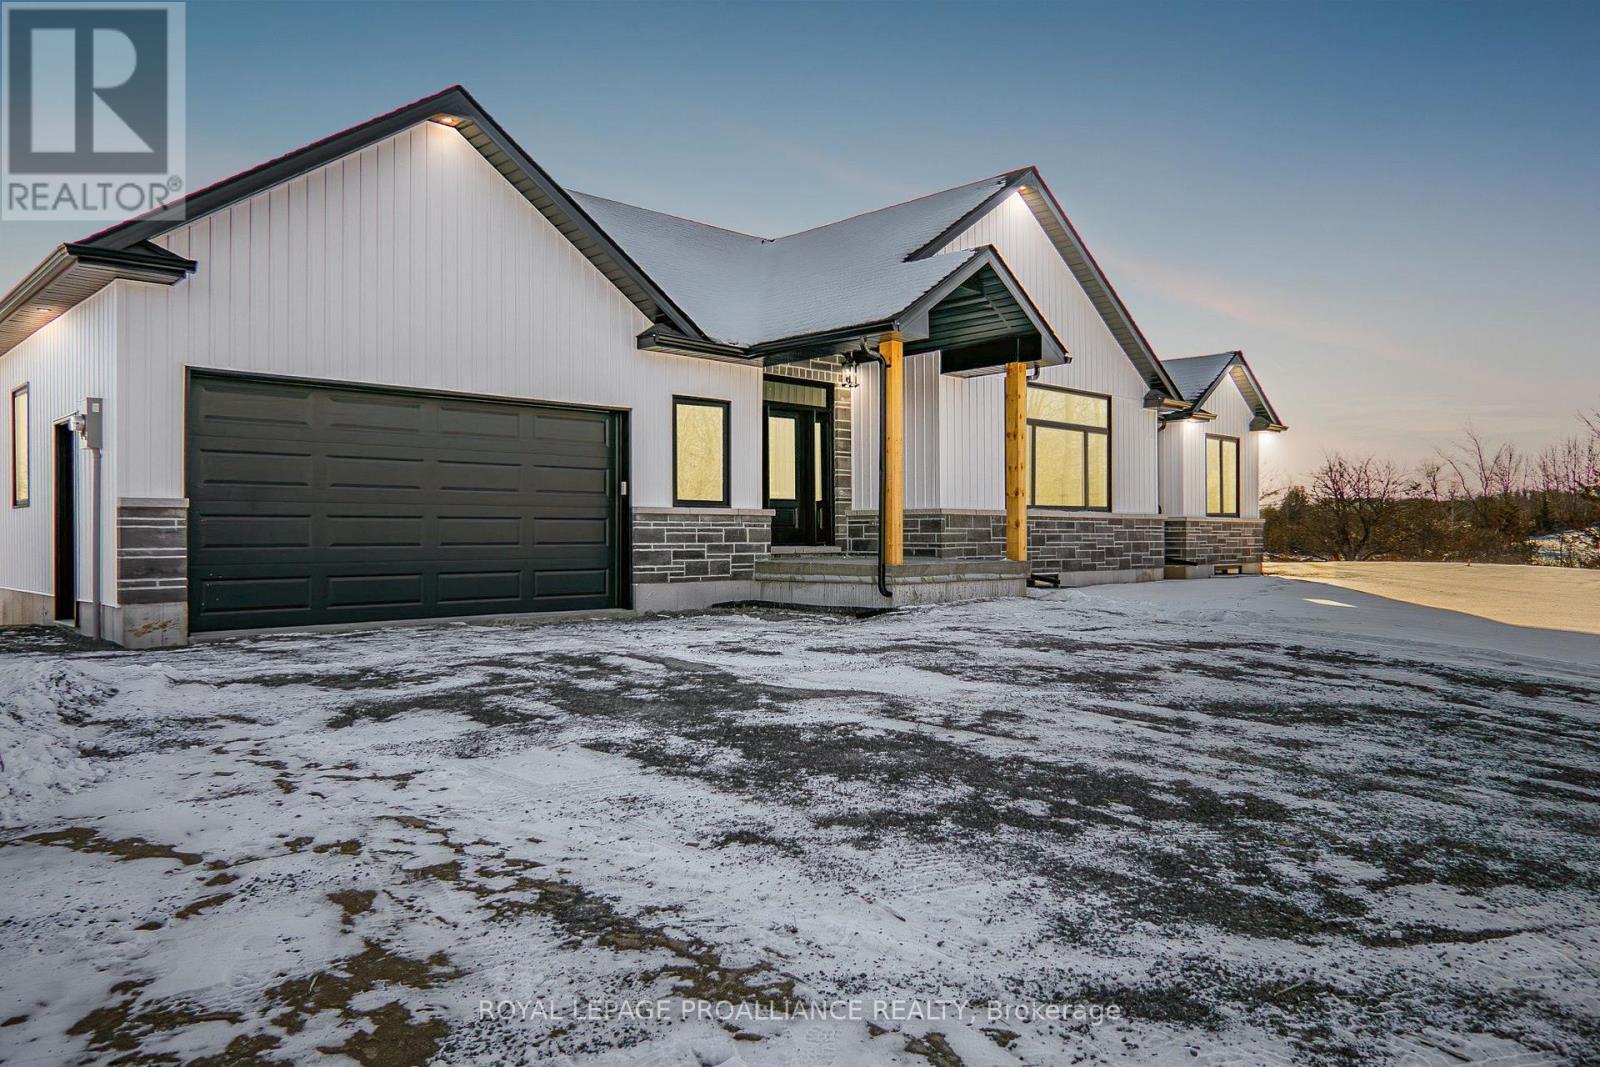
TO BE BUILT!! This high quality custom bung is another example of what Duromac Homes is building in the County. Advertised home is an attractive option for those looking for a modern & elegant NEW HOME that takes advantage of the Prov & Federal HST incentive between Apr 1/26 & Mar 31/27. HST relief on new construction affords buyers the ability to acquire a new home at a significant discount. This functional & well-laid out floor plan offers 1690sqft on the main which includes: 2 spacious bdrms both w/ walk-in closets, 2 full baths including ensuite bath, main floor laundry, kitchen island & pantry & attached TRIPLE car garage. Full bsmt (unfinished) allows option of 2 additional bdrms, full bath, rec rm & multiple storage areas. Home is heated/cooled w/ an efficient HEAT PUMP system & forced air propane backup. Other features: custom kitchen by William Design Co., vinyl plank flooring throughout, rear deck & much more. Attractive exterior is a combination of stone & vinyl w/ transom-style windows taking advantage of the 9ft ceilings on the main. The 8.7-acre building lot is nestled on the scenic Victoria Rd, just east of Snider Rd w/ approx. 630ft of road frontage. This wooded parcel features: productive dug well w/ a flow rate exceeding 15 Gallons per min, along w/ an installed driveway & cleared area ready for your dream home. You can choose to purchase the lot as-is, build the provided plan or work w/ local builder Duromac Homes to create a custom home that fits your vision. A variety of house plans are available to accommodate different styles, budgets & preferences, w/ the option to build to suit. Conveniently located in the heart of the area's most celebrated wineries, beaches & restaurants. Bring your plans & dreams or let Duromac Homes assist you w/ a complete lot & build option. A lot survey, floor plans & a well record avail. Pictures are sample photos only. These are examples of recent builds from the builder, intended for informational purposes only. (id:54827)
Royal LePage Proalliance Realty
128 Concession Street
Selwyn, Ontario
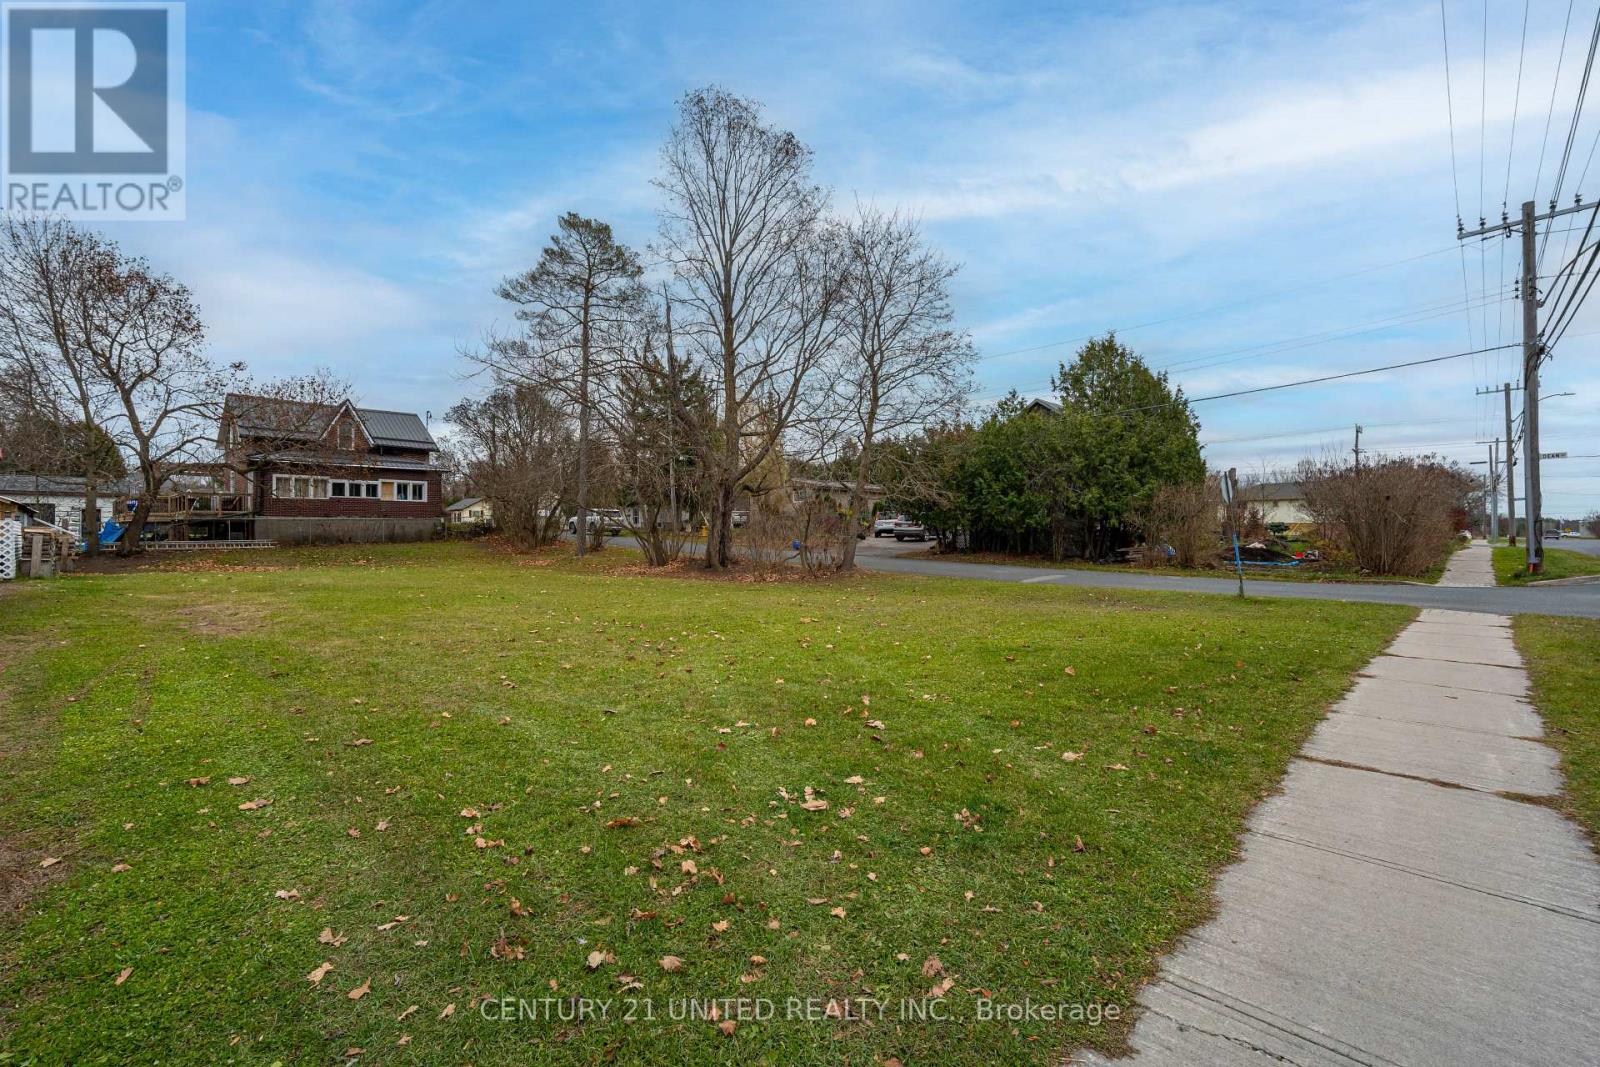
A great opportunity to build in the heart of Lakefield. This in-town lot offers approximately 60 feet of frontage and is ideally located on a quiet street within walking distance to the village's shops, library, parks, and marina. Services including hydro, gas, and sewers are available, making this a convenient option for your future build. Whether you're looking to create a home for yourself or invest in a growing community, this property offers a solid starting point. Located in a desirable neighbourhood with easy access to amenities and just a short drive to Peterborough, this is a rare chance to secure a vacant lot in an established area of Lakefield. (id:54827)
Century 21 United Realty Inc.
942 Balmer Road
North Kawartha, Ontario
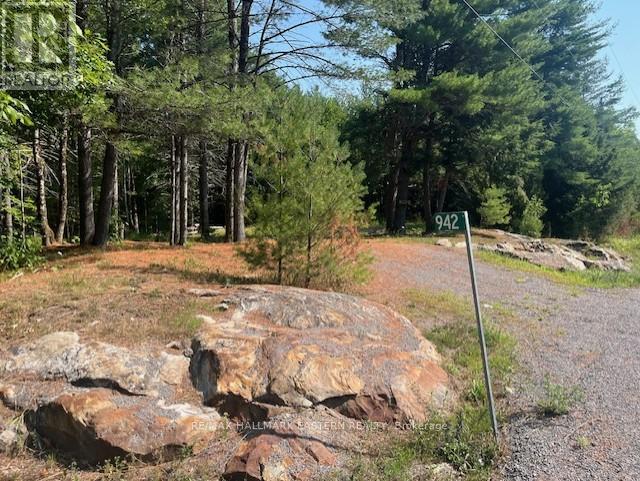
Make your country living dream a reality! Located only five minutes outside the village of Apsley you will find this 4.85 acre beautiful lot on a paved municipal year round road. Nature awaits with wildlife and Towering pines as you envision building your dream home. Your driveway is already in place and hydro available at the lot line. It is time to make your dream come true! (id:54827)
RE/MAX Hallmark Eastern Realty
3790 County Road 6
North Kawartha, Ontario
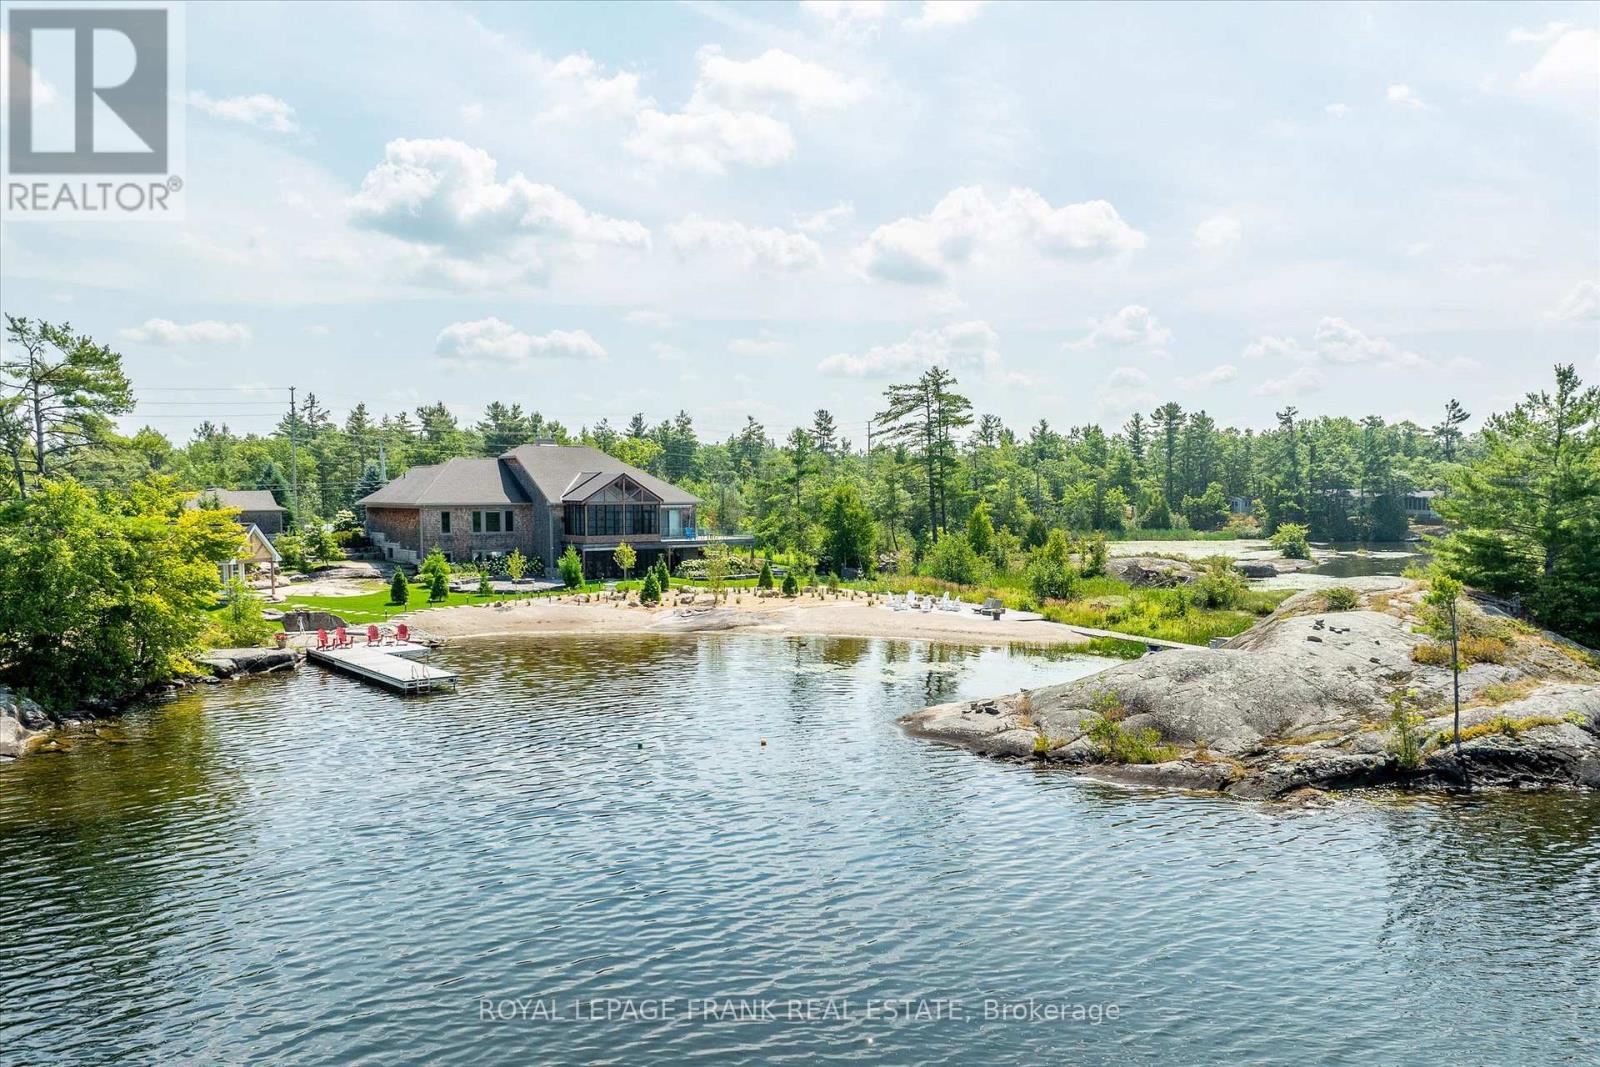
Experience the pinnacle of lakeside living at this stunning Stoney Lake estate. Rarely do properties of this scale become available. Set on over 3 acres of beautifully landscaped grounds with an impressive 1,000 feet of water frontage, this estate offers sweeping views down the length of Upper Stoney Lake. The setting is truly spectacular complete with breathtaking sunsets, exceptional privacy, and a massive sand beach. A distinctive granite island point (offering an additional 700+ ft of frontage) provides the perfect location for deep-water swimming, all ideally positioned to capture the sunset. The 5-bedroom, 4.5-bathroom home is impeccably designed, blending relaxed lakeside charm with refined modern finishes. Bright, spacious interiors are thoughtfully appointed, including a dream kitchen ideal for both casual family time and elevated entertaining. Step outside to enjoy the extensive professional landscaping, a lakeside fire pit for unforgettable evenings, and a brand-new bunkie or yoga studio just steps from the shoreline. The screened-in Kawartha Room invites you to enjoy the outdoors in comfort -- rain or shine. A detached triple-car garage offers ample storage and convenience, with direct access off a paved road. Located only minutes from the prestigious Wildfire Golf Club, this exceptional property delivers an unmatched opportunity to enjoy luxury, nature, and lifestyle -- all in one extraordinary package. Click "Multi Media", below, for aerial video, additional photos and more. (id:54827)
Royal LePage Frank Real Estate
17 Fire Route 88a
Havelock-Belmont-Methuen, Ontario
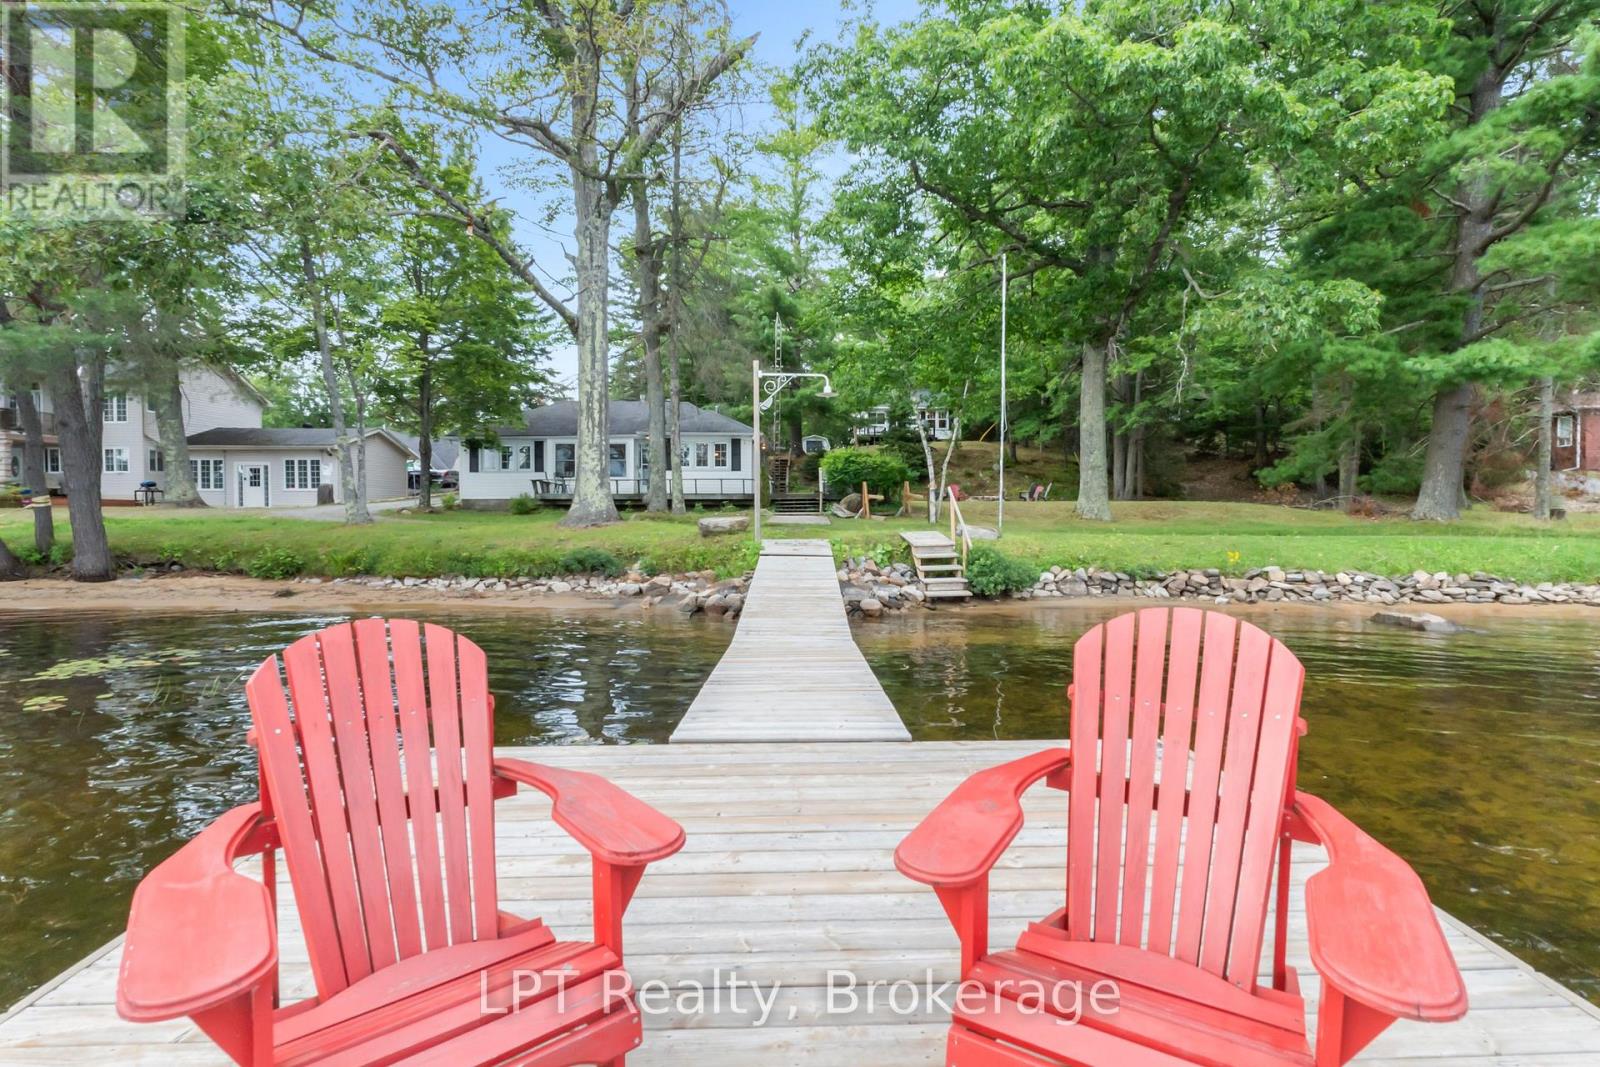
Welcome to your springboard into summer on sought-after Jack Lake. This rare opportunity offers TWO FULLY FURNISHED COTTAGES on a beautifully landscaped 1.29-acre property with 127 ft of clean, sandy, owned shoreline... a setup that almost never comes to market. As the weather warms up, this property truly comes to life. Think long days on the water, morning coffee on the dock, kids playing in the shallow sandy entry, and evenings around the fire. Set in a welcoming, tight-knit community known for crystal-clear water, incredible fishing, and the annual regatta, this is what summer at the lake is all about. The 4-season main cottage features 2 bedrooms, a bright open layout, propane fireplace, and a spacious deck with stunning lake views. The second seasonal cottage also offers 2 bedrooms, its own deck, separate hydro meter, and private septic, making it ideal for guests or added income. The flexibility here is huge. Live in one and rent the other to help offset costs, rent both for maximum income, or keep both and create the perfect setup with adults in one and kids in the other. There is also room along the shoreline to add a second private dock, giving the second cottage its own waterfront space. The possibilities are endless. Completely turnkey with furniture, appliances, linens, kayaks, and a paddle board included. Just show up and start enjoying. Close to the marina for easy access to your fuel needs, close to Apsley for everyday essentials, and under 2 hours from the GTA. The drive here provides many opportunities to create family memories at your favorite butter tart store, chip truck, cottage store and restaurants along the way. A rare chance to own a true multi-cottage waterfront property just in time for summer. (id:54827)
Lpt Realty
148 Skootamatta Lane
Tweed, Ontario
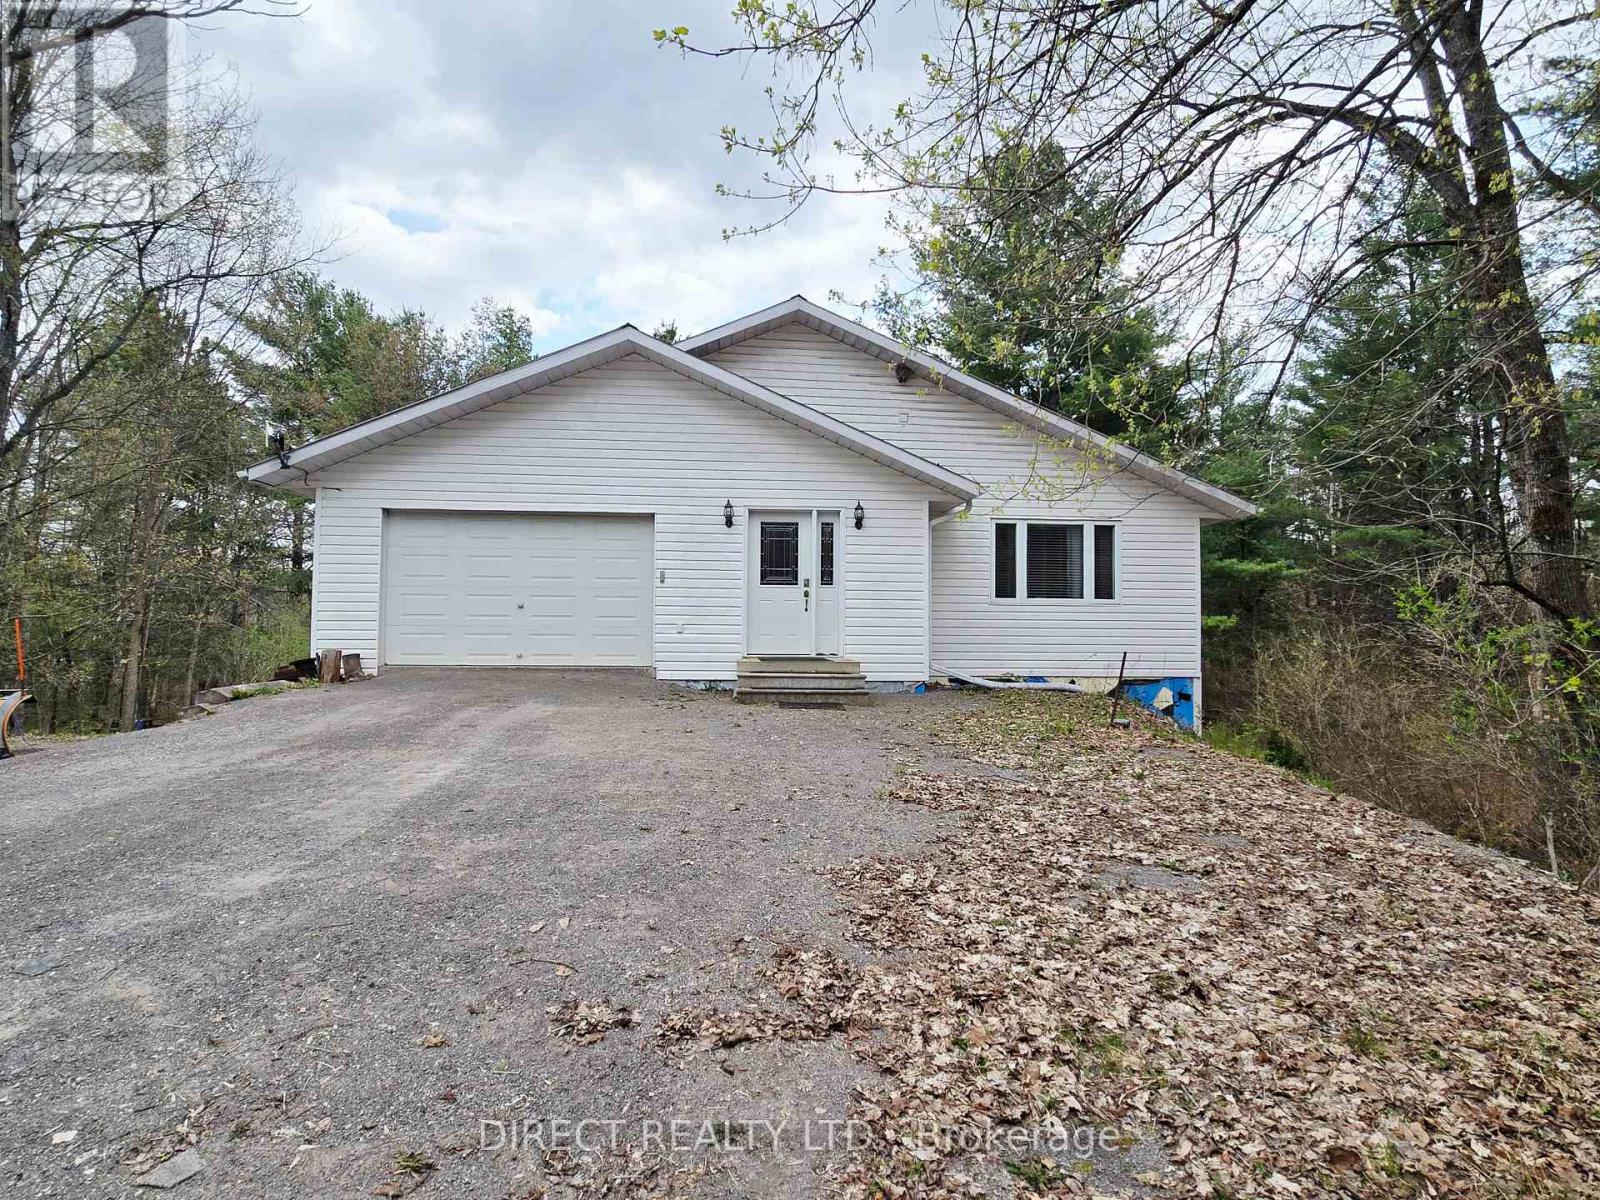
Beautiful 2,200 sq. ft. home set along the scenic Skootamatta River, offering a peaceful waterfront lifestyle. The spacious open-concept living, dining, and kitchen area features granite countertops, a centre island with cooktop, and is perfect for entertaining. Step out onto the expansive 12 x 42 ft. low-maintenance synthetic deck overlooking a mature, treed lot. On the main level, the generous primary bedroom includes a well-appointed 3-piece ensuite, plus laundry facilities in the 4 pc. main level bathroom. The fully finished walkout basement offers excellent additional living space, complete with a 4-piece bathroom featuring a shower and jet tub (not currently hooked up). Enjoy included recreational amenities such as a pool table and shuffleboard table-ideal for family gatherings. Comfort is ensured year-round with freestanding propane stove on the main level and a woodstove on the lower level, electric radiant in-floor heating, and durable steel beam construction. An attached 1-1/2 car garage with inside entry provides added convenience. A fantastic opportunity to enjoy tranquil riverfront living in a beautiful natural setting! (id:54827)
Direct Realty Ltd.
5-152 Concession Road 11 W
Trent Hills, Ontario
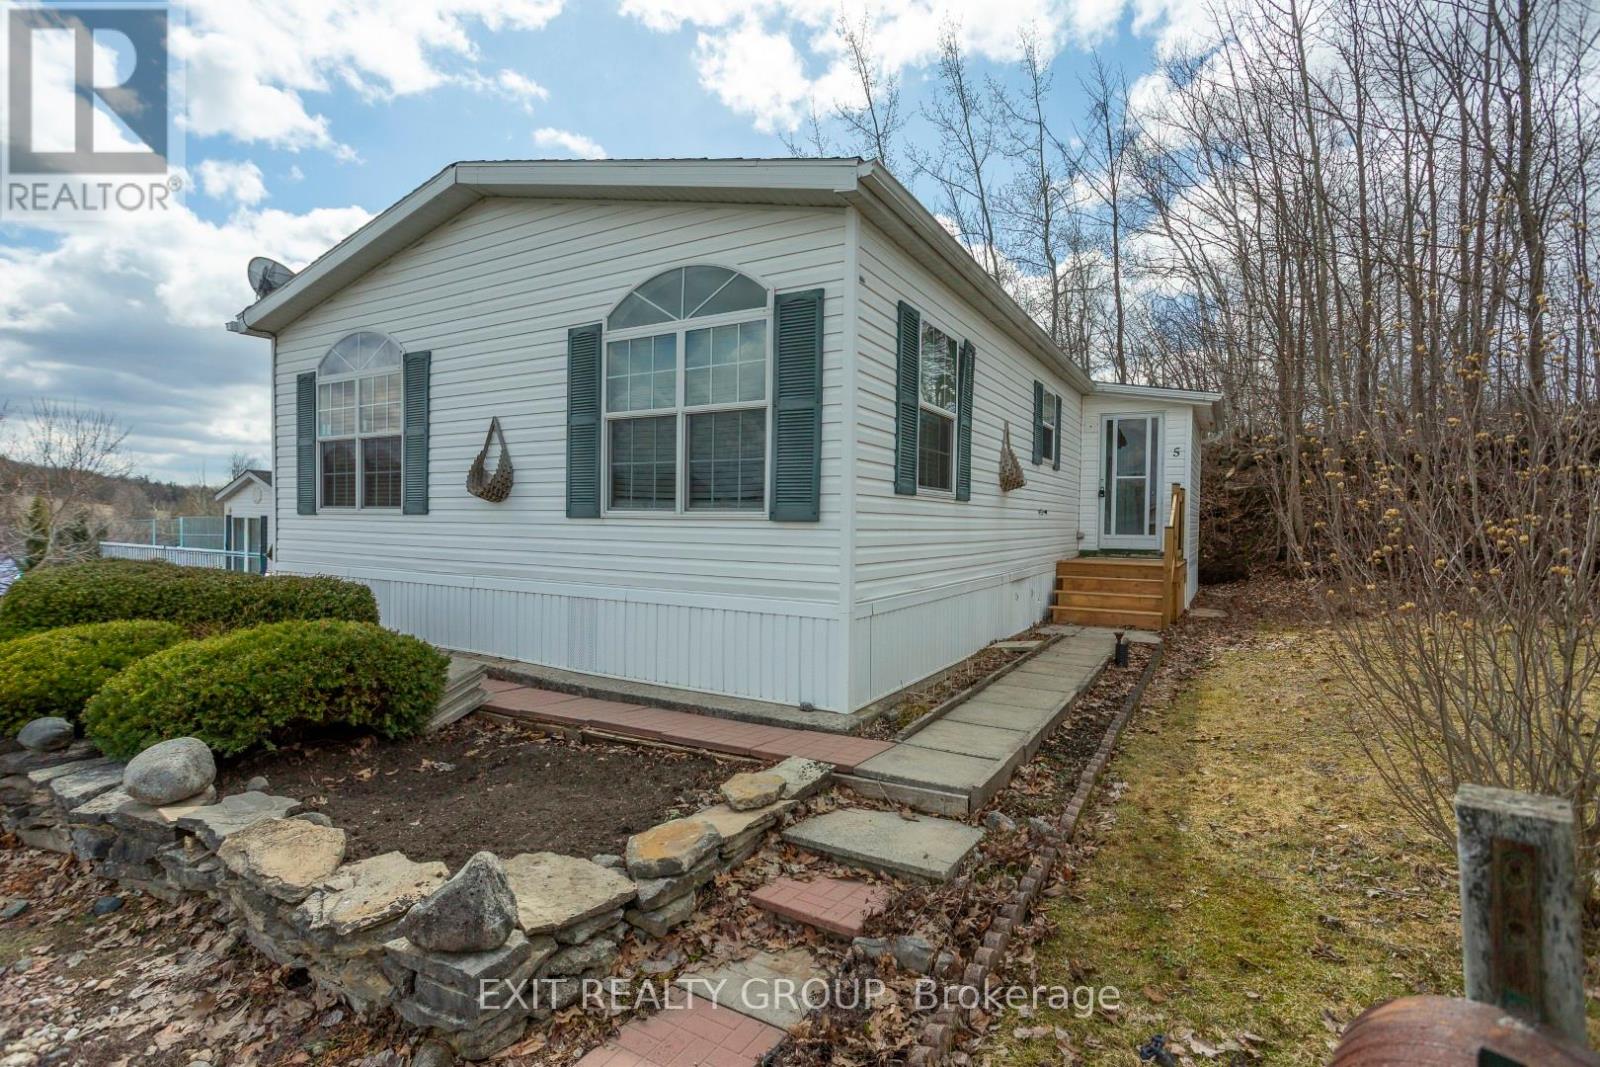
This beautifully maintained modular home in Valleyview Estate is designed for year round comfort. It's well insulated, thoughtfully laid out, and surrounded by the gentle, scenic views of Trent's rolling hills. Let's start here in the spacious, open living area-perfect for quiet mornings, weekend gatherings, or simply relaxing after a long day. One end has a primary bedroom, complete with its own ensuite - your own peaceful retreat. There's also a comfortable guest bedroom, so friends and family always feel welcome. You'll love the practical kitchen, with new countertop and sink. And here's the mudroom - functional, convenient, and ready for real life. Step outside onto the brand-new front and back decks, with easy, low-rise steps-ideal for morning coffee, evening sunsets, or friendly chats with neighbors. There are no neighbors behind you, just privacy and calm - space to breathe, unwind, and truly feel at home. This isn't just a place to live - it's a place to belong. Move in, settle down, and enjoy the lifestyle you've been looking for. (id:54827)
Exit Realty Group
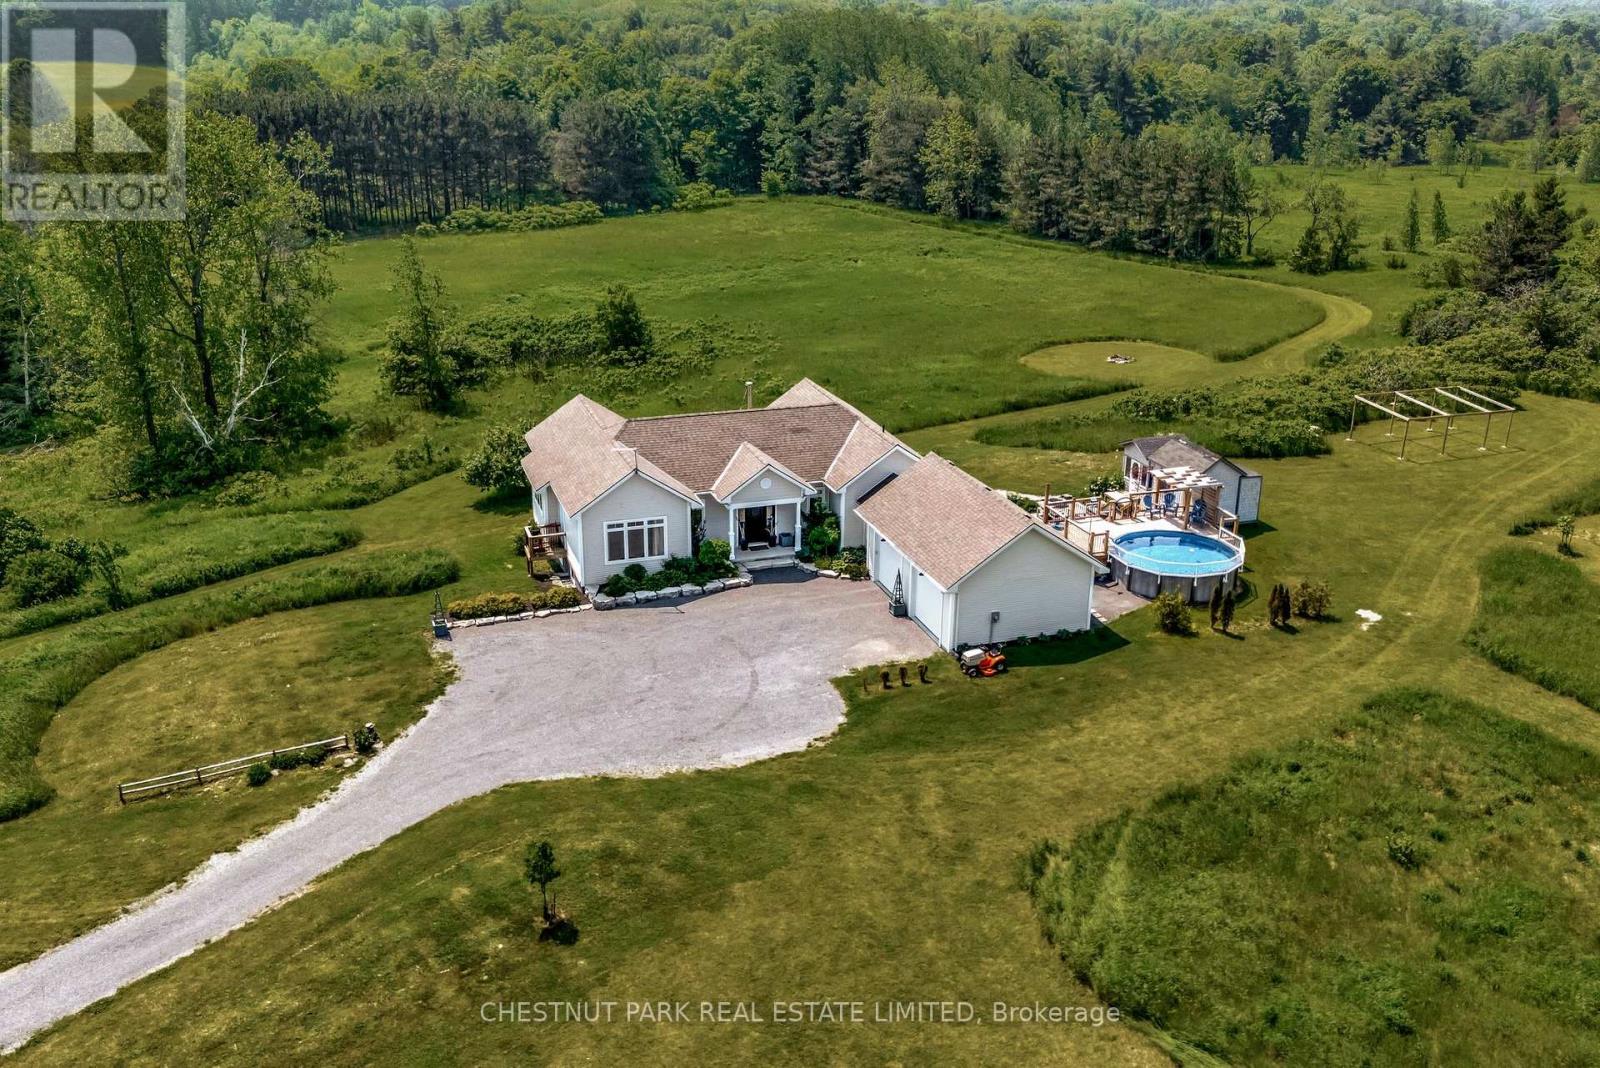
3118 County Road 10 Road
Prince Edward County, Ontario
Set across 17 acres with frontage on both County Road 10 and St Philip Street in Milford, this exceptional estate offers a masterfully integrated lifestyle in Prince Edward County. The residence unfolds across a thoughtfully designed layout, revealing interiors rich in craftsmanship and natural textures, stone, wood, light, each space balancing elegance with ease. A chefs kitchen anchors the main level, flanked by a south facing sunlit dining area and living room framed by floor-to-ceiling sliding door with a commanding fireplace of hand-hewn stone. Seamless transitions guide you to the expansive deck and screened sunroom off the primary, ideal for quiet evenings or vibrant gatherings under the stars. With four bedrooms, including a serene primary suite and a fully separate in-law suite on the lower level, the home accommodates multi-generational living or versatile hosting. Downstairs, walkouts lead to private sitting areas and meandering trails to immerse yourself in nature. Secluded behind the home a landscaped yard and pool deck welcome you to a summer haven surrounded by wide skies and views that stretch beyond the treeline. Multiple garages, a standalone bunkie, gazebo and an areas for a workshop/studio offer space for both retreat and creation. Zoning potential invites future opportunity to be explored, while the Owner Occupied STA suite adds option for those seeking a blended lifestyle investment if not solely for personal family-friend use. This property is both a sanctuary and a launchpad for everything The County has to offer. The canvas is expansive, what unfolds here is yours to define. (id:54827)
Chestnut Park Real Estate Limited
Century 21 Leading Edge Realty Inc.
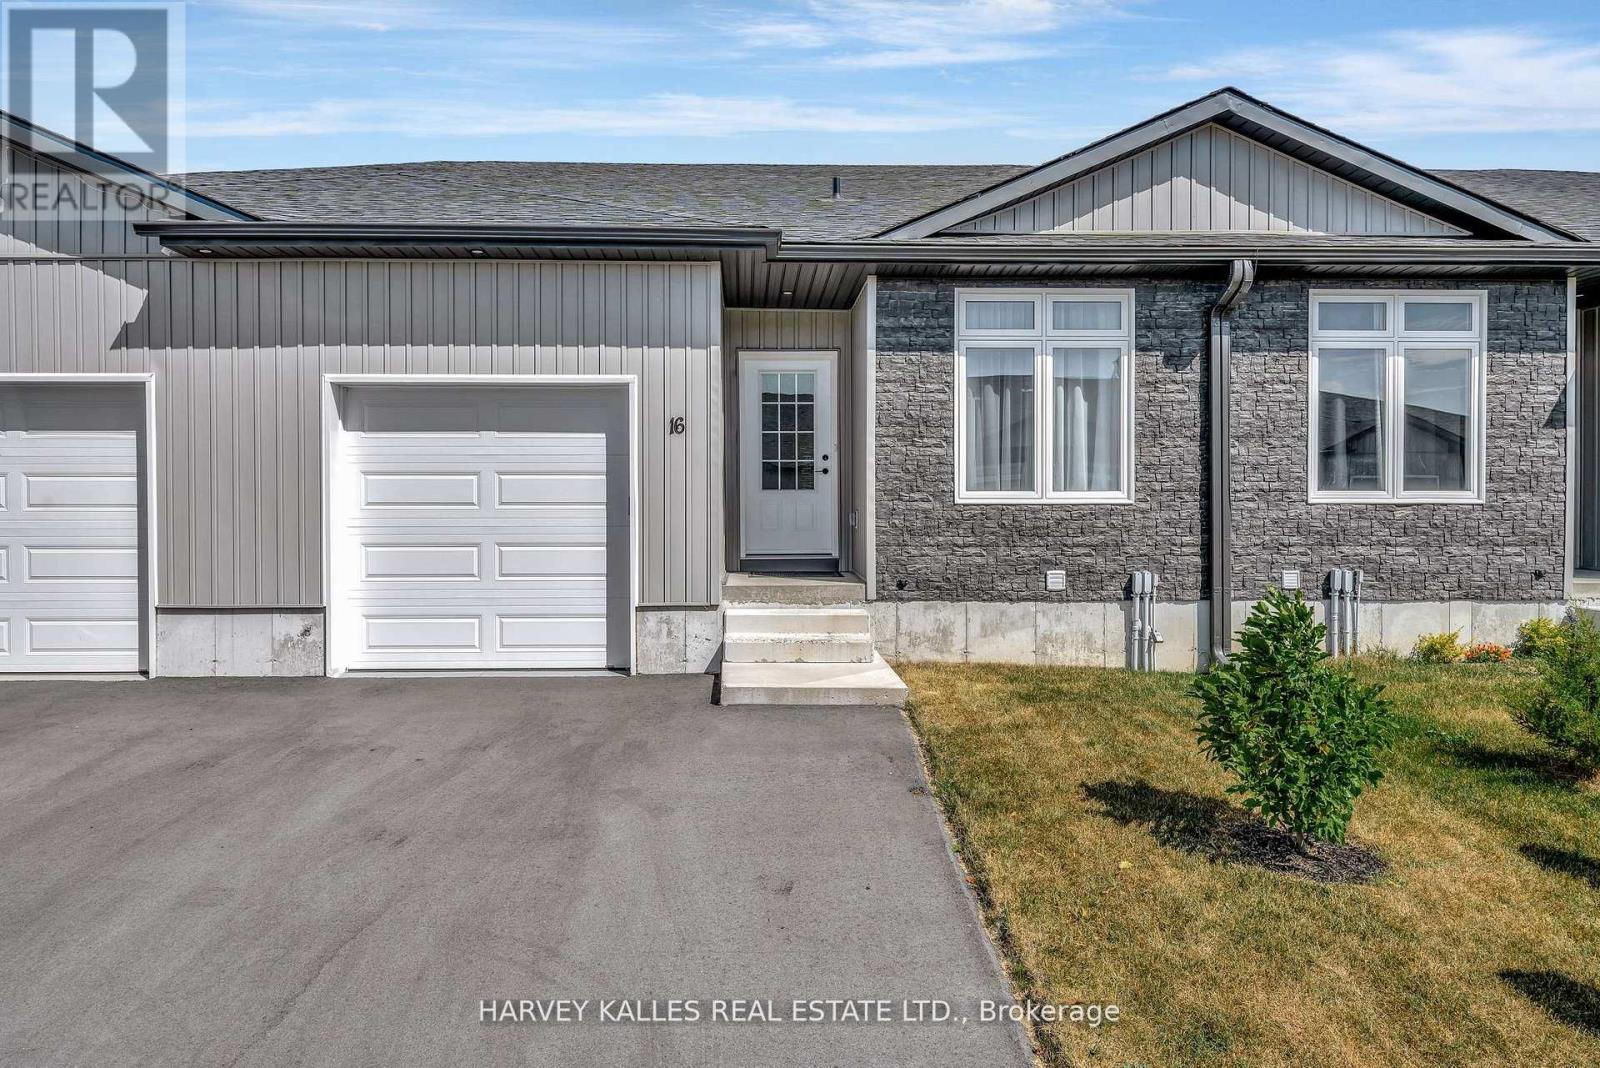
16 Dayton Court
Prince Edward County, Ontario
Welcome to the east-west oriented townhouse with 9 foot ceilings and LED light fixturesthroughout, located in a quiet, friendly neighbourhood. Less than 3 years old with manyupgrades. The kitchen shines with brand-new quartz countertops, upgraded cabinetry withsoft-close, a walk-in pantry, stainless steel appliances and vent-out hood (with additionalactive carbon filters). There is a water line to the refrigerator's internal ice-maker(equipped with a water filter). All stainless steel appliances in the kitchen are WiFi ready.Both bathrooms have been upgraded with vanities with soft close drawers, matching quartzcountertops and undermount sinks. The spacious primary bedroom includes a walk-in closet with asliding door to the en-suite bathroom. Sliding glass doors from the living room open onto awest-facing private back deck. The full-height basement is unfinished but includes a roughed-inbathroom, owned tankless water heater (Rinnai, with 5 years warranty), laundry area (that canbe relocated to the main floor, if so desired), and plenty of potential for future livingspace. An attached 1-car garage and extended two-car driveway for extra convenience. The garagefloor has been painted with special garage paint. The garage door opener with 2 remotes is beltdriven for quieter operation and also WiFi-enabled. High-speed internet connectivity (fiber)is available. The higher elevation of the house means that the sump pump will rarely (if ever)activate, i.e. no flooding in the basement. There are also two rain barrels to help withwatering the lawn during the summer months. (id:54827)
Harvey Kalles Real Estate Ltd.
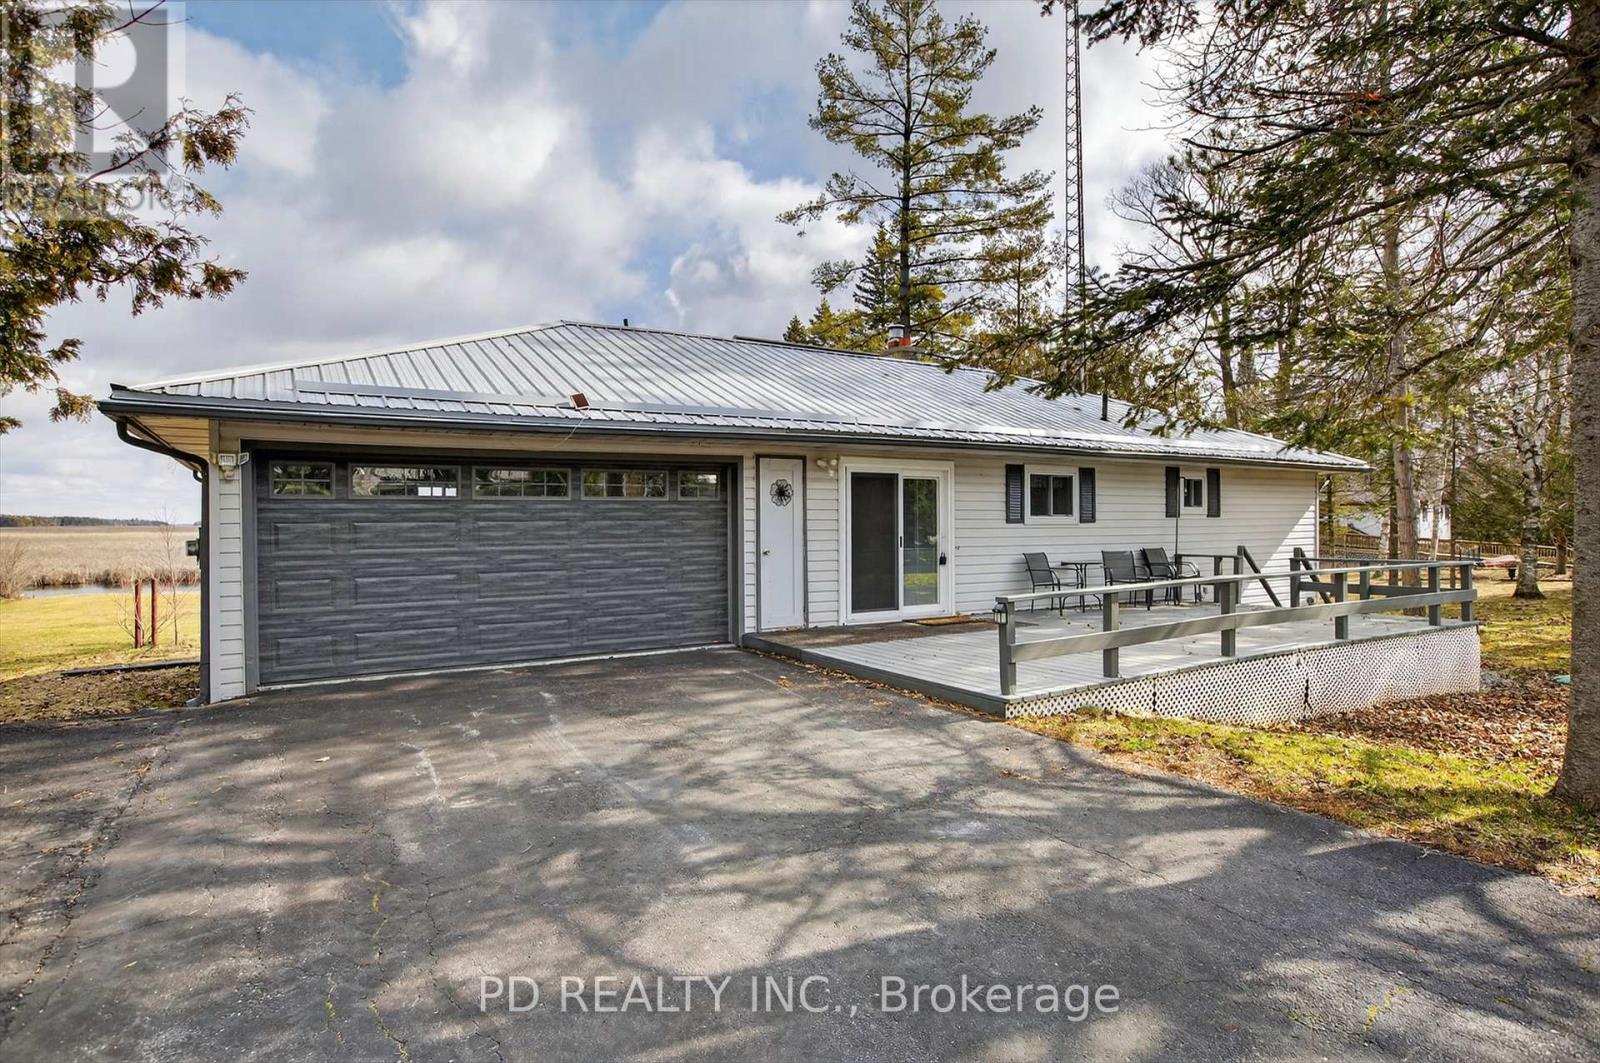
200 Charlore Park Drive
Kawartha Lakes, Ontario
Well maintained level-entry bungalow set on a private 0.8 acre lot with over 100 feet of waterfront on Pigeon Lake along the Trent-Severn Waterway. Enjoy direct waterfront access and a short boat ride to the popular sandbar, known for its shallow, clear swimming. The main floor offers 2 bedrooms, a 4 piece bathroom, and an updated kitchen with built-in appliances. Bright, open living room with hardwood floors, natural gas fireplace, and walkout to a lakeside deck overlooking the level yard and shoreline. Fully finished lower level provides excellent flexibility for extended family or guests, featuring a second kitchen, 4 piece bathroom, second living room with gas fireplace, office, rec room, large laundry area, and ample storage. Additional highlights include natural gas forced air heating, central air conditioning, attached 2 car garage, metal roof, and double wide paved driveway with ample parking. Located in a welcoming community just minutes to Peterborough, Lindsay, Bridgenorth, and Ennismore. Move-in ready and ideal for year-round living, offering a great combination of waterfront lifestyle, comfort, and convenience on sought-after Pigeon Lake. (id:54827)
Pd Realty Inc.
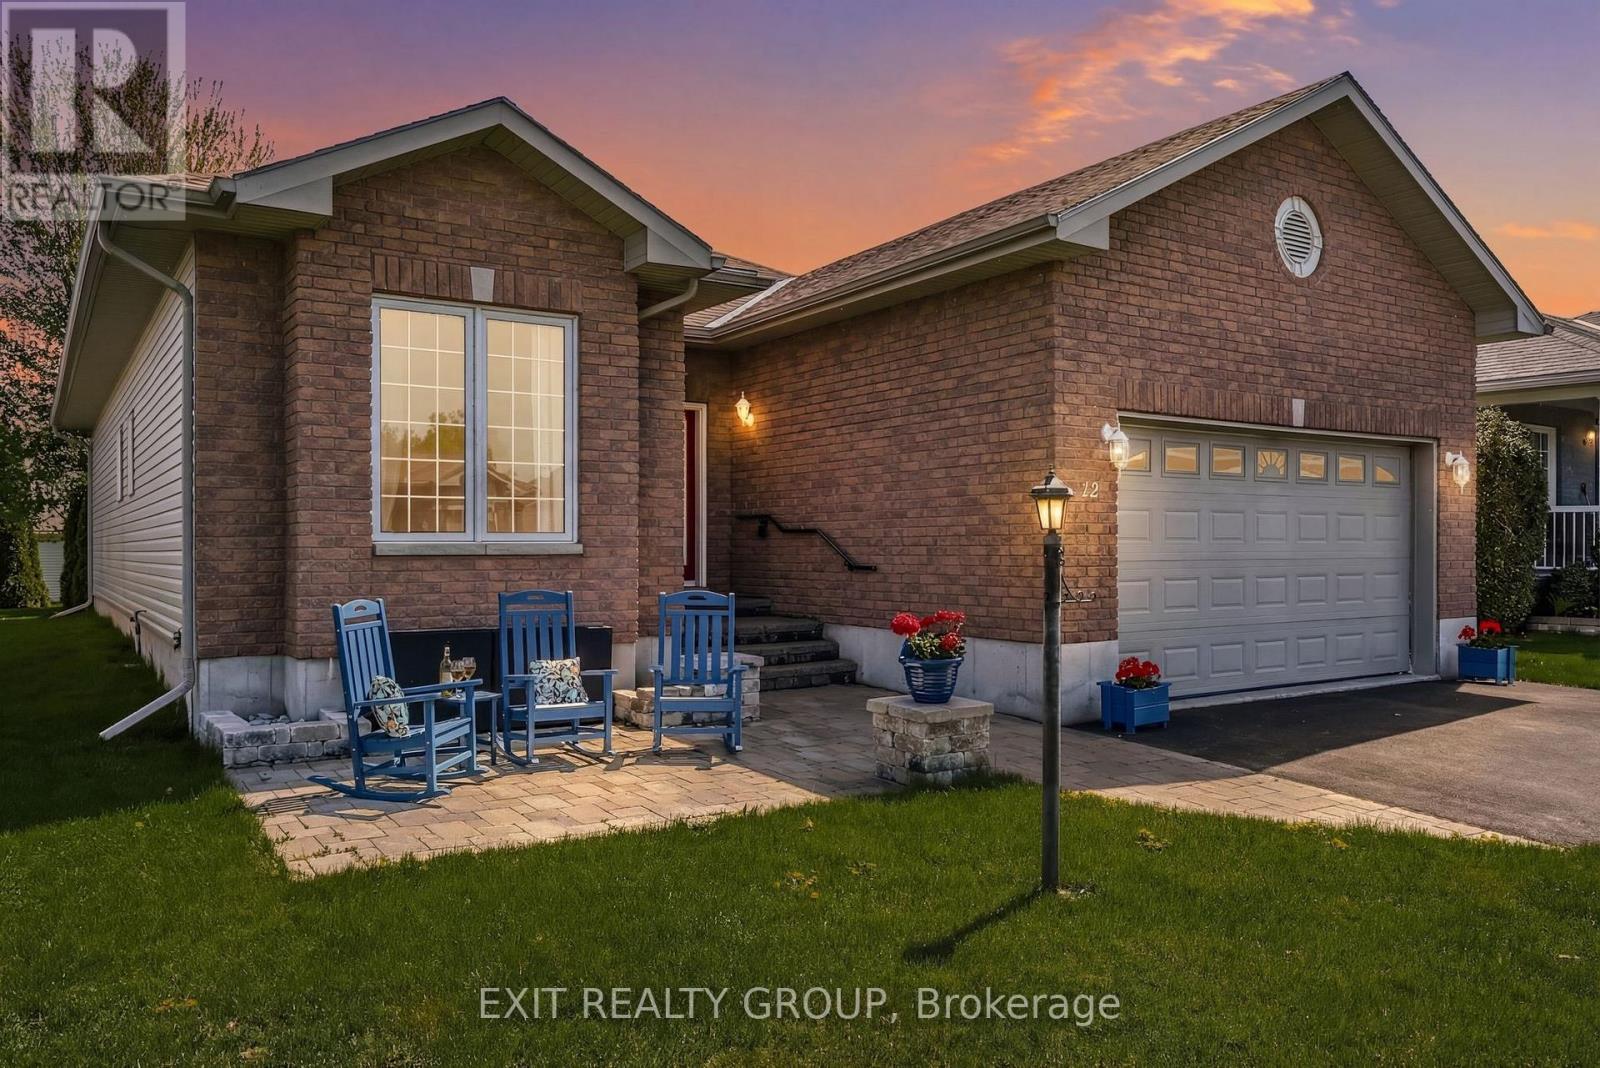
12 Aletha Drive
Prince Edward County, Ontario
EXIT TO THE COUNTY! WELLINGTON ON THE LAKE ADULT LIFESTYLE COMMUNITY. FREEHOLD. Thoughtfully designed, well maintained, bright 1950 sq ft turnkey home. Featuring bonus 4-season sunroom with private feeling back yard. Vaulted and 9' trayed ceiling, hardwood floors, quartz countertop, beautiful finished spacious 2-bedroom 3-bathroom bungalow in the adult lifestyle community of Wellington on the Lake. This home provides open-concept main floor living with plenty of space for family and friends to stay and visit. The front entrance has a grand vaulted ceiling leading you into your formal living room/dining room space with tray ceilings, hardwood floors and tons of natural light. The large eat-in kitchen leads into the 4-season bright sunroom, your laundry is conveniently located on the main level with ease of access to the garage so you can bring your groceries directly in through your double car garage. Your large bright primary bedroom is just off the main living space, with a huge walk-in closet and 4-piece ensuite. Engage in the many activities that Wellington on the Lake offers; inground heated pool, tennis/pickle ball, lawn bowling, shuffleboard, outdoor and indoor fitness equipment. Lots of clubs to join. Within easy walking distance to the Wellington Golf Course and the Millenium Trail. The village of Wellington offers everything you need. The County is famous for our award-winning Wineries, Breweries, Eateries, Beaches and Spas. Come EXIT to the County! (id:54827)
Exit Realty Group
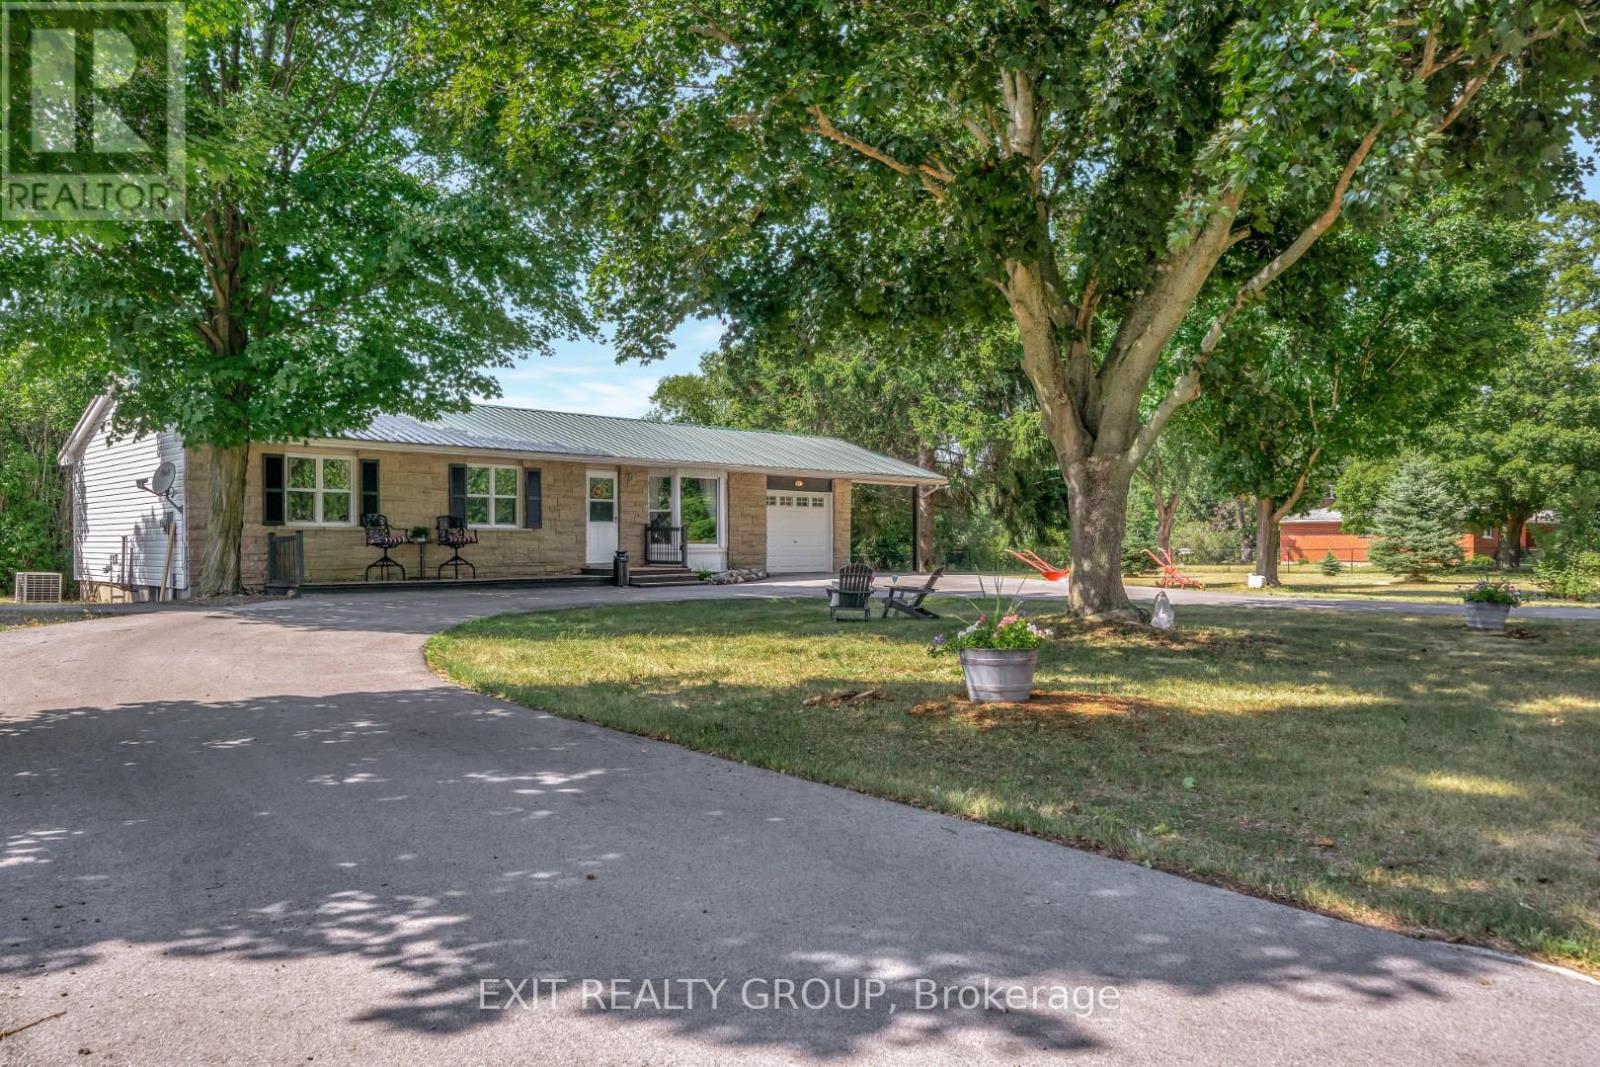
1476 County Rd 12
Prince Edward County, Ontario
EXIT TO THE COUNTY! West Lake, minutes from the famous Sandbanks Provincial Park and Sandbanks Dunes. West Lake is known for its great water sports, fishing, swimming, beaches and camping. This fully winterized bungalow has a circular driveway with mature trees and gardens that make it feel private but inviting. Look over your large private back yard from your enclosed sunroom while the family enjoy the space to play and run. Plenty of room to entertain and have extended family pitch a tent for the weekend. Enjoy an easy bike ride to the beach and return to the quiet backyard to have a bonfire and kick back and relax and connect with family. There is loads of storage for your outdoor toys with a single attached garage and car port and huge secondary garage to store those big items. New furnace installed in 2023, driveway paved in 2022, steel roof with leaf guards installed 2018. This would be a great retirement home or 4 season family cottage. The Sandbanks offers great all-season hiking or winter cross country skiing. West Lake offers all season activities from boating, wind surfing to ice fishing and winter skating - the activities are only limited by your imagination. You're 15 minutes from Picton where you will find everything you need. Enjoy our award-winning restaurants, wineries, breweries all within minutes of your doorstep. Come see what all the hype is about. Come EXIT to the County. (id:54827)
Exit Realty Group

60 King Street W
Cavan Monaghan, Ontario
Beautifully preserved residence offering over 4,500 sq ft of living space in one of Millbrook's most coveted locations. Built in 1872 and rich in original detail - wide plank hardwood floors, substantial period trim, oversized doors, and a stunning central staircase. Open, livable, and quietly elegant.Bright, flexible living areas with large windows throughout. Well-appointed kitchen features granite countertops, built-in wall ovens, gas range, and classic wood cook stove. Generous bedrooms and a thoughtful layout.Exterior & Grounds: Just over 1 acre, fully fenced and private, heated in-ground pool, Tranquil pond, Gated access to nearby walking trails. Detached Drive-Through 3-Car Garage with Loft: Currently used as a studio - exceptional natural light, Walkout deck with elevated views over the landscape. Ideal for studio, home office, gym, or guest suite. House is ideal for multi-generational living. New heat pump (2025). Too many updates to list. Pre-Listing Inspection available. A distinguished property that rarely comes to market. (id:54827)
Royal Service Real Estate Inc.
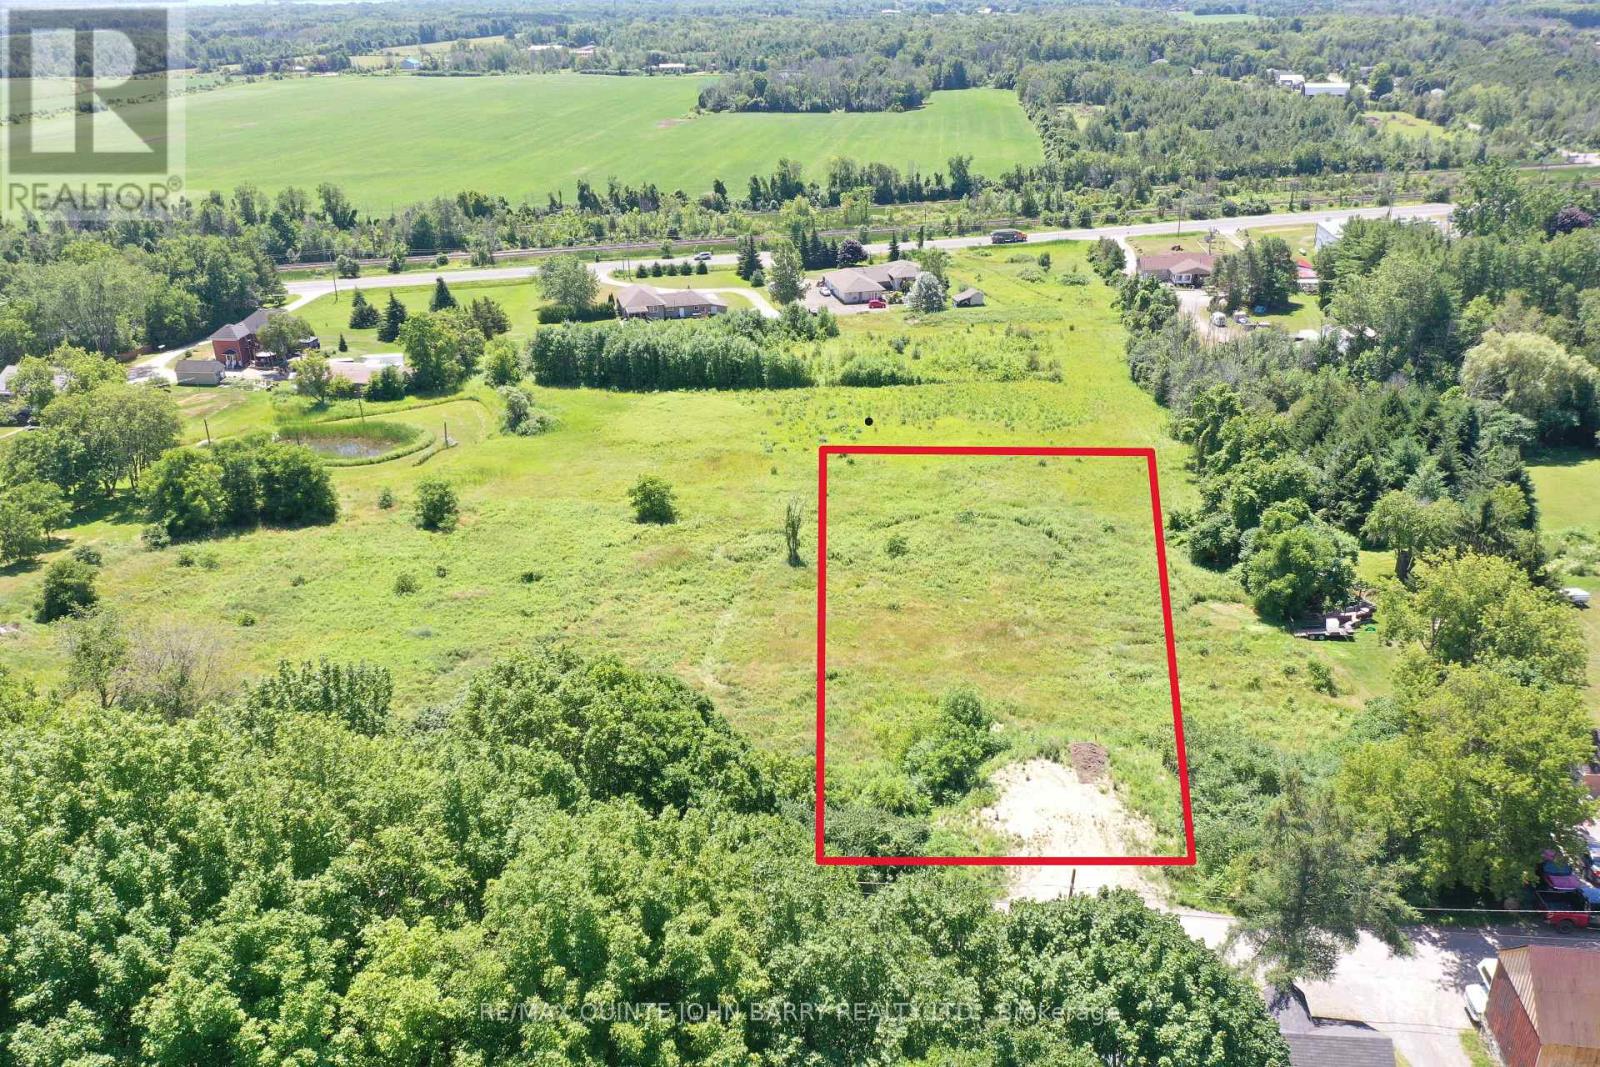
1001 Smith Street
Quinte West, Ontario
A rare opportunity to secure a spacious 1.5-acre cleared building lot in the Hamlet of Smithfield. Ideally positioned with south-facing views toward Lake Ontario, this property offers a scenic and peaceful setting in a growing rural community. The natural slope of the lot makes it well-suited for a walkout home design, allowing for enhanced natural light and the potential to maximize the layout of your future build. The cleared landscape provides a versatile canvas for a wide range of home styles, whether you're envisioning a modern retreat or a more traditional country residence. Located within walking distance to the local public school and just minutes from nearby amenities, this property offers both convenience and tranquility. A prime opportunity to secure land in a community that continues to develop while maintaining its rural charm and long-term potential. (id:54827)
RE/MAX Quinte John Barry Realty Ltd.
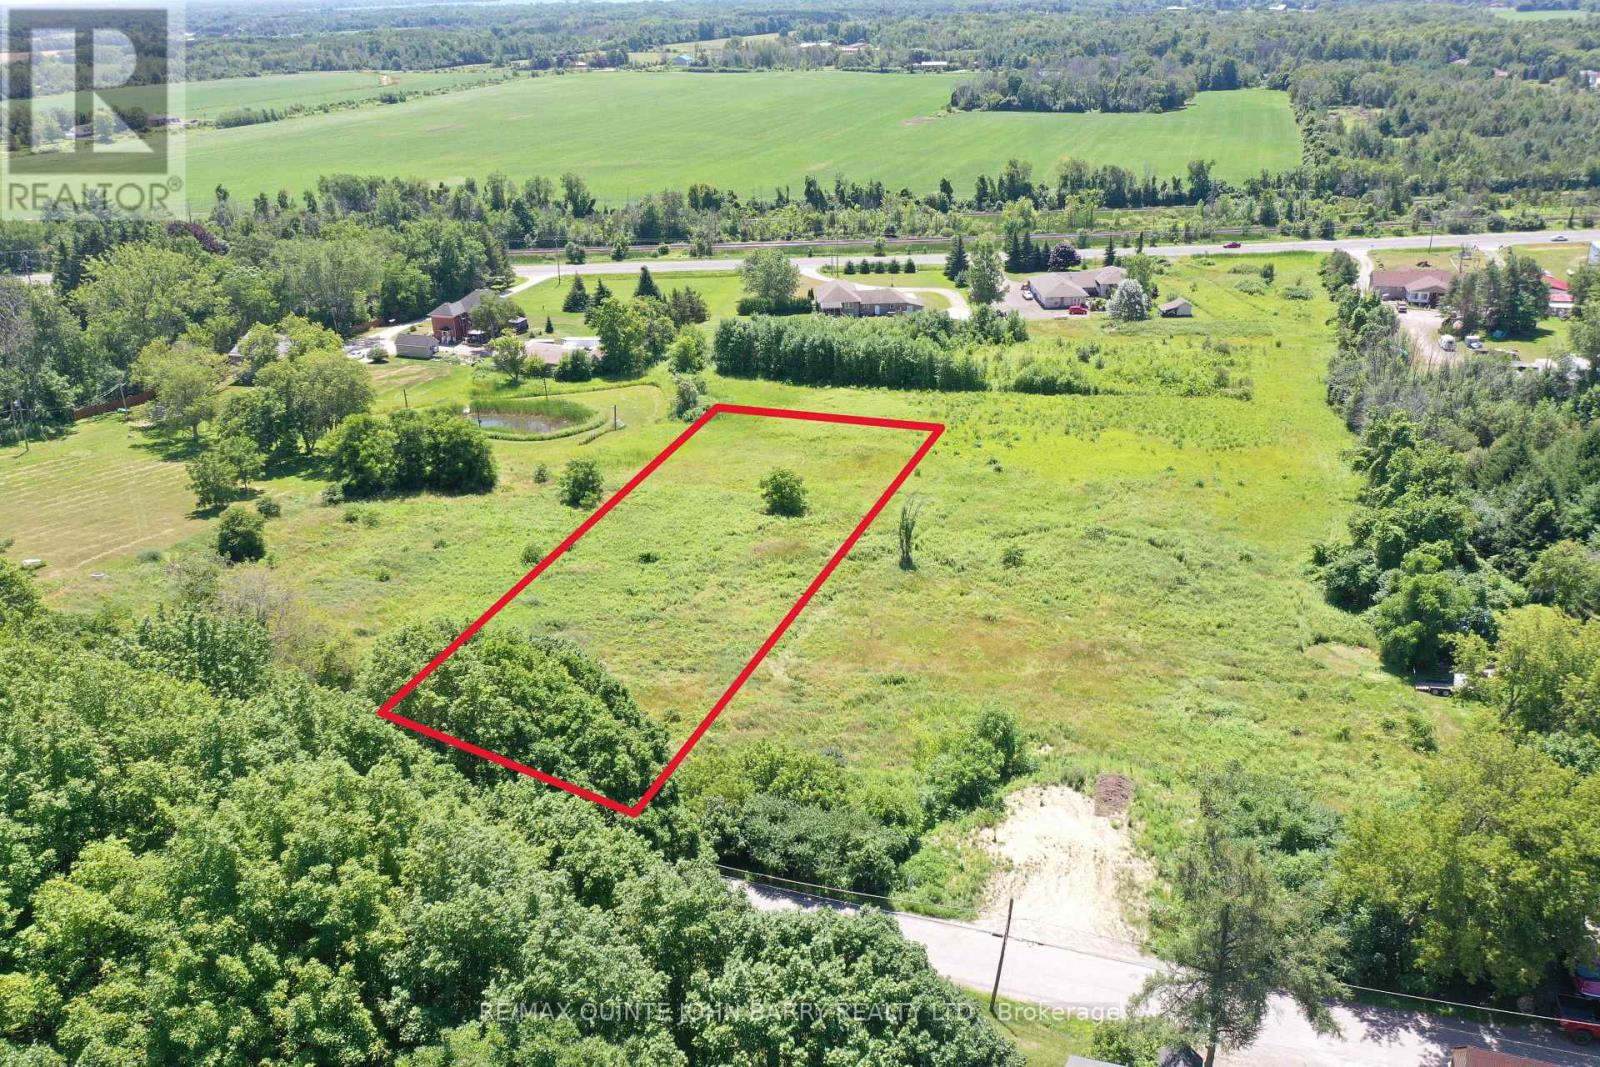
1011 Smith Street
Quinte West, Ontario
Build your dream home on this beautiful 1.57-acre lot in the charming Hamlet of Smithfield! Ideally located on the eastern end of Smith Street, just east of Walt Street, this property offers a fantastic setting in a growing and sought-after area. Enjoy south-facing views stretching toward Lake Ontario, providing the perfect backdrop for your future home. The lot is cleared and well-suited for a walk-out design, giving you the opportunity to maximize both natural light and scenic views. Conveniently located within walking distance to Smithfield Public School, this property offers a great balance of rural charm and everyday convenience. This is an excellent opportunity to invest in a prime piece of land and build exactly what you've been envisioning. (id:54827)
RE/MAX Quinte John Barry Realty Ltd.
