
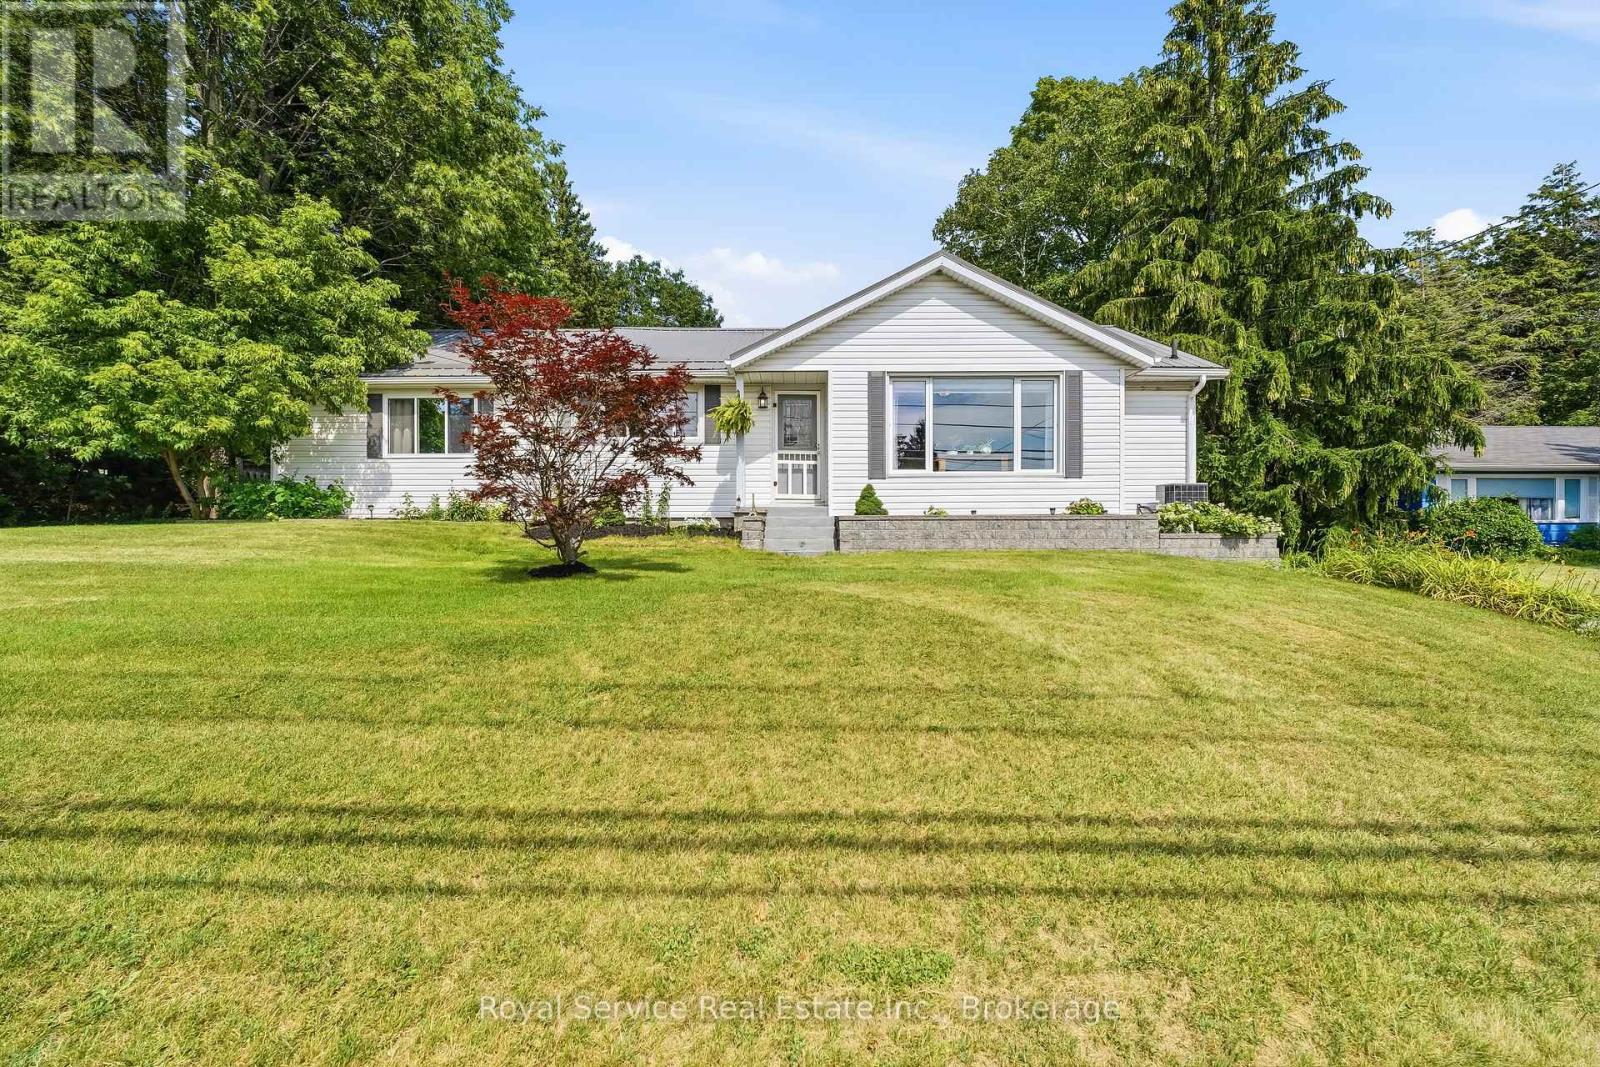
50 Percy Street
Cramahe, Ontario
Country living with room to dream, and a short distance to downtown Colborne. Discover the perfect blend of privacy and convenience with this 3 bedroom bungalow set on 5.97 acres, featuring nearly 100 ft of road frontage and an incredible backyard that offers endless possibilities. Inside you'll find a welcoming kitchen with centre island and a generous eat in area with walkout to the rear deck. The bright combined living and dining room features hardwood flooring and a large front window, while the bonus family room overlooks the backyard and also offers a walkout to the deck. The home includes a 4 pc main bathroom with attached laundry room and 3 pc bathroom in the unfinished basement. Updates include furnace (2021), metal roof (2017), dishwasher (2024), washer (2025) and dryer (2024). Step outside and discover the endless possibilities. The expansive property includes a large outbuilding for equipment, toys or hobbies and a once chicken coop. There's room for vegetable or flower gardens, large family gatherings, homesteading or even room for your own backyard golf practice. Enjoy the freedom of country living, without giving up municipal services and convenience of local shops. Enjoy the growing community of Colborne and all it has to offer including charming shops, restaurants, local events, easy access to Hwy 401 and the natural beauty of Northumberland County. Come experience the "Sweet Life of Northumberland," where country charm, community spirit, and endless possibilities come together. (id:54827)
Royal Service Real Estate Inc.
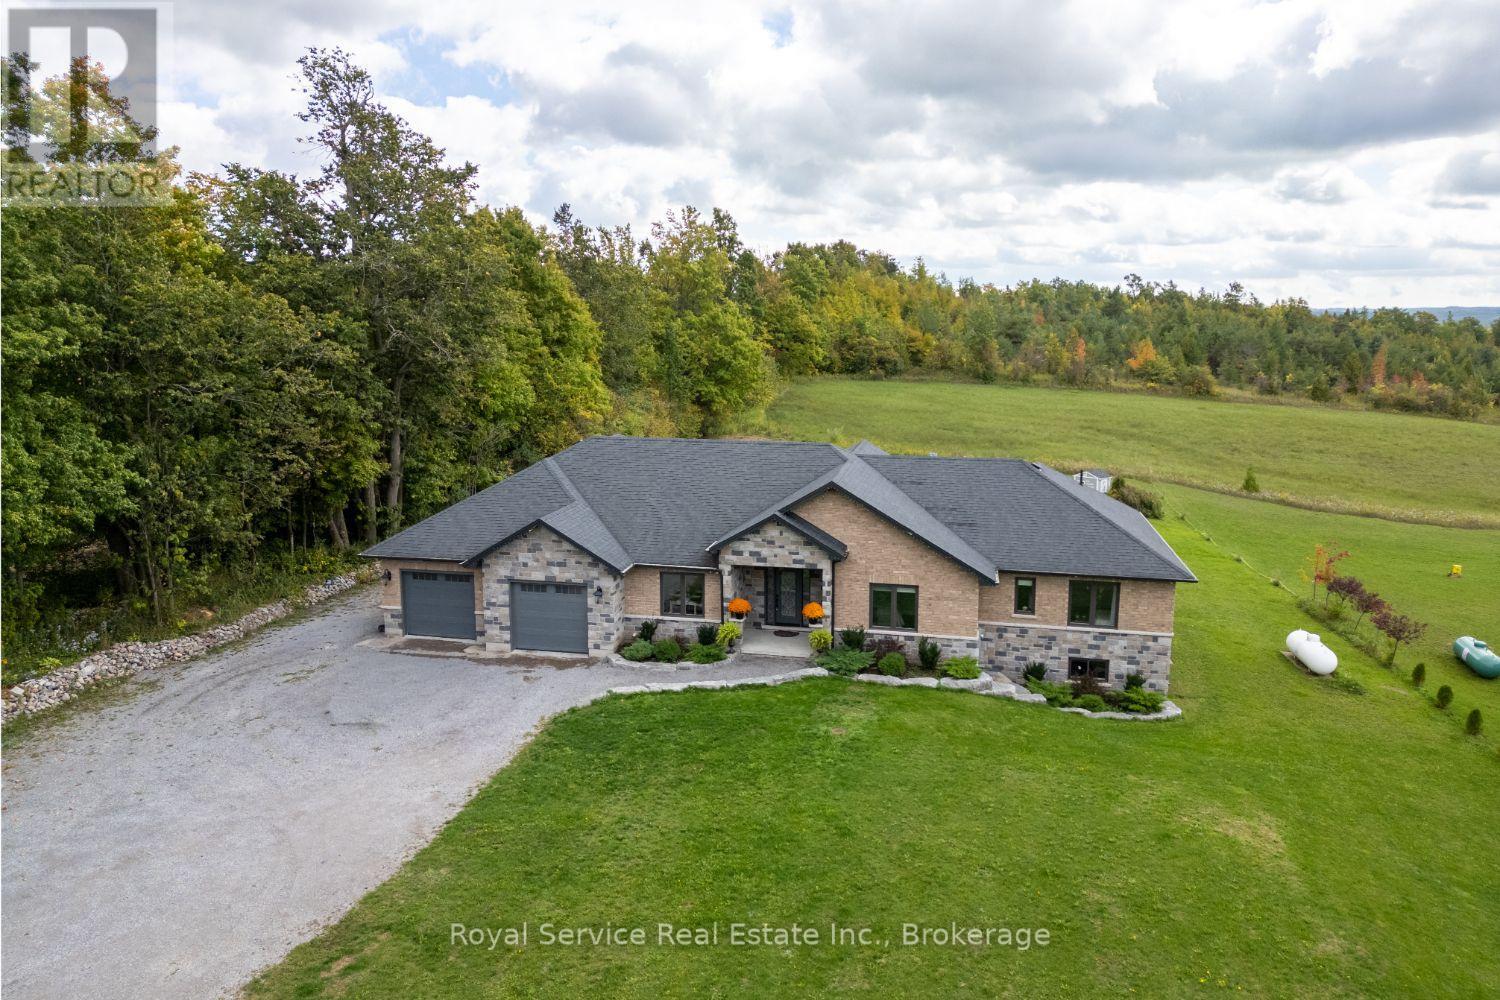
381 Sharpe Line
Cavan Monaghan, Ontario
Set on just over 2 picturesque acres in the scenic hills of Cavan, 381 Sharpe Line is a custom-built, multi-generational home offering exceptional privacy, space & versatility. Thoughtfully designed for extended family living, this impressive residence features 6 bedrooms, 5 bathrooms, 2 full kitchens & a fully self-contained in-law suite with its own private entrance & deck.The main level showcases a beautifully designed custom kitchen with stainless steel appliances, granite countertops & an oversized island overlooking the bright living room, highlighted by a stunning floor-to-ceiling propane fireplace. Expansive windows flood the home with natural light while capturing breathtaking countryside views, with walkouts leading to a spacious private deck ideal for relaxing or entertaining. A formal dining room overlooks the front yard, while 3 spacious bedrooms, 3 bathrooms & a convenient main-floor laundry room with direct garage access complete the level.The fully finished lower level is designed for both entertaining & everyday living, offering 2 additional bedrooms, a 3-piece bathroom, a large family room with bar, custom wine cellar, exercise room, office or den, abundant storage & both front and rear staircases for added convenience. The private in-law suite features its own custom kitchen, dining area, spacious living room with walkout to a private deck, generous bedroom with double closets, a 4-piece bathroom & separate laundry.The attached double-car garage offers direct access to the home & a separate man door. The expansive property provides ample space for children to play, gardens, outdoor entertaining or the future addition of a workshop. Ideally located just 10 minutes to Peterborough and a fantastic location for commuters!This exceptional property offers the perfect balance of peaceful country living & modern convenience-a rare opportunity to own a beautifully crafted family home in one of Cavan's most desirable rural settings. (id:54827)
Royal Service Real Estate Inc.
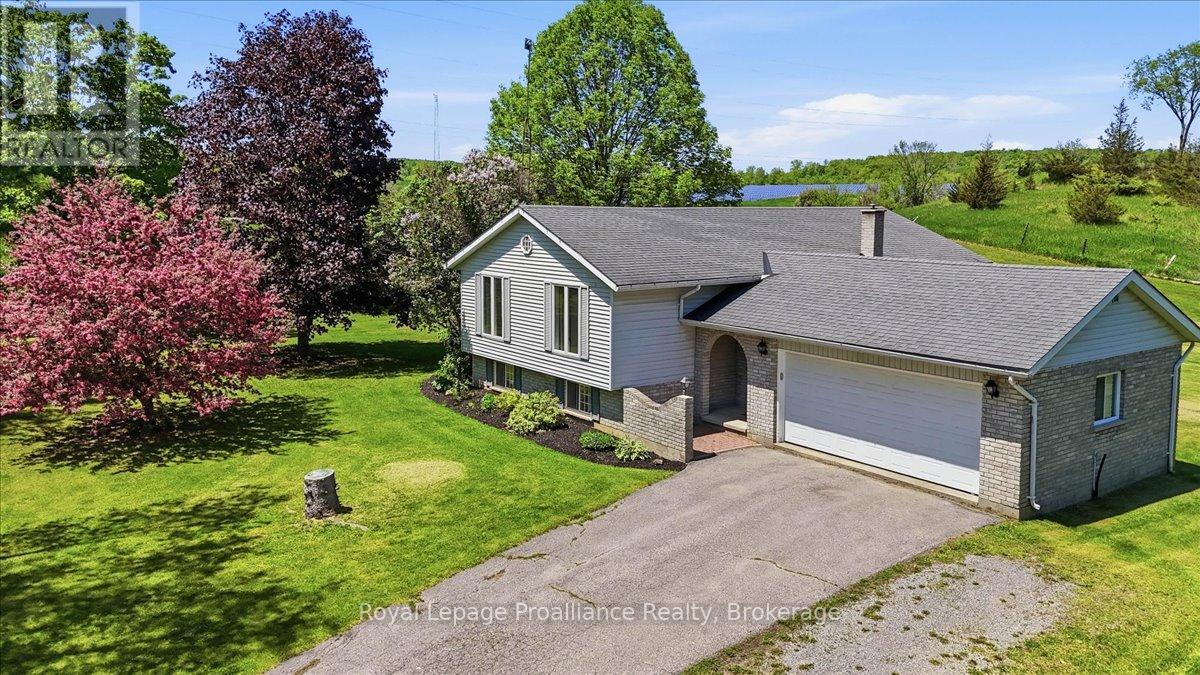
205 Bethel Road
Belleville, Ontario
Tucked away on a beautiful private lot just over 1 acre in size, this Colorado-style bungalow offers the perfect blend of peaceful country living with convenient access to Belleville and Highway 401. Surrounded by mature trees with no neighbors in sight, the setting provides exceptional privacy while still being only minute to everyday amenities in a welcoming rural community. Designed with both comfort and functionality in mind, the home features a beautiful large entryway, 5 bedrooms and 2 bathrooms along with ta bright, welcoming layout ideal for family living. The finished walk-up basement adds additional living space with excellent flexibility for recreation, guests, hobbies, or a potential in-law setup. Outside, the property is well-equipped with both an attached garage and a detached garage/shop, offering plenty of space for vehicles, storage, outdoor equipment, or workshop use. Whether you're looking for a quiet place to raise a family, enjoy more space, or simply escape the busyness of town while staying close to everything, this property offers the est of rural living just minutes from the city. (id:54827)
Royal LePage Proalliance Realty
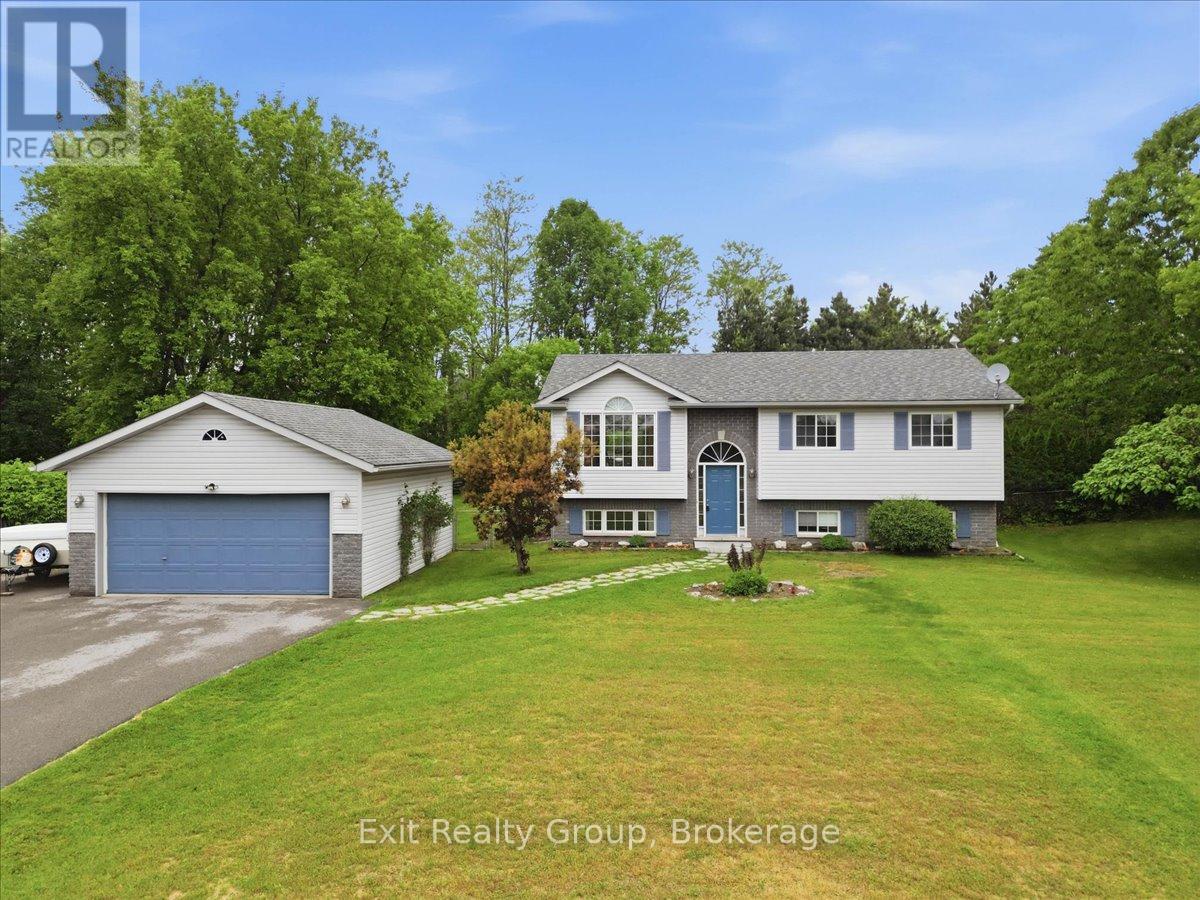
15448 Telephone Road
Brighton, Ontario
Welcome to this beautifully maintained 2+2 bedroom, 2-bathroom raised bungalow set on a generous 0.73-acre lot in the charming community of Brighton. Complete with a detached 20' x 24' double-car garage and a stunning 16' x 32' fiberglass inground saltwater pool, this property offers the perfect blend of space, comfort, and outdoor living. The bright, open-concept main floor is designed for both everyday living and entertaining, featuring a spacious living room, dining area, and kitchen filled with natural light. Sliding doors from the dining room lead to the back deck, creating a seamless transition to your private backyard oasis. The main level also offers two well-sized bedrooms and a beautifully appointed 4-piece bathroom. The fully finished lower level expands your living space with two additional bedrooms, a large family room perfect for movie nights or gatherings, a 3-piece bathroom, and a convenient laundry area-ideal for growing families, guests, or a home office. Outside, enjoy your own private retreat where the beautifully landscaped yard and sparkling saltwater pool create the perfect setting for relaxing summer days, entertaining friends, or making lasting family memories. The spacious lot provides plenty of room for children, pets, gardens, and outdoor activities, while the detached double garage offers excellent space for vehicles, storage, hobbies, or a workshop. Enjoy peace of mind with numerous recent updates, including new shingles (2023), furnace (2025), central air conditioning (2025), hot water tank (2025), and a new UV light and water filtration system (July 2026). Ideally located just minutes from schools, parks, shopping, restaurants, and Highway 401, this exceptional property offers the space of country living with the convenience of town amenities. A rare opportunity to own a move-in ready family home with outstanding indoor and outdoor living spaces in one of Brighton's most desirable locations. (id:54827)
Exit Realty Group
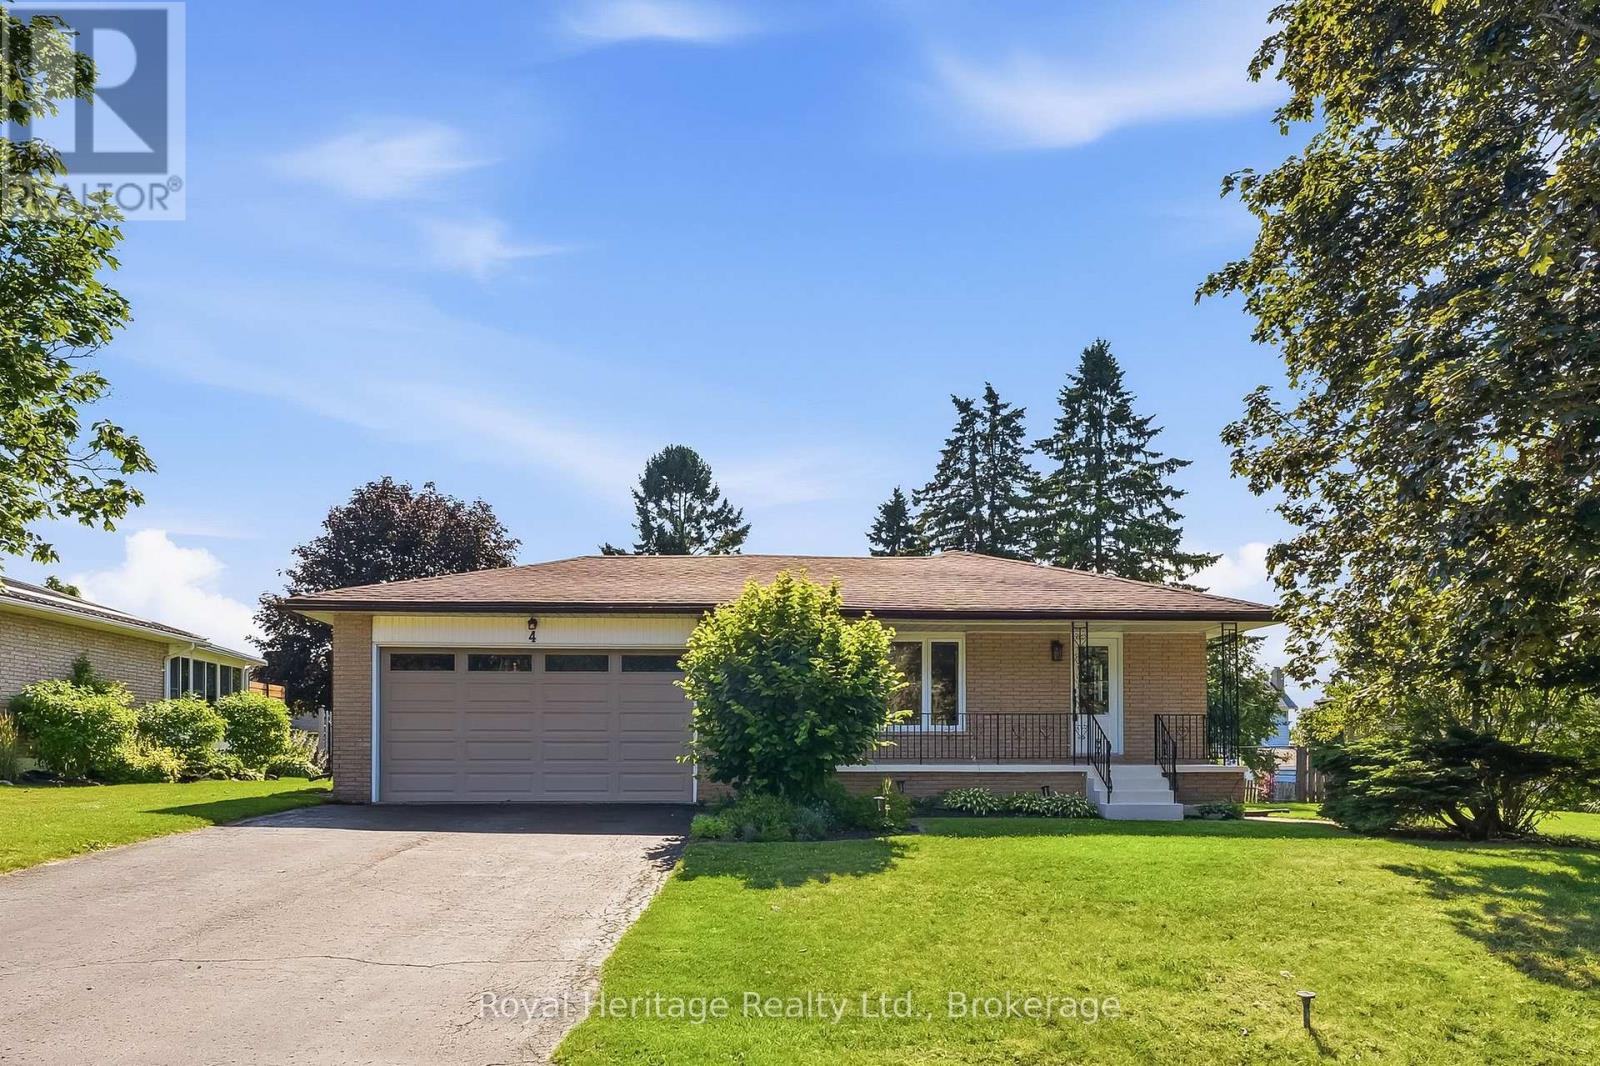
4 Thornlea Road
Cramahe, Ontario
Welcome to this move-in ready bungalow located on a quiet dead-end street in one of Colborne's most desirable family neighbourhoods. Offering 3+1 bedrooms, 2 full bathrooms, a finished basement, and a fully fenced yard, this home is ideal for growing families, multi-generational living, or those looking for extra space.The bright main floor features an updated kitchen with plenty of workspace, an open dining area, a spacious living room filled with natural light, three generous bedrooms, and a beautifully renovated bathroom. The functional layout is perfect for everyday living and entertaining.The fully finished lower level adds incredible versatility with a large recreation room, fourth bedroom, 3-piece bathroom, utility/laundry room, workshop, and cold room, providing ample storage and flexible living space for a home office, gym, hobby room, or guest suite.Set on a large lot just shy of 1/4 acre, the fully fenced backyard offers plenty of room for children, pets, gardening, and outdoor entertaining. The peaceful location on a low-traffic dead-end street provides a safe setting where families can enjoy the outdoors and neighbours become friends.Located in the welcoming community of Colborne, you'll enjoy nearby parks, schools, shops, restaurants, and easy access to Highway 401, making commuting to the GTA convenient while enjoying the charm and affordability of small-town living.This well-maintained home combines comfort, space, and location-an excellent opportunity for families, first-time buyers, or anyone looking for a move-in ready home in a fantastic community. All appliances new in 2022/2023, New windows and Doors on Main level - 2023, Roof 2022, Main level bathroom renovated 2024, Upgraded insulation in attic 2022. (id:54827)
Royal Heritage Realty Ltd.
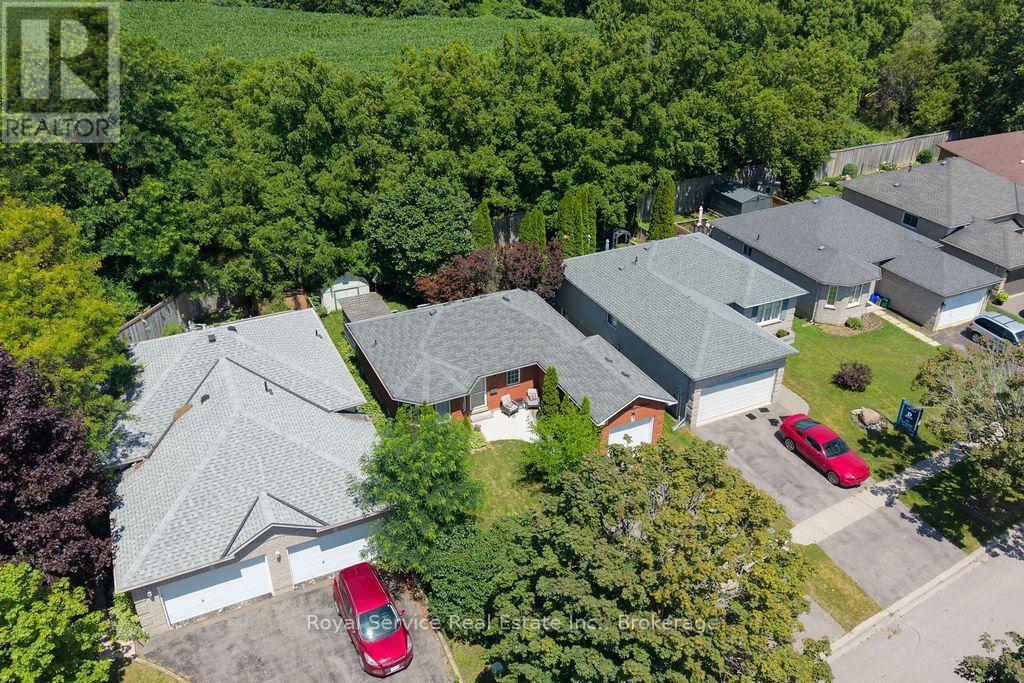
1104 Tillison Avenue
Cobourg, Ontario
Welcome to this beautifully maintained 2+1 bedroom all-brick bungalow, ideally situated in one of Cobourg's most sought-after, family-friendly neighbourhoods. The bright and inviting main floor features a spacious living room that flows seamlessly into the updated kitchen, complete with quartz countertops, ample cabinetry, and a walkout to the backyard. Step outside to a large deck that overlooks the tree-shaded private back yard. The fully finished and recently renovated lower level provides exceptional additional living space. This area enjoys a large recreation room with a cozy gas fireplace, an office / den, and a third bedroom with a beautifully finished 4-piece ensuite - perfect for guests, working from home, or accommodating a growing family. An attached one-car garage and double-wide driveway add everyday convenience, while the unbeatable location truly sets this home apart. Enjoy walking distance to shopping, restaurants, schools, parks, hospital & pharmacy, with quick and easy access to Highway 401 for commuters. Renovated, move-in ready, and perfectly located, this exceptional bungalow offers the lifestyle you've been searching for in one of Cobourg's most desirable neighbourhoods. (id:54827)
Royal Service Real Estate Inc.
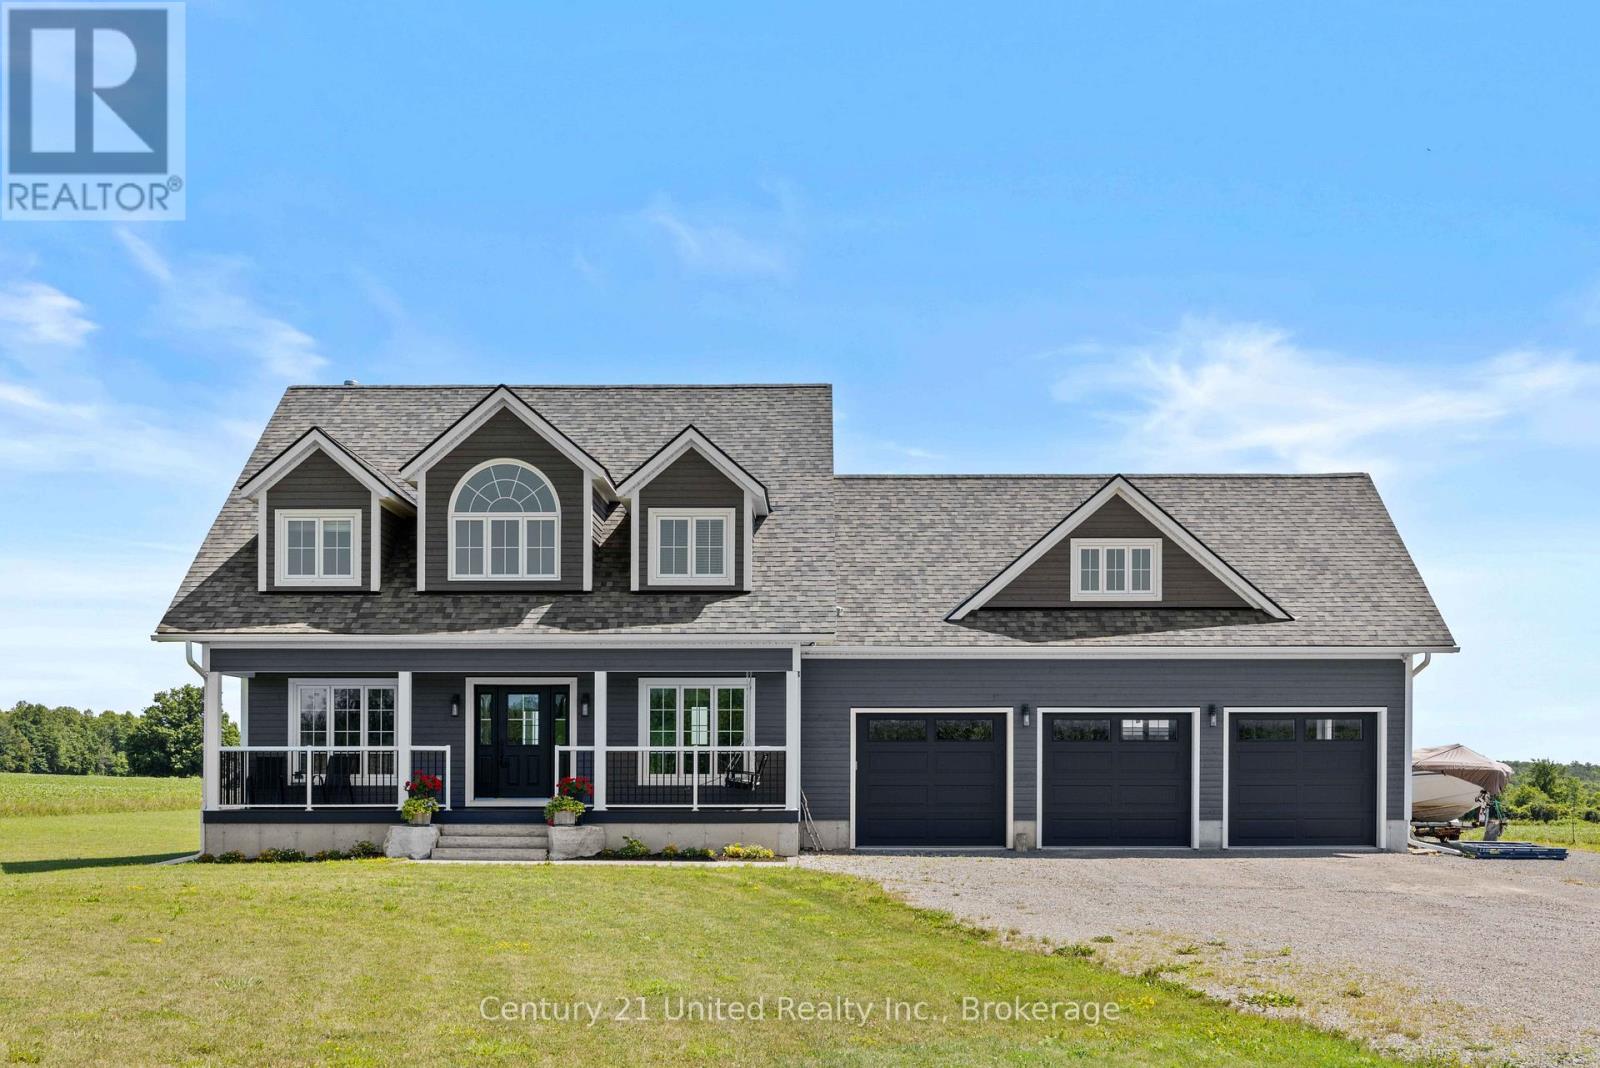
947 Payne Line
Douro-Dummer, Ontario
Custom build 2 storey 4 bedroom home backing onto farmland at the edge of Warsaw. Quality and detail throughout. Approx. 3000 sq. ft of living space on main and 2nd floor. Bright foyer with oak stairs to the 2nd floor. 3/4 " engineered hardwood floors throughout main floor and second floor. Custom kitchen open to dining room and living room. Large panoramic windows across the in the dining room and kitchen area overlooking the backyard and farm land. Main floor bright office and 2 pc bathroom. Newly finished lower level family room with wood stove, game area, large 3 pc. bathroom, and walk up to garage. Spectacular oversized triple car garage fully finished in plywood. Cape Cod wood exterior. 32"x6' covered porches at the front and back. Wood shed and garden shed, stone patio and paths to firepit and at front entrance. Document available with more custom features. (id:54827)
Century 21 United Realty Inc.
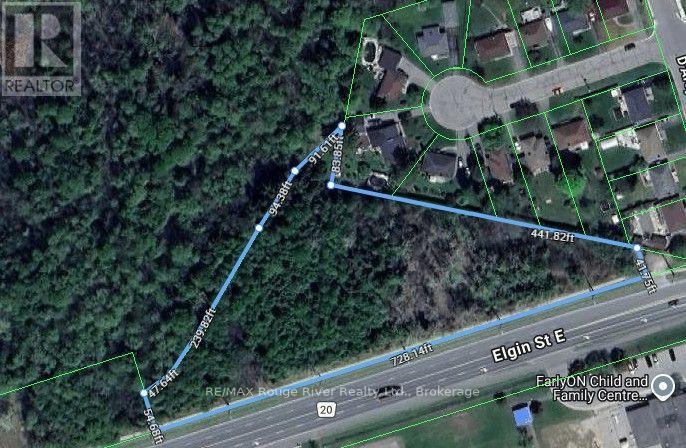
551 & 565 Cooney Island Road
Douro-Dummer, Ontario
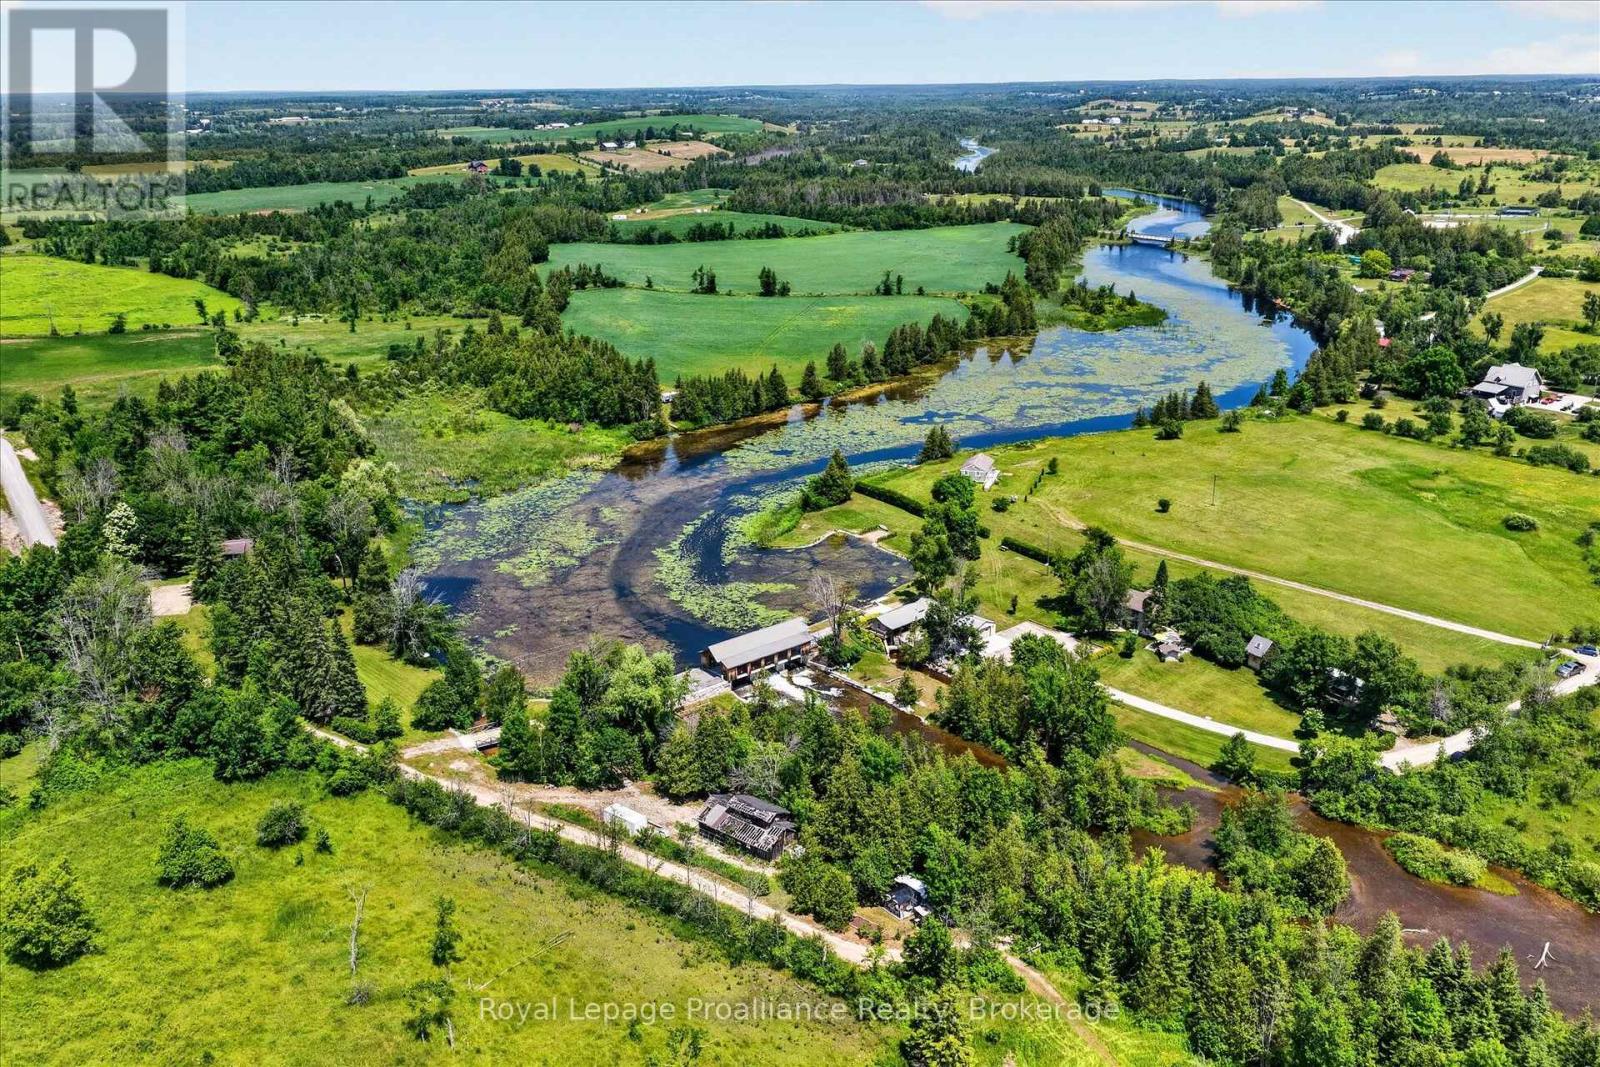
[Click Floor Plan + Brochure Icon for More Photos]. An extraordinary opportunity to own approximately 23 riverside acres with not one, but TWO homes, offering endless opportunities for multi-generational living, income potential, or your own private retreat. Set along the beautiful Indian River in Douro-Dummer, this one-of-a-kind property is rich in recreation, history, and natural beauty. Enjoy extensive river frontage with deeded access to shoreline inclusive to the bridge at 2nd Line, as well as land underwater, allowing you to fish, kayak, canoe, tube, paddleboard, or relax and take in all the peaceful surroundings. The property features two separate residences, each with its own unique appeal. 551 Cooney Island Rd is a riverside two-storey home with a covered veranda, offering 2 bedrooms, 3 bathrooms, and overlooking the water. Meanwhile, 565 Cooney Island Rd is a charming A-frame with 4 bedrooms, 2 bathrooms, soaring open-beam ceilings, and a deck overlooking the river. Ideal for extended family, guests, or short-term rental opportunities. Beyond the two homes, the property also features an insulated chicken coop, a heated workshop with an office and an additional bedroom overlooking the rapids, a stone wood-fired outdoor oven with an outdoor kitchen, a detached bunkie, and an impressive event hall/covered bridge extending over the river. These additional buildings further enhance this remarkable property. The property's historic dam and covered bridge also present the potential for future hydroelectric generation with the appropriate turbine system. The original sawmill equipment and infrastructure remains. Modern conveniences include wells & septic systems, high-speed internet, and year-round municipal road access. Whether your vision is a family estate, recreational retreat, investment opportunity, or simply a place to enjoy nature, this remarkable property offers possibilities that are as expansive as the landscape itself. (id:54827)
Royal LePage Proalliance Realty
249 Bright Road
Alnwick/haldimand, Ontario
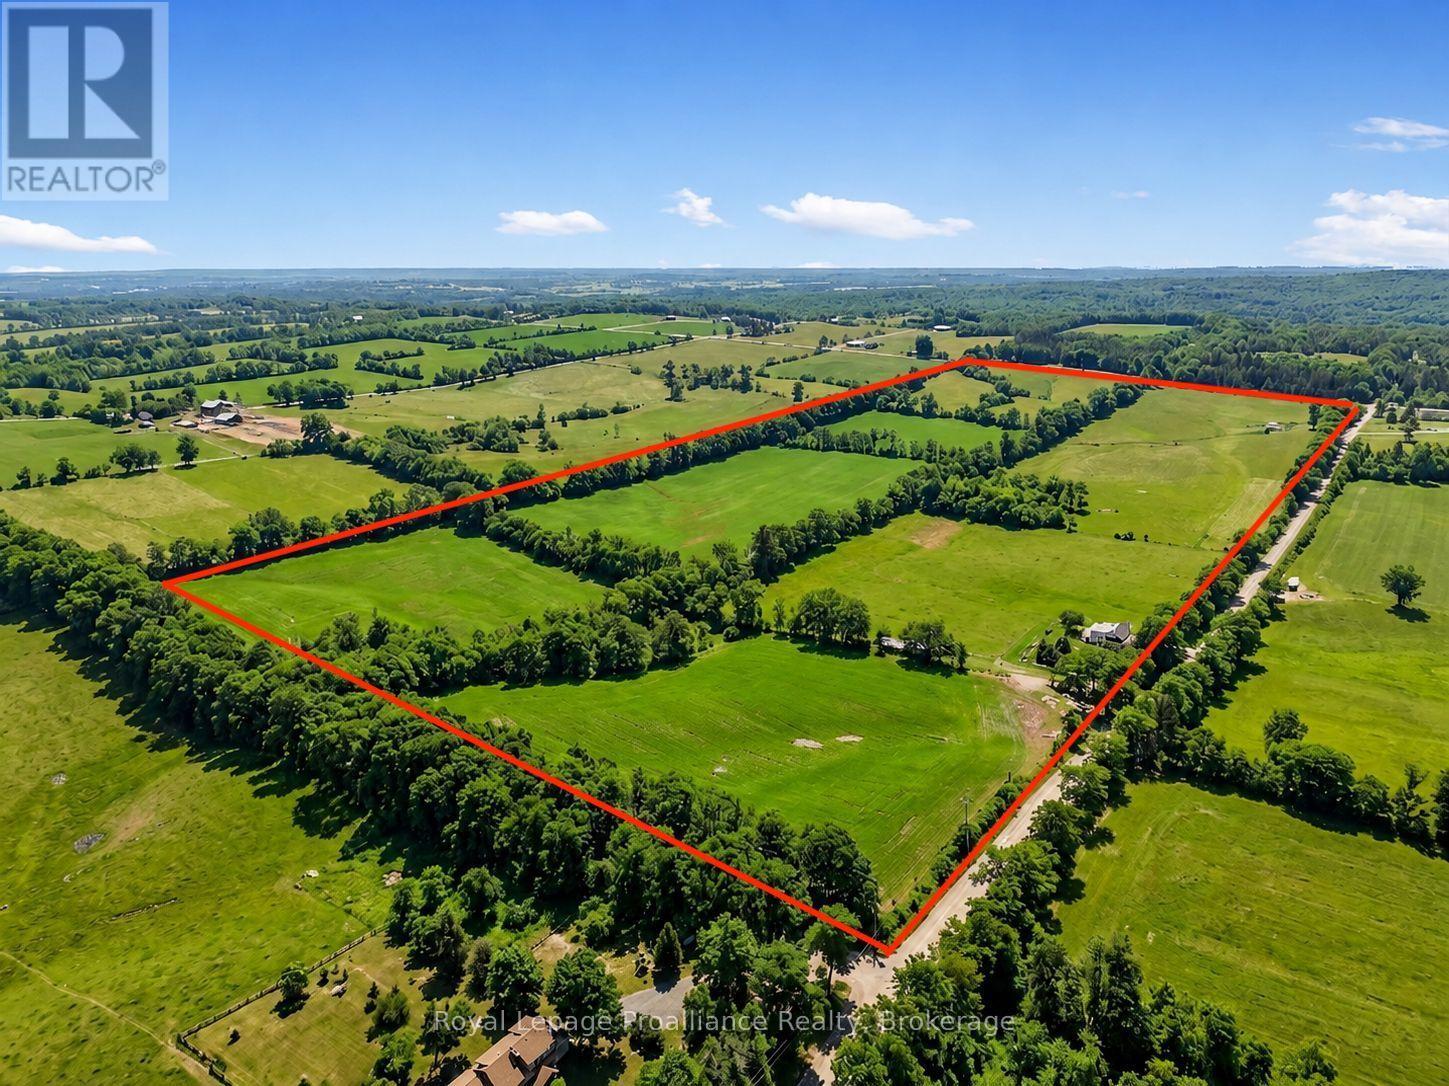
Nestled on 99 picturesque acres, this scenic farm offers the perfect blend of country living and agricultural opportunity. The spacious 4 bedroom, 2 bath farmhouse provides plenty of room for family and guests, featuring a large family room addition that's ideal for gatherings, relaxing, or taking in the peaceful surroundings. Expansive windows showcase beautiful views over the rolling fields, creating a bright and welcoming atmosphere throughout the home. The property offers endless possibilities for farming, hobby agriculture, livestock, or simply enjoying the privacy and open space of rural living. With approximately 99 acres of productive land and panoramic countryside views in every direction, this is a rare opportunity to own a substantial farm in a tranquil setting. Whether you're looking to expand your agricultural operation, establish a country retreat, or enjoy the charm of farm life, this property offers the space, comfort, and potential to make your vision a reality. Experience the beauty of wide open fields, fresh country air, and the lifestyle only a farm like this can offer. (id:54827)
Royal LePage Proalliance Realty
881 Kerr Street W
Cobourg, Ontario
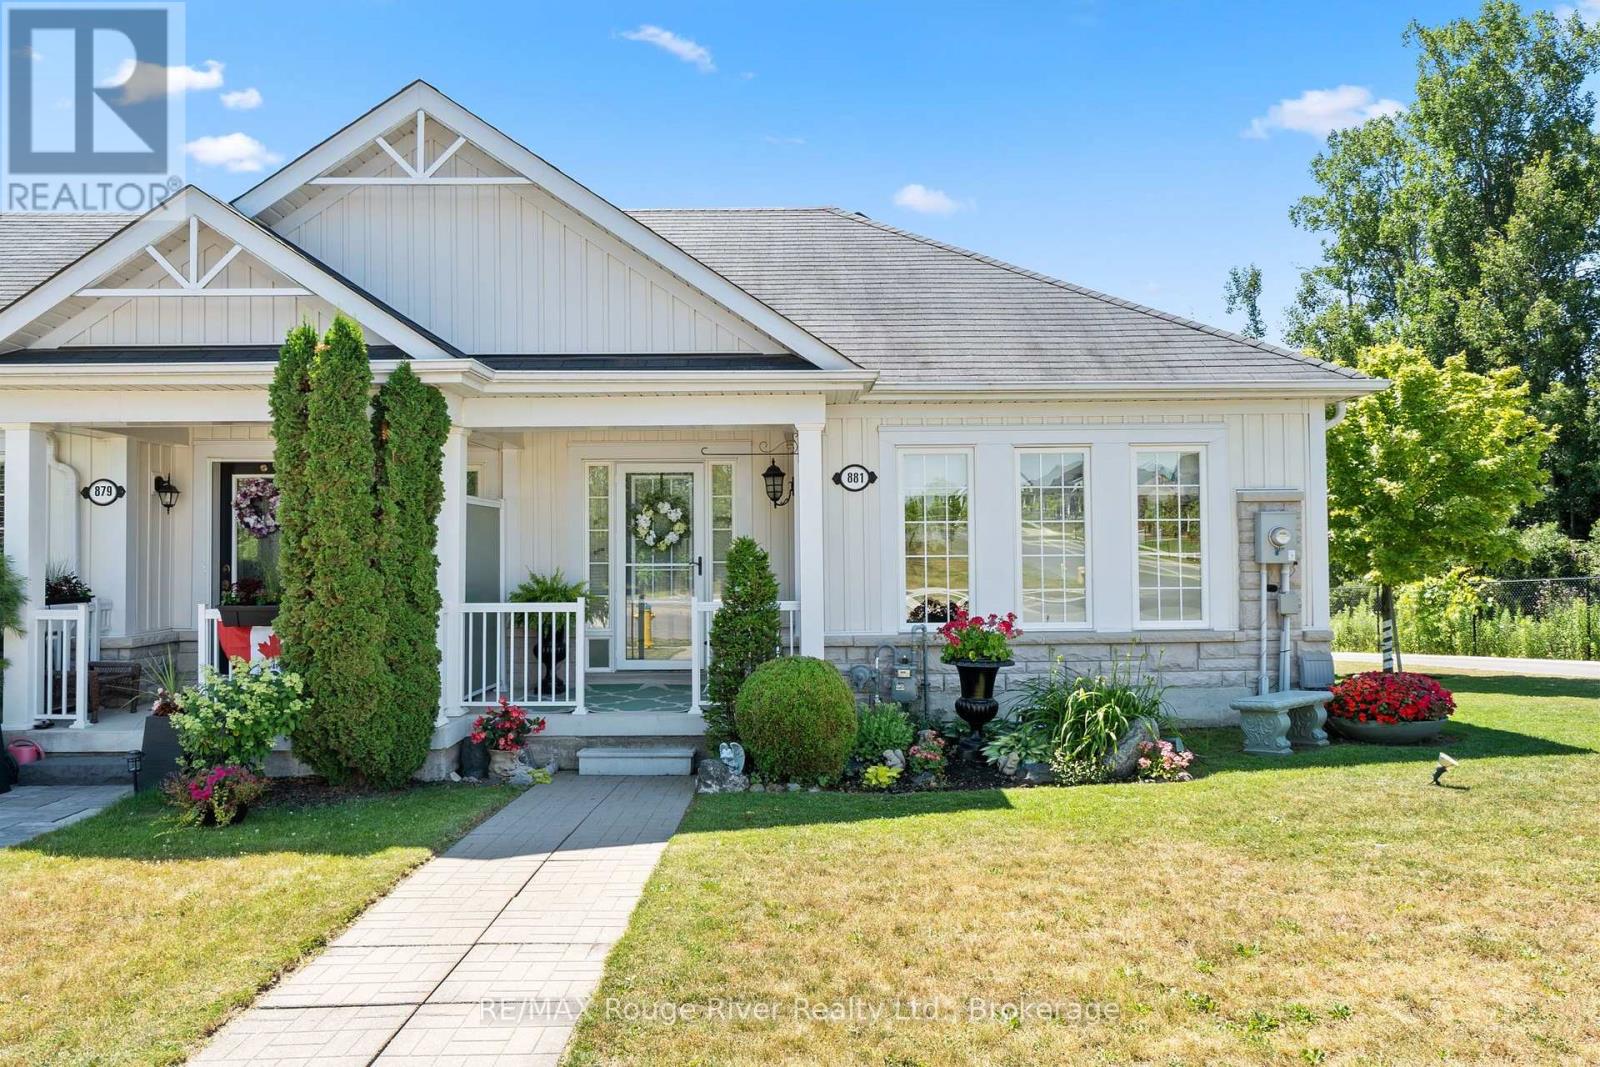
Welcome to carefree bungalow living in a sought after location! Ideally situated across from a park and just minutes to shopping, restaurants, and everyday amenities, this beautifully upgraded end unit bungalow townhouse offers exceptional comfort and convenience. Start your day with a coffee on the charming covered front porch before stepping inside to a bright, inviting interior filled with natural light. The spacious primary bedroom features a luxurious 4 piece ensuite with a walk in shower, creating the perfect private retreat. The second main floor bedroom has been thoughtfully converted into an elegant dining room and can easily be returned to a bedroom if desired. The gourmet kitchen is the heart of the home, offering abundant cabinetry and an open oncept design overlooking the family room with a cozy gas fireplace and the sunny breakfast area with a walkout to the private deck-ideal for entertaining or relaxing outdoors. As an end unit, the home benefits from additional windows that fill the living spaces with natural light. The finished lower level expands your living space with a large recreation room, a versatile den currently used as a bedroom, a full 4-piece bathroom, and a convenient laundry room. The attached garage also features a loft, providing excellent storage space. This is a wonderful opportunity to enjoy low maintenance living in a bright, spacious home in an outstanding location. (id:54827)
RE/MAX Rouge River Realty Ltd.
56 Royal Gala Drive
Brighton, Ontario
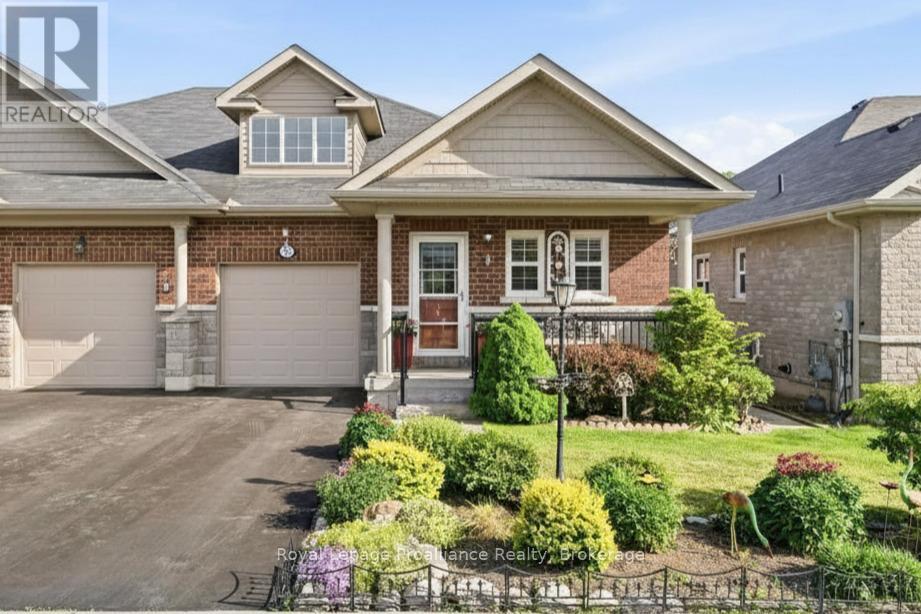
Welcome to 56 Royal Gala Drive, a stunning all-brick & stone, 3 bedroom bungalow nestled in the heart of Brighton's highly sought-after Orchard Gate Estates. Backing directly onto serene greenspace with no rear neighbours, this home elevates everyday living, offering a sophisticated and stylish design that goes far beyond builder-basic finishes. Inside, the bright & airy open-concept living area centers around a chef-inspired kitchen featuring white cabinetry, gas stove, SS appliances, a chic designer backsplash and a spacious breakfast bar-perfect for hosting. The adjacent dining area is defined by a beautiful tray ceiling, adding an extra touch of elegance. Access the rear deck that overlooks the backyard and greenspace through patio doors. The Primary suite is a true retreat, complete with a walk-in closet and a 3-piece ensuite with WI shower. A versatile second bedroom is perfect for guests, or functions ideally as a dedicated home office or den, with fibre internet connectivity available. Convenient main-floor laundry with additional cabinetry and direct inside access from the garage. The lower level offers additional space for family or guests with a cozy Rec Room, bedroom, office space, 2 pc bathroom, storage room plus a large utility room with laundry sink. Premium features: Gorgeous landscaping & gardens, California Blinds, Central Air, HRV, Air Exchanger and a high-efficiency furnace ensure year-round comfort. Located in a quiet, friendly neighbourhood, and just a short walk or bike ride to Brighton's boutique shops, cafes, library, community centre, curling, YMCA, schools, tennis & pickleball courts. Nature lovers will love the proximity to conservation parks and beautiful Presqu'ile Provincial Park, offering hiking trails, renowned bird watching, swimming and sandy beaches. With easy access to the 401 corridor, you are perfectly positioned just an hour from the GTA or Kingston, or a 20 min drive to Cobourg to access the VIA. ** CLICK MORE TO VIEW VIDEO** (id:54827)
Royal LePage Proalliance Realty
