
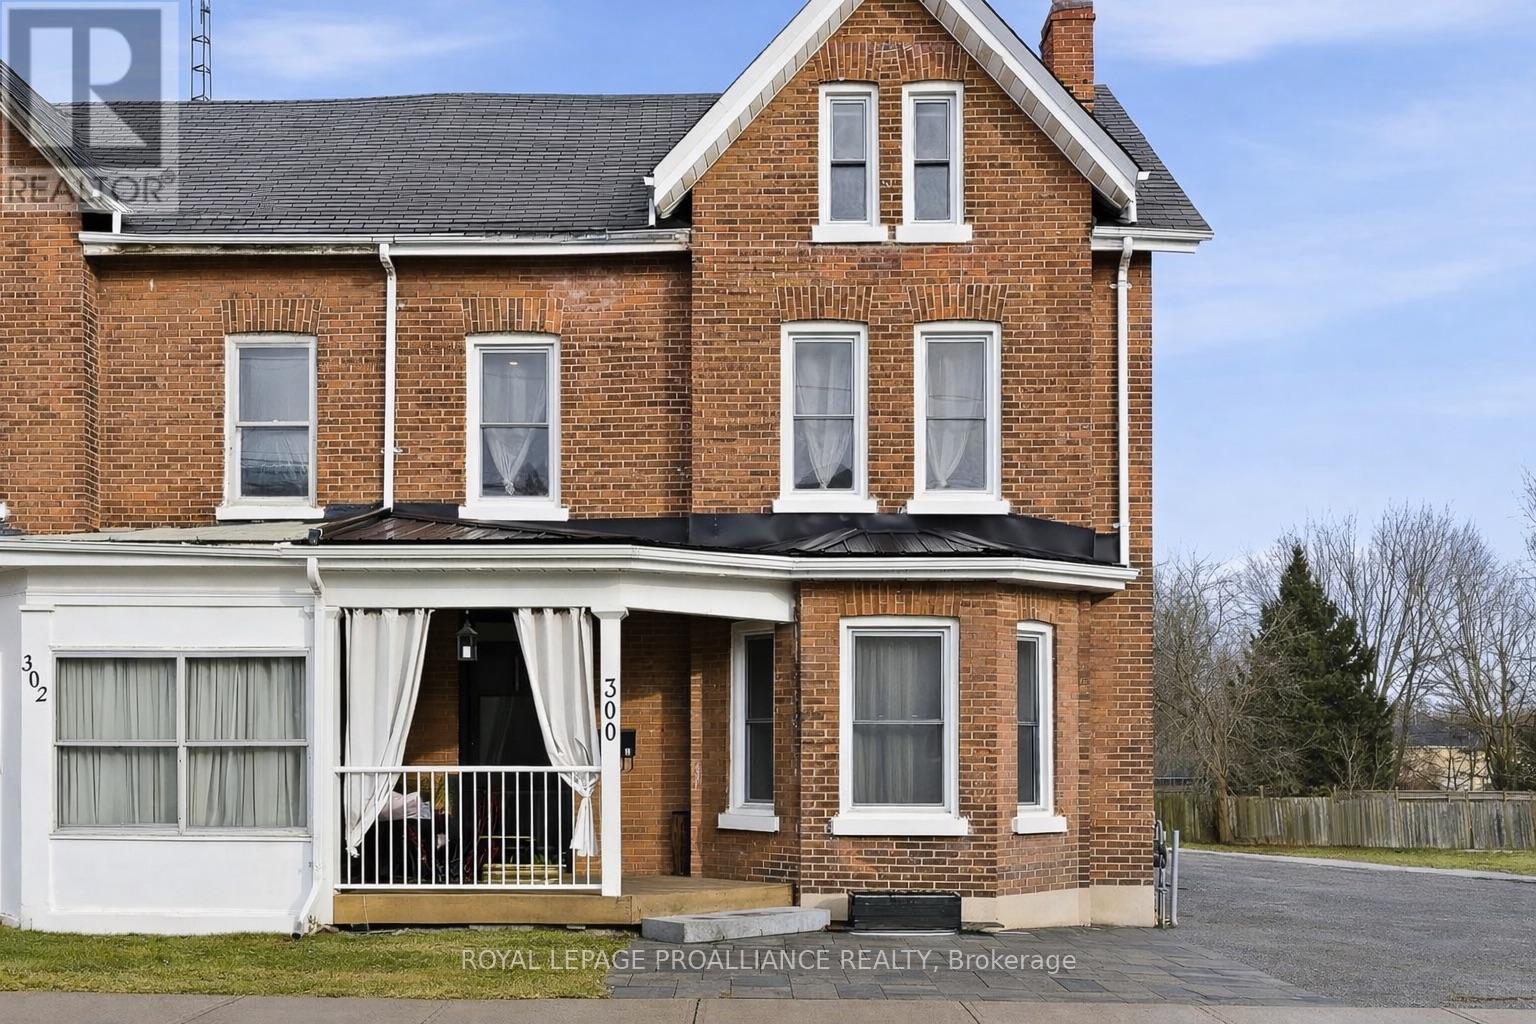
300 George Street
Cobourg, Ontario
Welcome to 300 George St in Cobourg, an updated all-brick legal duplex built in 1910 and thoughtfully designed to blend historic character with modern functionality. Set in the heart of the downtown core, this property is just steps from the beach and marina, the train station, schools, and Cobourg's vibrant restaurants and shops, offering a truly walkable lifestyle. The home features 2 self-contained interior units that are separately metered and have separate heating, making it an excellent investment opportunity or an ideal option to live in one unit while renting the other. Both units offer in-suite laundry centres for added convenience and showcase a stylish mix of exposed brick, stainless steel appliances, and tiled 3-piece bathrooms that complement the home's original charm. Walk-outs from each unit lead to their own decks, providing an easy extension of the living space outdoors. The upper unit spans approximately 1,400 sq ft across the 2nd and 3rd floors and offers 2 bedrooms and 1.5 baths, with an open concept living and dining area and a kitchen finished with quartz countertops. The 3rd floor, measuring over 600 sq ft, is dedicated to the primary suite and features a half bath with a skylight, along with a large walk-in closet with its own skylight, plus ample space for a home office or quiet retreat. The bright main floor unit is approximately 800 sq ft with 1 bedroom and 1 bathroom, showcasing original hardwood flooring and direct access to a full, unfinished basement that provides excellent storage. Offering flexibility, location, and lasting value, 300 George St is a rare opportunity to own a versatile property in the centre of downtown Cobourg. *Note: units are separately metered for hydro - main floor unit heated by gas forced air & upper unit is heated by electric baseboard + both units are currently owner occupied, so vacant possession will be ensured on closing, providing the new owner the opportunity to set their own rental rates and terms.* (id:54827)
Royal LePage Proalliance Realty
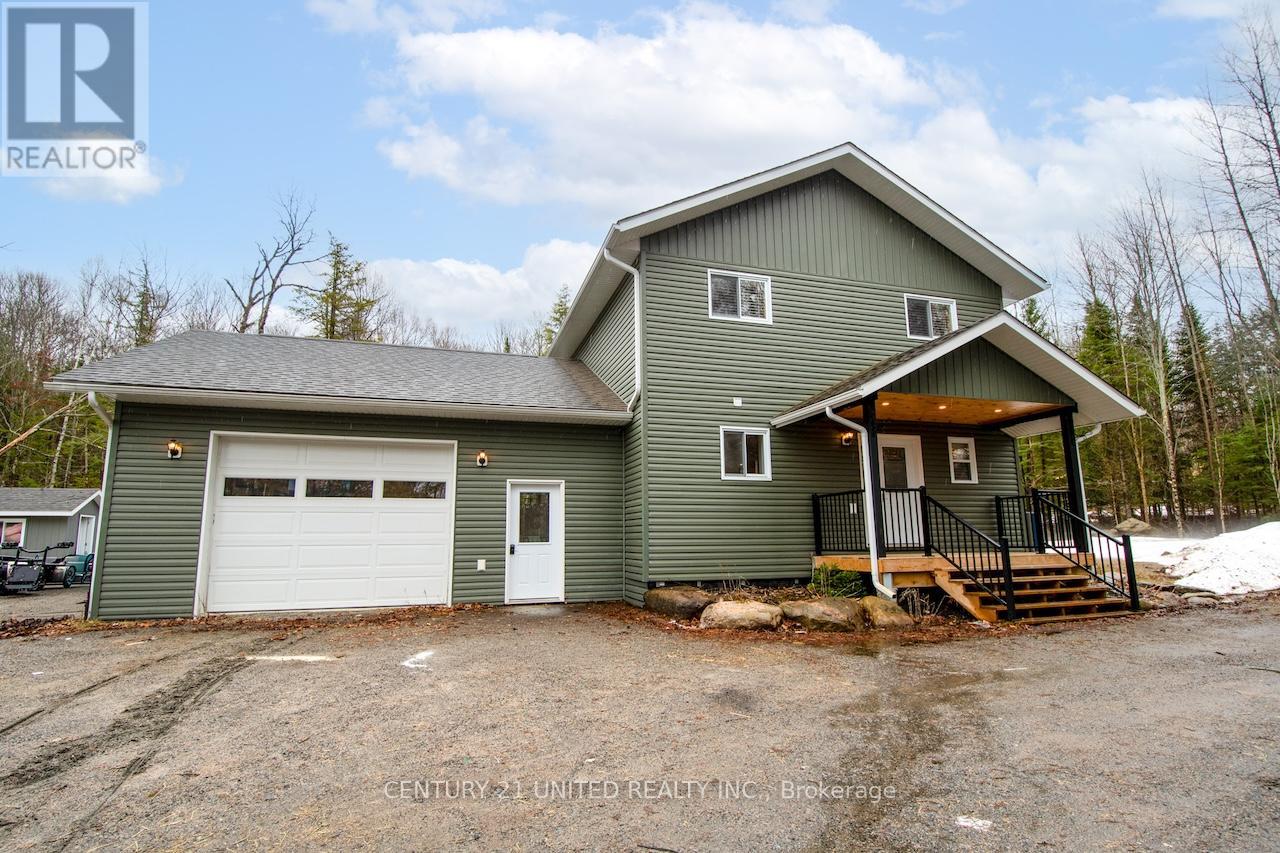
1525 South Baptiste Lake Road
Hastings Highlands, Ontario
Welcome to your new home. Level lot, 4-season access, this newer build does not disappoint. Radiant in-floor heat in attached garage. Forced Air Propane, on-demand hot water tank, and central air/ heat pump. Main-floor laundry, powder room, and a big, bright & beautiful kitchen ready to make memories. Spacious open-concept layout with beautiful T&G ceiling and sliding doors taking you to your back yard oasis. Private, and you can take in a real-life nature show with deer coming right up to graze. Warm summer evenings will never be the same on your covered porch, enjoying a good book, or BBQ with friends and family. Back inside and upstairs, where you will find two good-sized bedrooms with closets and a master bedroom with a large walk-in closet and a 3-piece ensuite. A 4-piece bathroom is also located on the second level. Quick 10 min drive to all the amenities Bancroft has to offer. Minutes to boat launch, beach, and so much more! (id:54827)
Century 21 United Realty Inc.
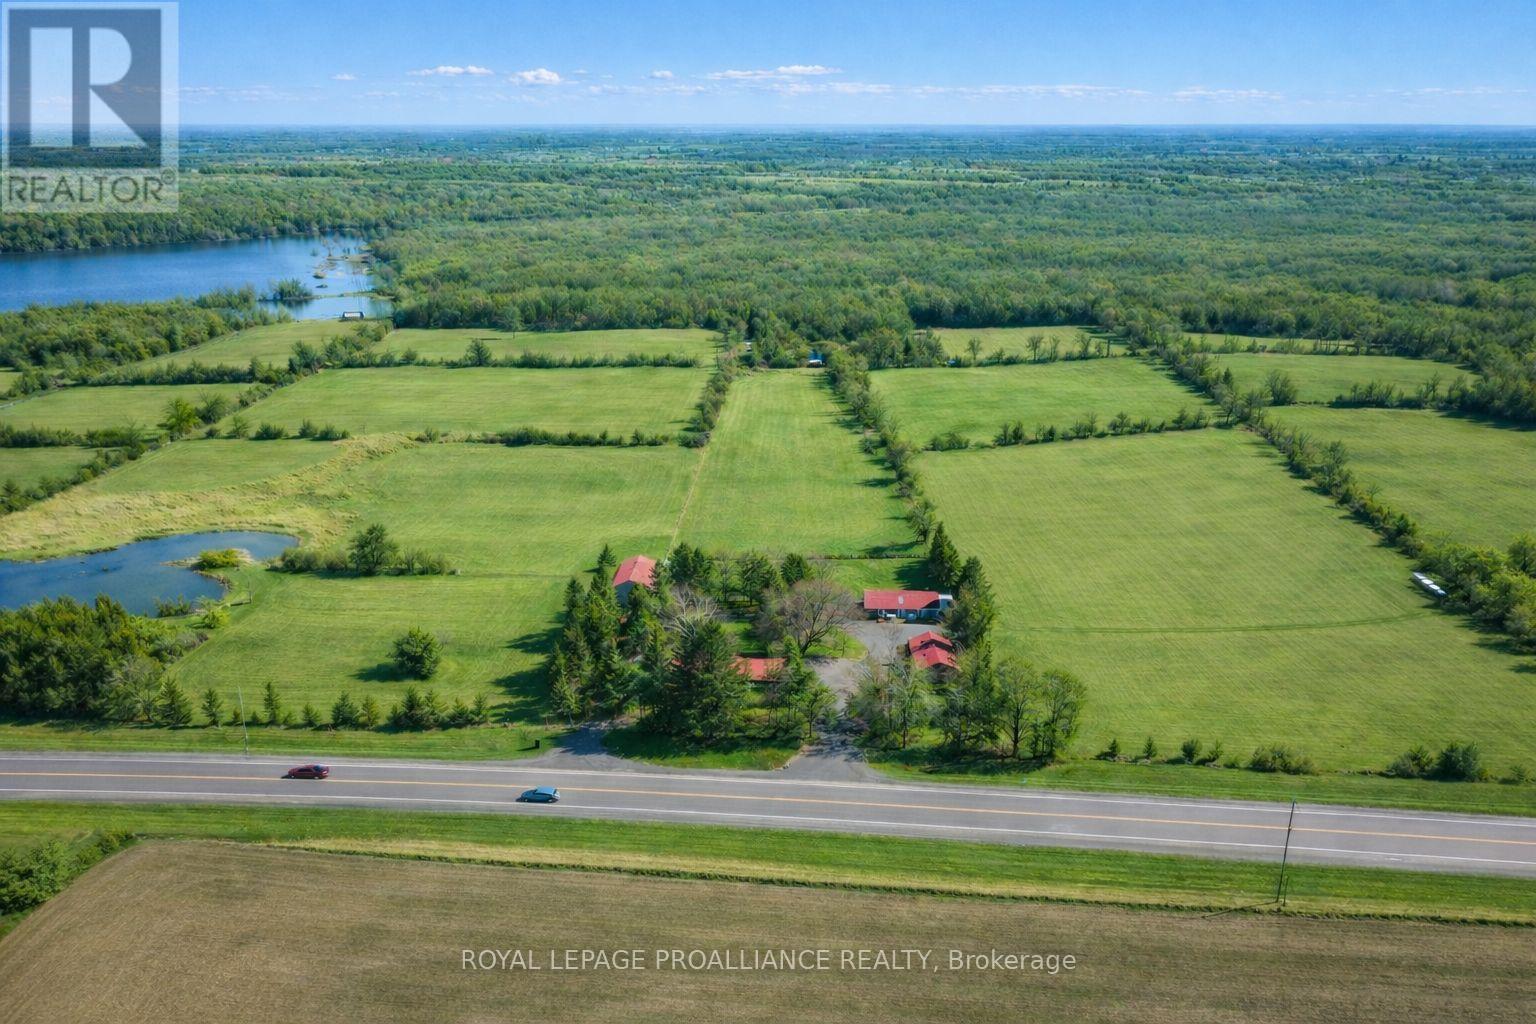
2370 Highway 37
Belleville, Ontario
Discover the perfect blend of heritage, productivity, and natural beauty with this stunning95.7-acre hobby farm. Boasting prime workable land, a large tranquil hardwood forest and lovely private ponds, this property offers endless possibilities for agricultural pursuits or a private rural retreat. Whether you fancy yourself as a hobby farmer, want to keep some livestock or just want to enjoy making trails with your ATV this property is perfect for you!The centerpiece is a stately 4-bedroom farmhouse, built in 1890 and meticulously maintained.The exterior features a beautifully refinished plaster finish and a durable "Kangaroo" metal roof. Inside, enjoy the comfort of dual heating systems (updated oil furnace and a outside wood furnace). As a large 4 bedroom old world farm house this home has room for the entire family.All you need to do here is update the interior to your style. The outbuildings are equally impressive, including a well-kept 2 level barn, a spacious pole barn, and a functional drive shed - all ready to be perfectly set up for livestock, equipment, or a home-based business.Located less than 15 minutes from Belleville and Hwy 401, you get the peace of country living without sacrificing city convenience (id:54827)
Royal LePage Proalliance Realty
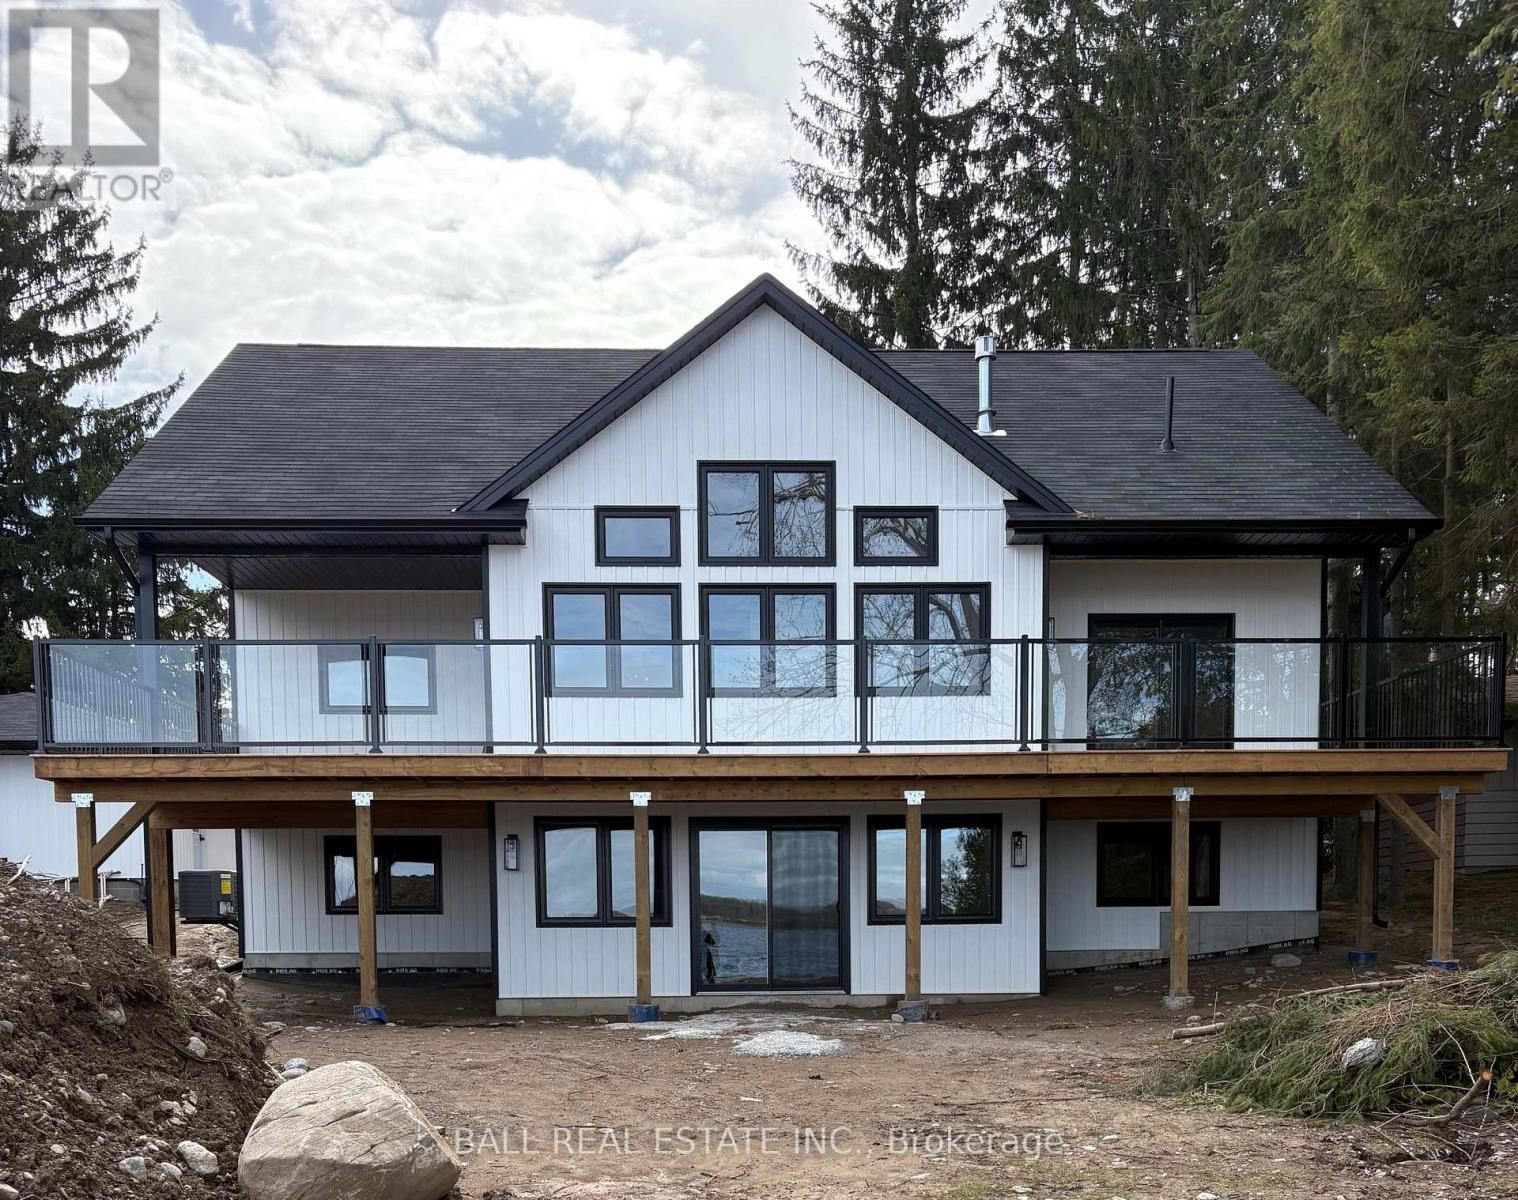
1380 Island View Drive
Selwyn, Ontario
Welcome to 1380 Island View Drive - a stunning waterfront property offering 100ft of sandy shoreline and breathtaking sunset views across Pigeon Lake. Newly built custom bungalow offering 1500sqft of lakeview living, 3 spacious bedrooms and 2 full bathrooms, including primary bedroom with walk-in closet, 4pc ensuite and walkout to covered deck. Full walk-out basement for easy access to the waterfront lot. The open-concept kitchen, living, and dining areas create a bright and inviting space, with natural gas fireplace, convenience of main floor laundry and walkout to covered decks that let you enjoy the lake views rain or shine. Set on a level 100'x183' lot on year-round municipal road with curbside collection, new septic, new water system, new natural gas furnace, AC, and new appliances included, plus an aluminium dock ready for waterfront enjoyment. Live year-round on the Trent Severn Waterway and explore 5 lakes lock-free from your dock! Just 7 mins to the amenities of Ennismore and 20 mins to Peterborough! (id:54827)
Ball Real Estate Inc.
23 Valley Road
Cavan Monaghan, Ontario
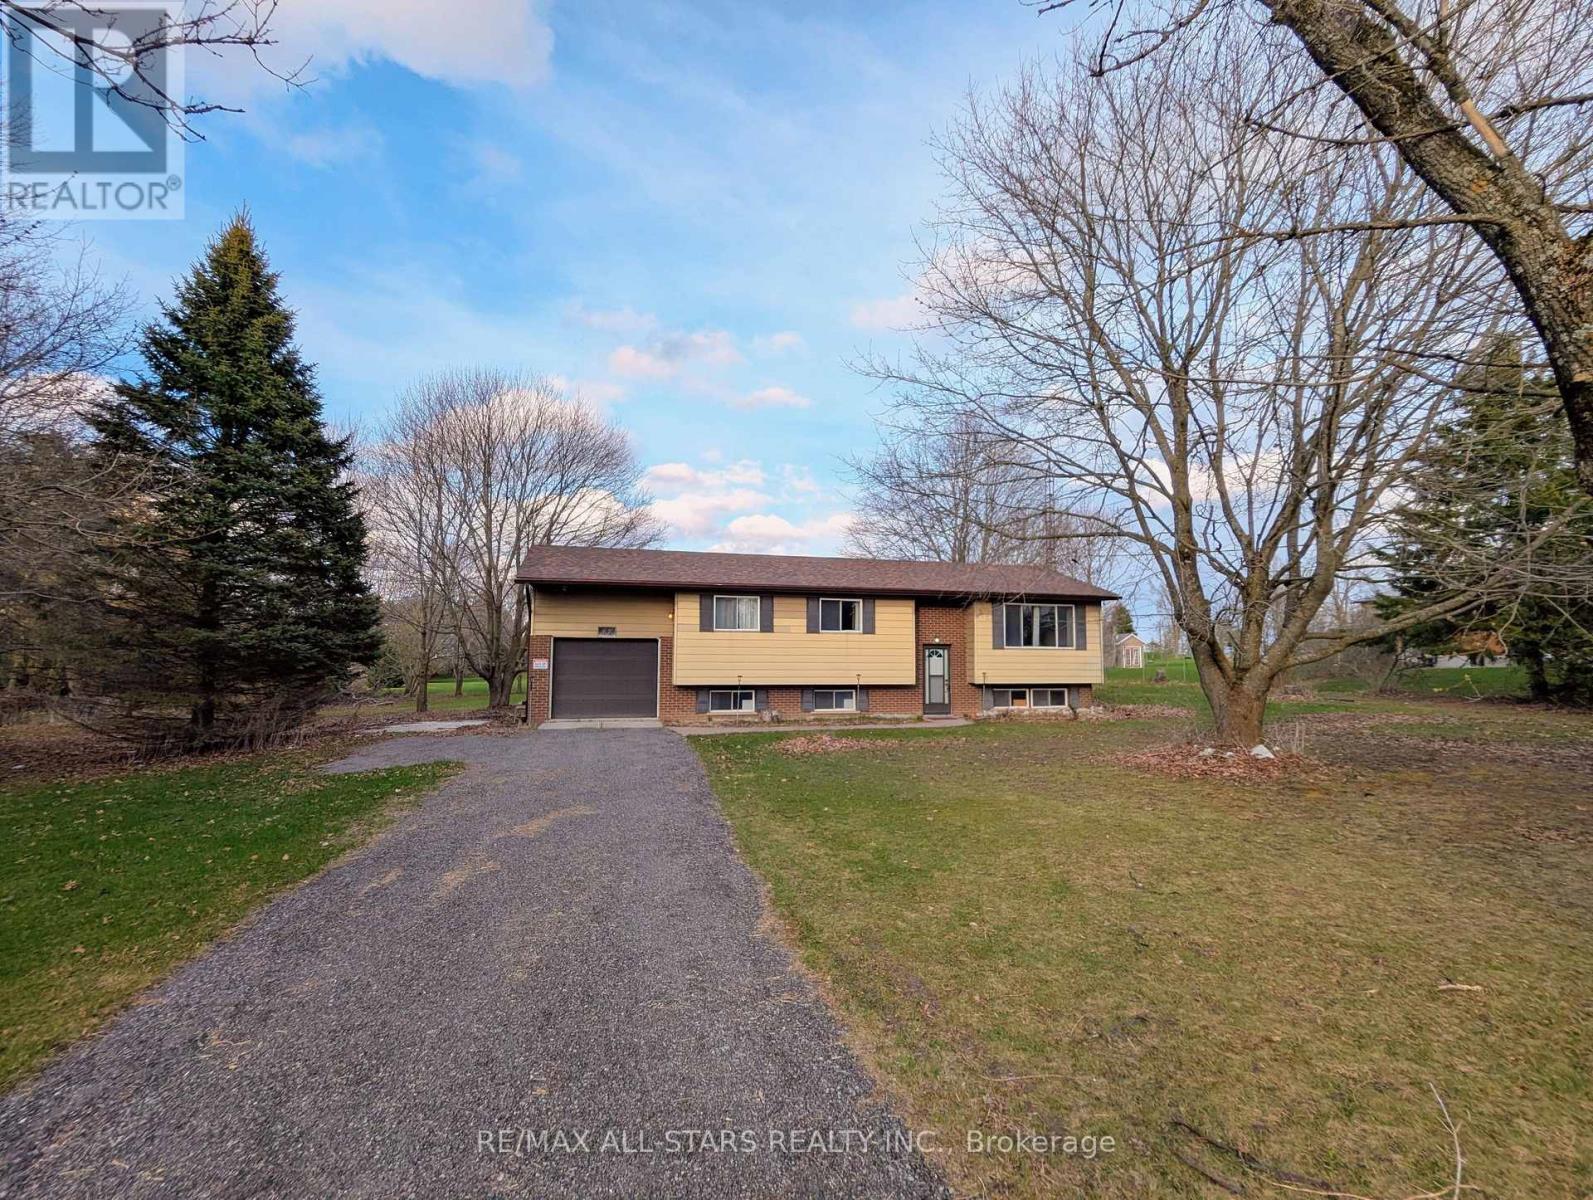
Unlock the endless potential of this classic raised bungalow, situated on a sprawling 1.38-acre level lot. Nestled in a sought-after neighbourhood just minutes from Millbrook, you'll enjoy a serene setting with mature trees and vast space for play or gardening. The main floor has plenty of natural light and features a functional family layout, where a bright kitchen complete with new appliances and ample storage flows into a dining area that walks out to the backyard. All bedrooms are generously sized with dedicated closet space. The partially finished basement has above-grade windows providing ample natural light, making it a perfect canvas for future possibilities. Reolink Wired 8-CH 2TB NVR Security System with four 4K UHD Bullet Cameras and power backup. Complete with an attached garage and a massive driveway for ample parking, this home offers commuter convenience with easy access to the 115/407 extension, placing you just 15 minutes from Peterborough and 25 minutes from Bowmanville. (id:54827)
RE/MAX All-Stars Realty Inc.
Severed B - 554 Pigden Road
Madoc, Ontario
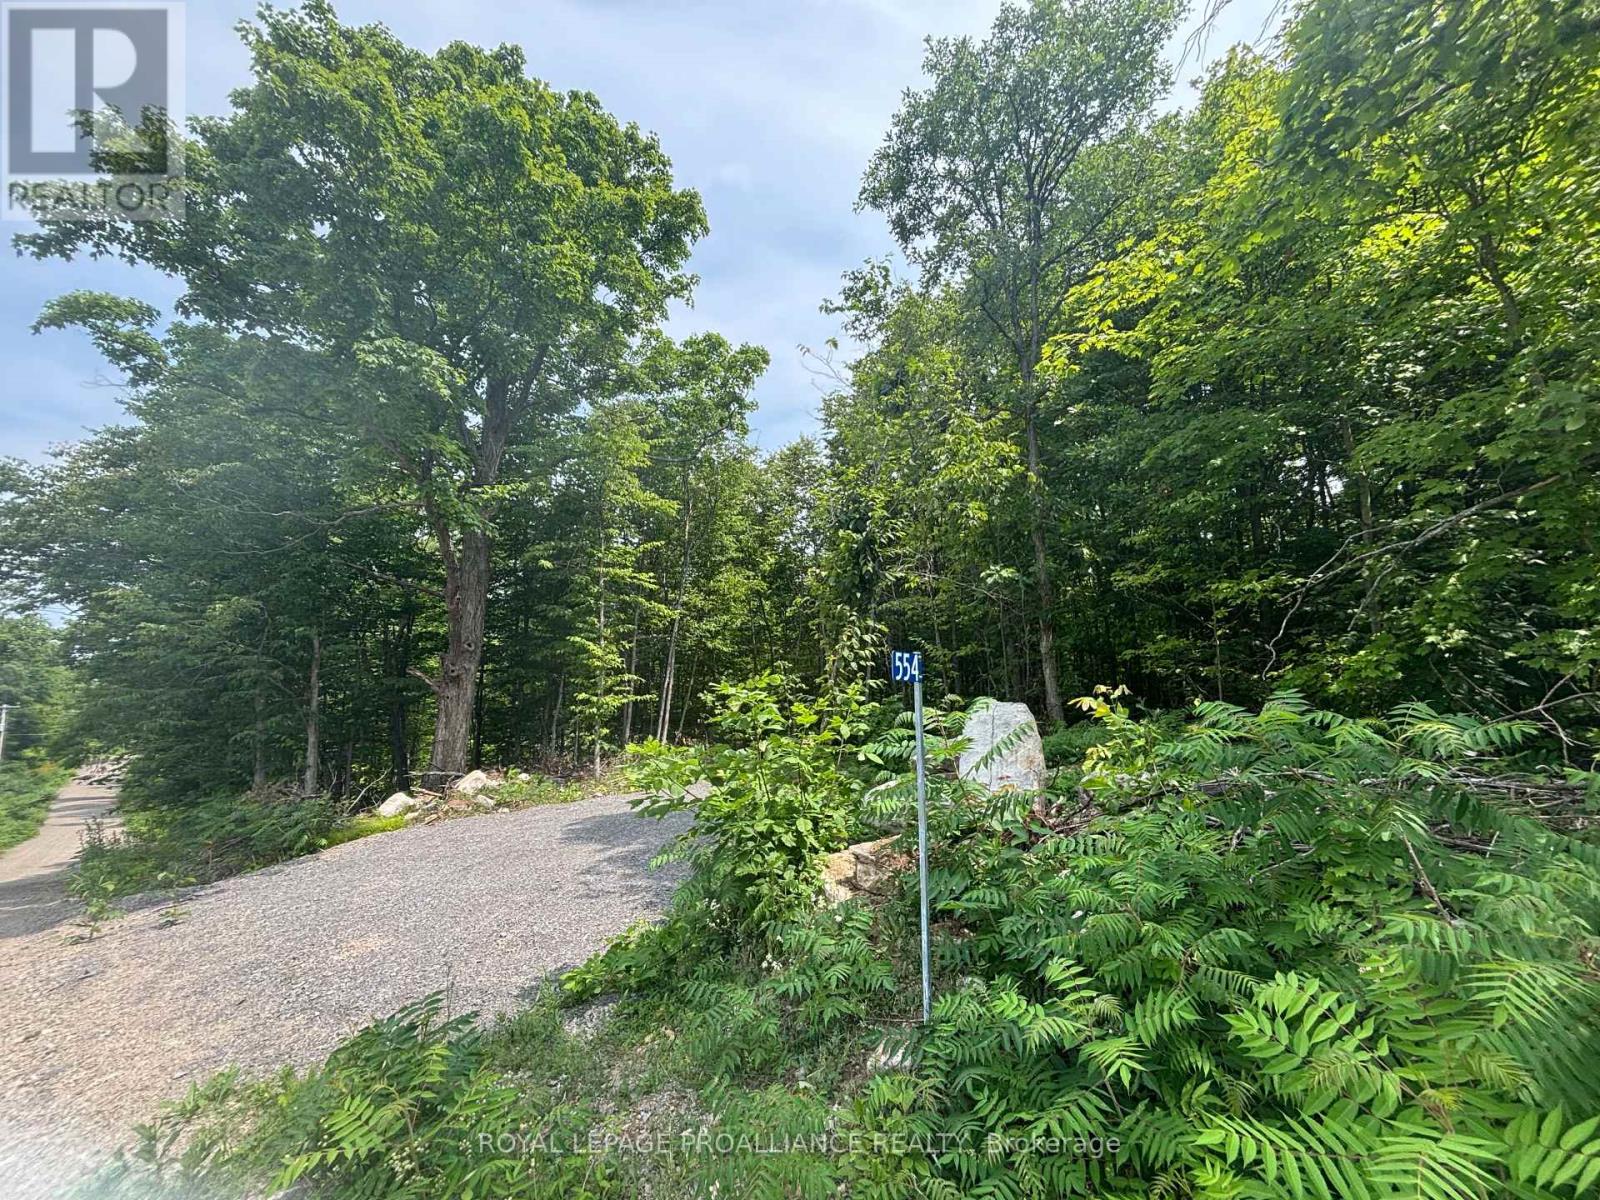
Take a walk in the woods! The perfect building lot for someone wanting peace and quiet and a bit of forest bathing. Located on a convenient but secluded dead-end road 5 minutes north of Madoc, Ontario. A small enclave of newer homes within 5 minutes of Madoc. A new drilled well is delivering around 7 gallons per minute of good, clean water. Lots of soil depth for full foundation and septic installation. The Seller may be willing to negotiate a lot addition to enlarge the lot. Your home will be surrounded by nature. Priced well and ready for your new home. (id:54827)
Royal LePage Proalliance Realty
17 Ida Ho Lane
Faraday, Ontario
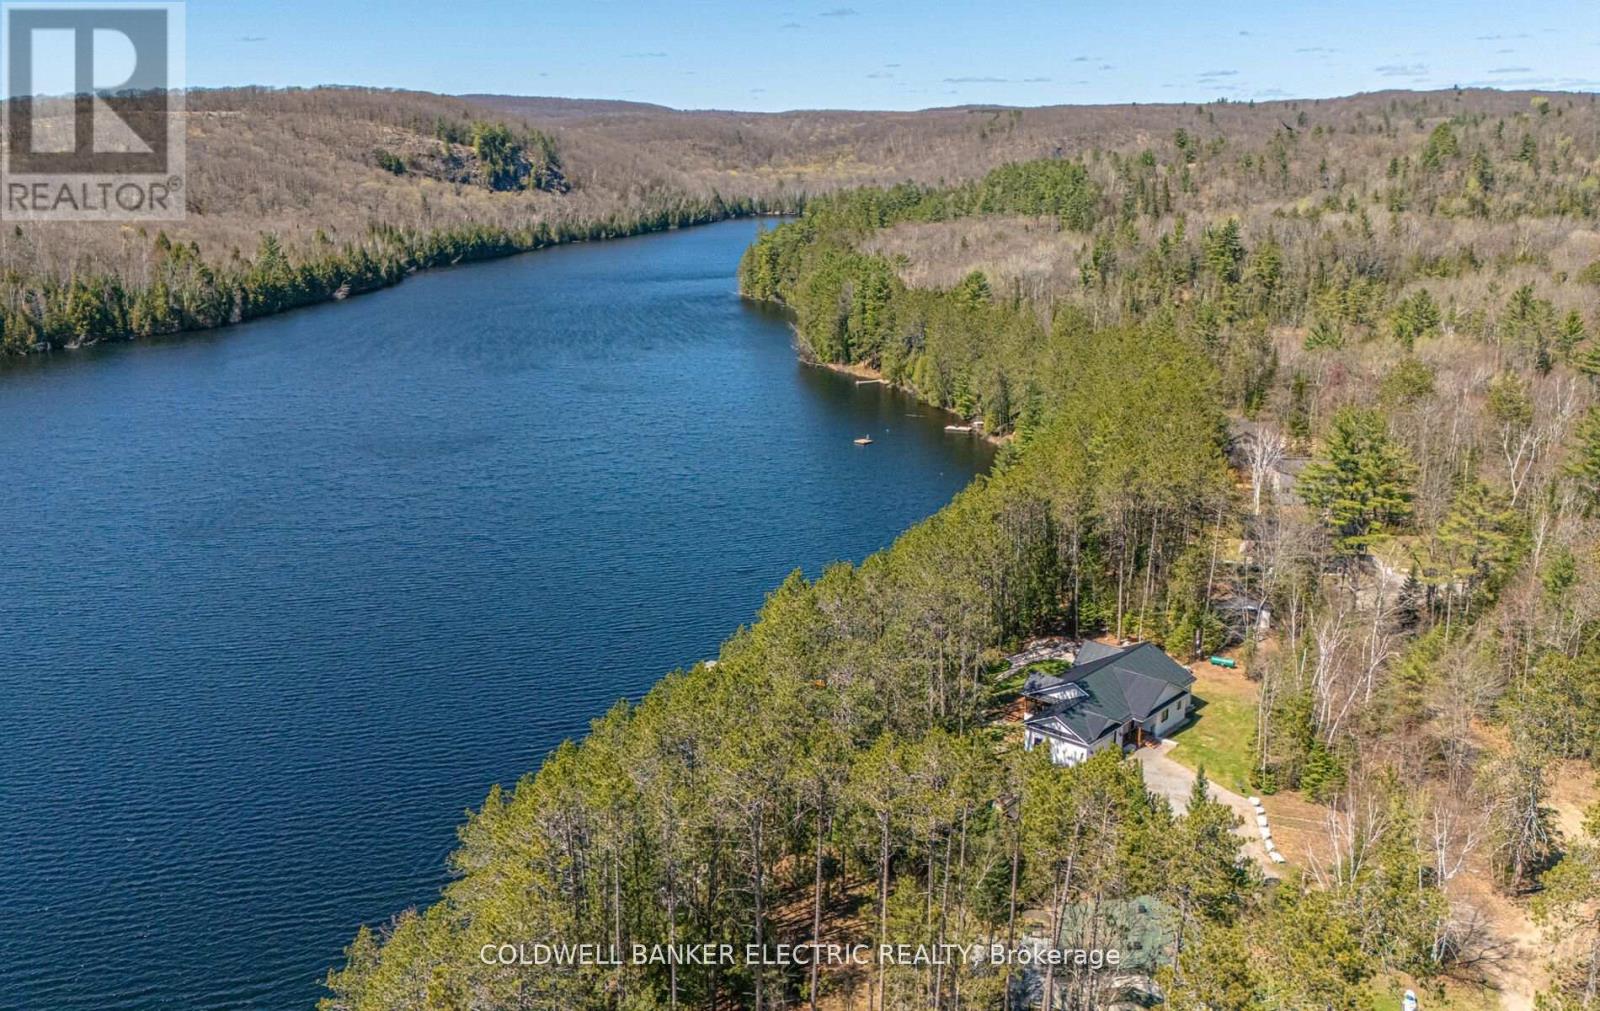
Welcome to 17 Idaho Lane where elegance awaits! 3800 sq ft turn-key executive-style lakefront home. Nestled on a 1.13 acre pine grove, this meticulously planned 5 bedroom, 3-bath custom home built in 2020 strikes the perfect balance between rural living and modern amenities. This stunning home is only 60' to the natural shore of Bow Lake. Enjoy the evenings listening to the loons inside your vaulted Musoka Screen room or step outside into paradise. Escape the hustle of city life meandering down to the 290 feet of privately owned WEST-facing waterfront to take in a captivating SUNSET! This property offers outdoor living at its finest with raised garden beds, mature asparagus patch, children's playground and sandbox. The home includes three main-floor bedrooms and two bathrooms. The large Primary Suite showcases a vaulted ceiling that leads out to the expansive composite deck and is complimented by its own 3 piece ensuite bathroom with heated tile and quartz double vanity. The fully finished basement is equipped with heated floors throughout, including two bedrooms - perfect for an in-home office or guest-suite-plus 4 piece bath, large rec room and oversized laundry room. The kitchen and main floor baths boast tile floor and quartz countertops; ash engineered hardwood throughout the main floor and basement; a propane fireplace in the living room and large windows facing the water. Enter through the main foyer to access the oversized mudroom that leads to the heated garage, with an additional detached garage-shed for boat and ATV storage. Access to high-speed internet is ideal for remote working, with the added convenience of being close to safe schools, a hospital, restaurants, shopping, community centre, and more. The Heritage Trail is only mins from your door as well as easy access to Silent Lake and Algonquin Prov. Park. The 5 bedroom option is ideal for Airbnb rental income potential with ample space to host numerous guests for a Cottage retreat. (id:54827)
Coldwell Banker Electric Realty
3255 Pollard Road
Clarington, Ontario
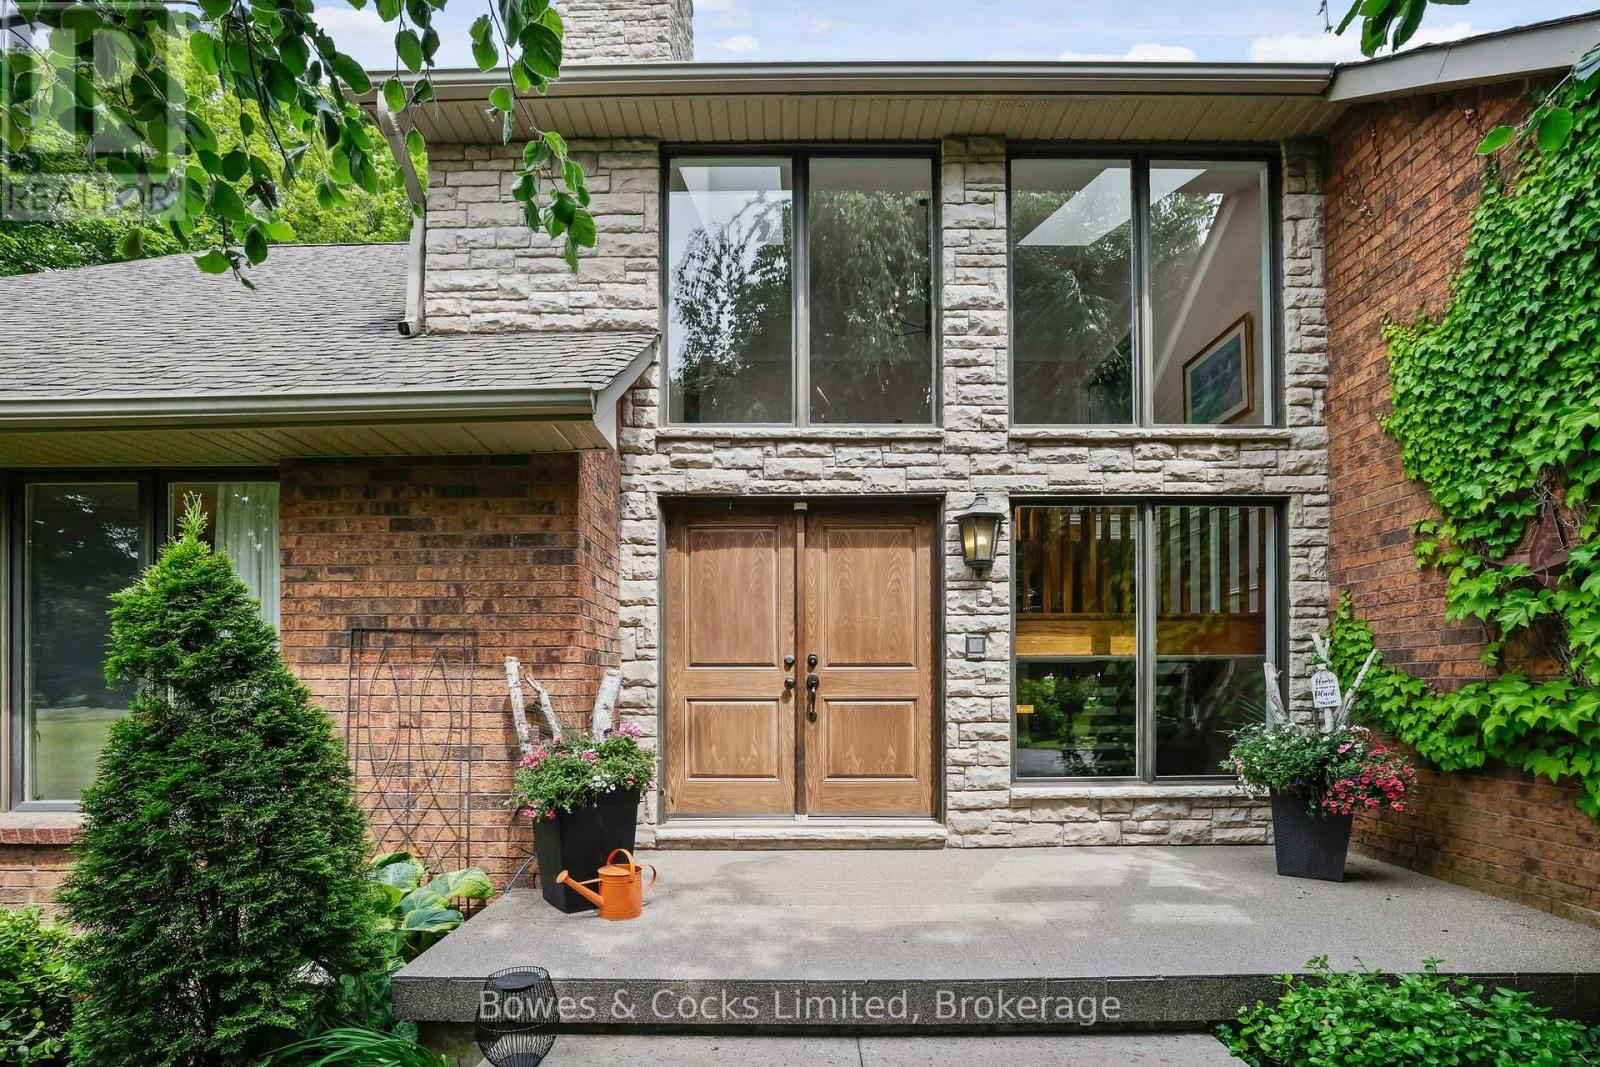
Welcome to your dream estate a rare and stunning 10-acre retreat nestled in the heart of Clarington, backing onto the peaceful Wilmot Creek. This exceptional property offers the perfect blend of luxury, nature, and privacy, making it a true oasis. The grounds feature three serene ponds, one of which is fully stocked with fish, a ready to go vegetable garden, beautifully landscaped perennial beds, and an in-ground heated saltwater pool and hot tub for ultimate relaxation. The property is adorned with a variety of unique and mature trees, including pear, multiple apple varieties, Medlar, Peach, Sour Cherry and even a Mulberry tree. A charming barn sits at the back of the property, fully equipped with hydro and water, horse stalls, a fenced bird enclosure, and 4-acres of invisible fence, ideal for hobby farming or equestrian use. The custom-built Halminen home features 2 x 6 construction, three fireplaces (two gas, one wood), an indoor sauna, and an elegant black walnut and butternut custom bar. Exquisite details are found throughout, including a stunning walk-in closet in the primary suite with custom shelving and shoe racks, multiple custom built fireplaces and a freshly renovated kitchen. Skylights in both the main home and the secondary carriage house, offer an abundance of light and life to an already lively home. The carriage house offers a deep 2-car garage or workshop and an upper-level living space perfect for hosting guests, a private studio, or an epic games room. Brimming with charm and character, this versatile bonus space features a bright conservatory, a dedicated winemaking room, a stylish 3-piece bathroom, and a stunning spiral staircase offering endless possibilities for how you'll enjoy every inch. Whether you're entertaining, relaxing, or exploring new opportunities such as revitalizing the vineyard at the far end of the property, this home supports every lifestyle. Quiet, private, and surrounded by nature this is more than a home; it's a lifestyle. (id:54827)
Bowes & Cocks Limited
Lot 32 Ridgeline Drive
Alnwick/haldimand, Ontario
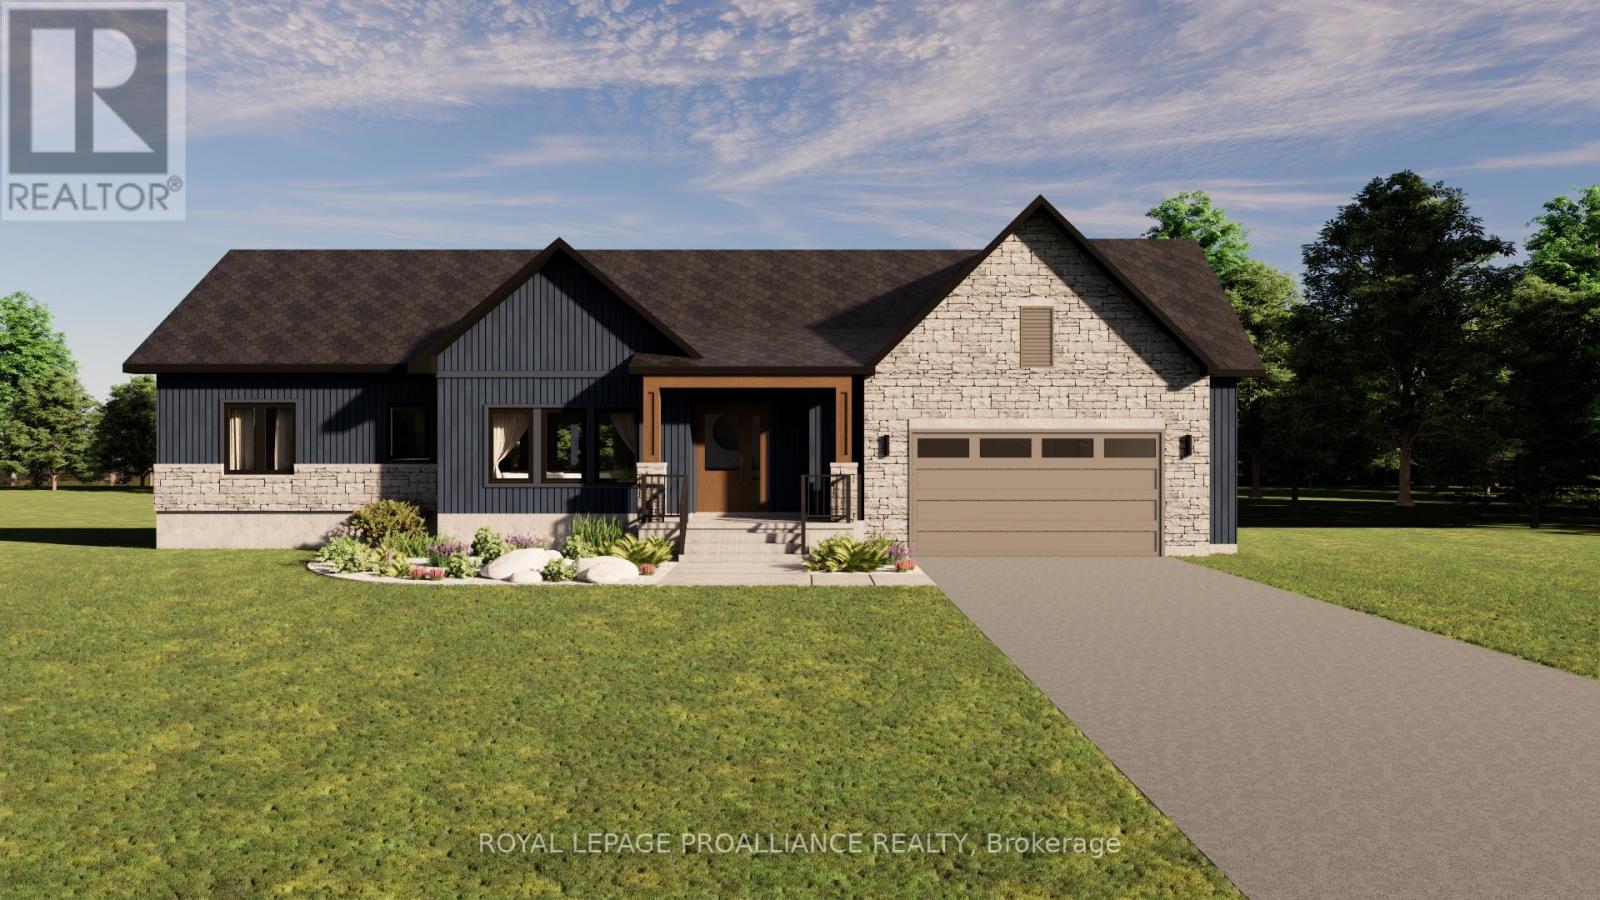
Introducing The Ashbury, a well designed bungalow offering approximately 1,689sqft of thoughtfully planned main floor living, plus an unfinished 1,675 sqft basement ready for future use. With 3 bedrooms, 2.5 bathrooms and a 2 car garage, this home delivers comfort, function and flexibility in a streamlined layout. The open concept kitchen, dining and living area creates a natural gathering space for everyday living and entertaining, with the living room opening to a covered rear deck for seamless indoor outdoor flow. The privately positioned primary bedroom includes a walk in closet and ensuite, while two additional bedrooms are well sized and thoughtfully separated. Main floor laundry, a powder room, direct garage access and a covered front porch add everyday convenience. The unfinished basement offers excellent potential for additional living space as needs evolve. Located in Grafton Heights, a hillside community with scenic countryside and Lake Ontario views, homes are serviced by municipal water, natural gas, fibre optic internet and private septic systems on pool sized lots. Minutes to Cobourg and Highway 401, and within 45 minutes of the GTA, this location offers rural charm with easy urban access, close to Wicklow Beach, local schools and the trails of Northumberland Forest. Photos and renderings are for illustration only and may include upgrades. Specs, finishes and pricing subject to change. (id:54827)
Royal LePage Proalliance Realty
109 Old Orchard Road
Prince Edward County, Ontario
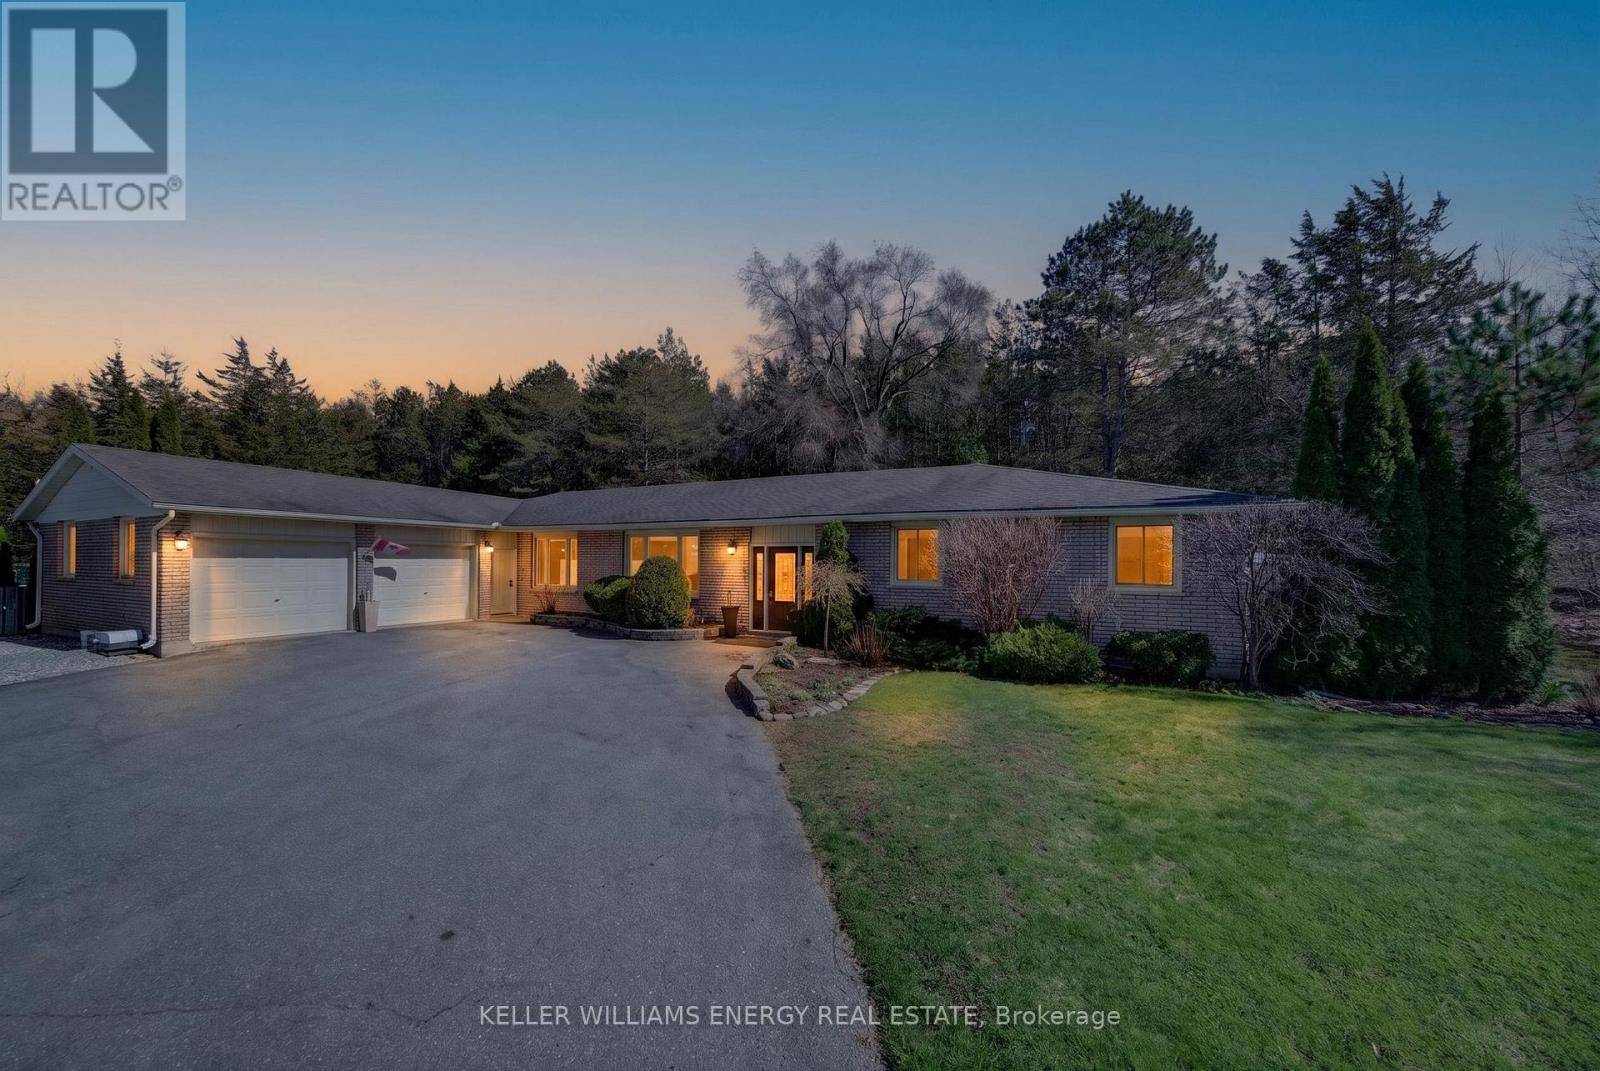
Welcome to 109 Old Orchard Road, a beautifully maintained and thoughtfully updated bungalow set on a private, landscaped lot of approximately 1 acre in one of Prince Edward County's most sought-after neighbourhoods. Offering nearly 2,500sf of well-designed living space, this 3 bedroom, 3 bathroom home delivers exceptional one-level living with comfort, function, and effortless flow. From the moment you enter, a sense of warmth and care is evident. Hardwood flooring runs throughout the main living areas, enhancing the home's inviting feel. The layout offers both openness and defined spaces, including a formal dining room, elegant sitting area, and a bright, south-facing living room anchored by a cozy fireplace. A spacious recreation area provides flexibility for a home office, media room, or additional gathering space. At the heart of the home, the updated kitchen is designed for connection-perfectly positioned for entertaining and everyday living. Large windows fill the home with natural light and offer serene views of the surrounding greenery. The bedroom wing is thoughtfully arranged, featuring a generous primary suite with walk-in closet and private ensuite, along with two additional bedrooms and a well-appointed bathroom. The updated laundry room, conveniently located off the insulated & heated double-car garage, adds to the home's practical appeal. Step outside to a truly special backyard retreat. Surrounded by mature landscaping and offering complete privacy, the (solar) heated in-ground pool and patio create an ideal setting for summer entertaining or relaxation. Located in the desirable Old Orchard community, with views of the Bay of Quinte, this is a rare offering that combines space, privacy, and a refined County lifestyle. This home is close to everything with quick access to all of PEC's renowned beaches, wineries and dining, as well as Belleville, Trenton and the 401. Come enjoy all this that this property offers, and You Too, Can Call The County Home. (id:54827)
Keller Williams Energy Real Estate
709 Old Milford Road
Prince Edward County, Ontario
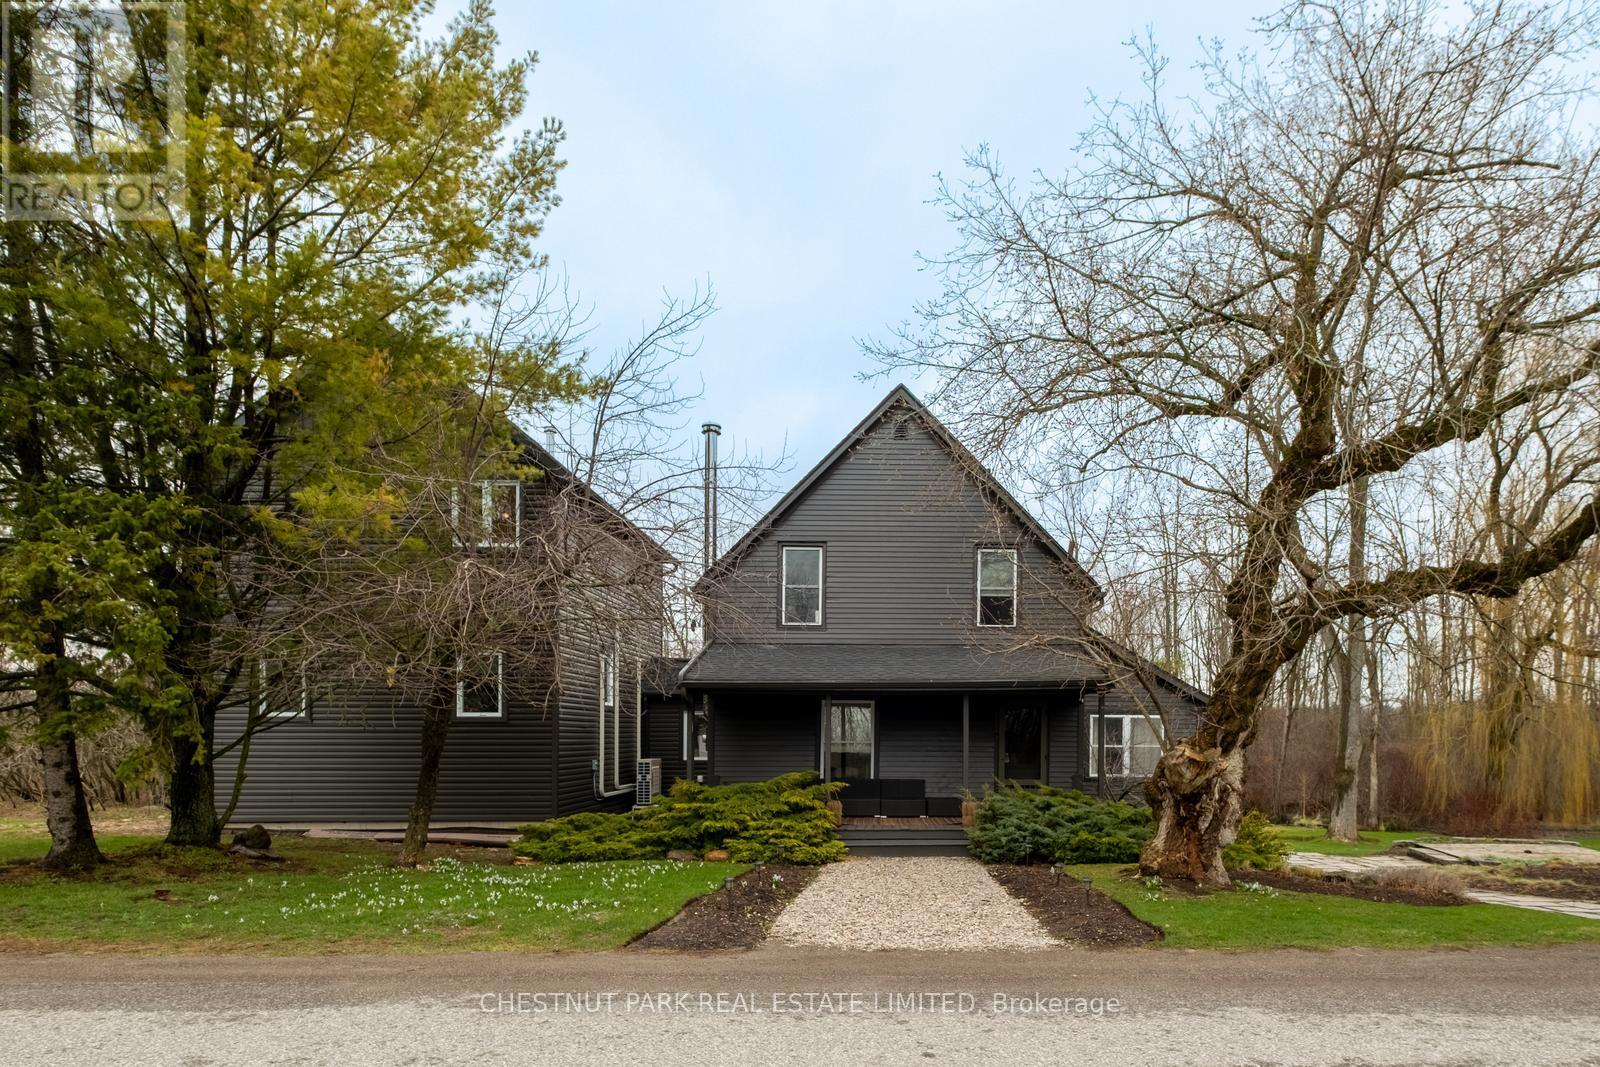
Set across 3+ serene acres just minutes from Picton, 709 Old Milford Rd offers a quietly refined take on country living-where heritage + modern design meet in perfect balance. This reimagined century home with brand new addition has been thoughtfully brought into a new era, honouring its heritage while embracing a clean Japandi aesthetic. The original homes main floor has been opened up creating an easy flow, where light moves freely and each space unfolds naturally into the next. At its heart, a professionally designed kitchen with custom cabinetry, stainless steel appliances + low maintenance sintered stone counter tops. Warm pine cladded ceilings, beams and pot lights connect you to the dining room and addition in a way that feels both expansive and intimate. A custom stone fireplace in the dining space adds to the textures and elegance this home exudes. Off the kitchen, your ideal side door mud room with 2piece bath and laundry, perfect for coming home from days at the beach. Along the back of the home, the ultimate family hang out space- a light filled sunroom with wall to wall windows and wood stove with doors out to the deck. The original 1920 second floor has seen a floorplan update to allow for in law capability or a second primary bedroom. An additional 2 well appointed bedrooms and 4piece bath with timeless checkerboard floors complete this level. Downstairs, a light filled hallway invites you to your great room and closed door office space - soaring ceilings, wood stove and windows perfectly framing the views of your forested walking path and mature perennial gardens. Upstairs, an impressive primary bedroom with built ins and your own en-suite retreat. Finishes are upscale, never overdone and intentionally considered. Easily convertible Garage/Carriage House for parking/studio. This carefully reinvented home is designed in perfect balance, with nature and privacy - with plenty of space to wander or take in the stillness of living off a quiet county road. (id:54827)
Chestnut Park Real Estate Limited
193 St. Lawrence Street E
Centre Hastings, Ontario
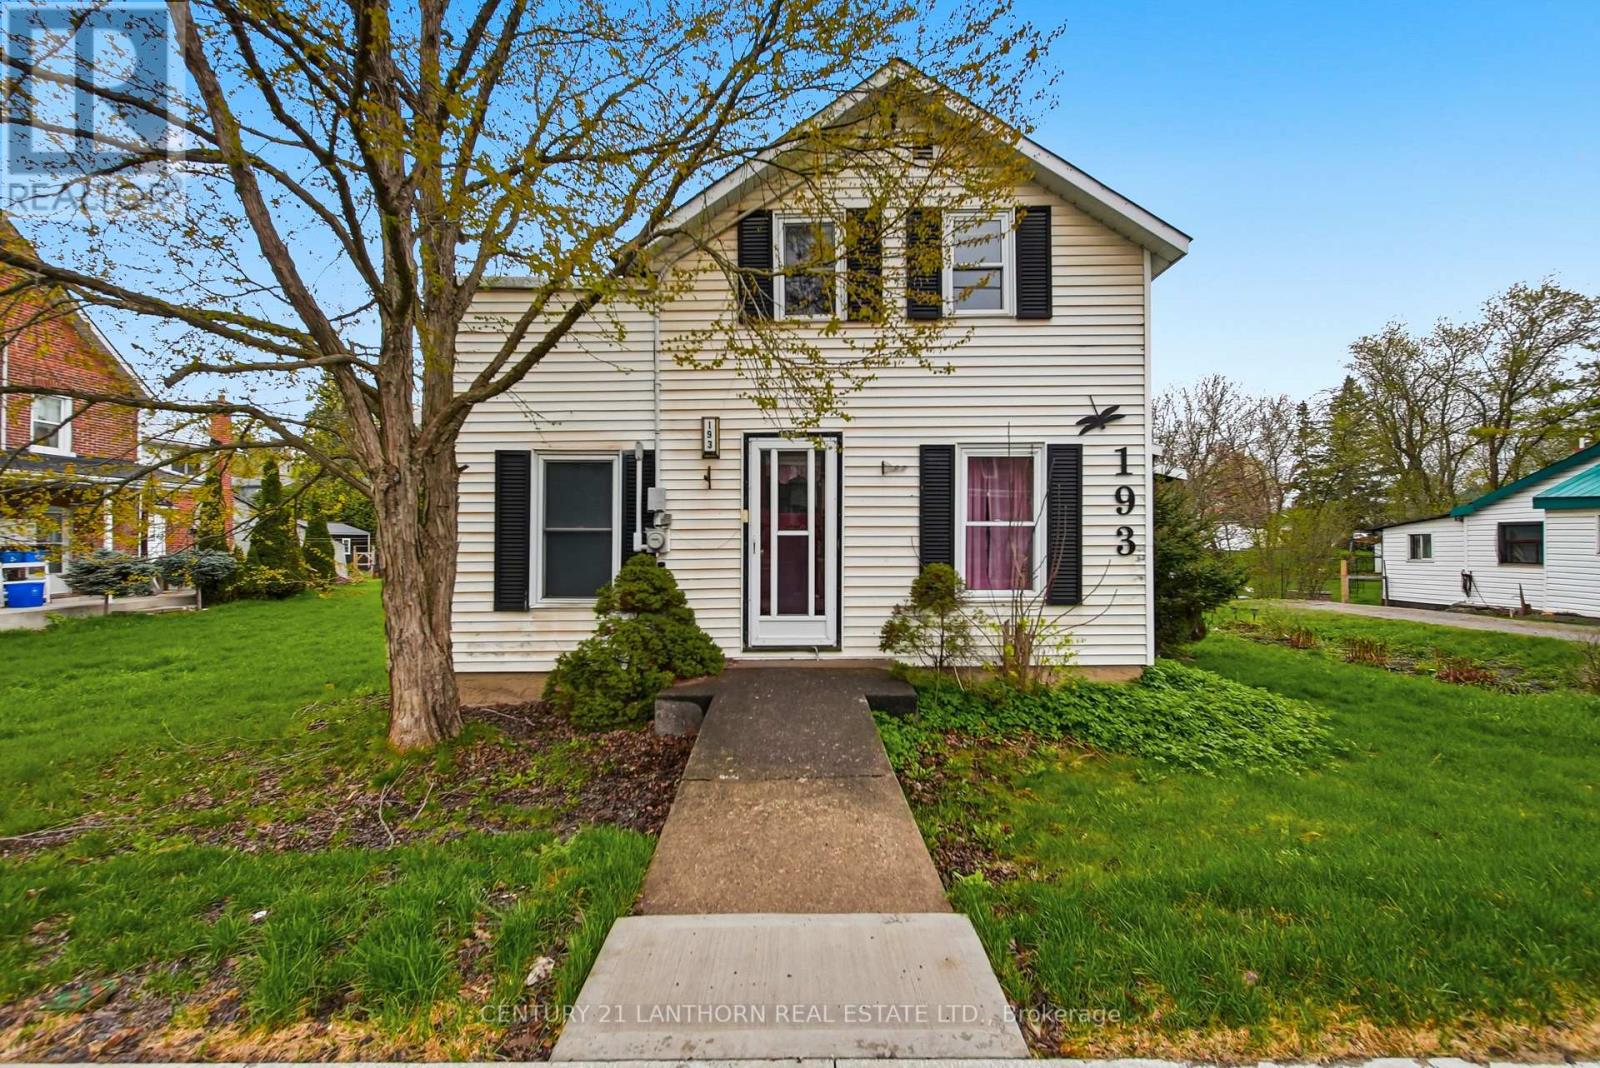
Welcome to small town living at its finest! This solid 1 1/2 storey vinyl-sided home with a durable metal roof sits on a generous in-town lot - plenty of space to breathe, garden, or simply enjoy the outdoors. Inside, you'll find a functional 2 bed, 1 bath layout featuring an eat-in kitchen with main floor laundry, a separate dining room, and a bright living room perfect for relaxing evenings. This home was built to last with the important upgrades! Step outside to a charming side porch and a character-filled old-style storage building. All of this in the heart of Madoc, Eastern Ontario's best-kept secret where you're steps from the school, local bakeries, boutiques, the skatepark, and the beloved O'Hara Mill trails. A smart start and a great place to put down roots! (id:54827)
Century 21 Lanthorn Real Estate Ltd.
