
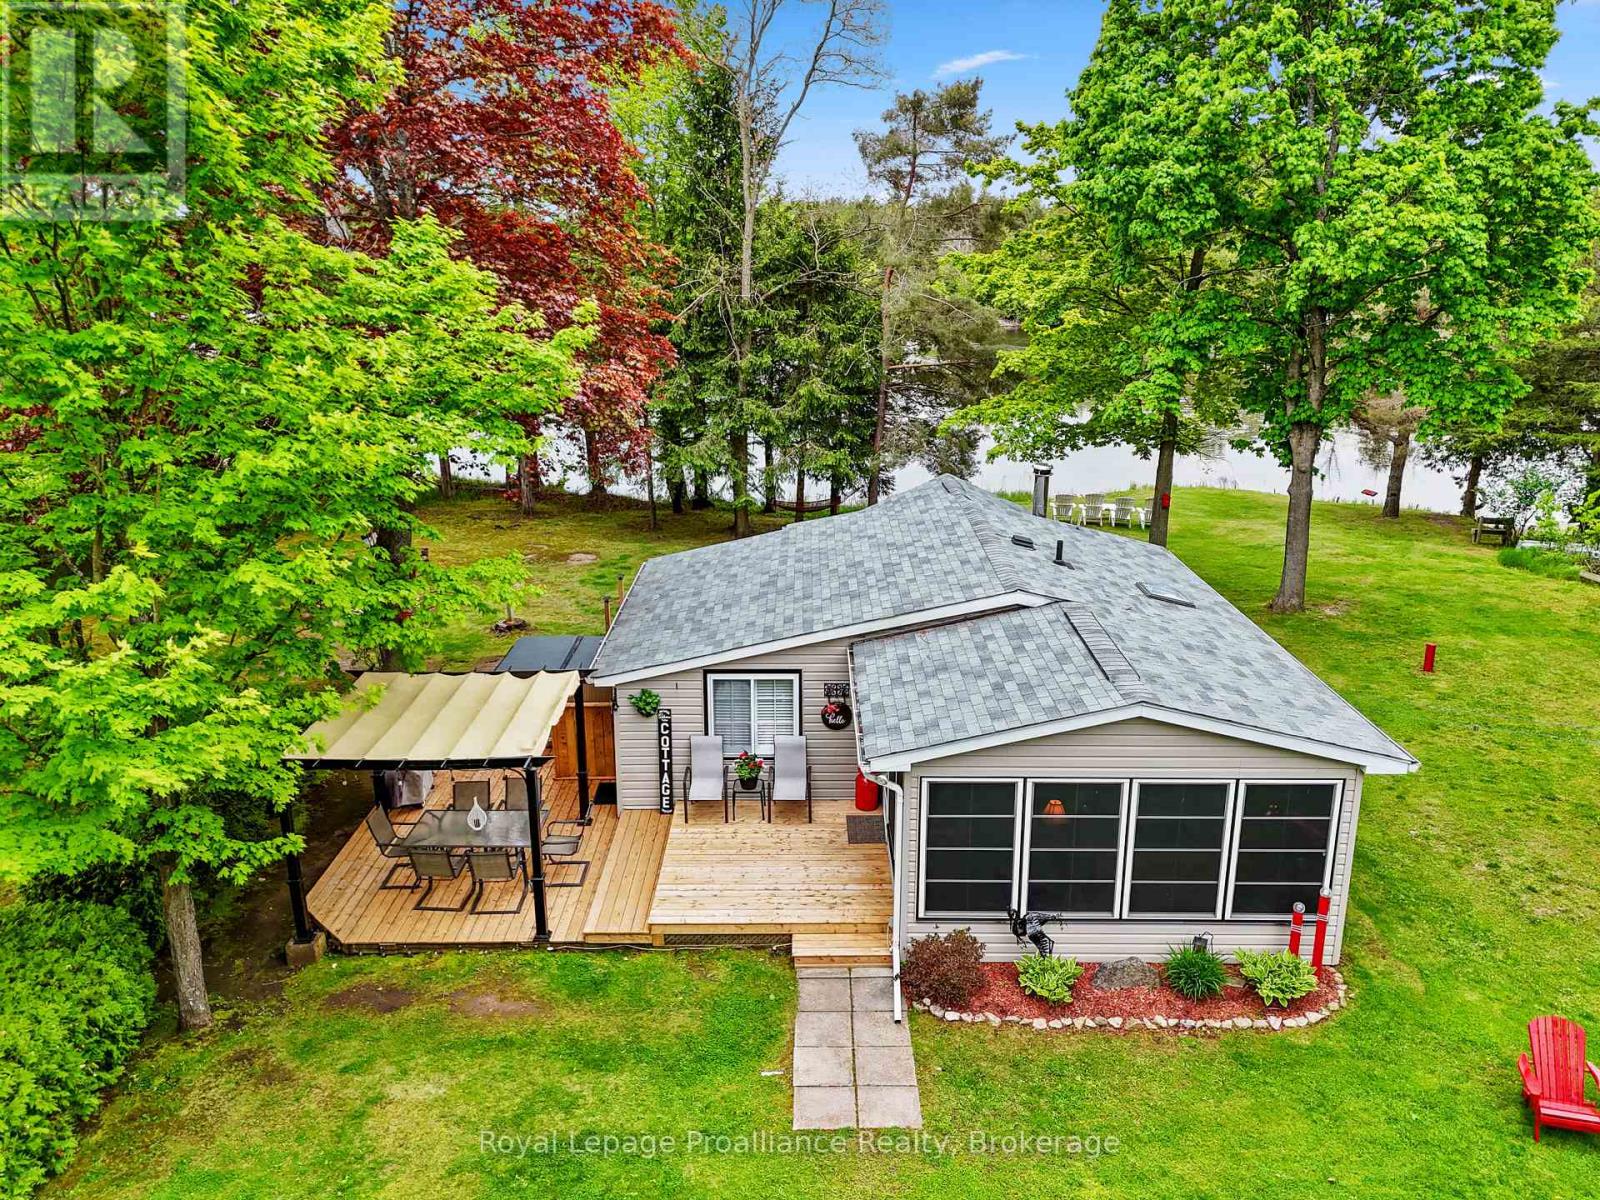
A - 249 4th Line E
Trent Hills, Ontario
Calling all snowbirds! Why spend your summers in a crowded seasonal trailer park, paying annual fees for a small, shared space, when you can have your own private waterfront retreat? After escaping the cold and returning from your winter travels, come home to your own peaceful summer getaway where you can relax, entertain, and enjoy the best of cottage country. With an affordable seasonal lifestyle, generous private lot, and direct waterfront access, this is the perfect place to make your annual summer tradition. Nestled along the Trent Severn Waterway between Locks 10 & 11 and just 10 minutes from Campbellford, this charming family cottage offers everything you need for carefree summer living. The main cottage features 2 bedrooms, a 3 piece bath, cozy kitchen, inviting living room with wood stove, and bright sunroom perfect for morning coffee, afternoon naps, or family game nights. Recent updates include newer flooring in the bathroom and sunroom, newer deck, and newer roof. A separate rustic bunkie sleeps up to 7 guests, ideal for visiting family and friends.Enjoy boating, fishing, campfires, relaxing in the hot tub, and watching boats cruise by from your deck. A garage and woodshed provide excellent storage, while nearby Ferris Provincial Park offers hiking and outdoor adventures. Located on a Parks Canada land lease, this is a way to enjoy a private waterfront lifestyle without the high cost of owning waterfront land. Offered fully furnished and ready to enjoy-leave the snow behind and come home to your perfect Canadian summer! (id:54827)
Royal LePage Proalliance Realty
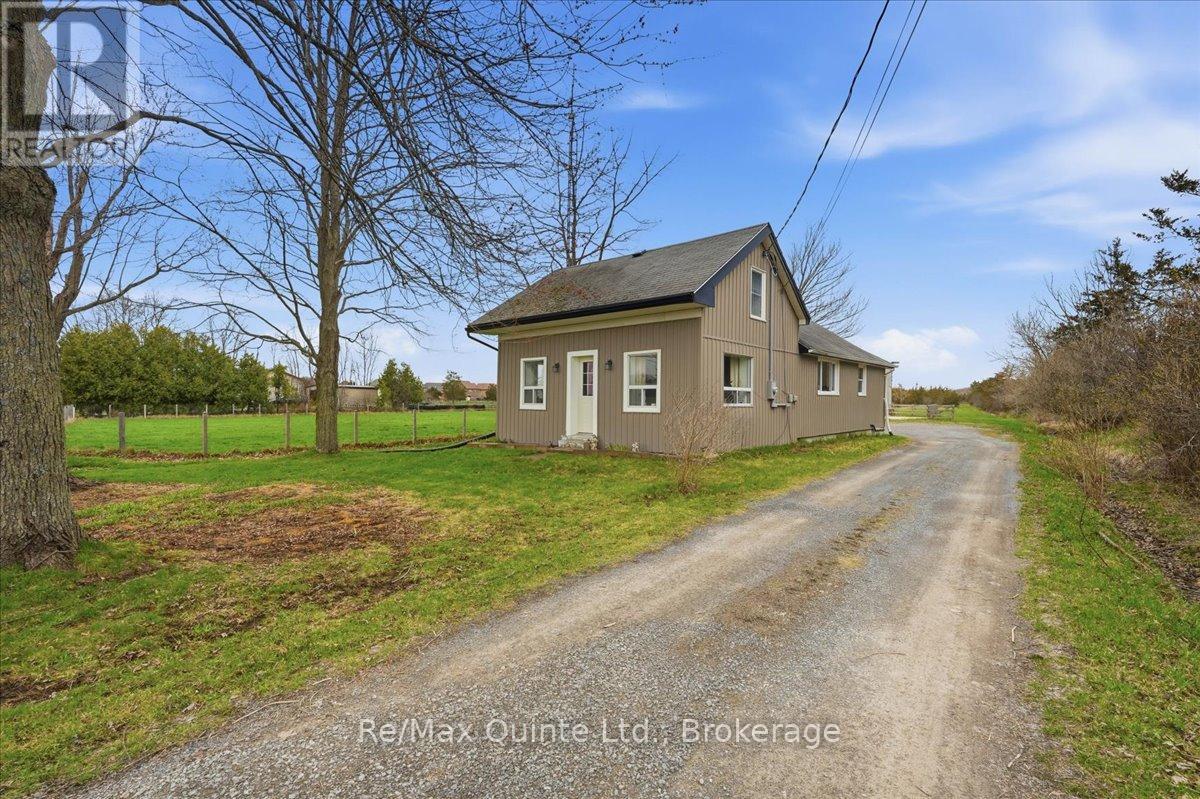
2388 County Rd 64
Quinte West, Ontario
Located in Carrying Place just minutes Prince Edward County, shopping, and amenities, this property provides easy access to local beaches, wineries, and outdoor recreation. Welcome to 2388 County Road 64, a well-maintained could-be hobby farm offering nearly 5 acres of dynamic land, ideal for those seeking a balance of rural lifestyle and everyday convenience. The land is thoughtfully set up for animal lovers including your dogs and hobby farmers, or just outdoorsy bonfire nature lovers featuring a large fenced-in area, a barn with two stalls and loft, and space off the garage currently enjoyed by chickens and ducks. Whether you're looking to start your hobby farm, create a home garden, or simply enjoy wide-open space, this property offers flexibility and function. A detached two-car garage provides additional storage or workshop potential, complementing the outbuildings and enhancing overall usability of the property. Inside, the home offers comfortable main-floor living with a bright eat-in kitchen. A flexible living area for entertaining, relaxing and playing, and a main floor bedroom with walk in closet and conveniently located near the bathroom. Main-floor laundry adds everyday ease. The upper level expands your options with a versatile layout that can serve as a rec room, home office, guest space, or additional bedroom, versatile for couples, small families or those working from home. With 2018 furnace and central air, this property combines peace of mind with country charm. Electrical panel upgraded to 200 amps in 2025. Whether you're starting your first home search or looking for more outdoor space, or looking for a quieter lifestyle close to town, 2388 County Road 64 delivers opportunity, flexibility, and room for what's next. (id:54827)
RE/MAX Quinte Ltd.
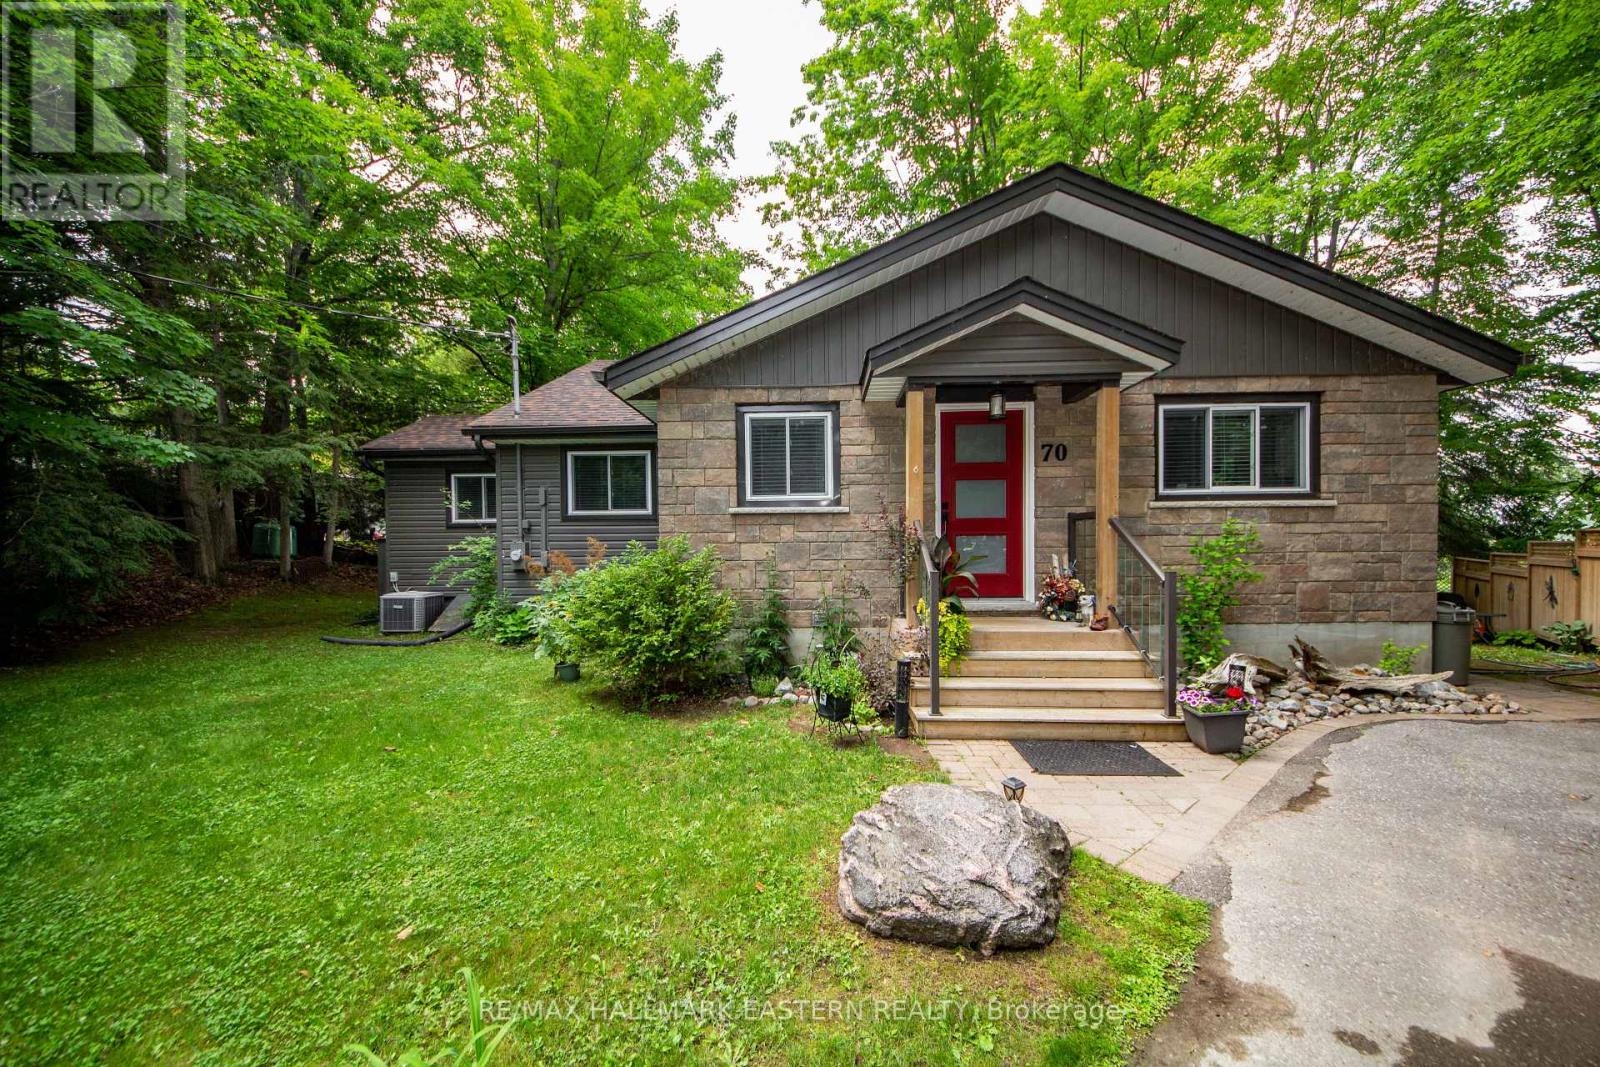
70 Birch Point Drive
Kawartha Lakes, Ontario
Welcome to this custom Viceroy waterfront bungalow offering 119' of private shoreline on Pigeon Lake. Enjoy calm, picturesque lake views and plenty of natural light through stunning wall-to-wall windows in the main living areas. A bright, open-concept layout features a spacious eat-in kitchen overlooking the sunken living room-ideal for entertaining or relaxing while taking in the waterfront setting. The property includes 3 bedrooms and 2 bathrooms, with a primary suite complete with an ensuite. Step out to the 12' x 11' three-season sunroom, perfect for morning coffee or unwinding at the end of the day while enjoying the peaceful surroundings. A detached garage offers excellent storage for vehicles, tools, or water equipment. Situated on the Trent-Severn Waterway, enjoy lock-free boating with access to miles of interconnected lakes-perfect for fishing, kayaking, or canoeing right from your dock. Located just minutes to Ennismore and Bridgenorth amenities, including golf, trails, local shops, and approximately 1.5 hours from the GTA. This home is the perfect opportunity for those seeking a peaceful waterfront lifestyle without sacrificing convenience. (id:54827)
RE/MAX Hallmark Eastern Realty
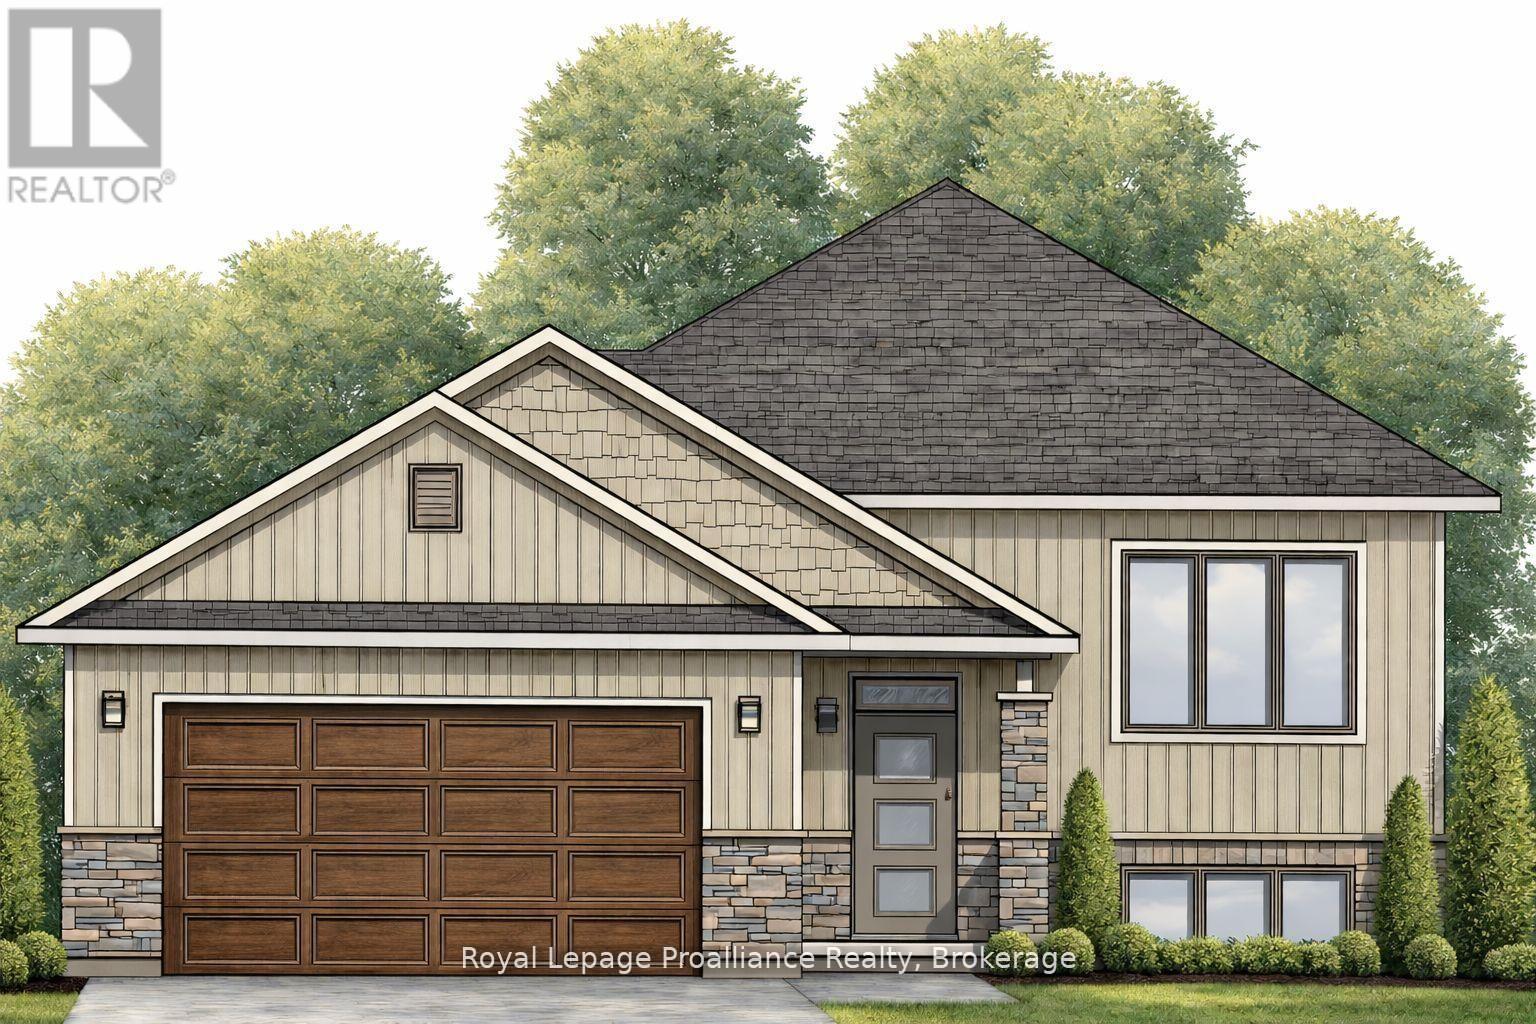
20 Cedarwood Street
Quinte West, Ontario
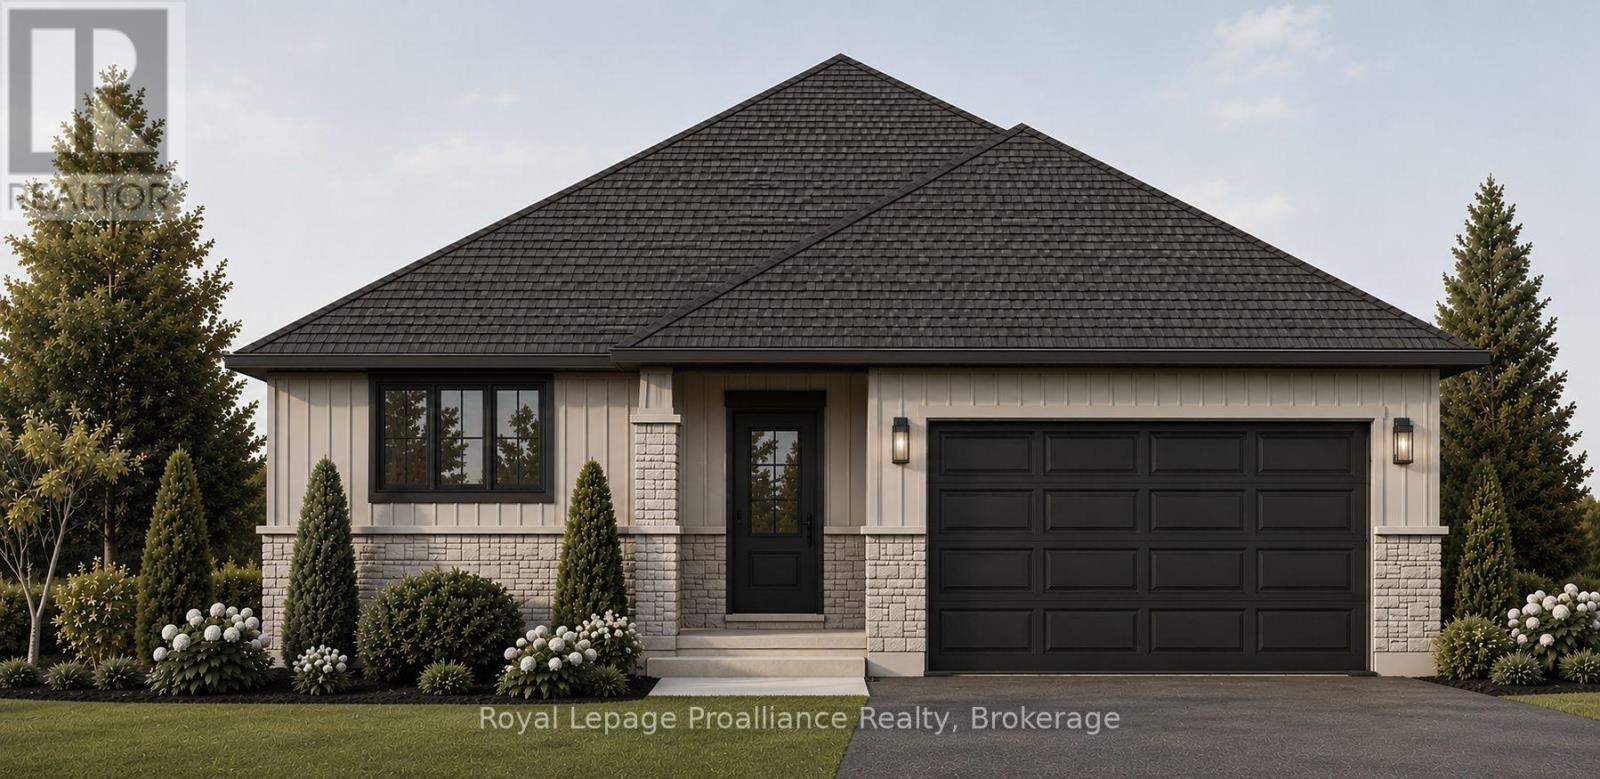
Welcome to 20 Cedarwood Street! This brand new raised bungalow offers stylish, low-maintenance living in the family-friendly Rosewood Acres subdivision, just 15 minutes from Trenton. Situated on a 49-foot lot, this thoughtfully designed home features a double garage, two bedrooms, and two bathrooms. The bright, functional kitchen is finished with quartz countertops, quality Irwin Cabinet works cabinetry, and a convenient pantry for additional storage. Patio doors lead to a covered deck overlooking the backyard, creating the perfect space to relax or entertain.The spacious primary bedroom offers a walk-in closet and a private en-suite, while the full unfinished basement provides excellent potential to expand your living space to suit your needs. Complete with a Tarion Warranty, this home offers peace of mind for years to come. Frankford is a welcoming community with a splash pad, parks, beach, skate park, grocery store, LCBO, restaurants, and other everyday amenities. Flexible deposit structure.Artist's concept shown. Home is currently under construction. Pricing reflects the expanded HST New Residential Rebate available to eligible purchasers. (id:54827)
Royal LePage Proalliance Realty
39 Rosewood Drive
Quinte West, Ontario
Welcome to 39 Rosewood Drive! This brand new bungalow with a walk-out basement offers comfortable, low-maintenance livingin the welcoming, family-friendly Rosewood Acres subdivision, just 15 minutes from Trenton. Designed with everyday living inmind, the home sits on a 49 x 130-foot lot and features a double garage, two bedrooms, two bathrooms, and convenient mainfloor laundry. The bright kitchen is finished with quartz countertops, quality Irwin Cabinetworks cabinetry, and a peninsula thatprovides additional prep space and seating. Patio doors lead to a covered 10' x 15' deck overlooking the backyard, creating theperfect place to relax or entertain. The spacious primary bedroom includes a large walk-in closet and a private ensuite withdouble sinks and a ceramic walk-in shower. The full unfinished walk-out basement offers excellent potential to create additionalliving space tailored to your needs. Complete with a Tarion Warranty, this home provides peace of mind for years to come.Frankford offers a splash pad, parks, a beach, skate park, grocery store, LCBO, restaurants, and other everyday amenities.Rosewood Acres is ready to welcome you home! Artist's concept shown. Flexible deposit structure. Pricing reflects the expanded HST New Residential Rebate available to eligible purchasers. Photo is artist's rendering only. (id:54827)
Royal LePage Proalliance Realty
670 William Street
Cobourg, Ontario
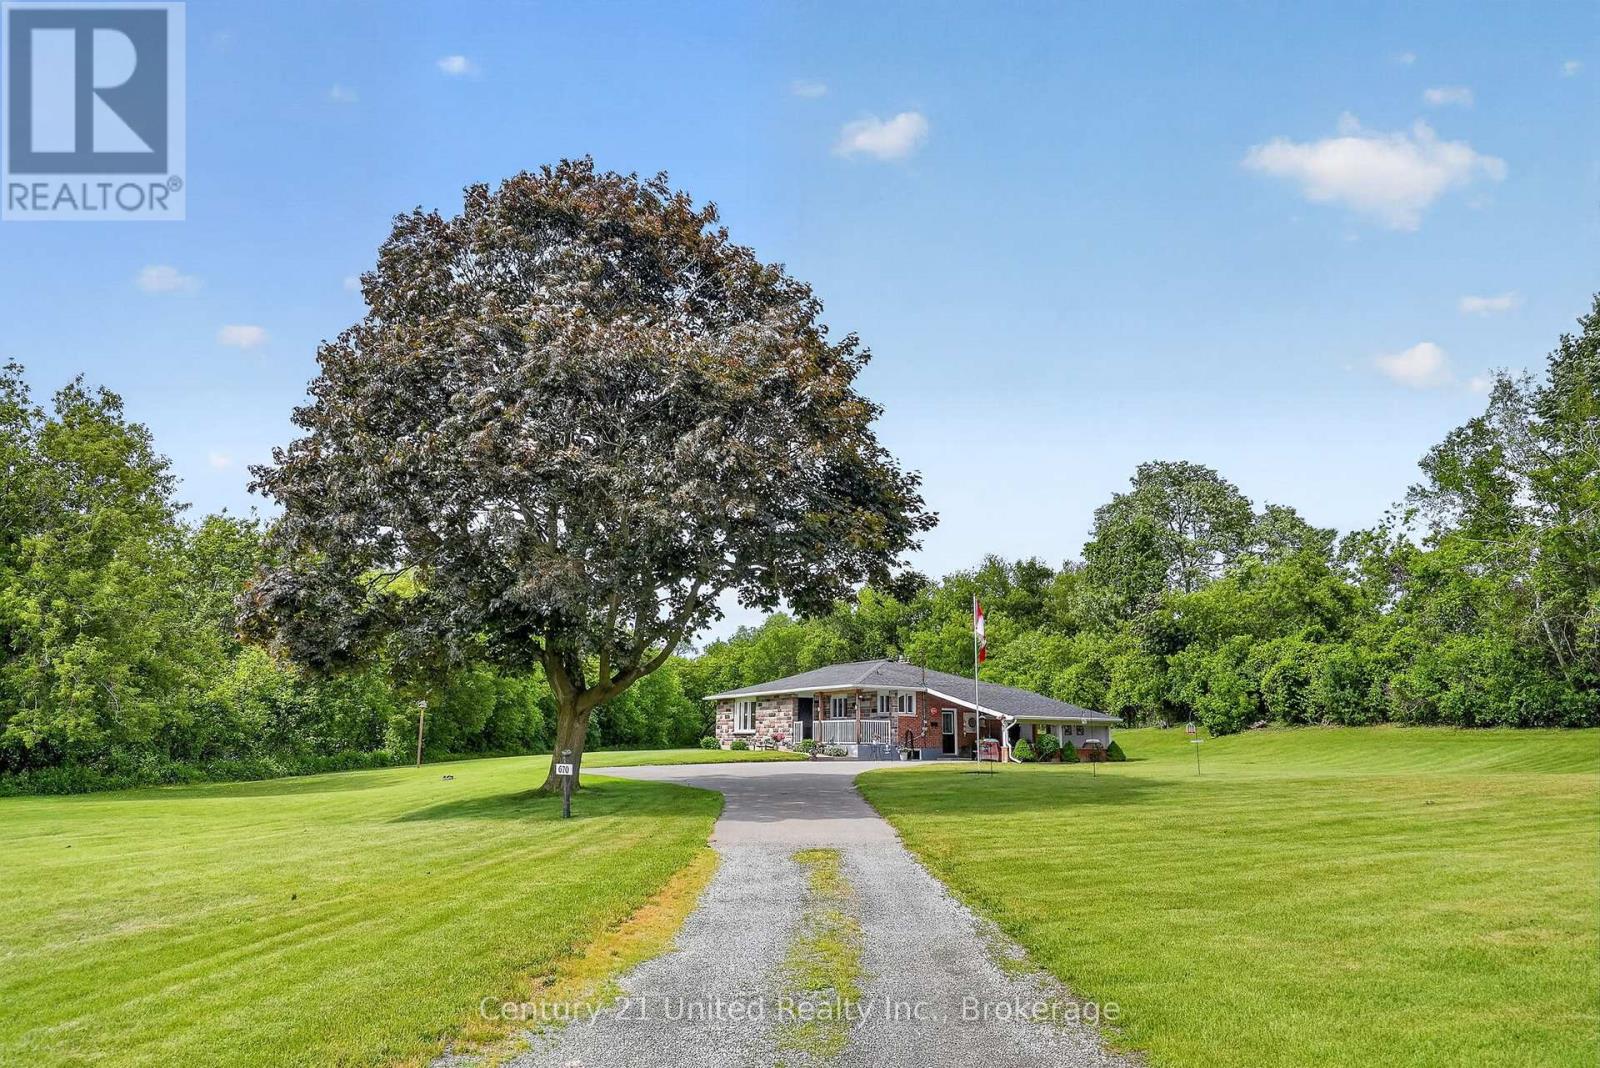
Escape to your own private nature oasis with this rare-zoned property that owns into a beautiful, sparkling creek filled with trout and salmon & surrounded by forest. A classic & well-maintained 3+1BR, 2Bath bungalow is home, tucked away on (approx.) 2 park-like acres! A dream come true for nature lovers, families as well as for any who wish to have a workshop for hobbies or a business onsite. The home features a great main floor living layout (1,391 sq ft) with upgraded kitchen. A large living room picture window shows off gorgeous greenspace views of your manicured grounds, forest. The fully finished lower level offers1,391 sq ft of living space, with a stone wall surrounding a Gas Fireplace. Perfect space for a guest unit, in-law suite, or multi-family living. Step outside to a large Carport over a concrete slab, ideal for parking or hosting covered outdoor patios & family BBQs. Adjacent to a large Conservation Park, your land owns well into the Cobourg Creek that runs along the NW perimeter & the land is protected by old growth Forest for privacy. A Detached workshop zoned for Industrial or Commercial is located on the south side of the property with William St visibility - currently rented by a fabulous artisan carver. This versatile building workshop is the ultimate setup for your heavy hobbies, a home business, or potentially converting into a second garden suite residence (based on town approvals.) This property has many zonings included Development (May be able to convert to a specific zoning use depending on what you seek to develop, as per town zoning requirements.) Enjoy a flat, tree-surrounded sanctuary that features full city water, sewer, hydro, and high-speed internet with multiple zoning! Located in a growing town just 100 km from Toronto with easy access to public transit, VIA Rail, and Highways 401/407. Live, work, and play in a one-of-a-kind property offering endless space, flexibility, and long-term family or investment value. (id:54827)
Century 21 United Realty Inc.
3305 County Rd 48
Havelock-Belmont-Methuen, Ontario
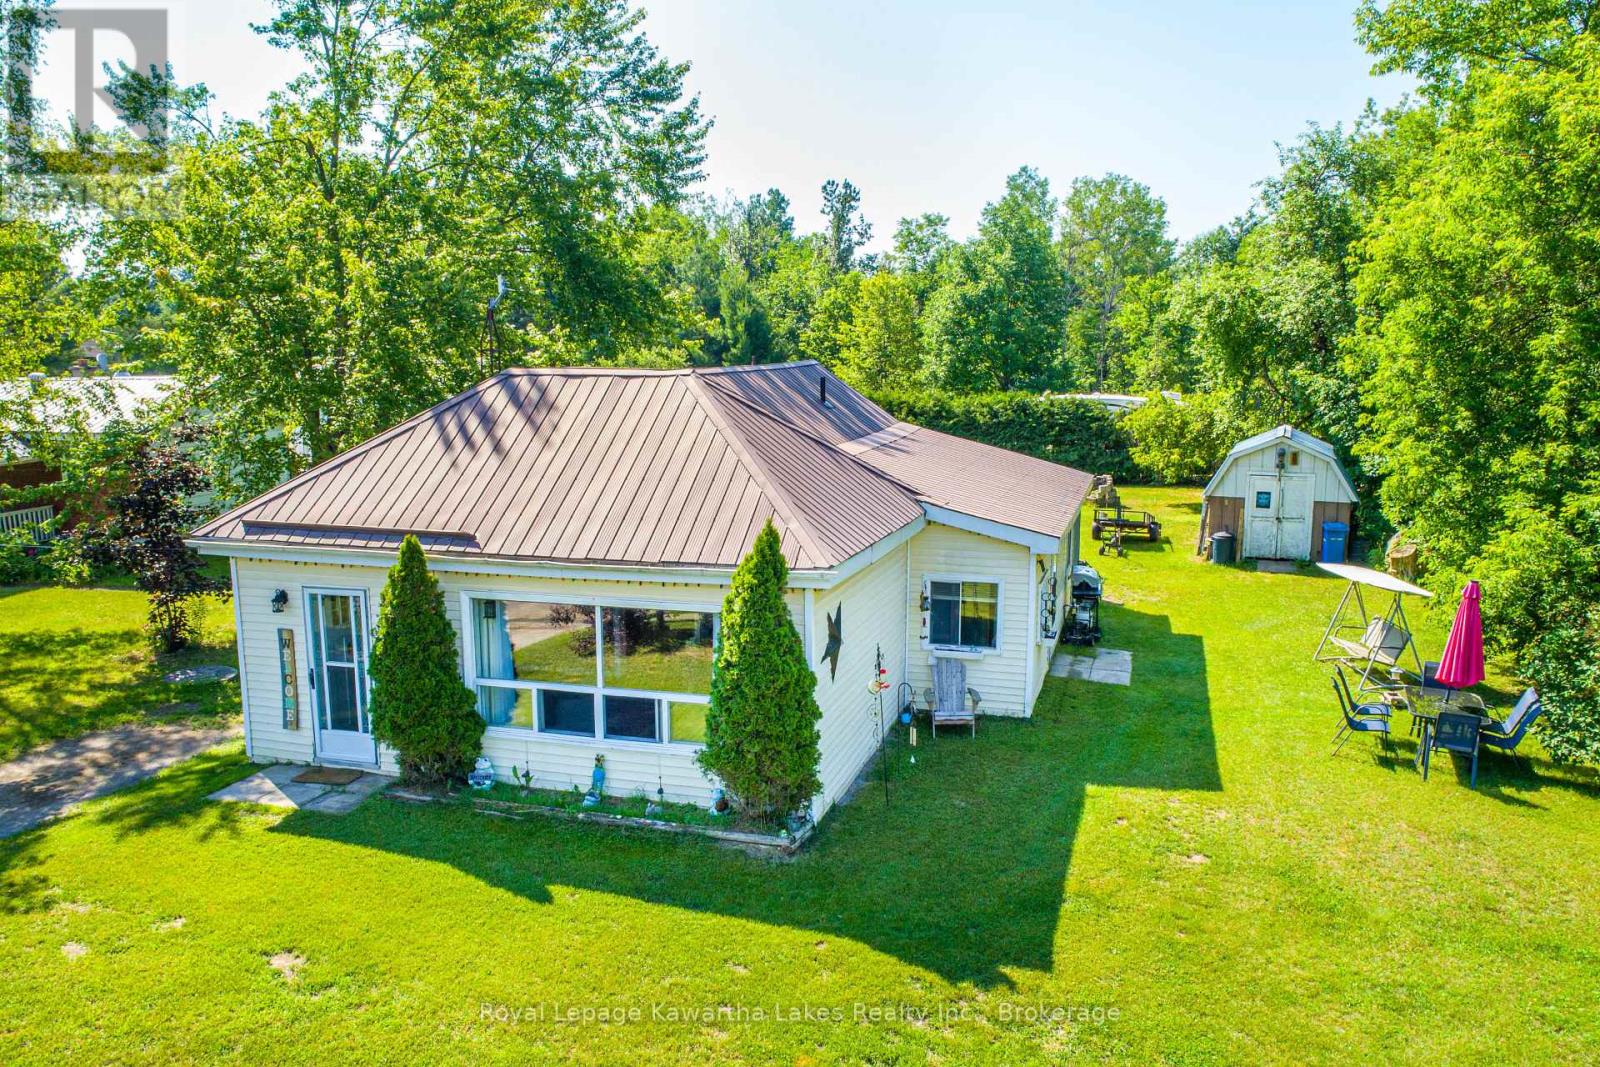
Attention first time home buyers empty nesters. Lovely cozy 2 bedroom country Bungalow with good size backyard. Situated in a quiet area with a store near by for convenience. New propane furnace 2019, Metal roof. Nice open space living room to a eat in bright kitchen. Mud room off the side of the kitchen with laundry facilities. (id:54827)
Royal LePage Kawartha Lakes Realty Inc.
498 Egan Creek Road
Tudor And Cashel, Ontario
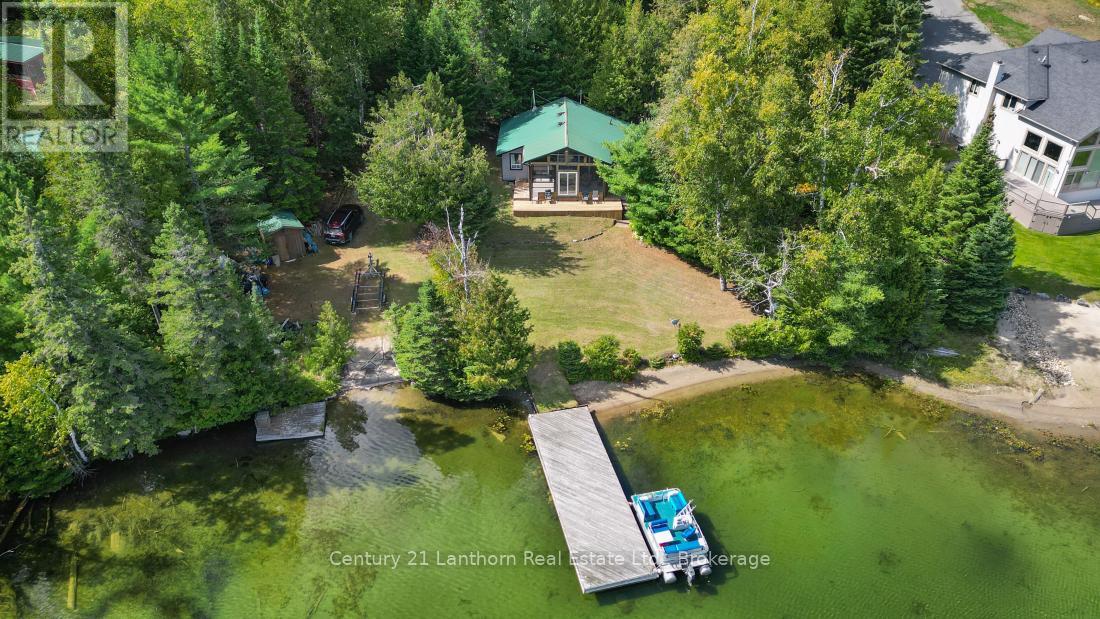
Looking for a peaceful cottage retreat? Discover this charming waterfront getaway on pristine Cashel Lake, featuring highly sought after eastern exposure for beautiful sunrises over the water. Renowned for excellent bass and lake trout fishing, Cashel Lake spans approximately 420 acres, with nearly 60% of its shoreline protected by Crown land. With only 41 cottages on the lake, you'll enjoy exceptional privacy, peaceful boating, and endless shoreline to explore. Situated on a generous 1.35-acre lot with 123 feet of waterfront, this property offers a large year-round dock and a sandy shoreline perfect for kids, at the quiet south end of the lake, perfect for swimming, relaxing, and family fun. The inviting 2 bedroom, 1 bath cottage features vaulted ceilings and a bright, open-concept living and dining area that flows into a spacious 12' x 22' screened porch overlooking the lake. Outside, there's plenty of level lawn for outdoor games, entertaining, or gathering around a campfire beneath the stars. A detached garage provides ample storage for your recreational gear, while the circular driveway offers plenty of parking for family and guests. The cottage is serviced by a drilled well and septic system and is equipped with a heat pump for efficient heating and air conditioning, as well as a cozy wood stove for those cool spring and fall evenings. All appliances and furnishings are included, and a quick closing is available-giving you the opportunity to start enjoying the rest of the summer at the lake. (id:54827)
Century 21 Lanthorn Real Estate Ltd.
137 Fire Route 70
Havelock-Belmont-Methuen, Ontario
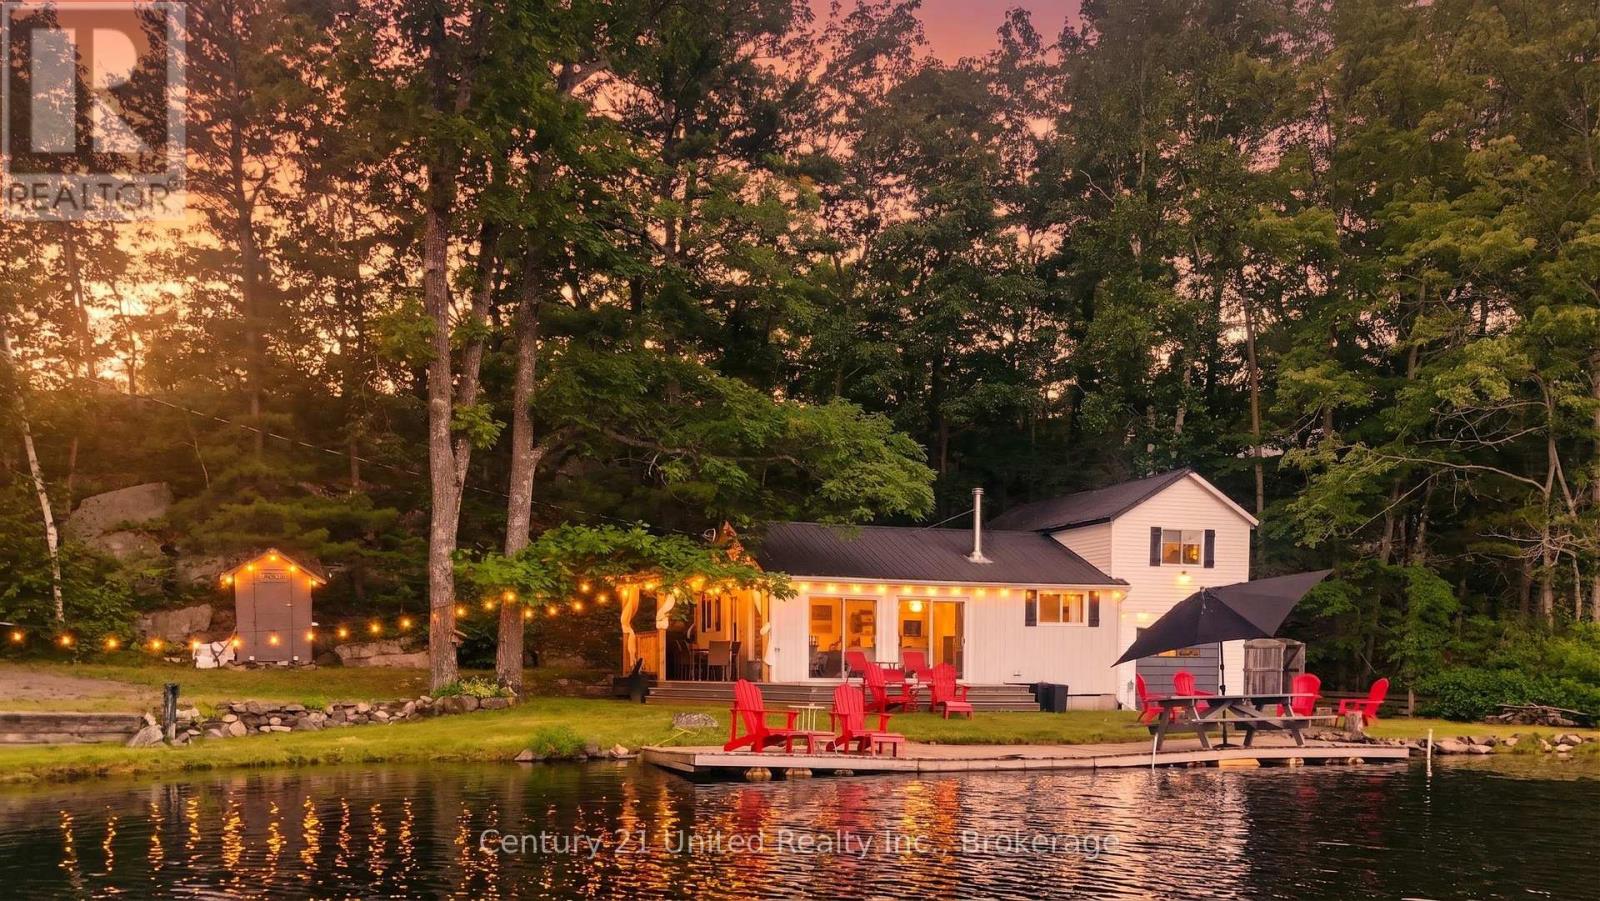
Welcome to cottage living on beautiful West Twin Lake! Nestled just north of Havelock, this thoughtfully updated 4-bedroom, 1.5-bath cottage offers the perfect escape, surrounded by the natural beauty of the Canadian Shield. Turn-key and fully furnished, this exceptional waterfront cottage includes most furniture, a water trampoline, canoes, kayaks, and a tin boat, making it ready to enjoy from day one! Enjoy breathtaking panoramic lake views from over 140 feet of waterfront with a sandy shoreline, perfect for swimming, boating, and relaxing by the water. Designed for entertaining, the property features a spacious lakeside deck, an additional new covered side deck with outdoor dining space, three private docks, a spacious yard, and a lakeside fire pit for unforgettable evenings. The charming bunkie provides additional sleeping accommodations for family and guests, while the cozy interior offers the perfect place to unwind beside the fireplace. A bonus outdoor shower is conveniently located beside the garage, which provides excellent storage, and the durable metal roof offers added peace of mind. Ample parking makes hosting friends and family effortless. Enjoy exceptional fishing, swimming, kayaking, paddleboarding, boating, and nearby rock jumping, with snowmobile and ATV trails just minutes away. Ideal as a family cottage or an excellent short-term rental investment opportunity, this property offers everything buyers are looking for in a waterfront retreat. With main-level accessibility and an incredible waterfront setting, this is your chance to experience the very best of cottage living. (id:54827)
Century 21 United Realty Inc.
109 Prince Edward Street
Brighton, Ontario
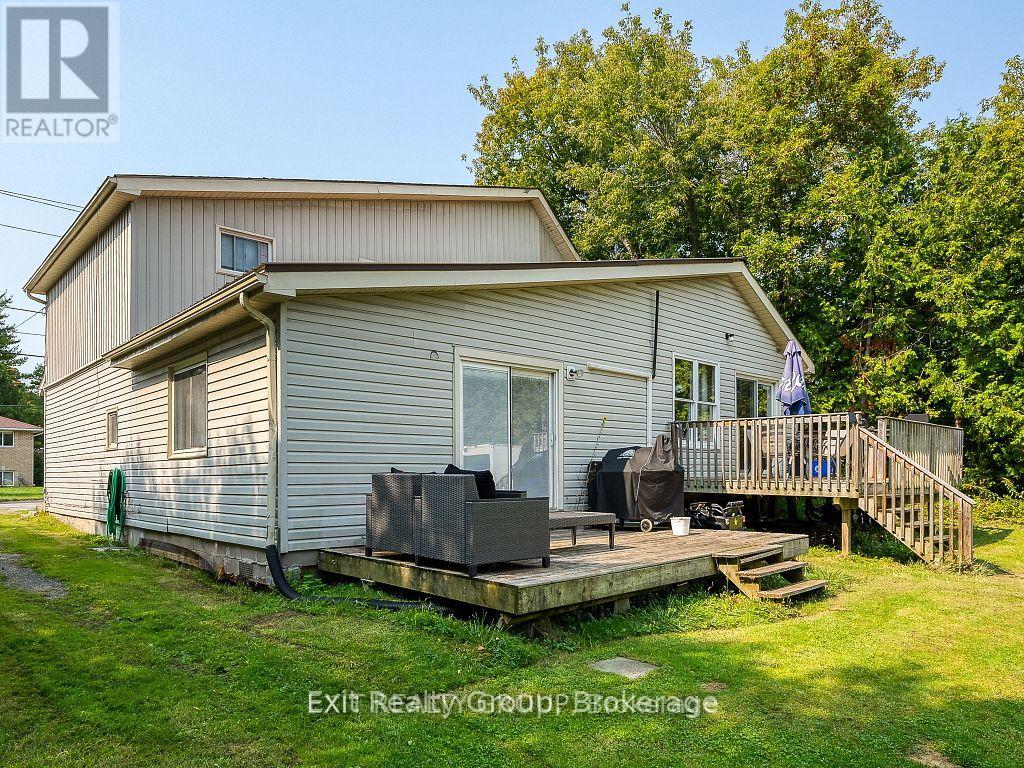
Investment Opportunity! This well-maintained duplex is an excellent addition to any investment portfolio, offering reliable income with long-term tenants already in place. Unit 1 features three spacious bedrooms, 1.5 bathrooms, convenient in-suite laundry, and a functional layout designed for comfortable everyday living. Enjoy a private deck overlooking a large backyard, providing plenty of outdoor space for relaxation and entertaining. With market rents and strong rental potential, this property offers an ideal combination of immediate cash flow and future upside. A fantastic opportunity for both seasoned investors and those looking to expand their real estate portfolio. Unit 2 is a beautifully updated two-bedroom, one-bathroom suite hat has been completely renovated, offering modern finishes and exceptional comfort. This move-in-ready unit features convenient in-suite laundry, an energy-efficient heat pump with air conditioning for year-round climate control, and access to a detached garage for added storage and parking. Currently occupied by a long-term tenant paying market rent, this well maintained suite provides immediate, reliable income while showcasing the quality upgrades that make this property a standout investment. (id:54827)
Exit Realty Group
4698 County Road 8
Prince Edward County, Ontario
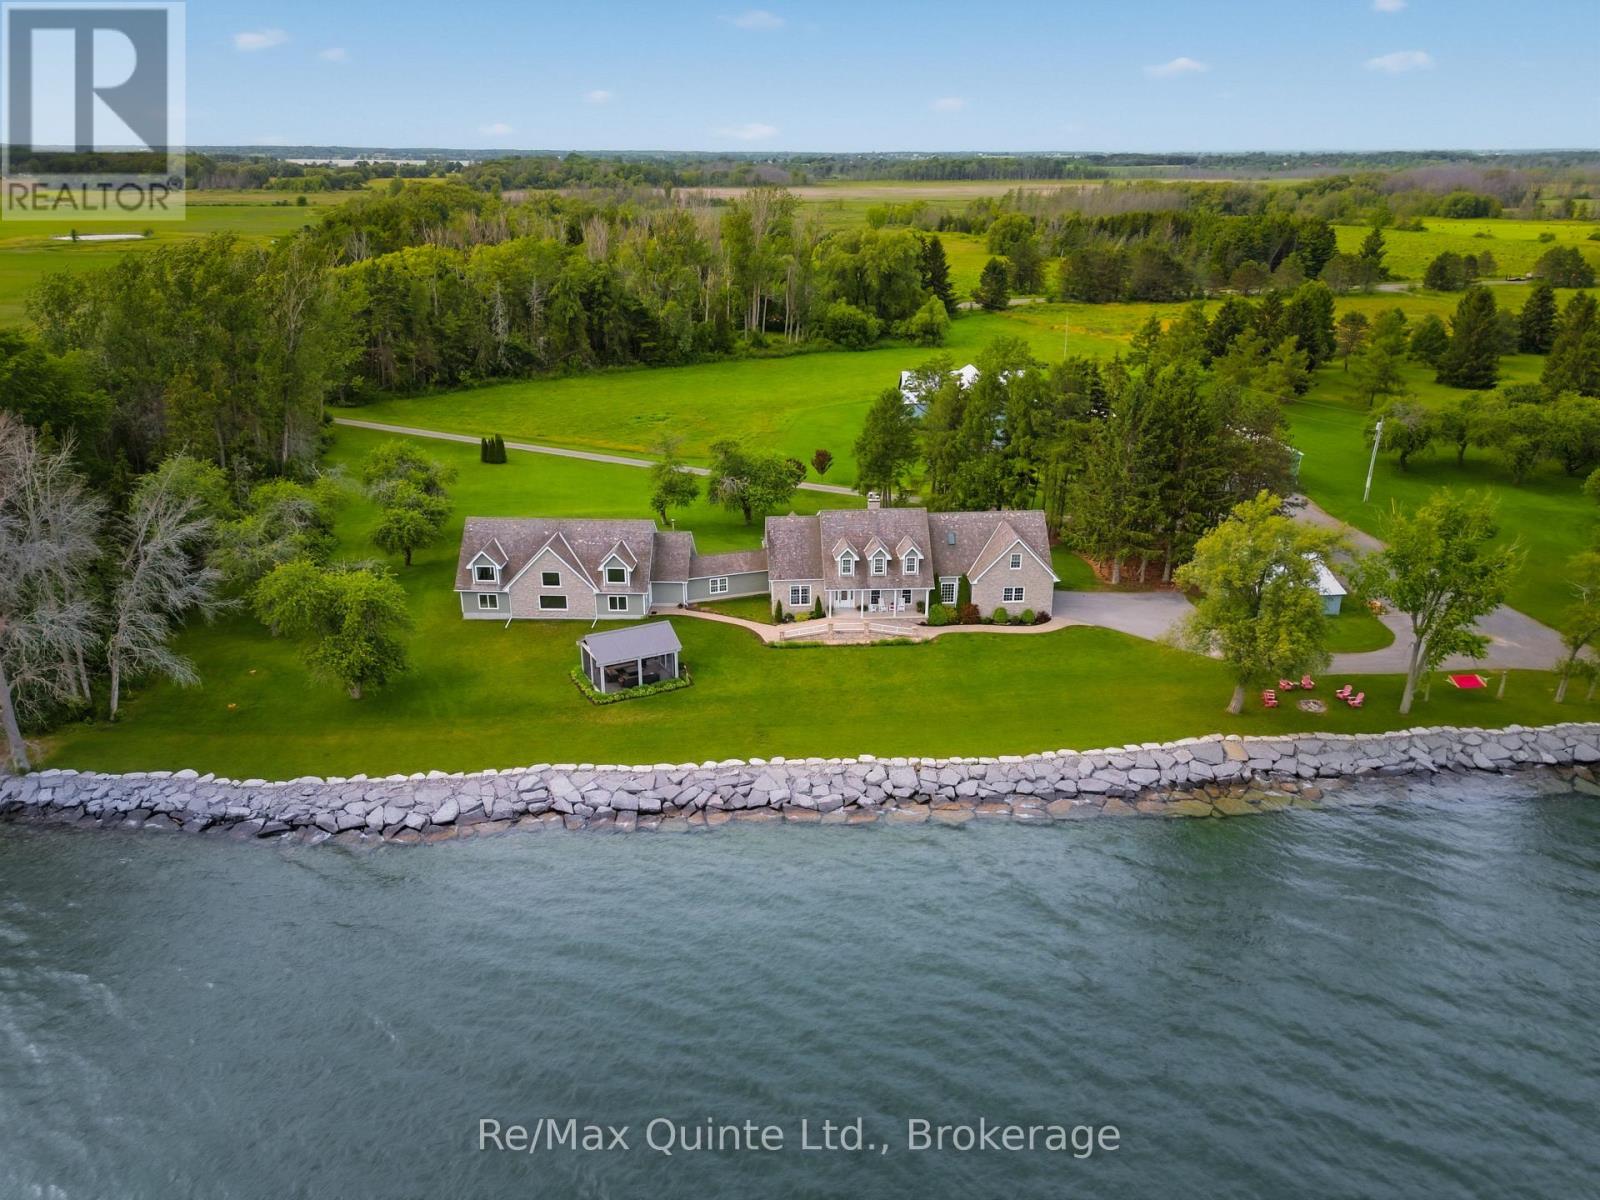
Welcome to 4698 County Road 8. This stunning Cressy waterfront estate spans over 600 ft. of Lake Ontario shoreline. Envision gathering with family and friends on more than 8 private acres surrounding an elegant Cape Cod-style residence in beautiful Prince Edward County. Perfectly positioned for unobstructed south-facing views of Lake Ontario, wander down to a pebble beach and hardscaped shore leading into pristine, wildlife-rich waters. The home has been tastefully renovated, offering over 6,000 sq.ft. of versatile living space designed for both entertaining and everyday living. Inside, a beautifully appointed gourmet kitchen with custom cabinetry, refined Dekton countertops and generous storage opens seamlessly into an inviting living room anchored by a cozy brick fireplace while a 3 season enclosed porch offers the perfect setting for al fresco dining. This level also features a private primary wing with walk-in closet and 4-piece ensuite. The upper level offers two additional bedrooms, two full bathrooms, and a spacious multi-purpose room. The lower level includes a walk-out in-law suite complete with its own kitchen, living room, and full bathroom. A spectacular light-filled great room with soaring ceilings, recently renovated in 2025 showcases an oversized wet bar - ideal for hosting grand gatherings. Enjoy serene moments in the detached screened pavilion, listening to waves washing ashore and gazing at sweeping water views of the distant horizon. Multiple outbuildings offer an abris for the creative and past times of all. The property presents many opportunities for growth, including a traditional post-and-beam barn, a charming apple shed, and an oversized outbuilding currently used as an indoor pickleball court, both with 200 amp service. From peaceful sunrise coffees at the water's edge to crackling fireside evenings under the starry skies, this inspiring Prince Edward County waterfront property offers a truly breathtaking lifestyle. (id:54827)
RE/MAX Quinte Ltd.
38 Darling Drive
Selwyn, Ontario
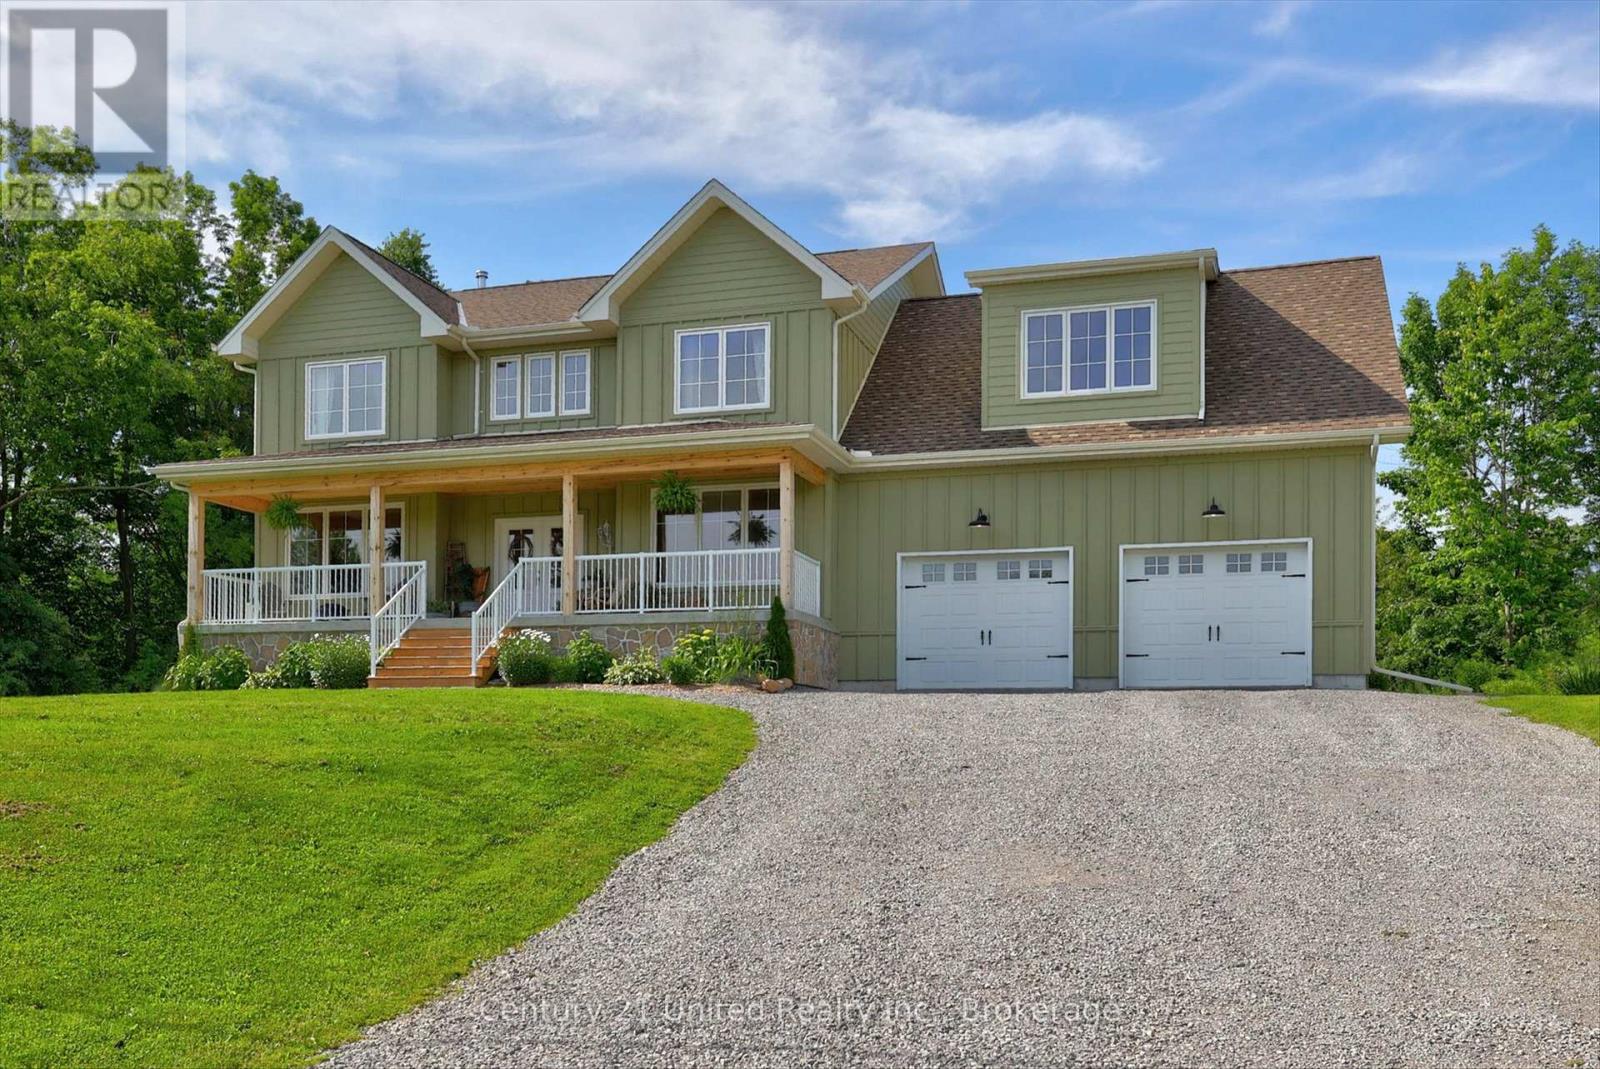
Welcome to 38 Darling Drive in Selwyn, a custom-built executive home completed in 2024 offering over 5,000 square feet of total space with beautiful lake views off the large front porch and exceptional craftsmanship throughout. Featuring 5 bedrooms, 3.5 bathrooms, a fully finished walkout basement with second kitchen and in-floor radiant heating throughout, basement has direct separate access to garage, two car garage offers direct backyard access with additional garage door. The bright open-concept main level showcases 9-ft ceilings, hardwood flooring, real wood trim and doors, rustic alder wood cabinetry, oversized island, pot filler, wood-burning fireplace with stone surround, a bonus dog shower and stunning views over neighbouring farmland for added privacy. Upstairs, the spacious primary suite offers vaulted ceilings, lake views, a luxurious ensuite, walk-in closet, and convenient laundry access. The walkout basement is equally impressive with hardwood floors, gas fireplace with stone surround, oversized cold cellar, large entertaining area, and access to a louvre pergola for any weather condition. Located on a quiet dead-end private and maintained road just minutes to Peterborough. (id:54827)
Century 21 United Realty Inc.
