
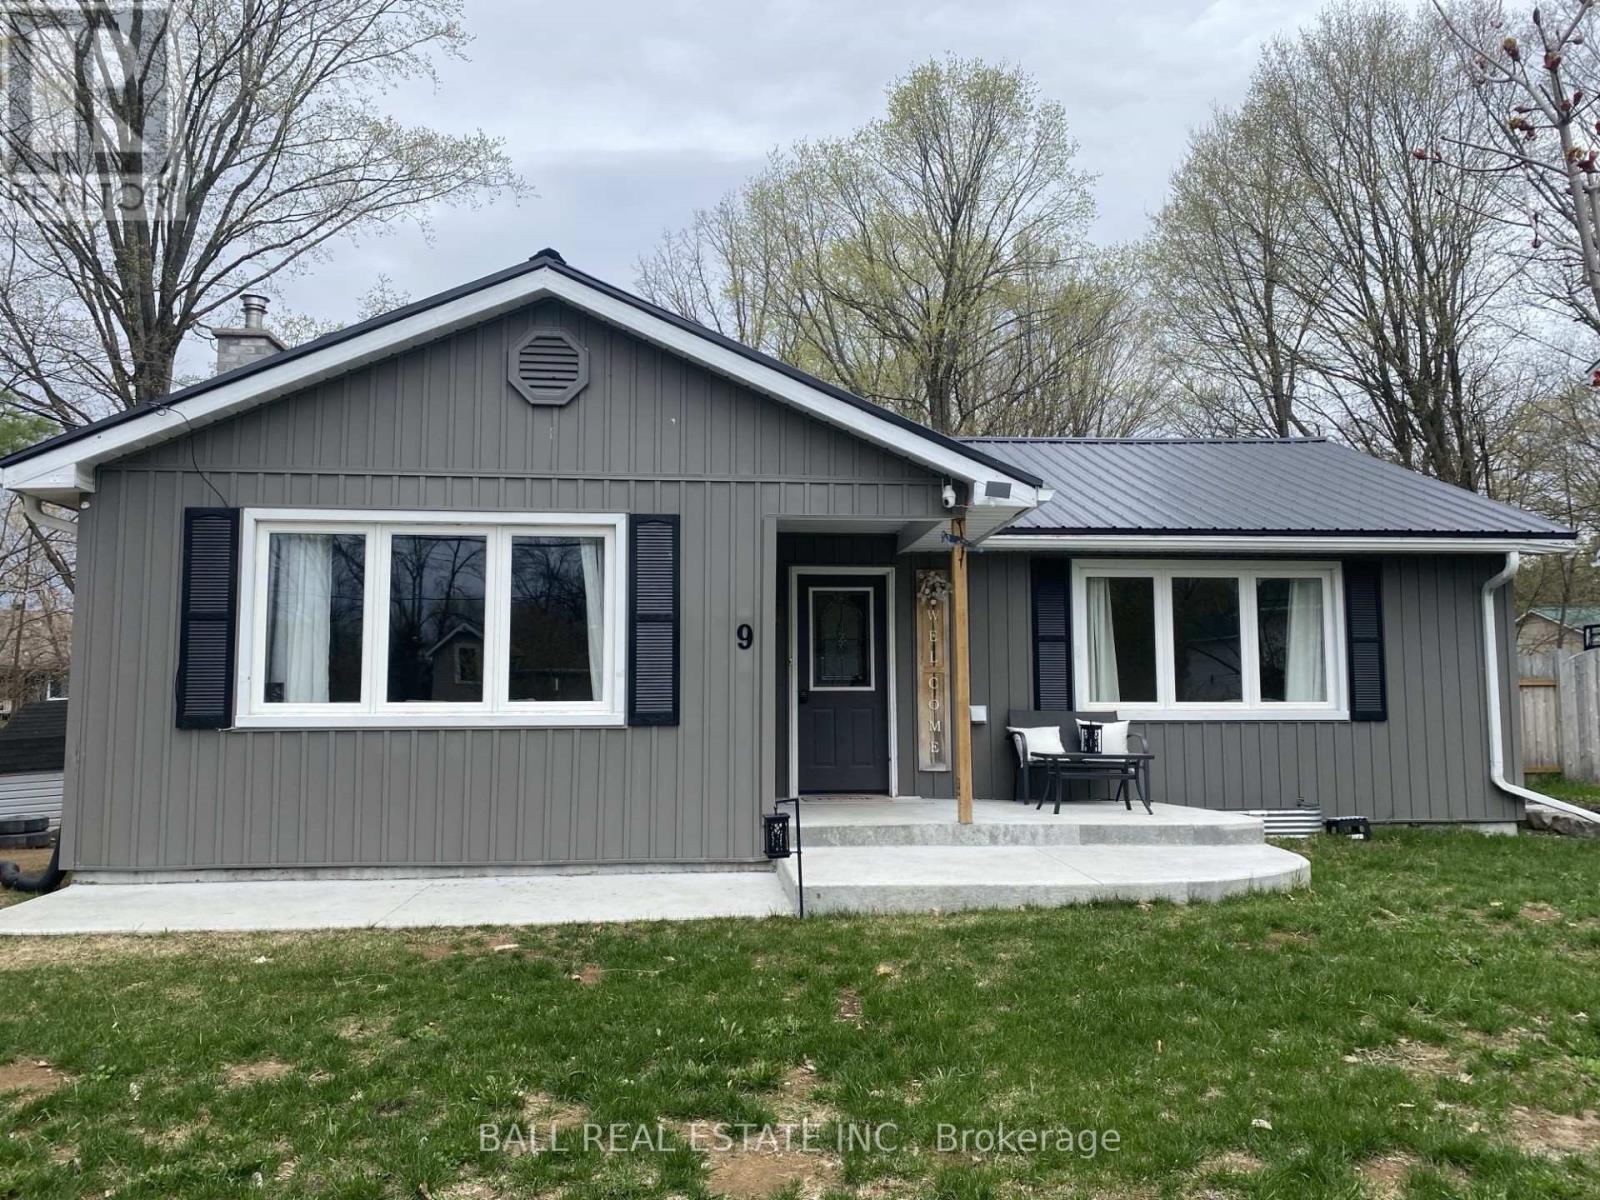
9 Victoria Street
Marmora And Lake, Ontario
Whether you are a first time homeowner looking to get into the market or hoping to downsize, you are going to love 9 Victoria Street in Marmora. This move-in ready home features 2 bedrooms and one bathroom on the main floor and is ready to have the basement finished with potential for a family room and third bedroom. Recently upgraded with waterproofing, a 200 amp electrical panel and poured cement patios at the front and back of this home, this house also features low maintenance vinyl siding and metal roof. Close to all amenities, you can walk to the grocery store, school, shopping, sports field and arena. And only 5 minutes to the Crowe River boat lunch. There is plenty of storage space inside and a storage shed outside in your large backyard where you can enjoy entertaining family and friends. Only a 40 minute commute to Belleville and the 401, come and enjoy all this lovely community has to offer. (id:54827)
Ball Real Estate Inc.
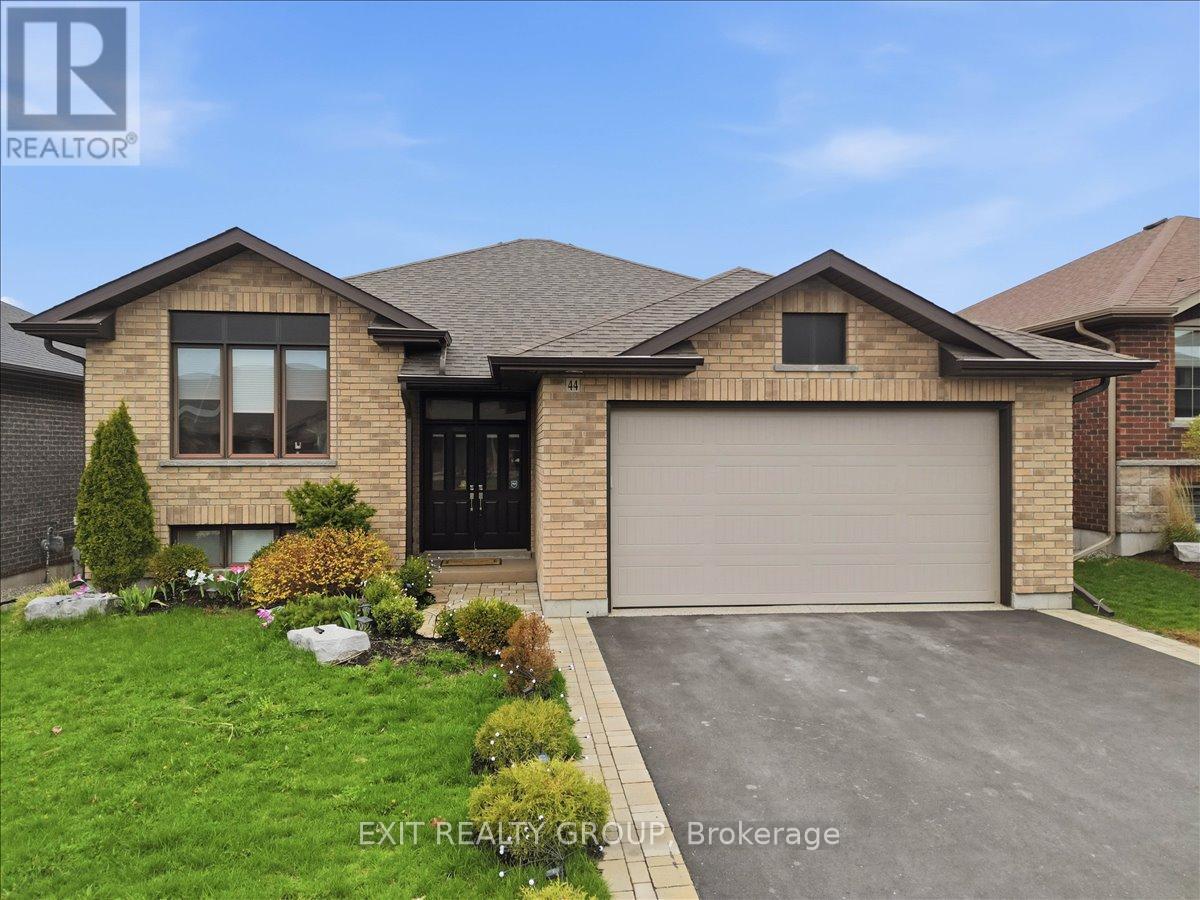
44 Liberty Crescent
Quinte West, Ontario
Beautiful 5 bed, 3 bath all-brick home with an attached 2 car garage, a walk-out basement providing in-law potential. This thoughtfully upgraded and meticulously maintained residence in sought-after Applegrove Acres offers the perfect blend of comfort, functionality, and modern style. From the moment you step into the expansive foyer, you'll appreciate the pride of ownership throughout, including convenient interior access to the double-car garage featuring a high-end epoxy floor finish. The bright, open-concept main level is bathed in natural light and showcases a gourmet kitchen complete with quartz countertops, a modern backsplash, premium cabinetry, and integrated smart blinds for effortless control of light and privacy. The main floor features two spacious bedrooms, including a primary suite with a private ensuite, along with an additional full four-piece bathroom. The fully finished walk-out lower level provides incredible versatility for multi-generational living or guest accommodations. This space is complete with a second kitchen featuring 2024 appliances, three additional bedrooms, another full four-piece bath, and a cozy recreation room anchored by a gas fireplace. Step outside to the elevated, low-maintenance composite deck, where a retractable awning allows for relaxing or entertaining in comfort. The fully fenced and professionally landscaped backyard also features a multi-level decking system, creating an inviting outdoor oasis. Conveniently located just minutes from CFB Trenton, Highway 401, excellent schools, and everyday amenities, this impressive home offers unmatched flexibility in one of Trenton's most desirable neighborhoods. (id:54827)
Exit Realty Group
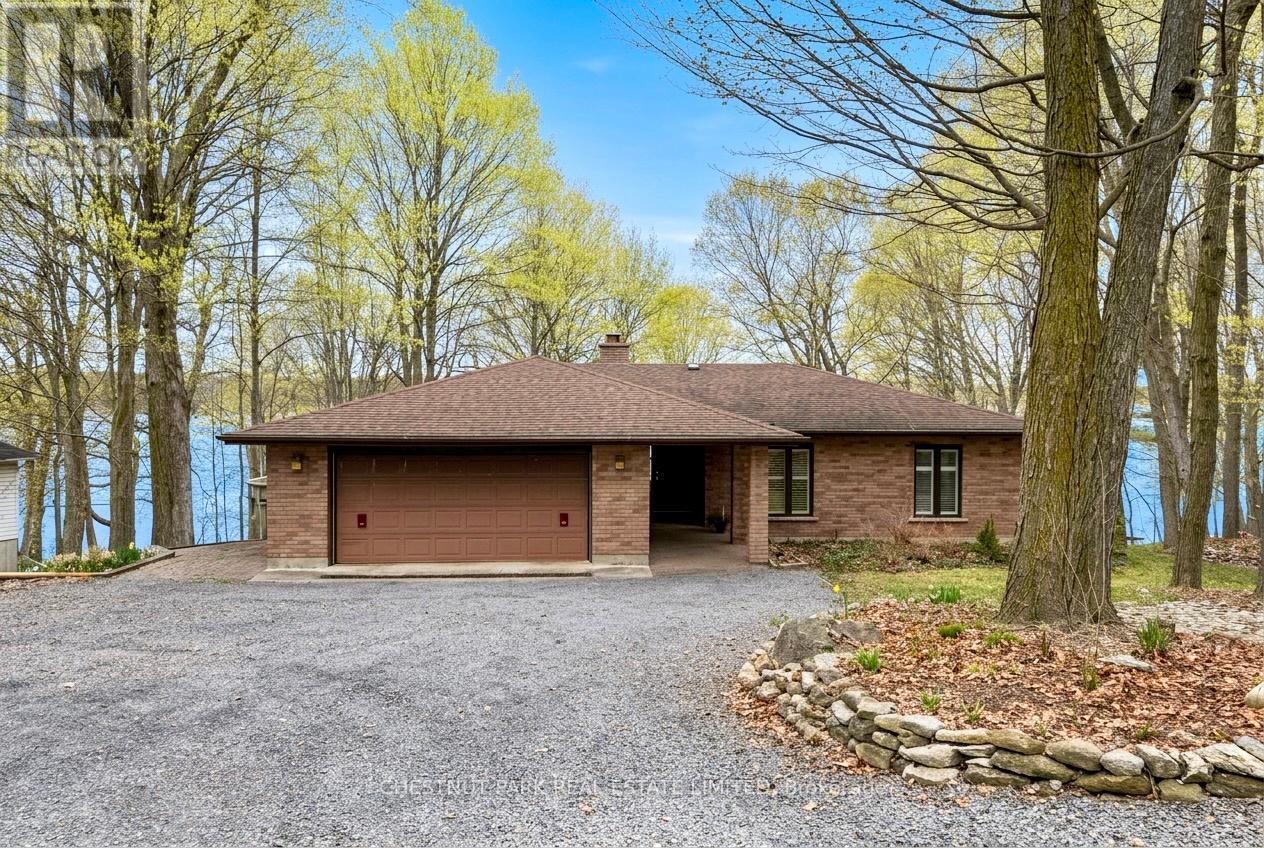
12154 Loyalist Parkway
Prince Edward County, Ontario
Set amongst a canopy of mature trees on 3.9 acres and almost 220 ft of private shoreline along Picton Bay, this inviting brick bungalow is tucked gently into the lush landscape, creating a peaceful and secluded setting. Five minutes from Picton, enjoy the tranquility of waterfront living with the convenience of nearby town. The home's mid-century design gives it a timeless character, while the setting does the rest. Panoramic water views fill the backdrop of the thoughtfully designed layout, making it easy to imagine the everyday moments that unfold here. The flowing main floor brings together the kitchen, living, and dining areas in a way that feels natural and connected, ideal for gathering with family & friends or enjoying a quiet morning with coffee and the light coming in over the bay. A double-sided brick wood-burning fireplace adds a comforting focal point, lending warmth & atmosphere through the seasons. The primary bedroom offers its own private retreat, complete with a walk-in closet, ensuite, and walkout to the deck, where mornings begin with fresh air and beautiful views. Two additional bedrooms and a full bath complete the main level. The partially finished walk-out lower level provides exceptional versatility, with the potential for more bedrooms, expanded living space, or a secondary unit for guests or family. Throughout the home, there is a seamless flow between inside & out, with expansive decking overlooking the water creating the perfect spot to relax, entertain, or simply take in the peaceful surroundings. An attached two car garage adds convenience, offering extra space for storage, tools, or seasonal gear. The shoreline offers easy access for fishing and kayaking. Situated in a location that balances privacy with accessibility, the property delivers a serene waterfront lifestyle with proximity to nearby amenities. This is a truly special offering that feels both quietly secluded and comfortably connected, creating a lasting sense of home. (id:54827)
Chestnut Park Real Estate Limited
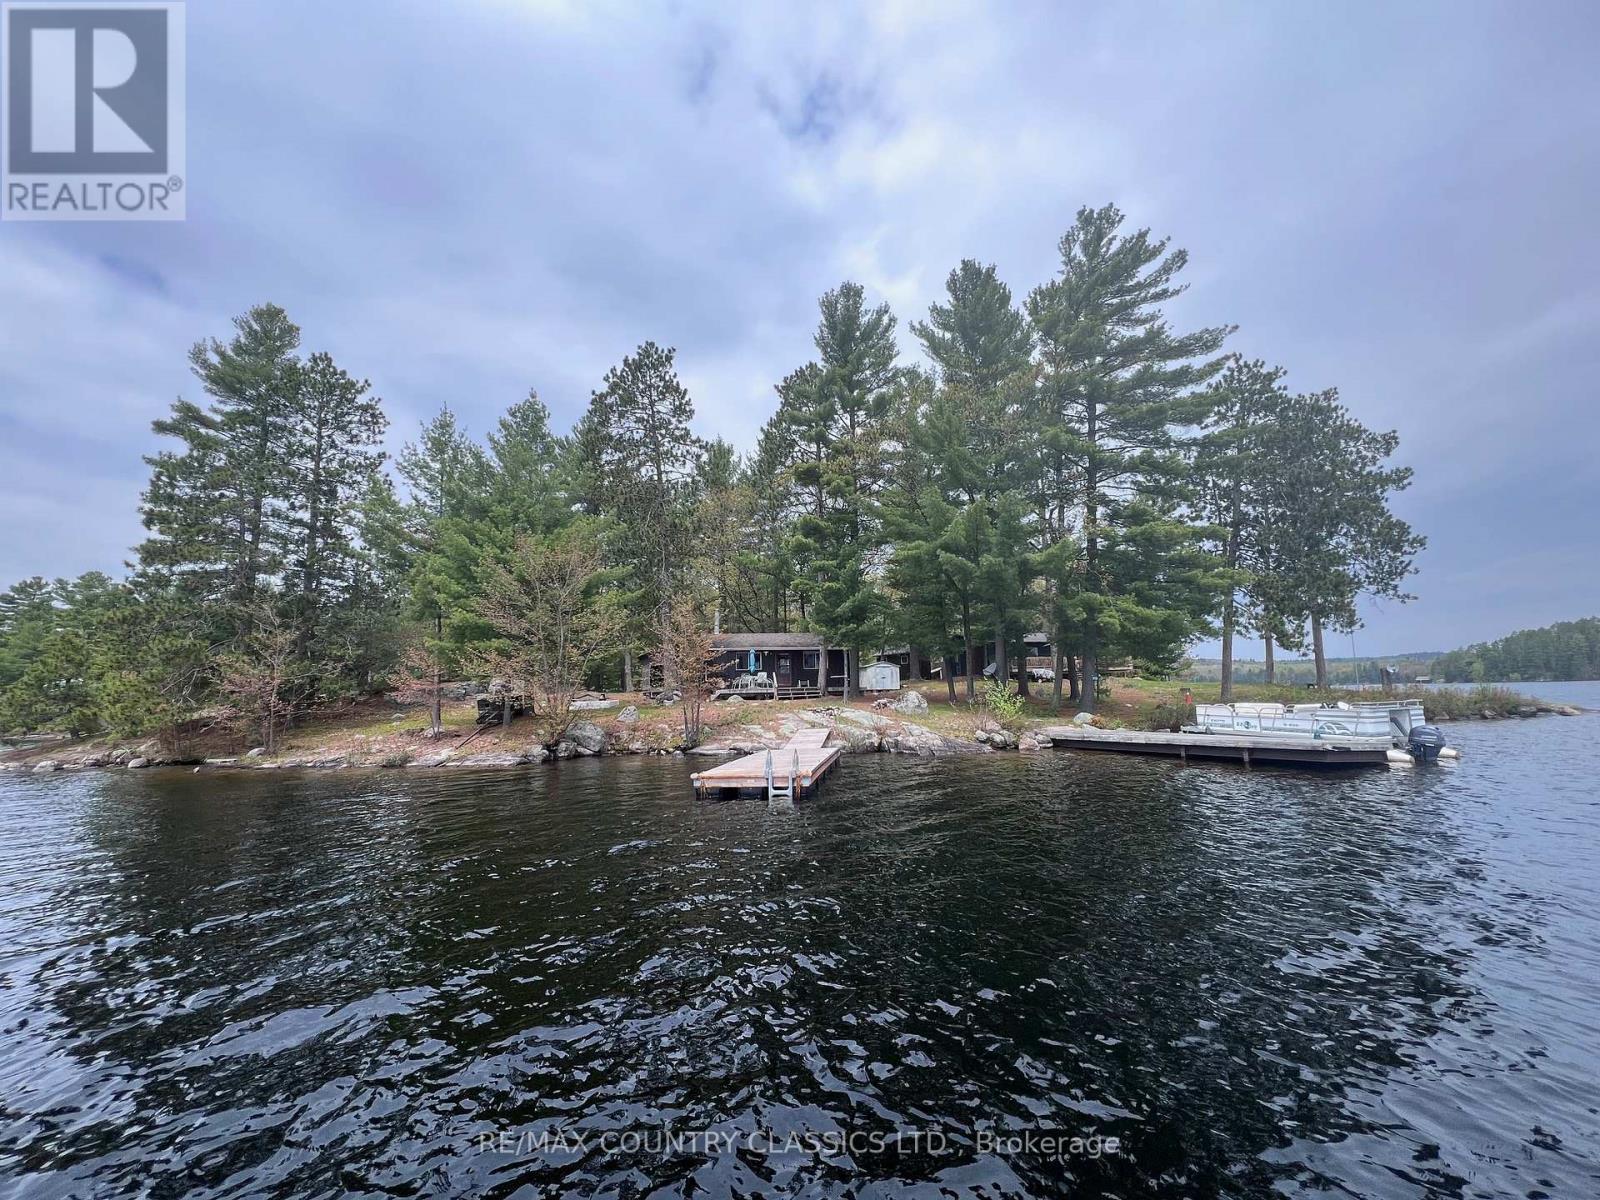
910 Weslemkoon Lake
Addington Highlands, Ontario
Weslemkoon Lake - This gorgeous point lot facing southeast would make a fabulous family property to share. First time on the market, this lovely property has been in the same family for 100 years! Property is level, well treed, abuts crown land and has 667' of waterfront & .59 acres. One main 3 bedroom cottage with 960 sq ft & 2 pc bathroom. Second 3 bedroom cottage with 600 sq ft. Each cottage has a large deck at the front offering a panoramic view of this beautiful lake. Deep clean waterfront with excellent swimming and 2 docks for all your boating needs. Large wet boathouse with room for 2 boats. Spacious shower house with 3 pc bathroom plus storage. Property also has 2 wood sheds, workshop, firepit, outhouse, pumphouse & horse shoe pits. Older septic was pumped in Oct 2023. Both cottage kitchen sinks hooked up to grey water. 200 amp service in main cottage feeds to 60 amp service in second cottage. All furniture and appliances are included. Water access property. (id:54827)
RE/MAX Country Classics Ltd.
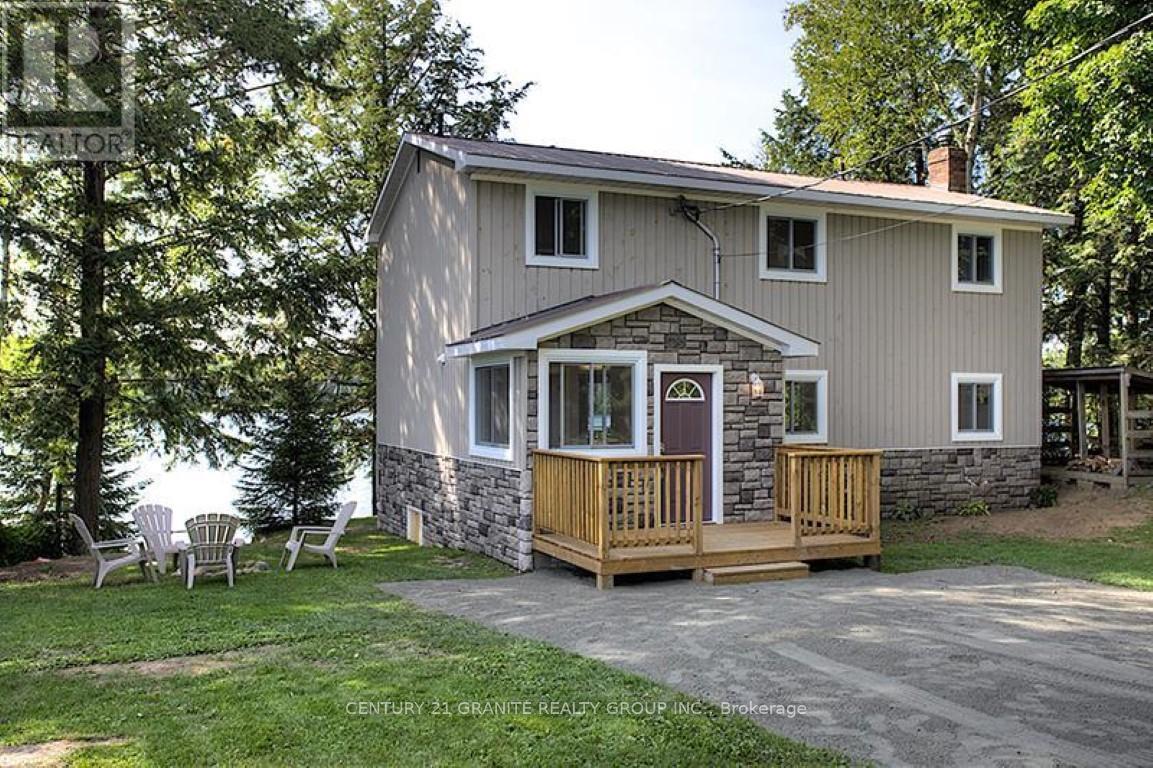
1038 Squirrel Lane
Highlands East, Ontario
Paudash Lake 4 season cottage 4 bedroom, open concept 2 story spacious cottage. Multi-level decks on a gentle slop lot. The main floor features a 3 pc bathroom, laundry, kitchen, and fireplace overlooking the lake, the second floor offers a large master bedroom with a private lakeside balcony, 3 other bedrooms & 4pc bathroom. Available from October - June 1st. (id:54827)
Century 21 Granite Realty Group Inc.

26457 Hwy 62 Highway
Bancroft, Ontario
Nature Lover's Paradise with Stunning Sunset Views on Stimears Lake!" This exceptional 15 Acre property boasts two entrances and features hardwood Trees throughout, along with open fields and an excellent flat building area, ideal for your dream home or cottage . Enjoy water frontage on a clear, clean, non-motorized lake, offering tranquility and scenic beauty year-round. Conveniently located with access to snowmobile trails just across the highway, this is a perfect spot for outdoor enthusiasts. Close to the Town of Bancroft and all amenities. Don't miss the chance to own this slice of paradise! (id:54827)
Century 21 Granite Realty Group Inc.
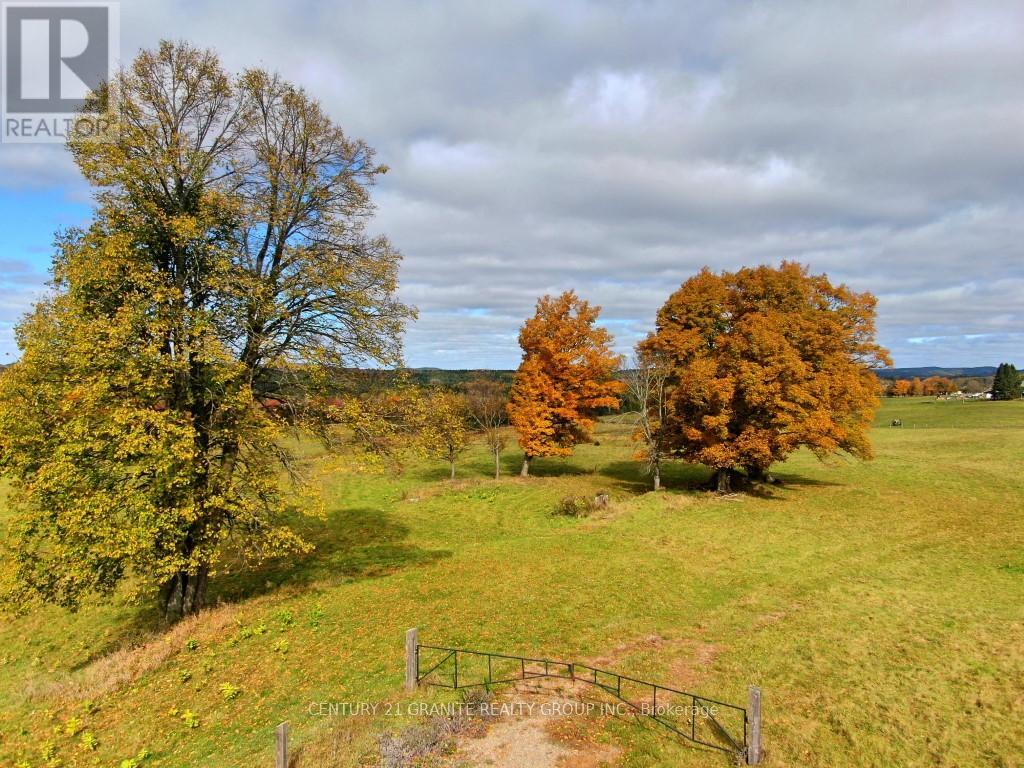
649 Detlor Road
Bancroft, Ontario
Spectacular Property with a Million Dollar View! Experience the rare opportunity on L'Amable Creek, where you'll own both sides of the creek. This 118-acre gem features approximately 30 acres of cleared farm fields with fencing, perfect for agricultural use or simply enjoying the serene countryside. Explore the mixed hardwood bush, relax beside your choice of two ponds, and take in the beauty of this unique property. Continue with the Forest Management Program and enjoy the lower taxes. This is an opportunity that doesn't come often!" (id:54827)
Century 21 Granite Realty Group Inc.
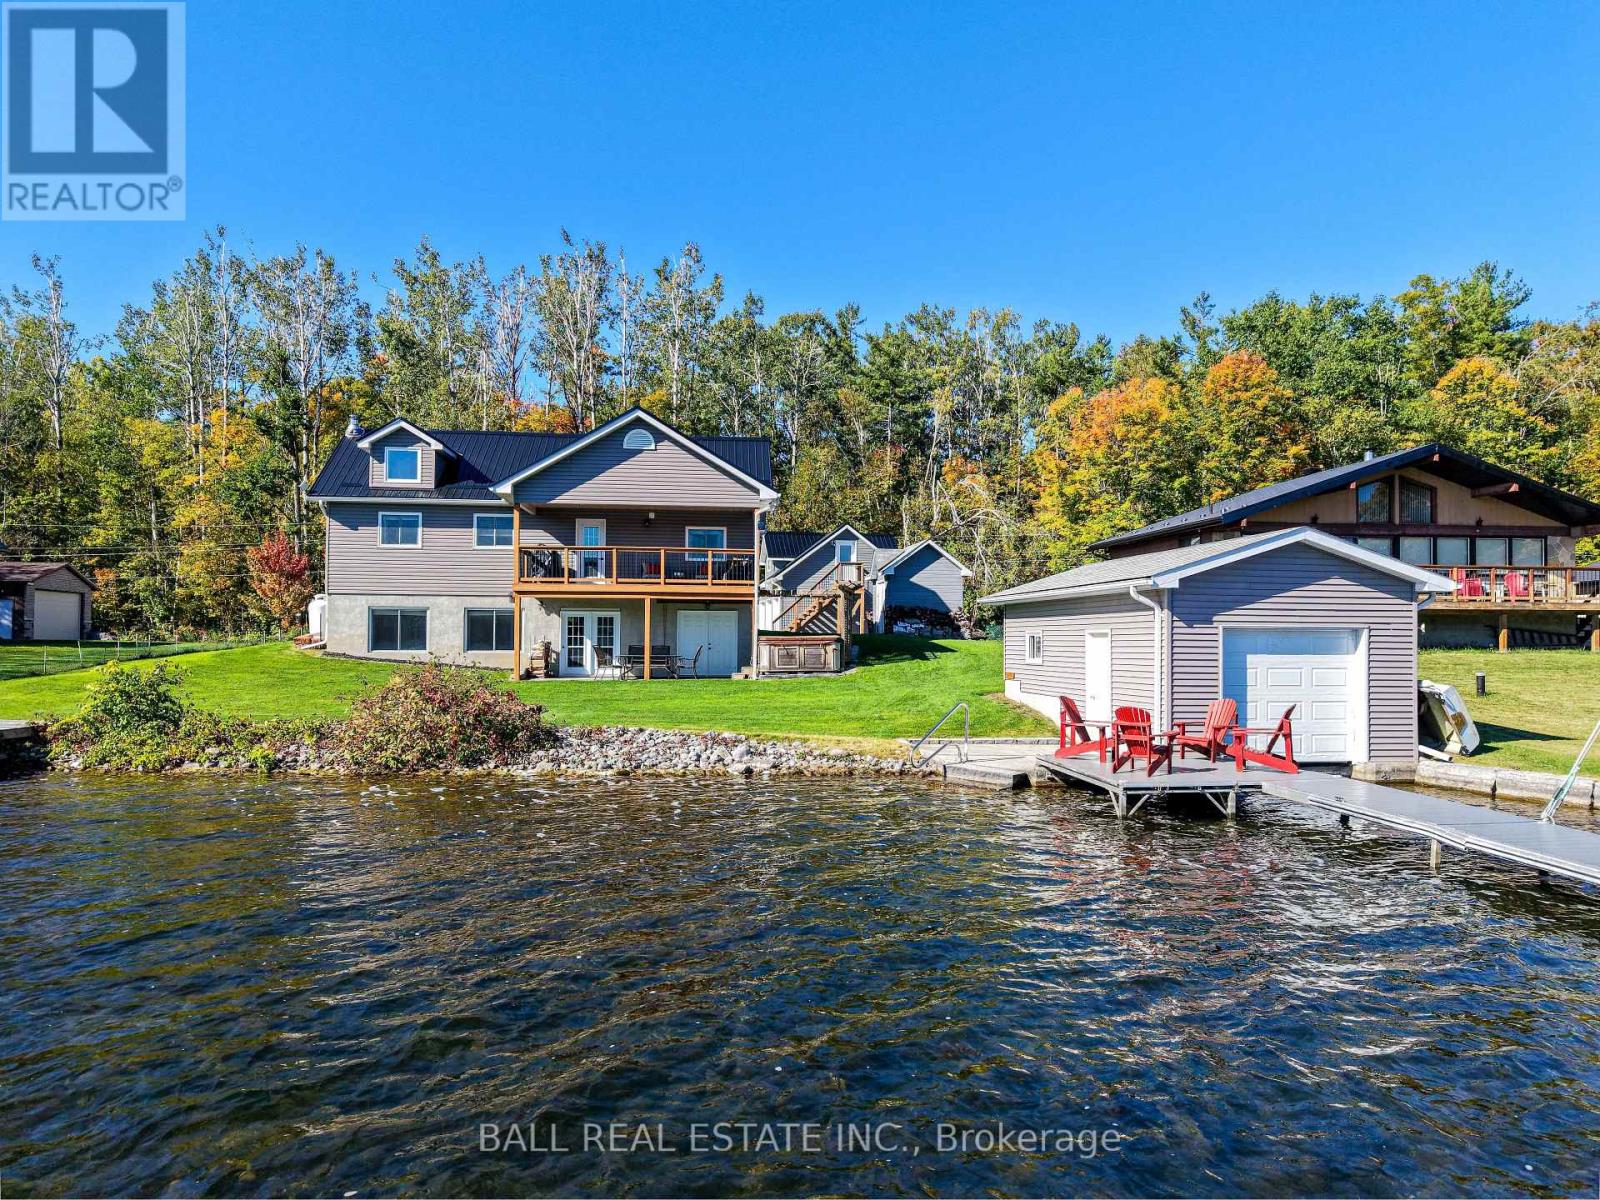
2566 Fire Route 37
Selwyn, Ontario
Welcome to this stunning Lower Buckhorn Lake home with a wet slip boat house and three-bay garage. This 3-bedroom, 2-bathroom home completely renovated in 2008 and has been continuously improved since, it combines modern comfort with the serenity of lakeside living. The heart of the home is the 2021 custom kitchen, featuring cathedral ceilings, granite countertops, and updated appliances. Its spacious, open design flows seamlessly onto a large covered balcony overlooking Deer Bay. The main floor includes a large bedroom with four windows and a cathedral ceiling. Also on the main floor is laundry facilities (2021), and a versatile second bedroom/office. The finished basement provides additional living space with a cozy wood-burning fireplace, the third bedroom, and a walk-out to a private patio with easy water access. This home is truly turnkey, with all major systems and features already taken care of. Renovations as follows: In 2008 a Complete home update. In 2021 a New custom kitchen (cabinets, granite countertops, appliances). In 2021 a New Furnace & central air. In 2023 a New three-bay garage with insulated loft space (permit closed). In 2024 a Septic system (permit closed). In 2024 a Metal roof on main house. For those who love the water, this property includes a boat house, docks with a 4 foot depth that goes down to 20 feet - perfect for swimming, boating, and excellent fishing. This property has calm waters, minimal boat traffic, welcoming neighbours, with hiking trails on the other side of the road. This home offers the perfect balance of modern upgrades, spacious living, and a waterfront lifestyle just 20 minutes from downtown Peterborough and 1.5 hours from Toronto. (id:54827)
Ball Real Estate Inc.
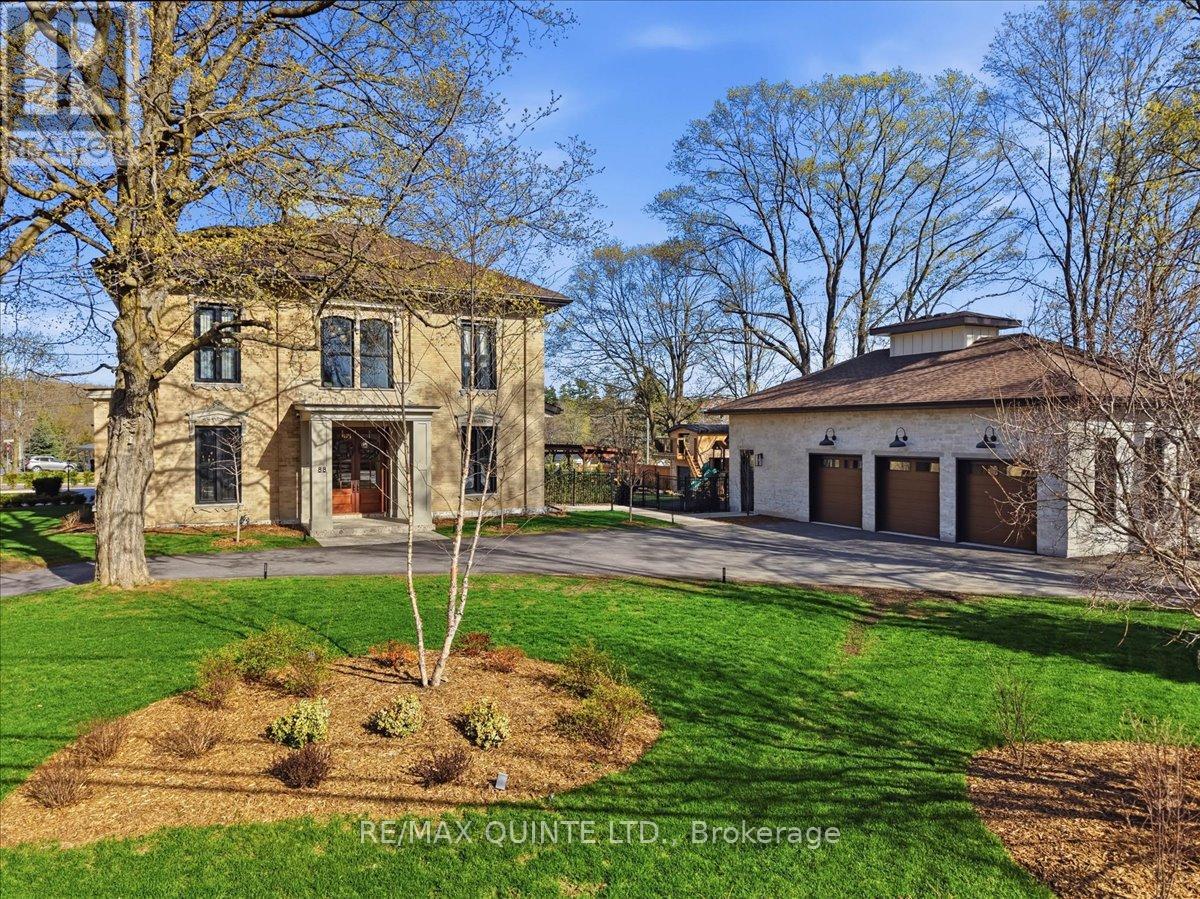
88 Bridge Street
Prince Edward County, Ontario
This extraordinary Picton estate offers a rare blend of heritage charm and modern luxury, set on nearly half a town block in one of the County's most desirable in-town locations. Originally dating back to 1862, the Uplands house has been thoughtfully reimagined to deliver timeless character with elevated, contemporary living. Soaring 11-foot ceilings, refined architectural details and expansive principal rooms create an immediate sense of scale and sophistication. Designed for both everyday living and entertaining, the home flows seamlessly from the chef-inspired kitchen to the stunning great room, where vaulted ceilings and a statement fireplace anchor the space. The primary suite feels like a boutique hotel retreat, while three additional bedrooms, including a custom bunk room, offer flexibility for family and guests. A full suite of lifestyle amenities sets this home apart, including a theatre room, bar lounge, built-in speakers, private gym, infrared sauna and cold plunge. Outdoors, the property transforms into a private resort with an inground heated pool, hot tub, pergola with built-in kitchen and multiple seating areas, all surrounded by professionally landscaped grounds. A three-car garage with 12-foot lift-ready ceilings and the rare combination of privacy and walkability complete this exceptional offering. A standout property for buyers seeking space, design and lifestyle in the heart of Prince Edward County. (id:54827)
RE/MAX Quinte Ltd.
900 B New Carlow Road
Hastings Highlands, Ontario
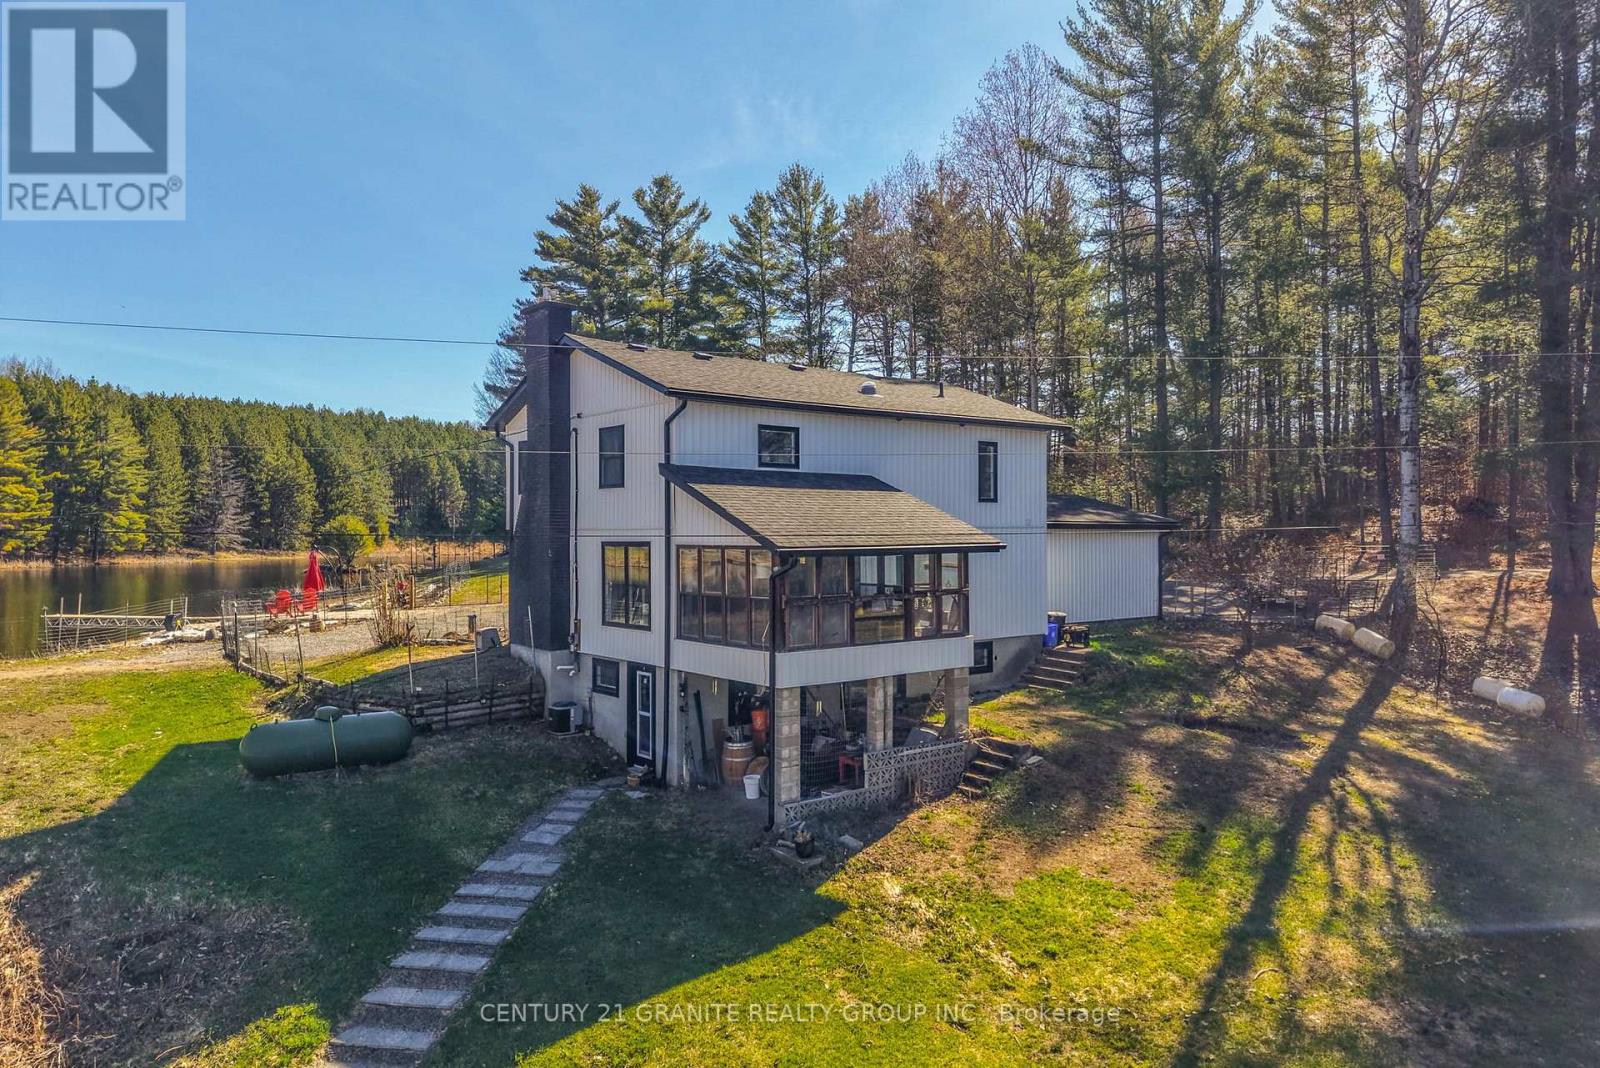
900B New Carlow Road- The kind of country property people dream about! Set on just under 16 acres, this updated 3-bedroom, 2.5-bath home comes with something truly special-almost full ownership of a large pond, lovingly referred to as Maximus Lake, complete with your own sandy beach area right outside your door. The house itself has been tastefully upgraded over the years with new windows, doors, siding, flooring, and fixtures, and it has a bright, open feel that makes it easy to settle right in. Just off the dining area, there's a cozy three-season sunroom where you can look out over the fields and listen to the creek running in the spring. Downstairs, the finished walkout basement is surprisingly bright and adds great extra living space, whether for family, guests, or just a quiet place to unwind. The breezeway connects you to the attached 1.5-car garage, which is especially handy in the winter months. With only one nearby neighbour across the pond, you'll really appreciate the privacy here, while still being less than 30 minutes to Bancroft for everything you need. Extra features include a drilled well, full septic, great cell service, starlink internet, MA zoning (marginal agricultural) and a long driveway set back from the road. (id:54827)
Century 21 Granite Realty Group Inc.
6 Maple Avenue E
Asphodel-Norwood, Ontario
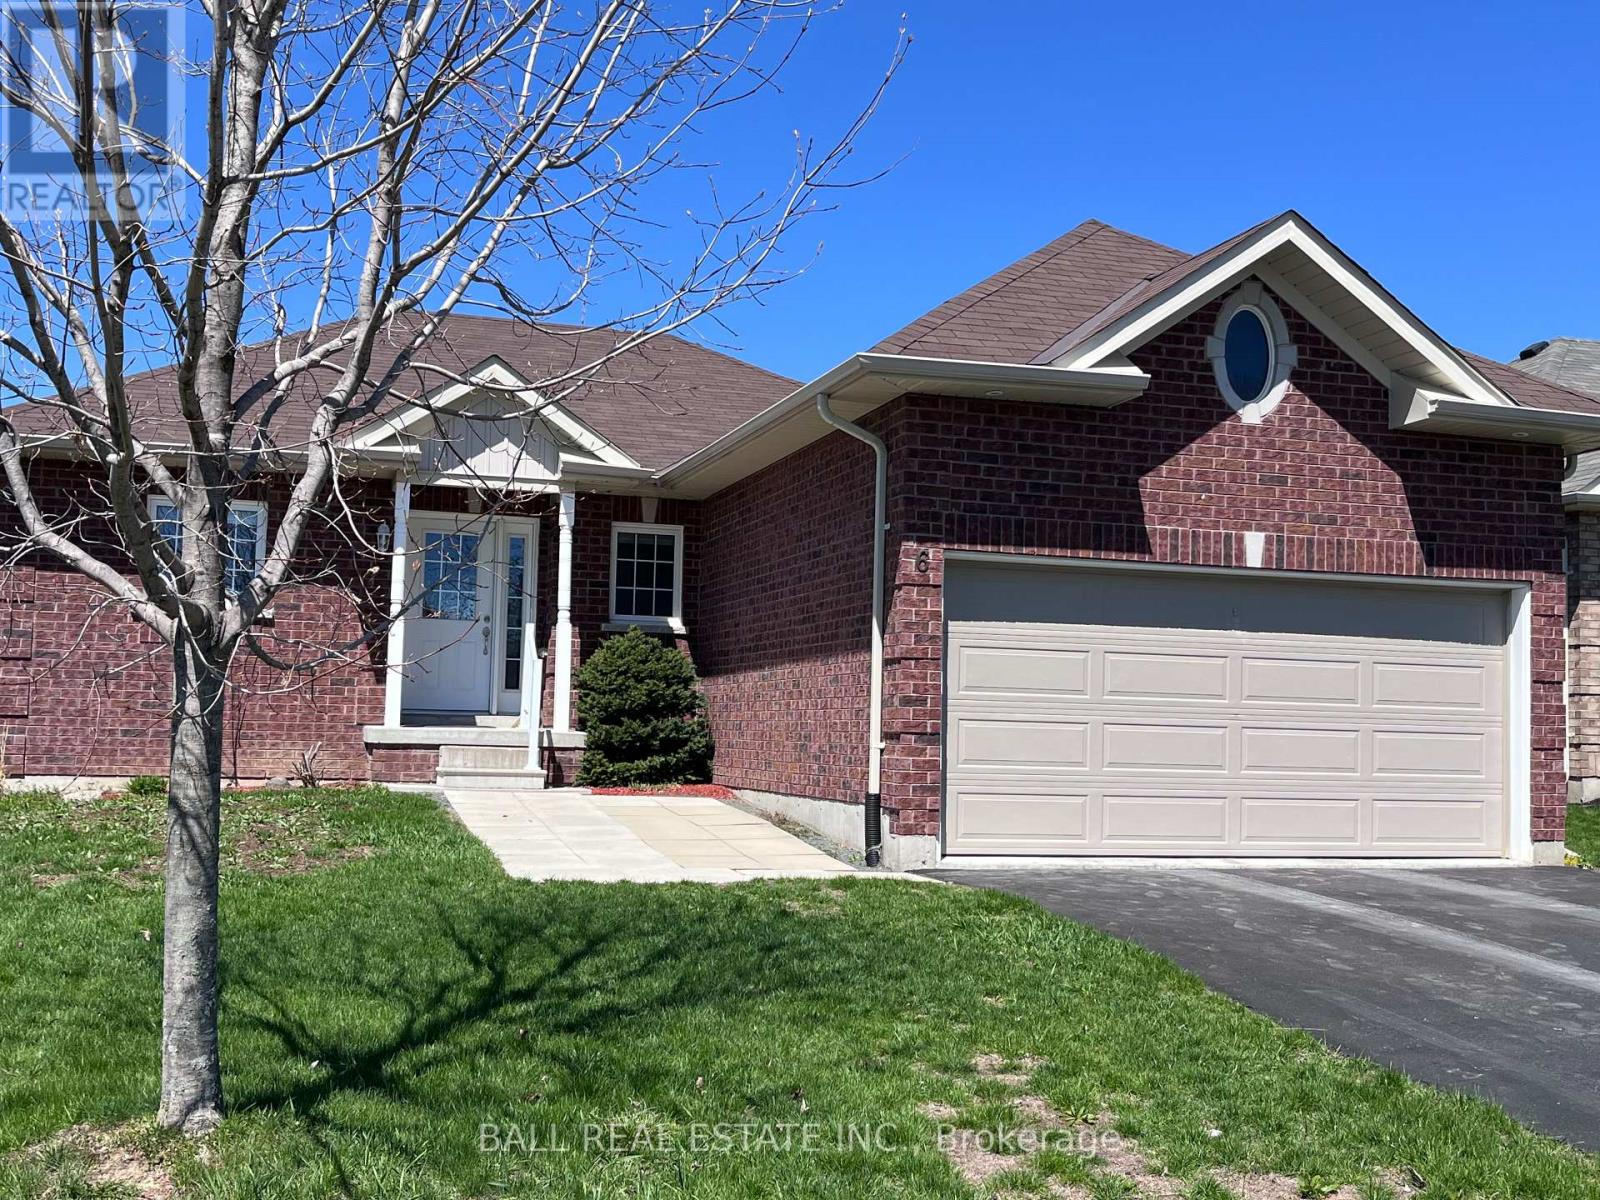
Welcome to this charming and functional 2-bedroom, 2-bath home tucked away on a quiet dead-end street-perfect for those seeking privacy and low traffic. Step inside to an inviting open-concept layout that seamlessly connects the living, dining, and kitchen areas, creating a bright and spacious feel ideal for both everyday living and entertaining. The well-designed floor plan offers comfortable bedrooms and two full bathrooms, providing convenience for families, guests, or shared living. Enjoy outdoor living with a rear deck overlooking a partially fenced yard-great for relaxing, gardening, or letting kids and pets play safely. The unfinished basement presents a fantastic opportunity to customize and expand your living space to suit your needs-whether it's a home gym, recreation room, or additional storage. Located in a peaceful setting while still being close to amenities, this home offers the perfect balance of comfort, potential, and location. Don't miss your chance to make it yours! (id:54827)
Ball Real Estate Inc.
15 Mathison Street E
Havelock-Belmont-Methuen, Ontario
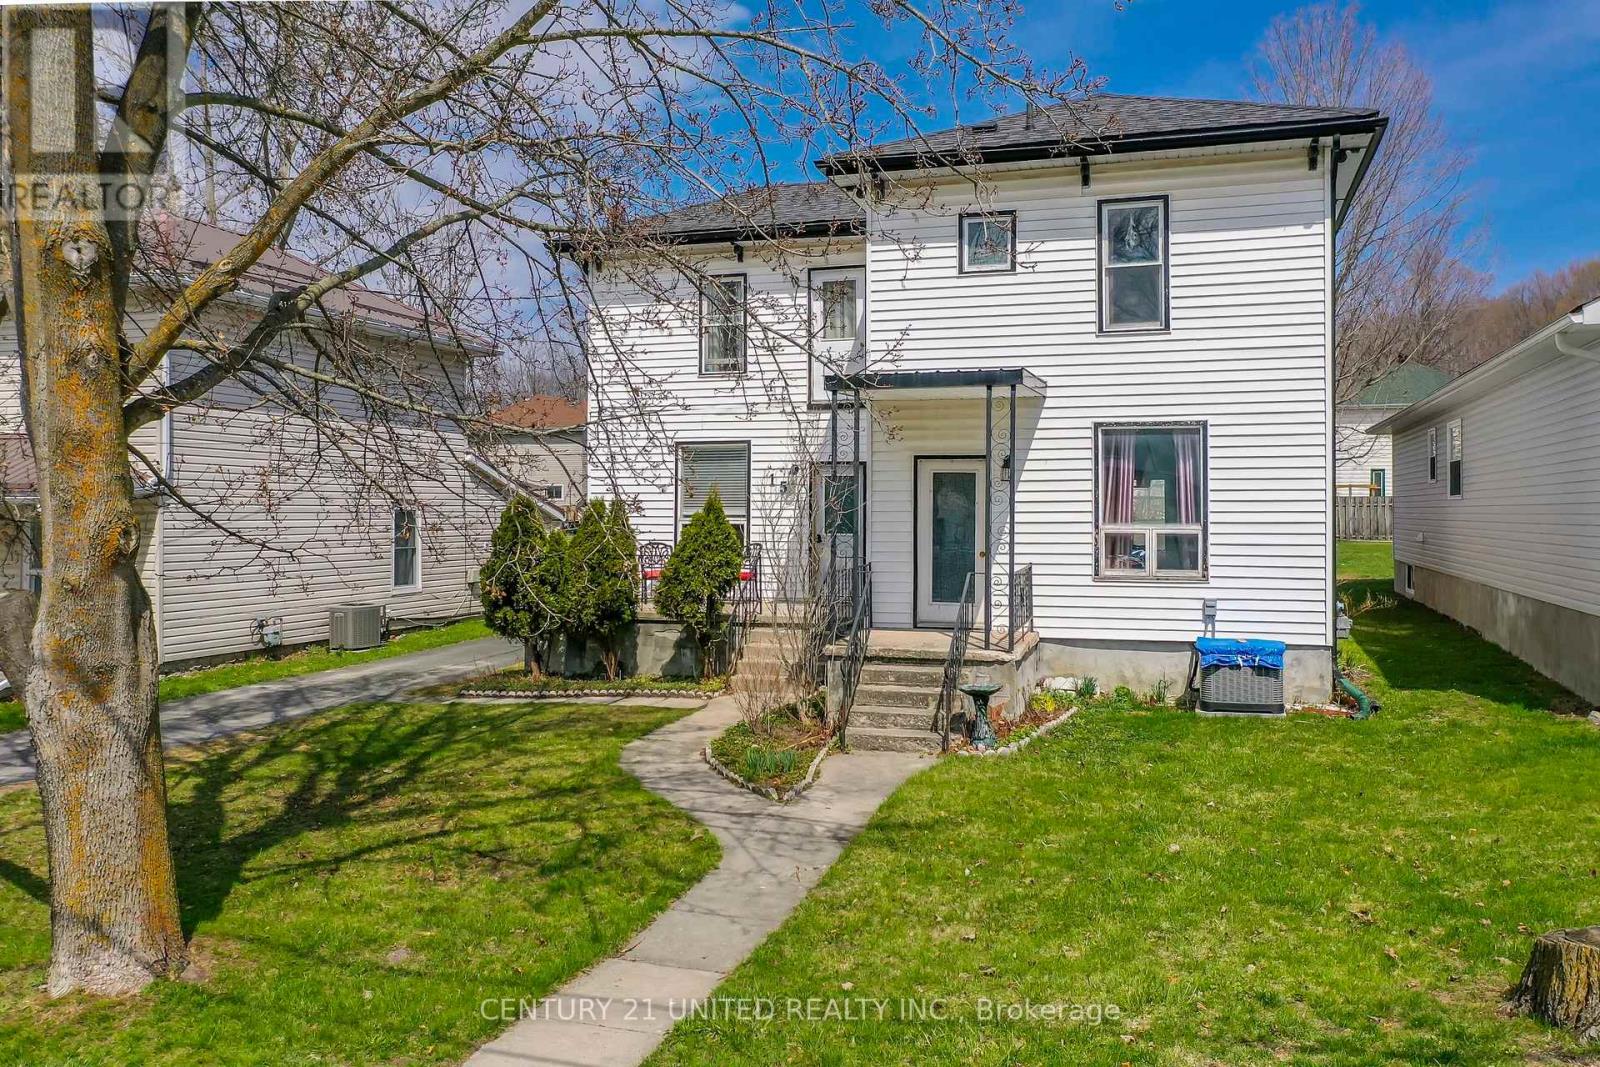
**Charming Family Home in the Heart of Havelock!** Welcome to 15 Mathison St E - where comfort meets character in this delightful 2-storey home. Featuring 3 spacious bedrooms and 2 bathrooms, this property is perfect for families, first-time buyers, or anyone looking to settle into a warm, inviting space. Step inside to find a bright and functional layout, with a dining room just off the kitchen that flows seamlessly into an open-concept living area-ideal for entertaining or cozy nights in. From the dining room, French doors lead you out to a large deck, overlooking a partially fenced backyard-perfect for kids, pets, and summer BBQs. Stay cool all summer long with central air conditioning, adding comfort and value to this inviting home. Need extra space? The detached single-car garage offers endless potential-use it as a workshop, hobby space, or additional storage. Highlights: 3 Bedrooms | 2 Bathrooms; Central Air Conditioning; Bright, open living spaces; Large deck + fenced yard; Detached garage/workshop; Family-friendly layout. Located in a welcoming community, this home offers small-town charm with all the essentials nearby. Don't miss your chance to make this Havelock gem your own-book your showing today! (id:54827)
Century 21 United Realty Inc.
