
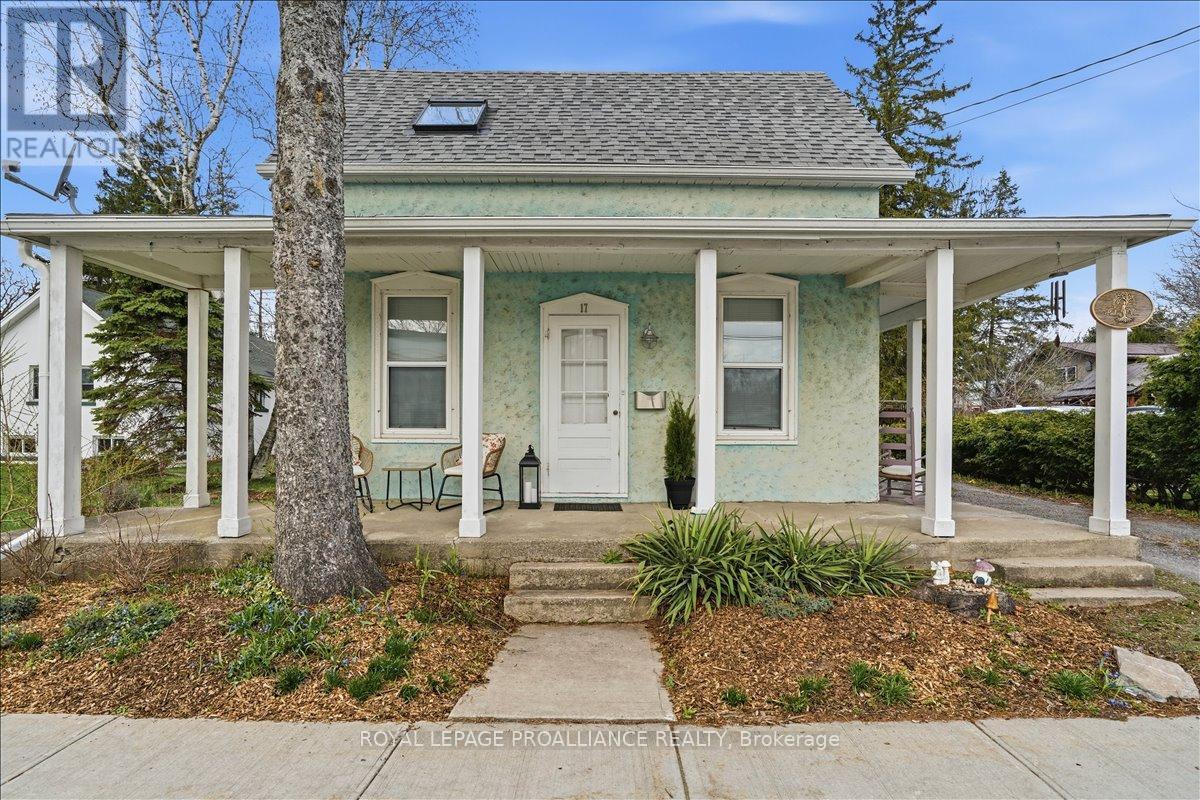
17 King Street
Prince Edward County, Ontario
A storybook home in the heart of Picton, set on a beautiful in-town lot with exceptional walk ability to shops, cafes, the hospital, and daily amenities. This detached 1 1/2-storey residence blends character with thoughtful updates and a flexible layout. The main level is filled with big, bright windows, offering natural light and views of surrounding greenery. The home was updated to add two bedrooms on the main level, along with main-level laundry for everyday convenience. Upstairs, the private primary suite includes a closet/sitting area and bathroom, providing separation and retreat. A wood stove anchors the living space, adding warmth and atmosphere. The layout also includes a separate treatment room with its own entrance, ideal for a home office, studio, or private workspace. An unfinished basement provides additional storage. Outdoors, the property includes a hot tub (not used by the seller), private parking, and established surroundings. Municipal water and sewers. Located at King Street and Walton Street, minutes to Picton Harbor, wineries, beaches, walking trails, and the broader Prince Edward County lifestyle. *Video tour available under Virtual Tour* (id:54827)
Royal LePage Proalliance Realty
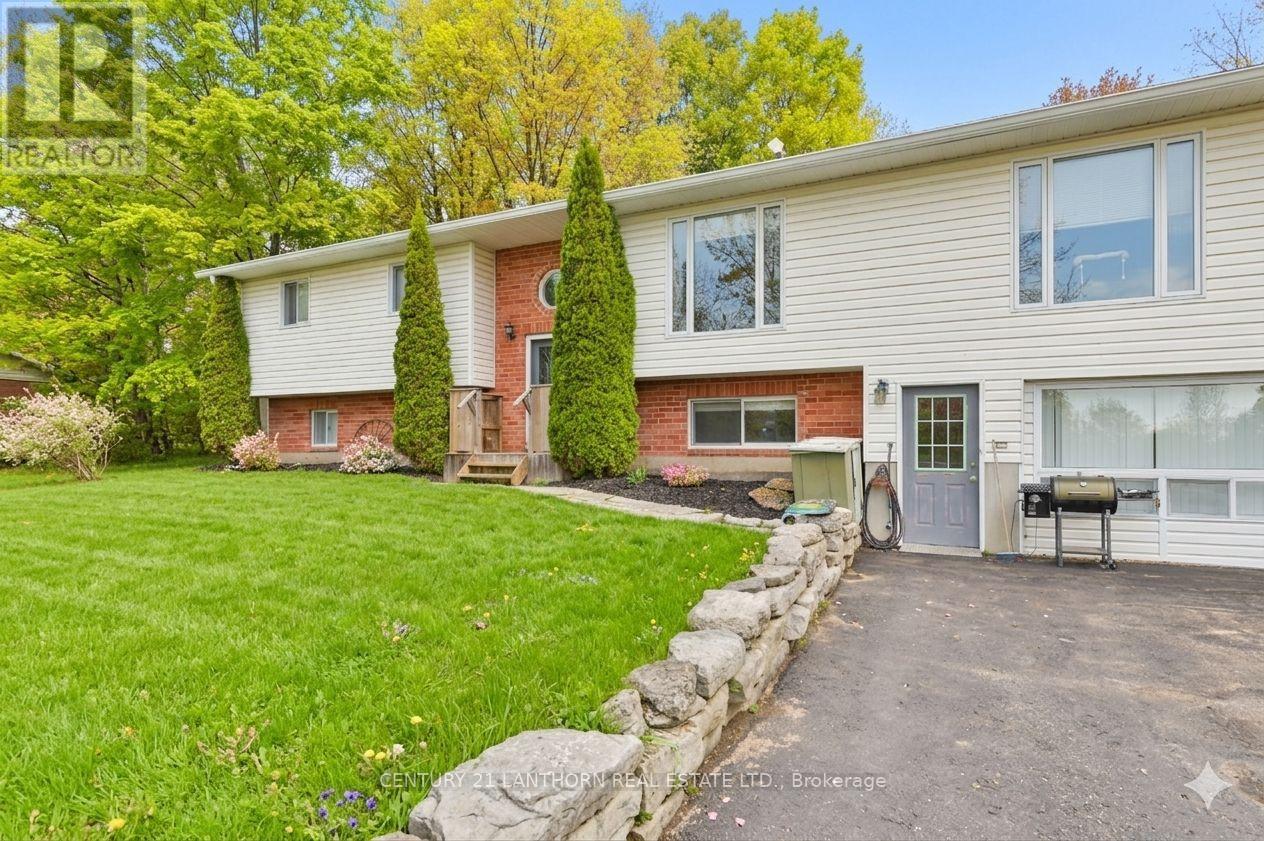
93 Tannery Road
Madoc, Ontario
Welcome to 93 Tannery Road, a property that oozes potential. This spacious detached home is located just minutes north of Madoc and is situated on 1.88 acres with 2 road frontages providing severance potential. This fully accessible home features 3+2 bedrooms, 2+1 bathrooms, and 1+1 kitchens, and is ideal for multigenerational living or as an income-generating property. The flexible layout includes an open concept living space upstairs and a fully finished lower level that has a separate entrance. The property also offers business flexibility with infrastructure in place for a home-based business. A heated 19x25 garage with hydro is ideal for a workshop, a separate heated 15x29 building with hydro could serve as an office or studio space, dedicated work sheds are perfect for contractors, landscapers, or anyone needing space for tools and equipment. Gutter guards make maintenance a breeze and a Generlink system provides peace of mind. Enjoy the peaceful surroundings, mature trees, and plenty of room to expand or explore, this property offers incredible value and versatility for families, investors, and business owners alike. (id:54827)
Century 21 Lanthorn Real Estate Ltd.
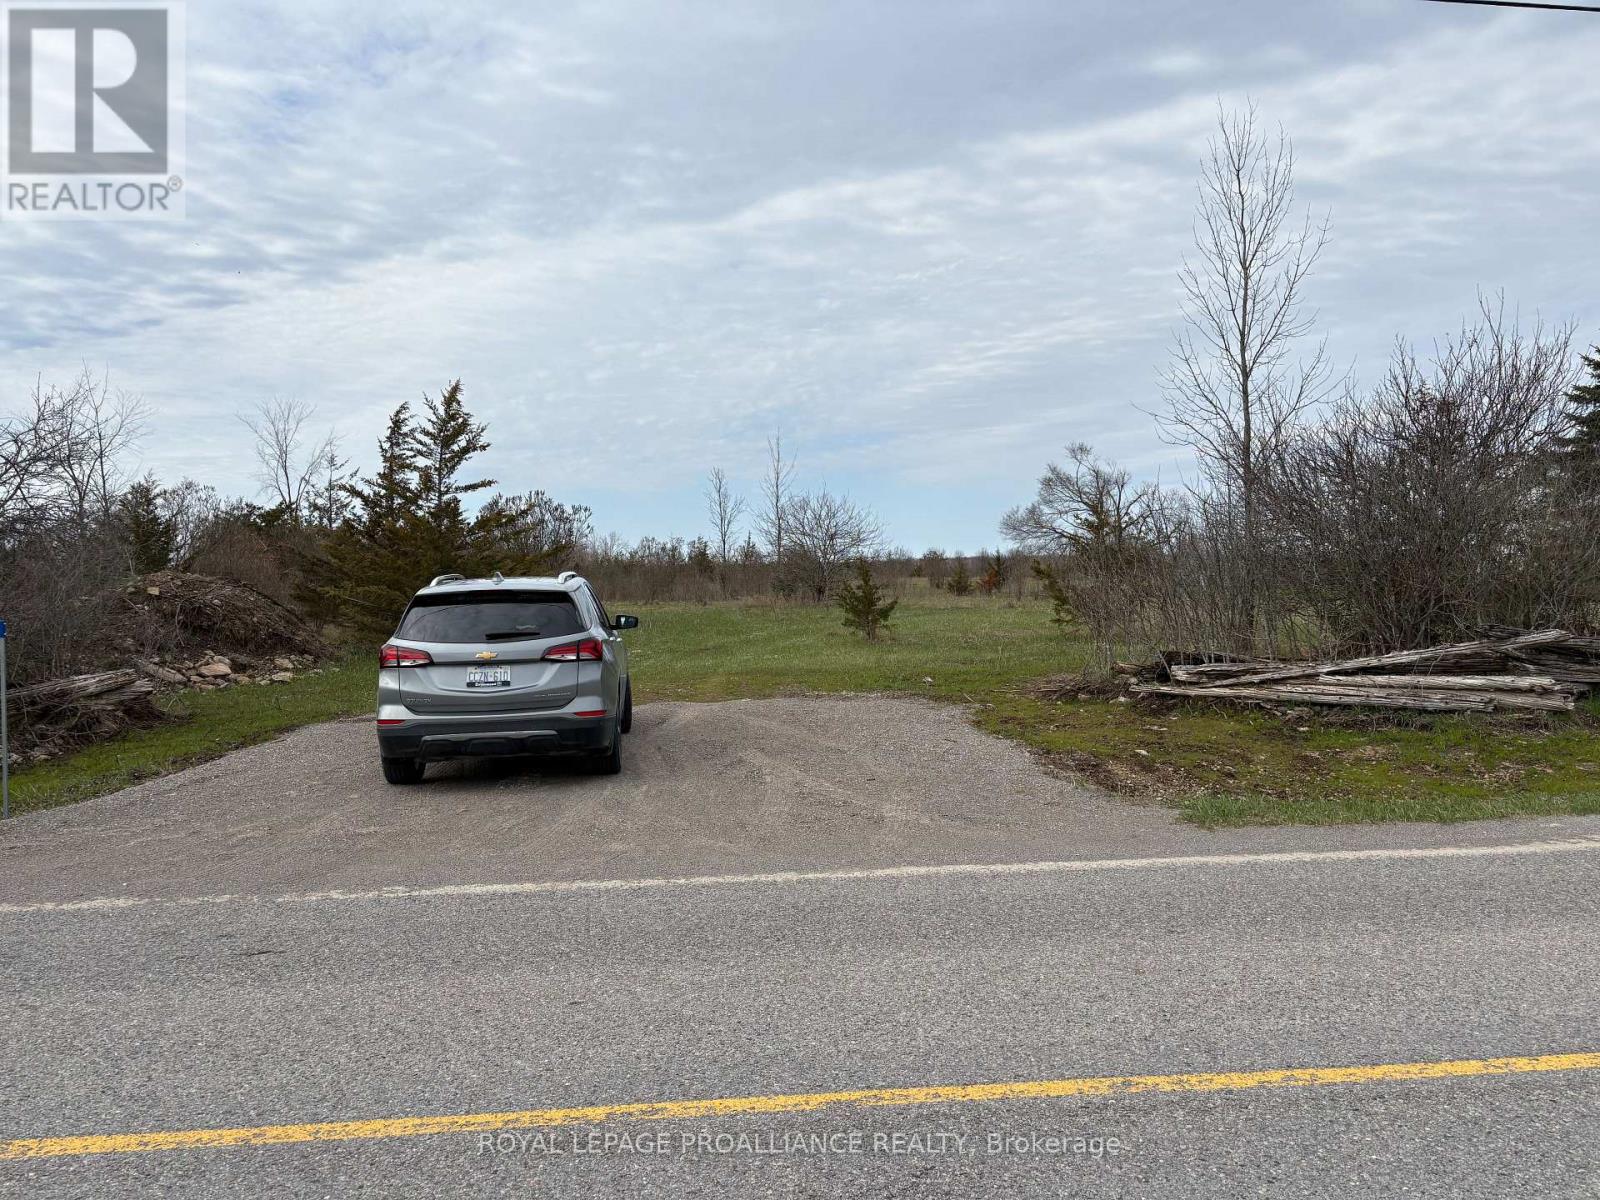
1880 13th Line E
Trent Hills, Ontario
Prime 6 Acre Lot recently severed with Approval for Build Permits Set to Go. New entrance in place for easy access to level build area. Commanding Views overlooking the countryside. Hard Top Road. Public Boat Launch to the Trent System just down the road. 10 Minutes to Campbellford with Shopping Hospital and YMCA Wellness Centre. Definitely worth a viewing! (id:54827)
Royal LePage Proalliance Realty
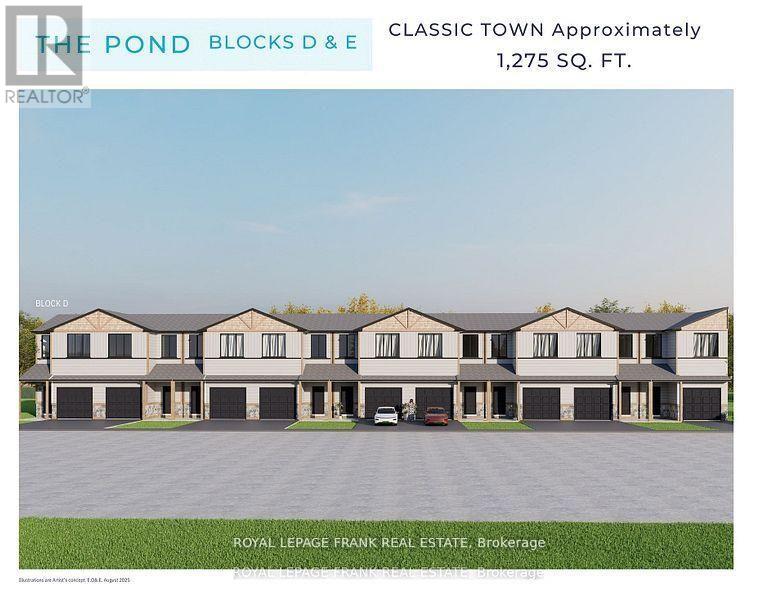
9 Pond Street
Trent Hills, Ontario
This beautiful 3-bedroom townhome at Lock 18, in the charming town of Hastings, is to be built with a projected completion date in Fall 2026. Offering picturesque views of the Trent River and backing onto a tranquil pond, the location also allows you to enjoy the convenience of walking to nearby restaurants and shops. The home features thoughtfully designed living space, with the option to have the builder finish the walk-out basement for even more room to enjoy. Alternate primary bedroom layouts are also available, including the option of a private ensuite, allowing you to personalize the design to fit your lifestyle. Inside, you'll find upgraded hardwood flooring throughout, granite countertops in the kitchen and bathrooms, and soaring 9' ceilings on the main floor. The chefs kitchen stands out with a large island, stainless steel appliances, and plenty of space for entertaining. A hardwood staircase with a choice of iron or oak pickets, upgraded trim, smooth ceilings, and LED pot lights add to the homes elegance. Our sales team is ready to help you customize this home whether its adding a finished walk-out basement or selecting the primary suite layout that best suits your needs. (id:54827)
Royal LePage Frank Real Estate
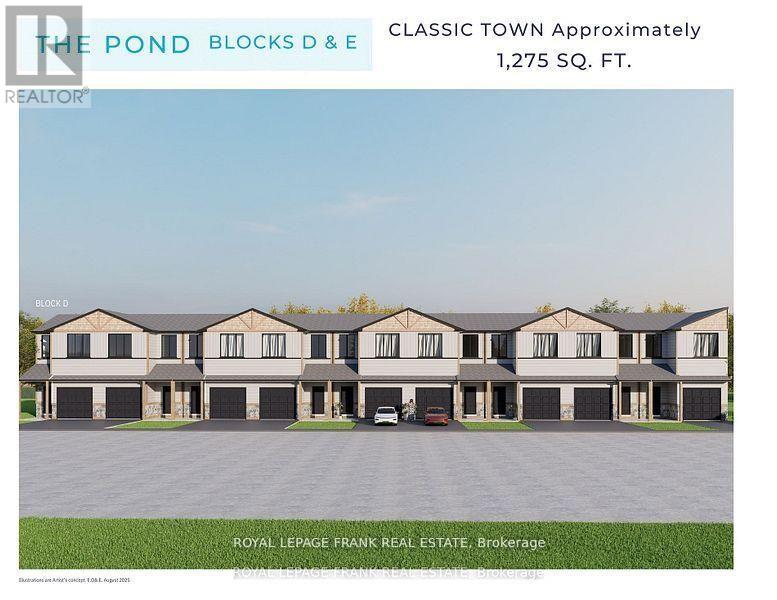
3 Pond Street
Trent Hills, Ontario
This beautiful end-unit 3-bedroom townhome at Lock 18, in the charming town of Hastings, is to be built with a projected completion date in Fall 2026. Offering picturesque views of the Trent River and backing onto a tranquil pond, the location also allows you to enjoy the convenience of walking to nearby restaurants and shops. The home features thoughtfully designed living space, with the option to have the builder finish the walk-out basement for even more room to enjoy. Alternate primary bedroom layouts are also available, including the option of a private ensuite, allowing you to personalize the design to fit your lifestyle. Inside, you'll find upgraded hardwood flooring throughout, granite countertops in the kitchen and bathrooms, and soaring 9' ceilings on the main floor. The chefs kitchen stands out with a large island, stainless steel appliances, and plenty of space for entertaining. A hardwood staircase with a choice of iron or oak pickets, upgraded trim, smooth ceilings, and LED pot lights add to the homes elegance. Our sales team is ready to help you customize this home whether its adding a finished walk-out basement or selecting the primary suite layout that best suits your needs. (id:54827)
Royal LePage Frank Real Estate
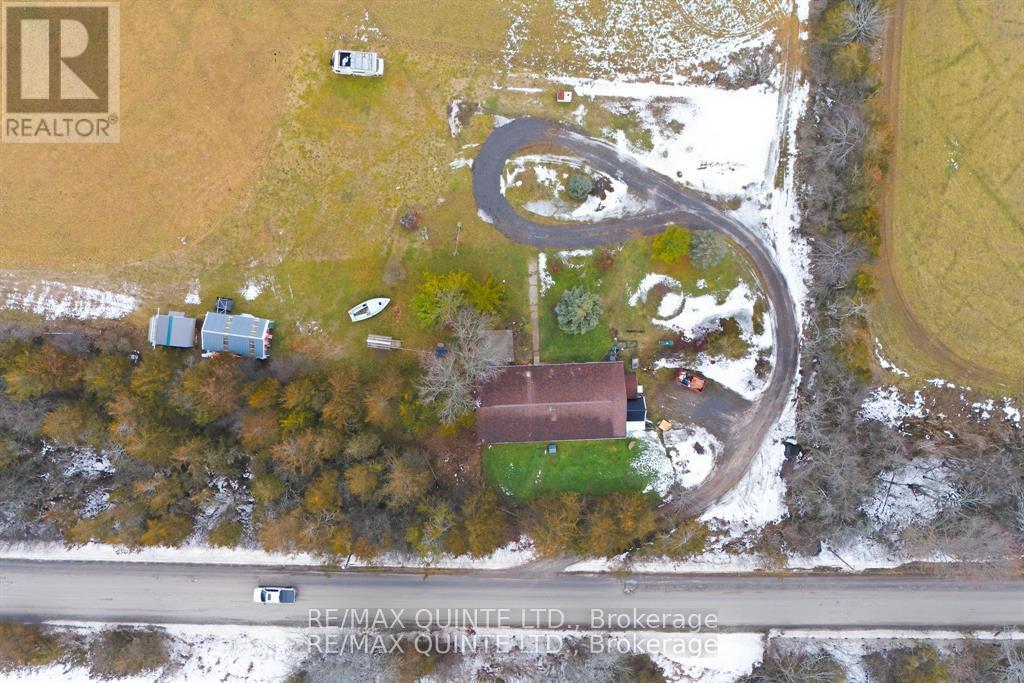
1809 Victoria Road
Prince Edward County, Ontario
This well-maintained 3-bedroom, 1-bath raised bungalow offers a beautifully cared-for, move-in-ready main floor with approximately 1,650 square feet of finished living space. The partially finished lower level provides excellent potential for buyers looking to add their own design and functionality. Situated on a scenic 2.2-acre lot in Prince Edward County, the property is ideally located just 15 minutes from both Belleville and Trenton, and minutes from the County's renowned wineries, breweries, and dining destinations. The open, functional layout seamlessly connects the kitchen, living room, and dining area, allowing you to enjoy meals while taking in panoramic countryside views in every direction. A main-floor primary bedroom and convenient main-floor laundry enhance everyday comfort and ease of living. The lower level offers three separate rooms which, with a little elbow grease, provide excellent potential for a recreation room, home office, or additional bedroom. A walkout entrance opens up in-law suite potential and a former 2 car garage is attached to the lower level and has been transformed into a large insulated workshop. ****FURNACE-2 YEARS OLD-ROOF-6 YEARS OLD **** The property's current water supply is sourced from a well located on a neighboring parcel. Upon transfer of ownership, access to this well will no longer be available, and the buyer will be responsible for establishing an alternative water source.**** (id:54827)
RE/MAX Quinte Ltd.
3989 Mcintosh Road
Hamilton Township, Ontario
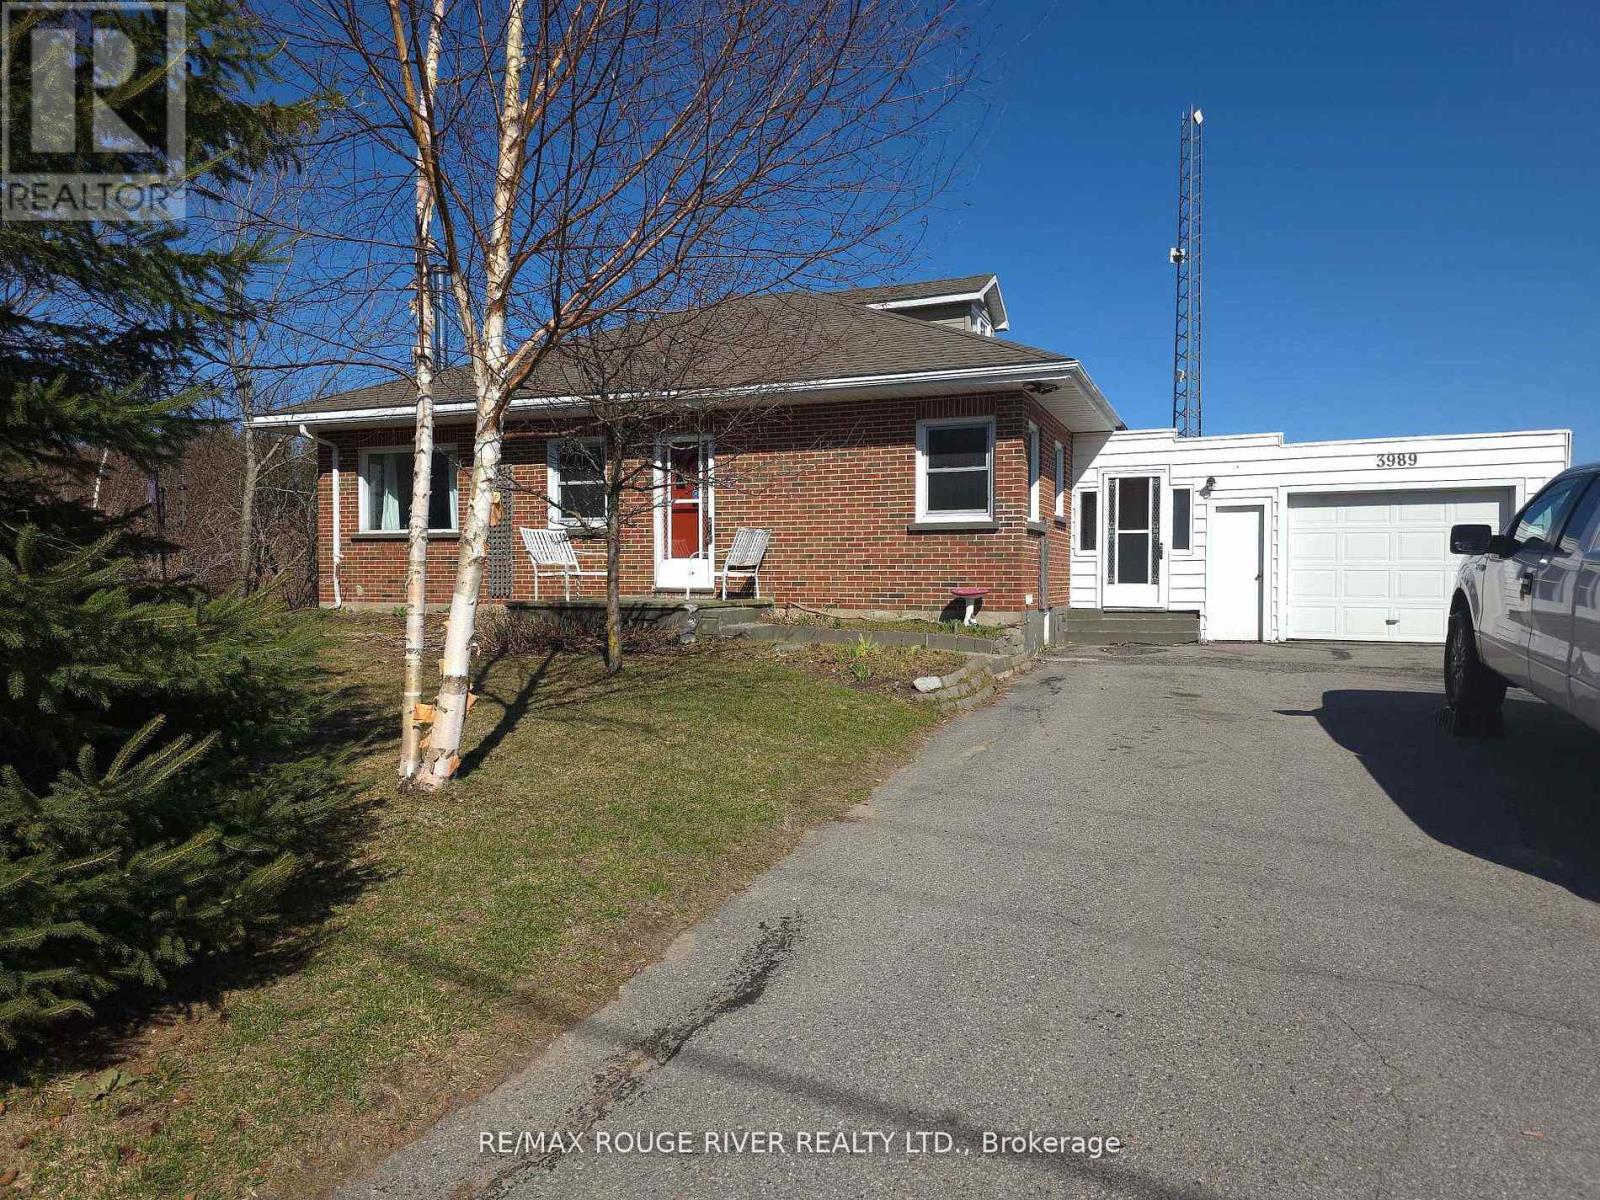
Welcome to your serene slice of paradise here in this charming bungalow nestled in the tranquil Hamlet of Cold Springs, just under 10 minutes North from the vibrant community of Cobourg. This delightful home, with its 3 cozy bedrooms and 1.5 baths, offers a perfect blend of country quiet and convenience. As you step inside, the warmth of the airtight wood stove in the living room greets you, creating an ambiance of rustic elegance and comfort. The crackling fire sets a peaceful tone, inviting you to unwind in the embrace of its gentle heat. The living space, bathed in natural light, is a haven for relaxation and cherished family moments. Upstairs, the loft offers a versatile space, ideal for a home office, craft nook, or an additional lounge area, where the imagination can soar in this unique space. The attached 1.5 car garage provides ample space for vehicles and storage, ensuring your belongings are secure and sheltered. Step outside to the private yard, where the senses are soothed by the symphony of nature. The rustling leaves and gentle breezes offer a peaceful retreat from the hustle and bustle of daily life. This home is more than just a place to live-it's a sanctuary where memories are made and dreams come true. Embrace the opportunity to make this home your own tranquil haven. (id:54827)
RE/MAX Rouge River Realty Ltd.
2108 Old Hastings Road
Wollaston, Ontario
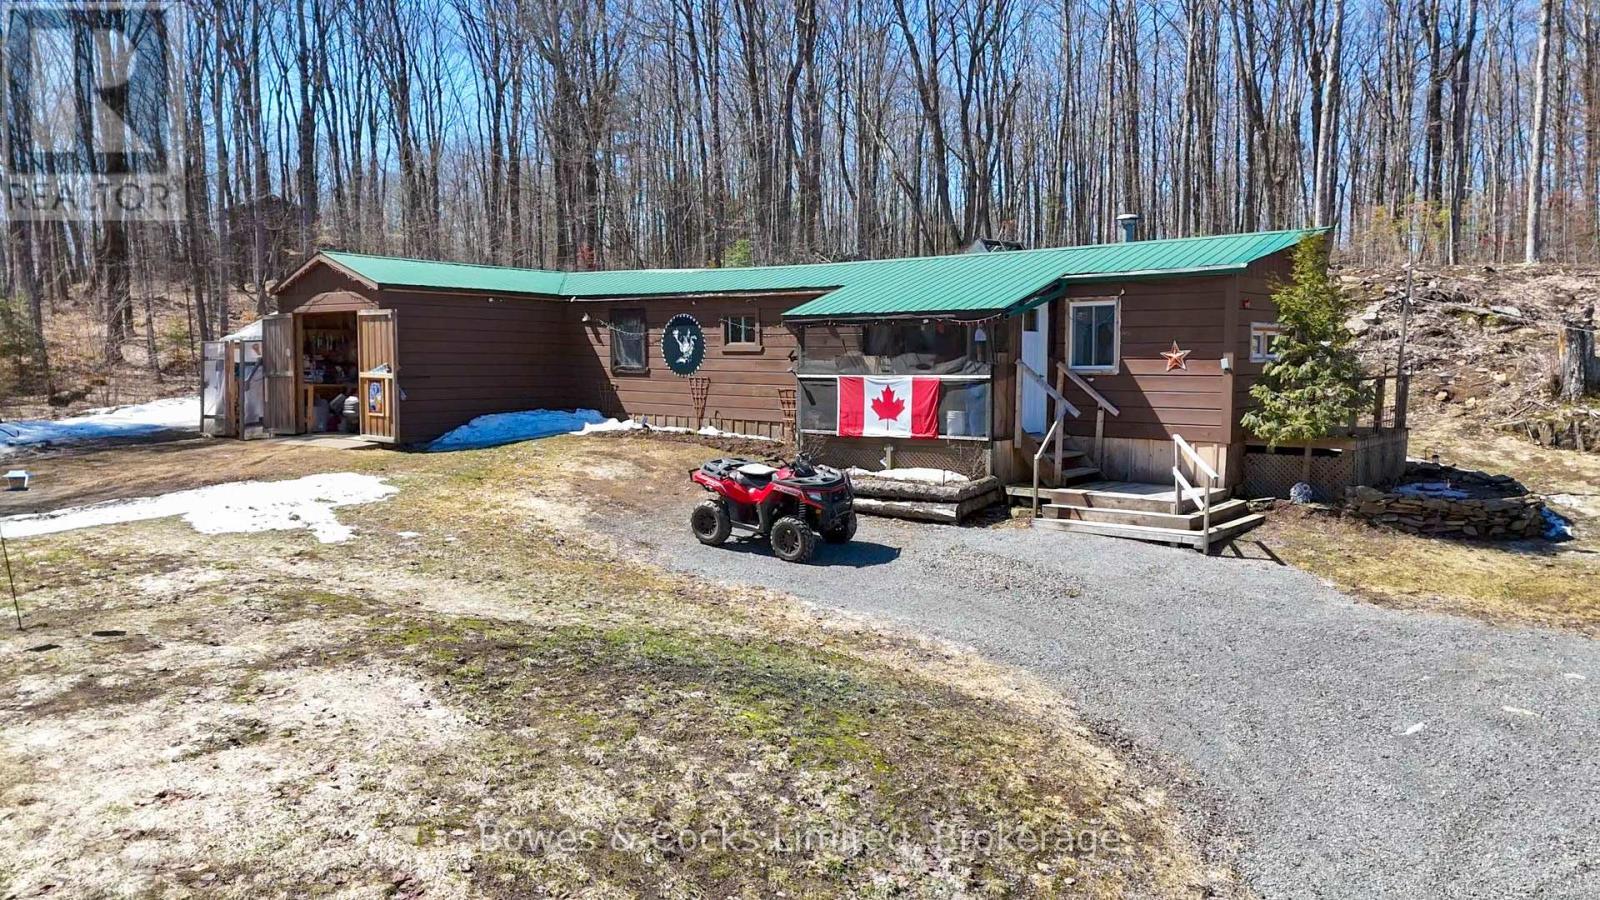
Welcome to 2108 Old Hastings Rd in Coe Hill, a beautifully upgraded 2-bedroom, 1-bath mobile home set on a private and picturesque 2.11-acre lot. This property offers exceptional value with major improvements already completed, including a new septic system, drilled well, updated electrical, and kitchen. The land has been thoughtfully cleared to provide open, usable space while still maintaining a peaceful country setting, complete with a charming on-site pond-perfect for enjoying tranquil views. Multiple outbuildings add incredible functionality, including an attached workshop, woodshed, separate storage shed, and a greenhouse for year-round growing. Established flower beds and a dedicated garden area make it easy to step into a lifestyle of outdoor living and self-sufficiency. With two driveways and located on a quiet, private road, this property offers both convenience and seclusion-an ideal opportunity for first-time buyers, downsizers, or anyone looking to enjoy rural living with upgrades already in place. (id:54827)
Bowes & Cocks Limited
511 Concession Road 12 E
Trent Hills, Ontario
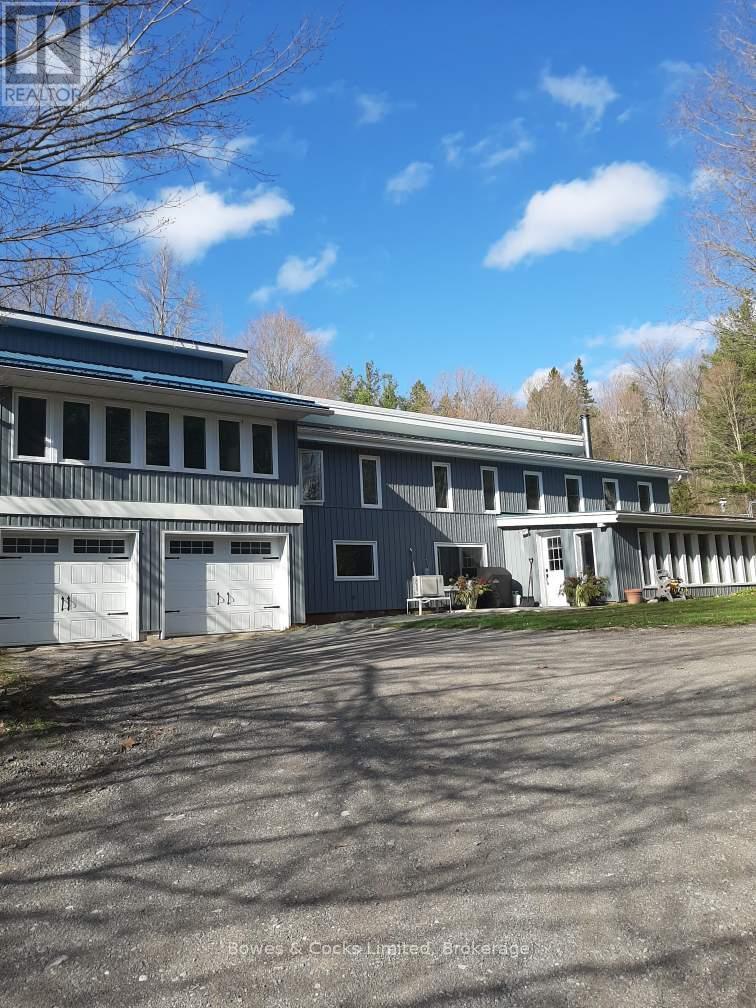
Follow the winding laneway to this solar home sitting in a clearing in this 45 acre forested property. The perfect balance between peaceful country living & convenience. With the Forest Management Plan in place, fully transferable, you can enjoy the beauty of the natural surroundings while also benefiting from reduced property taxes. The potential harvest of the black walnut trees in the future adds another layer of value to this already exceptional property. Designed with family living in mind the home features spacious living areas, a wood stove for cozy nights & plenty of natural light streaming in through the south-facing windows. The added features like the office overlooking the living room, solarium, & media/family room provide additional spaces for relaxation & entertainment. Modern amenities such as the tower for reliable phone & internet services, ductless heating/A/C units & backup Generac (2018) ensures that you can stay connected & comfortable no matter the circumstances. All of the windows except the mud room have been replaced, vinyl siding & the west portion of metal roof in 2018. There are two wells, one at the top of the hill & one on the lower level & a full 25' x 8' x 6' plus high cistern which fills from the roof. There is a 30' x 24' garage with a loft and 200 AMP service, a 40' x 20' pole barn with another 200 AMP service. In the past, there has been a maple syrup set-up, which adds fun & productive activity to the property. Wildlife lovers will delight in the daily visits from the wild turkeys & the deer who rest on the sunny lawn. A unique opportunity to embrace sustainable living in a tranquil setting, while still being within reach of nearby towns, Hastings & Campbellford's amenities, the Trans Canada Trail, Trent Severn Waterway & 3 golf courses. This is a chance to live in harmony with nature while enjoying modern comforts & a vibrant rural community. (id:54827)
Bowes & Cocks Limited
300 George Street
Cobourg, Ontario
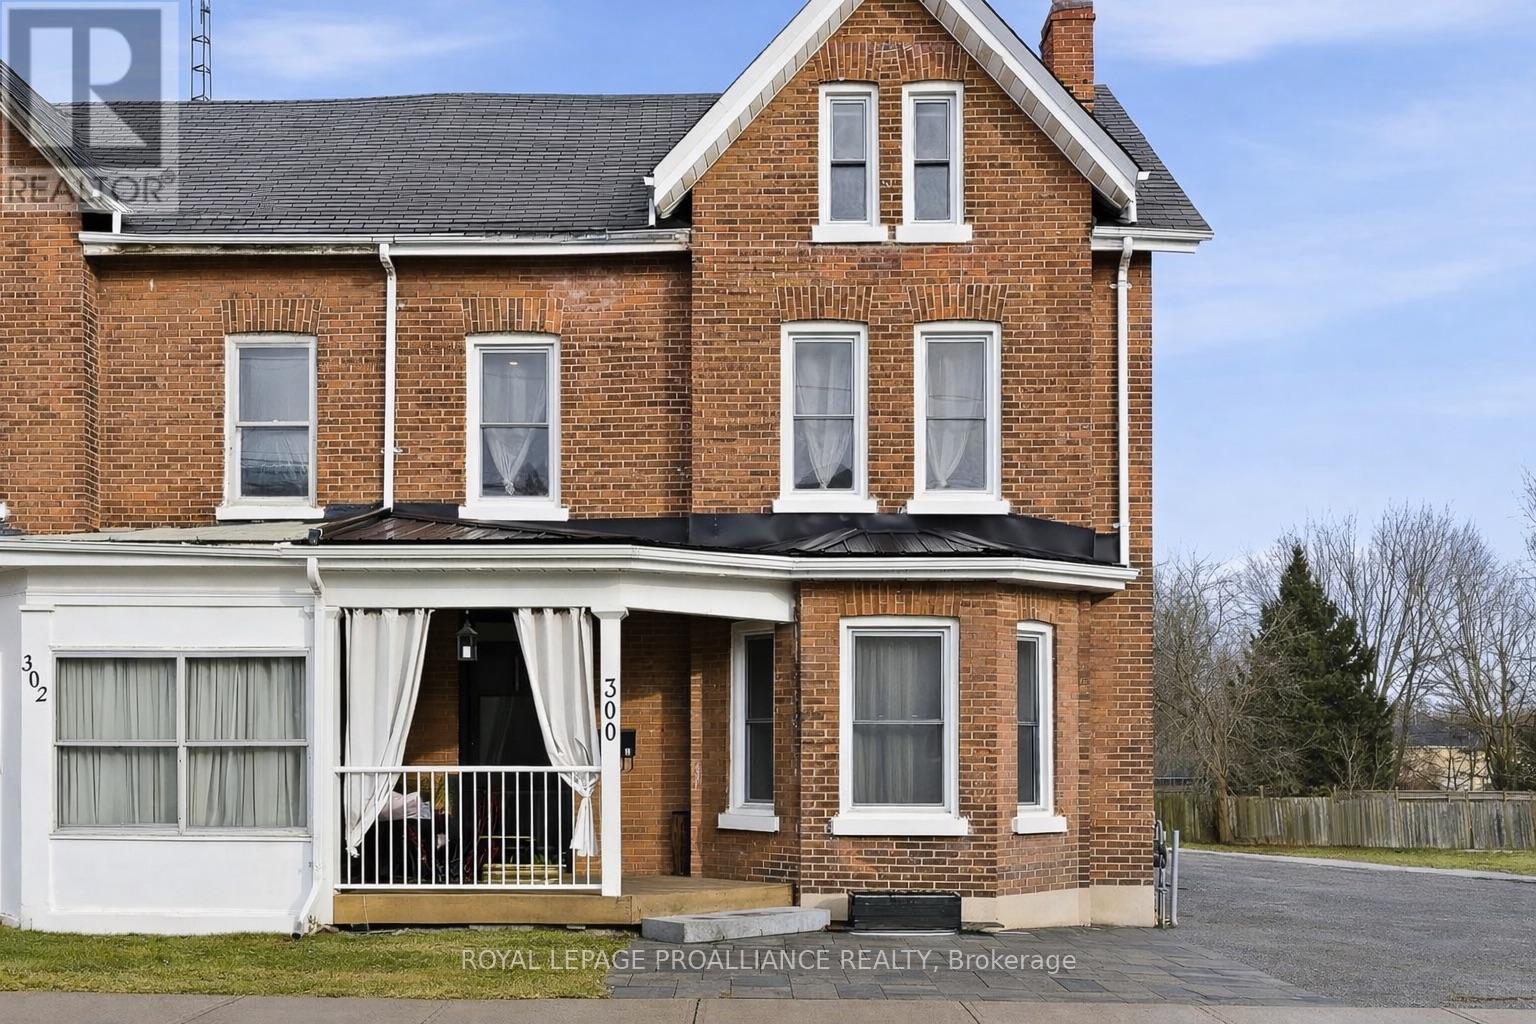
Welcome to 300 George St in Cobourg, an updated all-brick legal duplex built in 1910 and thoughtfully designed to blend historic character with modern functionality. Set in the heart of the downtown core, this property is just steps from the beach and marina, the train station, schools, and Cobourg's vibrant restaurants and shops, offering a truly walkable lifestyle. The home features 2 self-contained interior units that are separately metered and have separate heating, making it an excellent investment opportunity or an ideal option to live in one unit while renting the other. Both units offer in-suite laundry centres for added convenience and showcase a stylish mix of exposed brick, stainless steel appliances, and tiled 3-piece bathrooms that complement the home's original charm. Walk-outs from each unit lead to their own decks, providing an easy extension of the living space outdoors. The upper unit spans approximately 1,400 sq ft across the 2nd and 3rd floors and offers 2 bedrooms and 1.5 baths, with an open concept living and dining area and a kitchen finished with quartz countertops. The 3rd floor, measuring over 600 sq ft, is dedicated to the primary suite and features a half bath with a skylight, along with a large walk-in closet with its own skylight, plus ample space for a home office or quiet retreat. The bright main floor unit is approximately 800 sq ft with 1 bedroom and 1 bathroom, showcasing original hardwood flooring and direct access to a full, unfinished basement that provides excellent storage. Offering flexibility, location, and lasting value, 300 George St is a rare opportunity to own a versatile property in the centre of downtown Cobourg. *Note: units are separately metered for hydro - main floor unit heated by gas forced air & upper unit is heated by electric baseboard + both units are currently owner occupied, so vacant possession will be ensured on closing, providing the new owner the opportunity to set their own rental rates and terms.* (id:54827)
Royal LePage Proalliance Realty
2370 Highway 37
Belleville, Ontario
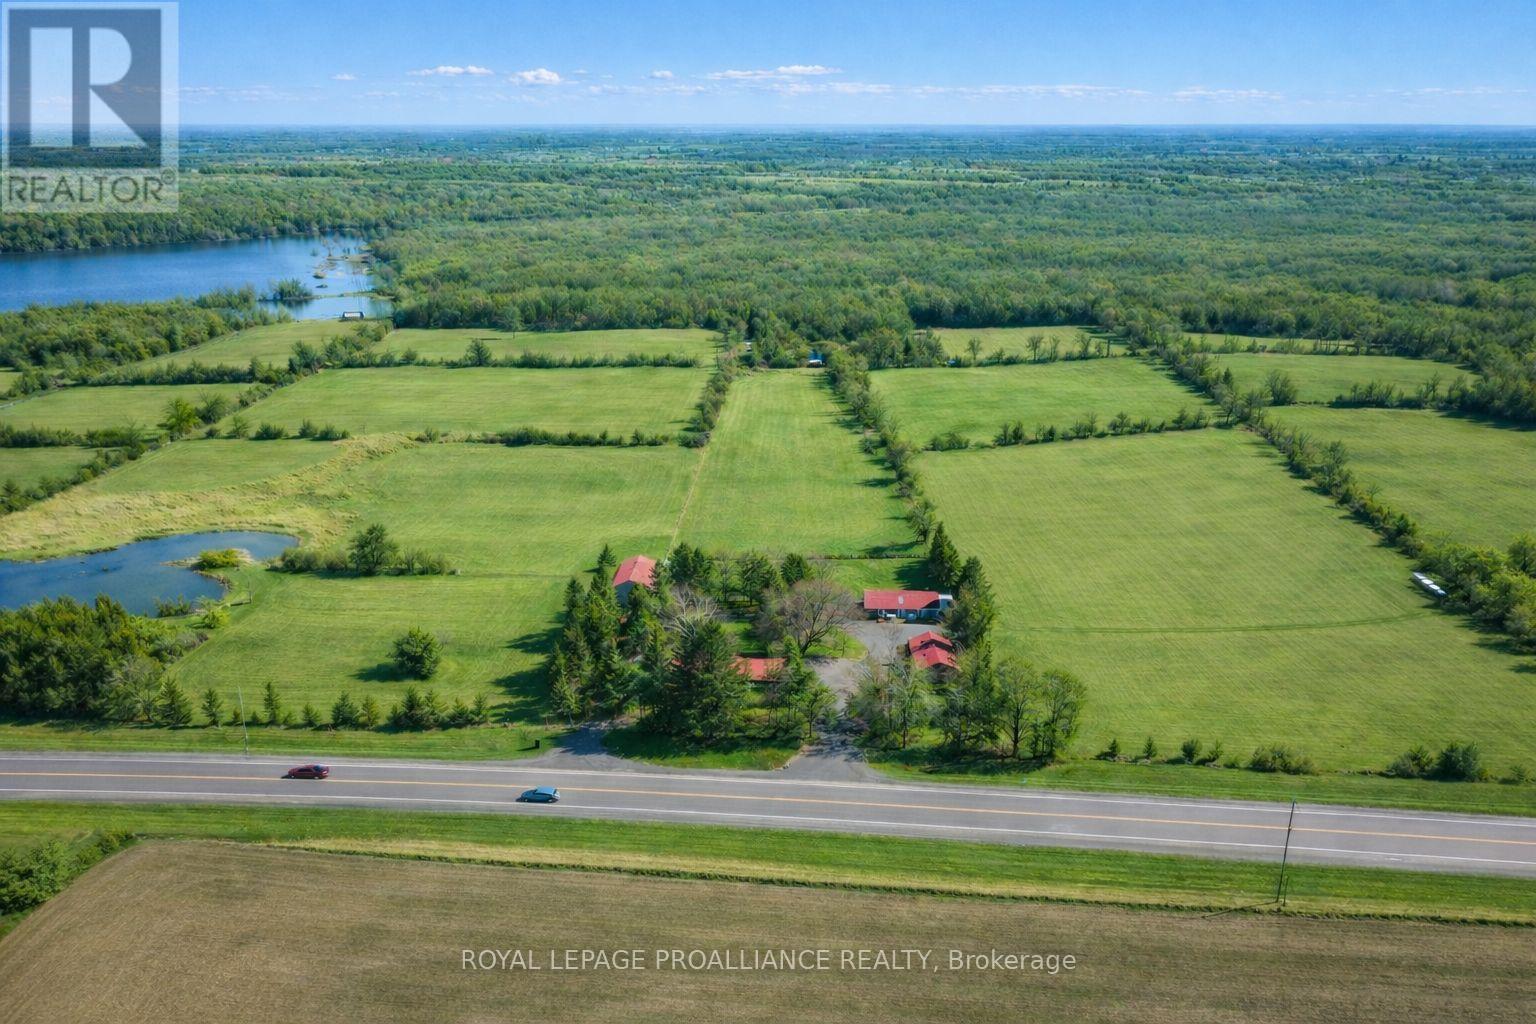
Discover the perfect blend of heritage, productivity, and natural beauty with this stunning95.7-acre hobby farm. Boasting prime workable land, a large tranquil hardwood forest and lovely private ponds, this property offers endless possibilities for agricultural pursuits or a private rural retreat. Whether you fancy yourself as a hobby farmer, want to keep some livestock or just want to enjoy making trails with your ATV this property is perfect for you!The centerpiece is a stately 4-bedroom farmhouse, built in 1890 and meticulously maintained.The exterior features a beautifully refinished plaster finish and a durable "Kangaroo" metal roof. Inside, enjoy the comfort of dual heating systems (updated oil furnace and a outside wood furnace). As a large 4 bedroom old world farm house this home has room for the entire family.All you need to do here is update the interior to your style. The outbuildings are equally impressive, including a well-kept 2 level barn, a spacious pole barn, and a functional drive shed - all ready to be perfectly set up for livestock, equipment, or a home-based business.Located less than 15 minutes from Belleville and Hwy 401, you get the peace of country living without sacrificing city convenience (id:54827)
Royal LePage Proalliance Realty
1380 Island View Drive
Selwyn, Ontario
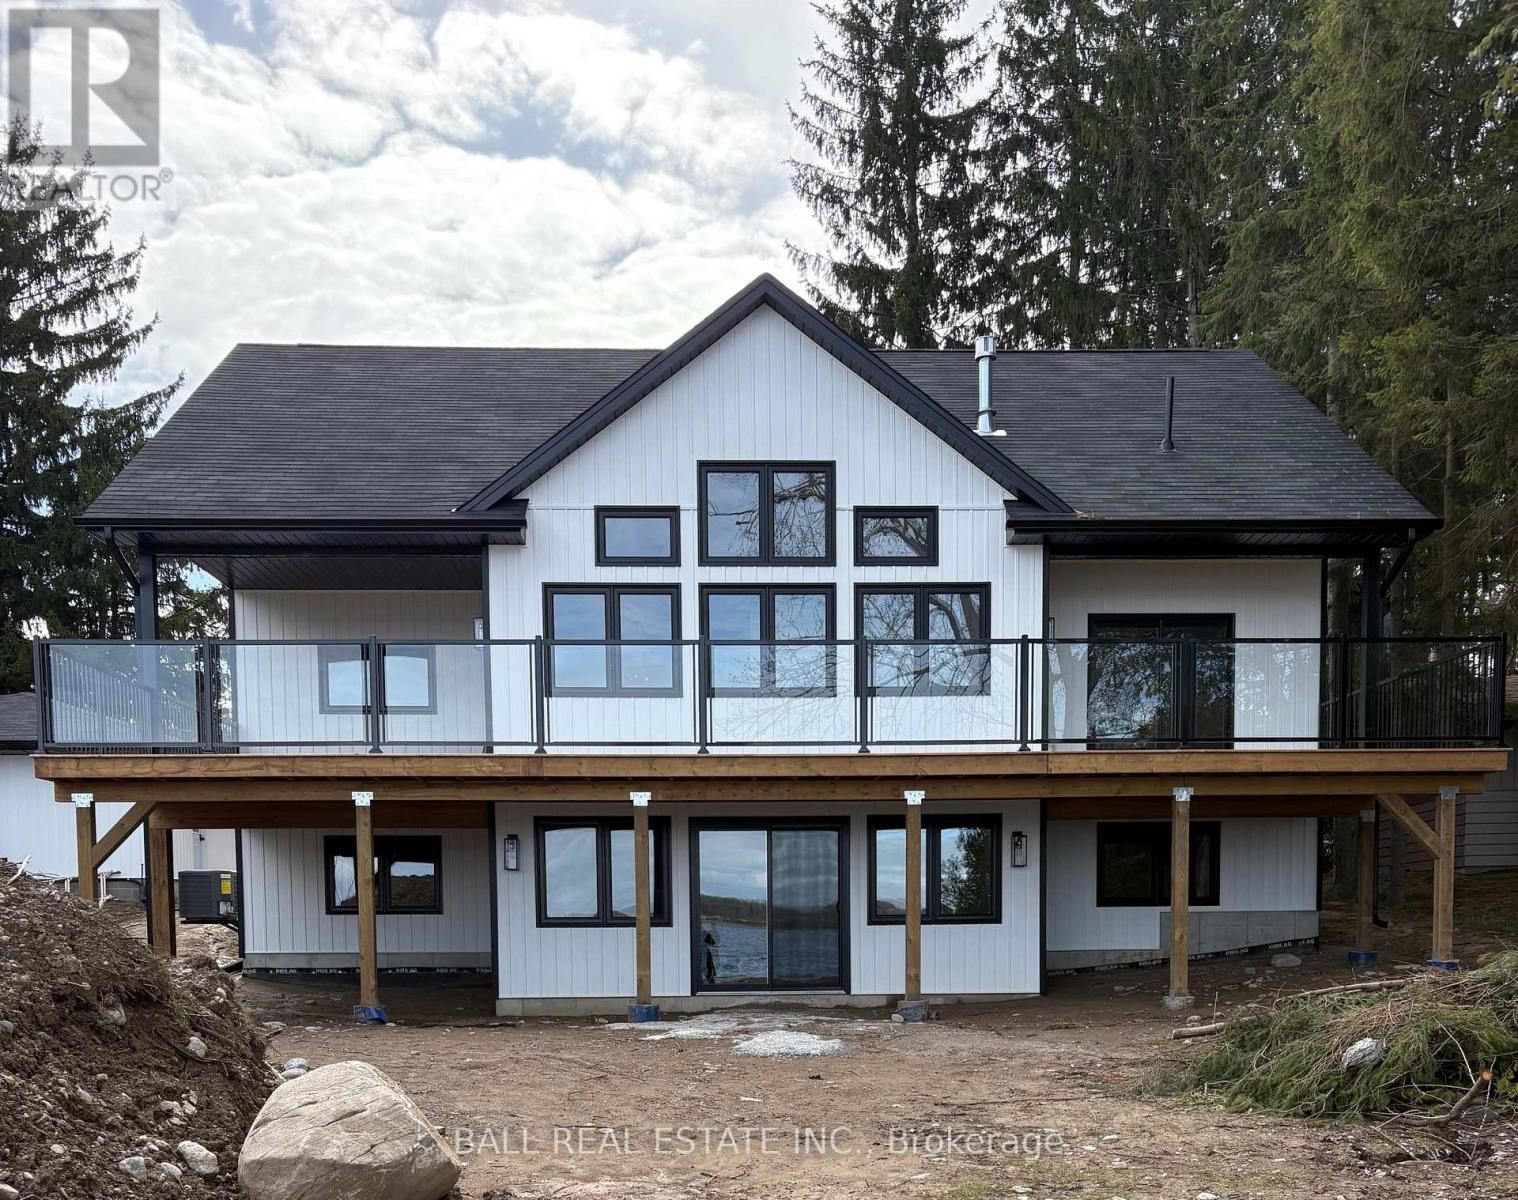
Welcome to 1380 Island View Drive - a stunning waterfront property offering 100ft of sandy shoreline and breathtaking sunset views across Pigeon Lake. Newly built custom bungalow offering 1500sqft of lakeview living, 3 spacious bedrooms and 2 full bathrooms, including primary bedroom with walk-in closet, 4pc ensuite and walkout to covered deck. Full walk-out basement for easy access to the waterfront lot. The open-concept kitchen, living, and dining areas create a bright and inviting space, with natural gas fireplace, convenience of main floor laundry and walkout to covered decks that let you enjoy the lake views rain or shine. Set on a level 100'x183' lot on year-round municipal road with curbside collection, new septic, new water system, new natural gas furnace, AC, and new appliances included, plus an aluminium dock ready for waterfront enjoyment. Live year-round on the Trent Severn Waterway and explore 5 lakes lock-free from your dock! Just 7 mins to the amenities of Ennismore and 20 mins to Peterborough! (id:54827)
Ball Real Estate Inc.
