
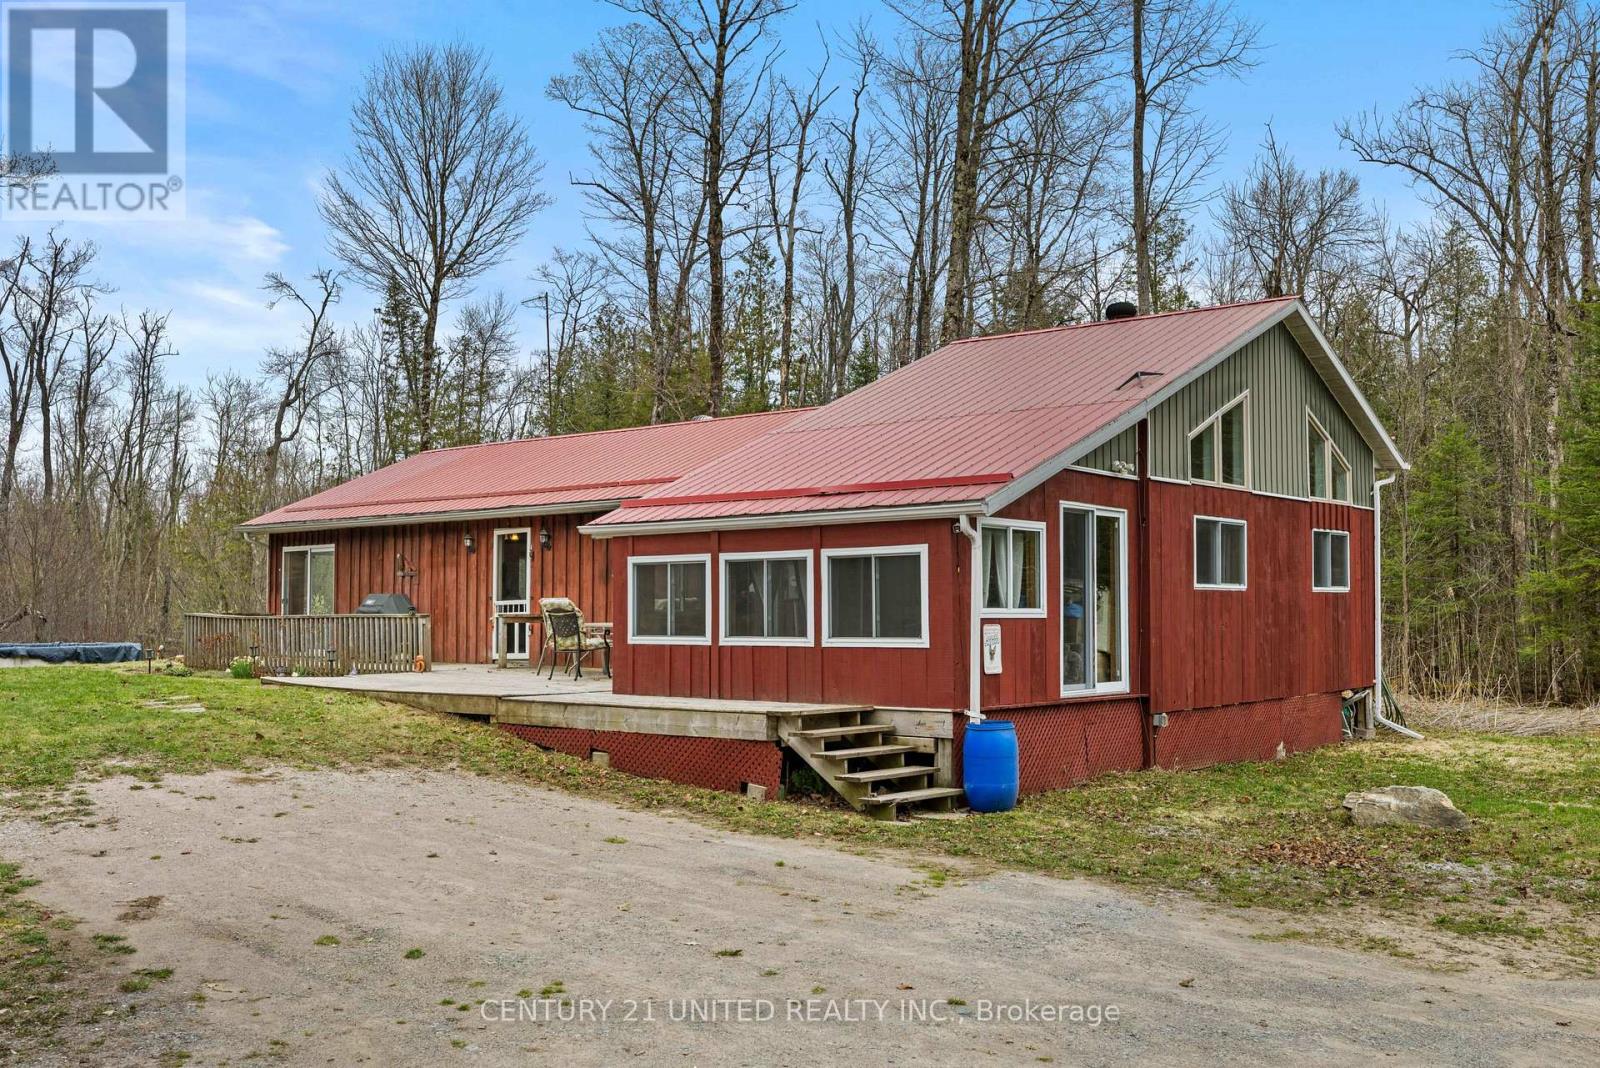
1612 Shanick Road
Marmora And Lake, Ontario
Set on just over 10 acres with waterfront access, this year-round property offers space, privacy, and the opportunity to create something truly your own, all within 20 minutes of the village. The home features an open-concept kitchen and living area with views of the water and a wood stove that adds warmth and character. With multiple high-speed internet options available, it's well-suited for those working from home or looking for a quieter setting outside of town.Step outside to the open space, mature trees, and abundant wildlife creating a peaceful backdrop, with plenty of room to explore, garden, or simply enjoy the outdoors. There's also a 24-ft above-ground pool for summer days, along with an insulated workshop, drive shed, and separate garage that provide excellent storage and flexibility for hobbies or recreational use. If you've been looking for acreage, privacy, and waterfront access with room to add value, this is an opportunity worth exploring. (id:54827)
Century 21 United Realty Inc.
Century 21 Infinity Realty Inc.
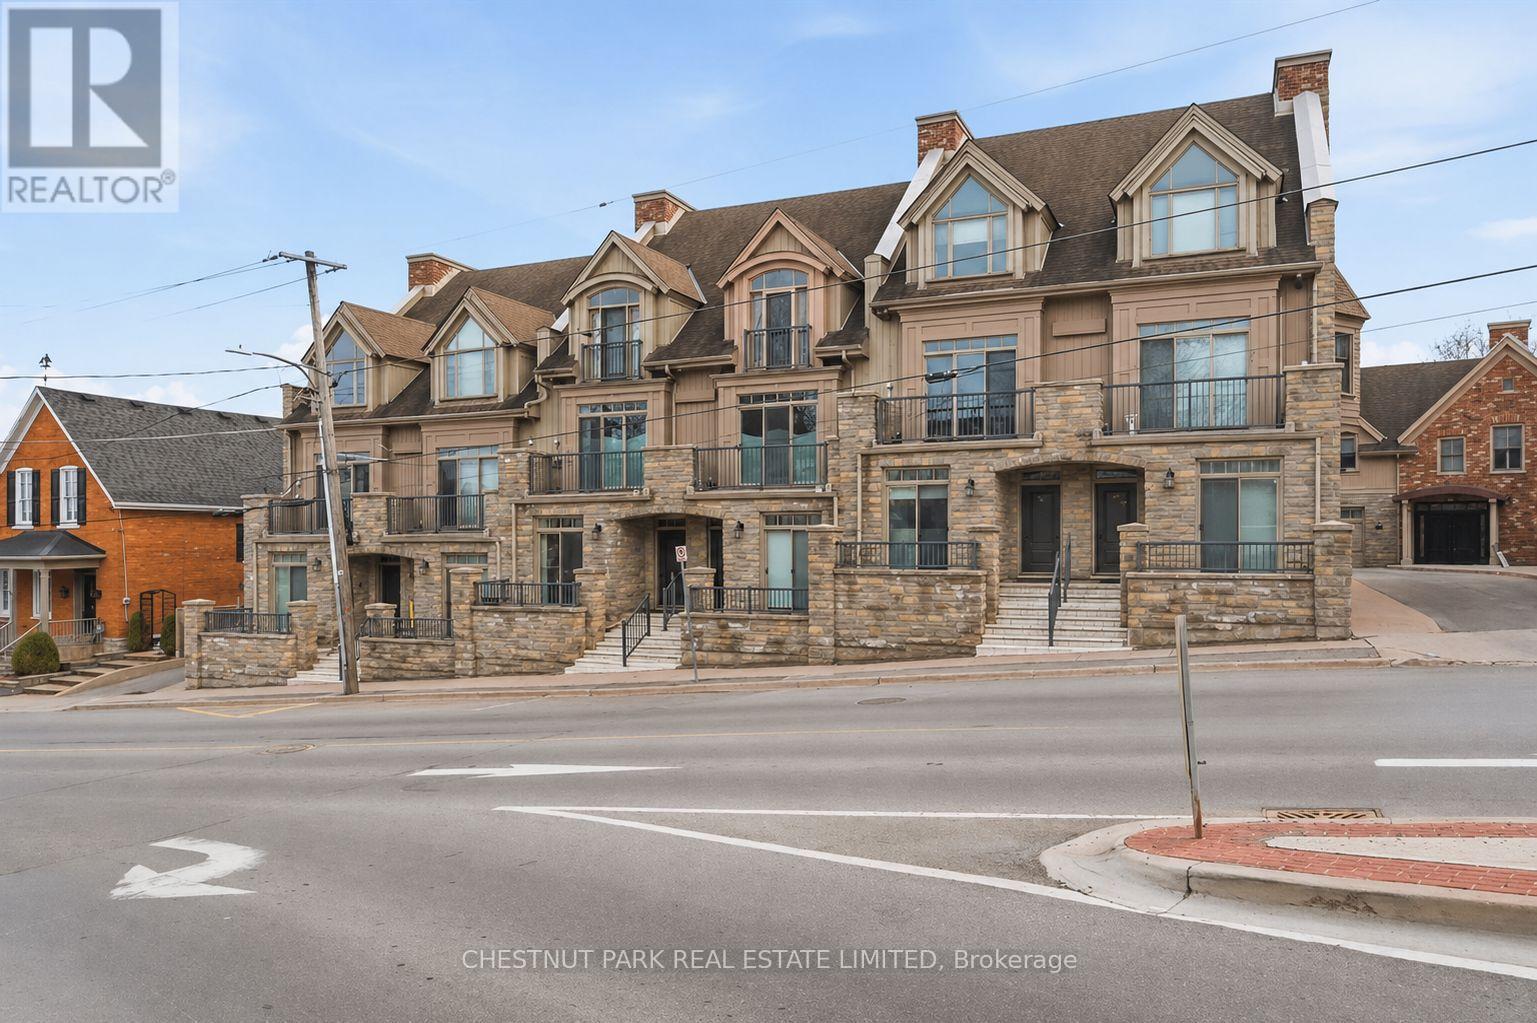
2 - 4 Bridge Street
Prince Edward County, Ontario
Ideally situated in the heart of Picton, this beautifully appointed interior townhouse offers an exceptional opportunity to enjoy refined, low maintenance living in one of Prince Edward County's most walkable and vibrant communities. Whether you are seeking a full time residence or a stylish weekend retreat, this home delivers a seamless blend of comfort, functionality, and future flexibility. Built in 2009 by a respected builder, the home features quality finishes throughout including quartz countertops, in floor heating, finished basement and large windows that fill the space with natural light. The well designed kitchen with a generous island is perfect for both everyday living and entertaining, while the open concept living space creates a warm and inviting atmosphere to relax or host. Thoughtfully laid out to accommodate guests and evolving needs, the home offers multiple bedroom suites, each with access to their own bathroom, creating privacy and convenience for family and visitors alike. The inclusion of an in home elevator adds ease to daily living and supports long term comfort, making this an ideal option for those looking to simplify without compromise. Step outside and immerse yourself in the lifestyle that makes Picton so desirable, with Main Street just moments away offering a curated mix of restaurants, cafes, boutiques, and the local theatre. From morning coffee walks to evening dinners and weekend browsing, everything you need is right at your doorstep, making this an outstanding opportunity to invest in both a home and a lifestyle. (id:54827)
Chestnut Park Real Estate Limited
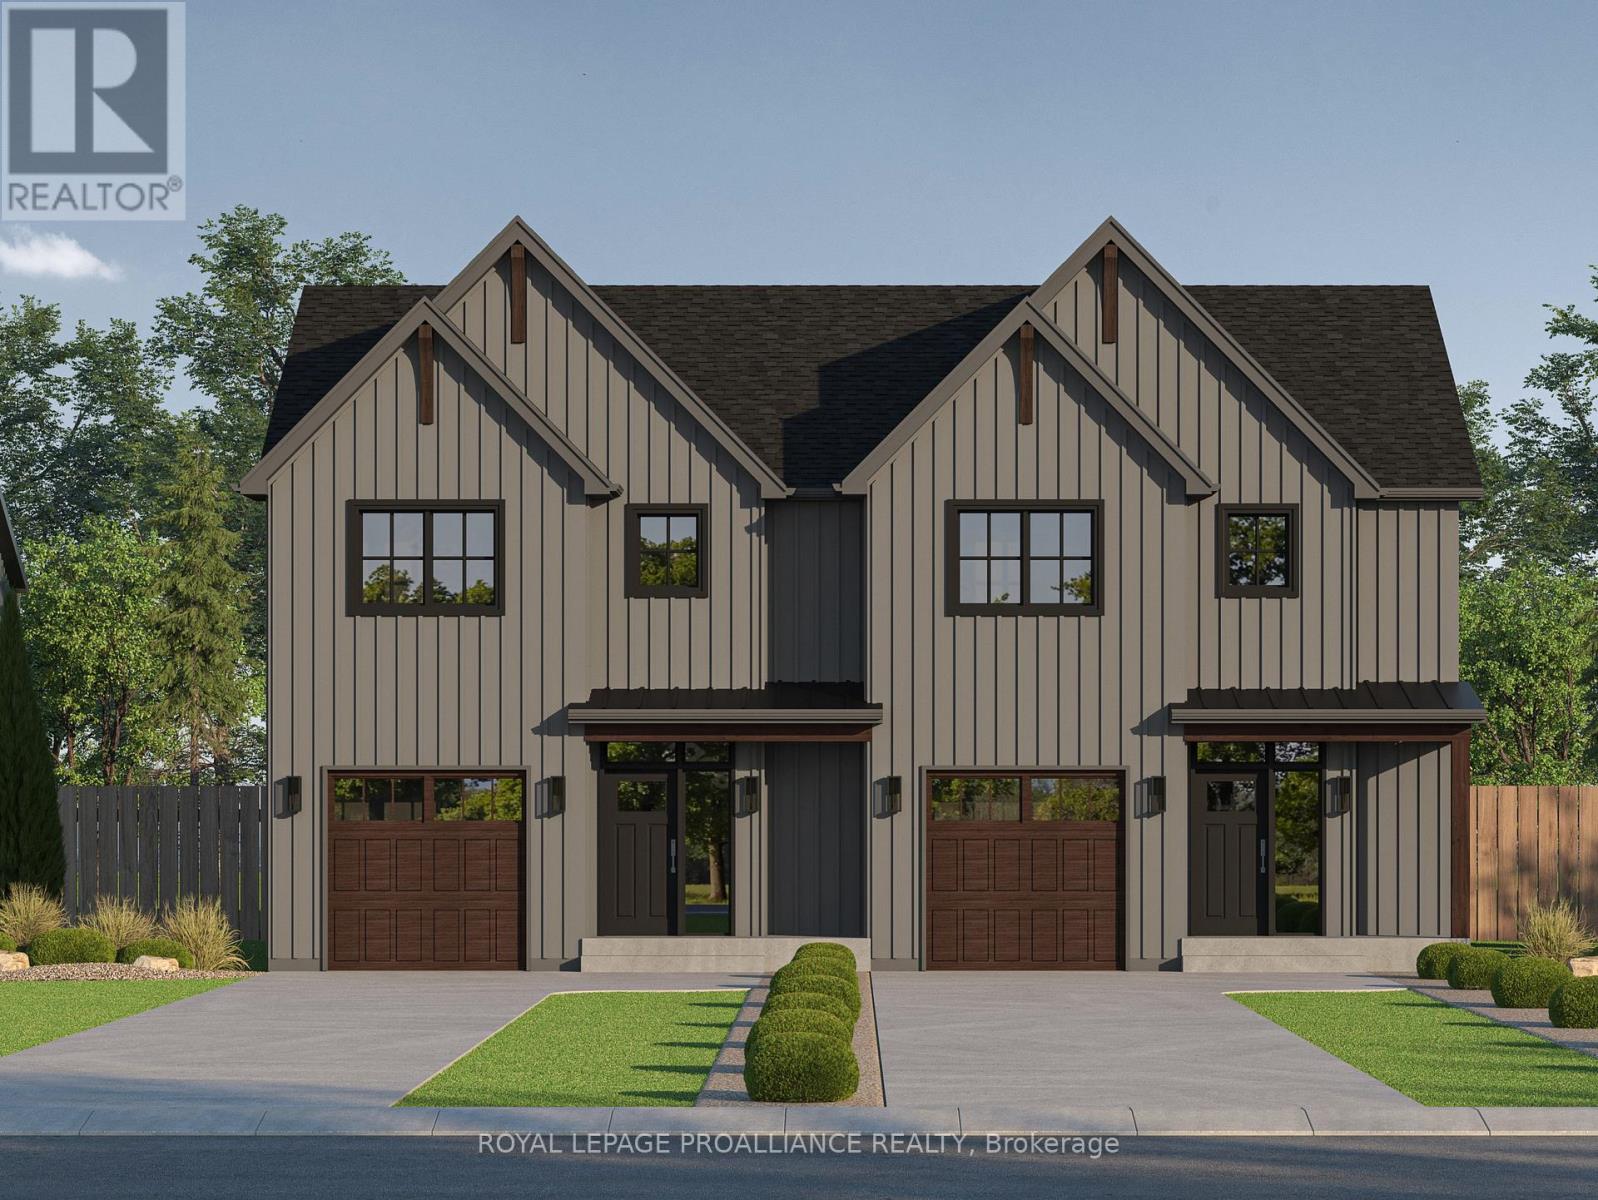
12 Willowbrook Street
Cramahe, Ontario
The JAANA is a modern semi-detached home offering 1,941 sq ft of well-designed living space with 3bedrooms and 2.5 bathrooms across a two storey layout. The main floor features an open-concept kitchen, dining, and living area that works well for both everyday living and entertaining, complete with quality finishes, custom cabinetry, and quartz countertops. From the front entry, you are welcomed into a spacious foyer with a closet and access to a convenient main-floor powder room. Sliding doors off the dining area lead to the back deck, and there is direct interior access to the single-car garage for added convenience. Upstairs, the primary bedroom includes a walk-in closet and an ensuite with double sinks and a stand-up shower. Two additional bedrooms, a full 4-piece bathroom, and a second-floor laundry room complete the upper level. The unfinished basement includes a rough-in for a 3-piece bathroom and provides flexibility for future customization. Nestled in the serene and welcoming community of Colborne and built by prestigious local builder Fidelity Homes. This home comes packed with quality finishes including: Maintenance-free, EnergyStar-rated Northstar vinyl windows with Low-E-Argon glass; 9 foot smooth ceilings on the main floor Designer Logan interior doors with sleek black Weiser hardware; Craftsman style trim package with 5 1/2baseboards and elegant casings around windows and doors; Premium cabinetry; Quality vinyl plank flooring; Moen matte black water efficient faucets in all bathrooms; Stylish, designer light fixtures throughout. Offering 7 Year TARION New Home Warranty. MOVE-IN SEPTEMBER 2026! LISTING PRICE REFLECTS EXPANDED HST NEW RESIDENTIAL REBATE FOR ELIGIBLEPURCHASERS. (id:54827)
Royal LePage Proalliance Realty
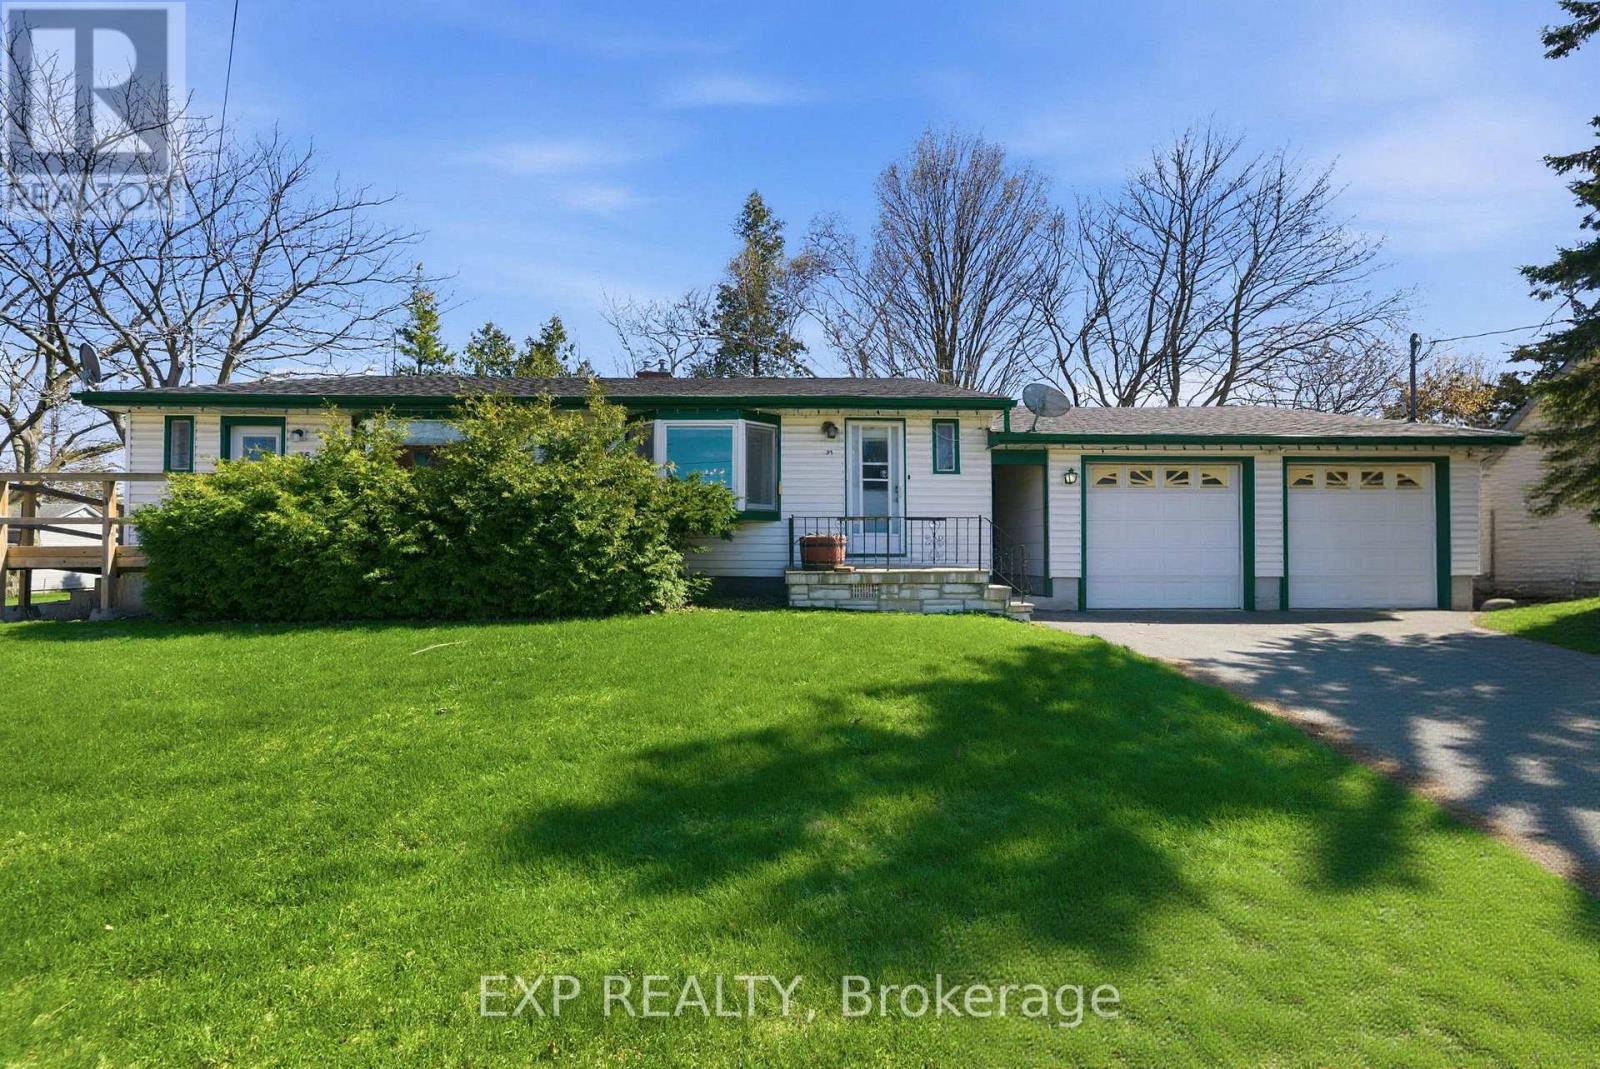
35-37 Park Street
Cobourg, Ontario
Fantastic opportunity to own a well-maintained duplex built in 1958, in a desirable Cobourg location. This solid income-generating property features two self-contained units, each offering a functional and comfortable layout ideal for tenants or multi-generational living. Both units include a spacious living and dining area, full kitchen, two bedrooms, and a 4-piece bathroom, along with separate front and side entrances for added convenience and privacy. The thoughtful layout provides bright, practical living spaces that appeal to a wide range of first time home buyers or investors. Situated in an established neighbourhood close to downtown Cobourg, parks, schools, and everyday amenities, this property offers strong rental potential and long-term value. Whether you're looking to invest, live in one unit and rent the other, or expand your portfolio, 37 Park St presents a versatile and affordable opportunity in a growing community. (id:54827)
Exp Realty
11 Sumac Court
Faraday, Ontario
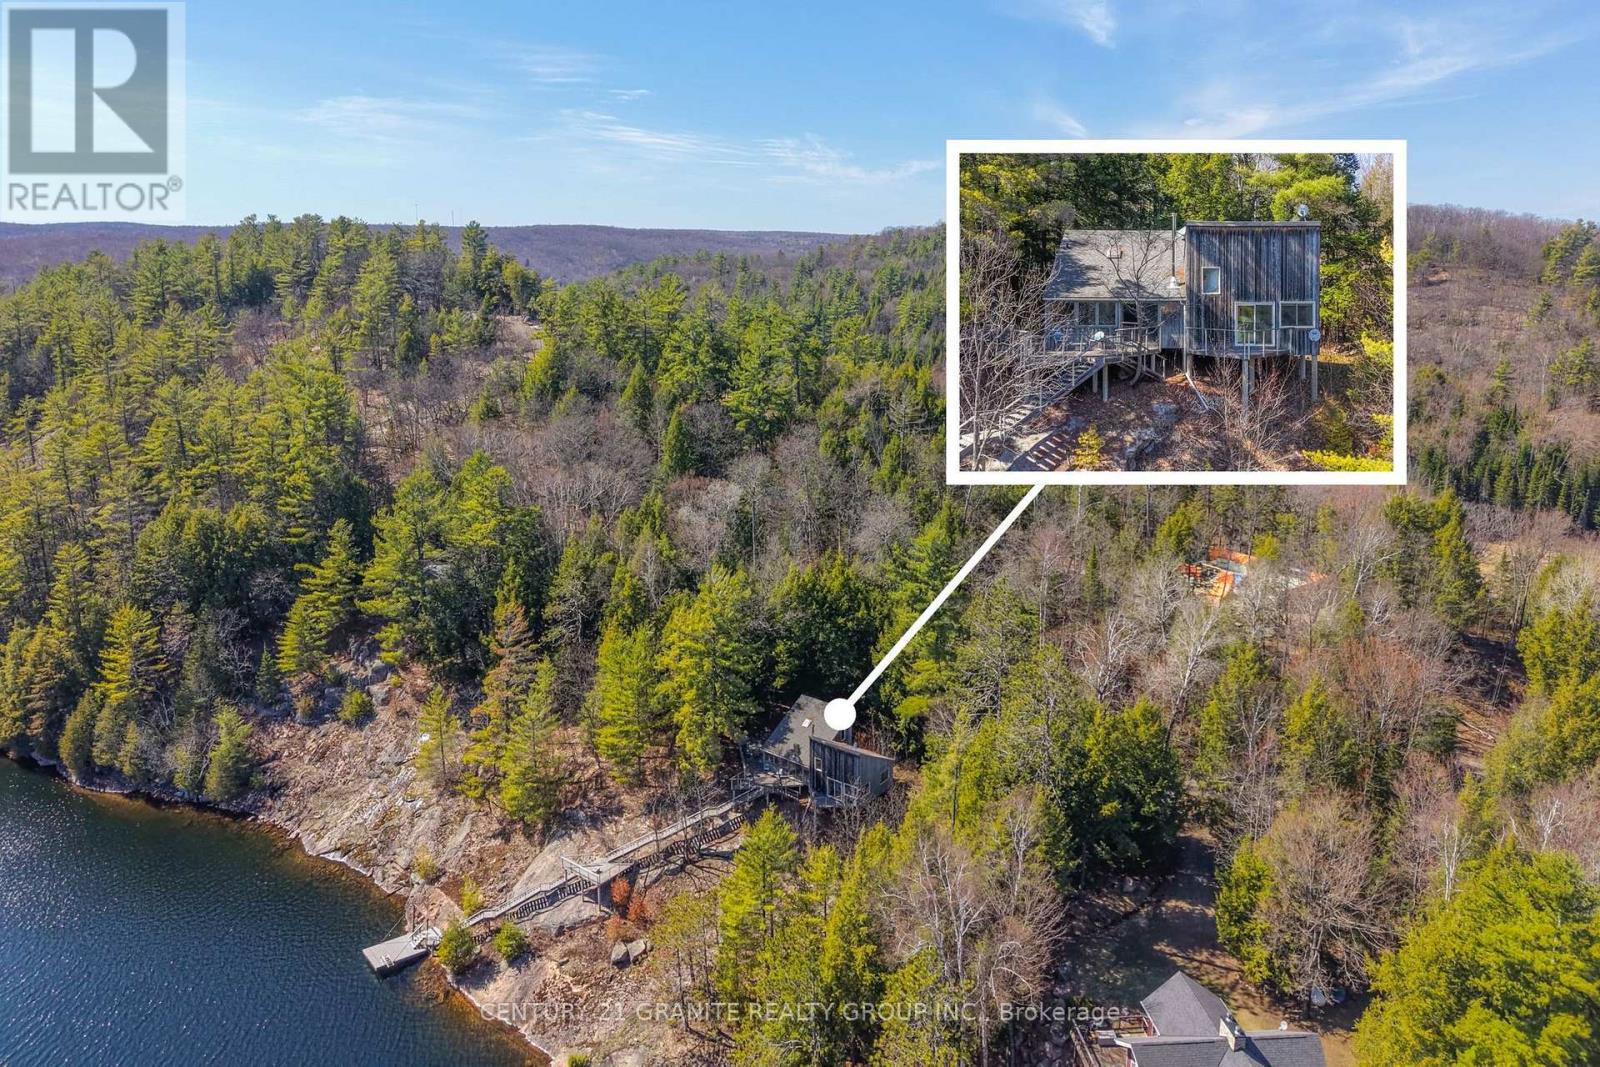
Experience all four-seasons on beautiful Faraday Lake with this inviting waterfront retreat-where every season brings something special. Set on an impressive 204 feet of pristine shoreline, the property offers deep, clean water perfect for swimming, paddling, and endless summer enjoyment, while the surrounding landscape transforms into a peaceful winter escape ideal for snowshoeing, skating, and cozy fireside evenings. The cottage features three comfortable bedrooms and two full bathrooms. A bright, open-concept living space captures breathtaking lake views and leads seamlessly to a spacious deck overlooking the water-perfect for morning coffee, outdoor dining, or simply soaking in the scenery. Set along the natural slope of the lot, the property does feature a number of stairs, but the payoff is undeniable-elevated, sweeping views of Faraday Lake that truly set this property apart. Each step brings you closer to a perspective that's nothing short of spectacular with large decks to stop and enjoy along the way. Located just 15 minutes from Bancroft, you'll enjoy convenient access to shops, dining, and amenities in every season, all while embracing the privacy and tranquility of lakeside living. Turn-key and ready to enjoy, this is a rare opportunity to own a true year-round waterfront escape designed for making lasting memories all year long. (id:54827)
Century 21 Granite Realty Group Inc.
170 Durham Street N
Centre Hastings, Ontario
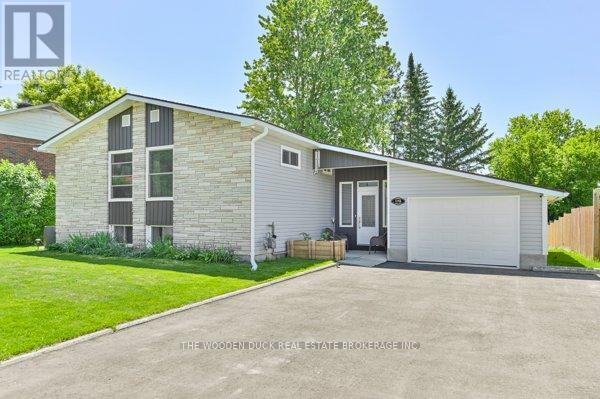
Welcome to 170 Durham St N, where modern updates blend seamlessly with timeless charm in this beautiful maintained home. Situated in a quiet, family-friendly neighbourhood within walking distance to shops, schools, and everyday amenitites, this property offers outstanding versatility for both homeowners and investors. This well-cared-for 3+1 bedroom bungalow showcases pride of ownership throughout. The main floor features a newly renovated kitchen with quartz countertops, a stylish island, and luxury vinyl plank flooring, all flow effortlessly into the open-concept dining and living areas-perfect for entertaining or everyday living. Three spacious bedrooms and two bathrooms complete the main level. The lower level adds even more functional space, offering a large fourth bedroom or recreation room, a seperate laundry area, and a dedicated workspace-ideal for remote work or hobbies. A standout feature is the bright four-season breezeway, providing convenient walkout access to a partially fenced backyard, complete with a 10X12 gazebo-perfect for relaxing or hosting guests. Adding exceptional value is the fully self-contained 1-bedroom, 1 bathrooom apartment with a private entrance, separate hydro meter, and its own 100 amp service. This apartment was recently updated. Whether you're looking to generate rental income or accomodate extended family, this unit offers flexibility and financial benefit. A reliable long-term tenant is already in place, currently paying $1000./Month++. Don't miss this rare opportunity to own a move-in ready home with built-in income potential in a desirable location. (id:54827)
The Wooden Duck Real Estate Brokerage Inc.
115 Gibson Road
Prince Edward County, Ontario
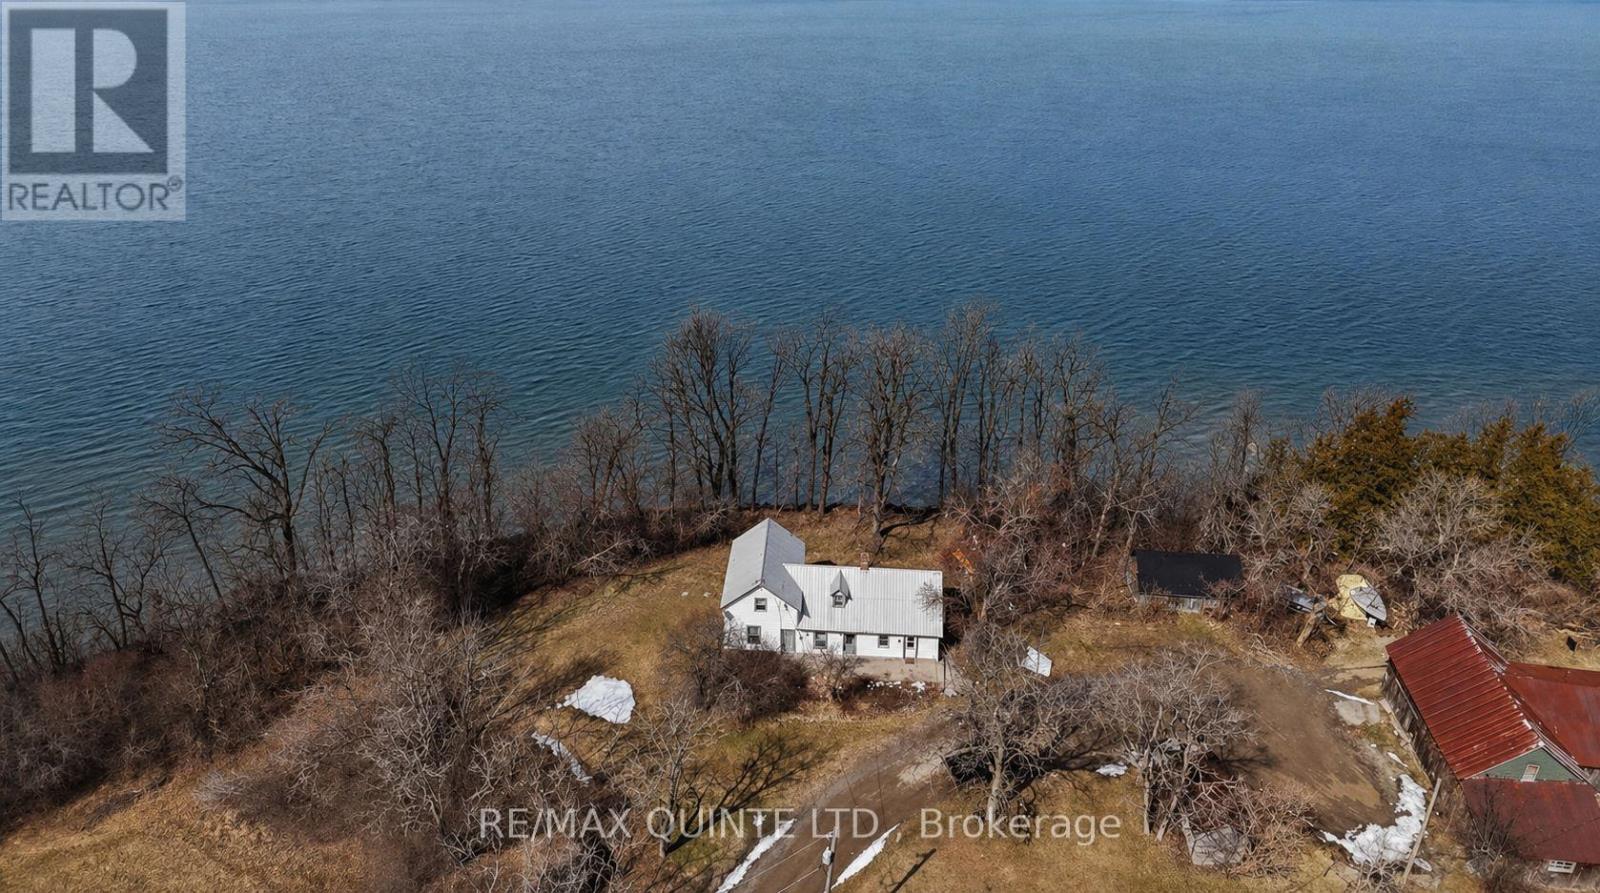
Welcome to Gibson Road on Roblin Lake (circa 1872). This exceptionally rare 150-acre property lies on the south shore of Roblin Lake in the heart of Prince Edward County. Held by the same family for more than 150 years, it is offered for sale for the first time. Enjoy approximately 4,800 feet of waterfront-an opportunity that is virtually unheard of in the County. The land includes two older homes, a barn, and additional outbuildings, with the potential to create a secluded private estate or multi-generational family compound for years to come. The main house sits at the water's edge and features seven bedrooms, a large kitchen, a living room, a family room, and a bathroom. Also this property may have development opportunities! (id:54827)
RE/MAX Quinte Ltd.
63 Hansen Road
Brighton, Ontario
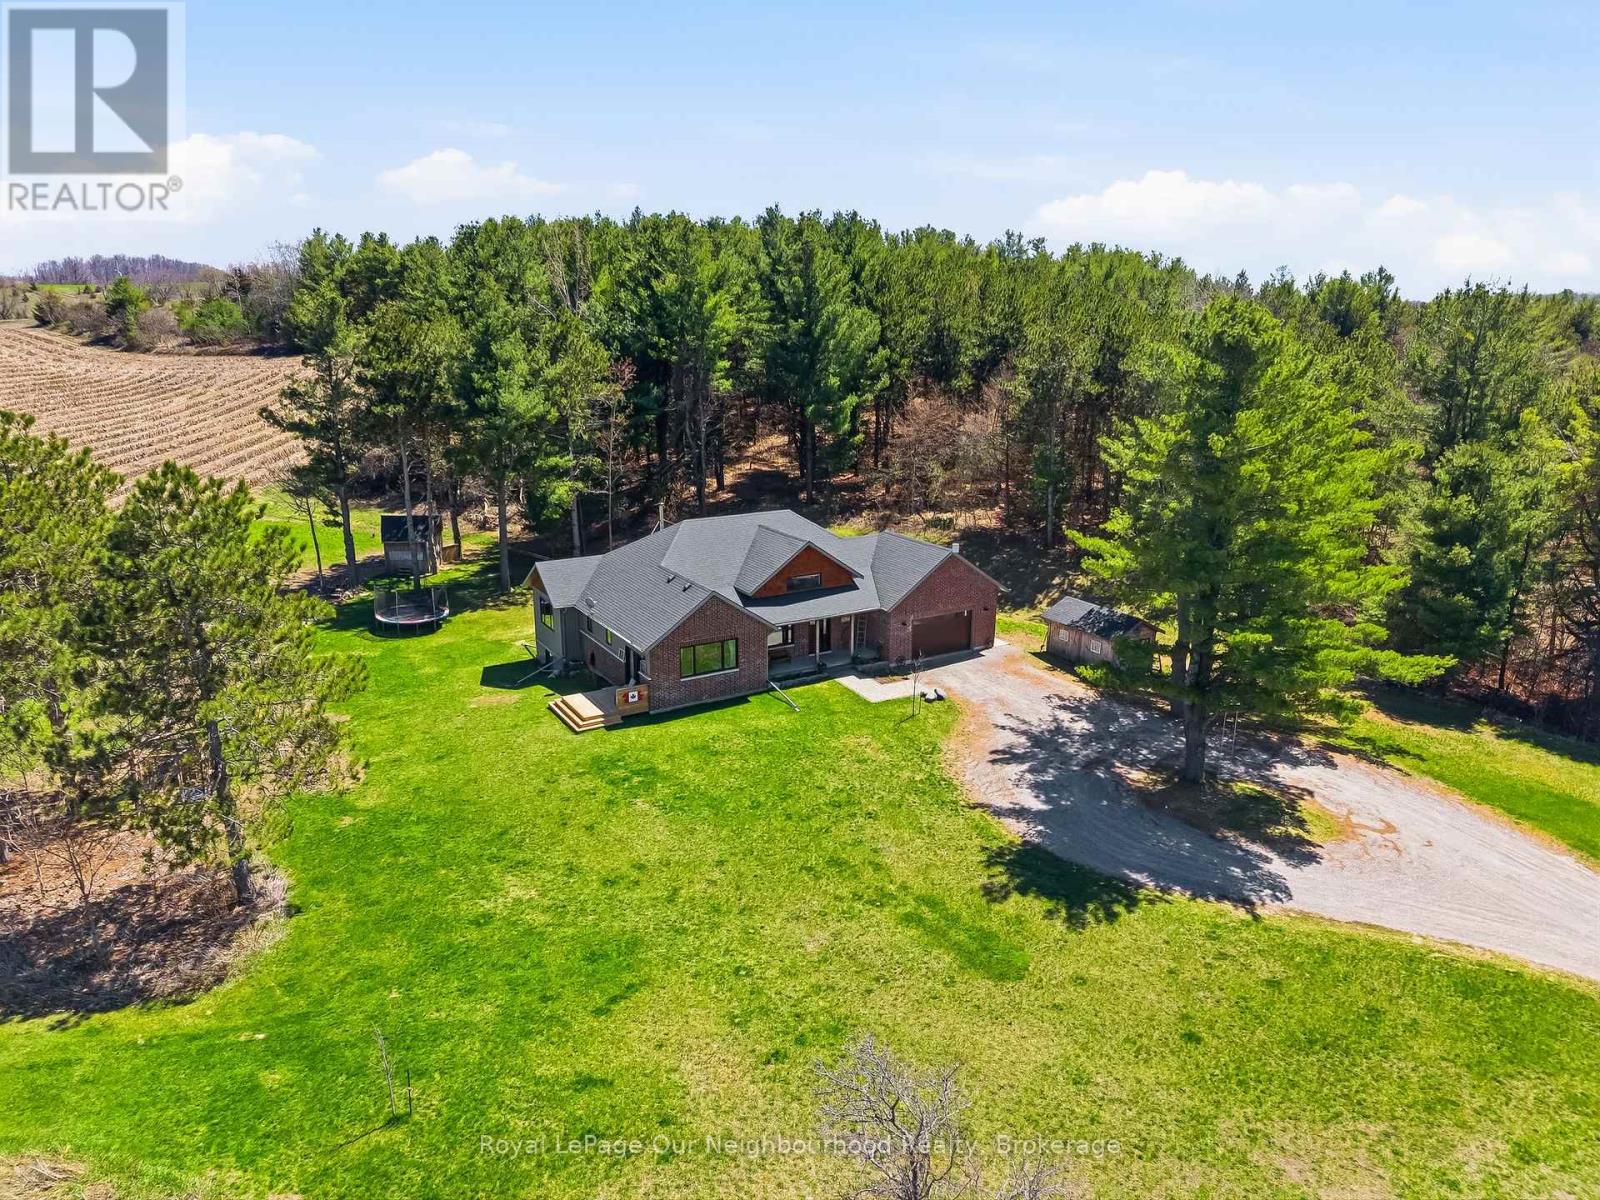
Tucked away on a quiet country road just minutes north of Highway 401, this beautiful home on 2.13 private, treed acres is more than a home - it's where family memories are made and dreams of country living come to life. Watch breathtaking sunsets from the living room or primary bedroom, gather around the fire pit on cool evenings, and wake up each morning to the kind of peace and quiet that's becoming hard to find.The main floor is thoughtfully designed for family life, offering three bedrooms including an incredible primary retreat with vaulted ceiling, a walk-in closet, 3-piece ensuite, and a door to a private deck - the perfect spot for quiet reflection. The handsome kitchen offers plenty of space for cooking and the pantry keeps all your supplies tucked out of sight. A 4-piece guest bath, main floor laundry, and a mudroom with attached garage access keep busy family days running smoothly. The main floor living room with vaulted ceiling, flows seamlessly into the large dining area which opens through a patio door to the rear deck, ideal for summer dinners and celebrations that become your most treasured memories.The fully finished basement expands the living space beautifully, featuring an office, family room, recreation and exercise areas, a spacious 4th bedroom, and a sprawling 5-piece bath. A walk-up entry provides quick access to the garage.Outside, the expansive private yard offers endless possibility - tend your own vegetable garden, let the kids roam freely, and for those who dream of hobby farm life, there's plenty of room for backyard chickens, ducks, or other animals. Outbuildings provide great shelter or storage, and the acreage gives every family member space to grow, explore, and simply be together.Your family's next chapter starts here. (id:54827)
Royal LePage Our Neighbourhood Realty
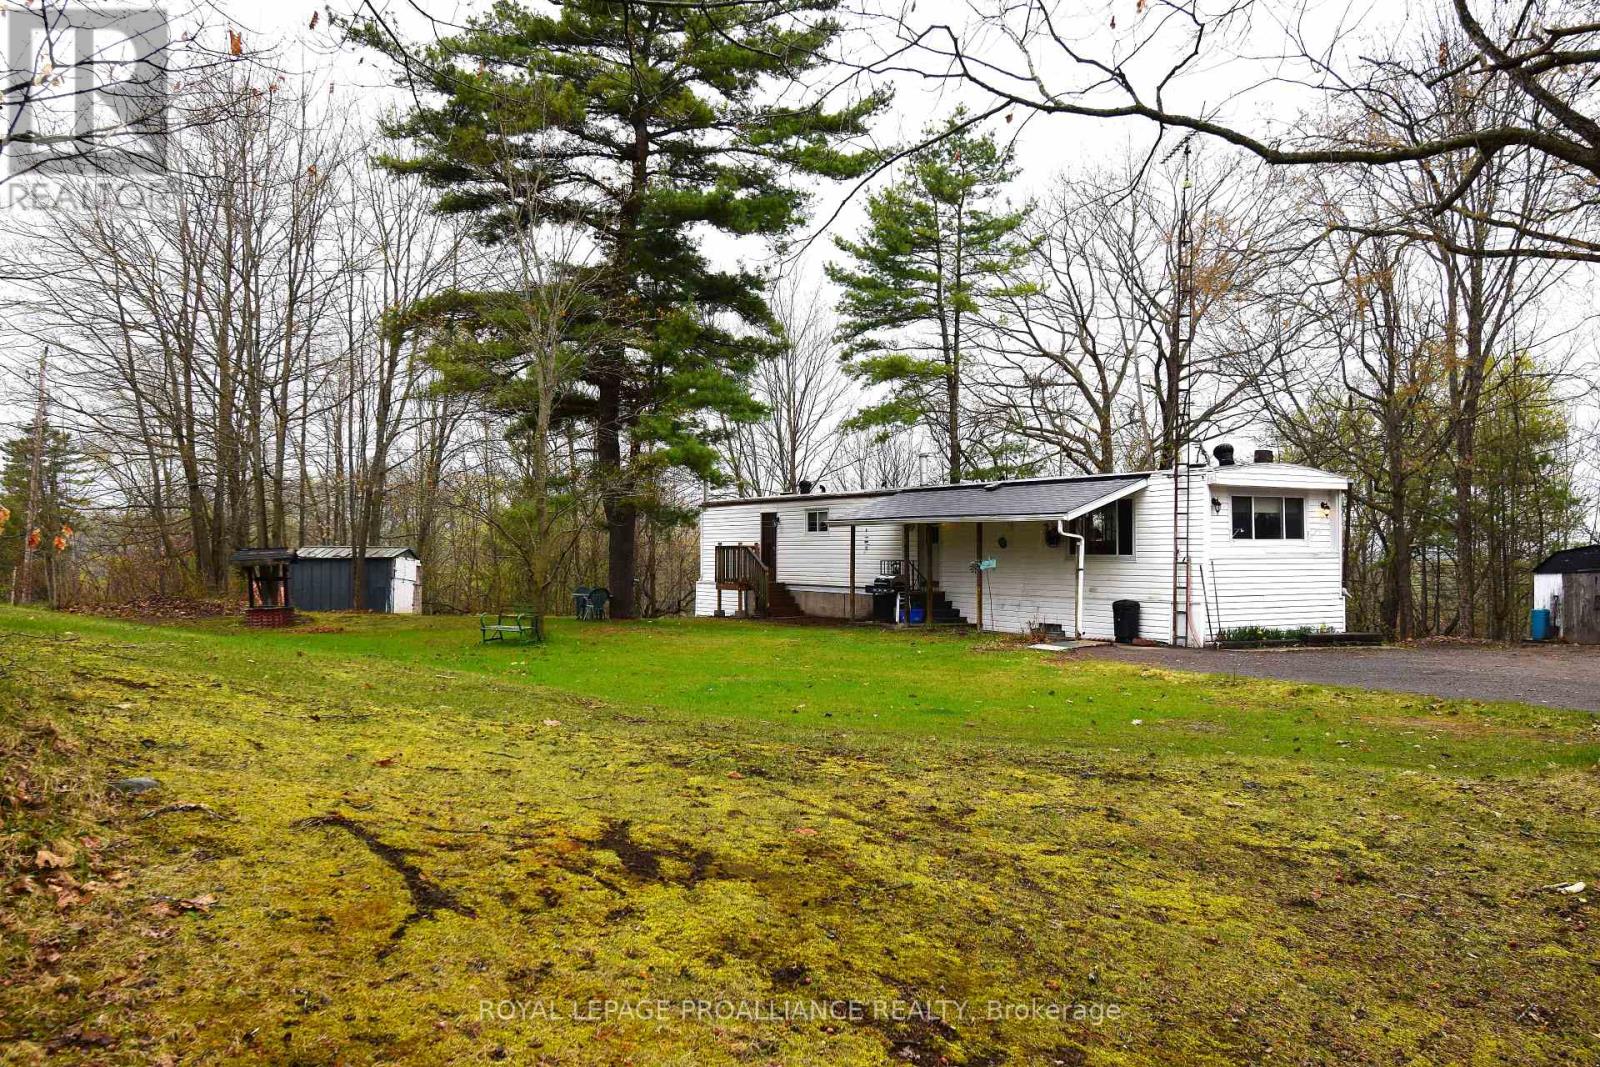
1177 Tuftsville Road
Quinte West, Ontario
1.3 Acres of Opportunity: Space for your Vision and Your Toys. Ditch the restriction of city life and embrace the space. This private, treed property is great for hobbyists, contractors, or anyone needing room to breath. Located in a prime pocket of Stirling-Rawdon, this 1.3-acre lot features a functional mobile home with a full-height basement-perfect for secure workshop or massive storage. With a ravine type lot, there is ample room to build a significant secondary structure, or a much larger primary residence. Its a versatile canvas in a great location. (id:54827)
Royal LePage Proalliance Realty
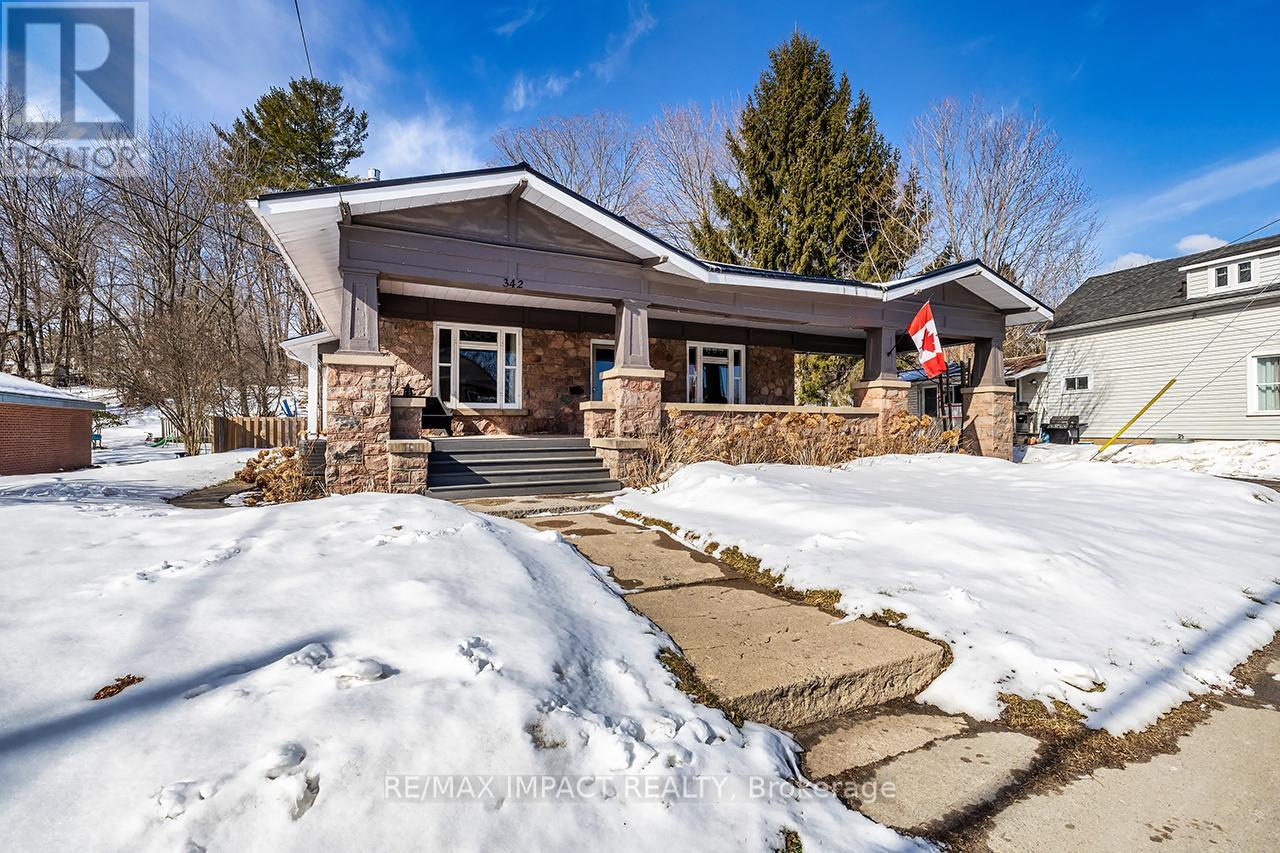
342 Metcalf Street
Tweed, Ontario
Rare in-town find in Tweed. This large stone bungalow sits on an oversized lot and offers standout curb appeal with a massive covered front porch and impressive stone pillars. Inside, you'll find high ceilings, large bright windows, and original hardwood floors refinished in 2012, all adding to the home's warmth and character. Featuring 4 bedrooms, one bathroom, and a charming rear sunroom overlooking the backyard, the layout feels bright, spacious, and welcoming. Numerous upgrades and improvements have been completed, including a steel roof. The backyard offers plenty of usable space along with a new powered workshop, perfect for storage, hobbies, or projects. An ideal option for buyers looking for character, space, and a lot that truly sets this property apart. (id:54827)
RE/MAX Impact Realty
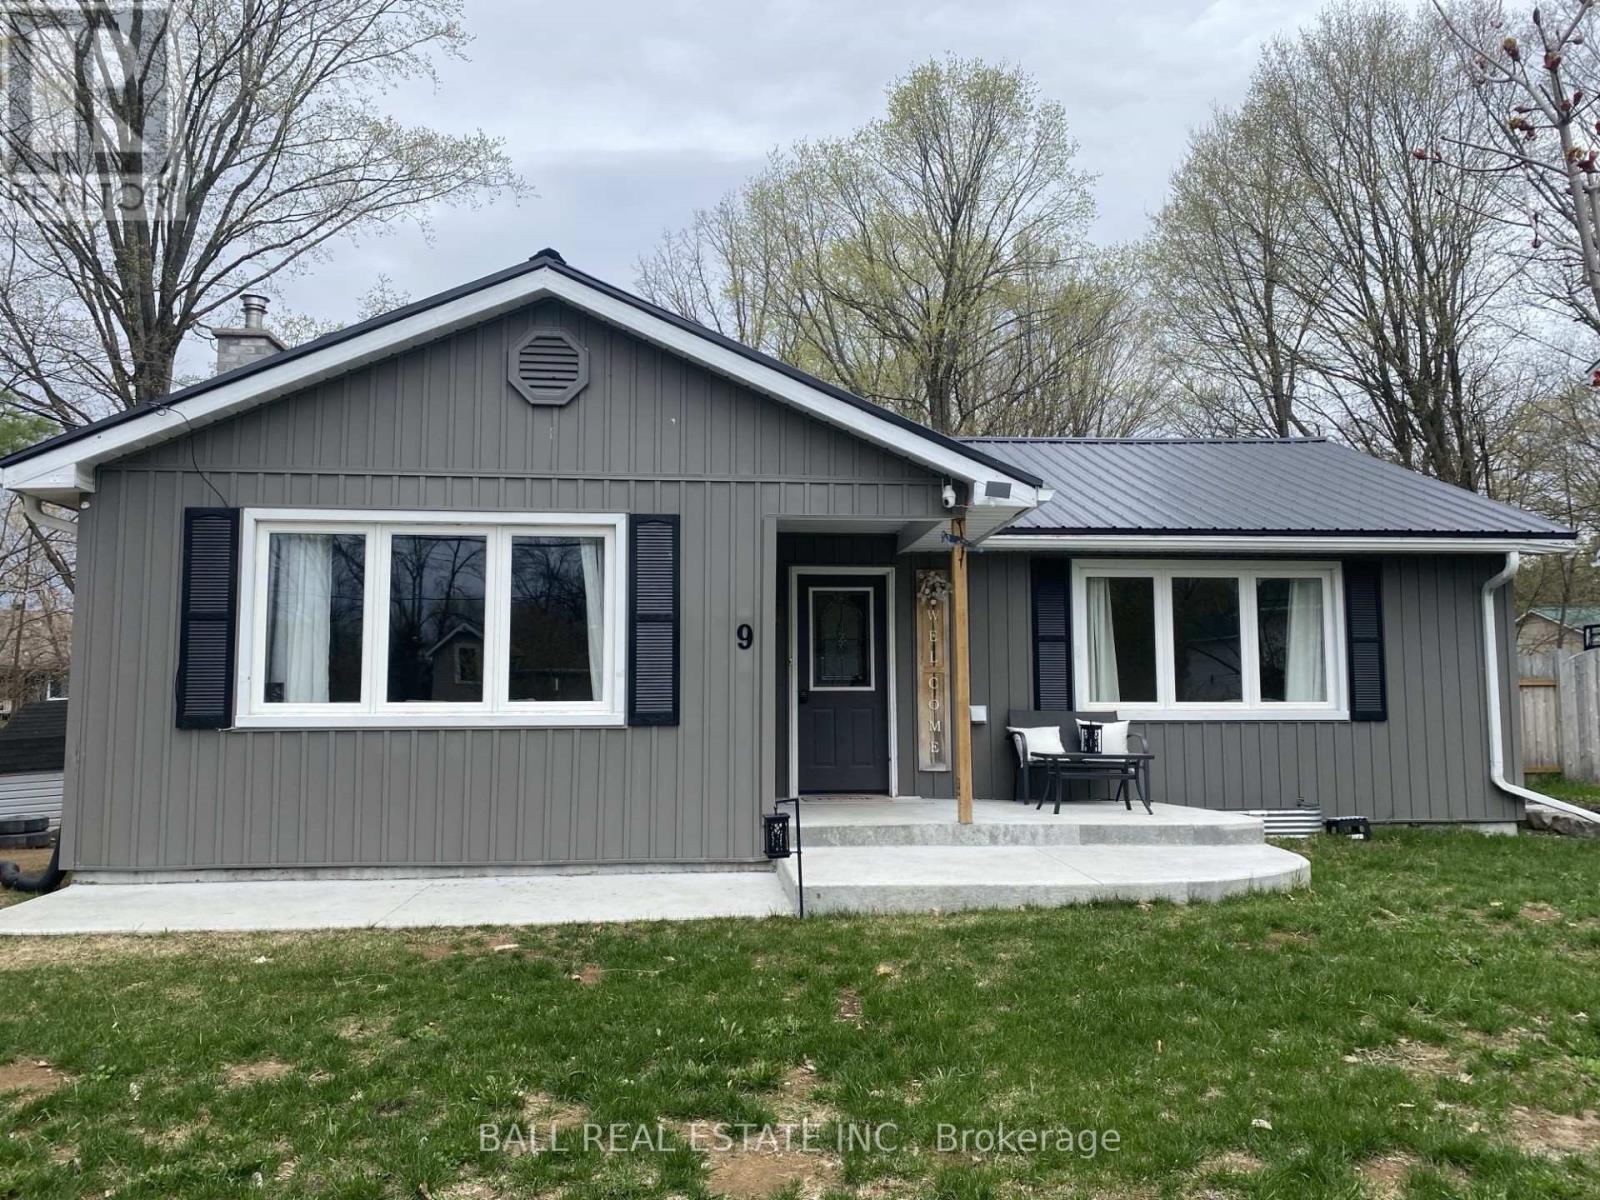
9 Victoria Street
Marmora And Lake, Ontario
Whether you are a first time homeowner looking to get into the market or hoping to downsize, you are going to love 9 Victoria Street in Marmora. This move-in ready home features 2 bedrooms and one bathroom on the main floor and is ready to have the basement finished with potential for a family room and third bedroom. Recently upgraded with waterproofing, a 200 amp electrical panel and poured cement patios at the front and back of this home, this house also features low maintenance vinyl siding and metal roof. Close to all amenities, you can walk to the grocery store, school, shopping, sports field and arena. And only 5 minutes to the Crowe River boat lunch. There is plenty of storage space inside and a storage shed outside in your large backyard where you can enjoy entertaining family and friends. Only a 40 minute commute to Belleville and the 401, come and enjoy all this lovely community has to offer. (id:54827)
Ball Real Estate Inc.
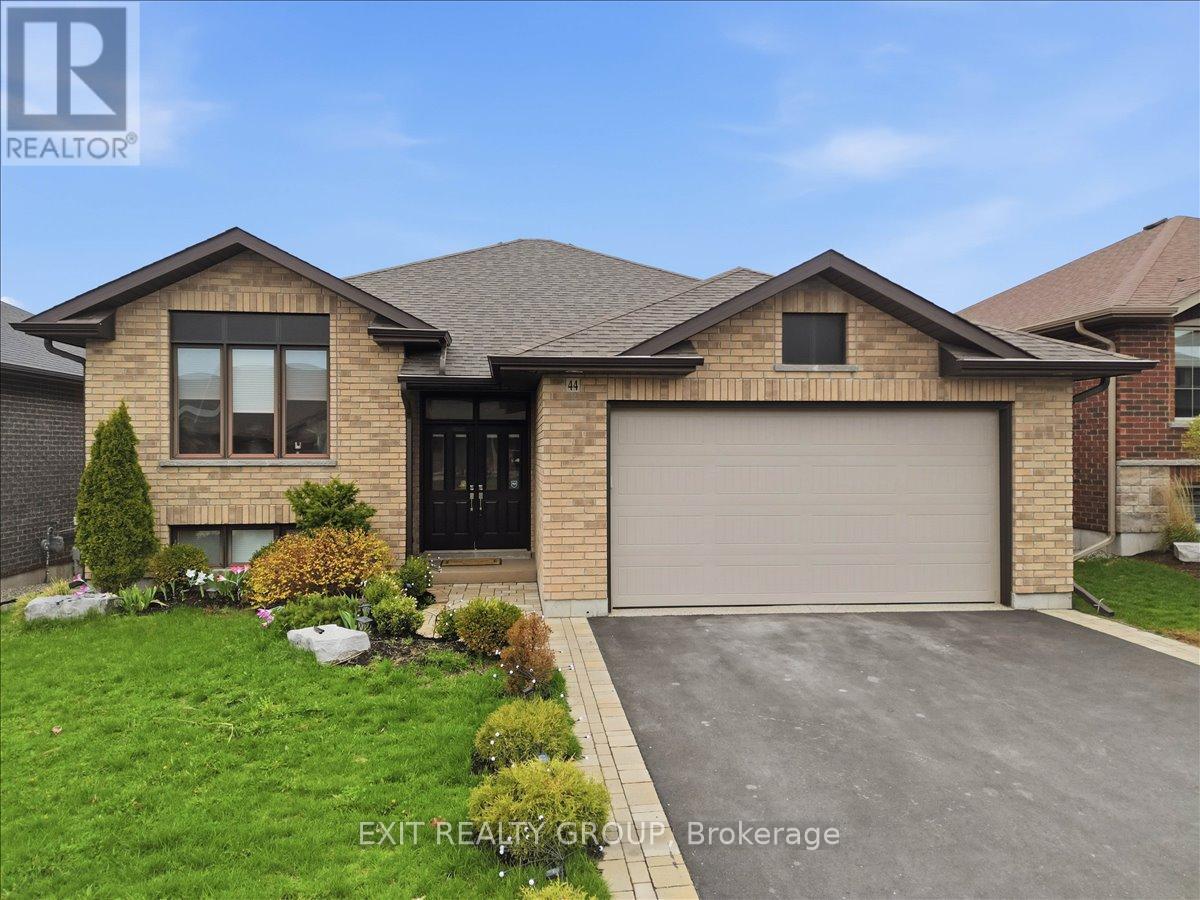
44 Liberty Crescent
Quinte West, Ontario
Beautiful 5 bed, 3 bath all-brick home with an attached 2 car garage, a walk-out basement providing in-law potential. This thoughtfully upgraded and meticulously maintained residence in sought-after Applegrove Acres offers the perfect blend of comfort, functionality, and modern style. From the moment you step into the expansive foyer, you'll appreciate the pride of ownership throughout, including convenient interior access to the double-car garage featuring a high-end epoxy floor finish. The bright, open-concept main level is bathed in natural light and showcases a gourmet kitchen complete with quartz countertops, a modern backsplash, premium cabinetry, and integrated smart blinds for effortless control of light and privacy. The main floor features two spacious bedrooms, including a primary suite with a private ensuite, along with an additional full four-piece bathroom. The fully finished walk-out lower level provides incredible versatility for multi-generational living or guest accommodations. This space is complete with a second kitchen featuring 2024 appliances, three additional bedrooms, another full four-piece bath, and a cozy recreation room anchored by a gas fireplace. Step outside to the elevated, low-maintenance composite deck, where a retractable awning allows for relaxing or entertaining in comfort. The fully fenced and professionally landscaped backyard also features a multi-level decking system, creating an inviting outdoor oasis. Conveniently located just minutes from CFB Trenton, Highway 401, excellent schools, and everyday amenities, this impressive home offers unmatched flexibility in one of Trenton's most desirable neighborhoods. (id:54827)
Exit Realty Group
