
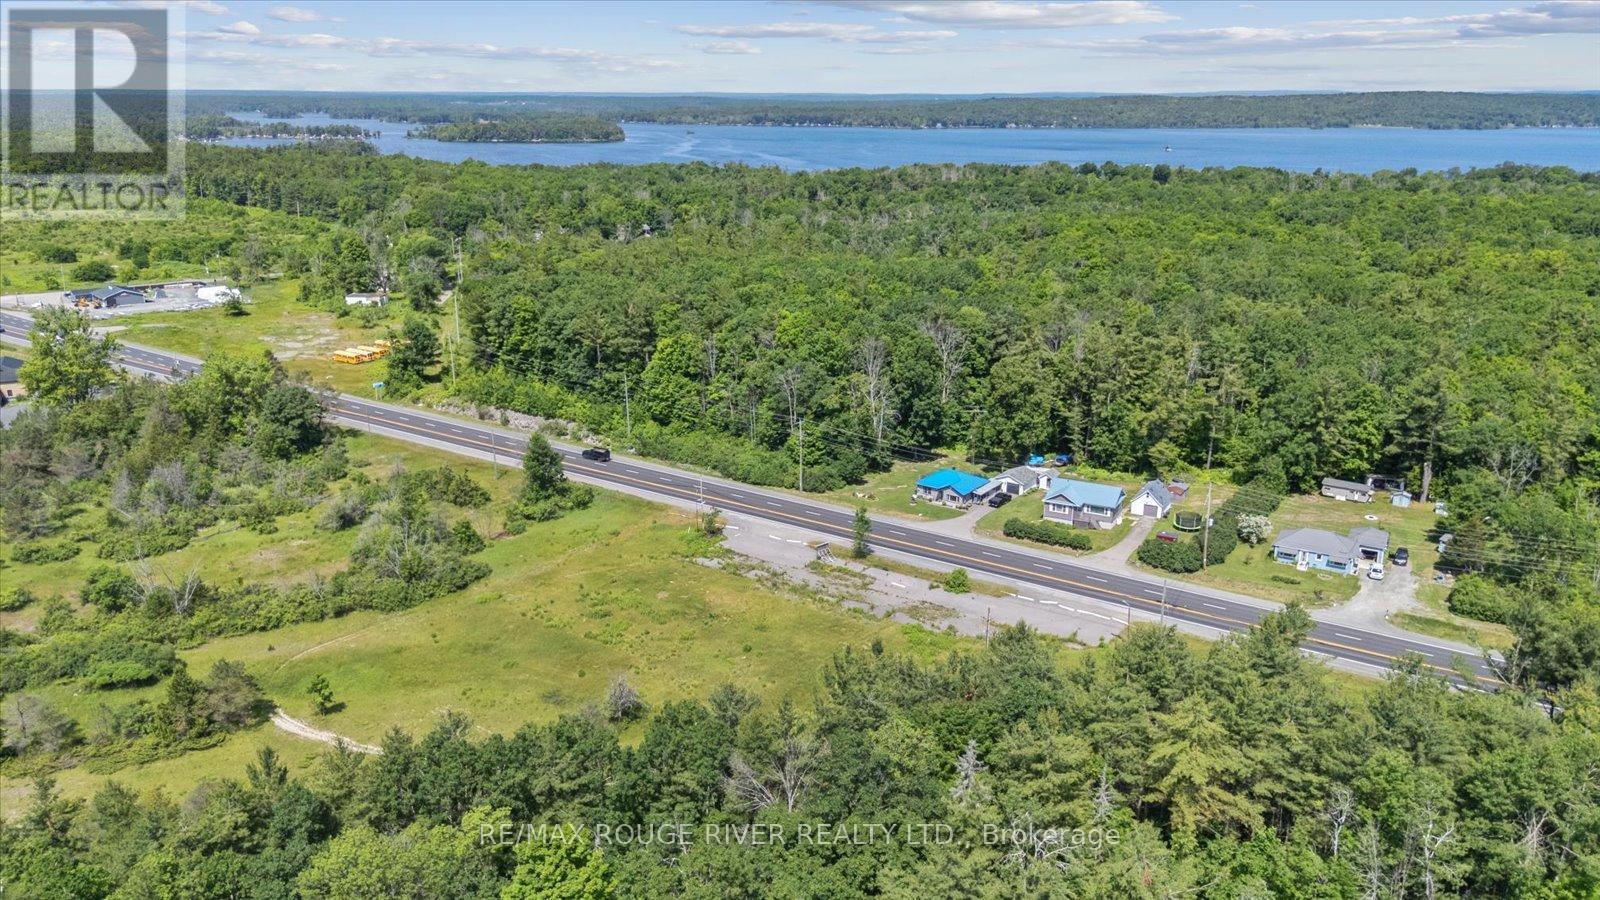
102184 Highway 7
Marmora And Lake, Ontario
An excellent opportunity to build in the heart of Marmora! This 0.48-acre residential lot offers 93.43 feet of frontage along Highway 7 and is ready for your future home, cottage, or investment project in a growing and welcoming community. Zoned Rural Residential (RR), permitted uses include a single detached dwelling, accessory buildings, and select home-based occupations like a bed and breakfast offering versatility in a setting that balances privacy with proximity to local amenities. Located just minutes from downtown Marmora, this lot is close to shops, dining, community services, and local conveniences. You're also a short drive to the Crowe River and Crowe Lake, both well-loved for fishing, boating, and waterfront relaxation. Marmora is a friendly, close-knit community with a mix of full-time residents and seasonal visitors who value its charm, natural surroundings, and easy access to recreation. Whether you're ready to build or planning for the future, explore the possibilities at 102184 Highway 7 where community charm meets everyday convenience. (id:54827)
RE/MAX Rouge River Realty Ltd.
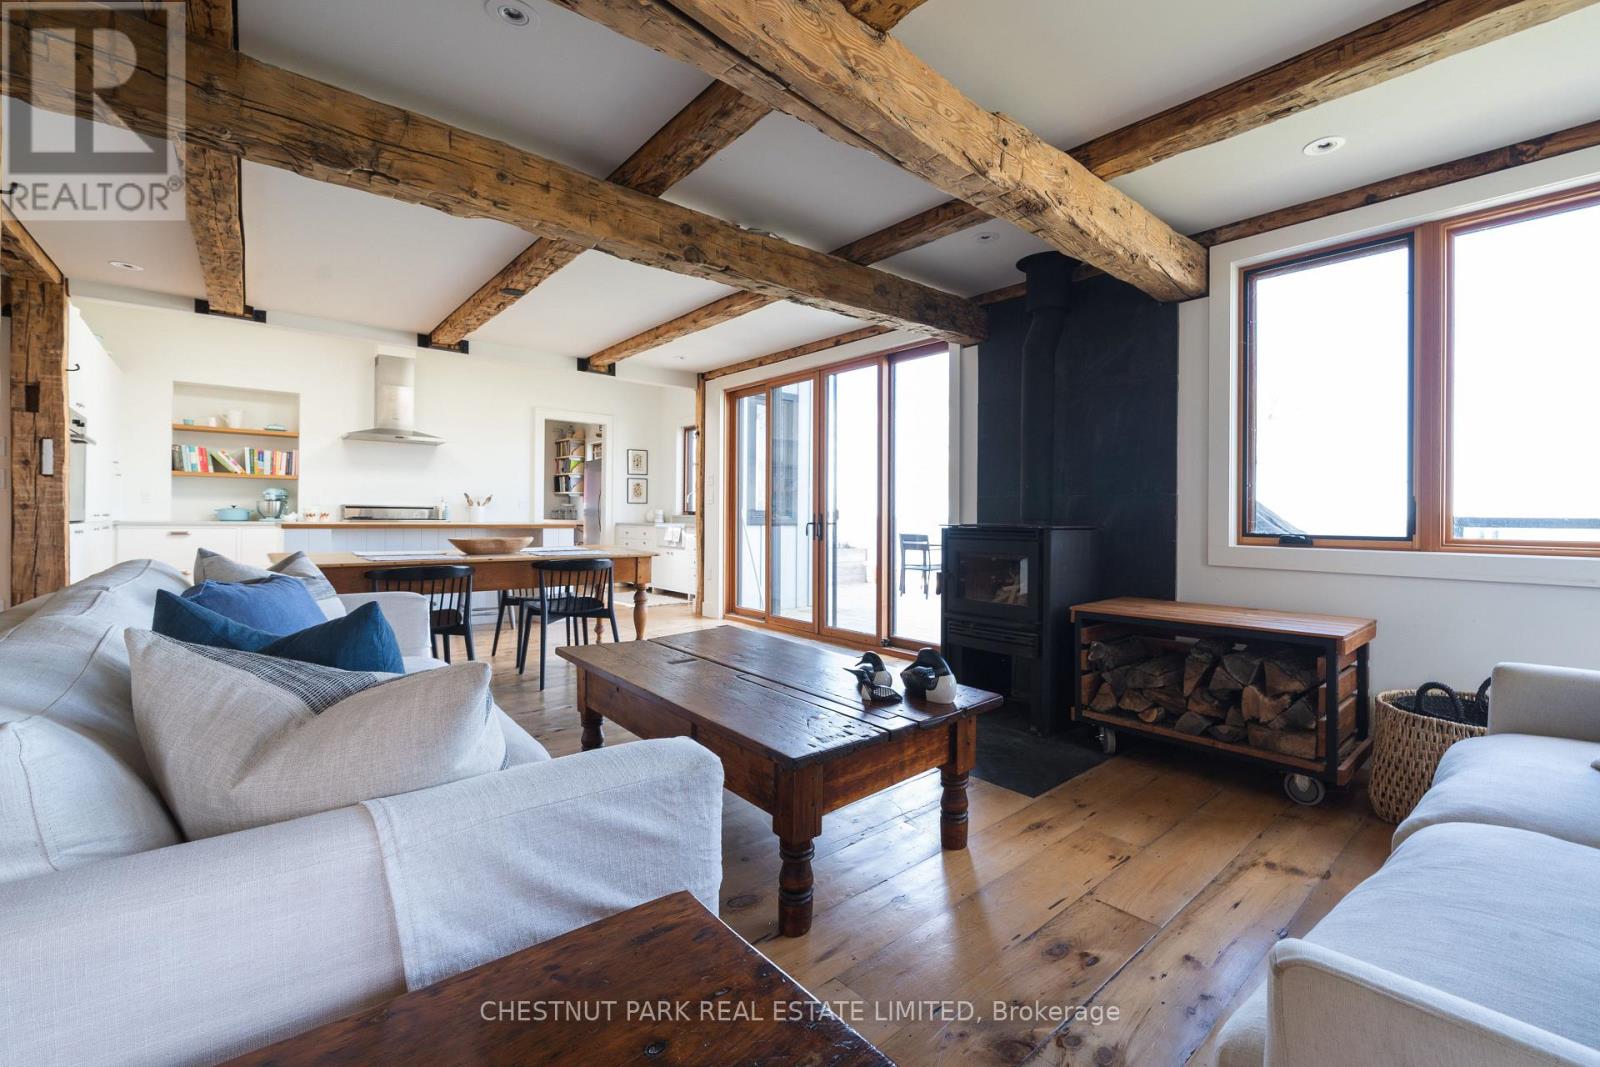
5 Solmes Street
Prince Edward County, Ontario
Tucked into the peaceful waterfront community of Northport, along the north side of the County, this circa 1836 two bedroom, three bath home offers a rare blend of heritage architecture and thoughtful, contemporary living, just 20 minutes from the heart of Picton. Inside, the home unfolds with warmth and ease. Rich wood tones, exposed beams and wide plank floors create a sense of grounded comfort, while the open concept living and dining spaces flow naturally toward a beautifully designed custom kitchen. Anchored by generous cabinetry, upscale appliances, and an expansive pantry, this is a space built as much for everyday living as it is for gathering. There is a cozy coastal quality to the home, shaped by conscious design choices that balance texture, and material in a way that feels both relaxed and refined. Just beyond, a back porch extends from the kitchen, an effortless transition to outdoor living that feels distinctly County. It is where morning coffee stretches into afternoon conversation, all overlooking mature gardens and uninterrupted views of the Bay of Quinte. Currently configured as a 2 bedroom, 3 bath home, the layout offers exceptional flexibility. A main floor primary suite could be created with ease, seamlessly connecting to the existing bath, an ideal option for those seeking long term, single level living without compromise. Upstairs, both bedrooms offer privacy and charm, each with their own sense of retreat. Outside, the property gently slopes toward the shoreline, where the Bay of Quinte reveals itself in its truest form: clear and endlessly inviting. Known for its excellent boating and fishing, this stretch of water offers a more natural, untouched waterfront experience. Fruit trees, established gardens, and a small barn for storage complete the landscape, while a attached garage provides additional space for a studio, workshop, or future conversion. A home with history, presence and the kind of setting that quietly speaks for itself. (id:54827)
Chestnut Park Real Estate Limited
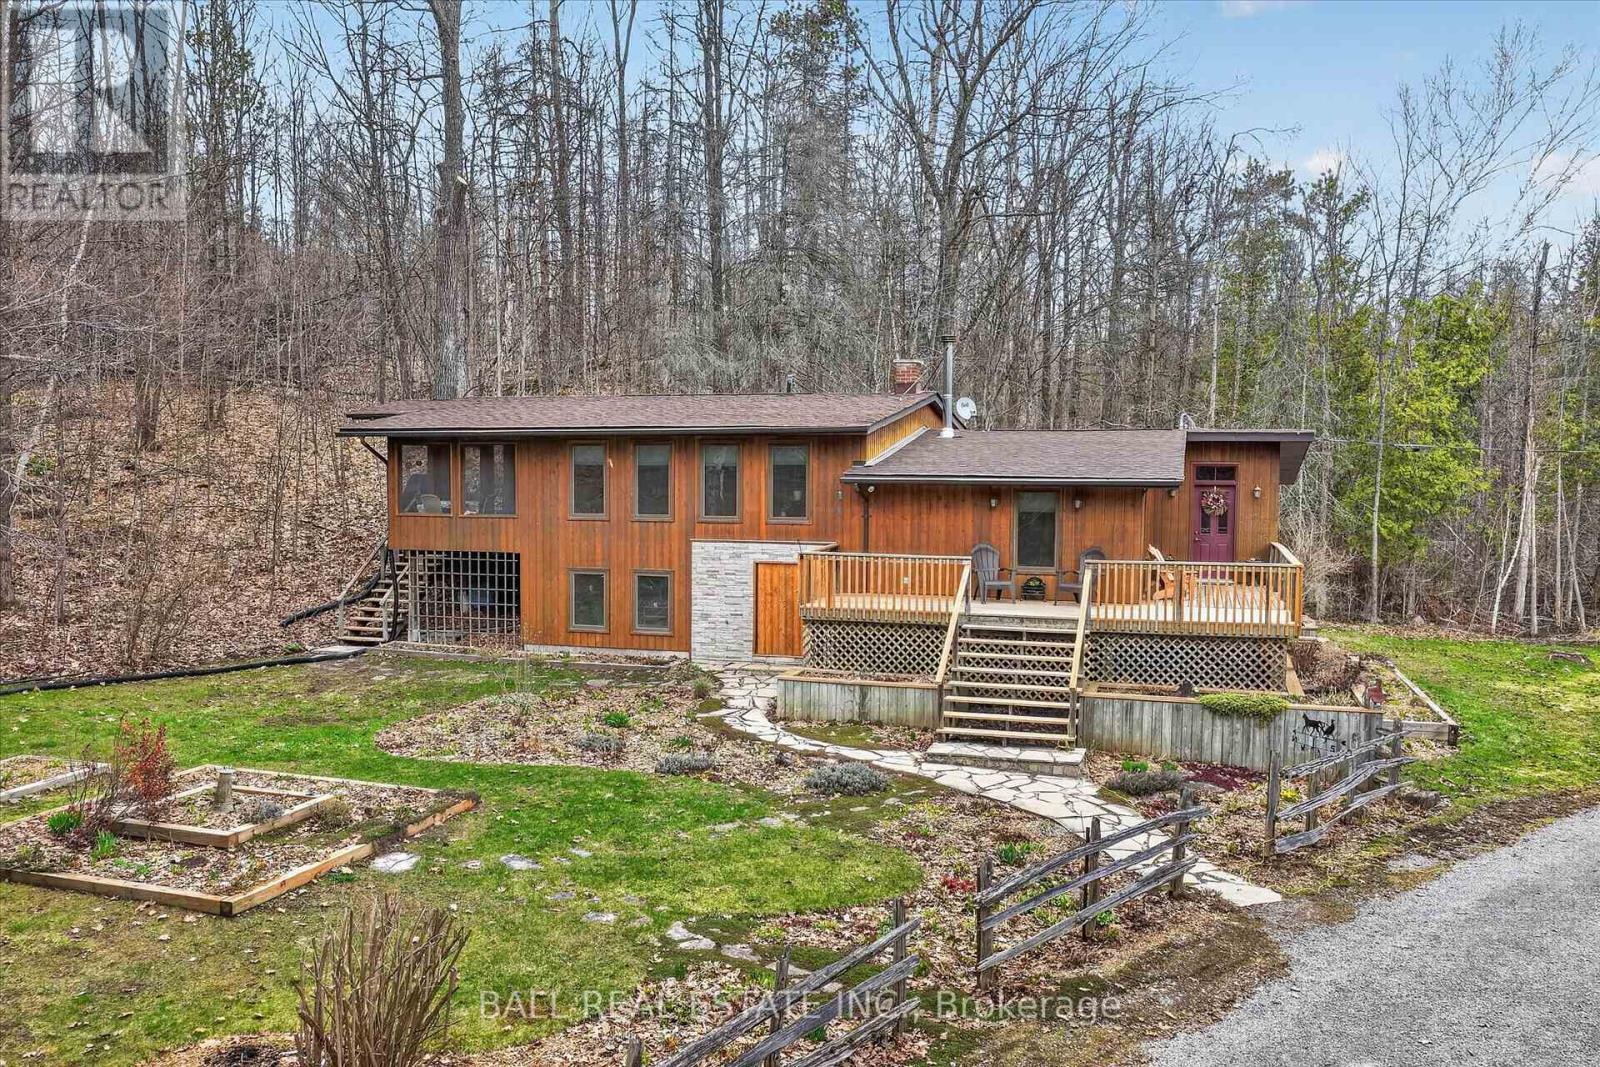
6550 Highway 28
North Kawartha, Ontario
65 Acres - Lovely Bright and Open Concept 2 bedroom Raised Bungalow in Woodview. True Canadian Shield topography offering mostly forested acreage off Highway 28. Located 35 minutes North of Peterborough, 22 minutes to Lakefield, and 13 Minutes to Apsley. Main floor offers a spacious living room and an open kitchen/dining area that walks out to a covered/screened porch, and area for BBQ, as well as 2 bedrooms, a bathroom and a walk-in closet at the foyer. Sizeable outbuilding used a studio space, and also offers a large storage area beside. Studio can offer many potential uses (no plumbing currently). There is also a shelter for firewood behind the studio, and the wood is included. Primary heat source is the wood stove, with baseboards as a backup source. Also close by to Stoney Lake, Kawartha Highlands, Kawartha Nordic Ski Trails, High Falls, Petroglyphs and many other great places in the Kawarthas. Roof re-shingled in 2 stages in 2025 and 2026. Septic system was updated 2001. In floor heating in basement room as well as a rough in for a bathroom. (id:54827)
Ball Real Estate Inc.
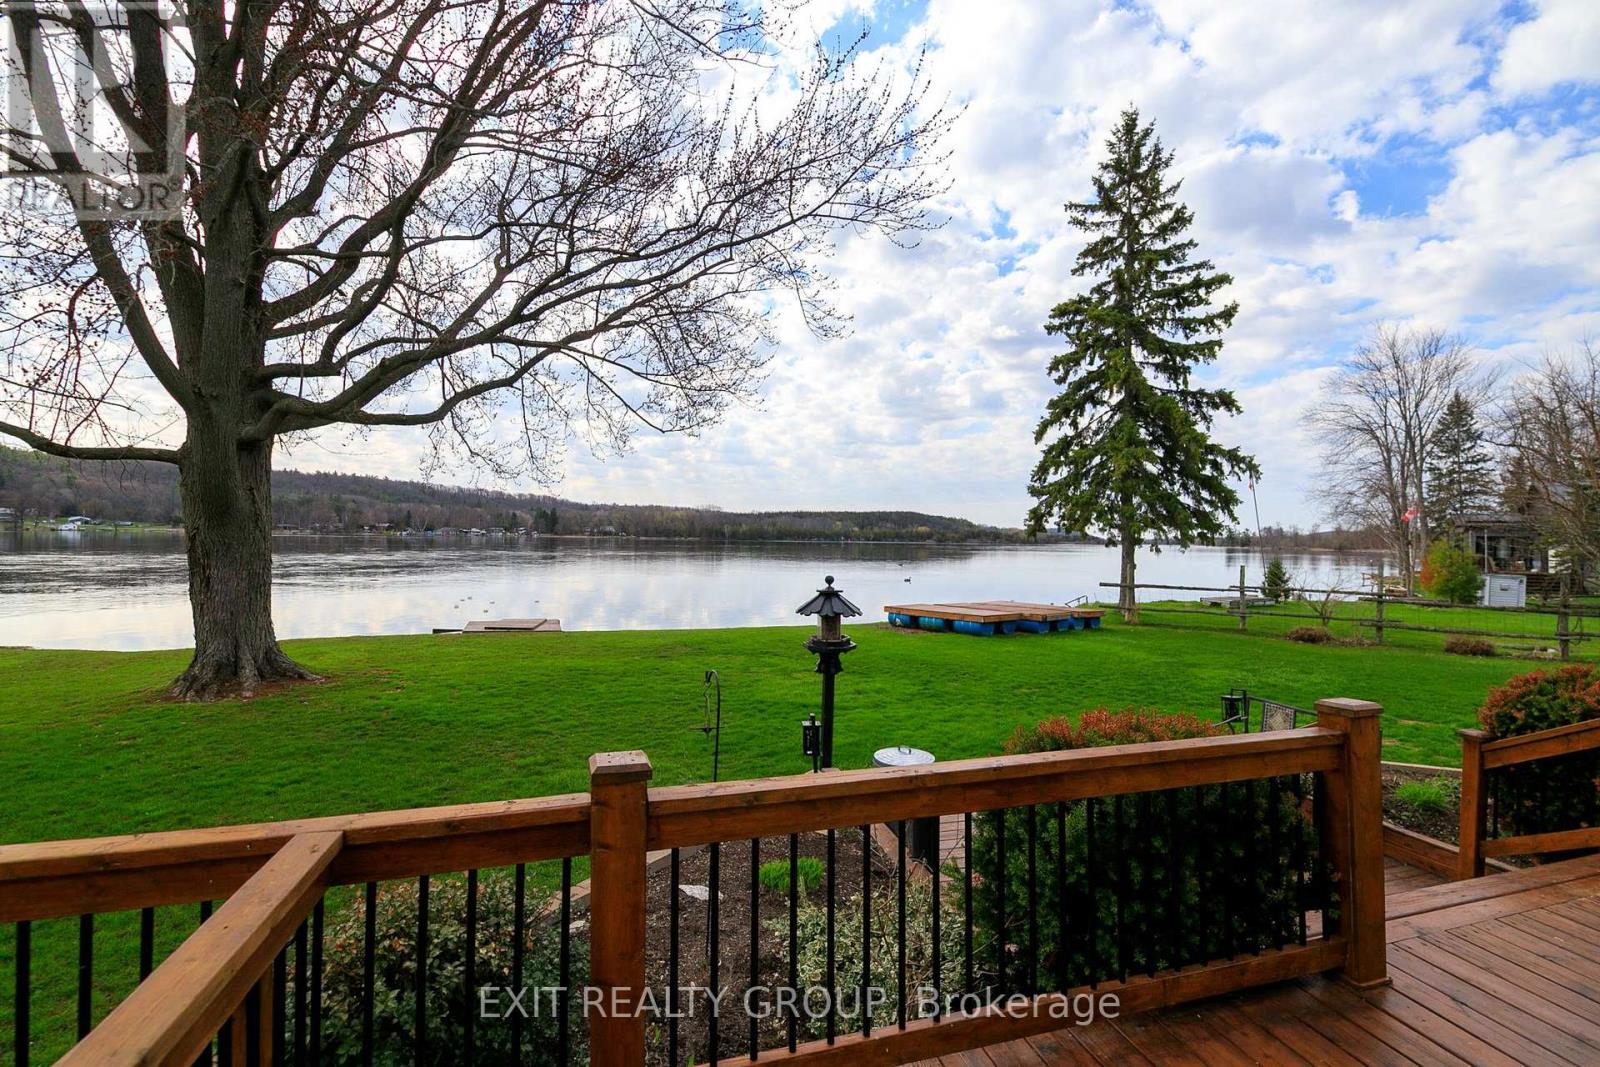
21 Prior Lane
Quinte West, Ontario
Welcome to your own slice of waterfront paradise on the beautiful Trent-Severn Waterway. This move-in ready 3 bedroom bungalow offers everything you need to enjoy the very best of waterfront living. Set on a generous 0.8-acre lot with 140 feet of shoreline, you'll love the privacy, space, and stunning views in every direction. Step inside and you're immediately drawn to the large windows that perfectly frame the water. The living room, dining area, and primary bedroom all face the waterfront-bringing the beauty of sunrise mornings and sunset evenings right into your home. Cozy up by the propane fireplace, which comfortably heats the home, while central air keeps things cool in the summer. The beautifully finished 3-piece bath features in-floor heating for that extra touch of comfort. Outside is where this property truly shines. A heated pool, expansive deck, and 36-foot dock create the ultimate setting for entertaining, relaxing, and making lifelong memories with family and friends. The detached garage adds convenience and extra storage for all your recreational needs. Whether you're looking for a year-round home or the perfect summer escape, this waterfront gem delivers. Enjoy your summer on the water-this is the lifestyle you've been waiting for. (id:54827)
Exit Realty Group
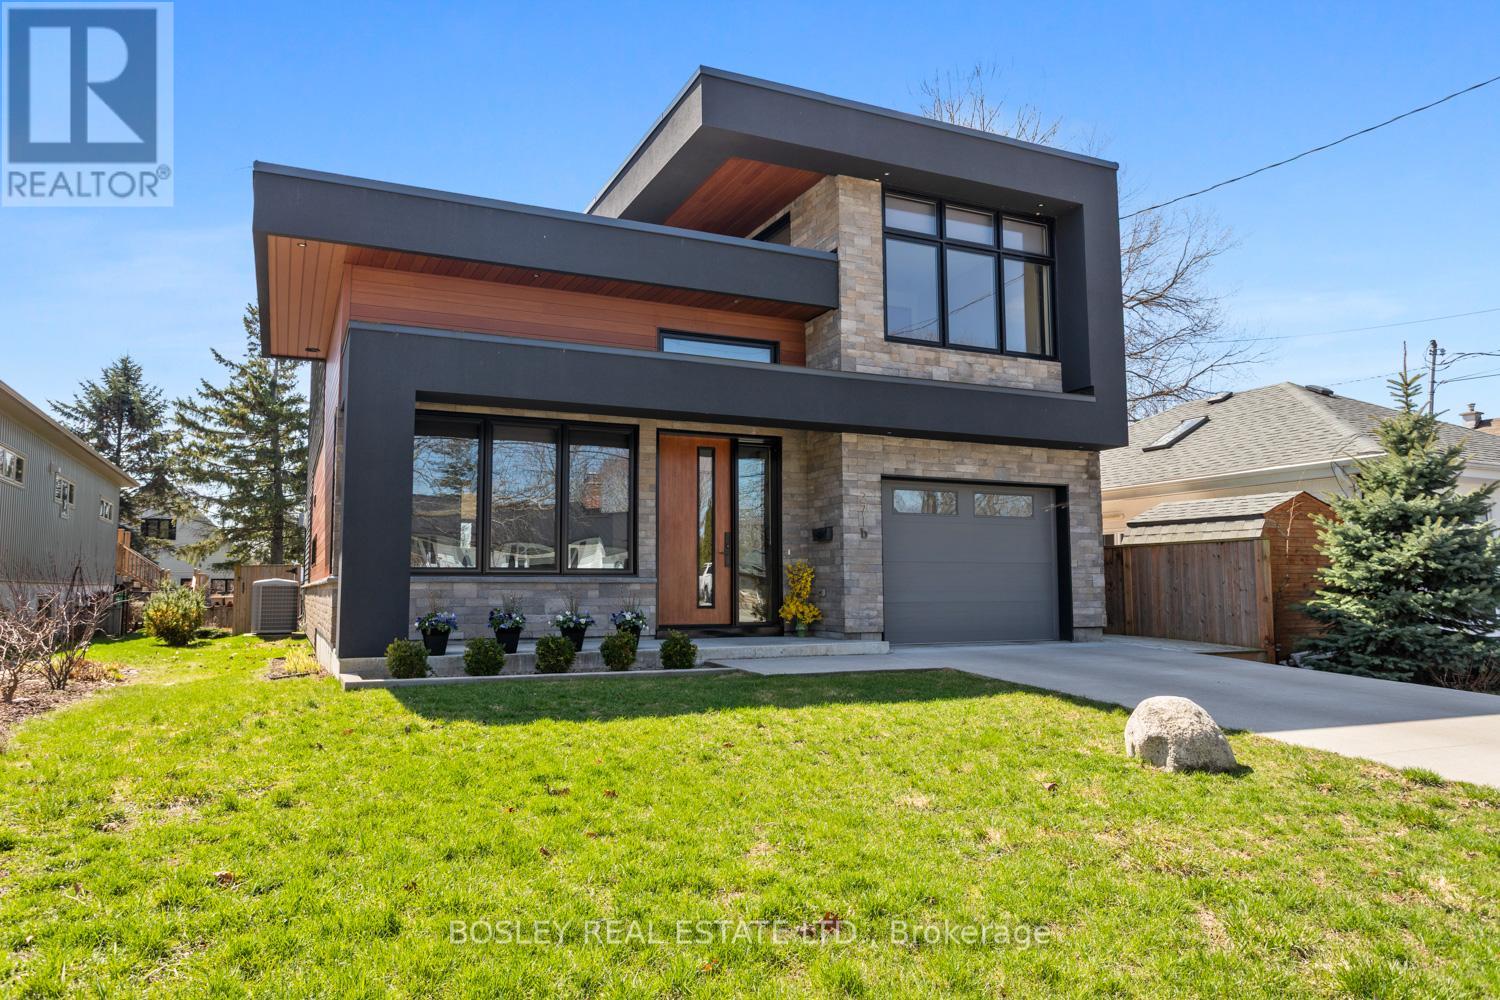
271b Tweed Street
Cobourg, Ontario
An exquisite, detailed contemporary design, this streamlined 3-bedroom modern home was constructed in 2017 and is centrally located to downtown Cobourg, walking distance to the Beach, Marina and all amenities that our vibrant Town has to offer. A sleek interior, inviting upon entry and beautiful views through to the 2-storey vaulted living area with warming gas fireplace and walk out to the spacious backyard. Formal meets function, the main floor is designed for entertaining and thoughtful flow, large dining room overlooking the covered front porch, powder room tucked out of sight, multi points of entry via front door, side door and interior access from the garage into a large workable laundry/mudroom. Primary suite(s) on both levels, complete with a walk out from the main floor, with full private ensuite bathroom. The second floor Primary provides a unique layout, semi open concept dressing area open to the bedroom, ensuite bathroom with full soaker tub and separate shower, a real oasis and place of recluse from the busy world. Third bedroom overlooks the streetscape of this central location and a bright lofted area, ideal for an office or second living space open to the living room below. Sophisticated detail, custom mouldings and trim work, doors, hardware and mechanical system, in addition to excellent security features and high-quality finishes that visually stand out. A beautiful home, with ample opportunity for additional living space on the lower level should you desire. Heated flooring in designated areas throughout the home and garage equipped with an EV Charging Station, add to the WOW factors around every corner. A pleasure to view! (id:54827)
Bosley Real Estate Ltd.
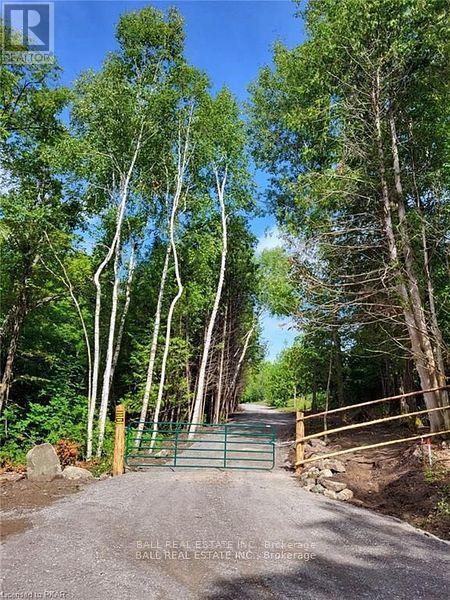
81 Silver Heights Drive
Trent Hills, Ontario
The Entrance and Driveway are already installed, and the Entrance Gate is up. 8.63 Acres of Former Pasture and Mixed Woods. Lots of mature Maple Trees for making your own Syrup. A number of interesting Building Site Potentials. Bring your Plans, find a Location and get your Building Permits to Build your New Home. Perimeter of Land Marked and Monuments Located for Future Line of Sight. Work completed by a Reputable Surveyor. Start enjoying this Unique and Very Private Property. Small, Clean Public Beach and Boat Launch minutes away too. The Road Entrance to the Property has a Road User Agreement already in place with the Municipality of Trent Hills to give Legal Access for a future Building Permit of your Dream Home. 35 minutes to 401, 7 minutes to the Village of Hastings and the Trent Severn Waterway system. Come for a Visit and Stay for the Lifestyle. (id:54827)
Ball Real Estate Inc.
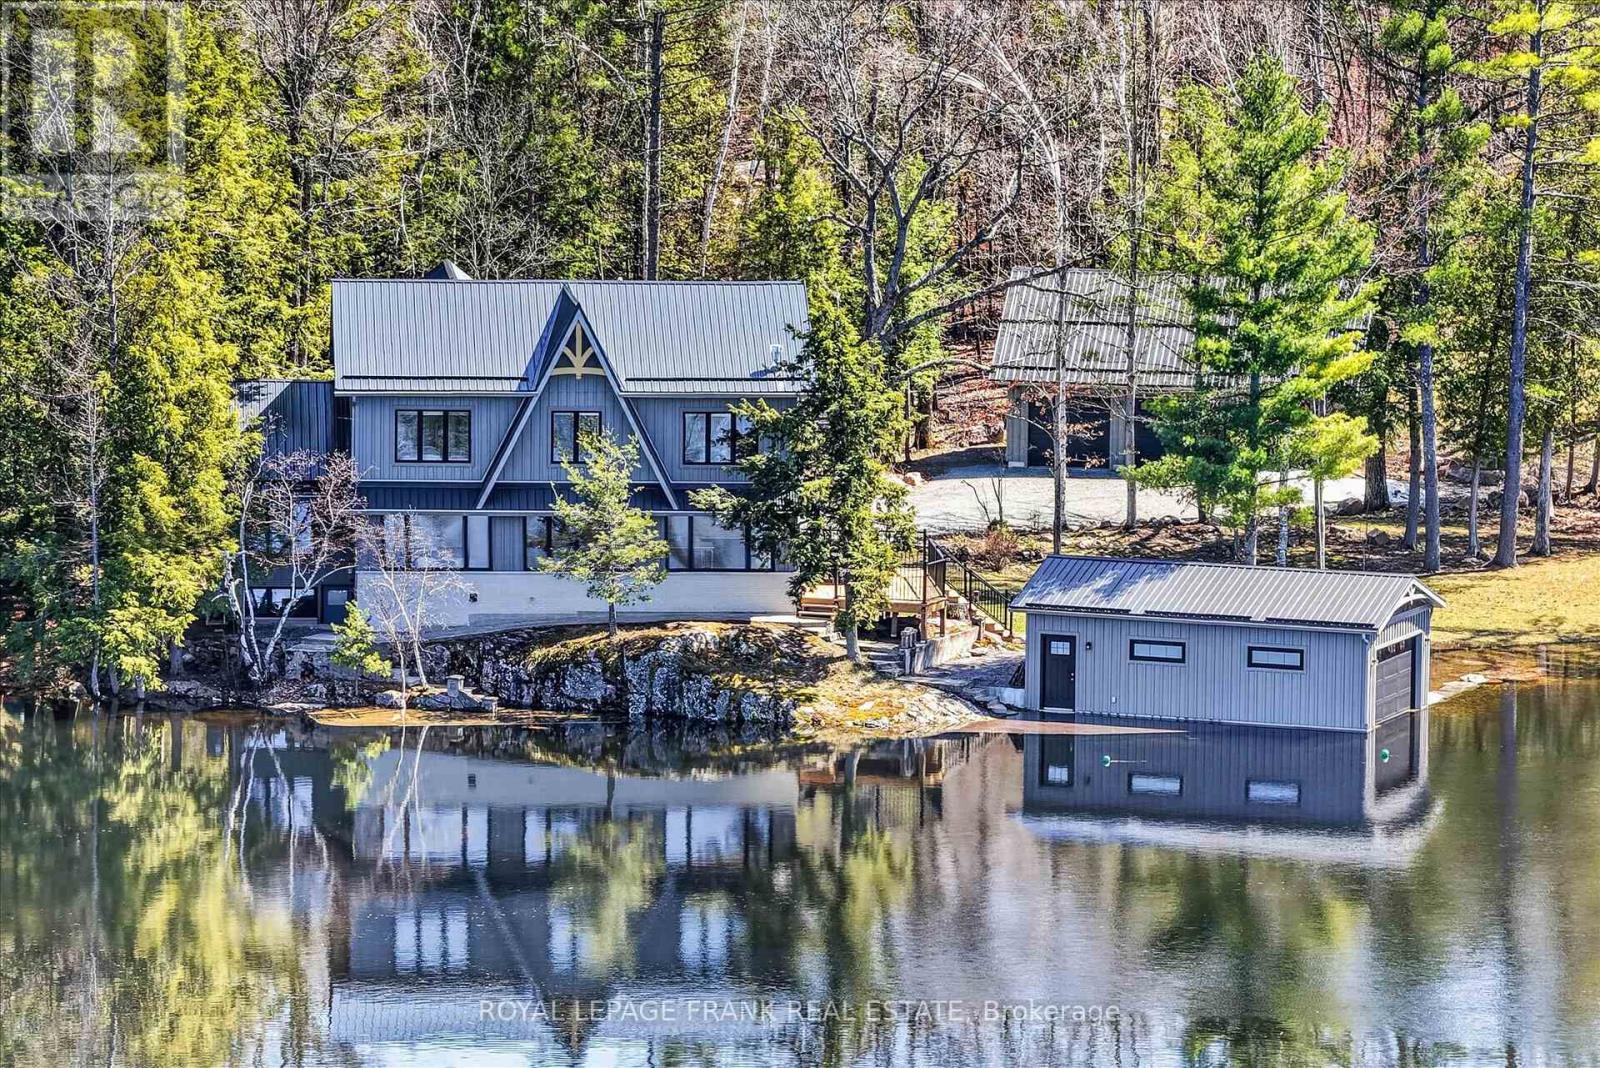
1484 Birchview Road
Douro-Dummer, Ontario
Set along the coveted shoreline of Lower Stoney Lake, and spanning approximately 2.4 acres with 435 feet of frontage, this beautiful lakefront property captures the quiet magic of the region with sweeping views across pine-covered islands and open water. Positioned close to the water's edge, the property feels both immersive and serene, with prized western exposure that delivers warm, glowing sunsets at the end of long summer days. Despite its sense of seclusion, it offers easy, year-round access via Birchview Road, striking that rare balance between convenience and a feeling of being truly away from it all. Comprised of three separately deeded parcels-two of which are vacant-this property provides unique flexibility for future development or the creation of a private family compound. The main cottage sits right at the shoreline, a generous seven-bedroom, six-bathroom retreat designed for gathering and easy lakeside living. A large custom kitchen opens directly onto a deck overlooking the water, making it just as suited to quiet mornings as it is to full-house weekends. Additional features include a dedicated gym, a detached triple-car garage, and a wetslip boathouse that invites effortless days out on the lake. With privacy, sunset exposure, and close proximity to Juniper Island, this is a rare opportunity to own a substantial stretch of Lower Stoney Lake-one that feels both grounded in nature and expansive in possibilities. Click "Multimedia", below, for aerial video, additional photos and more. (id:54827)
Royal LePage Frank Real Estate
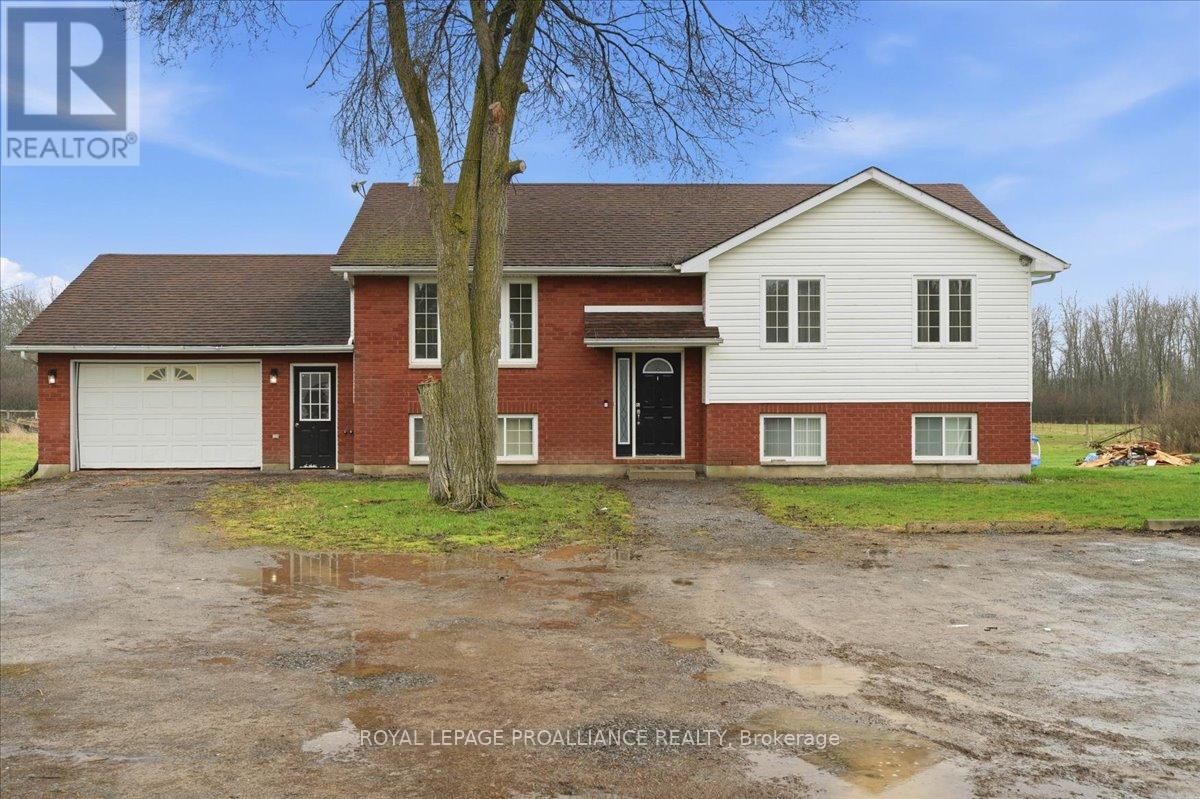
1530 Blessington Road
Belleville, Ontario
Welcome to 1530 Blessington Road-where peaceful rural living meets modern comfort. Set on a picturesque 3.7-acre property, this raised bungalow offers space, privacy, and versatility, complete with a private pond and a barn, perfect for hobbyists or those seeking a country lifestyle. Inside, you'll find a bright, open-concept main floor featuring new flooring and an abundance of natural light. The recently updated kitchen showcases refreshed countertops, backsplash, and paint, creating a clean and inviting space for everyday living and entertaining. This level also includes three generously sized bedrooms and a four-piece bathroom. The fully finished lower level offers approximately 1,200 sq ft of additional living space, including a large rec room, two spacious bedrooms, and a second bathroom. Ideal for extended family or guests. A convenient walk-up leads to the attached garage, adding functionality and ease of access. Additional upgrades include a new heat pump system installed in 2025, providing efficient year-round comfort. Located just 10 minutes from Belleville and Highway 401, this property offers the perfect balance of rural tranquility and convenient access to amenities. (id:54827)
Royal LePage Proalliance Realty
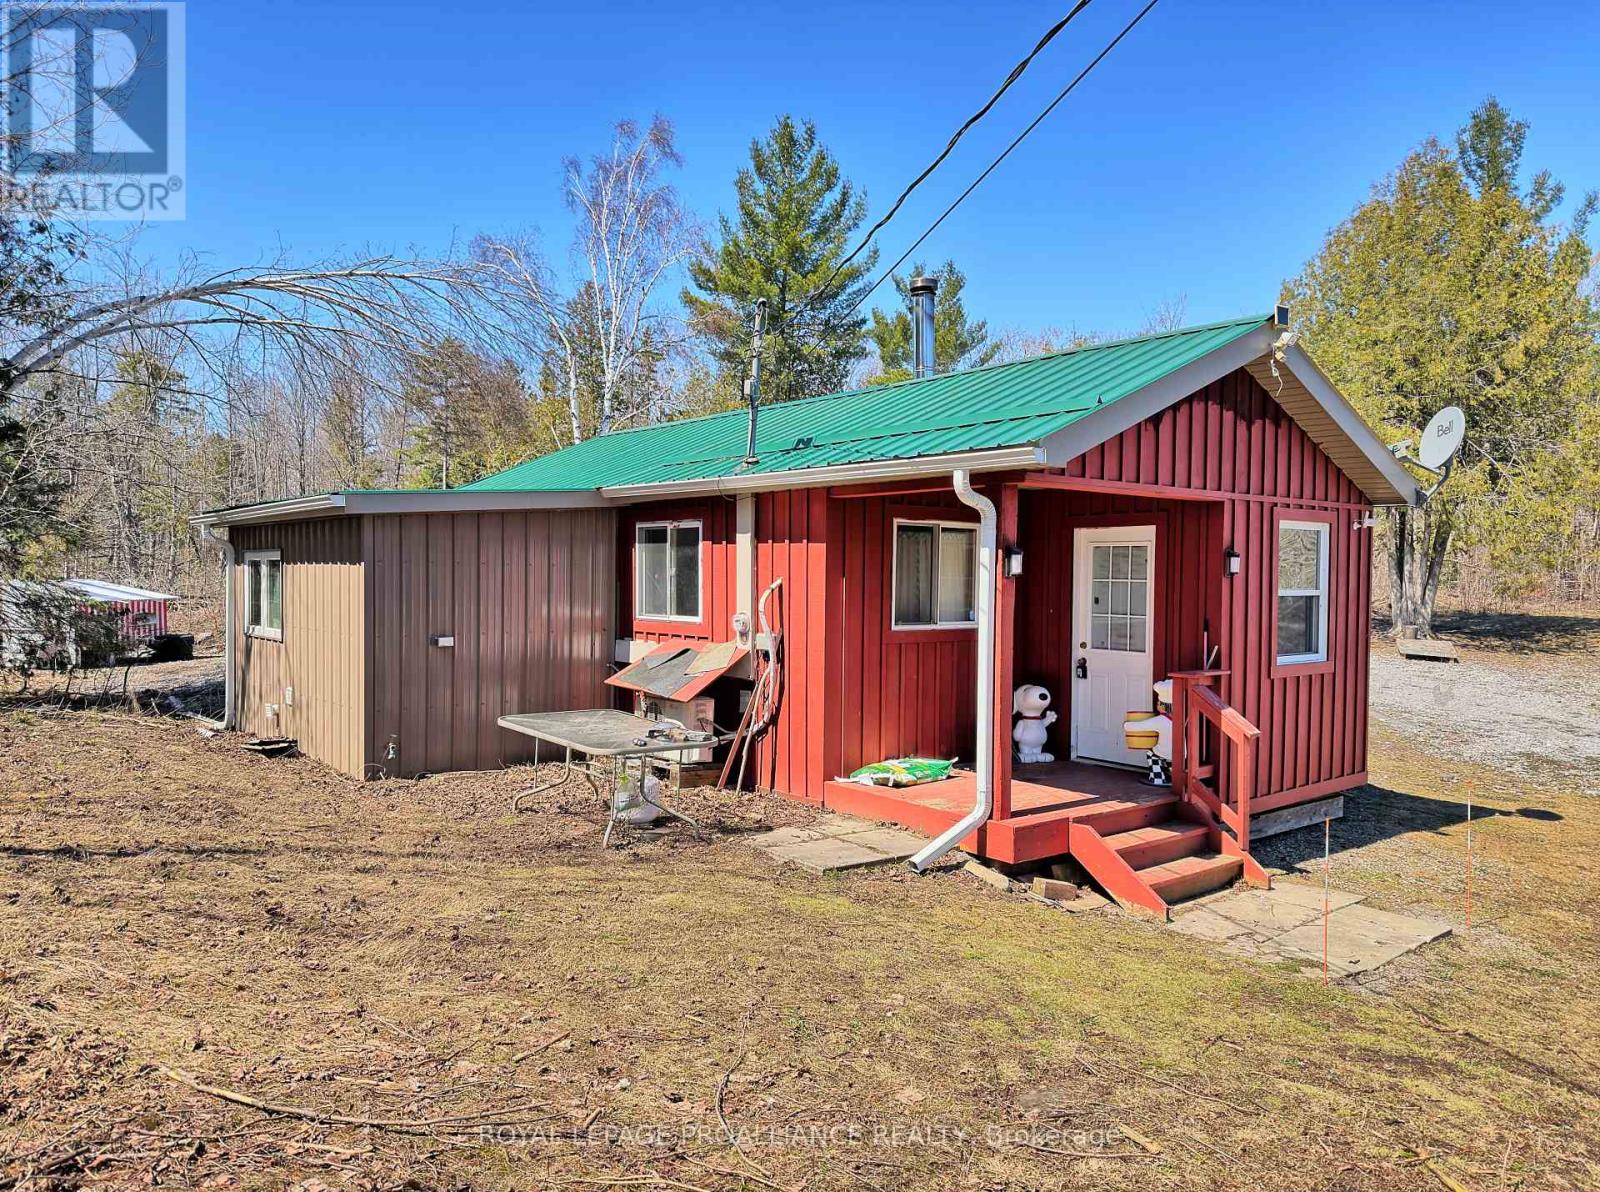
812 Cleveland Road
Tudor And Cashel, Ontario
Escape the noise and settle into nature with this inviting 500 sq ft cabin, tucked away on over 27 acres of pristine land. Offering off-grid lifestyle feel with woodstove heat and a composting toilet, you'll still enjoy the added convenience of a drilled well and hydro. Surrounded by abundant wildlife, such as moose, deer, elk, and bear, this is a perfect retreat for hunters and outdoor enthusiasts alike. The property comes fully equipped with a bus and RV for extra sleeping space for your guests, multiple outbuildings and chicken coops, a sea can for storage, and a side by side 4-wheeler to roam on your own private trail. Just 20 minutes north of Madoc, you're within easy reach of shopping, restaurants, medical services, beaches, and a boat launch. And for those who love to explore, the Heritage Trail is close by, offering endless ATV and snowmobile adventures. (id:54827)
Royal LePage Proalliance Realty
Royal LePage Frank Real Estate
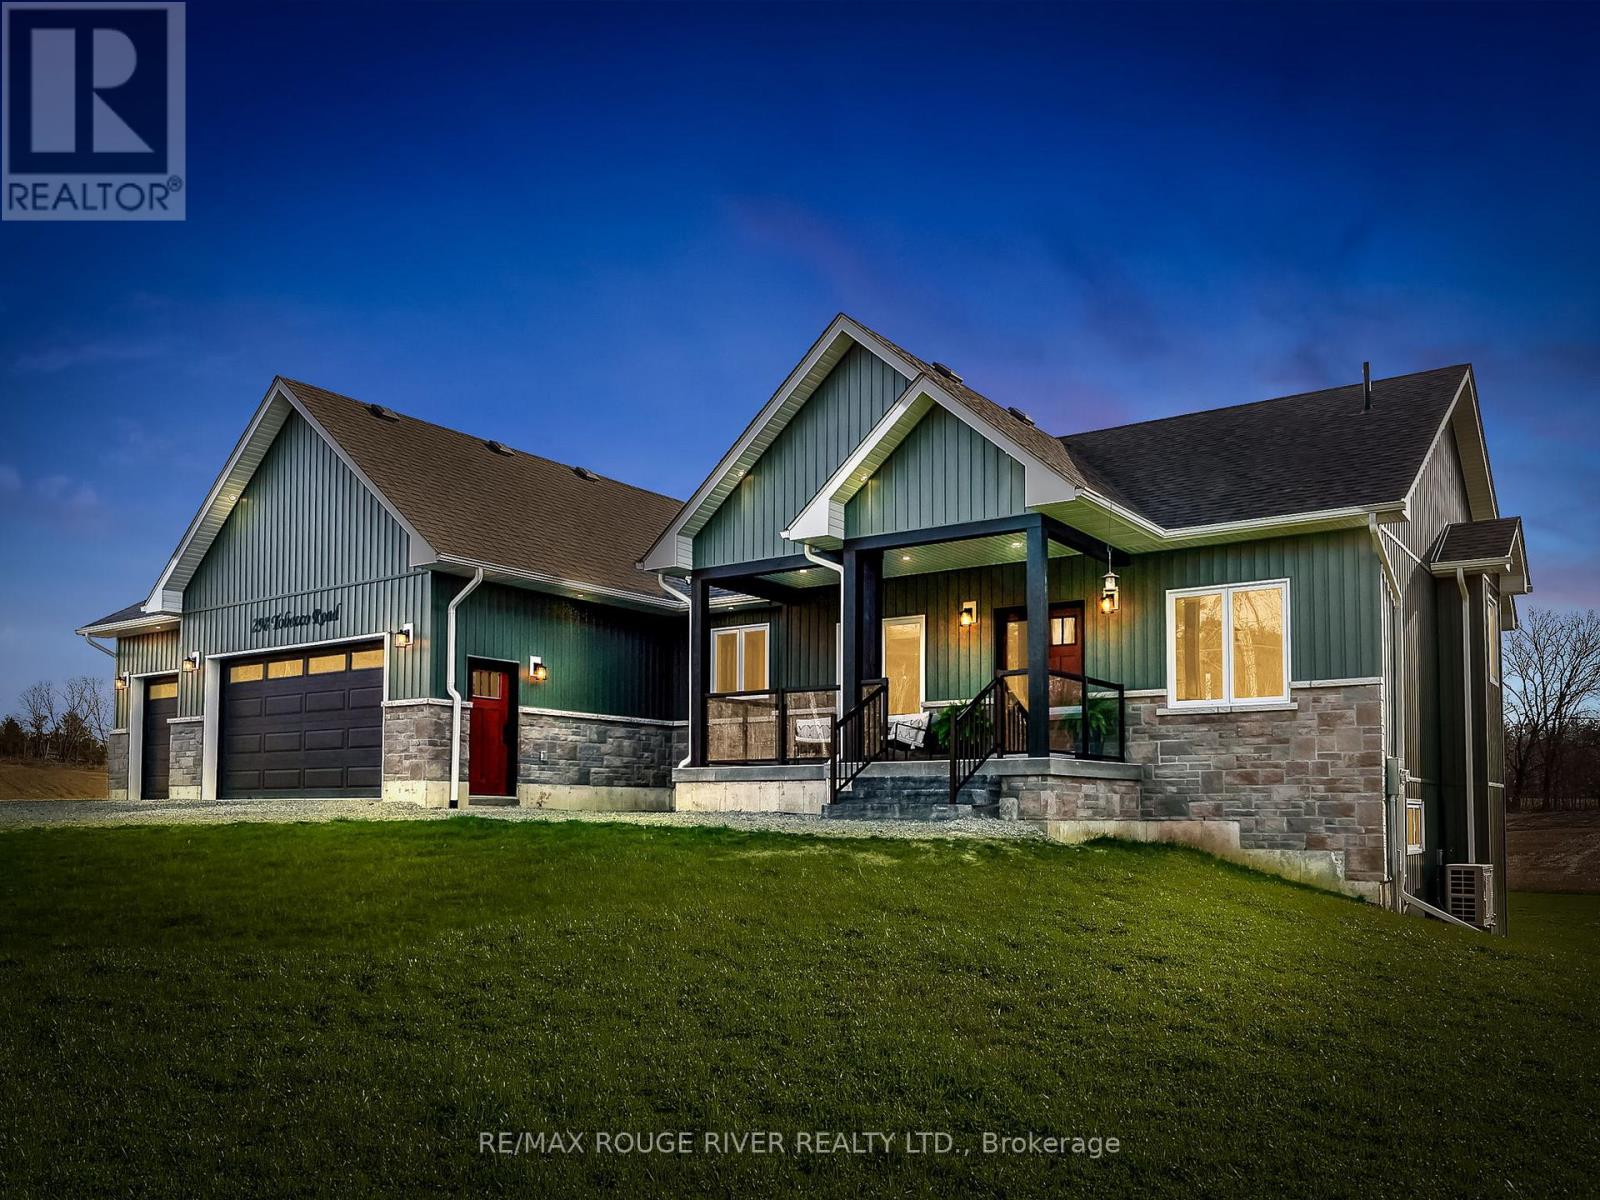
298 Tobacco Road
Cramahe, Ontario
Welcome to 298 Tobacco Road, a stunning rural home nestled on a picturesque 1-acre lot in Cramahe Township. This exceptional custom-built home, spanning just over 1,700 square feet, features three spacious bedrooms, three modern bathrooms, and an impressive three-car garage. The heart of the home is the custom kitchen, designed for both function and style. With generous cupboard space, exquisite quartz countertops, and a large island that encourages culinary creativity, you'll love spending time in this space. A convenient pantry/larder adds even more storage and countertop space. From the living room, step out onto an expansive enclosed deck, where you can relax and soak in the scenic views of the surrounding open farmland, including breathtaking sunrises and sunsets. Retreat to the luxurious primary bedroom with a generous walk-in closet. The inviting ensuite features a deep soaker tub, a separate shower, and a double sink. Enjoy the added convenience of main-floor laundry, and find a beautifully designed main bathroom with a custom walk-in shower. The additional two bedrooms come equipped with ample closet space, perfect for family or guests. Imagine the endless possibilities in the sprawling, unfinished basement with its soaring 9-foot ceilings and a walk-out that overlooks the serene natural landscape. This home is a testament to superior craftsmanship, nurtured by trusted local tradespeople. The attached garage offers seamless access from the home, providing ample storage for vehicles and recreational toys. Located in prime area close to elementary and secondary schools, this home is just 10 minutes away from Brighton, Colborne, and the 401. Don't miss the opportunity to make this dream home yours! OPEN HOUSE CANCELED MAY 24TH. (id:54827)
RE/MAX Rouge River Realty Ltd.
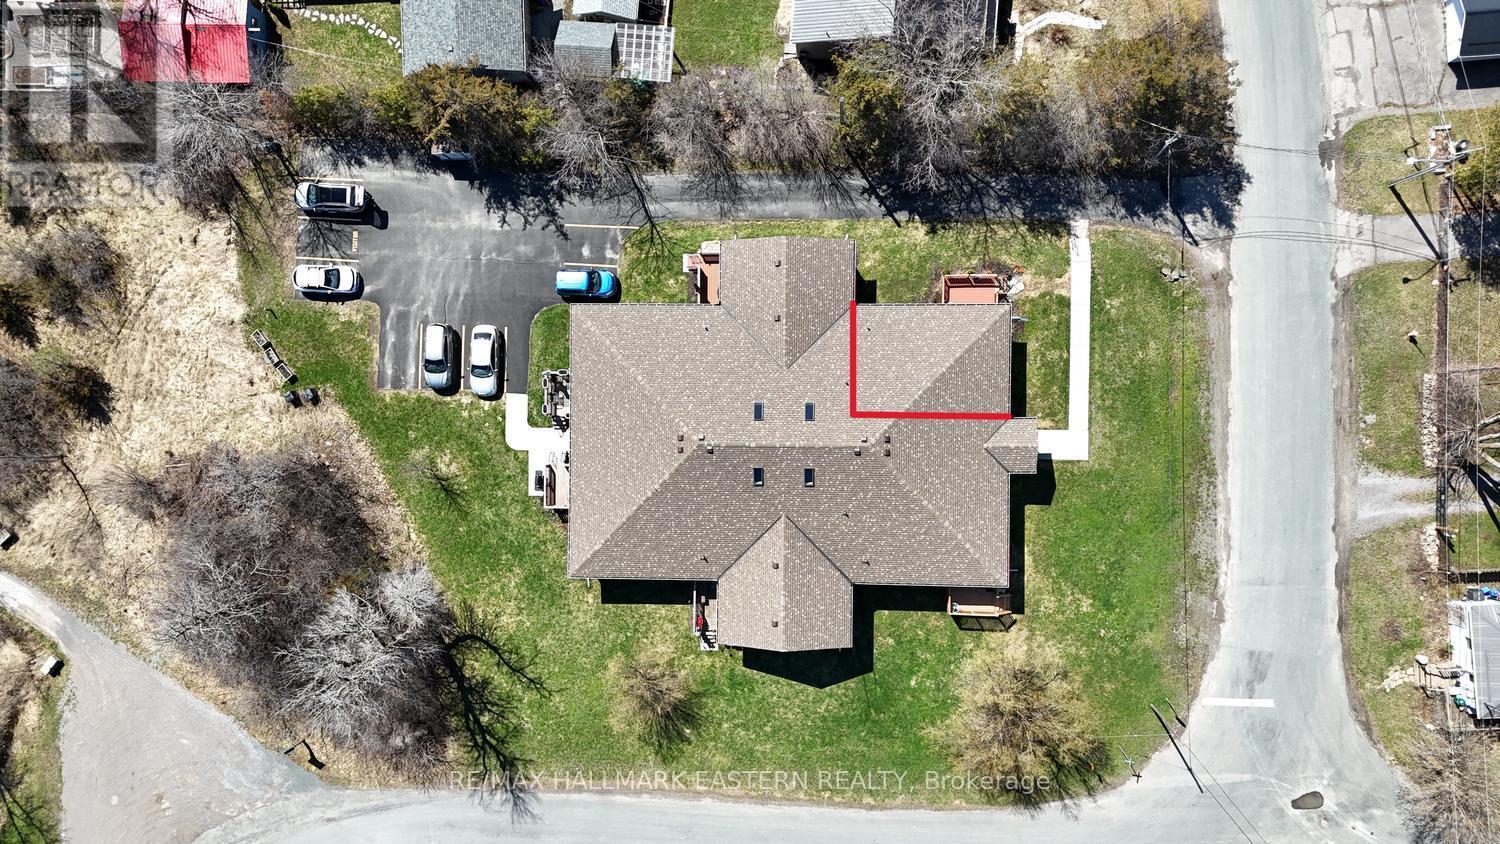
#6 - 122 Homewood Avenue
Trent Hills, Ontario
| HASTINGS | Welcome to easy, low-maintenance living just south of the Trent Severn Waterway. This well maintained 2-bedroom home in a 6-unit building offers comfort, convenience, and lifestyle. Well-appointed Kitchen with open-concept living/dining, a 4-piece bath, and a flexible second bedroom-perfect as a sunroom, office, or formal dining space-with walkout to your private sundeck. Features include radiant in-floor heating (natural gas), hot water on demand, designated lower-level storage, common foyer (with street and parking entrance), laundry room, and one paved parking space. Lawn maintenance and snow removal included in monthly fees. Walk to the marina, municipal beach, downtown shopping, and the Hastings Fieldhouse. Steps to the Lang-Hastings Trail. Affordable living with less maintenance and more time to enjoy it all. 25 minutes from Peterborough and 40 minutes to Cobourg. (id:54827)
RE/MAX Hallmark Eastern Realty
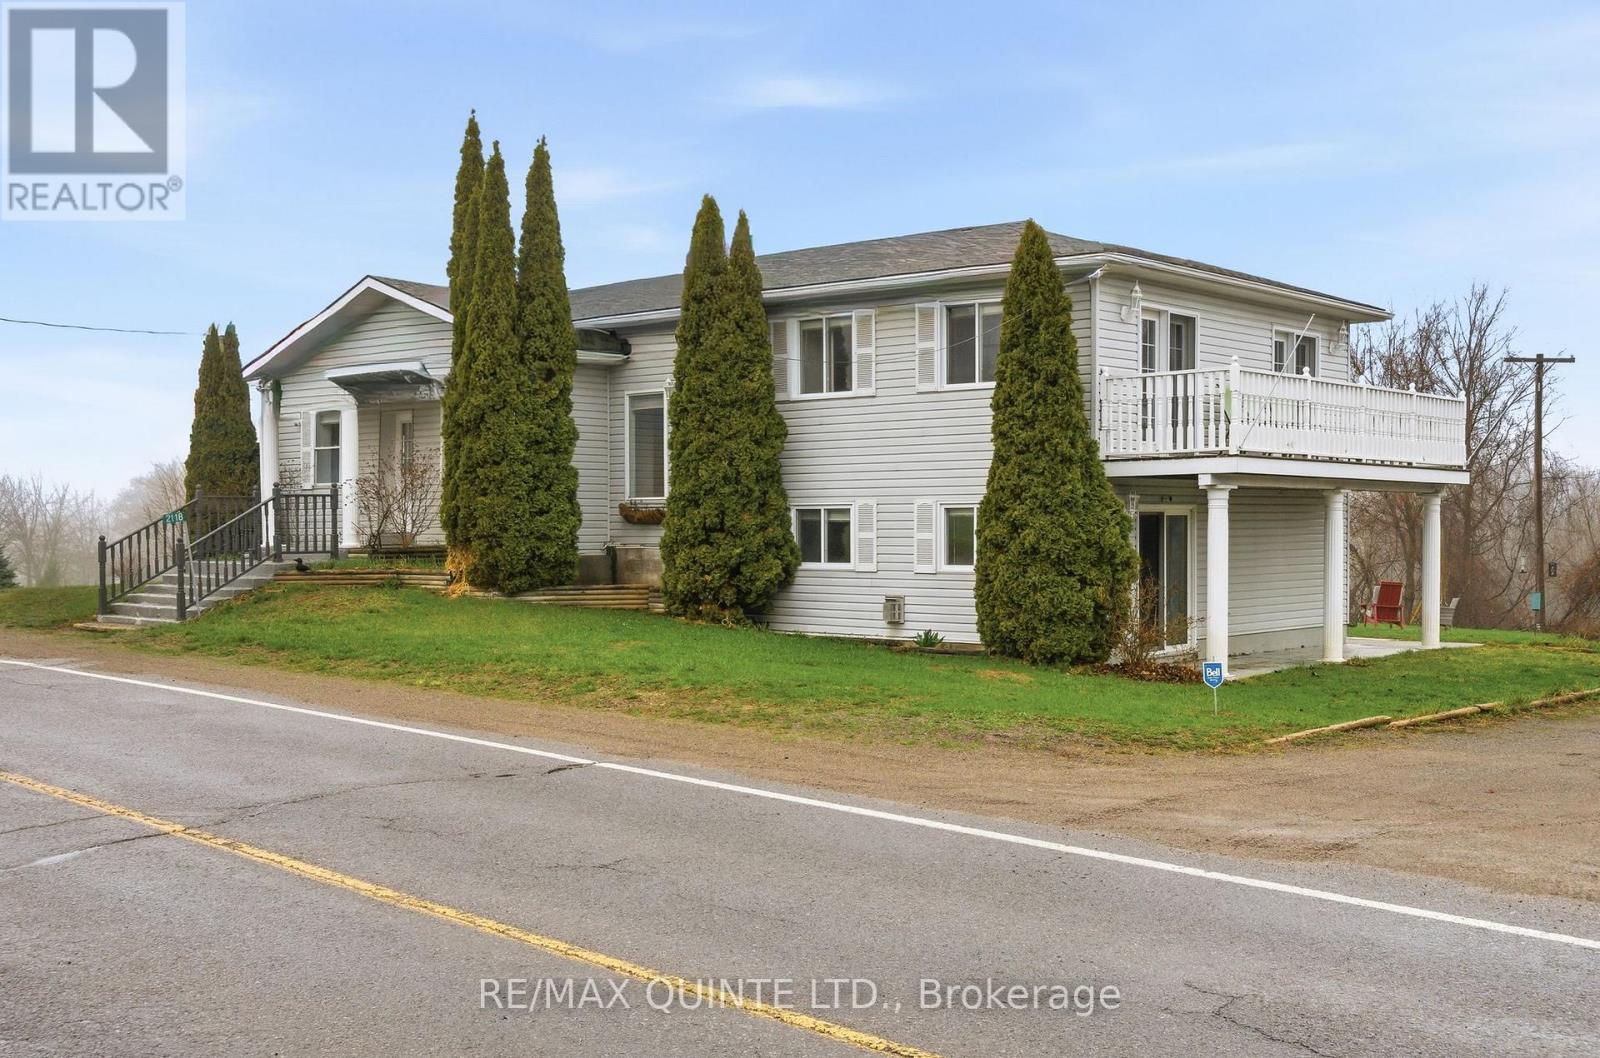
2118 County Road 3 Road
Prince Edward County, Ontario
MOTIVATED SELLER! If you're looking for space and functionality, this is the home for you. Originally a schoolhouse and town hall, completely renovated into the spacious home it is now, appealing to families of all sizes, multigenerational living, investors, and more. This unique home has been transformed with a two-storey addition, offering 2,300 sq ft of living space on a convenient 0.48-acre lot in the desirable Ameliasburg on Rednersville Road. The main level is filled with natural light from large windows, 9.5 ft. ceilings, crown moulding, and a functional layout featuring two bedrooms, 1.5 bathrooms, and a spacious open-concept kitchen and living area. The eat-in kitchen provides ample space for everyday dining, while a separate dining room offers flexibility as a central hub for family meals and gatherings or a home office. Upstairs, the home continues to impress with a generous primary suite, complete with a private ensuite and access to an east-facing balcony shared with the upper family room, an ideal spot to enjoy morning sun and peaceful surroundings. The lower level adds incredible versatility, featuring a second kitchen, a full 3-pc bathroom, and a large rec room with a propane fireplace, creating the perfect setup for an in-law suite or guest space. This home offers flexibility to suit every household makeup. Outside, the property offers a spacious yard for outdoor enjoyment and a detached two-car garage with electricity, ideal for storage, hobbies, or workshop use. Located just minutes from the Bay of Quinte, and within easy reach of Belleville, Quinte West, and the 401, this property offers the best of both worlds: peaceful County living with easy access to everyday amenities. Only a short drive to wineries, beaches, and Sandbanks Provincial Park, it's the perfect home base to enjoy everything PEC has to offer. Approximately a 25-minute drive to CFB Trenton. Offers accepted any time, short closing available. (id:54827)
RE/MAX Quinte Ltd.
