
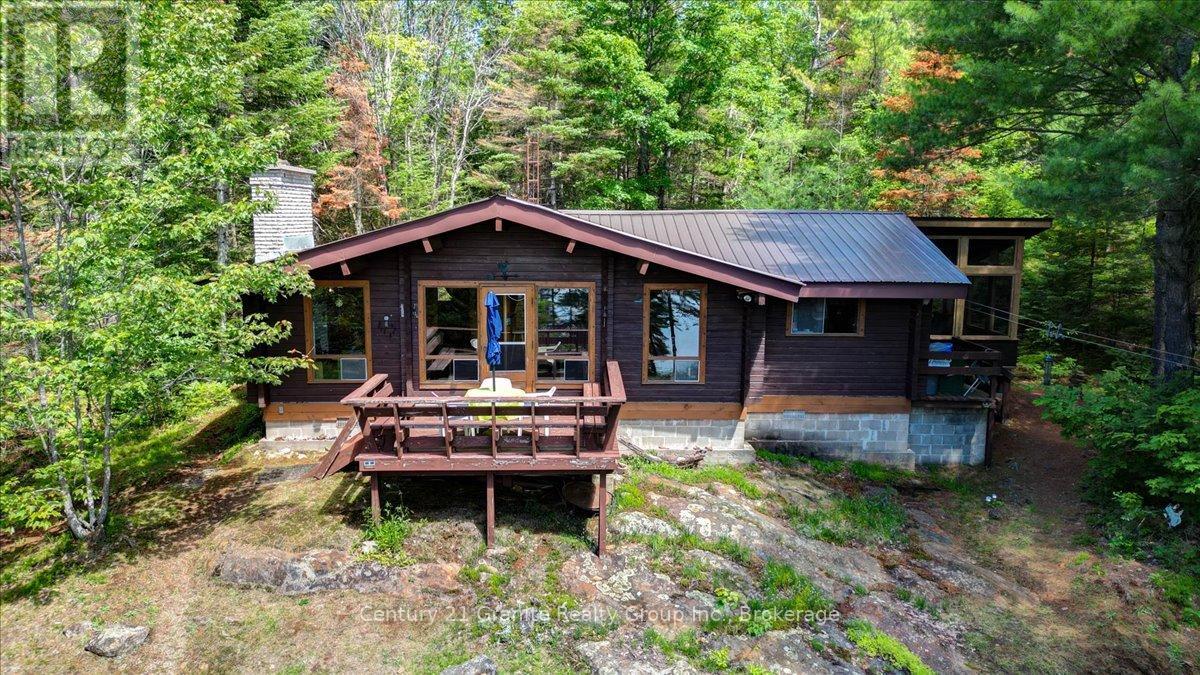
24224 62 Highway
Limerick, Ontario
Nestled on approximately 15 acres with an impressive 1,500 feet of waterfront on beautiful Spring Lake, this rare property offers exceptional privacy, natural beauty, and the classic cottage experience buyers dream about. A long private driveway winds through mature trees, creating a peaceful retreat well removed from the road. Cherished by the same family for over 50 years, this special property has been the setting for generations of memories, from fishing and swimming to family gatherings and quiet evenings overlooking the lake. The property features a well-maintained Pan-Abode square timber cottage full of warmth and character. Inside you will find soaring cathedral ceilings, a bright open living space, three bedrooms, a 4-piece bathroom, and a screened-in porch perfect for relaxing and enjoying the sounds of nature. A spacious deck overlooks the lake, providing the ideal setting for morning coffee or evening sunsets. Spring Lake is approximately 66 Acres in size with depths reaching approximately 90 feet and is known for excellent fishing, including splake, trout, smallmouth bass, and large mouth bass. The waterfront offers deep water off the dock, excellent swimming, and beautiful natural shoreline. The landscape is enhanced by mature forest, scenic Canadian Shield outcroppings, and exceptional privacy rarely found in today's market. The property features its own hiking trails and offers endless opportunities to explore the acreage. Outdoor enthusiasts will also appreciate direct access to the Heritage Trail for additional year-round recreation. Additional features include a full septic system, heated lake water line, metal roof, and solid block crawl space foundation. While currently enjoyed seasonally, the cottage offers potential for enhanced year-round comfort with additional insulation beneath the structure. Whether you are seeking a family cottage, recreational retreat, hunting property, or private waterfront escape, this unique offering is it! (id:54827)
Century 21 Granite Realty Group Inc.
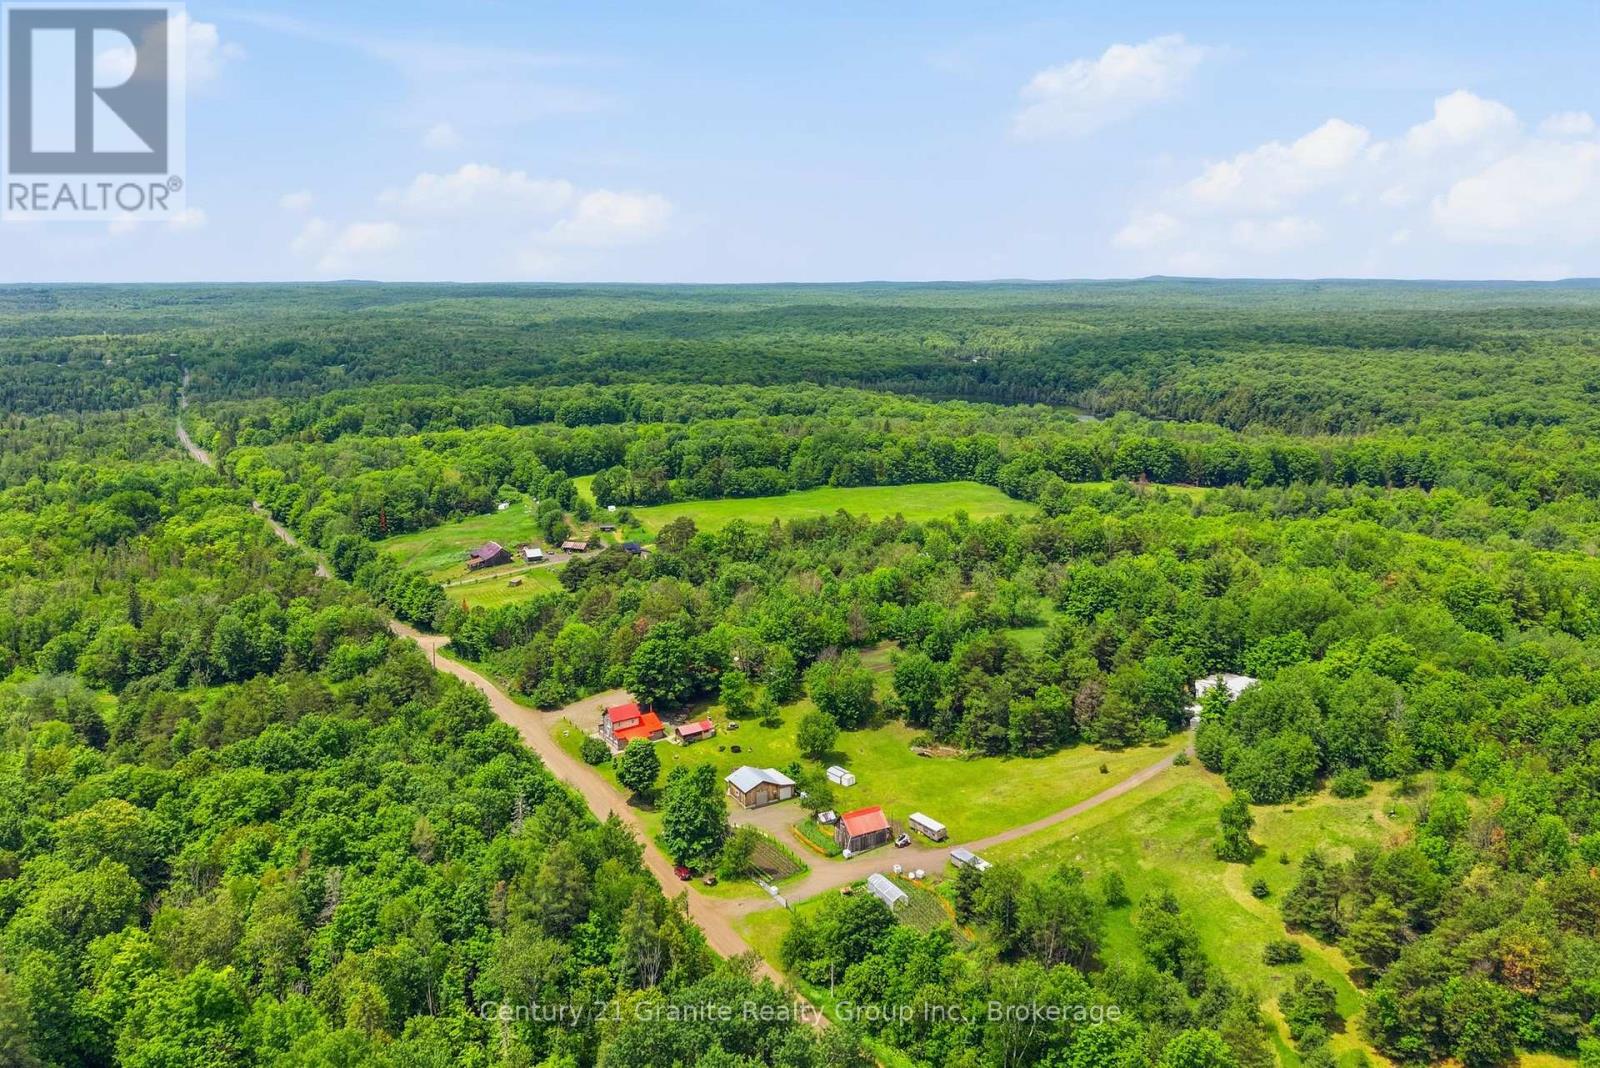
1742 Rose Island Road
Wollaston, Ontario
This exceptional 22-acre farm offers everything you could hope for and more! The turnkey farmhouse features 3 bedrooms and 2 full bathrooms, including a stunning main floor bath complete with a stand-up shower and an antique clawfoot tub. Warm and inviting, the home is heated with forced-air propane and complemented by a cozy woodstove in the family room with cathedral ceilings. The spacious eat-in kitchen offers extensive cabinetry, generous counter space, and room for all of your families gatherings. The property is highlighted by impressive masonry work throughout, concrete walkways and natural stone steps. The meticulously maintained 22-acre property showcases a beautiful mix of open fields, mature woodland, and an established trail system. The main barn features a tack room, large upper storage loft, and an attached chicken coop that could easily be adapted as additional livestock space. A detached insulated two-bay shop with propane heat provides excellent workspace year-round. An additional single bay garage closer to the home offers an enclosed bay ready for insulation and an attached drive shed for additional storage or keeping firewood dry. Gardeners and homesteaders will appreciate the multiple established vegetable gardens throughout the property, while a deep seasonal pond is ready for future landscaping. An impressive gravelled trail leads to an additional pole barn. The true showpiece of this remarkable farm is the custom-built traditional European outdoor kitchen. Designed for unforgettable gatherings, it features an antique cookstove, authentic meat smoker, pizza oven, commercial-grade sink, refrigerators, and a fully screened dining area where family and friends can enjoy farm-to-table meals in comfort. This one-of-a-kind offering delivers an unparalleled rural living experience on a year round road with high speed internet, cell service, upgraded septic system and drilled well. (id:54827)
Century 21 Granite Realty Group Inc.
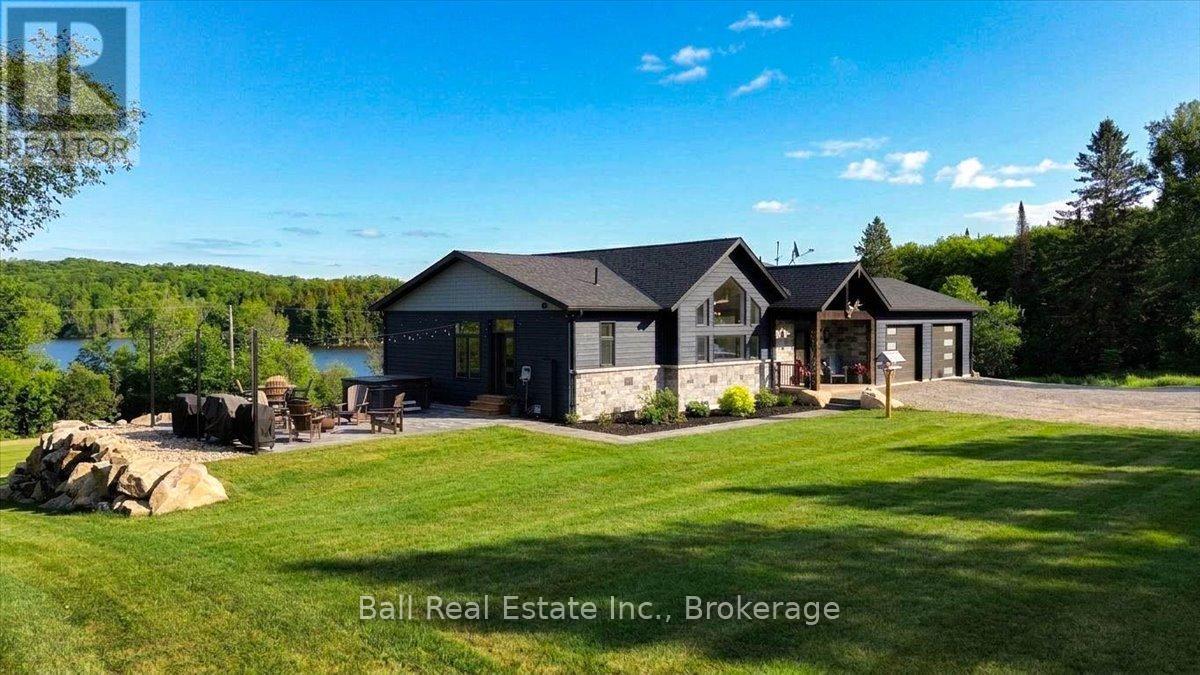
632 The South Road
Wollaston, Ontario
Experience the absolute finest in lakefront country living, with this exceptional custom built home. No detail was overlooked in this stunning property, which spans nearly 9 acres overlooking Wollaston Lake. The estate features a manicured lakefront portion across the road, complete with a large dock and a brand new bunkie equipped with hydro and water. The home itself is loaded with premium features, including a custom kitchen, vaulted ceilings, a six burner stove, stainless steel appliances, and a massive island that seats 12 with an integrated butcher block. Main Floor includes: Master suite, second bedroom, a four piece bath, and direct access to a two bay garage. Outdoor Living with a brand new stamped concrete patio with mood lighting and a hot tub. The finished lower level offers a walkout basement with 9 foot ceilings, a second kitchen/wet bar, a family room with lake views, three additional bedrooms, a modern bathroom with a walk-in tile shower, and a large lake view office. Comfort and Utility with in-floor heating throughout the basement and both two bay garages. Work and Storage: A complete work yard behind the home featuring a 30 x 30 heated shop and ample parking for trailers and equipment. Wollaston Lake offers incredible recreation, including fishing for lake trout, walleye, and bass, as well as kayaking down the Deer River. The grounds are professionally landscaped with low maintenance gardens and plenty of open space. This property offers incredible value and a lifestyle most only dream of. (id:54827)
Ball Real Estate Inc.
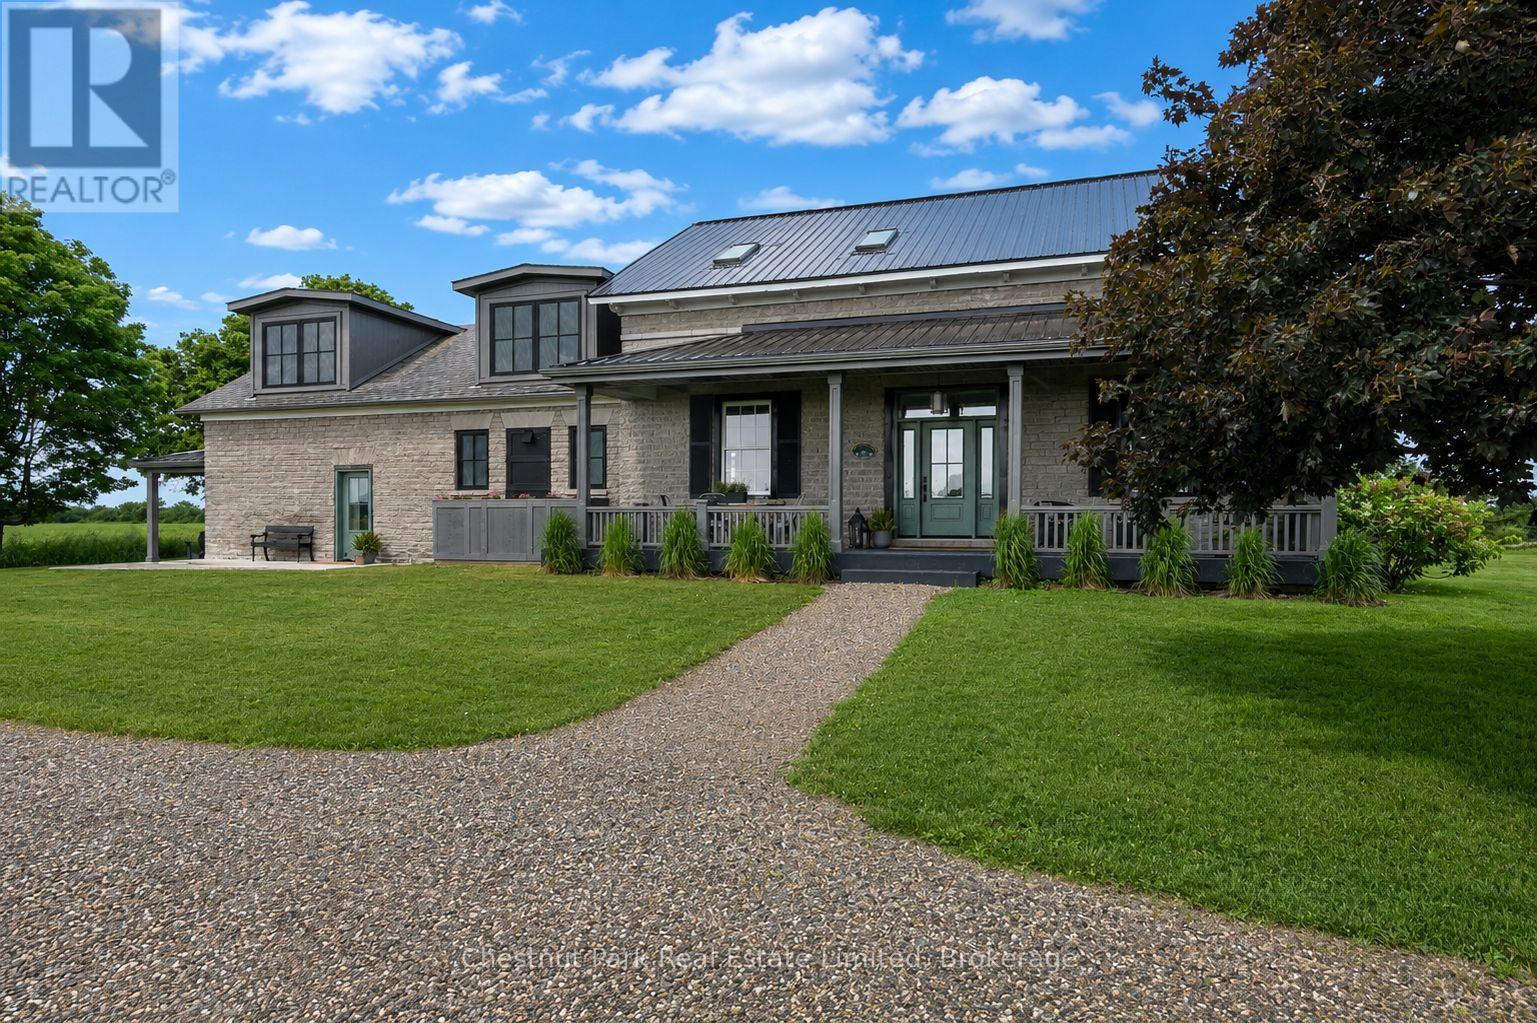
60 Bakker Road
Prince Edward County, Ontario
Historic character. Exceptional craftsmanship. A stone home that feels perfectly at home in Hillier. Built circa 1865, 60 Bakker Road has been thoughtfully restored to honour its history while embracing modern County living. Original stone walls, and custom mill work add unique details throughout the home. Premium hardwood floors, custom cabinetry, and carefully selected finishes reflect the quality and care invested throughout the home. At its heart is a custom Canadiana kitchen designed for gathering, featuring top-tier appliances, generous workspace, and timeless finishes that feel both elegant and enduring. Just beyond, an executive office and library offers a quiet retreat for work, reading, or creative pursuits. Set on approximately one acre in the heart of Hillier, the home's thoughtful layout includes four bedrooms and five bathrooms, creating a boutique retreat-like experience where each bedroom enjoys access to its own beautifully appointed bathroom. The former summer kitchen has been transformed into a stunning guest suite complete with radiant heated floors and the original fireplace, offering warmth, character, and flexibility for extended family, guests, or a future in-law suite. Every room balances comfort and craftsmanship, creating a home that feels established rather than designed to impress. Outside, Hillier's best qualities are right at your doorstep. Spend your days exploring wineries, cycling quiet country roads, visiting farm stands, or enjoying nearby beaches before returning home for al fresco dinners on the engineered composite deck built for lasting enjoyment. Unwind on the charming front porch swing as the sun sets across the surrounding countryside, a daily reminder of why some of the County's most memorable sunsets happen right here. Minutes from Wellington, Bloomfield, and Picton, 60 Bakker Road offers the rare combination of historic architecture, thoughtful restoration, and one of Prince Edward County's most sought-after locations. (id:54827)
Chestnut Park Real Estate Limited
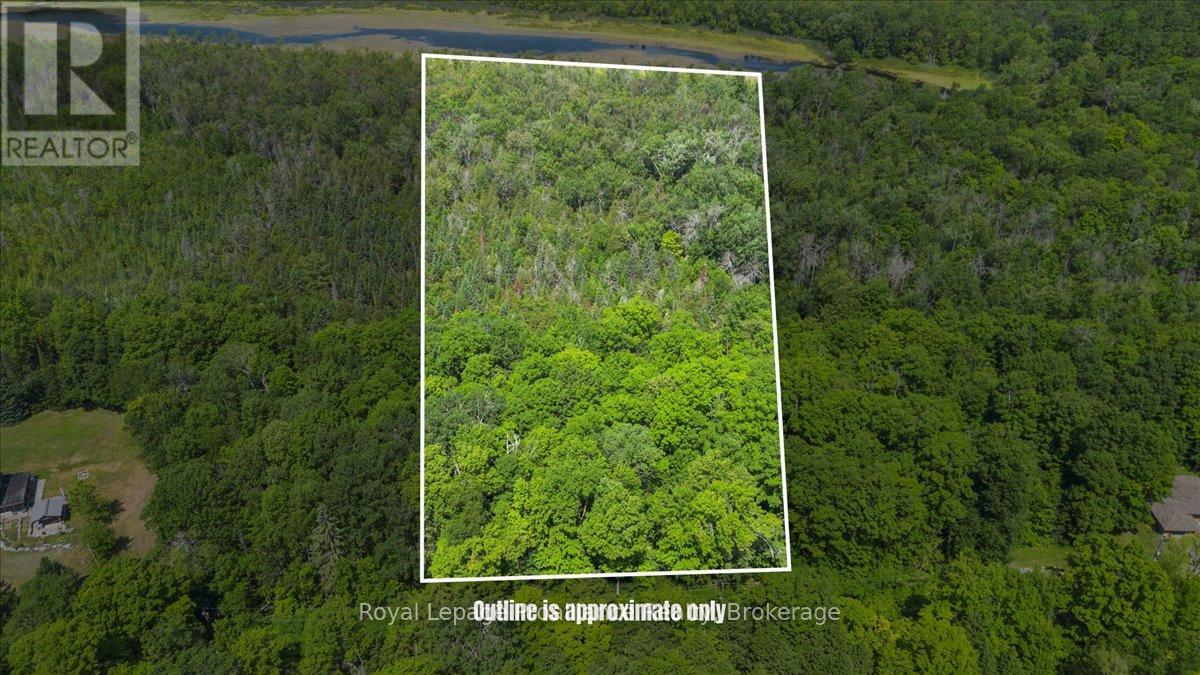
0 Rapids Court
Tweed, Ontario
Looking for a quiet place to reconnect with nature! This 9-acre treed parcel offers a peaceful, privatesetting where the land slopes down toward the river, creating a natural scenic backdrop and a true sense ofretreat. A beautiful mix of mature forest provides shade, seclusion, and endless opportunities to enjoy theoutdoors- whether for weekend escapes, camping, or planning a future country getaway. Located justoutside the village of Madoc, the property fronts a quiet, year-round road with hydro available at the lotline and is zoned Rural Residential, offering flexibility for future use. Outdoor enthusiasts will appreciatethe proximity to nearby lakes, conservation areas, and recreational opportunities. While there may bepotential to canoe to Moira Lake, direct water access has not been confirmed. A tranquil slice of countrysidewhere towering trees, rolling terrain, and river views come together-ready for your next adventure or longterm vision. (id:54827)
Royal LePage Proalliance Realty
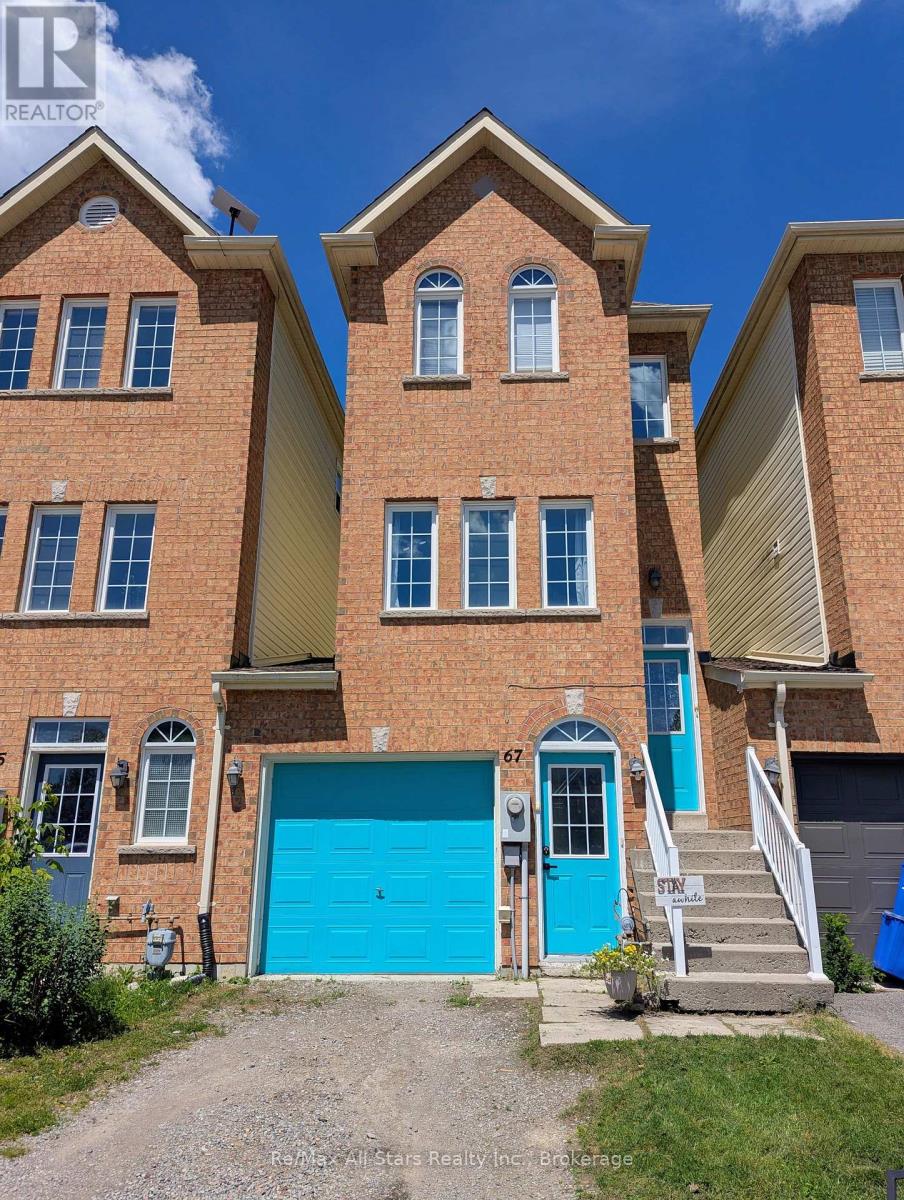
67 Brookside Street
Cavan Monaghan, Ontario
Enjoy the perfect blend of small-town charm and modern convenience 3-bedroom, 2.5-bathroom home in the historic village of Millbrook! Situated just steps from the elementary school and a short stroll to vibrant downtown amenities, this property is also ideally positioned for commuters with quick, effortless access to Highway 115 and the 407 extension. The main floor features an expansive living room filled with natural light, a convenient two-piece powder room, and a large, bright eat-in kitchen designed for gathering. Upstairs, the spacious primary suite offers a 3-piece en-suite bath. Two additional well-appointed bedrooms plus a full 4-piece bath complete this level, providing plenty of space for family or a home office. The lower level includes an attached 1-car garage and an unfinished walk-out basement ready for your personal design touches with direct access to both the front and rear yards. Step outside to a landscaped, private backyard framed by mature trees, backing directly onto a fantastic local trail system! (id:54827)
RE/MAX All-Stars Realty Inc.
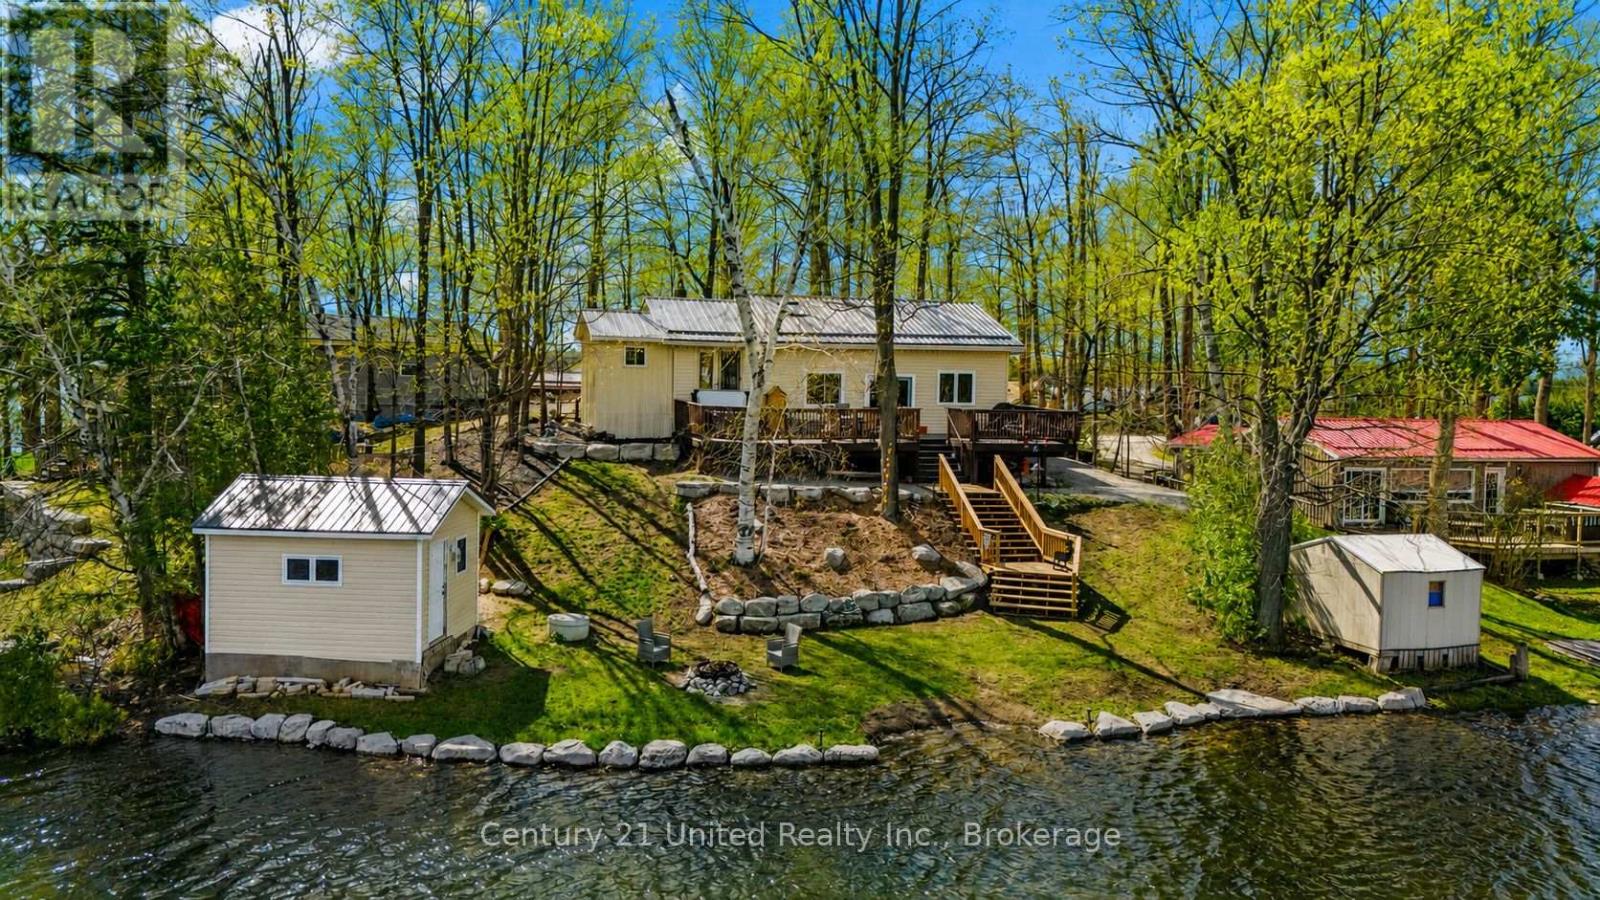
219 Rollies Point Road
Curve Lake First Nation 35, Ontario
Welcome to 219 Rollies Point Rd in Curve Lake... an exceptional four season waterfront home on the highly sought-after Chemong Lake. Part of the Trent-Severn Waterway, enjoy Lock-free access to endless lakes, making this a true boater's paradise. This lovely home offers 3 bedrooms and 1 bathroom, featuring an updated kitchen, new water filtration system, and upgraded plumbing for peace of mind. A propane fireplace adds cozy comfort year round, while the durable metal roof ensures low-maintenance living. Step outside to a large, oversized deck overlooking breathtaking northwest views, perfect for taking in spectacular sunsets across the lake. The property features approximately 90 feet of shoreline with new armour stone, a brand new staircase to the water's edge, and a waterside fire pit, ideal for relaxing evenings by the lake. A standout feature is the detached storage shed/bunkie with power and plumbing running to it offering excellent potential for guest accommodations. Situated on a quiet cul-de-sac, the property also provides ample parking, plenty of storage, and beautifully maintained perennial gardens. Whether you're looking for a year-round residence or the perfect waterfront escape, this move-in-ready property delivers the best of Chemong Lake living. *This home is on leased land and will come with a NEW 20 year lease - $6,000 per year (5 year renewable), Emergency Services, Road Maintenance & Waste Management - $2,130 per year. (id:54827)
Century 21 United Realty Inc.
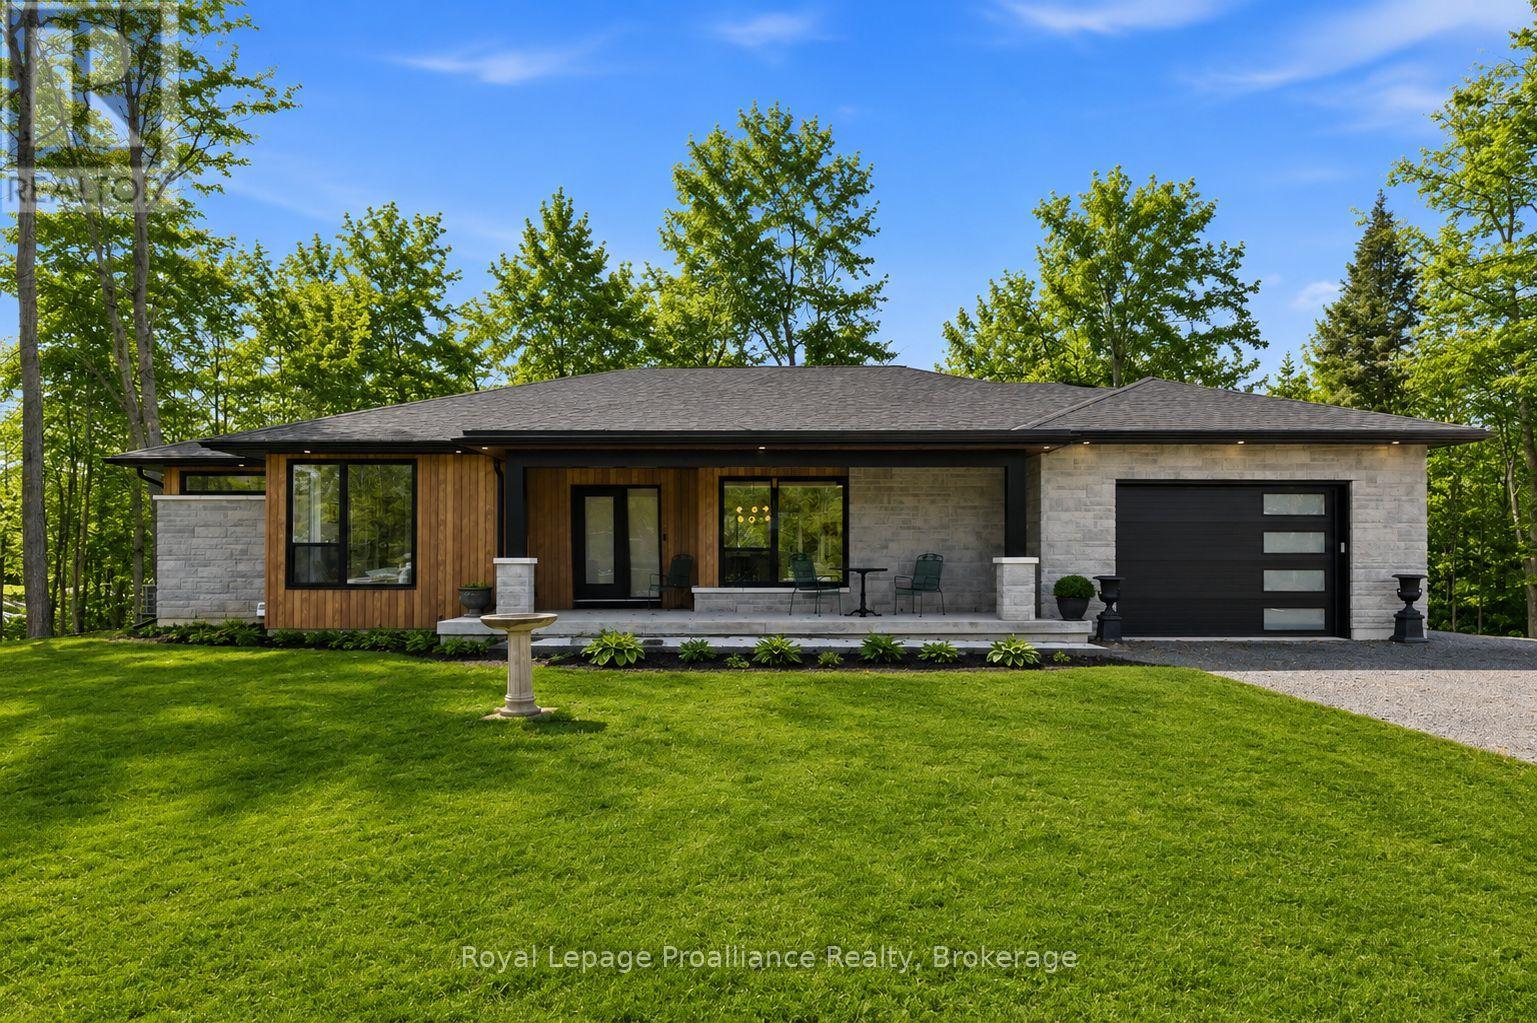
5070 County Rd 25
Trent Hills, Ontario
Welcome to 5070 County Rd 25 in Warkworth, a custom-built bungalow set on a peaceful 2-acre treed lot, where modern design meets the quiet beauty of country living. Built in 2023, this thoughtfully designed home offers a bright, open-concept layout with expansive windows that fill the home with natural light and frame beautiful views of the surrounding woods. With 2+2 bedrooms and 3 full bathrooms, the layout is functional, flexible, and well-suited for everyday living, hosting family and friends, or creating space for guests. The kitchen is both stylish and practical, featuring clean modern finishes and a pot filler, while the adjoining dining area walks out to a spacious back deck. It's the perfect place to enjoy summer mornings with coffee, quiet evenings surrounded by nature, or weekend gatherings overlooking the trees. The living room is anchored by a striking fireplace, creating a warm and inviting focal point for the main living space. The main floor primary suite offers a private retreat with a walk-in closet and a well-appointed ensuite complete with double sinks, a soaker tub, and a separate shower. A welcoming foyer, main floor laundry, and direct access from the attached garage into a mudroom add everyday convenience.The fully finished lower level expands the living space with two additional bedrooms, a full bathroom, and a large rec room with walkout access to the yard, ideal for guests, family, or flexible living arrangements. Outside, enjoy a covered front porch, mature trees, fresh country air, and room to relax, play, garden, or simply unwind. Surrounded by nature yet just 30 minutes to the 401, this property offers the perfect balance of rural tranquility, modern comfort, and accessibility. Note: Some images include AI-generated landscaping enhancements for visualization purposes only and may not reflect the exact current condition of the property. (id:54827)
Royal LePage Proalliance Realty
Royal Service Real Estate Inc.
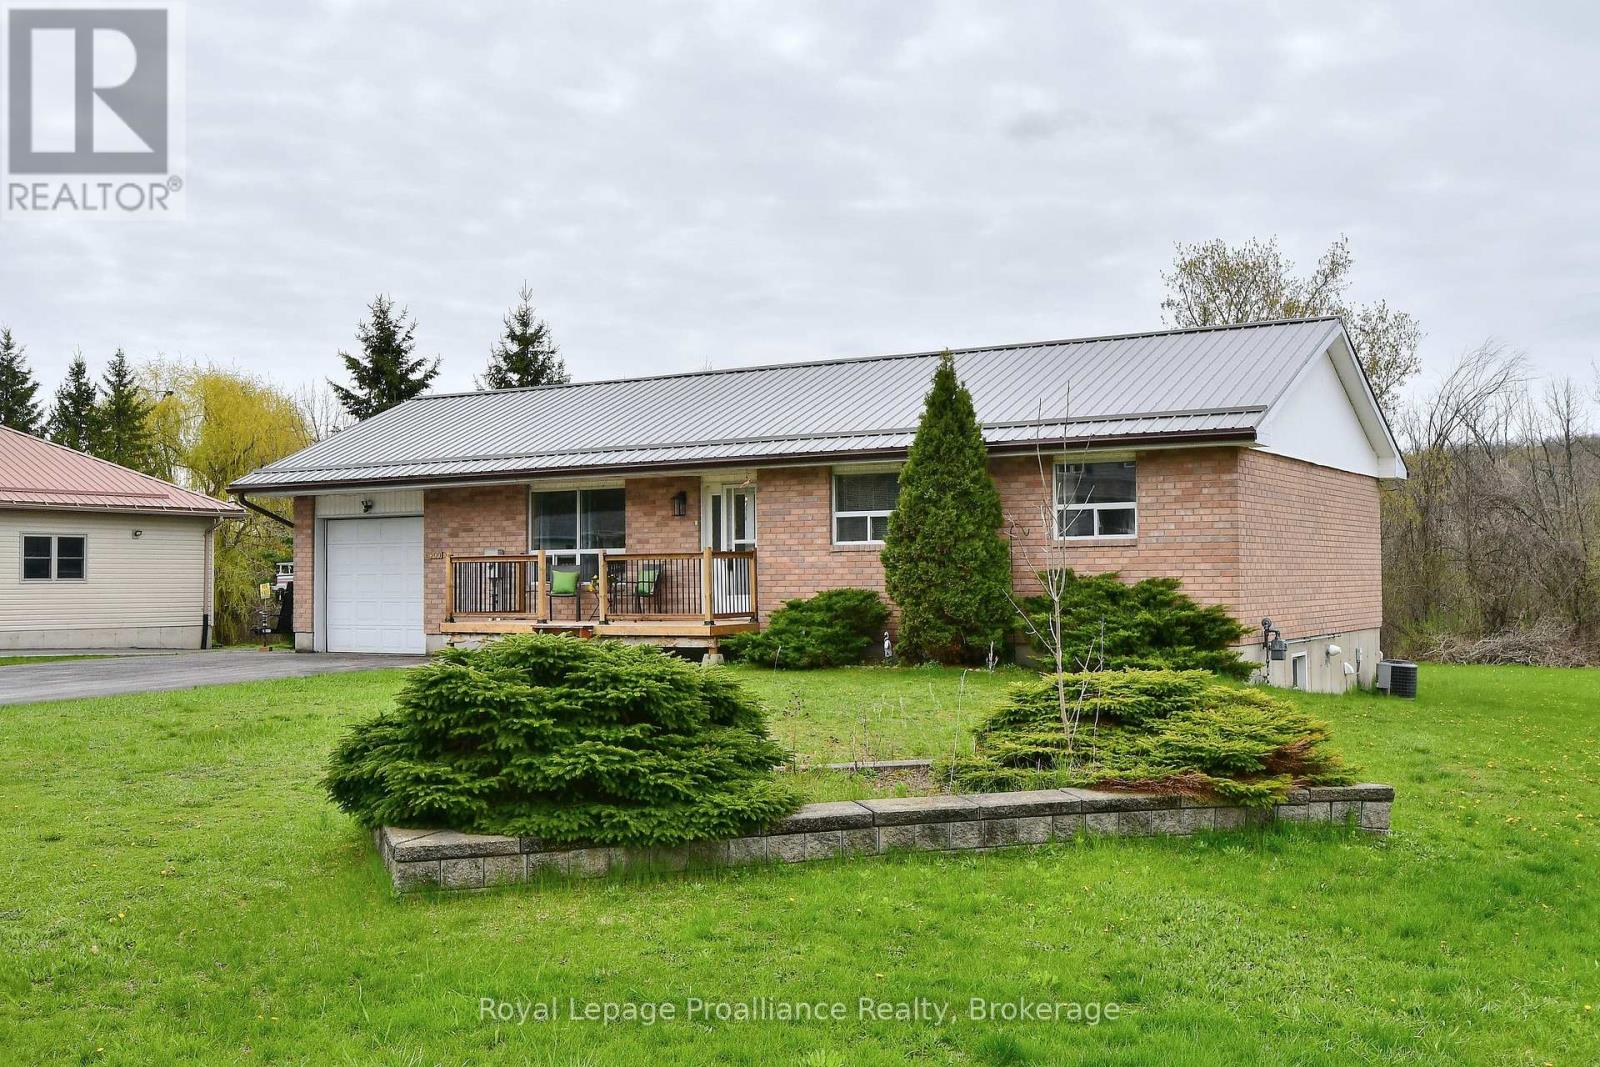
200 Park Lane
Asphodel-Norwood, Ontario
Discover the perfect blend of semi-rural tranquility and small-town convenience in this charming 3-bedroom bungalow with attached garage, ideally situated on a generous lot just outside the Village of Hastings. This home is a great opportunity for retirees seeking one-level living or families looking for room to grow. The interior is anchored by a functional layout with formal living room, open concept kitchen dining room with walk out to the back deck overlooking your private greenspace. Recent upgrades include new carpet in all bedrooms and a new front deck. Metal roof, furnace, washer & dryer, and refrigerator are all less than 5 years old. The unfinished basement serves as a blank canvas awaiting your creative vision-perfect for a home gym, workshop, or additional family room. Enjoy family outings on shore or in the water with deeded access to the Trent River and Trentview Estates Residents' Waterfront Park, offering a playground and boat launch for endless summer fun. Boaters will delight in the lock-free navigation all the way to Peterborough. Perfectly positioned for a 30-minute commute to Peterborough or 35 mins to Hwy 401, this home offers the quiet of the country with the amenities of the city within reach (id:54827)
Royal LePage Proalliance Realty
Royal Heritage Realty Ltd.
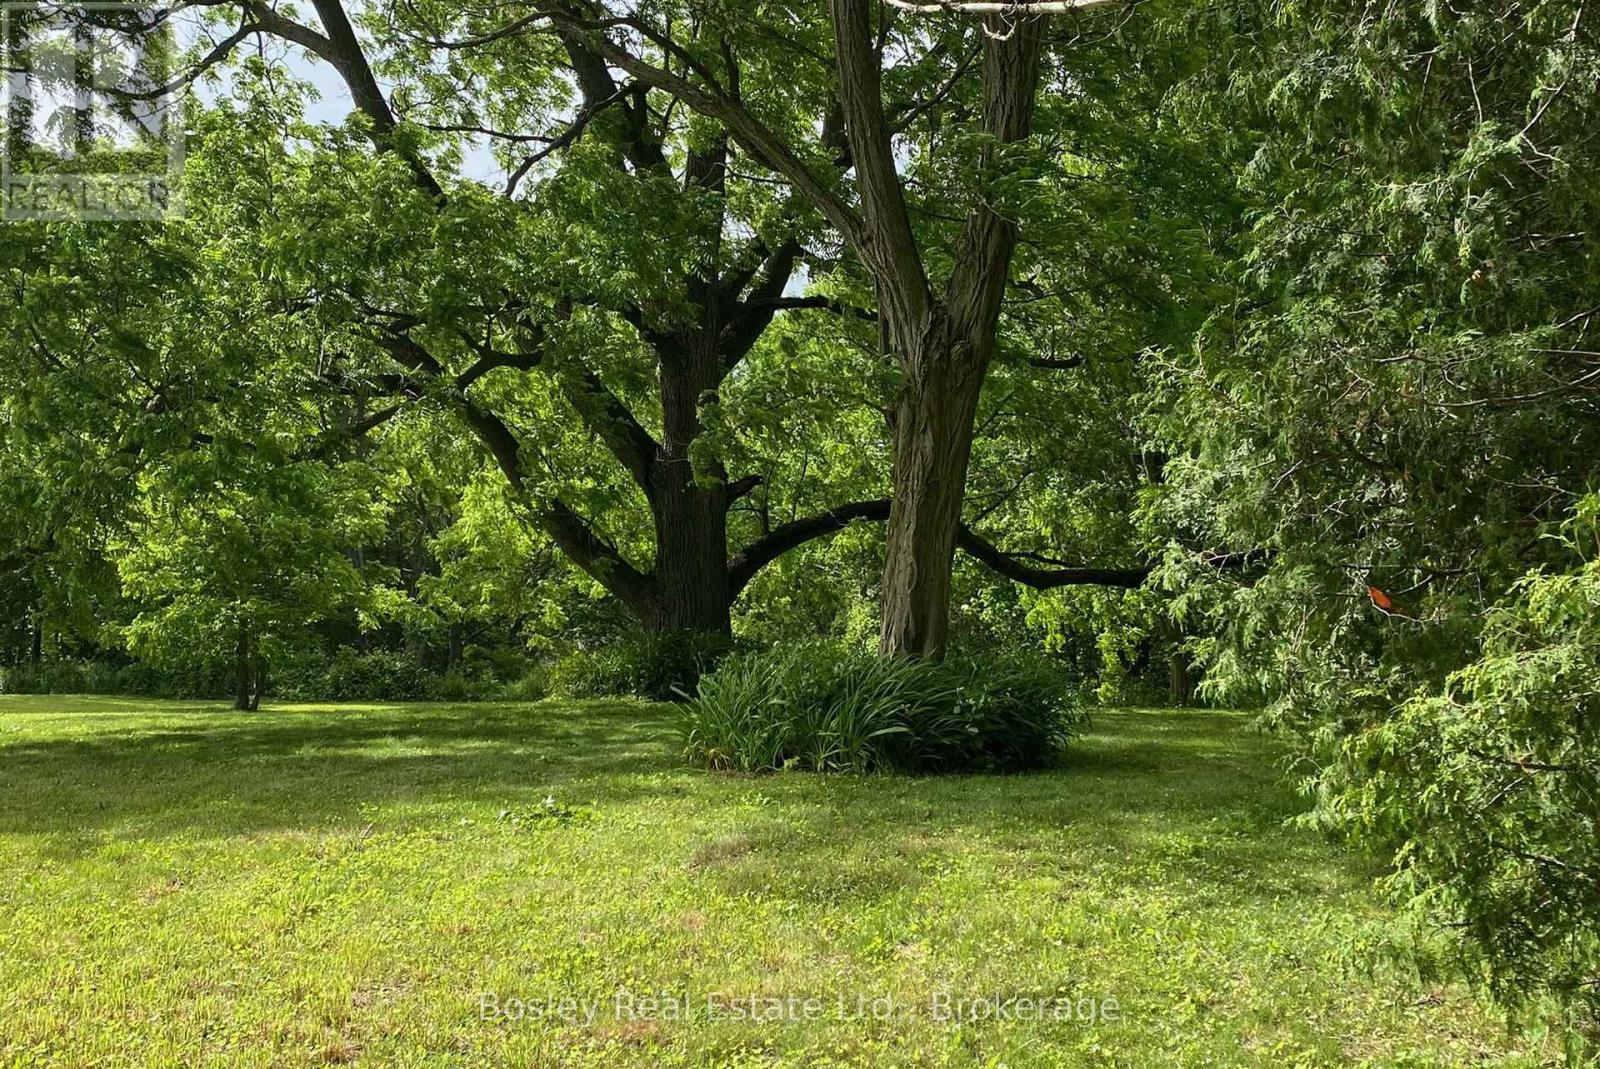
106 Bruton Street
Port Hope, Ontario
Rare opportunity to build your dream home on this exceptional 3/4-acre serviced lot in one of Port Hope's most desirable neighbourhoods. Nestled among mature trees and offering beautiful views, this unique property provides the perfect balance of privacy and convenience. Enjoy a peaceful natural setting while being just minutes from everyday amenities and within walking distance of Port Hope's charming and historic downtown core, known for its boutique shops, restaurants, and vibrant community atmosphere. An outstanding offering in an established neighbourhood where opportunities like this are seldom available. PLEASE NOTE: Access to the property is strictly limited to individuals accompanied by a licensed REALTOR with a confirmed appointment. (id:54827)
Bosley Real Estate Ltd.
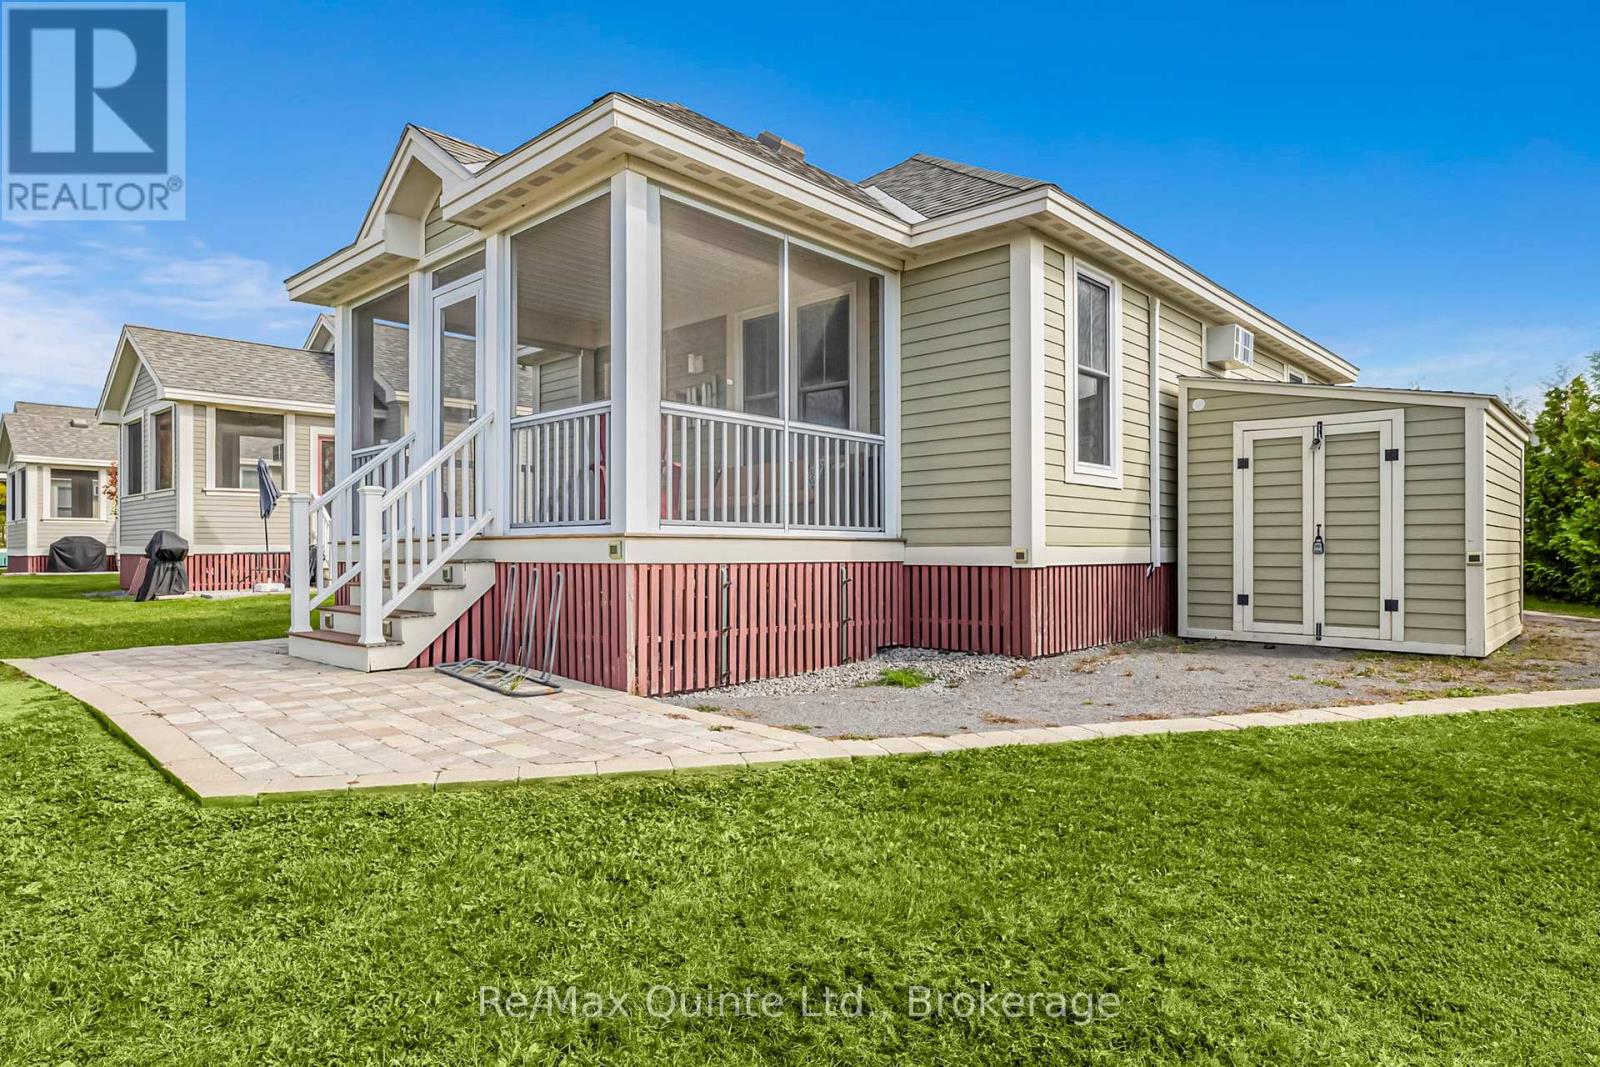
16 Butternut Lane
Prince Edward County, Ontario
Experience the Canadian Dream with affordable Cottage Ownership in Prince Edward County! At East Lake Shores, you own the land and your cottage and have access to the stunning array of amenities. Situated near popular Sandbanks Provincial Park, and close to all the local attractions, this 80-acre waterfront community offers a perfect retreat for you and your loved ones. Resort-Style living with low maintenance! Whether you desire a peaceful escape or a fun-filled adventure, this three-season cottage promises unforgettable memories. Resort Amenities include: 2 Pools (one overlooks the Lake and is Adults Only!), waterfront on East Lake with water equipment available, tennis courts, basketball courts, fitness centre, walking trails, dog park and so much more! This cozy cottage features 2 bedrooms, a 4-piece bathroom plus an additional 2-piece Ensuite bath, stackable laundry area, screened porch, extra-large shed, 2 private parking spaces, ductless air conditioning system with units in living room and primary bedroom, beautiful furnishings (all included). This cottage location also provides privacy created with trees and prime lot. Create beautiful memories with family and friends at this charming resort. Enjoy the essence of resort living in the heart of The County. Season runs from April to November. Enjoy the whole season or elect to join the rental program to make an income on your investment. This cottage is already furnished and open for the season. Come and see for yourself what East Lake Shores has to offer. **Condo fees are 663.03/month and include high-speed internet, TV, water, sewer, common elements maintenance and and property management.** (id:54827)
RE/MAX Quinte Ltd.

42b Chapel Street
Brighton, Ontario
A fabulous location in town! Located just two blocks from downtown Brighton, this well-maintained bungalow offers the convenience of in-town living with all amenities within easy walking distance, including grocery store, banks, churches, shops, restaurants, parks, schools, and the arena. Built in 2013 and offering 1,254 sq. ft. above grade, this attractive home features stone-accented front siding, a single-car attached garage, and is ideally suited for retirees or young families looking for a walkable lifestyle.The bright main floor offers two bedrooms and two full bathrooms, including a spacious primary bedroom with walk-in closet and private ensuite with shower, and linen closet. The living room features elegant coffered ceilings and sliding doors leading to the covered back porch, creating a seamless indoor-outdoor living space. The kitchen is equipped with stainless steel appliances, cabinetry extending to the ceiling, and a natural gas hookup. The barbecue on the covered porch is also connected to natural gas, making outdoor entertaining easy and convenient. Main floor laundry adds to the home's practicality, while the insulated and drywalled garage provides additional comfort and functionality.The finished lower level with 8-foot ceilings expands the living space with a large recreation room, a third bedroom, a full bathroom with tub, and a versatile flex room ideal for storage, a hobby room, home office, or exercise area. Additional features include an owned water softener and a generator, providing peace of mind and added value. This move-in-ready home combines modern construction, a functional layout, and one of Brighton's most desirable walkable locations. (id:54827)
Royal LePage Proalliance Realty
