
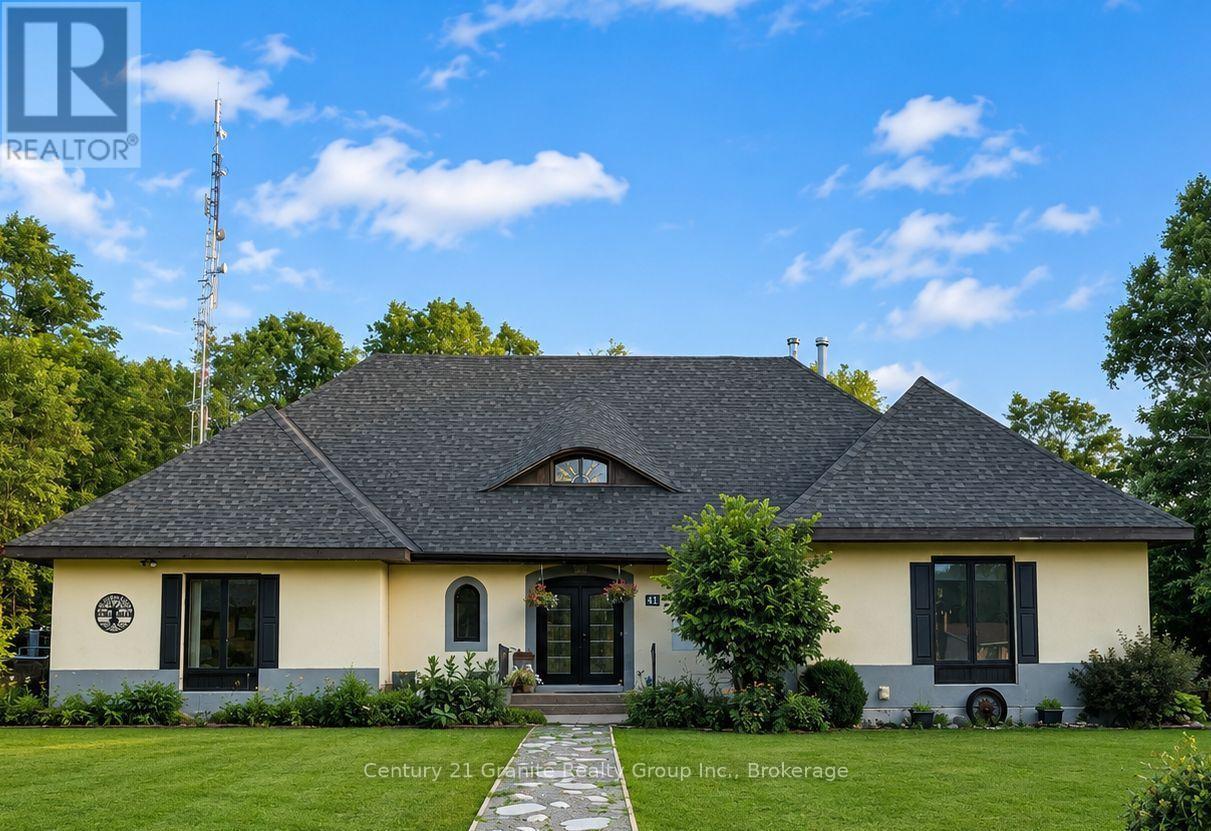
41 Maple Street
Bancroft, Ontario
Welcome to Mapleview, a distinctive custom-built European-inspired estate offering over 5,000 sq. ft. of finished living space across three levels, beneath a dramatic cross-hipped roofline. Blending French Country elegance with modern luxury, this residence features stucco construction, arched details, estate-scale proportions, and craftsmanship. Set on over an acre and surrounded by tall hardwoods, the backyard feels like country living while within walking distance of Bancroft's amenities. Designed with flexibility in mind, Mapleview offers potential for extended family living, a private in-law suite, or Airbnb-style accommodations. The main level features hardwood flooring, pot lights, crown moulding, coffered ceilings, a spacious foyer, picture gallery, 2-piece powder room, and a living room with wood-burning fireplace. Each bedroom enjoys its own ensuite, including two main-floor suites, one with direct deck access. The primary suite includes a walk-in closet, dressing room or office space, workout room, and 6-piece ensuite with soaker tub, heated towel racks, double vanity, bidet, and walk-in shower with rain head. The chef-inspired kitchen features quartz countertops, double ovens, electric range with pot filler, coffee station, side-by-side fridge and freezer, two dishwashers, wine cooler, kick sweep, and cabinet lighting. A bright four-season sunroom with pellet stove opens to the rear deck. The walkout lower level adds a family room, wet bar, kitchenette, wine cellar, powder room, full bathroom, second laundry hookup, propane fireplace, storage, and multiple walkouts. Outdoor amenities include an 8-person hot tub, fire pit, storage shed, and three-season cabana with electrical service. The attached garage includes a rare three-storey electric lift and staircase access to the upper level. We welcome you to come and experience how Mapleview combines luxury, privacy, income potential, and versatility in one rare Bancroft offering. (id:54827)
Century 21 Granite Realty Group Inc.
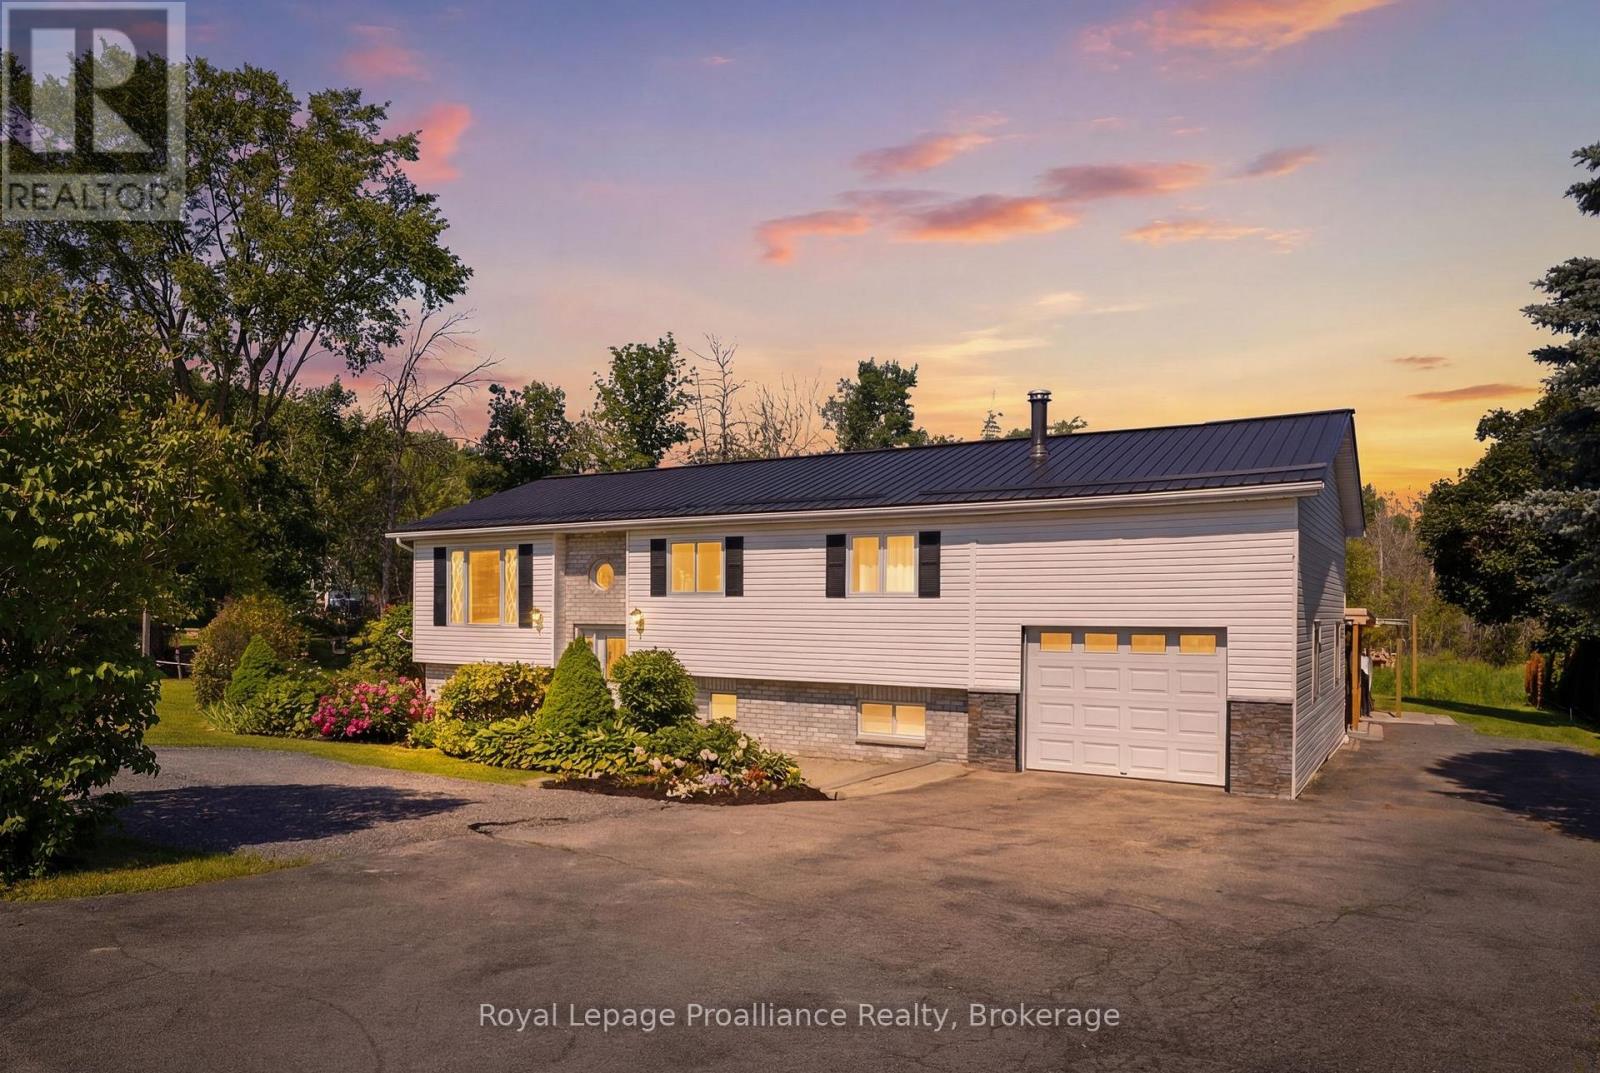
13 Forester Drive
Quinte West, Ontario
Welcome to 13 Forester Drive, where country living meets convenience. Ideally located just minutes from Belleville and Trenton, this well-maintained raised bungalow offers the perfect blend of rural charm and everyday practicality. The bright main level features an open-concept kitchen, dining, and living area designed for comfortable family living and entertaining. Three spacious bedrooms and a full bath complete the upper level, while patio doors provide easy access to the deck overlooking the backyard and hot tub. The lower level offers exceptional versatility with a fully self-contained in-law suite featuring two bedrooms, a full kitchen, separate entrance, and shared laundry facilities. Whether you're accommodating extended family, exploring income potential, or creating a private space for guests, this flexible layout offers endless possibilities. Set on a mature treed lot in a desirable rural community with neighboring homes nearby, this property provides the space and lifestyle families are looking for. Complete with an attached garage, well and septic systems, school bus service, and a location that offers easy access to Belleville, Trenton, CFB Trenton, shopping, and amenities, this is a wonderful opportunity to enjoy country living without sacrificing convenience. (id:54827)
Royal LePage Proalliance Realty
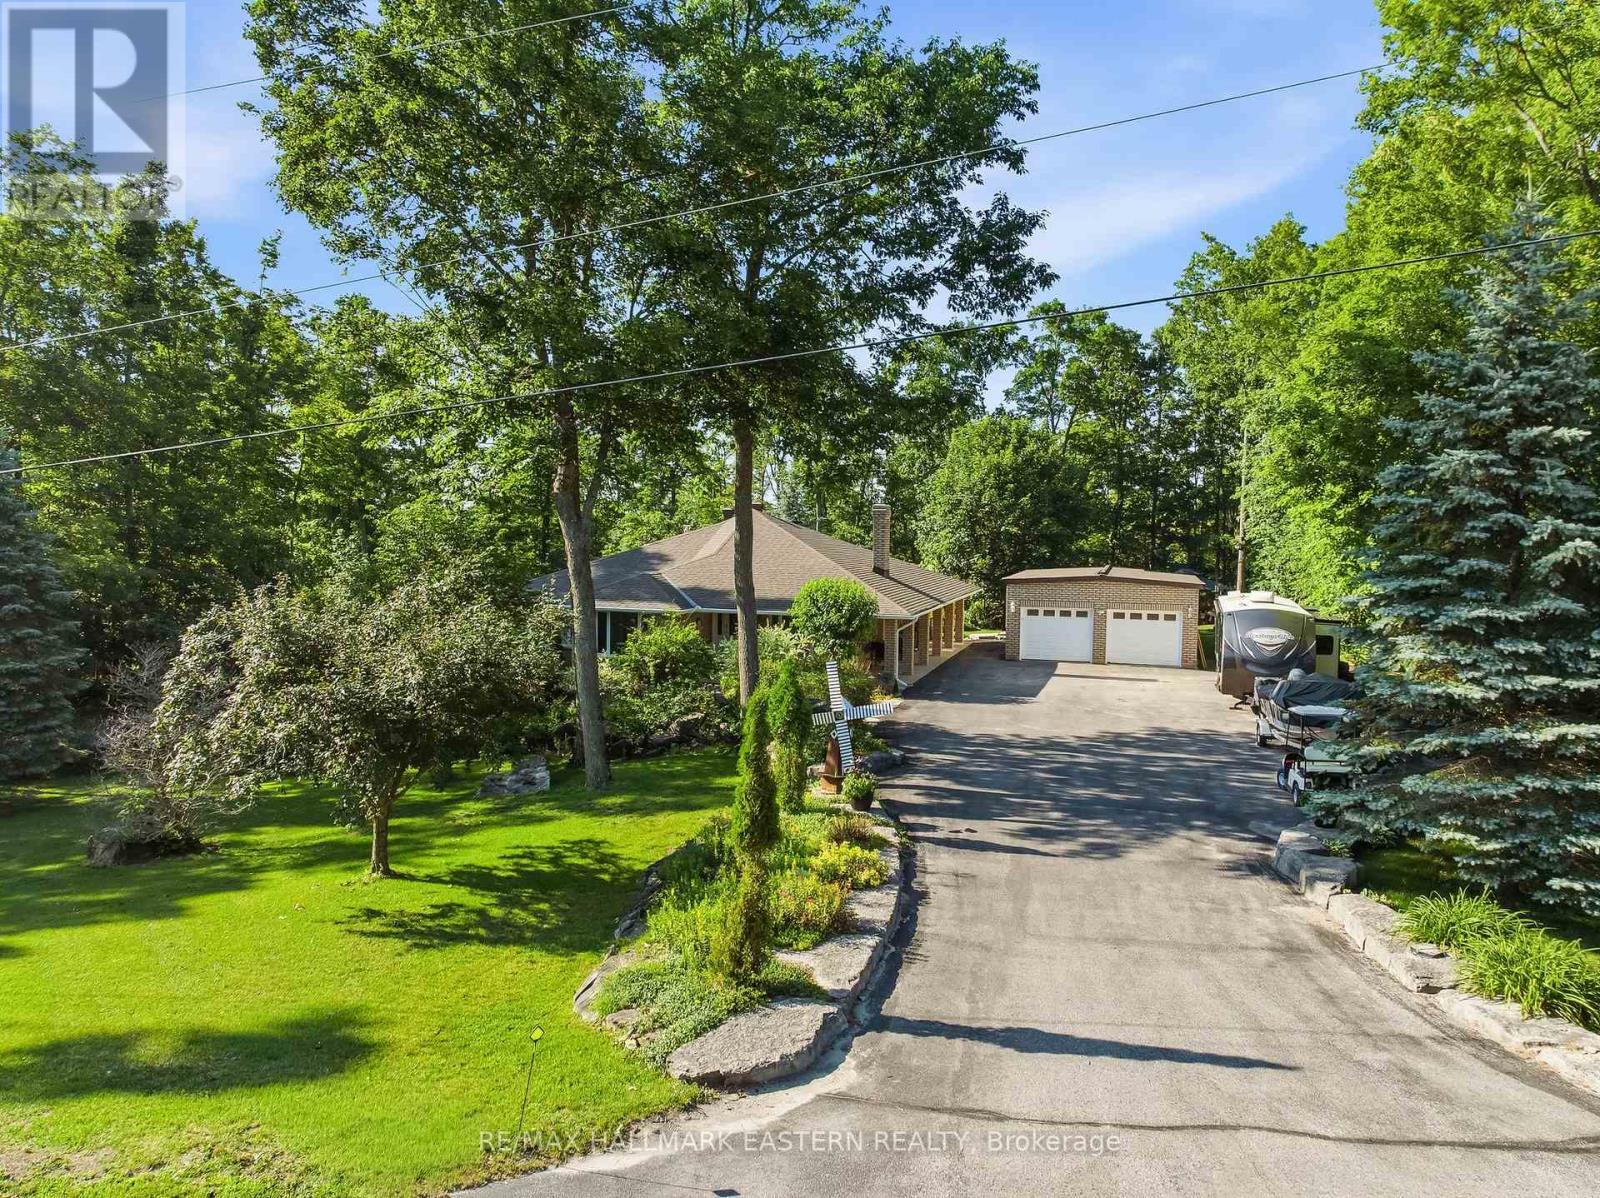
139 Lakeland Avenue
Trent Lakes, Ontario
Welcome to sought-after Harvey Lakeland Estates, where community, privacy, and waterfront living come together. This beautifully maintained all-brick bungalow offers access to the Harvey Lakeland Association, including docking and access to the Trent-Severn Waterway for boating, fishing, swimming, and enjoying the Kawarthas lifestyle. Situated on a premium lot with open land behind and across the road, this property offers a rare level of privacy. Two separate driveways provide convenient access to both the detached garage and walkout lower level, offering flexibility for extended family, guests, or multi-generational living. Inside, the home has been extensively updated with granite countertops, updated flooring, modern lighting, and spacious principal rooms. The fully finished walkout basement expands the living space with additional bedrooms, bathrooms, a custom bar, recreation area, and direct access to the backyard. Outside, enjoy a covered porch, Hydropool hot tub, gazebo, firepit area, and multiple entertaining spaces. The detached three-car garage with two overhead doors provides excellent space for vehicles, hobbies, storage, or a workshop. With parking for over 20 vehicles, there is plenty of room for boats, trailers, and RVs. Additional features include a 360-degree security camera system for added peace of mind. Combining privacy, modern updates, extensive parking, outdoor living, and access to coveted waterfront amenities, this property is a rare opportunity in one of the area's most desirable communities. (id:54827)
RE/MAX Hallmark Eastern Realty
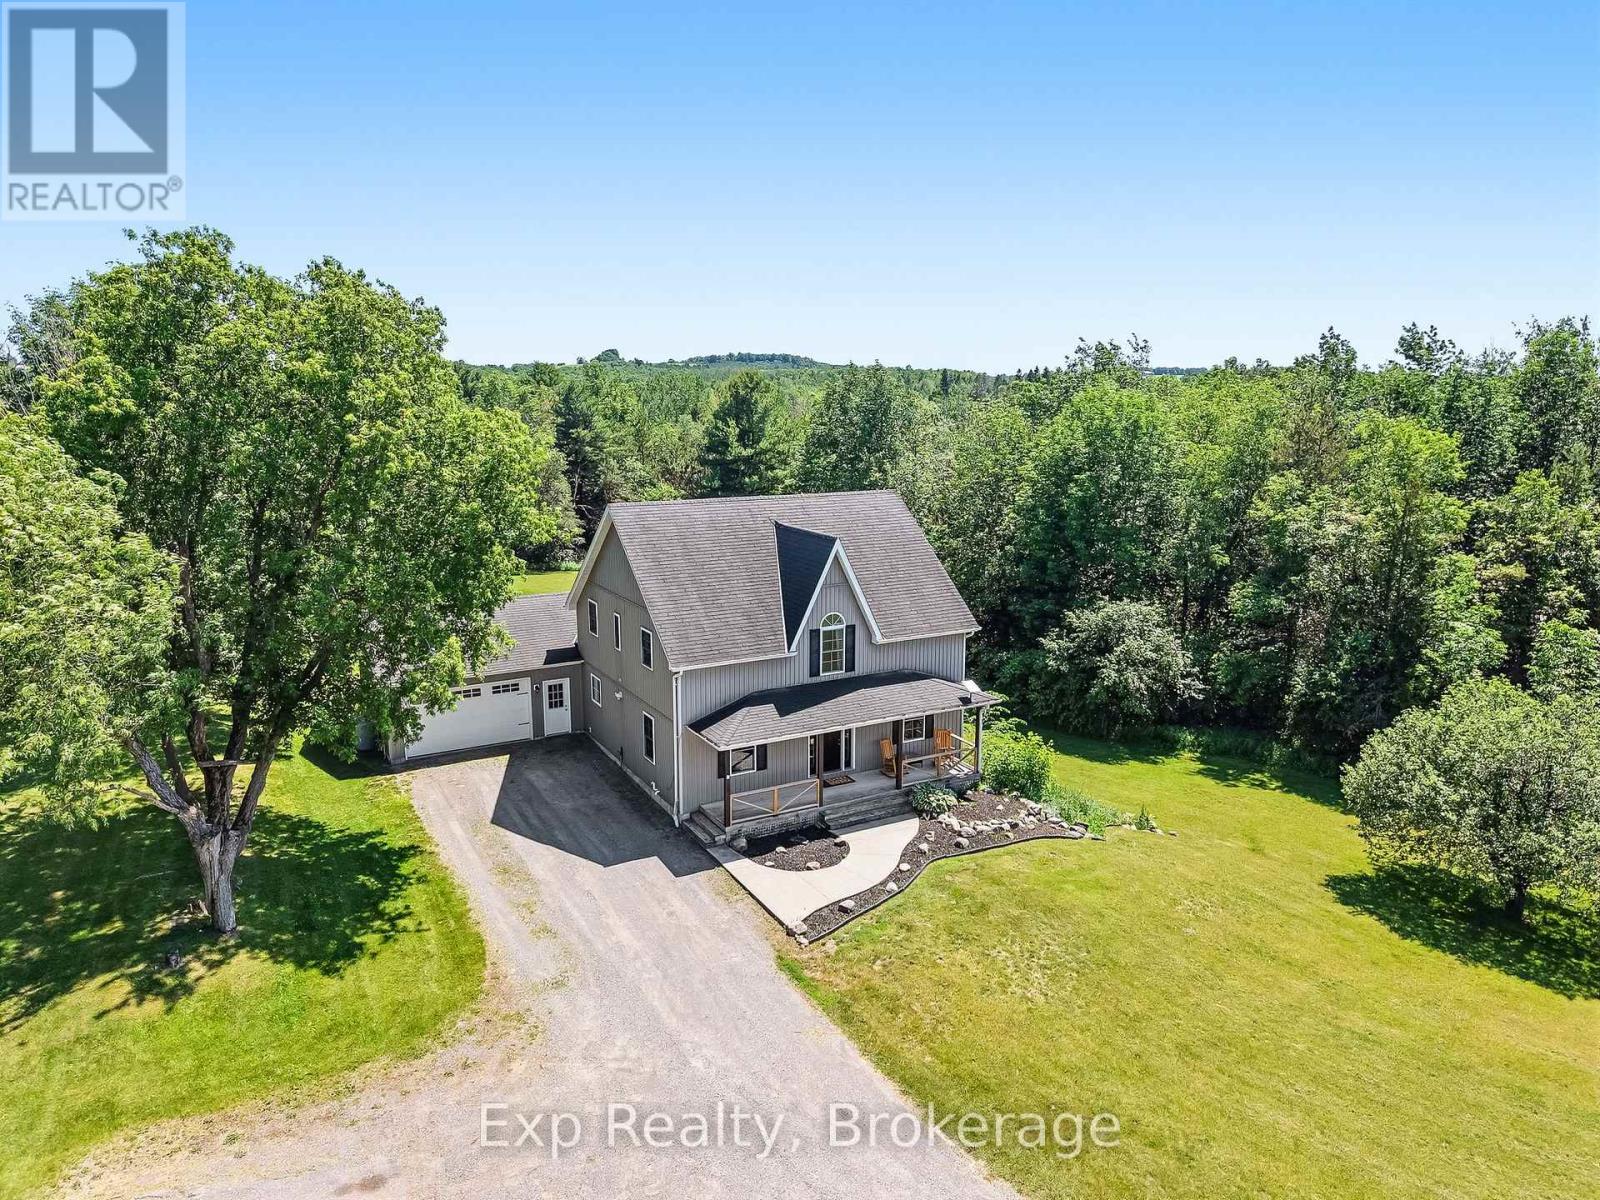
897 Dingman Road
Cramahe, Ontario
Pristine, private and profound headline this picturesque gem of a listing that exemplifies everything one would want when choosing a rural setting for their next family home. Welcome home to your new one-acre country oasis at The 897 Dingman Road! From the time you pull into the driveway you will feel a sense of satisfaction and know you are home with this 3 Bedroom (Potentially 4 with Main Floor Option), 3 Bathroom home with 3 fantastically finished levels. Walk up the staple front porch, through the front door and be wowed by the brilliant layout and opportunity that presents itself. A main floor bedroom option provides the ultimate in flexibility. Highlighting this incredible floor is the stunning kitchen complete with grand center island and updated custom cabinetry. A mud room, garage access, walkout to oversized deck space, formal living and dining spaces complete this immaculate floor. Three large bedrooms, a 4-piece bath and primary suite complete with huge 4-piece ensuite occupy the upper level in this country masterpiece. Another highlight to this beauty of a home is the lower level complete with its own walkout to the immaculate grounds and a recently renovated family space featuring its own bar area. The true feature and highlight to this entire home is the pristine lot and utopic outdoor experience offered. The elevated deck offers panoramic views for days and a large gazebo - all surrounded by sights and sounds that will have you never wanting to leave. This listing is the true epitome of an entertainer and hosting enthusiast dream! Enjoy this all-inclusive rural residence experience with hiking, ATV trails, and pipeline within walking distance. Minutes from Hwy 401, Lake Ontario and the lovely little hamlet of Colborne. Positioned between Brighton and Cobourg and smack dab in the middle of Northumberland Hills with everything this incredible county has to offer. Take a leap of faith and welcome home to your small piece of paradise on Dingman Road!! (id:54827)
Exp Realty
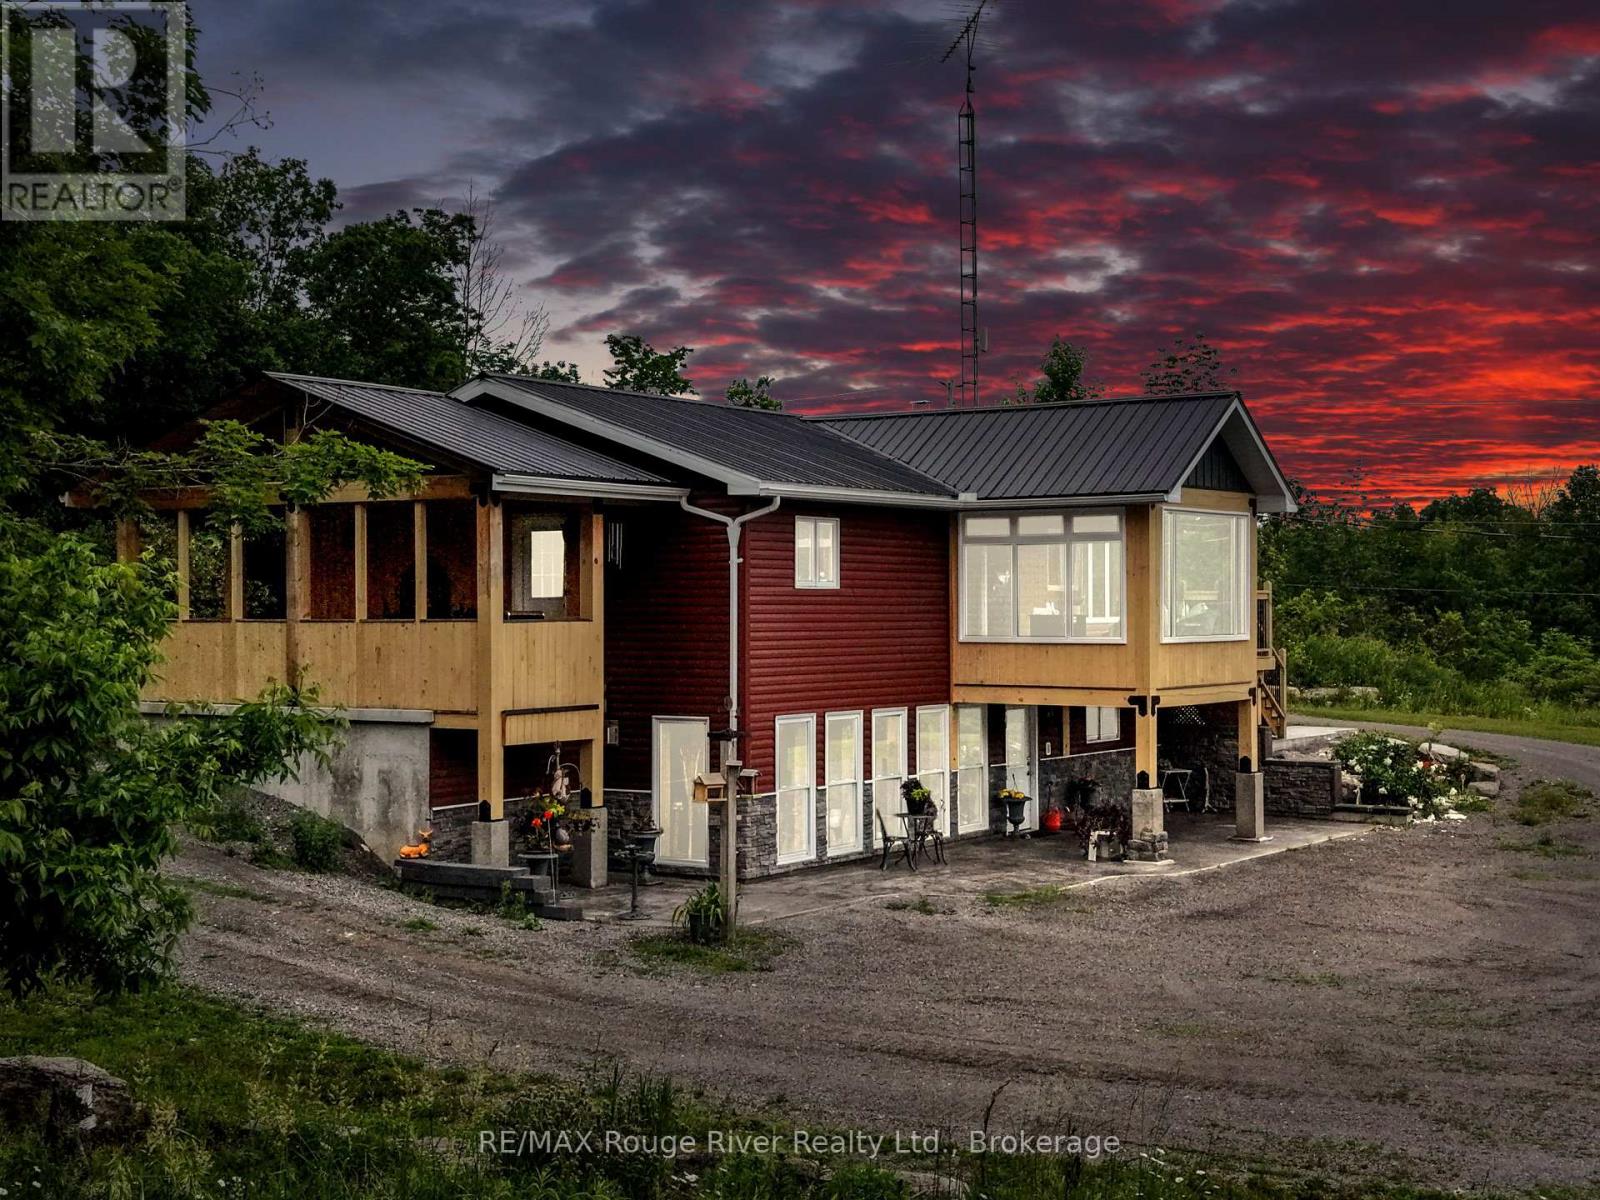
559 County Road 47 Road N
Havelock-Belmont-Methuen, Ontario
Endless possibilities meet peaceful country living on this 39-acre property. Wrapped in natural beauty and complete privacy, it offers trails for hiking, ATVing and hunting, through out all seasons-plus mature maples for tapping each spring. A spring-fed pond and a scenic ravine nestled at the heart of the land, creating a setting that truly feels like your own private oasis. Minutes to Round Lake and a short drive to Lake Kasshabog and Stoney Lake, this location offers effortless access to exceptional fishing, boating, and a relaxed life of leisure! The charming 1993 Royal-built bungalow has been extensively upgraded (see attachment) and offers 1,040 sq ft. of comfortable main-floor living .The open-concept kitchen and living room feature new hardwood flooring throughout and stainless appliances. This level includes two generous bedrooms, a 4-piece bath, and convenient in-suite laundry. The newly added post-and-beam 3-season sunroom provides an airy, bright extension of your living space. From the kitchen, step out to a post-and-beam covered patio with BBQ and dedicated propane line-perfect for entertaining and effortless outdoor cooking. The lower level adds a bright, cozy open-concept area with a propane stove, kitchen, bedroom, cantina and 3-piece bath-bringing the home to approximately 2,100 sq ft. of total living space. With its own entrance and installed wiring and plumbing for a washer/dryer, this level is ideal as a family room, guest suite, in-law suite, or potential rental income .The large 36ft/72ft heated and insulated workshop is a dream for hobbyists and entrepreneurs, featuring a 4,000 kg hoist, air compressor, wood furnace, and durable concrete floor. Whether you're seeking multi-generational living or an income-generating venture, this property delivers exceptional lifestyle and remarkable potential! Minutes to Havelock for daily amenities & just 30 minutes to Peterborough.* Content Auction open to public-June 27 & 28.* See attached Upgrade summary (id:54827)
RE/MAX Rouge River Realty Ltd.
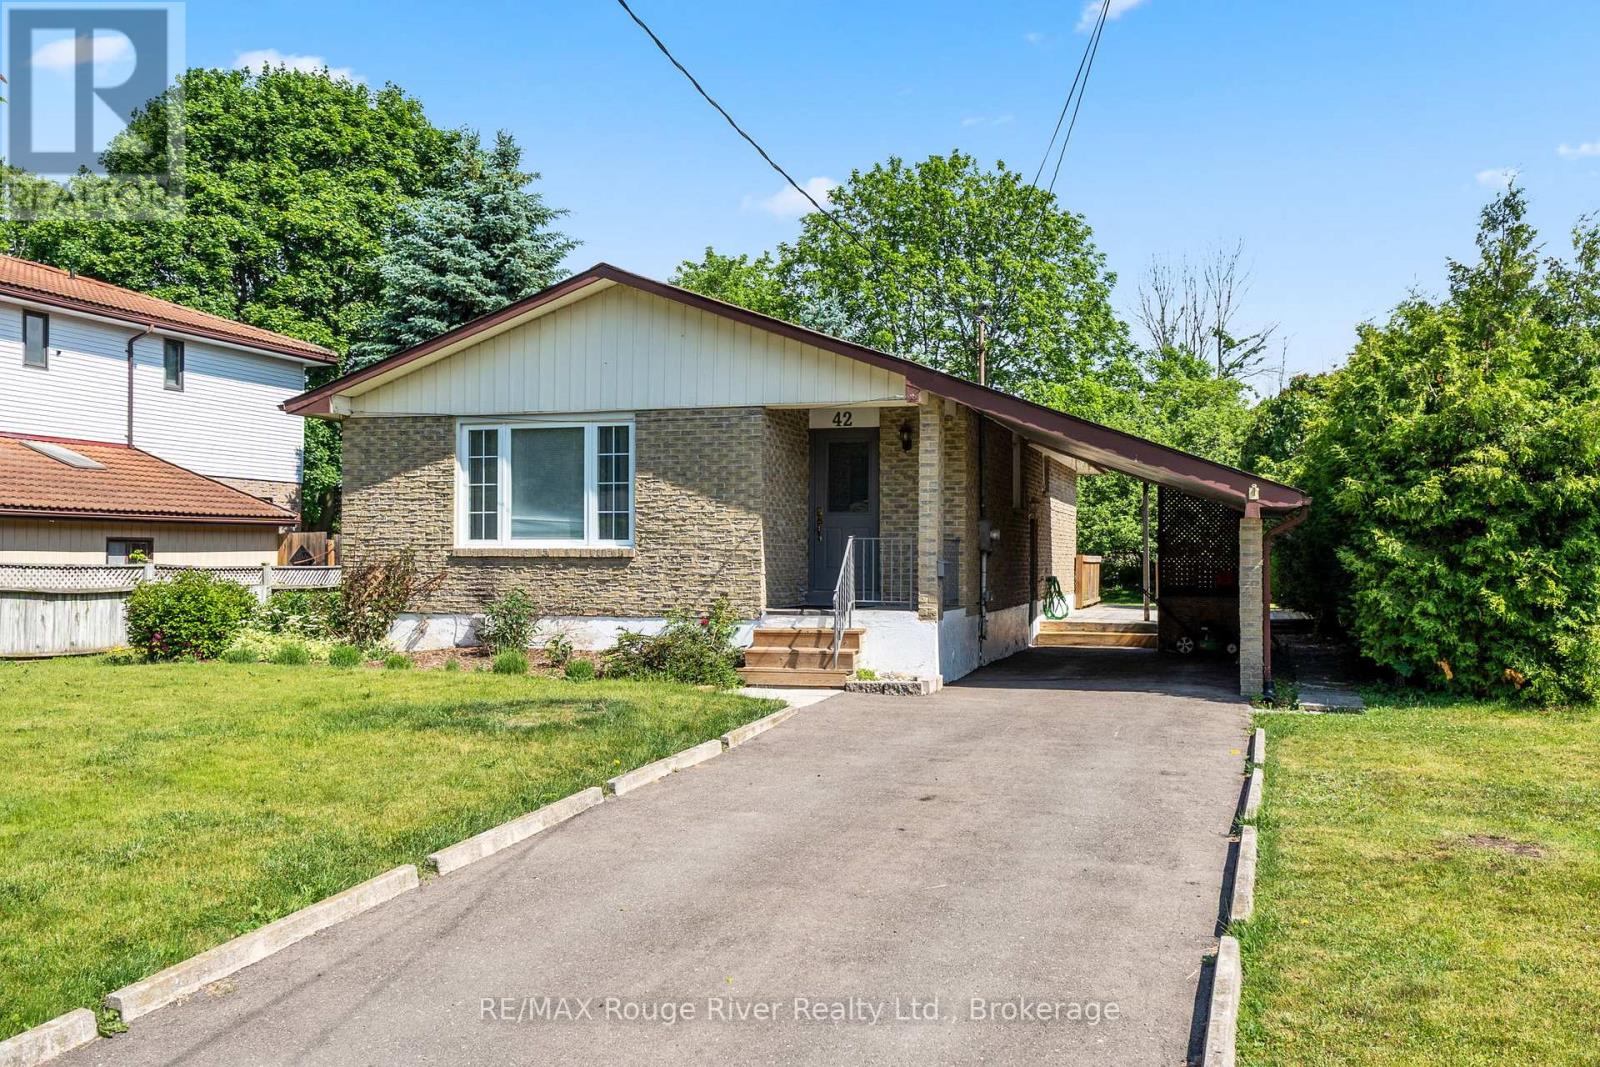
42 Meredith Crescent
Cobourg, Ontario
Welcome to this charming 3 bedroom bungalow situated on a large town lot, offering comfort, convenience, and excellent value. The spacious formal living and dining rooms provide the perfect setting for entertaining family and friends. The bright, cheerful kitchen features an abundance of cabinet space and plenty of room for meal preparation.The main level offers three generously sized bedrooms. . A 4 piece bathroom completes the main level.The partially finished lower level features a spacious rec room, providing additional living space for relaxation, hobbies, or family gatherings.Step outside and enjoy summer days and evenings on the large deck overlooking the expansive backyard ideal for outdoor entertaining, gardening, or simply unwinding.This home offers great value and endless potential. Don't miss your opportunity to make it your own! (id:54827)
RE/MAX Rouge River Realty Ltd.
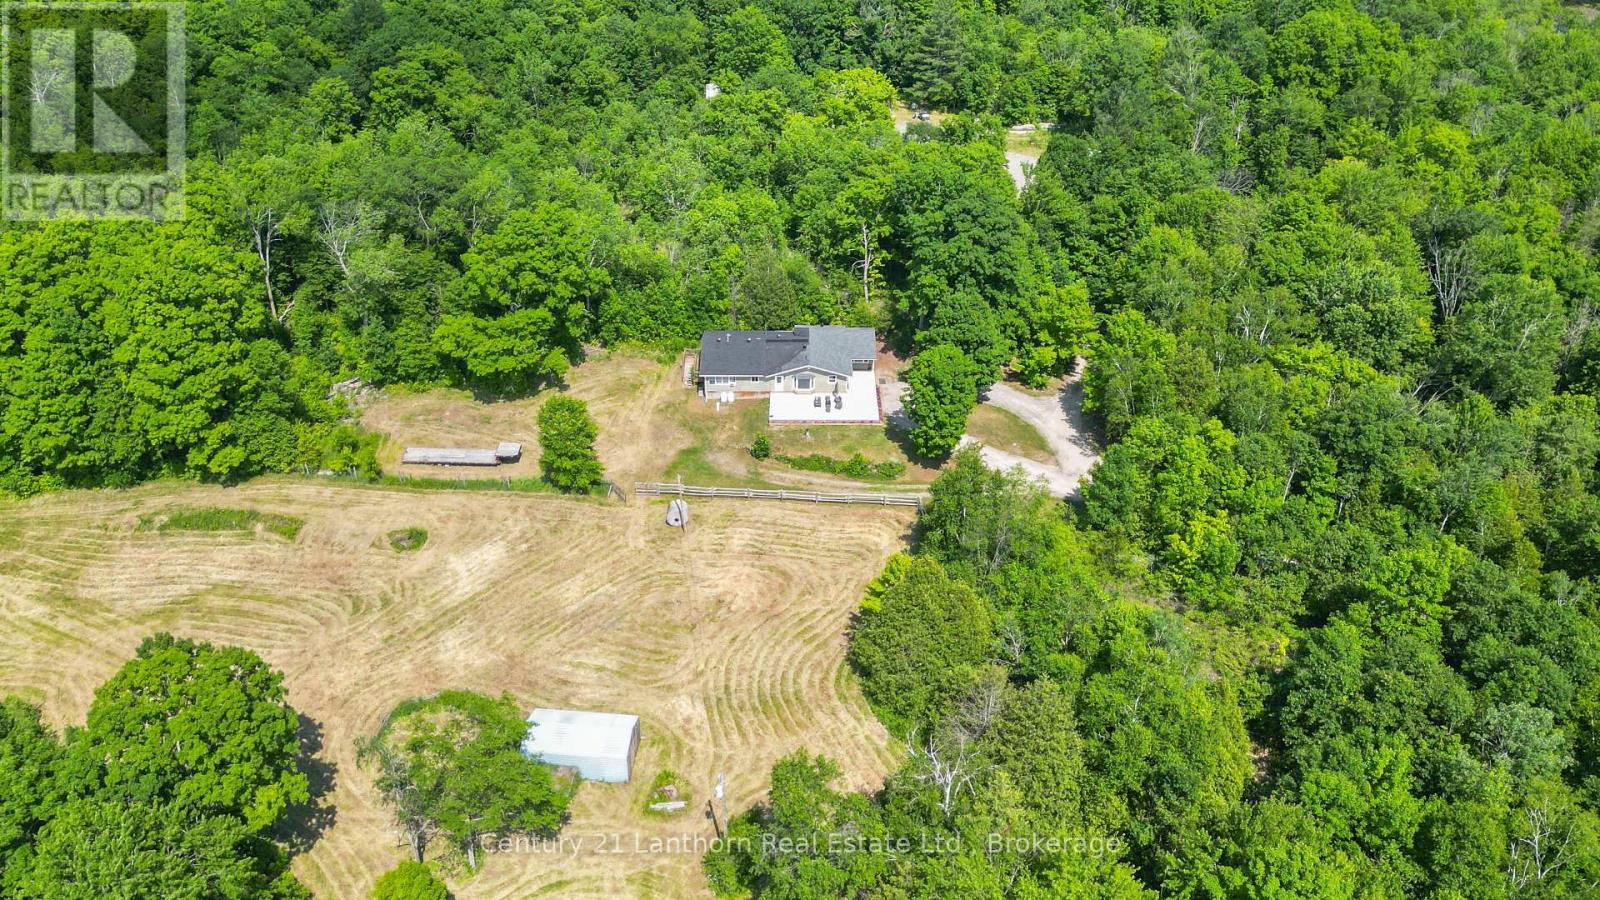
932 Hunt Club Road
Madoc, Ontario
Discover the Ultimate Private Retreat! Set on 119 acres of pristine countryside, this beautifully renovated 2,190 sq. ft. bungalow combines modern comfort with timeless rural charm. A long, private driveway leads you to your own secluded sanctuary, where peace, privacy, and nature await. Inside, you'll find an inviting open-concept layout featuring 3 spacious bedrooms and 3 updated bathrooms, perfectly designed for family living and entertaining. The brand-new kitchen showcases contemporary finishes, new flooring, windows, and appliances, all move-in ready for effortless living. Step outside onto the expansive 1,140 sq. ft. concrete patio, ideal for relaxing or hosting gatherings while taking in serene views of the surrounding pasture and small barn, perfect for a few animals or hobby farming. For those with hobbies or equipment, the property features a 46' x 25' workshop complete with hydro, three overhead doors, and a 10,000 lb hoist, plus ample parking for vehicles and recreational toys. Nature enthusiasts will love exploring the wooded trails, wetlands, and abundant wildlife that make this property truly special. Nestled deeper in the forest, a charming 20' x 30' off-grid cabin with an open loft offers a cozy getaway, your own private escape within the property. Conveniently located just outside Madoc, off Highway 7 between Toronto and Ottawa, this exceptional property provides easy access to countless lakes, trails, and outdoor recreation. Whether you're seeking a peaceful full-time residence, a weekend retreat, or a versatile hobby farm, this one-of-a-kind property delivers privacy, flexibility, and natural beauty, all in one extraordinary package. (id:54827)
Century 21 Lanthorn Real Estate Ltd.
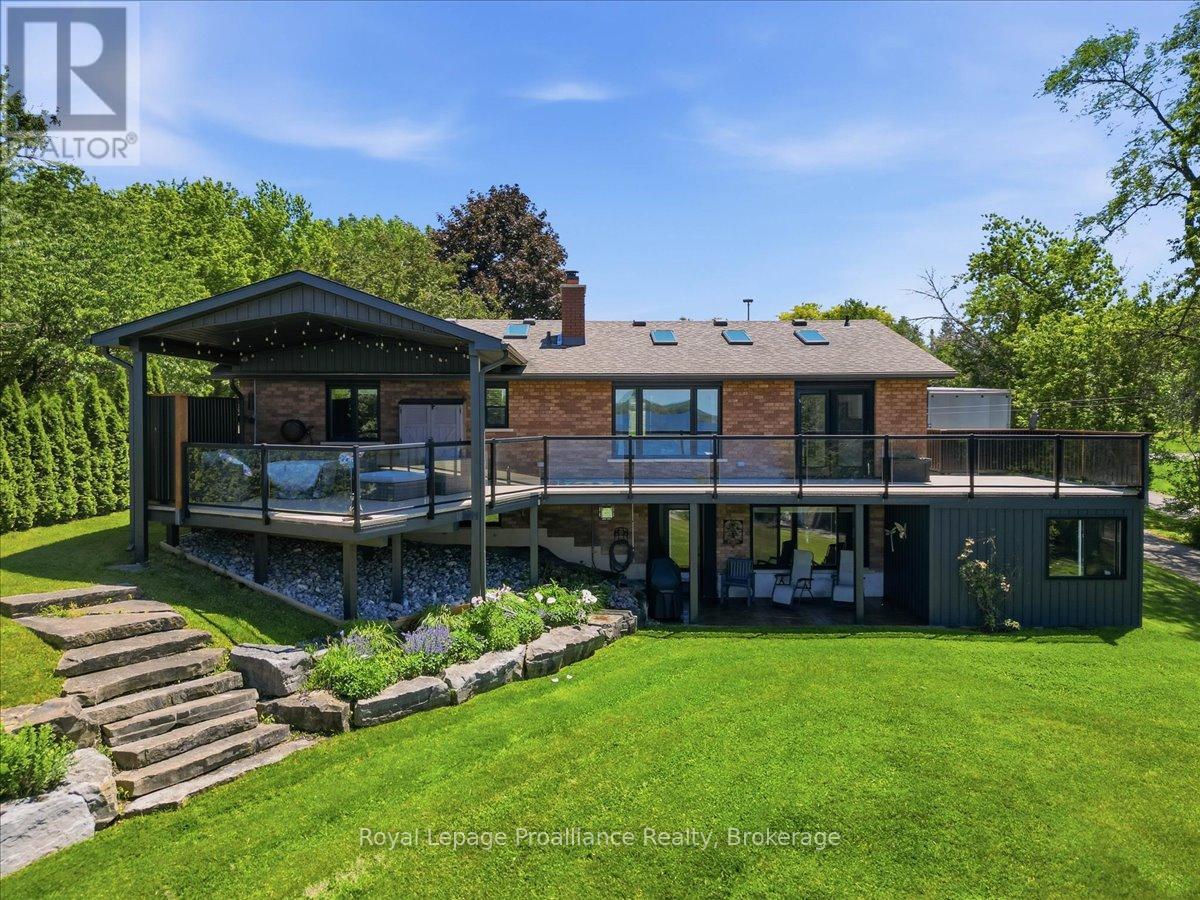
2728 County Road 3
Prince Edward County, Ontario
Welcome to waterfront living on the Bay of Quinte! Situated on a beautifully landscaped 1.3-acre lot with approximately 100 feet of waterfront, this substantially renovated home offers stunning views, a private dock, and the perfect blend of comfort, functionality, and lifestyle. Fully finished on both levels, extensive renovations completed in 2019 include the roof, windows, doors, skylights, furnace, flooring, trim, kitchen, deck, and detached 1,000 sq. ft. heated workshop. The main level features two bedrooms, a den, and two bathrooms, including a spacious primary suite complete with a walk-in closet and a beautifully appointed ensuite featuring heated floors, double sinks, and a tiled walk-in shower. The bright, open-concept living and dining areas are designed to maximize the water views, while the propane fireplace creates a warm focal point in the living room. The updated kitchen offers plenty of workspace and storage. Step outside to the expansive covered Duradek deck, where you can relax, dine, or entertain while taking in the waterfront scenery.The walkout lower level adds even more living space with two additional bedrooms, a full bathroom, fitness room, dedicated hot tub room, and a spacious rec room complete with a wet bar and second propane fireplace. Patio doors provide direct access to the backyard.Outside, the property continues to impress with professionally landscaped grounds, underground sprinkler system, a large circular driveway with ample parking, attached double garage, and an oversized heated detached workshop with abundant storage space, ideal for hobbyists, car enthusiasts, or storing recreational equipment and water toys. Enjoy boating, fishing, swimming, or simply watching the views of the Bay of Quinte from your own backyard. Located just minutes from shopping, restaurants, and everyday amenities, this rare waterfront offering combines privacy, convenience, and year-round enjoyment in an exceptional setting. Video & 3DTour in Media Link (id:54827)
Royal LePage Proalliance Realty
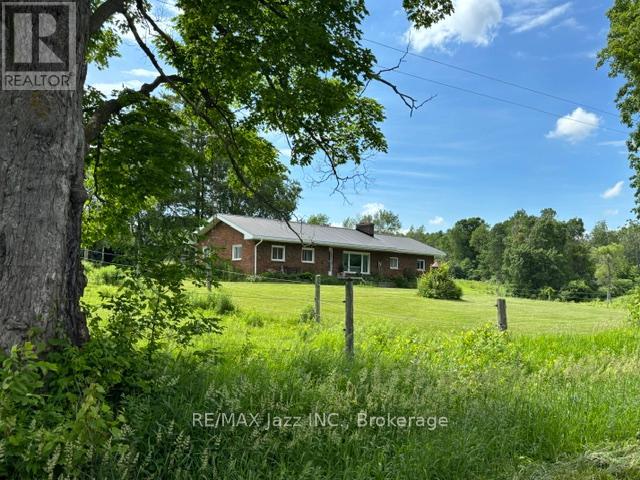
224 Christiani Road
Quinte West, Ontario
126 Scenic, high, dry acres with a conventional, open concept, red brick Ranch bungalow with a double attached garage. The property has panoramic views, and is currently being run as a hy-bred horse boarding facility, that supplies it's own hay off the tillable property, balance is hardwood. There's an artesian well that supplies the house, and is sufficient for a huge vegetable garden, also supplies water for paddocks. There are tractor storage buildings, hay storage buildings, a work shop with hydro, two attached bank barns for stalls, and a row barn for further stalls. Concrete main barn yard pad access. Square bale storage in the main barn. Year round creek access across the driveway from the house. (id:54827)
RE/MAX Jazz Inc.
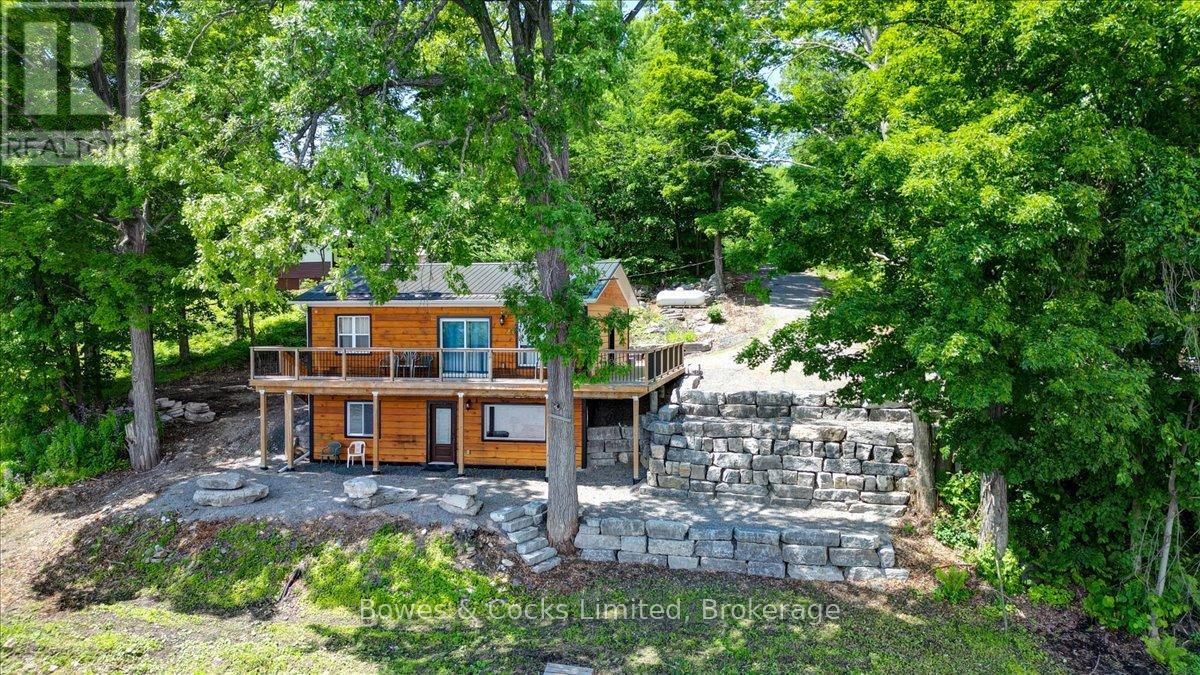
399 Blairton Road
Havelock-Belmont-Methuen, Ontario
Welcome to lakeside living at its finest! This beautifully newly renovated 3-bedroom, 2-bathroom waterfront home offers stunning island views and a picturesque natural shoreline on one of the area's most desirable lakes. Situated on a large 1.3-acre lot that is level at the top and terraced to the water, the property provides easy access to the water while maximizing panoramic lake vistas from both inside and out. The bright, modern interior features just under 1,400 sq. ft. of finished living space with tasteful contemporary finishes throughout. The main level boasts a spacious living room and dining area, a stylish updated kitchen, two generous bedrooms with closets, and a 4-piece bathroom. The fully finished lower level offers a large family room with walkout access to the waterfront, a third bedroom or home office, and a convenient 3-piece bathroom. Extensively updated, this move-in-ready property includes a durable steel roof and a detached garage featuring steel siding and a steel roof for years of low-maintenance ownership. Surrounded by nature, this property is ideal as a year-round home, family cottage, or waterfront retreat. Enjoy breathtaking island views, a beautiful natural shoreline, and all the peace and tranquility that waterfront living has to offer. (id:54827)
Bowes & Cocks Limited
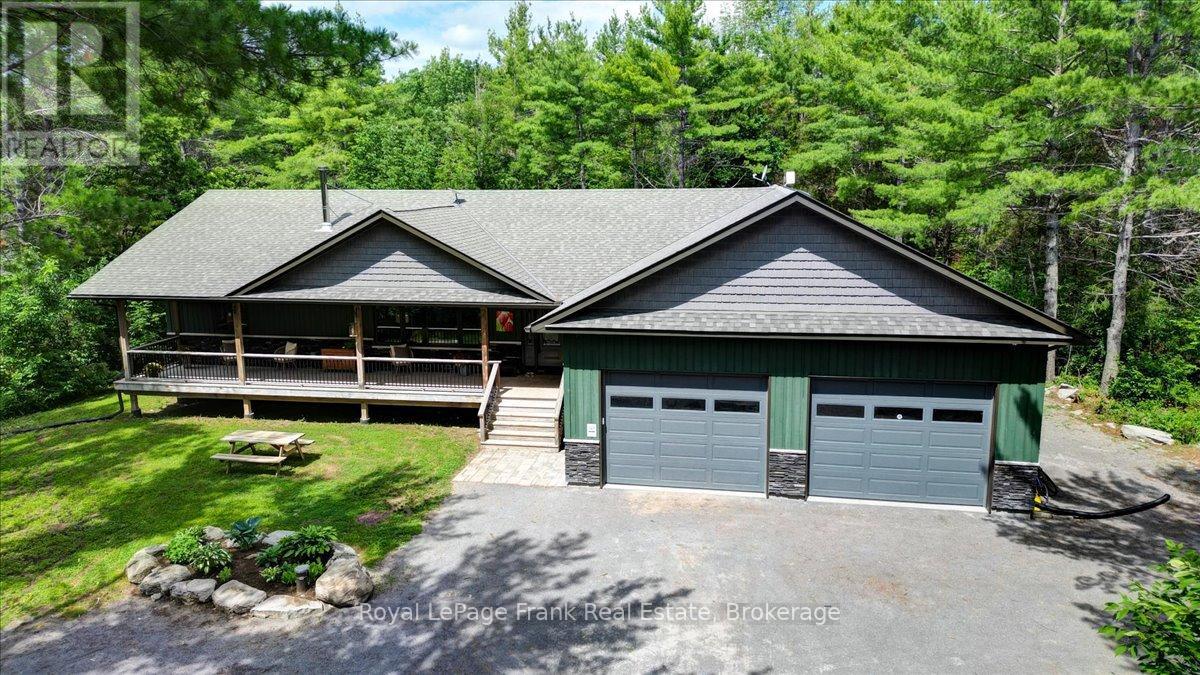
2166 6th Line Dummer Road N
Douro-Dummer, Ontario
Nestled in the woods this stunning 1,700+ sq. ft. bungalow offers the ultimate private sanctuary. From the moment you arrive, you'll be captivated by the expansive covered porch designed for relaxation, leading inside to a main floor featuring a cozy wood-burning stove and two spacious bedrooms-including a primary suite complete with a private ensuite and a walk-in closet. The convenience of main-floor laundry pairs perfectly with the fully finished lower level, which adds incredible versatility with a third bedroom, a family room, and a bonus space ideal for a home office or gym. For the hobbyist, the extra-large, heated 4-car garage is a dream come true, complete with a 240V outlet for heavy tools or EV charging plus a dedicated water supply line. You can unwind bug-free in the grand 3-season cedar sunroom overlooking the forest, or step outside to your private outdoor hot tub to soak under the stars. Combining woodland tranquility with premium features, this beautiful home is ready for your family to move in and enjoy! (id:54827)
Royal LePage Frank Real Estate

42b Chapel Street
Brighton, Ontario
A fabulous location in town! Located just two blocks from downtown Brighton, this well-maintained bungalow offers the convenience of in-town living with all amenities within easy walking distance, including grocery store, banks, churches, shops, restaurants, parks, schools, and the arena. Built in 2013 and offering 1,254 sq. ft. above grade, this attractive home features stone-accented front siding, a single-car attached garage, and is ideally suited for retirees or young families looking for a walkable lifestyle.The bright main floor offers two bedrooms and two full bathrooms, including a spacious primary bedroom with walk-in closet and private ensuite with shower, and linen closet. The living room features elegant coffered ceilings and sliding doors leading to the covered back porch, creating a seamless indoor-outdoor living space. The kitchen is equipped with stainless steel appliances, cabinetry extending to the ceiling, and a natural gas hookup. The barbecue on the covered porch is also connected to natural gas, making outdoor entertaining easy and convenient. Main floor laundry adds to the home's practicality, while the insulated and drywalled garage provides additional comfort and functionality.The finished lower level with 8-foot ceilings expands the living space with a large recreation room, a third bedroom, a full bathroom with tub, and a versatile flex room ideal for storage, a hobby room, home office, or exercise area. Additional features include an owned water softener and a generator, providing peace of mind and added value. This move-in-ready home combines modern construction, a functional layout, and one of Brighton's most desirable walkable locations. (id:54827)
Royal LePage Proalliance Realty
