
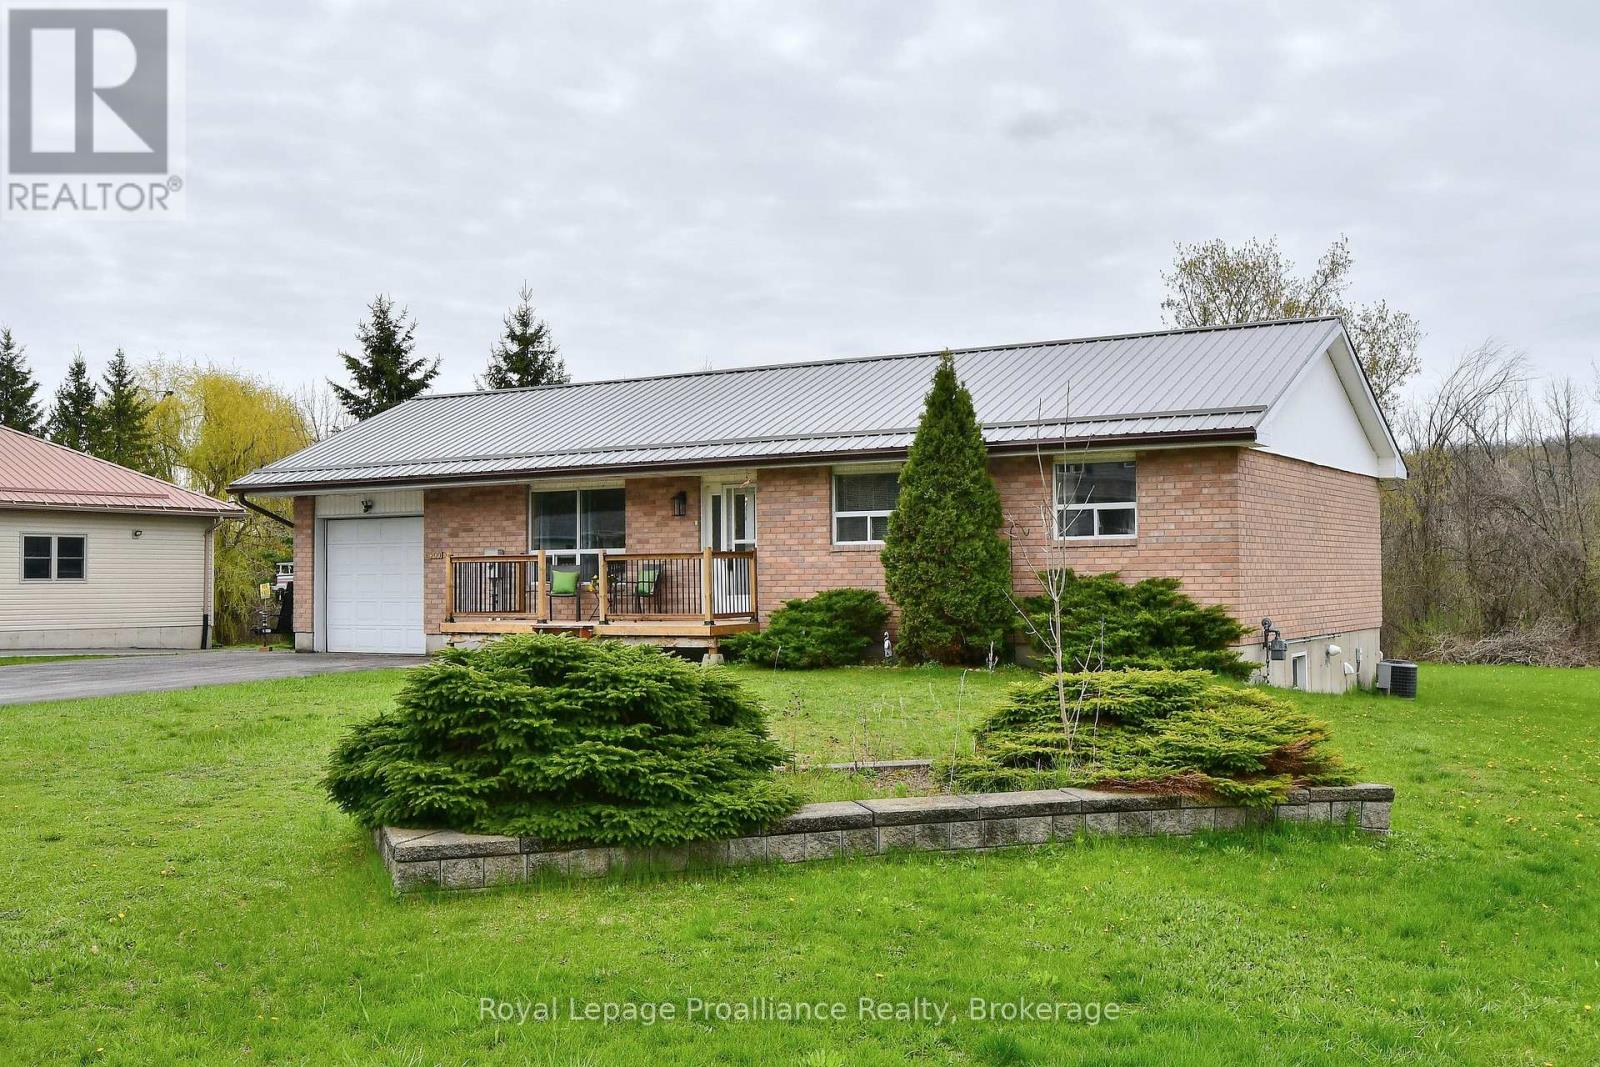
200 Park Lane
Asphodel-Norwood, Ontario
Discover the perfect blend of semi-rural tranquility and small-town convenience in this charming 3-bedroom bungalow with attached garage, ideally situated on a generous lot just outside the Village of Hastings. This home is a great opportunity for retirees seeking one-level living or families looking for room to grow. The interior is anchored by a functional layout with formal living room, open concept kitchen dining room with walk out to the back deck overlooking your private greenspace. Recent upgrades include new carpet in all bedrooms and a new front deck. Metal roof, furnace, washer & dryer, and refrigerator are all less than 5 years old. The unfinished basement serves as a blank canvas awaiting your creative vision-perfect for a home gym, workshop, or additional family room. Enjoy family outings on shore or in the water with deeded access to the Trent River and Trentview Estates Residents' Waterfront Park, offering a playground and boat launch for endless summer fun. Boaters will delight in the lock-free navigation all the way to Peterborough. Perfectly positioned for a 30-minute commute to Peterborough or 35 mins to Hwy 401, this home offers the quiet of the country with the amenities of the city within reach (id:54827)
Royal LePage Proalliance Realty
Royal Heritage Realty Ltd.
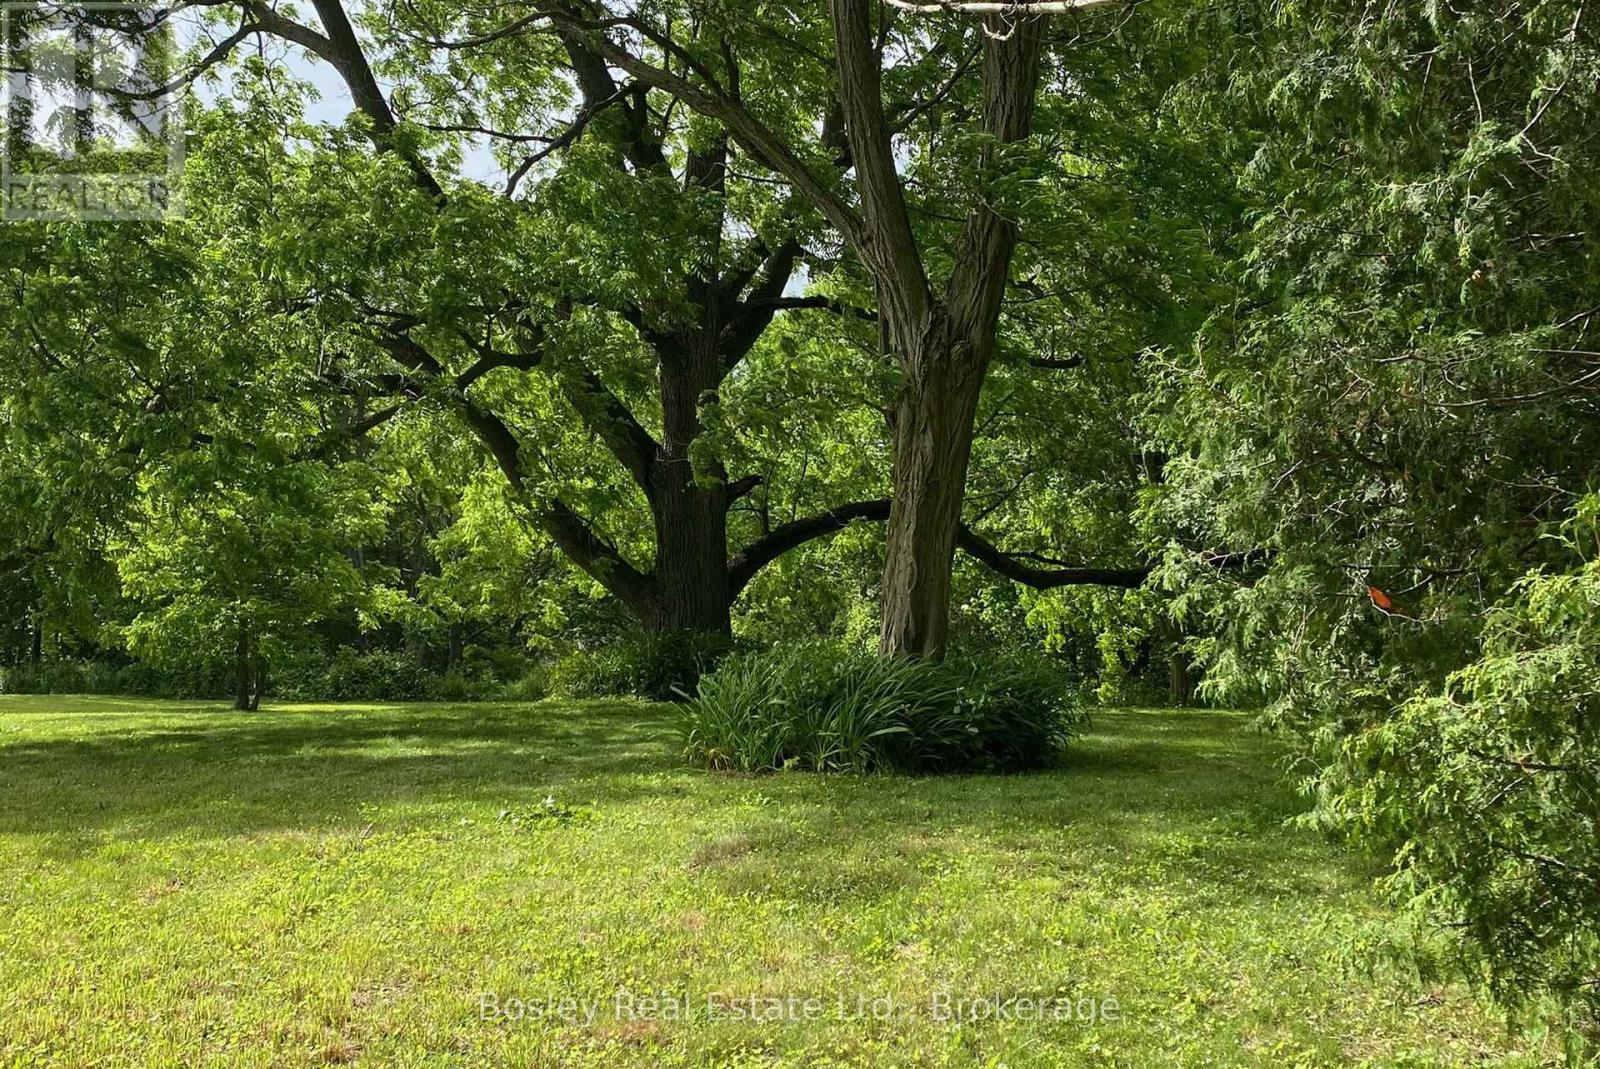
106 Bruton Street
Port Hope, Ontario
Rare opportunity to build your dream home on this exceptional 3/4-acre serviced lot in one of Port Hope's most desirable neighbourhoods. Nestled among mature trees and offering beautiful views, this unique property provides the perfect balance of privacy and convenience. Enjoy a peaceful natural setting while being just minutes from everyday amenities and within walking distance of Port Hope's charming and historic downtown core, known for its boutique shops, restaurants, and vibrant community atmosphere. An outstanding offering in an established neighbourhood where opportunities like this are seldom available. PLEASE NOTE: Access to the property is strictly limited to individuals accompanied by a licensed REALTOR with a confirmed appointment. (id:54827)
Bosley Real Estate Ltd.
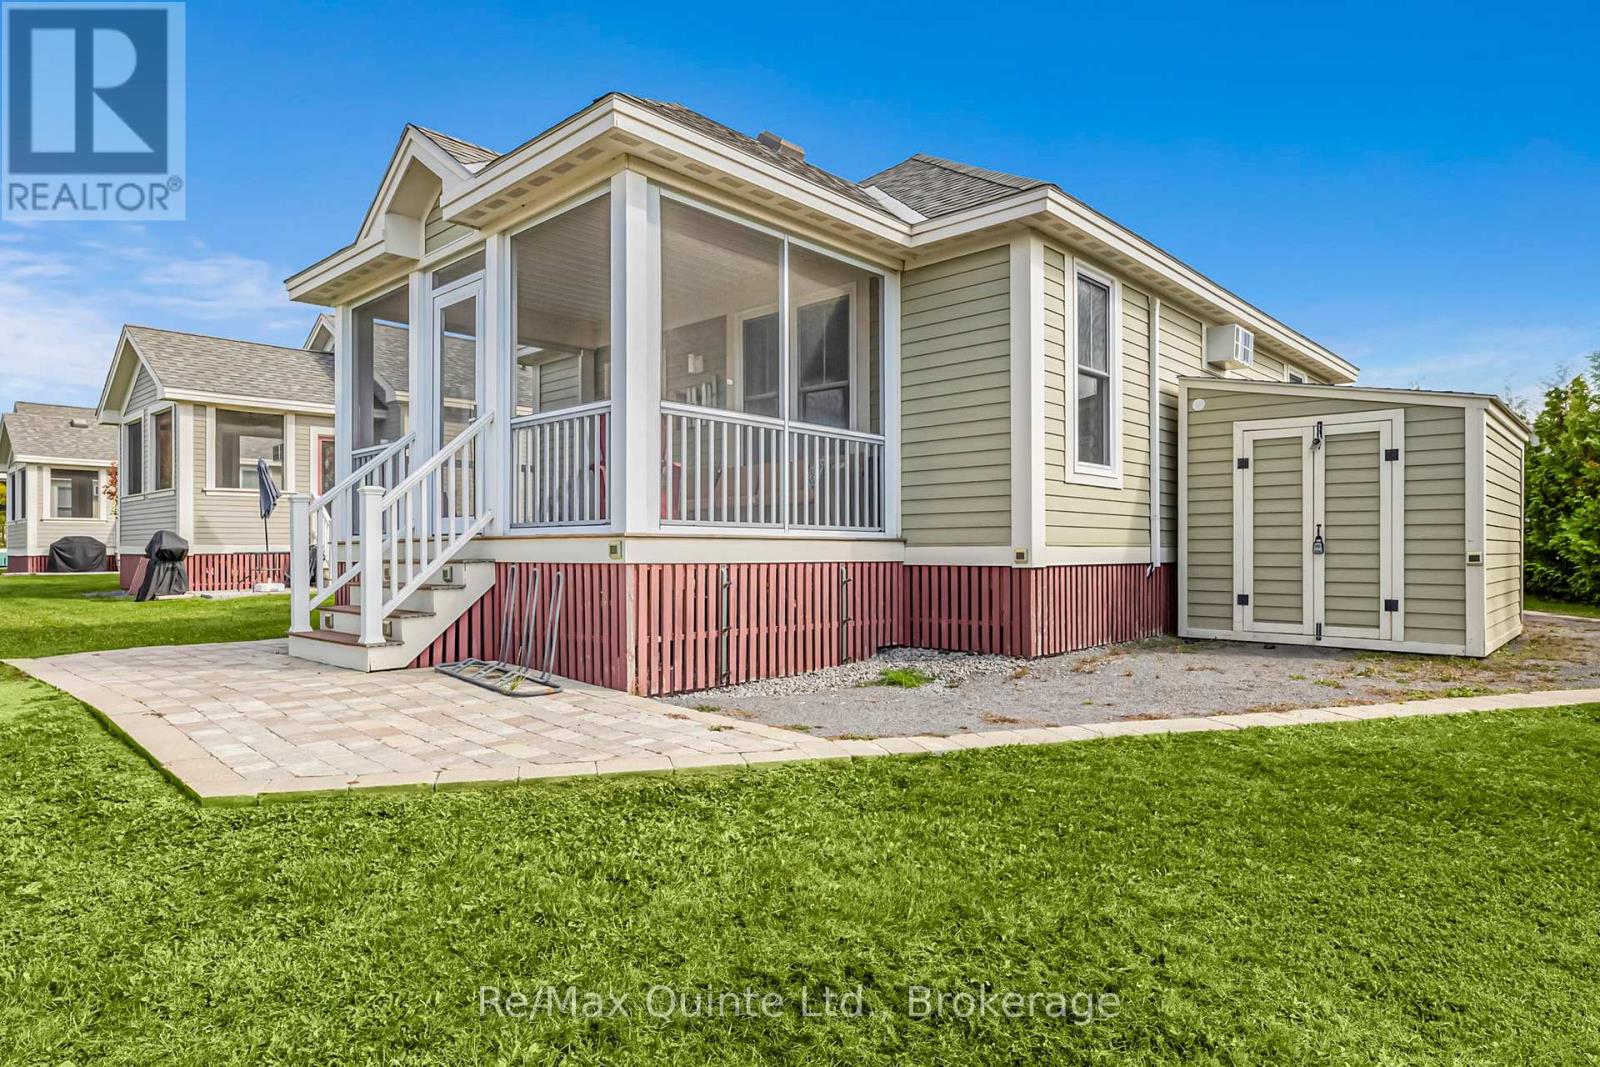
16 Butternut Lane
Prince Edward County, Ontario
Experience the Canadian Dream with affordable Cottage Ownership in Prince Edward County! At East Lake Shores, you own the land and your cottage and have access to the stunning array of amenities. Situated near popular Sandbanks Provincial Park, and close to all the local attractions, this 80-acre waterfront community offers a perfect retreat for you and your loved ones. Resort-Style living with low maintenance! Whether you desire a peaceful escape or a fun-filled adventure, this three-season cottage promises unforgettable memories. Resort Amenities include: 2 Pools (one overlooks the Lake and is Adults Only!), waterfront on East Lake with water equipment available, tennis courts, basketball courts, fitness centre, walking trails, dog park and so much more! This cozy cottage features 2 bedrooms, a 4-piece bathroom plus an additional 2-piece Ensuite bath, stackable laundry area, screened porch, extra-large shed, 2 private parking spaces, ductless air conditioning system with units in living room and primary bedroom, beautiful furnishings (all included). This cottage location also provides privacy created with trees and prime lot. Create beautiful memories with family and friends at this charming resort. Enjoy the essence of resort living in the heart of The County. Season runs from April to November. Enjoy the whole season or elect to join the rental program to make an income on your investment. This cottage is already furnished and open for the season. Come and see for yourself what East Lake Shores has to offer. **Condo fees are 663.03/month and include high-speed internet, TV, water, sewer, common elements maintenance and and property management.** (id:54827)
RE/MAX Quinte Ltd.
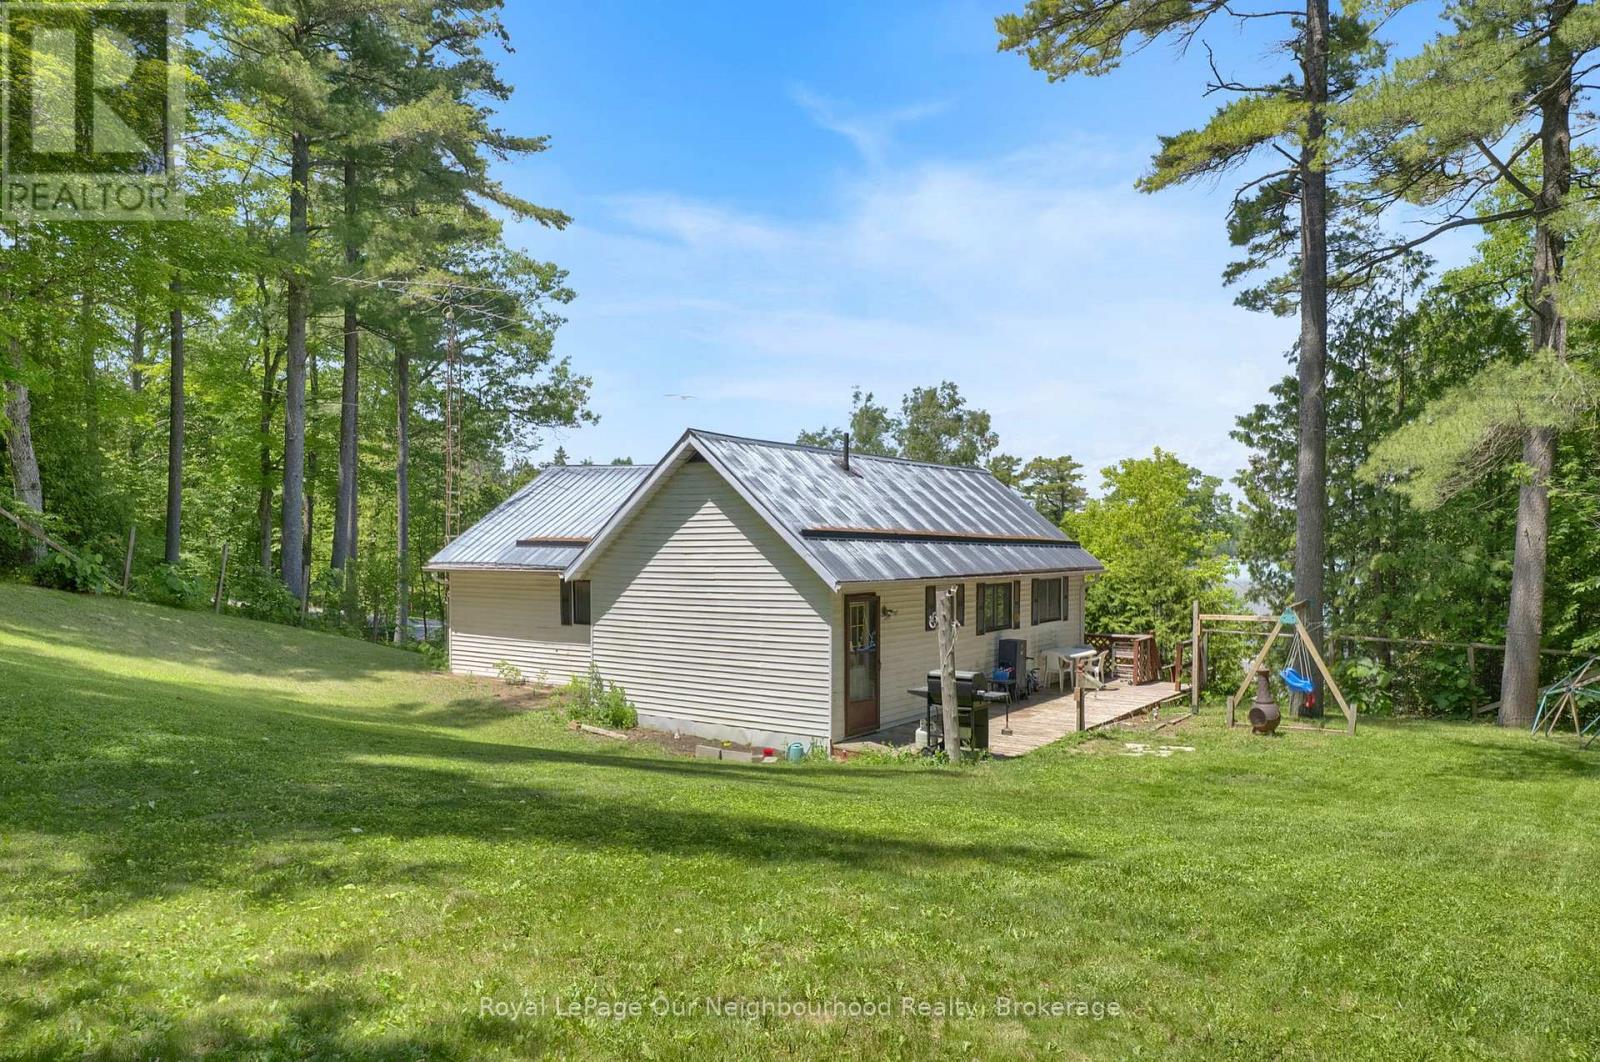
14231 Little Lake Road
Cramahe, Ontario
Looking for a great property you can make your own? This 3 bedroom detached home sits on a large and private lot in a desirable rural setting and offers a fantastic opportunity for first-time buyers or investors. It features a bright and welcoming main living area with numerous windows that fill the kitchen and living room with natural light. A large picture window in the living room creates an open, airy feel and offers seasonal views toward the lake. The main floor offers 3 good sized bedrooms, including pine flooring in the primary and second bedrooms along with a 4pc bath. The walk-out basement is currently unfinished, providing plenty of storage or the opportunity to create additional living space, such as a playroom, home office, or recreation area. Step outside and enjoy the spacious yard with plenty of room for children, pets, gardens, or entertaining. From the property, you can enjoy views of the lake and the peaceful surroundings. Also a unique offering, consisting of three assessment parcels (ARNs), providing extra property with additional space for recreation, privacy, and future possibilities, subject to municipal approvals. Just a 10 min walk to the Little Lake public access with a beach and boat launch! Great for family picnics, swimming, paddle boarding, canoeing and fishing! Conveniently located less than 10 minutes to 401 ramps, both East and West. Close to Colborne, the home of the iconic Big Apple, under 15 minutes from Presqu'ile Provincial Park with its beautiful sandy beach, walking trails, and camping, and less than 30 minutes to both Cobourg's waterfront and Trenton's amenities. If you're searching for an affordable country property with solid potential in a fantastic location, this could be the opportunity you've been waiting for. (id:54827)
Royal LePage Our Neighbourhood Realty
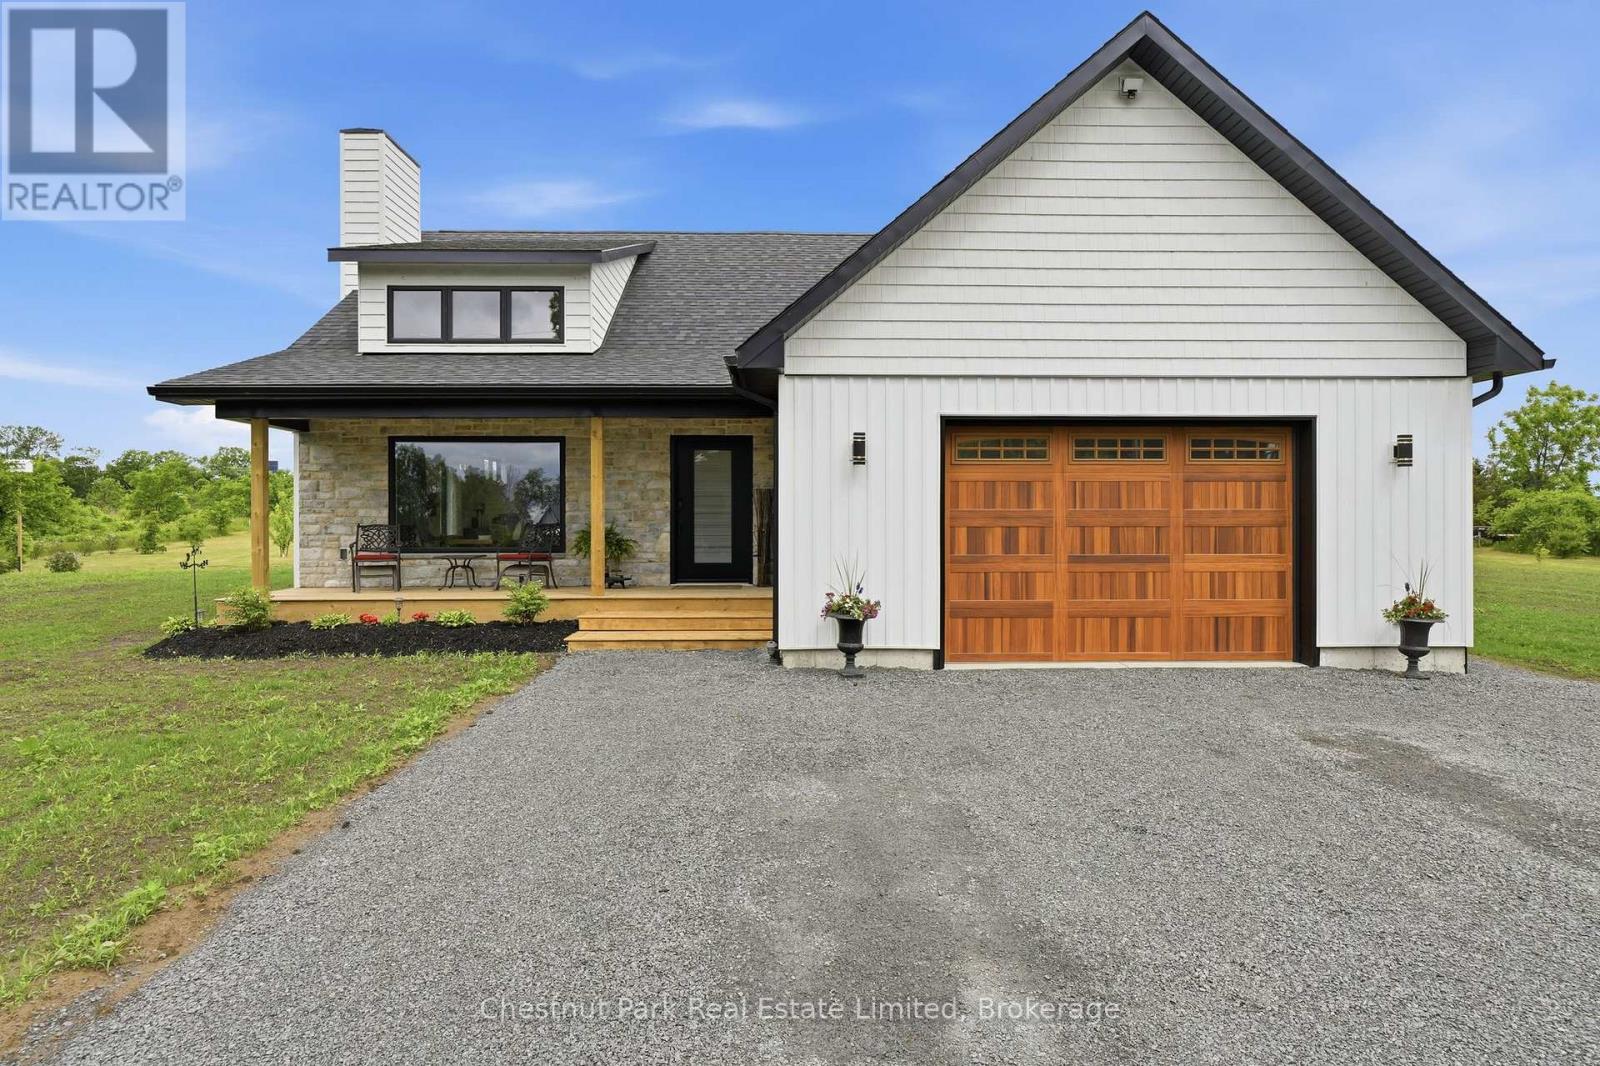
14 Captains Drive
Prince Edward County, Ontario
Set on two acres in the heart of Waupoos, this beautifully crafted residence offers a rare blend of contemporary comfort, open countryside, and glimpses of the water that define life in Prince Edward County. Surrounded by rolling green space and thoughtfully planted grounds, the property enjoys a commanding setting within one of The County's most sought-after communities. Designed with both everyday living and effortless entertaining in mind, the home welcomes you with a covered front porch and a bright, airy interior where vaulted ceilings, expansive windows, and a striking fireplace create a warm focal point. The open-concept living, dining, and kitchen spaces flow seamlessly together, filled with natural light and framed by views of the surrounding landscape. A generous island anchors the kitchen, while refined finishes and clean architectural lines lend a timeless sense of style. The well-considered layout offers two bedrooms and two beautifully appointed bathrooms, including a spacious primary retreat with a spa-inspired ensuite. Every room has been designed to maximize comfort, functionality, and connection to the outdoors. Beyond the home, the grounds provide ample space to garden, play, or simply enjoy the tranquillity of the setting. The covered rear porch invites long summer evenings and sunsets overlooking the property, while nearby shoreline vistas serve as a constant reminder of the area's natural beauty. Waupoos Marina is moments away for those eager to spend their days on the water, while acclaimed wineries, farm stands, restaurants, cycling routes, and local attractions are all within easy reach. Whether envisioned as a full-time residence or a refined County escape, this exceptional offering captures the relaxed sophistication and lifestyle that make Prince Edward County such a coveted destination. A remarkable opportunity to settle into one of The County's most scenic communities awaits. (id:54827)
Chestnut Park Real Estate Limited
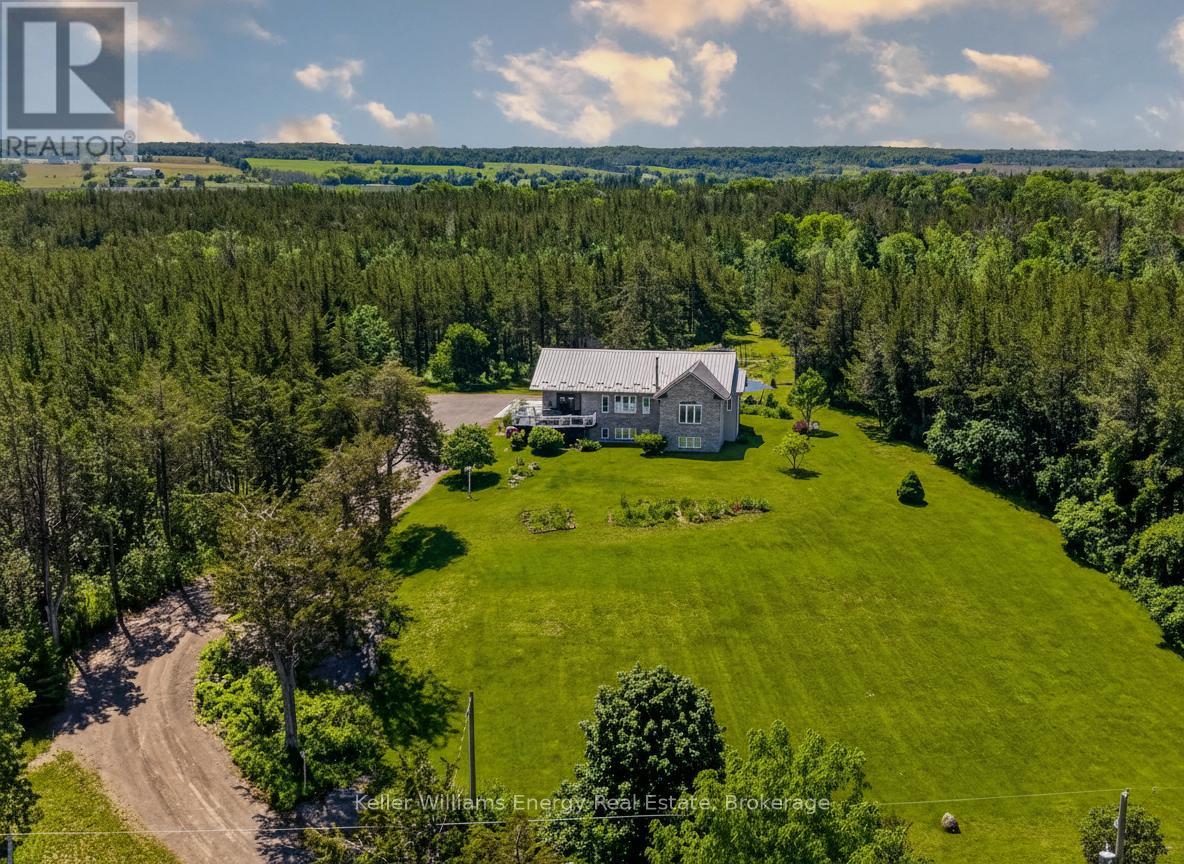
1766 North Big Island Road
Prince Edward County, Ontario
Enjoy the Video and Virtual Tour. Life moves differently on the Island. Discover 1766 N Big Island Road. Experience captivating sunsets over the Bay of Quinte, 9 private acres to explore, approx 3,400 sq ft of living space, and the tranquility of country life in the County. Built in 2003 by a reputable local builder, this home has been tastefully refreshed within the last few years. On the main floor, the generous living spaces overlook the gardens and the Bay of Quinte. Sunsets and ever-changing skies delight from the primary bedroom, living room, kitchen, and deck. The kitchen is thoughtfully designed, with caesarstone counters and backsplash, premium hardware and custom cabinetry all crafted with care. The main floor 2nd bedroom overlooks the perennial gardens. The primary bedroom enjoys a walk-in closet, and an absolutely stunning ensuite bath with tub, dual vanity with quartz counters, and a walk-in shower that overlooks the Bay. Downstairs, guests enjoy a beautiful 3 pc bathroom. The generous family room and all basement rooms enjoy large above grade windows. This space is perfect for cooler days, with a wood-burning fireplace to keep things cosy. There are 3 additional bedrooms on this level, each with closet space, additional storage areas, and a large utility room with laundry. Outside, the insulated, drywalled and painted 2-car garage offers an EV charger and an electric heater. Enjoy the property from various seating areas, including the deck off the kitchen, and the patio in the garden where you are surrounded by a cottage garden of flowering perennials. Explore the property to discover trails through the woods, and feed your family with home grown produce from the garden. Finally, the garden shed offers storage for property maintenance equipment, the water tanks are a wonderful bonus and are strictly for the purposes of serving the garden. This one is worth a visit to feel the peacefulness and experience the wonderful views from every spot in the home! (id:54827)
Keller Williams Energy Real Estate
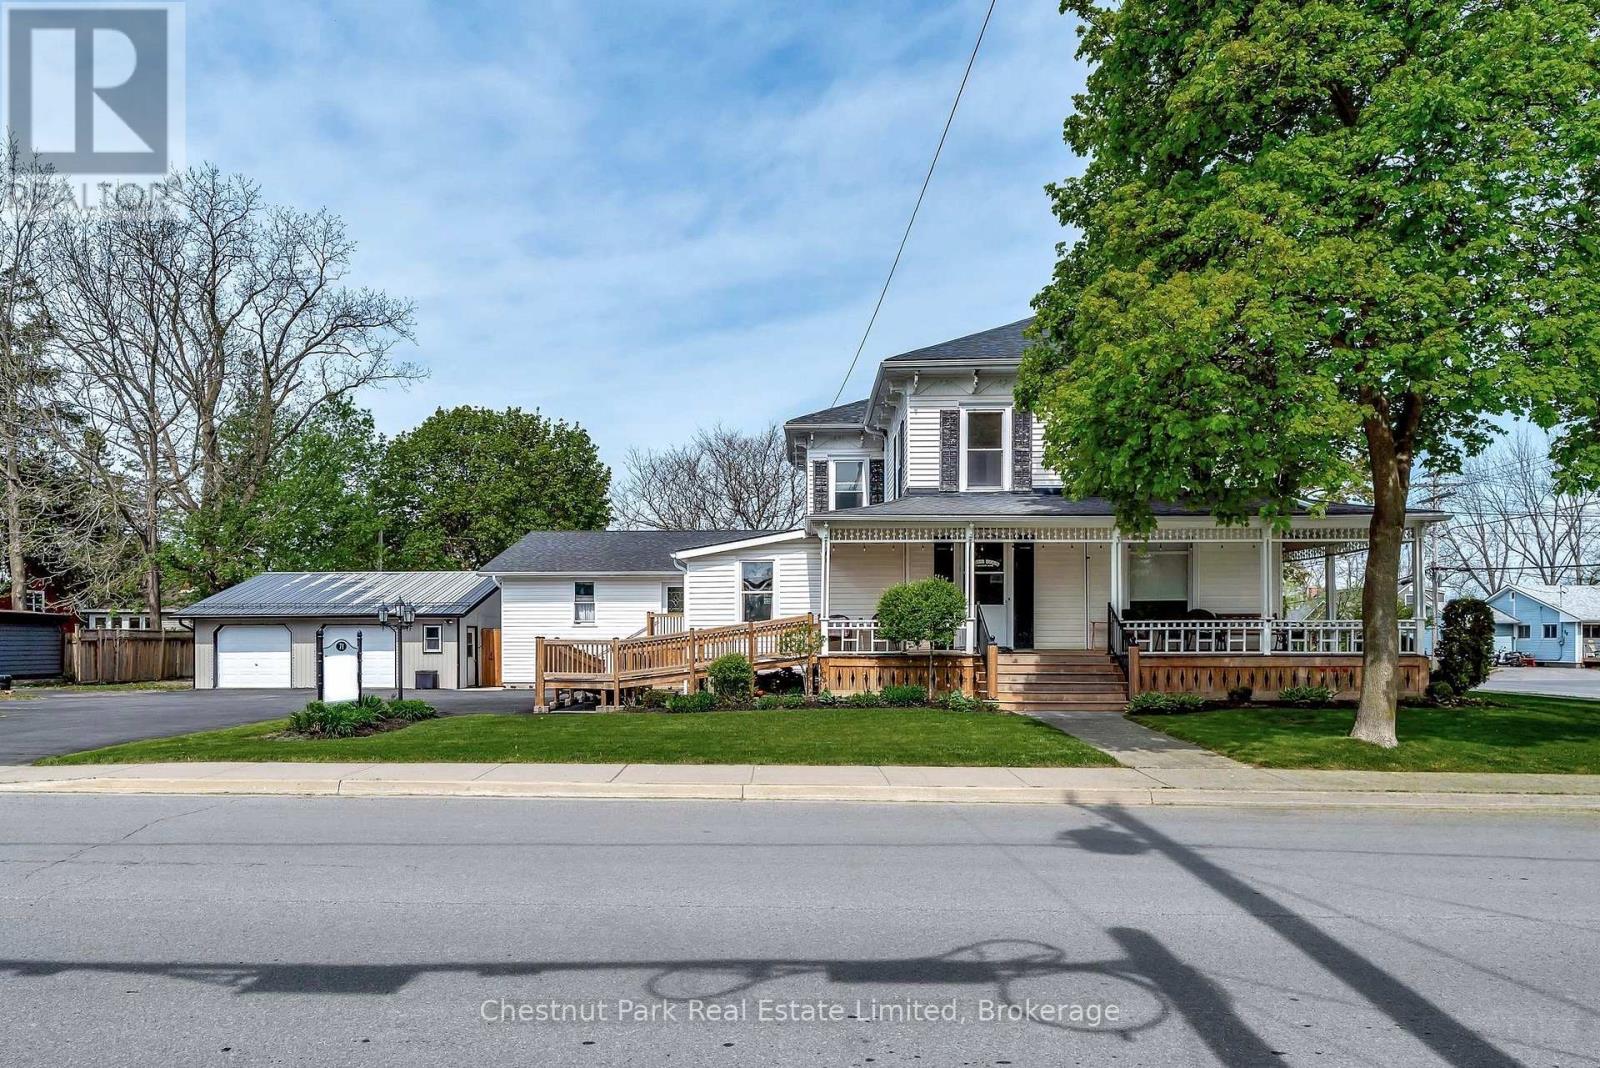
71 Queen Street
Prince Edward County, Ontario
DO NOT MISS THIS DEVELOPMENT OPPORTUNITY IN PICTON LOCATED ON A DOUBLE LOT IN THE HEART OF PRINCE EDWARD COUNTY! Under the Picton Secondary Plan, the property is designated Town Residential, supporting a wide range pf residential uses. The existing building features attractive residential character and may be suitable for various housing formats, subject to applicable approvals and municipal requirements. This designation provides flexibility for developers, investors, and organizations seeking residential development opportunities in one of Prince Edward County's most desirable communities. Dating back to 1880, the main residence offers an expansive layout including two apartments, both with two bedrooms. Additional highlights include an insulated double car garage providing extra space for a workshop and storage, abundant surfaced parking, a private fenced in yard and a generous double lot with plenty of room to develop.This property is brimming with possibilities. Don't miss your chance to own a piece of Picton's rich history. Schedule your private tour today! (id:54827)
Chestnut Park Real Estate Limited
Royal LePage Proalliance Realty

3202 - 300 Croft Street
Port Hope, Ontario
Move-in ready and beautifully maintained, this bright and airy south-facing 2-bedroom, 2-bathroom condo offers the perfect blend of comfort, style and low-maintenance living. Located in a popular community with easy access to all of Port Hope's amenities, this inviting home features a wonderful open-concept layout ideal for both everyday living and entertaining. The spacious upgraded kitchen boasts additional cabinetry, stone countertops and plenty of workspace, seamlessly flowing into the principal living areas. Freshly painted throughout and completely carpet-free, the unit offers a clean, modern feel that is ready for immediate enjoyment. A generous utility room with in-suite laundry provides exceptional storage with ample shelving to keep everything organized. Both bedrooms offer comfortable accommodations and excellent closet space, while two bathrooms add convenience and functionality. Step outside to the welcoming front porch, the perfect place to enjoy your morning coffee or relax with an evening cocktail. Complete with one included parking space, this attractive condo delivers a carefree lifestyle in one of Port Hope's most sought-after communities. (id:54827)
Bosley Real Estate Ltd.
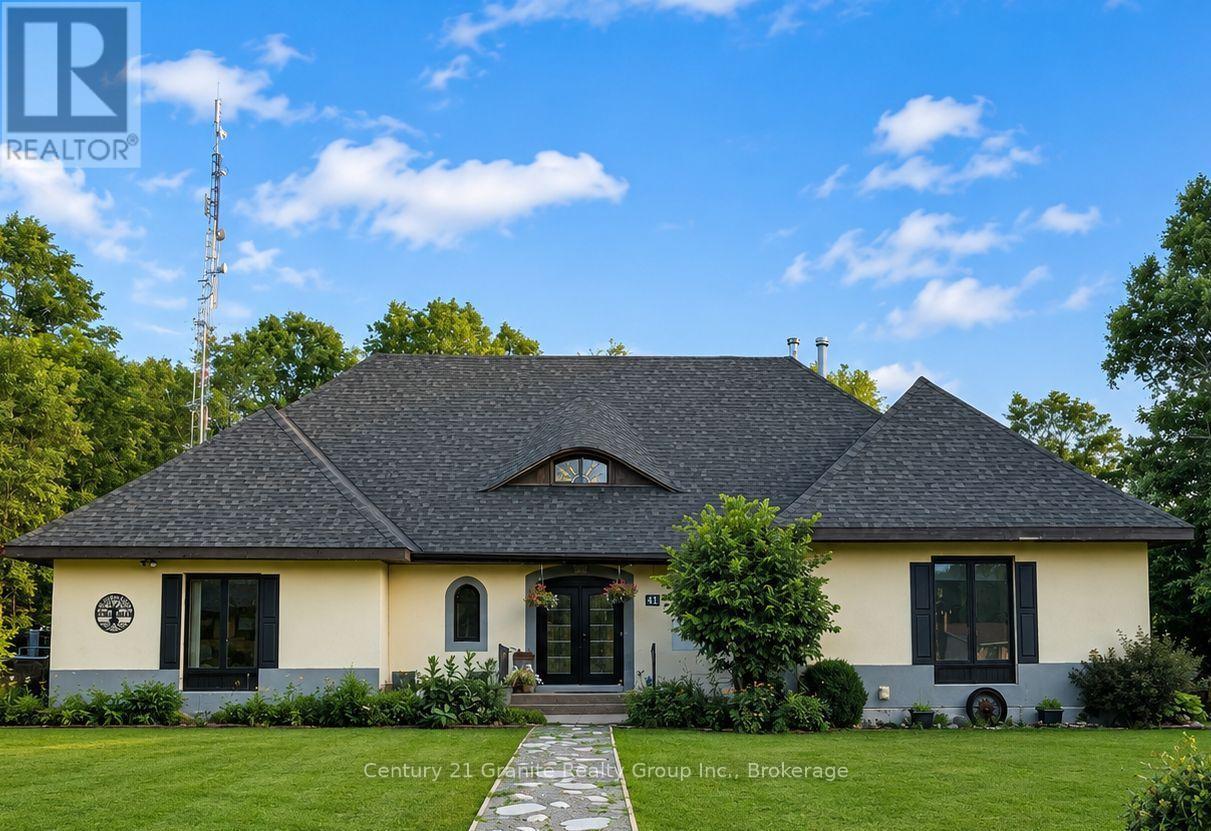
41 Maple Street
Bancroft, Ontario
Welcome to Mapleview, a distinctive custom-built European-inspired estate offering over 5,000 sq. ft. of finished living space across three levels, beneath a dramatic cross-hipped roofline. Blending French Country elegance with modern luxury, this residence features stucco construction, arched details, estate-scale proportions, and craftsmanship. Set on over an acre and surrounded by tall hardwoods, the backyard feels like country living while within walking distance of Bancroft's amenities. Designed with flexibility in mind, Mapleview offers potential for extended family living, a private in-law suite, or Airbnb-style accommodations. The main level features hardwood flooring, pot lights, crown moulding, coffered ceilings, a spacious foyer, picture gallery, 2-piece powder room, and a living room with wood-burning fireplace. Each bedroom enjoys its own ensuite, including two main-floor suites, one with direct deck access. The primary suite includes a walk-in closet, dressing room or office space, workout room, and 6-piece ensuite with soaker tub, heated towel racks, double vanity, bidet, and walk-in shower with rain head. The chef-inspired kitchen features quartz countertops, double ovens, electric range with pot filler, coffee station, side-by-side fridge and freezer, two dishwashers, wine cooler, kick sweep, and cabinet lighting. A bright four-season sunroom with pellet stove opens to the rear deck. The walkout lower level adds a family room, wet bar, kitchenette, wine cellar, powder room, full bathroom, second laundry hookup, propane fireplace, storage, and multiple walkouts. Outdoor amenities include an 8-person hot tub, fire pit, storage shed, and three-season cabana with electrical service. The attached garage includes a rare three-storey electric lift and staircase access to the upper level. We welcome you to come and experience how Mapleview combines luxury, privacy, income potential, and versatility in one rare Bancroft offering. (id:54827)
Century 21 Granite Realty Group Inc.
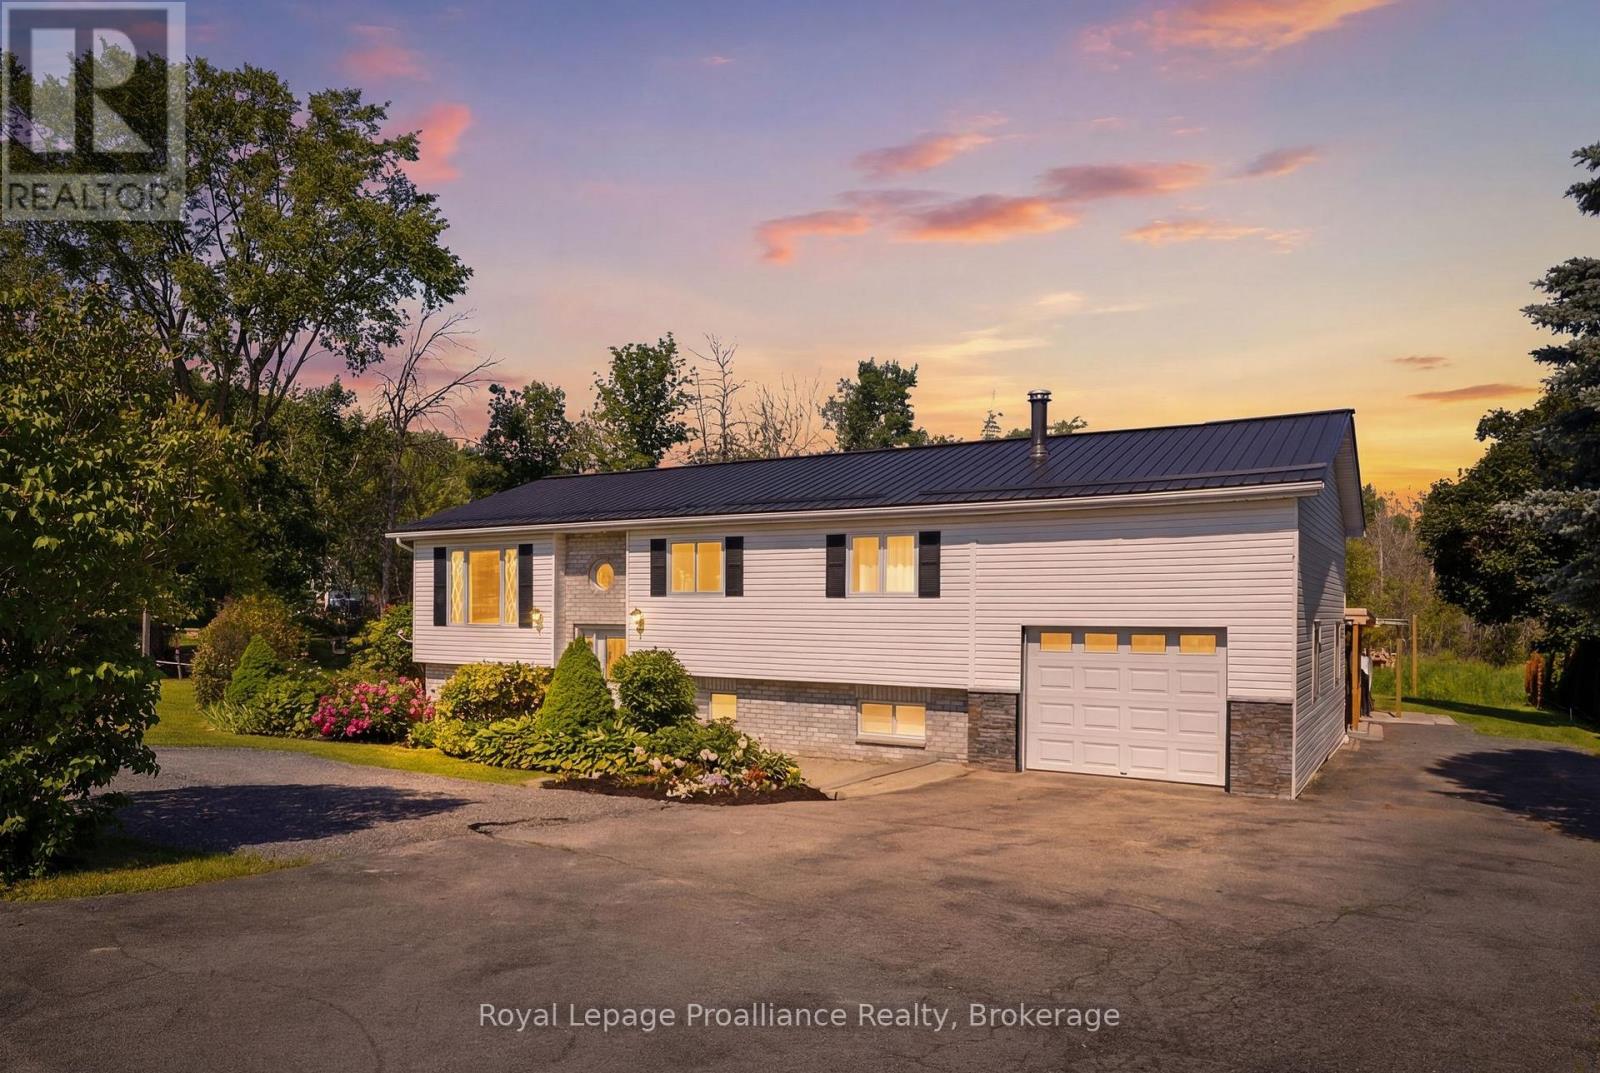
13 Forester Drive
Quinte West, Ontario
Welcome to 13 Forester Drive, where country living meets convenience. Ideally located just minutes from Belleville and Trenton, this well-maintained raised bungalow offers the perfect blend of rural charm and everyday practicality. The bright main level features an open-concept kitchen, dining, and living area designed for comfortable family living and entertaining. Three spacious bedrooms and a full bath complete the upper level, while patio doors provide easy access to the deck overlooking the backyard and hot tub. The lower level offers exceptional versatility with a fully self-contained in-law suite featuring two bedrooms, a full kitchen, separate entrance, and shared laundry facilities. Whether you're accommodating extended family, exploring income potential, or creating a private space for guests, this flexible layout offers endless possibilities. Set on a mature treed lot in a desirable rural community with neighboring homes nearby, this property provides the space and lifestyle families are looking for. Complete with an attached garage, well and septic systems, school bus service, and a location that offers easy access to Belleville, Trenton, CFB Trenton, shopping, and amenities, this is a wonderful opportunity to enjoy country living without sacrificing convenience. (id:54827)
Royal LePage Proalliance Realty
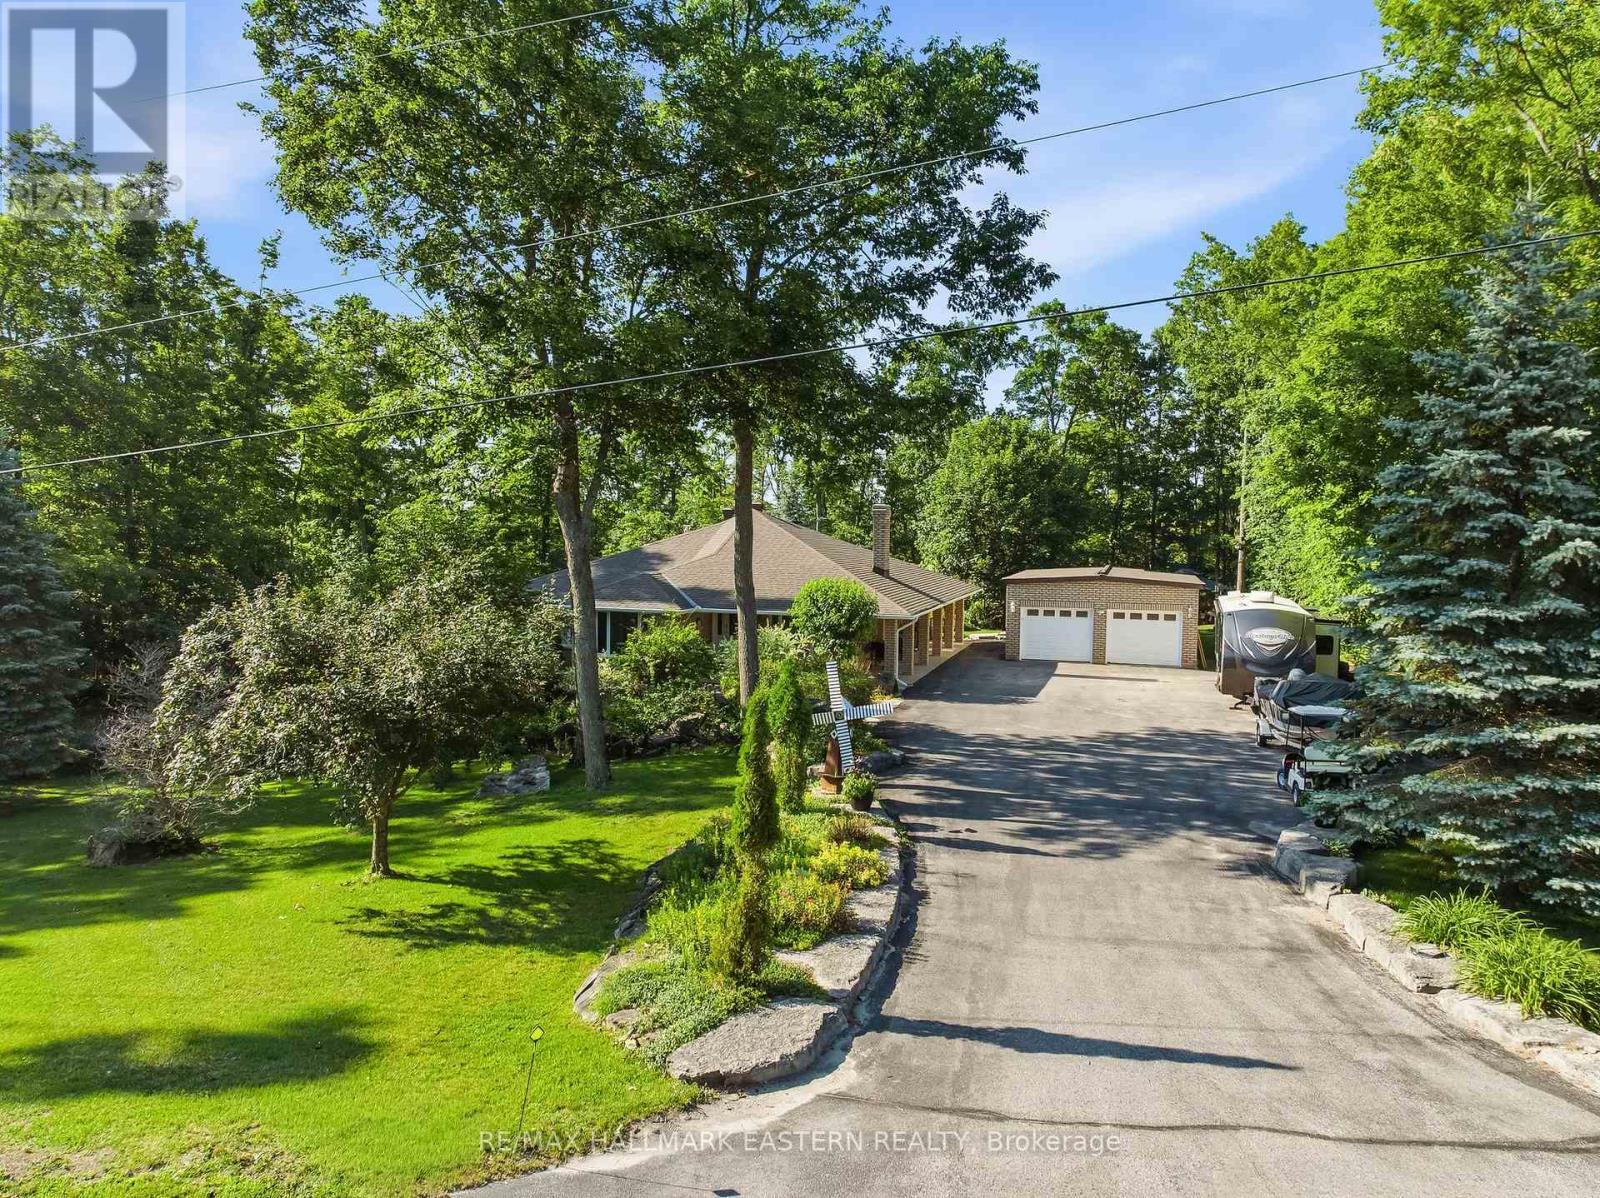
139 Lakeland Avenue
Trent Lakes, Ontario
Welcome to sought-after Harvey Lakeland Estates, where community, privacy, and waterfront living come together. This beautifully maintained all-brick bungalow offers access to the Harvey Lakeland Association, including docking and access to the Trent-Severn Waterway for boating, fishing, swimming, and enjoying the Kawarthas lifestyle. Situated on a premium lot with open land behind and across the road, this property offers a rare level of privacy. Two separate driveways provide convenient access to both the detached garage and walkout lower level, offering flexibility for extended family, guests, or multi-generational living. Inside, the home has been extensively updated with granite countertops, updated flooring, modern lighting, and spacious principal rooms. The fully finished walkout basement expands the living space with additional bedrooms, bathrooms, a custom bar, recreation area, and direct access to the backyard. Outside, enjoy a covered porch, Hydropool hot tub, gazebo, firepit area, and multiple entertaining spaces. The detached three-car garage with two overhead doors provides excellent space for vehicles, hobbies, storage, or a workshop. With parking for over 20 vehicles, there is plenty of room for boats, trailers, and RVs. Additional features include a 360-degree security camera system for added peace of mind. Combining privacy, modern updates, extensive parking, outdoor living, and access to coveted waterfront amenities, this property is a rare opportunity in one of the area's most desirable communities. (id:54827)
RE/MAX Hallmark Eastern Realty
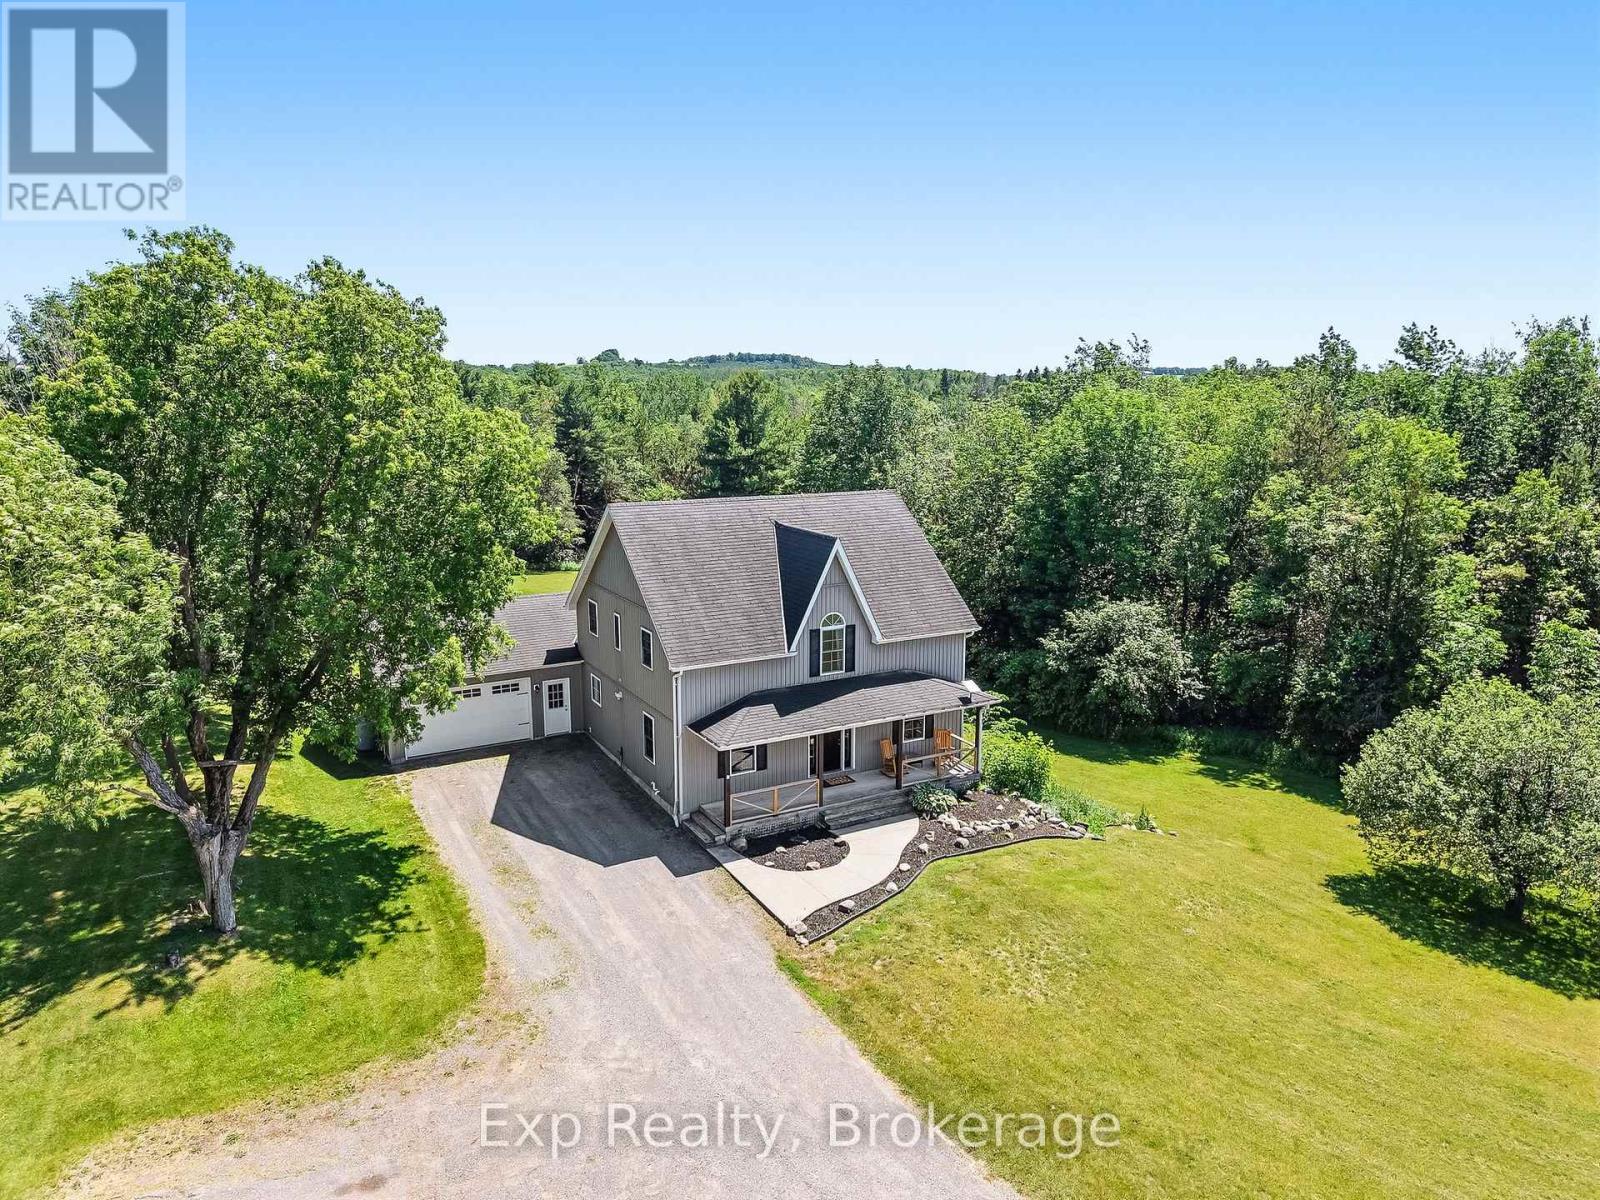
897 Dingman Road
Cramahe, Ontario
Pristine, private and profound headline this picturesque gem of a listing that exemplifies everything one would want when choosing a rural setting for their next family home. Welcome home to your new one-acre country oasis at The 897 Dingman Road! From the time you pull into the driveway you will feel a sense of satisfaction and know you are home with this 3 Bedroom (Potentially 4 with Main Floor Option), 3 Bathroom home with 3 fantastically finished levels. Walk up the staple front porch, through the front door and be wowed by the brilliant layout and opportunity that presents itself. A main floor bedroom option provides the ultimate in flexibility. Highlighting this incredible floor is the stunning kitchen complete with grand center island and updated custom cabinetry. A mud room, garage access, walkout to oversized deck space, formal living and dining spaces complete this immaculate floor. Three large bedrooms, a 4-piece bath and primary suite complete with huge 4-piece ensuite occupy the upper level in this country masterpiece. Another highlight to this beauty of a home is the lower level complete with its own walkout to the immaculate grounds and a recently renovated family space featuring its own bar area. The true feature and highlight to this entire home is the pristine lot and utopic outdoor experience offered. The elevated deck offers panoramic views for days and a large gazebo - all surrounded by sights and sounds that will have you never wanting to leave. This listing is the true epitome of an entertainer and hosting enthusiast dream! Enjoy this all-inclusive rural residence experience with hiking, ATV trails, and pipeline within walking distance. Minutes from Hwy 401, Lake Ontario and the lovely little hamlet of Colborne. Positioned between Brighton and Cobourg and smack dab in the middle of Northumberland Hills with everything this incredible county has to offer. Take a leap of faith and welcome home to your small piece of paradise on Dingman Road!! (id:54827)
Exp Realty
