
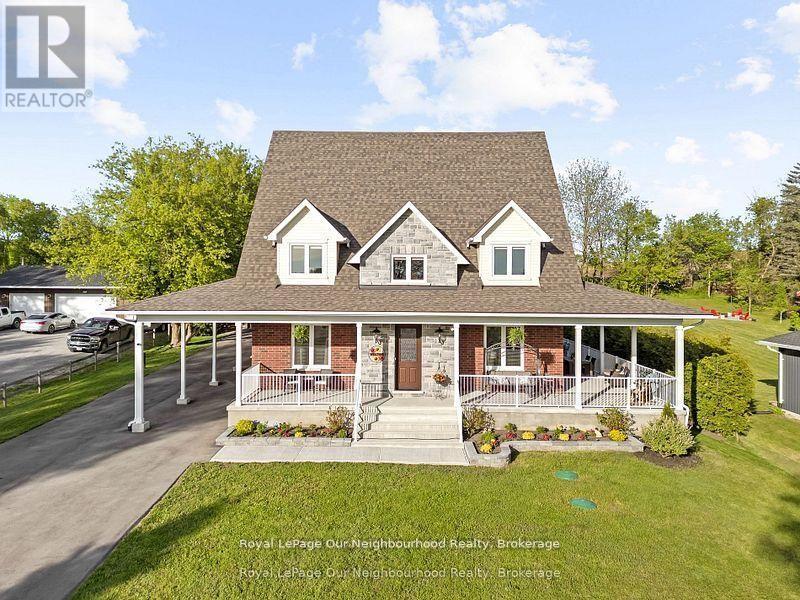
4601 Rice Lake Drive S
Hamilton Township, Ontario
This 2420 sq', 2 story 4 yr old exquisite custom-built home offers a seamless open-concept layout accentuated by panoramic views of beautiful country side. This home has 3 large bedrm with a second floor loaf great for an office or 2nd family room. Master bedrm has a large ensuite with claw foot tub and walk in closet. A Custom built kitchen, complete with a 7' island and ceramic sink, soft close drawer with lights and many other details. This property boasts 9-foot ceilings on the main (& basement) with living area open to the 2nd floor. Wrap around porch has 3 walkouts, allowing you to entertain rain or shine. 3 large garages offers space for all your toys and a workshop w/rear access utility door. Car port and loads of parking, a large open space back yard for entertaining with lots of trees for privacy, great space for a pool and only 10 mins to rice Lake. Newly installed fiber optic internet makes it easier to work from home. (id:54827)
Royal LePage Our Neighbourhood Realty
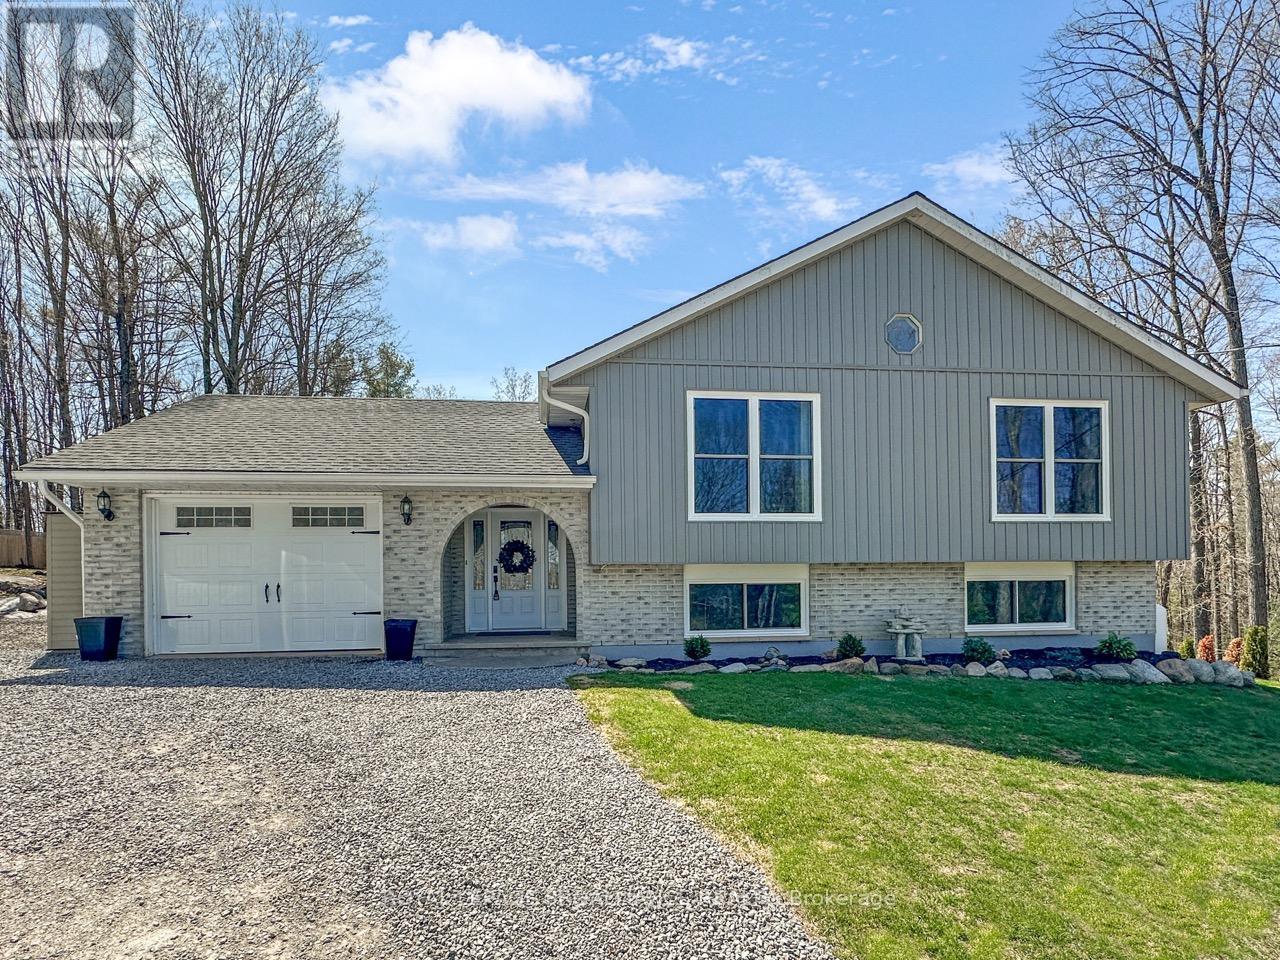
83 Harts Road
Madoc, Ontario
Discover the perfect blend of modern comfort and rural serenity in this beautifully updated raised bungalow, situated on a sprawling, private lot of just over an acre. The sun-drenched main floor features an impressive open-concept layout with vaulted ceilings and expansive windows that flood the kitchen, living, and dining areas with natural light. Culinary enthusiasts will love the kitchen's large center island, which serves as the heart of the home.This level offers three bedrooms, including a primary retreat complete with a private ensuite bath and walk-out to rear yard. The fully finished basement significantly expands your living space, boasting a massive family room anchored by a cozy wood stove, a versatile recreation room, a fourth bedroom, a two-piece bathroom, laundry, and storage space. Extensive updates throughout and major "big ticket" items modernized for long-term peace of mind. Step outside to a backyard oasis featuring professional landscaping, a massive patio with a grand gazebo, and an attached one-car garage. Truly a turn-key property that offers both privacy and pride of ownership. (id:54827)
Royal LePage Proalliance Realty
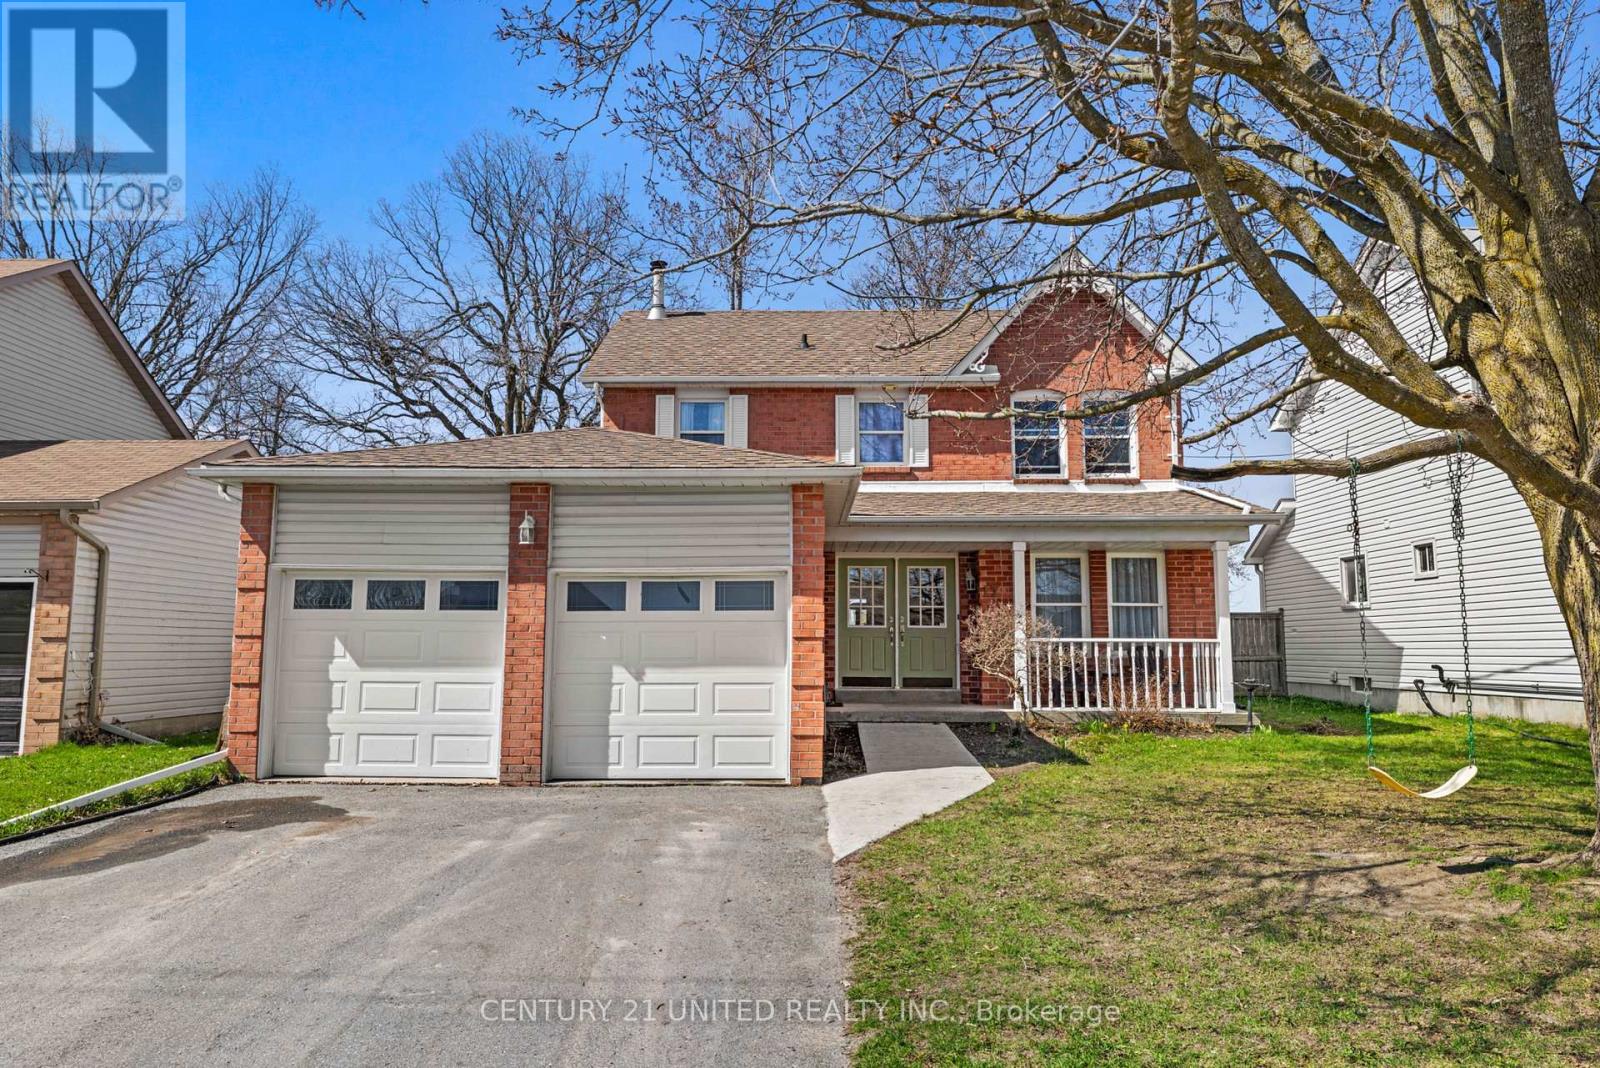
17 Maple Avenue
Asphodel-Norwood, Ontario
Welcome to this spacious 3+2 bedroom, 2.5 bathroom two-storey home in the heart of Norwood, offering a functional layout and room for the whole family. The main floor features bright, comfortable living spaces, a practical kitchen, convenient main floor laundry, and a 2-piece bath. Upstairs, you'll find three well-sized bedrooms, including a primary suite with ensuite.The fully finished basement adds even more flexibility with two additional bedrooms and a large rec room, perfect for growing families or guests. Step outside to a fully fenced backyard with, deck and hot tub room. Complete with a double car garage and located in a family-friendly community just a short drive to Peterborough. A solid opportunity for buyers looking for space and functionality. (id:54827)
Century 21 United Realty Inc.
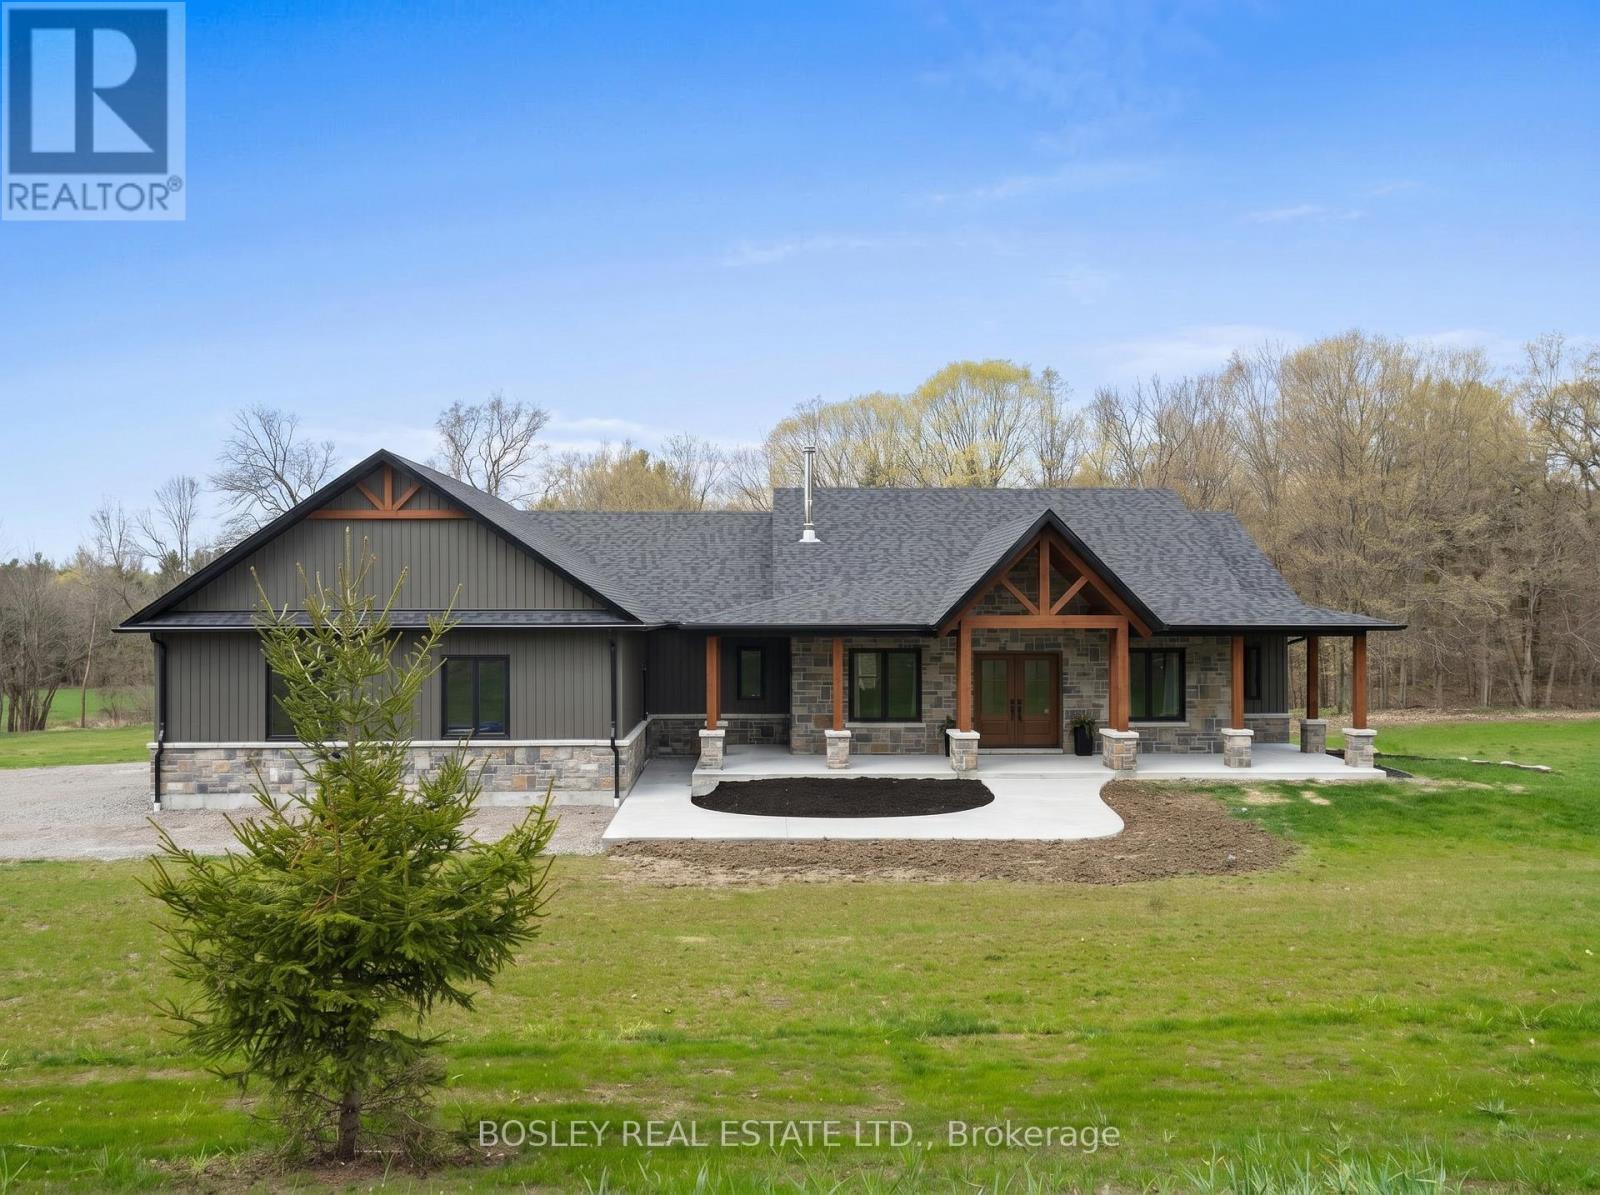
3922 Kennedy Road
Hamilton Township, Ontario
Newly constructed, this stunning custom-built bungalow sits on over 2.4 acres in one of Northumberland County's most desirable Hamlets. A beautiful classic stone facade with a covered front porch creates captivating curb appeal and a timeless appearance. Enter the open-concept main floor via the formal foyer, where you'll see views through to the private wooded treeline beyond and daylight in every window. The well-thought-out interior floor plan includes a main-floor office, vaulted ceiling and fireplace, formal dining room open to the kitchen with oversized island, and a full walk in pantry. Enjoy the ease of multiple entry points, access from the 3+ car attached garage, main floor family room and a full walk out basement. A spacious primary suite features an expansive walk-in closet and a private bathroom. Complementary 2nd and 3rd bedrooms share a bathroom, making it great for a growing family with children or guests. Main-floor laundry and storage, high-end appliances, detailed millwork; it is immaculately maintained and clean as new! The lower level demonstrates the amount of space this home offers, with an open family room/rec room area, a rough-in bar/kitchenette, an additional office, bedroom and bathroom. Full walk out to your private property awaits your desired landscaping scheme and plenty of room for an additional out building, pool and other features you desire. Located in Camborne, a desirable location with ample green space, trails, sought after public school, and abundant park and recreation areas. Minutes North of Cobourg & the 401 corridor, 10 minutes South of Rice Lake and Ganaraska Forest Trail System at your fingertips! A great opportunity for your family to downsize from a large rural property or escape the busy city centres with the privacy we all enjoy, specifically in this location! (id:54827)
Bosley Real Estate Ltd.
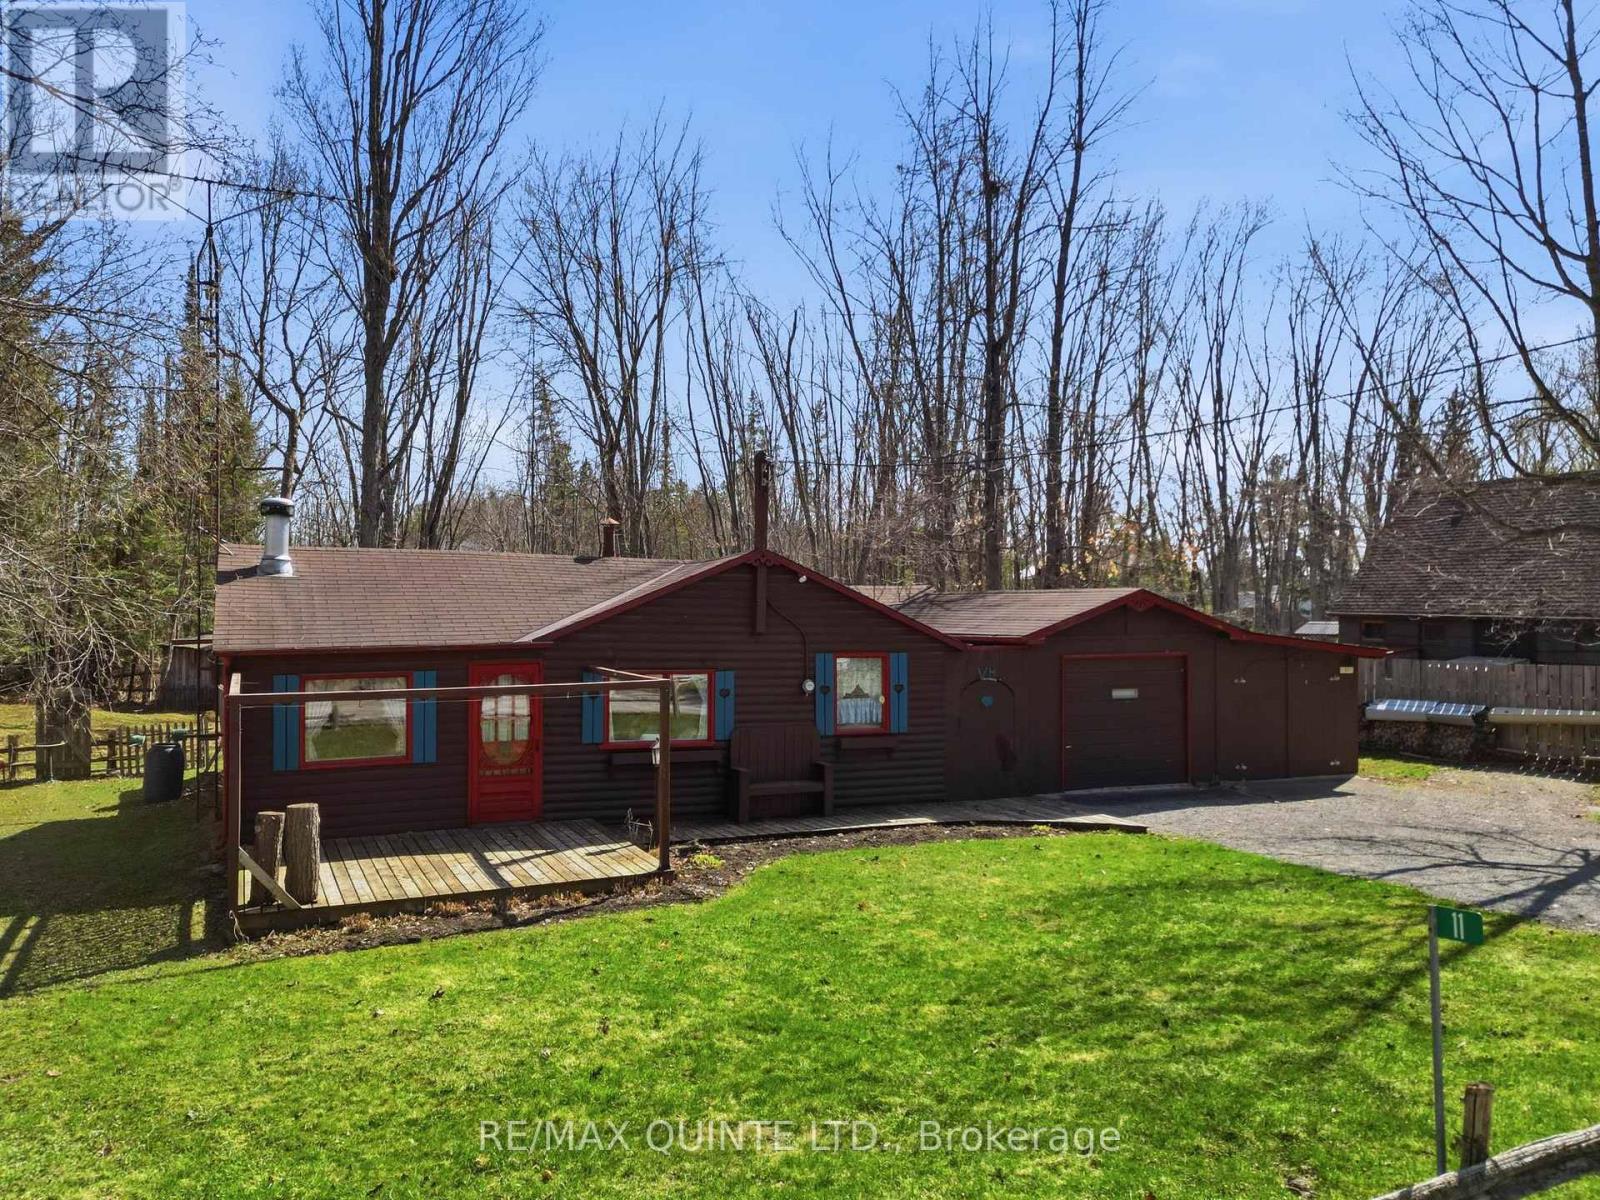
11 Fire Route 33 Route
Havelock-Belmont-Methuen, Ontario
Escape to the lake with this charming 3-season cottage bungalow set on a just under one acre lot. Fully insulated and offering 2 bedrooms and 1 bathroom, this cozy retreat is perfect for weekend getaways or extended stays. The inviting interior features a warm and comfortable layout highlighted by a cozy fireplace-ideal for relaxing after a day on the water. A separate bunkie provides additional sleeping space for guests, while the detached double car garage offers ample storage for vehicles, boats, and outdoor gear. Enjoy the convenience of a drilled well and a peaceful, private setting surrounded by nature. Located within walking distance to access Belmont Lake Public Boat Launch, the beach, and Campbell's Belmont Lake Marina, this property is perfectly positioned for summer fun. Belmont Lake is well known for its excellent fishing, including pike, largemouth bass, and smallmouth bass, making it a great destination for anglers and outdoor enthusiasts alike. A fantastic opportunity to own your own cottage retreat in a sought-after area, just bring your finishing touches and start enjoying lake life. (id:54827)
RE/MAX Quinte Ltd.
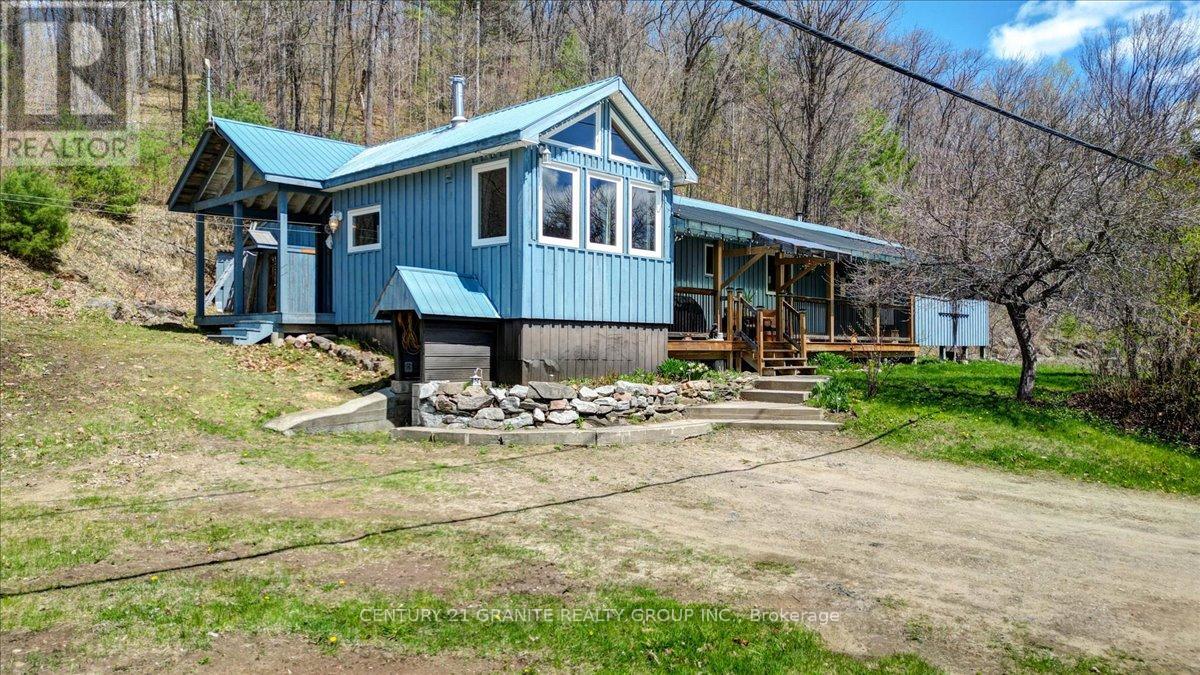
31105 28 Highway E
Bancroft, Ontario
Welcome to 31105 Highway 28 East, a strategically positioned country property offering space, functionality, and strong lifestyle value just minutes from the Town of Bancroft. Set on over half an acre, this location delivers the privacy of rural living with immediate access to amenities. With over 1,700 square feet of bright main floor living, the home is designed for both comfort and efficiency. The open concept kitchen, dining, and living area creates a seamless flow, ideal for everyday living and entertaining. Three well-proportioned bedrooms provide flexibility for families, while the 4-piece bath features a jet tub and separate shower. A sun-filled den with wood stove offers a warm, inviting retreat, complemented by a dedicated office space suited for remote work. Main floor laundry adds convenience, and the large screened-in porch extends usable living space across the seasons. The fully finished lower level expands the footprint with a spacious recreation room featuring a second wood stove, ideal for gatherings or quiet evenings. An additional bedroom provides guest or family flexibility, while a cold room, storage areas, and utility space support organized, practical living. Outdoors, the property is equally functional. A detached workshop, storage building, and shed provide ample space for tools, equipment, and recreational gear, making it well suited for hobbyists and those seeking utility from their land. Well-rounded and value-driven, this property offers a practical opportunity to secure space, flexibility, and lifestyle in the Bancroft market. (id:54827)
Century 21 Granite Realty Group Inc.
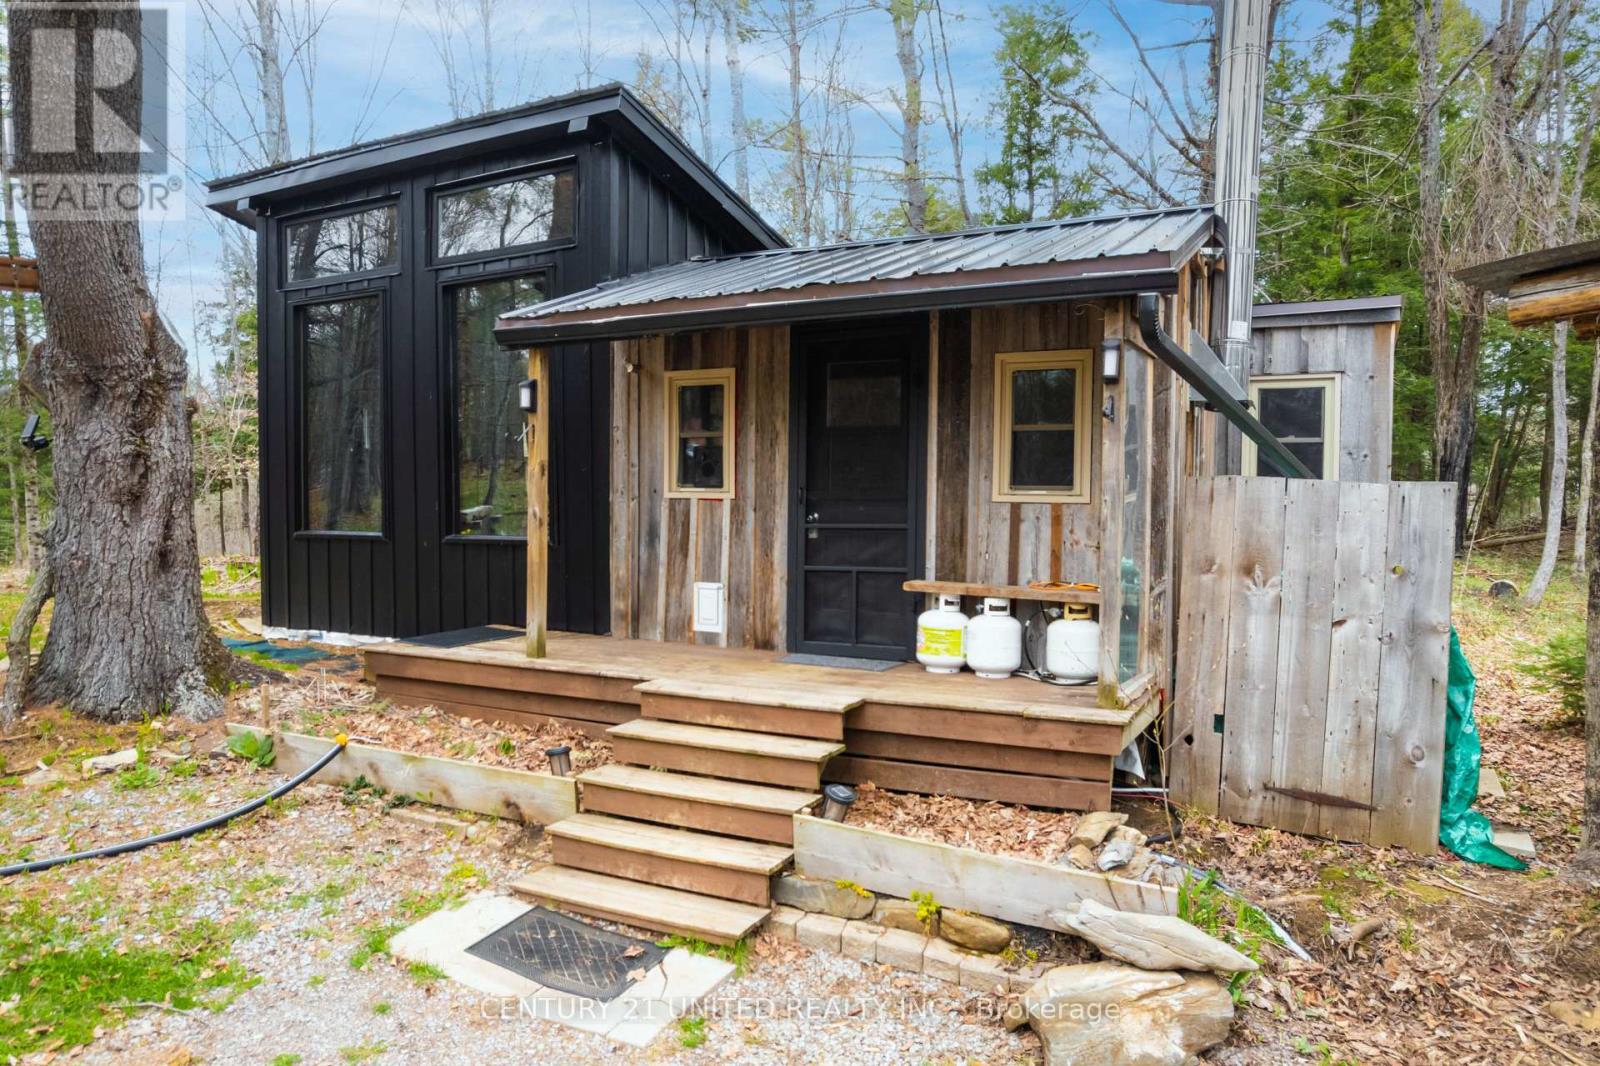
0 Near Bannockburn Road
Madoc, Ontario
This 5 acre off grid paradise is all set up and waiting for you! Just bring your personal stuff and settle right in. All furnishings in the cabin are included! This custom winterized home was built from local timbers and old growth beams and wrapped in steel siding and roofing. The outdoor kitchen, guest bunkie, driveshed, small barn, woodshop, and additional buildings give tons of space for storage, toys, and all of the tools for pottering to your heart's content. Would make a great recreational rental, however it has been set up for full time living. Indoor and outdoor kitchen, proper high end composting toilet. Solar and wind power the property, there's hot water on demand, two ponds, and not a neighbour in sight. 200ah LiFePo battery system, 4000w inverter, 800w solar, 400w wind, 4650w generator as backup. Have you ever wanted to make your own Maple Syrup? This property has so many Maple trees and is surrounded by forest and wetlands, trails and lakes. Water source is rain tanks, water lines are plumbed in through an on demand hot water system that supplies the kitchen and shower. Sellers have been quoted $8000 to have a well installed. Auxiliary buildings include a guest bunkie (10x10), red tool barn (10x15), outdoor kitchen (12x12), drive shed (25x25), workshop (10x25), and storage shed (8x8). There is an established garden with multiple fruit trees, berry bushes, mushroom logs, and a greenhouse on the property and you are surrounded by forests, wetlands, trails and many lakes. Neighbours are nowhere in sight and yet it's only 10 minutes to Madoc's amenities or 45 to Belleville and Bancroft. Property is accessed from the Hastings Heritage Trail just off Bannockburn Road. (id:54827)
Century 21 United Realty Inc.
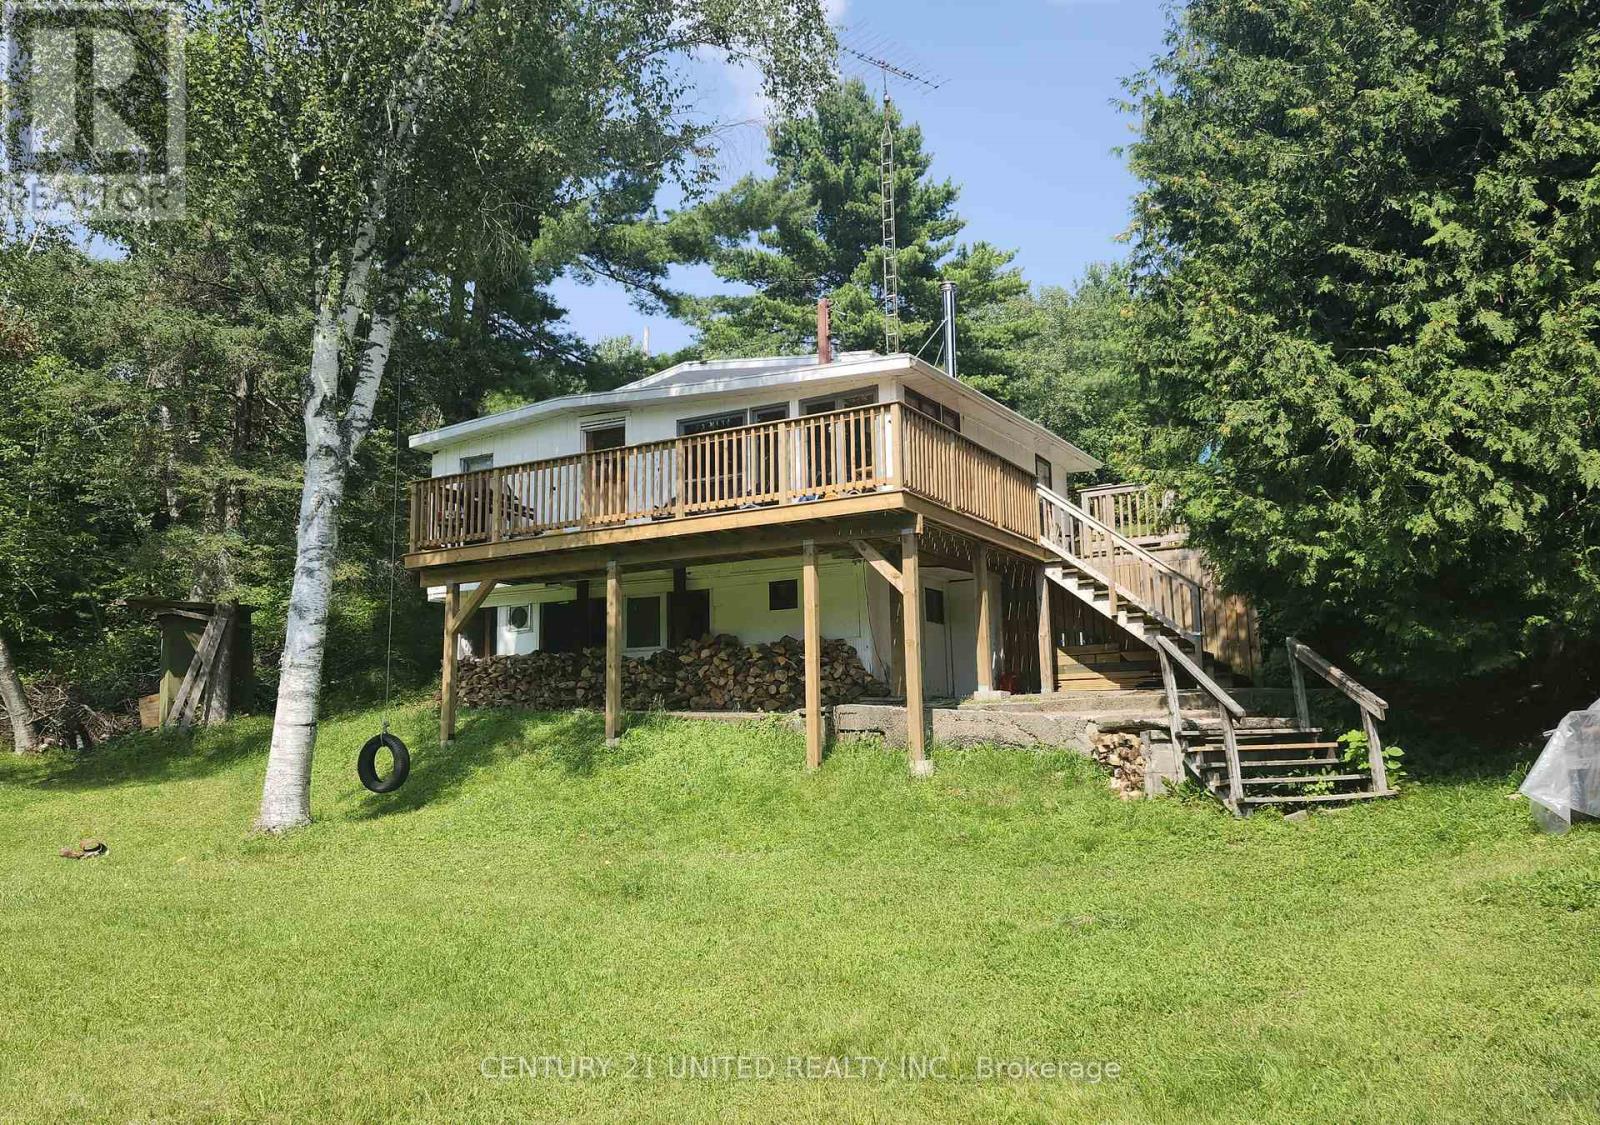
106 Lakeview Crescent
North Kawartha, Ontario
Calling all cottagers and those looking for a seasonal income opportunity! Tucked away in the heart of the North Kawartha's, this charming 4-bedroom, 2-bathroom cottage is the perfect blend of relaxation and opportunity. Located just around the corner from the serene Chandos Beach, you'll love the easy access to swimming, sunbathing, and peaceful lakeside moments. Set on a spacious lot, the property invites you to fully embrace outdoor living - whether you're unwinding on the brand new deck or gathering around the fire pit under the stars. Inside, the cottage offers a warm and inviting atmosphere with plenty of room for the family and guests with four bedrooms, two bathrooms and a cozy living room/entertainment area. With the potential to be used as a seasonal Airbnb, this property presents a fantastic income opportunity or the perfect personal retreat with the option to offset costs. A true North Kawartha gem where lifestyle and investment meet! (id:54827)
Century 21 United Realty Inc.
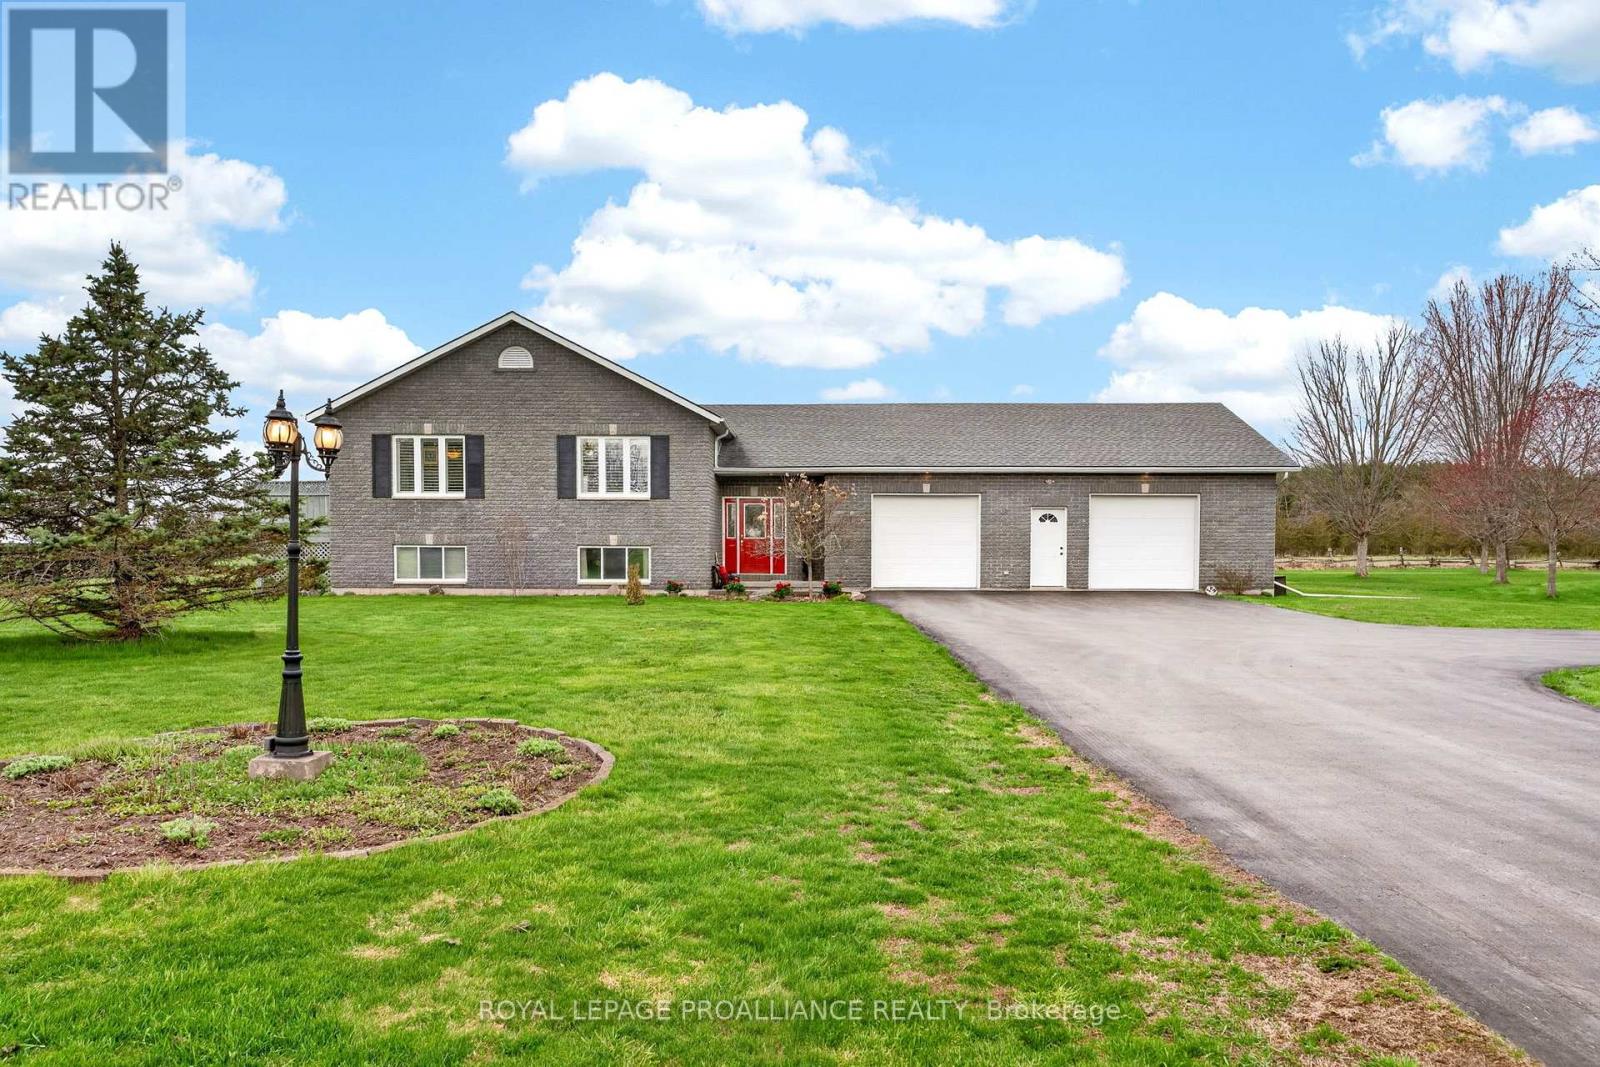
75 Homan Road
Belleville, Ontario
Custom-built Colorado brick bungalow on Homan Road! Rarely offered, and meticulously cared for by the original owner this home is located on a 1 Acre lot and offers a fabulous 36 ft x 54.5 ft garage & workshop. Located on a convenient yet private dead-end road with no houses behind, just country views of deer and wild turkey. Minutes to 2 fabulous golf courses, trails and only 7 minutes to Hwy 401 & Belleville. This gorgeous 3 bedroom home offers gleaming hardwood floors, vaulted ceilings, decking off the bright white kitchen, and a private sitting area right in the Primary bedroom. The Primary bedroom is an oasis, with walk-in closet, ensuite privileged cheater bathroom and main floor laundry. The moment you step into the front foyer, you'll feel a sense of spaciousness, and an easy, natural flow from the kitchen center-island and dining area into the inviting sun-filled living room -the perfect space for quiet morning coffees. Or, when you're ready for entertaining, step right out onto the deck, and fire up the grill to enjoy a casual meal with friends. This home also features an above grade fully finished 1373 sq ft basement with a large open recreation room, wet bar with mini fridge, natural gas fireplace, a classic pool table & piano (included), an extra generous-sized bedroom and tons of storage. The incredible workshop is insulated, heated with a Natural Gas furnace, and includes a car hoist, air compressor, welder, drill press & the garden tractor. Oh!, and it has a wired Generac generator installed in 2025. Completing this package is a backyard covered patio, landscaped perennials and a screened-in room for enjoying quiet moments while watching the wildlife. This home is truly special. See list of features and updates (attached). (id:54827)
Royal LePage Proalliance Realty
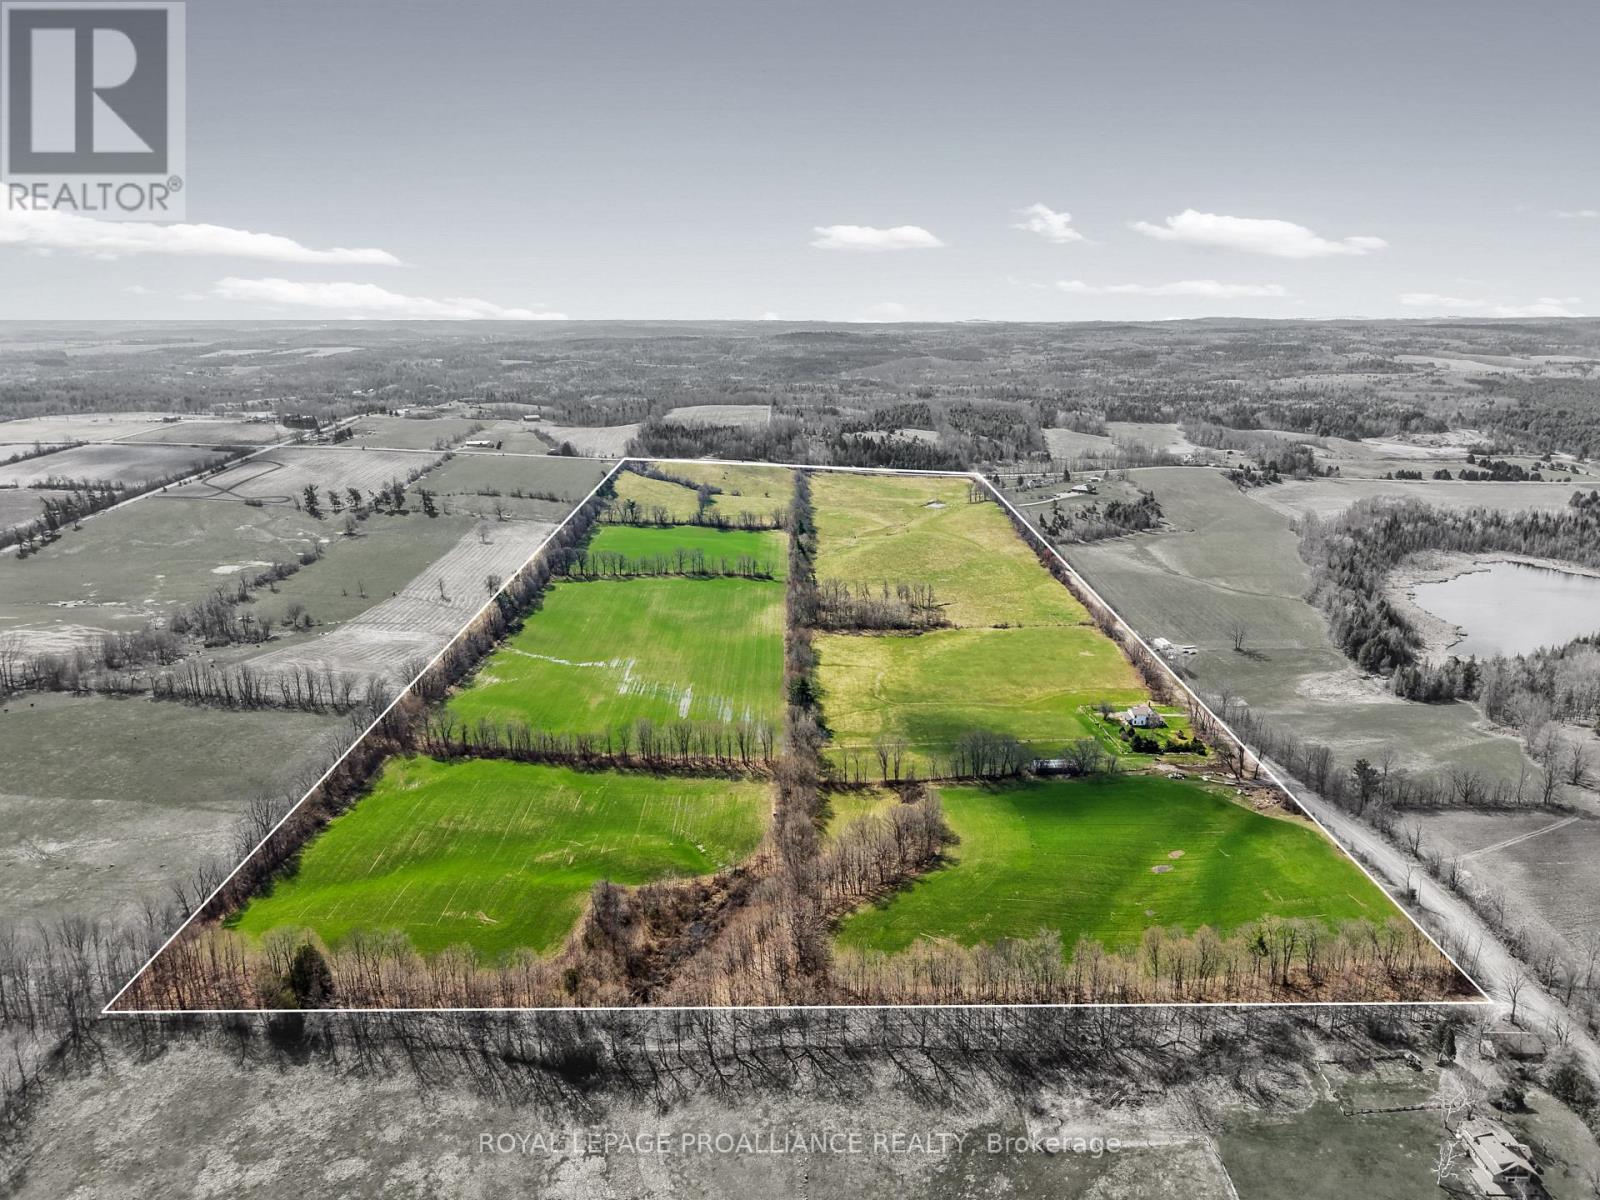
249 Bright Road
Alnwick/haldimand, Ontario
Set on 99 picturesque acres, with currently 60 workable acres in the rolling hills of Northumberland, this country property offers space, privacy, and rural charm on a quiet country road. The one-and-three-quarter storey home has been thoughtfully modernized over the years while maintaining its warm, inviting character. Step inside to a spacious family room filled with natural light from an abundance of windows, complete with a cozy propane fireplace, perfect for relaxing or entertaining. The main floor also features a convenient laundry area with a 2-piece bath, a functional kitchen, a comfortable living room, and a versatile den ideal for a home office or additional living space. Enjoy peaceful mornings on the 3-season front porch, the perfect spot for coffee and countryside views. Upstairs, you'll find four well sized bedrooms and a 4-piece bath, offering plenty of room for family or guests. Outside, the property is equally impressive, with open pasture suitable for animals, a hay storage or livestock shelter, and workable land that provides flexibility for hobby farming or agricultural use. Whether you're looking to expand your rural lifestyle or simply enjoy the tranquility of country living, this property offers endless potential in a beautiful setting. (id:54827)
Royal LePage Proalliance Realty
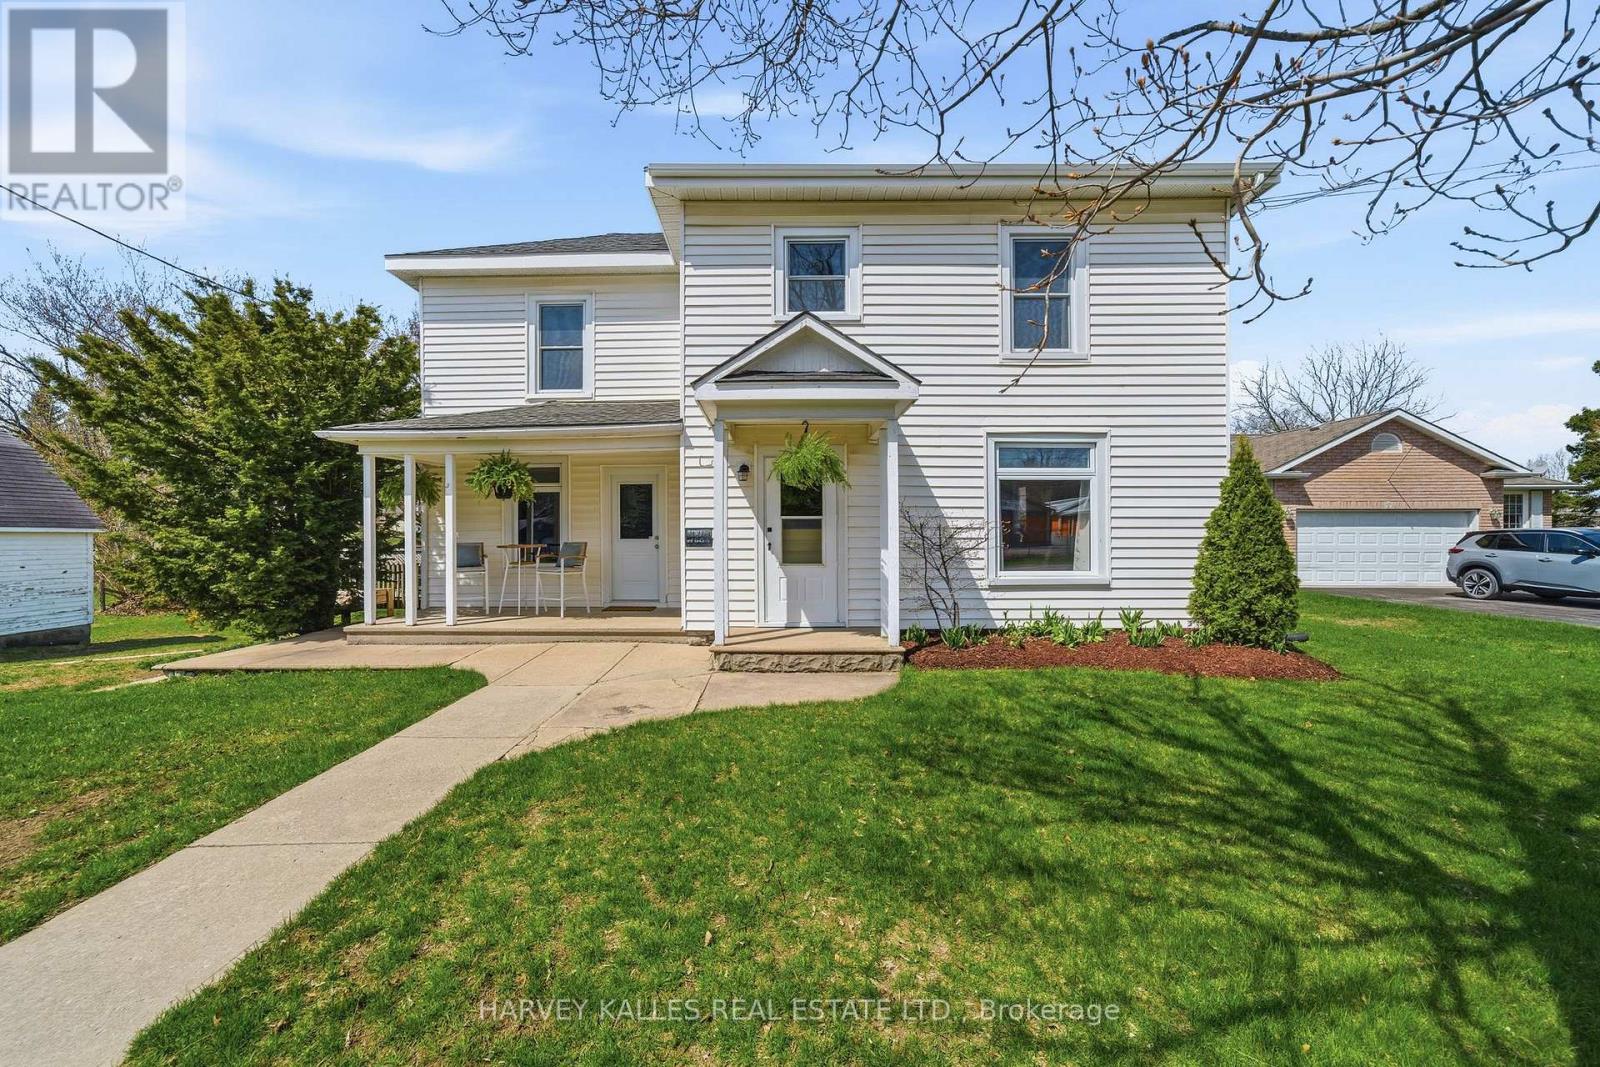
206 County Road 10 Road
Prince Edward County, Ontario
Welcome home to 206 County Road 10, a lovingly updated century home on the edge of Picton. A short walk to the downtown core, but with the luxury of a spacious lot, expansive yard with mature trees and a detached two car garage. This 3-bedroom, 1.5 bath has the classic white farmhouse feel with the front porch and wrap around back deck overlooking the yard. Enjoy the modern updates throughout the home with a totally renovated kitchen and new flooring on most of the main floor and new windows throughout the home. The open-concept-style living and dining area with large windows make for a bright living space with great flow for family, or entertaining friends. The family room has original hardwood floors, its own door to the front porch and the powder room. Create that bonus space that your family needs. The wide wooden staircase leads to the second floor where you'll find three spacious bedrooms, and a full bathroom. Enjoy the landing with the extra built-in storage and window seat overlooking the maple tree. The detached 2 car garage can be used for a workshop space, or for all the fun motorized toys. The extra shed is great to store the lawnmower and all the garden tools. With many things updated in the home from the furnace, AC and windows in 2019, to the kitchen, laundry and flooring in 2022, it's ready for its next chapter. A central location in the vibrant community of Prince Edward County, a great place to put down roots. (id:54827)
Harvey Kalles Real Estate Ltd.
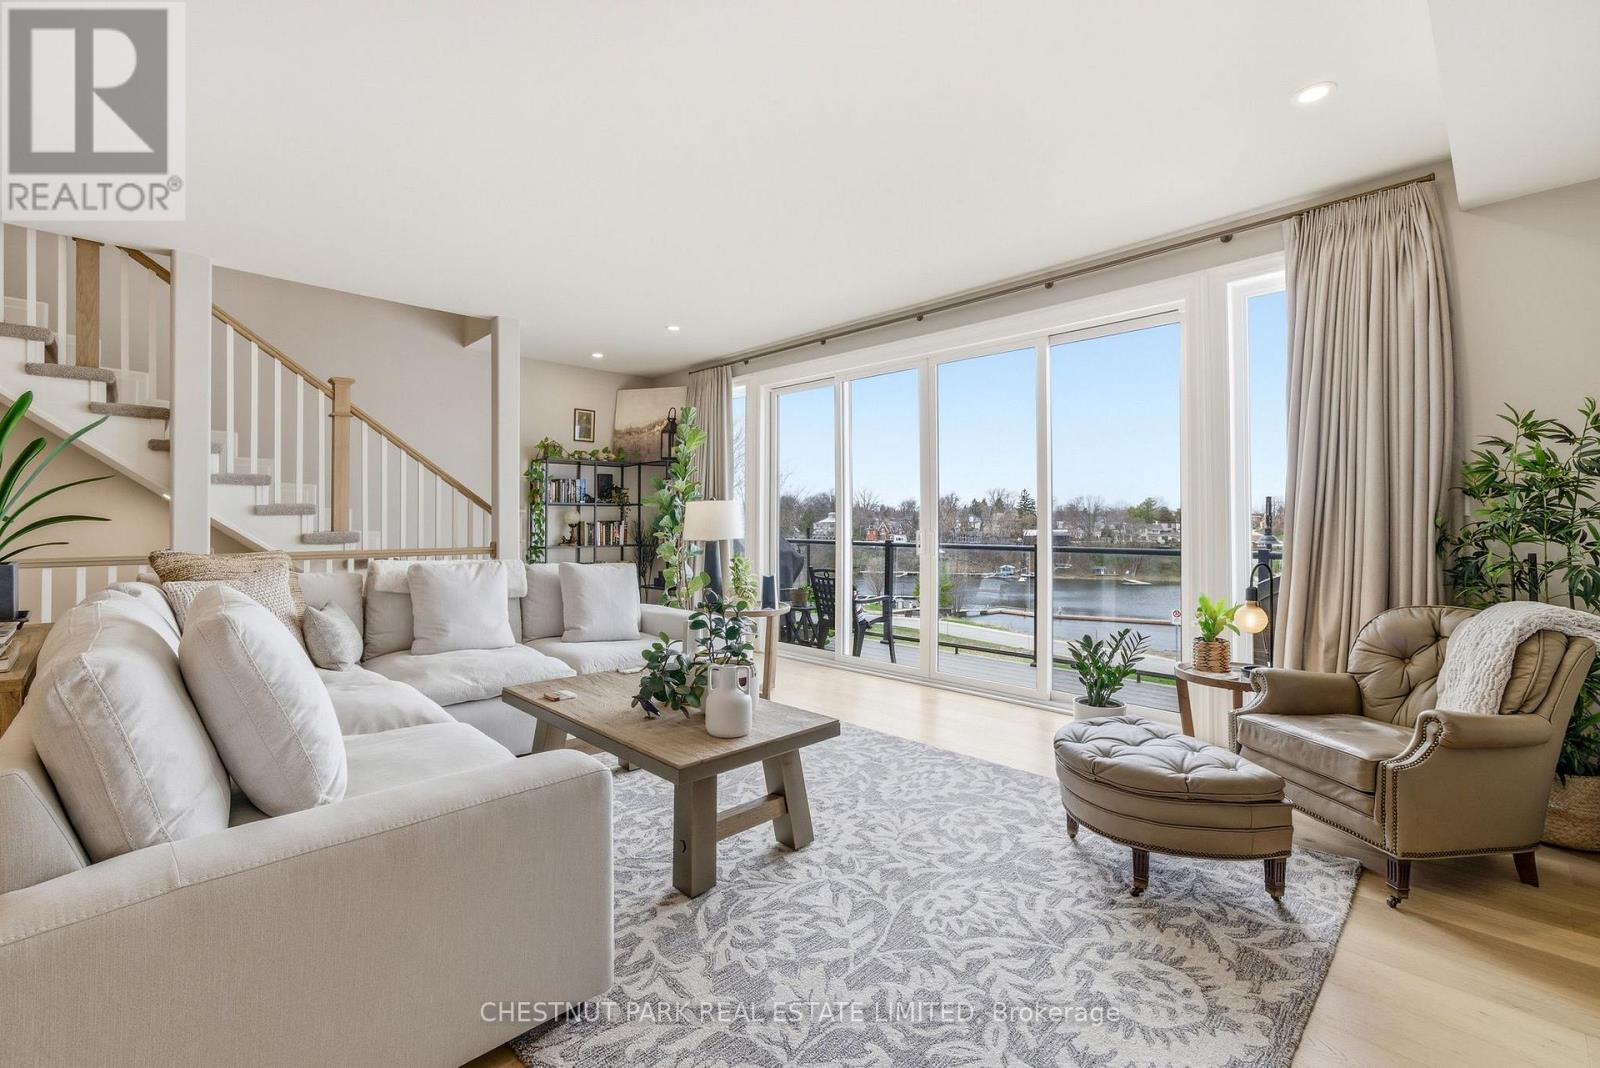
73 G Bridge Street
Prince Edward County, Ontario
Lying within the community of Port Picton, yet perched well above, with sweeping harbour views, this refined freehold townhouse captures an elevated take on County living, where thoughtful design meets an effortless connection to the harbour front and beyond. Clean architectural lines and a timeless brick facade introduce interiors that are both composed and inviting, unfolding into a light-filled main level designed for gathering and quiet retreat alike. At its heart, the kitchen is both sculptural and functional, anchored by an expansive island, complemented by generous storage and a walk-in pantry, flowing seamlessly into an inviting living area that features an electric fireplace and framed by expansive windows that draw in natural light and full Picton Bay views. A versatile front room offers the flexibility to curate your lifestyle, whether as a refined dining setting, studio, or dedicated home office. Upstairs, three well-proportioned bedrooms are thoughtfully arranged, including a serene primary suite with ensuite and walk-in closet, while a dedicated laundry room enhances everyday ease. The lower level extends the home's versatility with a garage integrated into the the layout and an impressive recreation or storage space, equally suited to a private gym, workshop, or future finished living area without compromise. Set just moments from Picton's vibrant culinary scene, boutiques, and cultural attractions, with access to community Membership of the Claramount Club featuring tennis courts, pool, gym, restaurants and accommodations for overflow guests. This is a residence that balances sophistication with the relaxed rhythm of daily life. An exclusive setting that encourages you to linger, indulge, and experience The County at your own pace. (id:54827)
Chestnut Park Real Estate Limited
