
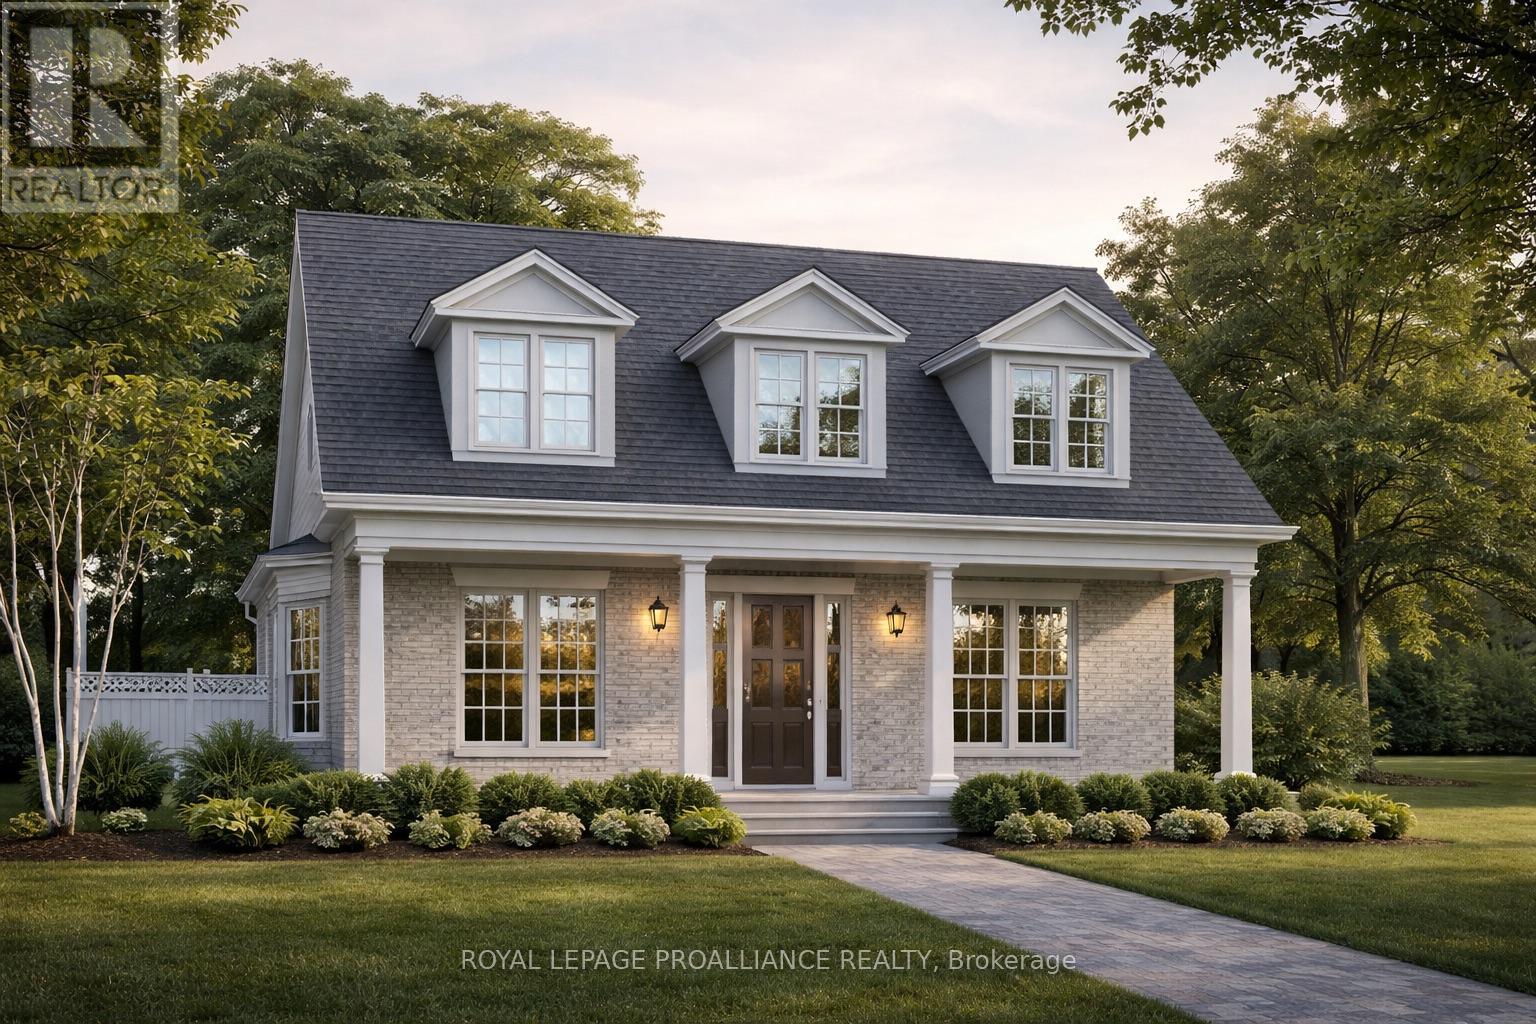
911 Ernest Allen Boulevard
Cobourg, Ontario
This 1622 sq ft Salem Cottage bungalow is situated on a standard 54ft lot. An all brick, 2 bed, 2 bath home, offers the perfect form and function of both open concept and defined spaces. A spacious and bright foyer opens to the living and dining rooms on one side, followed by the 2nd bedroom and full bath, leading to the beautiful master suite at the back of the home. The impressive kitchen awaits along the back of the home featuring beautiful open space, walk-out to the covered back deck, and access to the garage through the attached laundry/utility room. The front porch will immediately become your favourite space in the warmer months. We invite you to revel in the beauty of the community while resting your sights on Central Park. The custom home builder has taken the time to interpret the 19th century architecture that graces the historic town of Cobourg and has adapted the region's traditional designs to suit today's lifestyle. **Incredible value is found in the premium features that are standard in all New Amherst homes: Quartz counters in kitchen and all bathrooms, luxury vinyl plank flooring throughout, high-efficiency gas furnace, central air conditioning, Moen Align faucets, smooth 9' ceilings, 200amp panel, a fully sodded property & asphalt driveway. (id:54827)
Royal LePage Proalliance Realty
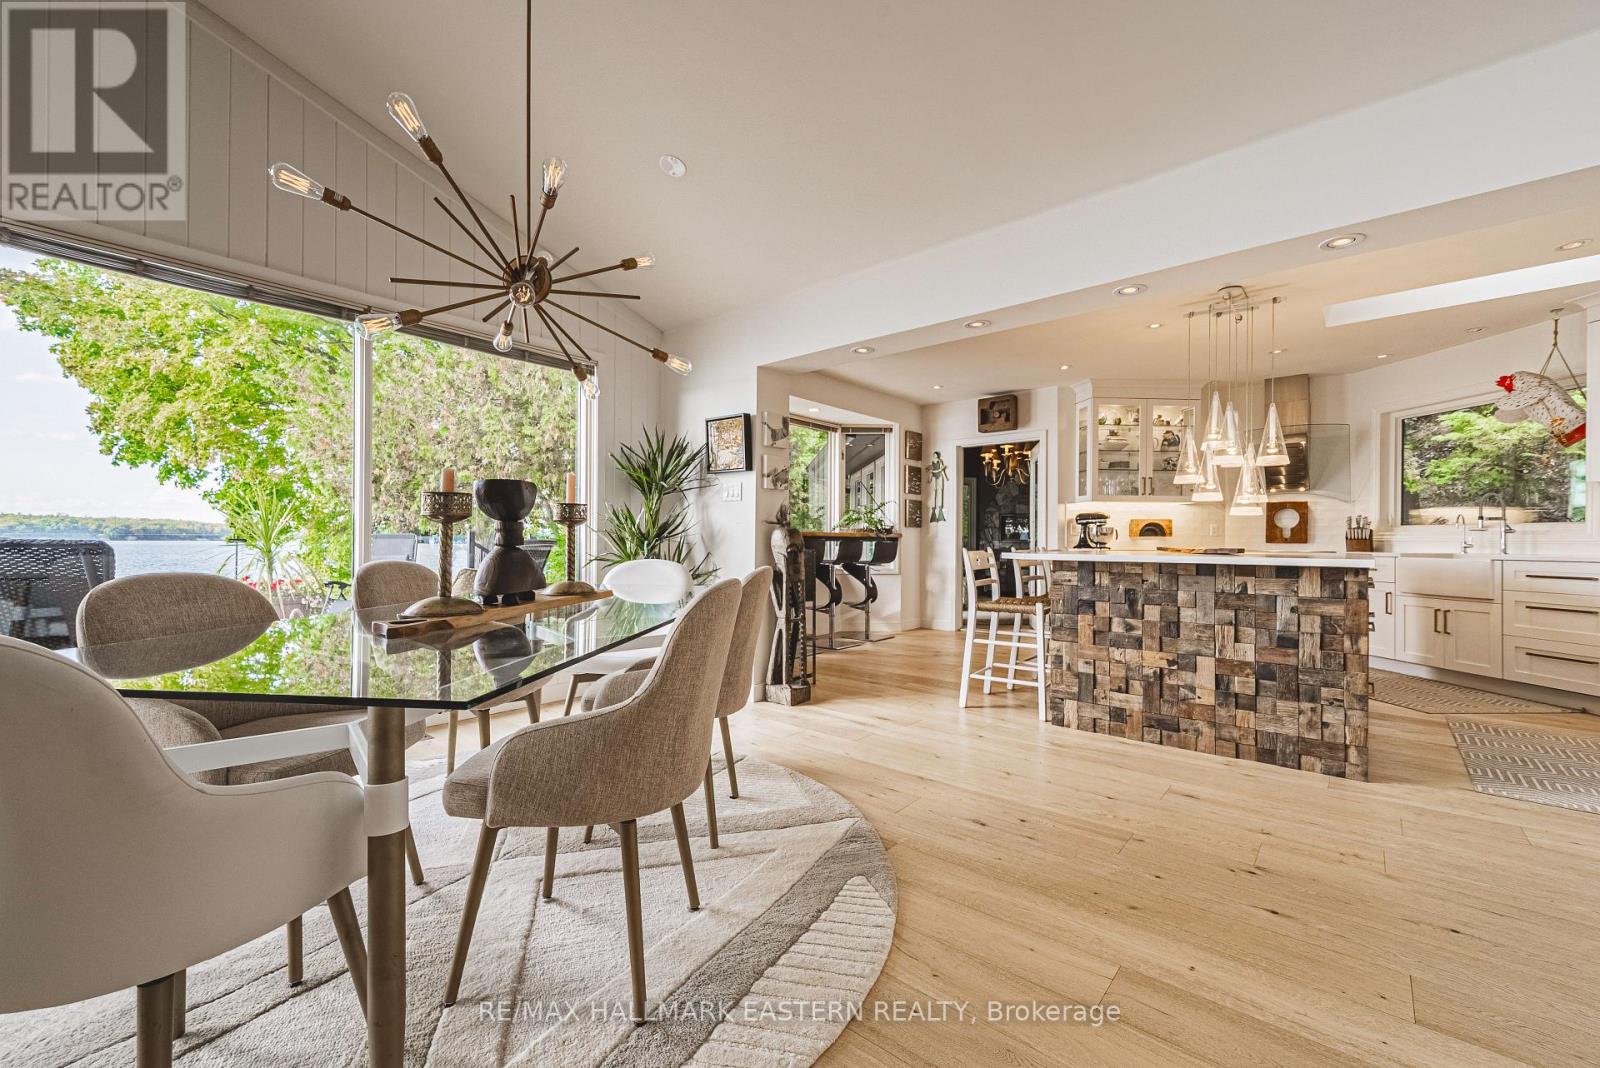
1052 Tedford Lane
Douro-Dummer, Ontario
Living in this house is like living on a boat! It is so close to the water you can hear the waves gently lapping at night. Complete privacy in your 1.3 Acres 270 Ft waterfront oasis on Clear Lake awaits. So much thoughtful quality here has to be seen to be appreciated. Mature trees, dappled light and a feeling of magic envelope this mid century boathouse conversation. Tucked into a beautiful cove with natural sand beach sits a totally unique blend of cottage feel with the quality and convenience of a luxurious 4 season bungalow. Drive right to your door and only I step into this open light and bright space. So much attention to detail has been taken for ease of living. White oak wide plank flooring, soaring ceilings and massive amounts of glass bring the lake in from every room. Custom cabinetry adorn this chef's kitchen. Neutral palettes throughout and expansive rooms welcome any decor. Full walkout and covered decks on the lower level for shady summer days, a hot tub set into the landscape, a gazebo for relaxing after a swim in the deep dive off the dock water. Pull your paddle board or kayak up on the natural sand beach, hop in your boat off one of two lifts and explore the beauty of this gorgeous lake on the Trent System right at your door. Keep all your toys safe and clean in the ICF garage and grand loft for play above. Bunkies for the kids, parking for huge parties, huge newer septic, newer drilled well, all systems on massive generator if the power goes out. Boat to Wildfire for Golf, dine at one of three waterfront restaurants and play on the iconic Clear and Stoney Lakes. Meet new lake friends at Juniper Island for tennis, pickleball, sailing, explore granite islands, coves and natural beauty to explore at a world class level. Live here 4 seasons, enjoy it on weekends or use it as a gorgeous retreat home. minutes from the charming village of Lakefield.1.5 hrs from the GTA, 22 mins to Peterborough. Don't miss this opportunity to live your dreams (id:54827)
RE/MAX Hallmark Eastern Realty
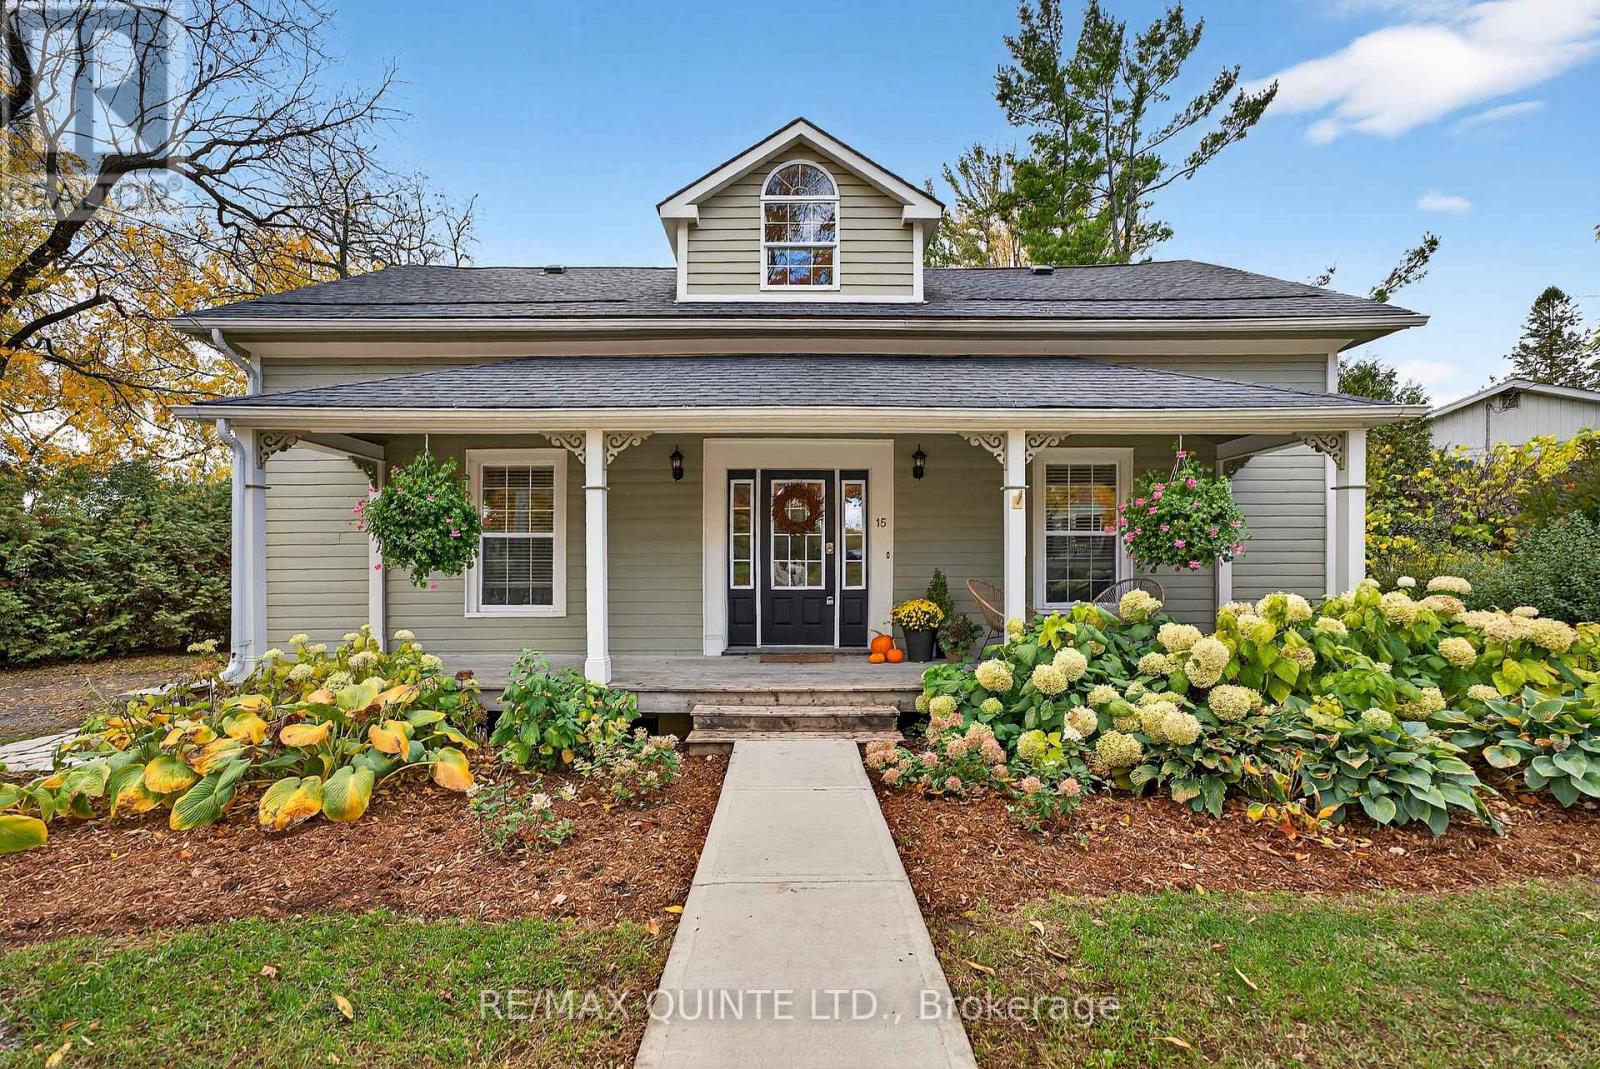
15 Talbot Street
Prince Edward County, Ontario
Welcome to 15 Talbot Street ~ a beautifully preserved circa 1870 century home. Full of character and charm, this lovingly maintained century home offers the perfect blend of historic beauty and modern comfort. Ideally situated close to Picton's vibrant downtown, take a stroll to your favourite cafes, boutiques, restaurants, or catch a show at the Regent Theatre - all a short walk from your doorstep. Enter this well appointed home from the full length front porch, framed by lush perennial gardens that bloom from spring to fall. The front door brings you into a classic centre hall plan with hardwood and original wide wood plank flooring throughout. The well designed U-shaped kitchen with walk-in pantry offers plenty of space to prepare your meals while engaging with your family and guests in the adjoining living room. Warm up in this space next to the cozy gas fireplace during those chilly nights. The dining room is where you will enjoy memorable meals, then spread out into the family room for music, games, and movie night fun. A convenient two piece powder room completes this level. The upper level offers a generously sized primary bedroom with two walk in closets, two additional bedrooms and a four piece family bathroom. Extend the seasons with a three season screened-in porch overlooking the lush backyard - perfect for early morning coffees or evening conversations surrounded by nature and privacy. Come discover this excellent opportunity to live, work and play in one of Prince Edward County's coveted communities. BONUS: Grandfathered whole home STA (short term accommodation) license. *Click on the "More Photos" tab on realtor.ca for a cinematic reel* (id:54827)
RE/MAX Quinte Ltd.
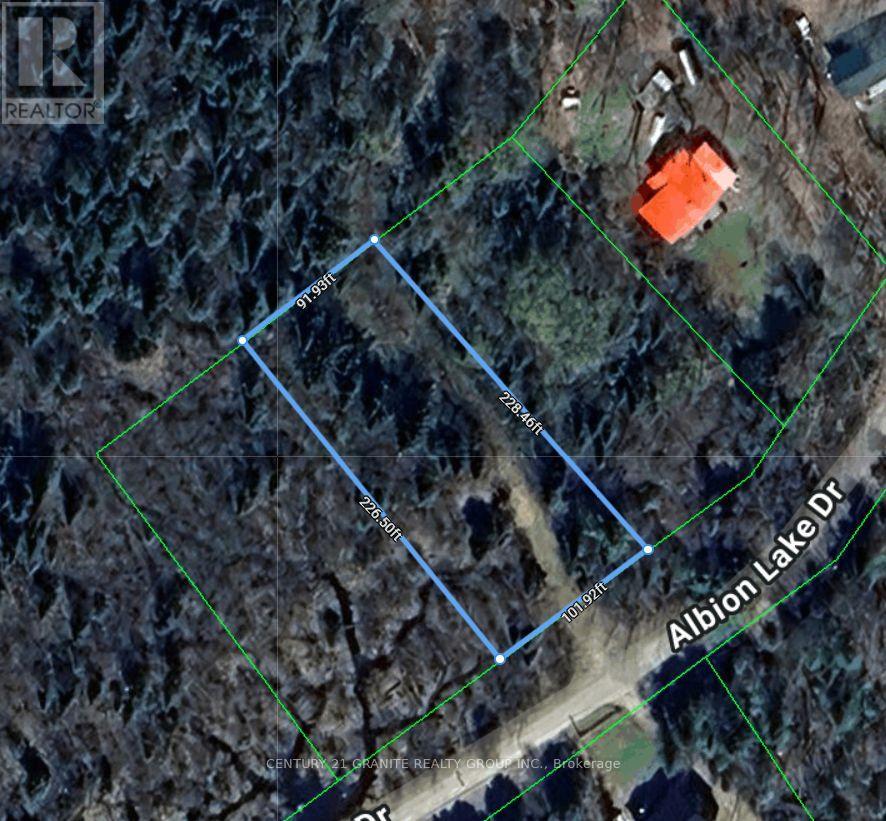
371 Albion Lake Drive
Faraday, Ontario
Great opportunity to own a 0.5-acre recreational lot with DEEDED ACCESS to Albion Lake. This treed property offers a peaceful setting and is ideal for camping, a trailer, or a nature getaway. Enjoy easy access to the lake for swimming, paddling, and fishing while surrounded by nature. Albion lake is stocked with thousands of splake bi-annually and also contains bass and other species. Conveniently located just 20 minutes from Bancroft, this is an affordable opportunity to own your own slice of the outdoors. (id:54827)
Century 21 Granite Realty Group Inc.
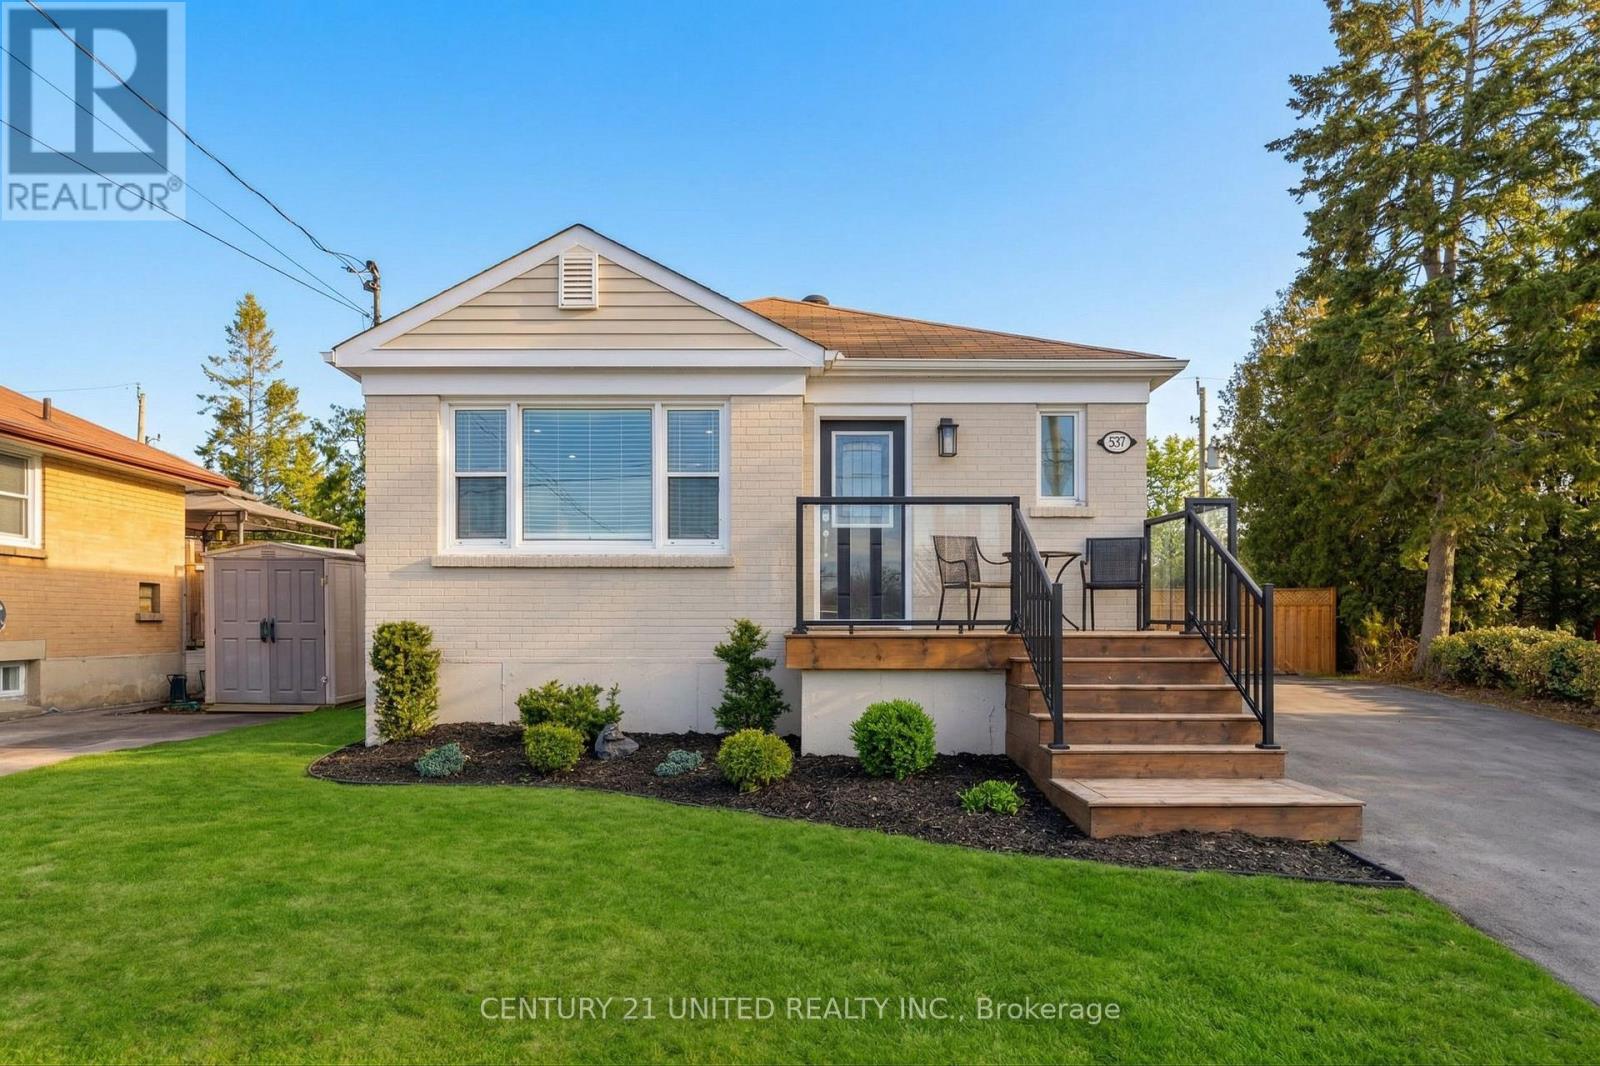
537 Shirley Street
Cobourg, Ontario
Beautifully renovated Contemporary Move-In Ready Brick Bungalow in Cobourg's Desirable West End. Fresh modern Decor, thoughtful updates, and the perfect blend of comfort and convenience. Ideal for buyers seeking an alternative to condo living-complete with private outdoor space for entertaining & relaxing, or suitable as a starter home for professionals or those seeking to start a family. Lots of room for outdoor enjoyment, fenced yard for children or pets to run around in the backyard. Fully Finished both levels. MN FL Primary BR. Features 2+1BRs & 2 Baths. A bright and airy home, extensively updated over the past few years, including Lux Vinyl Lam new flooring, a redesigned open-concept floor plan, a modern kitchen with island, renovated baths & laundry room, fresh interior & exterior finishes. The main level offers you an inviting, light-filled living space, while the fully renovated lower level offers exceptional versatility with an oversized family/TV room, a 3rd BR or office/den, a second 3-pce Bath & Bright & Cheery Laundry Rm, plus a useful shoe closet & a separate utility/storage area. The Main Floor steps out to a private, south-facing backyard designed for entertaining, featuring a spacious new deck (hot tub negotiable), new fencing, and a 10' x 12' shed. Located in Cobourg's sought-after west end, this home is just minutes from schools, parks, shopping, the hospital & convenient 401/407 access for commuters. Enjoy a stroll via the west lakefront boardwalk to the beach, marina, or Downtown & a vibrant tourist district. A beautifully updated home offering modern living in a great location. Start your next chapter in west end Cobourg! Additional highlights include: 200-amp copper wiring. Copper & PEX plumbing. Walk-in LL Shoe closet. New interior railings and front porch with updated railingsNew decks & fencing & 10 x 12 Shed. Ample side-by-side driveway parking with space to add a carport or garage. (id:54827)
Century 21 United Realty Inc.
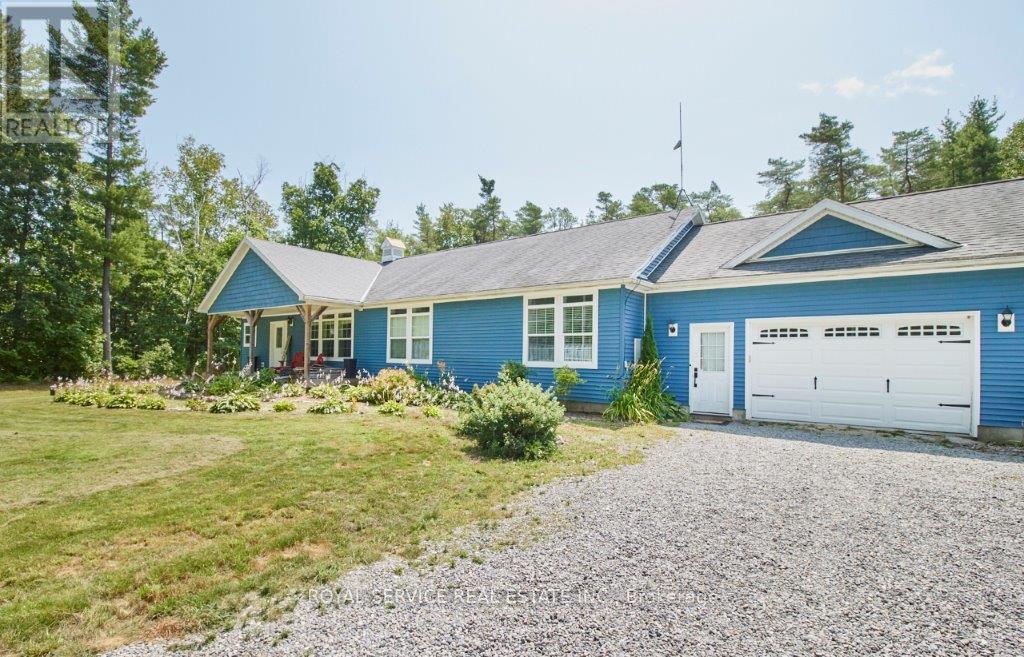
549 Turk Road
Alnwick/haldimand, Ontario
Country living at it's finest!! This sprawling 3+1 Bedroom 3 bath open concept bungalow sits on 6.81 acres of mixed bush. Over 2600 SF of finished living space. Handy to Hwy 401, Grafton and downtown Colborne. Insulated large double garage. Recently professionally finished basement includes an additional bedroom 3 pc bath and spacious rec room. Truly a peaceful retreat to connect with nature. (id:54827)
Royal Service Real Estate Inc.
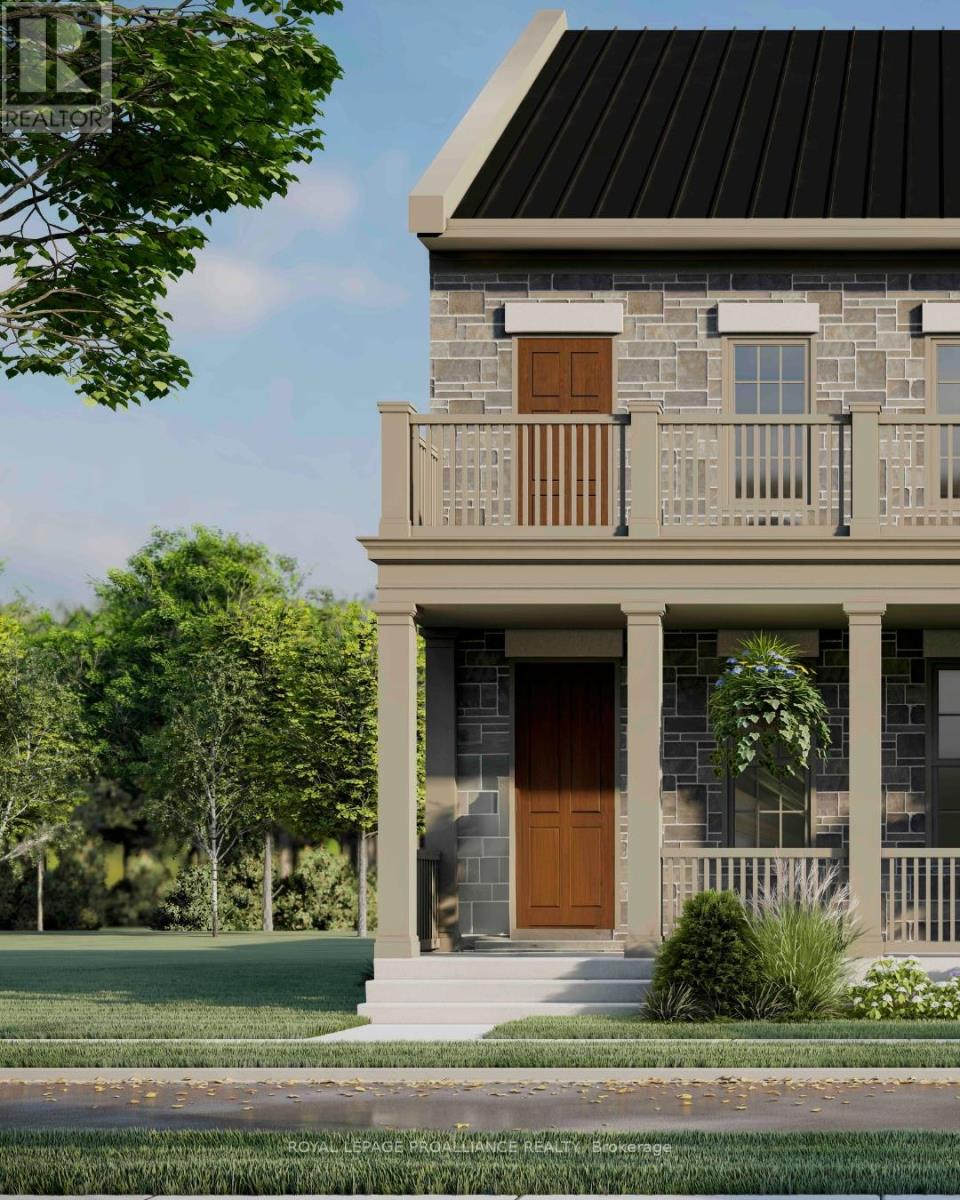
Part 2 Charles Wilson Parkway
Cobourg, Ontario
Located on Charles Wilson Parkway in the sought-after New Amherst community, this beautifully designed to-be-built 1,853 sq ft two-storey home blends classic architectural styling with modern finishes, offering the perfect balance of comfort, style, and functionality. With 3 bedrooms and 2.5 bathrooms, this thoughtfully planned home suits families, professionals, or anyone seeking a low-maintenance lifestyle in a vibrant, walkable neighbourhood. The main floor features a spacious principal suite complete with a walk-in closet and private ensuite. A main floor laundry room adds everyday convenience, while the open-concept kitchen, dining, and living areas create an inviting space for entertaining or daily living. Large windows and access to the double front porch provide a strong connection to the outdoors and views of the central park. Upstairs, two generous bedrooms, a full bathroom, and a versatile loft-style sitting area offer flexible space for a family room, home office, or play area. An attached two-car garage at the rear preserves the community's classic streetscape, while the full masonry exterior adds lasting durability and curb appeal. **Incredible value is found in the premium features that are standard in all New Amherst homes: Quartz counters in kitchen and all bathrooms, luxury vinyl plank flooring throughout, Benjamin Moore paint, custom colour exterior windows, high-efficiency gas furnace, central air conditioning, Moen Align faucets, smooth 9' ceilings on the main-floor, 8' ceilings on 2nd floor and in the basement, 200amp panel, a fully sodded property & asphalt driveway** Note: Photos are artist's renderings - 2026 closing date determined according to timing of firm deal. (id:54827)
Royal LePage Proalliance Realty
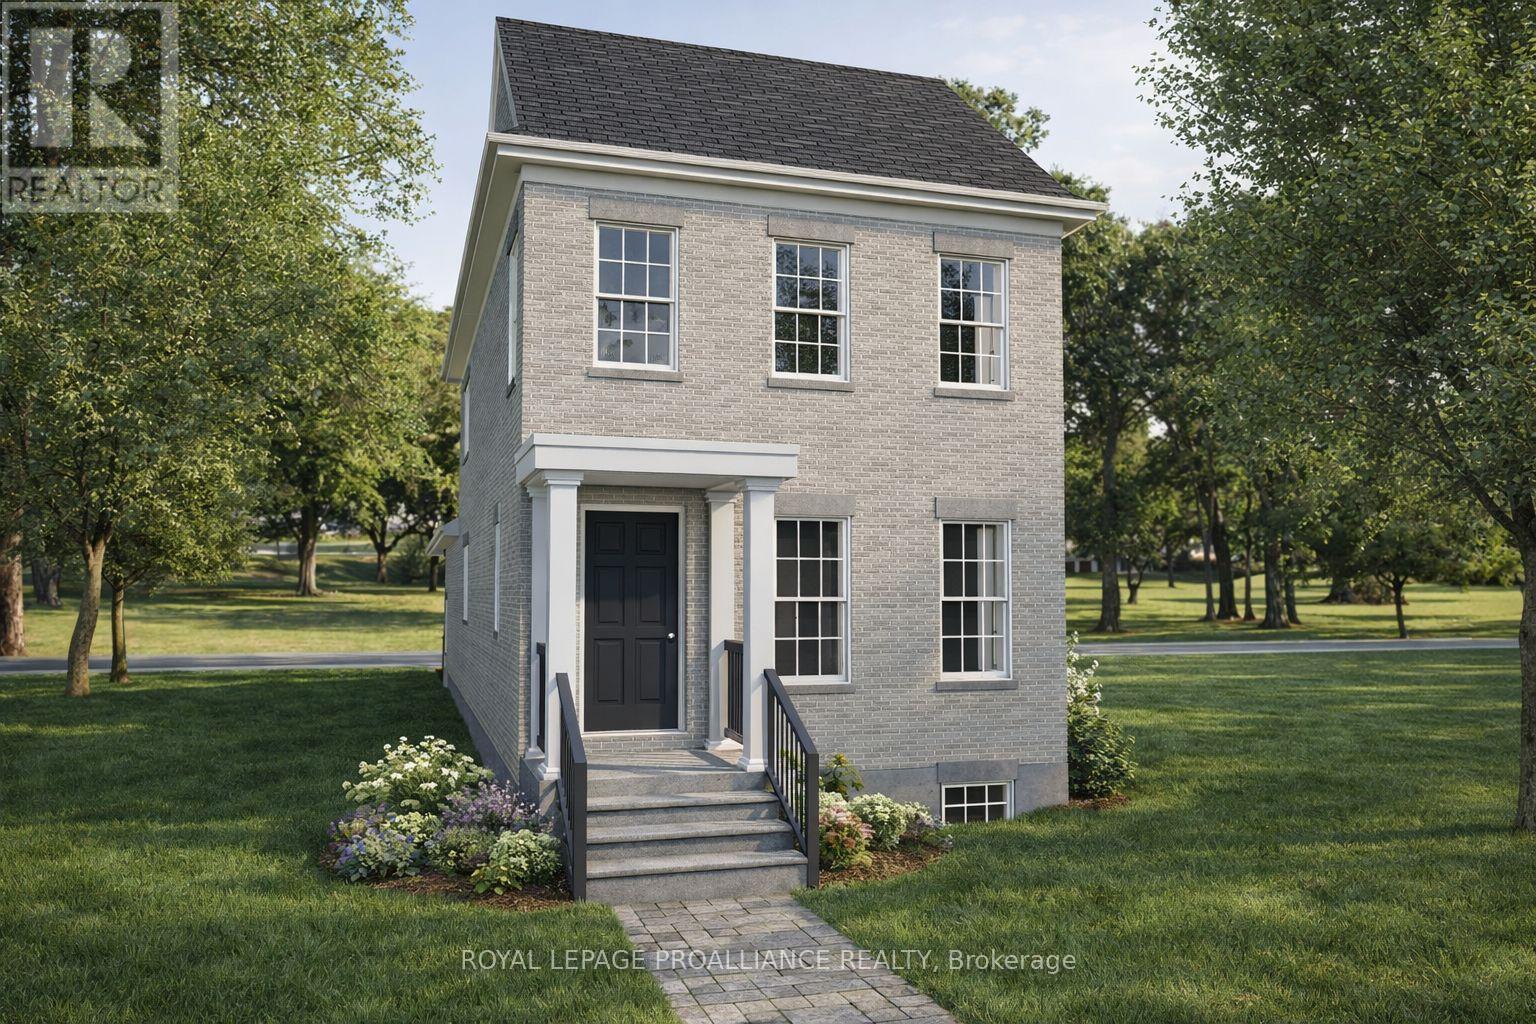
689 Wilkins Gate
Cobourg, Ontario
Introducing the Greystone Estate, a new model by New Amherst Homes. This all-brick home offers 1,876 sq ft of thoughtfully designed living space with 3 bedrooms across two floors, including a main floor principal suite that appeals to a wide range of lifestyles. A double car carport with covered walkway provides convenient access to the side entrance. Located in the highly desirable New Amherst Village, this community is designed for connection and well-being, where quiet streets, front porch living, and shared green spaces encourage neighbours to gather and enjoy the outdoors. Blending small-town charm with modern convenience, New Amherst is a thoughtfully planned mixed-use community that complements Cobourg's historic character. At its centre, the iconic Clock Tower and main street boulevard bring together homes and local businesses in classic architectural style. Parks, a community garden, and everyday amenities are all within walking distance, creating a neighbourhood designed to enhance both lifestyle and landscape. **Incredible value is found in the premium features that are standard in all New Amherst homes: Quartz counters in kitchen and all bathrooms, luxury vinyl plank flooring throughout, Benjamin Moore paint, custom colour exterior windows, high-efficiency gas furnace, central air conditioning, Moen Align faucets, smooth 9' ceilings on the main-floor, 8' ceilings on 2nd floor and in the basement, 200amp panel, a fully sodded property & asphalt driveway** Note: Photos are artist's renderings - 2026 closing date determined according to timing of firm deal. (id:54827)
Royal LePage Proalliance Realty
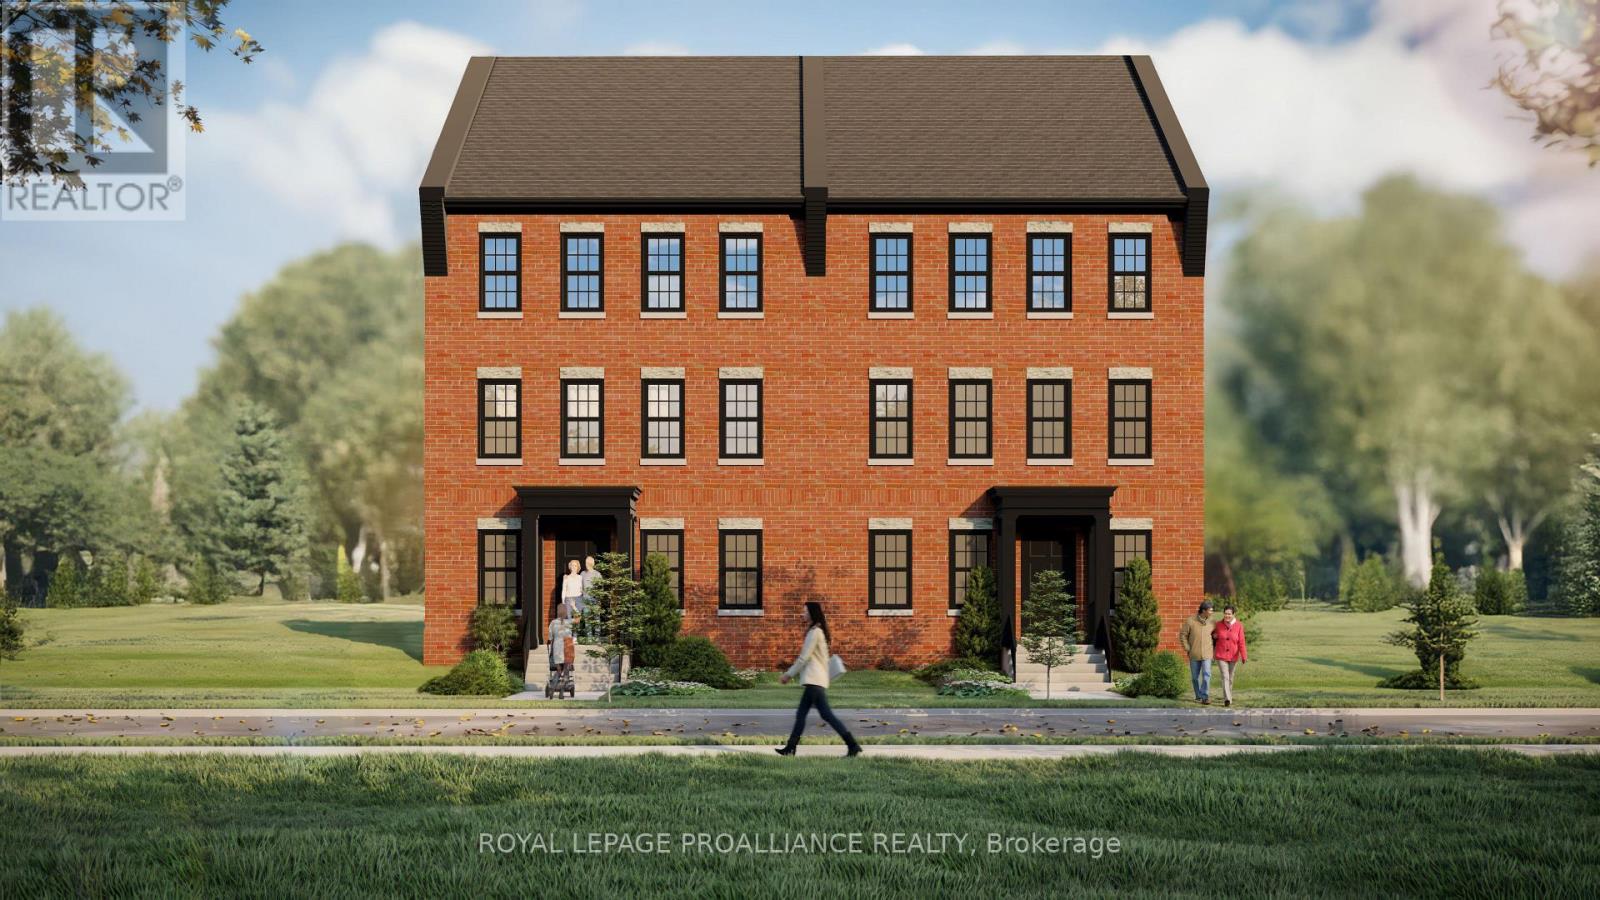
Lot 37 Ernest Allen Boulevard
Cobourg, Ontario
Located in the sought-after New Amherst community, this thoughtfully designed two-storey semi-detached home blends timeless architectural style with comfortable modern living. Featuring a traditional red brick exterior and expansive windows that fill the home with natural light, the design offers both charm and functionality. The main floor includes a spacious principal suite with walk-in closet and private ensuite bath, along with a convenient powder room and main floor laundry. The open-concept kitchen, dining, and living areas create an inviting space for everyday living and entertaining. Upstairs, two additional bedrooms are complemented by a versatile loft area that can easily function as a home office, reading nook, or teen lounge. At the rear of the home, access from the lane provides convenient entry, enhancing both practicality and the clean streetscape that defines the neighbourhood. Located in the walkable New Amherst Village, residents enjoy quiet streets, welcoming front porches, and beautifully designed green spaces, all just minutes from downtown Cobourg and the waterfront. **Incredible value is found in the premium features that are standard in all New Amherst homes: Quartz counters in kitchen and all bathrooms, luxury vinyl plank flooring throughout, Benjamin Moore paint, custom colour exterior windows, high-efficiency gas furnace, central air conditioning, Moen Align faucets, smooth 9' ceilings, 200amp panel, a fully sodded property & asphalt driveway.** Note: Photos are artist's renderings - 2026 closing date determined according to timing of firm deal. (id:54827)
Royal LePage Proalliance Realty
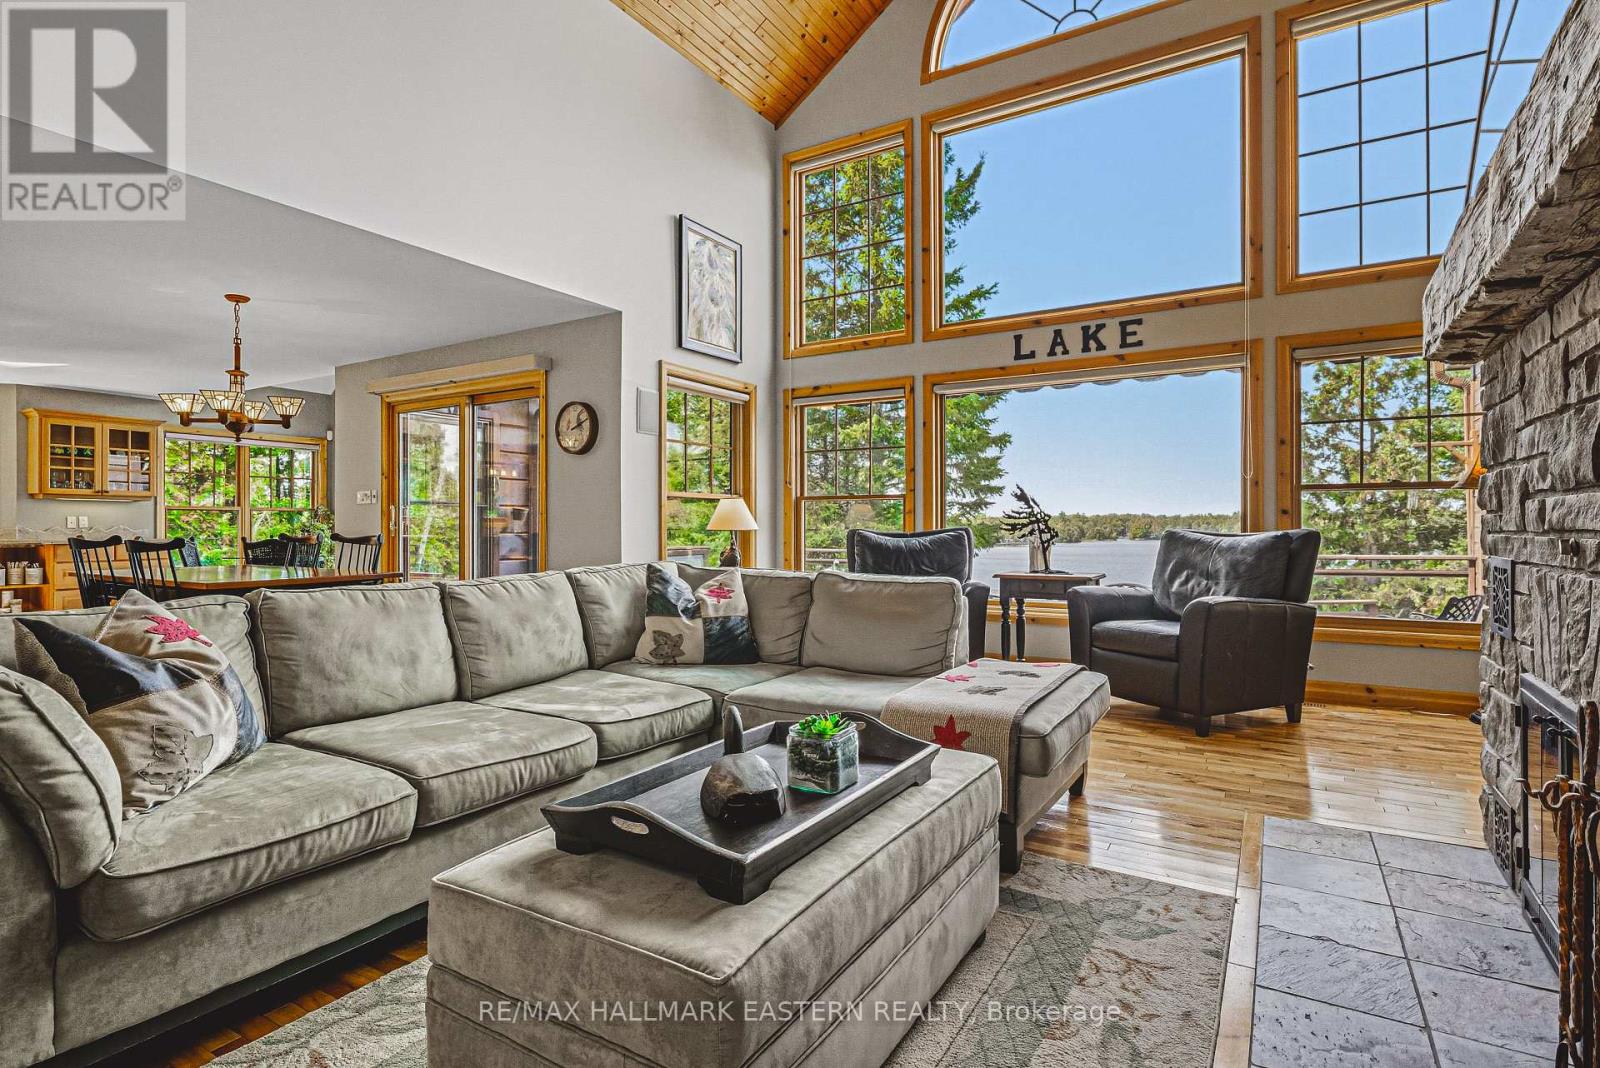
538 Rishor Avenue
Douro-Dummer, Ontario
This is where memories are made - 1.5 hrs from the GTA slip away for the weekend or live in this traditional and solid family lakehouse. Year round convenience in an ultimate private location on prestigious Clear Lake just minutes from the charming village of Lakefield home to Lakefield College School and minutes from Trent University. Enter this 5/5 expansive and impressive home that will welcome the whole family and guests with ease. No other investment could bring the family together for weekends and holidays for year round fun like this. A legacy is created by spending time together doing the simple things. Watch a spectacular sunset, swim in a lake, ride in a boat, hike a trail, roast a marshmellow, play a board game - put down the phone and have some fun. A memory book awaits for your family. (id:54827)
RE/MAX Hallmark Eastern Realty
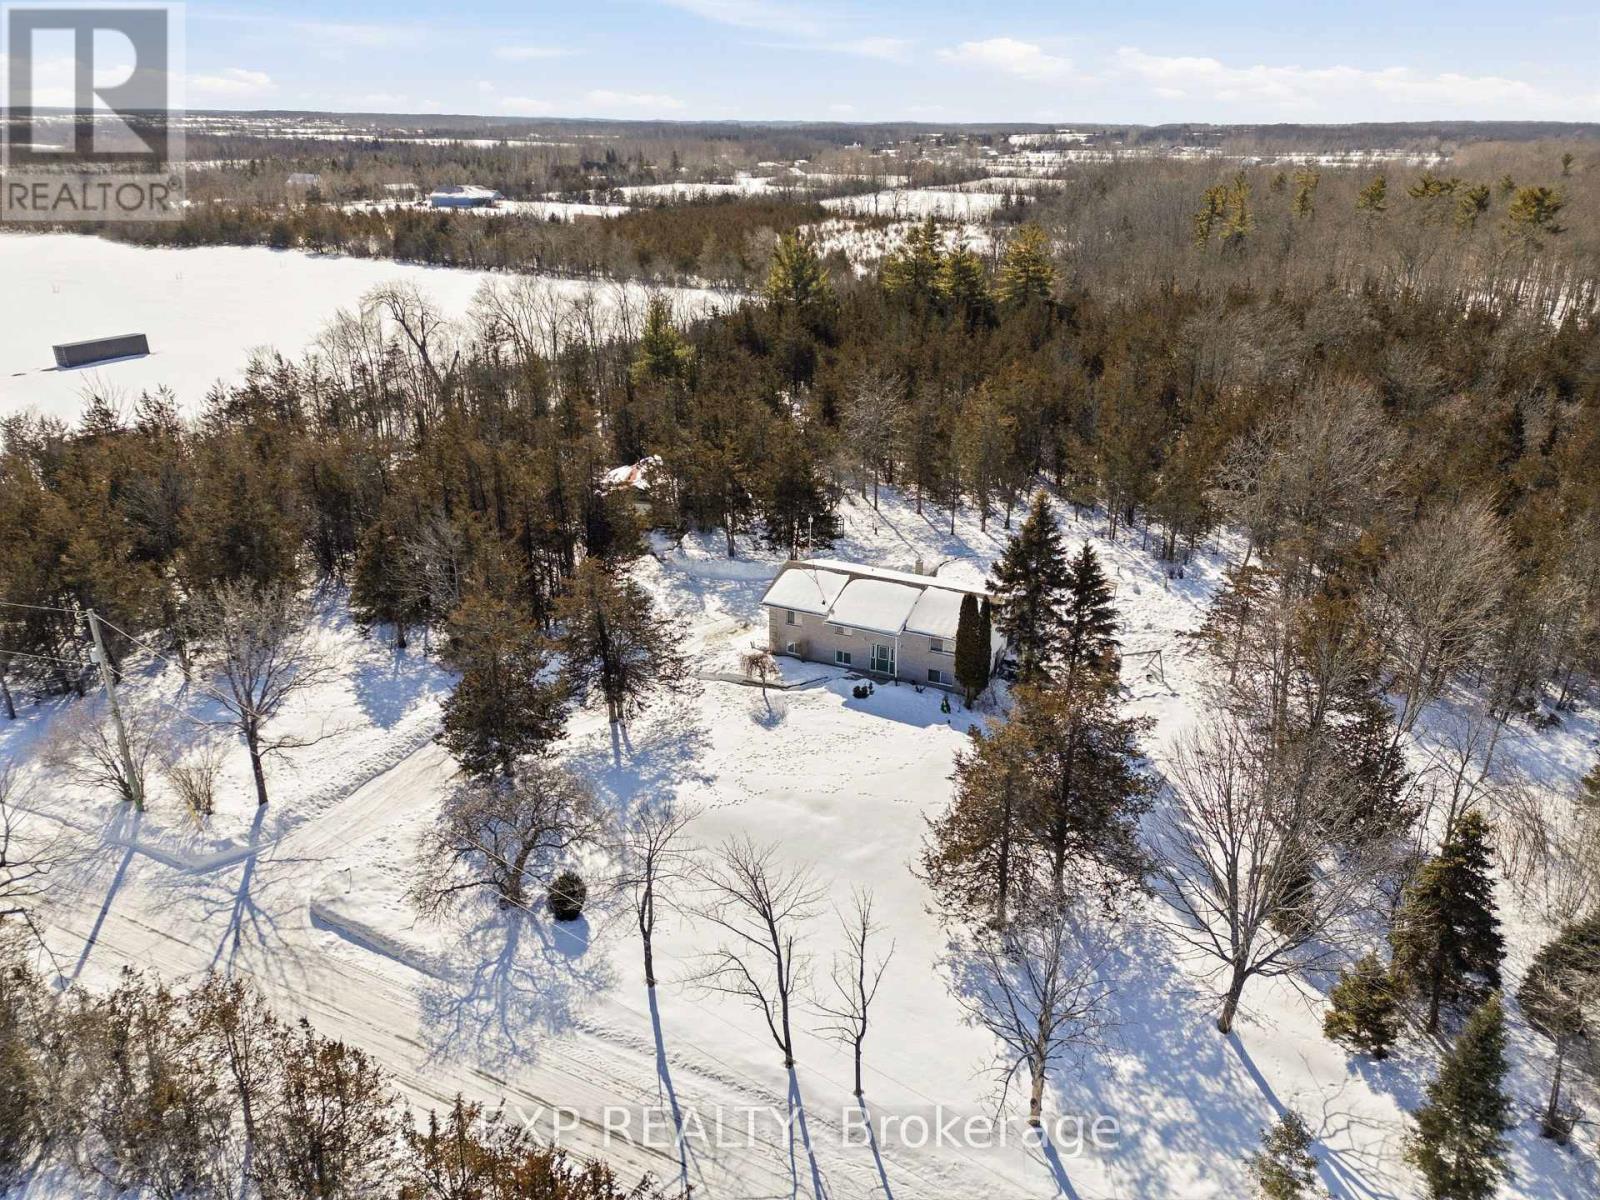
15 Mcintyre Road
Prince Edward County, Ontario
This property is a dream for anyone seeking wide open spaces, fresh country air, and unfading country charm. Nestled on over 13 private, mostly wooded acres, it feels miles from it all while offering everything you need at home. The main level welcomes you with light-filled living spaces featuring 3 bedrooms, 2 baths, and plenty of room to relax. Need flexibility? The lower level includes a fully self-contained 2-bedroom in-law suite with a private entrance-ideal for family, guests, or even a smart rental opportunity. If you prefer to keep the entire home for yourself, the lower level is a versatile space with chimney access for a wood stove and a thoughtfully placed metal I-beam creates a wide-open, support-free area that's perfect for a games room, home gym, or media retreat. Comfort upgrades include a new furnace and central air replaced in 2020. A standout feature is the oversize workshop-ideal for car enthusiasts, woodworkers, or hobbyists. It fits four vehicles and features a full-length I-beam with hoist, perfect for projects or small-business use. Previously home to a hardwood flooring and car painting setup, this space can handle just about anything. Outside, enjoy acres of natural beauty with a man-made pond for winter skating and a pool with deck for summer relaxation. Trees include Colorado blue spruce, Douglas fir, pines, oaks, colorful soft maples, and red and white cedar. For aspiring homesteaders, a chicken coop and sunny garden areas offer a great start toward self-sufficiency. Everyday living is easy with garbage, recycling, and green-bin pickup, high-speed internet, and nearby amenities such as Kente Public School, several high school options by transfer, and Roblin Lake close by for bass and pike fishing plus a small beach for summer fun. With its blend of comfort, functionality, and natural beauty, this well-maintained property is ready for its next owner. Come experience peaceful country living on one of the County's most picturesque roads. (id:54827)
Exp Realty
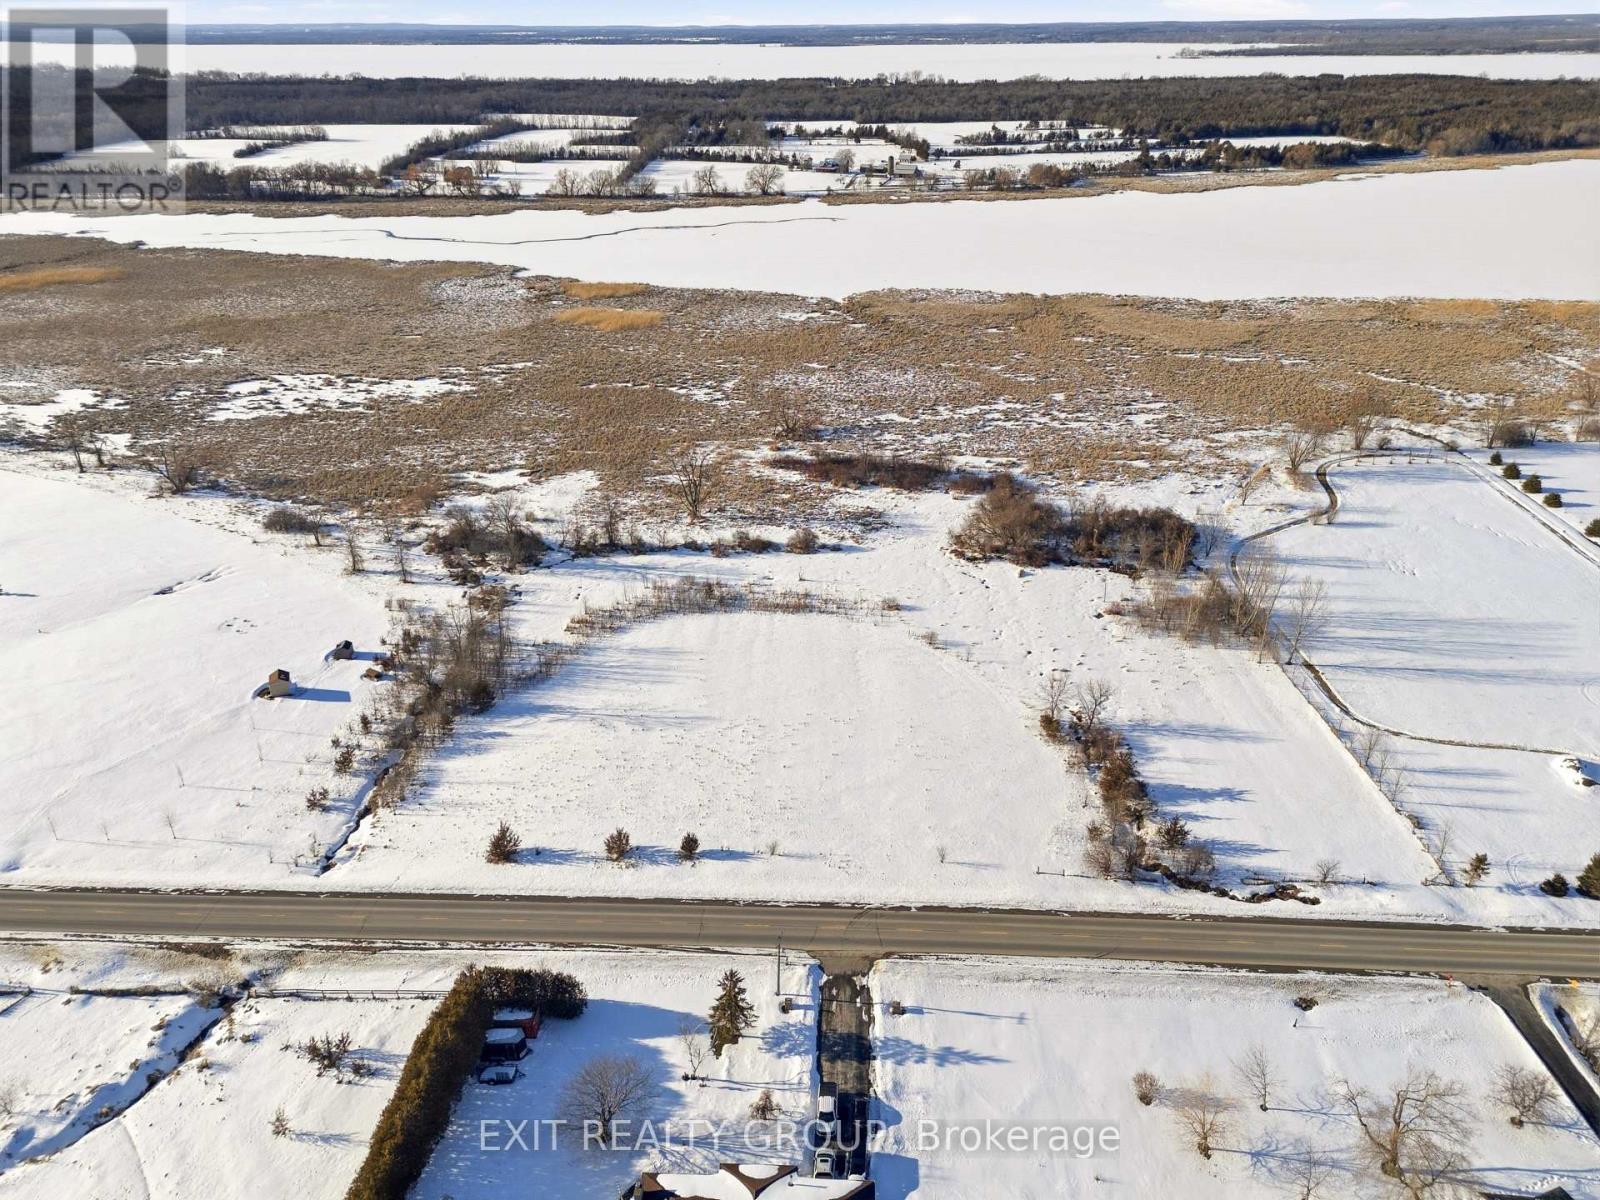
Pt Lt 31 County Rd 15
Prince Edward County, Ontario
Build your dream home in beautiful Prince Edward County on this scenic 6.9-acre parcel offering views of the Narrows and Big Island, located along the inlet to the Bay of Quinte. Vacant Land Opportunity in Prince Edward County! This 6.9-acre building lot located along the inlet to the Bay of Quinte offers a fantastic opportunity to build your dream home, recreational retreat, or investment property in one of Ontario's most desirable areas. The property offers beautiful views of the Narrows and Big Island, providing a scenic backdrop for your future build. An agreement is currently in place with the Conservation Authority that helps reduce the property taxes, adding additional value for owners while preserving the natural beauty of the land. Enjoy the peace and privacy of rural living while still being conveniently located just minutes to Highway 401, Picton, and Prince Edward County's renowned wineries, breweries, restaurants, beaches, and outdoor recreation. A great opportunity to secure a large vacant land parcel in the Bay of Quinte / Prince Edward County area, ideal for a custom home, country retreat, or long-term investment. (id:54827)
Exit Realty Group
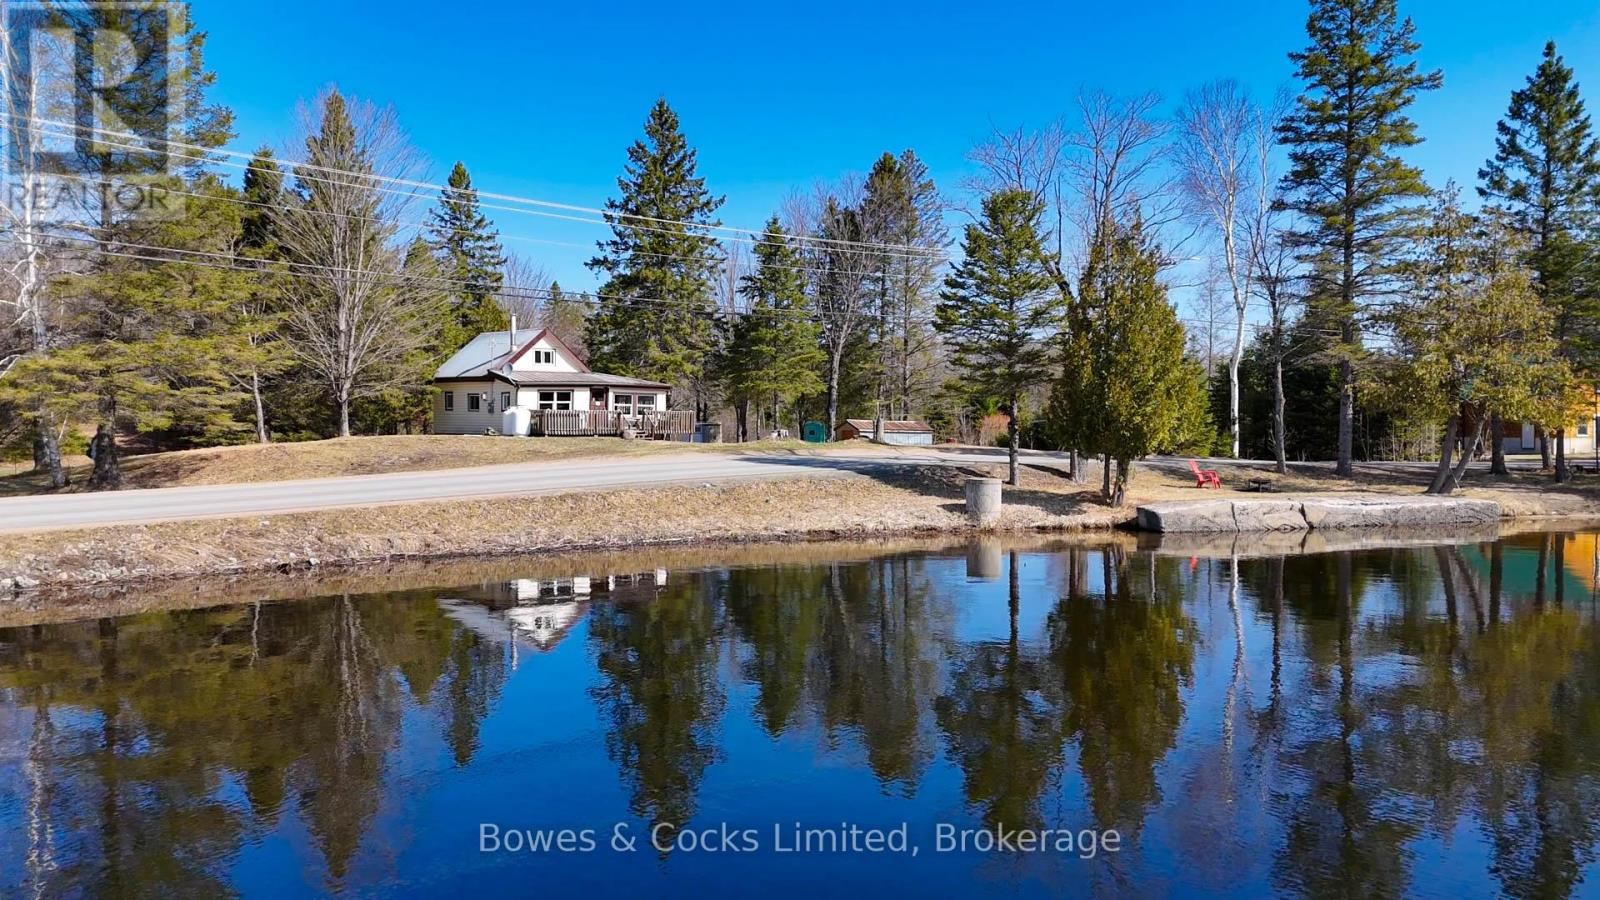
348 Steenburg Lake Road N
Limerick, Ontario
Opportunity knocks at 348 Steenburg Lake Road. This charming cottage offers not only a relaxing retreat but also a smart investment opportunity in a high-demand lakeside area. Located directly across from beautiful Steenburg Lake, the property enjoys unobstructed water views from the front deck, sun-filled mornings, and convenient lake access just steps away. With sleeping accommodations for the whole family and a spacious lot of over 1.5 acres, this property offers excellent potential for future possibilities. The expansive grounds feature mature trees, open greenspace, ample parking, and two storage sheds, making it well suited for seasonal rentals, family gatherings, or those looking to expand their cottage investment. Inside, the cottage provides a warm and inviting atmosphere with a cozy propane fireplace and newer hydro service already in place. A new septic system has been installed, providing added peace of mind for years to come. Whether you're looking to generate short-term rental income, secure a property in a growing cottage community, or simply enjoy your own getaway near the lake, 348 Steenburg Lake Road is ready for its next chapter. (id:54827)
Bowes & Cocks Limited

1647 County 10 Road
Prince Edward County, Ontario
All the Farmhouse "Feels" in Cherry Valley, Prince Edward County! A most exceptional kitchen, designed with the baker, cook, and entertainer in mind. Kitchen features incredible storage (including walk-in pantry of your DREAMS), baker's height island, plentiful counter space and entrances from the patio and second driveway. This incredible dining area also features a propane fireplace for cozy meals, wood floors and beams that add atmosphere galore. SO much living space on this main level - the family tv room features original tin ceilings and pocket doors, as does the office space that doubles as a fourth bedroom with (included) QUEEN Murphy bed. The living room at the centre of the home features a second propane fireplace and plenty of space for entertaining guests. Before you exit to the 3 bedroom/2 bath upper level, you will notice a FULL bath on the main level, with heated floors, tub/shower combo and a welcoming entryway that has hidden laundry. The generous bedrooms (both currently housing QUEEN beds) and window nook are filled with light and this level boasts the charm of original wooden doors, banister woodwork, and a 2-piece powder room for convenience. The primary suite is improved by extra-deep cabinetry storage closets and a most luxurious ensuite with heated floors, walk in tiled shower, heated towel warmer and a view of the nearly acre rear yard. Enjoy cozy winters with efficient heat pump heating, and restful summers on the patio, in the pool, and enjoying this park-like expansive yard. The barn holds potential - currently used as storage a garage space, it could be more! This home features a whole-home STA (Airbnb) license, but is NOT subject to HST. We live where you vacation, you could live here too! (id:54827)
Century 21 Lanthorn Real Estate Ltd.
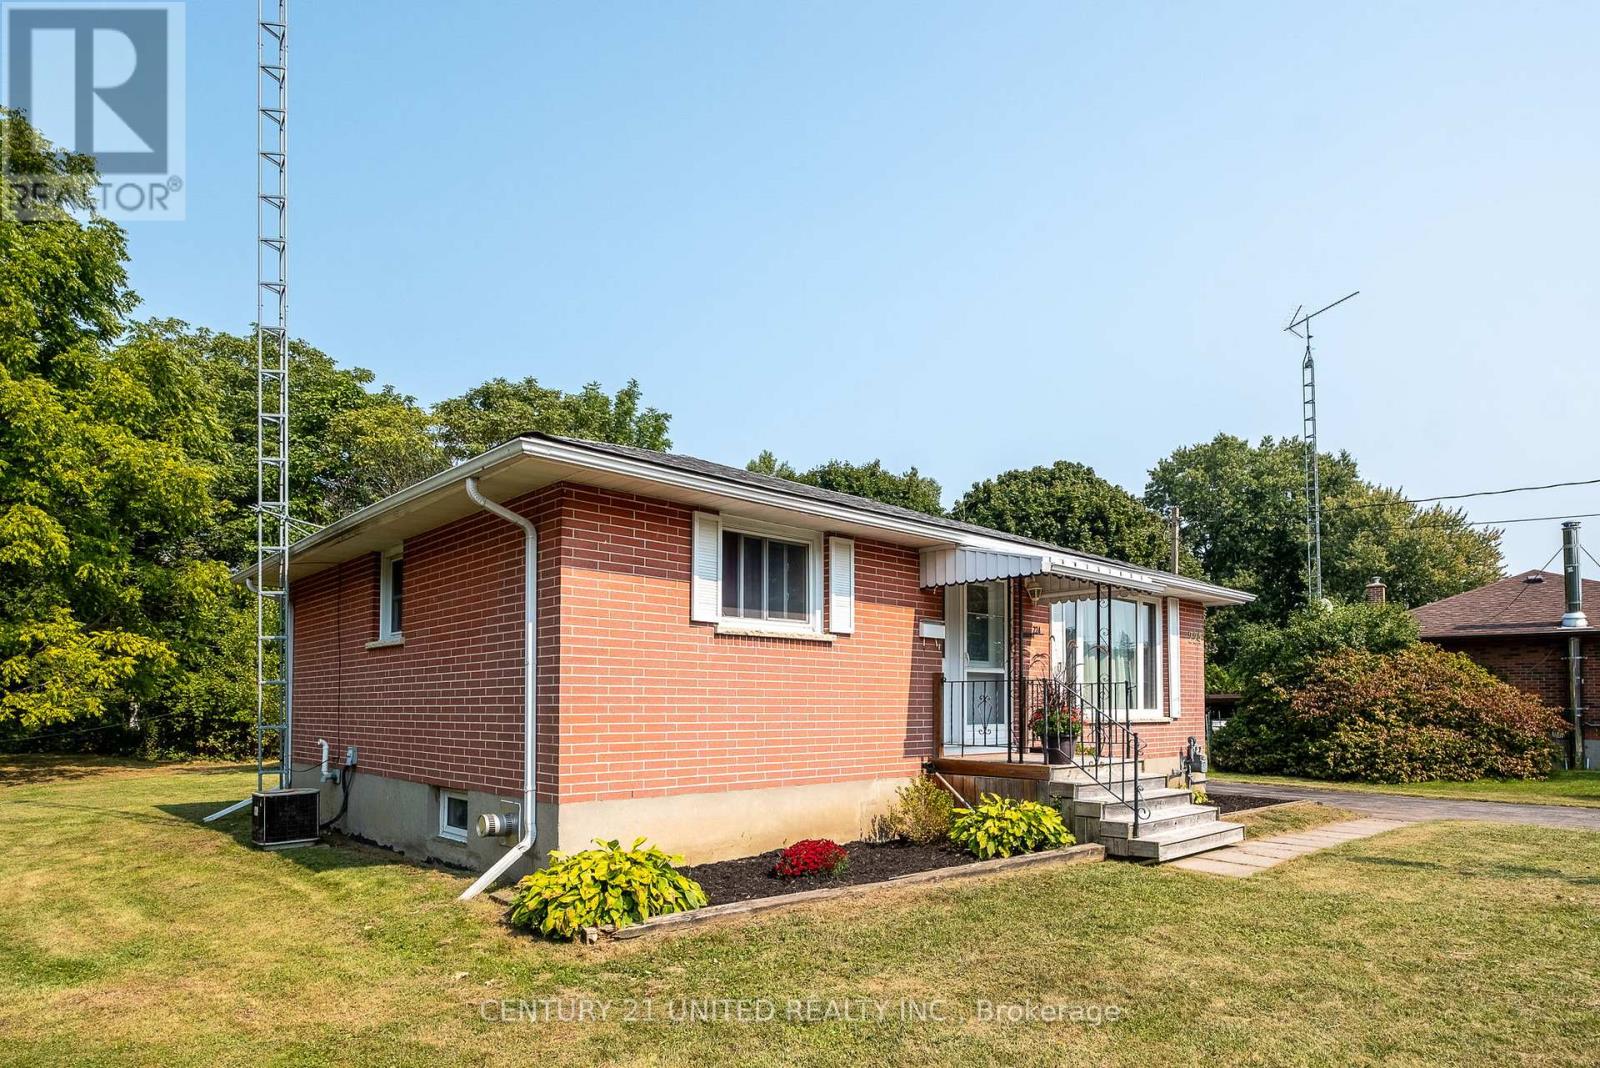
224 Nickerson Drive
Cobourg, Ontario
Enjoy a rare peaceful setting in town. A sweet brick bungalow tucked away on a quiet cul-de-sac (no rear neighbours!) backing onto forest & Creek. Fruit trees & established gardens on the lot. This in-town property offers a private nature setting yet minutes from amenities. Well maintained & updated, the home offers approx. 1,000 sq ft on each level with a versatile layout ideal for first-time buyers, downsizers. Great Income currently for any investors who want to keep the reliable tenant in place. Tenant has been there 3 years now on a Month-To-Month Tenancy. Can provided vacant possession with 60 days notice. The bright main floor features classic oak strip flooring, contemporary dcor, large windows filling the home with natural light. The spacious kitchen offers solid oak cabinetry, ceramic backsplash, generous windows overlooking the backyard & surrounding greenery. An Inviting living room features a large picture window bringing in abundant light.Main floor office or optional 3rd BR opens through sliding glass doors out to a covered deck with skylights, perfect for relaxing & enjoying the peace & quiet. 2 additional BRs and an updated four-piece Bath complete the main level. A separate rear entrance through the kitchen leads to a finished lower level with potential for extended family living or in-law suite. The spacious recreation room features a cozy gas stove fireplace, wet bar, & an updated 3pce bath. The large laundry room has new LVL floor new drop ceiling, new utility sink, chest freezer (3 years new) A utility room includes workbench & shelving. The detached garage with heated workshop is ideal for hobbies or projects. A Convenient location: approx. 1 km to the Hospital & Community Centre. 2km to Beach, Marina, Boardwalk Downtown. Walking distance to schools, parks, shopping. Easy access to Hwy 401/407 VIA Rail 5 mins away. A rare opportunity to enjoy nature, privacy, and convenience in one property on a pretty cul-de-sac. (id:54827)
Century 21 United Realty Inc.
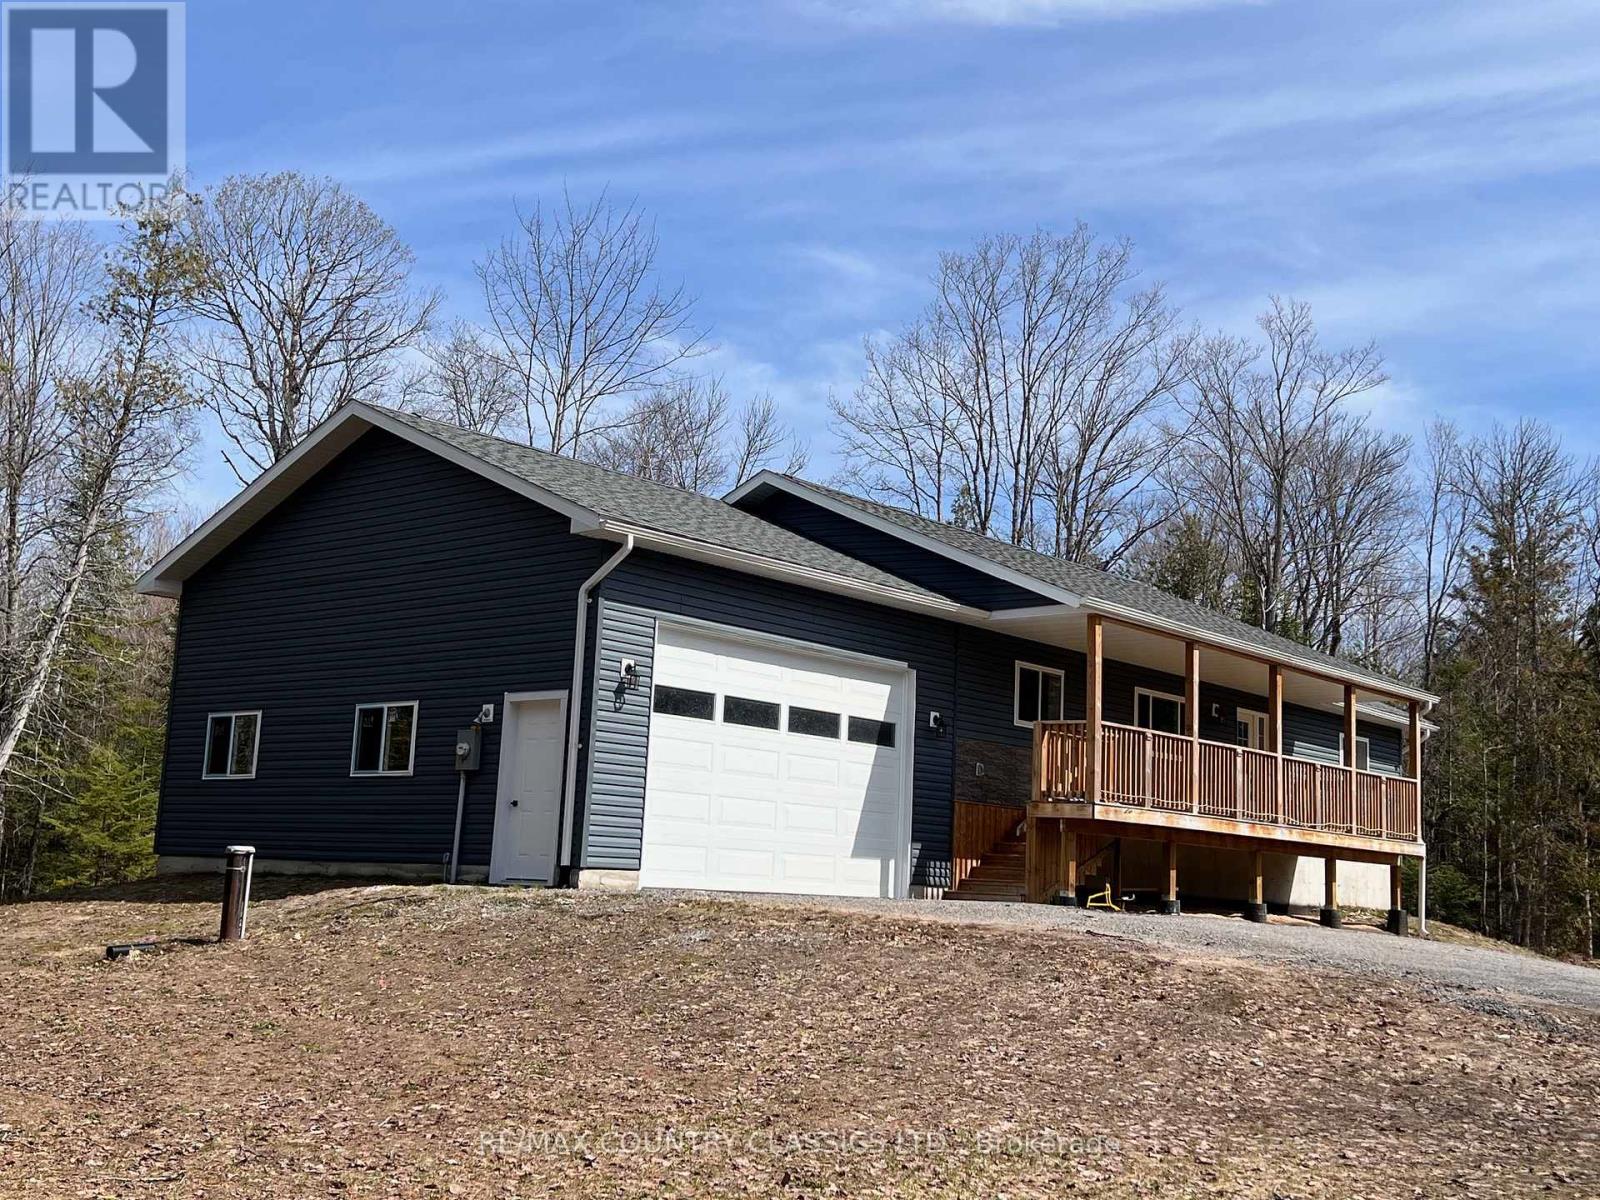
25350a Highway 62 S
Bancroft, Ontario
Bancroft - Built in 2021, this lovely 4 bedroom home is only 10 minutes to Bancroft, 5 minutes to public access on L'amable Lake & 5 min to the Hasting Heritage Rec Trail which gives you access to miles of ATVing and sledding. Bright interior with an open concept living room, kitchen & dining room features an attractive stone propane fireplace with high ceilings and pot lights. You will love this kitchen with custom cupboards, centre island, counter top stove & built in oven. Master bedroom has a spacious 4 pc ensuite. There is a main floor laundry & second 4 pc bathroom on the main floor. Fabulous in-law suite in the newly finished basement with a separate entrance, kitchen, dining room, family room, bedroom, den and 3 pc bathroom. Great income property. Double attached garage & large gravel driveway completes the picture. Home has a 12' x 10' back deck & large 34'x 6' covered front porch. This private 1.18 acre level lot is surrounded by trees and is a perfect spot to enjoy the deer in your backyard! Very economical to heat - propane is approximately $1800 per season, hydro averages $145 per month (id:54827)
RE/MAX Country Classics Ltd.
201 - 29a King Street W
Cobourg, Ontario
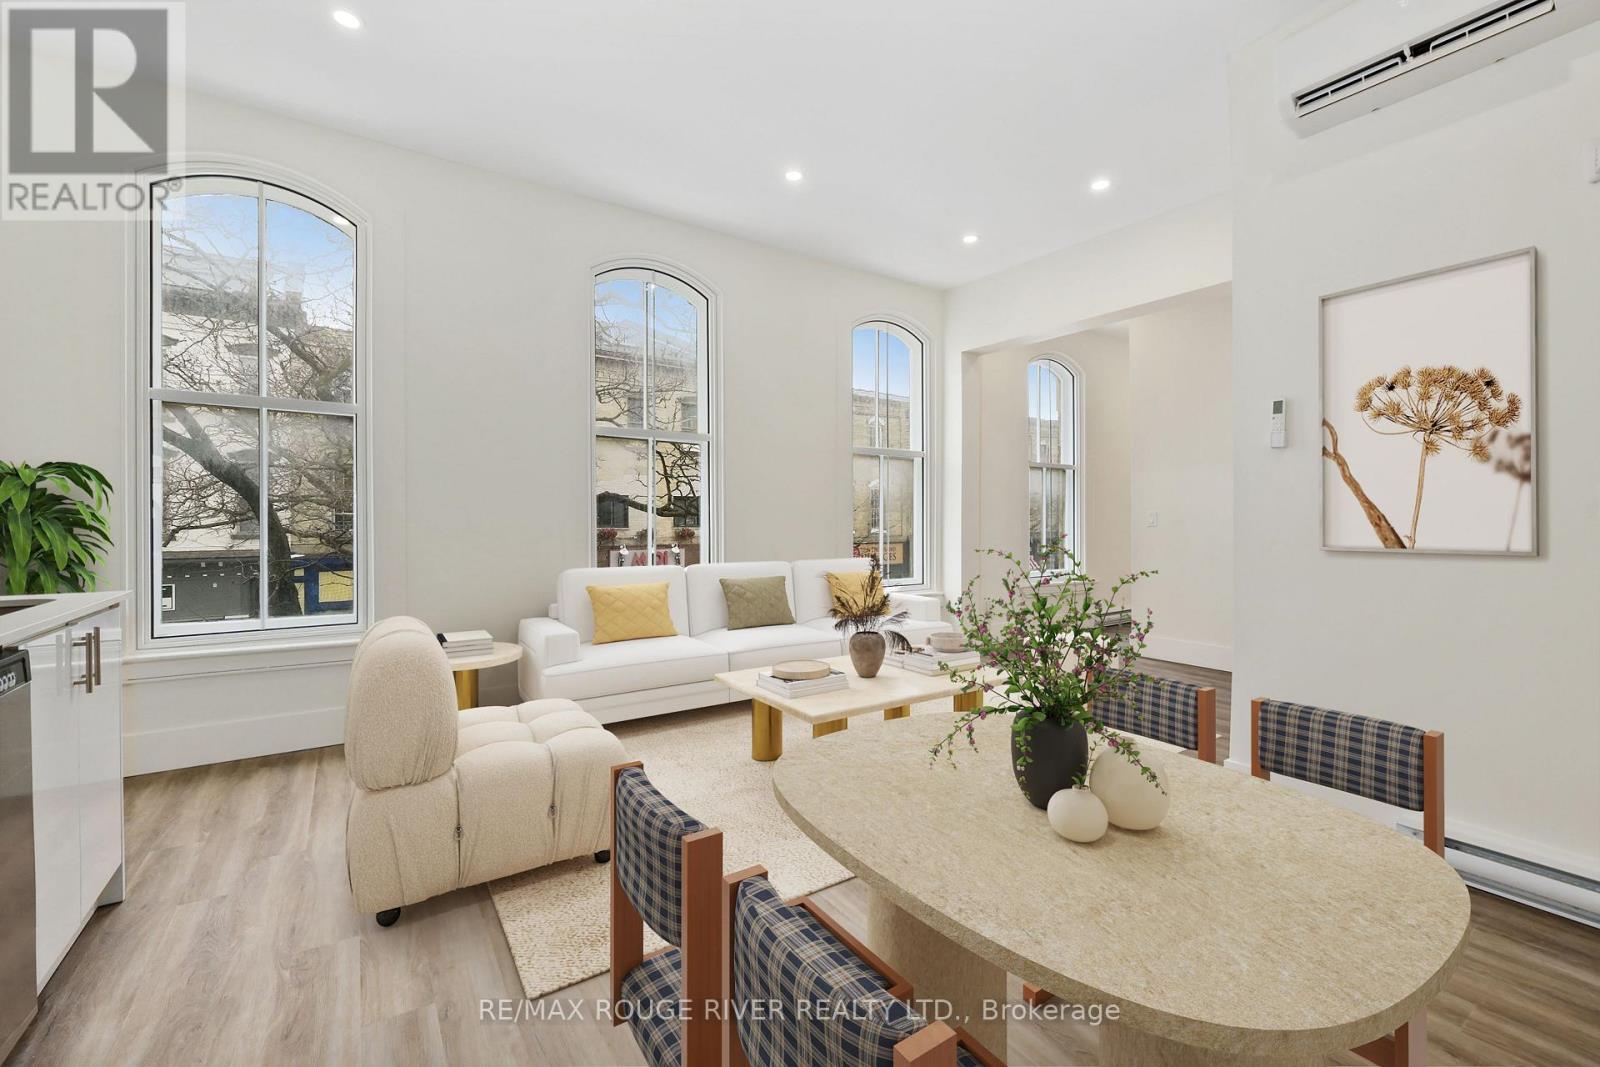
Newly completed- Live in the McCallum Block Lofts! Purpose-built rental designed with luxury, style and convenience in mind- the soaring ceilings, original 1800s arched windows and old style glamour common areas are one of the many reasons to love this space. The newly installed lift provides accessible and easy access to this second floor loft-style apartment. Perfect place to thrive in beautiful heritage downtown Cobourg, steps from the famous Cobourg beach and marina, shopping, fine dining, coffee shops, farmer's market and more- the area is your back yard to explore! 2 bedrooms + 2 bathrooms, in-suite laundry, open shelves and wonderful natural light, this unit would also be perfect for an executive rental or Cobourg pied-a-terre! *Option to leave 2nd bedroom open as a den or formal dining room.* (id:54827)
RE/MAX Rouge River Realty Ltd.
210 Main Street
Deseronto, Ontario
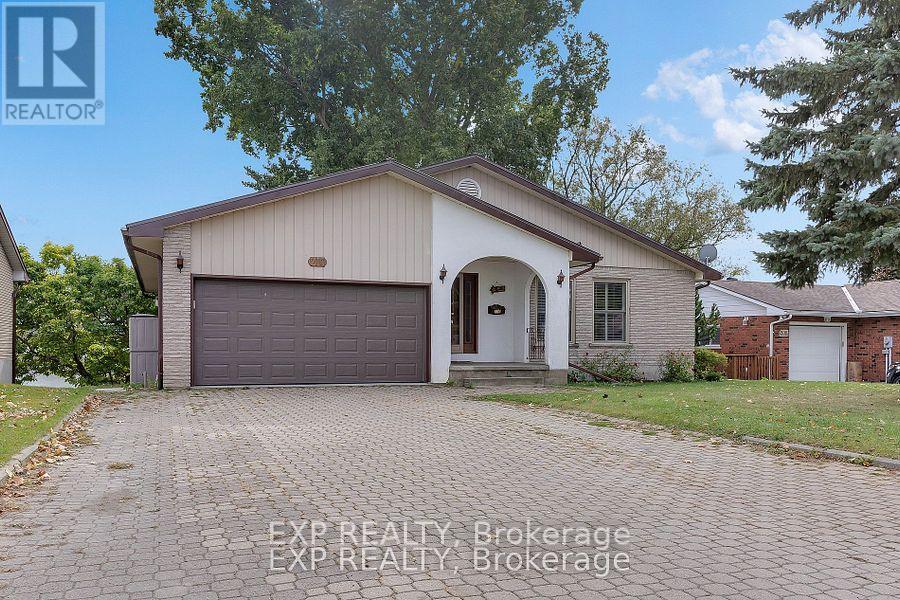
Available for immediate occupancy. Enjoy the rare opportunity to lease a spacious waterfront home that offers room to grow, relax, and work from home in comfort. This well-maintained residence sits directly on the water and provides generous living spaces that are perfect for busy professionals, extended families, or anyone seeking a peaceful setting without sacrificing space.The home features a large, functional layout with multiple living areas, allowing families to spread out while still coming together in shared spaces. Oversized windows capture natural light and water views, creating a calm and inviting atmosphere throughout the home.The property has been carefully maintained and offers solid construction, generous room sizes, and practical living spaces. Some areas reflect classic finishes, giving tenants the benefit of a comfortable home with character and plenty of space at a value that's increasingly hard to find in waterfront properties. *Photos are previous to current tenant's occupancy. (id:54827)
Exp Realty
1499 Lakeside Drive
Prince Edward County, Ontario
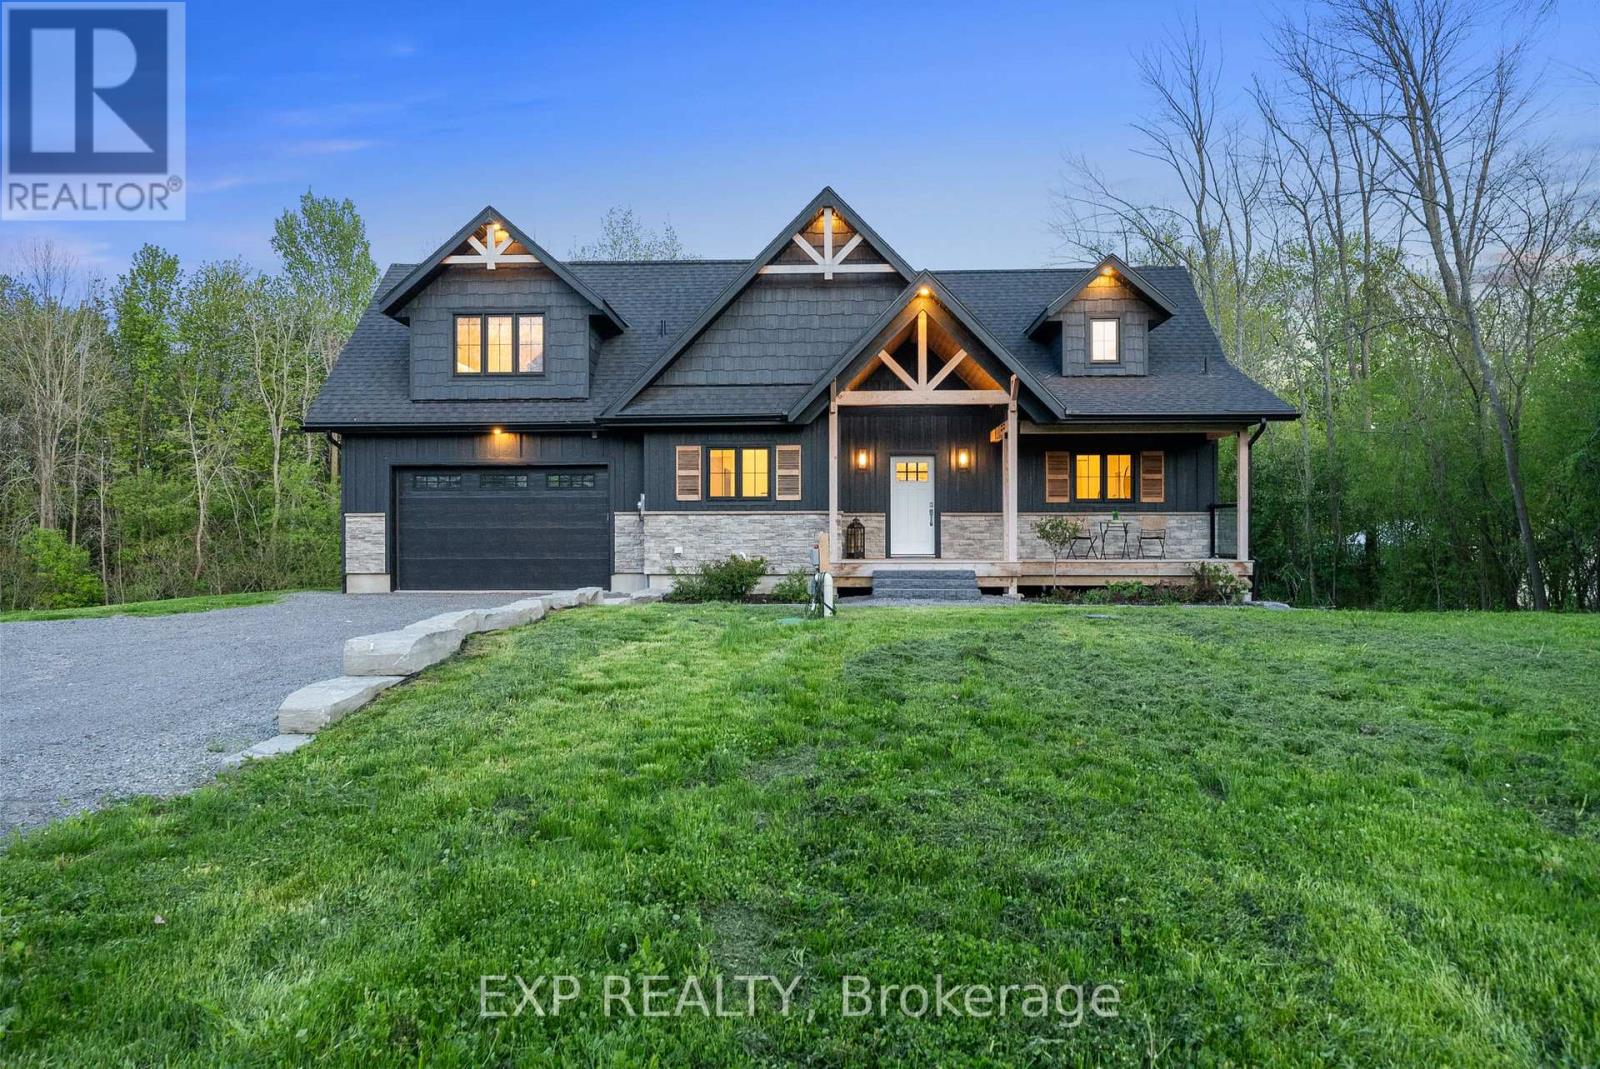
Step inside a dream at 1499 Lakeside Drive, an exquisite home nestled on the shores of beautiful Consecon Lake in Prince Edward County. This breathtaking property offers the perfect blend of luxury, comfort, and natural beauty. Featuring three bedrooms and three bathrooms, the home boasts a private upper-level primary suite complete with a spacious open loft landing that overlooks the light-filled main floor. The open-concept layout is enhanced by soaring vaulted ceilings and large windows that flood the space with natural light, creating an airy, inviting atmosphere. The main floor also includes a convenient laundry room, while the fully finished walkout basement adds valuable living space and direct access to the outdoors. Every detail has been carefully considered, with new high-end fixtures and finishes throughout. Whether you're looking for a full-time residence, a weekend getaway, or a standout investment in one of Ontario's most sought-after destinations, this stunning property offers a rare opportunity to own a slice of paradise. (id:54827)
Exp Realty
69 Maple Street
Trent Hills, Ontario
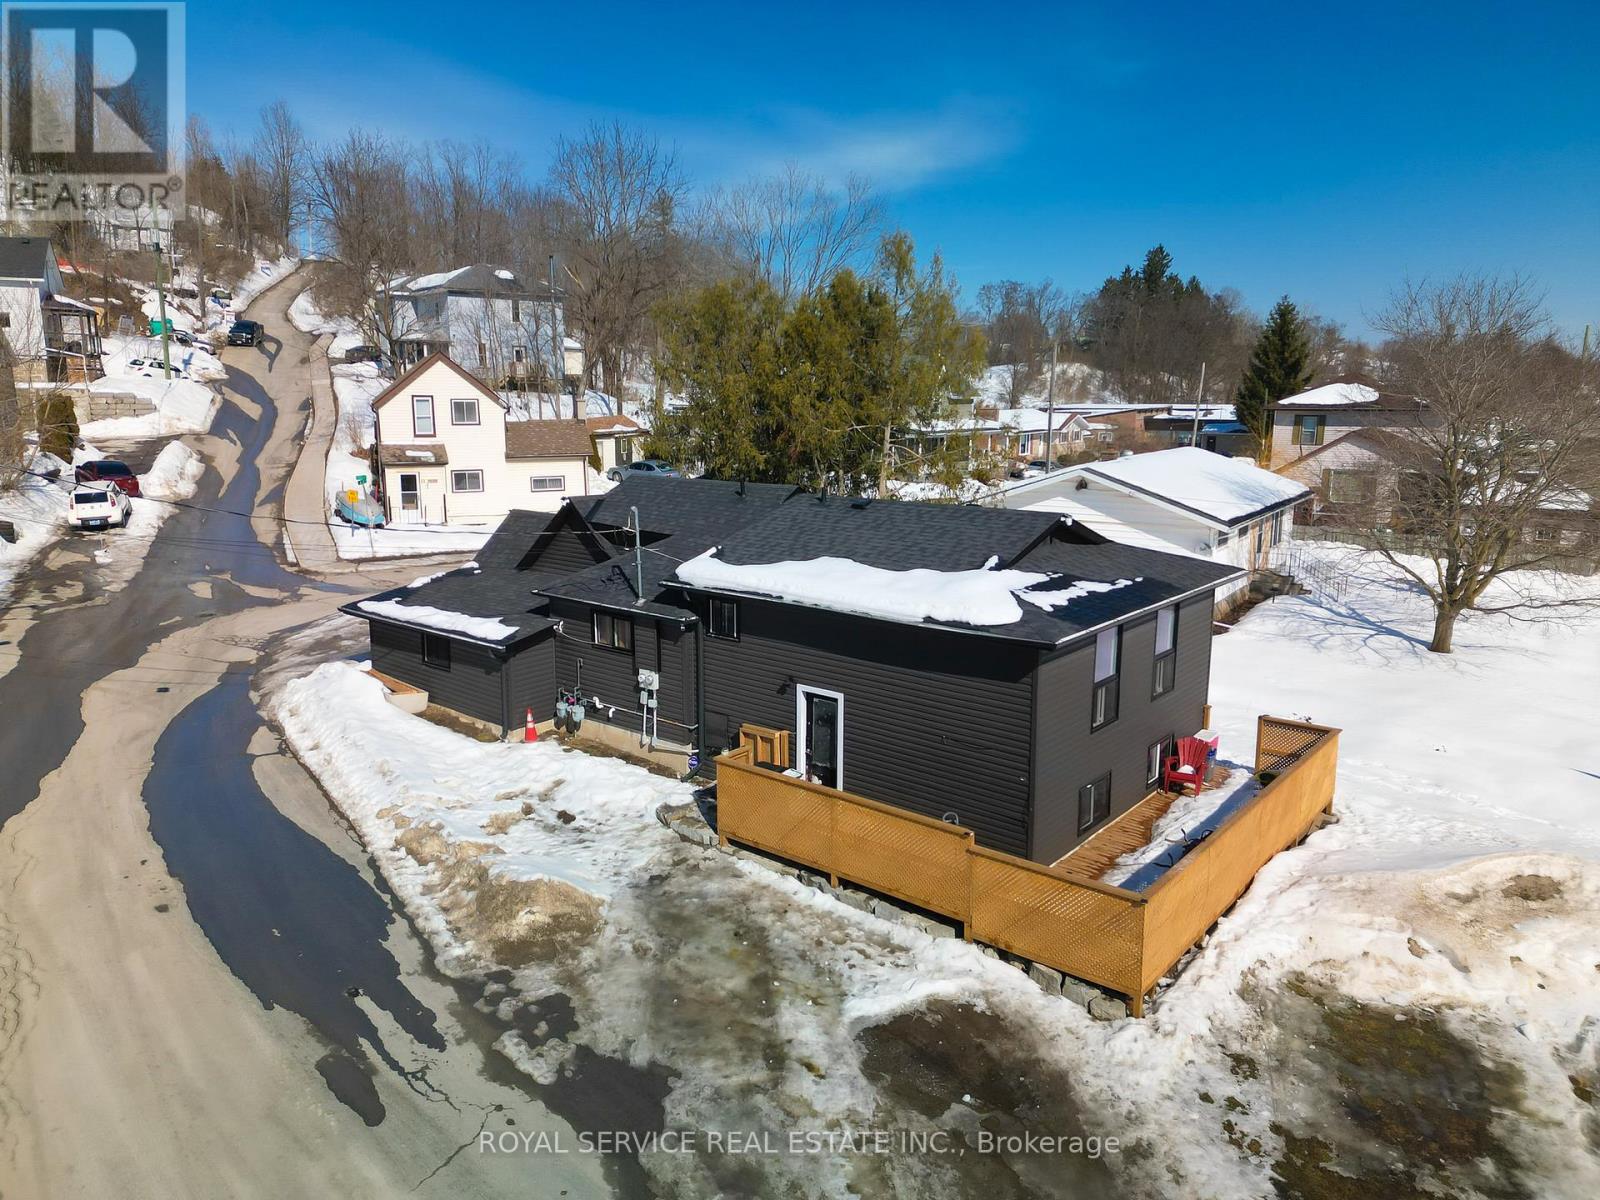
Welcome to your next great opportunity in the charming town of Campbellford! This fantastic duplex features two spacious units, each offering 3 bedrooms and 1 bathroom, making it perfect for first-time buyers or savvy investors. Live comfortably in one unit while the second helps pay your mortgage - a smart way to build equity! Ideally located within walking distance to schools, grocery stores, and downtown amenities, convenience is right at your doorstep. One unit showcases new hardwood floors, and the property also boasts a new deck, fresh paint, newer windows, newer siding, fascia, soffits, and eavestroughs. With separate meters and separate heating for both units, this property offers flexibility and independence for each side. Don't miss your chance to invest in lifestyle and income all in one! (id:54827)
Royal Service Real Estate Inc.
64 Riverside Trail
Trent Hills, Ontario
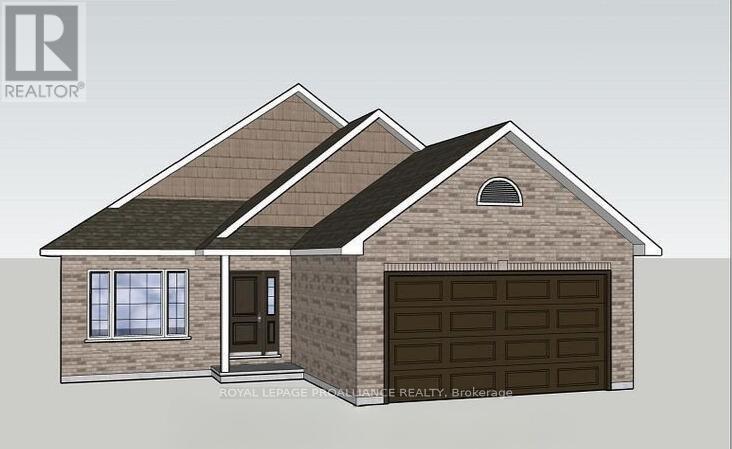
WELCOME HOME TO HAVEN ON THE TRENT! This two bedroom, two bath, all brick bungalow is currently under construction by McDonald Homes for a quicker closing. Perfectly situated on a 250ft deep lot, just steps from the Trent River & nature trails of Seymour Conservation Area and includes gorgeous finishes and features throughout. "THE ASHWOOD" floor plan offers open-concept living with over 1550 sf of space on the main floor PLUS a full basement that can be finished now or later to add even more living space if needed! Gourmet Kitchen boasts beautiful custom cabinetry, quartz countertops and sit up breakfast bar. Great Room with soaring vaulted ceilings. Enjoy your morning coffee on your deck overlooking the serene backyard that edges onto woods. Large Primary Bedroom with WI closet & WI Glass/Tile Shower in Ensuite. Two car garage with direct inside access and main floor Laundry Room. Includes Luxury Vinyl Plank/Tile flooring throughout main floor, municipal water, sewer & natural gas, Central Air, HST & 7 year TARION New Home Warranty. ADDITIONAL FLOOR PLANS CAN BE BUILT ON REMAINING LOTS AVAILABLE IN PHASE 3. Haven on the Trent is located approximately an hour to the GTA, minutes drive to downtown, library, restaurants, hospital, public boat launches, Ferris Provincial Park and so much more! A stone's throw to the brand new Trent Hills Recreation & Wellness Centre with arena, exercise facility and two swimming pools. COME SEE WHY YOU SHOULD ALSO LIVE IN BEAUTIFUL HAVEN ON THE TRENT IN CAMPBELLFORD! *Interior photos are of a different build and some virtually staged* PRICING REFLECTS EXPANDED HST NEW RESIDENTIAL REBATE AVAILABLE FOR ELIGIBLE PURCHASERS (id:54827)
Royal LePage Proalliance Realty
706 Ontario Street
Cobourg, Ontario
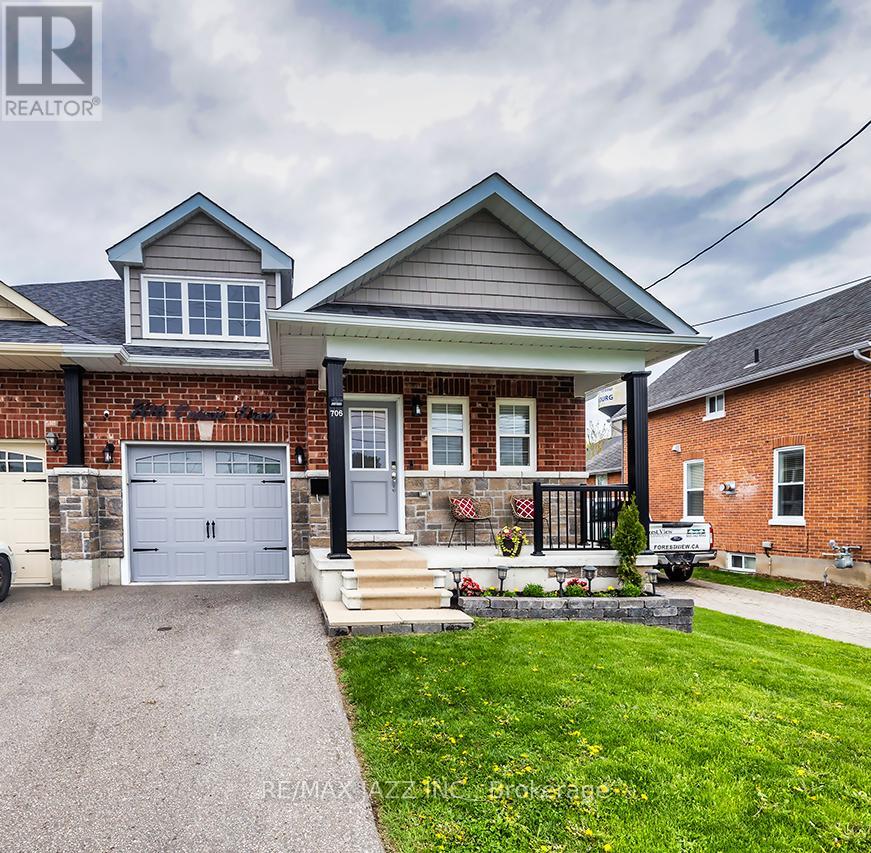
Stunning Stallwood homes built bungalow with 2+1 bedrooms and fully finished top to bottom providing over 1850 sqf of finished living space. Gorgeous open concept design with 9 foot coffered ceilings, engineered hardwood flooring throughout the main level, 3 full baths, indoor garage access, huge primary bedroom with full 4 piece ensuite bath and walk-in closet. Main floor laundry with new butcher block counter and additional cupboard space. Large kitchen with quartz counters and custom back-splash, large breakfast bar and stainless appliances. Beautiful custom-built deck with glass railings and gazebo. Custom-built garden shed for additional outdoor storage. Beautifully finished basement with large rec room - perfect for entertaining with pot lighting, additional bedroom and full bathroom with large jacuzzi tub. Brand new sump pump with water powered back-up system, water softener with reverse osmosis, furnace with HEPA filter system and full HRV. Lovely covered front porch with brand new outdoor carpeting. This 2017 built home has it all. Excellent location close to all amenities and only minutes to the 401. This home is a 10! Move-in ready and immaculate! Do not wait. (id:54827)
RE/MAX Jazz Inc.
36 Cretney Drive
Prince Edward County, Ontario
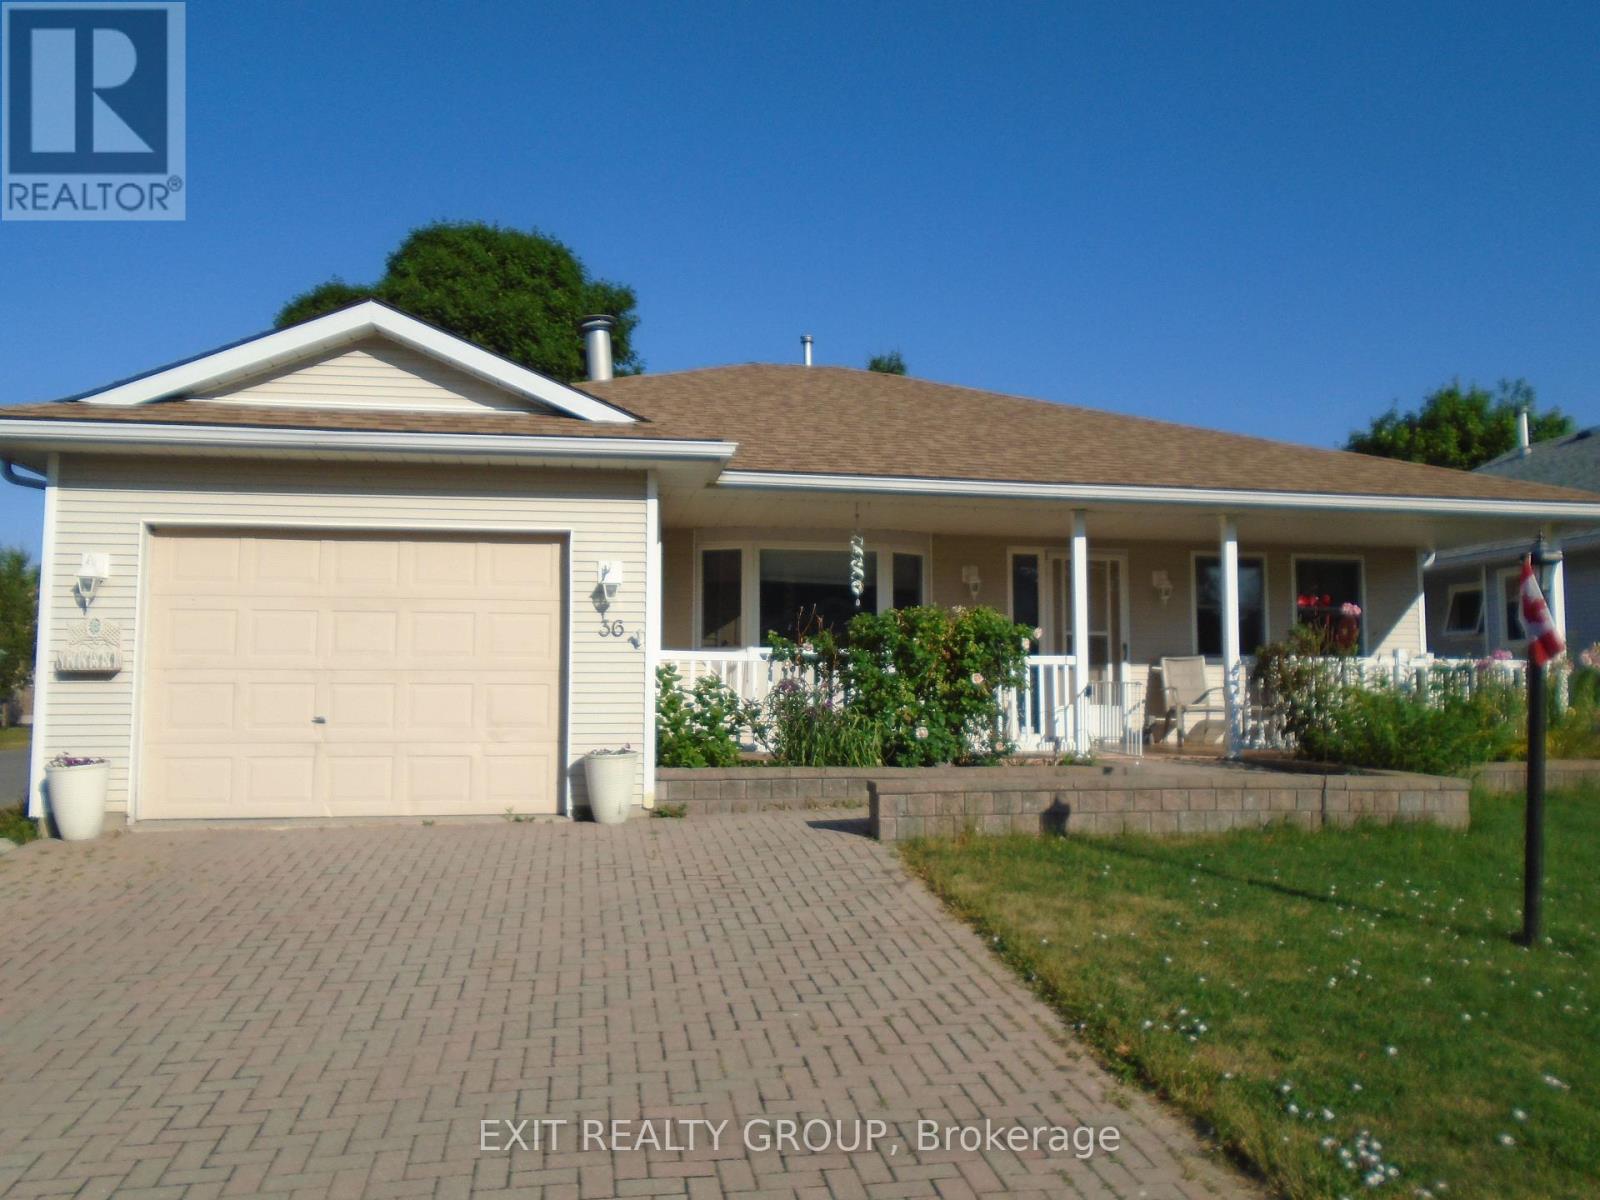
Tastefully upgraded, this 1325 sq. ft. home with wheelchair access is located on leased land in the tranquil village of Wellington on the Lake in the heart of "Wine Country". The centre hall plan has laminate flooring through the main with vinyl in all the wet areas. The U-shaped countertop kitchen offers newer custom cabinets further enhanced by an open concept breakfast/den with walk-out to deck and lower patio. The living room contains a natural gas fireplace and the primary bedroom, as you would expect, contains a superb ensuite with raised vanity, jetted tub and built-in linen cabinet. WOTL, for those who do not know, is Prince Edward County's first choice adult lifestyle community with lots of activities designed for active seniors. You can walk to the golf course, even downtown is a short stroll to fine dining, micro-brewery, local shopping and you can take in the local music scene. The private Rec Centre, swimming pool, tennis court and woodworking shop make this a must-see experience. (id:54827)
Exit Realty Group
1090 North Big Island Road
Prince Edward County, Ontario
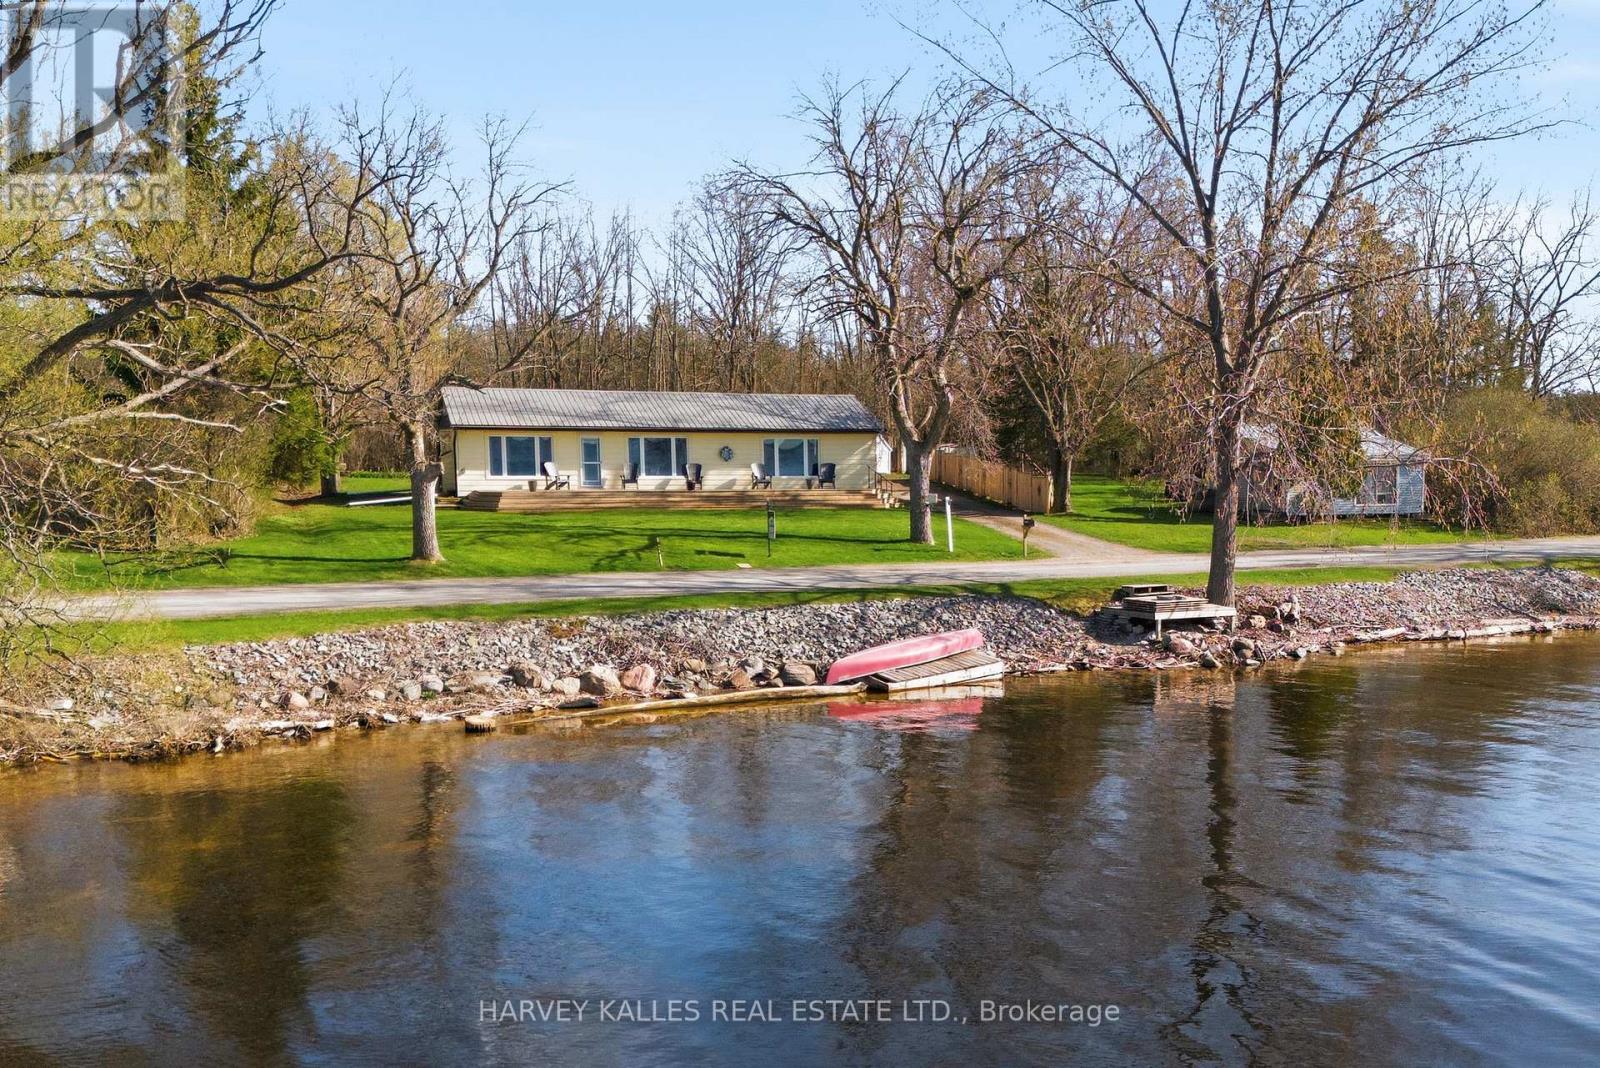
Wake up to water views and end your day with breathtaking sunsets over the Bay of Quinte. Welcome to North Big Island - where peaceful country living meets move-in-ready comfort. This beautifully renovated 3-bedroom, 2-bath home sits directly across the road from the Bay, offering stunning northwest views from the main living areas and the inviting front porch. Imagine relaxing with a glass of wine as the sun dips into the water - this is the lifestyle Buyers dream about. Inside, the home has been thoughtfully updated and is truly turnkey. The bright, refreshed kitchen is ready for family dinners and entertaining, complemented by new flooring throughout. Cozy up by the fireplace in the living room on cool evenings, or retreat to your primary bedroom featuring its own fireplace and a lovely private ensuite - your own peaceful escape at the end of the day. Out back, you'll find a deck overlooking the yard and a firepit perfect for gathering with friends and family under the stars. Located on a quiet road with minimal traffic, this property offers serenity without isolation - just 25 minutes to Picton and all the shops, restaurants, wineries, and charm of Prince Edward County. Whether you're searching for a full-time home, weekend getaway, or investment opportunity, this North Big Island gem delivers water views, sunsets, and a relaxed County lifestyle - all at an accessible distance from town. Opportunities like this don't last long. Book your private showing today and experience it for yourself. (id:54827)
Harvey Kalles Real Estate Ltd.
