
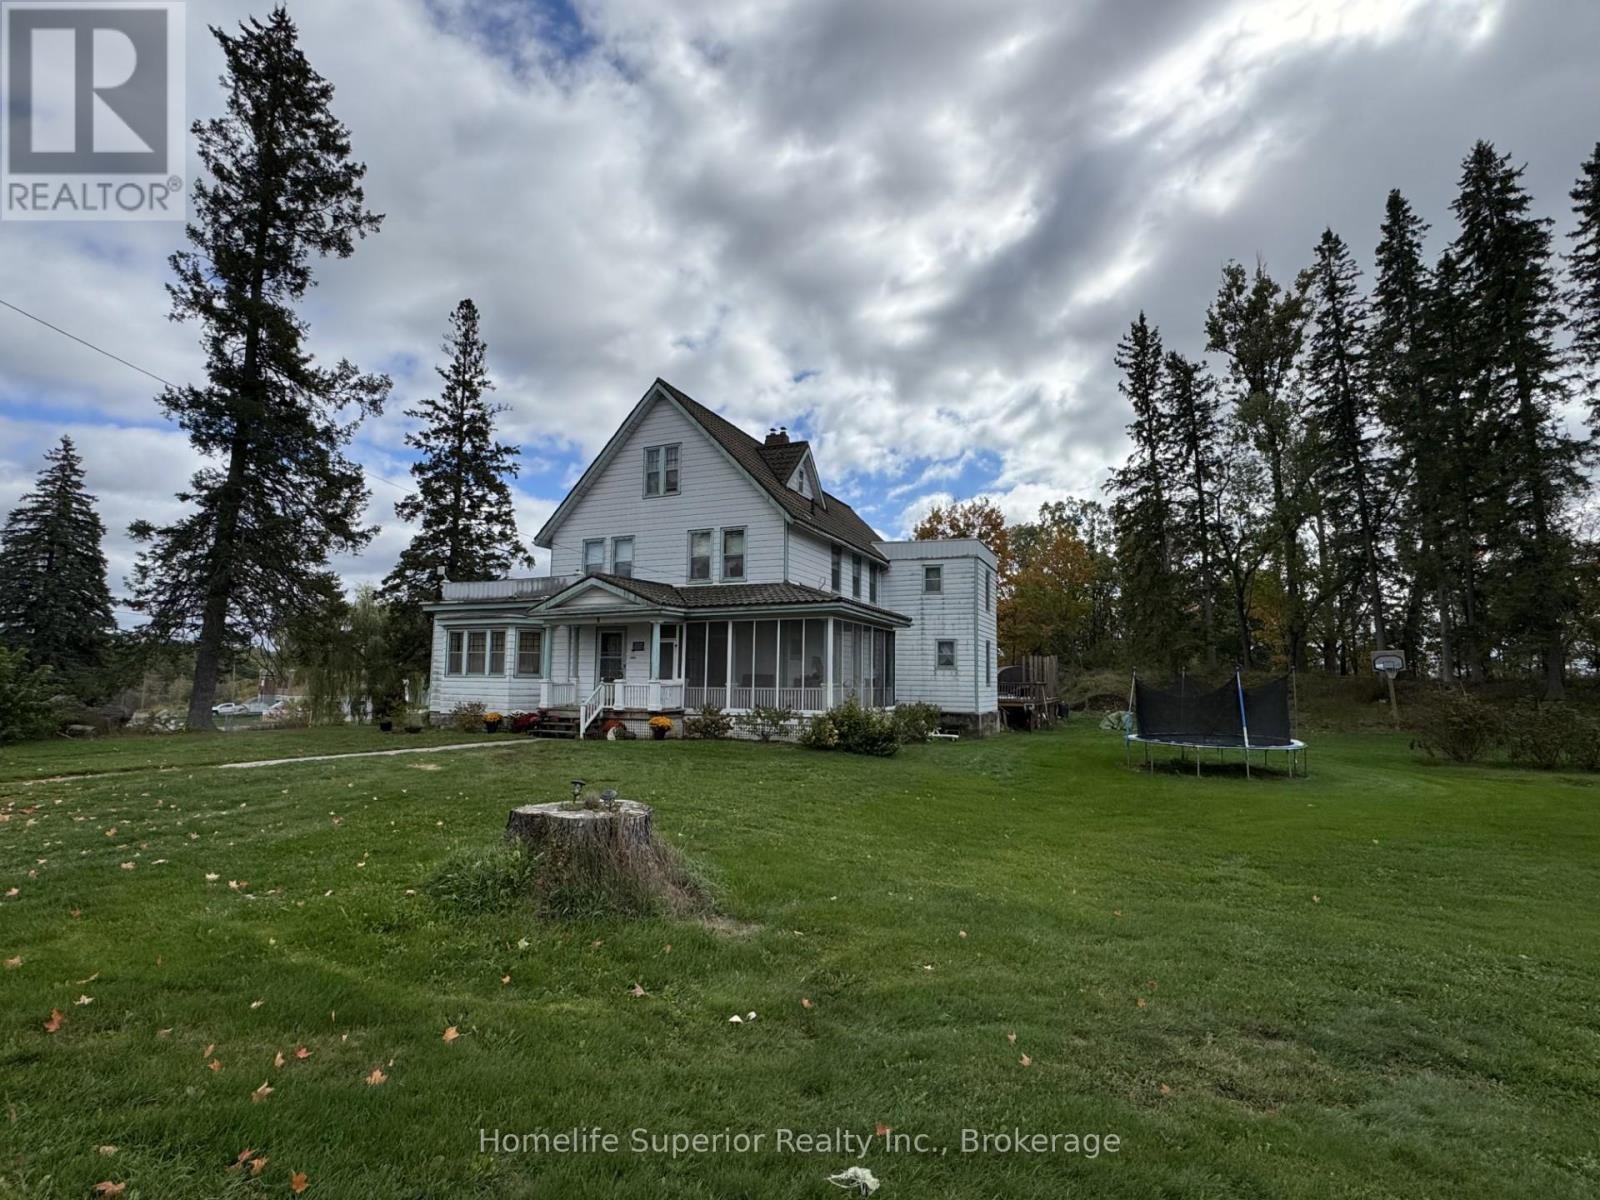
8 Private Road
Marmora And Lake, Ontario
Check out this Rural Village Charmer in Deloro! The character & large property (1.67 acres) will surely catch your attention. There is 3000 square feet of living space on 3 floors. This lot includes the Deloro cement letters in the lawn. The front majestic entrance welcomes you, with a country screened in porch, large principal rooms including formal dining area, 2 living rooms, eat-in kitchen, summer kitchen with pantry & back stairway to 2nd level. The home offers main floor laundry with a laundry shoot from the 2nd floor, a front stairway to th e2nd & 3rd level of the home. There are 7 bedrooms & 3 washrooms with original wood floor & trims & has a hot water boiler heating system & metal roof. (id:54827)
Homelife Superior Realty Inc.
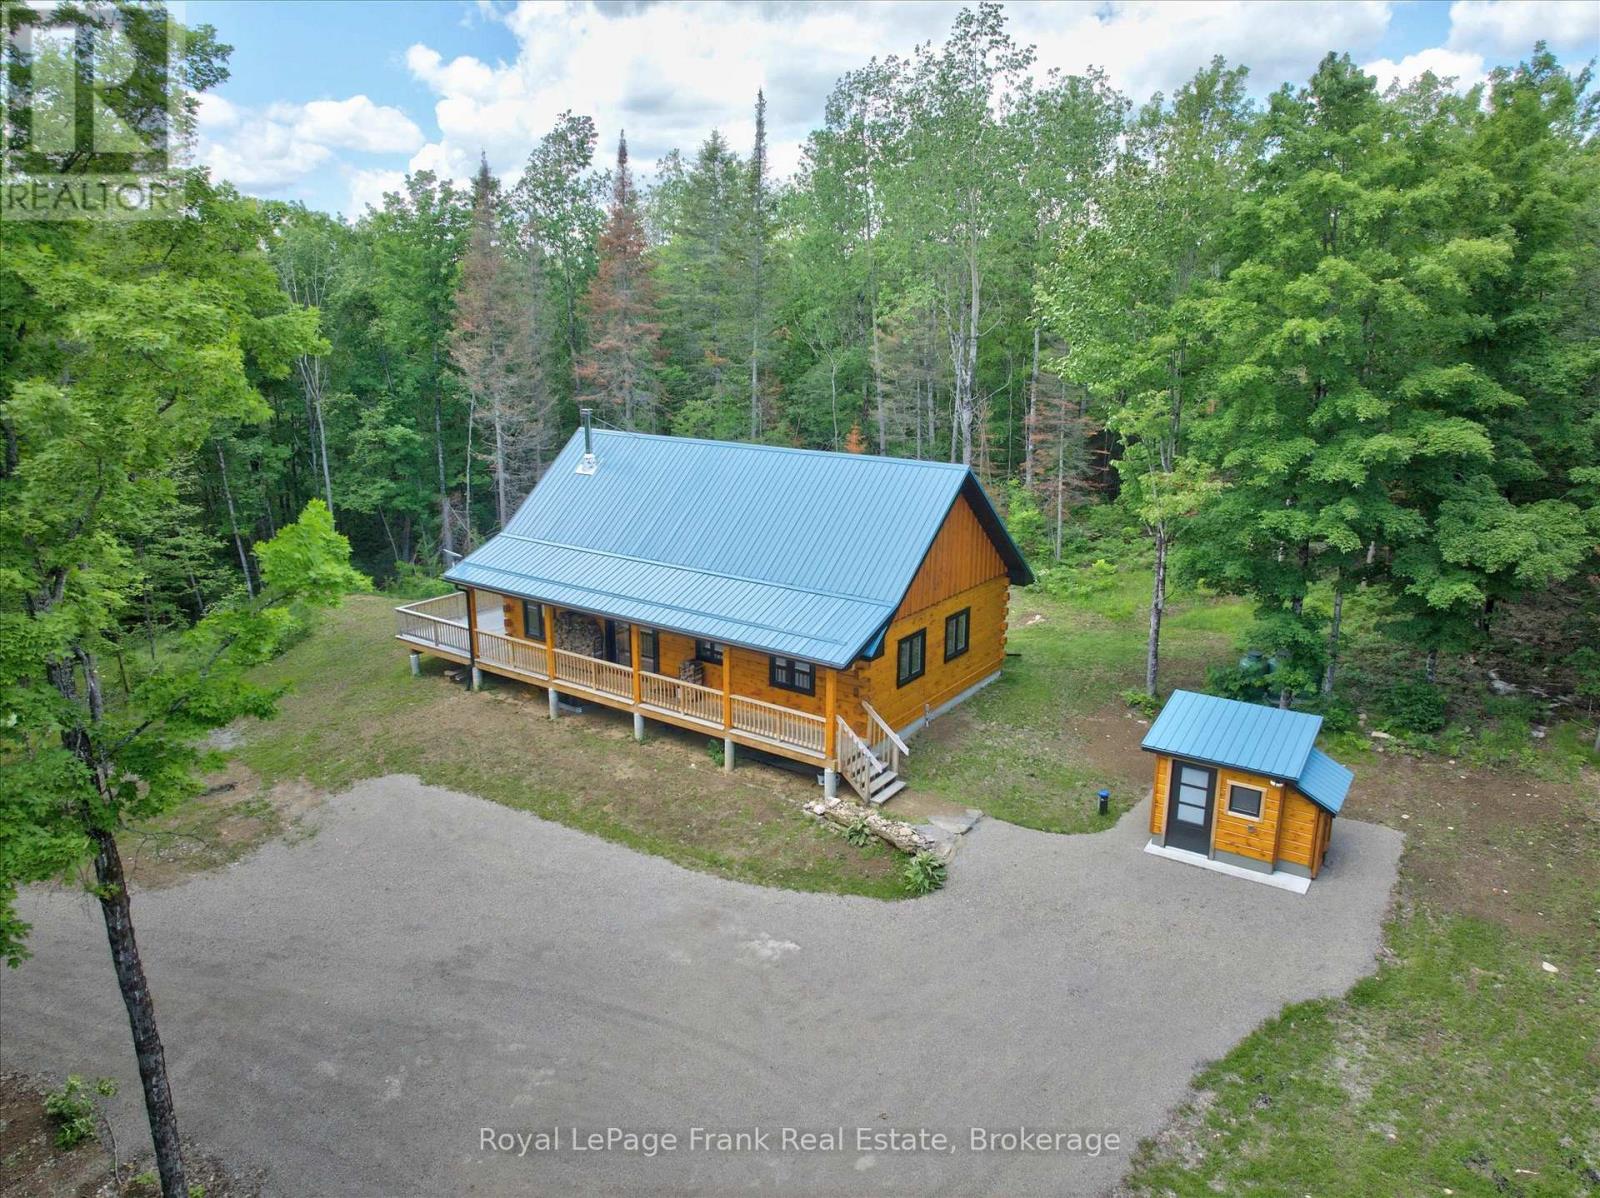
413 West Bay Road
North Kawartha, Ontario
Nestled on 5.8 acres of pristine forest, this custom-built, 1,092-square foot pine timber log home is the ultimate masterclass in quiet luxury. Every square inch balances clean, bespoke architecture with the warmth of natural wood, offering a refined escape from the daily grind. The open-concept layout centers around an expansive gourmet kitchen island and a classic wood stove, flowing seamlessly out to a west-facing deck that's perfect for unwinding against a backdrop of private woodland. The design prioritizes high-end comfort across two serene bedrooms and two full bathrooms, including a primary retreat featuring a pedestal soaker tub. Subtle, premium touches are everywhere-from heated floors and heated toilets in the baths to custom electric blinds throughout (with blackout tech in the bedrooms). While it feels entirely secluded, the property delivers total peace of mind on a fully serviced municipal road, backed by flawless infrastructure: a private drilled well, septic, forced-air propane, central air, an electrified garden shed with a generator, and a stocked wood shed. It's more than a retreat; it's a sophisticated, self-contained sanctuary for the Soul. (id:54827)
Royal LePage Frank Real Estate
2260 Buckhorn Road
Selwyn, Ontario
Vacant Building Lot with Well & Entrance in Place. Hydro to the Lot Line (and to the Well). Situated between Peterborough and Buckhorn on School Bus Route. Great Spot to Build Your Next Home in Selwyn Township! (id:54827)
RE/MAX Hallmark Eastern Realty
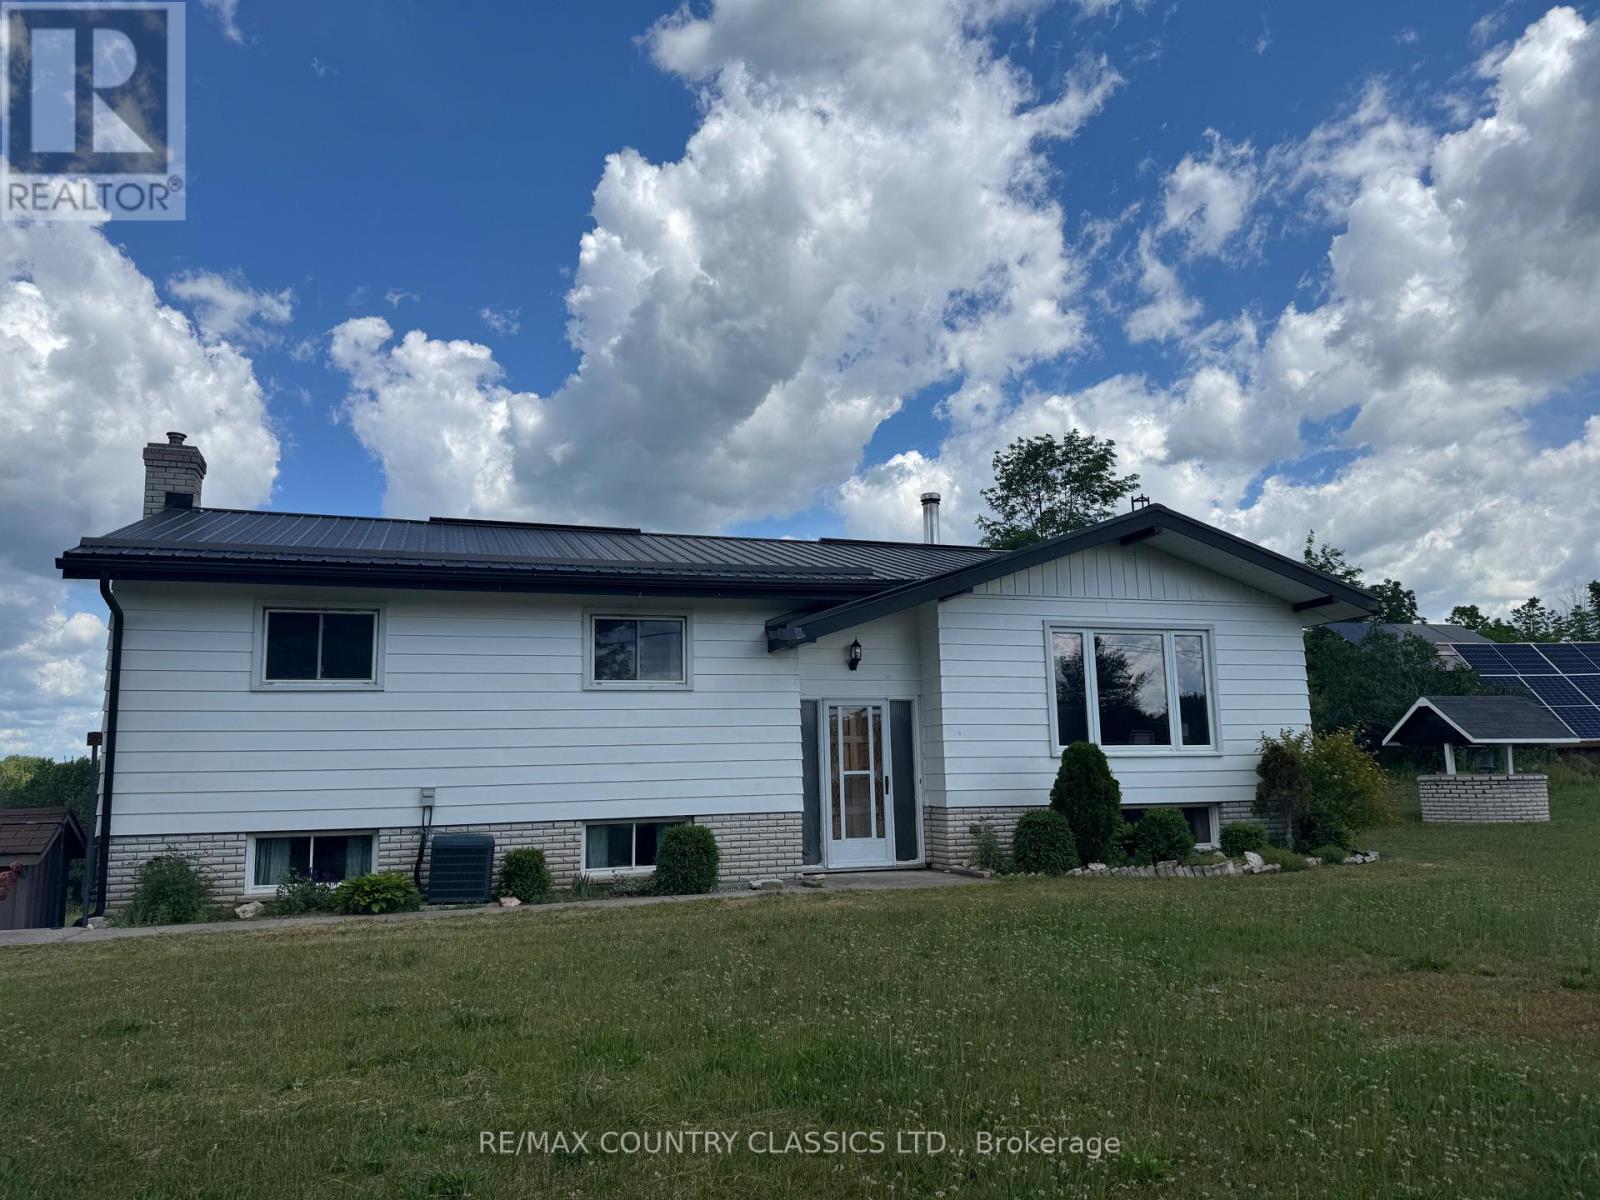
18 Soikie Road
Tweed, Ontario
Escape to your own private sanctuary with this unique 27-acre retreat, perfectly situated on a quiet dead-end road just five minutes from Madoc and all the amenities. Offering the ultimate blend of privacy and natural beauty, this elevated bungalow features three bedrooms, two bathrooms and has lots of room for the whole family. Outside, nature takes center stage with expansive forested areas, a newly built sugar shack/equipment with 95 tapped Maples, trails and three private ponds right on your land, plus picturesque views of the Black River across the road. This property is designed for self-sufficiency and hobbyists alike, boasting a root cellar, a functional chicken coop, garden with fruit trees, a versatile workshop, and an integrated 9,000 watt solar panel system with new batteries to help offset hydro costs. With a large paved driveway, covered deck for enjoying the scenery and walk-out basement to provide seamless access to your patio.This home offers a rare opportunity to embrace a peaceful, nature-focused lifestyle. Discover the serenity of "nature at its finest" and schedule your private tour today to experience everything this exceptional property has to offer. $800.00 per year income for billboard rental on property to offset taxes, 5 year contract in place. (id:54827)
RE/MAX Country Classics Ltd.
190 Beaver Creek Road
Marmora And Lake, Ontario
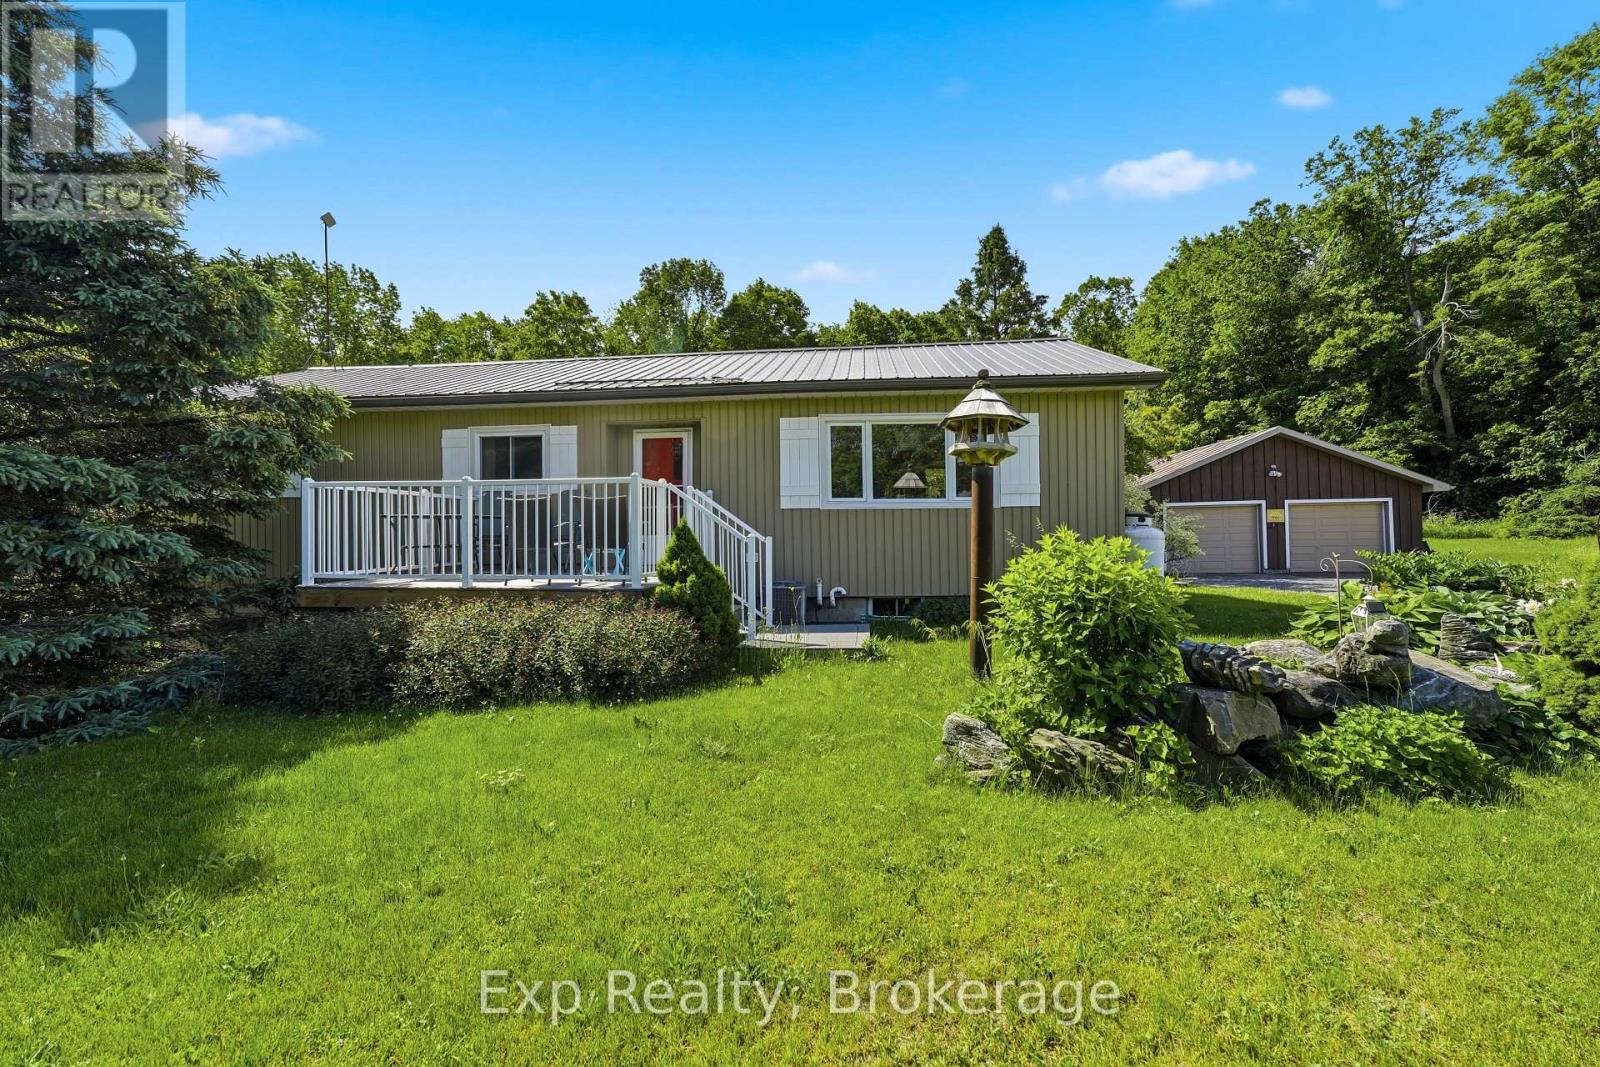
Welcome to your private country retreat just minutes from town! Peacefully situated on over 2 acres in the countryside of Marmora, this beautifully maintained 3-bedroom, 3-bathroom home offers the perfect blend of rural tranquility and modern comfort.Step inside to discover a bright and inviting interior featuring hardwood floors, an abundance of natural light, and a spacious eat-in kitchen with recent updates that make everyday living and entertaining a pleasure. The primary suite boasts a beautifully renovated ensuite bathroom.The fully finished walkout basement offers exceptional versatility with a separate entrance and in-law suite potential, making it ideal for multi-generational living, extended family, or guests. The in-floor heat in this area is just a bonus on those chilly evenings. Attention to detail is how to best describe this house: from pocket/french doors to vintage knobs, fixtures, display cabinet, and even a sewing table converted into a sink! There are so many gorgeous features you really have to see for yourself! Outside, you'll find multiple decks overlooking the private yard, to relax on summer evenings and observe the stunning perennial gardens, birds, and a variety of fruit trees that enhance the property's natural beauty. Hobby farmers, gardeners, and outdoor enthusiasts will appreciate the small barn and expansive grounds.The insulated two-door detached garage is equipped with hydro and includes a dedicated workshop area, providing ample space for vehicles, storage, and projects.Enjoy the privacy and quiet of country living while remaining less than 10 minutes from all the amenities of Marmora, including shopping, restaurants, schools, parks, and recreational opportunities.Whether you're seeking a family home, multi-generational living solution, or simply a peaceful rural lifestyle, this exceptional property checks all the boxes. (id:54827)
Exp Realty
641 Enright Road
Tyendinaga, Ontario
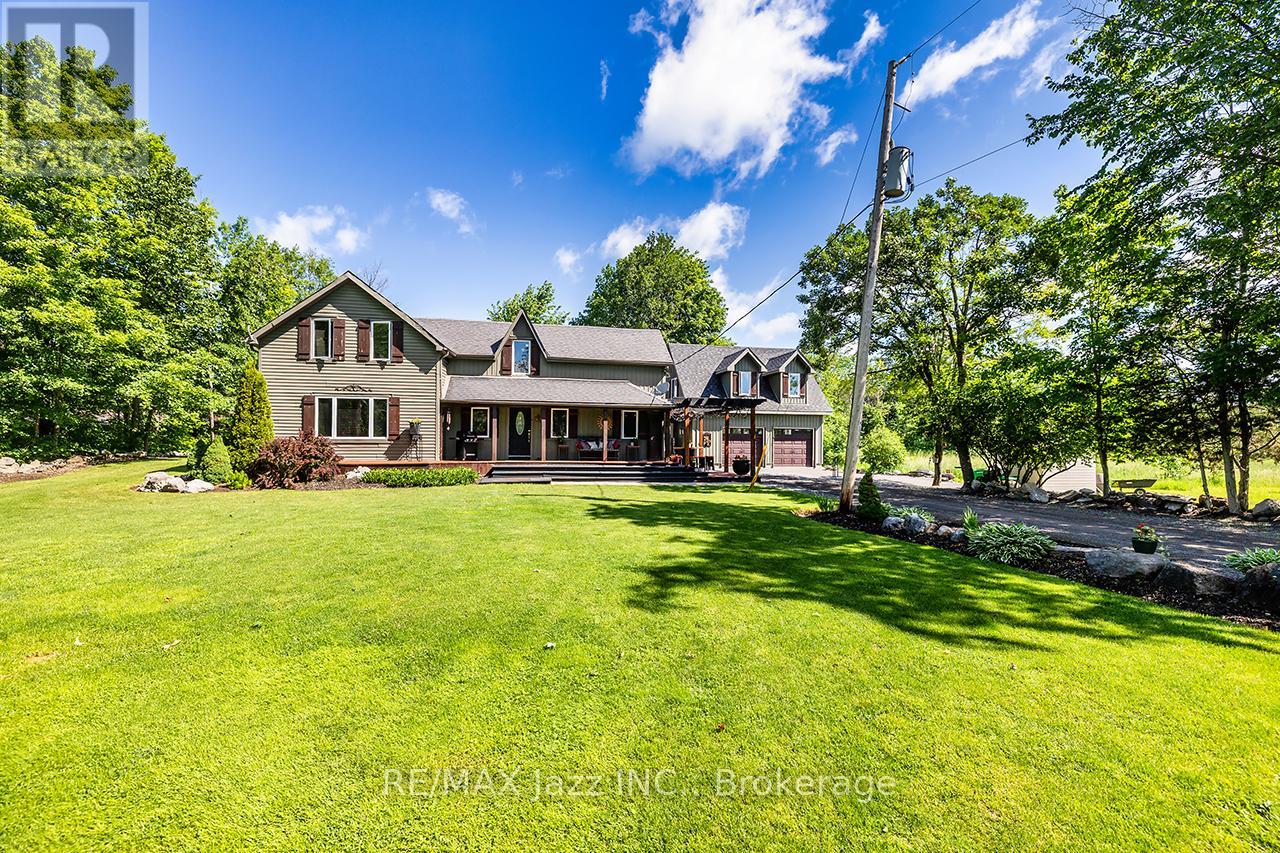
Welcome to 641 Enright Road, a private country retreat set on over 17 acres of usable land, offering exceptional versatility, impressive outbuildings, and a spacious 2,029 sq. ft. home designed for flexible rural living. Surrounded by mature trees and open space, this remarkable property blends comfort, privacy, and endless possibilities. Inside, you'll find a bright and inviting layout featuring 3 bedrooms, 3 full bathrooms, and a versatile main floor den that can easily serve as a 4th bedroom, home office, playroom, or additional family room. The functional kitchen features a centre island, ample cabinetry, and flows seamlessly into the dining and living areas, where large windows showcase picturesque views of the surrounding countryside. Step outside to the rear deck and enjoy peaceful mornings, outdoor entertaining, or simply relax while taking in the tranquil setting. Upstairs, the spacious primary suite offers a walk-in closet and private ensuite, creating the perfect retreat at the end of the day.Adding exceptional value is the impressive 1,056 sq. ft. triple-car detached garage with a fully self-contained living space above. Complete with a kitchen, full bathroom, sleeping area, and private deck, this flexible space is ideal for extended family, guests, a home-based business, recreational use, or potential income opportunities. The expansive property provides abundant space for hobby farming, horses, livestock, equipment storage, workshops, recreational vehicles, or simply enjoying the freedom that comes with country living. Whether you're searching for a private family estate, hobby farm, multi-generational living opportunity, or a property with exceptional flexibility and future potential, 641 Enright Road offers a rare combination of space, functionality, and rural charm. Experience the freedom to live, work, play, and create your own vision in this truly exceptional country property. (id:54827)
RE/MAX Jazz Inc.
1674 Hooton Drive
Cavan Monaghan, Ontario
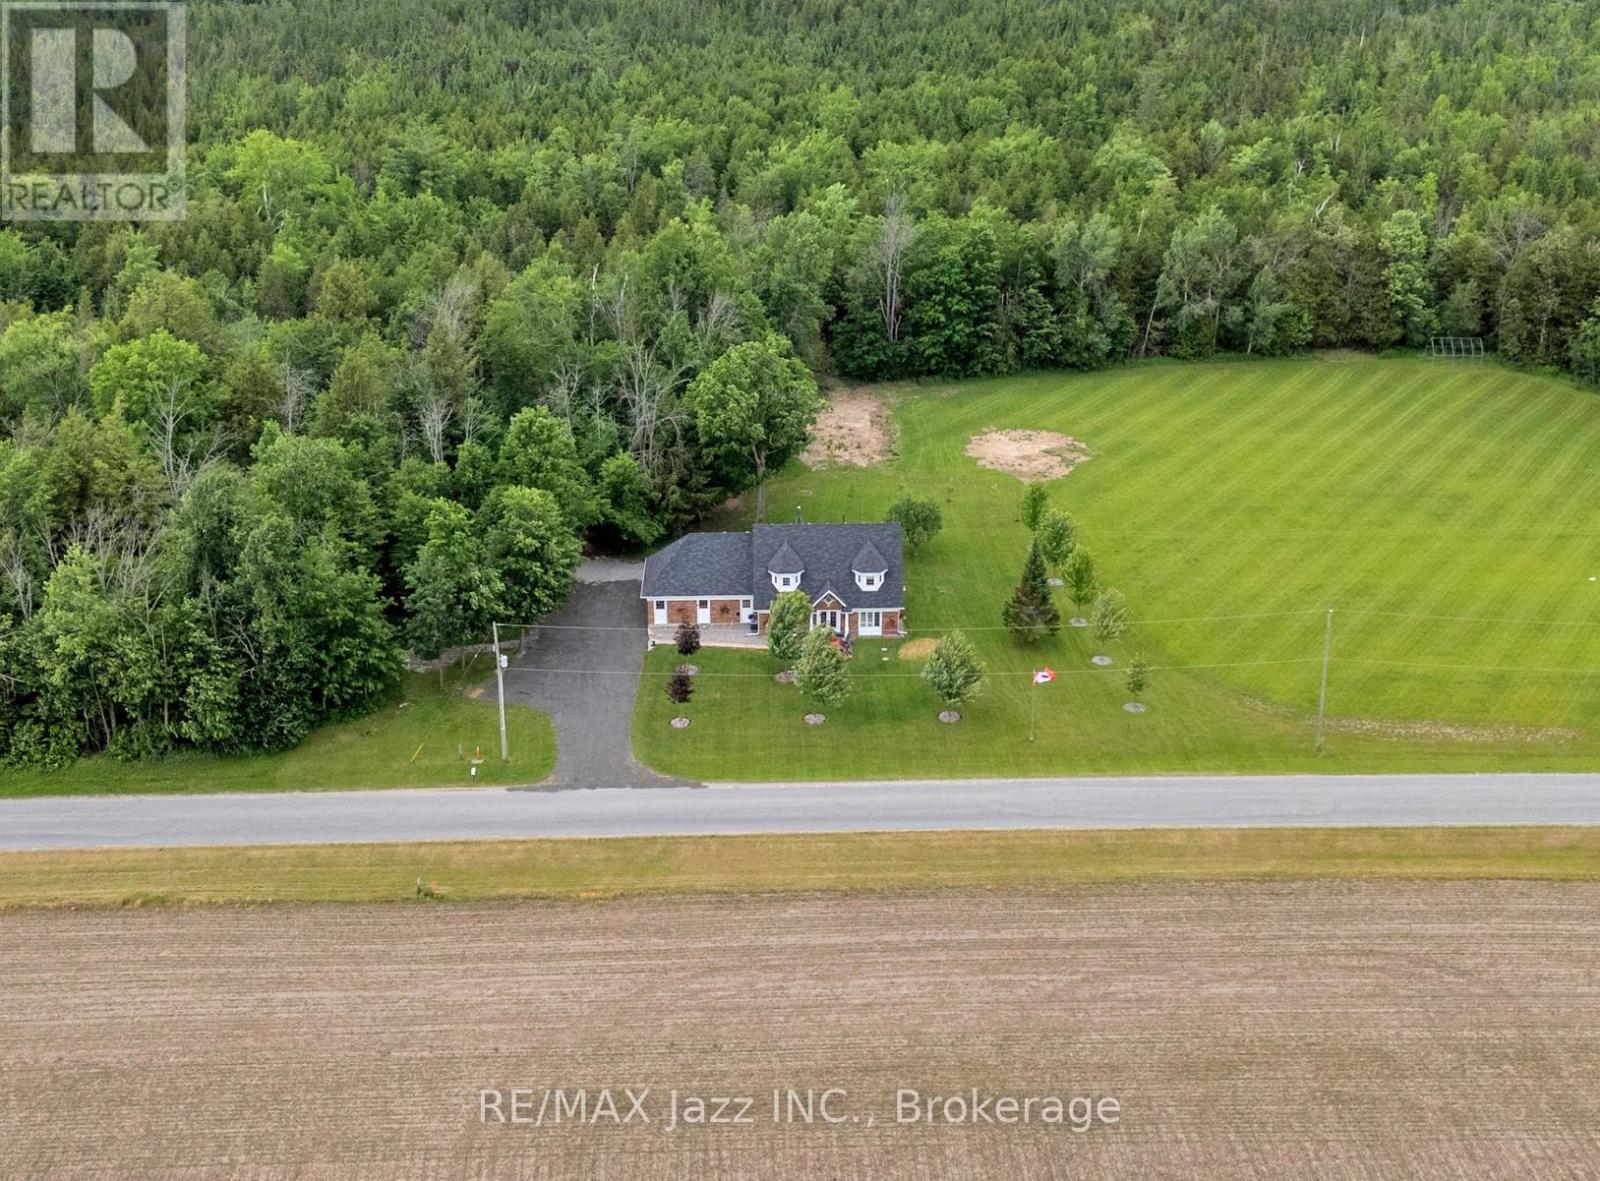
Welcome to 1674 Hooton Drive, where privacy, quality craftsmanship, and an exceptional country lifestyle come together on a stunning half-acre lot. Surrounded by nature with virtually no visible neighbours, this custom-built executive home offers the peace and seclusion you've been searching for, while remaining just minutes from Peterborough, Highway 7, and Highway 115.Designed with versatility in mind, this spacious 5-bedroom, 6-bathroom home features an ideal layout for multi-generational or extended family living. Soaring 9-foot ceilings, oversized windows, and multiple walkouts create bright, inviting living spaces filled with natural light throughout.A stunning grand entrance foyer welcomes you into the heart of the home, where a beautifully designed kitchen, with custom coffee bar showcases premium appliances and is anchored by an impressive $8,000 Blue Star gas range that will delight any serious chef. Step directly from the kitchen onto your expansive private deck, complete with gazebo, hot tub, and heated saltwater pool-an incredible outdoor entertaining space that feels like your own private resort with a forested backdrop.The oversized garage is equally impressive, featuring high ceilings, oversized overhead doors, direct access to the home, a separate man door to the rear deck, and a convenient walk-up from the basement.Pride of ownership is evident everywhere. Owned and meticulously maintained by a longtime licensed cabinet maker with an eye for detail and quality workmanship, the home and property reflect a level of care that is increasingly rare to find.If you've been looking for private country living without sacrificing convenience, this may be the perfect place to call home. (id:54827)
RE/MAX Jazz Inc.
661 Ewing Street
Cobourg, Ontario
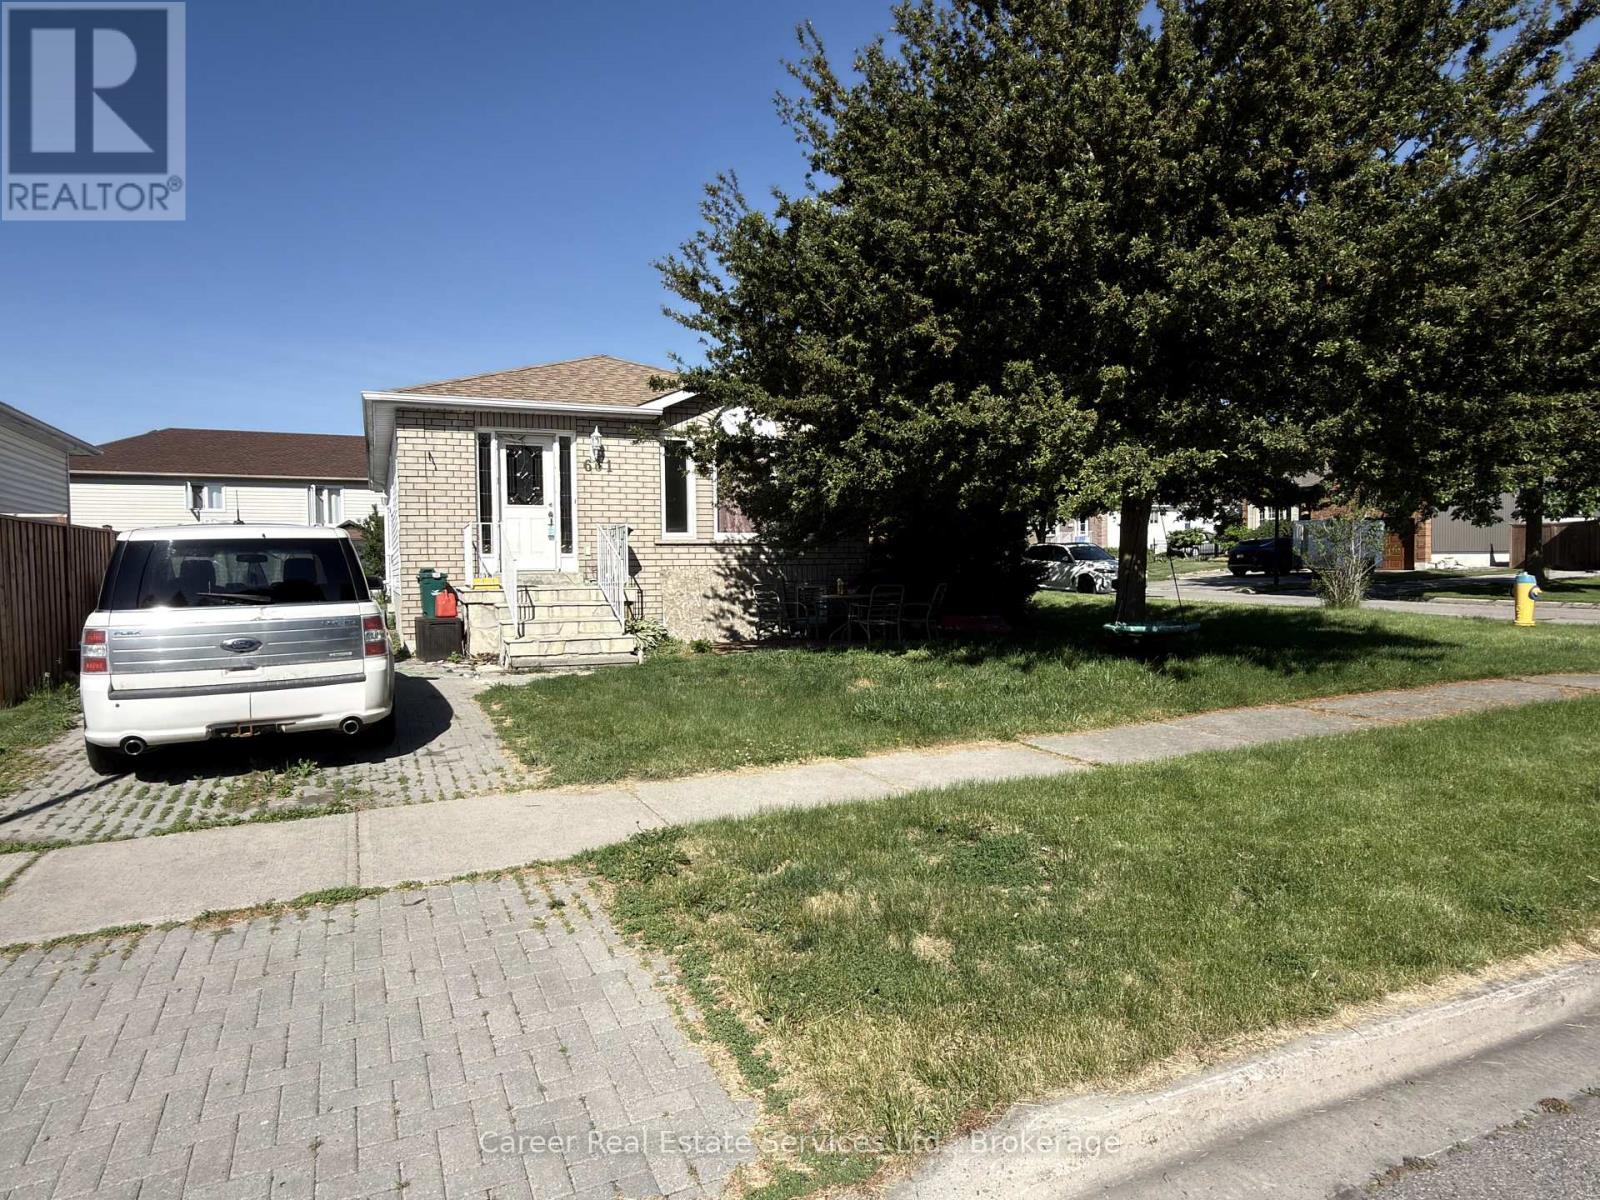
Prime Location In A Quiet Family Neighbourhood With Income Potential! Solid Bungalow Features 3 Bedrooms On Main Floor With A Family Size Kitchen, Living/Dining Room, And A 4-Piece Family Bathroom. The Downstairs Apartment Has A Separate Entrance, Private Parking Pad, 2 Bedrooms, Kitchen, And Large Living Room. This Property Is Being Sold "As Is, Where Is". (id:54827)
Career Real Estate Services Ltd.
144 Bayview Lane
Brighton, Ontario
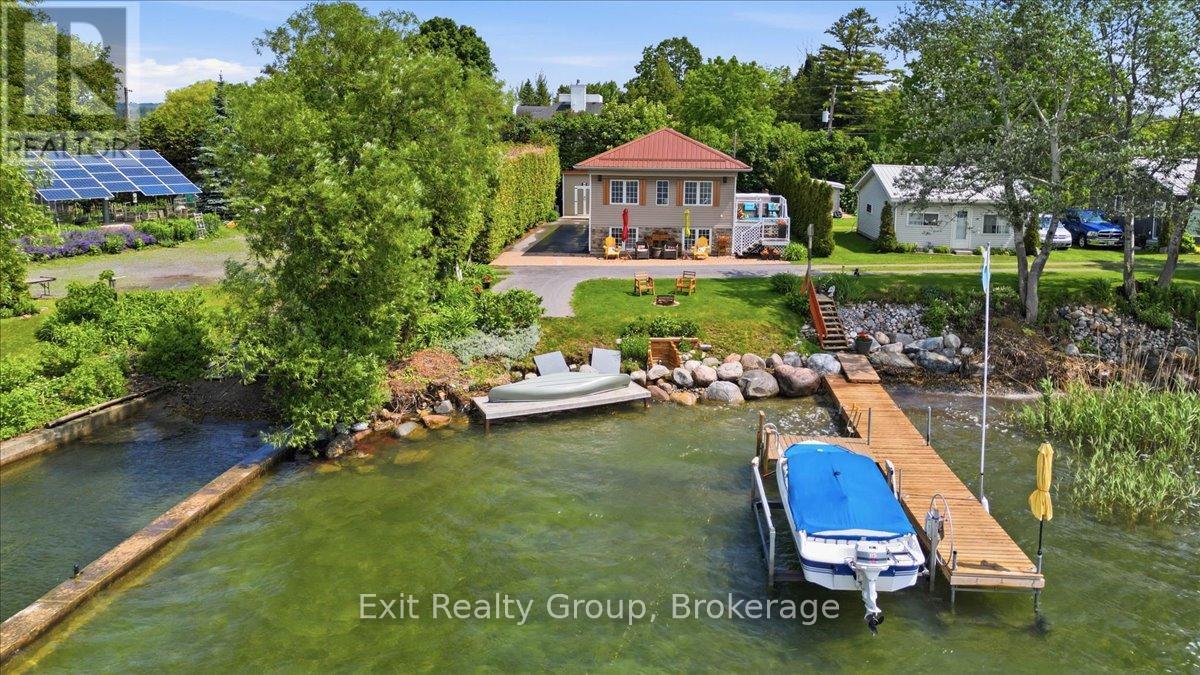
Stunning waterfront property! This 4 bedroom, 2.5 bathroom, raised bungalow on Presqu'ile Bay is sure to impress. The main level boasts a beautifully bright, open-concept layout, where a welcoming foyer leads you into a cozy living room anchored by a lovely fireplace. This space flows effortlessly into the dining room and a functional L-shaped kitchen featuring direct access to the back deck - the perfect spot for your morning coffee. Three generous bedrooms, convenient main-floor laundry, and a well-appointed 3-piece bathroom complete this everyday living space. The exceptionally bright lower level expands your home further, offering a large family room adorned with a gorgeous fireplace perfect for entertaining, a second 3-piece bathroom, and a fourth bedroom. Step outside to discover an absolute backyard dream boasting incredible water views, a remarkable 40-foot private dock extending right onto Presqu'ile Bay and a boat lift, perfectly equipped for boating, fishing, or simply soaking in peaceful sunsets by the water. Beyond the property lines, you will enjoy an incredible lifestyle location situated just minutes from everyday conveniences, local shopping, and dining. This home offers the ultimate balance of a private lakeside retreat and modern accessibility, featuring prime access to local waterfront trails, conservation areas, and nearby marinas. You are perfectly positioned near the gateway to the Trent-Severn Waterway, just a short scenic drive from the world-renowned wineries and stunning beaches of Prince Edward County, and benefit from quick commuter access to Highway 401 and CFB Trenton. (id:54827)
Exit Realty Group
485c County Rd 42
Trent Hills, Ontario
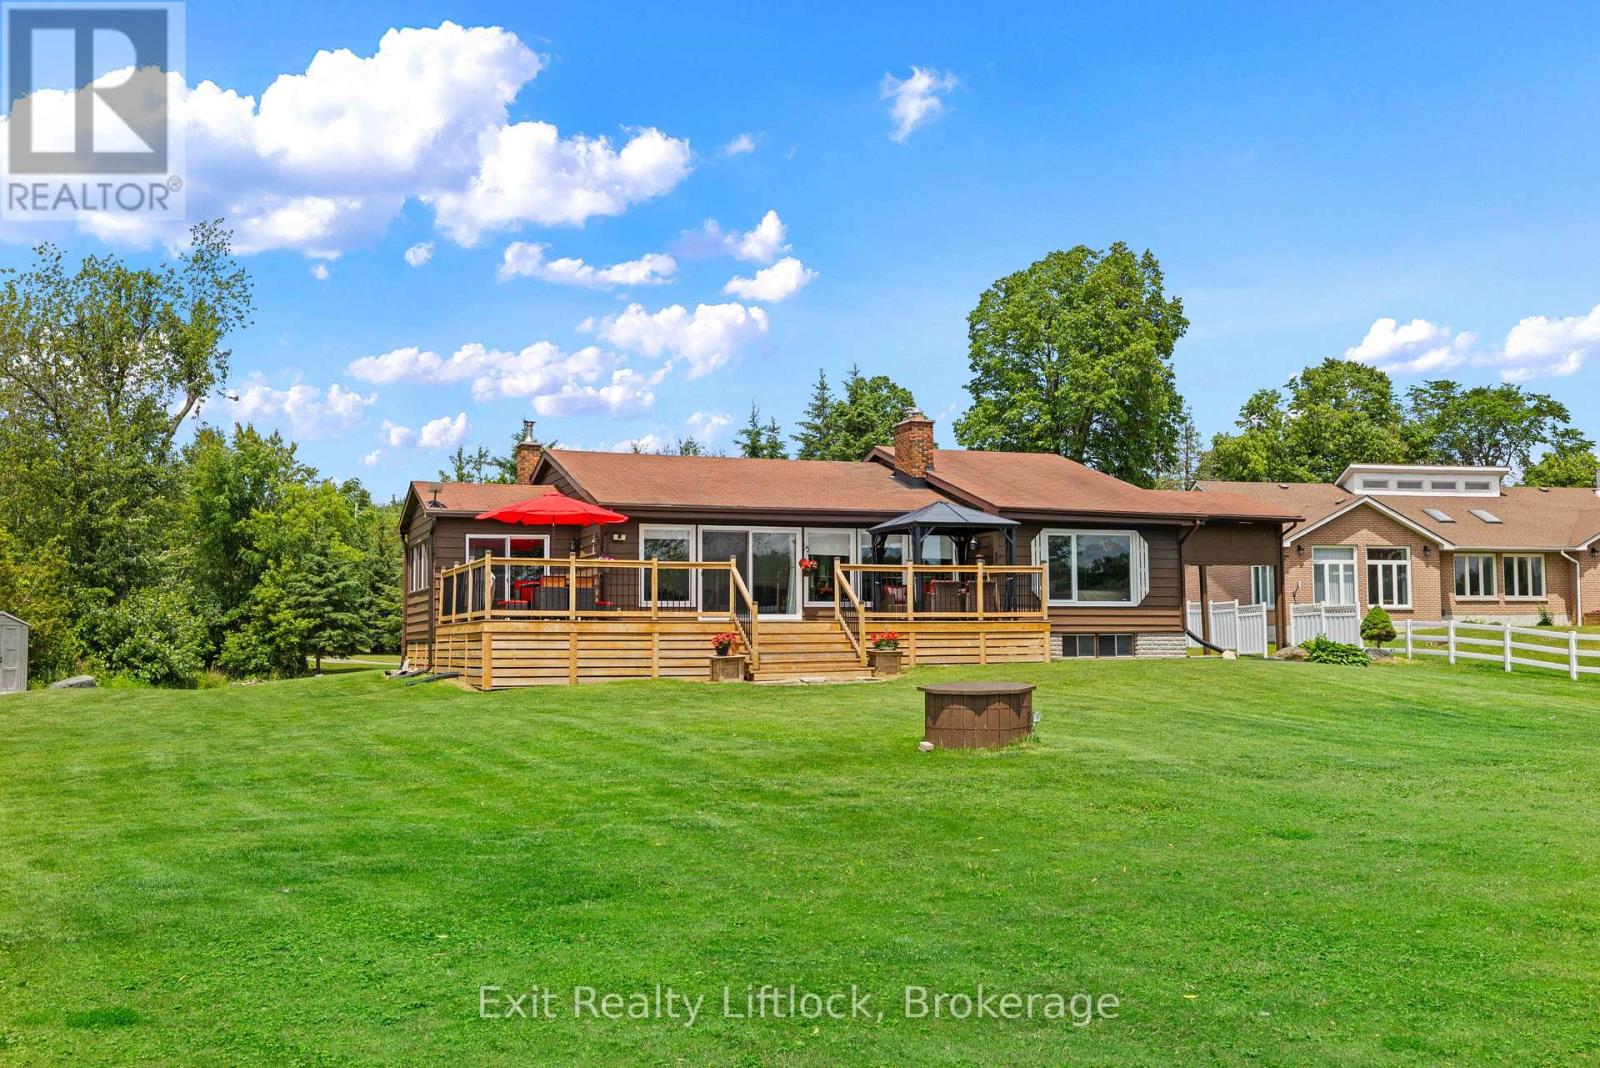
Waterfront Paradise on the Trent River with 4+ Acres of Stunning Views! Welcome to your own private retreat on the beautiful Trent River! Set on an impressive property, this spacious 3+1 bedroom, 3-bathroom home offers breathtaking 180-degree views of pristine waterfront and the perfect blend of comfort, space, and natural beauty. Step inside to discover a bright and inviting living space featuring large windows designed to maximize natural light and showcase the spectacular river views. From the living room, walk out to a beautiful newer deck-an ideal setting for entertaining family and friends, enjoying morning coffee, or taking in stunning sunsets over the water. Outside, the expansive level lot provides endless opportunities for recreation and relaxation. Whether you're hosting outdoor games, gathering around an evening fire, or simply unwinding while listening to the gentle sound of water against the dock, this property offers a lifestyle that's hard to match. The home features three generous bedrooms plus an additional bedroom or office space, three bathrooms, an attached carport, and abundant storage throughout to accommodate all your needs. Conveniently located just minutes from both Havelock and Campbellford, you'll enjoy the peace and privacy of waterfront living while remaining close to shopping, dining, schools, and everyday amenities. (id:54827)
Exit Realty Liftlock
213 Suzanne Mess Boulevard
Cobourg, Ontario
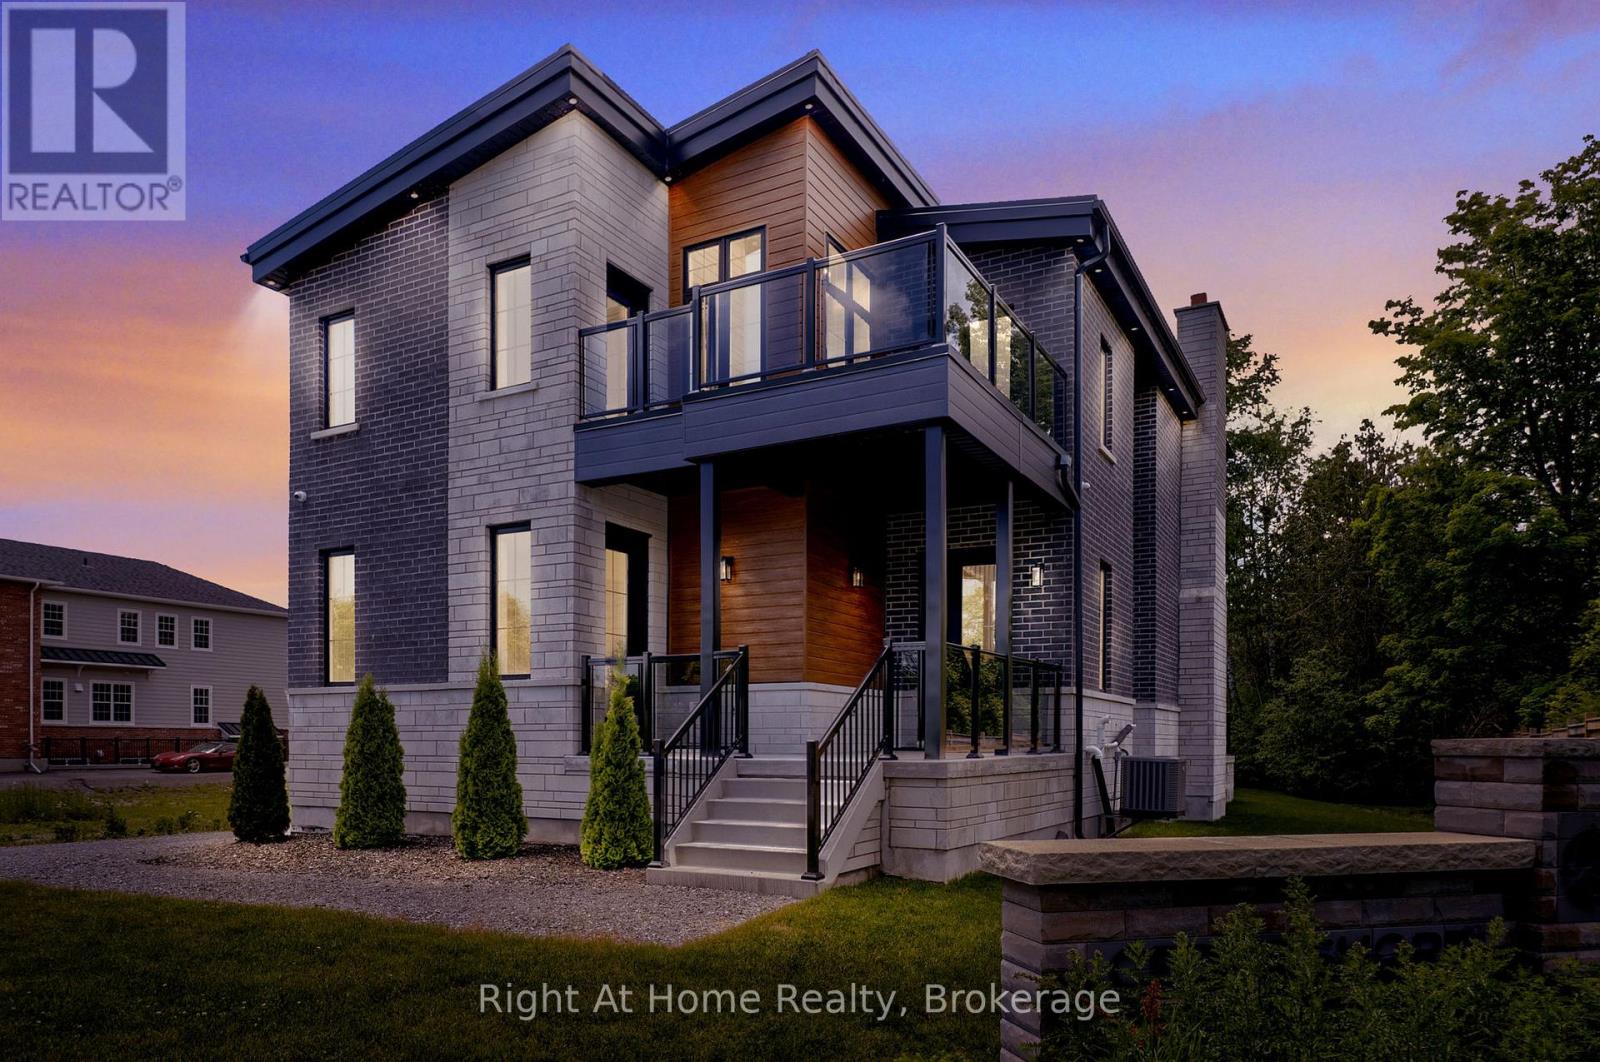
Welcome to Cobourg's sought-after Cedar Shores community, where quality craftsmanship meets an exceptional location. A highlight of this neighbourhood is the scenic walking trail leading to Monk's Cove Park and the shores of Lake Ontario, offering easy access to outdoor recreation and waterfront living. Designed with comfort and versatility in mind, this impressive home features 10-foot ceilings throughout and a layout ideal for multi-generational living, including a self-contained in-law suite with its own private entrance. The bright foyer opens to a stunning great room with soaring 20-foot ceilings, floor-to-ceiling windows, and a modern linear fireplace. The open-concept kitchen features stainless steel appliances, quartz countertops, ample cabinetry, and a large centre island. A spacious laundry room with walkout to the patio is conveniently located off the kitchen. The main-floor office, complete with a separate entrance and ensuite, offers flexibility as a workspace, guest suite, or accessible bedroom. Upstairs, a catwalk overlooks the great room below. The primary suite features a large walk-in closet, private balcony, and a spa-inspired ensuite with a soaker tub, glass shower, and double vanity. Two additional bedrooms each enjoy their own private ensuites. The fully finished lower level provides excellent additional living space with a full kitchen, bedroom, full bathroom, powder room, living area, separate laundry room, two cold rooms, and a walk-up to the rear yard, creating a private setup for extended family, guests or multi family/multi generational living potential. Outside, enjoy a large patio overlooking green space and a spacious detached three-bay garage. Just minutes from downtown Cobourg, the waterfront, marina, shops, restaurants, and Highway 401, this exceptional property offers the perfect blend of space, flexibility, and convenience. Some photos are virtually staged (id:54827)
Right At Home Realty
5418 Lakeshore Drive
Hamilton Township, Ontario
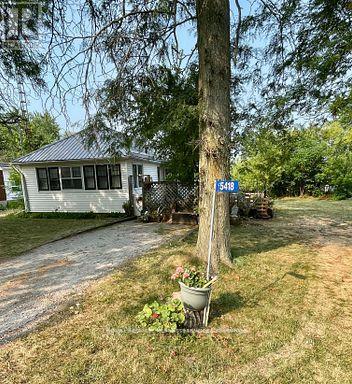
Charming 1935 Home Lake Views and Rich History, this delightful home , originally built in 1935 in Gores Landing, was impressively relocated across frozen Rice Lake by a team of horses to its current location. Once a seasonal cottage and later later a full-time residence, it now offers the perfect blend of character and potential. Step into the cozy three season sunroom, leading into the kitchen and through to the dining room featuring original hardwood floor. The living room and two bedrooms are comfortably carpeted, and there is a classic 4-peice bathroom. A full unfinished walkout basement provides plenty of opportunity for future development. Set on a generous lot that offers lake views, this home is a short stroll to lake access at Stoney Pier Parkette or the Harwood Public Dock. (id:54827)
Royal Service Real Estate Inc.
