
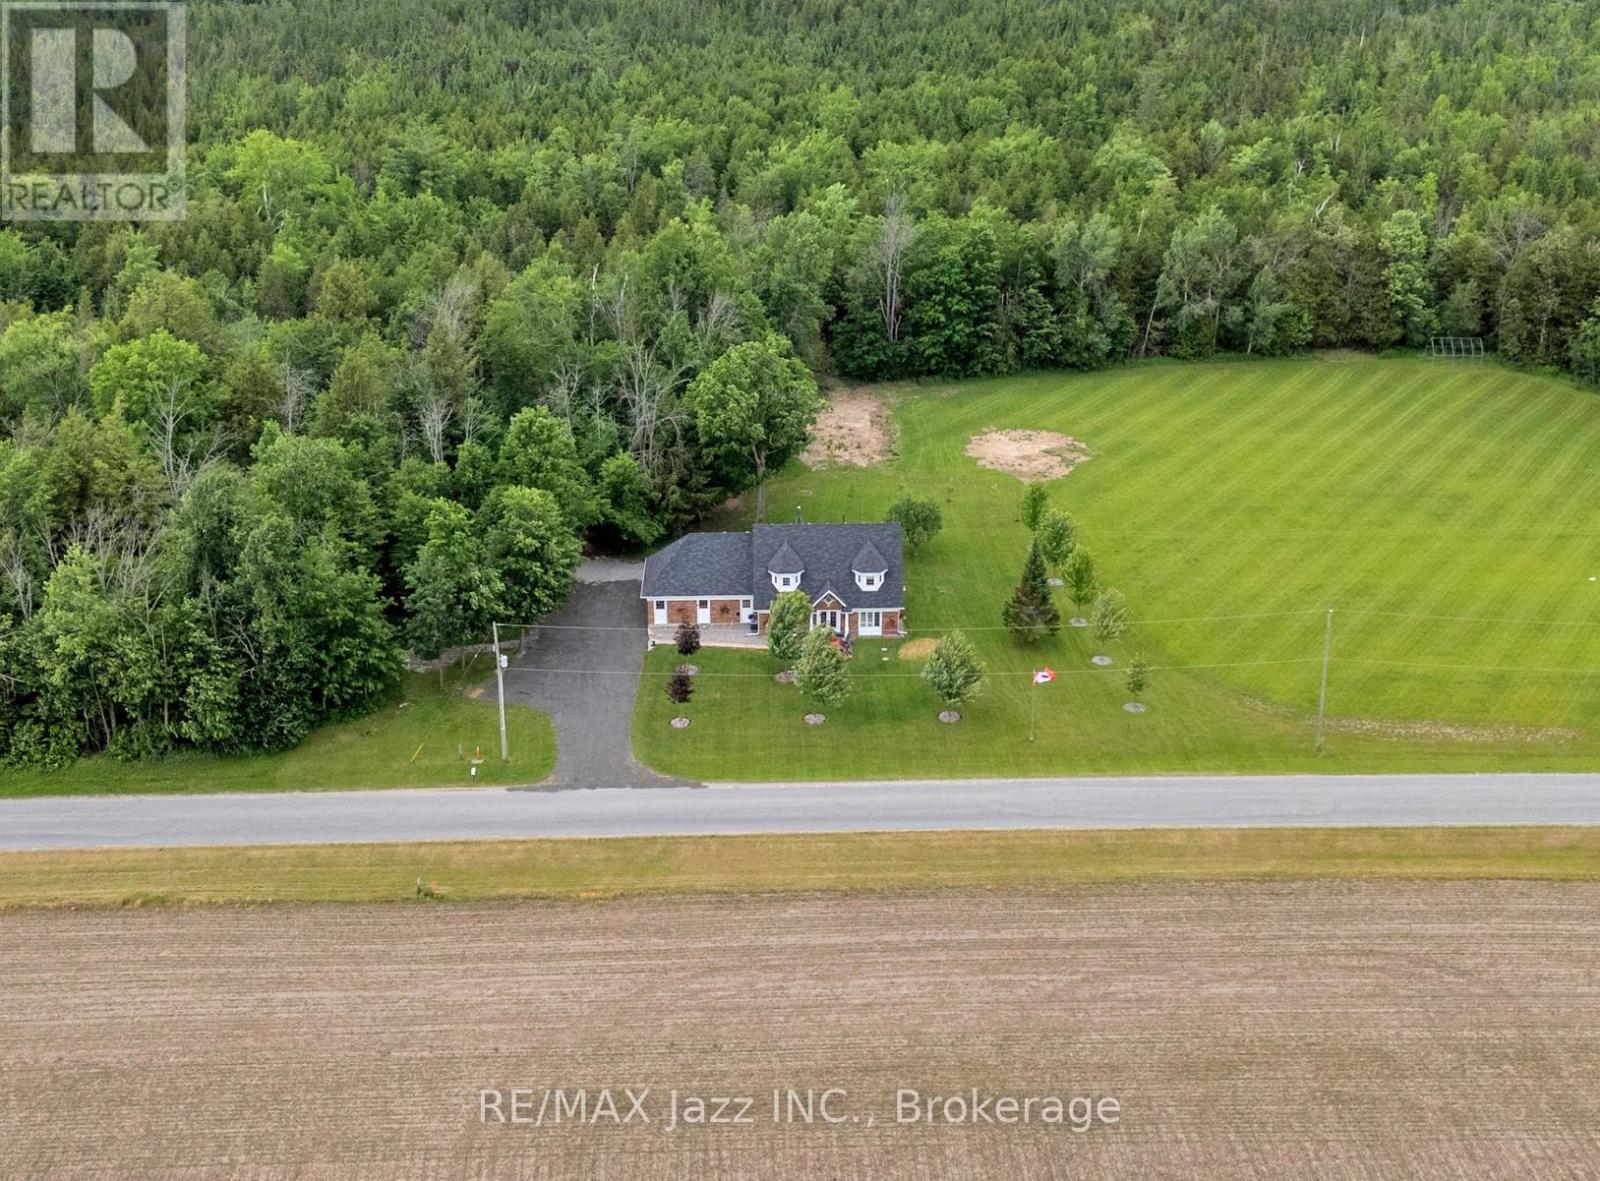
1674 Hooton Drive
Cavan Monaghan, Ontario
Welcome to 1674 Hooton Drive, where privacy, quality craftsmanship, and an exceptional country lifestyle come together on a stunning half-acre lot. Surrounded by nature with virtually no visible neighbours, this custom-built executive home offers the peace and seclusion you've been searching for, while remaining just minutes from Peterborough, Highway 7, and Highway 115.Designed with versatility in mind, this spacious 5-bedroom, 6-bathroom home features an ideal layout for multi-generational or extended family living. Soaring 9-foot ceilings, oversized windows, and multiple walkouts create bright, inviting living spaces filled with natural light throughout.A stunning grand entrance foyer welcomes you into the heart of the home, where a beautifully designed kitchen, with custom coffee bar showcases premium appliances and is anchored by an impressive $8,000 Blue Star gas range that will delight any serious chef. Step directly from the kitchen onto your expansive private deck, complete with gazebo, hot tub, and heated saltwater pool-an incredible outdoor entertaining space that feels like your own private resort with a forested backdrop.The oversized garage is equally impressive, featuring high ceilings, oversized overhead doors, direct access to the home, a separate man door to the rear deck, and a convenient walk-up from the basement.Pride of ownership is evident everywhere. Owned and meticulously maintained by a longtime licensed cabinet maker with an eye for detail and quality workmanship, the home and property reflect a level of care that is increasingly rare to find.If you've been looking for private country living without sacrificing convenience, this may be the perfect place to call home. (id:54827)
RE/MAX Jazz Inc.
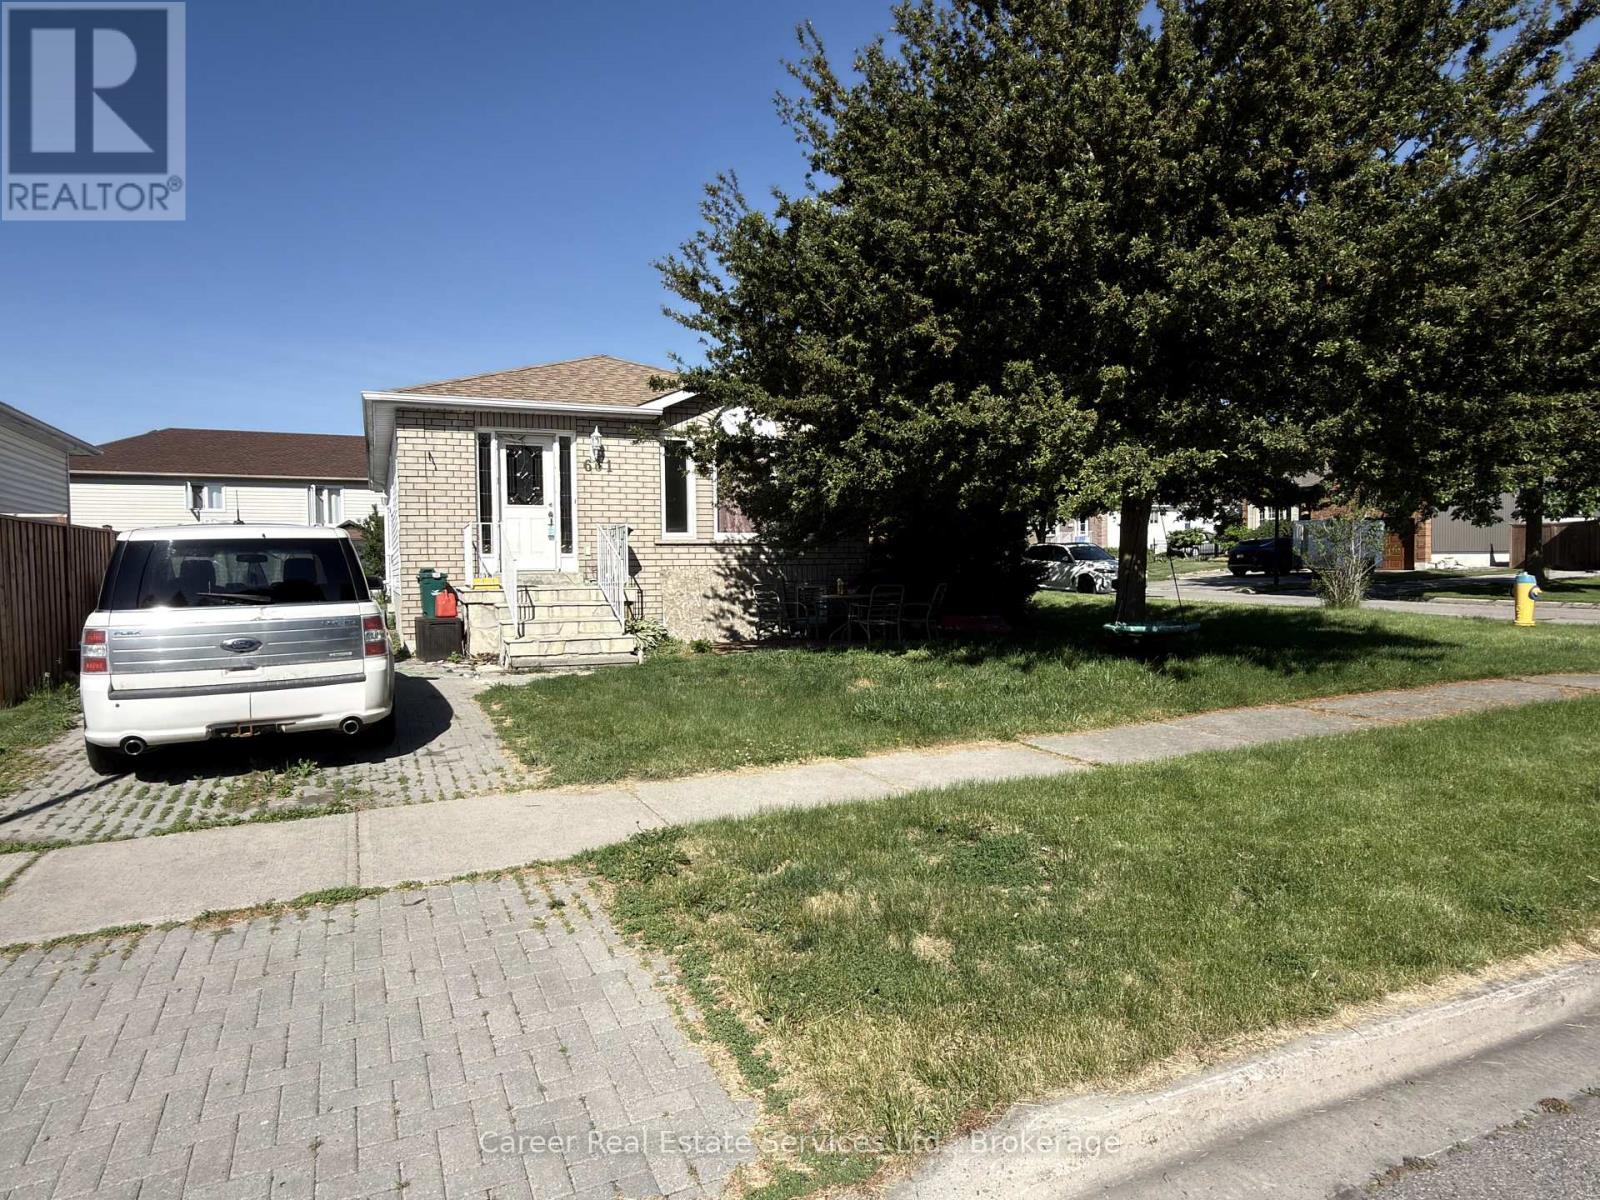
661 Ewing Street
Cobourg, Ontario
Prime Location In A Quiet Family Neighbourhood With Income Potential! Solid Bungalow Features 3 Bedrooms On Main Floor With A Family Size Kitchen, Living/Dining Room, And A 4-Piece Family Bathroom. The Downstairs Apartment Has A Separate Entrance, Private Parking Pad, 2 Bedrooms, Kitchen, And Large Living Room. This Property Is Being Sold "As Is, Where Is". (id:54827)
Career Real Estate Services Ltd.
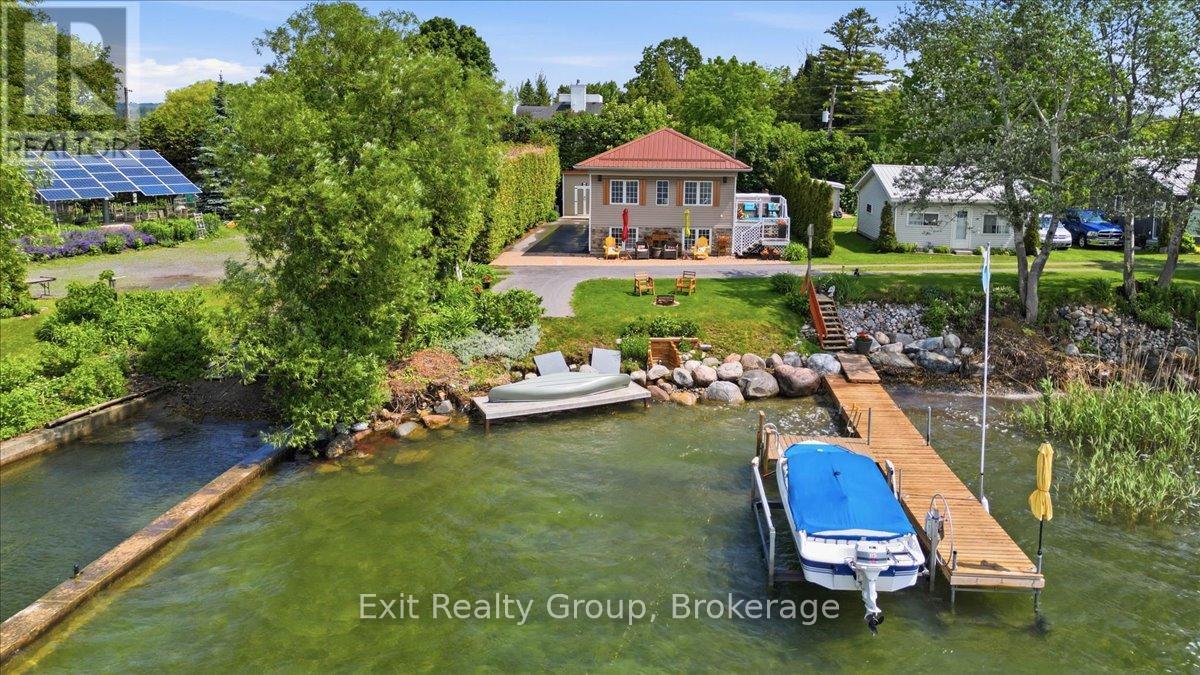
144 Bayview Lane
Brighton, Ontario
Stunning waterfront property! This 4 bedroom, 2.5 bathroom, raised bungalow on Presqu'ile Bay is sure to impress. The main level boasts a beautifully bright, open-concept layout, where a welcoming foyer leads you into a cozy living room anchored by a lovely fireplace. This space flows effortlessly into the dining room and a functional L-shaped kitchen featuring direct access to the back deck - the perfect spot for your morning coffee. Three generous bedrooms, convenient main-floor laundry, and a well-appointed 3-piece bathroom complete this everyday living space. The exceptionally bright lower level expands your home further, offering a large family room adorned with a gorgeous fireplace perfect for entertaining, a second 3-piece bathroom, and a fourth bedroom. Step outside to discover an absolute backyard dream boasting incredible water views, a remarkable 40-foot private dock extending right onto Presqu'ile Bay and a boat lift, perfectly equipped for boating, fishing, or simply soaking in peaceful sunsets by the water. Beyond the property lines, you will enjoy an incredible lifestyle location situated just minutes from everyday conveniences, local shopping, and dining. This home offers the ultimate balance of a private lakeside retreat and modern accessibility, featuring prime access to local waterfront trails, conservation areas, and nearby marinas. You are perfectly positioned near the gateway to the Trent-Severn Waterway, just a short scenic drive from the world-renowned wineries and stunning beaches of Prince Edward County, and benefit from quick commuter access to Highway 401 and CFB Trenton. (id:54827)
Exit Realty Group
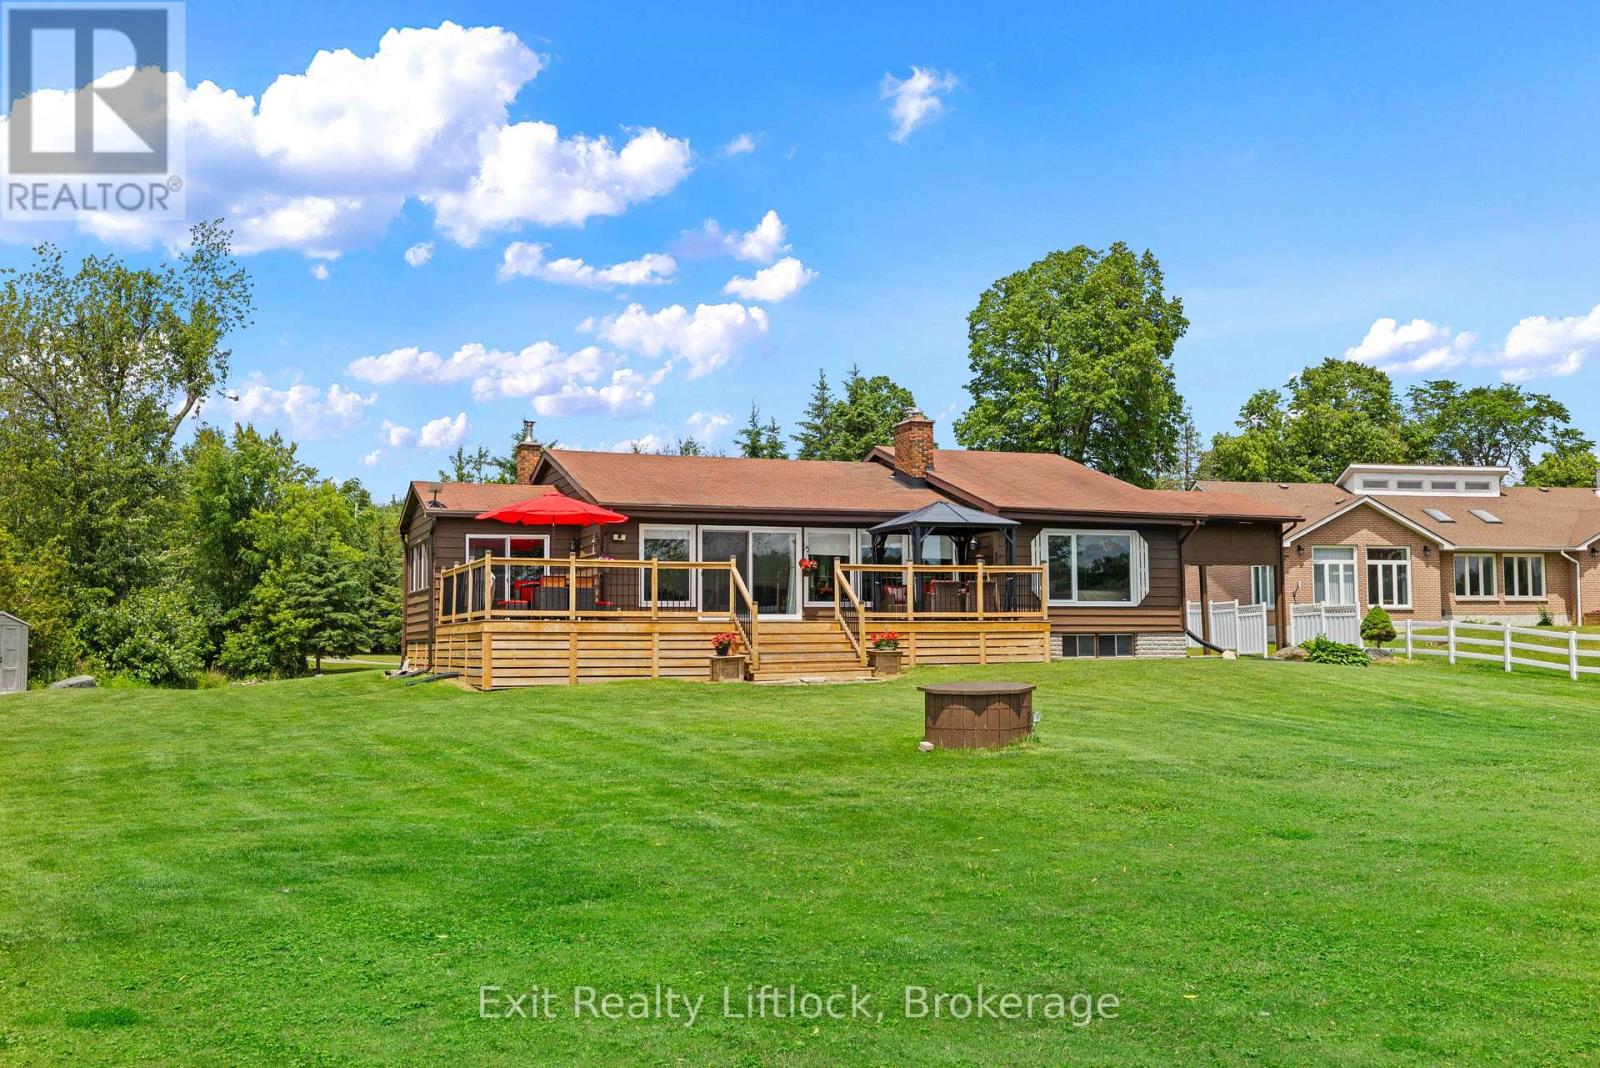
485c County Rd 42
Trent Hills, Ontario
Waterfront Paradise on the Trent River with 4+ Acres of Stunning Views! Welcome to your own private retreat on the beautiful Trent River! Set on an impressive property, this spacious 3+1 bedroom, 3-bathroom home offers breathtaking 180-degree views of pristine waterfront and the perfect blend of comfort, space, and natural beauty. Step inside to discover a bright and inviting living space featuring large windows designed to maximize natural light and showcase the spectacular river views. From the living room, walk out to a beautiful newer deck-an ideal setting for entertaining family and friends, enjoying morning coffee, or taking in stunning sunsets over the water. Outside, the expansive level lot provides endless opportunities for recreation and relaxation. Whether you're hosting outdoor games, gathering around an evening fire, or simply unwinding while listening to the gentle sound of water against the dock, this property offers a lifestyle that's hard to match. The home features three generous bedrooms plus an additional bedroom or office space, three bathrooms, an attached carport, and abundant storage throughout to accommodate all your needs. Conveniently located just minutes from both Havelock and Campbellford, you'll enjoy the peace and privacy of waterfront living while remaining close to shopping, dining, schools, and everyday amenities. (id:54827)
Exit Realty Liftlock
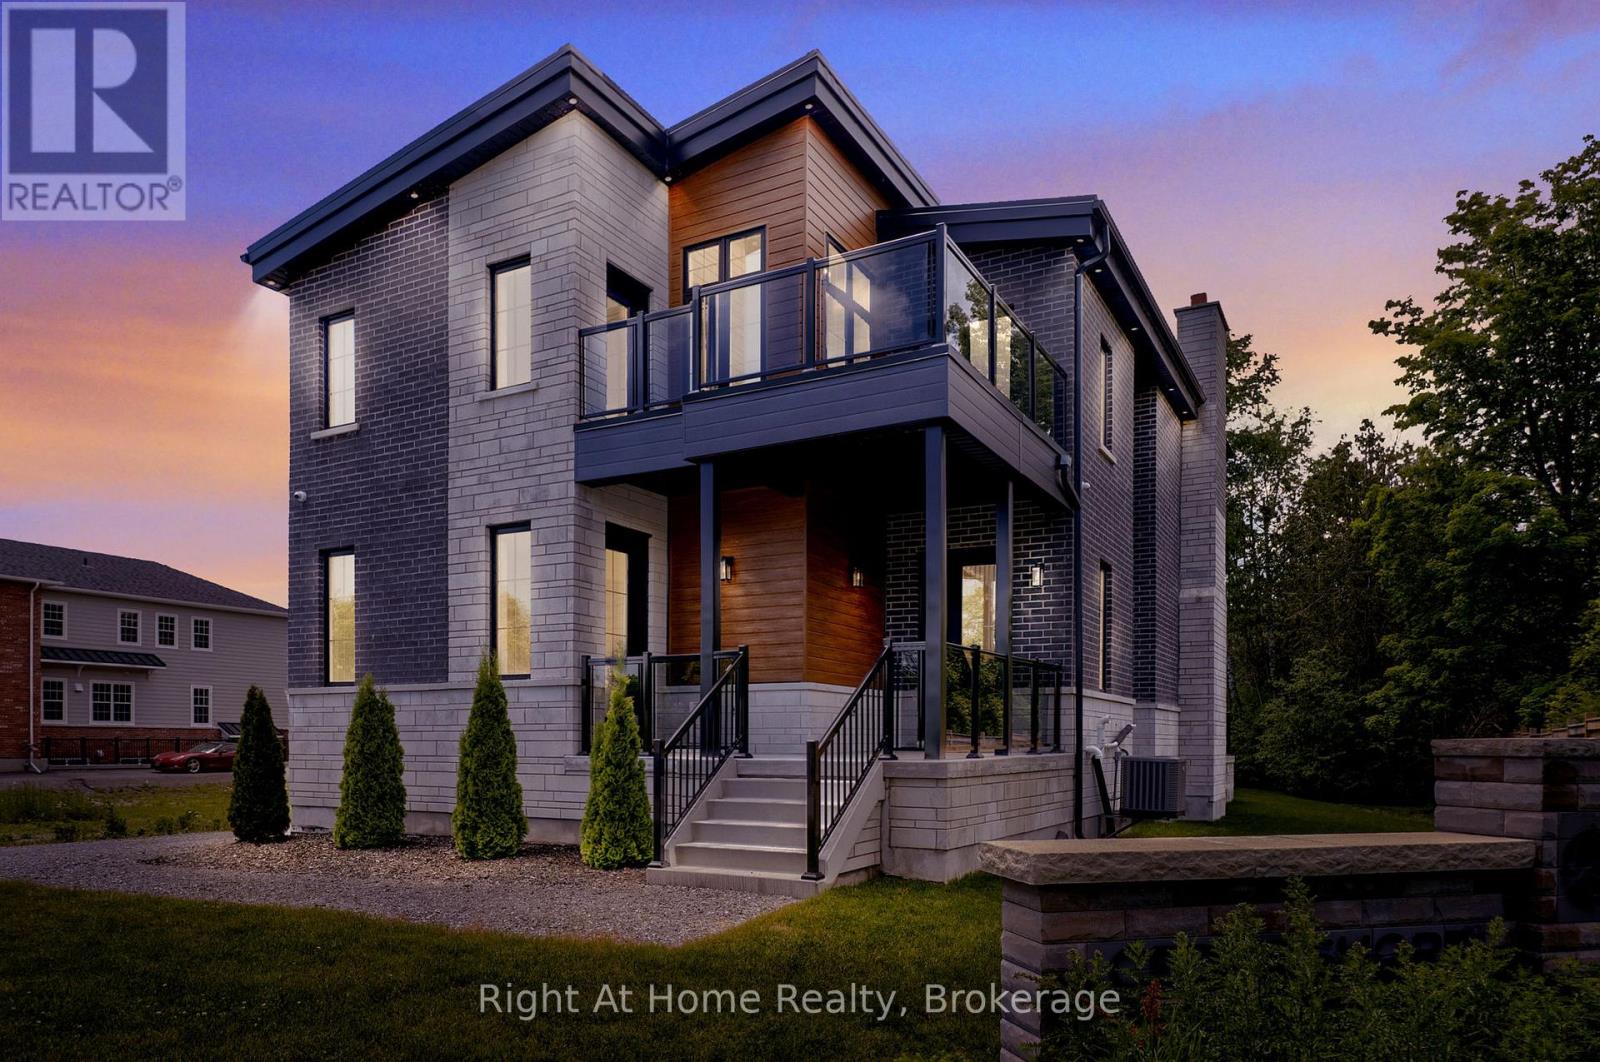
213 Suzanne Mess Boulevard
Cobourg, Ontario
Welcome to Cobourg's sought-after Cedar Shores community, where quality craftsmanship meets an exceptional location. A highlight of this neighbourhood is the scenic walking trail leading to Monk's Cove Park and the shores of Lake Ontario, offering easy access to outdoor recreation and waterfront living. Designed with comfort and versatility in mind, this impressive home features 10-foot ceilings throughout and a layout ideal for multi-generational living, including a self-contained in-law suite with its own private entrance. The bright foyer opens to a stunning great room with soaring 20-foot ceilings, floor-to-ceiling windows, and a modern linear fireplace. The open-concept kitchen features stainless steel appliances, quartz countertops, ample cabinetry, and a large centre island. A spacious laundry room with walkout to the patio is conveniently located off the kitchen. The main-floor office, complete with a separate entrance and ensuite, offers flexibility as a workspace, guest suite, or accessible bedroom. Upstairs, a catwalk overlooks the great room below. The primary suite features a large walk-in closet, private balcony, and a spa-inspired ensuite with a soaker tub, glass shower, and double vanity. Two additional bedrooms each enjoy their own private ensuites. The fully finished lower level provides excellent additional living space with a full kitchen, bedroom, full bathroom, powder room, living area, separate laundry room, two cold rooms, and a walk-up to the rear yard, creating a private setup for extended family, guests or multi family/multi generational living potential. Outside, enjoy a large patio overlooking green space and a spacious detached three-bay garage. Just minutes from downtown Cobourg, the waterfront, marina, shops, restaurants, and Highway 401, this exceptional property offers the perfect blend of space, flexibility, and convenience. Some photos are virtually staged (id:54827)
Right At Home Realty
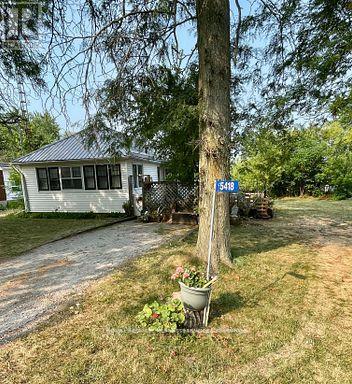
5418 Lakeshore Drive
Hamilton Township, Ontario
Charming 1935 Home Lake Views and Rich History, this delightful home , originally built in 1935 in Gores Landing, was impressively relocated across frozen Rice Lake by a team of horses to its current location. Once a seasonal cottage and later later a full-time residence, it now offers the perfect blend of character and potential. Step into the cozy three season sunroom, leading into the kitchen and through to the dining room featuring original hardwood floor. The living room and two bedrooms are comfortably carpeted, and there is a classic 4-peice bathroom. A full unfinished walkout basement provides plenty of opportunity for future development. Set on a generous lot that offers lake views, this home is a short stroll to lake access at Stoney Pier Parkette or the Harwood Public Dock. (id:54827)
Royal Service Real Estate Inc.
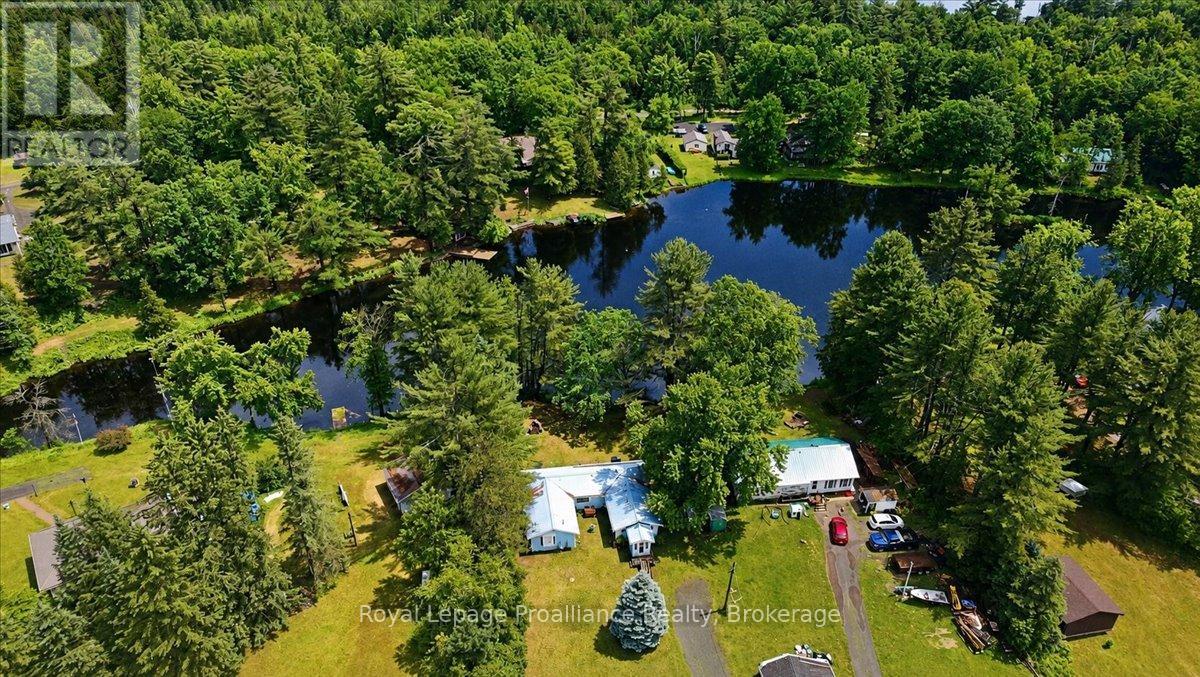
1217 Preston Road
Havelock-Belmont-Methuen, Ontario
Nestled on a picturesque country lot just north of Highway 7 on Preston Road and moments from the scenic Crowe River, this inviting raised bungalow offers breathtaking countryside views and an abundance of natural light. Featuring 3+2 bedrooms, the home provides a spacious and functional layout, while the walkout lower level presents excellent potential for an in-law suite or multi-generational living. Outside, the property is perfectly suited for those seeking space to relax and enjoy country life. The beautifully maintained yard includes a charming chicken coop, playhouse, large storage shed, and thriving vegetable gardens. A spacious side deck creates the ideal setting for entertaining guests, enjoying your morning coffee, or unwinding under the stars. Additional features include a fridge, stove, dishwasher, washer, dryer, water softener, UV light system, owned hot water tank, central air conditioning, and forced air propane heating. Ideally situated just minutes from Round Lake, Belmont Lake, Marmora, and Havelock, you'll have convenient access to shopping, restaurants, schools, parks, and everyday essentials. For outdoor enthusiasts, the area offers exceptional boating, fishing, swimming, ATV and snowmobile trails, and countless recreational activities. An exceptional opportunity to embrace peaceful country living while remaining close to nearby amenities. This is one you won't want (id:54827)
Royal LePage Proalliance Realty
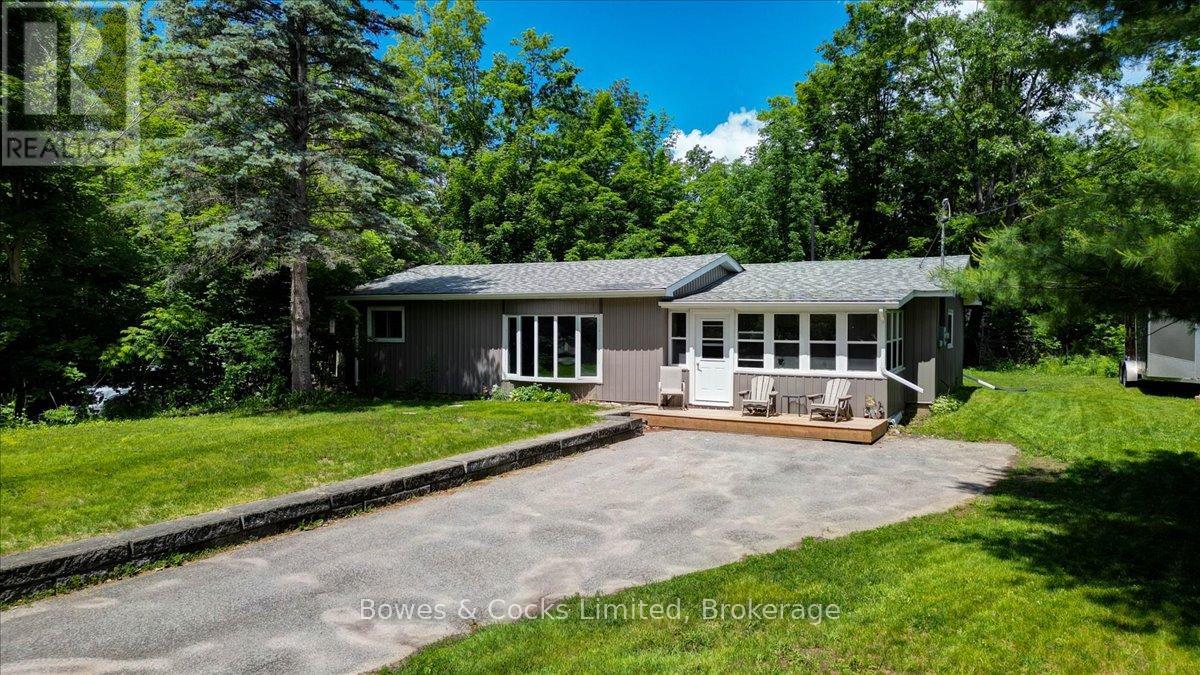
10 Birch Terrace
Trent Lakes, Ontario
Pigeon Lake Living Without the Waterfront Price Tag! Welcome to 10 Birch Terrace, a wonderful four-season home offering the perfect blend of privacy, space, and access to one of the Kawarthas' most sought-after lakes. Situated on a generous 0.81-acre lot, this well-maintained property features main floor living with 3 bedrooms, 2 bathrooms with spacious laundry room, making it ideal for year-round living or weekend escapes. The master suite has double closets, sitting area and beautiful ensuite. Enjoy the screened in entrance at the front of the house, providing a great landing area and peaceful bug free sitting area. Step outside and discover everything cottage country living should be. Unwind in the hot tub on the private back deck after a day on the water, take advantage of two separate driveways for guests, boats, and trailers, and enjoy the flexibility of multiple storage buildings for all your recreational gear and tools. Walk or take your golf cart down the beautiful path that leads you to your private dock on Pigeon Lake, at the deeded access. Where you will enjoy endless days of boating, fishing, swimming, and exploring the Trent-Severn Waterway. Whether you're an avid angler, a watersports enthusiast, or simply someone who appreciates breathtaking lake sunsets, this property delivers the lifestyle you've been dreaming of. With ample outdoor space, mature surroundings, and direct access to one of the Kawarthas' premier lakes, 10 Birch Terrace offers an incredible opportunity to enjoy waterfront living. Bring your boat, your fishing rods, and your sense of adventure-your next chapter starts here. Located 15km from Buckhorn and just over 30 minutes to Peterborough. (id:54827)
Bowes & Cocks Limited
168 Schoolhouse Road
Prince Edward County, Ontario
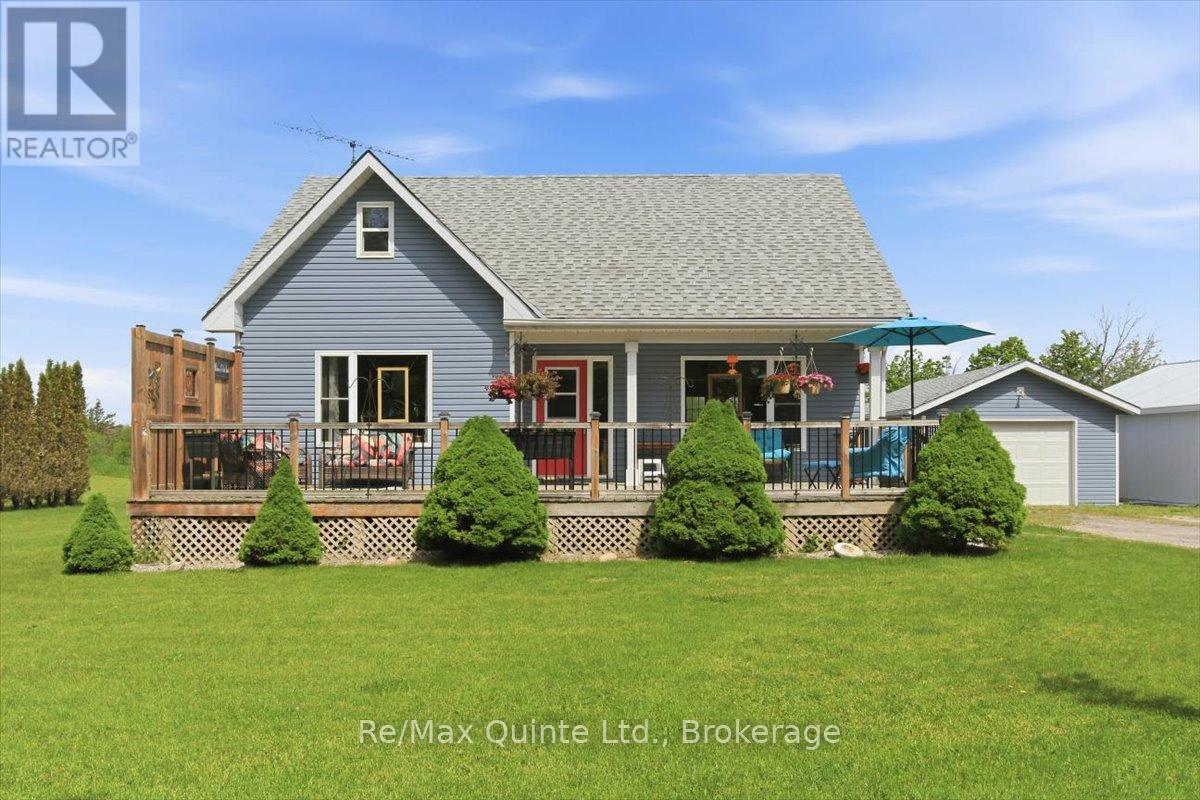
Tranquil country living with room to dream. Set along a quiet country road, in the heart of Prince Edward County, this charming bungaloft combines rural charm with everyday comfort. Offering 3 generous bedrooms and 1 full bathroom, this inviting home is perfect for families, hobbyists, or anyone seeking a peaceful retreat from the hectic pace of city living. Inside, the bright and welcoming interior features a spacious eat-in kitchen which is ideal for family meals and casual gatherings. The main floor includes a cozy living area, primary and secondary bedrooms, a 4-piece bathroom, and conveniently located laundry for easy one-level living. Upstairs, the loft provides a third bedroom or a versatile space that could serve as a home office, studio, or guest area. Recent improvements, including a newer furnace and roof, add valuable peace of mind. Outdoors the property offers plenty of space to enjoy country living. A detached single-car garage and a large 24' x 32' heated workshop provide excellent room for projects, storage, or creative pursuits. The spacious yard also features an above-ground pool for summer fun, along with ample room to relax, garden, or entertain. This delightful rural property offers comfort, flexibility, and plenty of possibilities, including a short drive to Sandbanks Beach and wineries. (id:54827)
RE/MAX Quinte Ltd.
8847 Highway 28
North Kawartha, Ontario
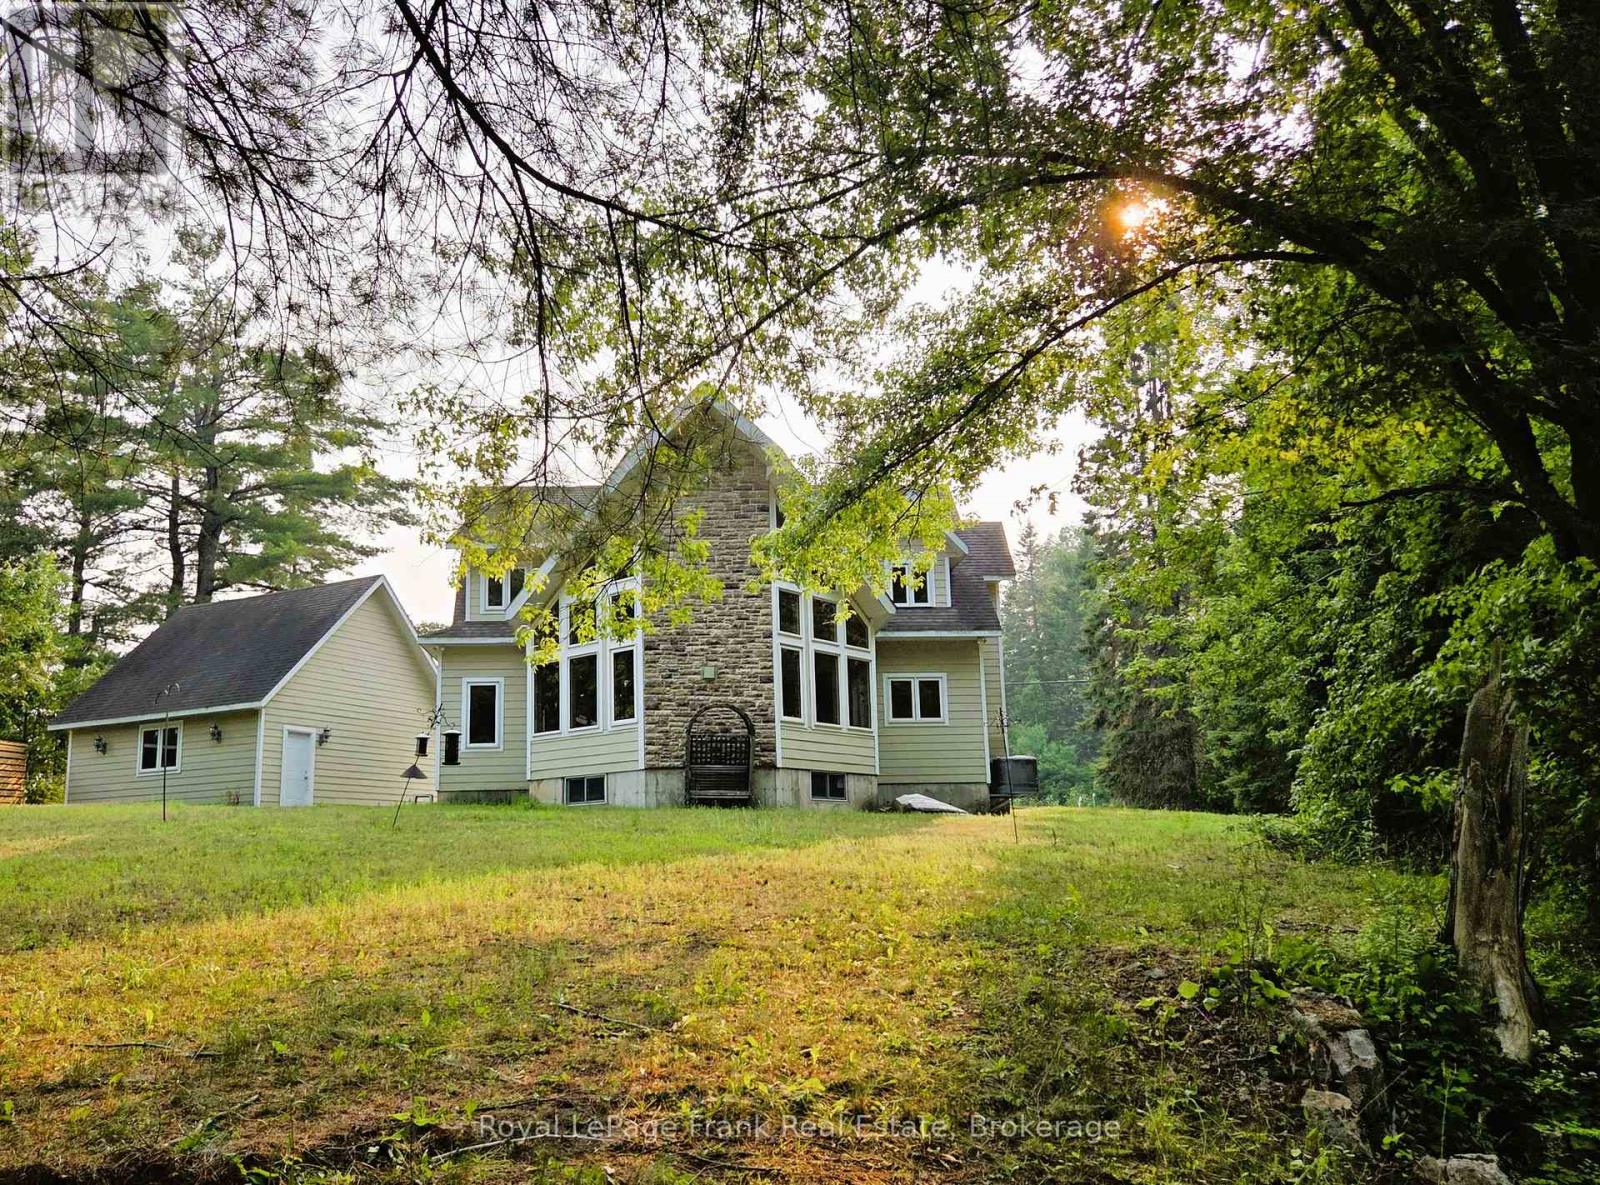
EELS CREEK: Beautifully appointed home sitting on over a half acre point like lot with the amazing sound of the terrific rapids on one side and great swimming/canoeing on the SE side of the point lot. This custom 1800+ Sq. Ft. home offers 3 bedrooms, a main floor family room and den, 2.5 bathrooms and upgraded finishes throughout. Including hardwood floors, cathedral ceilings, floor to ceiling windows and fireplace, granite kitchen counters, central vacuum, central air, main floor laundry and 1860 square foot poured concrete basement with 8 ft ceilings waiting to be finished. Detached 1.5 car garage with cement floor and hydro, plus a huge paved driveway allowing for lots of parking. Long Lake public access in the Kawartha Highlands Provincial Park is just minutes away. This property is approximately a 2 hour drive from the GTA and a short drive to the village of Apsley for shopping, our medical centre, public school, library and our impressive community centre with a state of the art workout facility and NHL size rink. Minutes from Jack, Anstruther & Chandos Lakes as well. You will love calling cottage country your home, come see! (id:54827)
Royal LePage Frank Real Estate
24224 62 Highway
Limerick, Ontario
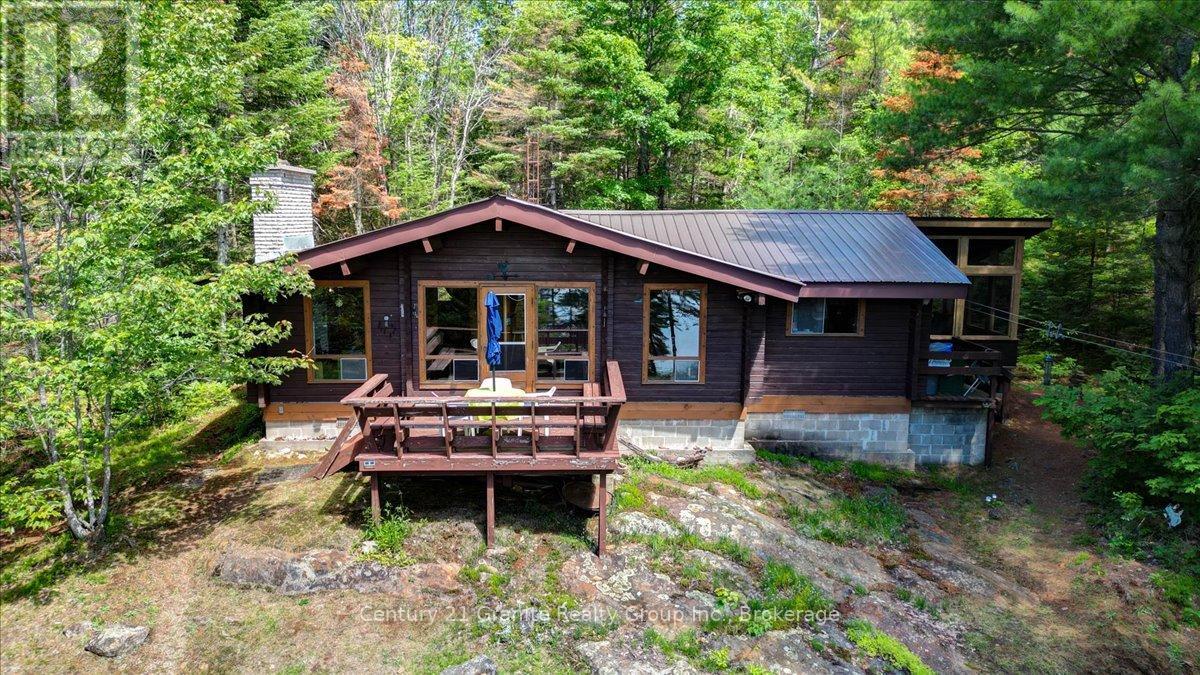
Nestled on approximately 15 acres with an impressive 1,500 feet of waterfront on beautiful Spring Lake, this rare property offers exceptional privacy, natural beauty, and the classic cottage experience buyers dream about. A long private driveway winds through mature trees, creating a peaceful retreat well removed from the road. Cherished by the same family for over 50 years, this special property has been the setting for generations of memories, from fishing and swimming to family gatherings and quiet evenings overlooking the lake. The property features a well-maintained Pan-Abode square timber cottage full of warmth and character. Inside you will find soaring cathedral ceilings, a bright open living space, three bedrooms, a 4-piece bathroom, and a screened-in porch perfect for relaxing and enjoying the sounds of nature. A spacious deck overlooks the lake, providing the ideal setting for morning coffee or evening sunsets. Spring Lake is approximately 66 Acres in size with depths reaching approximately 90 feet and is known for excellent fishing, including splake, trout, smallmouth bass, and large mouth bass. The waterfront offers deep water off the dock, excellent swimming, and beautiful natural shoreline. The landscape is enhanced by mature forest, scenic Canadian Shield outcroppings, and exceptional privacy rarely found in today's market. The property features its own hiking trails and offers endless opportunities to explore the acreage. Outdoor enthusiasts will also appreciate direct access to the Heritage Trail for additional year-round recreation. Additional features include a full septic system, heated lake water line, metal roof, and solid block crawl space foundation. While currently enjoyed seasonally, the cottage offers potential for enhanced year-round comfort with additional insulation beneath the structure. Whether you are seeking a family cottage, recreational retreat, hunting property, or private waterfront escape, this unique offering is it! (id:54827)
Century 21 Granite Realty Group Inc.
1742 Rose Island Road
Wollaston, Ontario
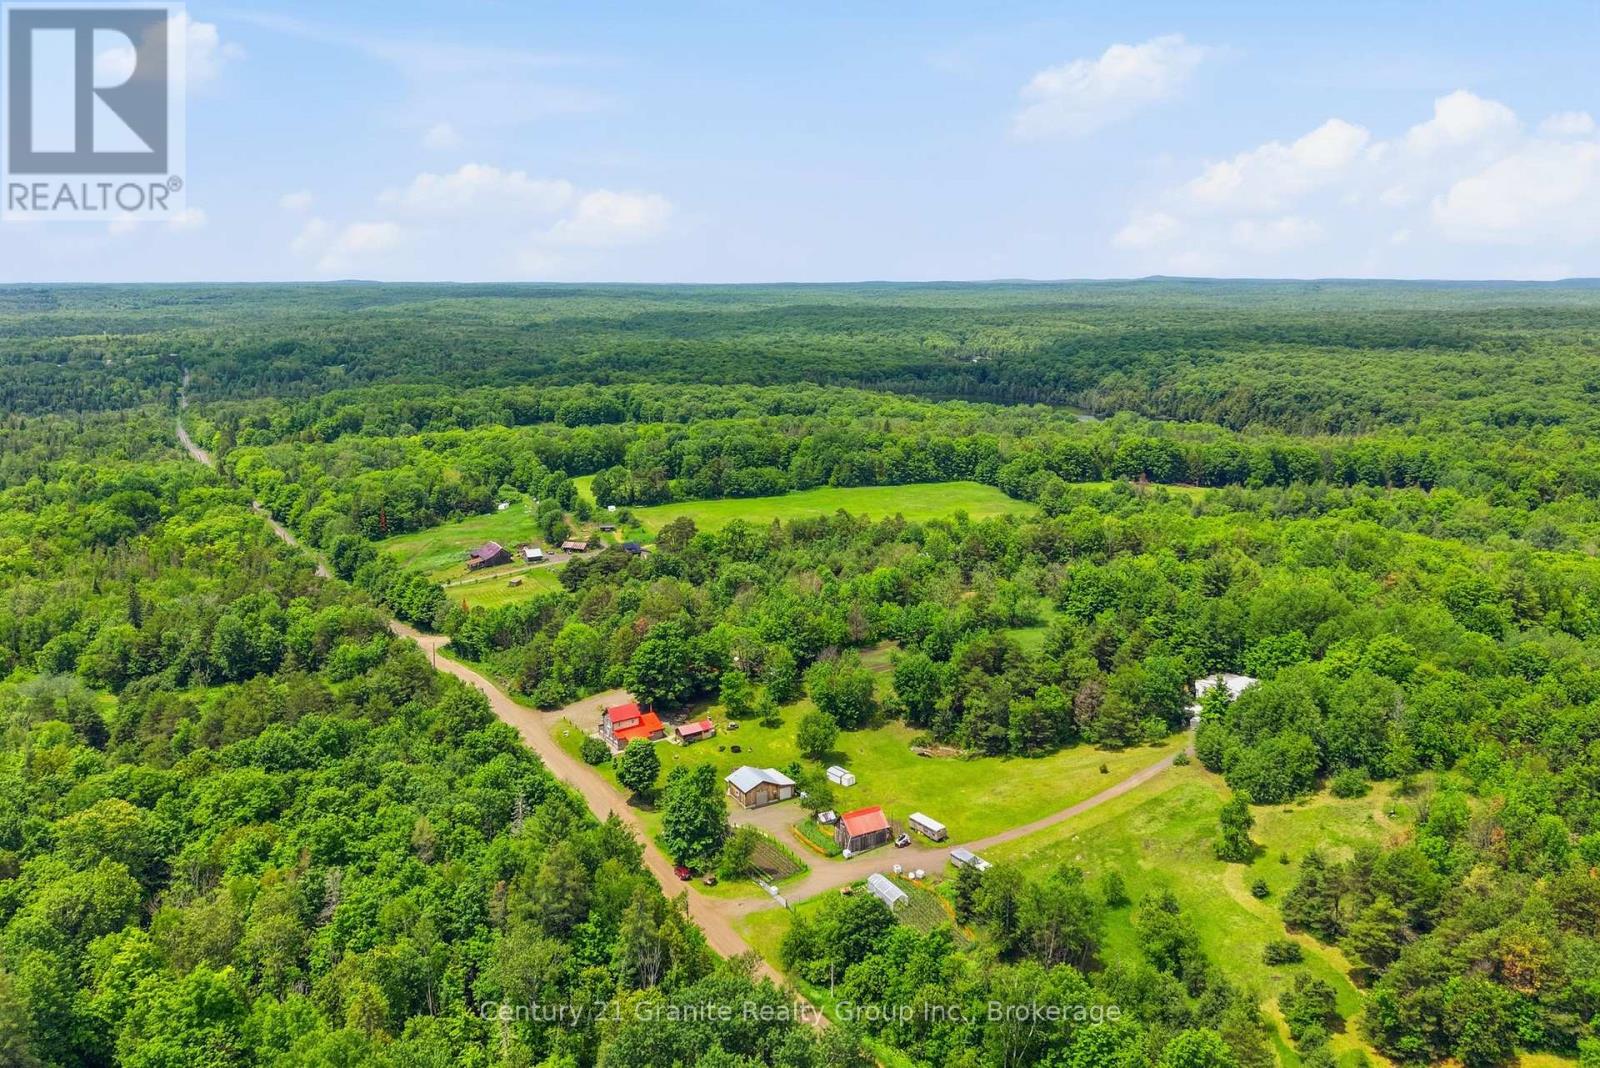
This exceptional 22-acre farm offers everything you could hope for and more! The turnkey farmhouse features 3 bedrooms and 2 full bathrooms, including a stunning main floor bath complete with a stand-up shower and an antique clawfoot tub. Warm and inviting, the home is heated with forced-air propane and complemented by a cozy woodstove in the family room with cathedral ceilings. The spacious eat-in kitchen offers extensive cabinetry, generous counter space, and room for all of your families gatherings. The property is highlighted by impressive masonry work throughout, concrete walkways and natural stone steps. The meticulously maintained 22-acre property showcases a beautiful mix of open fields, mature woodland, and an established trail system. The main barn features a tack room, large upper storage loft, and an attached chicken coop that could easily be adapted as additional livestock space. A detached insulated two-bay shop with propane heat provides excellent workspace year-round. An additional single bay garage closer to the home offers an enclosed bay ready for insulation and an attached drive shed for additional storage or keeping firewood dry. Gardeners and homesteaders will appreciate the multiple established vegetable gardens throughout the property, while a deep seasonal pond is ready for future landscaping. An impressive gravelled trail leads to an additional pole barn. The true showpiece of this remarkable farm is the custom-built traditional European outdoor kitchen. Designed for unforgettable gatherings, it features an antique cookstove, authentic meat smoker, pizza oven, commercial-grade sink, refrigerators, and a fully screened dining area where family and friends can enjoy farm-to-table meals in comfort. This one-of-a-kind offering delivers an unparalleled rural living experience on a year round road with high speed internet, cell service, upgraded septic system and drilled well. (id:54827)
Century 21 Granite Realty Group Inc.
