
5048 Stirling-Marmora Road
Stirling-Rawdon, Ontario
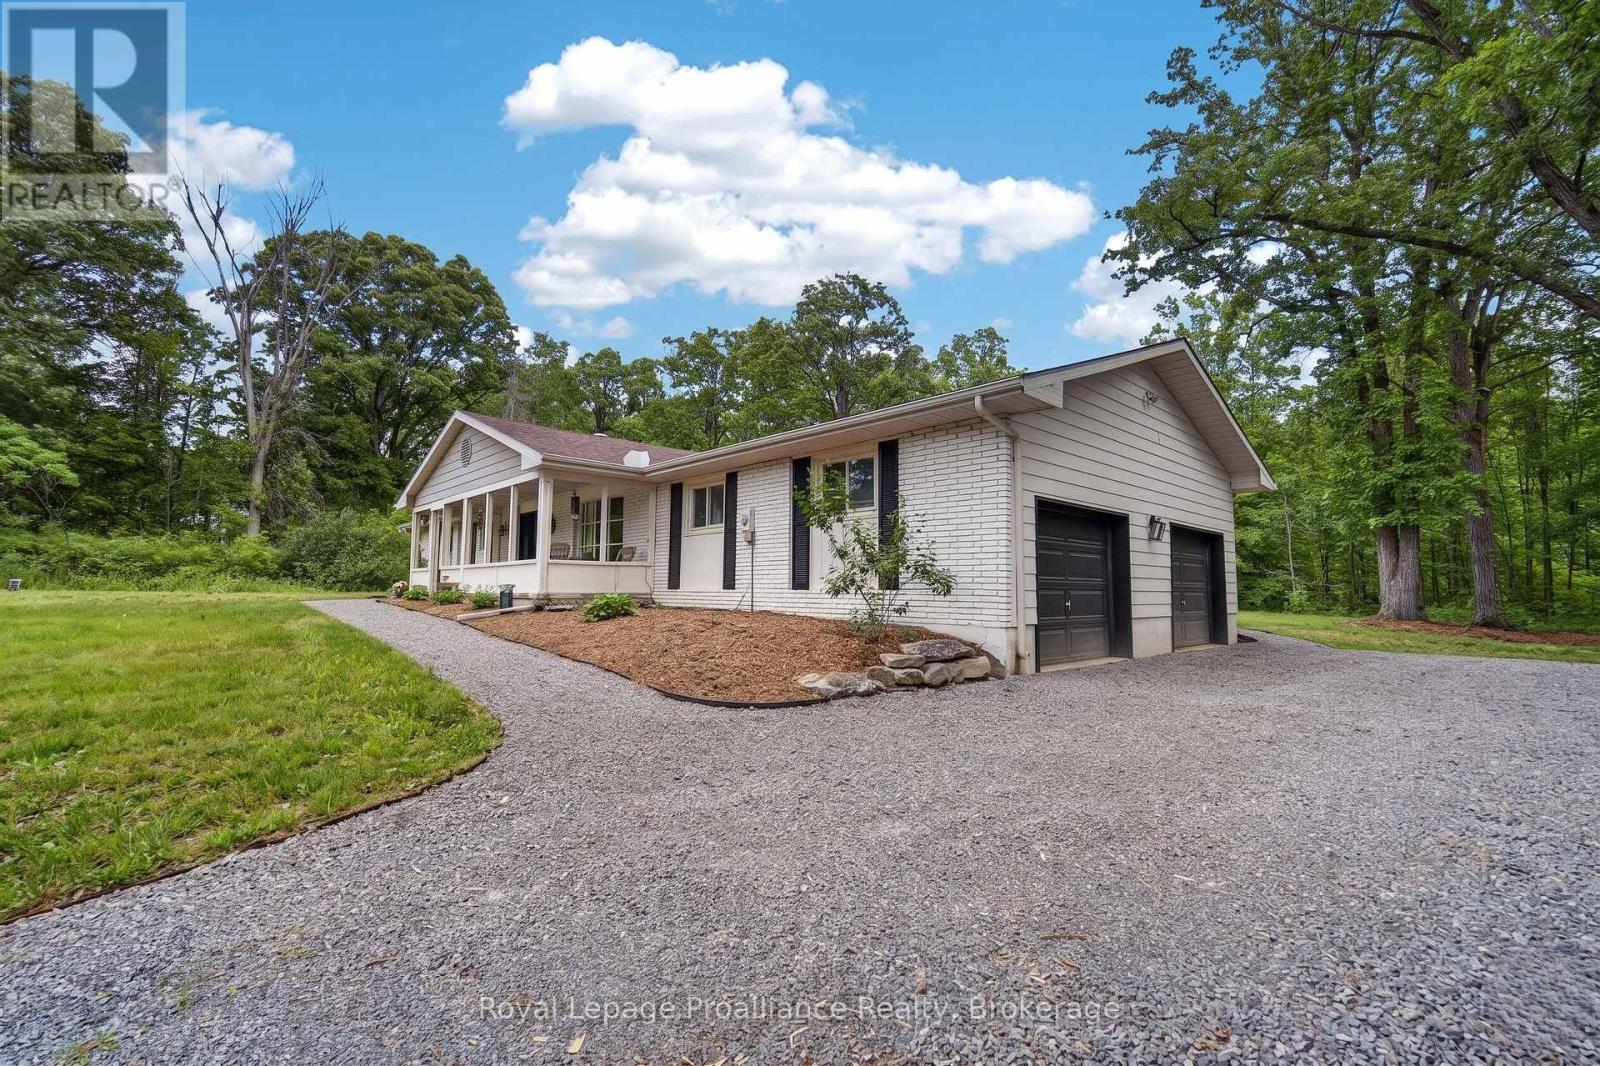
Welcome to this charming 3-bedroom, 2-bathroom bungalow in the heart of Springbrook, offering the perfect blend of country character and modern upgrades. The experience begins the moment you arrive, greeted by a massive circular driveway with abundant parking, an attached double-car garage equipped with its own dedicated furnace, and an adorable, fully covered front porch perfect for morning coffee. Step inside to a bright, welcoming layout radiating with natural light and distinct architectural personality. The expansive living room features an eye-catching, floor-to-ceiling built-in bookcase wall and a cozy wood-burning stove on a stone hearth. You will love the incredibly spacious, wide-open flow of the main living areas and transitions, offering an exceptionally airy,comfortable, and easy-to-navigate environment. The bright, updated galley kitchen boasts pristine white cabinetry, timeless gold hardware, a deep farmhouse-style sink, and stainless steel appliances. Adjacent to the main hall, a highly functional mudroom features integrated storage lockers that seamlessly conceal a convenient main-floor laundry suite. The spacious primary retreat features its own private sliding-glass door access to a dedicated backyard deck. Outside, multiple decks offer seamless indoor-outdoor entertaining spaces looking out onto a peaceful, tree-lined lot. Enjoy total peace of mind with a newer high-efficiency furnace, central heat pump, water treatment system, and water softener, alongside a massive, unfinished basement with over1,300 sq. ft. of pristine potential. Perfectly situated, this home offers serene rural living with quick, easy access to both Stirling and Marmora for all your shopping, amenities, and daily needs. Don't miss this turnkey rural gem! (id:54827)
Royal LePage Proalliance Realty
41 Back Lane
Prince Edward County, Ontario
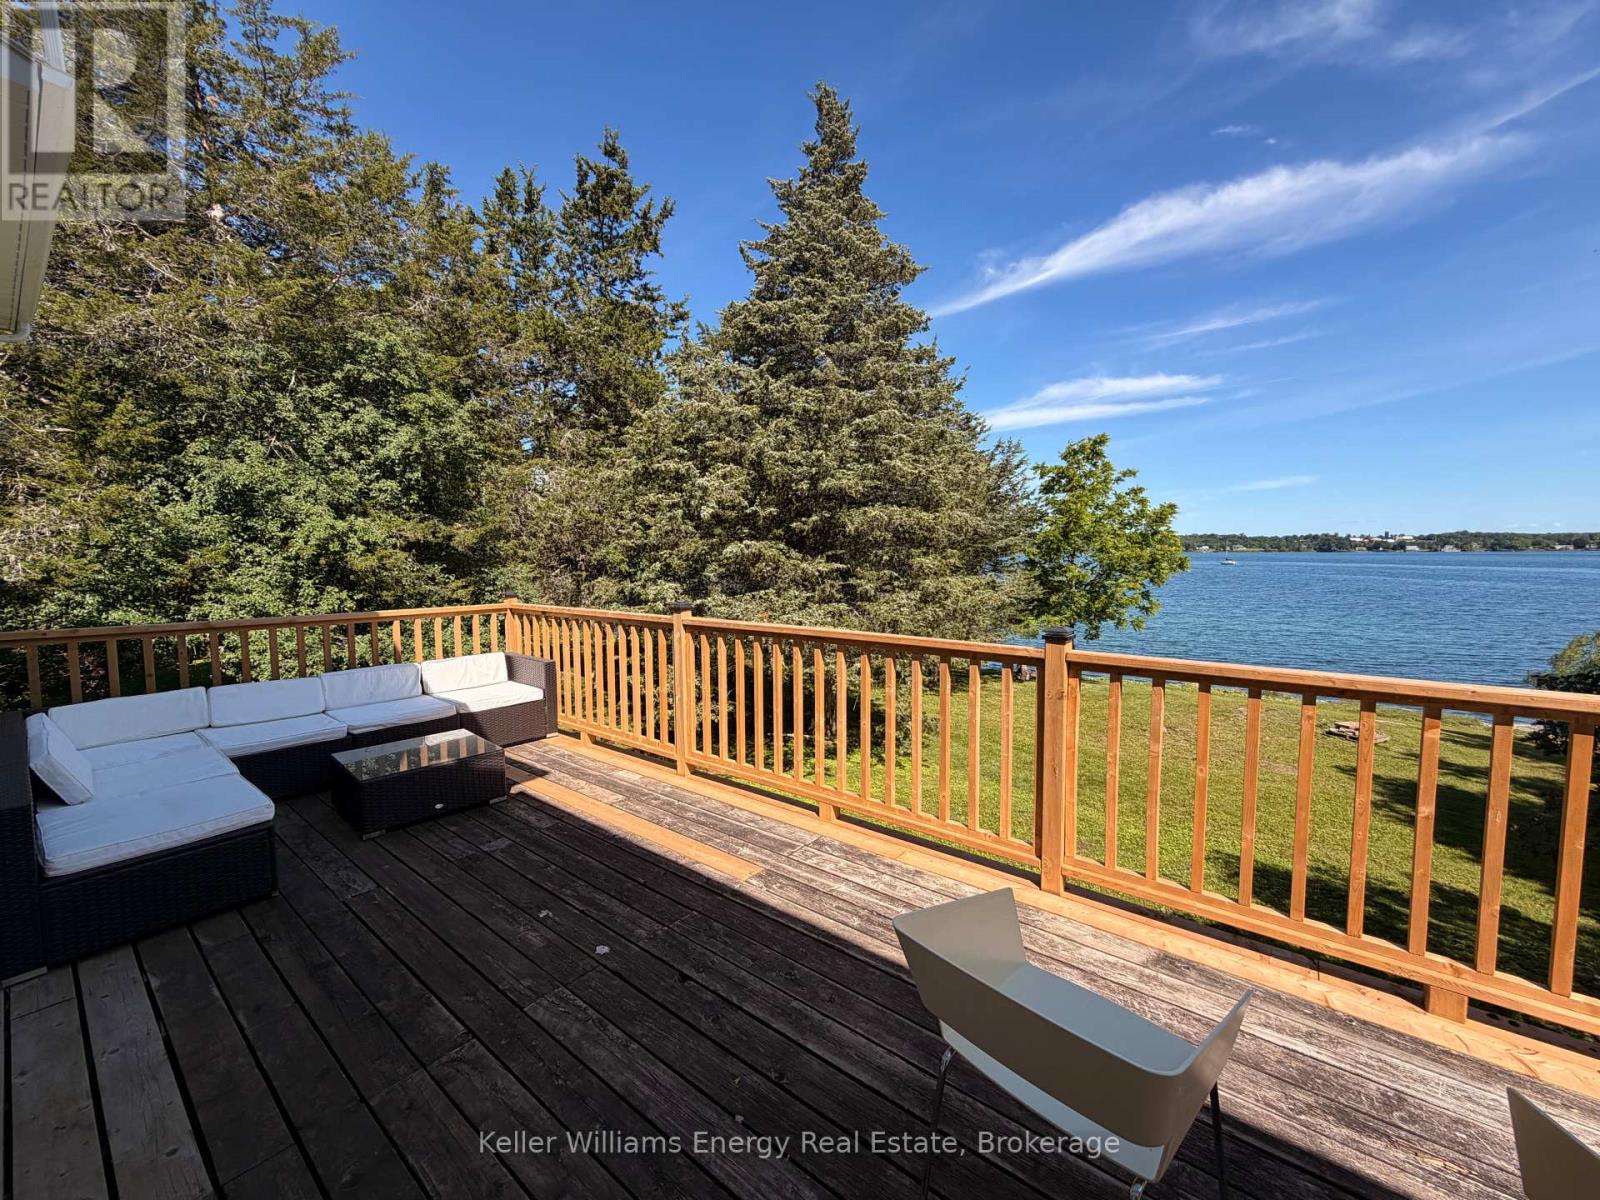
Get a taste of WATERFRONT LIVING on Smith's Bay! What a wonderful opportunity to experience life on the water in Prince Edward County. 41 Back Lane is a peaceful retreat on Morrison's Point with over 100 ft of private waterfront to enjoy. This inviting 4-season home offers three bedrooms, two full baths, and has been tastefully renovated throughout. The open concept plan and fabulous deck are perfect for hosting family and friends. The main level features a well-appointed kitchen, dining area, spacious living room, two bedrooms, and a 4 piece bath. The lower level is arranged as a primary suite which walks out to the backyard and waterfront. There is additional space on this level, perfect for a multitude of uses. Enjoy the water all summer and fall, stroll down the lane to local veggie stands, or head out to explore local wineries and dining. Located 15 minutes to Picton, this home offers a peaceful escape and the perfect home base to explore everything that PEC has to offer. (id:54827)
Keller Williams Energy Real Estate
0 Northern Avenue
Trent Lakes, Ontario
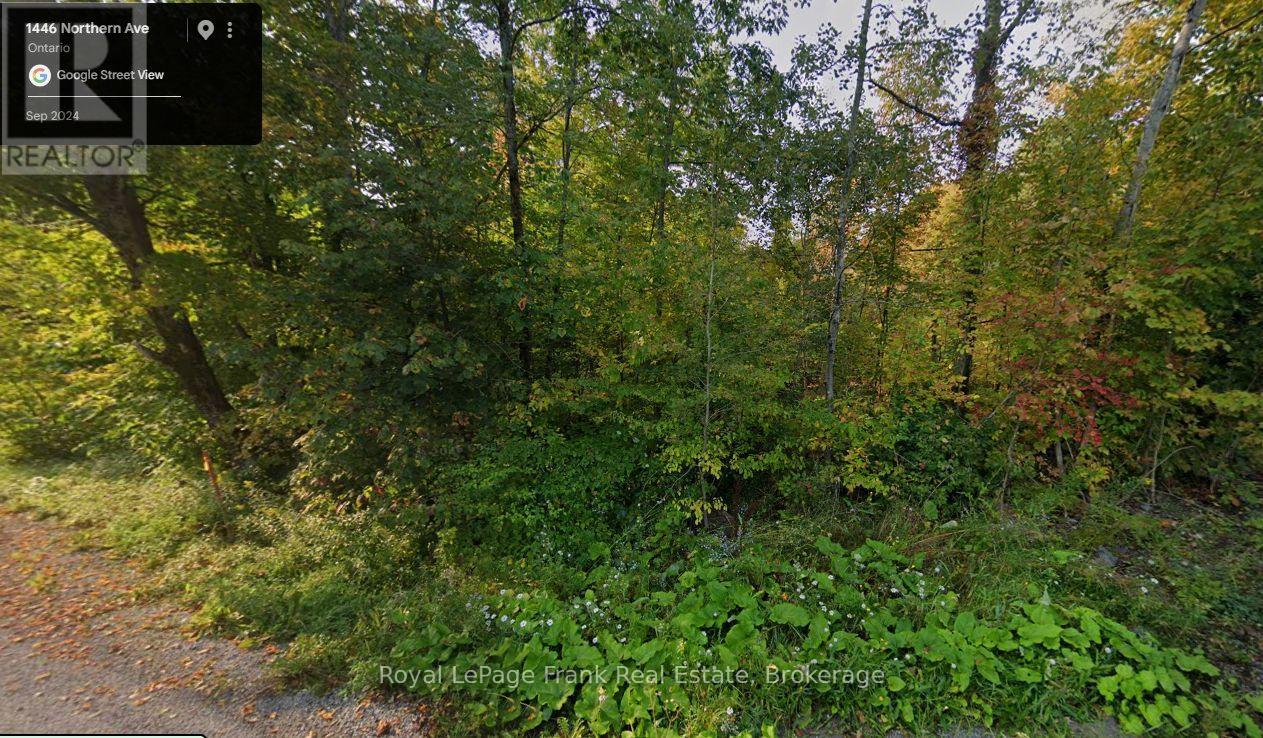
Beautifully treed building lot with approvals in place, offering an excellent opportunity to build your dream home or cottage. Ideally located on a township-maintained road between Buckhorn and Bobcaygeon, this property is just minutes from a public boat ramp to Little Bald Lake giving access to the historic Trent Severn Waterway. This peaceful rural setting is on a school bus route and a short drive to local amenities, shopping and services. This is a fantastic opportunity to enjoy the Kawartha Lakes lifestyle with boating, fishing, outdoor recreation and the Oakshores marina and community centre right at your doorstep. This lot is ready to build with all zoning approvals and septic permit already in place. (id:54827)
Royal LePage Frank Real Estate
93 Tannery Road
Madoc, Ontario
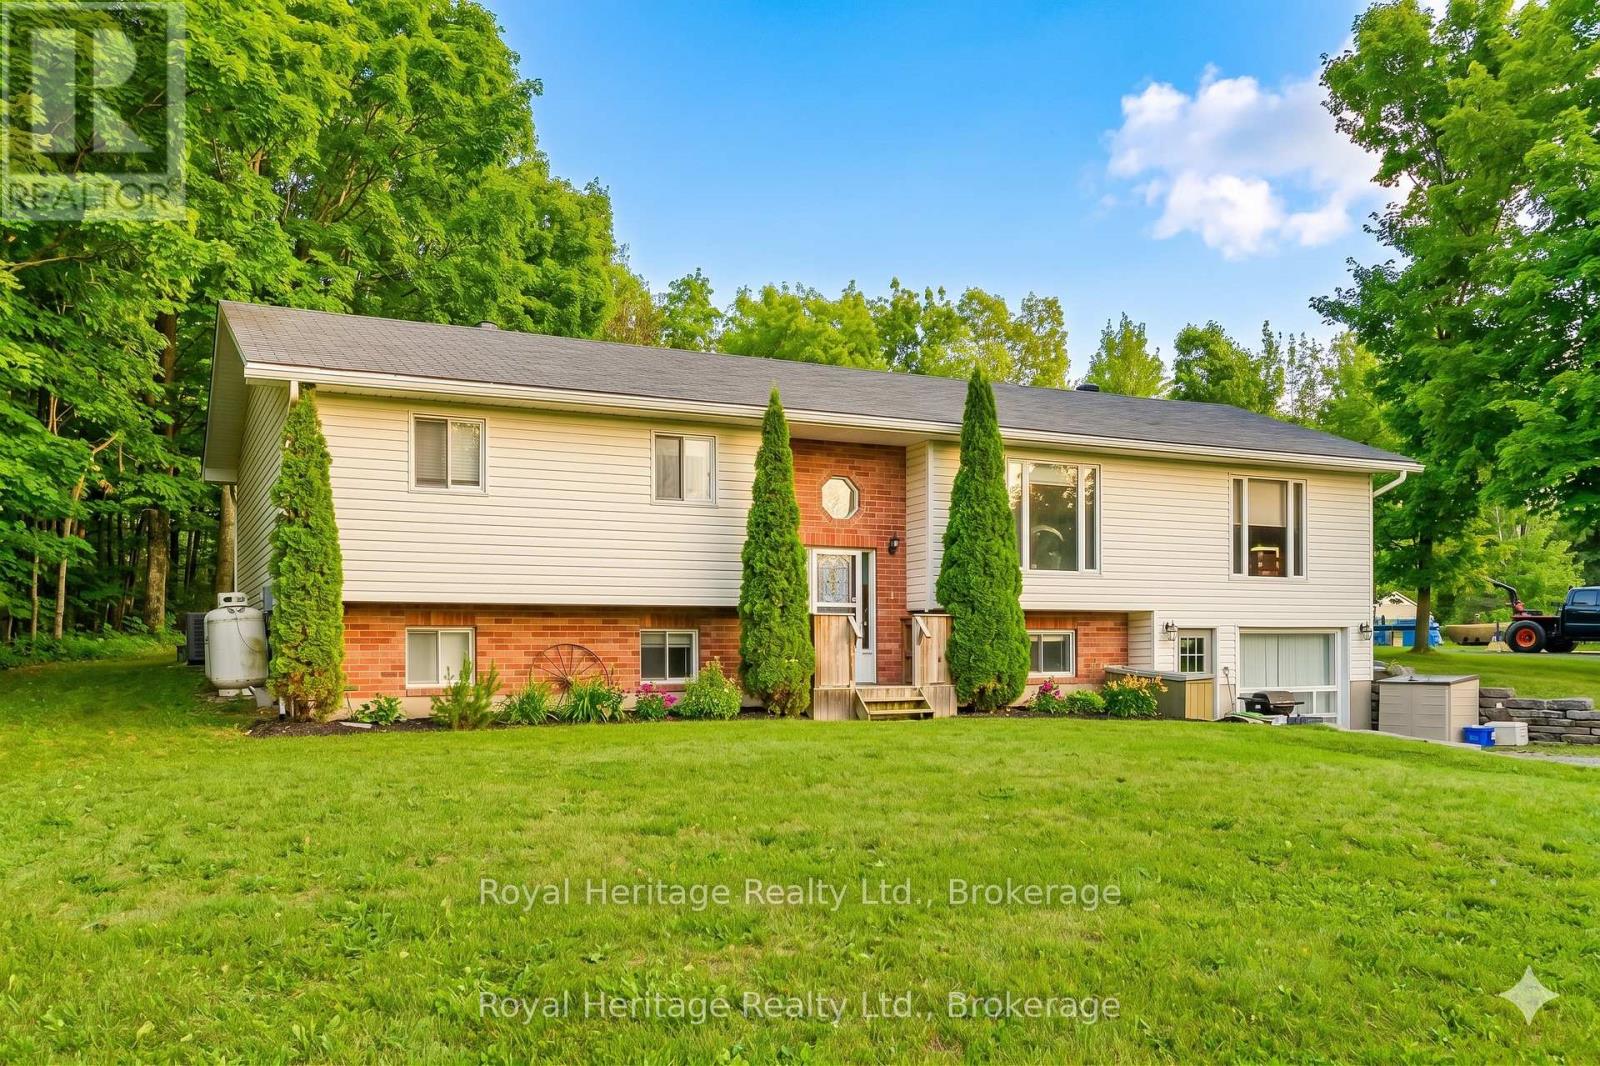
Welcome to 93 Tannery Road, a property that oozes potential. This spacious detached home is located just minutes north of Madoc and is situated on 1.88 acres with 2 road frontages providing severance potential. This fully accessible home features 3+2 bedrooms, 2+1 bathrooms, and 1+1 kitchens, and is ideal for multigenerational living or as an income-generating property. The flexible layout includes an open concept living space upstairs and a fully finished lower level that has a separate entrance. The property also offers business flexibility with infrastructure in place for a home-based business. A heated 19x25 garage with hydro is ideal for a workshop, a separate heated 15x29 building with hydro could serve as an office or studio space, dedicated work sheds are perfect for contractors, landscapers, or anyone needing space for tools and equipment. Gutter guards make maintenance a breeze and a Generlink system provides peace of mind. Enjoy the peaceful surroundings, mature trees, and plenty of room to expand or explore, this property offers incredible value and versatility for families, investors, and business owners alike. (id:54827)
Royal Heritage Realty Ltd.
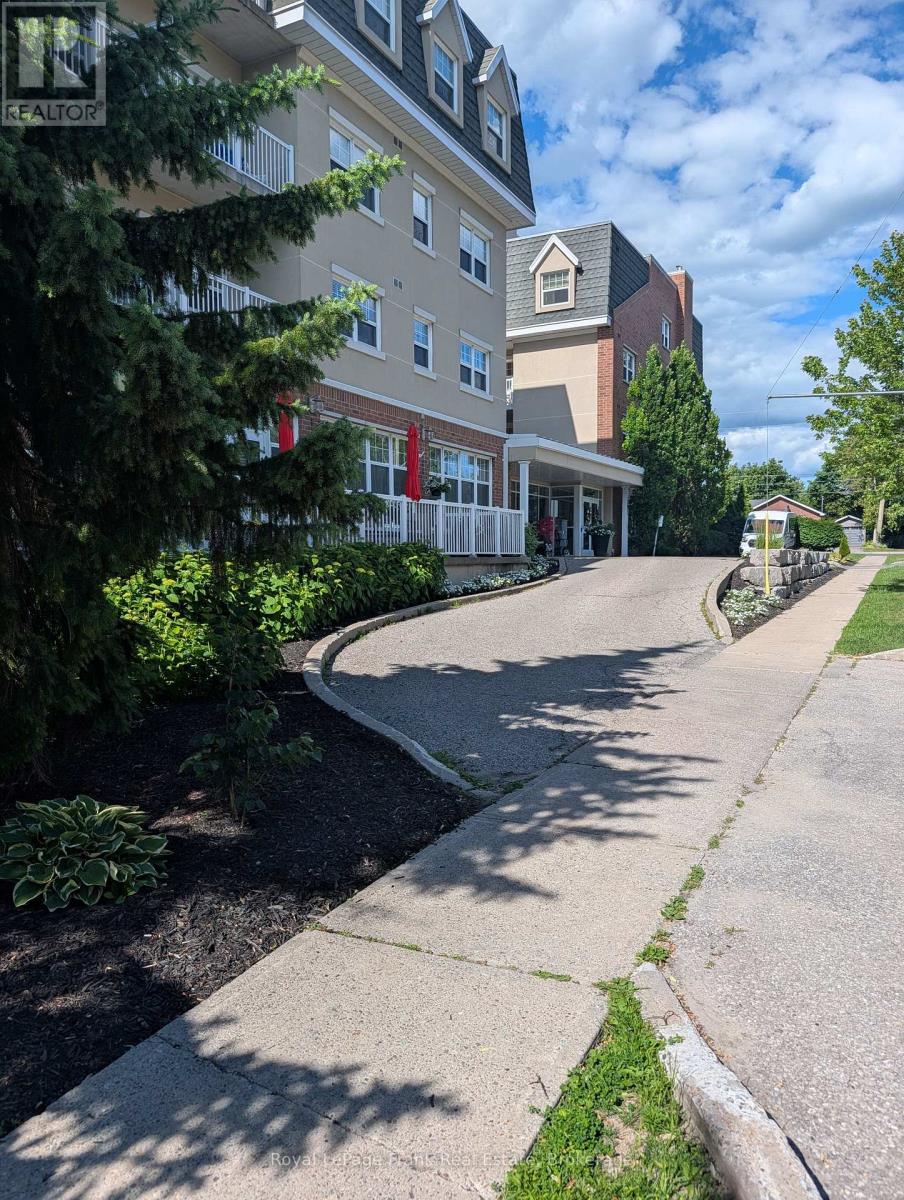
425 - 240 Chapel Street
Cobourg, Ontario
Carefree Retirement Living at Palisade Gardens - Heart of Historic Cobourg! Welcome to this bright and beautifully laid-out 1-bedroom, 1-bathroom condominium suite, offering a wonderful opportunity for low-maintenance independent living with exceptional peace of mind. Designed specifically for seniors, this secure suite features a practical, accessible floor plan with a comfortable living area, a functional kitchen, and a spacious bedroom. Palisade Gardens is renowned for its world-class retirement amenities and welcoming community environment. Step out of your door and enjoy full access to a grand fireside piano lounge, library and beautifully landscaped communal grounds. Please Note: This property represents a full lifestyle community. Residents participate in a mandatory Monthly Basic Personal Service Package (in addition to standard condo fees), which provides seamless access to gourmet dining options, housekeeping, laundry services, and invaluable 24/7 on-site nursing and emergency response care. Turn the key and step into a stress-free, supportive retirement! The unit may be offered furnished or unfurnished, with furnishings including a bed, dresser, couch, chairs, small dining table, and TV. Prospective buyers and/or occupants are required to meet with retirement condominium management prior to submitting an offer and/or completing the purchase to confirm that the community's care services and support are suitable for their needs. (id:54827)
Royal LePage Frank Real Estate
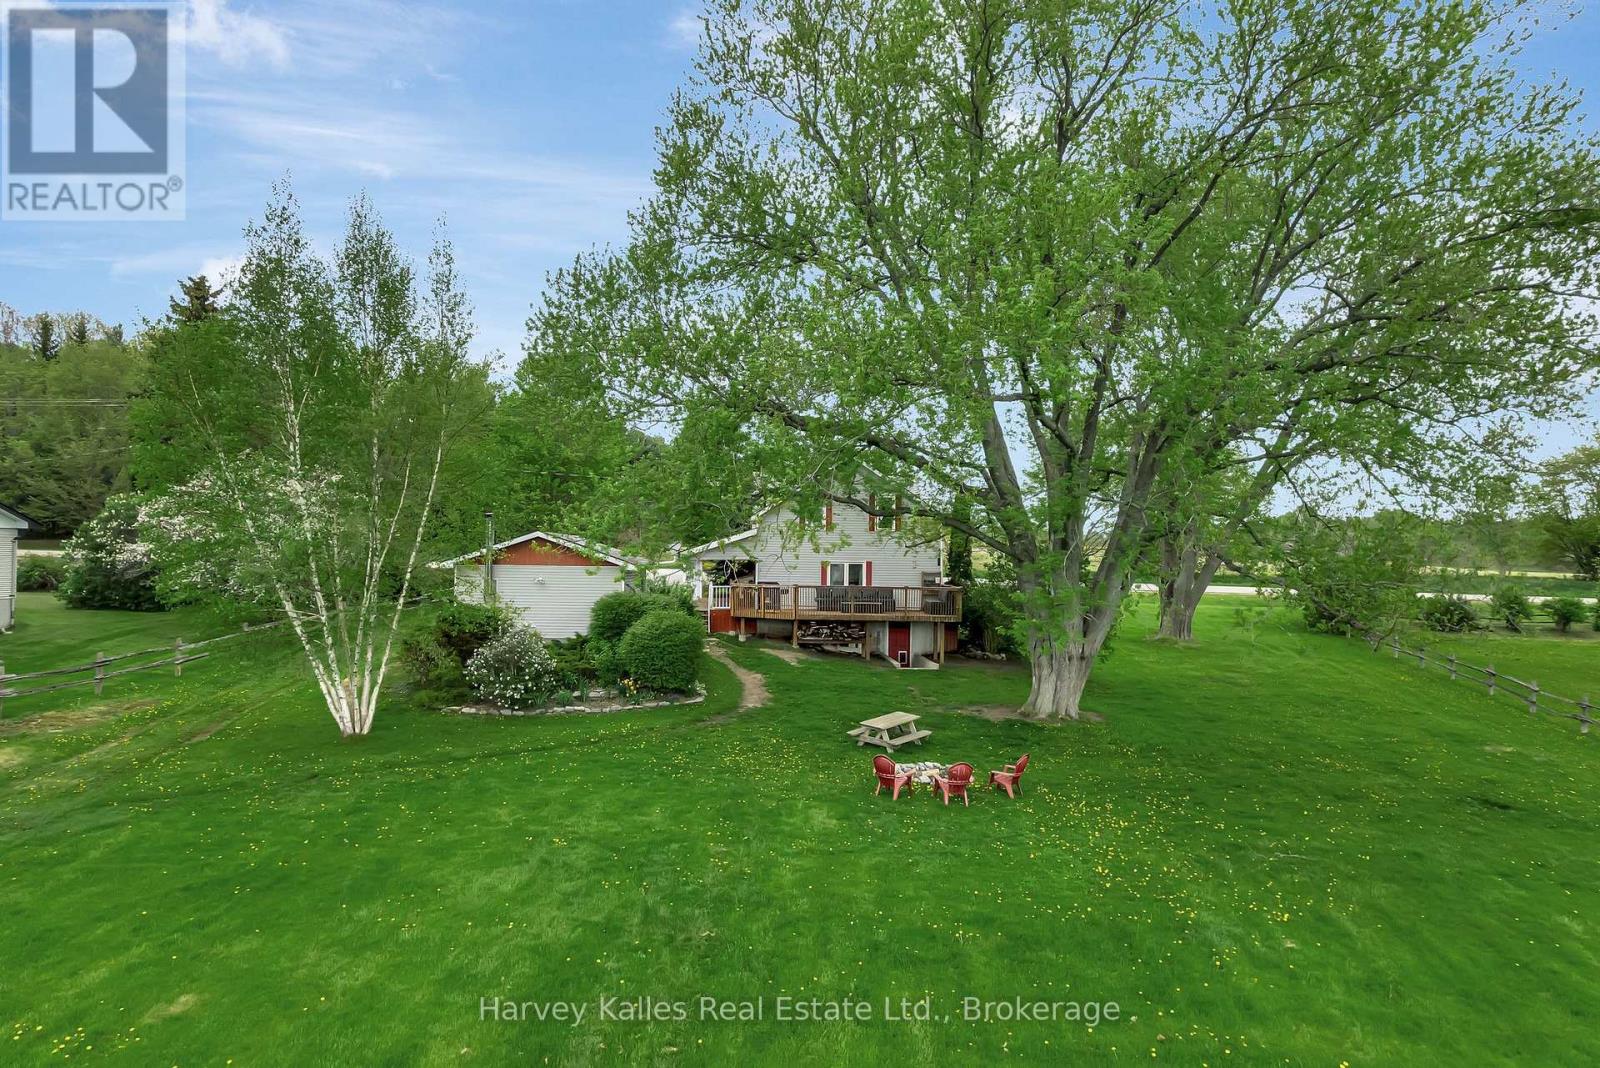
13965 Loyalist Parkway
Prince Edward County, Ontario
Fall in love with country living in this charming farmhouse, where warmth, character, and comfort come together beautifully in every season. Step inside to bright, welcoming spaces that feel instantly warm and inviting. The heart of the home is the spacious farmhouse kitchen, featuring warm butcher block countertops, a centre island, and plenty of room to cook, connect, and entertain. Just beyond, the dining room is ready for family meals and holiday celebrations, while the cozy living room offers a stone feature wall and easy access to the covered side porch and back deck - perfect for enjoying peaceful country views throughout the year. A generous home office and full bathroom complete the main level. Upstairs, three bright and comfortable bedrooms are complemented by a beautifully renovated five-piece bathroom, creating a relaxing retreat for family and guests alike. The partially finished lower level adds valuable living space with a rec room and walkout to the backyard, offering endless possibilities for recreation, hobbies, fitness, or play. Outside, the property is equally inviting. An oversized detached garage provides excellent storage and workshop space, while the mature trees, perennial gardens, and fieldstone firepit create a picturesque setting to enjoy the changing seasons. A dedicated garden plot with its own water tap is ready for your green thumb, and the partially fenced yard offers a welcoming space for children and pets to roam and play. This is a home that feels welcoming from the moment you arrive! (id:54827)
Harvey Kalles Real Estate Ltd.
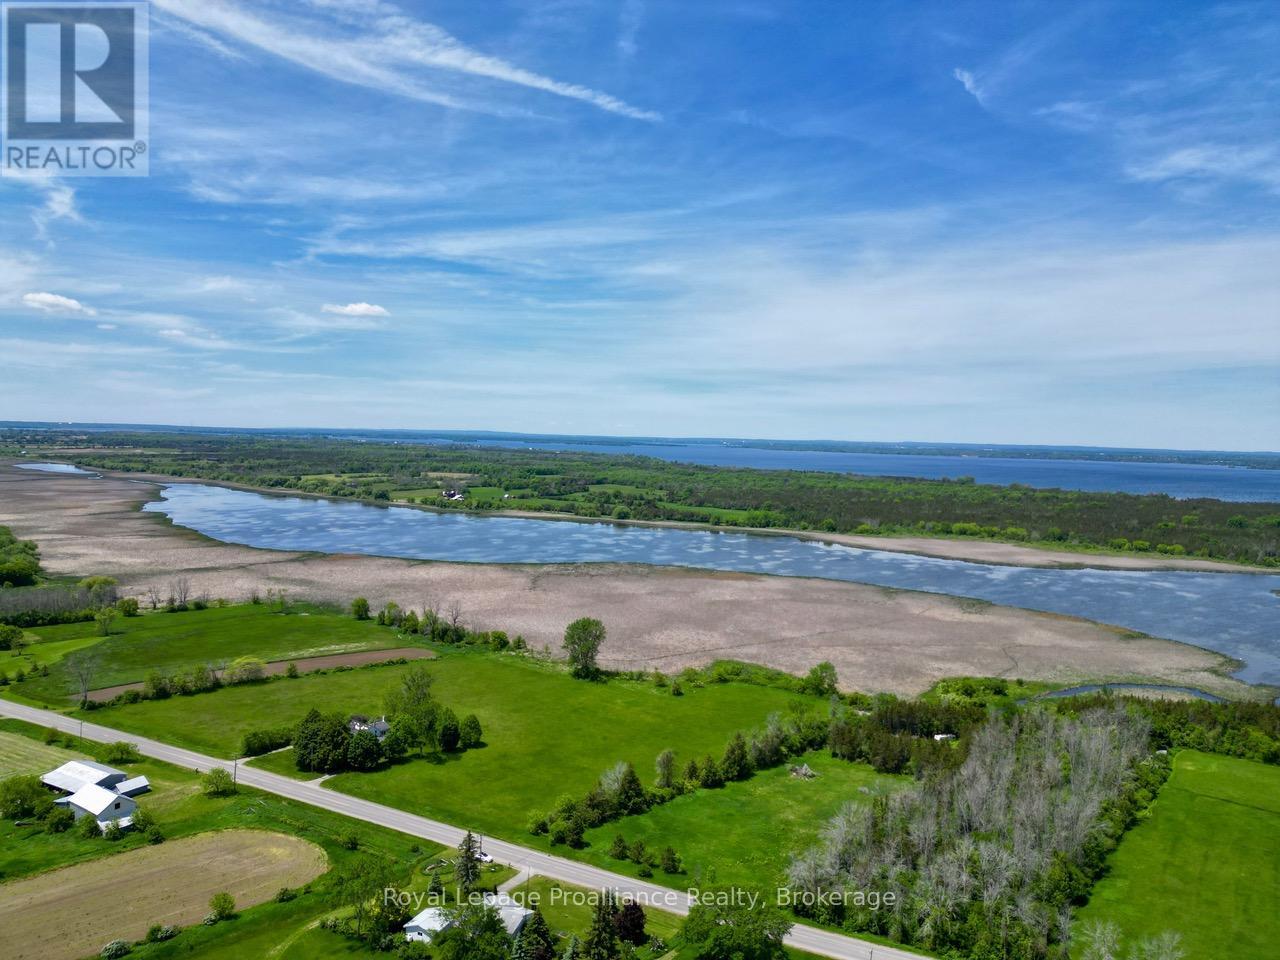
1159 County Road 15 Road
Prince Edward County, Ontario
A tranquil slice of PEC awaits. This 8+ acre property offers a stunning natural landscape with a marshy waterfront that attracts birds, wildlife, and breathtaking sunsets. The combination of RR and EP-W zoning allows for thoughtful development while protecting the shoreline's ecological value. With hydro available, this is the perfect canvas for a private retreat surrounded by nature. Close to the 401, wineries, breweries and everything the County has to offer. (id:54827)
Royal LePage Proalliance Realty
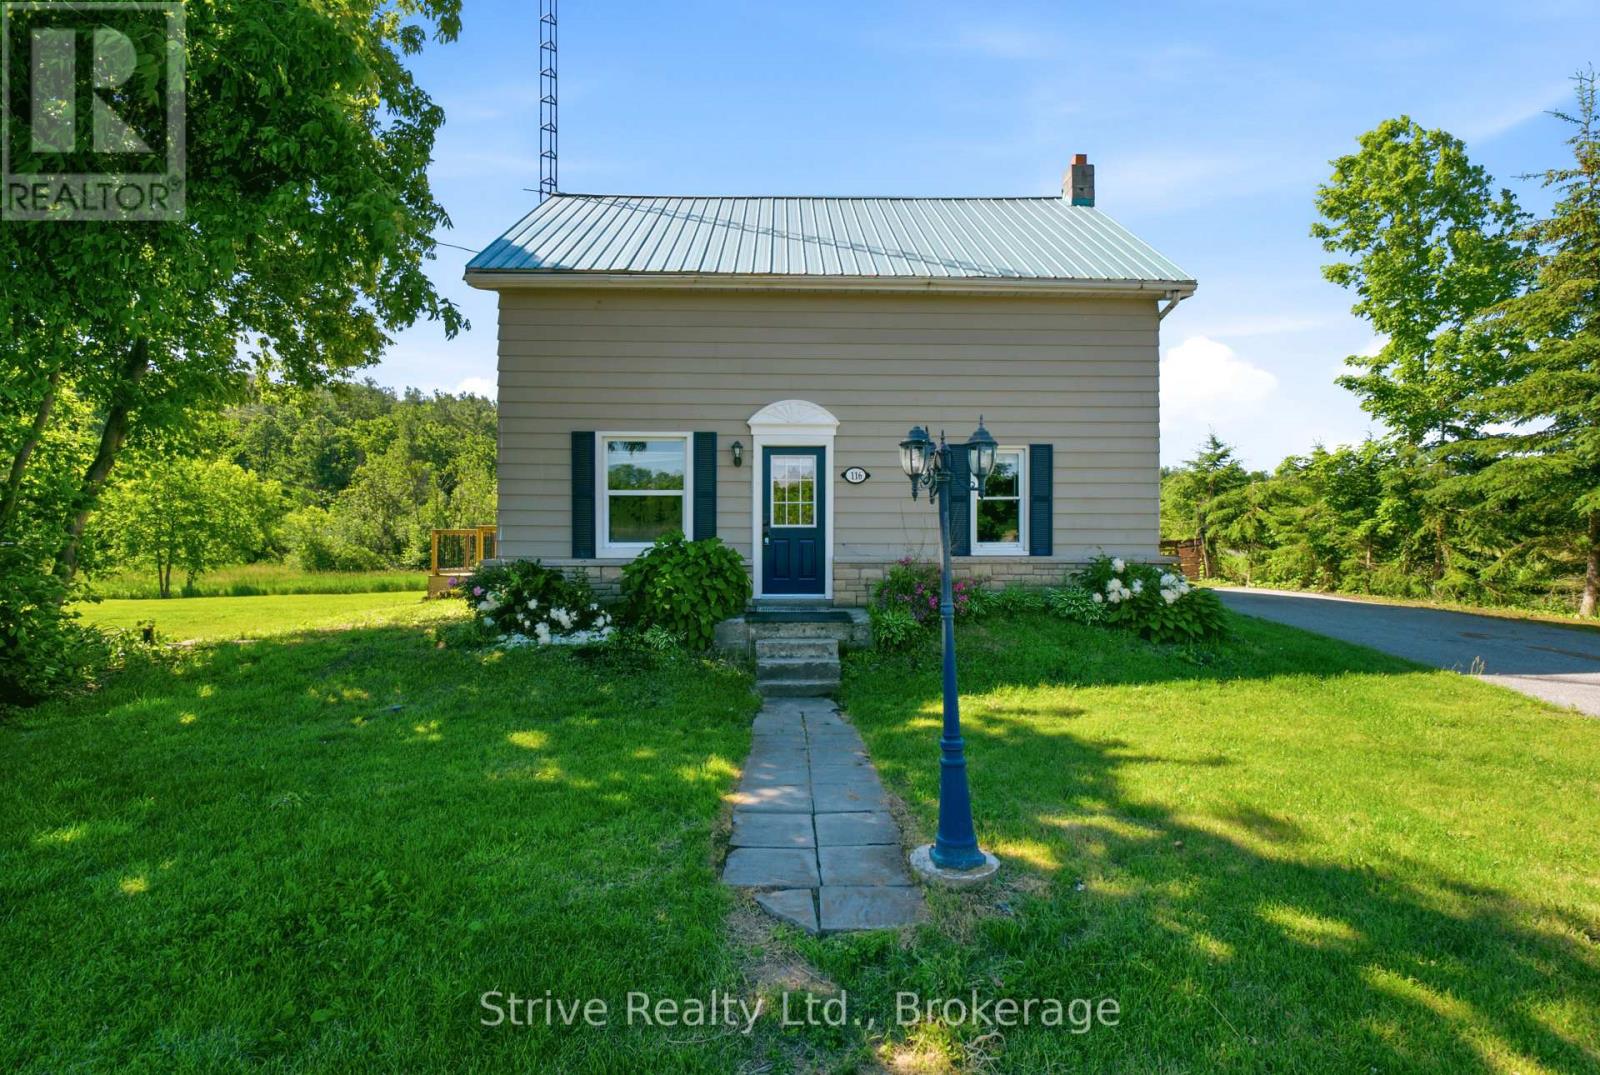
116 Concession Street W
Trent Hills, Ontario
Welcome to the vibrant and beautiful community of warkworth. Bustling downtown scene with many available services and shopping options. located just on the outskirts of town this property is located on a nice flat lot with two frontages. Upgrades to the home from original include: municipal water, vinyl windows, panel, hvac and most cosmetics. Priced to reflect work required, move in and renovate or start from scratch using the existing services on the lot. (id:54827)
Strive Realty Ltd.
477 Fire Route 93
Havelock-Belmont-Methuen, Ontario
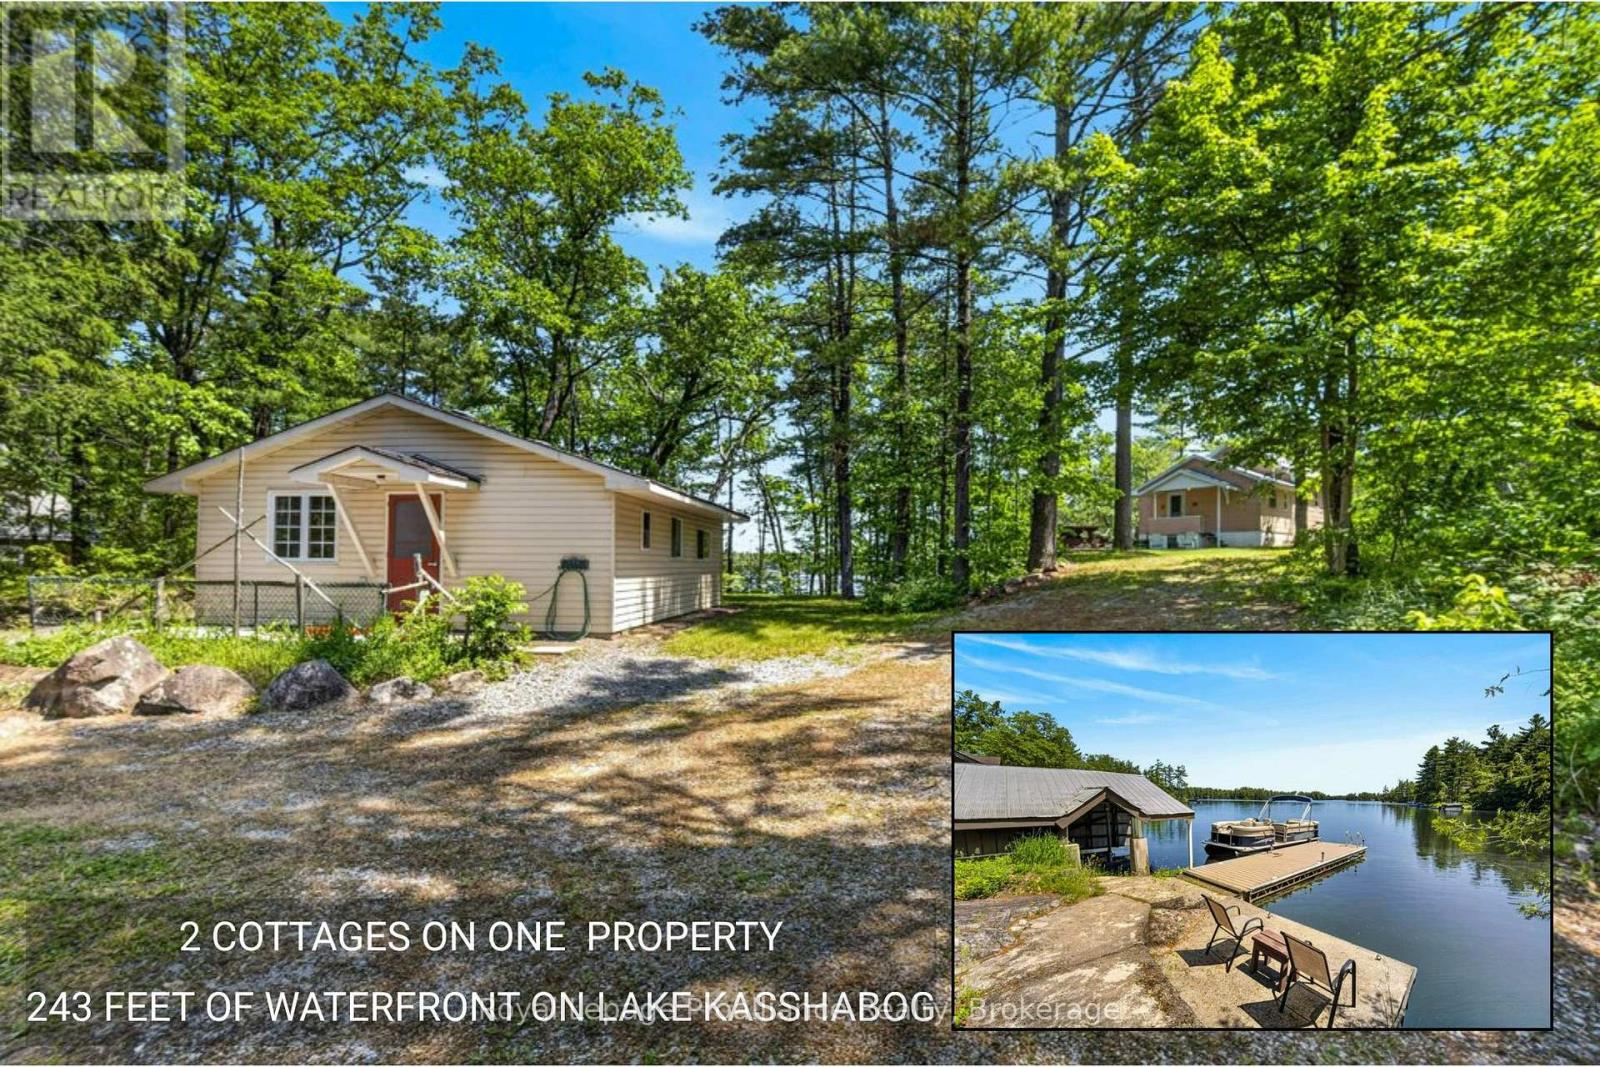
Welcome to 477 Fire Route 93, an absolute vibe of a lakeside retreat offering a rare multi-dwelling setup on the highly sought after Lake Kasshabog. Nestled on a generous, treed 2.24 acre lot featuring iconic Precambrian granite outcroppings, this property showcases an impressive 243 feet of direct, clean shoreline with deep water right off the private dock. Perfect for multi generational families, epic weekend hosting, or cottage life flexibility, the property features two independent cottages that have been proudly and lovingly maintained over the decades. The main layout includes a classic 3 bedroom cottage (748 sq. ft.) and a separate, cozy 1 bedroom secondary cottage (574 sq. ft.) that provides excellent additional living space, its own kitchen, and a 4piece bathroom. Instead of erasing its history, this 1953 built property fully leans into its authentic retro roots, proving that vintage is a deliberate style choice, not just a passage of time. It delivers an unmistakable nostalgic charm combined with meticulous care, featuring clean lines, a durable metal roof, hardboard/vinyl siding, a comforting pellet stove, and a private boathouse at the water's edge. Situated on a year round private road just minutes from Stoney Point Marina, local shopping, and regional conservation areas, this unique property offers the ultimate blend of privacy, pristine spring fed waters, and an effortlessly cool, timeless cottage aesthetic (id:54827)
Royal LePage Proalliance Realty
8 Private Road
Marmora And Lake, Ontario
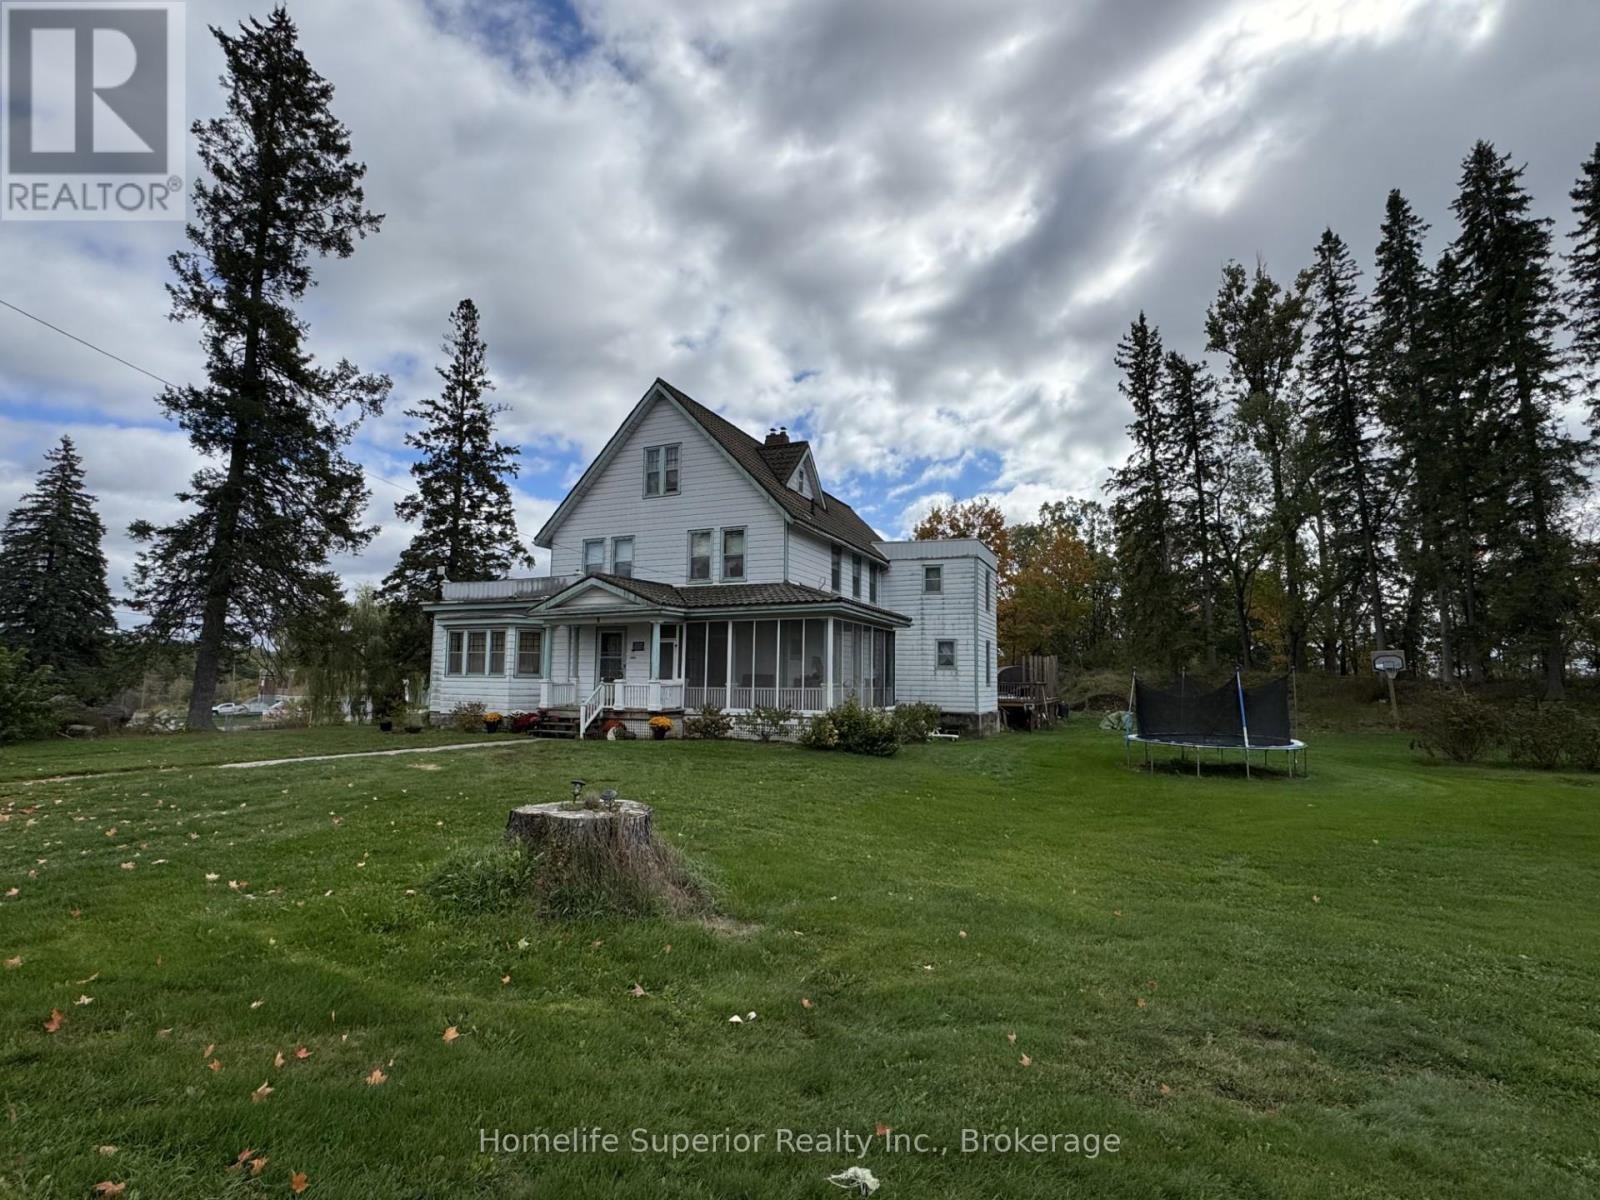
Check out this Rural Village Charmer in Deloro! The character & large property (1.67 acres) will surely catch your attention. There is 3000 square feet of living space on 3 floors. This lot includes the Deloro cement letters in the lawn. The front majestic entrance welcomes you, with a country screened in porch, large principal rooms including formal dining area, 2 living rooms, eat-in kitchen, summer kitchen with pantry & back stairway to 2nd level. The home offers main floor laundry with a laundry shoot from the 2nd floor, a front stairway to th e2nd & 3rd level of the home. There are 7 bedrooms & 3 washrooms with original wood floor & trims & has a hot water boiler heating system & metal roof. (id:54827)
Homelife Superior Realty Inc.
413 West Bay Road
North Kawartha, Ontario
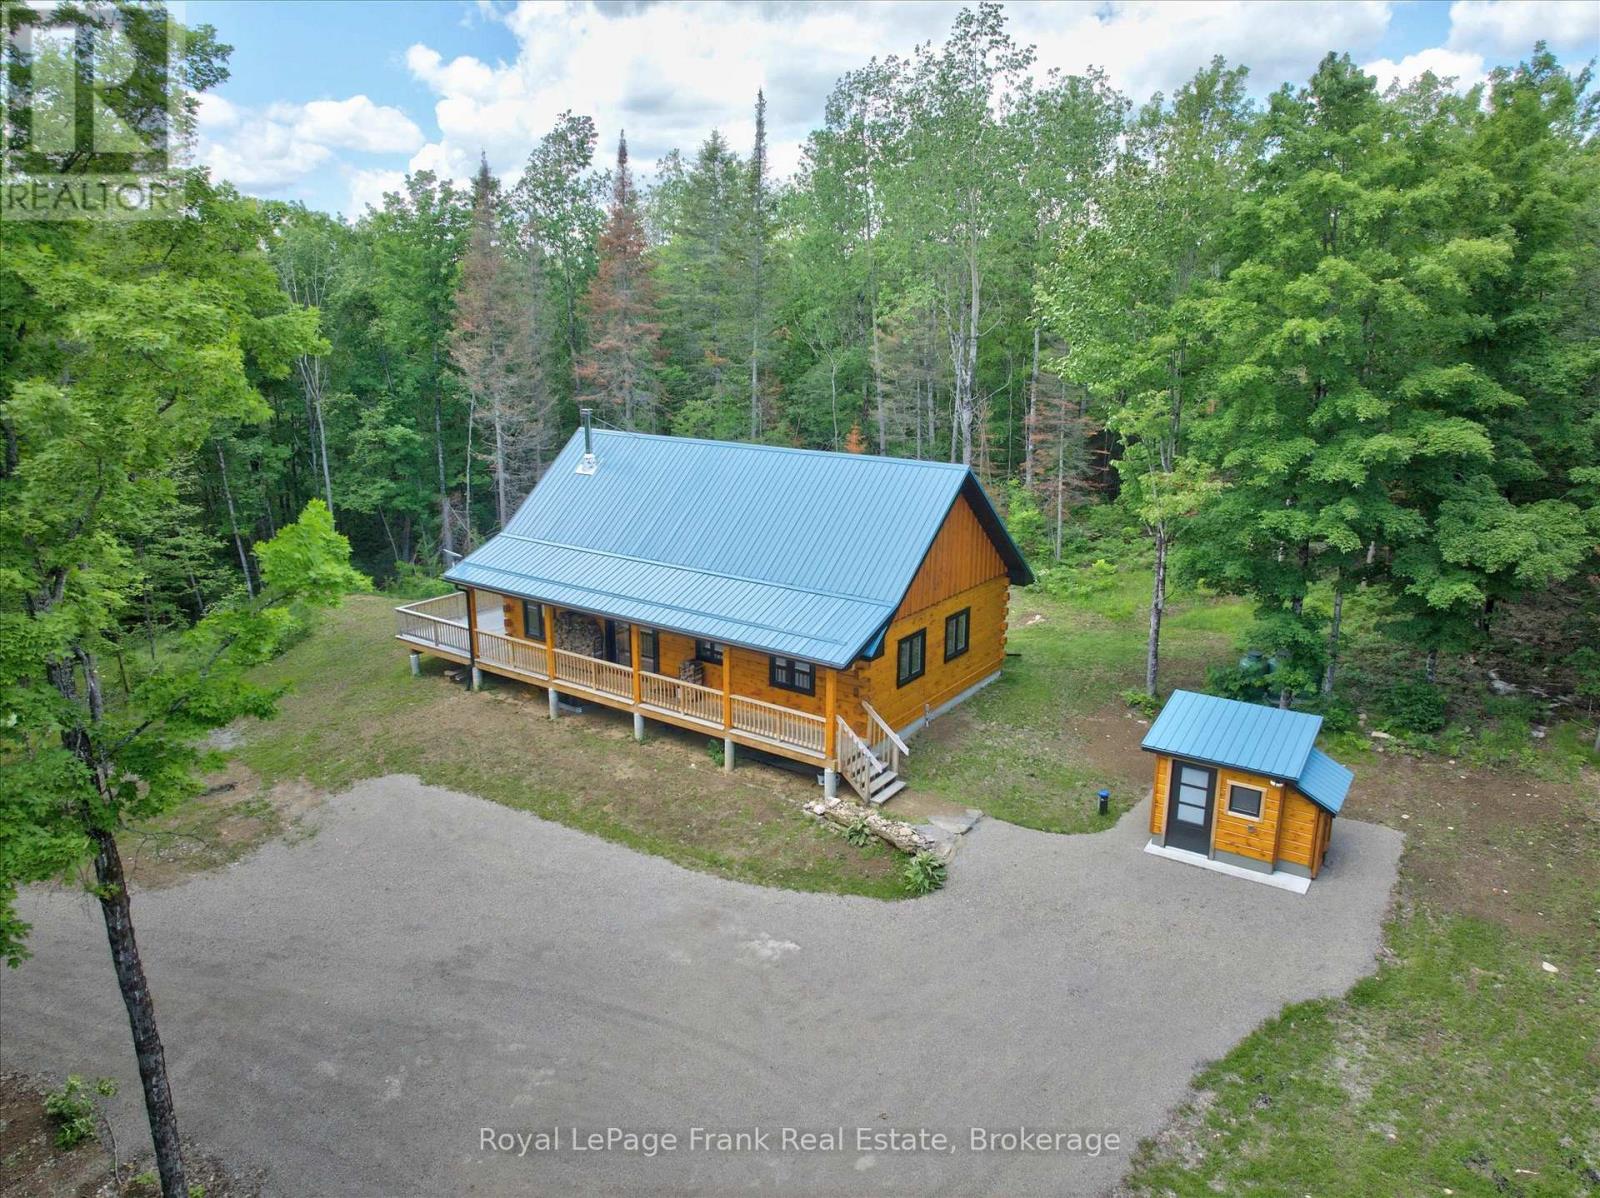
Nestled on 5.8 acres of pristine forest, this custom-built, 1,092-square foot pine timber log home is the ultimate masterclass in quiet luxury. Every square inch balances clean, bespoke architecture with the warmth of natural wood, offering a refined escape from the daily grind. The open-concept layout centers around an expansive gourmet kitchen island and a classic wood stove, flowing seamlessly out to a west-facing deck that's perfect for unwinding against a backdrop of private woodland. The design prioritizes high-end comfort across two serene bedrooms and two full bathrooms, including a primary retreat featuring a pedestal soaker tub. Subtle, premium touches are everywhere-from heated floors and heated toilets in the baths to custom electric blinds throughout (with blackout tech in the bedrooms). While it feels entirely secluded, the property delivers total peace of mind on a fully serviced municipal road, backed by flawless infrastructure: a private drilled well, septic, forced-air propane, central air, an electrified garden shed with a generator, and a stocked wood shed. It's more than a retreat; it's a sophisticated, self-contained sanctuary for the Soul. (id:54827)
Royal LePage Frank Real Estate
2260 Buckhorn Road
Selwyn, Ontario
Vacant Building Lot with Well & Entrance in Place. Hydro to the Lot Line (and to the Well). Situated between Peterborough and Buckhorn on School Bus Route. Great Spot to Build Your Next Home in Selwyn Township! (id:54827)
RE/MAX Hallmark Eastern Realty
