
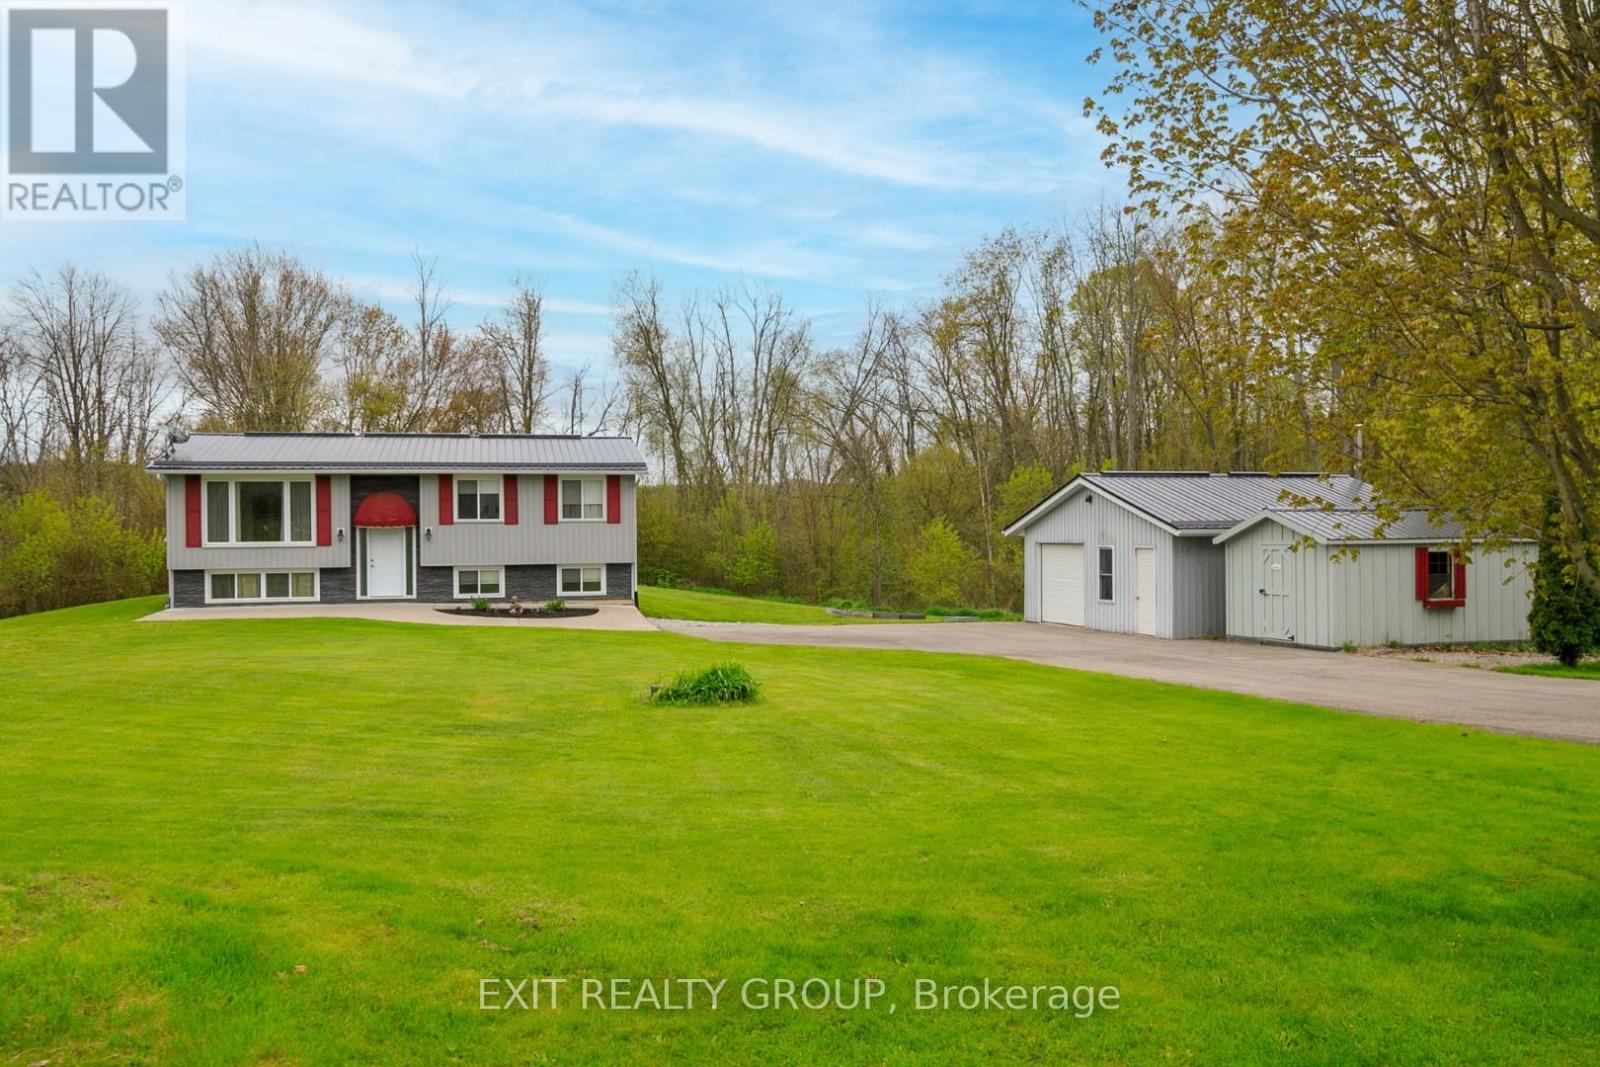
1625 Old Wooler Road
Quinte West, Ontario
Set on just over an acre, this beautifully renovated 2+1 bedroom home offers the perfect balance of modern comfort and peaceful country living. Extensively updated throughout, recent improvements include a stunning new kitchen, updated bathrooms, flooring, metal roof, and numerous additional upgrades, making this home truly move-in ready. The bright and welcoming main level is complemented by a fully finished walk-out lower level featuring a third bedroom, recreation room, second 3-piece bathroom, and excellent in-law suite potential. Laundry hookups on both levels provide added convenience and flexibility for multi-generational living or visiting guests. Step outside to enjoy the 16' x 16' rear deck, perfect for entertaining, or unwind on the attractive coloured concrete front patio while taking in the surrounding countryside. A paved driveway, updated exterior finishes, and thoughtful landscaping enhance the home's outstanding curb appeal. Nestled in a picturesque rural setting, the property backs onto the peaceful surroundings of Cold Creek, creating a tranquil backdrop to enjoy year-round. (id:54827)
Exit Realty Group
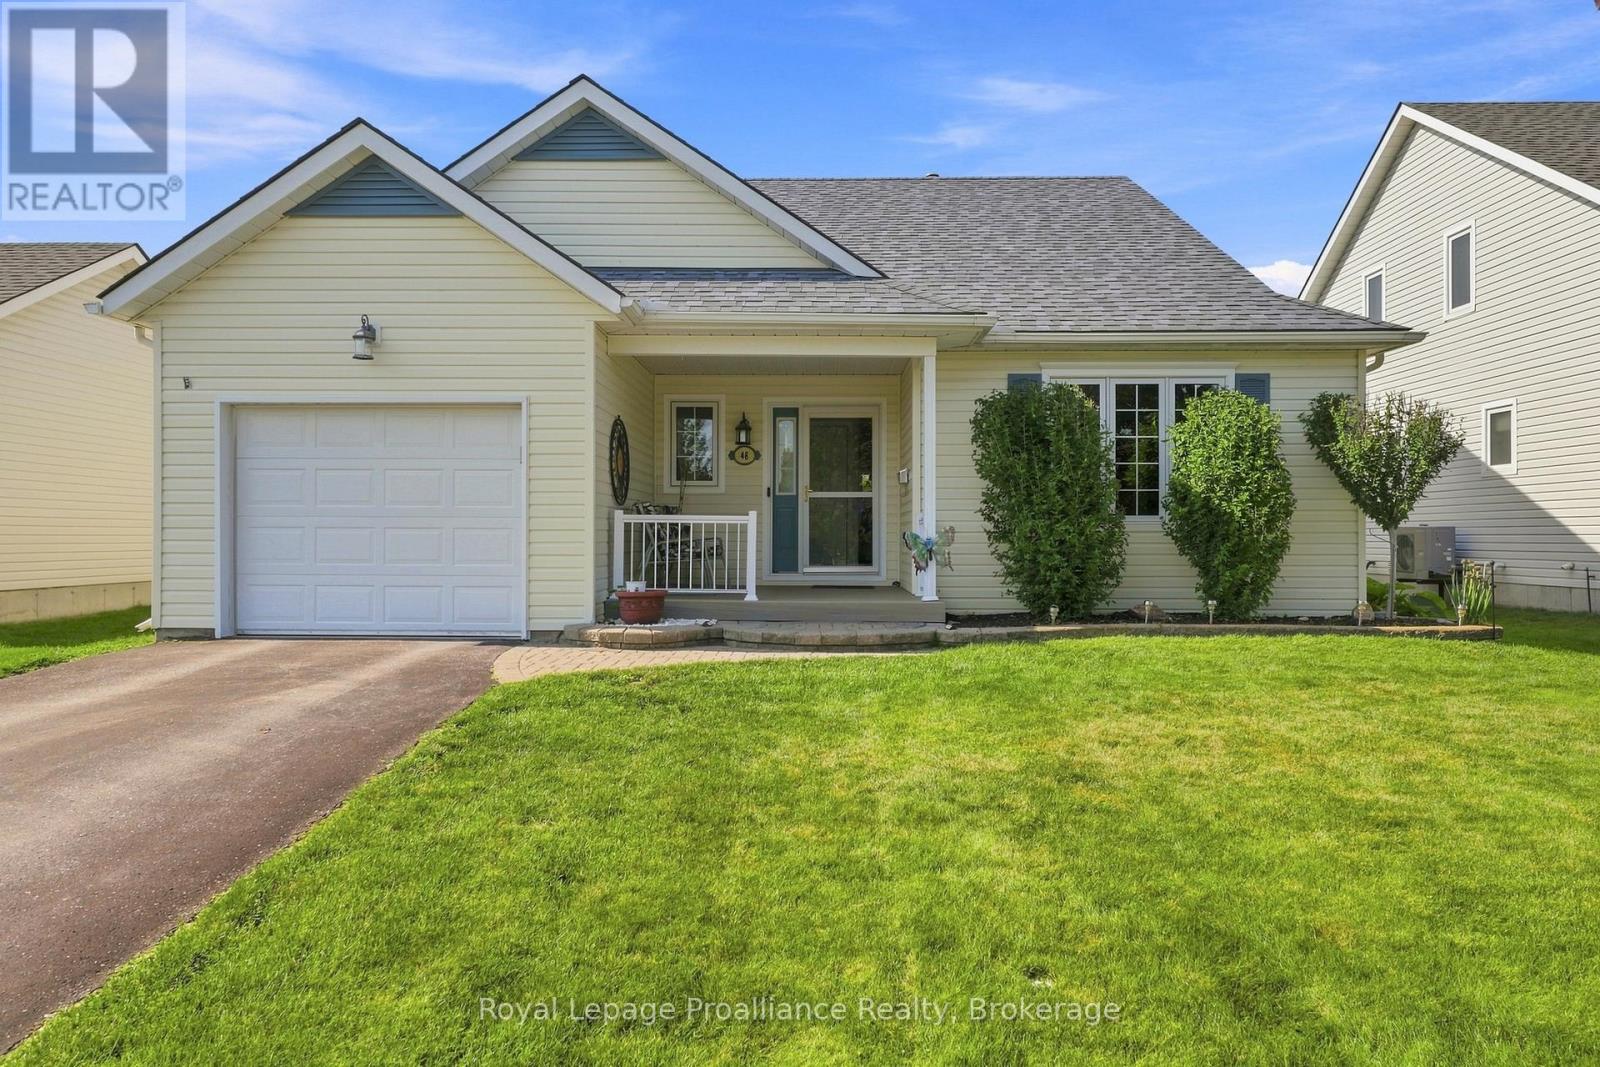
48 Sandpiper Way
Brighton, Ontario
Welcome to 48 Sandpiper Way, a beautifully maintained bungalow offering easy, low-maintenance, one-level living in the sought-after adult lifestyle community of Brighton by the Bay. Built in 2003, this thoughtfully designed home combines comfort, functionality, and an abundance of natural light to create an inviting place to call home. The bright, open-concept main level seamlessly connects the living, dining, and kitchen areas, creating an ideal space for both everyday living and entertaining. The well-appointed kitchen features granite countertops, built-in cooktop, wall oven, and ample workspace, while the cozy gas fireplace adds warmth and ambiance to the living room. A spacious primary suite offers a walk-in closet and a private three-piece ensuite with a walk-in shower. A second bedroom provides flexibility for guests, a home office, or hobby space and is conveniently located beside the four-piece main bathroom. Step outside to a private rear patio surrounded by mature trees and attractive perennial gardens-an inviting retreat for morning coffee, afternoon reading, or relaxing with friends, all without the demands of extensive yard maintenance. A full-height partially finished lower level adds approximately 670 sq. ft. of living space, featuring a generous recreation room with a second gas fireplace, ideal for hobbies or extra living space, . Crafts people will also appreciate the adjacent partially finished workshop with substantial storage, a toilet and a wine cellar. A Generac backup generator provides peace of mind to your daily living. Life at Brighton by the Bay is about more than just the home. Residents enjoy access to a vibrant private community centre with a variety of clubs, activities, and social events. Surrounded by nature, you'll be just steps from Presqu'ile Bay, minutes from Presqu'ile Provincial Park, renowned for its spectacular bird migration, and only a short drive to the shops, restaurants, and amenities of charming downtown Brighton! (id:54827)
Royal LePage Proalliance Realty
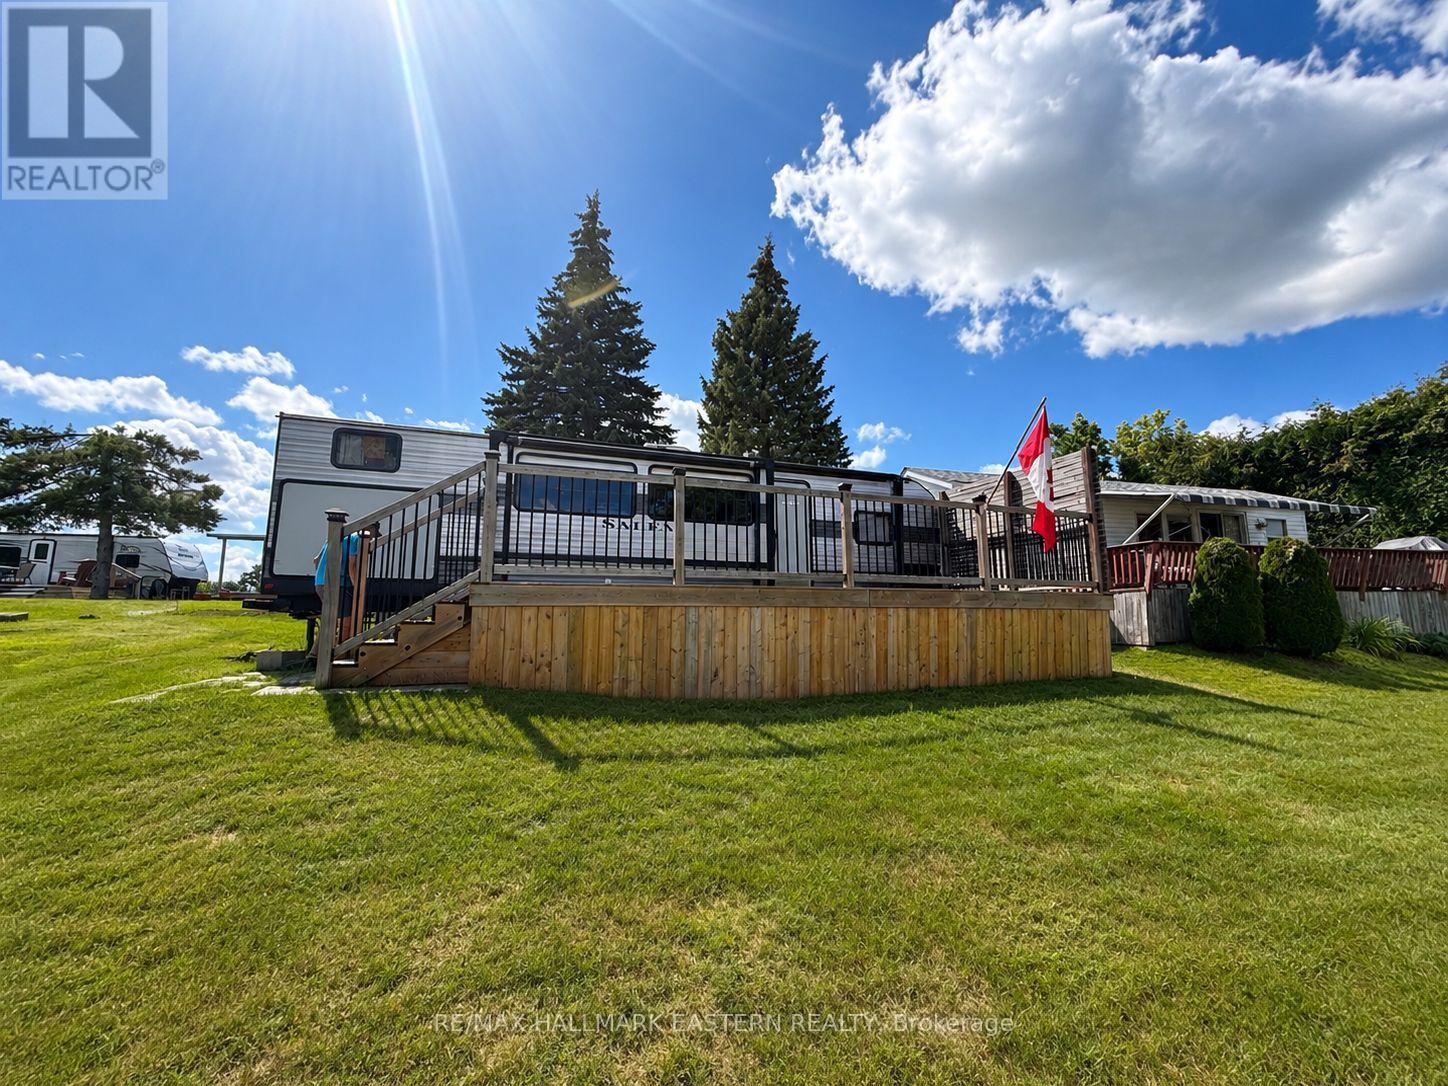
#2 - 1280 Gail Park Drive N
Selwyn, Ontario
Welcome to Part 2 at Gail Park Cottagers Association-a premium water-view location offering an affordable way to enjoy cottage life from April through October. This inviting two-bedroom trailer features an open-concept kitchen, living and dining area with plenty of additional sleeping space. One bedroom offers a queen bed, while the second accommodates three beds, making it ideal for family and guests. Spend your days enjoying the association's beach, and boat owners can take advantage of the opportunity for dock space. The annual association fee is approximately $1,600 and includes electricity, water, garbage removal, taxes and other shared expenses. Best of all, this is not leased land: ownership includes a 1/37 interest in the property. A wonderful opportunity to enjoy summers by the water without the expense and upkeep of a traditional cottage. Exclusive use and occupancy of Part 2 pursuant to the applicable co-ownership/occupancy agreement. 2020 Salem Forest River 32BHT Trailer - Water View Lot. (id:54827)
RE/MAX Hallmark Eastern Realty
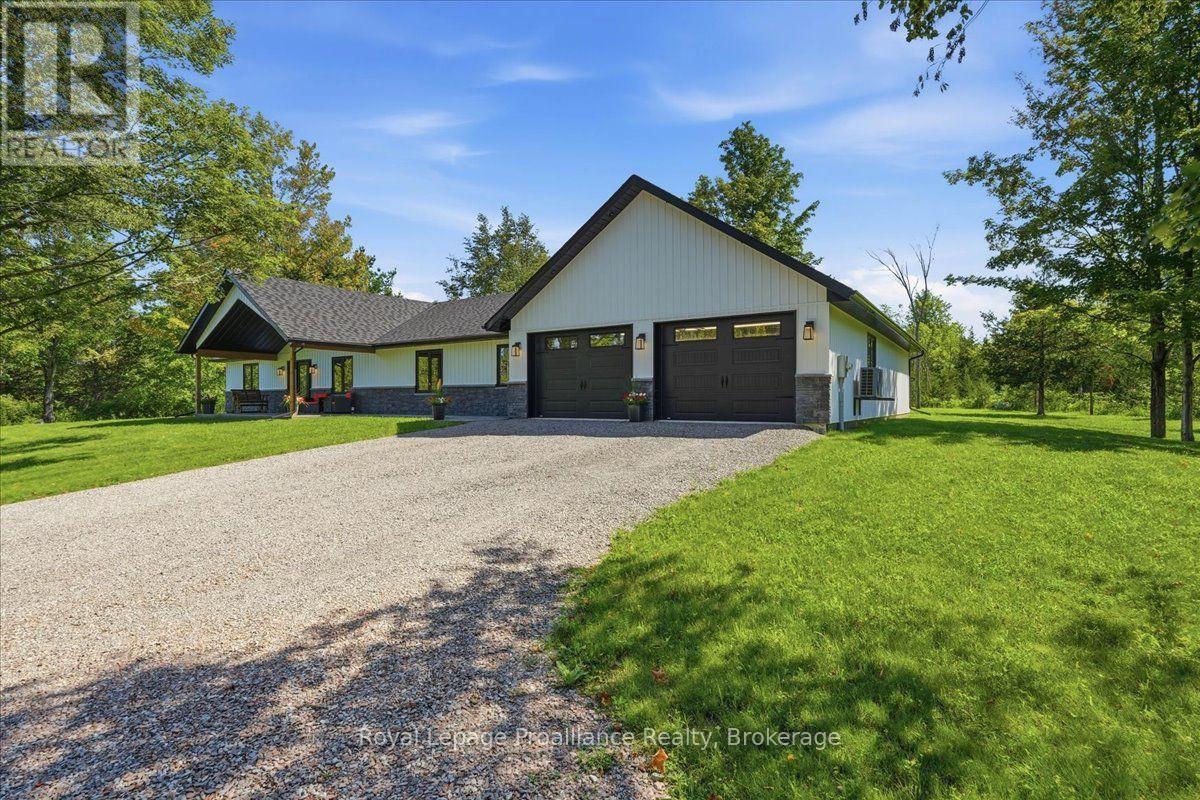
82 Conchie Road
Tweed, Ontario
Welcome to 82 Conchie Road, an impressive one-year-old custom home where thoughtful design, quality craftsmanship and everyday functionality come together beautifully. Built on a slab-on-grade foundation, this spacious four bedroom, two and a half bathroom home offers convenient one level living, a bright open layout and an exceptional amount of storage throughout. At the heart of the home is the expansive open concept kitchen, dining and living area creating an inviting space for family life and entertaining. The custom kitchen features quartz countertops, generous workplace and abundant cabinetry while the separate laundry room continues the polished design with quartz counters, excellent storage and a practical workspace. The private primary bedroom offers a comfortable retreat complete with a beautifully finished ensuite featuring an impressive custom 4 by 6 foot walk in shower. Three additional bedrooms provide flexibility for family, guests, a home office or hobby space while a second full bathroom and convenient powder room provide plenty of room for everyone. The oversized attached two car garage offers space for vehicles, tools, recreational equipment and seasonal storage. Separate entrances from the garage add convenience and help keep everyday traffic organized. Outside, two expansive covered porches finished with stamped concrete extend the living space and provide beautiful areas for outdoor dining, relaxing, entertaining or enjoying your morning coffee. Only one year old, this remarkable property offers the feel and finish of new custom build without the time and uncertainty of starting from the ground up. From the spacious one level layout and luxurious primary ensuite to the quartz finishes, incredible storage, oversized garage and covered porches, every detail has been carefully considered. Beautifully built and designed for comfortable modern living, 82 Conchie Road is a home that truly stands apart. (id:54827)
Royal LePage Proalliance Realty
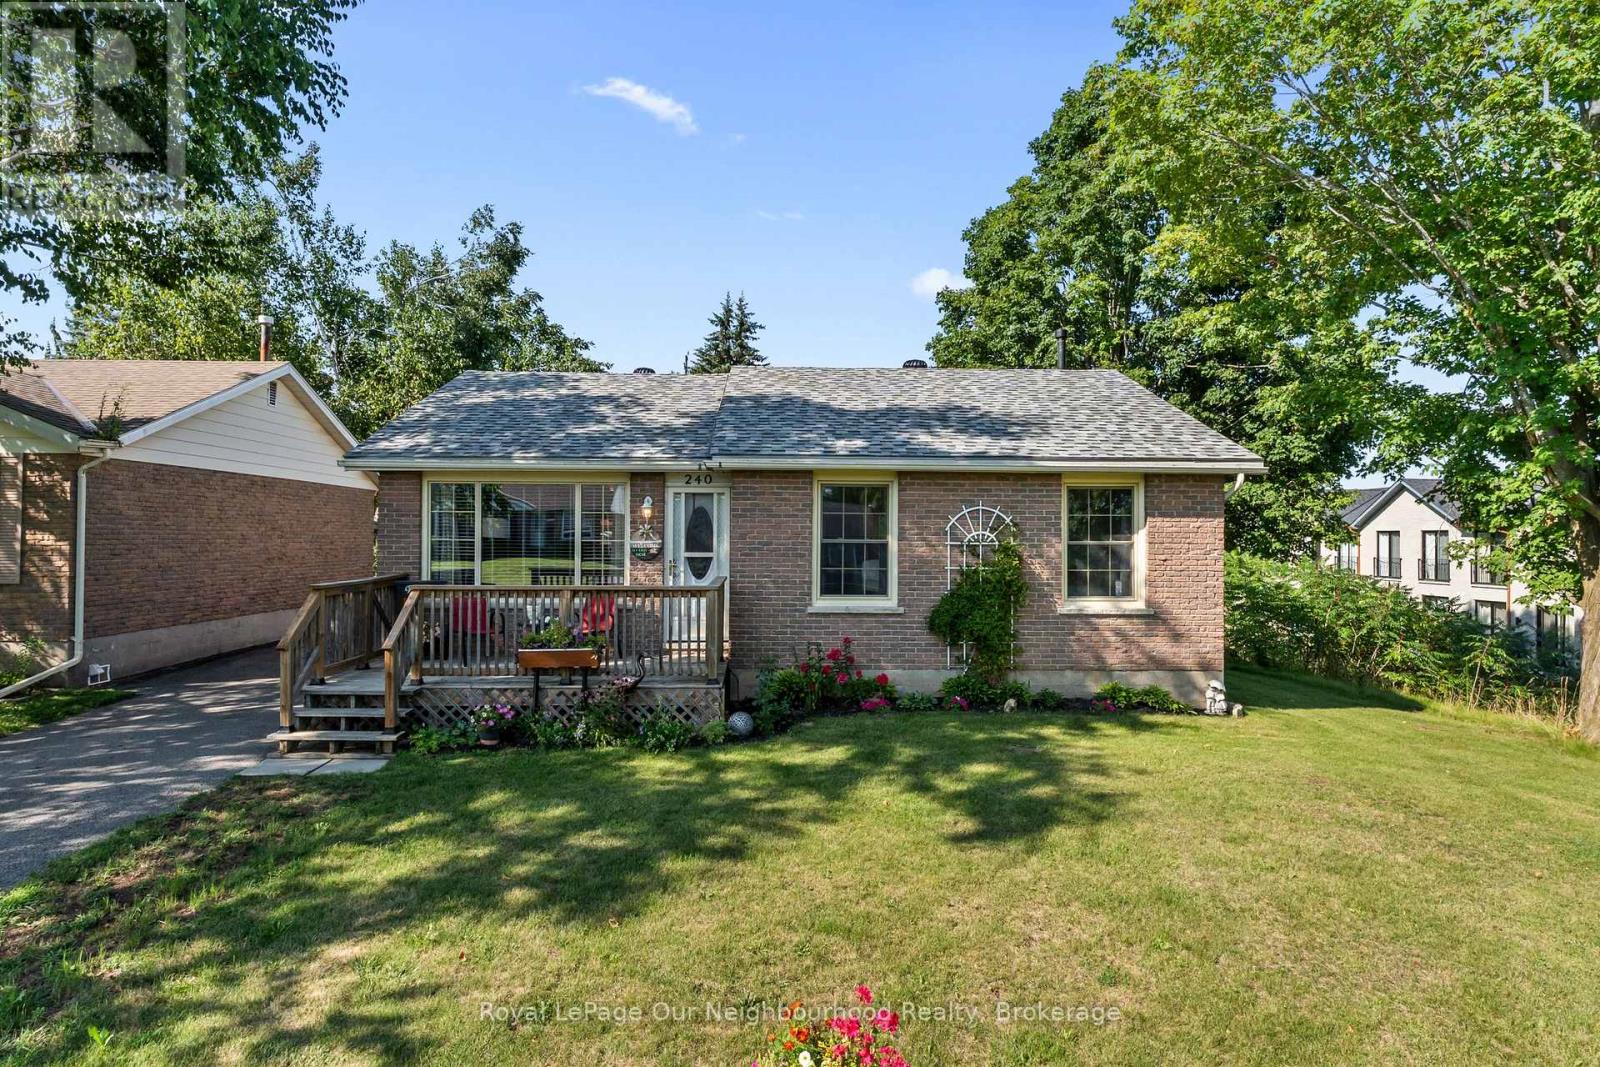
240 Ireton Street
Trent Hills, Ontario
Tucked away at the end of a quiet dead-end street lined with mature trees, this charming brick bungalow offers peaceful living in a welcoming neighbourhood. Start your day with a coffee on the inviting front porch or unwind in the evening on the back deck. Inside, the bright living room is filled with natural light from the large south-facing window and flows into the eat-in kitchen, where newer cabinetry provides plenty of storage. The main level features two bedrooms, including an oversized primary with double closets, while a 4-piece washroom completes the level. Downstairs you'll find a spacious rec room warmed by a cozy gas stove, a bedroom with a 2-piece ensuite, workshop, and large laundry/utility room. Whether you're stepping into homeownership, looking to simplify without sacrificing space, or searching for a home that can adapt to your family's changing needs, this move-in ready property offers comfort and flexibility. (id:54827)
Royal LePage Our Neighbourhood Realty
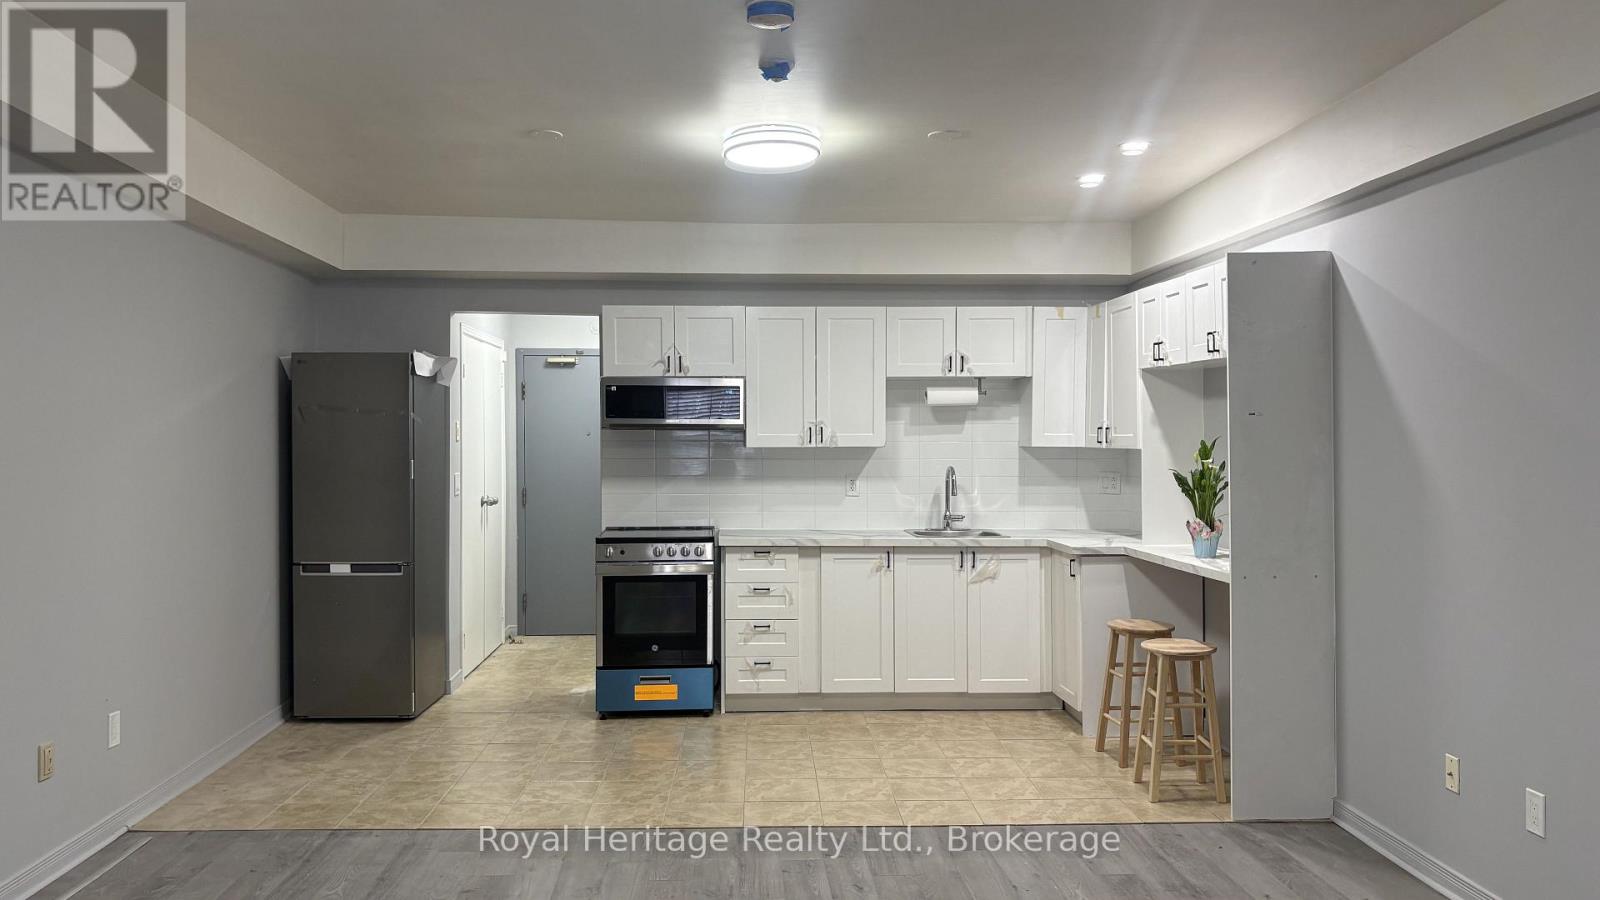
9 - 264 Division Street
Cobourg, Ontario
It's time to enjoy your own space! Welcome to this newly renovated & spotless apartment, located in the heart of downtown Cobourg. This studio style unit is located on the ground floor, offering the perfect blend of accessibility & modern comfort with convenient location. Freshly updated with clean, thoughtful finishes throughout. Whether you're enjoying a morning coffee amongst the historic streets or taking a walk to Cobourg Beach, this location has it all - lifestyle, convenience, and comfort. // The studio layout is easily convertible to a one-bedroom. Landlord is willing to do this conversion if desired. A shared laundry room is located right down the hall, on the main/ground floor (coin-operated at $1.75/machine). The secure entry and professionally managed building should give you peace of mind. Located just steps away from Cobourg's beautiful waterfront, you'll get to enjoy the benefits and beauty of lakeside living with the beach, boutique shops, cafs, restaurants, and local markets, all along the path of one easy stroll. Parking spaces are available for $35/month. Tenant's use of water & gas are included - hydro is extra & to be paid by the Tenant. (id:54827)
Royal Heritage Realty Ltd.
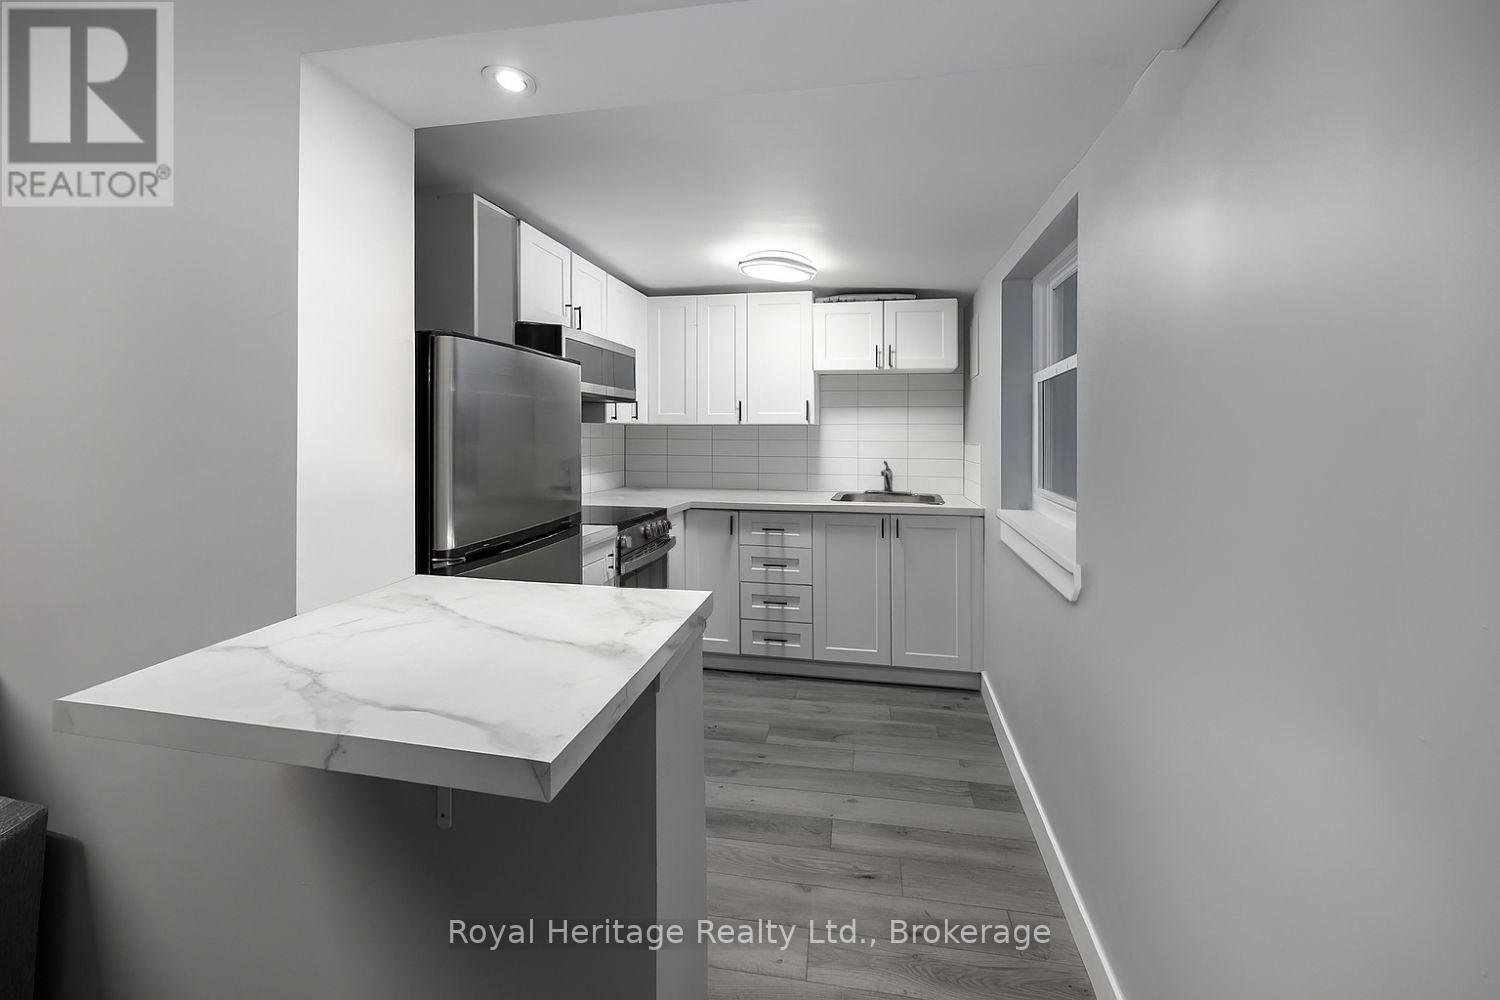
2 - 264 Division Street
Cobourg, Ontario
It's time to enjoy your own space! Welcome to a freshly renovated apartment, located in the heart of downtown Cobourg. With approximately 500 square feet of living space, this 1 bedroom, 1 bathroom unit offers your ideal blend of modern comfort with convenient location. The one-bedroom layout offers a large living room and separate front hall closet area. Cook & refuel in your modern kitchen with stainless-steel appliances. The bedroom holds a large closet, leading through to a 3pc ensuite bathroom. For your convenience, a shared laundry room is located on the main floor (coin-operated, only $1.75/machine load). The secure entry and professionally managed building should give you peace of mind. Located just steps away from Cobourg's beautiful waterfront, you'll get to enjoy the benefits and beauty of lakeside living with the beach, boutique shops, cafes, restaurants, and local markets, all along the path of one easy stroll. Parking spaces available for $35/month. Please note: this unit is on the second/upper level, with stair access only. The price reflects this being an interior unit with limited windows/sunlight. (id:54827)
Royal Heritage Realty Ltd.
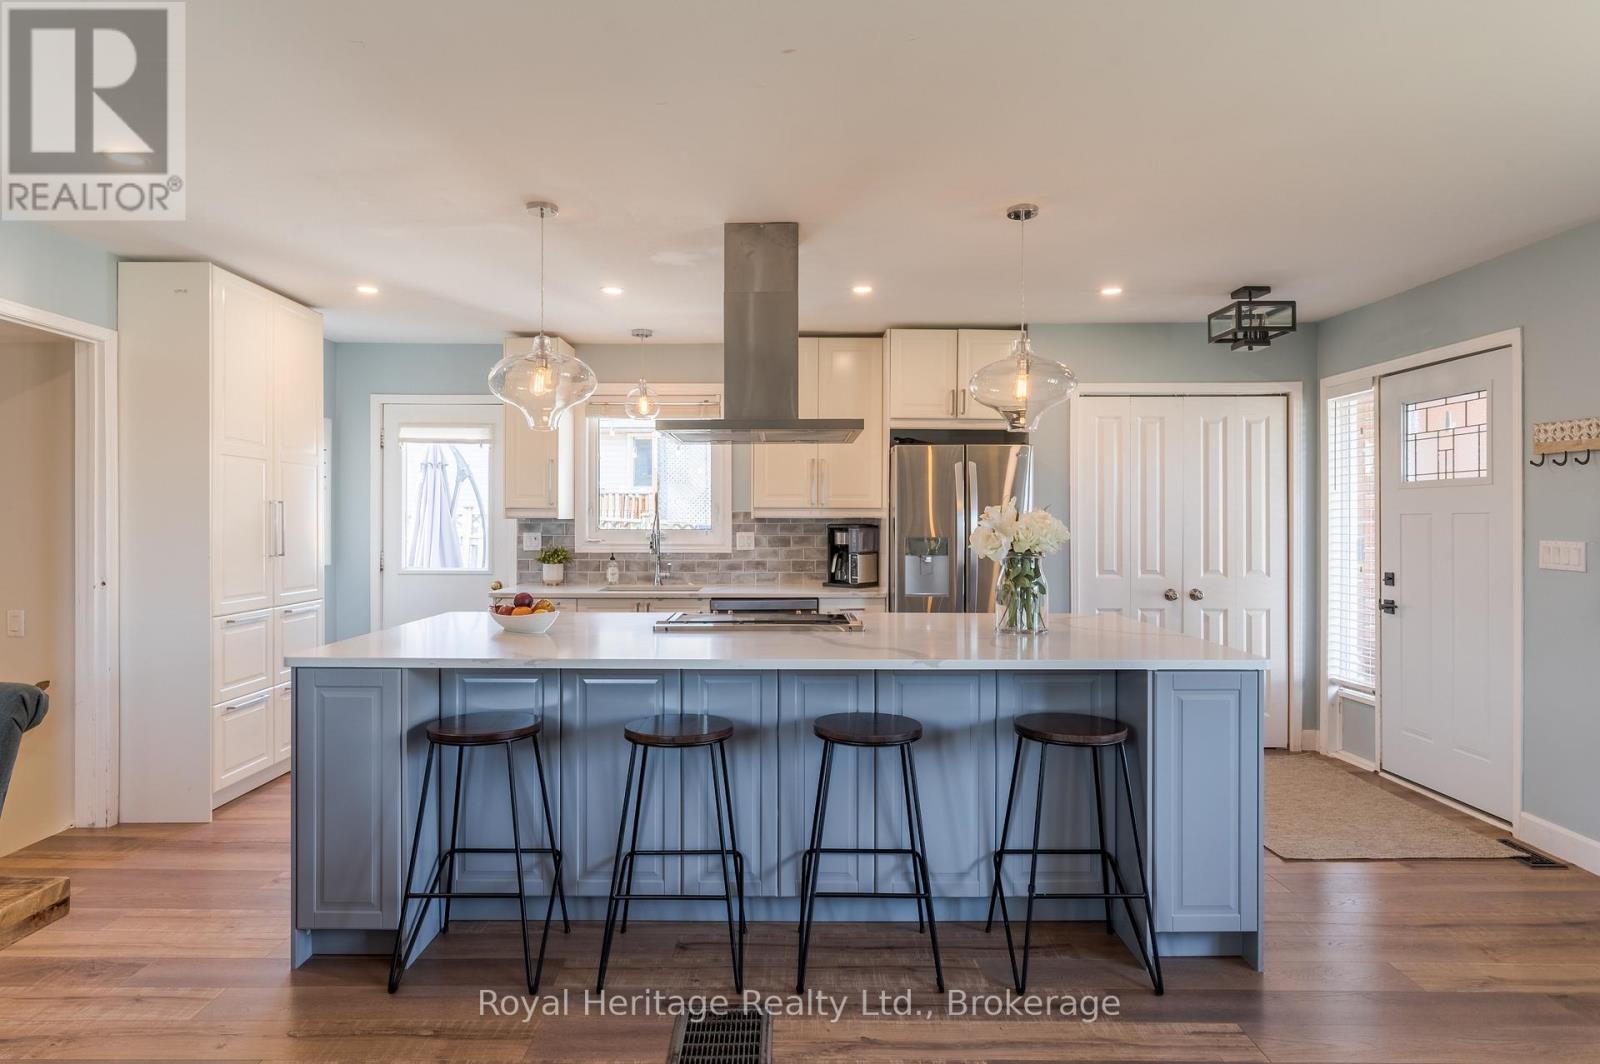
25 Hewson Drive
Port Hope, Ontario
Welcome to 25 Hewson Drive, a beautifully renovated 4-level backsplit tucked into one of Port Hope's most family-friendly neighbourhoods. Set right beside a peaceful park, this home offers a rare sense of privacy and green space just outside your door - and with a scenic fish ladder, a riverside park, and a dog park all within a short walk, outdoor living is part of everyday life here. Inside, the main floor is bright and open, centred around a chef-inspired kitchen with a striking nine-foot quartz island - ideal for morning coffee or hosting friends. The kitchen flows easily into the living and dining areas, with lovely views that make everyday life feel a little more special. Upstairs, you'll find three comfortable bedrooms with fresh, plush carpet and a four-piece bath. The lower level offers a warm, welcoming family room with durable vinyl plank flooring and a beautiful shiplap fireplace, finished with a reclaimed barn beam mantle and handcrafted steel brackets. This level also includes a flexible fourth bedroom or home office behind a charming barn door, a three-piece bath, and a laundry room for everyday convenience. The finished basement adds even more living space with a large recreation room and plenty of storage. Outside, the backyard is made for enjoying the outdoors, with a spacious deck off the kitchen, a private patio, and a cozy fire pit area for evenings under the stars. Everyday errands are easy too, with a grocery store and a popular coffee shop just minutes away. When you're ready to explore, historic downtown Port Hope is close by, known for its beautifully preserved 19th-century storefronts and walkable main street full of independent boutiques and cafs. Families will love being near excellent schools, and commuters will appreciate easy access to Hwy 401 for a quick trip into the GTA. Move-in ready and thoughtfully updated throughout, 25 Hewson Drive offers the perfect blend of quiet retreat and everyday convenience. (id:54827)
Royal Heritage Realty Ltd.
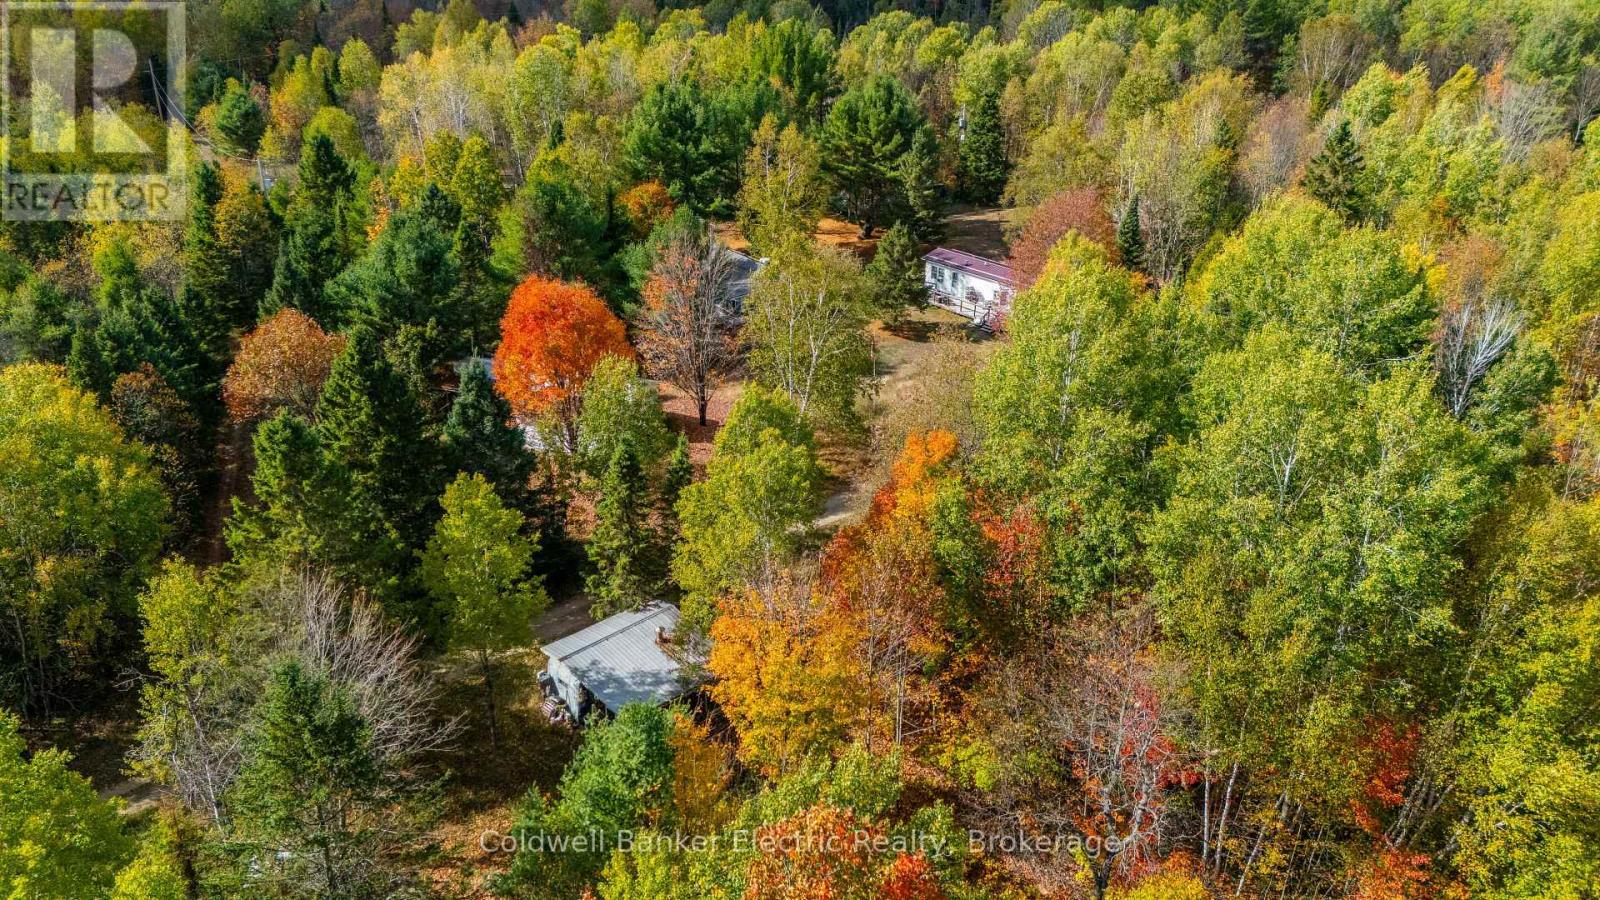
1304 Lower Monmouth Lake Road
Highlands East, Ontario
Welcome to 1304 Lower Monmouth Lake Road, a rare and expansive 214-acre waterfront parcel nestled in the heart of Ontario's cottage country. Offering over 1,700 feet of lake frontage on Lower Monmouth Lake and complete seclusion, this property is the ultimate retreat for nature overs, outdoor enthusiasts, or visionary investors. Surrounded by towering trees and untouched wilderness, the land includes five mobile trailers already in place, some with hydro, septic, and water hooked up. This property is truly miraculous, and offers flexible use for seasonal stays, hunting camps, or potential rental income. Whether you're looking to build your dream, develop a recreational retreat, or simply enjoy the peace and privacy of the great outdoors-this property delivers. Located just outside Tory Hill, you'll enjoy the tranquil setting of this incredible property while still being within reach of local amenities. With trails, wildlife, and wooded bliss in every direction, this is a true slice of Haliburton Highlands paradise. (id:54827)
Coldwell Banker Electric Realty
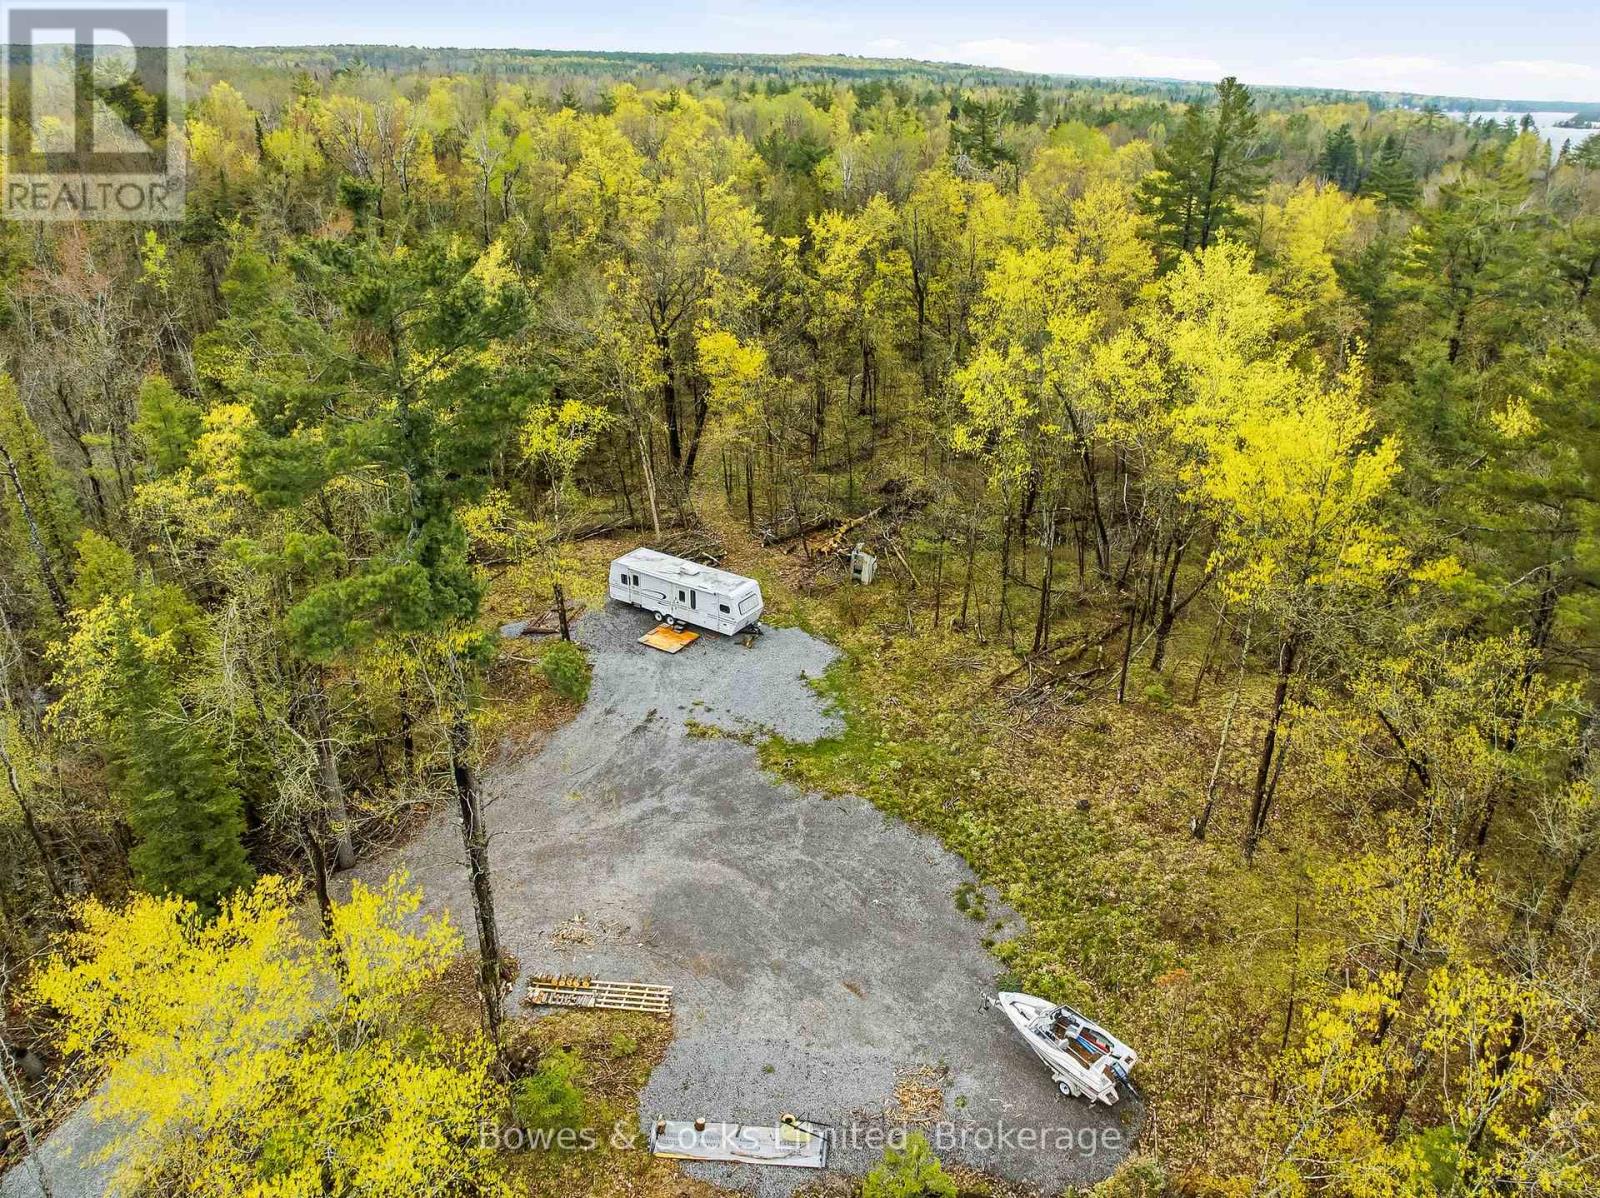
0 South Bayshore Road W
Douro-Dummer, Ontario
Discover the perfect opportunity to build your dream home or getaway retreat on this stunning 5-acre parcel with access to the highly sought after Stony Lake. Enjoy year-round road access through a road association fee of just $300 annually. The property features hydro available at the road and an installed driveway, making it ready for your vision to come to life. A rare added bonus is the included sliver of waterfront land on a quiet inlet, located under 200 feet from the main body of water of Stony Lake, offering convenient access to the water and endless recreational enjoyment. (id:54827)
Bowes & Cocks Limited
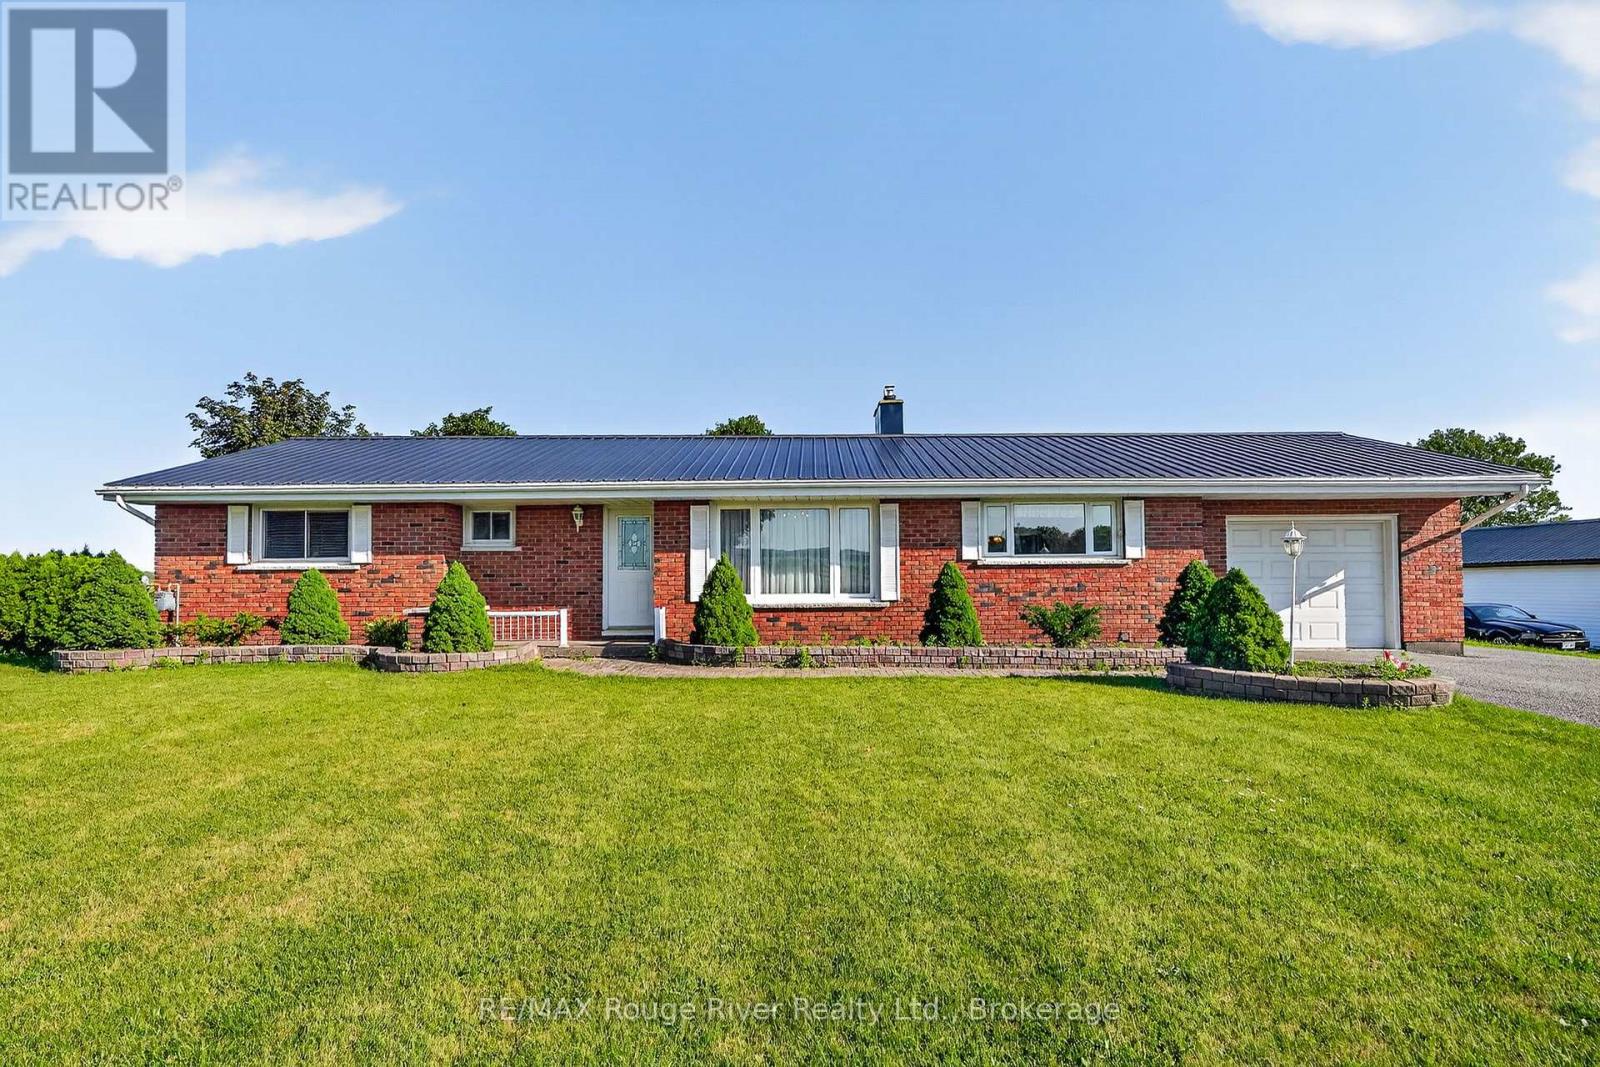
4857 Dale Road
Port Hope, Ontario
Located a short drive north of the historic Town of Port Hope, this classic, 3 bedroom ranch bungalow features: a spacious kitchen with plenty of cabinets for storage, counter space for food prep and room for an eat-in area for quick meals. A pass-through from the kitchen to the more formal dining area facilitates getting food-to-table for larger family gatherings.In addition to the spacious living area, you will also find a sunny family room with large picture window for appreciating the back garden views. For the nicer weather, a door leads out to a deck and in the colder months, the heat from the cozy free standing, corner fireplace will make this your favourite room in the house. The lower level has a huge rec-room with a gas fireplace accented by a wood ceiling. The laundry area has lots of room for storage and room for folding.The additional garage/workshop is perfect for storing your vintage car or summer boating gear and most of all room for fixing and maintenance projects.Available for a fast closing and not far from shopping in Port Hope or Oshawa, with access to the 401 if you still have to travel to work but are planning to retire, this bungalow is well priced and can suit all your retirement needs. (id:54827)
RE/MAX Rouge River Realty Ltd.
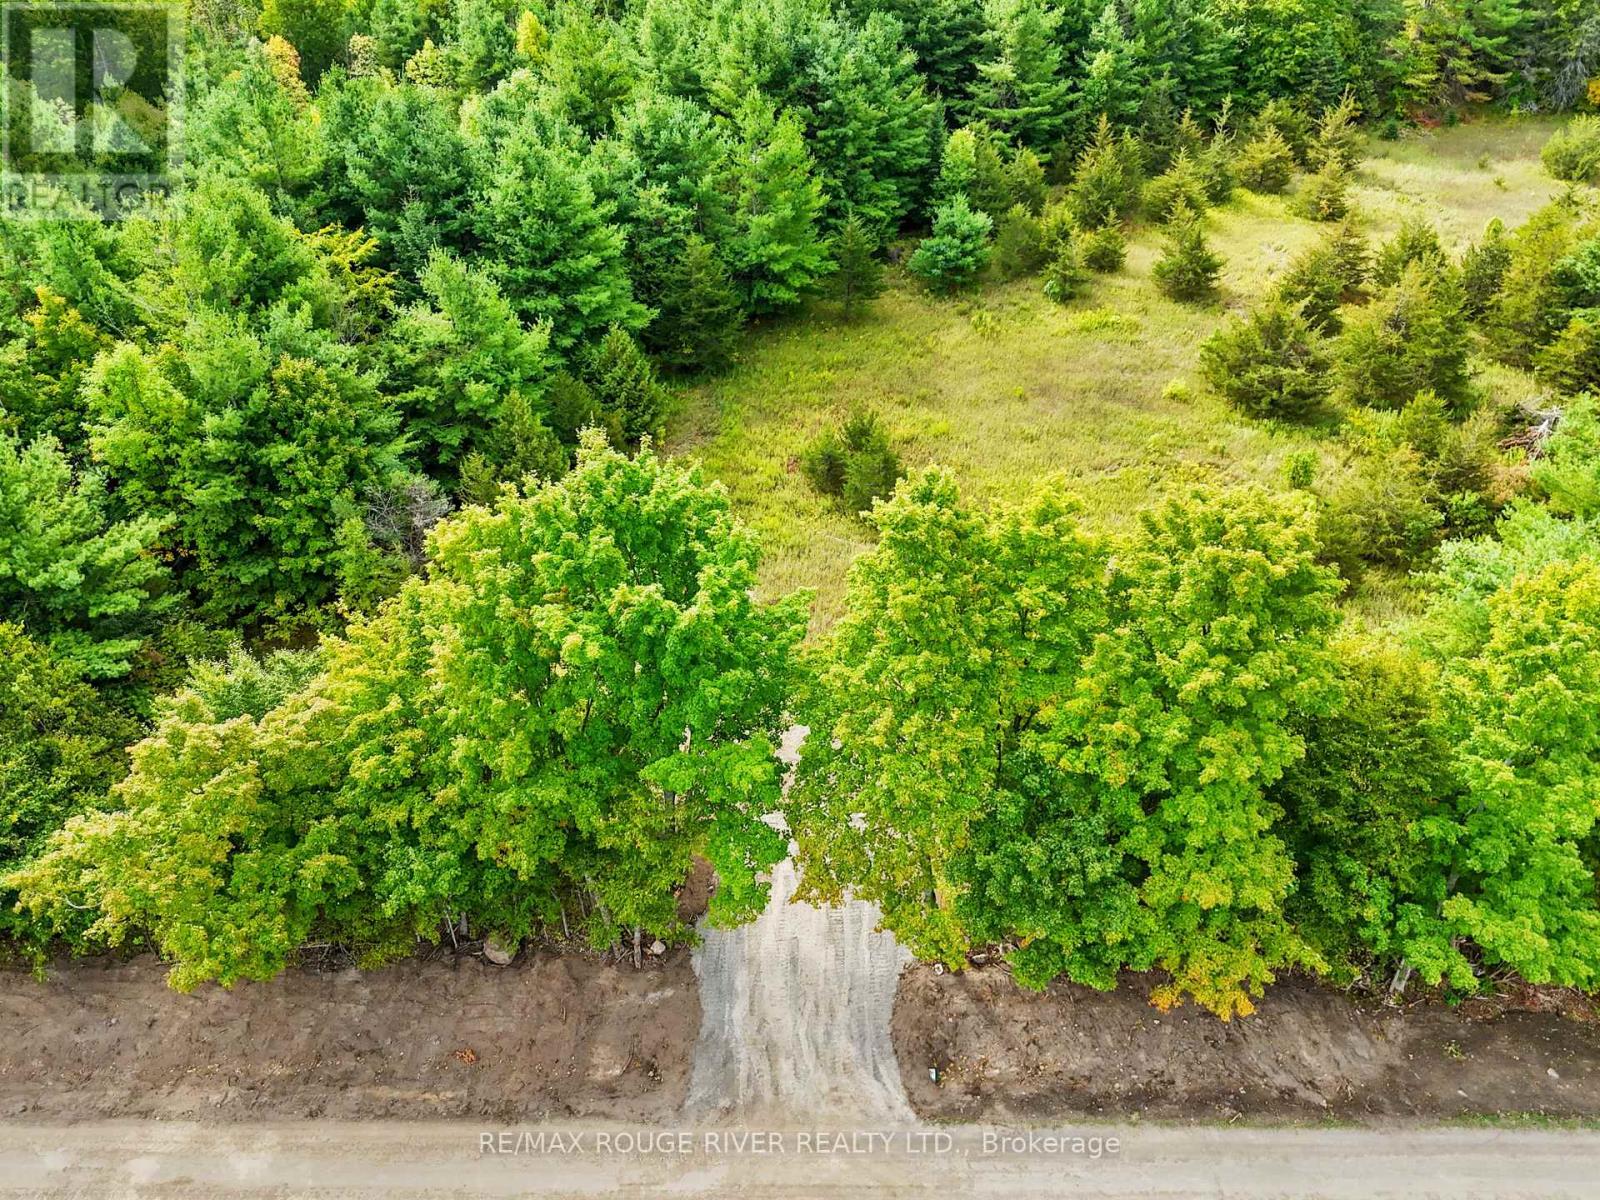
2421 14th Line East Acres E
Trent Hills, Ontario
Experience peace and tranquility on this beautiful 15.56-acre parcel tucked away in the scenic countryside of Trent Hills. Set at the corner of Crowe River Road and the 14th Line, this property offers a pristine natural landscape for those seeking serenity, space, and a deep connection with nature. With over 1,354 ft of private road frontage, lush greenery, open meadows, and abundant wildlife, it's a true rural retreat-complete with a grand entrance already in place for your future vision. Just minutes from the Crowe River Conservation Area, the Crowe River boat launch, and Rylstone Lake, you can enjoy kayaking, paddleboarding, fishing, or simply soaking in the peaceful river views. Despite its secluded feel, you're only 10 minutes to Campbellford and Havelock, and 45 minutes to Peterborough. Both bordering roads are municipally maintained, offering year-round access to your private escape. (id:54827)
RE/MAX Rouge River Realty Ltd.
