
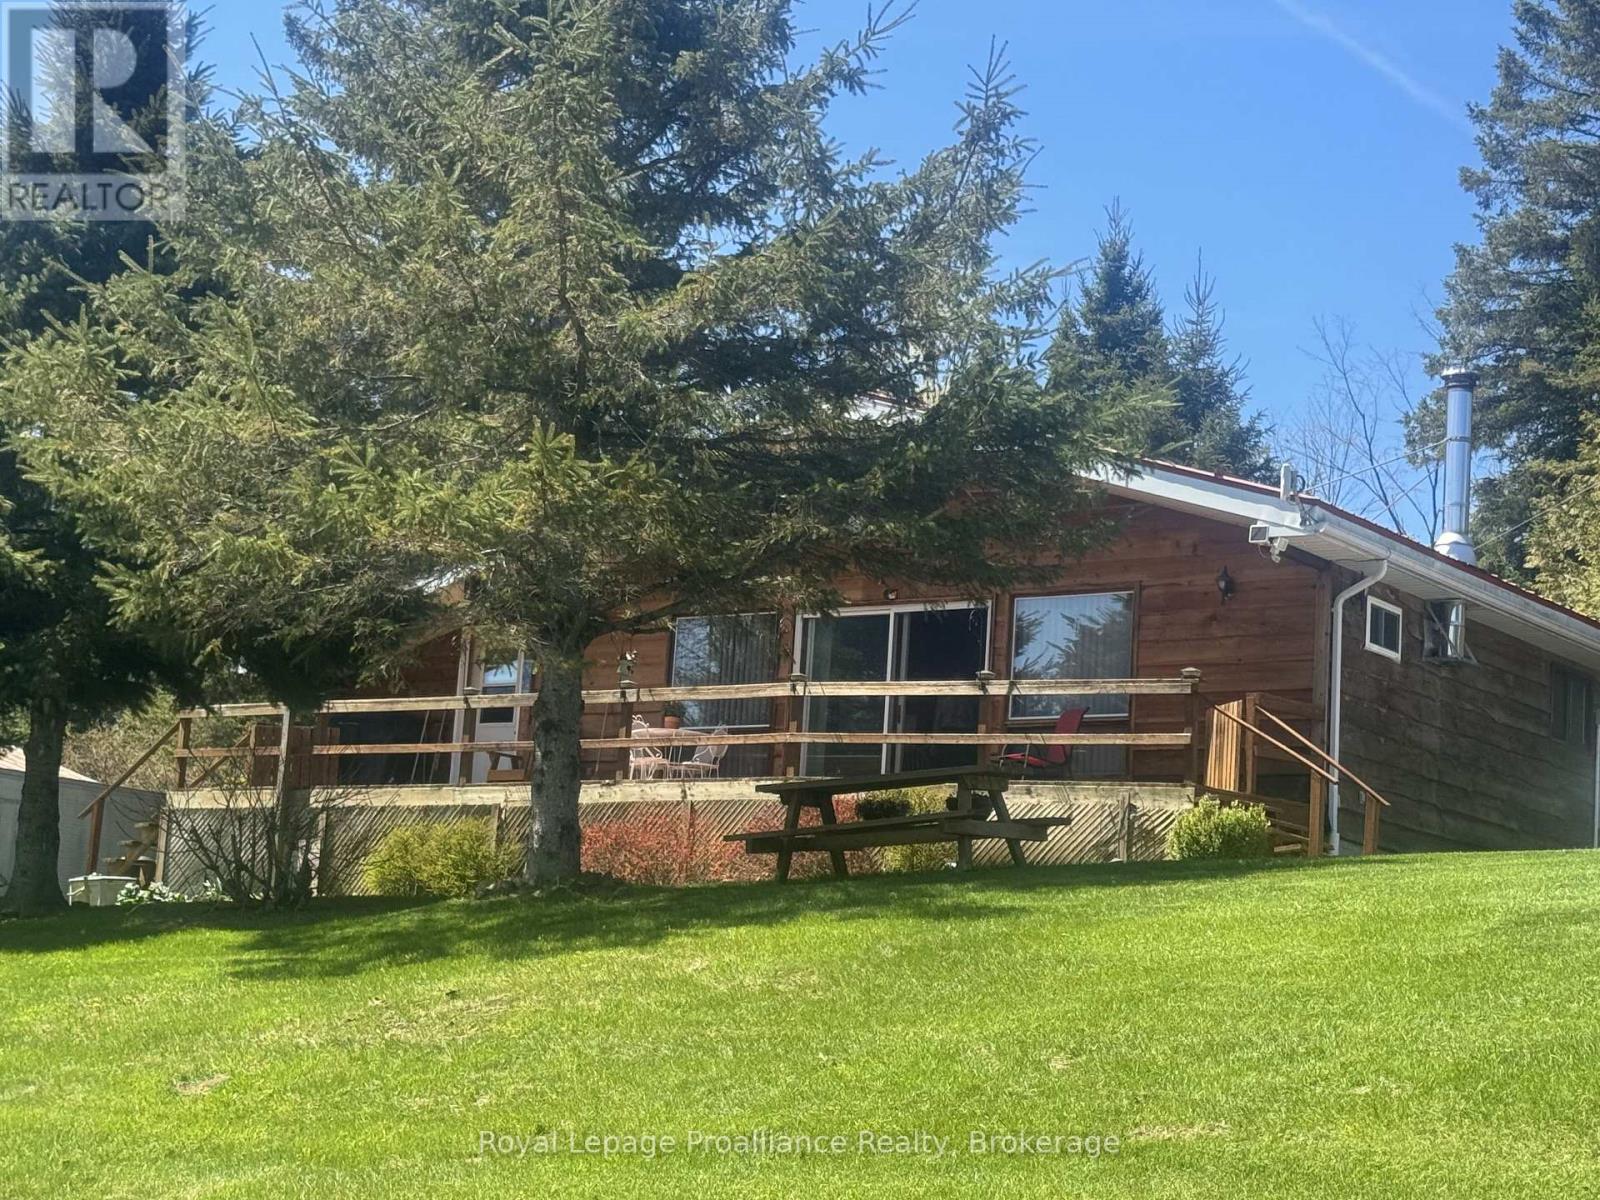
920 Beaver Creek Road
Marmora And Lake, Ontario
Escape to your own private retreat with all the comforts of home! If privacy, nature, and convenience are on your wish list, this charming Viceroy bungalow on 16+ acres is a must-see. This property fronts on both Beaver Creek Road and Jones Road with potential for a severance. Overlooking your own private pond, enjoy peaceful mornings watching otters, geese, and deer from the spacious front deck or through the patio doors off the bright living room. Warm and inviting, this home offers three bedrooms and a bright open-concept living room, dining area and kitchen-perfect for comfortable family living and entertaining. A separate laundry room, and lower level utility room, add additional storage space, everyday convenience and practical workspace. Stay cozy year-round with the warmth of a wood stove, complemented by propane forced-air heating, and enjoy central air conditioning on those warm summer days. Peace of mind comes with a full-home Champion automatic generator that seamlessly powers the home during hydro outages. The detached garage offers 560 sq ft of space for parking, hobbies, or a workshop, while high-speed internet makes working from home or streaming a breeze. Located on a school bus route, this property is just a short drive to the Village for everyday amenities, while Belleville and Highway 401 are approximately 45 minutes away, making for an easy commute to work or shopping. For outdoor enthusiasts, the area is surrounded by countless lakes and rivers for boating, fishing, and recreation, with nearby trail access for ATVing and snowmobiling adventures. Enjoy the best of rural living with privacy, nature, and modern comforts-all convenient reach of town. (id:54827)
Royal LePage Proalliance Realty
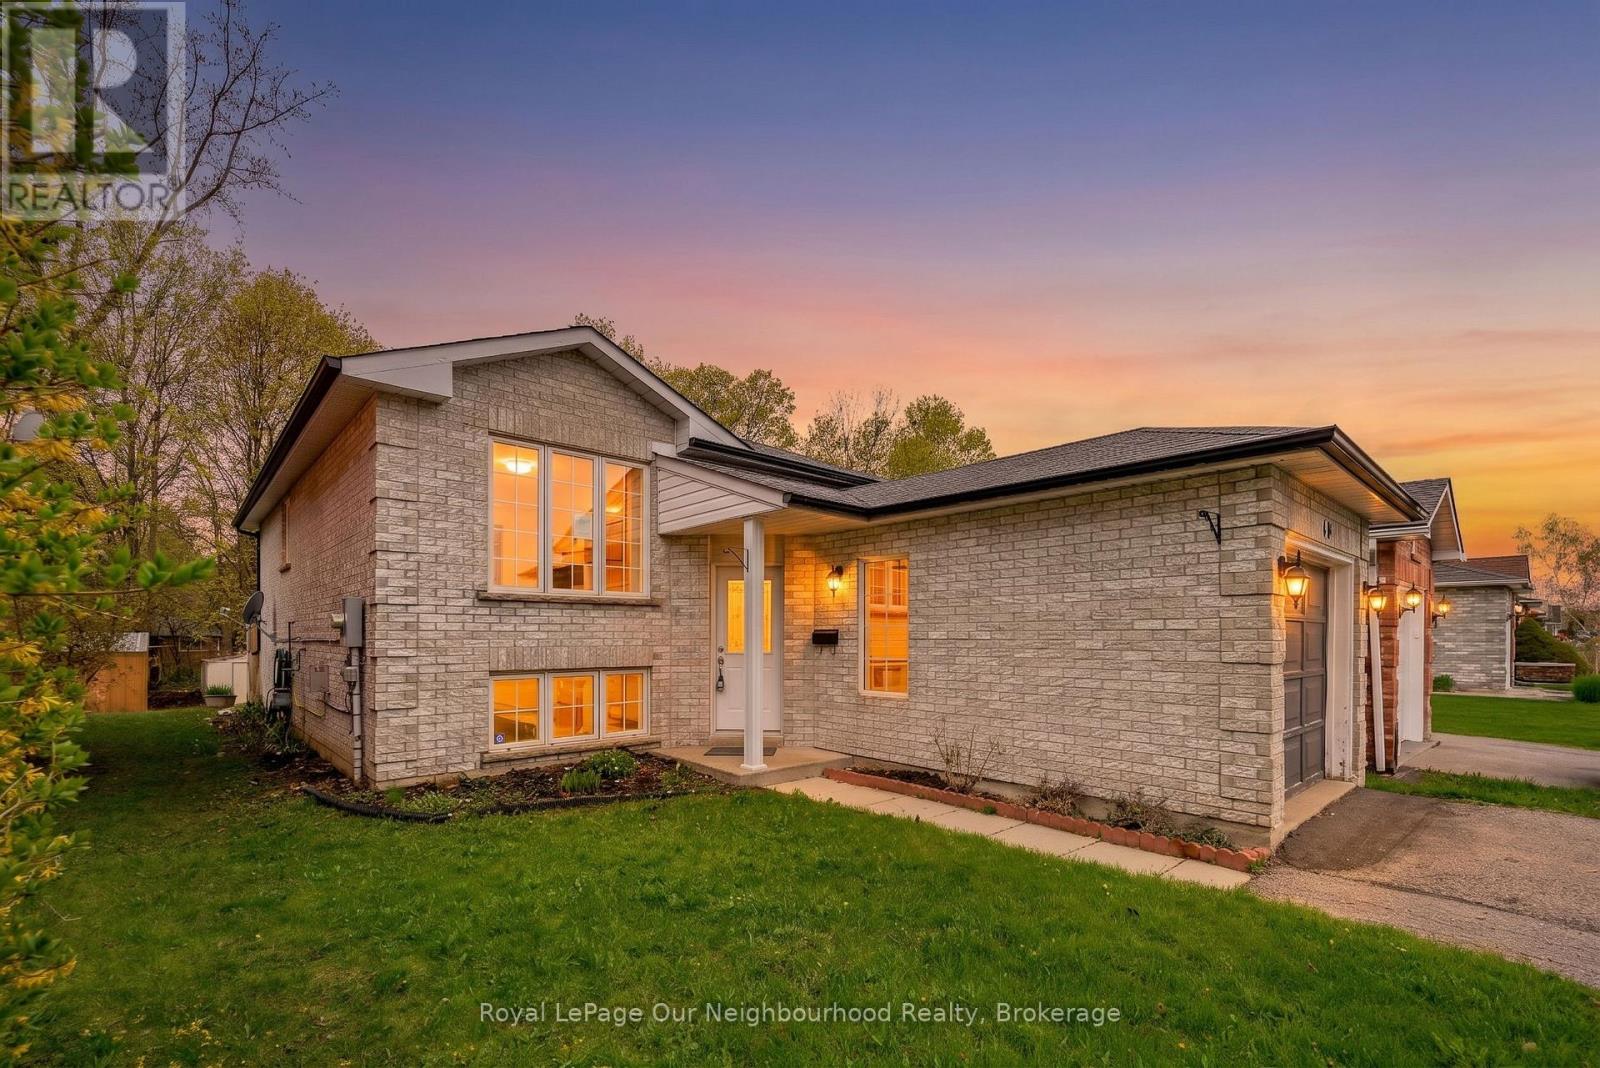
191 Carroll Crescent
Cobourg, Ontario
Located in one of Cobourgs sought after east end neighbourhoods, this home balances suburban tranquility with easy access to schools, businesses, and the beach. The versatile layout makes this an ideal choice for first time buyers, young families, and investors alike. The main level features a bright, functional kitchen that blends seamlessly with the dining area and a sun filled living room perfect for hosting and family gatherings. A bedroom and full bathroom provides the option for main floor living. The lower level provides 2 spacious bedrooms, a full bathroom, and a family room ready to be re-imagined to fit your needs. Experience the best of Cobourg living with all the essentials at your fingertips. You are a short distance away from days at the beach, lunches on restaurant patios, and a quick walk to nearby schools for kids of all ages. For commuters there is a convenience via rail station and easy access to the 401. (id:54827)
Royal LePage Our Neighbourhood Realty
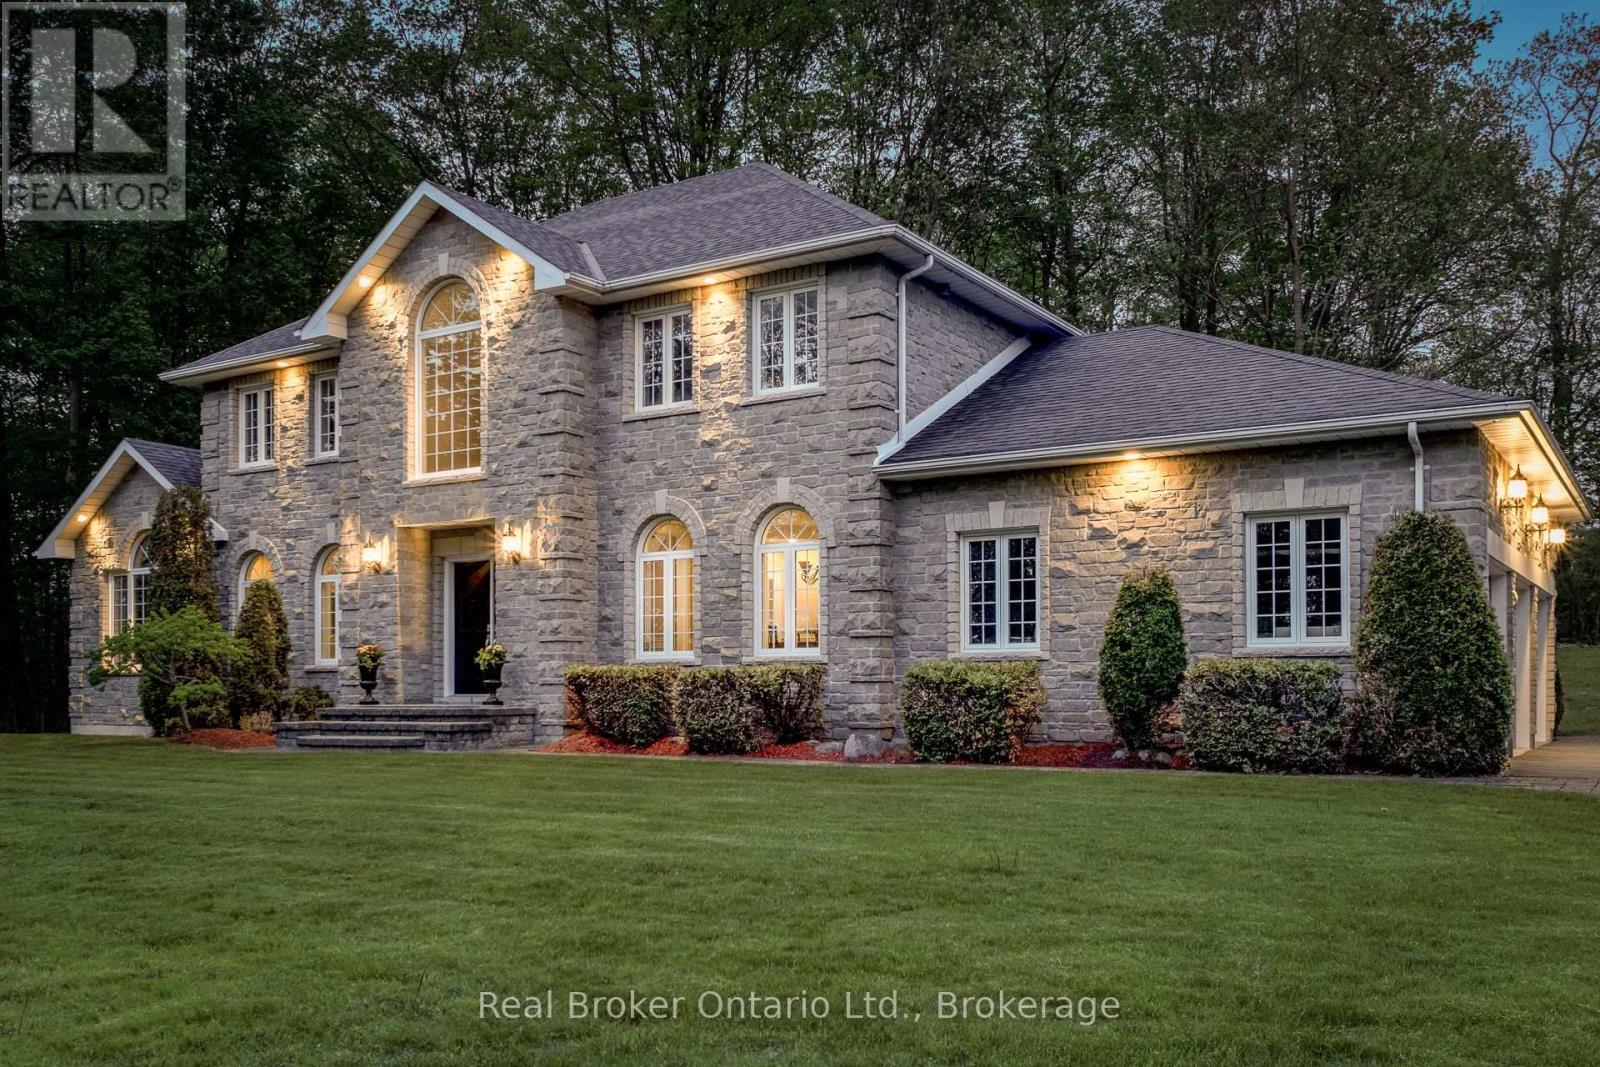
9 Paige Court
Hamilton Township, Ontario
Dream family home in a prime location. Perfect for those growing a family or commuting to Toronto while enjoying the charm of small-town living. With 4,488 sqft of living space, this Arriscraft stone home is set on a private 1.1-acre hilltop lot surrounded by mature trees - offering a perfect blend of sun, shade, and privacy. Enjoy being tucked away on a quiet cul-de-sac in Forest Hill Estates with a designated park across the road, only minutes from downtown Cobourg, and easy access to Highway 401. This location truly offers the best of all worlds. Walk up the front stone walkway and step inside the grand double-door foyer to be welcomed by soaring ceilings, a curving staircase, formal living room and intimate dining area. The kitchen features high-end ornate cabinetry, granite countertops, and opens to a bright breakfast area overlooking the serene backyard. The spacious great room showcases cathedral ceilings, large picture windows, and a cozy fireplace - ideal for family gatherings. A main-floor laundry/mudroom with garage access adds convenience and functionality. Upstairs, the oversized primary suite offers peaceful backyard views, a walk-in closet, and a spacious ensuite. Three additional bedrooms and a full bath provide ample space for a growing family. The fully finished basement expands your living space with a games area, media room with gas fireplace, private office with French doors, workshop, and dedicated wood room. Outside, enjoy a beautifully landscaped yard with a large two-tier stone patio, mature trees, permanent shed with hydro connection and exceptional privacy. The property also features a triple-car attached garage and parking for up to 5 additional vehicles, including space for an RV or trailer. Don't miss your opportunity to own this beautiful family home in an unbeatable location. (id:54827)
Real Broker Ontario Ltd.
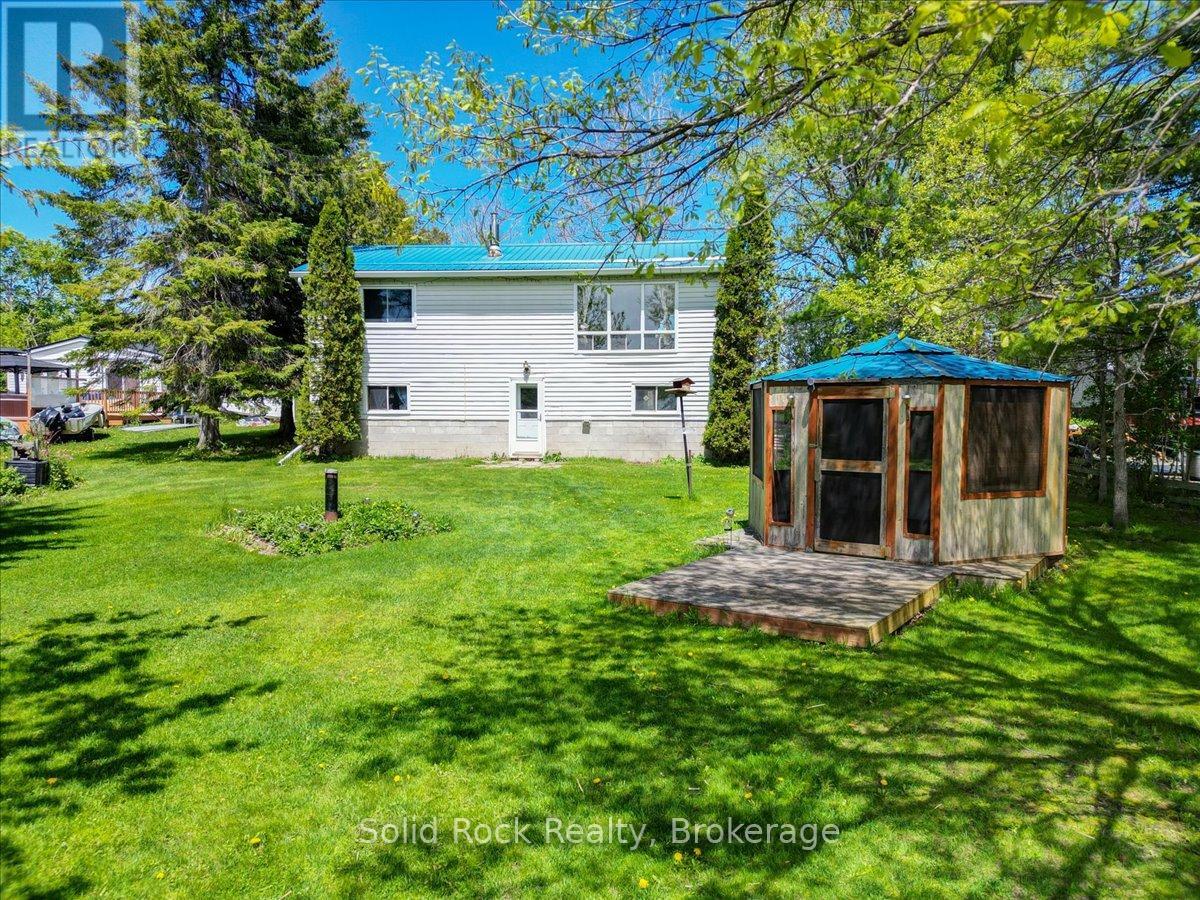
1823 2nd Line East
Trent Hills, Ontario
Escape to the peaceful waterfront lifestyle just minutes outside of Campbellford! This move in today, design tomorrow raised bungalow offers 2+2 bedrooms, providing plenty of space for families, guests, or multi-generational living in a quiet rural setting. Situated along the iconic Trent-Severn Waterway, this property is a dream for outdoor enthusiasts. While the shoreline remains in its natural state, it creates the perfect environment for excellent fishing and easy boating access-ideal for those who love to spend their days on the water or casting a line right from their own property. A standout feature is the walkout basement on the waterfront side, offering seamless access to the outdoors and incredible potential for extended living space, a guest suite, or the ultimate recreation area with direct views of the water. Inside, the raised bungalow layout offers a functional and versatile floor plan, with bright main-level living and additional bedrooms on the lower level-perfect for growing families or hosting visitors. The home also features a spacious laundry room with ample room for additional storage, helping keep everything organized and out of sight .Adding even more versatility, the property includes a trailer hookup/plug-in, perfect for storing your RV/trailer with ease. Located in a desirable rural community, you'll enjoy privacy and tranquility while still being just a short drive to Campbellford's shops, restaurants, and everyday amenities. Whether you're looking for a full-time residence or a weekend retreat, this waterfront property delivers a lifestyle centered around nature, relaxation, and recreation. (id:54827)
Solid Rock Realty
1175 Lakeshore Road
Port Hope, Ontario
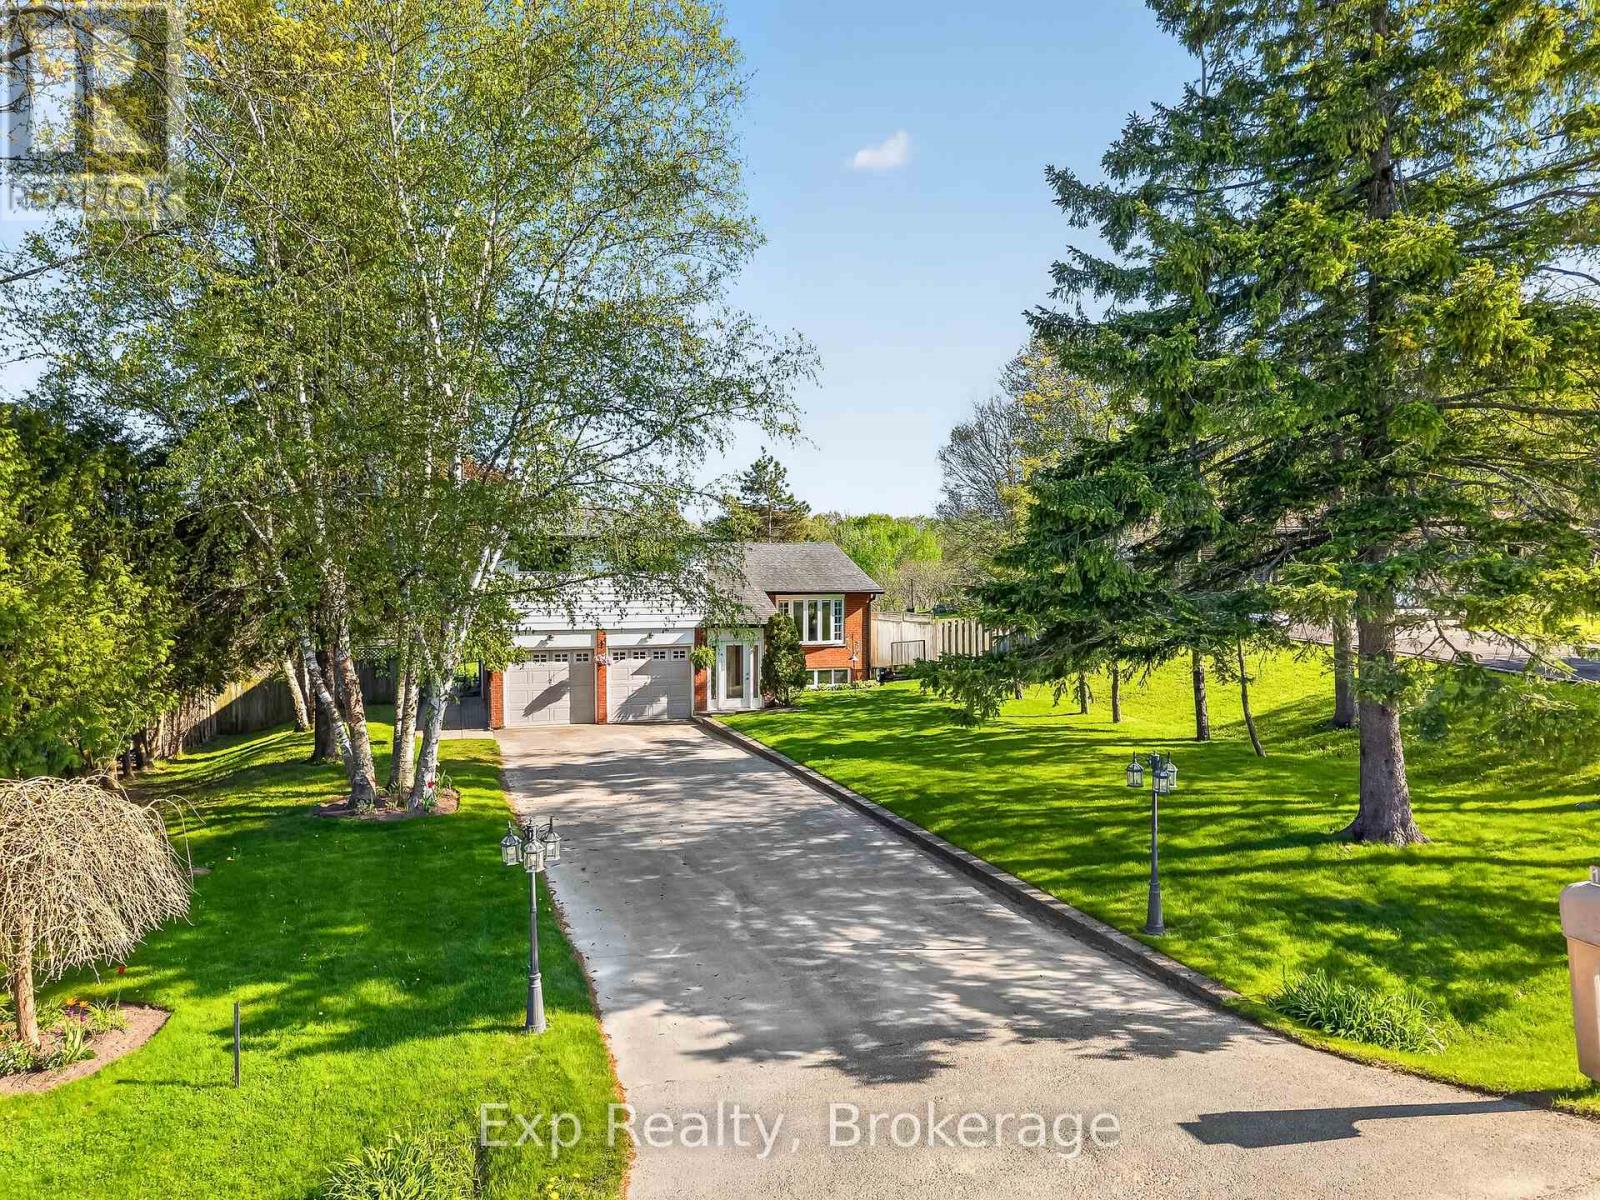
Beautiful home, on a beautiful utopic 75' x 400' (approx .70 acre) lot, beautifully and meticulously maintained as well as beautifully positioned moments outside of one of Ontario's most beautiful towns (Port Hope), Highway 401 and just on the outskirts of the bordering Clarington/Durham Region with East Townline road a stone's throw away. Located on Lakeshore Road in an area where properties rarely come for sale, this stunning side split home with 4 wonderfully finished levels offers a ton of versatility and flexibility with an array of updates, upgrades, remodels and recent renos; both inside and out. Offering an updated and bright 3 large bedrooms, 2 bathrooms, 3 walkouts to the incredible back yard and a recently facelifted lower 4th level that provides the ultimate in possibility and opportunity to have a 4th bedroom, 3rd bathroom, games room or additional family/recreational space! The spectacular primary suite comes complete with custom built-in cabinetry and its very own walk-out to your private elevated deck space with incredible panoramic views. Down the stairs and on the main level be amazed with the well laid out kitchen space complete with granite counters and a traditional living and dining room set up that will have you feeling right at home. The third level features a bright and spacious family area where holiday memories can be made, a 2-piece powder, garage access and patio doors to yet another captivating experience provided by the sunroom. Highlighting this rare gem is the 400' deep private oasis south facing backyard experience that is perfect for entertaining epic times with those you love most or rewarding yourself with some well-deserved rest and relaxation. Elevated Multi-Level Deck that Delivers Mesmerizing Sights and Sounds, Breathtaking Sunroom, Gazebo, Hot Tub, Pond, Landscaping and so much more. Sick and tired of your status-quo and considering a change? Welcome Home to 1175 Lakeshore Road and Your Very Own Small Piece of Paradise! (id:54827)
Exp Realty
350 Schriver Road
Quinte West, Ontario
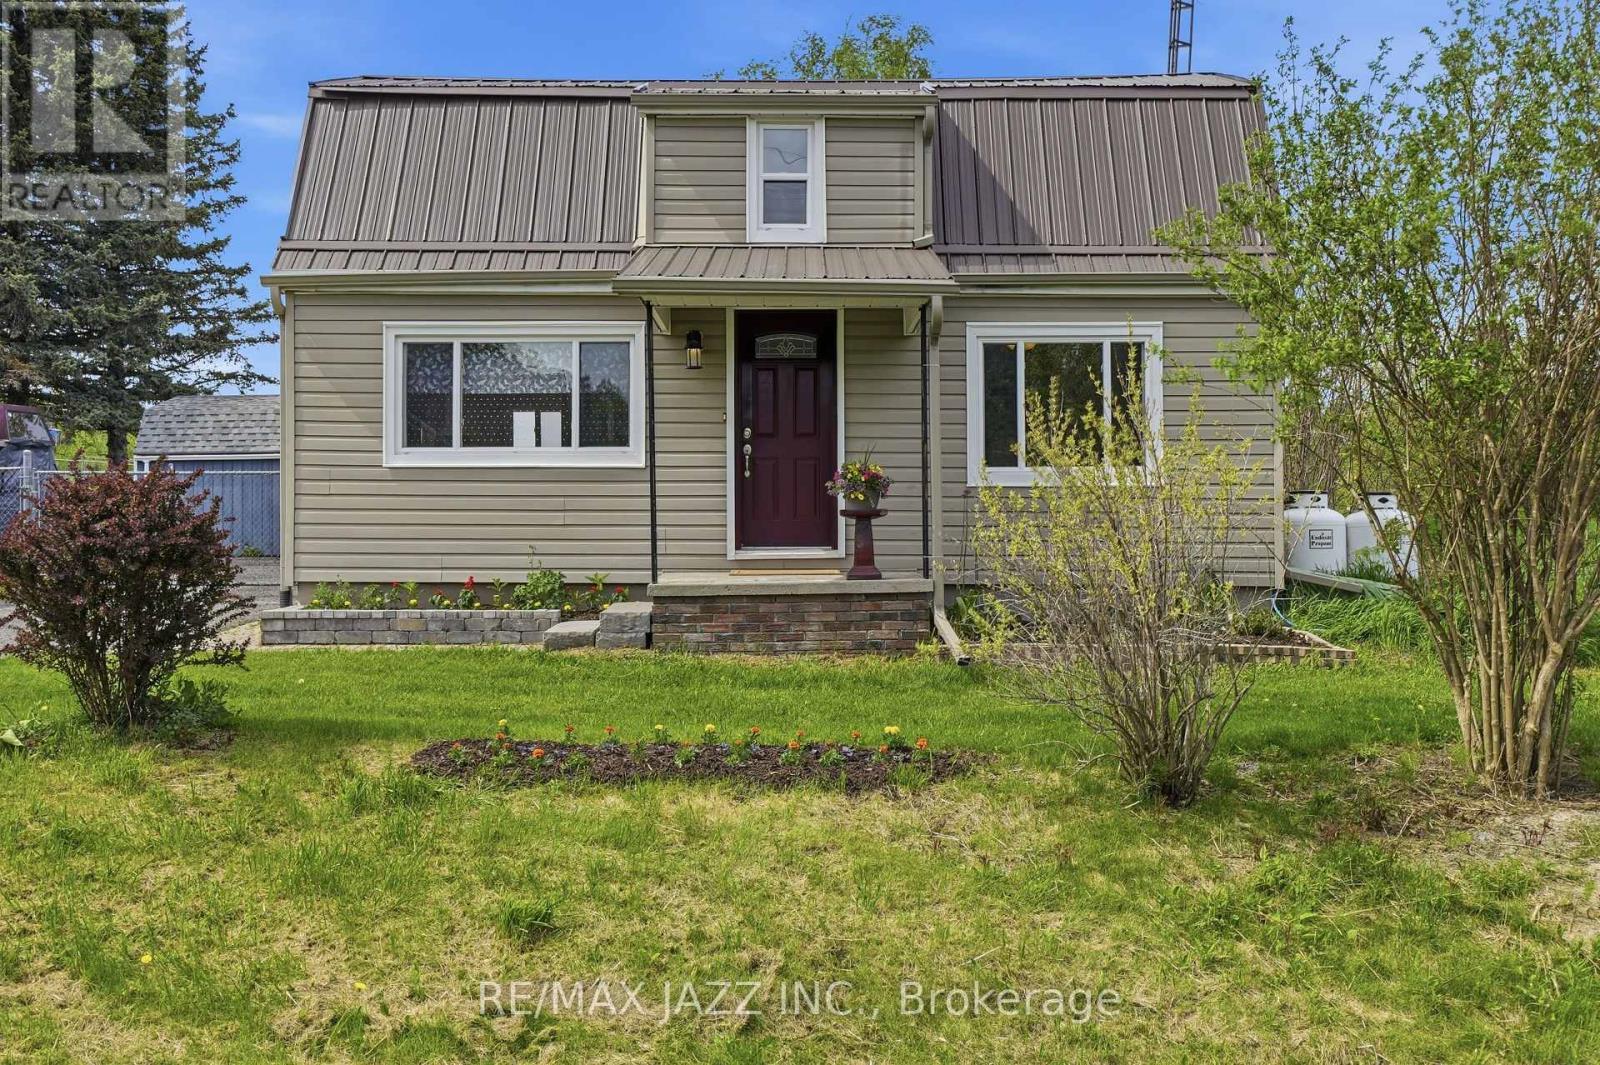
Private 31.9-acre rural retreat offering exceptional privacy, usable land, versatile infrastructure, and quick access to Hwy 401. A former hobby farm, the property retains the layout, land composition, and improvements needed to support a return to hobby farming. The acreage offers a mix of workable land, mature forest, established trails, open space, and privacy. The home and immediate yard are fully fenced, creating secure space for children or pets. Approx. 3 acres of paddocks with no-climb fencing surround the barn, ideal for livestock or rural use. The farmhouse offers approx. 1,600 sq. ft. with 3 bedrooms and 2 bathrooms, including a large wheelchair-accessible addition with its own heat pump and bathroom, creating flexible space for extended family or accessibility needs. A main-floor office offers potential for a 4th bedroom, larger living area, or formal dining space. A bright cedar sunroom, fully enclosed with double-pane windows, provides seasonal living space. Over $250,000 has been invested over the past 15 years, including metal roof, windows and doors, new septic system, Ontario-certified drilled well with updated plumbing, pressure tank, water treatment system, insulation, drywall, flooring, updated kitchen and bathroom, and modernized electrical. The original dug well adds water capacity and security. Outbuildings include a large barn/workshop with usable hayloft, new detached garage, older garage, powered shed used as a gym, and insulated powered shed. Included with the property are a TORO zero-turn riding lawn mower, Honda EU7000i generator with GenerLink connection to the home, and Ariens snowblower. This versatile property offers rural living and income potential within easy reach of Brighton, Trenton, PEC, and key routes. (id:54827)
RE/MAX Jazz Inc.
63 Hiddenvalley Drive
Belleville, Ontario
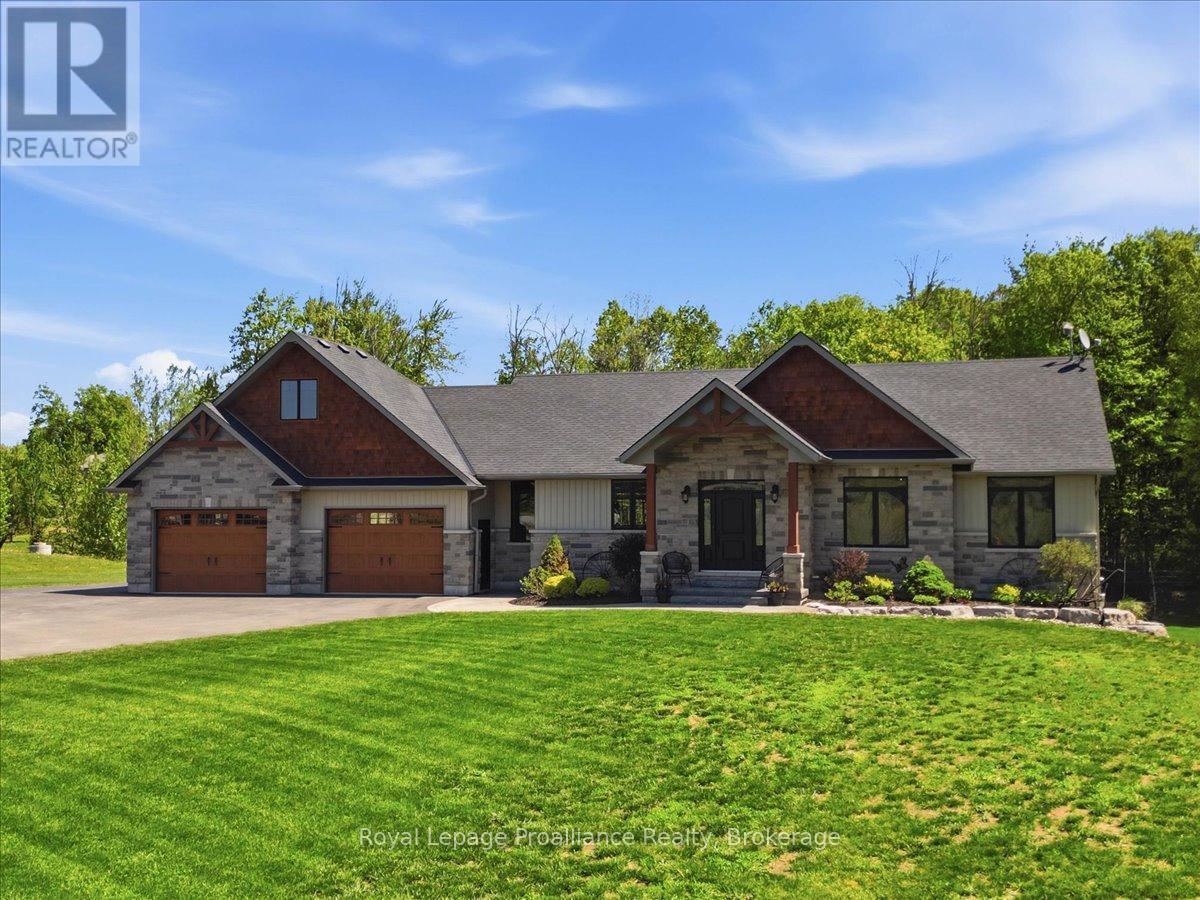
Nestled on 29.5 breathtaking acres within a prestigious estate subdivision, welcome to 63 Hidden Valley Road, an extraordinary custom-built executive bungalow located just 15 minutes to Belleville, Highway 401, & approximately 25 minutes to CFB Trenton. This stunning carpet-free home offers 3+2 bedrooms, 3 luxurious bathrooms, & exceptional open-concept living designed for entertaining & everyday comfort.The elegant living room features soaring vaulted ceilings with wood beams, surround sound, expansive windows, & a cozy natural gas fireplace. The designer kitchen showcases a massive granite island, walk-in pantry, premium finishes, & seamless flow to the dining area with patio doors leading to a composite deck overlooking the private backyard oasis. Enjoy the covered screened-in porch complete with glass railings and surround sound.The oversized primary suite offers a walk-in closet and spa-inspired ensuite with a custom glass shower. The bright walkout lower level is filled with natural light & offers excellent potential for an in-law suite or multi-generational living with additional bedrooms, office/gym space, cozy gas fireplace, stylish bar area, & direct access to the poured concrete patio.Outside, enjoy beautifully landscaped grounds, an above-ground pool with expansive decking & privacy fencing, fenced areas for pets or children, playground, & playhouse. The natural gas heated triple car garage includes a 220V 50 amp welding plug, exterior 30 amp RV hookup, and 50 amp spa pack ready for a future hot tub. Detached workshop included.Additional features include reverse osmosis, water softener, UV light, HRV system, natural gas BBQ hookup, keyless entry, security system, plus approximately 28 acres on a separate parcel. A rare luxury estate offering privacy, elegance, & convenience close to golf courses, trails, the Bay of Quinte, shopping, dining, & amenities. (id:54827)
Royal LePage Proalliance Realty
219 Elgin Road
Hastings Highlands, Ontario
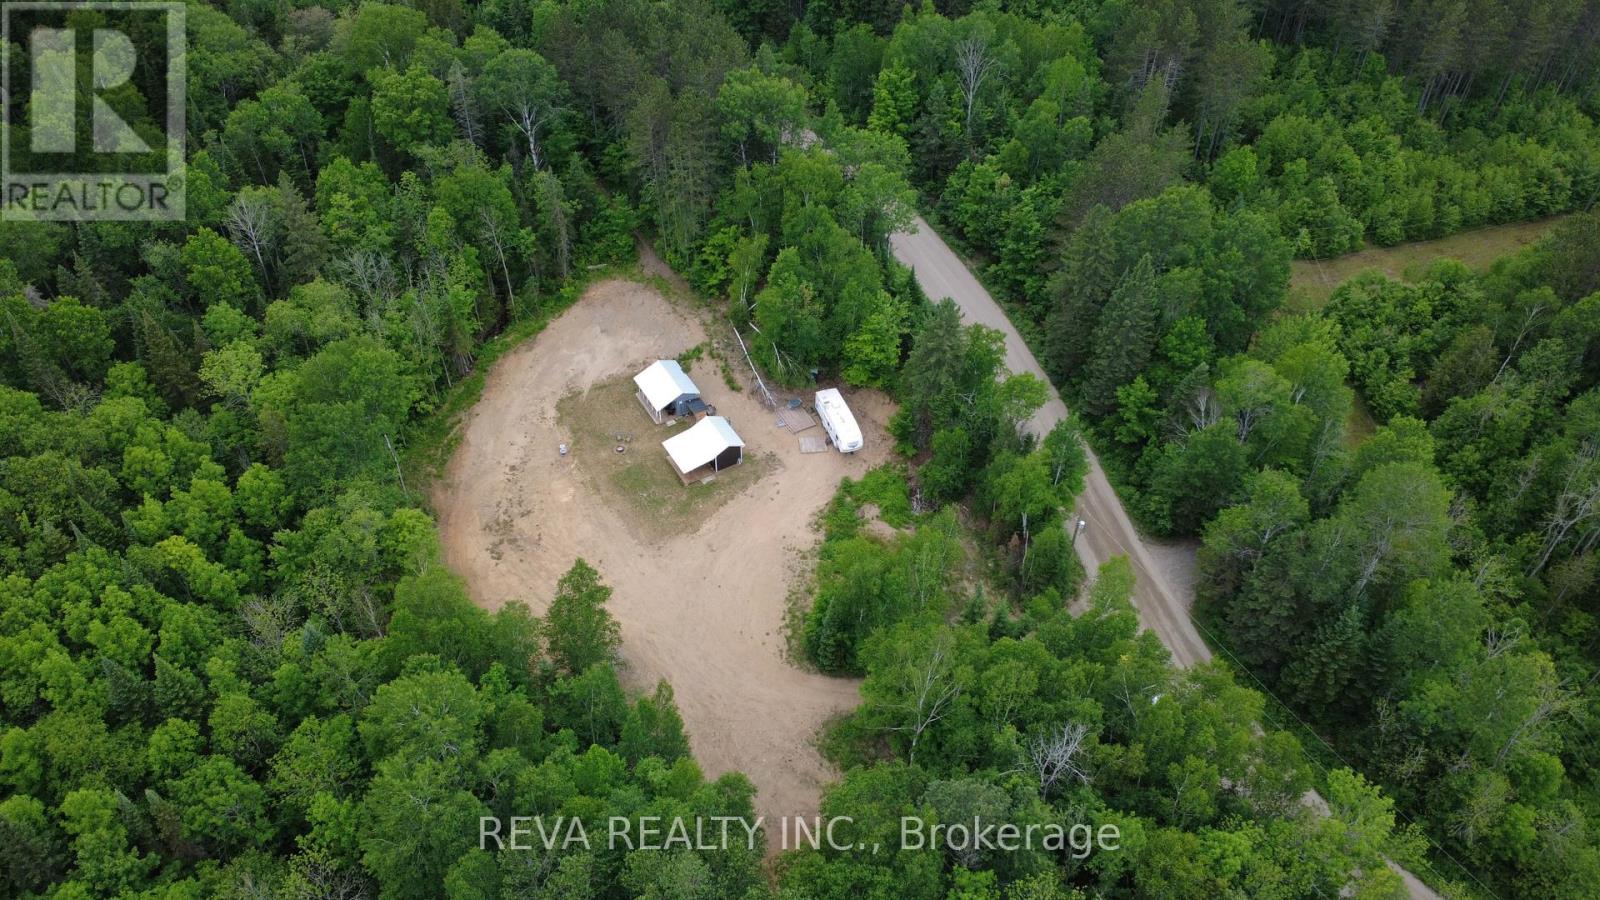
219 Elgin Road | Boulter Lake - Recreational Acreage with Buildable Potential in Cottage Country - Discover over 24 acres in Ontario's sought-after Cottage Country; a rare opportunity for those seeking a recreational property with development potential. Surrounded by mature forest, two natural creeks, and a network of private trails, this parcel is ideal for outdoor enthusiasts, nature lovers, and those planning a future retreat or year-round home.This property features two existing outbuildings: one with a functioning kitchen and bathroom, the other set up as a sleeping and living area making it the perfect setup for comfortable glamping while you build. Whether you're envisioning a cottage, cabin, or custom home, the level building site is ready for your plans. With access to ATV and snowmobile trail systems, and road allowance access to Boulter Lake just across the road for boating, fishing, and swimming, 219 Elgin Road offers four-season recreation at your doorstep. Located only 10 minutes from the village of Maynooth, you'll have access to groceries, fuel, and essential amenities without sacrificing privacy. This is more than just vacant land - its a well-positioned recreational property with the infrastructure to start enjoying immediately, and the potential to create a private, self-sustaining lifestyle immersed in nature. Please do not trespass - appointments required. (id:54827)
Reva Realty Inc.
2307 County Rd 3
Prince Edward County, Ontario
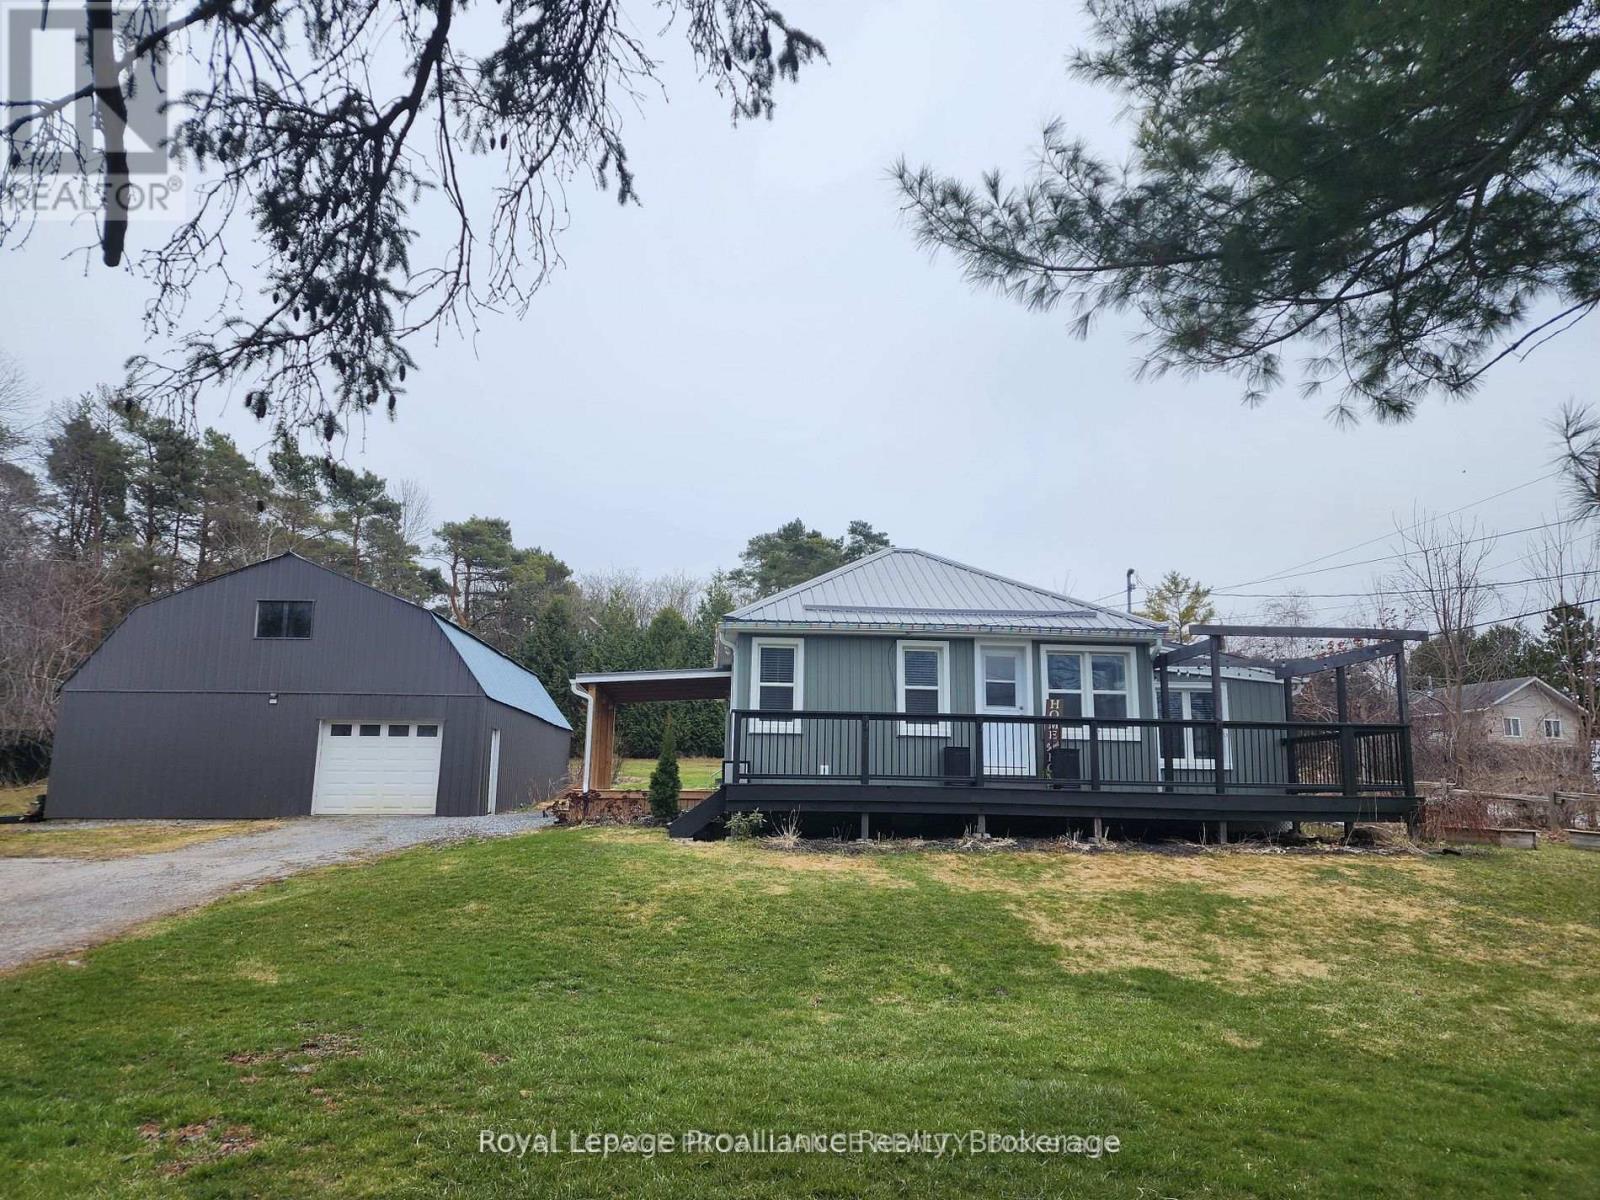
Welcome to 2307 County Road 3 in Carrying Place! Discover this comfortable family home on a spacious lot with 3 bedrooms, 1bathroom, main floor laundry plus the added bonus of a huge workshop/garage. Features of this home you'll love: fully renovated kitchen with coffee bar, pot lights and stainless steel appliances (2024), metal roof (2023), modern siding, soffit and eavestrough (2023), updated electrical (2023), large covered deck at entrance (2023), UV, water softener & hot water heater (2023), new trickle system 2000 gallon holding tank & automatic pump (2024), upgraded bathroom (2024), furnace & central air (2017). Features of the workshop/garage you'll love: updated electrical and lighting (2023), almost 1200 square feet on a concrete pad with a 1000 square foot loft, perfect for a home business and to store all your recreational vehicles. Let's not forget the large front deck is perfect for morning coffee, the great backyard for campfires and gardens, the location is in a desirable school zone, it's close to all amenities and has Bay of Quinte access to launch your boat nearby. Don't miss out on this charming home with big features! 3D tour and floor plan available at media link (id:54827)
Royal LePage Proalliance Realty
50 Tipperary Road
Marmora And Lake, Ontario
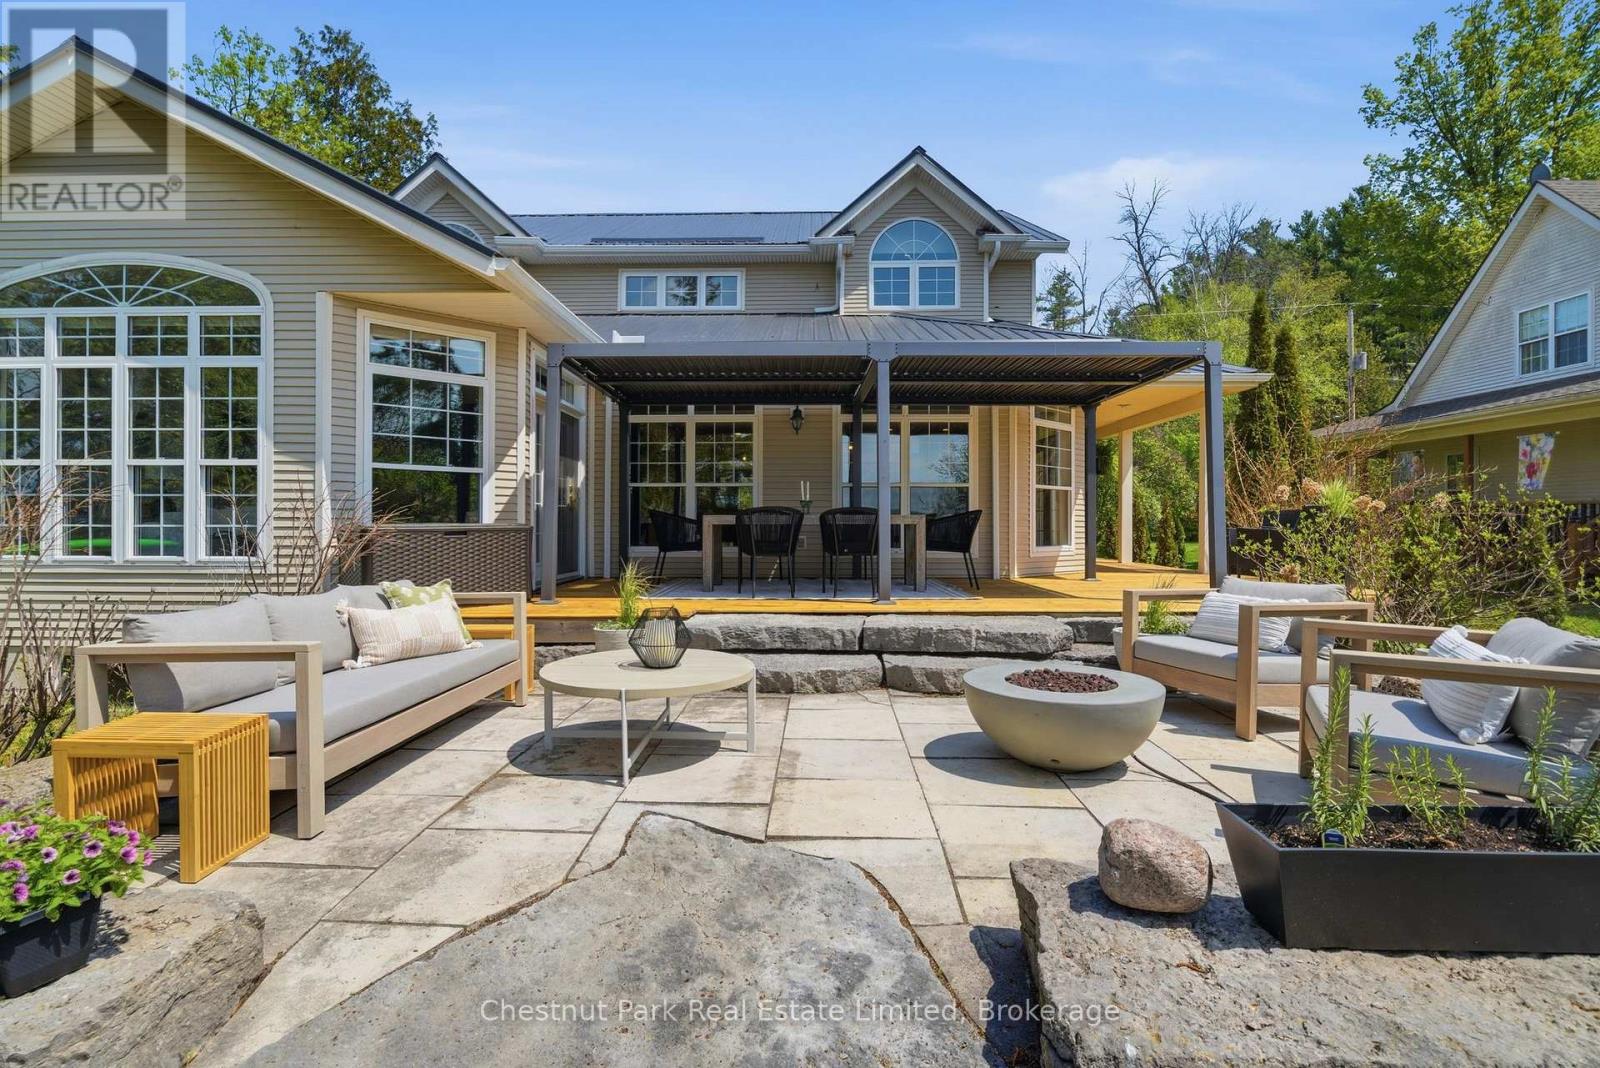
Coveted west-facing sunset views over Crowe Lake anchor this beautifully updated waterfront home, offering over 3,400 sq.ft. of refined, easygoing lakeside living. A calm neutral palette, thoughtful cohesive layout, and generous natural light create spaces designed for comfort, connection, and year-round enjoyment. A stunning kitchen sits at the heart of the home, featuring an oversized stone island, custom millwork, and extensive upgrades. The open space connecting the dining and living areas frame the lake, while the family room delivers a showstopping moment with its large glass wine cellar and hidden wall bar. An executive office provides a quiet retreat, and a main-floor bedroom with full bath adds flexibility for guests or multigenerational living. Four spacious bedrooms continue the home's relaxed, elevated feel. The redesigned primary suite features natural stone finishes, a separate shower, and a serene soaker tub perfect for unwinding after days on the water. The fully finished lower level adds over 1,700 sq.ft. of additional living space, including an exercise room, large games room, den, and versatile flex areas ideal for bunk space, movie nights, or kids' hangouts. Outdoor Living thoughtfully designed landscaped grounds offer multiple outdoor spaces to gather, dine, and relax-from the upper patio to the lakeside sitting area framed by gardens and armourstone. A long dock extends into the lake, capturing panoramic views and the quintessential cottage experience. A vacant lot across the road expands the possibilities: future secondary structure, sports court, extra recreation space-whatever suits your family's vision. Complete with an attached double garage, this exceptional property blends luxury, warmth, and functionality into one unforgettable lakeside experience. (id:54827)
Chestnut Park Real Estate Limited
00 Concession Rd 11 E.
Trent Hills, Ontario
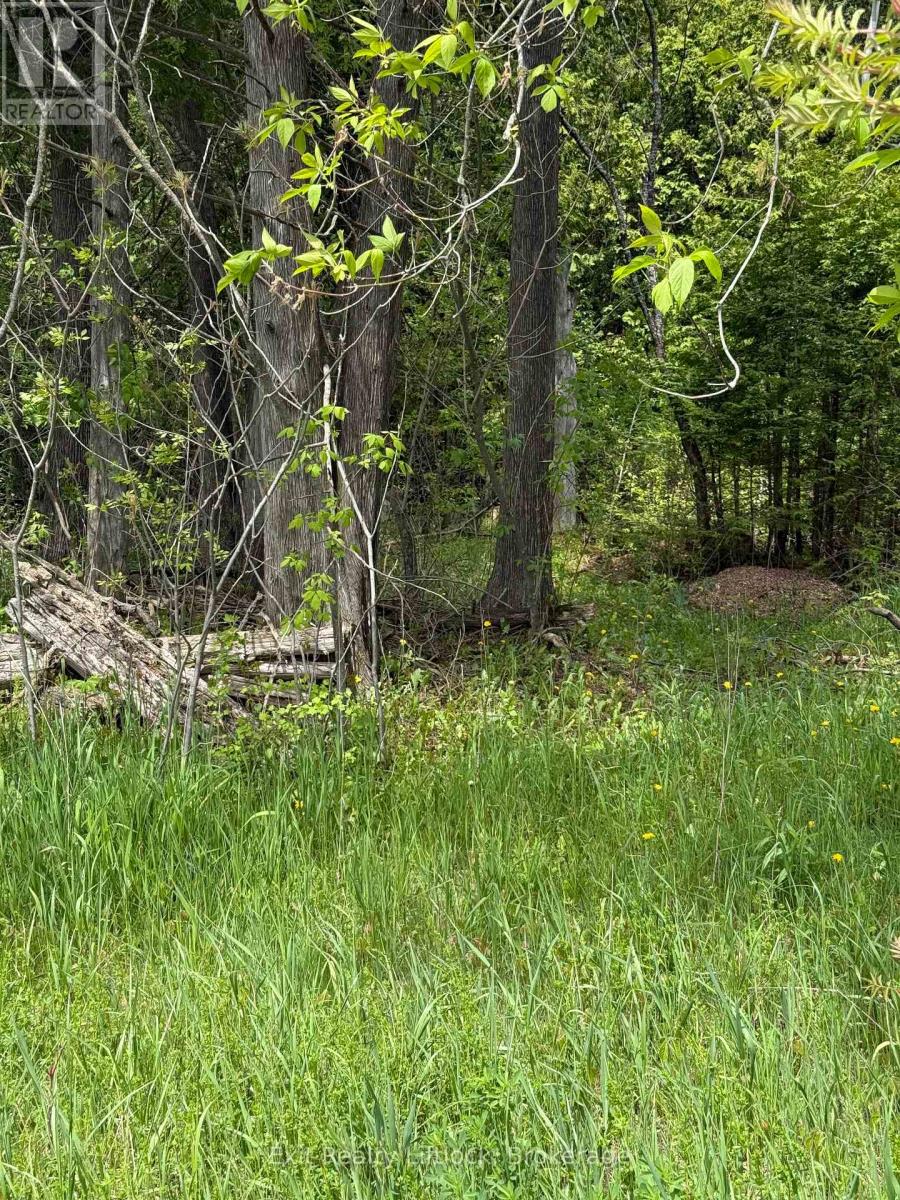
Welcome to this 1 acre lot, where you can build your own private getaway. Close to Hastings and Campbellford, but not in town. (id:54827)
Exit Realty Liftlock
1296 Clearview Road
Belleville, Ontario
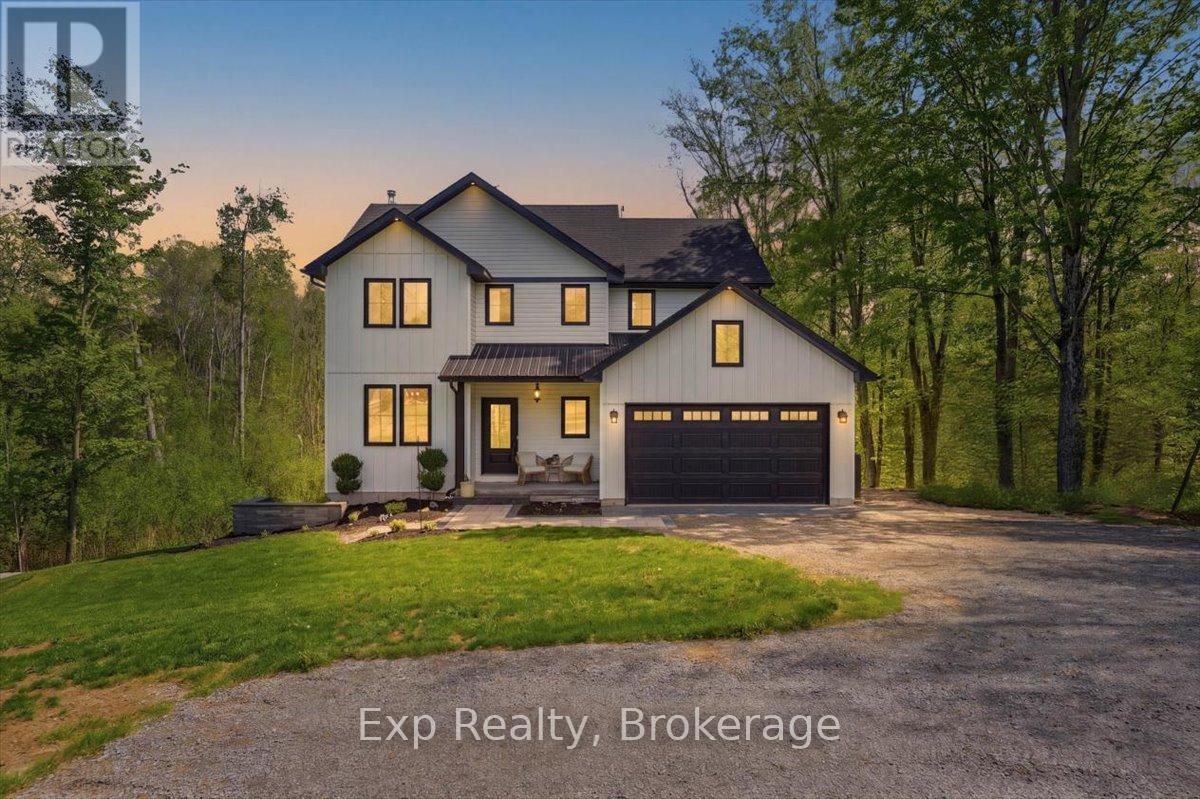
Welcome to Clearview Road - a true head-turner built in 2021 and loaded with thoughtful upgrades throughout. This stunning 4-bedroom home offers an exceptional family-friendly layout, including walk-in closets in all 3 second-floor bedrooms. The spacious primary suite features a huge walk-in closet and its own beautiful 5-piece ensuite, while the 2 children's bedrooms share a convenient full ensuite bathroom. The bright, modern kitchen features quartz countertops, a walk-in pantry, and excellent flow into the main living areas. The mudroom includes its own walk-in closet for outstanding everyday storage and function. Step outside onto the Duradek-covered back deck overlooking a private backyard complete with professional landscaping and hot tub. Additional highlights include second-floor laundry, central air, garage and furnace room shelving, built-in baby gate, and large linen and coat closets. Efficiently heated primarily with a cozy woodstove in the winter, with the convenience of a forced-air furnace if preferred. A standout home that perfectly blends comfort, style, and functionality (id:54827)
Exp Realty
