
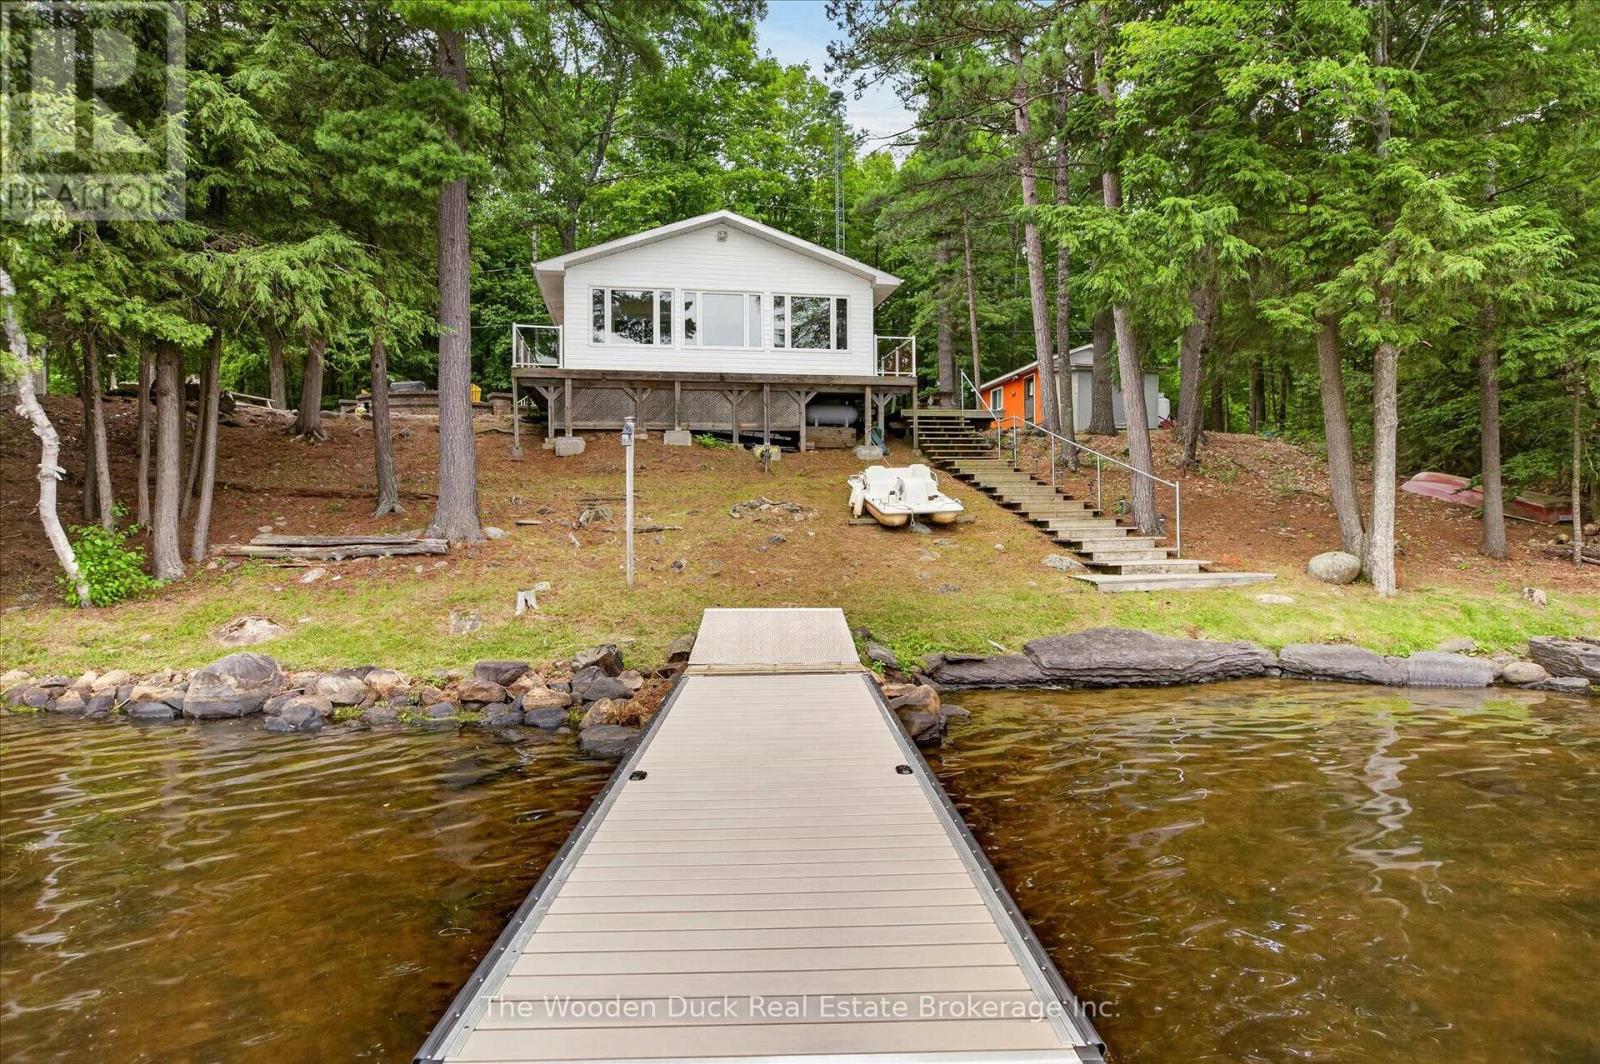
186 Fr 57 Row
Havelock-Belmont-Methuen, Ontario
It's time for a new family to enjoy this great waterfront home or retreat on the shores of beautiful Cordova Lake! The current family has enjoyed this home for over 30 years and now you can enjoy this year round, low maintenance, cozy home to live or just relax on your time off and truly enjoy all four seasons. You will experience the breathtaking sunsets from this western exposure and spend countless hours enjoying all kinds of water sports, boating, swimming and fishing or simply sitting and reading a book beside the fireplace. Picture yourself sitting in the great room overlooking your own waterfront, having your morning coffee or evening read while the sun sets. The kitchen has been updated and features lots of cabinets, corian counter tops, built in dishwasher and newer gas stove. Not that you want to think about laundry, but the laundry is built in for your convenience, close to the bedrooms. If you would rather spend more time outdoors, there is an extensive, beautiful interlocking patio with built in bbq where you can enjoy entertaining your dinner guests or just relax and take in the views from your outdoor space. This home features many updates and comes with all the furniture inside and outside, including the following: Newly purchased outdoor patio set 12 ft aluminum boat; 4-seater paddle boat; The Aluminum dock was new in 2025. Detached garage is 14' x 20' plus wood shed on the back; Additional Shed 10' x 10'. Drilled well & septic system. No need to fear power outages as the Generac Generator will run the entire house. Rogers Satellite. Honestly, this is turn key and you can enjoy the rest of summer here! (id:54827)
The Wooden Duck Real Estate Brokerage Inc.
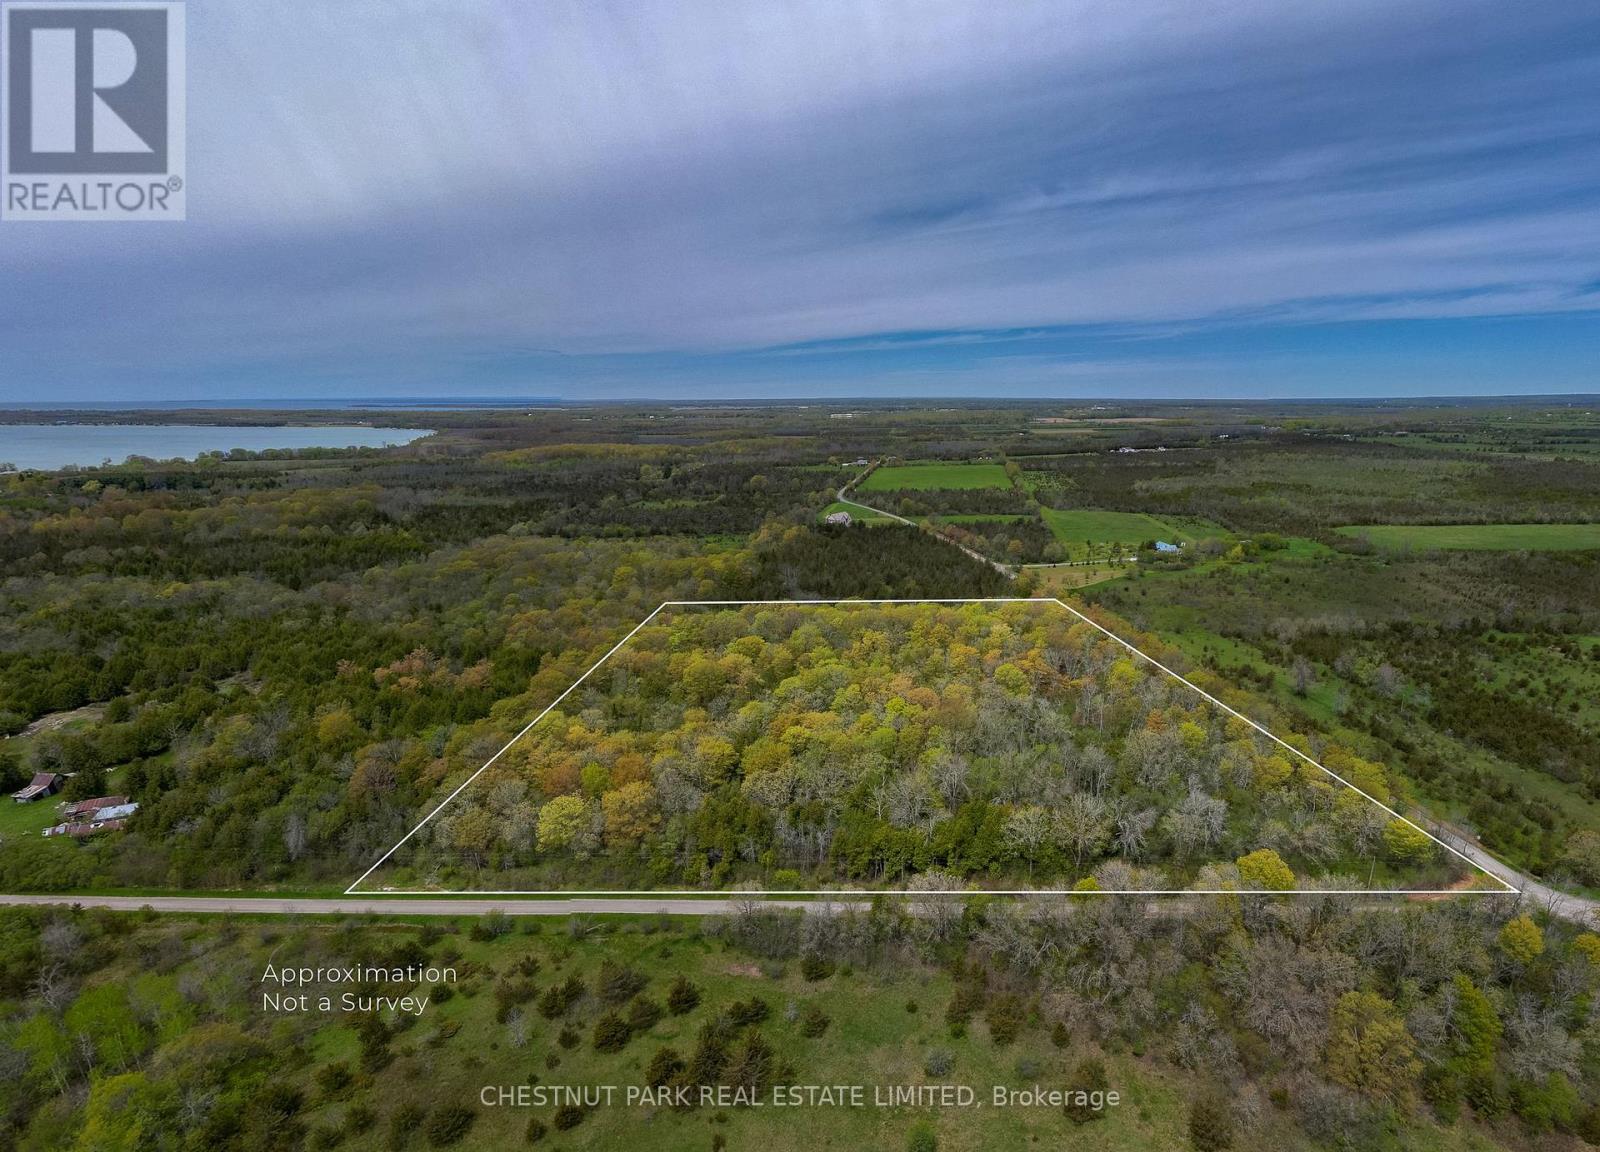
206 Simpson Road
Prince Edward County, Ontario
Imagine building your dream home surrounded by towering maples, complete privacy, and the quiet beauty of Prince Edward County. Set on 10.9 acres of mature forest, this exceptional building lot offers the perfect blend of nature, tranquility, and convenience, creating an incredible canvas for your forever home, weekend retreat, or family estate.With a 911 civic address already assigned and a driveway already in place, the groundwork has been started so you can focus on bringing your vision to life. Design a contemporary retreat immersed in nature, or create a place where family and friends gather for generations to come. Every season offers something special, from lush summer greenery to spectacular autumn colours that transform the property into a breathtaking landscape. For those who have dreamed of producing their own maple syrup, the mature maple stand offers the potential to create your very own sugar bush. Tucked away in one of Prince Edward County's peaceful rural pockets, you'll enjoy unmatched privacy while remaining just 20 minutes from Picton and close to everything that has made the County one of Ontario's most celebrated destinations. Spend your days exploring award-winning wineries, craft breweries, acclaimed restaurants, local farm markets, galleries, and scenic cycling routes. Take a short drive to Point Petre or the world-famous Sandbanks beaches, then return home to the peaceful sounds of the forest and skies filled with stars.This is the lifestyle that draws people to Prince Edward County: quiet country roads, breathtaking natural landscapes, a thriving food and wine scene, welcoming communities, and all the everyday conveniences you need just minutes away. Whether you're building your forever home or creating a weekend escape from the city, 206 Simpson Road offers an extraordinary opportunity to build in one of Ontario's most desirable places to call home.Bring your plans, your imagination, and your dreams. The perfect setting is already here. (id:54827)
Chestnut Park Real Estate Limited
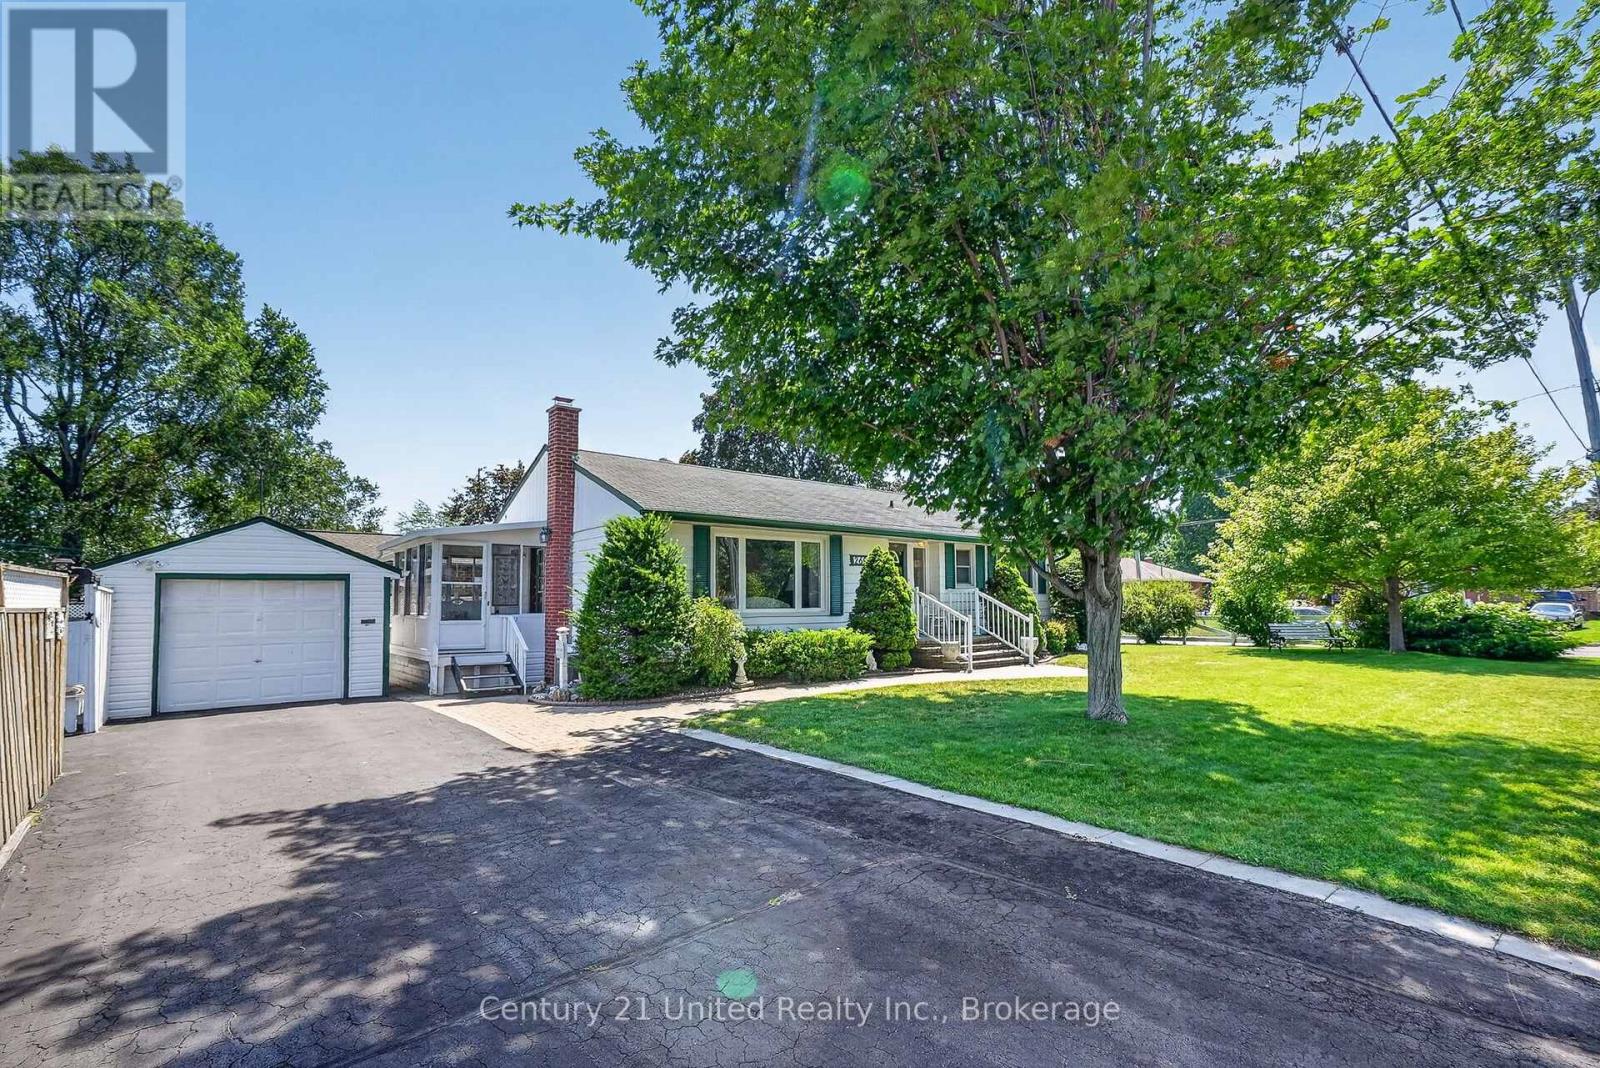
269 Nickerson Drive
Cobourg, Ontario
This 3 bedroom 2 full bath home offers a move in condition. 3 season attached sunroom. Remodeled kitchen with appliances with adjoining dinette area. Spacious living room with gleaming hardwood floors that carry on through the 3 main floor bedrooms. Basement offers laundry area with washer and dryer included. Oversized rec room with gas fireplace. Other half of basement offers an office area, full bath, storage area, and furnace room. Situated on a corner lot that offers a great fenced in side yard. Ample parking 4 to 5 cars. Great neighbourhood with school and CCC close by. (id:54827)
Century 21 United Realty Inc.

271 University Avenue W
Cobourg, Ontario
This semi is ready for a new Owner. Great layout in kitchen with combined Dining and living room. 1-4pc bath and the Primary bedroom with newer carpet on this floor. Walkout from porch to the backyard. The basement has another bedroom, 1-3pc bath and storage/utility room. This would make a great first time Buyer home or just the right size to downsize in. Fenced in backyard and you can enter house from the back. Great location in town to be able to walk to many amenities. Great rental opportunity. Can offer a quick closing. (id:54827)
Century 21 United Realty Inc.
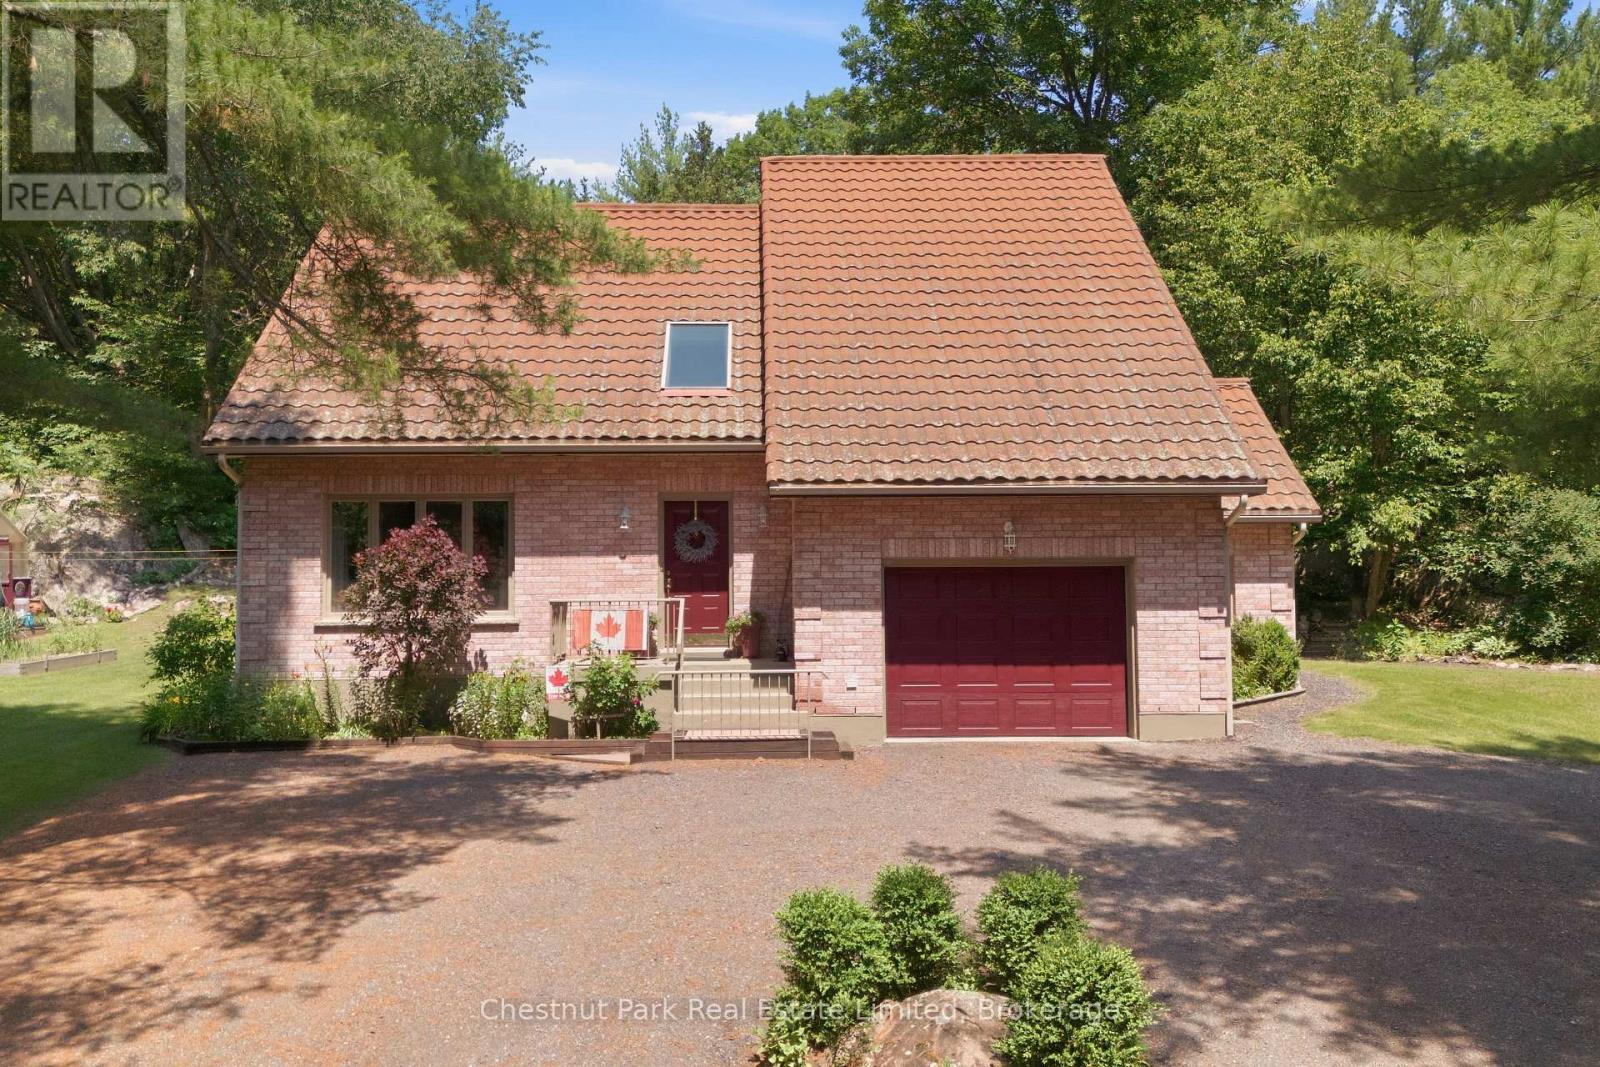
72 Kenner Court
Tweed, Ontario
Tucked away on an oversized, private lot in Tweed, 72 Kenner Court offers a rare blend of space, character, and natural beauty. Set against the rugged landscape of the Canadian Shield, this custom-built brick home is surrounded by mature trees, exposed natural rock, and the kind of privacy that makes the property feel like its own retreat.Inside, the home offers a thoughtful layout with generous room sizes and multiple places to gather, relax, or entertain. Rather than one large open-concept space, the main floor provides distinct living areas that give the home warmth, function, and flexibility. A large foyer with soaring ceilings welcomes you in, while the custom kitchen features stone countertops and a gas range. The main floor also includes formal living and dining spaces, an open den, and a spacious sunken family room anchored by a propane fireplace, plus convenient main floor laundry and a powder room nearby.Natural light is a standout throughout the home, with multiple skylights adding brightness and architectural interest. Upstairs, you will find three large bedrooms, including a spacious primary suite with its own ensuite, along with an additional 4-piece bathroom.The outdoor setting is where this property truly shines. The covered back deck overlooks mature trees, landscaped areas, raised garden beds, a greenhouse with electrical, and striking Canadian Shield rock that gives the property a timeless, distinctly Ontario feel. Whether enjoying the wildlife, gardening, entertaining, or simply taking in the quiet, this is a property designed to be enjoyed in every season. The finished basement adds more usable space, including a games room perfect for pool nights, movie nights, or casual hangouts. Stoco Lake is located at the end of Kenner Court, with a public boat launch approximately 2 km away. A spacious home, a private natural setting, and a lot that feels anything but ordinary. This is a property with room to live, gather, and breathe. (id:54827)
Chestnut Park Real Estate Limited
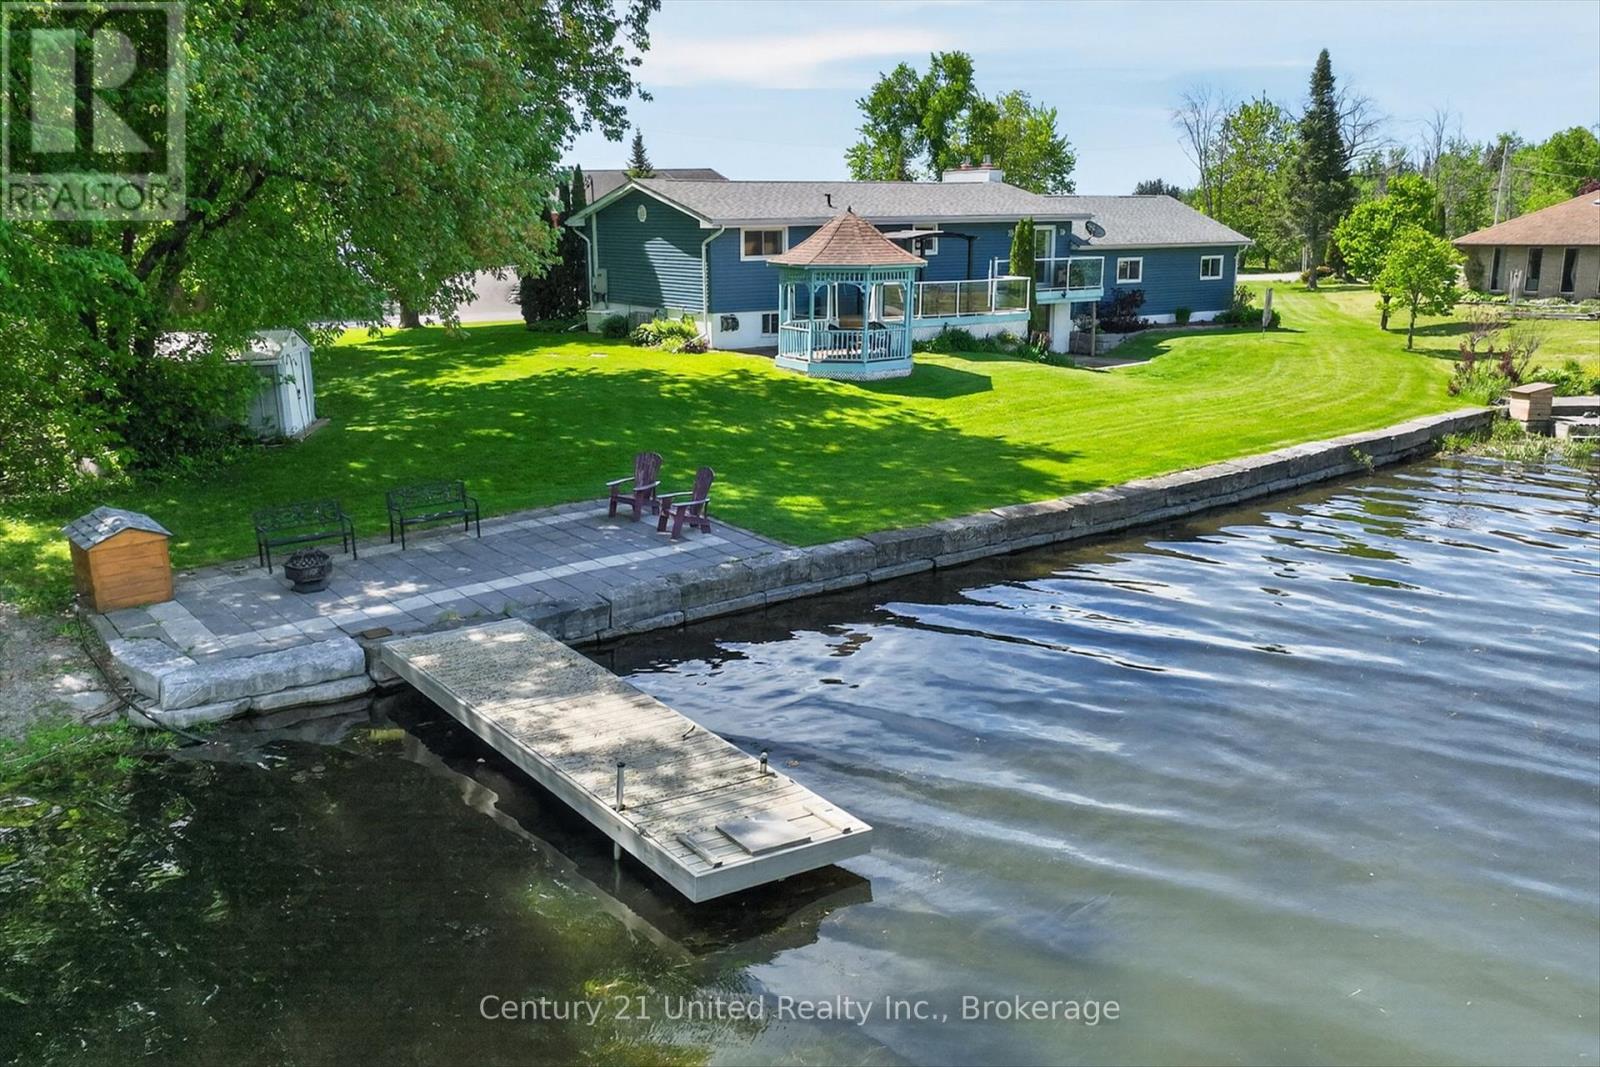
1190 Nuforest Drive
Selwyn, Ontario
Rediscover the lifestyle you've been waiting for on sought-after Nuforest Drive, one of Ennismore's most welcoming waterfront communities. Known for its incredible neighbours, strong sense of community, and unbeatable location just minutes from town, this is more than a home, it's a place to belong. Perfectly positioned on a level lot with 116 feet of Chemong Lake shoreline, this meticulously maintained raised bungalow enjoys lake views from every room. Whether you're enjoying morning coffee on the two-tier deck and gazebo, entertaining on the waterside patio, or setting off from your private dock for a day of boating, kayaking, fishing, or swimming on the Trent-Severn Waterway, every day offers the best of waterfront living. Inside, the spacious layout is designed for comfortable everyday living with water views from both the front and back of the home. The bright kitchen flows into the dining area with a walkout to the deck, while natural has fireplaces on both levels creates warmth and character. The walkout lower level offers exceptional flexibility with space for a home office, guest accommodations, fitness, hobbies, a media room, or multi-generational living. Thoughtful upgrades and exceptional pride of ownership provide peace of mind, including a new furnace and air conditioner (2025), updated bathrooms (2024), an 11 kW Generac generator, armour stone shoreline, an in-ground sprinkler system with a lake-fed pump, abundant storage with custom oak closet organizers, and an oversized 2.5 to 3 car garage and/or bonus workshop. If you've been searching for a move-in ready waterfront home, a welcoming lakeside community. and the convenience of being just minutes to shopping, dining, and everyday amenities, this is your opportunity to enjoy life on beautiful Chemong Lake. (id:54827)
Century 21 United Realty Inc.
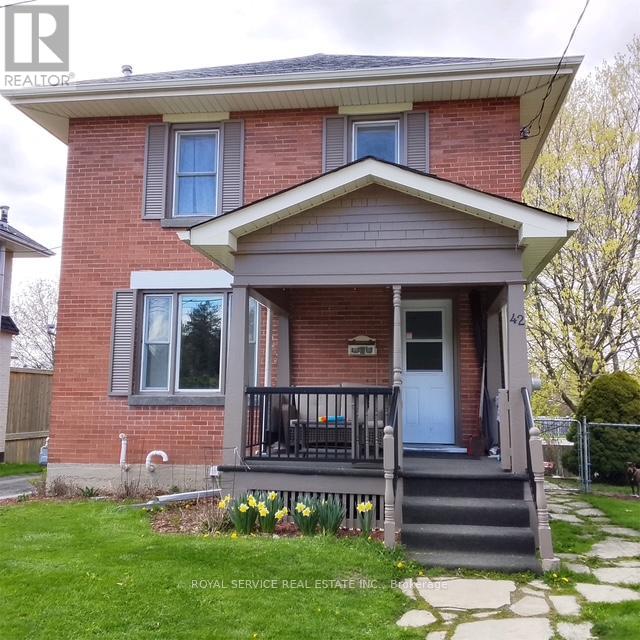
42 Harcourt Street
Port Hope, Ontario
42 Harcourt - a classic, built in 1924, solid, well-maintained 2 storey home with a lovely front porch. The beautiful private backyard is spacious, yet easy to maintain. This home is located in a super Port Hope location and features hardwood floors and a gas fireplace. Bright, open main floor kitchen and living area and a side door to the fenced in yard. Three bedrooms and the bathroom on the 2nd floor. Situated on a very friendly and quiet one way street that's only a short walk to the historical downtown core. (id:54827)
Royal Service Real Estate Inc.
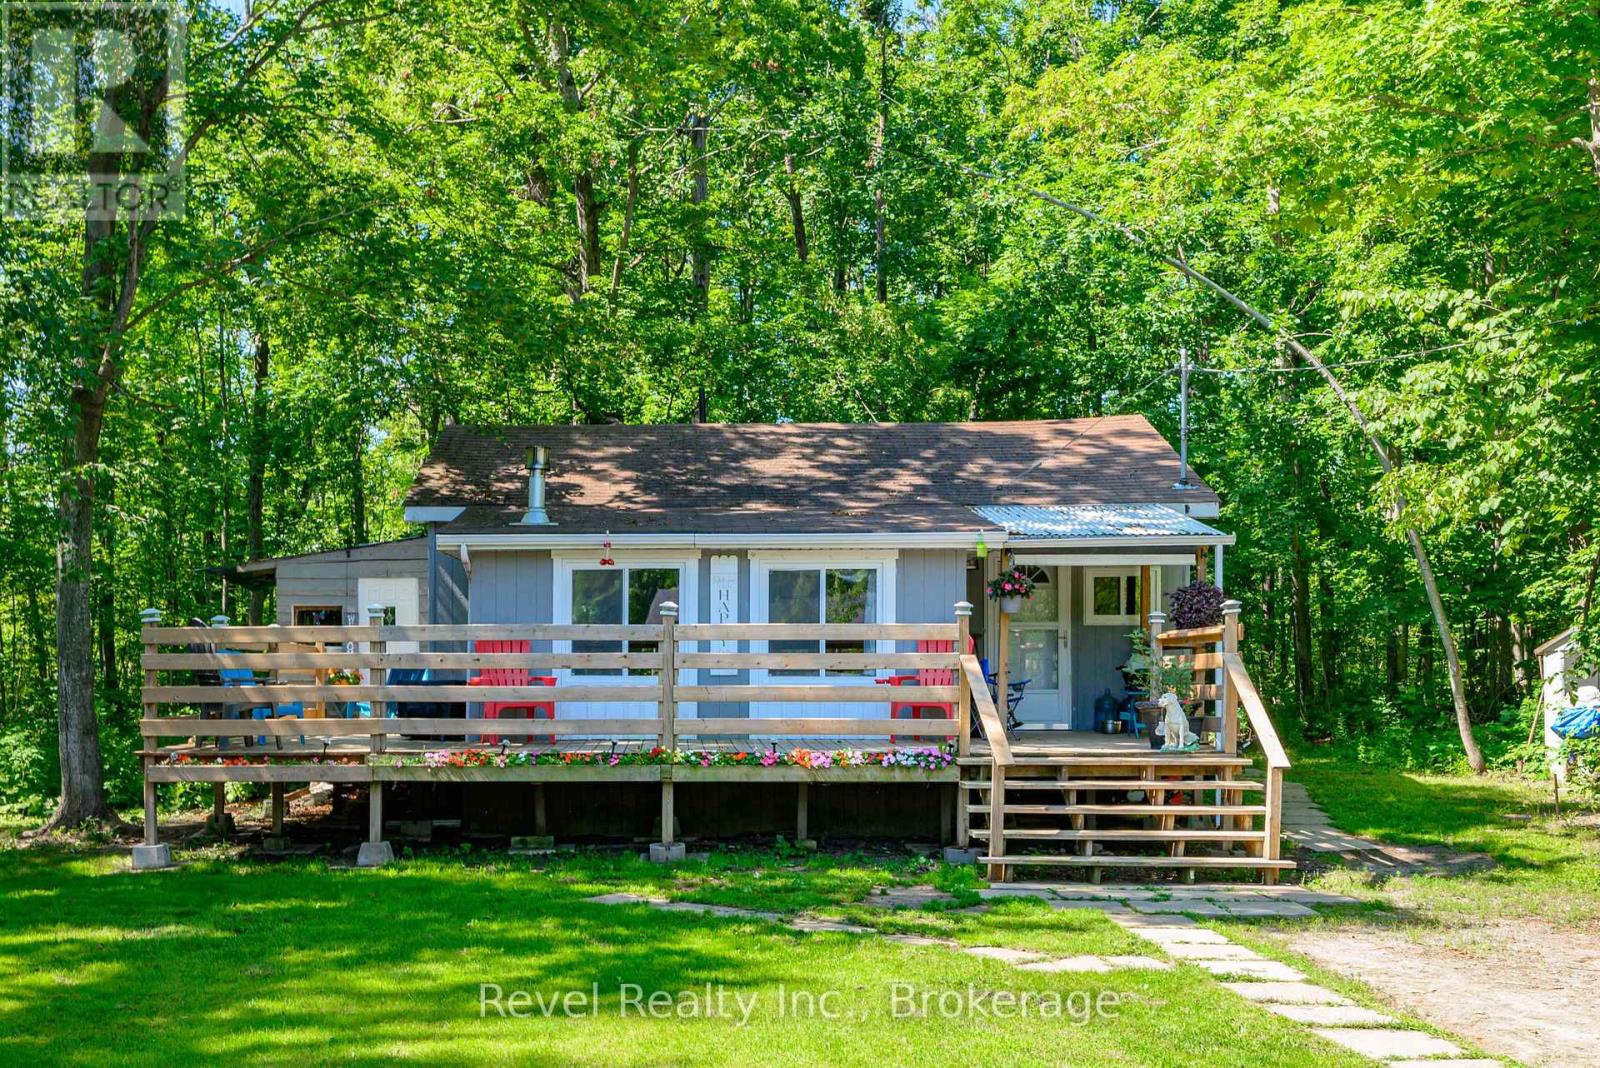
57 Rollie's Bay Road
Curve Lake First Nation 35, Ontario
Step into comfort and convenience with this charming home set on a spacious, private, and beautifully treed country lot. Inside, a bright and airy living room welcomes you, complete with a cozy propane fireplace for those crisp winter evenings. The layout features a comfortable dining area, a modernized kitchen with a stylish island bar, and a well-appointed 3 piece bathroom. Recent upgrades enhance both function and appeal, including flooring, cabinetry, shower, 100 amp electrical panel with updated wiring, several newer windows that boost efficiency and natural light, and a wraparound deck ideal for relaxing or entertaining in your peaceful surroundings. Enjoy the serenity of country living without sacrificing convenience-shops, services, and amenities are just minutes away. Note: Land leased from Curve Lake First Nation at $ 4,000.00 per year. Property taxes are included in the lease fees. Additional service fees: $2,130.00 per year for road maintenance, waste management and emergency services. (id:54827)
Revel Realty Inc.
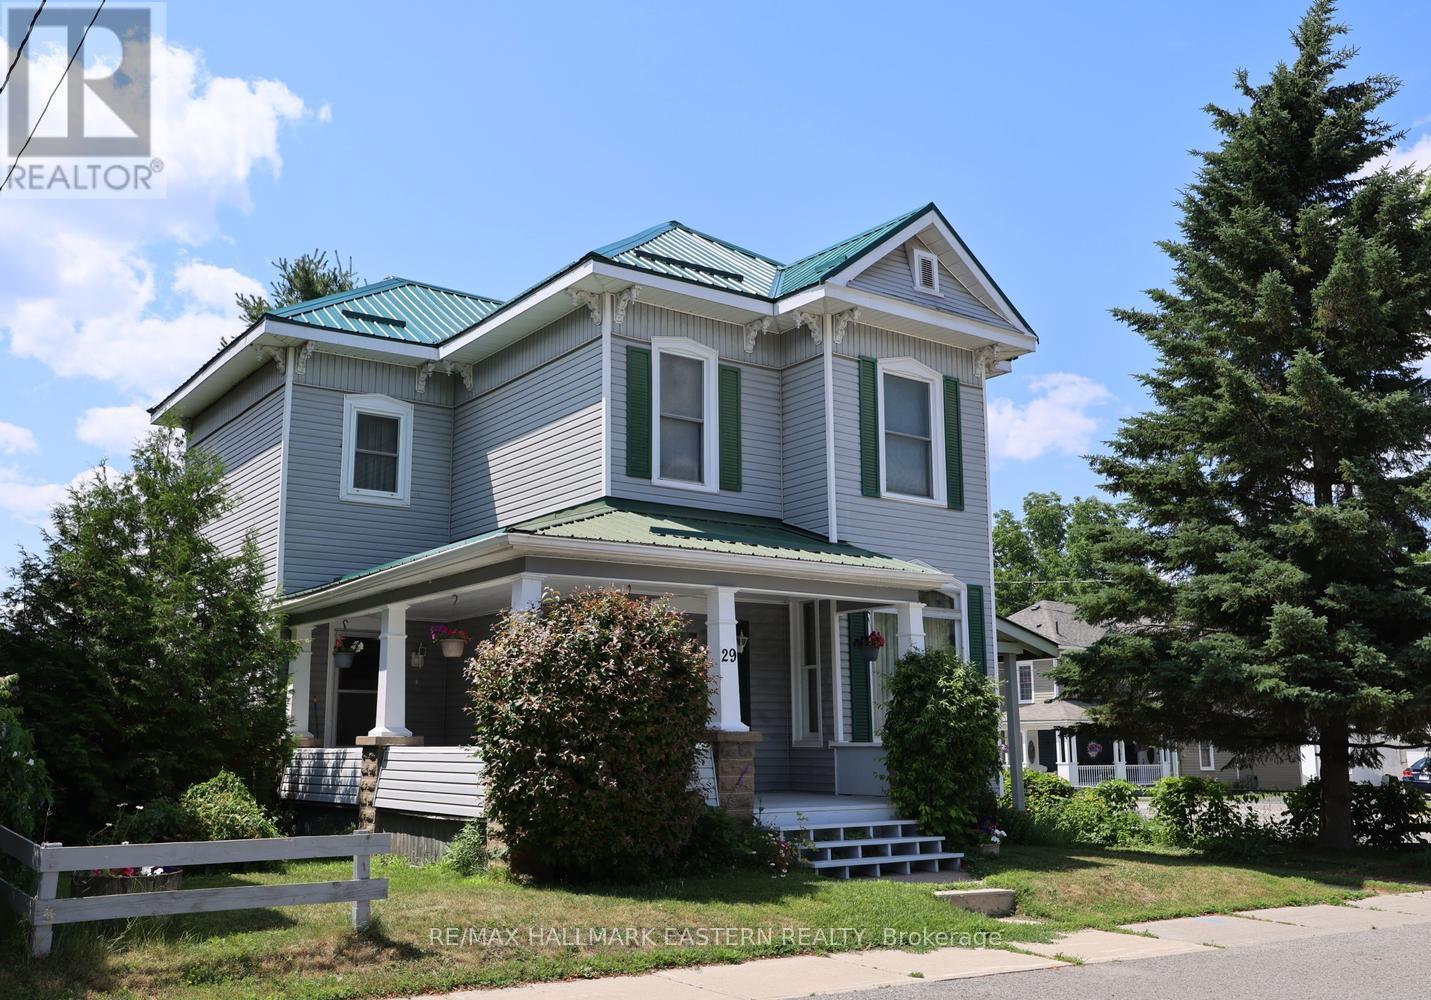
29 Oak Street
Havelock-Belmont-Methuen, Ontario
Welcome to the kind of home where neighbours wave and small-town living feels like home. Located in the heart of Havelock, this charming two-storey home offers space, comfort, and a lifestyle you'll love. Inside, you'll find 3 bedrooms, 1 full bath, and 2 half baths. The main floor features an eat-in kitchen, formal dining room, large living room with high ceilings, cozy family room, and the convenience of main floor laundry and 2 piece bath. The basement includes a finished rec room for movie nights, hobbies, or a play area, along with plenty of storage. Upstairs, the primary bedroom offers a private 2-piece ensuite, while the main bathroom features double sinks, a separate tub, and shower. Outside, enjoy the low-maintenance metal roof and vinyl siding, plus a carport, wrap-around deck, backyard shed, and a spacious yard which is perfect for relaxing or entertaining. Everything that makes Havelock such a wonderful place to call home is within walking distance, including local shops, restaurants, the public school, park, splash pad, arena, and ball diamond. Nature lovers will appreciate being just steps from the Mathison Property, a 250-acre natural area with scenic forest walking trails and wetlands. Havelock offers the best of small-town living while remaining close to larger centres. Peterborough is just 30 minutes away for shopping, healthcare, and entertainment, while Campbellford (which also has a hospital), Norwood, Hastings, and Marmora are all nearby. The GTA is approximately two hours away, making this an ideal location for those seeking a quieter lifestyle without being too far from the city. If you're looking for a welcoming community and a home with room to grow, 29 Oak Street is ready to welcome you! (id:54827)
RE/MAX Hallmark Eastern Realty
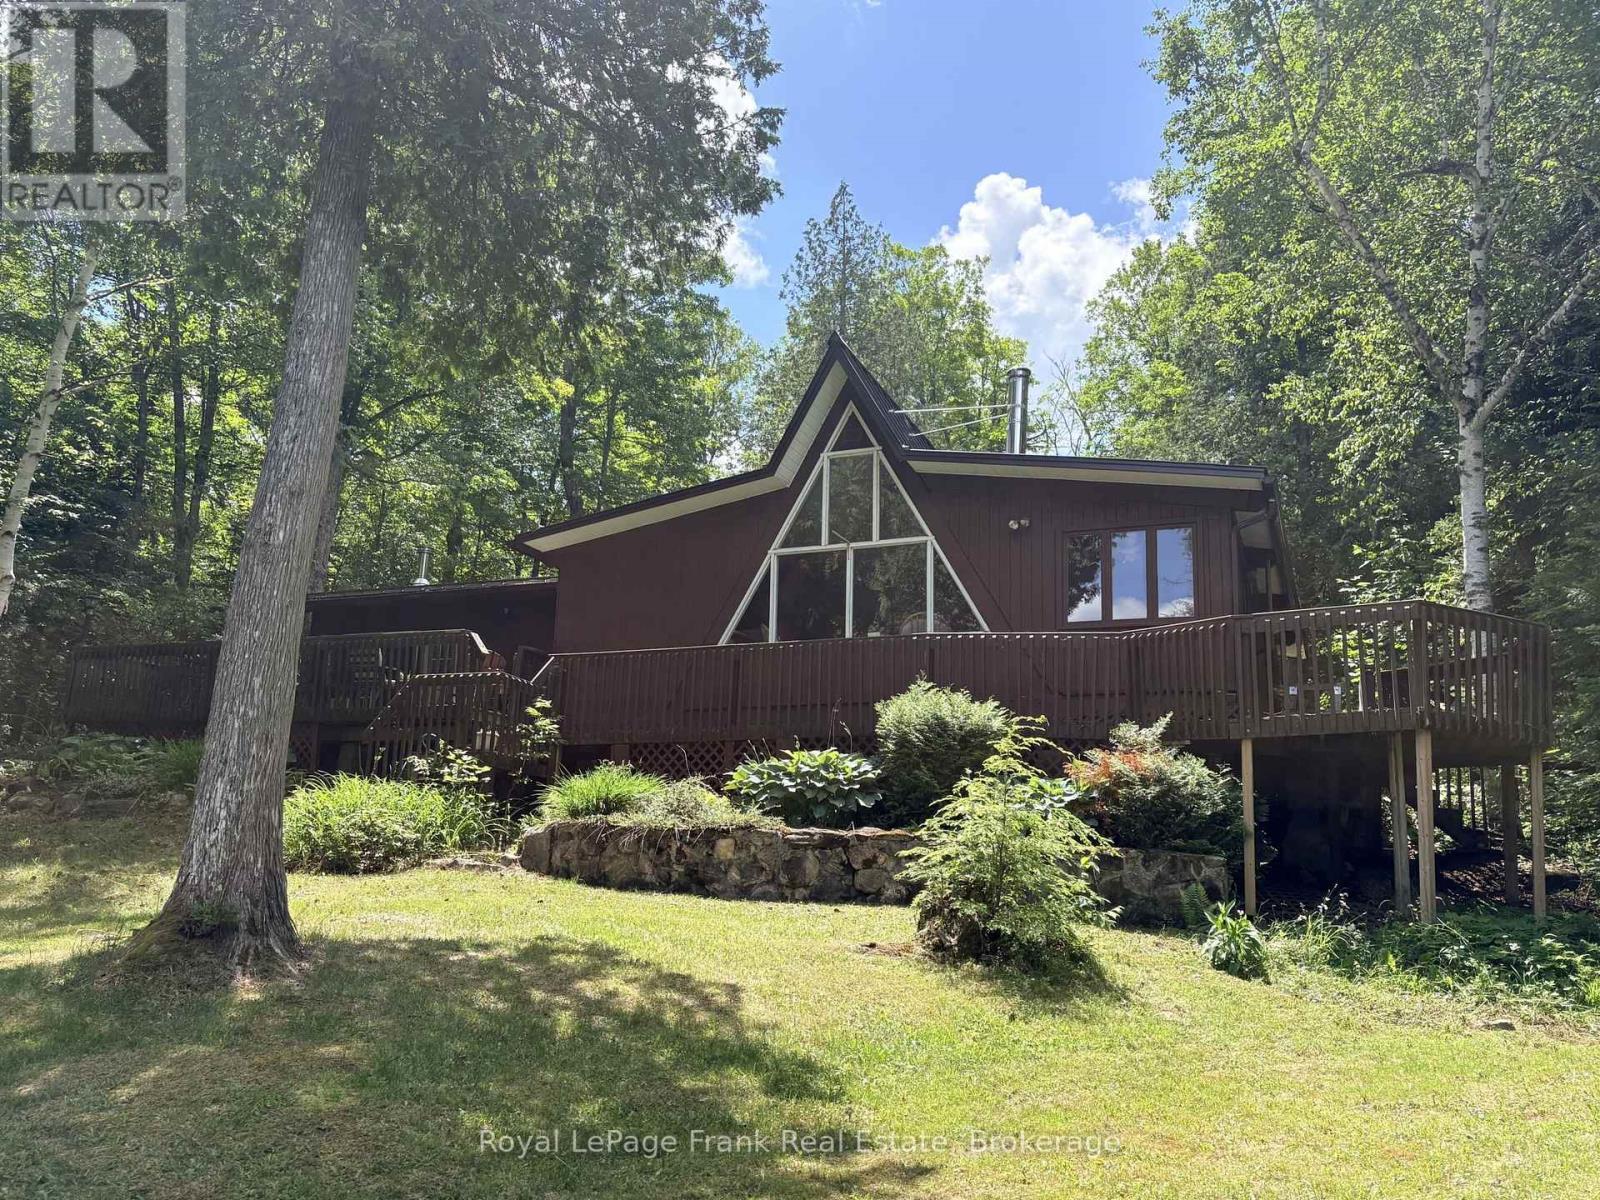
1480 Topps Drive
Highlands East, Ontario
Monck Lake. Three season cottage on beautiful Monck Lake. Level and very gentle sloping one acre treed lot with 166 feet of lake frontage. Rustic 4 bedroom, 2 full bathroom cottage with wood floors, and vaulted ceilings in the living room provides lots of space for family and friends. Newer metal roof. Small, dry slip boathouse at shore converted into a sauna and sitting room. Detached, oversized single car garage. A picture perfect, log "sugar shack" (yes, they made maple syrup here) completes the property. Very private setting. The cottage has been enjoyed for decades by the same family. Monck Lake is a lovely lake within Haliburton County - good fishing, kayaking, canoeing, boating and swimming. Nearest supplies are approximately 10 mins away in Cardiff - for gas, food and LCBO - Wilberforce 20 mins or Bancroft 25 minutes. Perfect for a family to enjoy summer fun. Click "Multimedia" below for additional photos and more. (id:54827)
Royal LePage Frank Real Estate
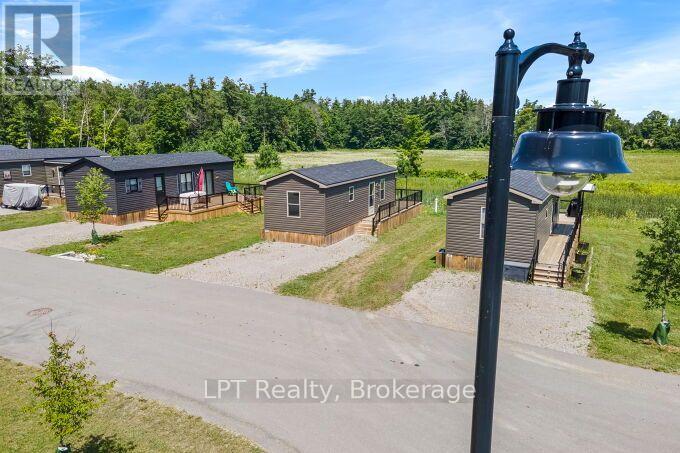
Lba047 - 1235 Villiers Line
Otonabee-South Monaghan, Ontario
Summer was meant to feel like this. Mornings spent enjoying your coffee while deer wander through the breathtaking field behind your cottage. Afternoons filled with golf, swimming, boating, fishing, or making memories with family and friends. Evenings gathered around the campfire as the sun sets over beautiful Rice Lake. Backing onto a spectacular open field with no rear neighbours, this seasonal retreat offers one of the most peaceful settings within Bellmere Winds Golf Resort. The natural backdrop provides exceptional privacy while attracting deer, wild turkeys, rabbits, and an abundance of local wildlife. Open from **May 1 through October 31**, Bellmere Winds is a vibrant, **pet-friendly**, 3-season resort where every visit feels like a vacation. Annual resort fees include **hydro, water, lawn maintenance, access to all resort amenities, the fitness centre, heated pool, tennis courts, playground, kids' club, and laundromat**, along with TWO unlimited Weekday 'Twilight'(after 3PM) golf memberships[upgrades avail.]. Boat slips are also available for an additional fee, making it easy to enjoy everything Rice Lake has to offer. Whether you're spending weekends away, enjoying the entire season, or looking for an investment opportunity, this property offers exceptional flexibility. Owners can participate in the resort's **50/50 rental program**, while the current owner has the cottage professionally winterized each year through the **Carefree Platinum Package** for added peace of mind during the off-season. This is more than a seasonal cottage. It's a place where family traditions begin, lifelong friendships are made, and every summer is one you'll look forward to all year long. (id:54827)
Lpt Realty
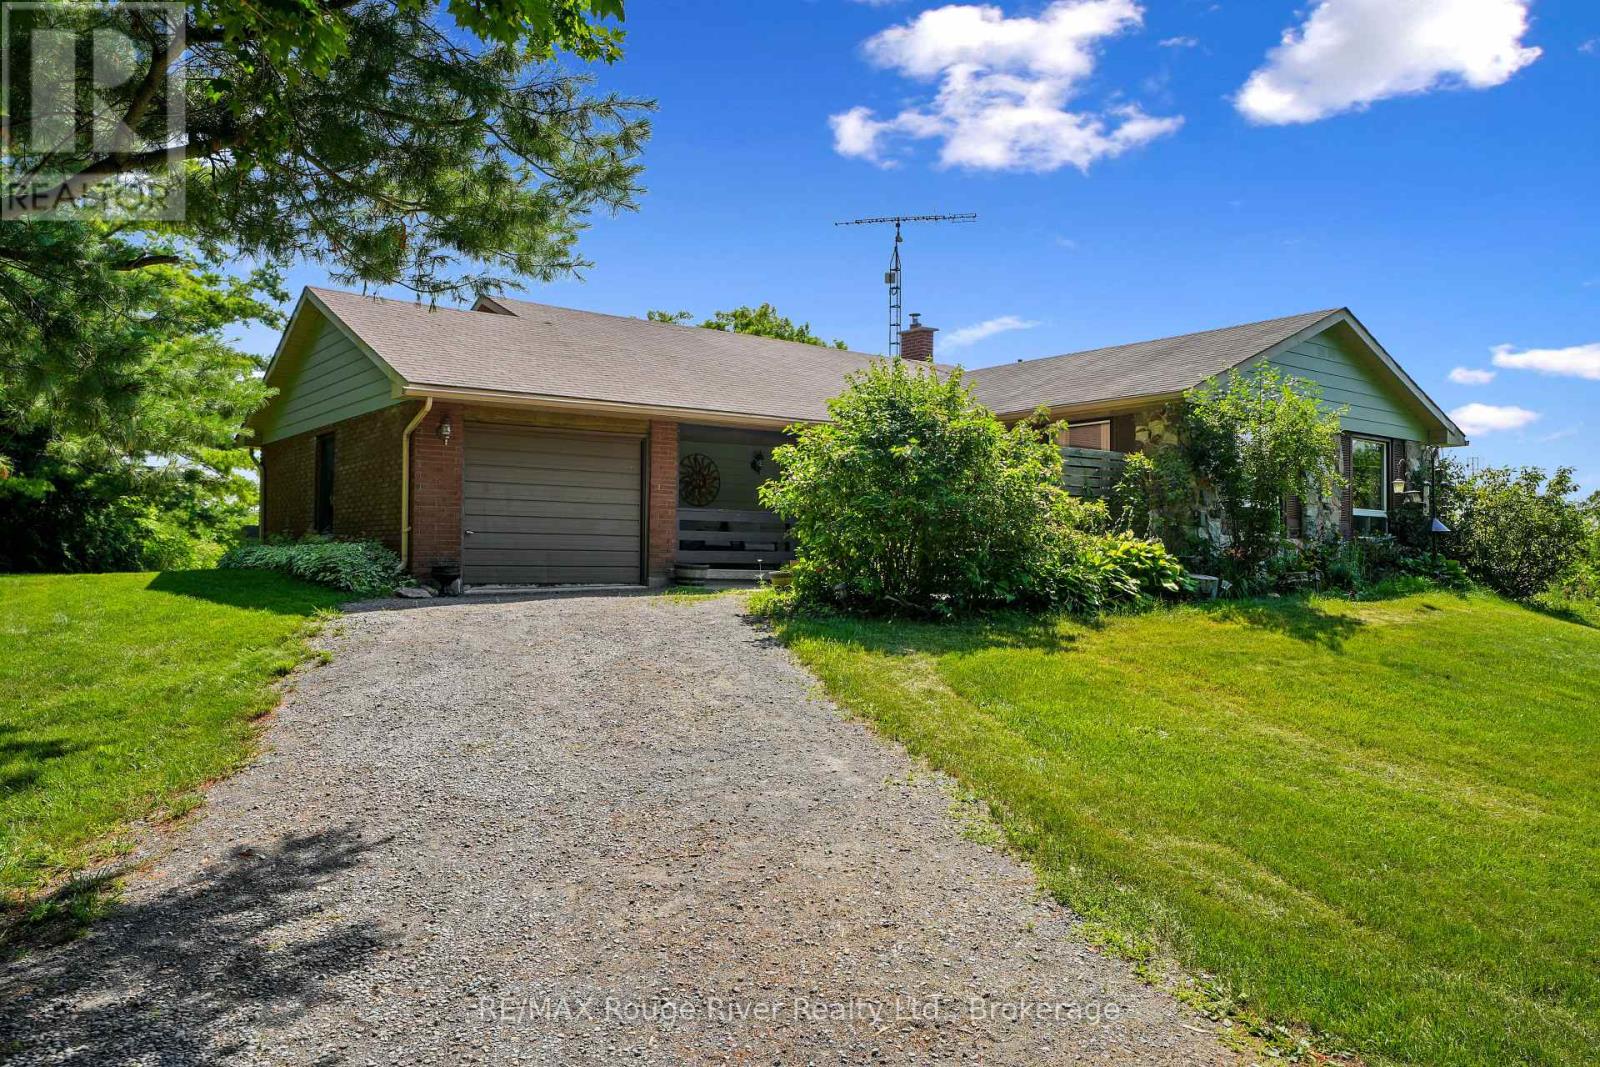
333 Arthurs Lane
Cramahe, Ontario
Discover the perfect family retreat on a quiet country road, just minutes from Highway 401. This beautiful 4-bedroom, 3-bathroom back split sits on a private, cozy one-acre lot surrounded by mature trees, offering spectacular panoramic views of farmland from both the front and back.The front covered porch and sitting area welcomes you with warmth and adds exceptional curb appeal, providing the perfect spot to relax, enjoy the panoramic views, and experience the home's cozy, welcoming character. Step inside a spacious foyer that opens into a bright, open-concept living and dining area, flooded with natural light from expansive windows. The generous sized galley kitchen features a cozy breakfast nook and overlooks sliding glass doors that lead out to a patio-perfect for outdoor entertaining.The upper level boasts a spacious primary suite with a private en suite, two additional sizeable bedrooms, and a beautifully modernized 3-piece main bath. On the lower level, you will find a cozy family room complete with a focal point wood-burning fireplace, a built-in workspace for hobbies, a fourth bedroom, and a fresh 2-piece bathroom. An unfinished basement offers excellent bonus storage, while energy-efficient mini-split heat pumps handle all your heating and cooling needs. (id:54827)
RE/MAX Rouge River Realty Ltd.
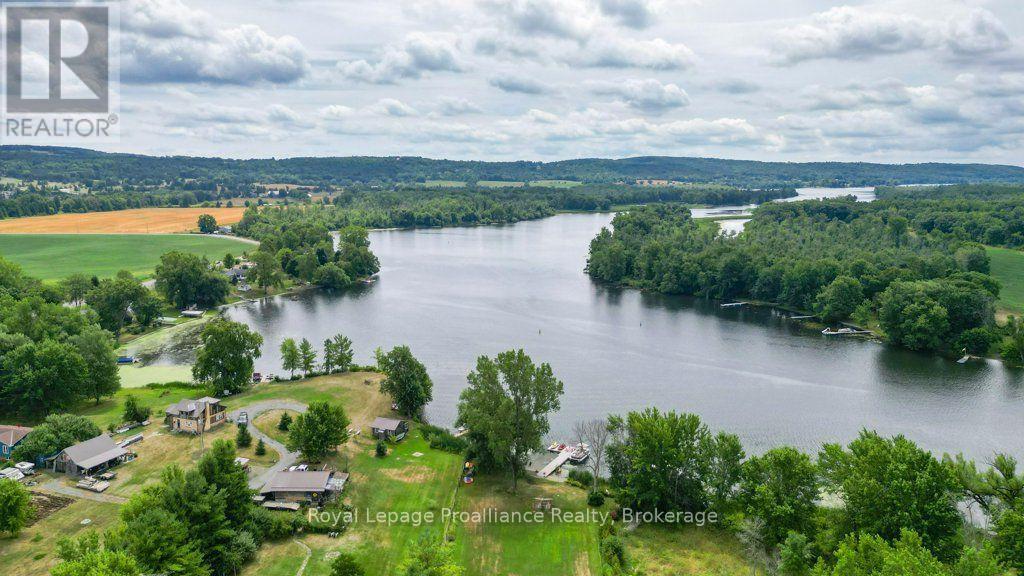
425 Rosebush Road
Quinte West, Ontario
Welcome to 425 Rosebush Road, an exceptional luxury waterfront retreat nestled along the breathtaking Trent River between Locks 6 and 7 on the iconic Trent-Severn Waterway. Offering an extraordinary lifestyle both on and off the water, this beautifully renovated three-bedroom, three-bathroom two-storey home provides direct access to one of Canada's most celebrated boating systems, where you can cruise uninterrupted waterways toward the Bay of Quinte, the Kawarthas, and Peterborough right from your own backyard. Designed to embrace waterfront living at its finest, the property showcases stunning river views, an expansive composite deck, composite dock with shoreline power, and a beautiful sandy beach perfect for campfires, summer evenings, and unforgettable entertaining. Spend your days boating, fishing from the dock, kayaking, or relaxing in the luxurious private swim spa complete with a sit-up bar, creating the ultimate resort-style experience at home. Inside, the home offers warmth and sophistication with a stunning designer kitchen featuring granite countertops, custom cabinetry, and premium appliances flowing seamlessly into bright, inviting living spaces. The main level features a spacious living room, cozy family room, main floor laundry, and stylish two-piece bath, while upstairs offers three generous bedrooms and two additional bathrooms. The impressive primary suite includes a spacious sitting area ideal for a home office or private retreat, along with a spa-inspired ensuite featuring a custom glass shower. The detached 25' x 39' four-car Quonset garage/workshop with a 12' x 12' overhead door provides exceptional space for vehicles, boats, and recreational equipment. Additional highlights include a Kangaroo roof, new siding, newer propane furnace with heat pump, central air, Bell internet with Shaw TV, and a 30-amp generator hookup complete with generator for added peace of mind. (id:54827)
Royal LePage Proalliance Realty
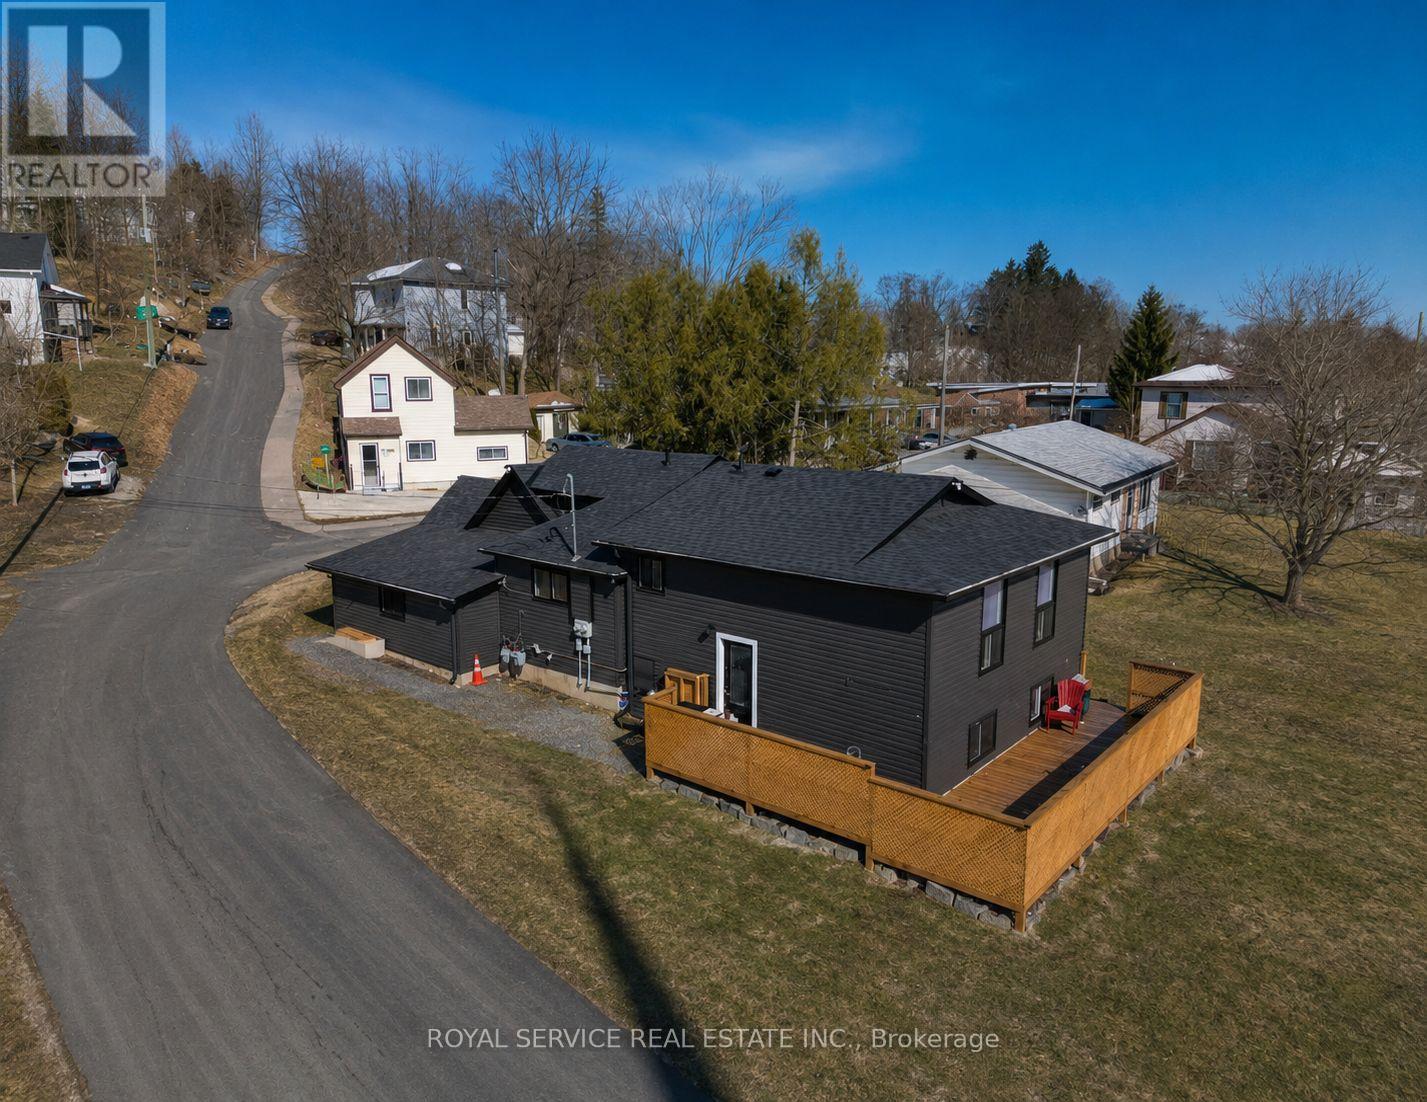
69 Maple Street
Trent Hills, Ontario
ATTENTION INVESTORS!!!! Welcome to your next great opportunity in the charming town of Campbellford! This fantastic duplex features two spacious units, each offering 3 bedrooms and 1 bathroom, making it perfect for first-time buyers or savvy investors. Live comfortably in one unit while the second helps pay your mortgage - a smart way to build equity! Ideally located within walking distance to schools, grocery stores, and downtown amenities, convenience is right at your doorstep. One unit showcases new hardwood floors, and the property also boasts a new deck, fresh paint, newer windows, newer siding, fascia, soffits, and eavestroughs. With separate meters and separate heating for both units, this property offers flexibility and independence for each side. Don't miss your chance to invest in lifestyle and income all in one! (id:54827)
Royal Service Real Estate Inc.
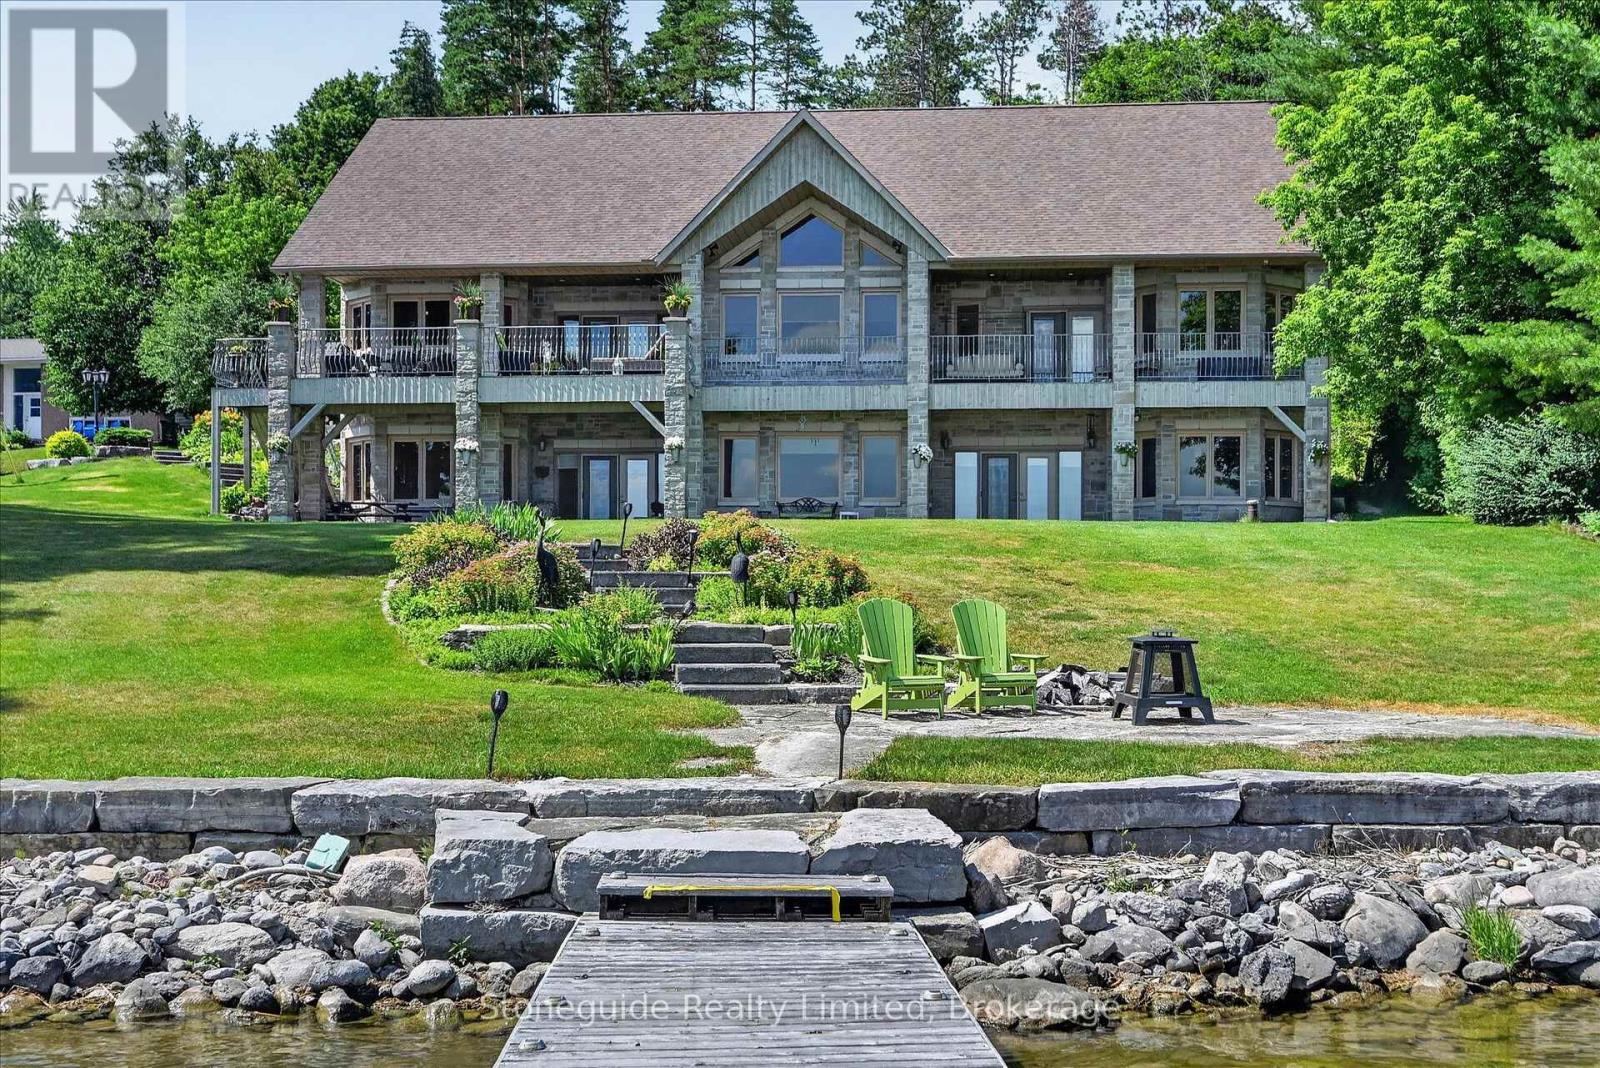
899 Settlers Trail
Selwyn, Ontario
Discover exceptional lakeside living in this custom-built 5,400 sq. ft. home, thoughtfully designed to capture breathtaking southwest views and spectacular sunsets. Blending timeless craftsmanship with contemporary comfort, this open-concept residence offers an inviting atmosphere ideal for both everyday living and entertaining. The heart of the home features soaring living spaces that flow seamlessly into the dining area and gourmet kitchen, all oriented to maximize natural light and panoramic lake vistas. Expansive windows and multiple walkouts create a seamless connection between the indoors and the surrounding landscape. The fully finished walkout basement provides generous additional living space, perfect for a family recreation room, guest accommodations, home office, or entertainment area, with direct access to the waterfront setting. Step outside to the covered lakeside porch-an ideal retreat for morning coffee, alfresco dining, or relaxing as the sun sets over the water. The coveted southwest exposure ensures sunlight throughout the day while showcasing unforgettable evening skies. Whether you're seeking a year-round residence or an executive waterfront retreat, this exceptional custom home offers the perfect balance of luxury, comfort, and nature in an unforgettable lakeside setting. (id:54827)
Stoneguide Realty Limited
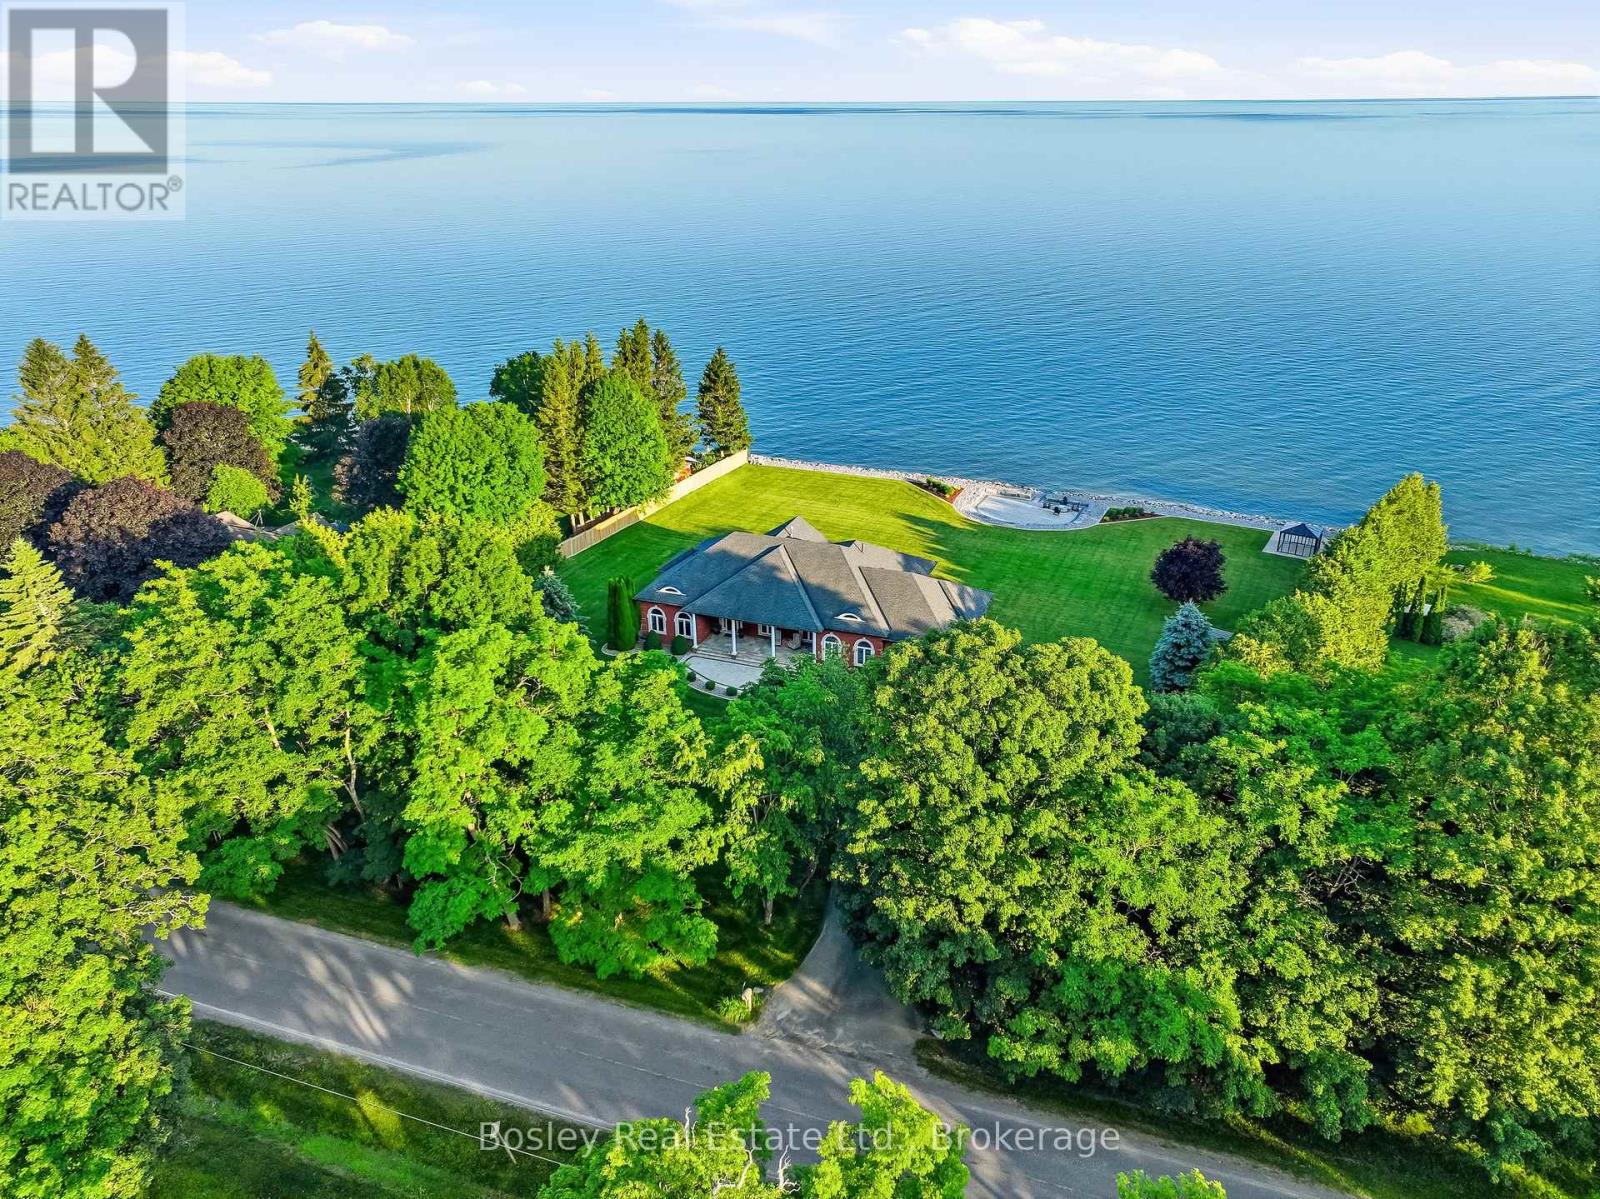
353 Lakeshore Road
Alnwick/haldimand, Ontario
A rare opportunity to own an almost 1.6-acre Lake Ontario waterfront estate in prestigious Haldimand Shores. Enjoy 253 feet of pristine shoreline, a private beach and breathtaking, unobstructed water views. Just minutes from the charm and amenities of Cobourg, this custom-built brick bungalow on a mature, treed lot offers over 5,200 sq. ft. of refined living space. Overlooking the lake on the main floor, you will find a sun-filled living room with a gas fireplace, a luxurious primary suite with a spa-inspired ensuite, and a spacious eat-in kitchen. The main level is completed by a formal dining room, a private office and convenient main-floor laundry. Spectacular lake vistas persist throughout the bright, fully finished lower level. This space features a large family room with a gas fireplace, a kitchenette, a fitness area, a climate-controlled wine cellar and three large bedrooms. Impeccable, professionally landscaped grounds feature a large patio, gazebo, and a smokeless fire pit. An oversized 3-car garage (accessible from both levels), Geothermal heating/cooling, and a 2025 Kohler 26 kW home standby generator with 200A automatic transfer switch complete this remarkable offering. (id:54827)
Bosley Real Estate Ltd.
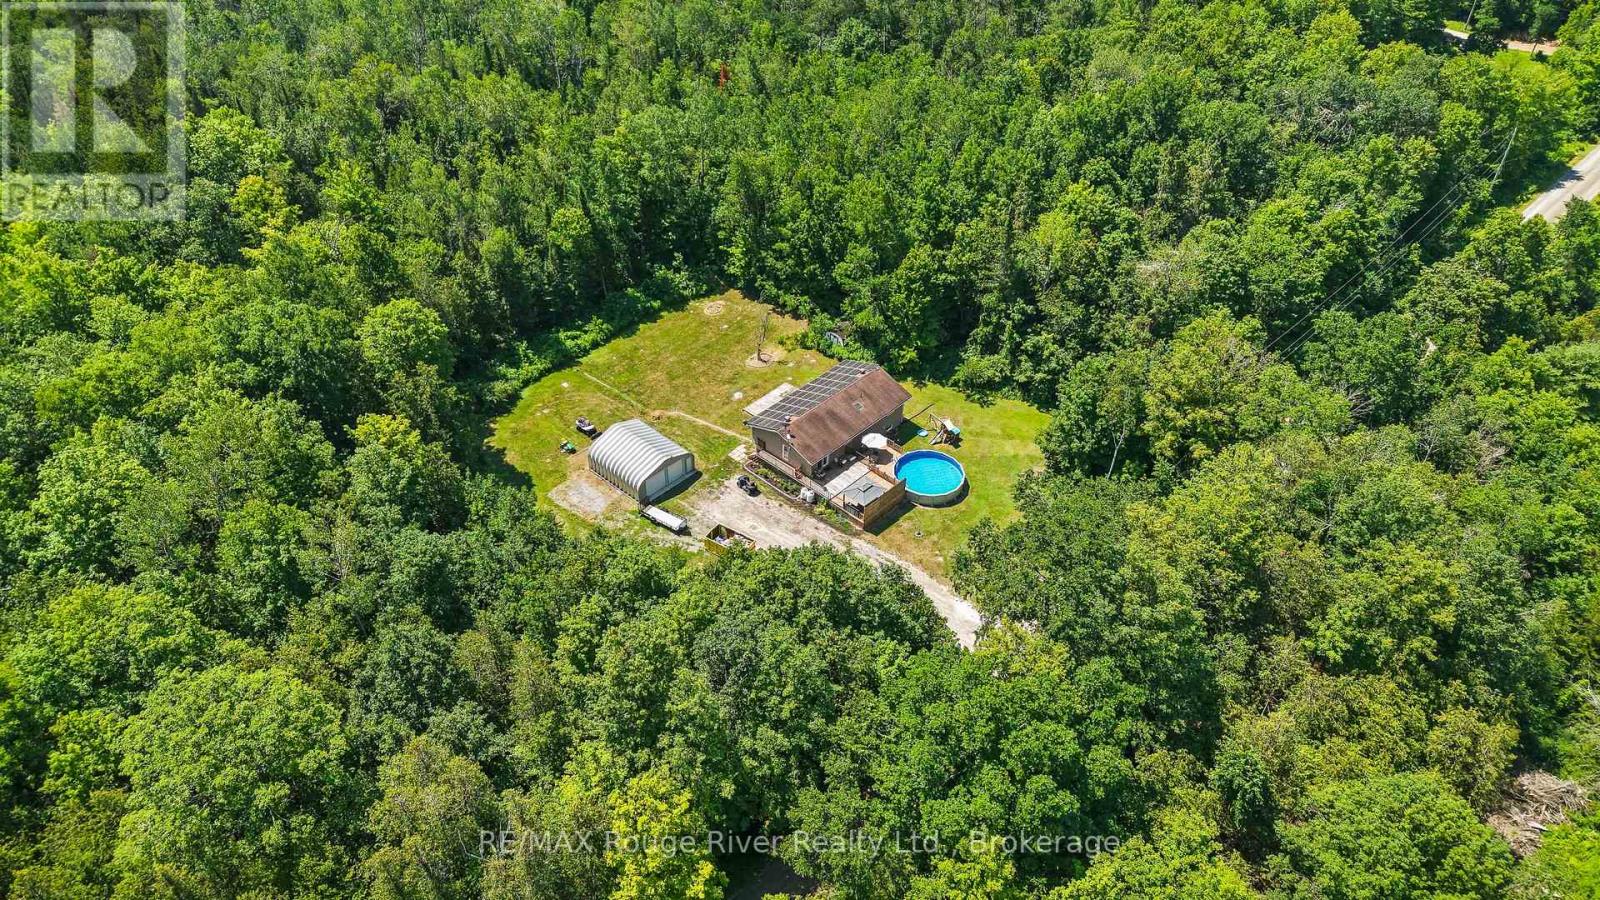
472 Callaghan Rapids Road
Stirling-Rawdon, Ontario
Enjoy Country Living On Callaghan Rapids Rd, Situated On Roughly 5 Acres Of Land, Your Family Will Love The Peace And Privacy Here. Surrounded By Woods, This Solid 4 Bedroom, 2 Bathroom Raised Bungalow Offers An Open Concept Main Floor Layout, Combining; Living, Kitchen And Dining Space, Large Kitchen W/ Stainless Steel Appliances, Granite Countertop And Island, Propane Stove W/ Range-Hood, Walk-Out To Large Deck W/ Heated Above Ground Pool, Gazebo And Fire Table, Large Bedrooms, Updated 5pc Bathroom On The Main Floor W/ Free-Standing Tub And Walk-In Shower, Large Rec Room In Basement, Ideal For Games Room, 4th Bedroom In Bsmt, Ample Storage Space,3pc Bathroom in Bsmt Laundry Room, 24x24 Double Car Garage w/ Hydro, Driveway Parking For 10-12 Vehicles, 200 AMP Service Wired For Outside Generator If Needed, Solar Panels Bring In Considerable Yearly Income W/ 6 Years Left On Contract (Roughly $9,000 per year on average) Located On A Quiet "No Exit" Road, School Bus Pickup At Property, Walking Distance to Callaghan Rapids Conservation, 20 Min Drive To Campbellford, 8 Min Drive To Marmora, Including; Grocery, Arena, Fairgrounds, Marmora And Crowe Lake Public Boat Launches, You Will Love The Comforts Of Country Living Out Here! (id:54827)
RE/MAX Rouge River Realty Ltd.
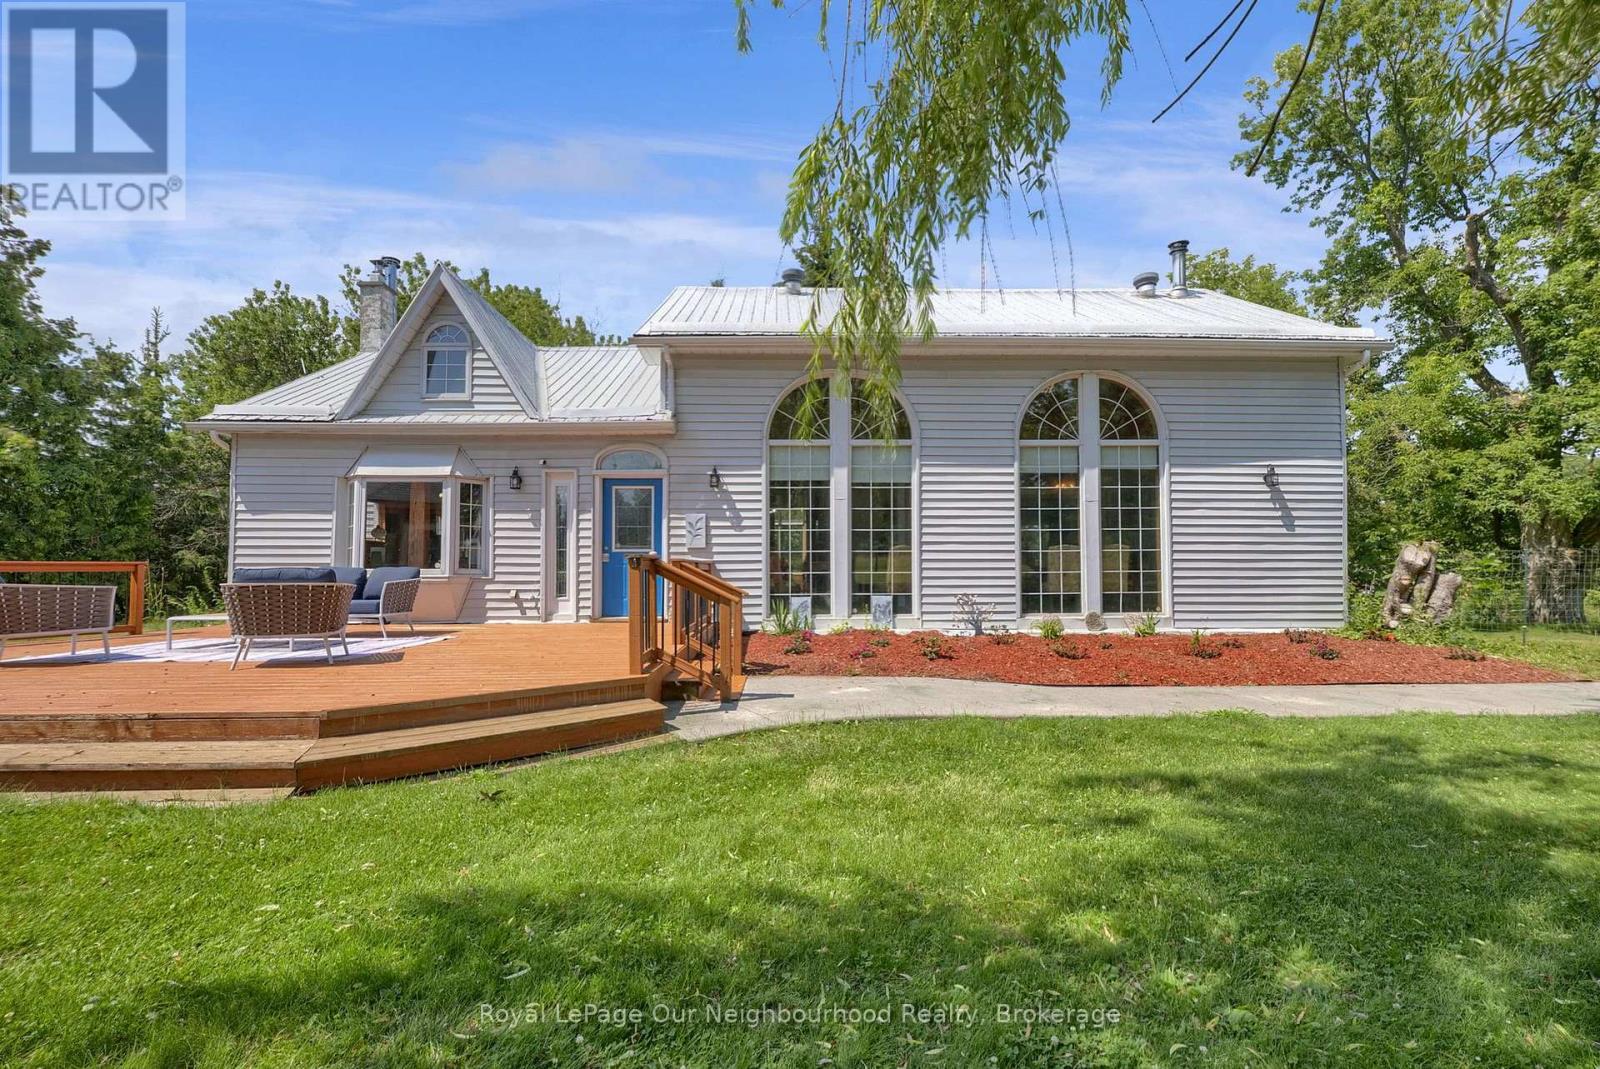
1109 Glen Ross Road
Quinte West, Ontario
This unique approximately 6-acre property surrounded by wooded hills has something for everybody and everything for somebody - you could be that somebody! The perfect home for hosting family gatherings; large living room with adjoining 3-piece bathroom affords space for accommodating overnight guests.While the residence has been upgraded over the many years since its construction in approximately 1850 (MPAC), it retains its original authenticity as reflected in the hewn beams throughout the house. One significant upgrade is the 4 side-by-side 20 feet high/3 feet wide windows which allow you to immerse yourself in the mature trees and lawns and the wildlife while enjoying your morning coffee. Listen to the chorus of birdsong while dining alfresco in the elegant gazebo. While away the lazy days of summer by the swimming pool. In the evenings gather around the fire pit under the stars and listen to the wildlife in the surrounding wooded hills.You will be steps from the 17 km South Trent Trail. The trail offers non-motorized activities like hiking, cycling, jogging, snow shoeing and cross-country skiing.If you are a golfer, a short 10-minute drive to Oak Hills Golf Course offers two long 18-hole courses and a driving range.For boaters, a short 20-minute drive will take you to the world class 375 slip Trent Port Marina located on the Bay of Quinte at the mouth of the Trent Severn Waterway giving you access to Lake Ontario and the St. Lawrence Thousand Islands and to Georgian Bay via the 386 km Trent Severn Waterway. There's a quiet magic to this property - deer wander the tree line at dusk, owls call after dark, and every season paints the hills differently. Whether you're seeking a full-time home or a peaceful retreat from city life, this is a place that simply feels enchanted. There are four existing barns on the property that offer boundless potential for animals or hobbies! (id:54827)
Royal LePage Our Neighbourhood Realty
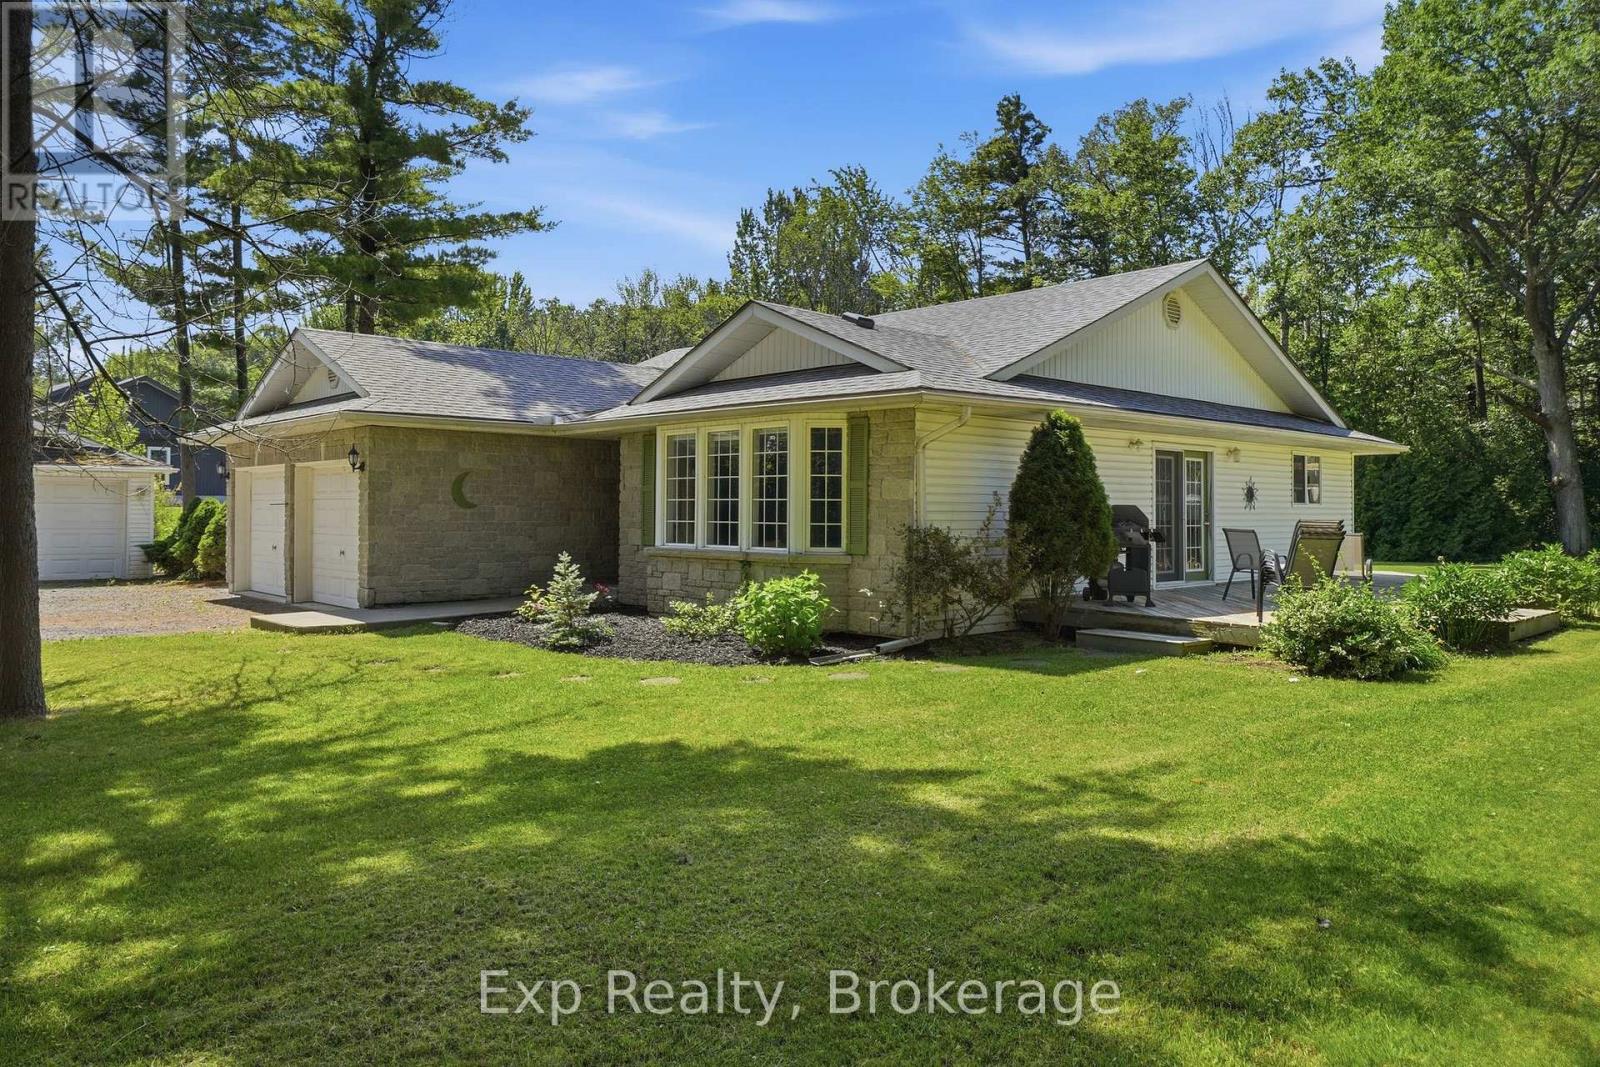
21627 Loyalist Parkway
Prince Edward County, Ontario
Room to live, and room to work. Set well back from the road on a private, nicely treed 1.565 acre lot, 21627 Loyalist Parkway offers comfortable one-level living paired with real space to work and store your toys, something that is hard to find at this price. Built in 2001, this single-level bungalow delivers over 1500 square feet of living space with three bedrooms, two full baths including one with a jet tub, and a bright, functional open-concept layout. Skylights in the kitchen and bath fill the home with natural light, and French doors open to the back patio and deck. There are no neighbours on one side and the property backs onto woods, so the setting feels quiet and open. Beyond the attached two-car garage sits an additional detached two-car garage that could easily double as a workshop, four bays in total. For a tradesperson, hobbyist, or anyone who has ever wished for more room to tinker, that second garage is a rare find. Room for the vehicles, the toys, and the projects, all at once. Just as important is what you cannot see in a photo. This is a low-worry property. It sits on municipal water, so there is no well to manage, the house roof was replaced in 2021, and the furnace and oil tank were both updated in 2024. The septic is in good working order and central air keeps it comfortable. The finishes are original, leaving room for a new owner to add their own touches and build equity over time. Minutes to the 401, Trenton, CFB Trenton, and the Bay of Quinte, at the gateway to Prince Edward County. (id:54827)
Exp Realty
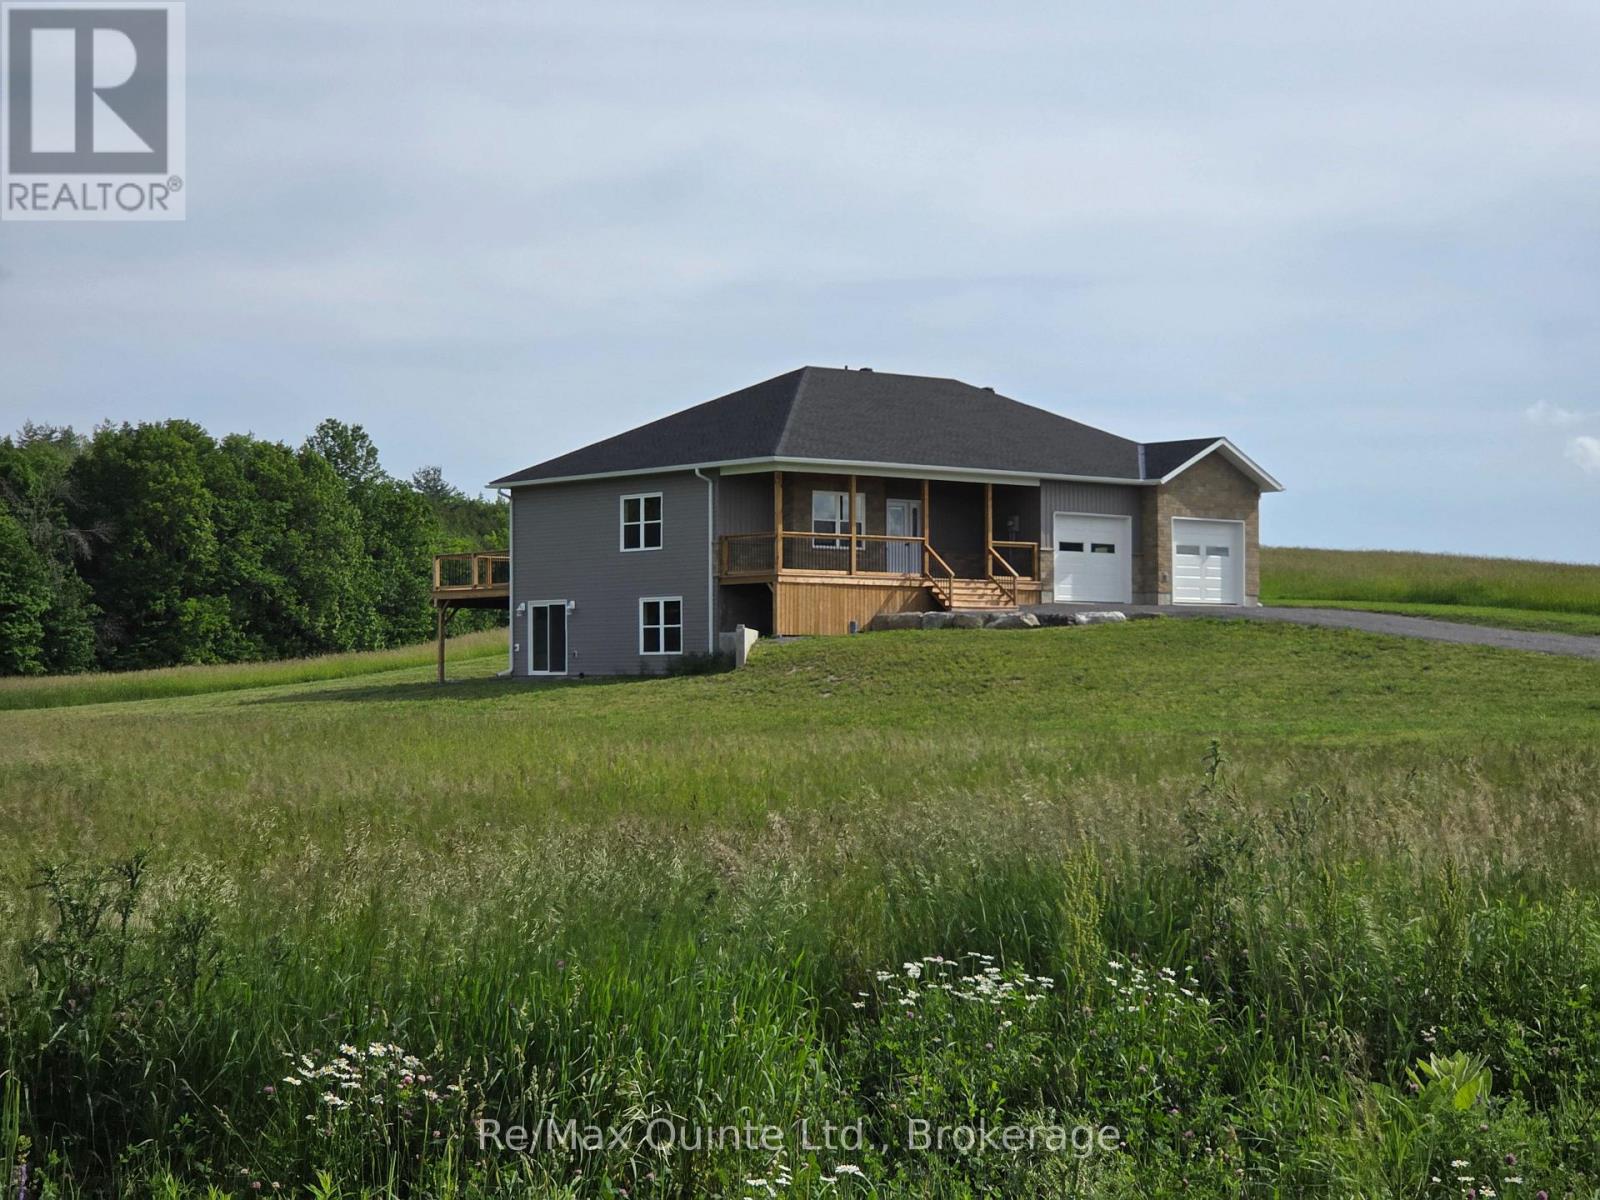
202 Windmill Road
Tweed, Ontario
Almost new home on a quiet dead-end road but only a 5 minute drive to town. Lots of room in this 2000 Sq. Ft. house with a full basement and double car garage. The main floor has 9' ceilings, 3 bedrooms including a large primary with His and Hers closets and a 5-piece ensuite with custom shower. There's also a laundry/mudroom, large rear deck for entertaining, and a covered front porch to relax on. The full walkout basement has another full bathroom and has been drywalled but left open for the new owners to finish as they please, whether a family room, more bedrooms, or an in-law suite. The elevated lot offers sweeping views over the neighboring farm fields and the road has minimal traffic for a quiet, peaceful setting. (id:54827)
RE/MAX Quinte Ltd.
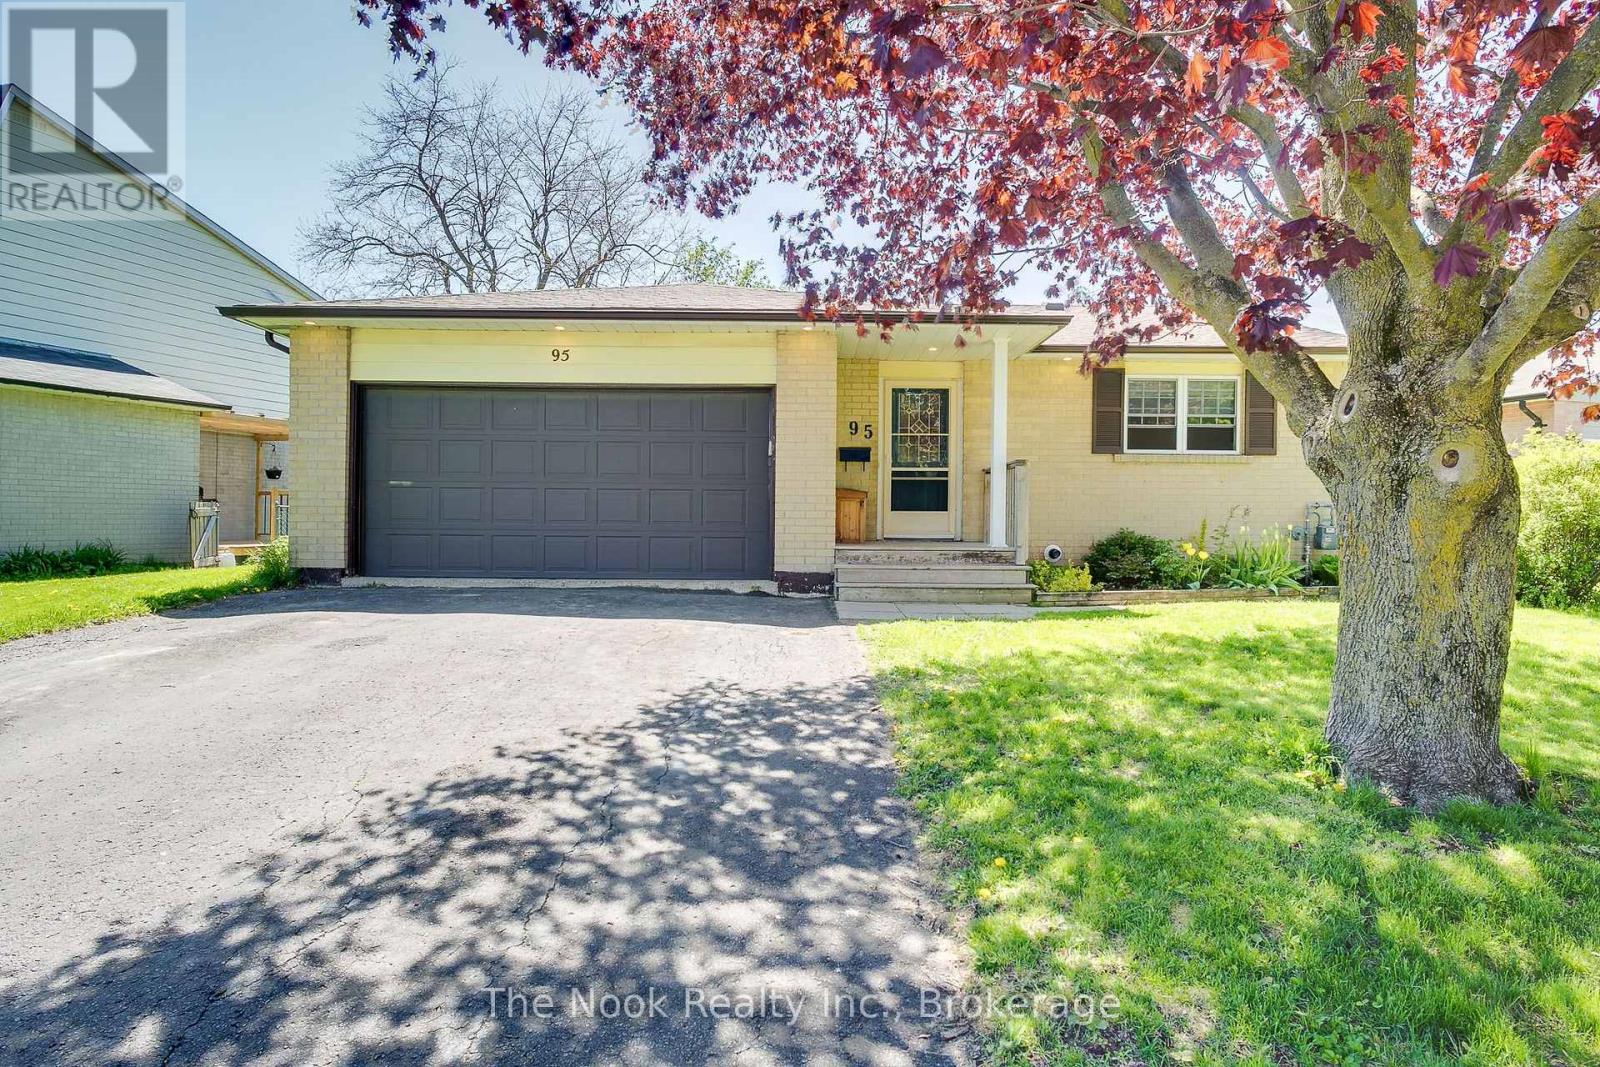
95 Peacock Boulevard
Port Hope, Ontario
Opportunity Rarely Looks This Flexible! Set On A Beautifully Treed Lot Wrapped In Mature Hedges For Exceptional Privacy, This True Bungalow With A Double Garage Offers An Incredible Range Of Possibilities. Currently Configured As Two Self-Contained Permitted Units, It Can Easily Function As An Income Property, A Live-In-One/Rent-The-Other Opportunity, A Multigenerational Home Or Be Reconnected Into One Spacious Single-Family Residence By Reopening The Existing Interior Staircase. The Bright Main Level Features 2 Bedrooms, Including An Oversized Primary, A 3-Pc Bath, Dedicated Stackable Laundry And An Expansive Open-Concept Living And Dining Area That Flows From The Kitchen. A Walkout Leads To A Large Deck Overlooking The Peaceful, Tree-Lined Backyard. The Walkout Lower Level Legal Accessory Apartment Is Truly Exceptional. With Large Above-Grade Windows, 2 Bedrooms And Abundant Natural Light, It Feels Anything But A Basement. Complete With Its Own Kitchen, 4-Pc Bath, Private Entrance, Separate Laundry And Walkout To A Covered Patio, It Offers A Comfortable, Independent Living Space While Still Allowing The Option To Convert The Home Back To A Single Residence. Whether You're A First-Time Buyer Hoping To Offset Your Mortgage With Rental Income, A Downsizer Looking For Extra Financial Flexibility, An Investor Seeking A Turn-Key Opportunity Or A Multigenerational Family Wanting Space To Live Together While Maintaining Privacy, This Property Delivers. Located Just Minutes From Highway 401, Yet Close To Port Hope's Historic Downtown With Its Charming Shops, Restaurants And Vibrant Community, This Is A Home That Adapts To Your Life Today And Your Plans For Tomorrow. (id:54827)
The Nook Realty Inc.
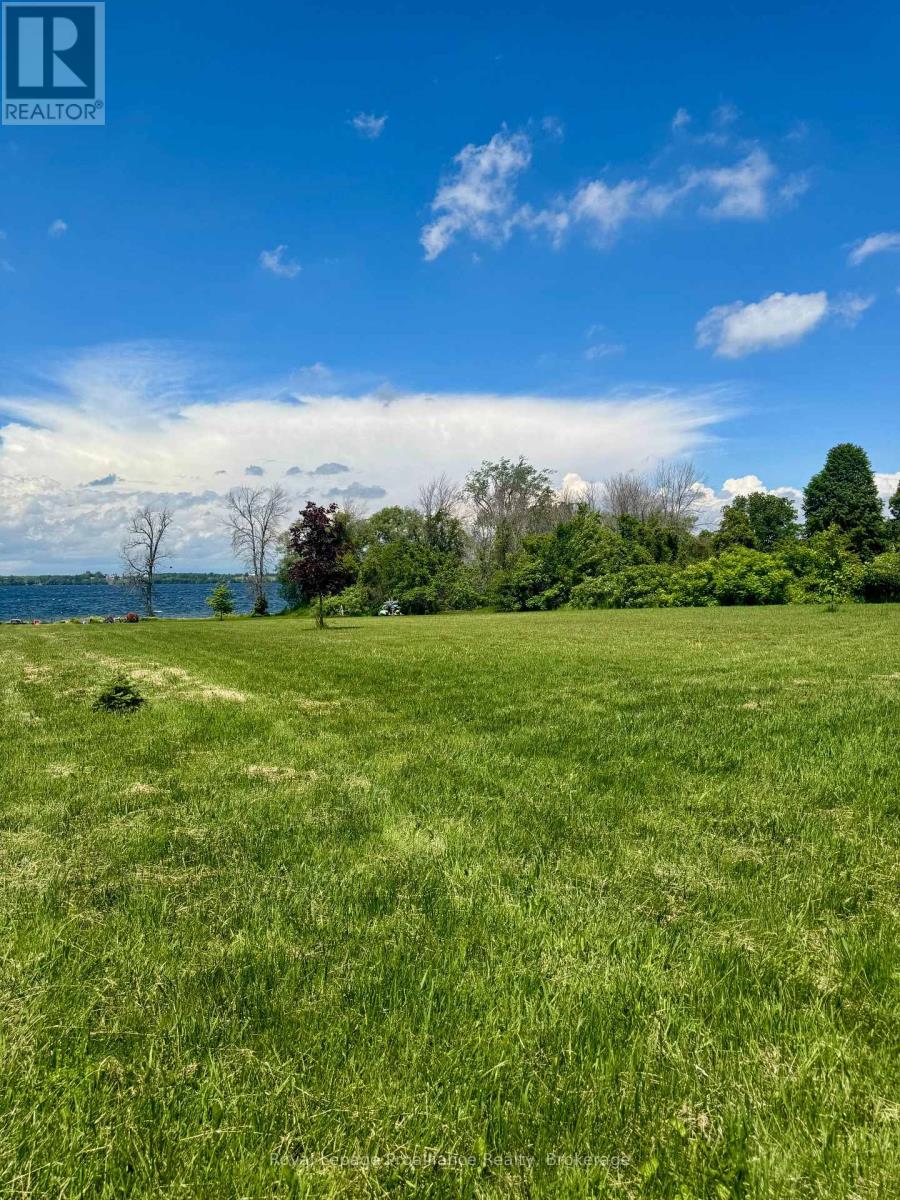
33 Prinyers Cove Crescent
Prince Edward County, Ontario
Welcome to 33 Prinyers Cove Crescent, an exceptional waterfront opportunity in the heart of Prince Edward County. Offering 3.31 acres of beautifully cleared land with 204 feet on the water, this picturesque property is the perfect setting to bring your dream home or cottage to life. With a drilled well already in place, you'll be one step closer to building in this sought-after waterfront location. The expansive lot provides ample space for a custom home, outdoor entertaining areas, gardens, and more, all while enjoying the privacy and tranquility that comes with over three acres of land. Wake up to breathtaking water views, spend your days enjoying the shoreline, and experience the peaceful lifestyle that Prinyers Cove is known for. Whether you're looking to create a year-round residence or a weekend retreat, this rare waterfront parcel offers endless possibilities in one of Prince Edward County's most desirable settings. Conveniently located within easy driving distance of Picton, wineries, restaurants, beaches, and all the amenities the County has to offer, this is your chance to secure a remarkable piece of waterfront property and build the lifestyle you've been dreaming of. Don't miss this rare opportunity to own 3.31 acres of cleared waterfront land with a drilled well in beautiful Prinyers Cove. (id:54827)
Royal LePage Proalliance Realty
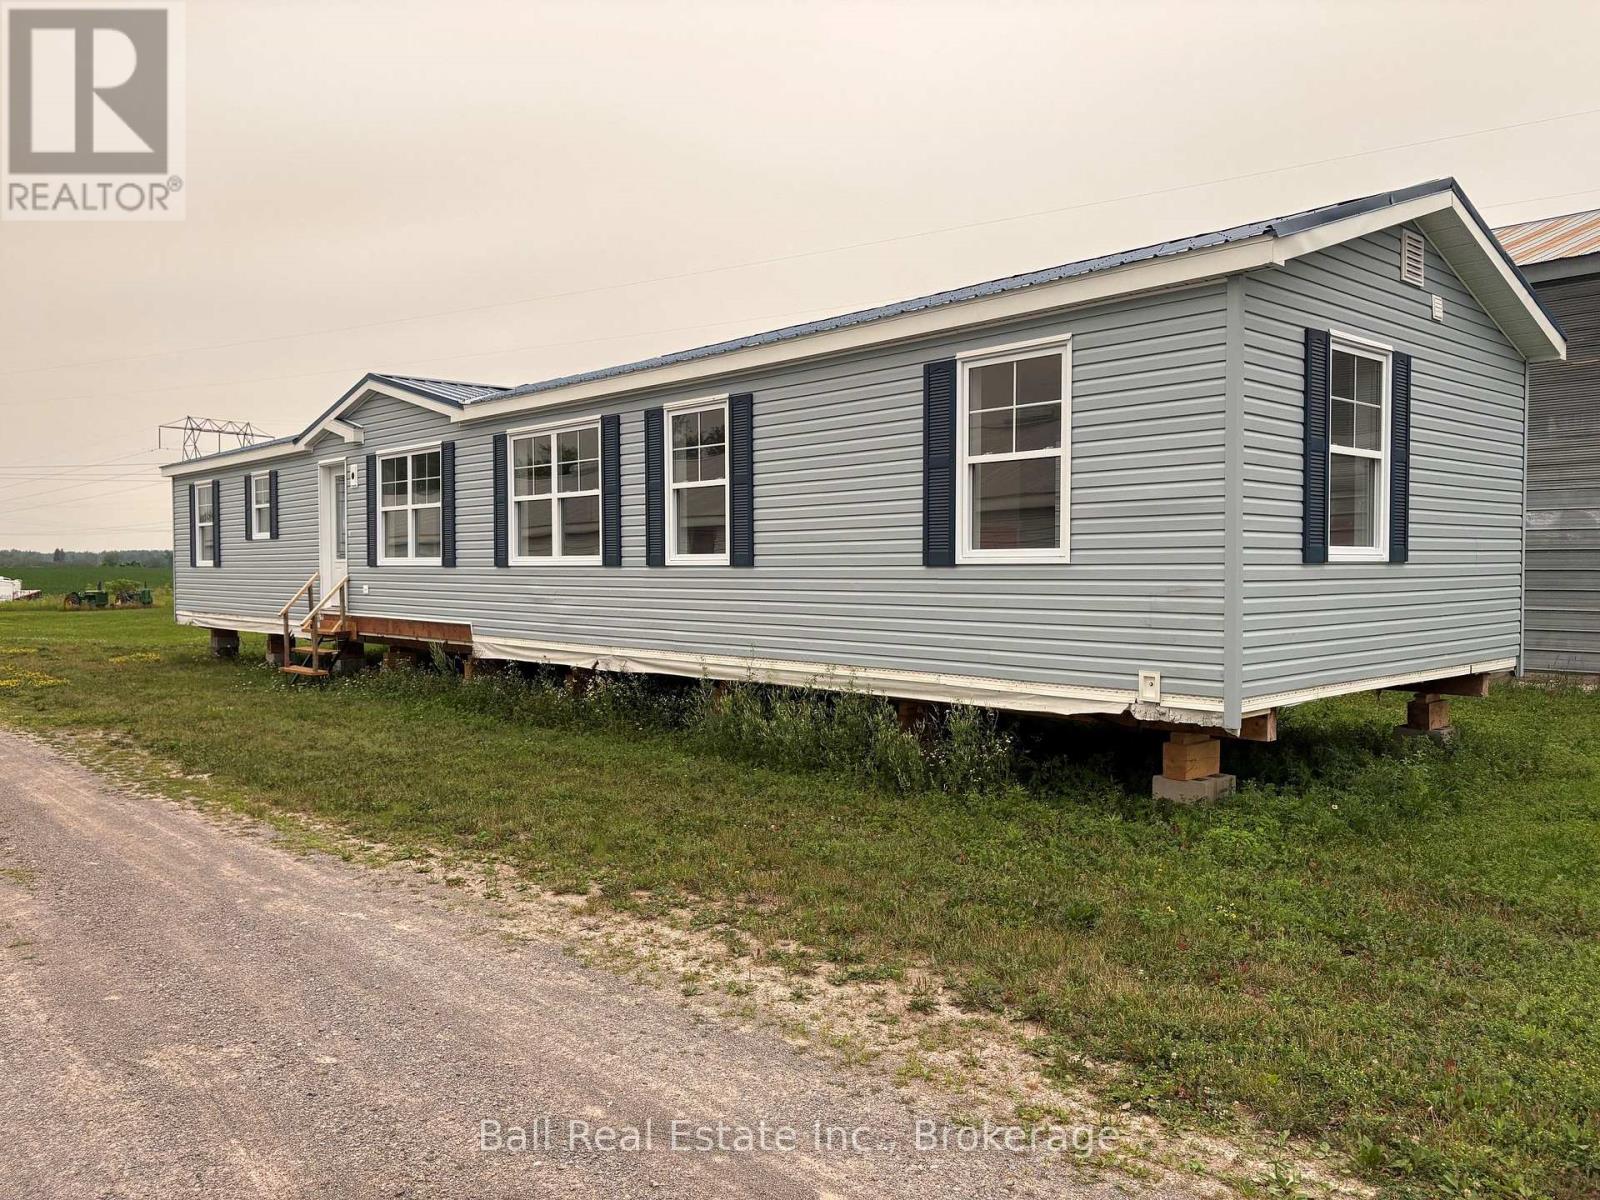
0 County Road 40
Asphodel-Norwood, Ontario
New Modular home- Ready for your perfect location. Start fresh with this beautiful modular home, featuring 2 bedrooms, 2 bathrooms (1 roughed in) and a bright open concept layout designed for comfortable modern living. This spacious main living area is enhanced by stunning cathedral ceilings creating an airy and inviting atmosphere. lncluded with the home are the materials for a rear sunroom (8'x15') giving you the opportunity to add even more living space and enjoy the outdoors in comfort. Whether you're looking for a year round residence, a cottage retreat or the perfect home for your lakefront property, this modular home is ready to be placed on the lot of your choice. (id:54827)
Ball Real Estate Inc.
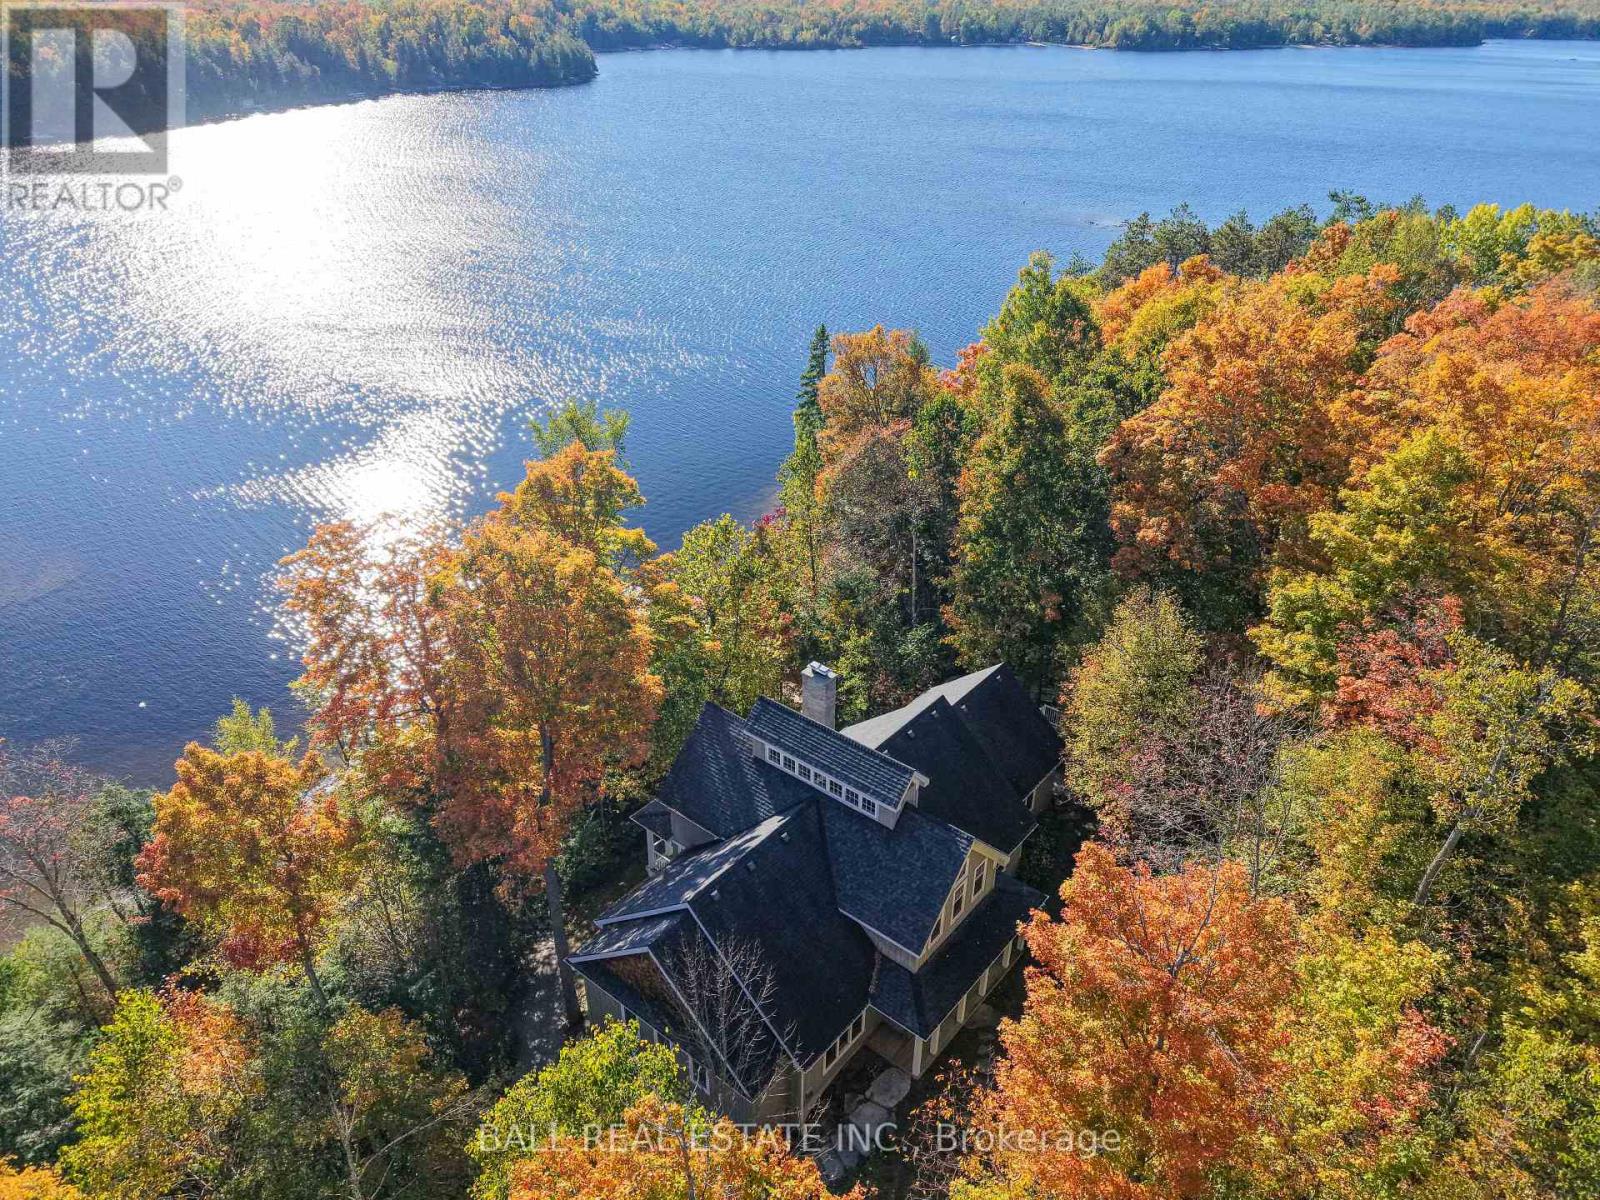
55 Fire Route 209
Trent Lakes, Ontario
This lake house, with 1.47 acres on Catchacoma Lake, southwest exposure and 275' frontage on crystal clear waterfront, provides privacy with excellent swimming, boating, fishing, panoramic views, sunsets and direct boating access to the 7 lake system. Step inside to a light-filled open concept great room featuring cathedral ceilings capped with a custom clerestory running the width of the cottage. A two-sided, full-height stone fireplace (with heat-a-lator system) separate the living and dining rooms and french doors lead to a covered balcony overlooking the water. The large kitchen blends elegance and functionality with quartz countertops, custom cabinetry, and a large island with bar, ideal for entertaining. Double doors from the large dining area (117" ceiling) open onto a covered, Phantom screened-in porch and a large 'al fresco' dining deck. The Media room, off the kitchen, can also act as a fourth bedroom. Two large main floor bedrooms each feature their own 2 piece bath, individually controlled propane stoves and share a Jack n' Jill shower room. Upstairs, the primary suite overlooks the great room, with a 3 piece bath (large custom multiple-head shower). Downstairs features a built-in, oversized two car garage with access to the motorized dumbwaiter to transport groceries, firewood, etc. up to the kitchen! The Billiard room with 10' ceilings (124"), a fireplace (with heat-a-lator system) and walkout, an office (or 5th bedroom) and wine cellar, a laundry/utility room complete with on-demand water heater, complete the floor. There's also a rough-in for a 5th bathroom. Outdoors, follow the gentle path to your waterside fire pit, private dock and deck with cabana. Peaceful, private with year-around accessibility... an unforgettable memory maker! (id:54827)
Ball Real Estate Inc.
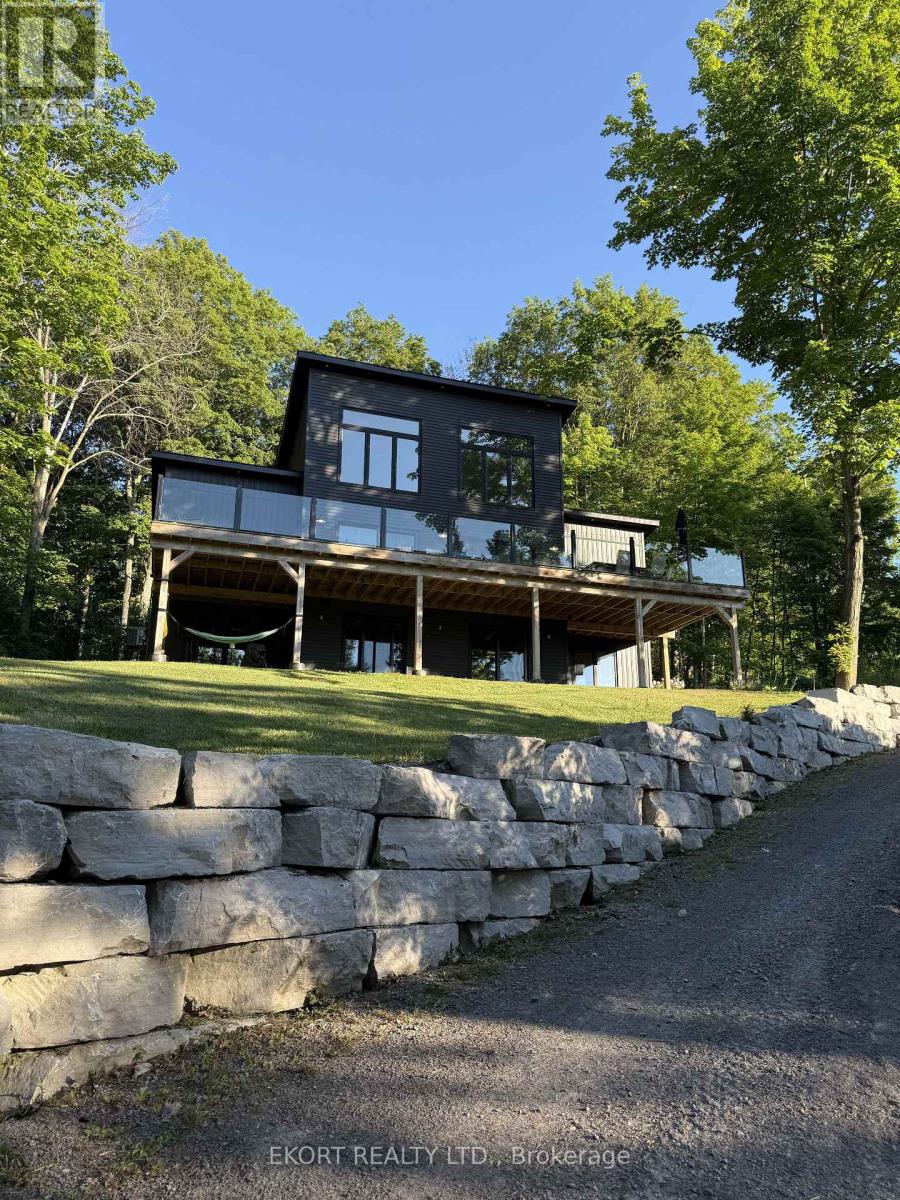
51 Bishop Lane
Prince Edward County, Ontario
Bright and beautiful 2-bedroom, 2-bathroom whole home just steps from Muscote Bay! This stunning fully furnished rental offers breathtaking water views from every room and the perfect blend of comfort, convenience, and natural beauty. Built less than 5 years ago, the home features approximately 1,600 sq. ft. of living space across the main floor and loft, highlighted by soaring 20-foot ceilings in the living room that create an airy, light-filled space.The spacious primary suite includes a walk-in closet and direct walkout access to the deck, making it the perfect private retreat. Enjoy outdoor living on the expansive 700 sq. ft. deck with glass railings, ideal for taking in the tranquil waterfront.Nestled in nature and surrounded by the peaceful beauty of Prince Edward County, the home is centrally located just 15 minutes from Picton, Wellington, and Belleville, providing easy access to shopping, dining, wineries, and local amenities.Additional features include a large unfinished basement offering ample storage and laundry facilities. Heat and hydro are included. This is a rare opportunity to enjoy water view living in a modern, beautifully appointed home. Don't miss out! (id:54827)
Ekort Realty Ltd.
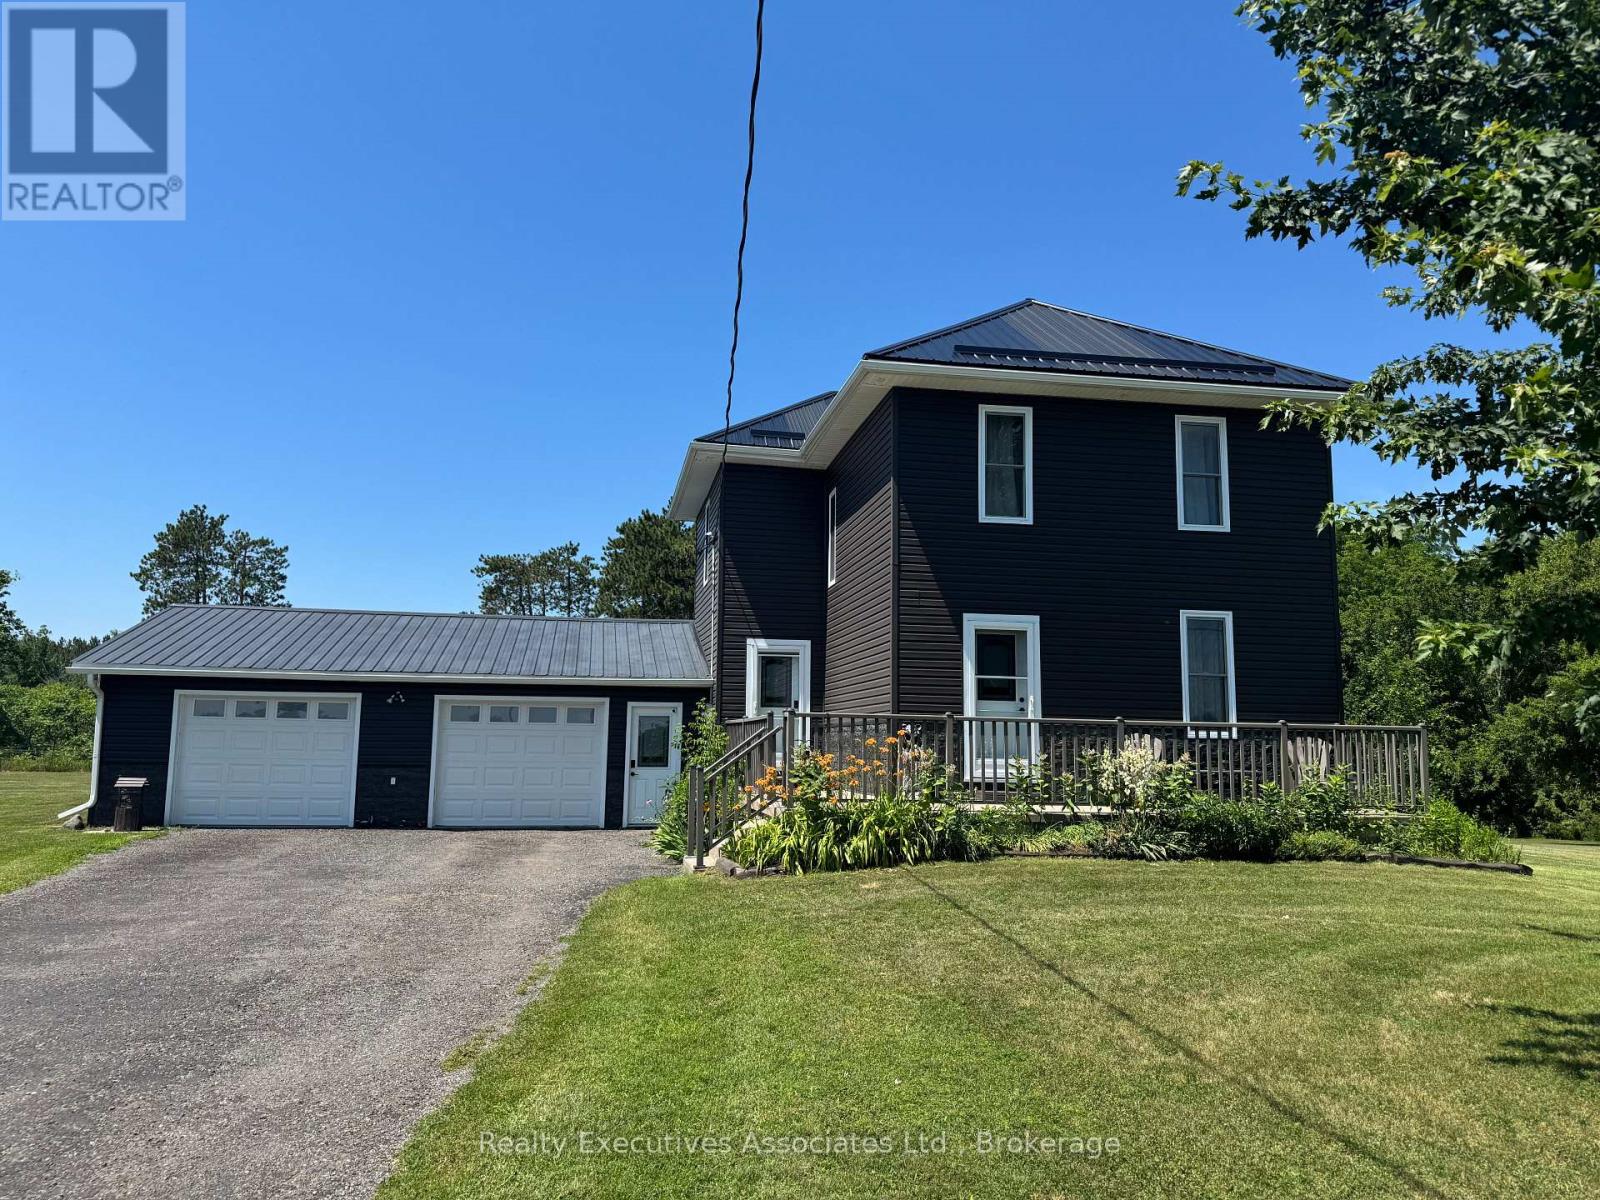
108 Godolphin Road
Trent Hills, Ontario
Built in 1910 BUT tons of updates in the past few years. Three good sized bedrooms, 1.25 acres of tranquil living, close to all amenities and spotlessly clean. This home is ready for you to move right in ! Metal Roof with ice breaks, soffit, fascia & eaves (2021), Windows & Doors (2022), Vinyl Siding (2022), 2 Sheds (one 2022 approx 10x10 & one older), New drilled well (2021 on the south side), Septic was inspected in Dec. 2025. Propane furnace 9 years old. Consistent vinyl click flooring throughout the main floor and cabinets were refinished. Water treatment systems incl. U/V, carbon filter & water softener. 200 amp electrical service (Square D - appears to be all copper) with a 60 amp panel in the true double garage. The unfinished attic space is vaulted with potential for finishing and is well insulated with loose, blown-in insulation. The stone foundation basement is dry, unfinished with all systems and laundry area. This home has been well maintained and is a must see. (id:54827)
Realty Executives Associates Ltd.
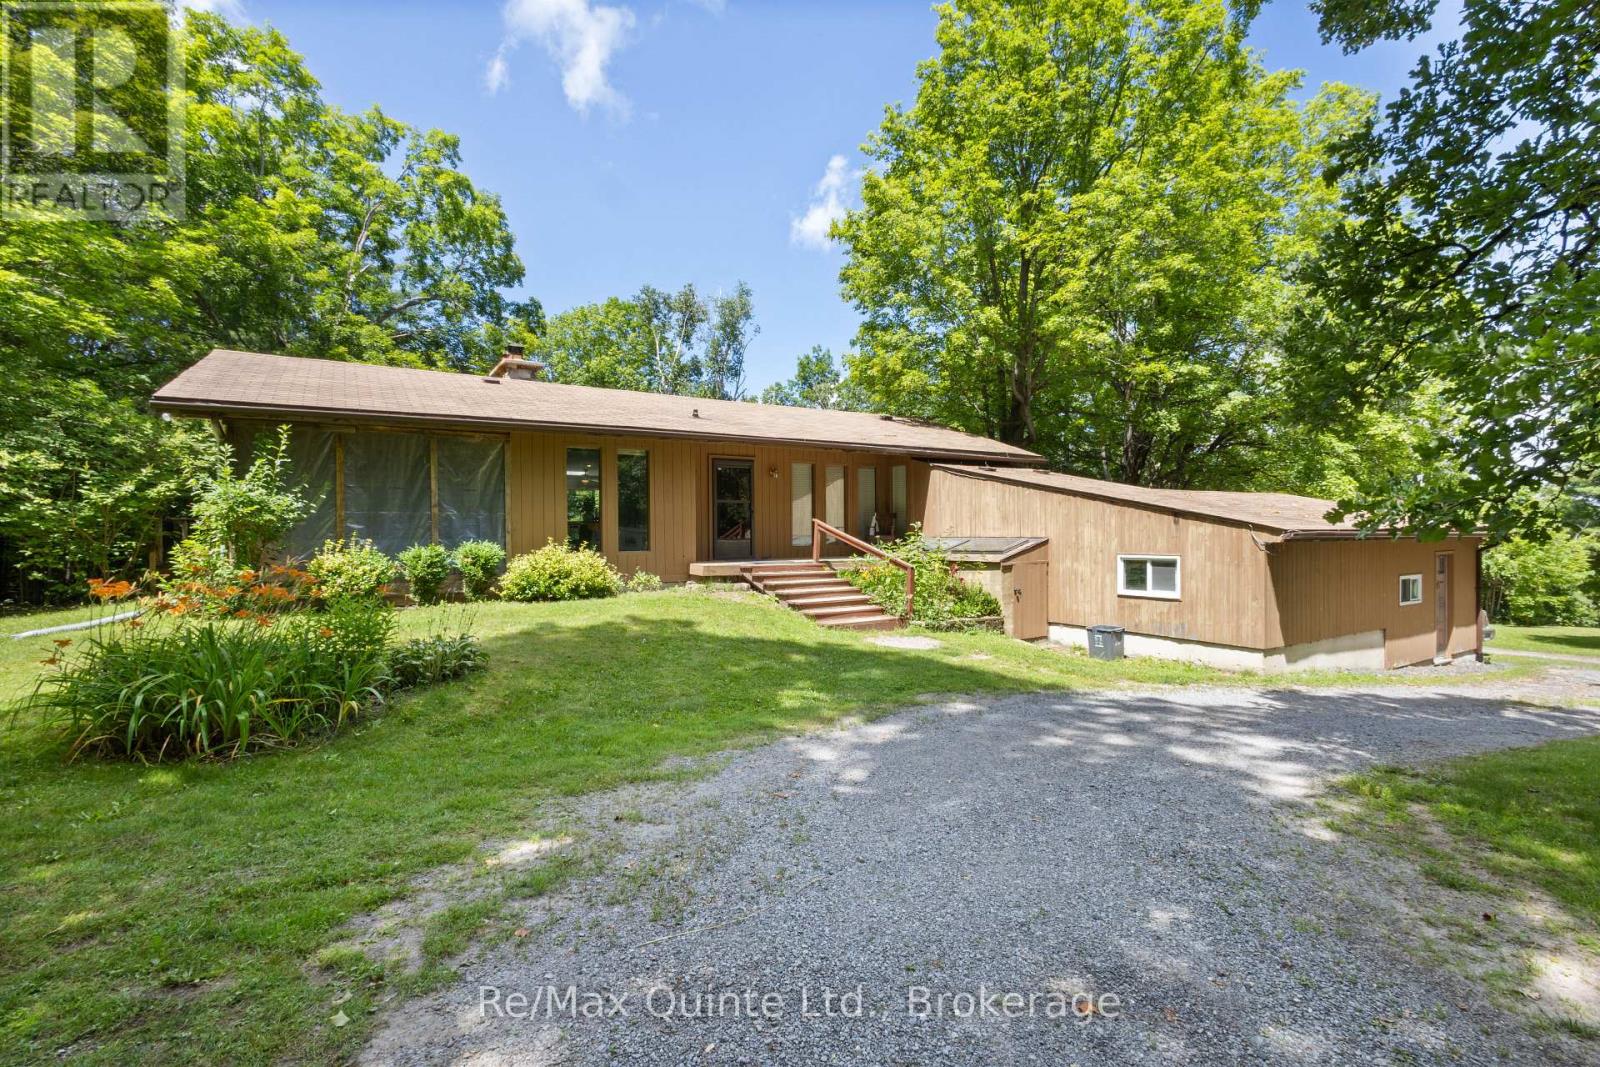
35 Concession Road 11 E
Trent Hills, Ontario
Absolute privacy on over 11 acres. Follow the winding driveway through mature trees to this beautifully maintained mid-century modern bungalow, tucked away in a peaceful, park-like setting. Offering four bedrooms, two bathrooms, and an attached double-car garage, this home combines timeless architecture with exceptional natural surroundings. Inside, vaulted ceilings, oversized windows, and abundant natural light create a bright and inviting atmosphere. The spacious kitchen features oak cabinetry, a centre island, and an adjoining solarium with walkout to a large rear deck. The dining room opens to a screened lanai, providing the perfect place to enjoy warm spring and summer evenings. The living room showcases panoramic forest views and is anchored by a floor-to-ceiling stone fireplace with a pellet stove insert. The finished lower level offers a conversation pit with a second floor-to-ceiling stone fireplace and wood stove insert, games room, bar, sauna, laundry area, and two additional bedrooms. A truly private retreat where nature, character, and thoughtful design come together. (id:54827)
RE/MAX Quinte Ltd.
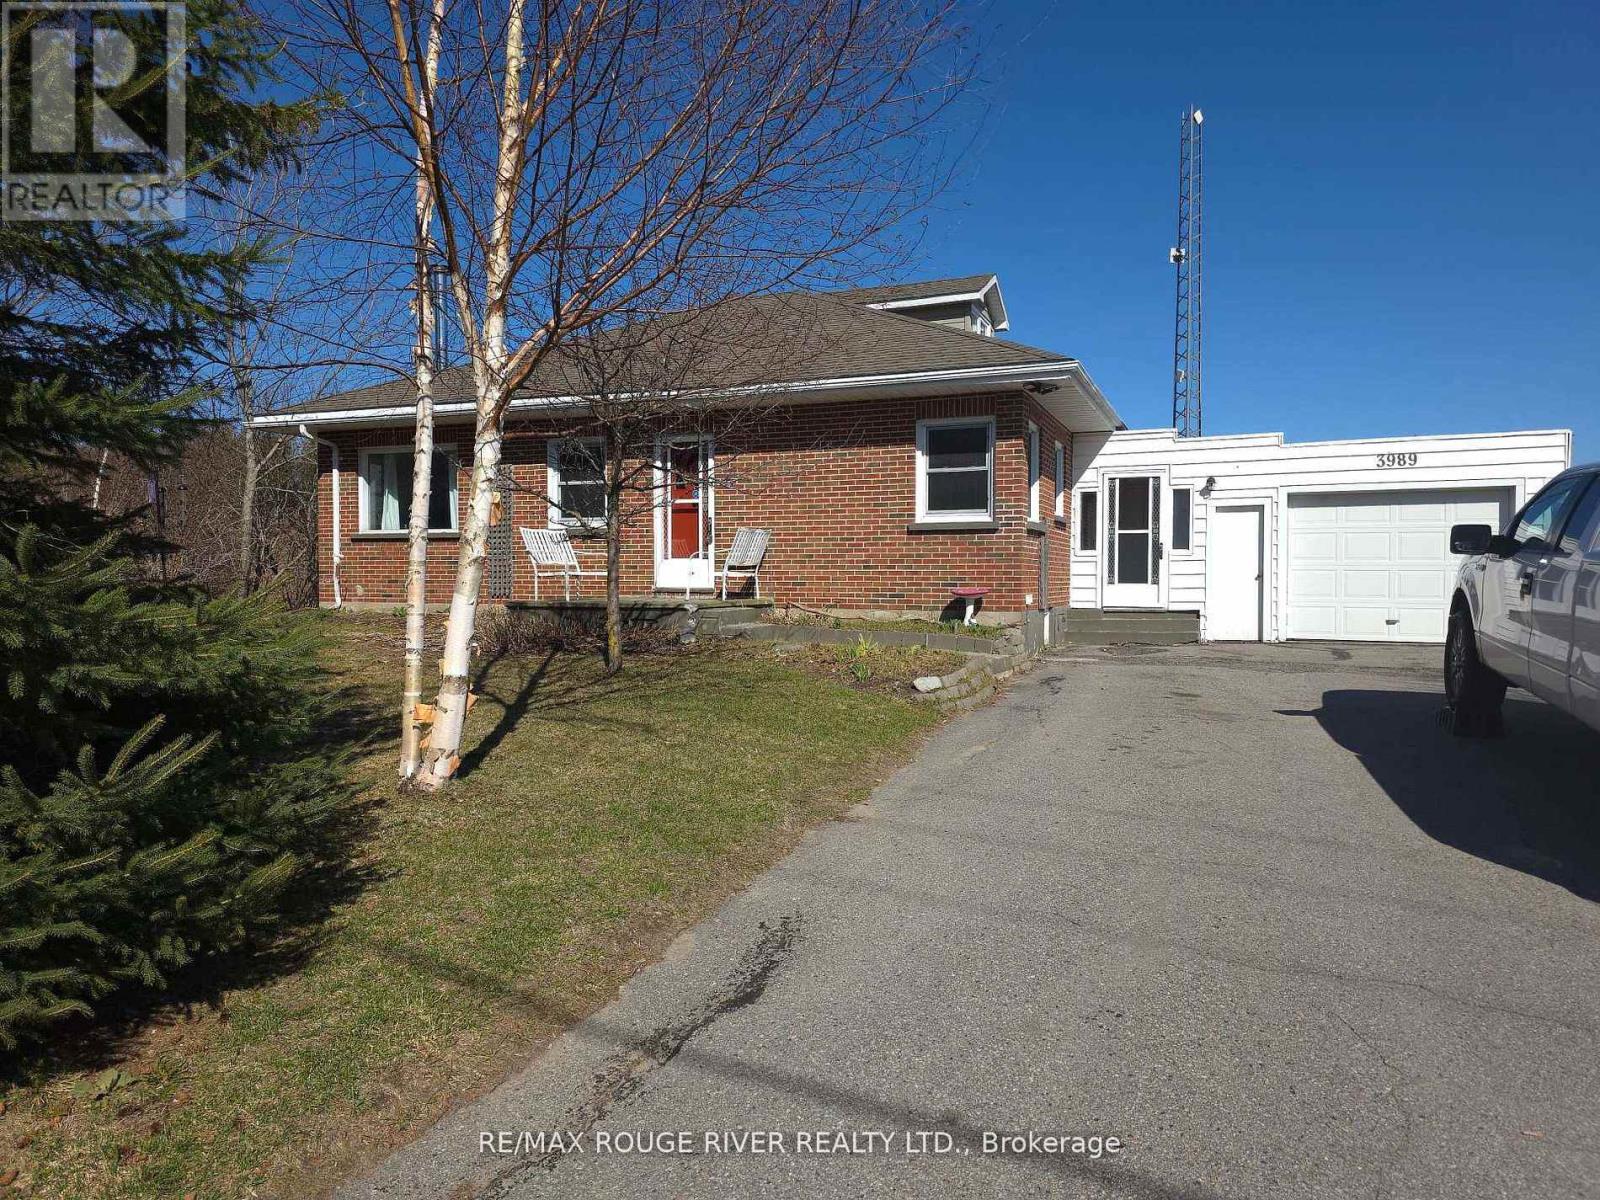
3989 Mcintosh Road
Hamilton Township, Ontario
Welcome to your serene slice of paradise here in this charming bungalow nestled in the tranquil Hamlet of Cold Springs, just under 10 minutes North from the vibrant community of Cobourg. This delightful home, with its 3 cozy bedrooms and 1.5 baths, offers a perfect blend of country quiet and convenience. The living space, bathed in natural light, is a haven for relaxation and cherished family moments. Upstairs, the loft offers a versatile space, ideal for a home office, craft nook, or an additional lounge area, where the imagination can soar in this unique space. The attached 1.5 car garage provides ample space for vehicles and storage, ensuring your belongings are secure and sheltered. Step outside to the private yard, where the senses are soothed by the symphony of nature. The rustling leaves and gentle breezes offer a peaceful retreat from the hustle and bustle of daily life. This home is more than just a place to live-it's a sanctuary where memories are made and dreams come true. Embrace the opportunity to make this home your own tranquil haven. (id:54827)
RE/MAX Rouge River Realty Ltd.
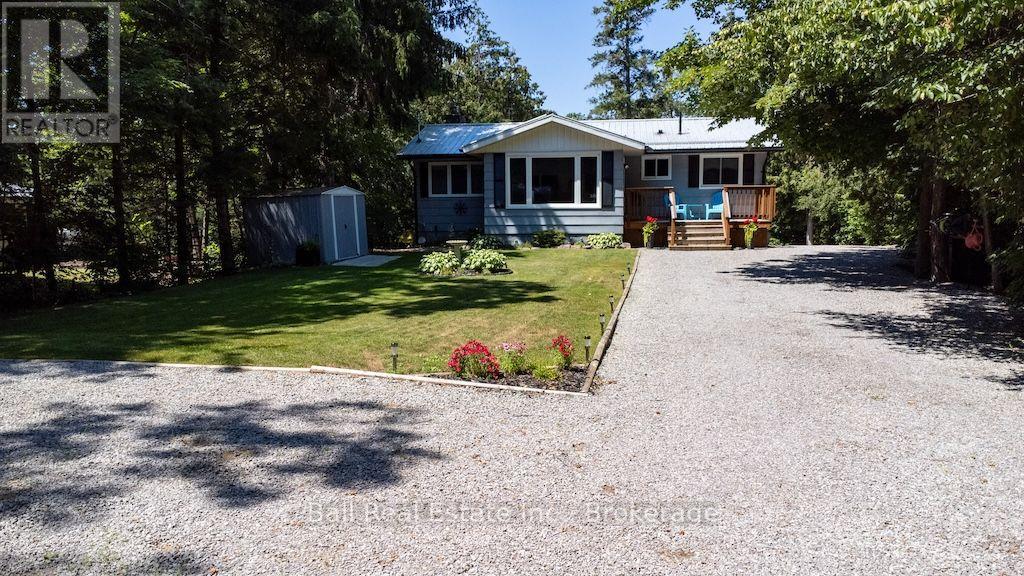
71 Grantsville Trail
Trent Lakes, Ontario
Welcome to this Picturesque property situated on Sandy Creek which flows into Buckhorn Lake. This immaculate bungalow features eat in kitchen with stainless steel appliances and Oak cabinetry. Livingroom with walkout to deck and waterfront views. 2 bedrooms, 4pc bath and a 4-season sunroom for relaxation. The lower level boasts a family room, propane stove with walkout, additional bedroom and utility room with lots of storage. 2 portable Shelter logic garages and 2 sheds for storage. Move in and enjoy this beautiful oasis of privacy. Excellent fishing, boating through the Trent Severn Waterways. 10 minutes to the hamlet of Buckhorn and 30 minutes to Peterborough. Shows to pride of ownership. Nothing to do but move in. (id:54827)
Ball Real Estate Inc.
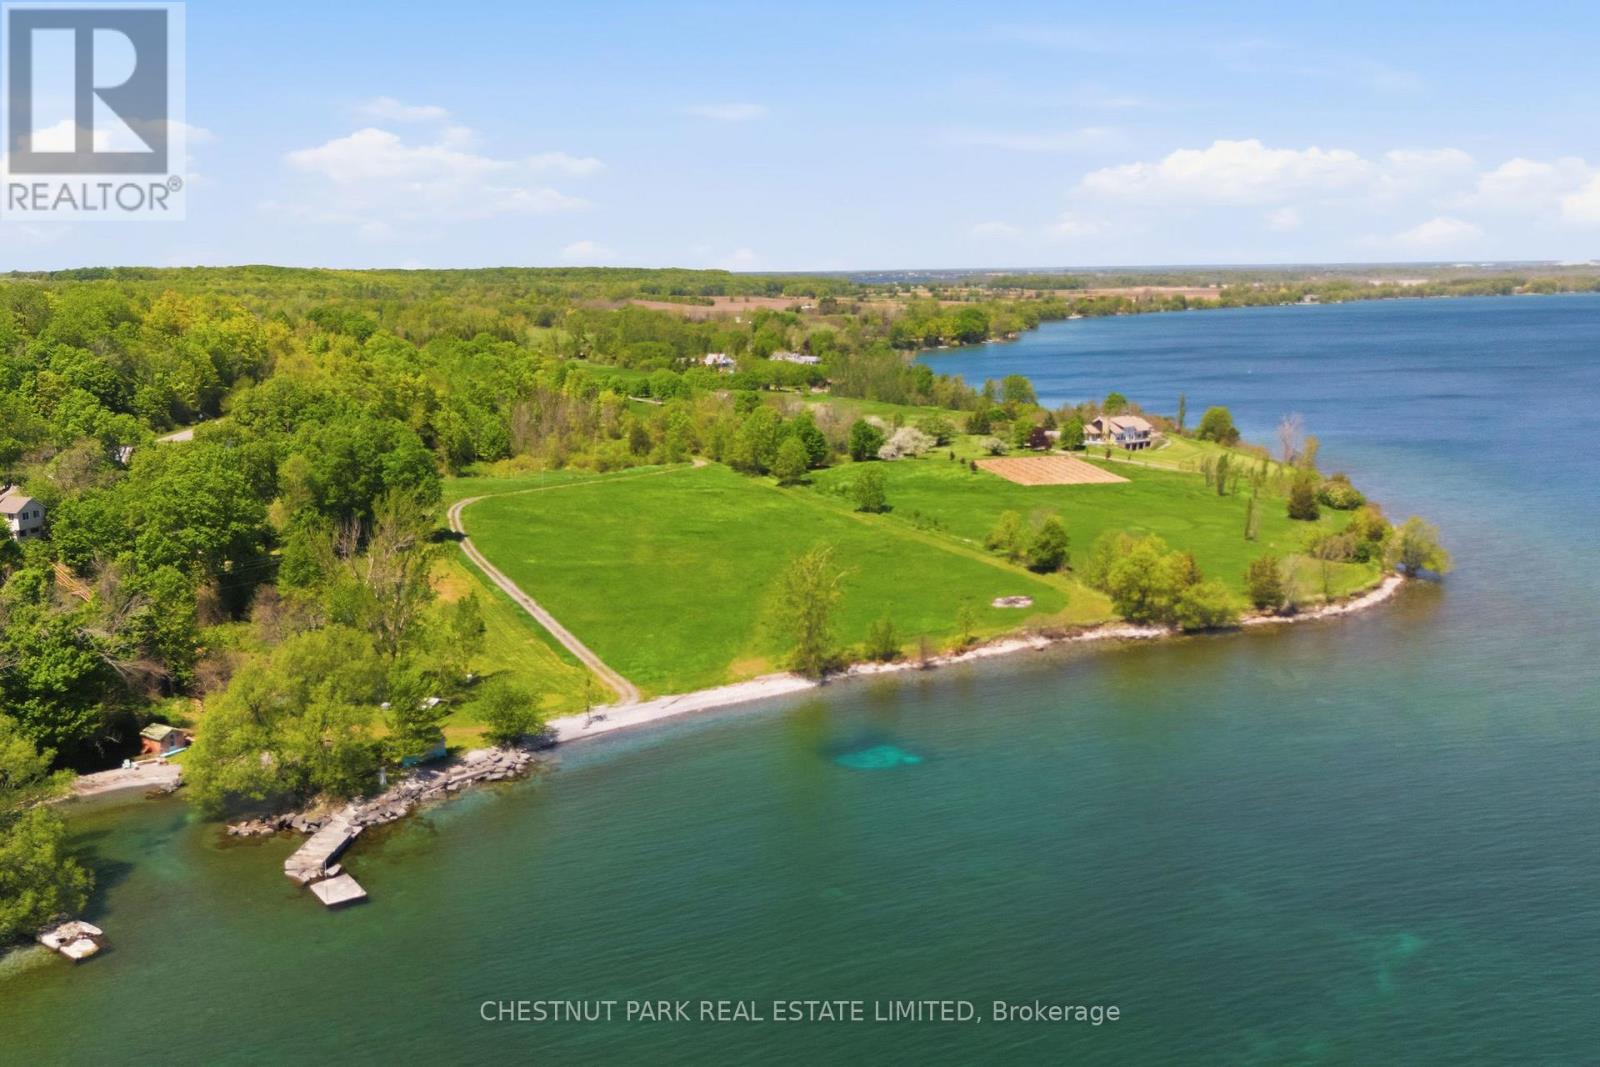
4176 County Road 8
Prince Edward County, Ontario
Amazing vista from this prime 9.4 acre waterfront building lot overlooking Cape Vessey. Over 400 feet of waterfront with gravel/stone shoreline. A canopied lane leads you to the wonderful cleared acreage. A forest buffers you on the hillside from a quiet road. If you have been looking for that special property to build your dream home, look no further! Close to wineries, cider, seasonal restaurants, vegetable and fruit stands. This is a a place in the County that is less travelled but offers a vibrant community to enjoy.Offer Remarks (id:54827)
Chestnut Park Real Estate Limited
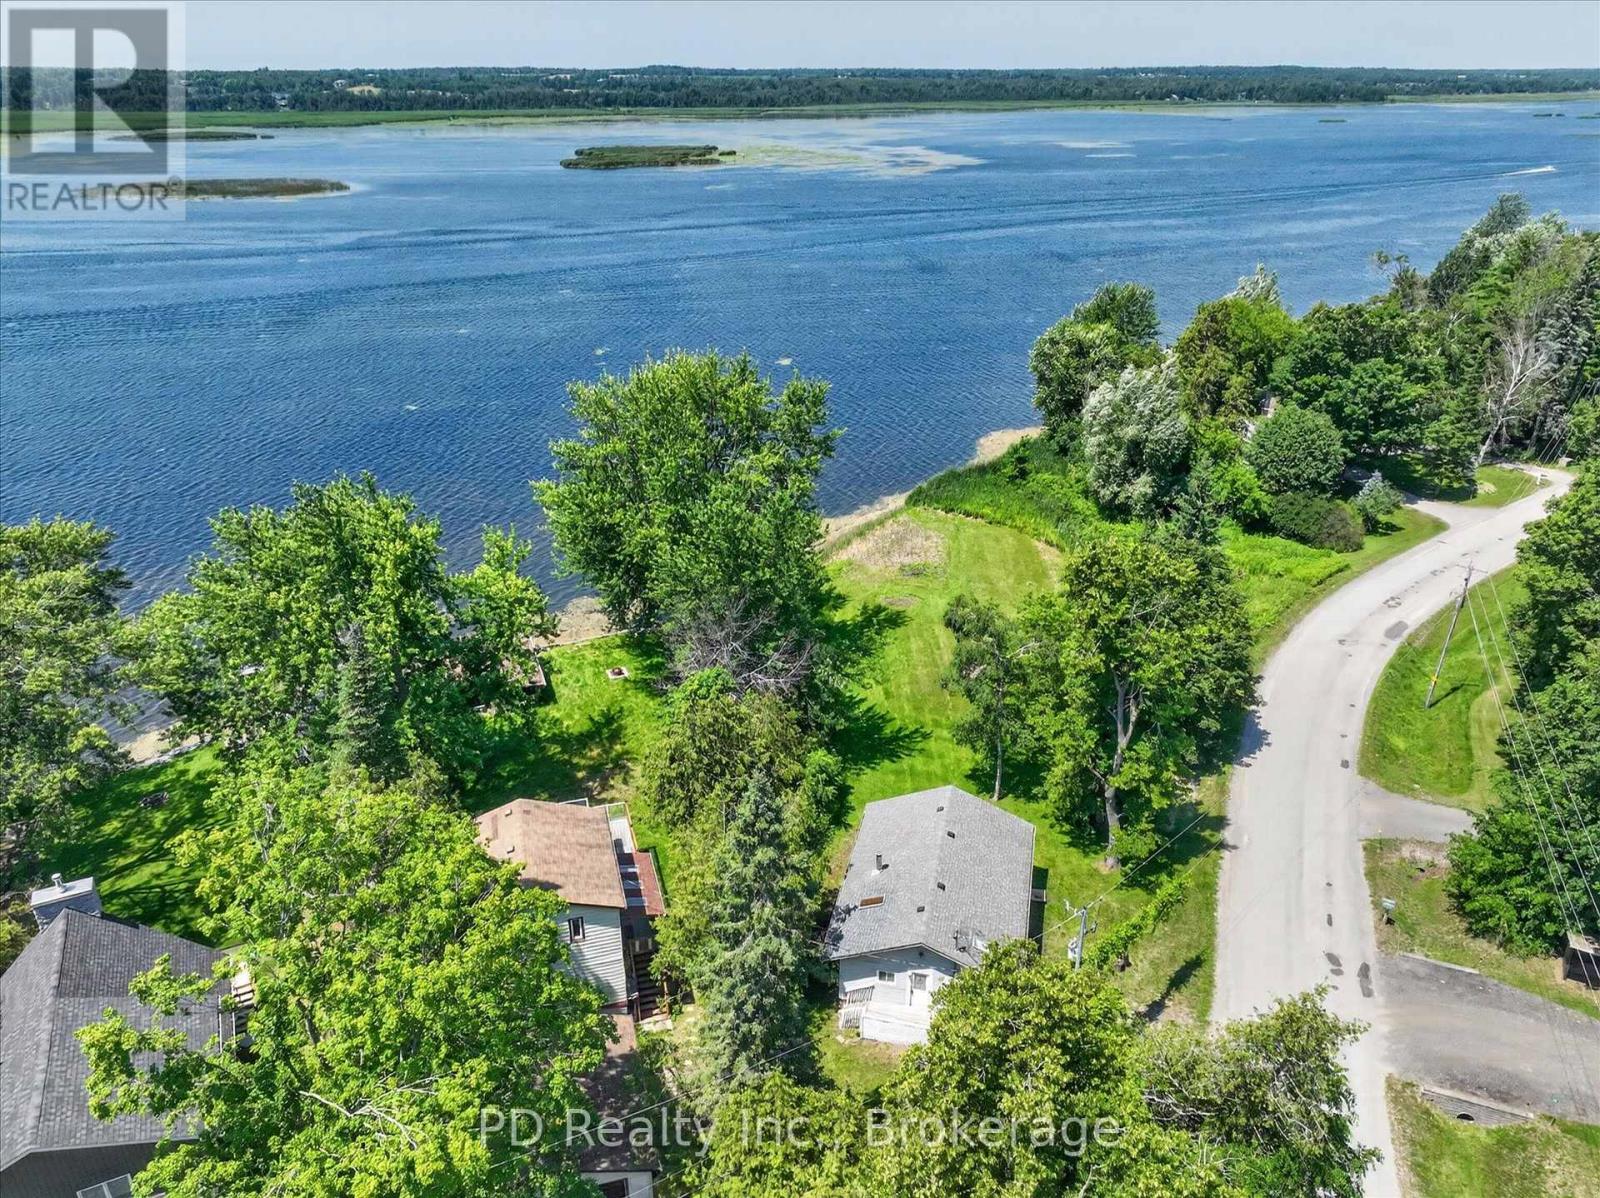
35 Westview Drive
Kawartha Lakes, Ontario
Welcome to your own waterfront escape on Pigeon Lake. Situated on a 0.68 acre lot with an impressive 190 feet of shoreline, this charming 3 bedroom, 1 bathroom home or cottage offers the ideal setting for relaxing weekends, unforgettable family gatherings, or year round waterfront living. Enjoy your morning coffee or unwind at the end of the day on the spacious deck overlooking the lake. Inside, the bright, open concept kitchen and living room capture beautiful lake views, creating a warm and inviting space where the waterfront is always the focal point. Spend your days boating, swimming, fishing, or simply relaxing while taking in the peaceful surroundings. The property features a drilled well, septic system, electric baseboard heating, and a quick closing is available, allowing you to start making memories on the lake right away. Whether you're searching for a year round home, a family cottage, or a weekend getaway, this Pigeon Lake offering provides a wonderful opportunity to enjoy the waterfront lifestyle. Don't miss your opportunity to own 190 feet of waterfront in the desirable community of The Glen on Pigeon Lake. Your waterfront lifestyle begins here. (id:54827)
Pd Realty Inc.
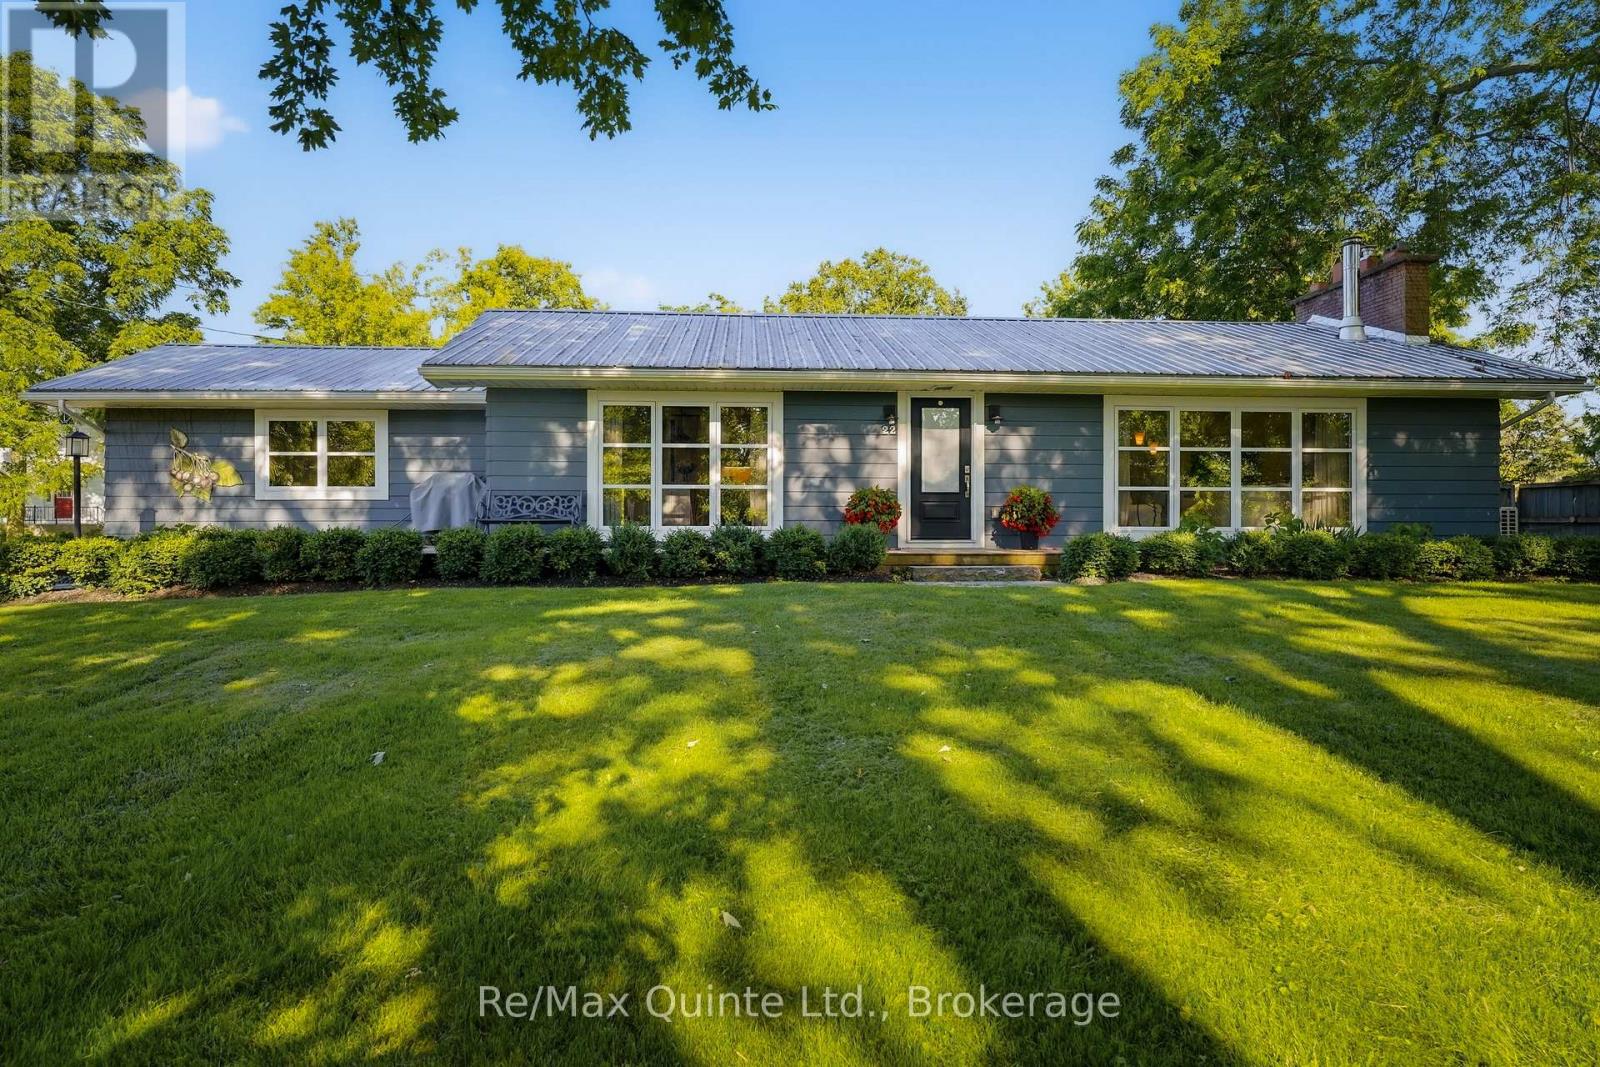
22 Beckwith Street
Prince Edward County, Ontario
Reminiscent of mid-century modern minimalism, this beautifully designed bungalow is set back on a gentle sloping lot in the heart of Cherry Valley, Prince Edward County - drawing some inspiration from French country style. The home has been thoughtfully designed with an open concept layout to bring family and guests together. The well-appointed kitchen flows seamlessly with the dining and living areas while an inviting wood burning fireplace serves as the focal point. Natural hardwood flooring underfoot warms and elevates the space. Oversized windows provide shaded views of the front yard and its grand maple trees, filling the home with natural light. The main level offers two bedrooms, including a generously sized primary with a private ensuite. Both bedrooms have walkouts onto the rear deck overlooking the established gardens and yard while a second full bathroom completes this level. The renovated lower level offers additional living space with a family rec room, a versatile flex space, spacious laundry room and a stylish custom dog wash. Extend outdoor time in the screened in porch overlooking the backyard while a private in ground salt water pool offers reprieve from hot summer days. A charming, magazine-worthy three season guest house is perfectly tucked away on the property offering a peaceful retreat for guests or an inspiring studio for your own creative pursuits. Filled with warmth, character and cottage charm, this enchanting space features its own private bathroom and kitchenette. With its inviting ambiance and storybook appeal, this beautiful guest house is as functional as it is unforgettable. Come discover 22 Beckwith Street - an exceptional offering situated just 10 min from Sandbanks Provincial Park, 10 min from Picton and everything that Prince Edward County has to offer. (id:54827)
RE/MAX Quinte Ltd.
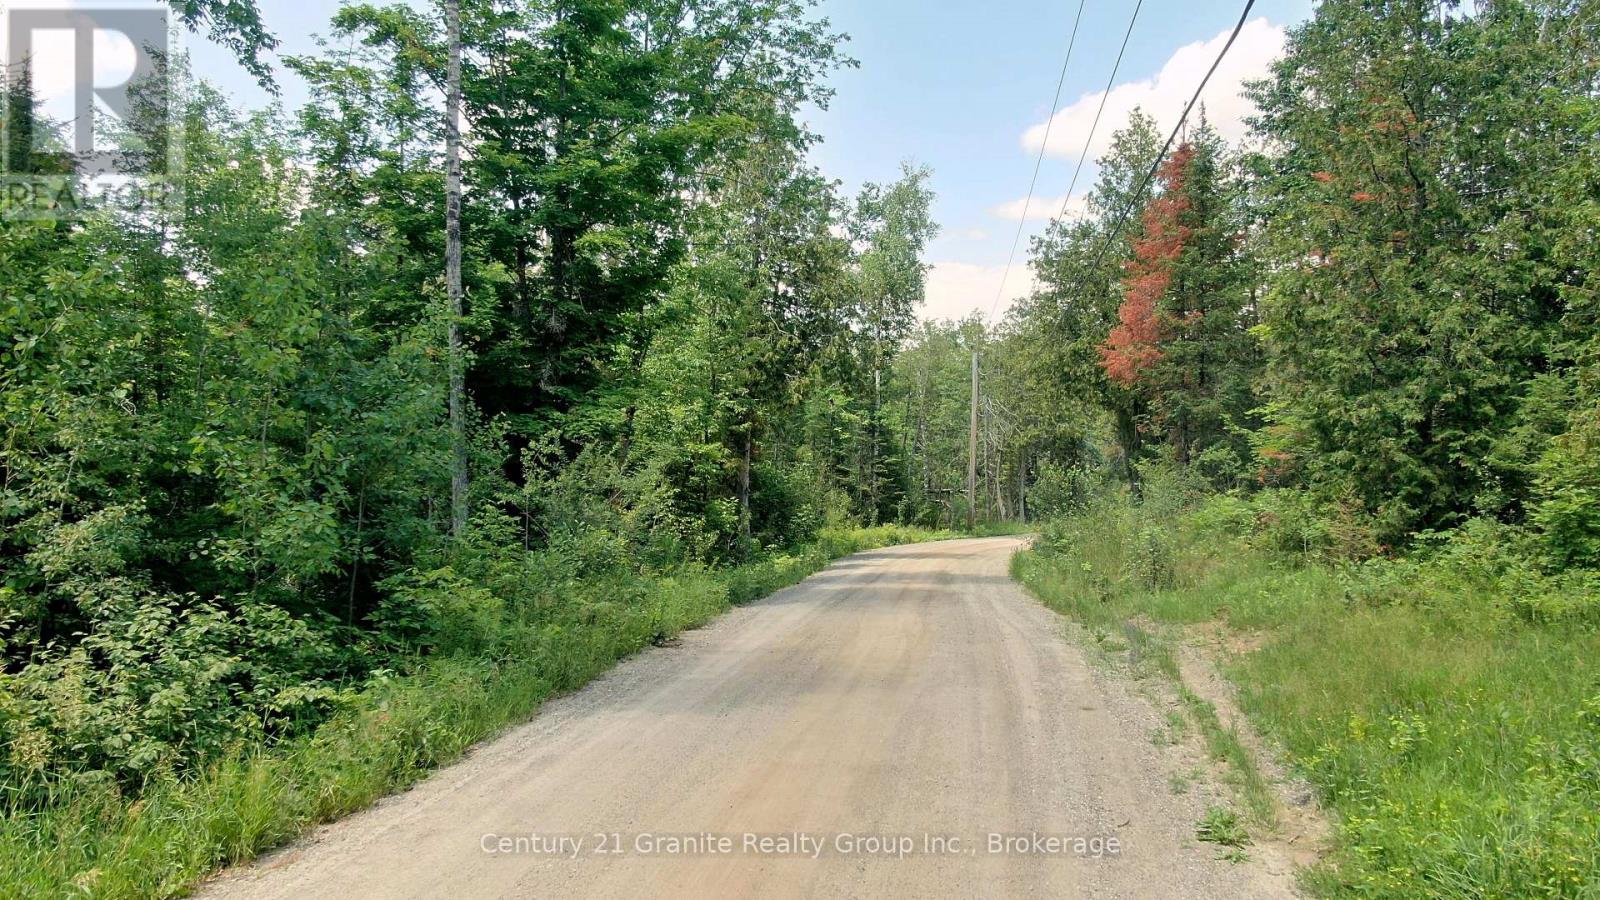
0 Old Hastings Road
Wollaston, Ontario
25 Acres of Peace, Privacy & Adventure Escape to your own 25-acre slice of the countryside. This beautiful property features a mix of mature forest, offering the perfect setting for nature lovers, outdoor enthusiasts, or anyone looking to get away from the hustle and bustle of everyday life. Whether you're looking for a recreational retreat, a hunting property, or a peaceful place to relax and reconnect with nature, this land delivers. Wildlife is abundant, with frequent sightings of moose, deer, ducks, and countless other species right at your doorstep. Explore the woods, enjoy the sounds of nature, and experience the tranquility that only a property like this can offer. And if local legends are to be believed... there have even been a few Bigfoot sightings in the area! Whether fact or folklore, it's sure to add a little extra excitement to your outdoor adventures. If you've been dreaming of owning your own private wilderness escape, this could be the property you've been waiting for. (id:54827)
Century 21 Granite Realty Group Inc.
337/338 Rainbow Drive
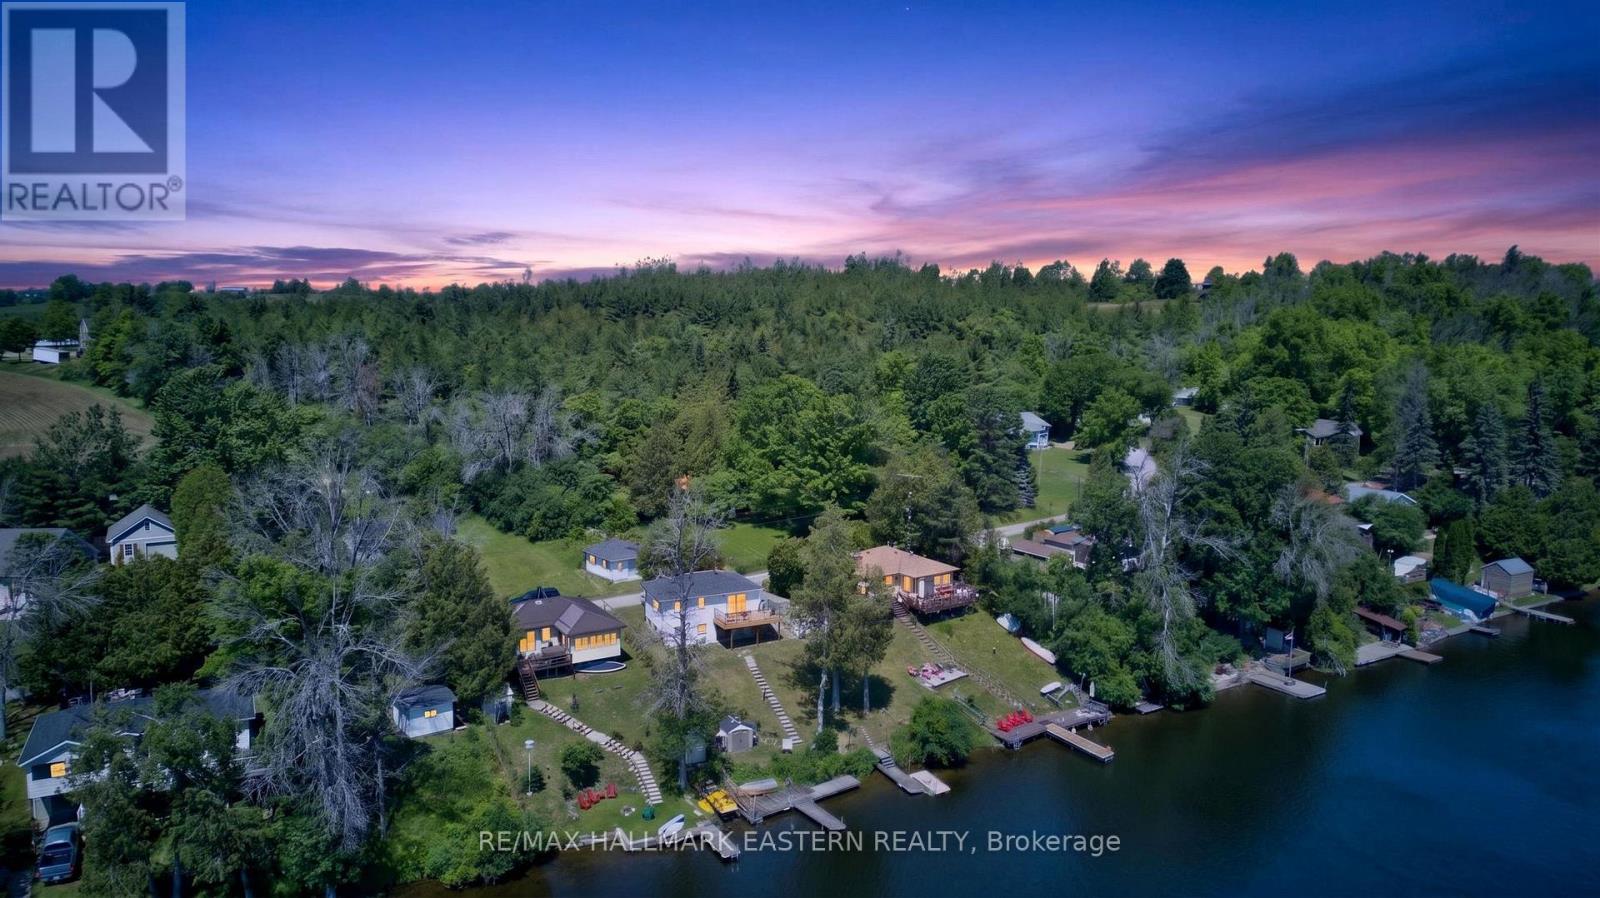
Otonabee-South Monaghan, Ontario
This seasonal riverfront property offers space, water views, and an easygoing place to enjoy weekends, summer holidays, and time with family - Raised bungalow, detached garage, dock, stairs to the waterfront, shallow entry, and a peaceful Kawartha cottage lifestyle. There is something special about a cottage that gives you room to spread out. The main cottage features 3 bedrooms, 1 bathroom, and an open kitchen and living area. From the upper living area, walk out to a large deck, perfect for sitting, entertaining, BBQs, morning coffee, and taking in the outdoor setting. The newer 8 ft high lower level with walkout offers a large open-concept area that can be set up to suit your needs, whether that means a games room, lounge area, hobby space, extra gathering area, or future finished living space, subject to any required approvals. A rough-in for a bathroom adds another practical feature for buyers thinking about future plans. At the shoreline, enjoy the dock, stairs to the water, shallow entry, mixed shoreline, and direct riverfront access for fishing, boating, swimming, paddling, or quiet mornings by the Otonabee River. The rare two-lot setup is a major part of the value. The second lot includes a detached garage, extra outdoor space, added privacy, and parking for cars, boats, and cottage toys, along with useful flexibility for future use, subject to zoning, conservation, and municipal approvals. The property is also understood to benefit from two rights-of-way for water access, with buyers to verify the location, use, and legal status of all rights-of-way.15 minutes from Peterborough and about 90 minutes from Toronto, according to the township. Nearby Squirrel Creek Conservation Area offers river access, a public beach, boat launch, picnic areas, sports fields, and winter recreation. Rice Lake is part of the Trent-Severn Waterway and is known for boating, fishing, paddling, islands, coves, and cottage-country recreation. (id:54827)
RE/MAX Hallmark Eastern Realty

182 Durham Street
Cobourg, Ontario
This sweet Cottage inspired semi detached home is ADORABLE...and it's being sold fully furnished! Just bring your personal belongings and start enjoying this charming residence, complete with all furniture, appliances, and even the retro Arcade Games in the finished basement. This is a unique opportunity to own a fully furnished, lifestyle property in one of Ontario's most beloved waterfront communities. Thoughtfully updated with quality finishes and stylish dcor, this compact & efficient home offers easy, low-maintenance living in an unbeatable location. Just steps from the West Beach Boardwalk and an easy stroll to the boutiques and restaurants Downtown, the beach, marina, museum, art gallery, library, and Cobourg's popular waterfront attractions, you'll love the convenience of this exceptional setting. Commuters will appreciate the VIA Rail station just a few blocks away, with Toronto only 100 km away. Whether you're searching for a starter home, a carefree retirement retreat, a weekend escape, or an excellent investment or guest rental near the beach, this property is highly suitable!The inviting living room opens through sliding glass doors to a private deck featuring a built-in hot tub, surrounded by privacy fencing-perfect for relaxing or entertaining. The finished basement maximizes every square foot with a home office, laundry area, and your very own arcade games room plus utility and storage room. Newer furnace, rented A/C unit. Significant updates recently and all furnishings, light fixures and window treatments carefully selected for style and ambience, this lovely retreat style home blends character with modern comfort. Surrounded by privacy trees, fully fenced and with the deck and built-in hot tub, there is nothing left to do but move in and relax. (id:54827)
Century 21 United Realty Inc.
787 Frankford-Stirling Road
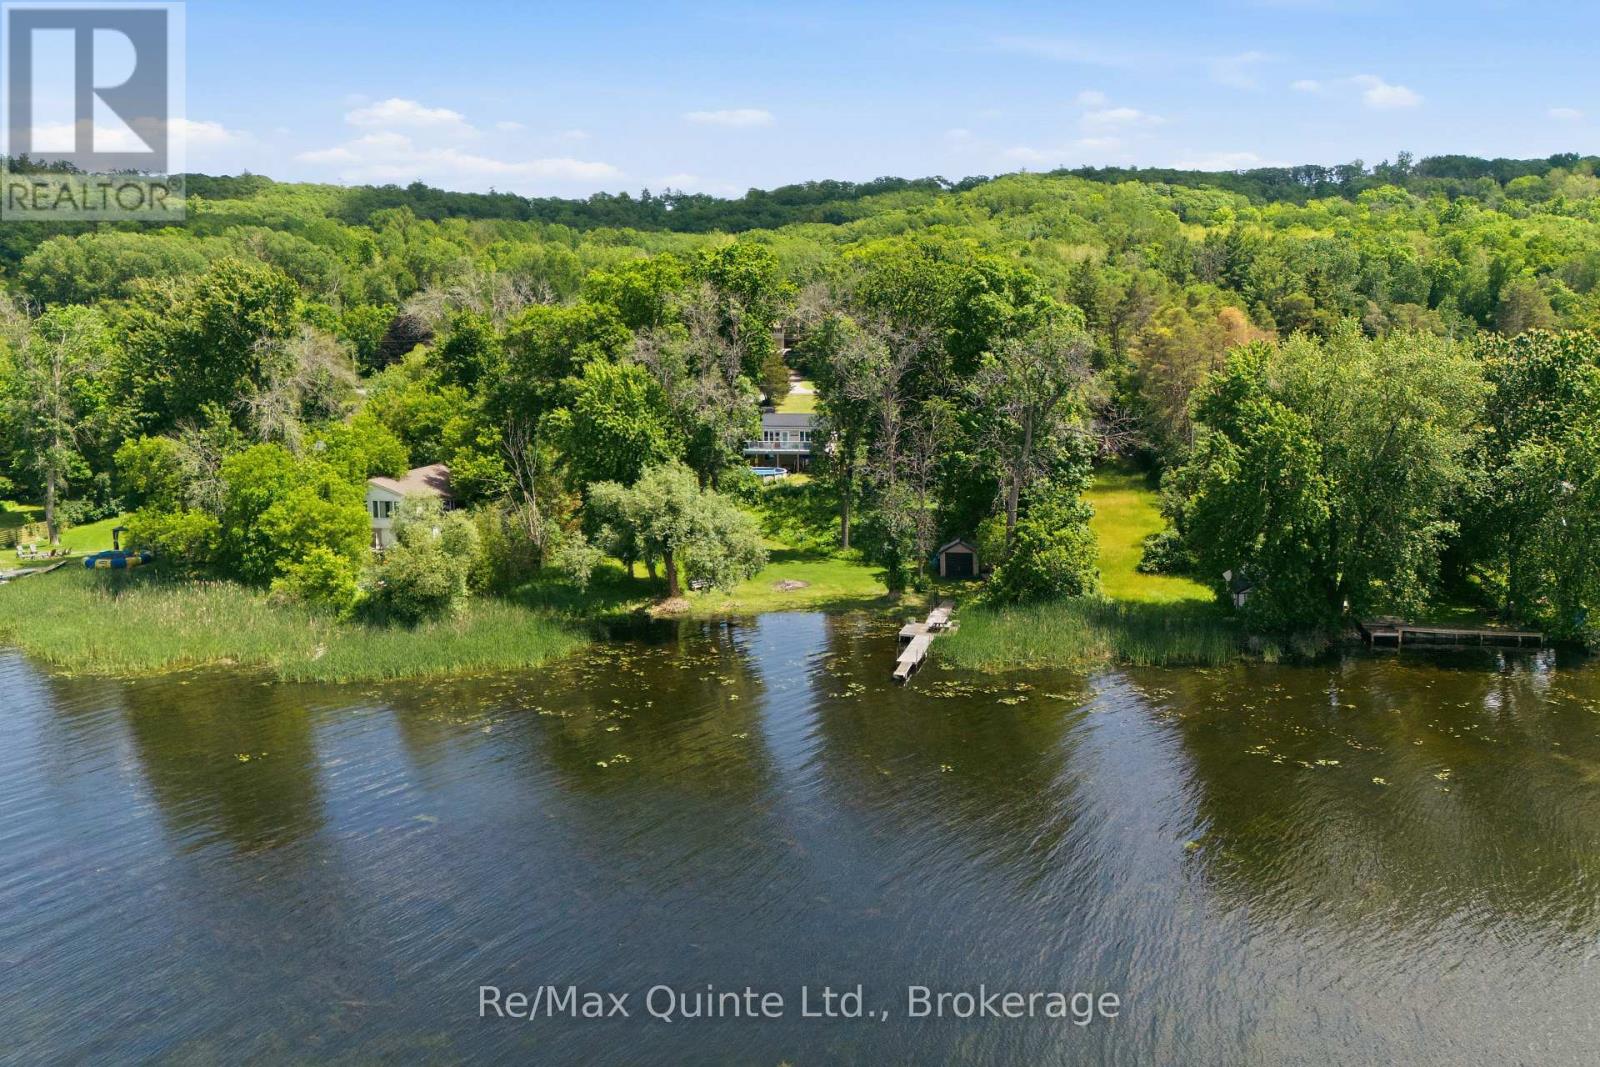
Quinte West, Ontario
Welcome to waterfront living on the Trent River in Frankford. Set on over an acre, this raised bungalow offers privacy, space, and beautiful river views in a peaceful setting. The home features 4 bedrooms, with 2 on the main level and 2 on the lower level. Main floor laundry adds convenience, while the walkout basement provides additional living space and includes a rough-in for a second bathroom. Enjoy the outdoors from your private waterfront lot complete with a dock, ideal for boating, fishing, or simply relaxing and watching the boats go by. On warm summer days, take a dip in the river or, if you prefer, cool off in the 27-foot above-ground pool. Whether you're looking for a year-round residence or a waterfront getaway, this property offers the opportunity to enjoy life on the Trent River while remaining just minutes from the amenities of Frankford and Oak Hills golf course! (id:54827)
RE/MAX Quinte Ltd.
12 Park Street
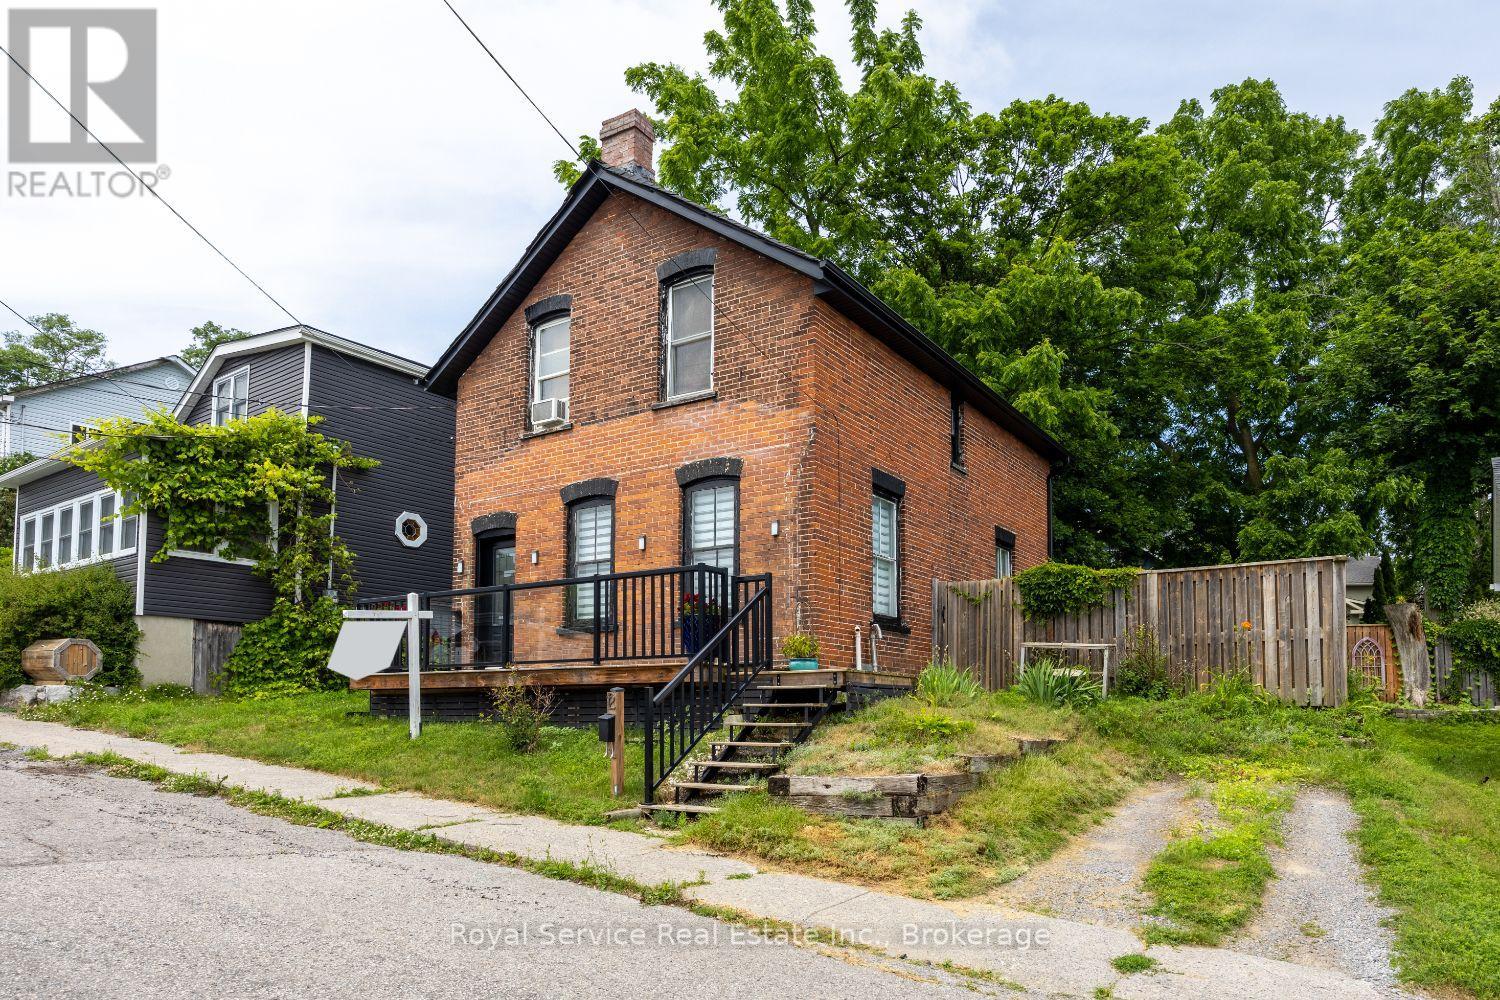
Port Hope, Ontario
Lovingly maintained by the same family for over 35 years, this charming home is now being offered for sale. Built in 1890, it masterfully blends historic character with modern comforts. Inside, you'll find original pine floors, high ceilings, and a fully carpet-free interior that enhances the home's enduring appeal. The hot water radiant heating system ensures warmth and comfort year-round, creating a cozy retreat no matter the season. Just a short two-minute stroll from vibrant downtown Port Hope, you'll have easy access to local shops, eateries, festivals, and the beautiful Ganaraska River. The home's solid brick construction and stone foundation speak to the craftsmanship and durability of its era. From the south-facing windows, enjoy peaceful views towards the lake, where you can watch boats gently glide by. Conveniently located near both the East and West Beaches, shopping, and local churches, this home offers the perfect balance of tranquility and convenience. Don't miss this rare opportunity to own a piece of Port Hope's history in one of its most desired neighborhoods - a place where any family would feel proud to call home. (id:54827)
Royal Service Real Estate Inc.
350 Schriver Road
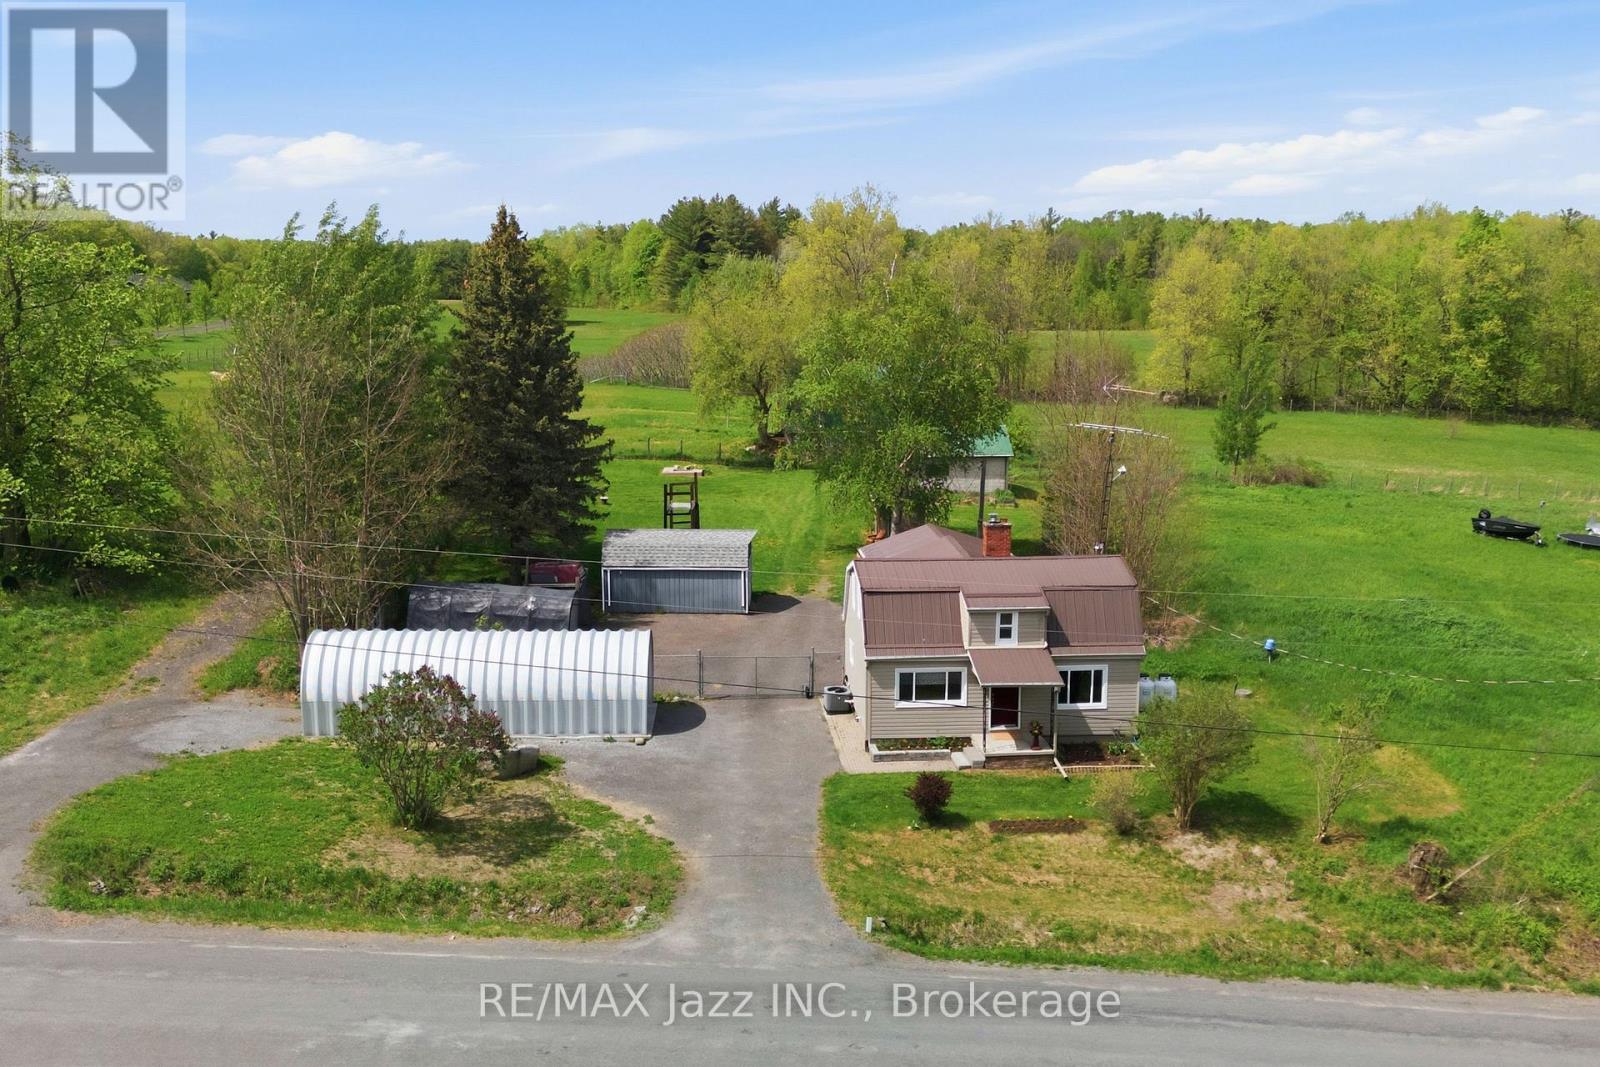
Quinte West, Ontario
Private 31.9-acre rural retreat offering exceptional privacy, usable land, versatile infrastructure, and quick access to Hwy 401. A former hobby farm, the property retains the layout, land composition, and improvements needed to support a return to hobby farming. The acreage offers a mix of workable land, mature forest, established trails, open space, and privacy. The home and immediate yard are fully fenced, creating a secure space for children or pets. Approx. 3 acres of paddocks with no-climb fencing surround the barn, ideal for livestock or rural use. The farmhouse offers approx. 1,600 sq. ft. with 3 bedrooms and 2 bathrooms, including a large wheelchair-accessible addition with its own heat pump and bathroom, creating flexible space for extended family or accessibility needs. A main-floor office offers potential for a 4th bedroom, larger living area, or formal dining space. A bright cedar sunroom, fully enclosed with double-pane windows, provides seasonal living space. Over $250,000 has been invested over the past 15 years, including metal roof, windows and doors, new septic system, Ontario-certified drilled well with updated plumbing, pressure tank, water treatment system, insulation, drywall, flooring, updated kitchen and bathroom, and modernized electrical. The original dug well adds water capacity and security. Outbuildings include a large barn/workshop with usable hayloft, new detached garage, older garage, powered shed used as a gym, and insulated powered shed. Included with the property are a TORO zero-turn riding lawn mower, Honda EU7000i generator with GenerLink connection to the home, and Ariens snowblower. This versatile property offers rural living and income potential within easy reach of Brighton, Trenton, PEC, and key routes. (id:54827)
RE/MAX Jazz Inc.
68 Riverside Parkway
Quinte West, Ontario
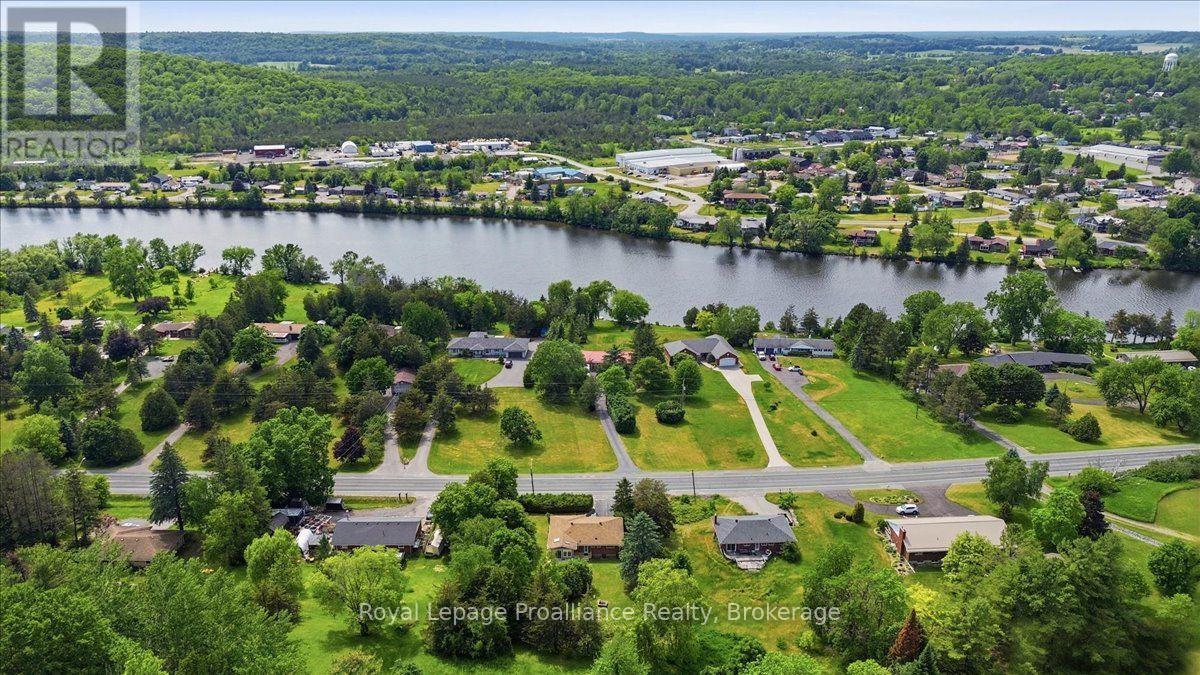
Welcome to 68 Riverside Parkway, where peaceful country living meets everyday convenience. Ideally located just minutes from Trenton, Highway 401, CFB Trenton, and only steps from the beautiful Trent River, this property offers the lifestyle you've been searching for. Set on a scenic 1.1-acre lot, this lovingly maintained home is available for immediate possession and offers the perfect blend of space, comfort, and privacy. Inside, you'll find 3 bedrooms, 3 bathrooms, beautiful original hardwood flooring, and a bright, functional layout designed for easy family living. A standout feature is the heated sunroom, where you can relax year-round while taking in views of the private backyard. The fully finished lower-level walkout provides additional living space that's perfect for a family room, home office, or entertaining. An attached single-car garage adds everyday practicality. Recent updates and extras include vinyl windows, a new furnace (2026), all appliances included, and no rental items, making this a truly move-in-ready home. Enjoy the tranquility of country living without sacrificing convenience. Just minutes away you'll find shopping, restaurants, banking, parks, walking trails, the Bay of Quinte, and all the amenities of Trenton. Whether you're commuting via Highway 401, working at CFB Trenton, or simply enjoying everything the area has to offer, this exceptional location delivers the best of both worlds. Immediate possession is available. (id:54827)
Royal LePage Proalliance Realty
2 Merriman Court
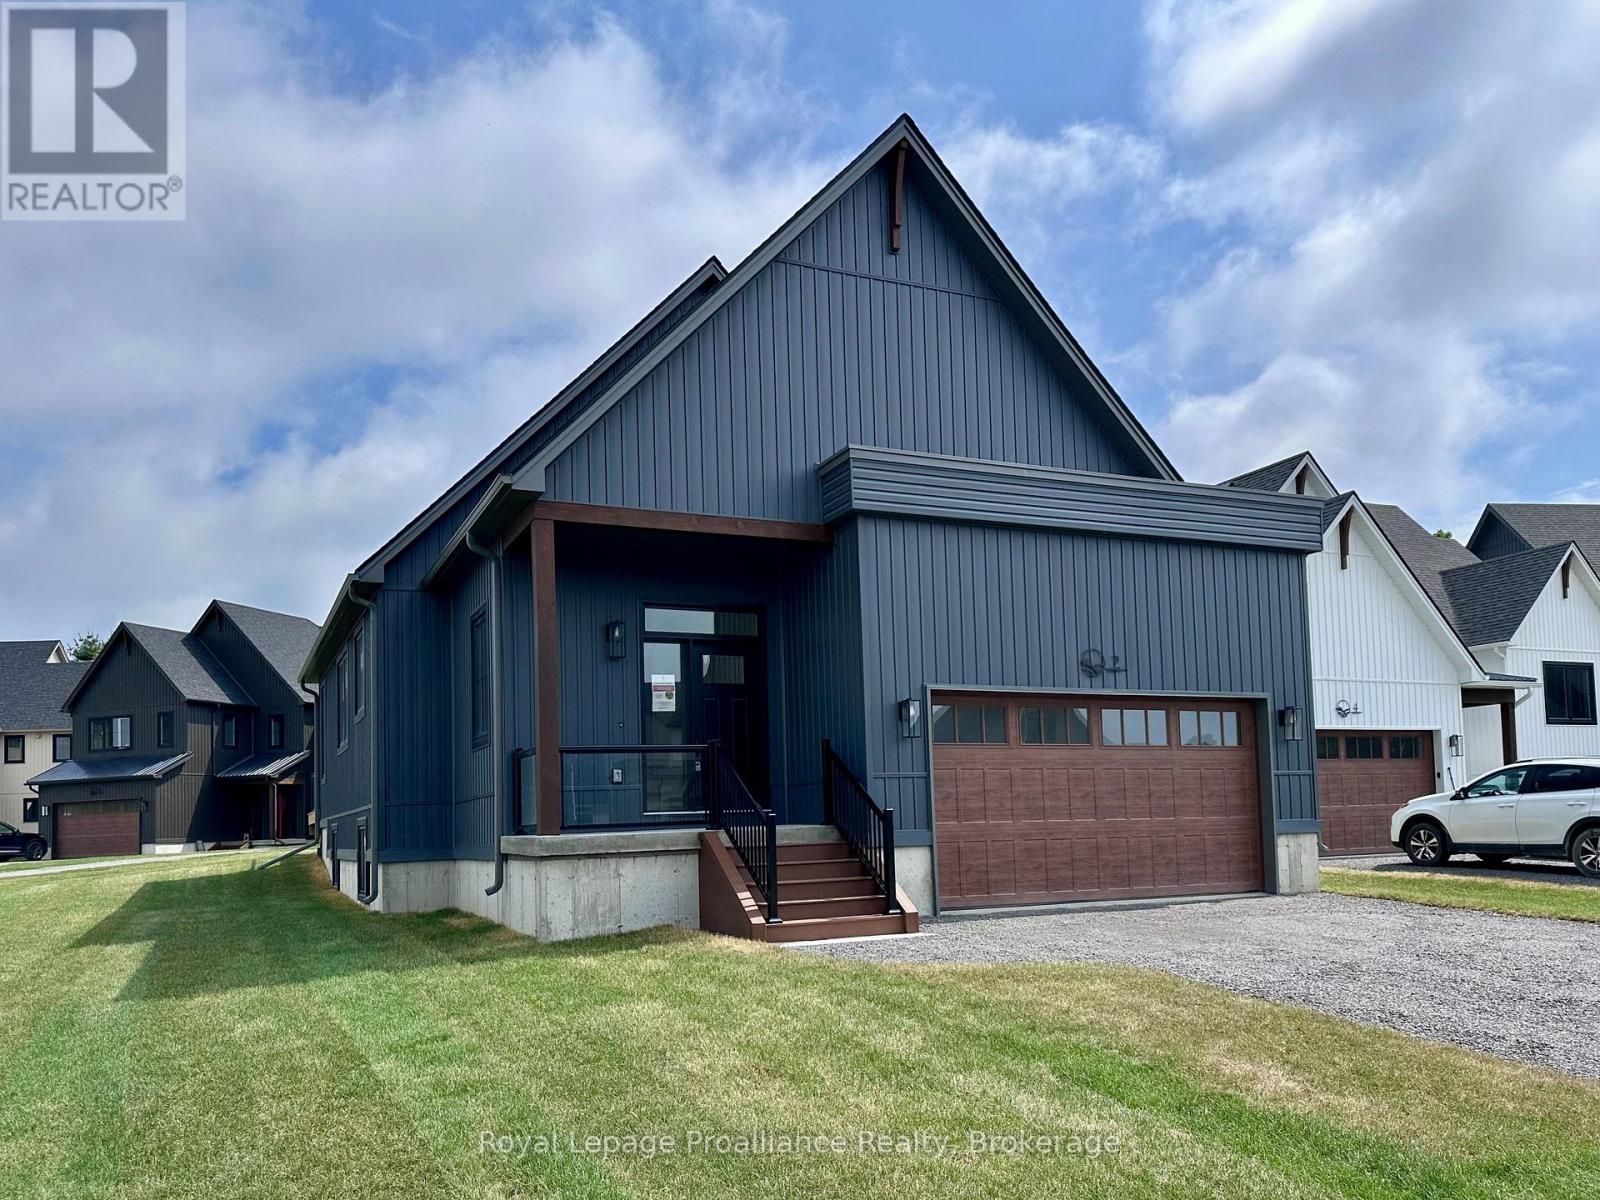
Cramahe, Ontario
MOVE-IN READY! The GRETA is a charming, detached bungalow that offers the perfect balance of simplicity and functionality in a compact design. With 2 bedrooms, 2.5 bathrooms, and 1,368 sqft, it's an ideal choice for those seeking ease of living without compromising on comfort. Upon entering through the spacious foyer, you'll find a closet for storage and a few stairs leading up to your main floor. The layout also offers access to a 2-car garage through a mudroom, complete with laundry, additional storage, and 2-pc bathroom. The open-concept kitchen, dining and great room create a spacious and inviting atmosphere. From the great room, step out onto the back deck, idea for enjoy the outdoors. The primary bedrooms features a generous walk-in closet and an ensuite bathroom. Down the hall, an additional bedroom and 4-pc bathroom provide ample room for guests or family. Nestled in the serene and welcoming community of Colborne and built by prestigious local builder Fidelity Homes. This home comes packed with quality finishes including Maintenance-free, Energy Star-rated NorthStar vinyl windows with Low-E-Argon glass; 9-foot smooth ceilings on the main floor; Craftsman-style trim package with 5 1/2 baseboards and elegant casings around windows and doors; Premium cabinetry with pure white quartz counter tops; Quality vinyl plank flooring; Stylish, designer light fixtures throughout. Offering 7 Year TARION New Home Warranty. LISTING PRICE REFLECTS EXPANDED HST NEW RESIDENTIAL REBATE FOR ELIGIBLE PURCHASERS.*Photos are from a previously built version of this model and are for illustration purposes only. Actual finishes and features may vary. (id:54827)
Royal LePage Proalliance Realty
1412 Highway 7a
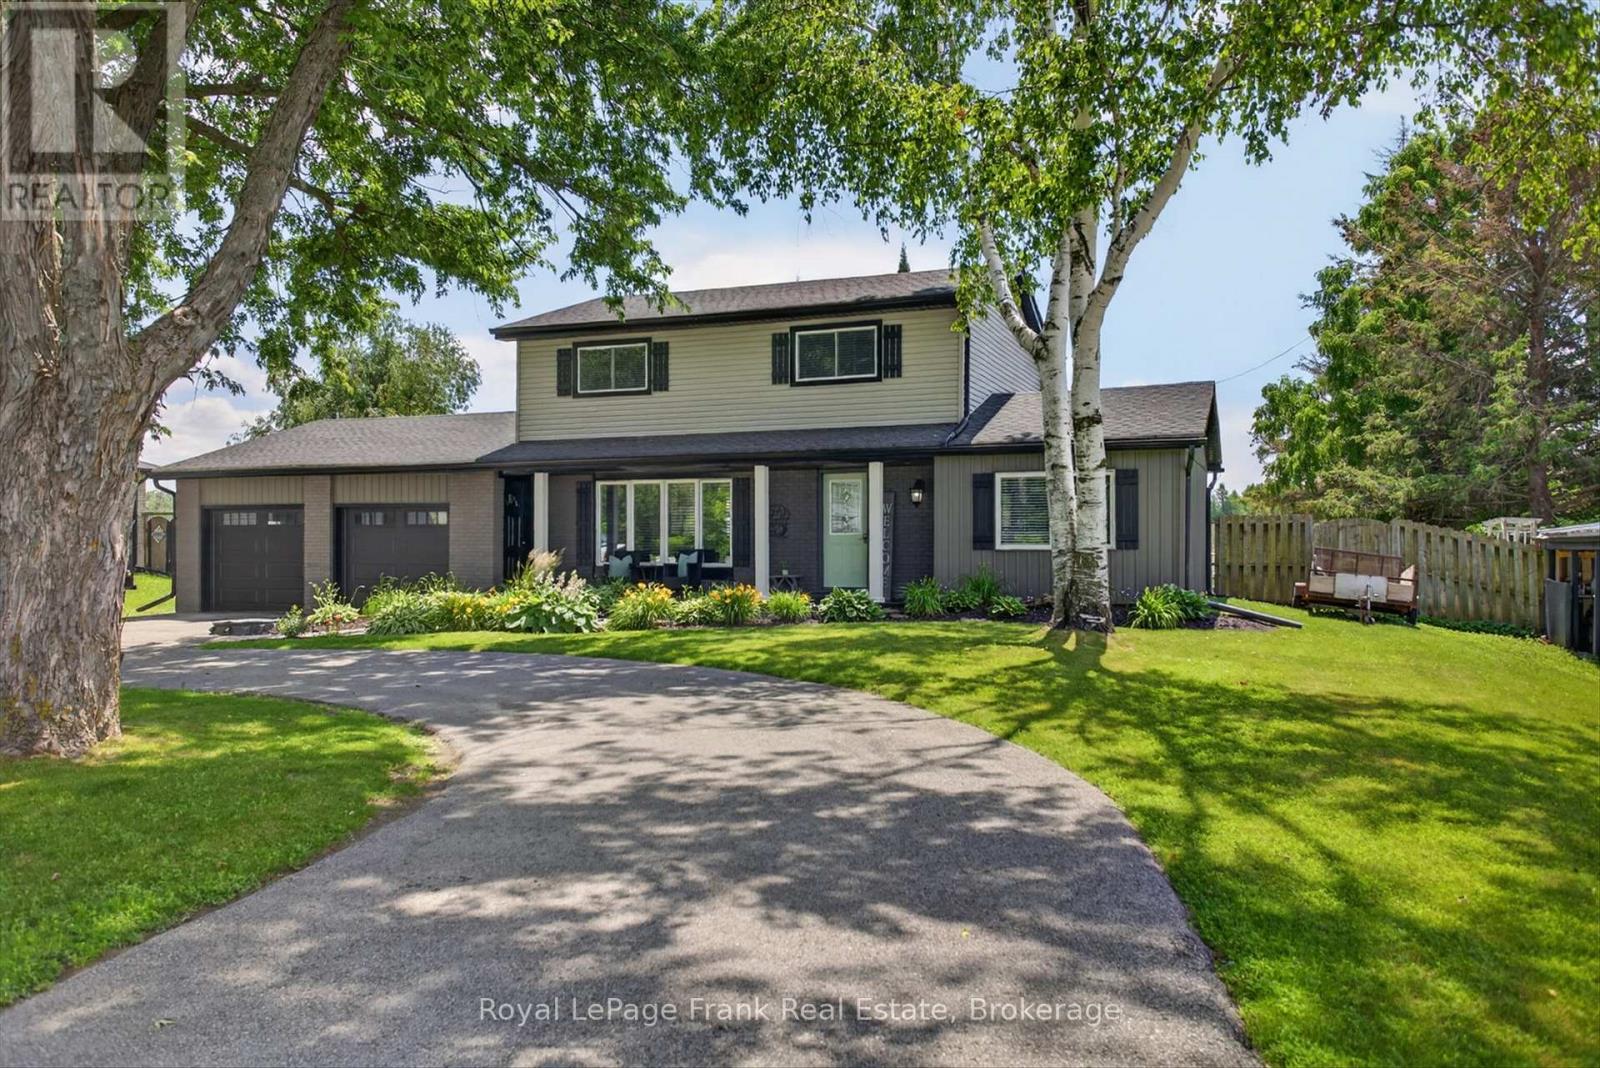
Kawartha Lakes, Ontario
Welcome to this beautifully updated 2-storey home offering 3 spacious bedrooms and 2 bathrooms, thoughtfully designed for comfortable family living. The open-concept main floor creates an inviting space that's perfect for both everyday living and entertaining, and the main floor family room could also be used as a dining room if desired.Step outside to your own private backyard oasis featuring a covered gazebo and above-ground pool. Backing onto a farmer's field, this exceptional property offers peaceful views and added privacy. Pride of ownership is evident throughout, with numerous updates completed over the past 5 years, including the roof, windows, siding, garage doors, soffit, fascia, eavestroughs, paved driveway, pool liner, appliances, furnace, and central air conditioning, allowing you to move in with confidence. (id:54827)
Royal LePage Frank Real Estate
2817 River Avenue
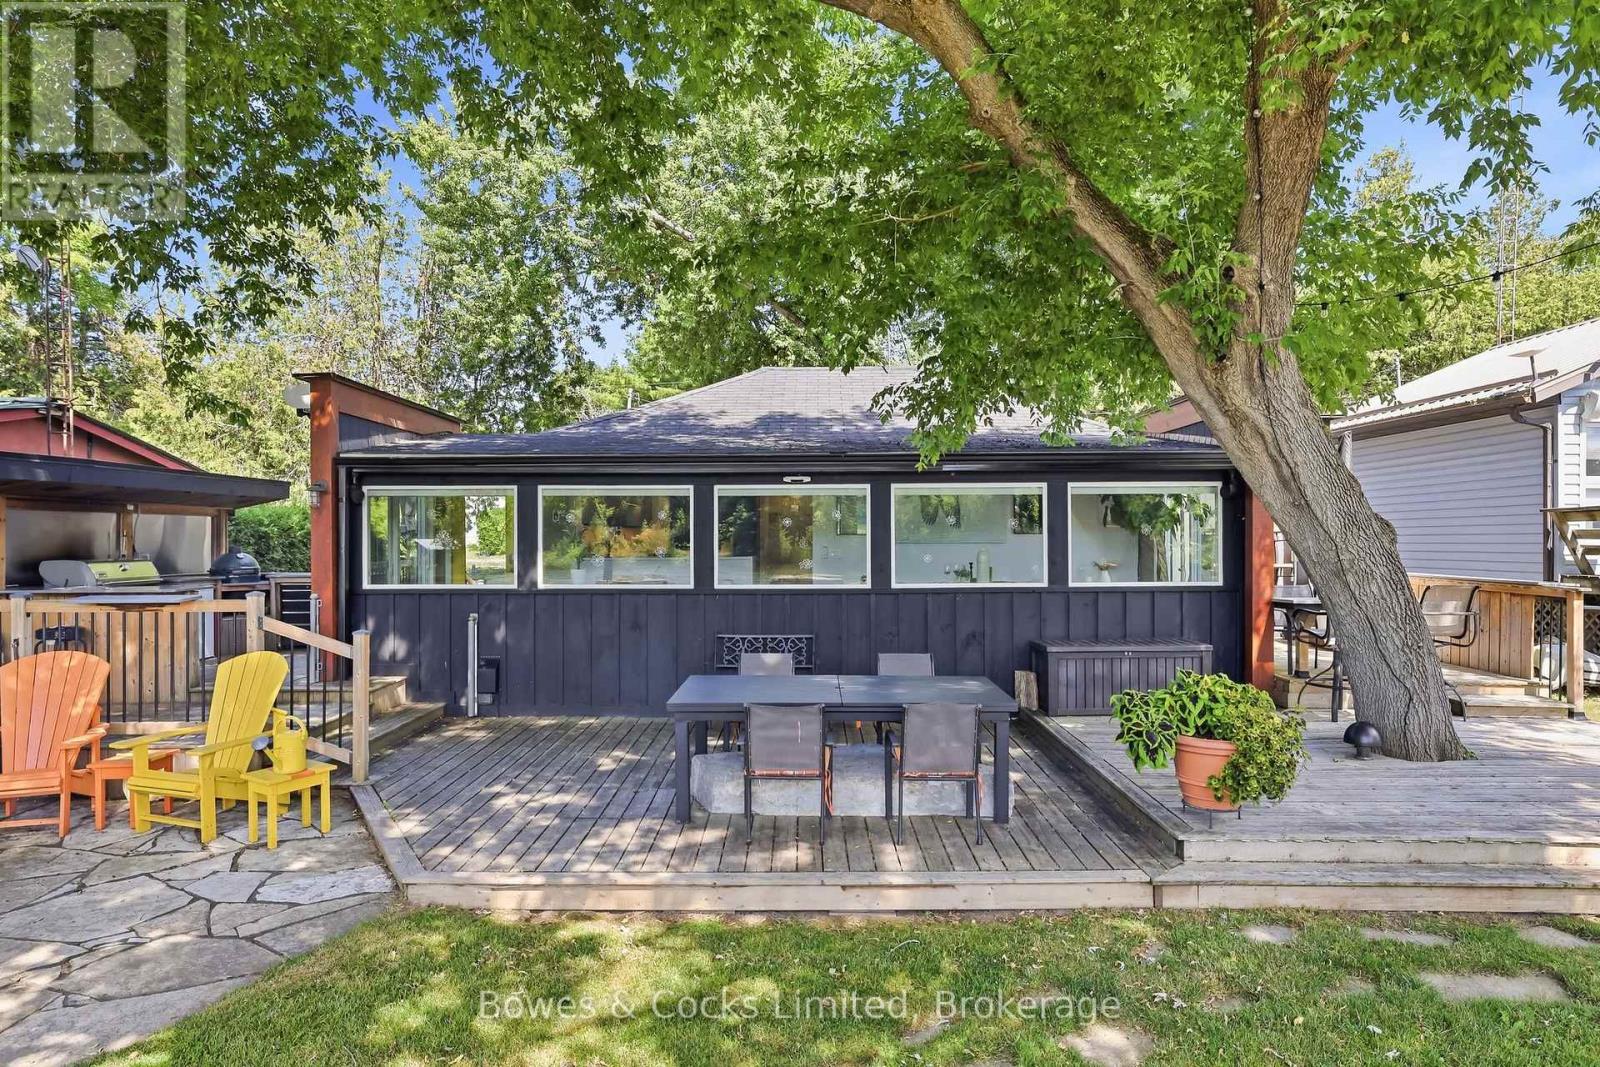
Selwyn, Ontario
Completely renovated four-season home with a detached bunkie on the pristine shores of Clear Lake. Situated on a municipally maintained road, this easily accessible three-bedroom retreat offers the perfect blend of comfort and simplicity for effortless waterfront living. The thoughtfully designed interior features a spacious primary bedroom with a walk-in closet, custom queen-sized bed with built-in storage, and matching end tables. The brand-new kitchen is equipped with quartz countertops and five newer stainless steel appliances, while the updated bathroom showcases a sleek glass walk-in shower and heated floors. Extensive upgrades include but are not limited to new flooring, hardboard siding, improved insulation, updated wiring and plumbing, and an energy-efficient heat pump with three heads for year-round heating and cooling. Step outside to enjoy the outdoor kitchen complete with a Weber BBQ and Green Egg smoker-ideal for entertaining. The property is being offered fully turnkey, including over $30,000 in furnishings, appliances, TVs, speakers, and sound systems-just bring your clothes and start enjoying. The detached 4 season bunkie adds valuable space for guests, complete with its own three-piece bathroom. Generous decking, private docking, and deep, clean waterfront make this an exceptional setting for enjoying everything Clear Lake has to offer. Conveniently located just a short walk to amenities at Young's Point General Store and Lock 27 Tap and Grill. Property feature sheet and extensive list of inclusions available. (id:54827)
Bowes & Cocks Limited
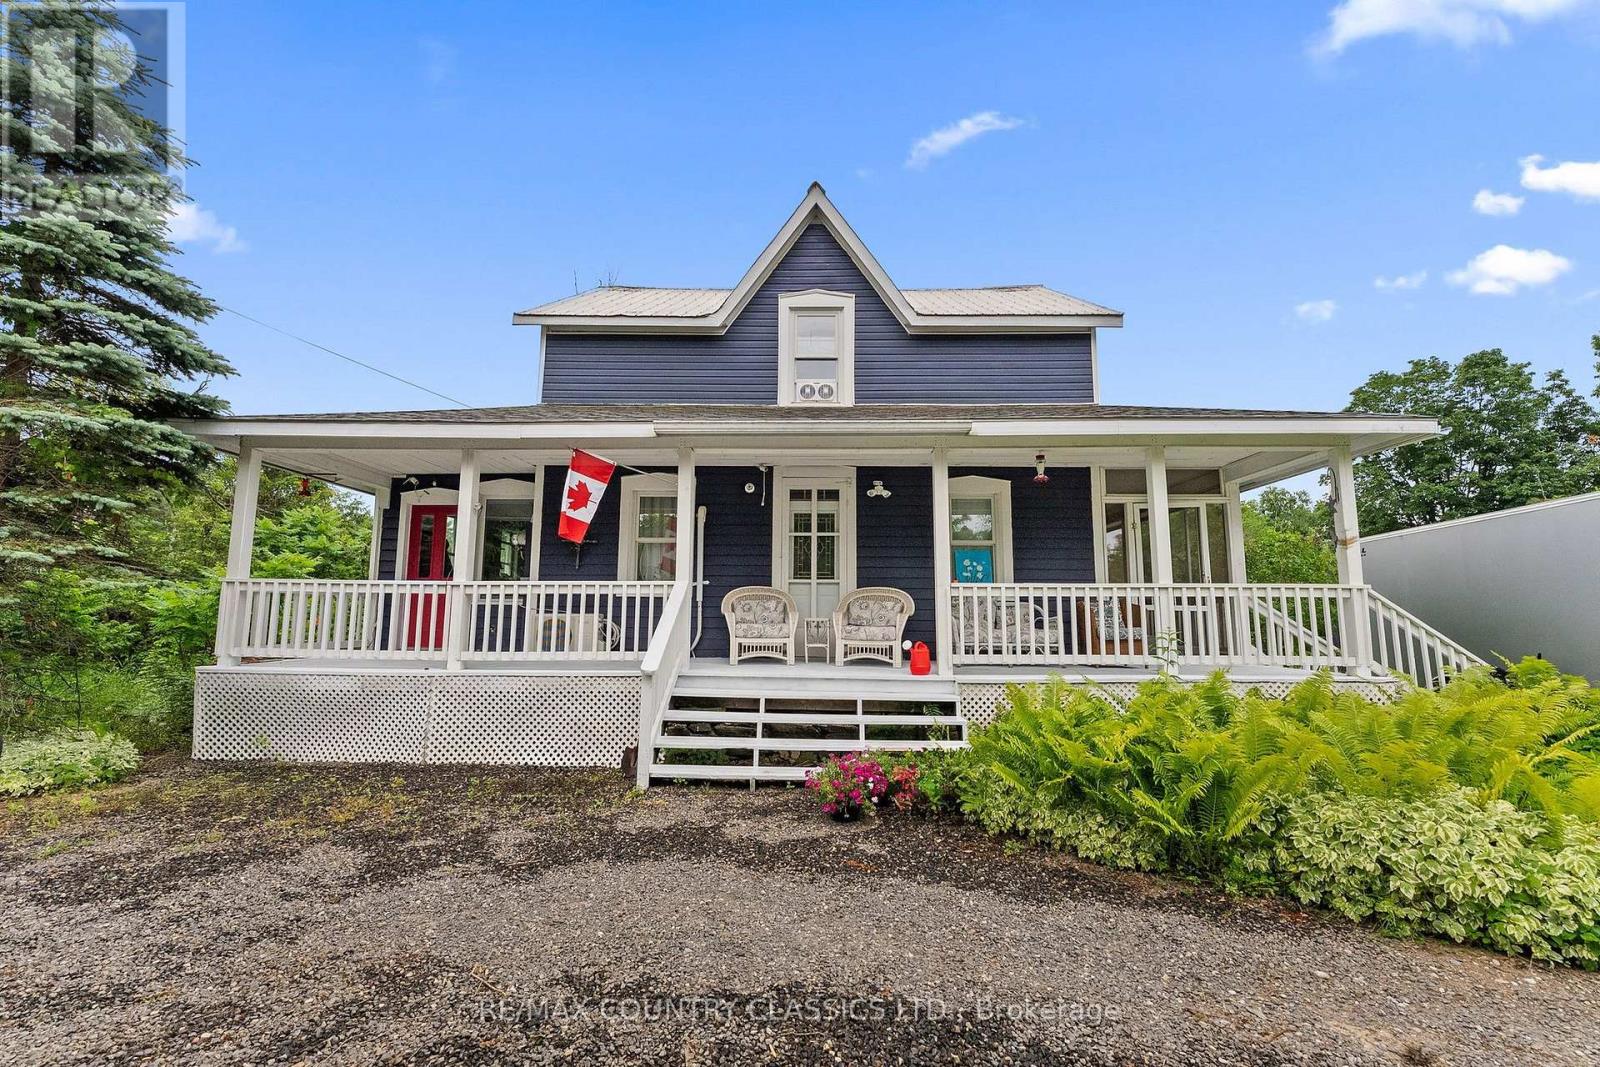
858 St Ola Road
Limerick, Ontario
ESCAPE TO THE QUAINT VILLAGE OF ST. OLA and you will discover this incredible historic property. One of the original homes built in this village in 1863 by early Settlers. This property has seen many uses over the years including a boarding house and a Bed and Breakfast. Sitting in a pretty park like setting among the Sumacs and situated on 1.73 acres of level, waterfront land backing onto Beaver Creek. This large lot has perennial gardens, apple trees, an insulated bunkie with room for more bunkies to be built and a workshop. Spacious, bright and airy throughout, this layout would serve a family well or even a country Bed and Breakfast with income potential. This well built home has seen many upgrades throughout the years including, electrical wiring and a 200 Amp panel, plumbing, insulation, windows, well and septic , propane furnace, 2 propane heating stoves for extra comfort, some new flooring, upgrades to bathrooms, new IKEA Kitchen cupboards and all newer appliances throughout. There are 2 Laundry rooms with washers and dryers on the main and upper floor. Boasting over 1,600 square feet of interior living space and lots of outdoor living space with a large screened in porch, 20x40 Wrap around porch plus a 10x20 deck with removable gazebo overlooking the backyard and pool area. There is easy year round access and exits via a circular driveway . Whether you are into Kayaking, boating, swimming or fishing there are many opportunities either directly on Beaver Creek or just a short walk/drive up the road you will find the boat launches for St. Ola and Limerick Lakes which are part of a 4 Lake chain for hundreds of waterfront acres to explore.. This unique home has never lost its original charm and beauty as many of the original finishes are still intact. Loved and cared for by many families over the years this unique, nostalgic property could be yours, Located just 30 minutes North of Madoc and Highway 7 and just 25 Minutes south Bancroft. Book your showing today. (id:54827)
RE/MAX Country Classics Ltd.
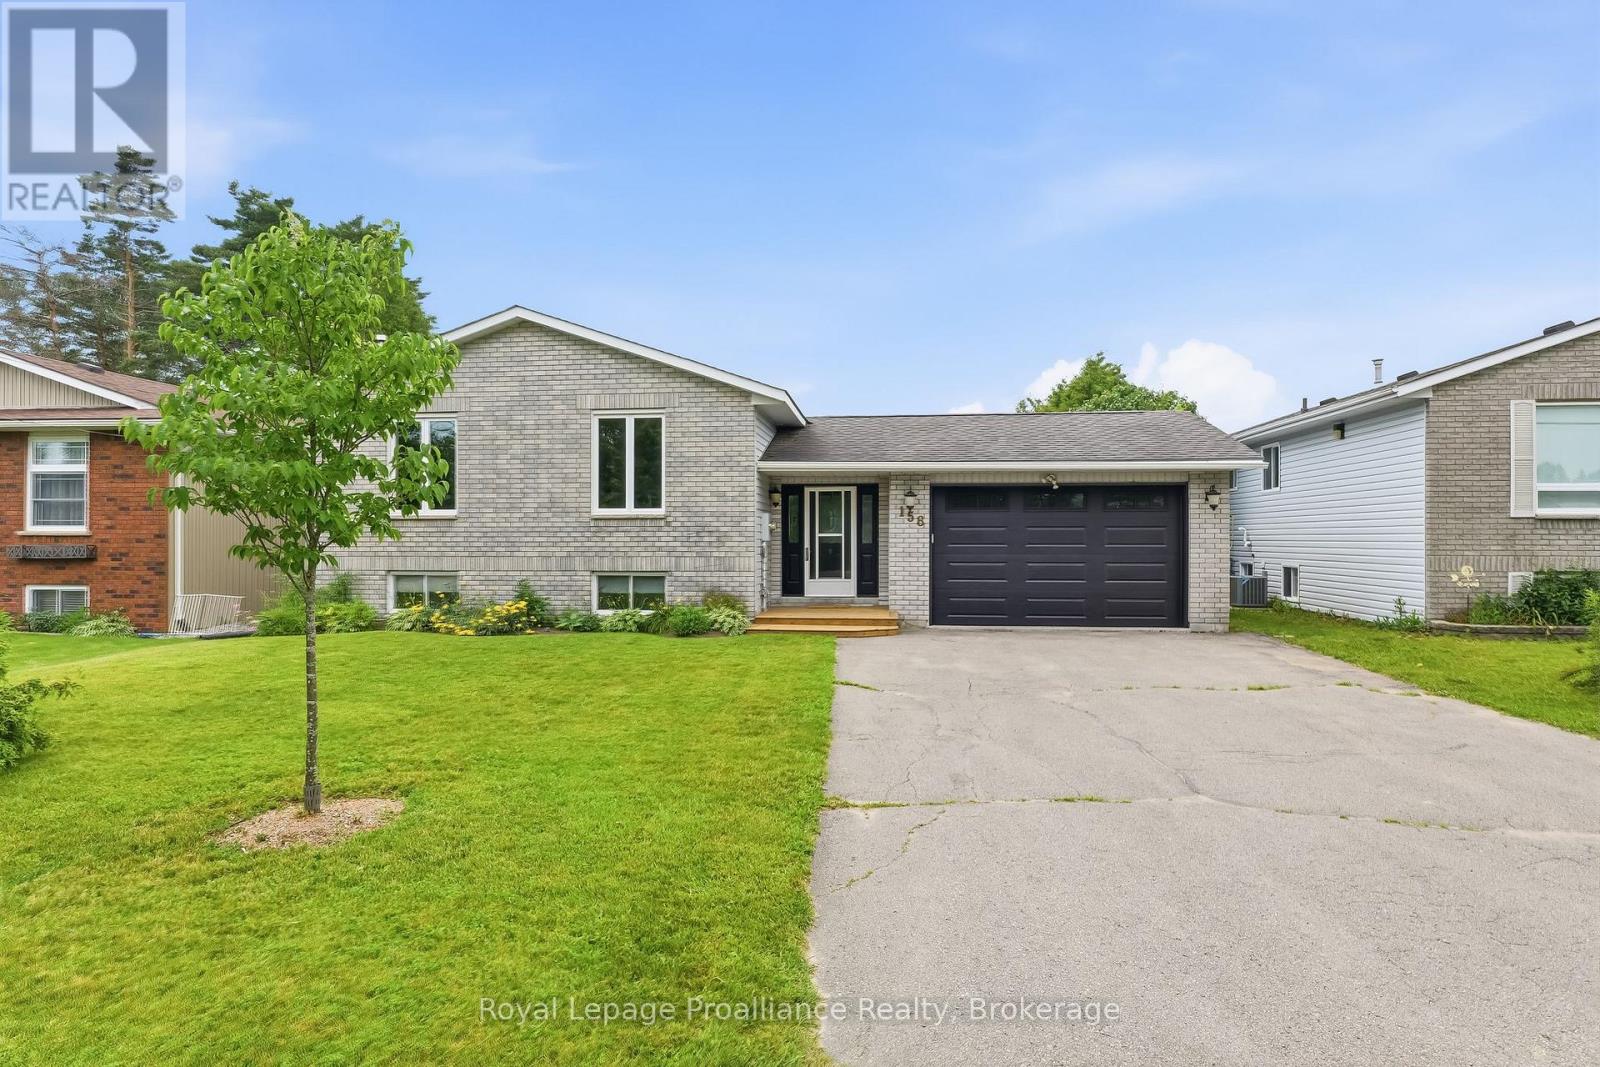
158 Ontario Street
Brighton, Ontario
Welcome to this beautiful side-split family home, where spacious living and effortless entertaining come together perfectly. The heart of the home offers a bright and airy open-concept upper level featuring a welcoming kitchen, living room, and dining area that's the ultimate setup for hosting memorable get-togethers and family meals. This level also offers three comfortable bedrooms and a full 4-piece bathroom, providing convenient everyday living. In the lower level, you'll find even more space with a fourth bedroom, a 3-pc bathroom, a generous rec room perfect for movie nights curled up by the fire or a kids' hangout, and a versatile bonus room that can easily serve as a home office, playroom, or hobby space. Outside, enjoy carefree living with brand-new front and back decks, perfect for morning coffee or summer barbecues, along with a charming three-season porch and private backyard where you can relax and enjoy the outdoors in comfort. The location of this wonderful home is just a short bike ride or drive from both Presqu'ile Provincial Park and the vibrant downtown core of Brighton, offering the perfect balance of nature, recreation, and small-town charm. (id:54827)
Royal LePage Proalliance Realty
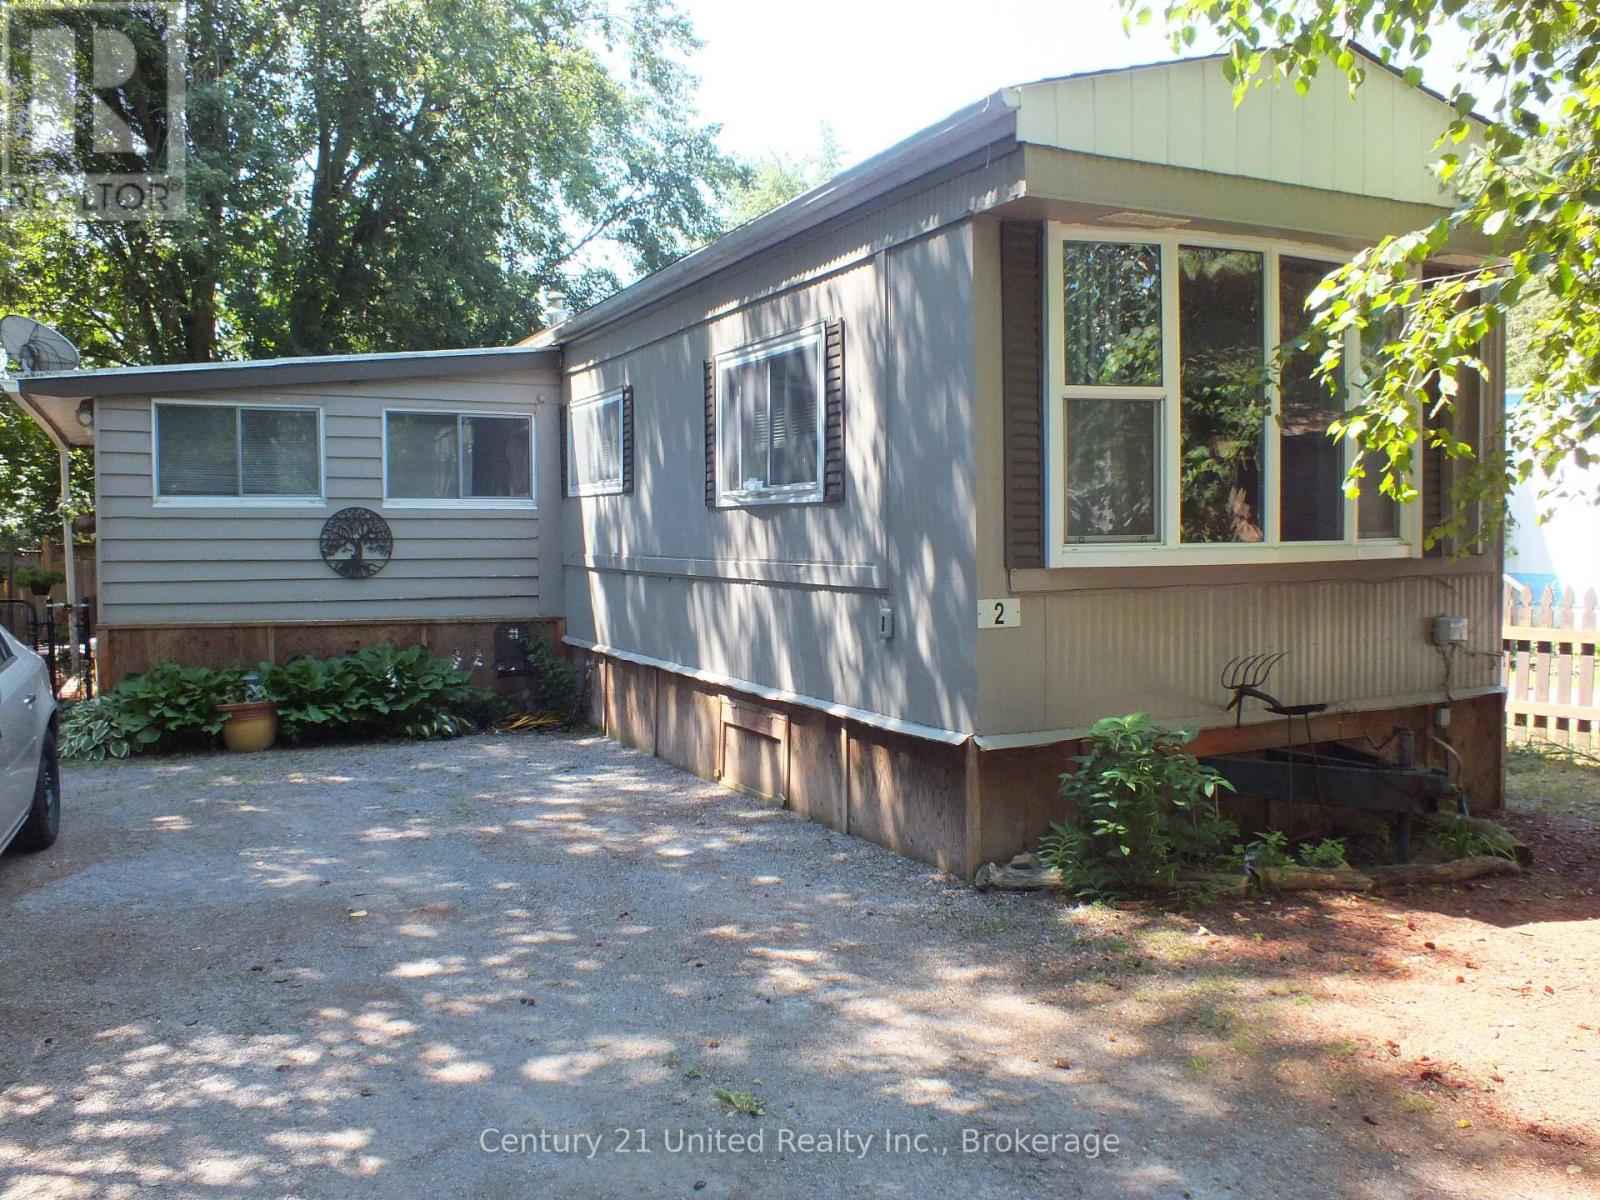
2 - 1093 County Road 28
Otonabee-South Monaghan, Ontario
Located at Fraserville Glen Trailer Park. Just 5 minutes from Peterborough past Kawartha Downs. Affordable living in style. This very nice residential, year round Trailer, has 3 bedrooms and a storage room that could also convert to an office. Open concept Living Room, Kitchen and Dining Room. Shows very well. Thousands spent on renovations, with many of the updates done over the past 4 years. Quite possibly the best lot in the park. Steps away from Baxter Creek Golf Course. Quiet, with all new wooden fencing for privacy. There's a little oasis behind the trailer, excellent for entertaining guest. Park fee is only $419.99 monthly, covers water/taxes and garbage pickup. (id:54827)
Century 21 United Realty Inc.
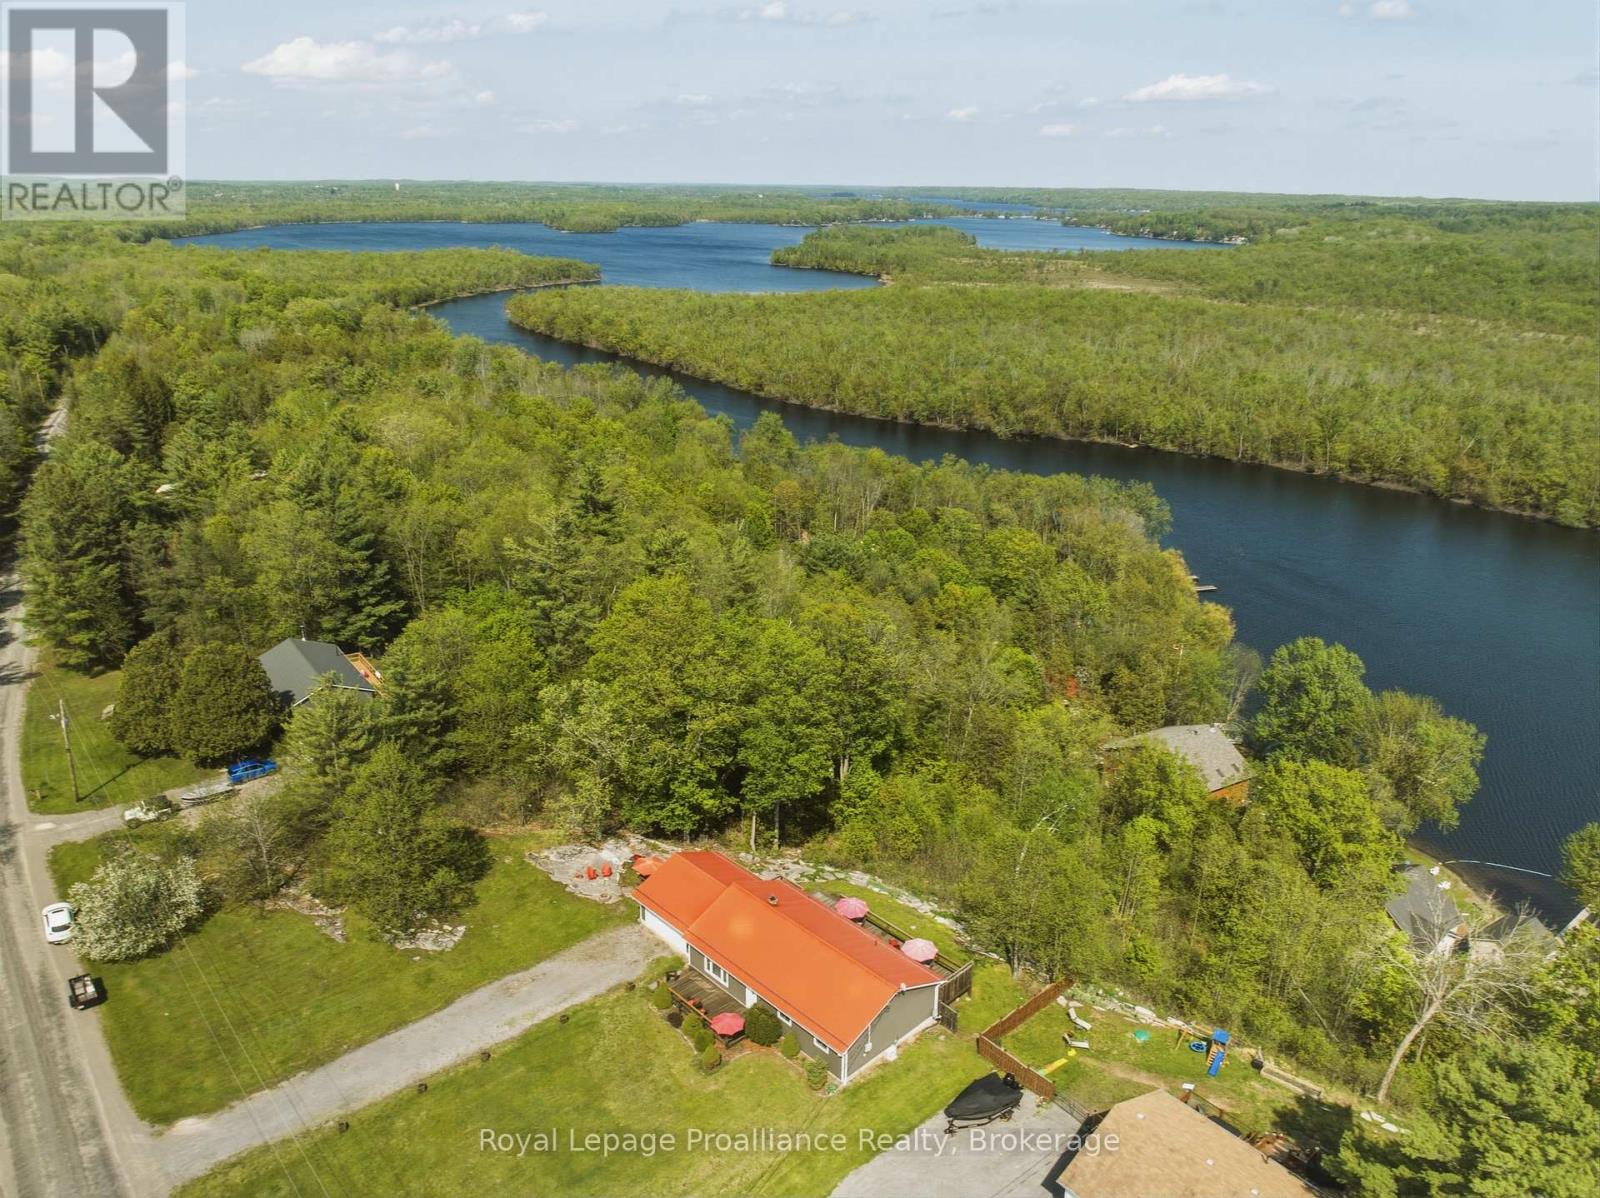
539 Lahey Road
Centre Hastings, Ontario
Enjoy spectacular year-round views of Moira Lake from this quiet perch high on the ridge. Watch the spring irises and service berries bloom and then give way to the lush leaves of summer and boaters on the lake. Fall brings a colourful show, and you'll have a front row seat to watch the ice huts and snowmobile races on the frozen lake in winter. This private oasis perfectly blends modern comfort with country serenity on 1.5 acres. From the moment you pull into the drive, the pride of ownership is unmistakable. Perennial gardens and blooming trees and shrubs enhance the views and offer a low maintenance, naturally beautiful setting for this well cared for home. A bright, modern interior offers hard surface laminate flooring throughout, a cozy WETT certified wood-stove, and a functional kitchen with loads of great storage. Down the hall is a nicely updated bathroom with laundry. 3 generous bedrooms round out the living space, with rear-deck lake view access from the primary bedroom and the dining area. Enjoy peace of mind with a durable metal roof and an efficient heat pump (2020) which keeps things comfortable all year round. We know you've got questions with any rural property, so we've answered them. A pre-sale home and well inspection, as well as a WETT certificate are on file for a worry-free buying. (id:54827)
Royal LePage Proalliance Realty
154 Collin Road
Alnwick/haldimand, Ontario
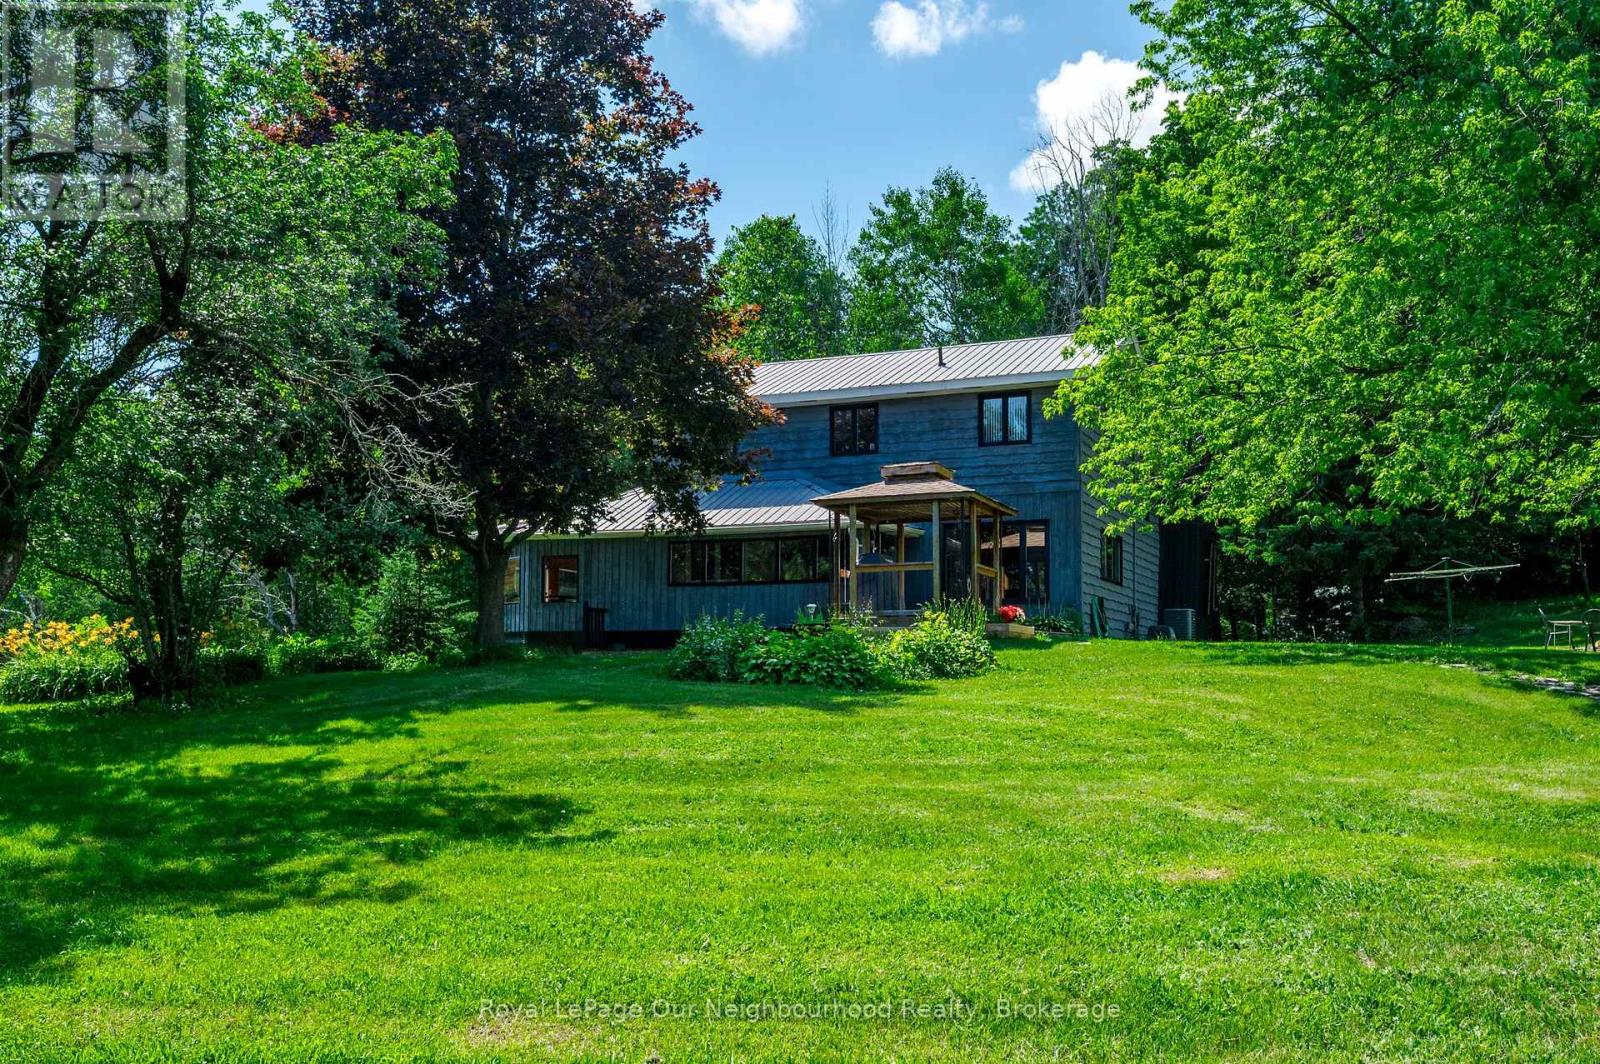
Escape to your own private retreat in the rolling hills of Northumberland County, where nature, privacy and modern convenience come together on an exceptional 10.44-acre property. Tucked away on a quiet dead-end road with quick access to Highway 401, this remarkable home offers the perfect balance of peaceful country living and an easy commute.Surrounded by beautifully landscaped perennial gardens, the property features a stunning 20-foot-deep spring-fed, stocked pond, ownership of the Shelter Valley tributary, and scenic forest trails that invite you to explore. Wildlife enthusiasts will appreciate regular visits from deer, otters, wild turkeys, owls and countless other native species, creating a truly picturesque setting.The impressive 32' x 48' detached shop/garage is a dream for hobbyists, entrepreneurs or mechanics, complete with its own 100-amp electrical service, an 800-lb overhead hoist, wired for welding, an industrial air compressor and a spacious overhead loft for additional storage. The separate woodshed offers endless possibilities as a chicken coop, hobby barn or charming she-shed. Even better, high-speed internet is scheduled to arrive in 2027, bringing enhanced connectivity to this idyllic rural setting.Inside, the bright open-concept main level is designed for comfortable living and effortless entertaining. Expansive windows frame breathtaking views of the pond and surrounding landscape while filling the home with natural light. The updated kitchen features granite countertops and abundant workspace, seamlessly connecting to the generous living and dining areas. Offering 2+2 bedrooms, including one with a separate entrance that's ideal for a home office or home-based business, this home adapts to your lifestyle with ease.Whether you're searching for a peaceful family home, a recreational paradise or the perfect place to work, create and unwind, this one-of-a-kind country property delivers an exceptional lifestyle. (id:54827)
Royal LePage Our Neighbourhood Realty
1075 Enright Road
Tyendinaga, Ontario
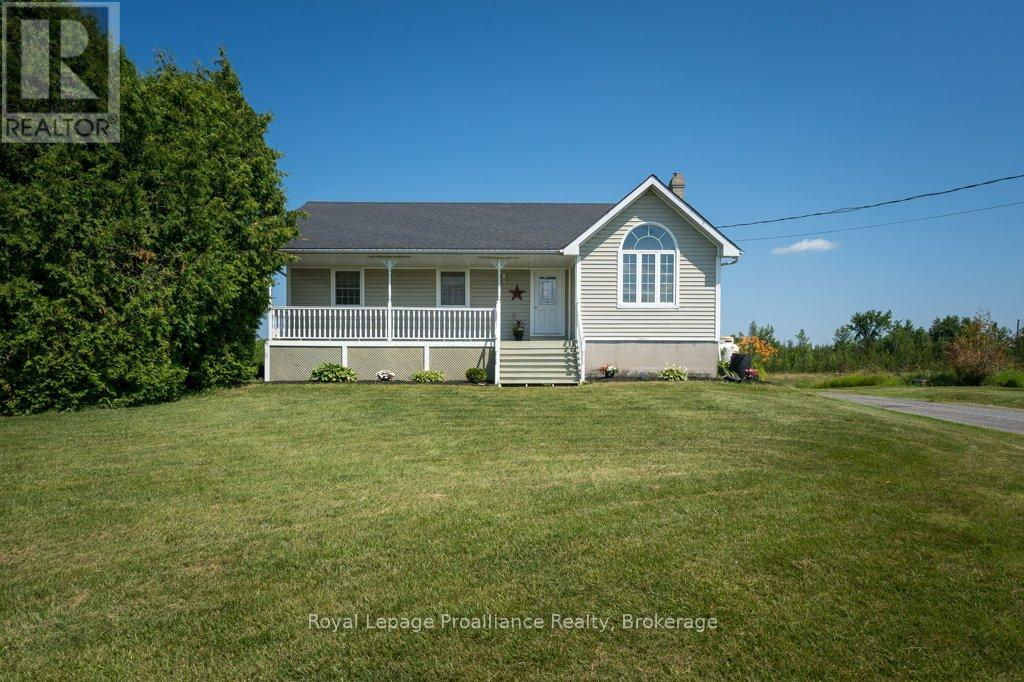
Escape to your own private country retreat on 99.06 beautiful acres, offering the perfect blend of cleared land, mature trees, and a peaceful pond at the back of the property. Surrounded by nature with plenty of privacy, this spacious bungalow features three bedrooms on the main level with a full 4 piece bathroom (claw foot tub), plus a primary suite with two large closets and a private ensuite full bathroom. The inviting living room showcases stunning vaulted pine ceilings, creating a warm country feel that's perfect for relaxing or entertaining. The walk-up basement with its separate entrance offers excellent potential for an in-law suite or multi-generational living. Partially finished, it already includes a 4th bedroom and provides plenty of additional space to create a large rec room, home gym, fifth bedroom, or whatever best suits your family's needs. With generous ceiling height and abundant storage throughout the lower level, the possibilities are endless. Outside, enjoy the above-ground pool, perfect for summer entertaining, along with a charming and cozy outbuilding currently used as a hunting camp, complete with a bed frame + mattress, and a mini bar fridge. Whether you're looking for recreational space, room to explore, or simply a peaceful setting to call home, this property delivers. Stay comfortable year-round with a WETT-certified pellet stove, forced-air propane furnace, and heat pump. Conveniently located just minutes from Highway 401, this property offers an easy commute to Belleville, Kingston, and surrounding communities while providing the peace and quiet of country living. (id:54827)
Royal LePage Proalliance Realty
