
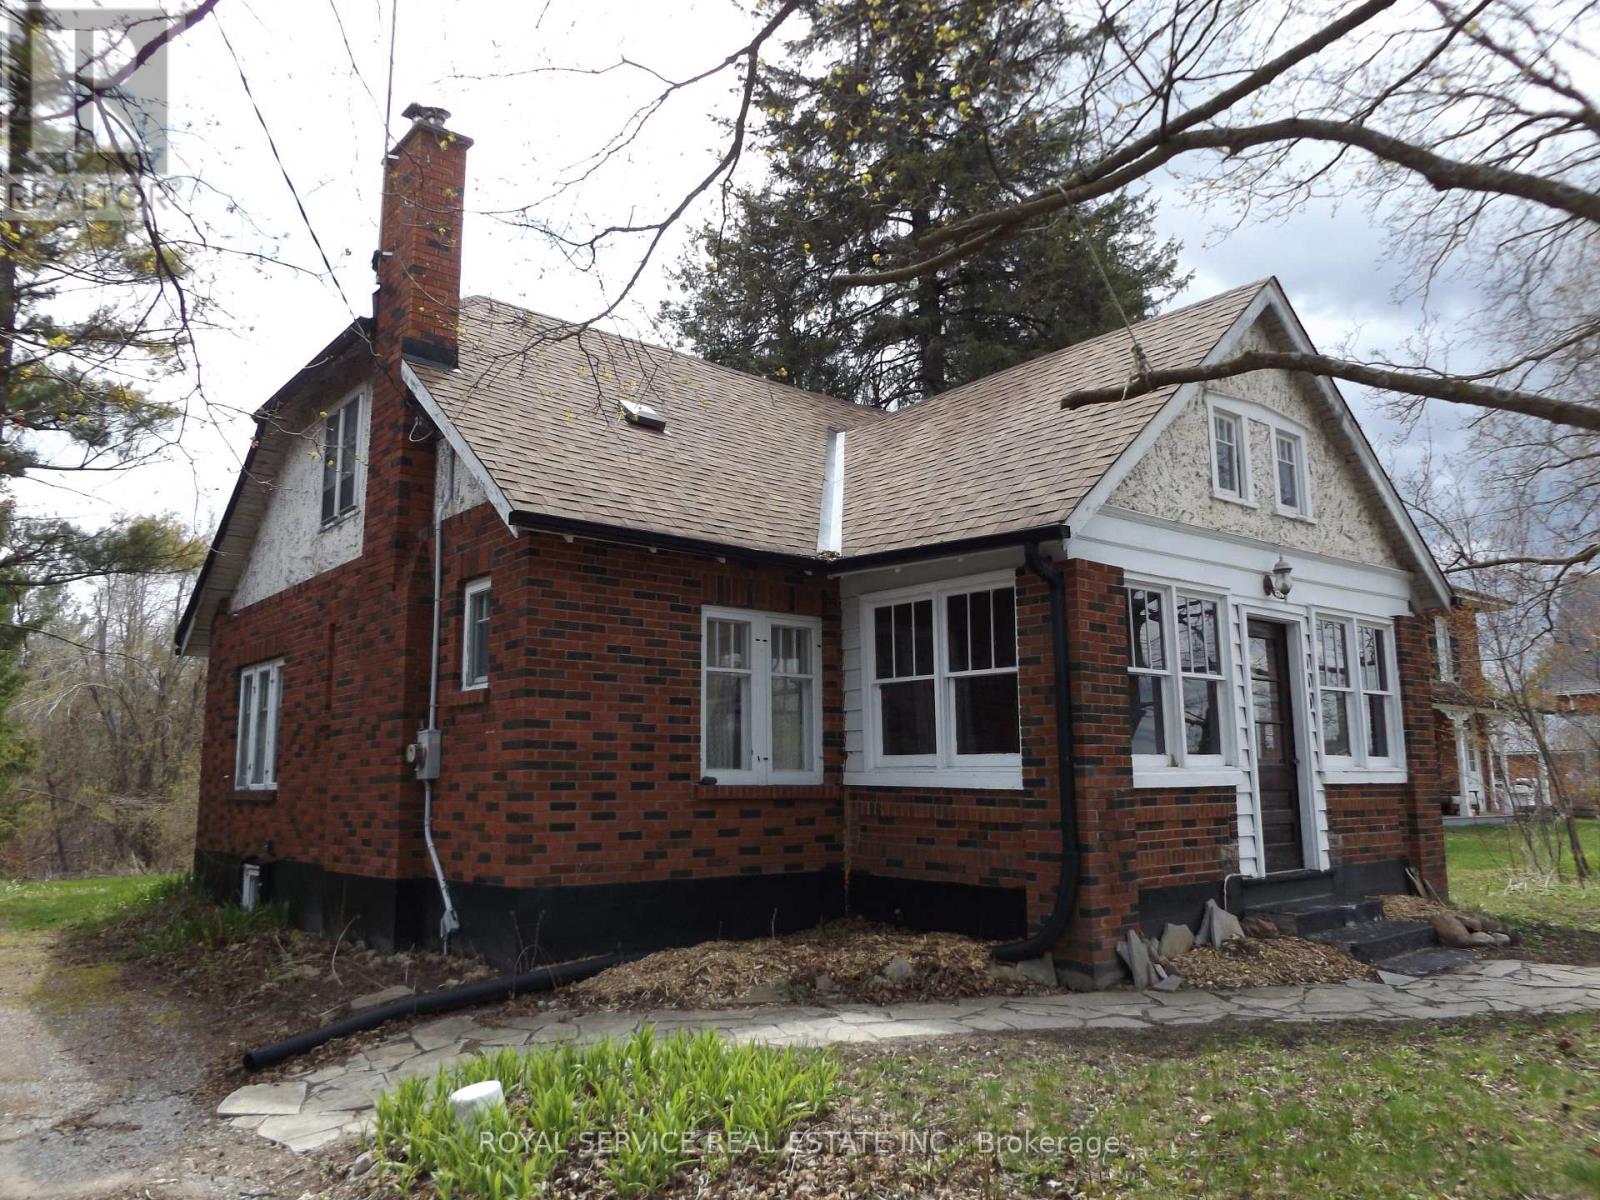
909 7a Highway
Cavan Monaghan, Ontario
Stellar 1.5 Storey, 3 Bedroom Solid Brick Home Located in the Village of Cavan. Main Floor Features a Living Room with a Cozy Wood Burning Fireplace, Separate Formal Dining Room and a Large Country Kitchen with Beautiful Views of Mother Nature's Splendor and Walkout to the Backyard. Main Floor also Boasts an Office with the Same Views and a Large Bedroom. Brand New 2 Stage Forced Air Gas Furnace and Central Air Conditioner to be installed at the end of March. Upper Level has 2 Good Sized Bedrooms, Main Bathroom with Separate Shower and Claw Foot Tub, as well as an Attic Area with plenty of storage. The Private Backyard is a Nature Lover's Delight with your own Marsh that Host's Hard to Grow Yellow Water Lillies, Irises, Turtles and more.This property also offers a full, unfinished basement with tons of storage. Easy access to Highway 115 and 407 for the commuter, 5 minutes to Historic Town of Millbrook, 10 minutes to Peterborough, and about an hour to the GTA. (id:54827)
Royal Service Real Estate Inc.
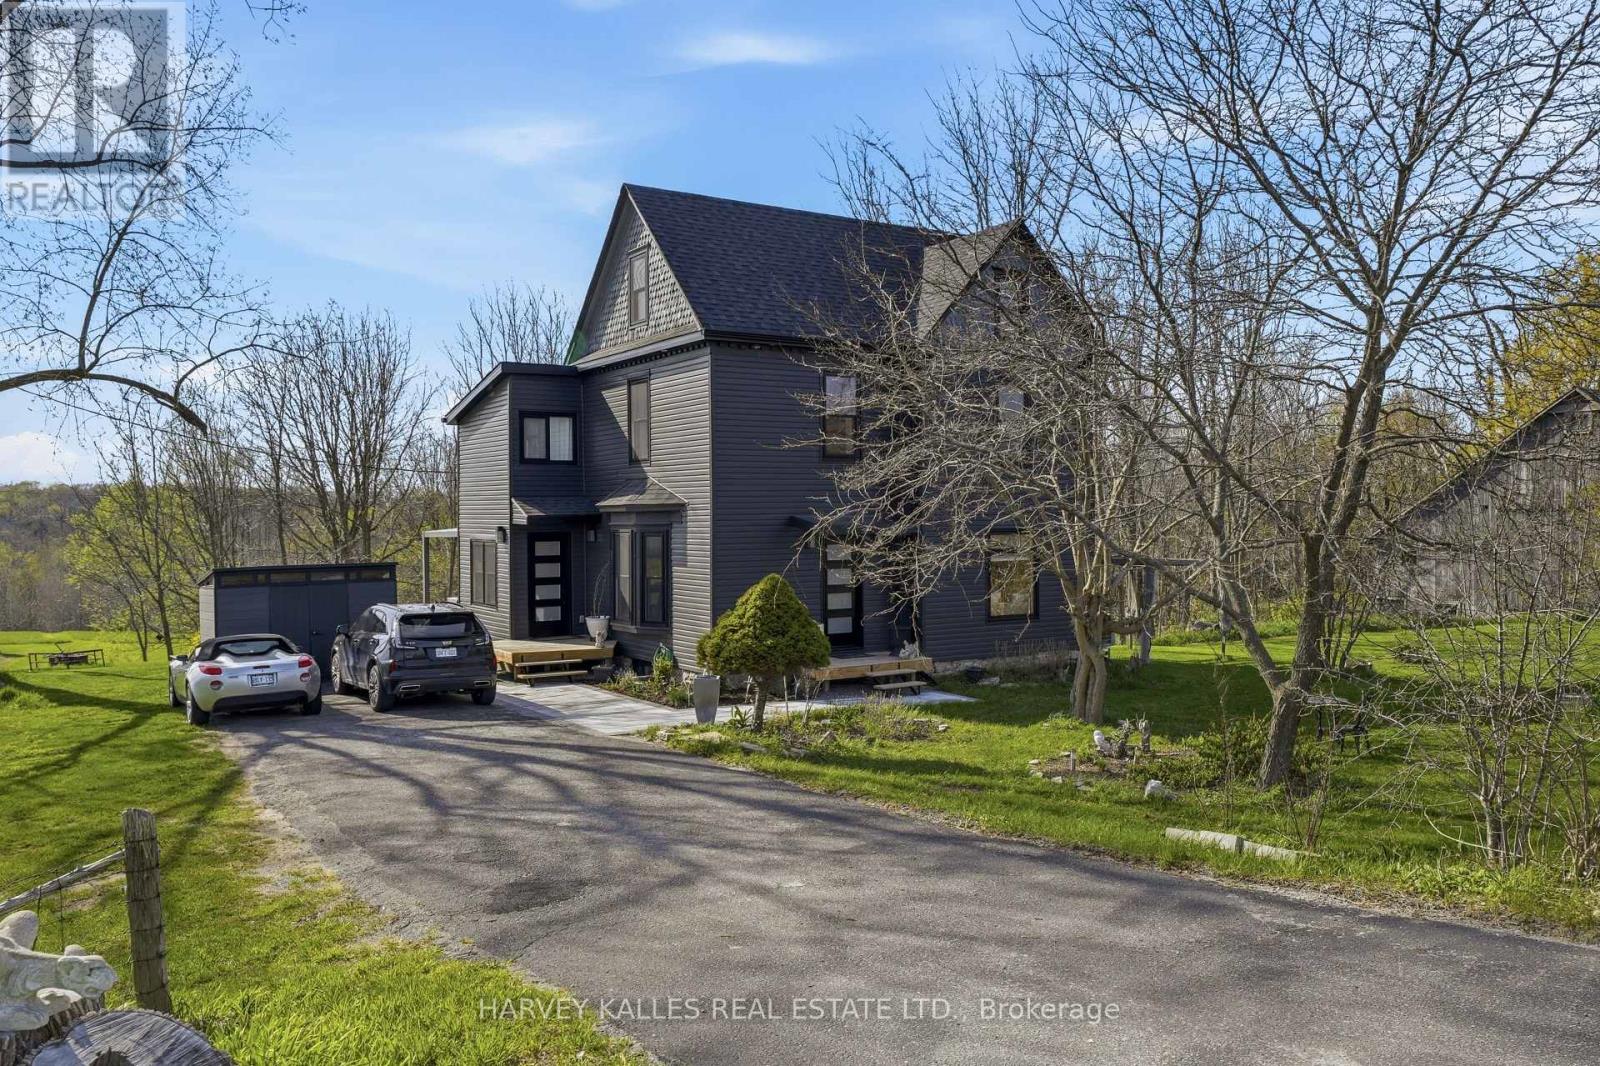
506 County Rd 10 Road
Prince Edward County, Ontario
Set on over 11 picturesque acres just minutes from the heart of Picton, this beautifully restored circa 1912 two-storey home offers an exceptional blend of historic charm, modern luxury, and sought-after County living. With approximately 2,000 sq ft of thoughtfully redesigned living space, this remarkable residence features 4 bedrooms, 2 bathrooms (1 full, 1 half) and has been extensively renovated from top to bottom with premium finishes throughout. No detail has been overlooked. Significant upgrades include 200-amp electrical service, updated plumbing and wiring, roof, siding, doors, windows, drywall throughout, spray foam insulation, heat pumps, central air conditioning, and heated slate flooring. At the heart of the home is a stunning custom kitchen showcasing upgraded cabinetry, quality countertops, and sleek black matched set of stainless steel appliances - beautifully designed for both everyday living and entertaining. Privately positioned in an outstanding location just 2 minutes to Picton, and moments to Bloomfield, Wellington, Base 31, world-class wineries, and Sandbanks Provincial Park, this property captures the very best of Prince Edward County lifestyle. The expensive acreage offers privacy, space to roam, and endless possibilities for recreation, hobby farming, or simply enjoying a peaceful rural setting close to amenities. A rare offering where heritage character meets modern sophistication on a spectacular 11+ acre setting - a property that must be experienced to be fully appreciated. (id:54827)
Harvey Kalles Real Estate Ltd.
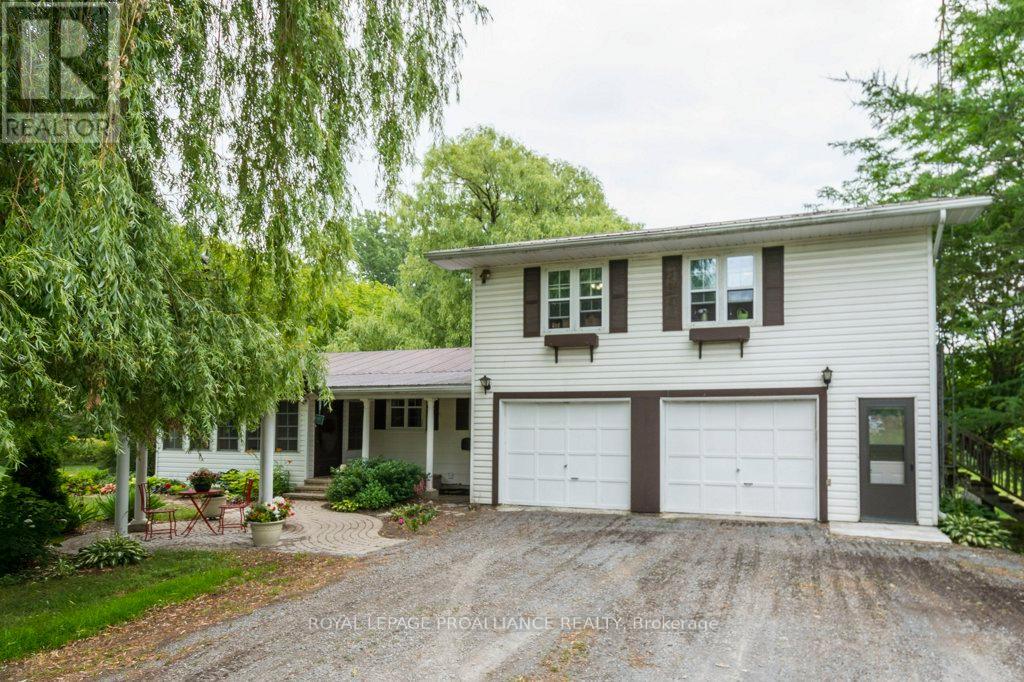
21 Storms Lane
Prince Edward County, Ontario
Tranquil Waterfront Retreat, set on over two serene acres along a quiet country lane, this beautifully renovated 3-bedroom, 2-bath home offers the best of waterfront living in Prince Edward County. Framed by mature willow trees and nestled along the gentle Black River, the property blends natural beauty with thoughtful modern updates. Inside, the open-concept main floor is designed for both comfort and connection, featuring hardwood floors, granite countertops, and a sun-filled great room with picturesque views of the river and landscaped grounds. Step outside to your own protected shoreline with a private dock-perfect for kayaking, paddleboarding, or unwinding by the water's edge. A charming orchard with 12 apple trees, 3 pear trees, and a cherry tree enhances the setting, offering seasonal harvests and a true taste of country living. A separate 2-bedroom apartment with its own private entrance and deck adds exceptional flexibility-ideal for generating rental income or hosting extended family and guests. Located just 10 minutes from Picton, you'll enjoy convenient access to a full-service hospital, the historic Regent Theatre, and a vibrant downtown filled with restaurants, cafs, boutiques, and local shops. Nearby farm stands, including Vicki's Veggies, and some of the County's finest wineries complete the lifestyle. A turnkey waterfront escape where nature, comfort, and opportunity come together-live where you love to visit. (id:54827)
Royal LePage Proalliance Realty
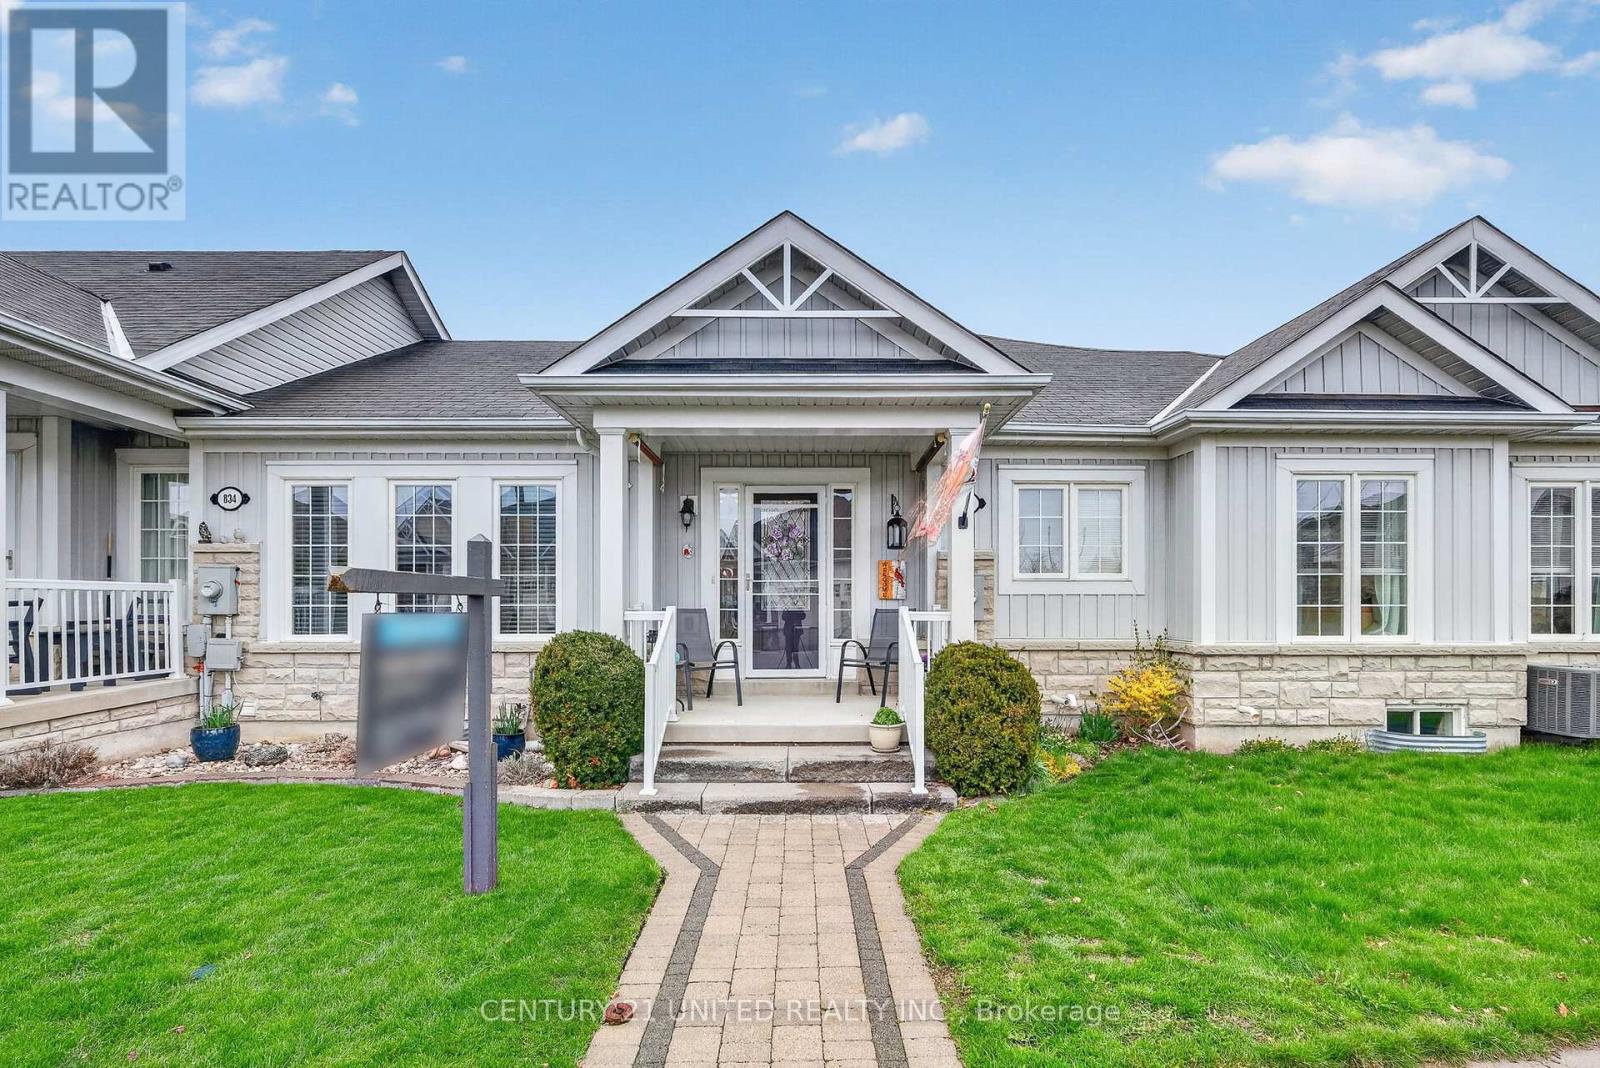
832 Leslie Street
Cobourg, Ontario
You've found the place! This is townhouse living and one where you can move in, enjoy the neighbourhood, go for a stroll through one of the parkettes, and let go of all that comes with a larger property and yard. The floor plan offers an open concept main living space that is perfect for entertaining and also comes with 2-bedrooms, 2 bathrooms, main floor laundry closet, access to an attached garage and an unfinished basement that can be finished to your liking. Relax outdoors on the pretty front porch or quaint back patio space. It's time to enjoy your life more, and maybe it starts here. (id:54827)
Century 21 United Realty Inc.
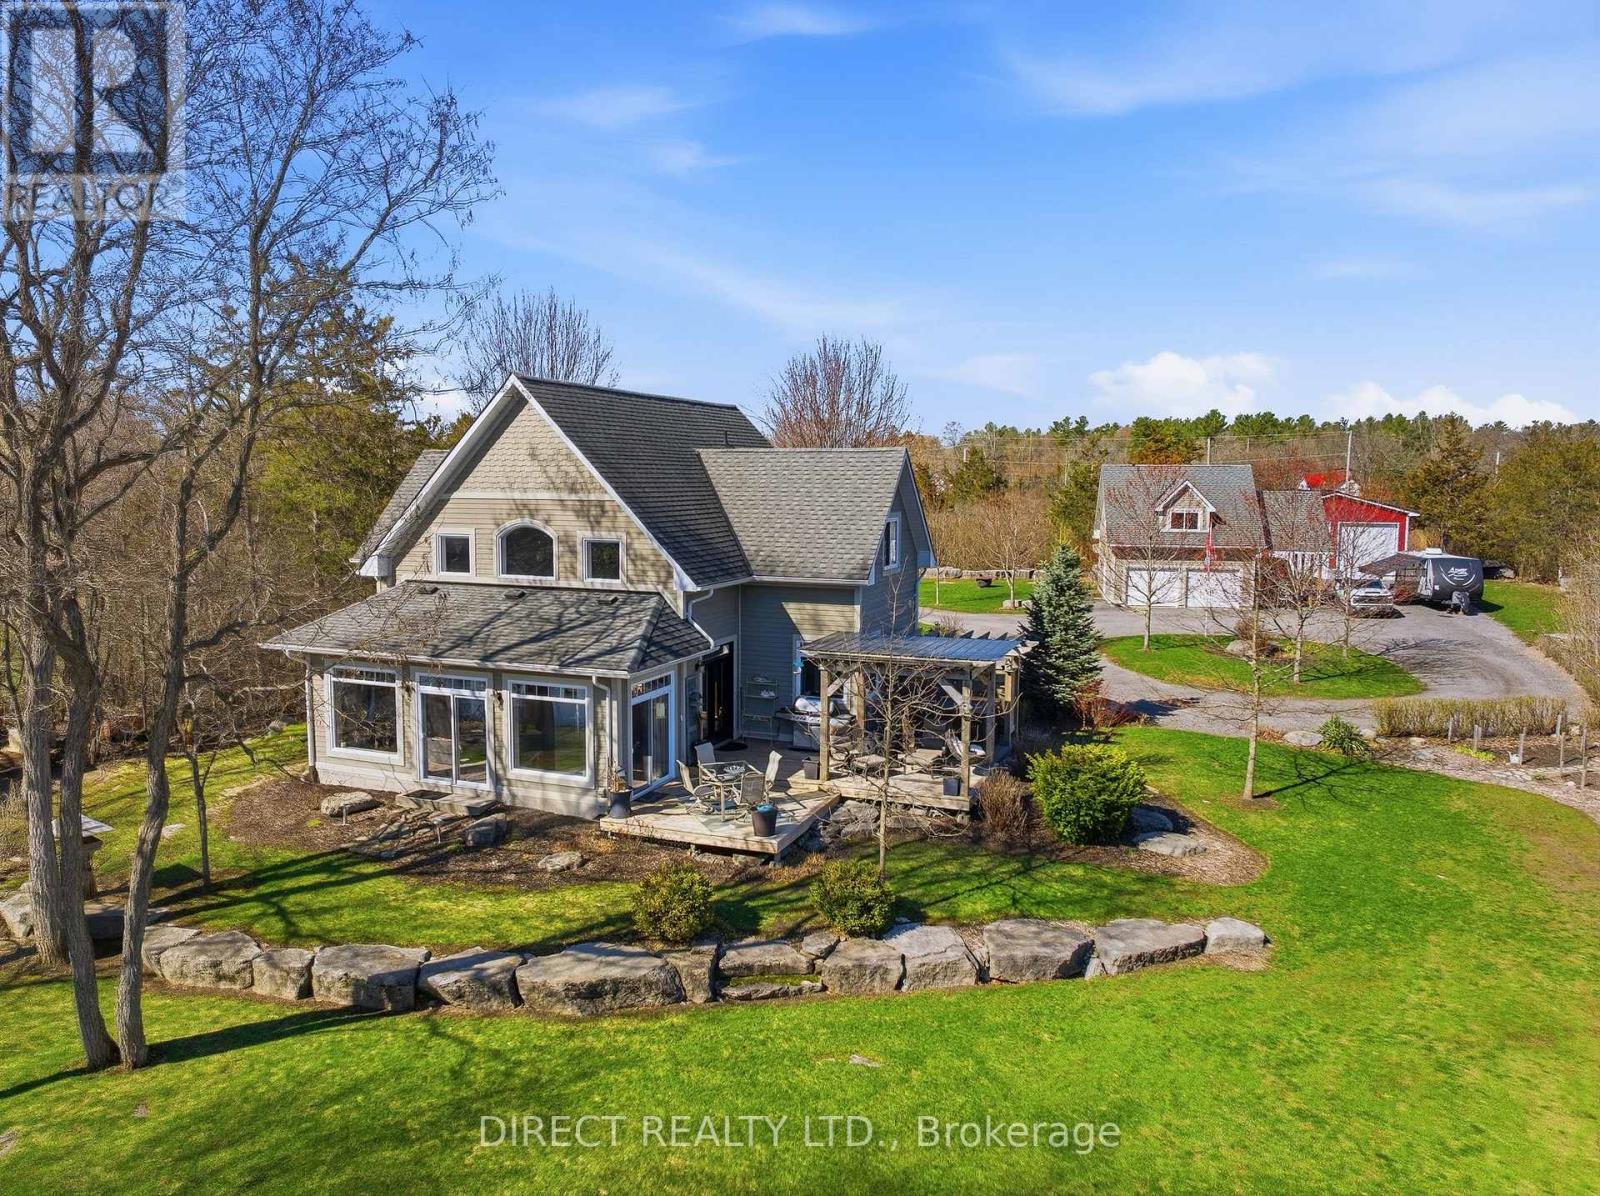
15 Sharpes Lane
Belleville, Ontario
Just minutes from Belleville, 15 Sharpes Lane sits on just under 2 acres of landscaped riverfront, offering the privacy of a country property with the convenience of a prime location. This 3-bedroom home is designed for a lifestyle that seamlessly transitions between indoors and out, featuring a clean, swimmable waterfront, a dock, deck, hot tub, fire pit, screened-in gazebo, and ample space to enjoy the river at every season. Inside, custom Erwin cabinetry brings warmth, craftsmanship, and generous storage throughout the home. The main living area is defined by a striking stone fireplace that rises to the cathedral ceiling, while radiant floor heating adds comfort underfoot. A sunroom overlooks the gardens and river, complete with a pellet stove - the kind of room that invites you to settle in as the seasons change outside. The main-level primary suite features a large walk-in closet and 4-piece ensuite. Upstairs offers 2 additional bedrooms plus 2 versatile rooms ideal for an office, library, studio, or guest space. Outside, the property is complete with beautiful landscaping, a garden shed, detached double garage with loft above, an additional garage for oversized vehicles, boats, equipment, or recreational storage, and a circular driveway. With the river at your doorstep and the Trans Canada Trail nearby, this is a property made for quiet mornings, outdoor adventure, and easy access to the city. (id:54827)
Direct Realty Ltd.
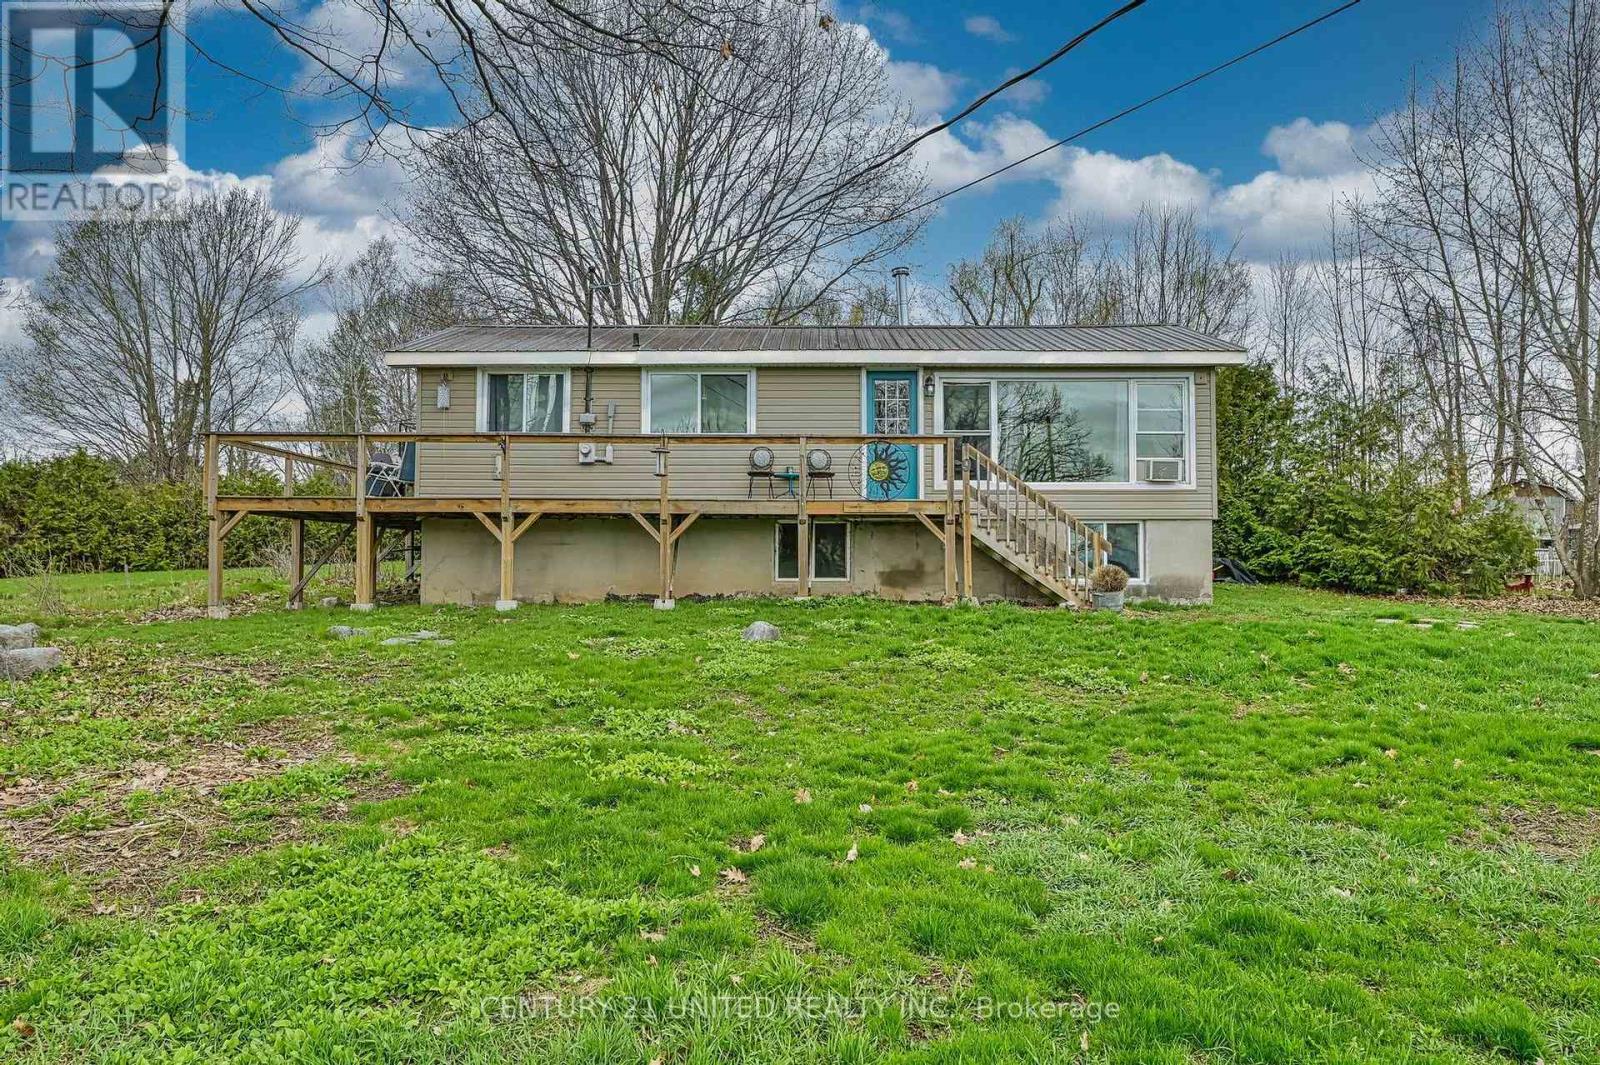
9 Franklin Street
Selwyn, Ontario
Experience the perfect blend of rustic charm and modern reliability at 9 Franklin St, a fully winterized raised bungalow, located on leased land in the community of Beausoleil , in the heart of Curve Lake. This year-round retreat boasts a durable metal roof and the exceptional water quality of a private artesian well, ensuring peace of mind for years to come. The interior offers a cozy, inviting atmosphere anchored by a classic wood stove, while the exterior provides the ultimate lifestyle with exclusive lake access and a private dock just steps away. Perfectly situated near the local arts centre and a community park, this property combines cultural richness with outdoor adventure. Whether you're looking for a peaceful permanent residence or a seasonal escape. This home offers an opportunity of beautiful sunsets, great water views and private lake access to Buckhorn Lake. It's the next best thing to being on the water without the high cost of waterfront living. 9 Franklin St is situated on leased land within the Curve Lake First Nation, annual lease fee of $2,300.00 + annual band fees of $2,130.00 which includes road maintenance, garbage disposal, police and fire service. There is a one time $500.00 owner transfer fee. There are NO LAND TAXES. (id:54827)
Century 21 United Realty Inc.
RE/MAX Hallmark Eastern Realty
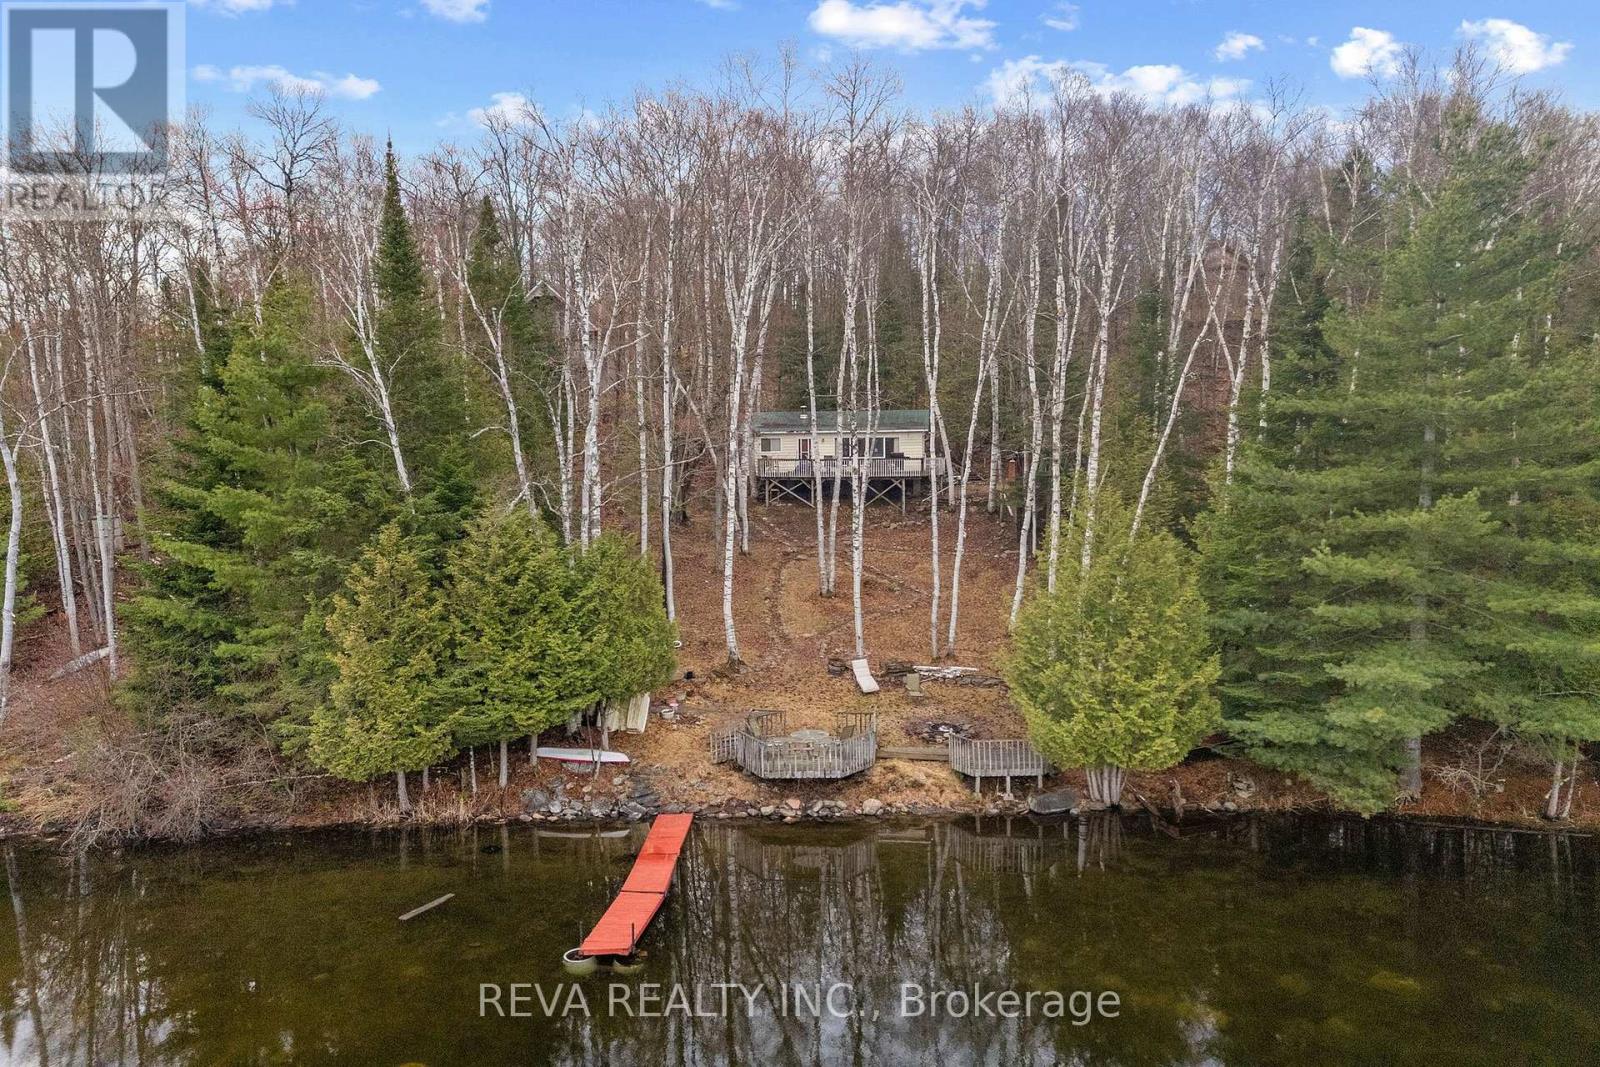
115 West Mullet Lake Drive
Faraday, Ontario
West Mullet Lake, Bancroft - Welcome to Cottage Country. 100 feet of clean, rocky shoreline on a private half-acre sloping lot. Swim straight off the dock into clear water. This is a traditional three-bedroom cottage with a large deck and a beautiful lakeside view. Gather around the fire pit as the sun goes down. Bring your family, your friends, and your love of the outdoors. There is no light pollution here; the night sky will leave you inspired. Modest and functional. Enviro toilet and privy. The real thing, without the pretense. Lots of inclusions to get you started! (id:54827)
Reva Realty Inc.
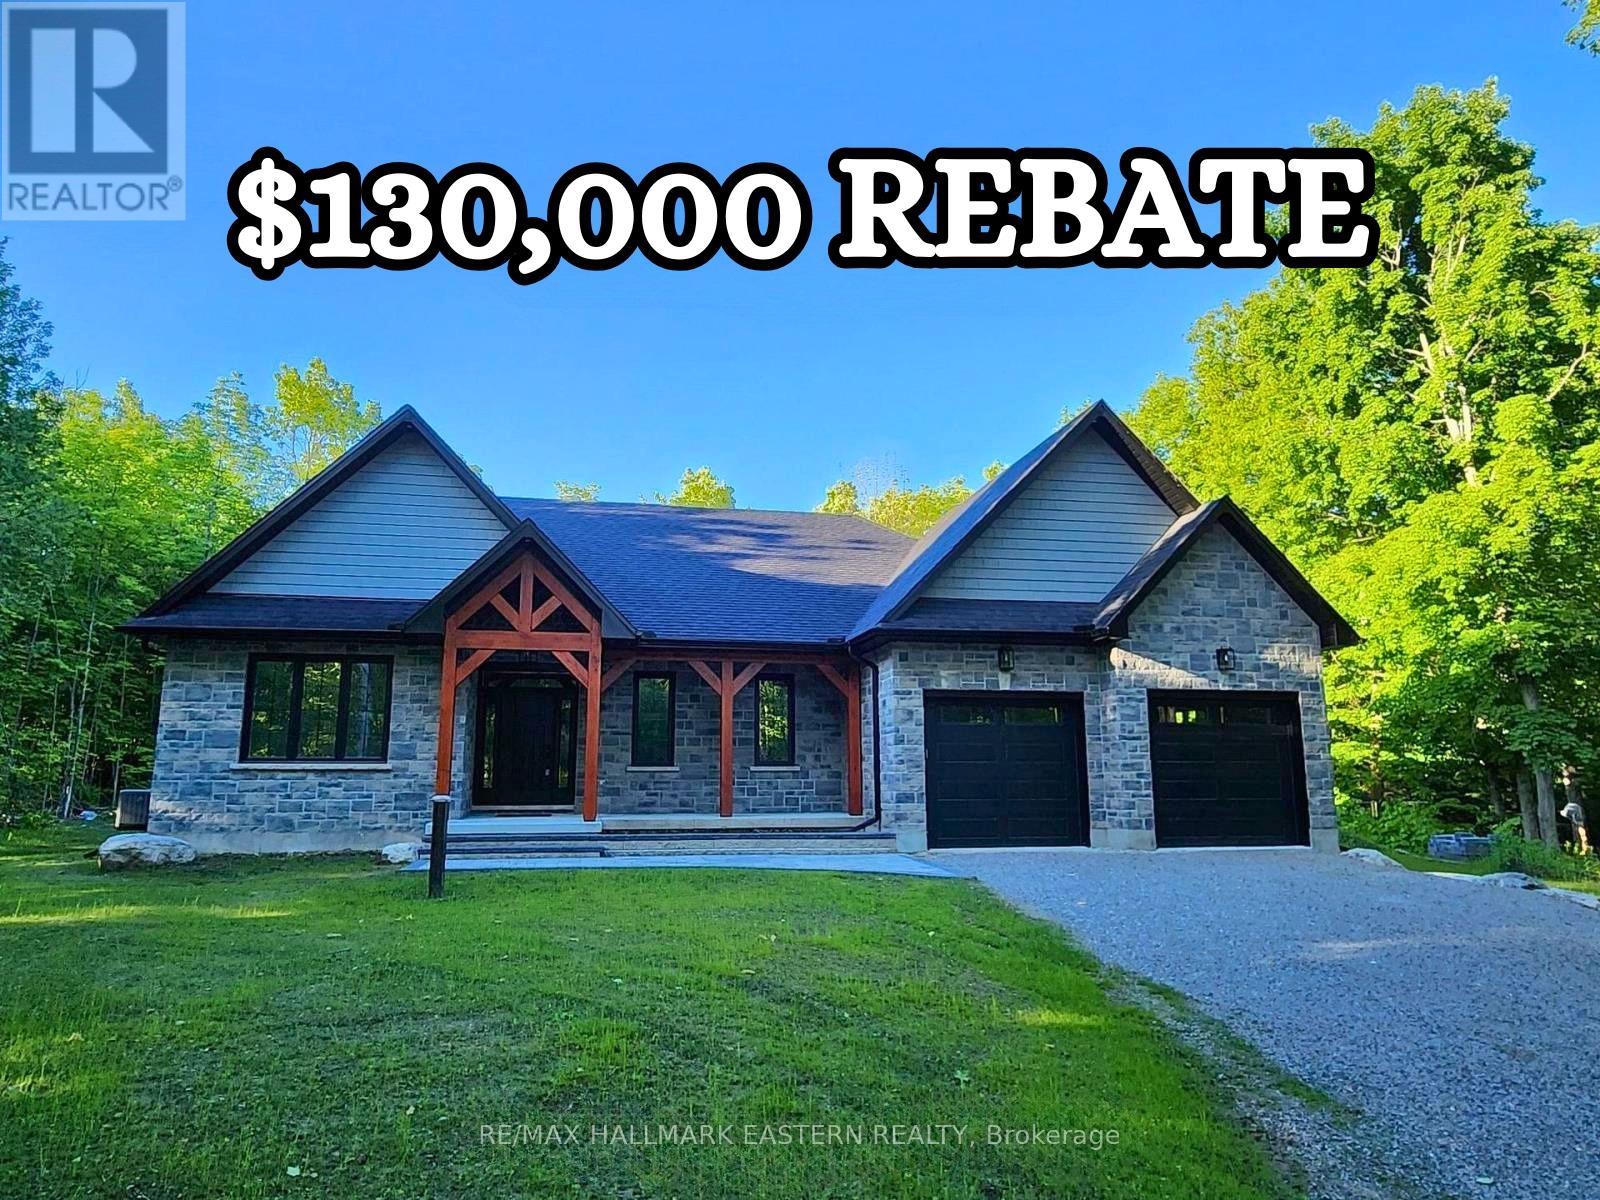
11 Maplewood Court
Trent Lakes, Ontario
$130,000 rebate to Buyer (net price $1,069,000). New custom built home on Pigeon Lake with deeded access & your own dock. Located in Buckhorn at the Sugarbush Community. This exceptional 2,036 sq. ft. custom-built home offers 3 spacious bedrooms, 2 modern bathrooms & a full unspoiled basement with large windows awaiting your personal touch. Set on a private 0.80-acre lot surrounded by mature trees, this property provides ultimate privacy & tranquility. With lake access right from your backyard, you can walk to the water, soak in the waterfront lifestyle & love your own dock for endless enjoyment. The homes exterior showcases a striking combination of brick & stone, complemented by black trim accents & is framed by the natural beauty of the surrounding trees. A charming 22' covered front porch with timber-frame construction & a beautifully crafted stone walkway invites you inside. At the back, a covered deck off the dining area offers a perfect spot for outdoor entertaining. Step inside to an open-concept layout filled with natural light. High ceilings, pot lights, engineered hardwood flooring & elegant porcelain tile set the tone throughout. The heart of the home is the stunning white kitchen, featuring black hardware, stainless steel appliances, quartz countertops & a stylish matching backsplash, all anchored by a large island with breakfast bar. The adjoining dining area & great room flow seamlessly, creating the ideal space for family gatherings. The thoughtfully designed layout places two secondary bedrooms & a main bath on one side of the home, while the luxurious primary suite, complete with a 5-piece ensuite & walk-in closet, enjoys privacy on the opposite side. Additional conveniences include main floor laundry with direct access to the attached double garage, which is fully drywalled and painted. ($130,000 HST Rebate goes to the Buyer) (id:54827)
RE/MAX Hallmark Eastern Realty
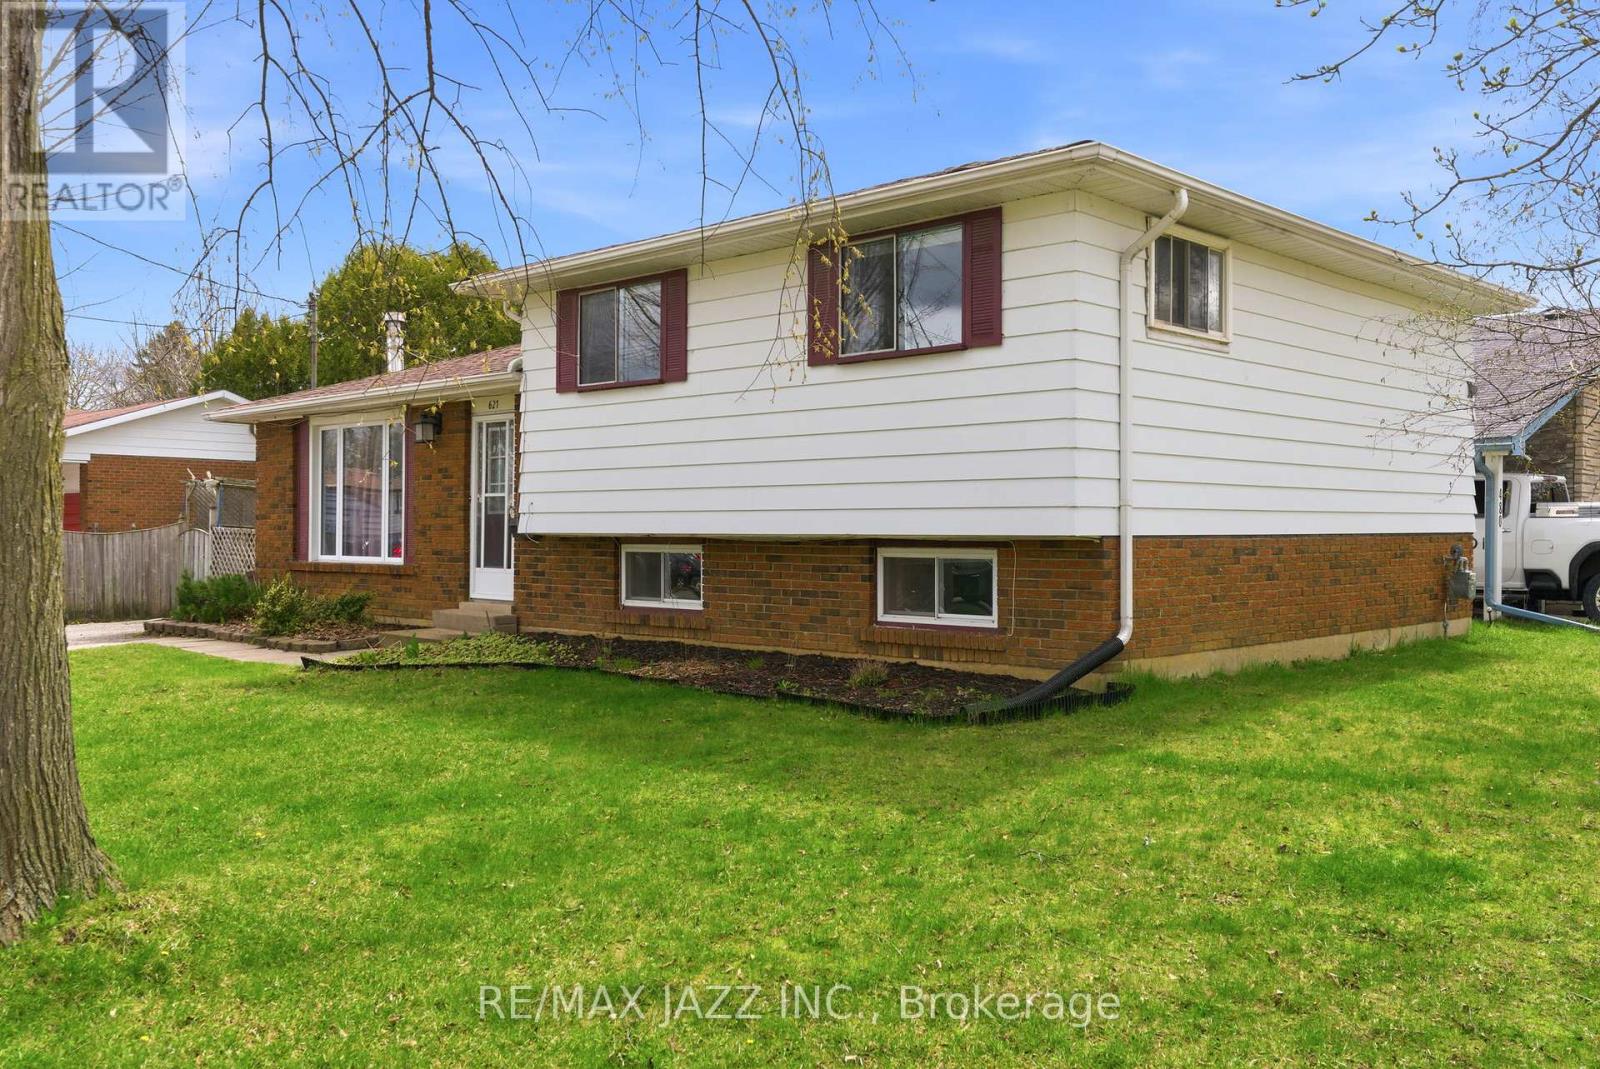
621 Willow Crescent
Cobourg, Ontario
Great opportunity to own a spacious detached 4-level side split featuring a separate secondary legal-not confirming unit-ideal for multi-generational living or added income potential. The main level offers a bright and functional layout with a spacious kitchen combined with the dining area, plus a walk-out to a covered patio/three-season room-perfect for morning coffee, entertaining, or relaxing . A welcoming living room completes the main living space. Upstairs, you'll find three bedrooms and 4-piece bathroom. The lower-level suite offers excellent flexibility, featuring its own kitchen , dining area and two bedrooms. A full 4-piece bathroom, dedicated laundry/furnace area, and spacious living area with a cozy fireplace make this an ideal setup for in-laws, adult children, or rental opportunities. Step outside to a private, fenced backyard complete with mature trees and a storage shed-offering space to relax, garden, or entertain. A fantastic opportunity for first-time buyers, investors, or multi-generational families looking to add their personal touch. This solid home offers incredible potential and just needs TLC to truly shine. Conveniently located close to schools, parks, shopping, transit, and everyday amenities. A versatile property with endless possibilities-book your private showing today. (id:54827)
RE/MAX Jazz Inc.
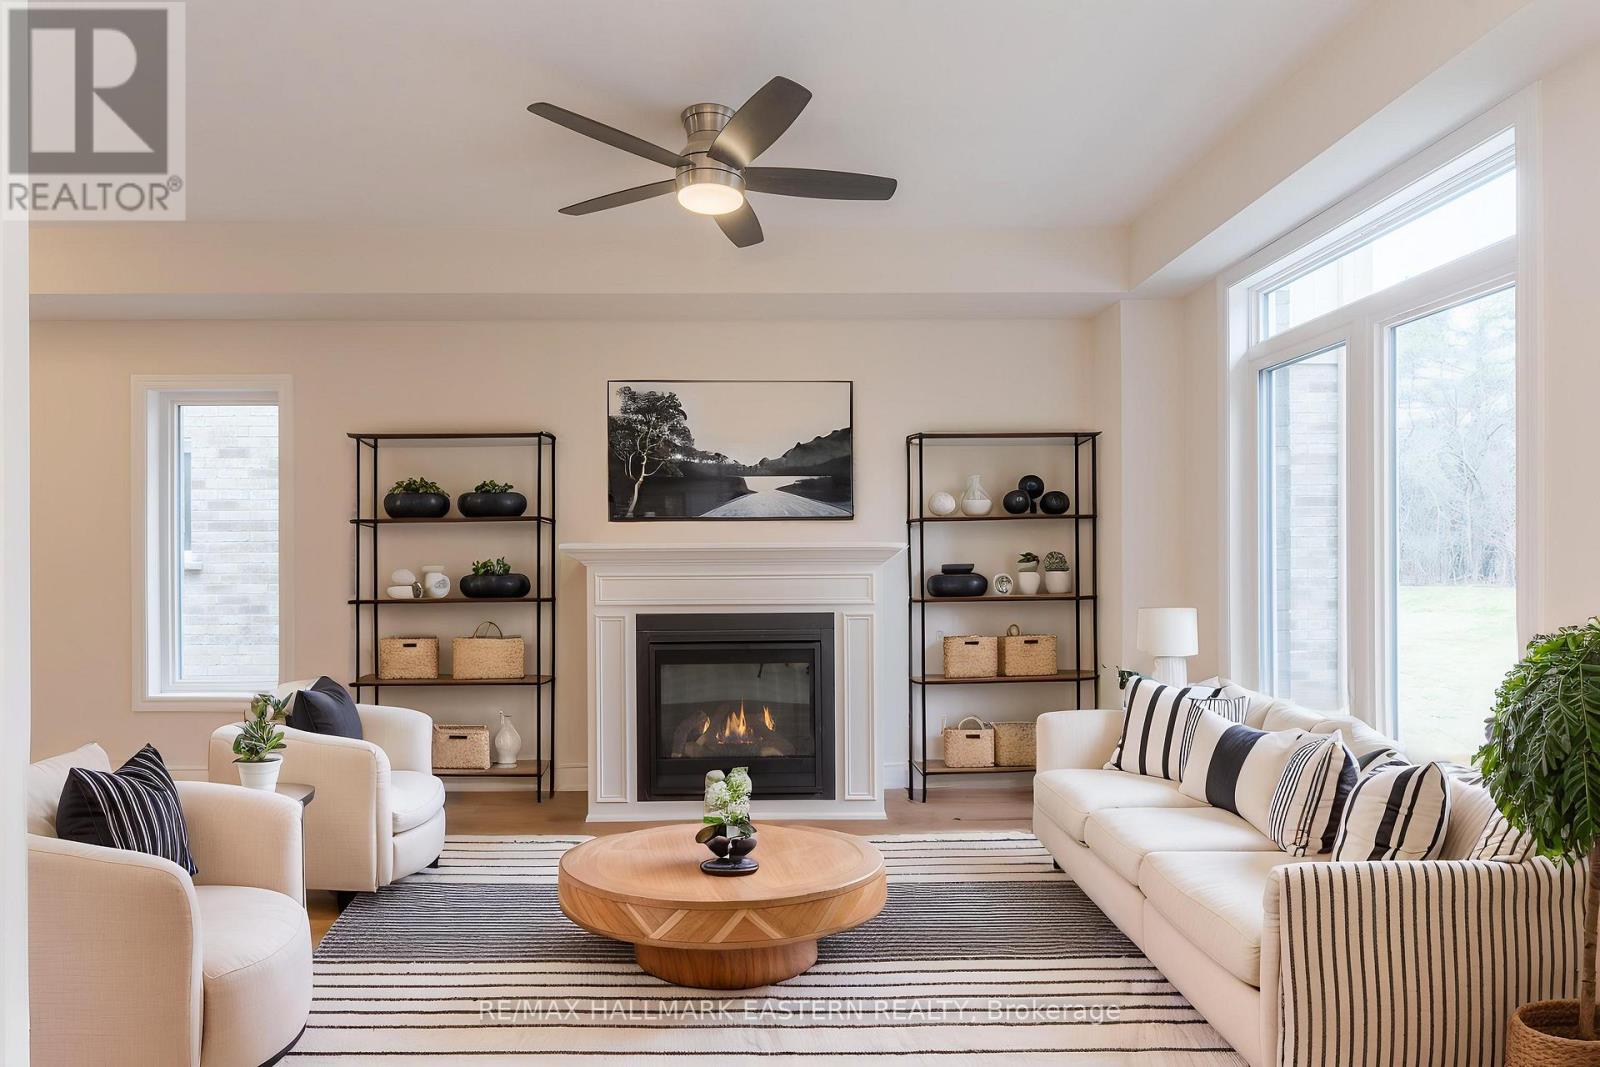
17 Coldbrook Drive
Cavan Monaghan, Ontario
Choose your interior finishes! To be built by Millbrook's most trusted, hands-on builder, on a premium lot (over 200 feet deep) abutting parkland, for Fall 2026 occupancy, the bright & cheery "Mirabell A" 2 storey family home offers modern luxury, versatility and convenience. At 1580 finished square feet with 3 bedrooms and 3 washrooms, this home features a covered front porch and an open concept living design with natural gas fireplace and walkout to the backyard. Standard features include trowelled 9 foot ceilings and engineered hardwood on the main floor, quartz countered Kitchen, primary bedroom suite with walk-in closet and 5 piece ensuite bath, main floor Laundry Room, inside entry to the single garage, and rough-in for 4th bath in the basement. The Mirabell's 3rd bedroom over the garage with a vaulted ceiling over a picture window is large enough to function as a 2nd floor living room or home office. The eating area opposite the kitchen also features a cathedral ceiling over a large window overlooking the extra deep backyard. This small enclave family neighbourhood "Creekside In Millbrook" which backs at its east end onto environmentally protected greenspace, includes a walkway through a treed parkland leading to Centennial Lane, for an easy walk to the eclectic Downtown which offers everything you want and need: Daycare, Hardware, Groceries, Restaurants, Auto Services, Computer & other Professional Services, Ontario Service Office, Wellness, Fitness and Personal Care, Wine & Cheese, Chocolate, Festivals, the Millbrook Valley Trail system and quick access to Highways 115 and 407. Creekside in Millbrook Open houses are hosted at its Model Home at 37 Coldbrook Drive, Saturdays and Sundays 1 pm to 4 pm. (id:54827)
RE/MAX Hallmark Eastern Realty
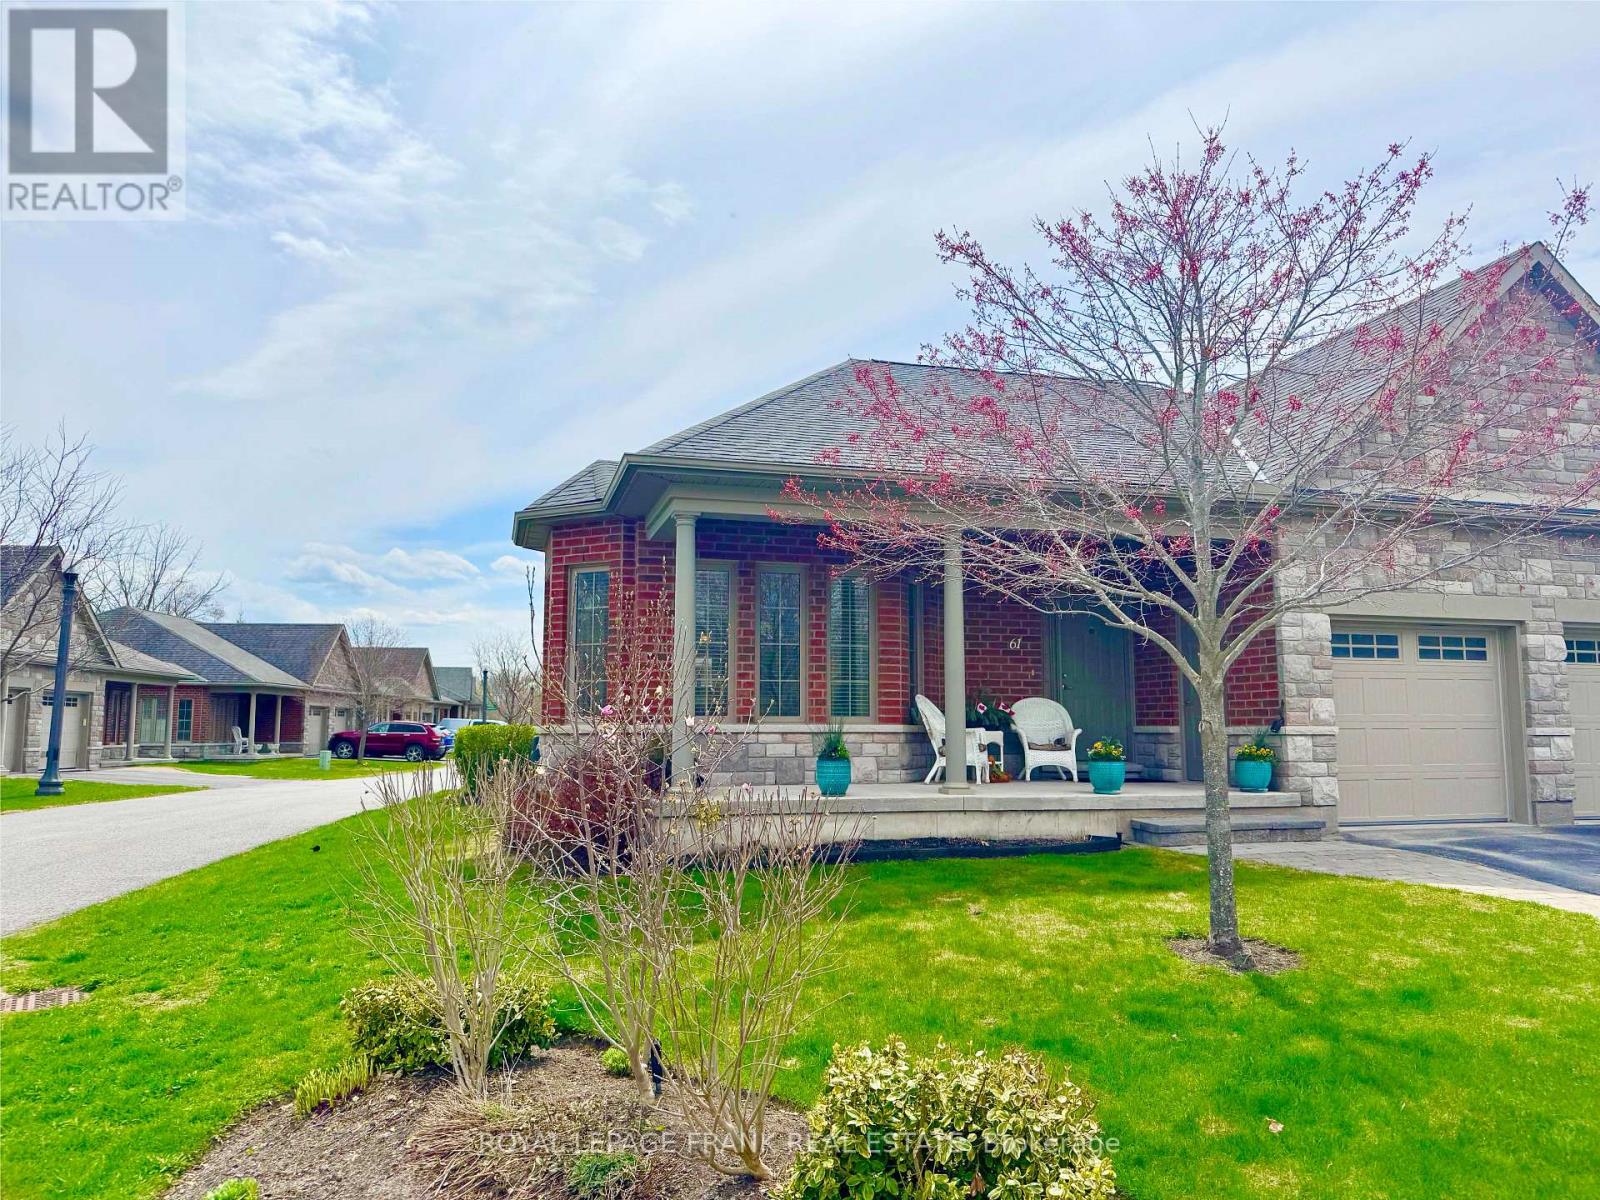
61 Reid Street
Selwyn, Ontario
End-unit Garden home in the heart of Lakefield, within walking distance to the waterfront, trails, and local amenities. Features bright airy rooms with high ceilings, a spacious kitchen with an island, a large bedroom with 4 -piece ensuite and a convenient 2-piece powder room. The living room walks out to a patio, and the finished lower level includes a rec room, family room, office and an additional three-piece bath - ideal for guests. A ground-floor laundry room and a single-car garage complete this well-located home. Enjoy the proximity to Kawartha Nordic and the amazing lakes of the Kawarthas. (id:54827)
Royal LePage Frank Real Estate
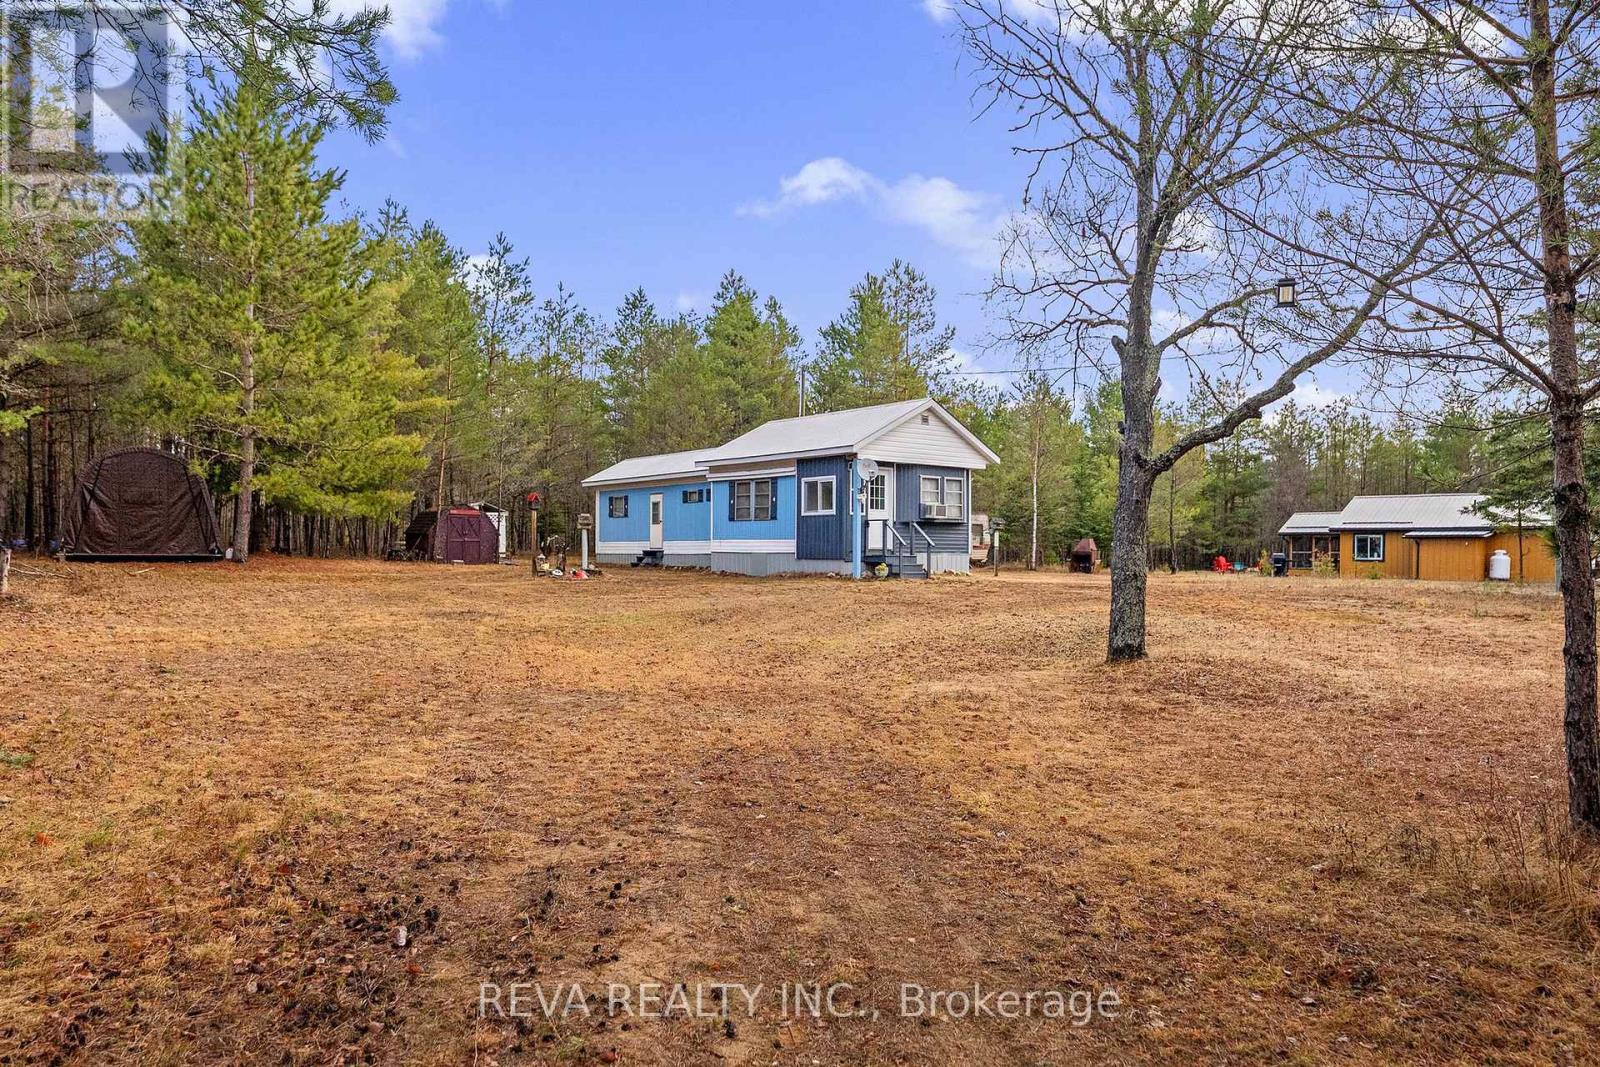
15 Centre Road
Hastings Highlands, Ontario
2.5 acres in the heart of Lake St. Peter, where the ATV and snowmobile trail border your property and the lake, boat launch, sandy beach and all, is just a short walk down the road. The vintage three-bedroom mobile home has kept families comfortable since 1968, and includes all contents, dug well, septic system, 100-amp electrical panel, and window air conitioning units. Out back you've got a portable garage, a shed, and a privy. The lot fronts on Centre Road, the Heritage Trail, and Highbush Road, so you're never short on ways in or out. The best ice cream in LSP is just steps away, and for some, that might be the finest selling point of all. This is the real deal: oversized lot, well treed, ready to go, and affordable. It's time to make a move! (id:54827)
Reva Realty Inc.
