
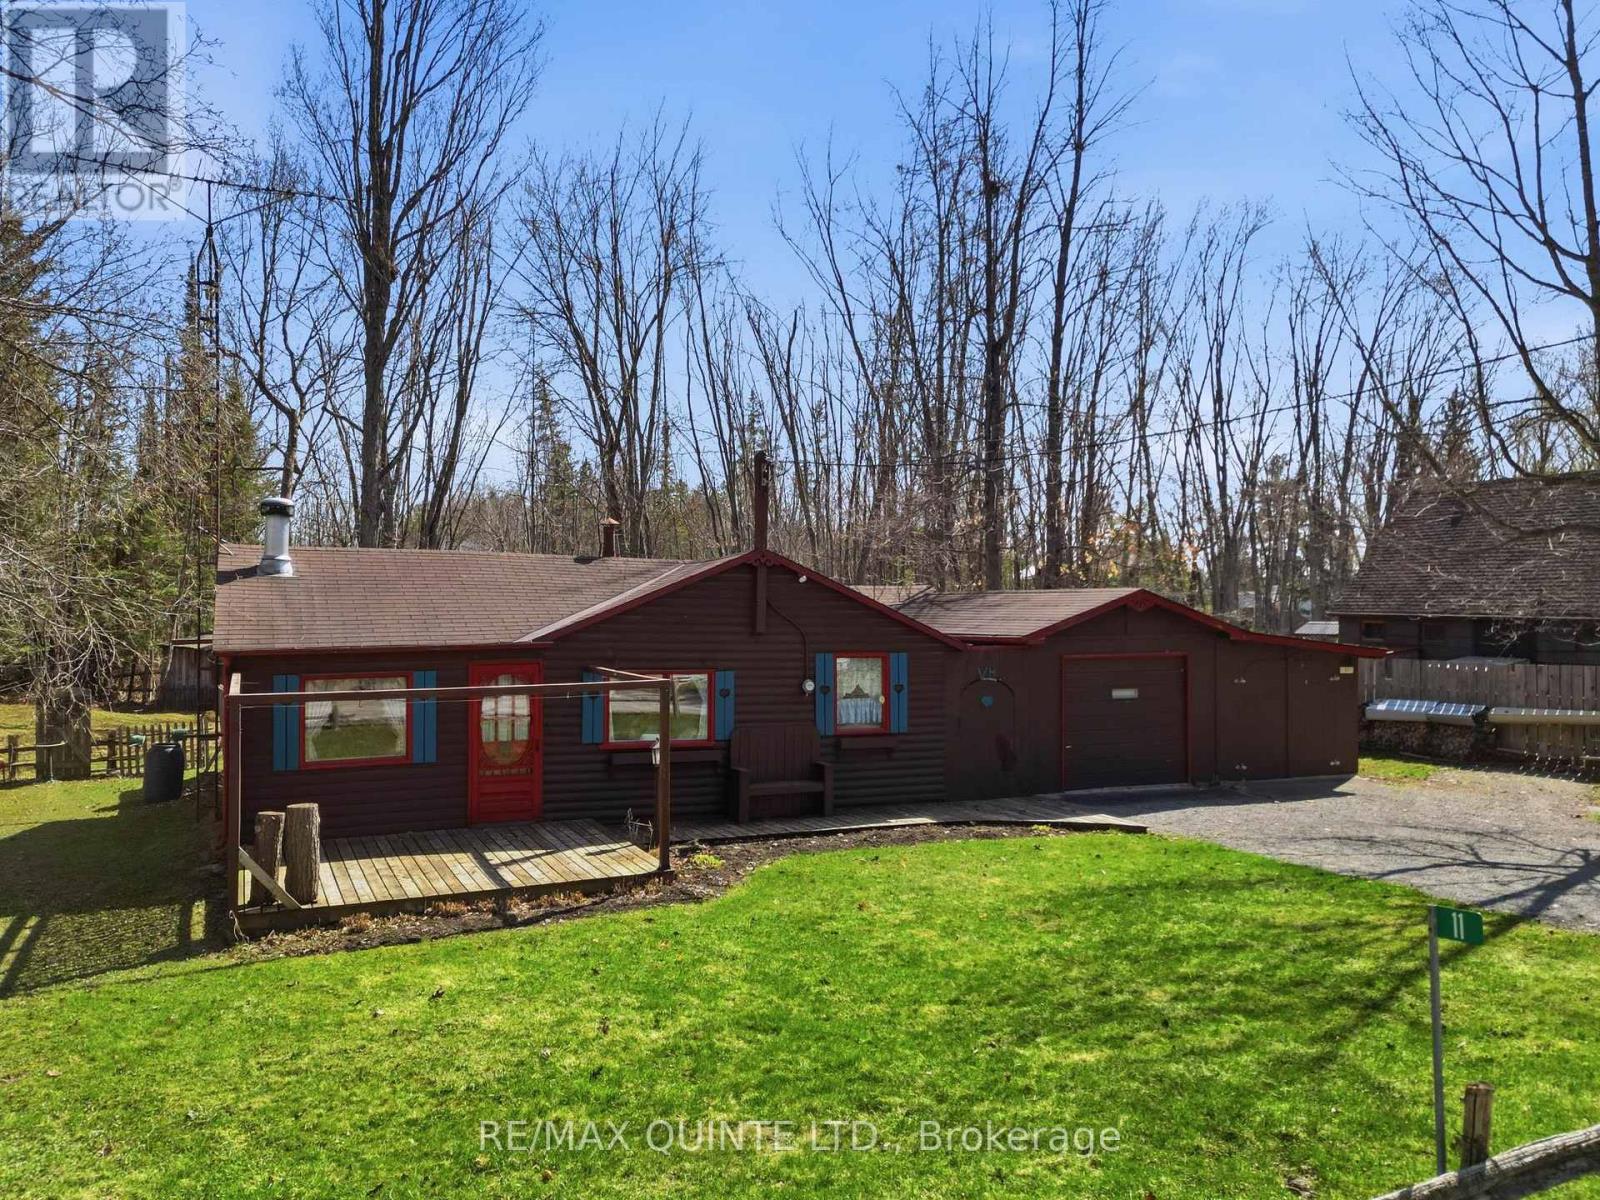
11 Fire Route 33 Route
Havelock-Belmont-Methuen, Ontario
Escape to the lake with this charming 3-season cottage bungalow set on a just under one acre lot. Fully insulated and offering 2 bedrooms and 1 bathroom, this cozy retreat is perfect for weekend getaways or extended stays. The inviting interior features a warm and comfortable layout highlighted by a cozy fireplace-ideal for relaxing after a day on the water. A separate bunkie provides additional sleeping space for guests, while the detached double car garage offers ample storage for vehicles, boats, and outdoor gear. Enjoy the convenience of a drilled well and a peaceful, private setting surrounded by nature. Located within walking distance to access Belmont Lake Public Boat Launch, the beach, and Campbell's Belmont Lake Marina, this property is perfectly positioned for summer fun. Belmont Lake is well known for its excellent fishing, including pike, largemouth bass, and smallmouth bass, making it a great destination for anglers and outdoor enthusiasts alike. A fantastic opportunity to own your own cottage retreat in a sought-after area, just bring your finishing touches and start enjoying lake life. (id:54827)
RE/MAX Quinte Ltd.
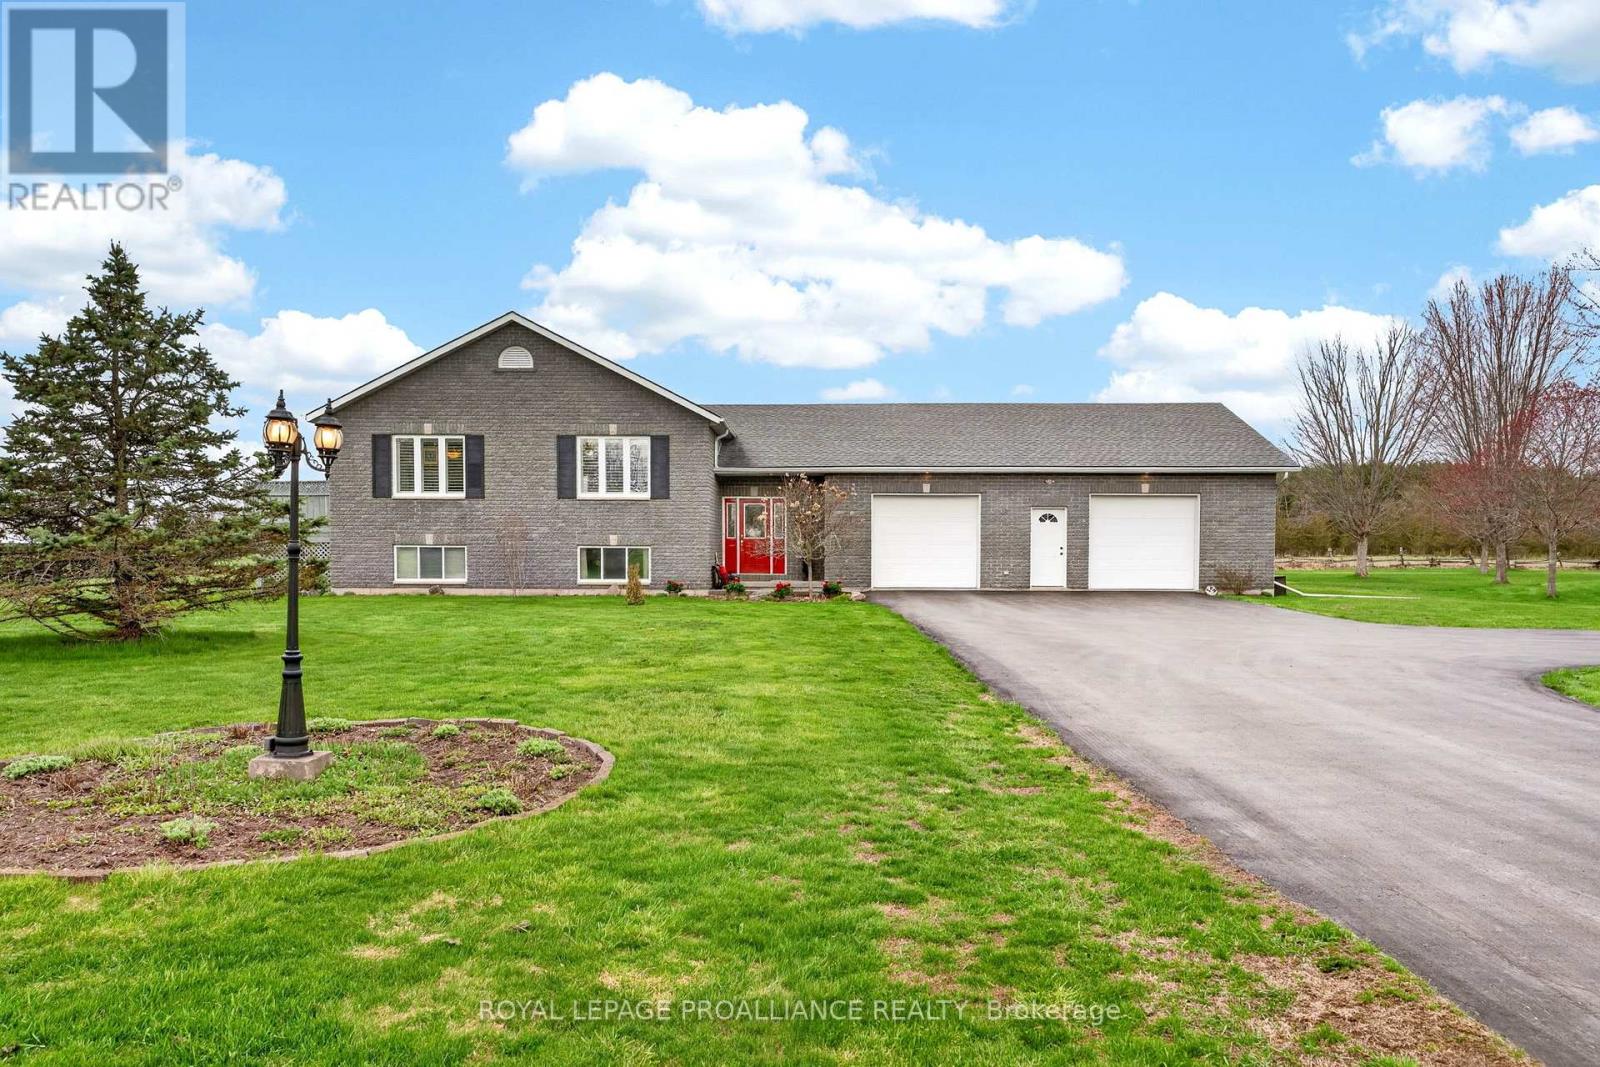
75 Homan Road
Belleville, Ontario
Custom-built Colorado brick bungalow on Homan Road! Rarely offered, and meticulously cared for by the original owner this home is located on a 1 Acre lot and offers a fabulous 36 ft x 54.5 ft garage & workshop. Located on a convenient yet private dead-end road with no houses behind, just country views of deer and wild turkey. Minutes to 2 fabulous golf courses, trails and only 7 minutes to Hwy 401 & Belleville. This gorgeous 3 bedroom home offers gleaming hardwood floors, vaulted ceilings, decking off the bright white kitchen, and a private sitting area right in the Primary bedroom. The Primary bedroom is an oasis, with walk-in closet, ensuite privileged cheater bathroom and main floor laundry. The moment you step into the front foyer, you'll feel a sense of spaciousness, and an easy, natural flow from the kitchen center-island and dining area into the inviting sun-filled living room -the perfect space for quiet morning coffees. Or, when you're ready for entertaining, step right out onto the deck, and fire up the grill to enjoy a casual meal with friends. This home also features an above grade fully finished 1373 sq ft basement with a large open recreation room, wet bar with mini fridge, natural gas fireplace, a classic pool table & piano (included), an extra generous-sized bedroom and tons of storage. The incredible workshop is insulated, heated with a Natural Gas furnace, and includes a car hoist, air compressor, welder, drill press & the garden tractor. Oh!, and it has a wired Generac generator installed in 2025. Completing this package is a backyard covered patio, landscaped perennials and a screened-in room for enjoying quiet moments while watching the wildlife. This home is truly special. See list of features and updates (attached). (id:54827)
Royal LePage Proalliance Realty
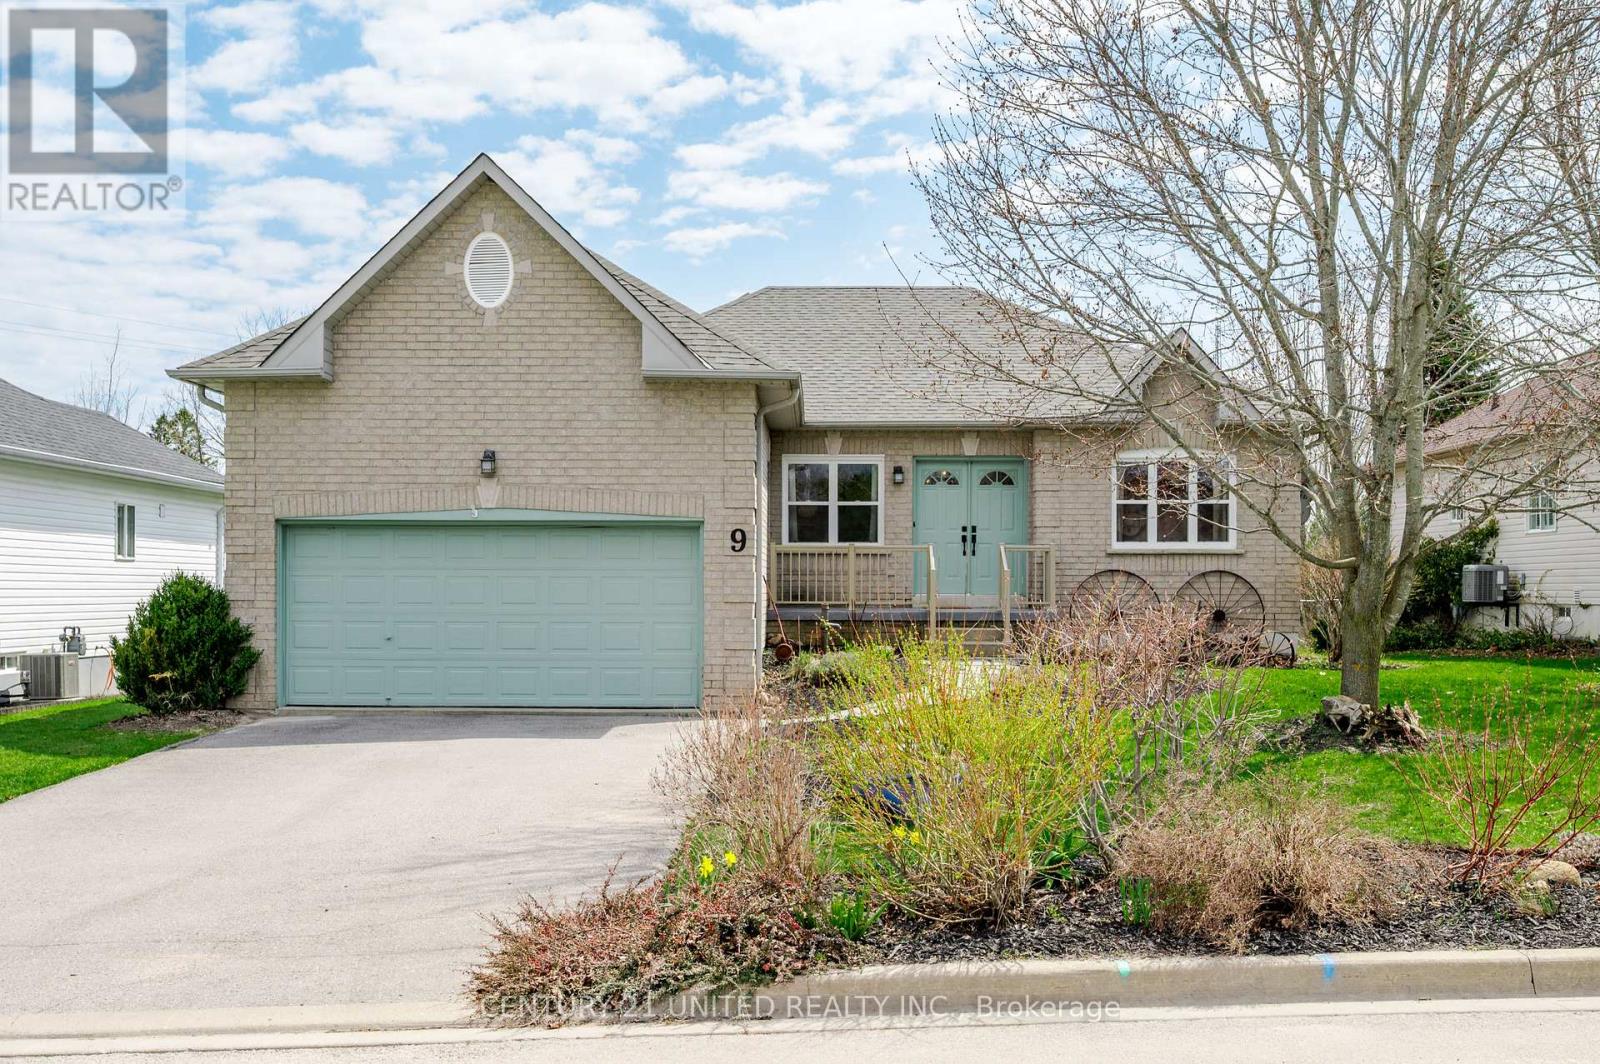
9 Brookside Street
Cavan Monaghan, Ontario
Experience the ease of single-level living in this thoughtfully designed bungalow, featuring a main floor primary retreat complete with a walk-in closet and private 4-piece ensuite. Situated on a peaceful, established street in the heart of Millbrook, this home offers a functional layout with inviting, light-filled spaces throughout. The central living and dining areas are designed for both comfort and connection, flowing effortlessly into a well-appointed kitchen equipped with stainless steel appliances, including a gas range and built-in dishwasher. A stylish glass tile backsplash and double sink add a refined finish to the space. The main level hosts three well-proportioned bedrooms, providing flexibility for families, guests, or a dedicated home office setup. On the lower level, a partially completed basement presents a versatile footprint with room to expand. Outdoors, the property continues to impress with mature landscaping, vibrant gardens, and a backyard setting that includes a deck and greenhouse-perfect for relaxing afternoons or hands-on gardening. The partially enclosed yard offers both usability and privacy. Parking and storage are well covered with an attached two-car garage and a private double-wide driveway. Located just minutes from Millbrook's quaint downtown core, local schools, and an extensive network of walking trails including the Millbrook Valley Trails, this address also provides convenient access to Highway 115 for an easy commute. (id:54827)
Century 21 United Realty Inc.
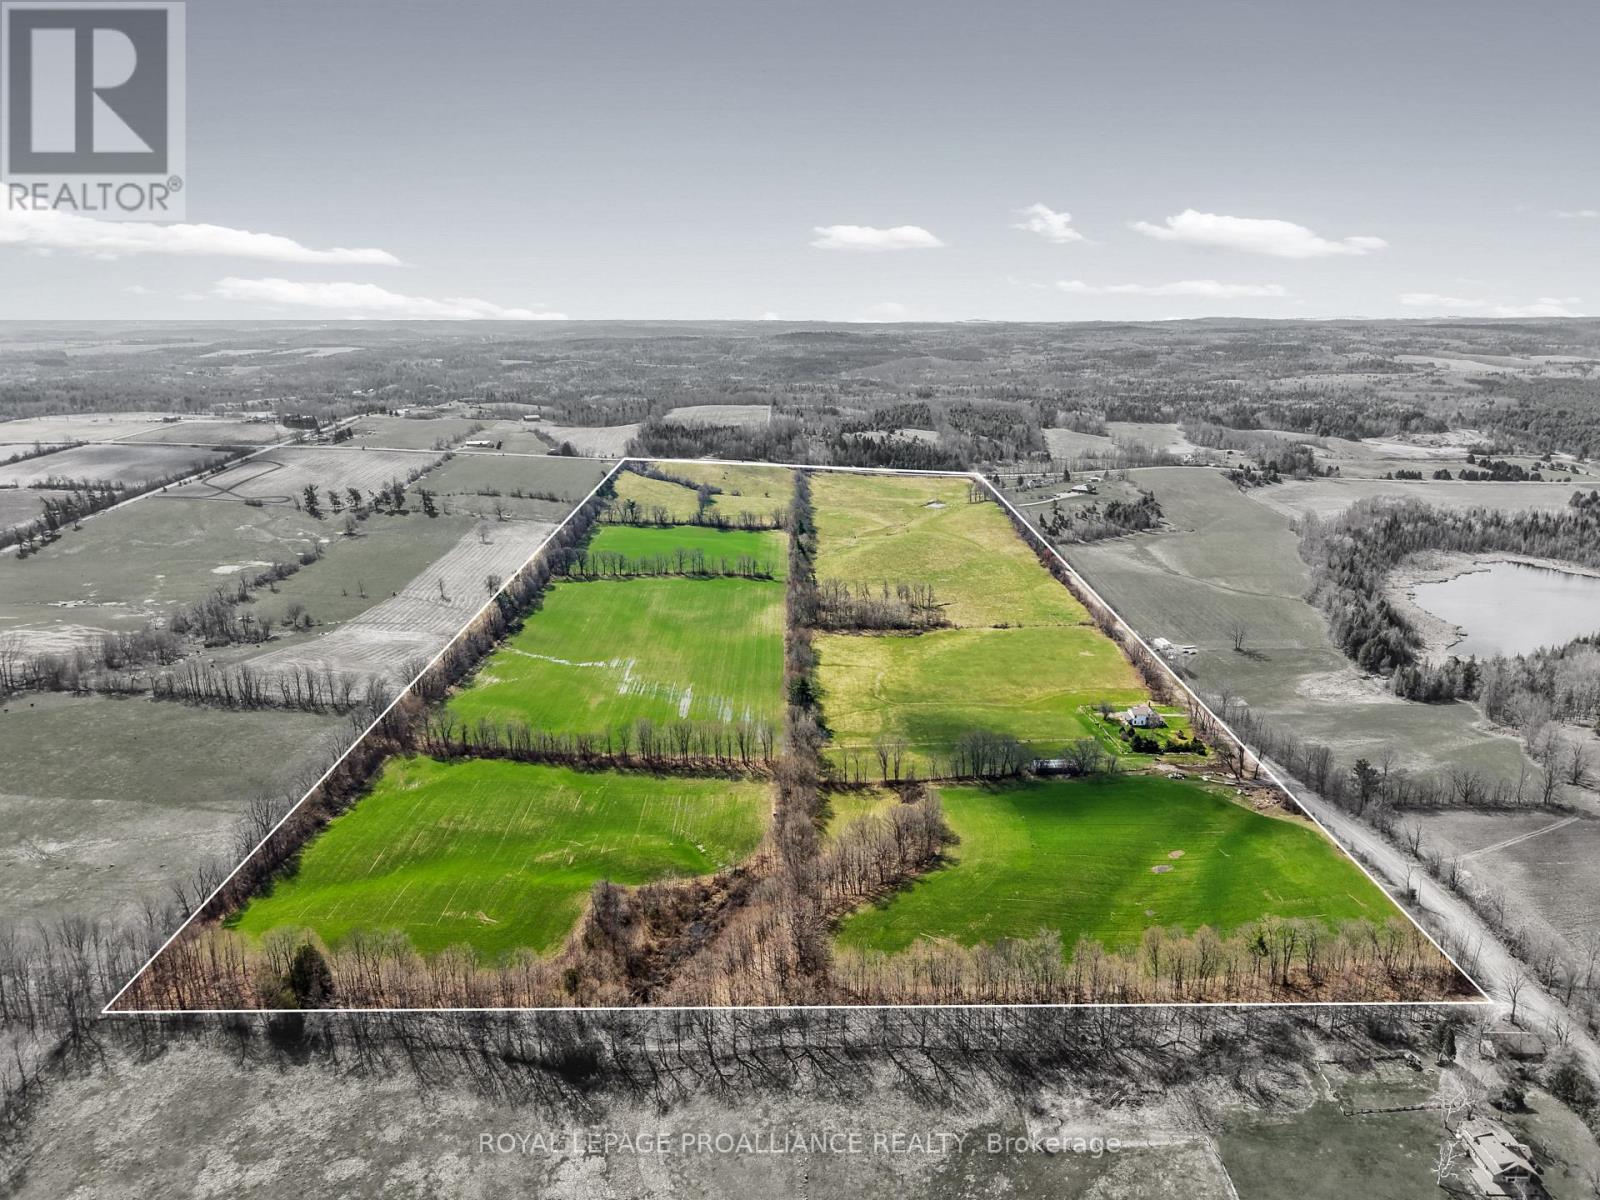
249 Bright Road
Alnwick/haldimand, Ontario
Set on 99 picturesque acres, with currently 60 workable acres in the rolling hills of Northumberland, this country property offers space, privacy, and rural charm on a quiet country road. The one-and-three-quarter storey home has been thoughtfully modernized over the years while maintaining its warm, inviting character. Step inside to a spacious family room filled with natural light from an abundance of windows, complete with a cozy propane fireplace, perfect for relaxing or entertaining. The main floor also features a convenient laundry area with a 2-piece bath, a functional kitchen, a comfortable living room, and a versatile den ideal for a home office or additional living space. Enjoy peaceful mornings on the 3-season front porch, the perfect spot for coffee and countryside views. Upstairs, you'll find four well sized bedrooms and a 4-piece bath, offering plenty of room for family or guests. Outside, the property is equally impressive, with open pasture suitable for animals, a hay storage or livestock shelter, and workable land that provides flexibility for hobby farming or agricultural use. Whether you're looking to expand your rural lifestyle or simply enjoy the tranquility of country living, this property offers endless potential in a beautiful setting. (id:54827)
Royal LePage Proalliance Realty
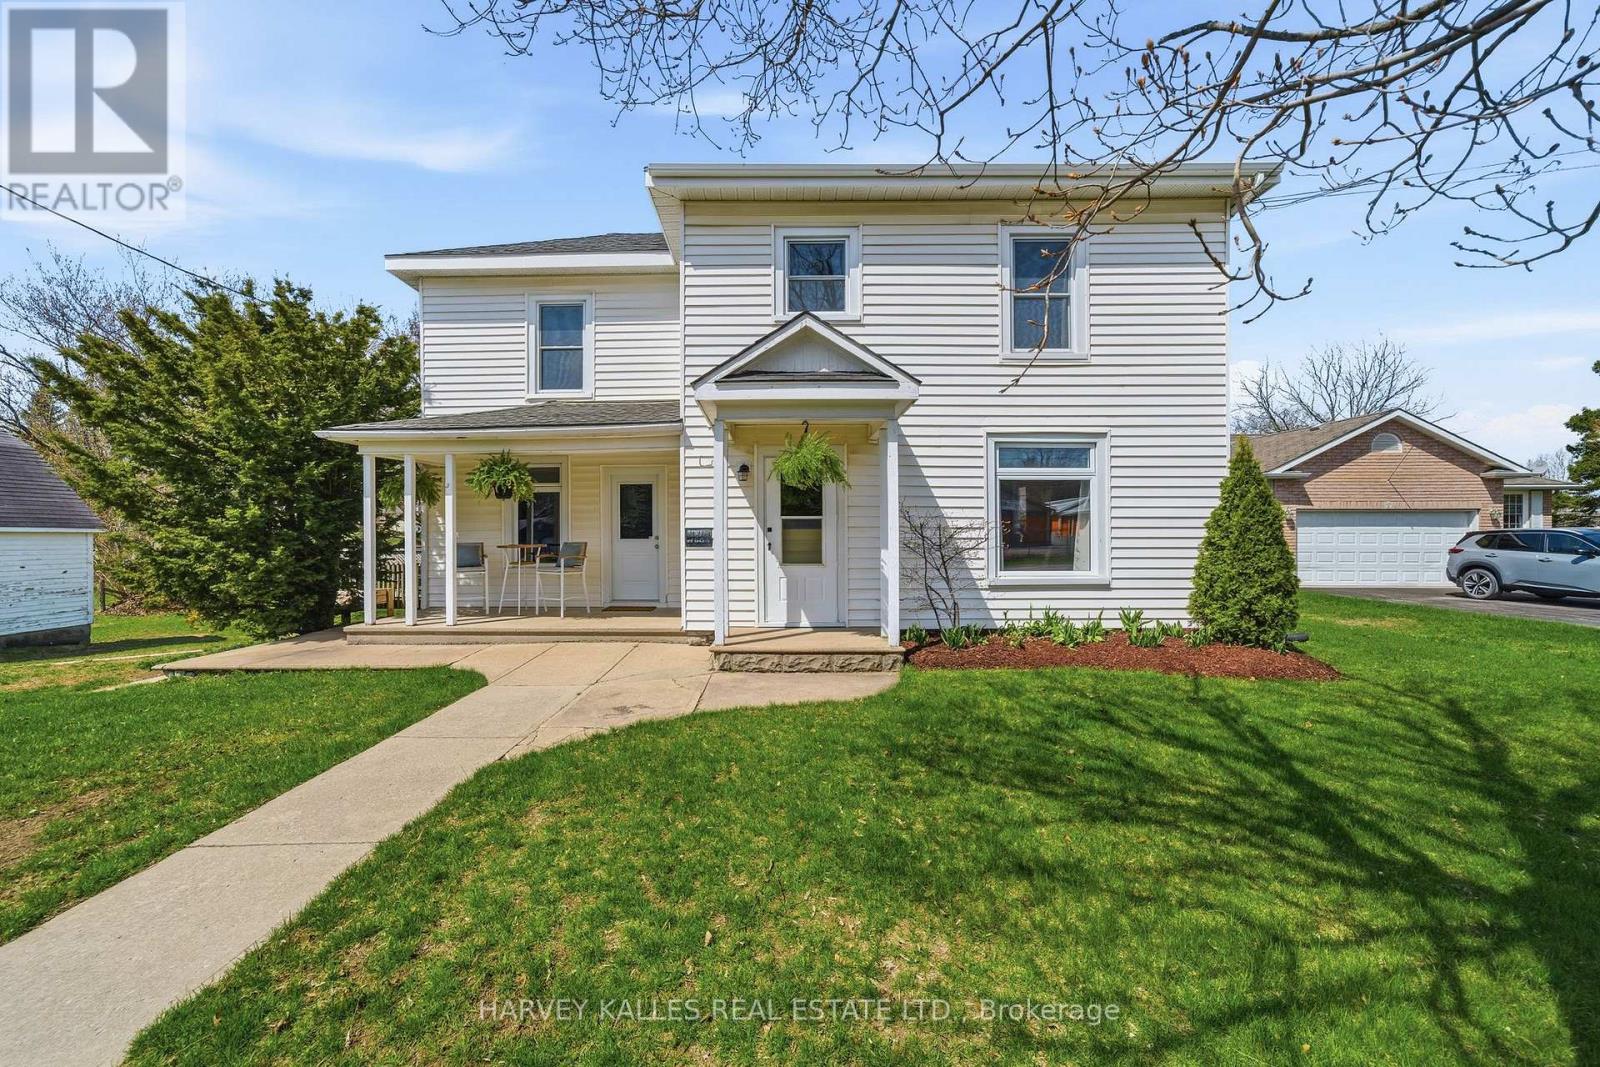
206 County Road 10 Road
Prince Edward County, Ontario
Welcome home to 206 County Road 10, a lovingly updated century home on the edge of Picton. A short walk to the downtown core, but with the luxury of a spacious lot, expansive yard with mature trees and a detached two car garage. This 3-bedroom, 1.5 bath has the classic white farmhouse feel with the front porch and wrap around back deck overlooking the yard. Enjoy the modern updates throughout the home with a totally renovated kitchen and new flooring on most of the main floor and new windows throughout the home. The open-concept-style living and dining area with large windows make for a bright living space with great flow for family, or entertaining friends. The family room has original hardwood floors, its own door to the front porch and the powder room. Create that bonus space that your family needs. The wide wooden staircase leads to the second floor where you'll find three spacious bedrooms, and a full bathroom. Enjoy the landing with the extra built-in storage and window seat overlooking the maple tree. The detached 2 car garage can be used for a workshop space, or for all the fun motorized toys. The extra shed is great to store the lawnmower and all the garden tools. With many things updated in the home from the furnace, AC and windows in 2019, to the kitchen, laundry and flooring in 2022, it's ready for its next chapter. A central location in the vibrant community of Prince Edward County, a great place to put down roots. (id:54827)
Harvey Kalles Real Estate Ltd.
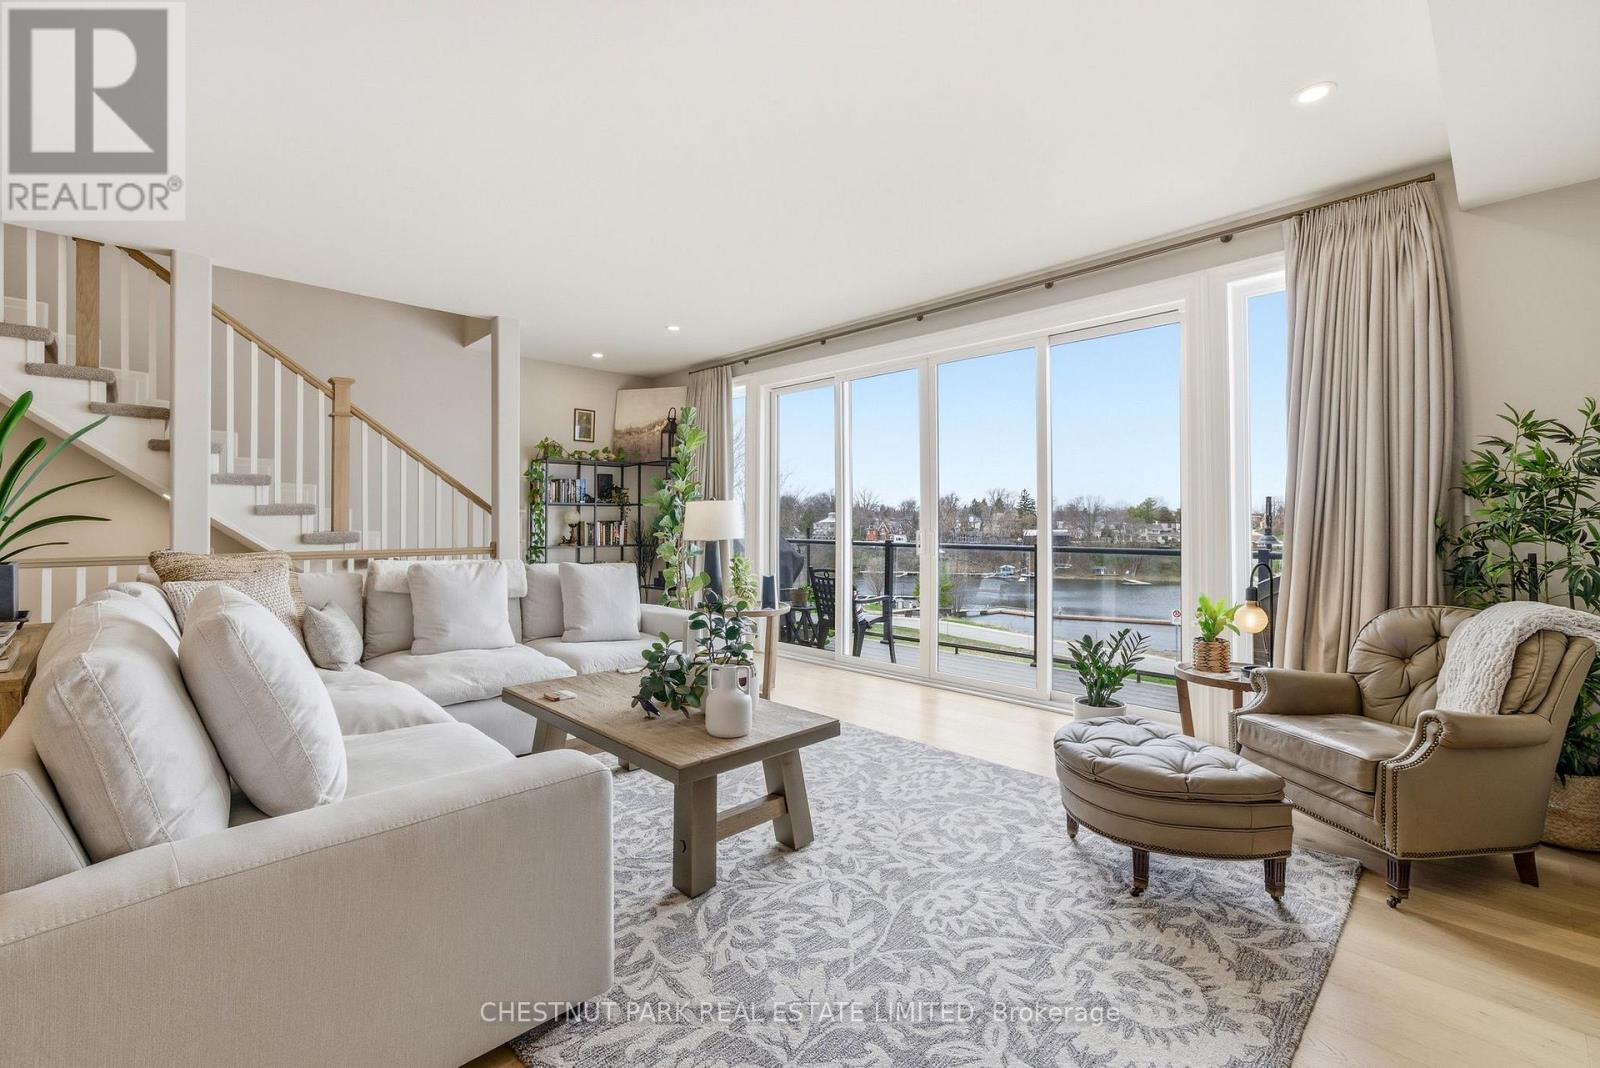
73 G Bridge Street
Prince Edward County, Ontario
Lying within the community of Port Picton, yet perched well above, with sweeping harbour views, this refined freehold townhouse captures an elevated take on County living, where thoughtful design meets an effortless connection to the harbour front and beyond. Clean architectural lines and a timeless brick facade introduce interiors that are both composed and inviting, unfolding into a light-filled main level designed for gathering and quiet retreat alike. At its heart, the kitchen is both sculptural and functional, anchored by an expansive island, complemented by generous storage and a walk-in pantry, flowing seamlessly into an inviting living area that features an electric fireplace and framed by expansive windows that draw in natural light and full Picton Bay views. A versatile front room offers the flexibility to curate your lifestyle, whether as a refined dining setting, studio, or dedicated home office. Upstairs, three well-proportioned bedrooms are thoughtfully arranged, including a serene primary suite with ensuite and walk-in closet, while a dedicated laundry room enhances everyday ease. The lower level extends the home's versatility with a garage integrated into the the layout and an impressive recreation or storage space, equally suited to a private gym, workshop, or future finished living area without compromise. Set just moments from Picton's vibrant culinary scene, boutiques, and cultural attractions, with access to community Membership of the Claramount Club featuring tennis courts, pool, gym, restaurants and accommodations for overflow guests. This is a residence that balances sophistication with the relaxed rhythm of daily life. An exclusive setting that encourages you to linger, indulge, and experience The County at your own pace. (id:54827)
Chestnut Park Real Estate Limited
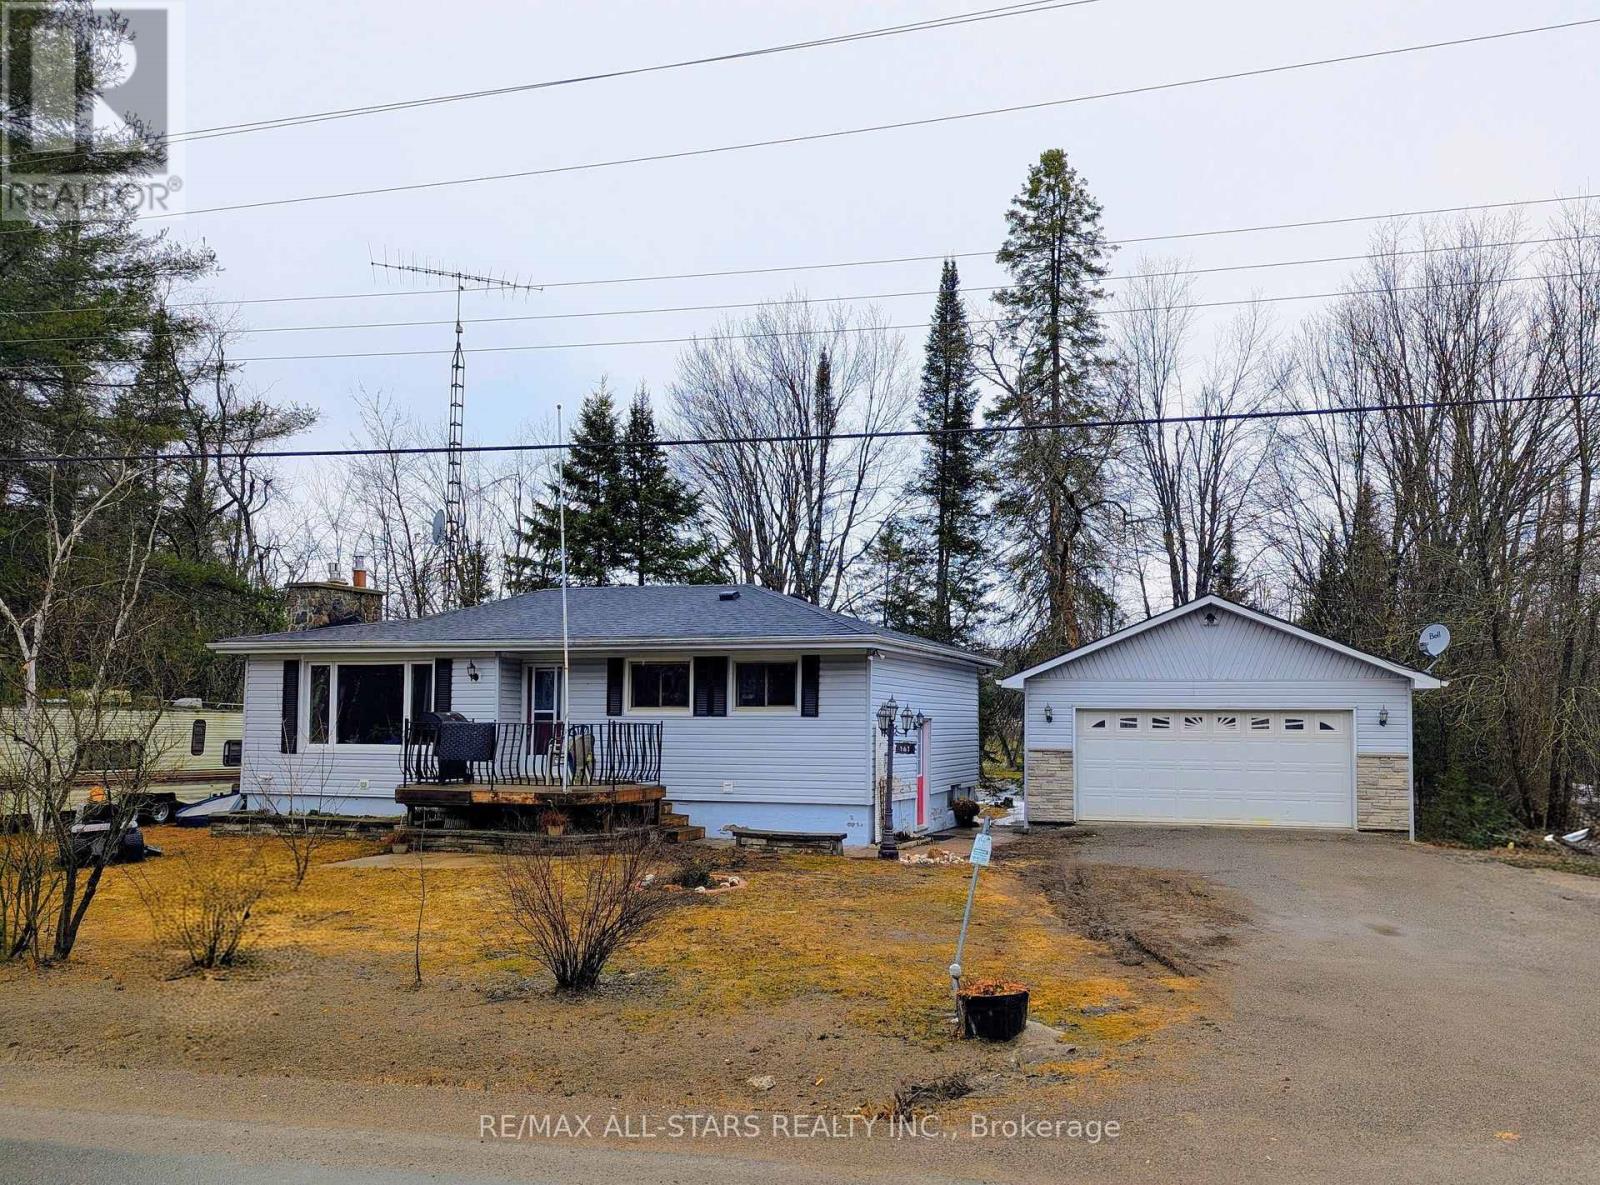
161 Mcfadden Road
North Kawartha, Ontario
Discover the perfect balance of comfort, versatility, and outdoor adventure in this spacious bungalow. Set on a park-like lot, the property backs onto Eels Creek, featuring a sandy bottom ideal for swimming, fishing, and kayaking. The main floor has an abundance of natural light, offering an inviting living room anchored by a cozy propane fireplace, a well-appointed kitchen with stainless steel appliances, and two spacious bedrooms. The lower level features a bright walk-out basement with a rec room and a third bedroom, offering excellent potential for an in-law suite. Car enthusiasts and hobbyists will appreciate the oversized detached two-car garage, which includes a versatile bonus room underneath the rear perfect for a small workshop or seasonal storage. The sunroom at the back is in need of repair but the homes roof was replaced in 2022 and its prime location just moments from town amenities, playgrounds, and OFSC snowmobile trails, this home offers a premier "live and play" lifestyle in a serene private setting. (id:54827)
RE/MAX All-Stars Realty Inc.
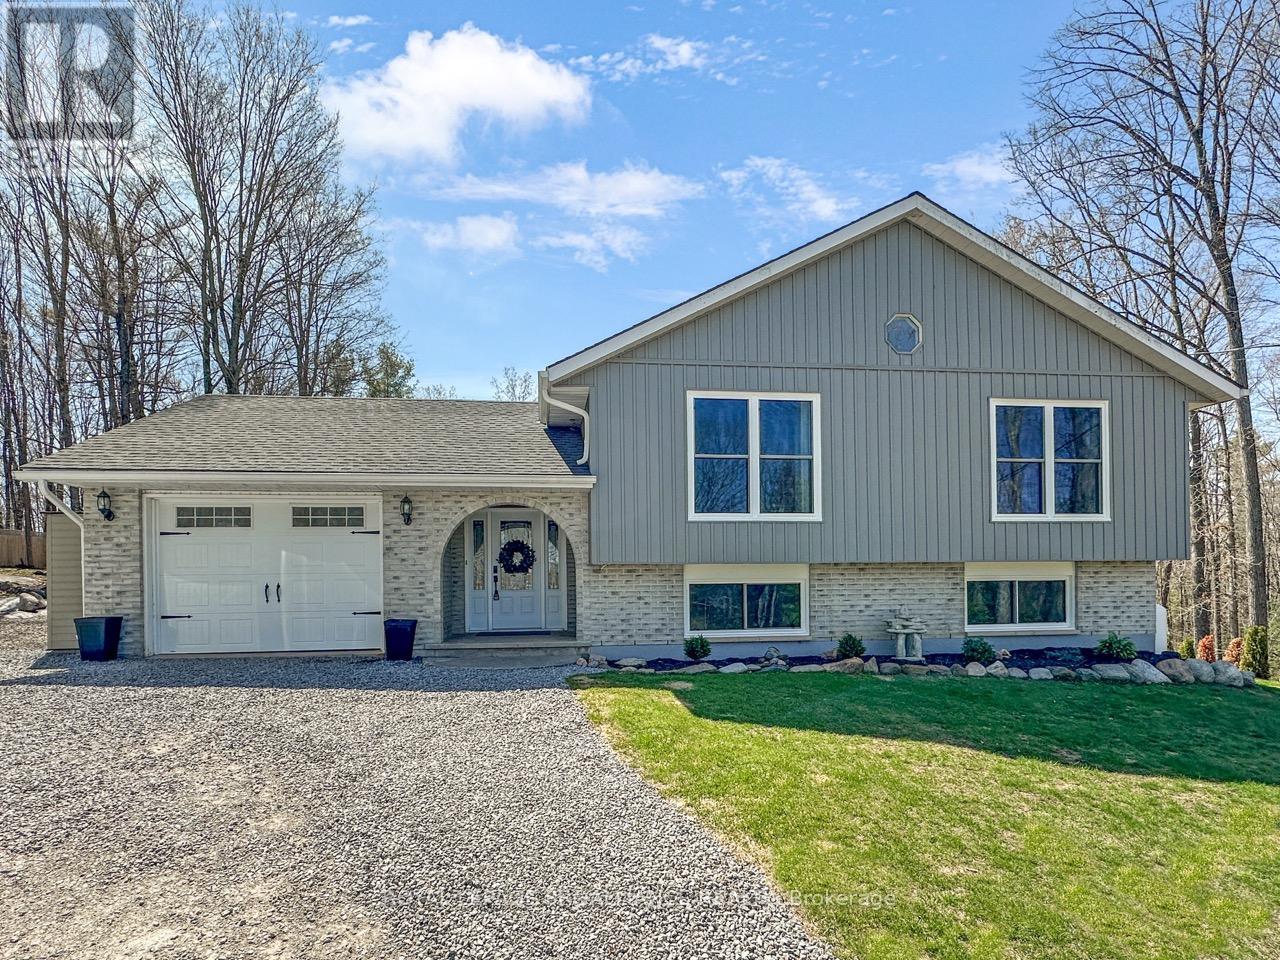
83 Harts Road
Madoc, Ontario
Discover the perfect blend of modern comfort and rural serenity in this beautifully updated raised bungalow, situated on a sprawling, private lot of just over an acre. The sun-drenched main floor features an impressive open-concept layout with vaulted ceilings and expansive windows that flood the kitchen, living, and dining areas with natural light. Culinary enthusiasts will love the kitchen's large center island, which serves as the heart of the home.This level offers three bedrooms, including a primary retreat complete with a private ensuite bath and walk-out to rear yard. The fully finished basement significantly expands your living space, boasting a massive family room anchored by a cozy wood stove, a versatile recreation room, a fourth bedroom, a two-piece bathroom, laundry, and storage space. Extensive updates throughout and major "big ticket" items modernized for long-term peace of mind. Step outside to a backyard oasis featuring professional landscaping, a massive patio with a grand gazebo, and an attached one-car garage. Truly a turn-key property that offers both privacy and pride of ownership. (id:54827)
Royal LePage Proalliance Realty
7 Main Street
Cavan Monaghan, Ontario
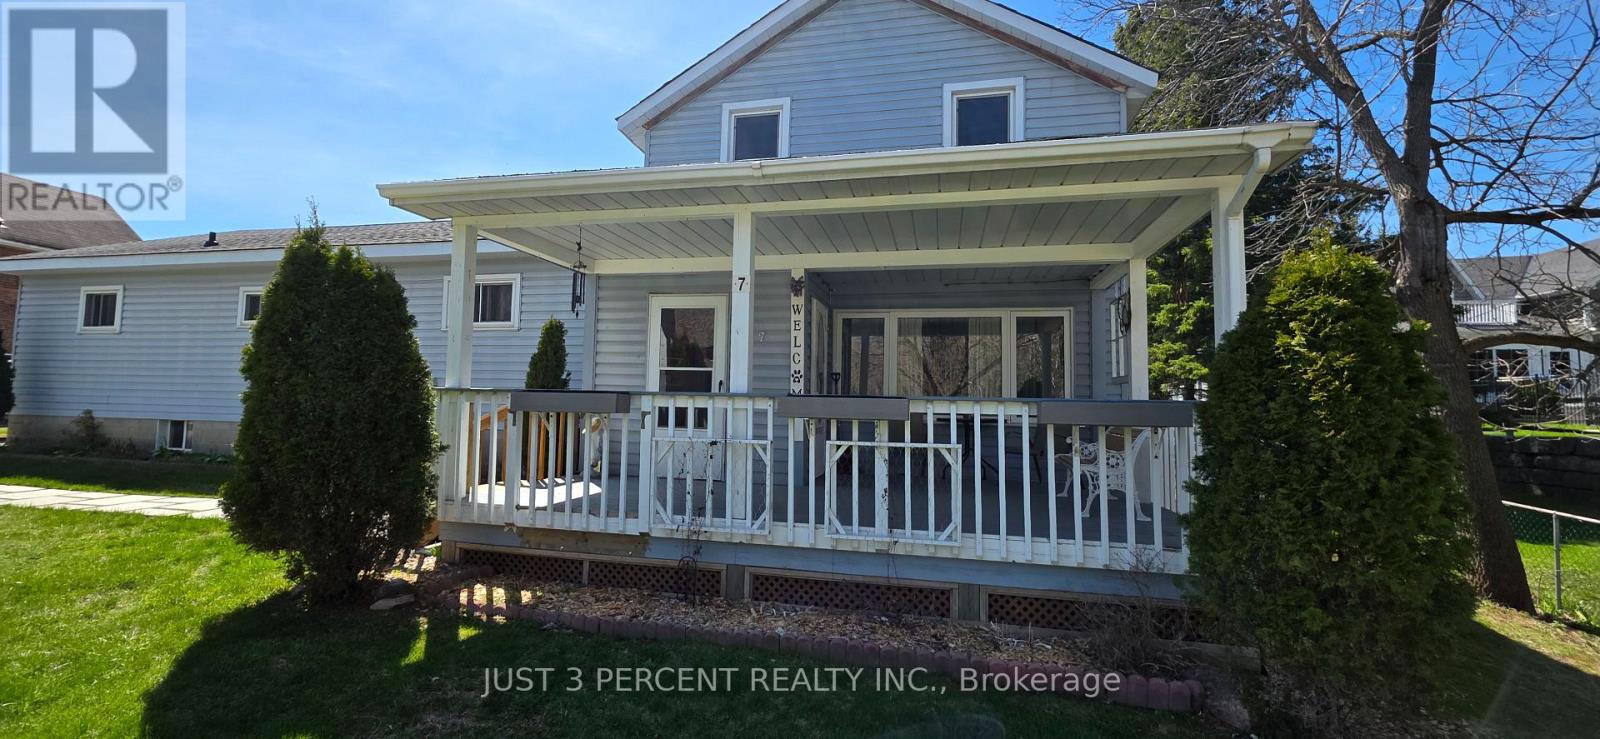
A Millbrook original, built with care and precision in 1890 and modernized to suit today's family needs. Excellent family layout with 3 main floor bedrooms, large family bathroom, spacious dining room, workspace and cupboards galore in the kitchen. Upstairs, a 4th bedroom and an excellent multi-purpose area perfect for games/toys, homeschool, office, crafts or studio. Need space for vehicles and workshop? The original 2 car garage was expanded in 2015 and now functions as garage for multiple vehicles and an incredible workspace. The fenced yard features gardens, pear tree, patio and tons of room for entertaining and play. An excellent location steps to Millbrook's modern Harvest Park. Roof shingles 2025. (id:54827)
Just 3 Percent Realty Inc.
77b Lavallee Creek Drive
Faraday, Ontario
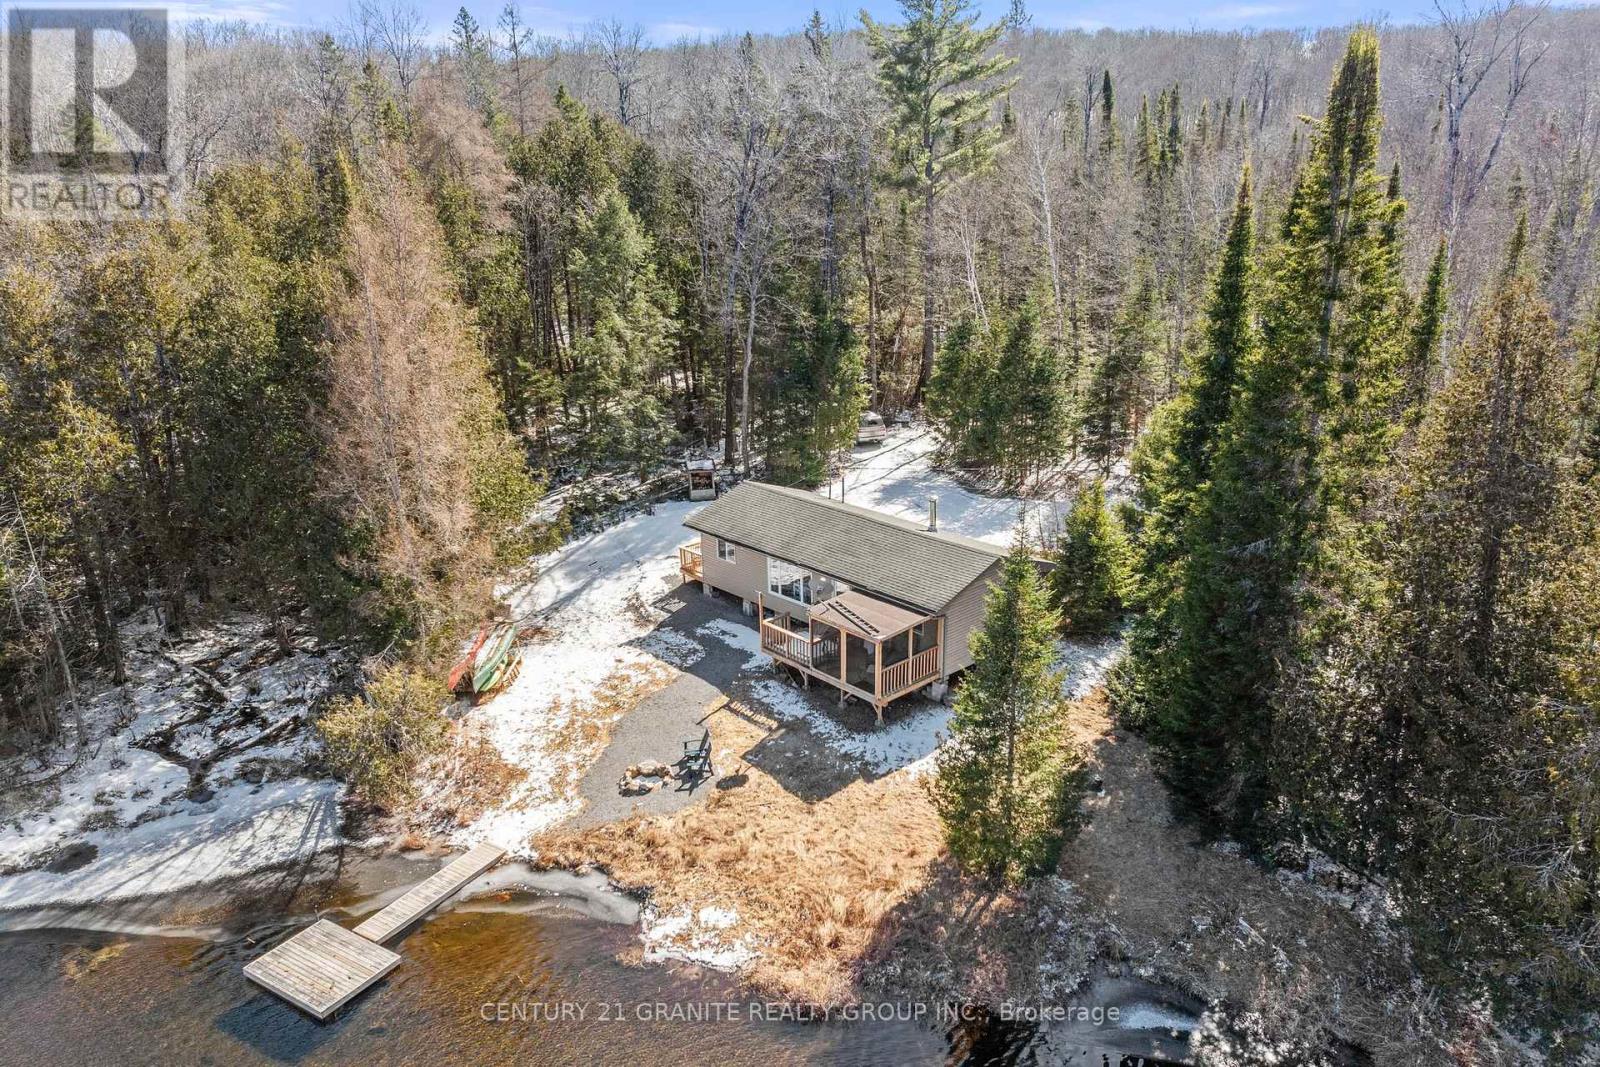
Ready to enjoy this summer! Fully renovated year round home or cottage on a private 0.4 acre property tucked away from big city life, but only 25 minutes from the amenities of Bancroft. 250ft of frontage on the tranquil Lavallee creek with direct lake access from the creek into beautiful Lavallee Lake, which offers amazing lake trout and bass fishing, swimming and boating. On the creek, you have your own private dock and no neighbours across from you. While at the cottage there are no neighbours in sight from any direction! You share the surrounding forest with plenty of wildlife, including deer, wild turkeys, and songbirds of all sorts. The cottage features updated wiring, plumbing, dual flush toilets, drywall, paint, wood-burning stove, soaker tub shower combo, fixtures and t&g pine ceilings. The cozy living room is centred around the wood-stove for those colder evenings with electric baseboard back up. 3 bedrooms and 1.5 bathrooms complete the open concept one level living space. Access to the level yard and waterfront from the deck with an attached screened in porch. The cottage itself is four season with a seasonal road that could be easily maintained privately in the winter months, drilled well, 100 amp service and septic system. Sold fully furnished and turn-key. (id:54827)
Century 21 Granite Realty Group Inc.
6192 County Rd 50
Trent Hills, Ontario
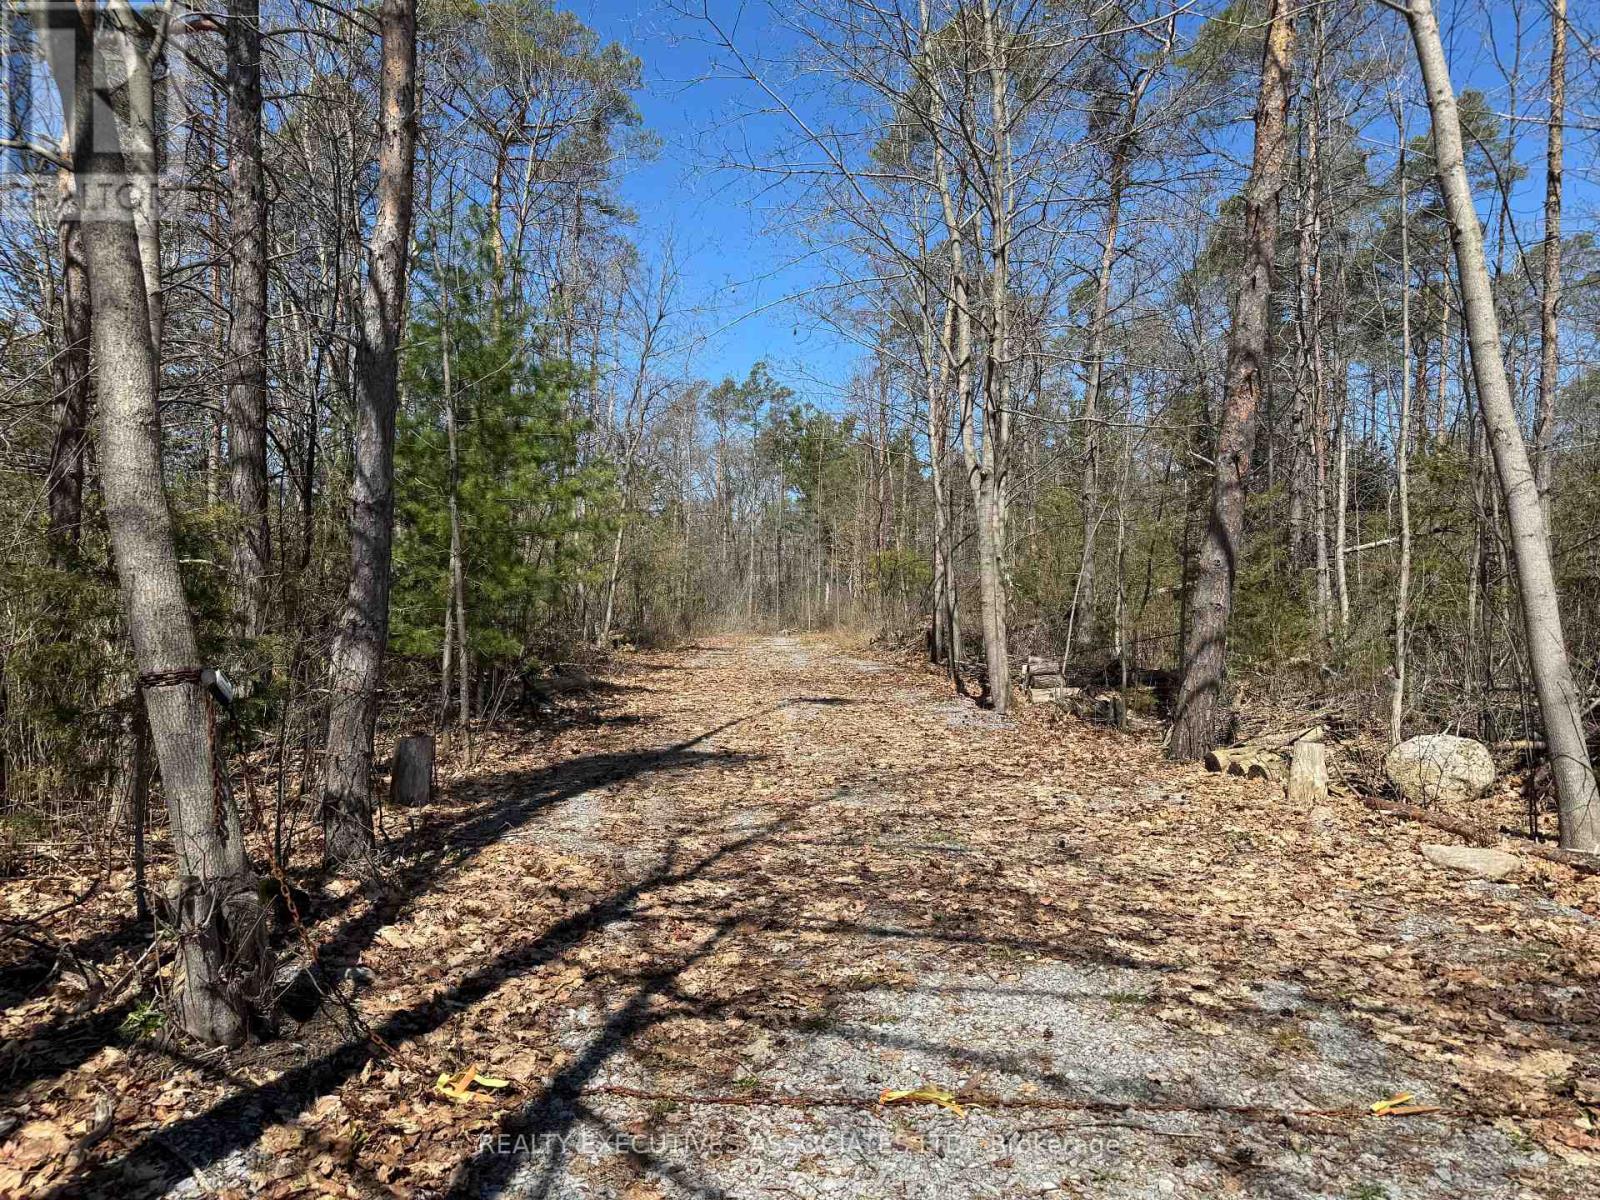
~23 acre PRIVATE building lot, located directly across from Lock 13 (Trent River) in Campbellford. Enter the 320 foot newly gravelled laneway to a peaceful, treed escape for your new home. The Seller has partially cleared a potential home and garage site and thinned out the surrounding area. The property has mixed trees and bush with spring fed ponds and a small private gravel pit. Property is marked out with orange survey tape. Lock box on the gate for scheduled showings. Potential for off grid living with privacy. Hydro is at the road. The Lower Trent Conservation Authority has agreed to a building site on the acreage with a Buyer to do their own diligence to verify for their own drawings. Survey is available. Minutes to town with shopping, schools, churches and hospital. Easy to show and offers tons of enjoyment to those seeking a quiet and comfortable lifestyle (id:54827)
Realty Executives Associates Ltd.
#407 - 135 Orr Street
Cobourg, Ontario
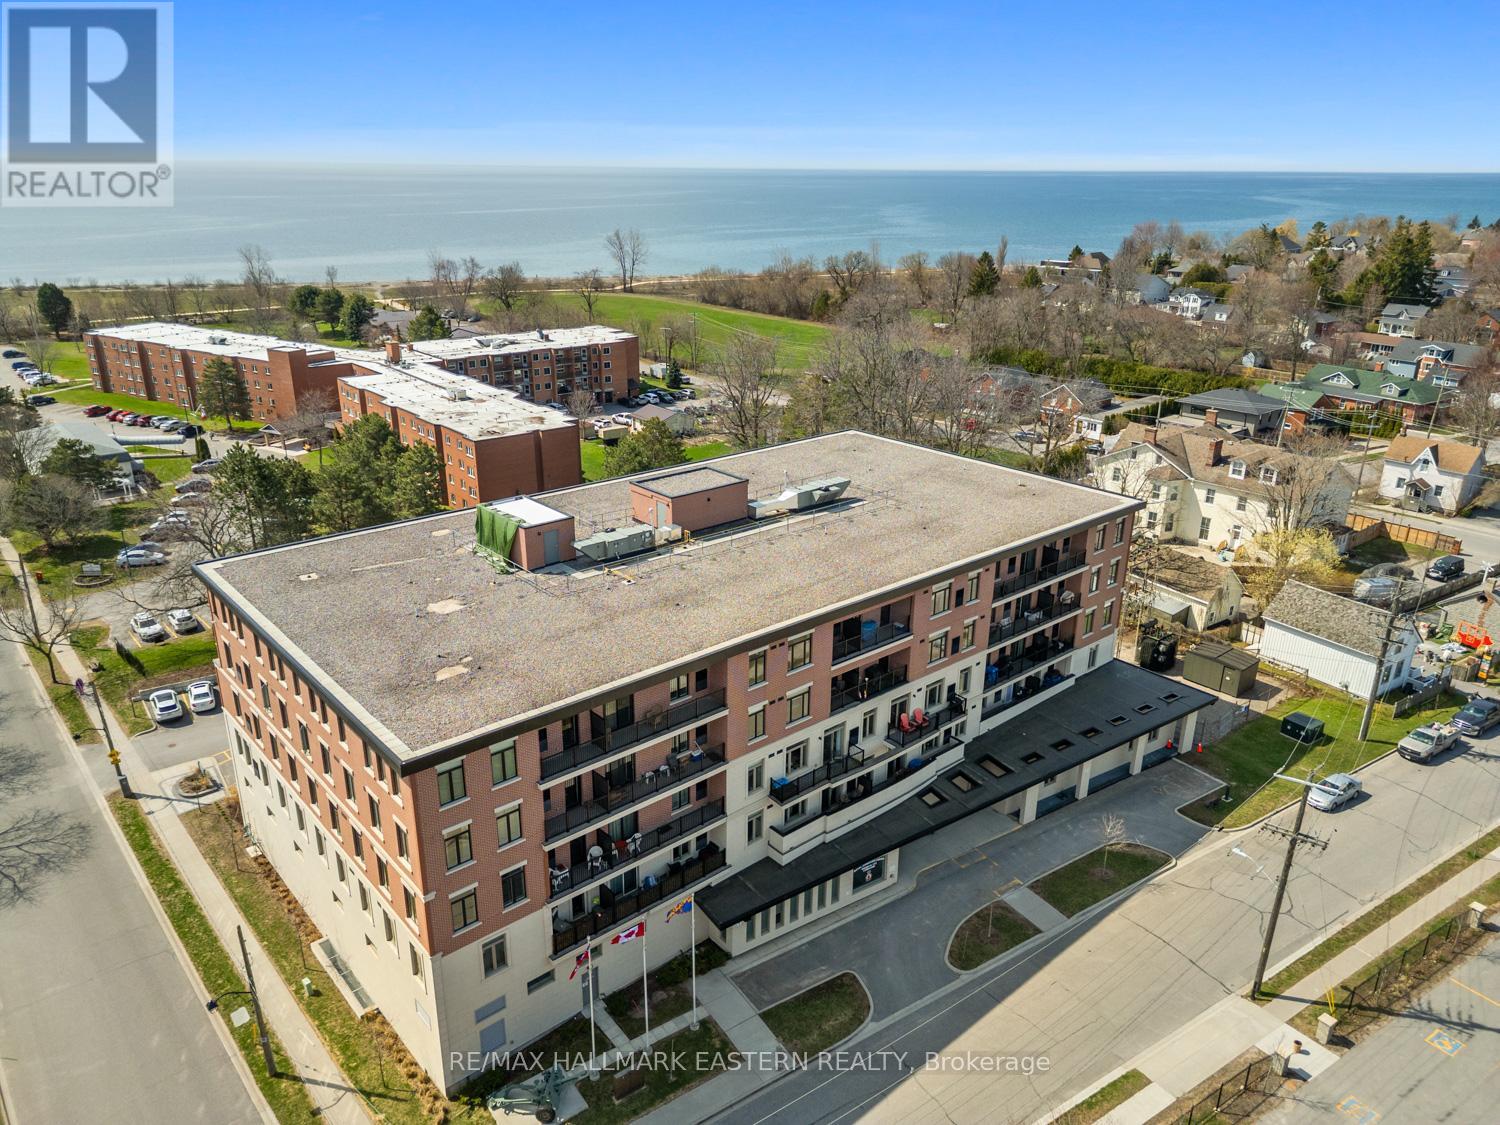
Welcome to 135 Orr Street, Unit 407, in the charming lakeside community of Cobourg. Ideally located just minutes from the renowned Cobourg Beach, Harbour front Marina, and the vibrant shops and restaurants of downtown, this exceptional residence offers the perfect blend of convenience and lifestyle. This beautifully maintained, north-facing unit showcases true pride of ownership and is filled with natural light throughout. The custom-designed kitchen features stainless steel appliances, ample cabinetry, and generous counter space-perfect for both everyday living and entertaining. Offering just over 1,200 square feet, this is one of the largest units in the building. The layout includes two exceptionally spacious bedrooms-larger than most-along with two luxurious spa-inspired 4-piece bathrooms and the convenience of in-suite laundry. Carpet free layout with engineered hardwood throughout. Additional highlights include a large private locker and abundant in-unit storage. Rarely offered, this unit comes with two parking spaces-one above ground and one underground. Set within a well-appointed, upscale building in the heart of historic Cobourg, this location is ideal for commuters with quick access to Highway 401 and the VIA Rail station. This impressive unit truly checks all the boxes. A must-see. (id:54827)
RE/MAX Hallmark Eastern Realty
