
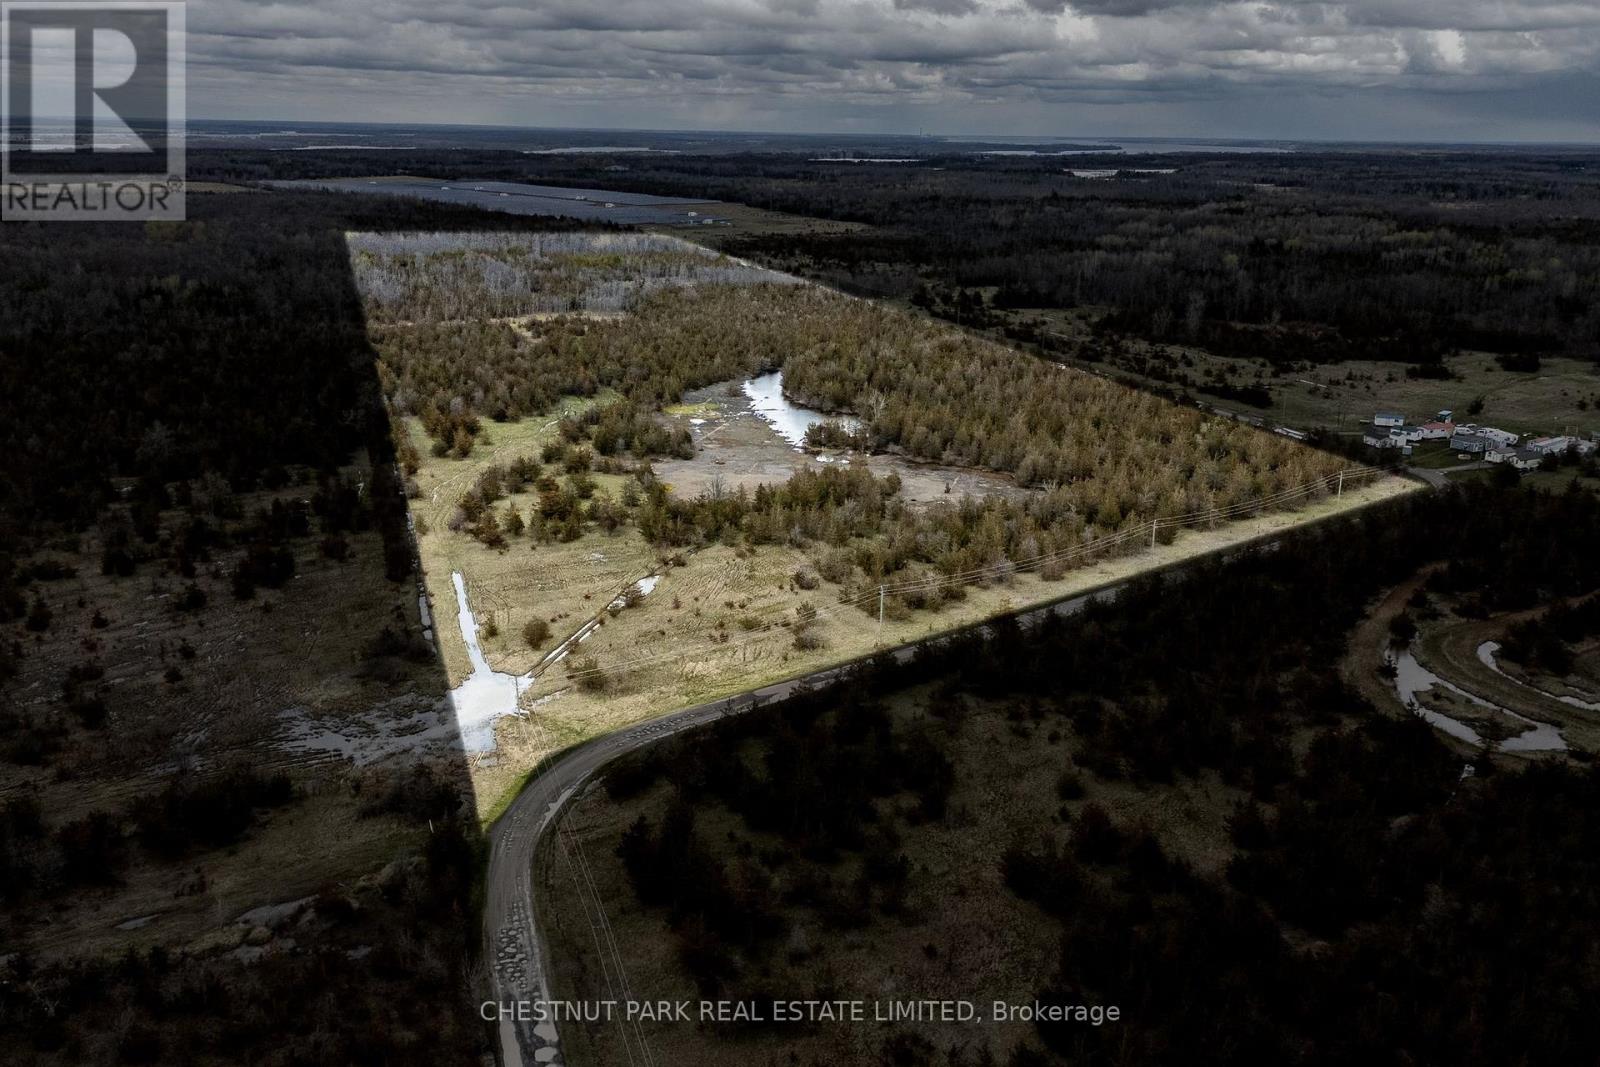
N/a Rosseau Road
Prince Edward County, Ontario
Opportunity awaits at Rosseau Crossroad, Prince Edward County! Spanning approximately 51.5 acres with road frontage on 2 sides, this vacant land presents versatile options for creative buyers. Zoned Rural 2 (RU2) and Rural Residential 2 (RR2), both parcels permit a single detached dwelling plus a second residential unit, allowing for two homes on site. For those interested in agricultural pursuits or commercial greenhouses, these uses are allowed under RU2 zoning, offering flexibility for farming and greenhouse operations. Solar panels may be installed specifically as part of an on-farm diversified use permitted on RU2-zoned areas. If developing now, two homes are possible; additional severances could be granted with municipal support to further accommodate your plans, as the land has reverted to a single parcel but planning approval for up to two severances is highly likely. Enjoy prime convenienceclose to Picton, Lake on the Mountain, Glenora Ferry, Waupoos, and Base 31balancing peace with easy access to the Countys best attractions. Discover the possibilities and make your vision a reality on this remarkable Prince Edward County acreage. (id:54827)
Chestnut Park Real Estate Limited
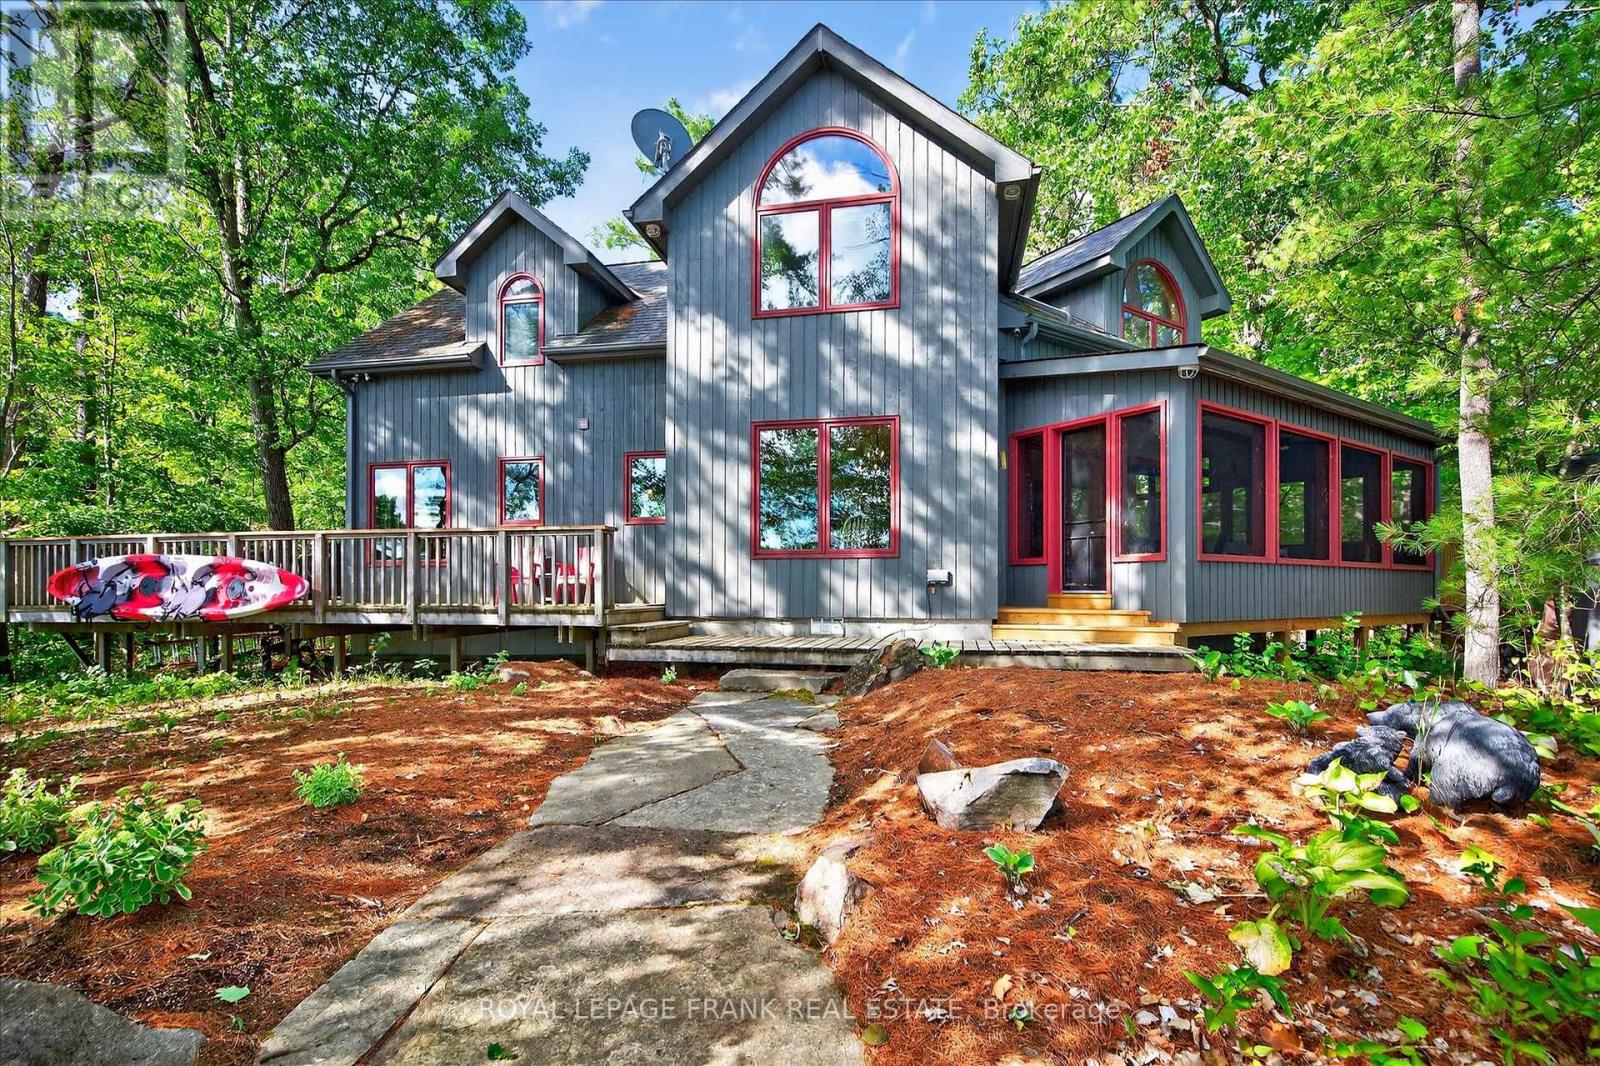
2832 Fire Route 47
Selwyn, Ontario
This exceptional four-season lake home sits on rugged Canadian Shield on Lower Stony with sweeping lake and island views, towering pines, and clean, deep swimming frontage. The home features five bedrooms and four bathrooms, with a well-designed layout that includes a main-floor primary suite, open-concept kitchen and dining with granite countertops, vaulted living room with woodstove, and walkouts to a screened porch and expansive lakeside deck. Hardwood floors run throughout the main level, tying together the warm, natural aesthetic. Upstairs, two additional bedrooms, a full bath, and a spacious family room provide room for family and guests to enjoy. Outdoors, extensive stone landscaping leads to a firepit overlooking the lake. A large dock system with two boat lifts makes for effortless boating and ample space to enjoy activities at the water's edge. Located just 10 minutes north of Lakefield, this property is in one of the most sought-after areas of Stoney Lake. Offered turnkey with furnishings included, its ready to be enjoyed from the moment you arrive. Click "Multimedia", below, for aerial video, additional photos and more. (id:54827)
Royal LePage Frank Real Estate
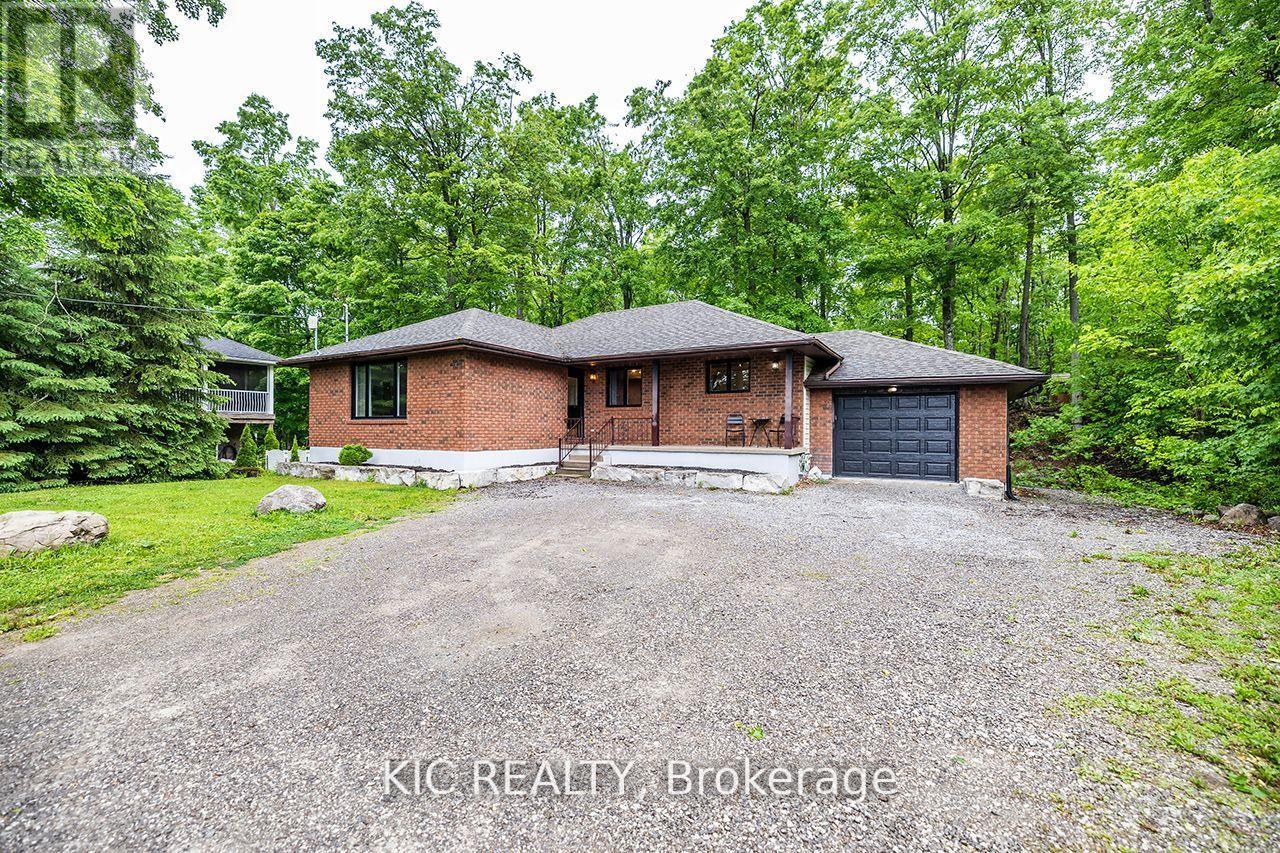
6 Sumcot Drive
Trent Lakes, Ontario
Beautiful Buckhorn Lake Estates! Discover the perfect blend of beauty, privacy, and relaxation in this stunning year-round bungalow. With views of Sandy Beach Bay and a backdrop of serene Crown Land, this home offers a true escape where every day feels like a vacation.Situated on a deep, park-like lot with direct access to municipal roads, this property is ideal as a permanent residence, lakeview retreat, or potential Airbnb investment. Step inside to a spacious open-concept layout with tasteful decor, a recently updated kitchen, and a bright living room featuring a large picture window and water views.The main level boasts a formal dining area, 5-piece main bath, and three generous bedrooms, including a primary suite with a 4-piece ensuite and convenient main floor laundry.The finished lower level offers incredible versatility, with three additional bedrooms, a large recreation room featuring a cozy wood pellet fireplace, and a separate entrance perfect for a potential in-law suite or basement apartment. Unwind after a long day in your private sauna or hot tub, or explore your own backyard trails. Outdoor living is made easy with multiple seating areas and fire pit, Buckhorn Lake is part of a 5-lake system, allowing you to boat to nearby golf courses and lakeside restaurants with ease. Just a short drive to Buckhorn, Ennismore, Bobcaygeon, and only 25-30 minutes from Peterborough, all your amenities are closeby. Association membership is available providing access to boat launch and picnic area. This is more than a home, it is a lifestyle! Property currently operates as an authorized and highly successful Air BnB if you are looking for an investment opportunity this is it! (id:54827)
Kic Realty
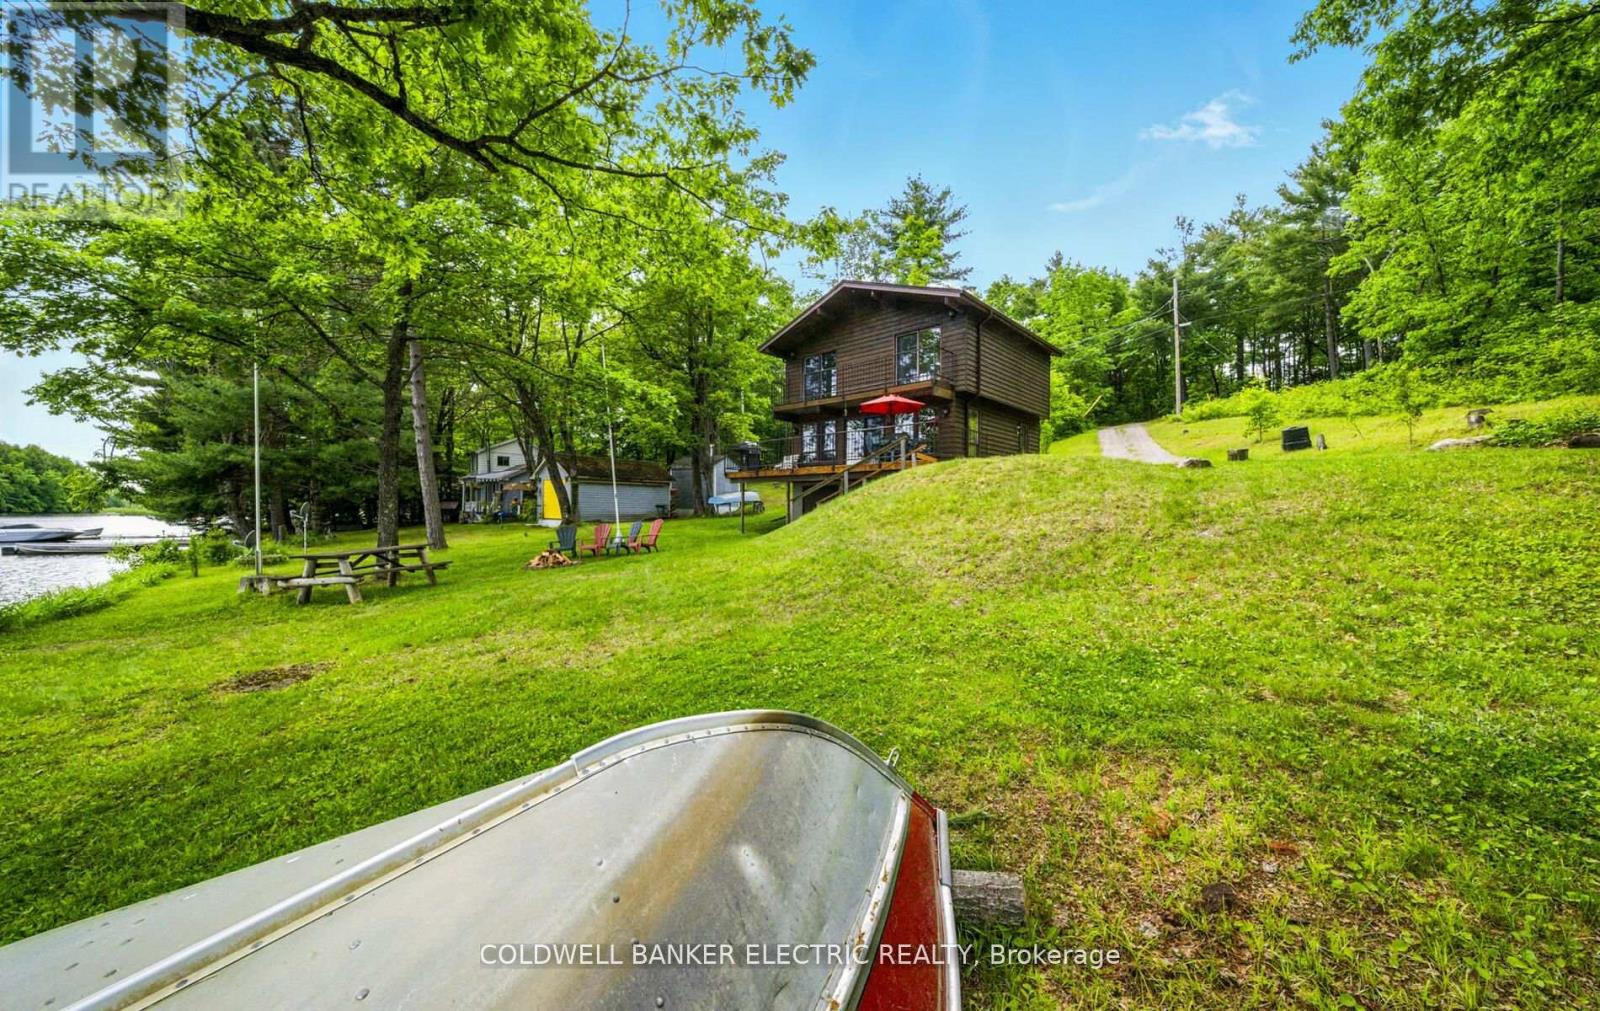
199 Fire Route 87
Havelock-Belmont-Methuen, Ontario
Sun seekers will love this south-facing stretch of Jack Lake, with its family-friendly sandy bottom and easy wade-in access to its sparking waters. Take in sweeping 180-degree views dotted with islands and rich with wildlife, along with open east/west vistas perfect for relaxing on the dock in the morning or afternoon. This turnkey, three-season, rare three-level family cottage sits on over an acre. The basement features a poured concrete floor and a walk-out to the large, level lakeside yard-ideal for campfires under the stars. The main floor boasts a half bath, an updated kitchen, and gorgeous lake views from the living and dining areas. Upstairs, three bedrooms share a fully updated three-piece bath. Outdoor living is easy with two lakeside decks-one off the main level and two walkouts from upstairs bedrooms. Just a quick 10-minute drive brings you to the vibrant town of Apsley, offering all the essentials for the perfect cottage getaway. (id:54827)
Coldwell Banker Electric Realty
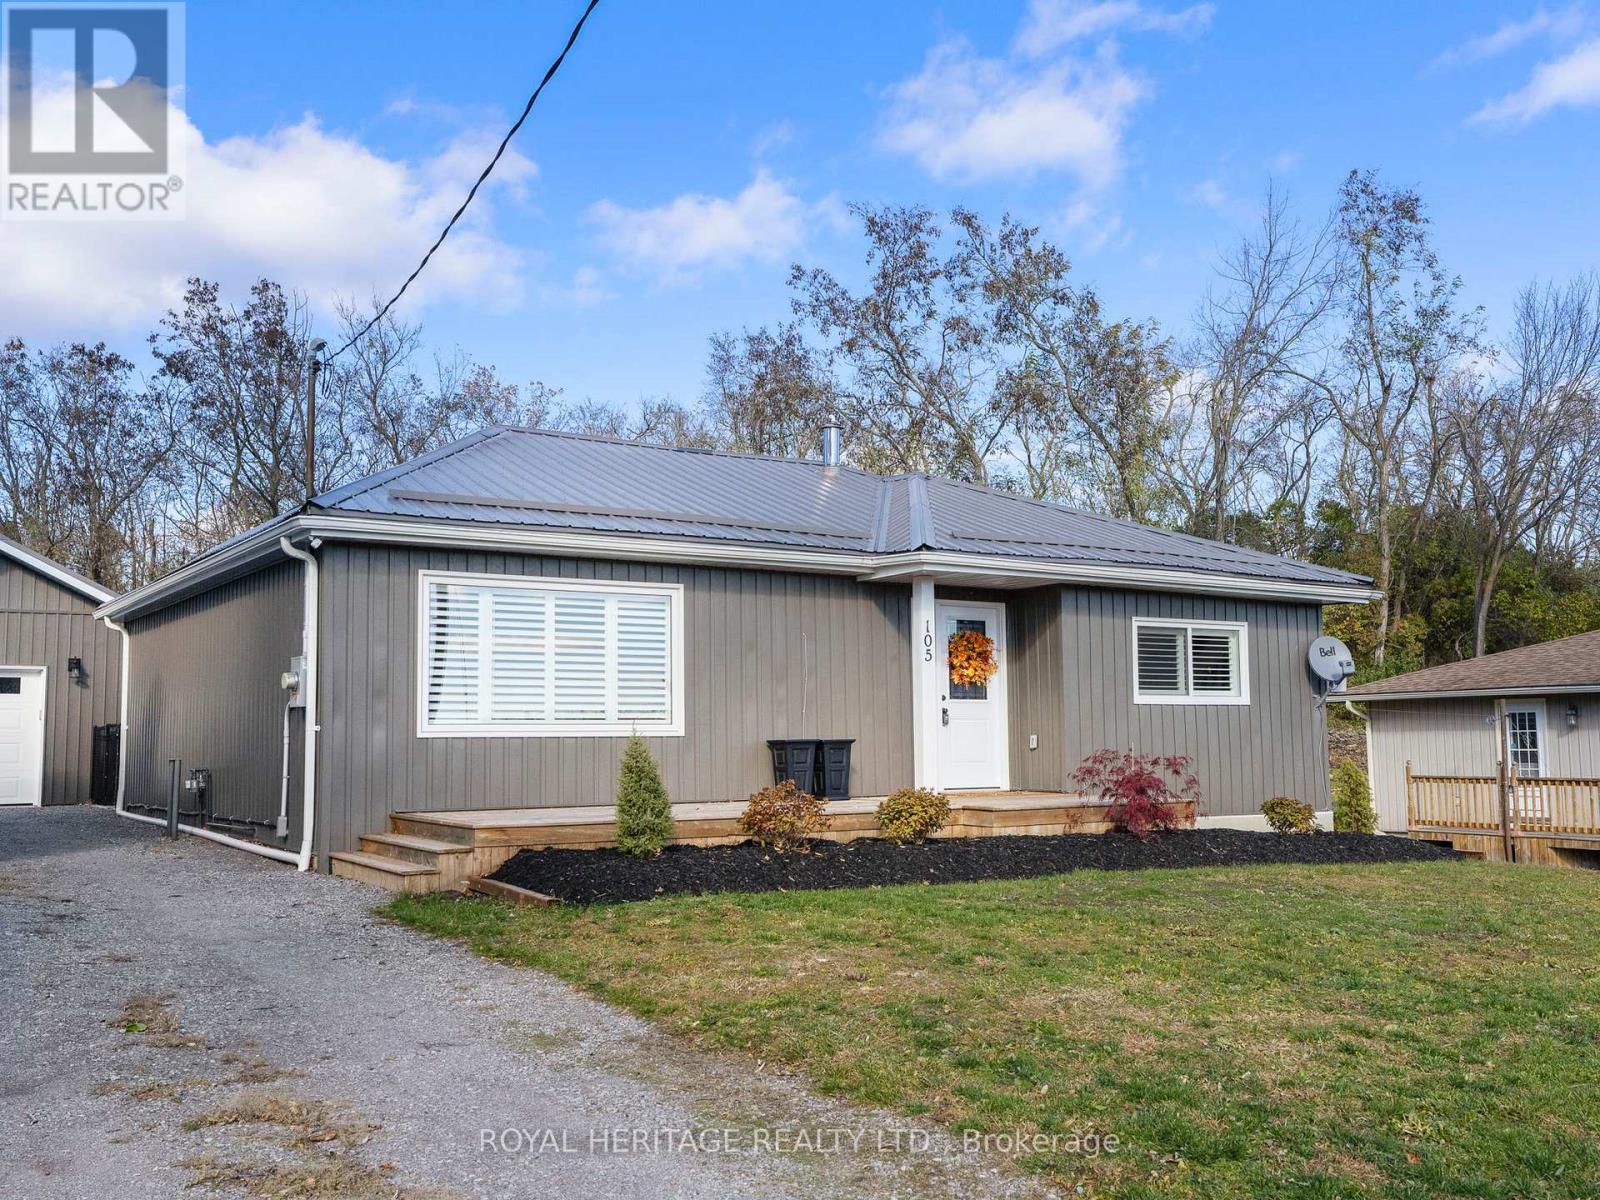
105 Front Street W
Trent Hills, Ontario
Welcome to this charming bungalow in the heart of the Village of Hastings, offering serene views of the Trent River and an unbeatable location close to the beach, marina, and all local amenities. Situated on a generous lot, this 2-bedroom, 2-bath home has been thoughtfully renovated from top to bottom, with a modern main-floor remodel completed not long ago. The open-concept layout provides a bright, comfortable living space perfect for relaxing or entertaining. The stylish kitchen features quality finishes and overlooks a spacious dining area and cozy living room. Enjoy the convenience of two separate driveways-one on each side of the home-ideal for guests, trailers, or recreational vehicles. The fully fenced backyard offers privacy and space for outdoor gatherings or gardening, while the newer (2023) oversized single-car garage provides ample storage and workspace. Whether you're looking for a year-round home or a peaceful getaway, this beautifully updated bungalow offers small-town charm with the comfort and convenience you've been searching for. Move-in ready and just steps from the scenic Trent River. Don't miss your opportunity to make this Hastings gem your new home. (id:54827)
Royal Heritage Realty Ltd.
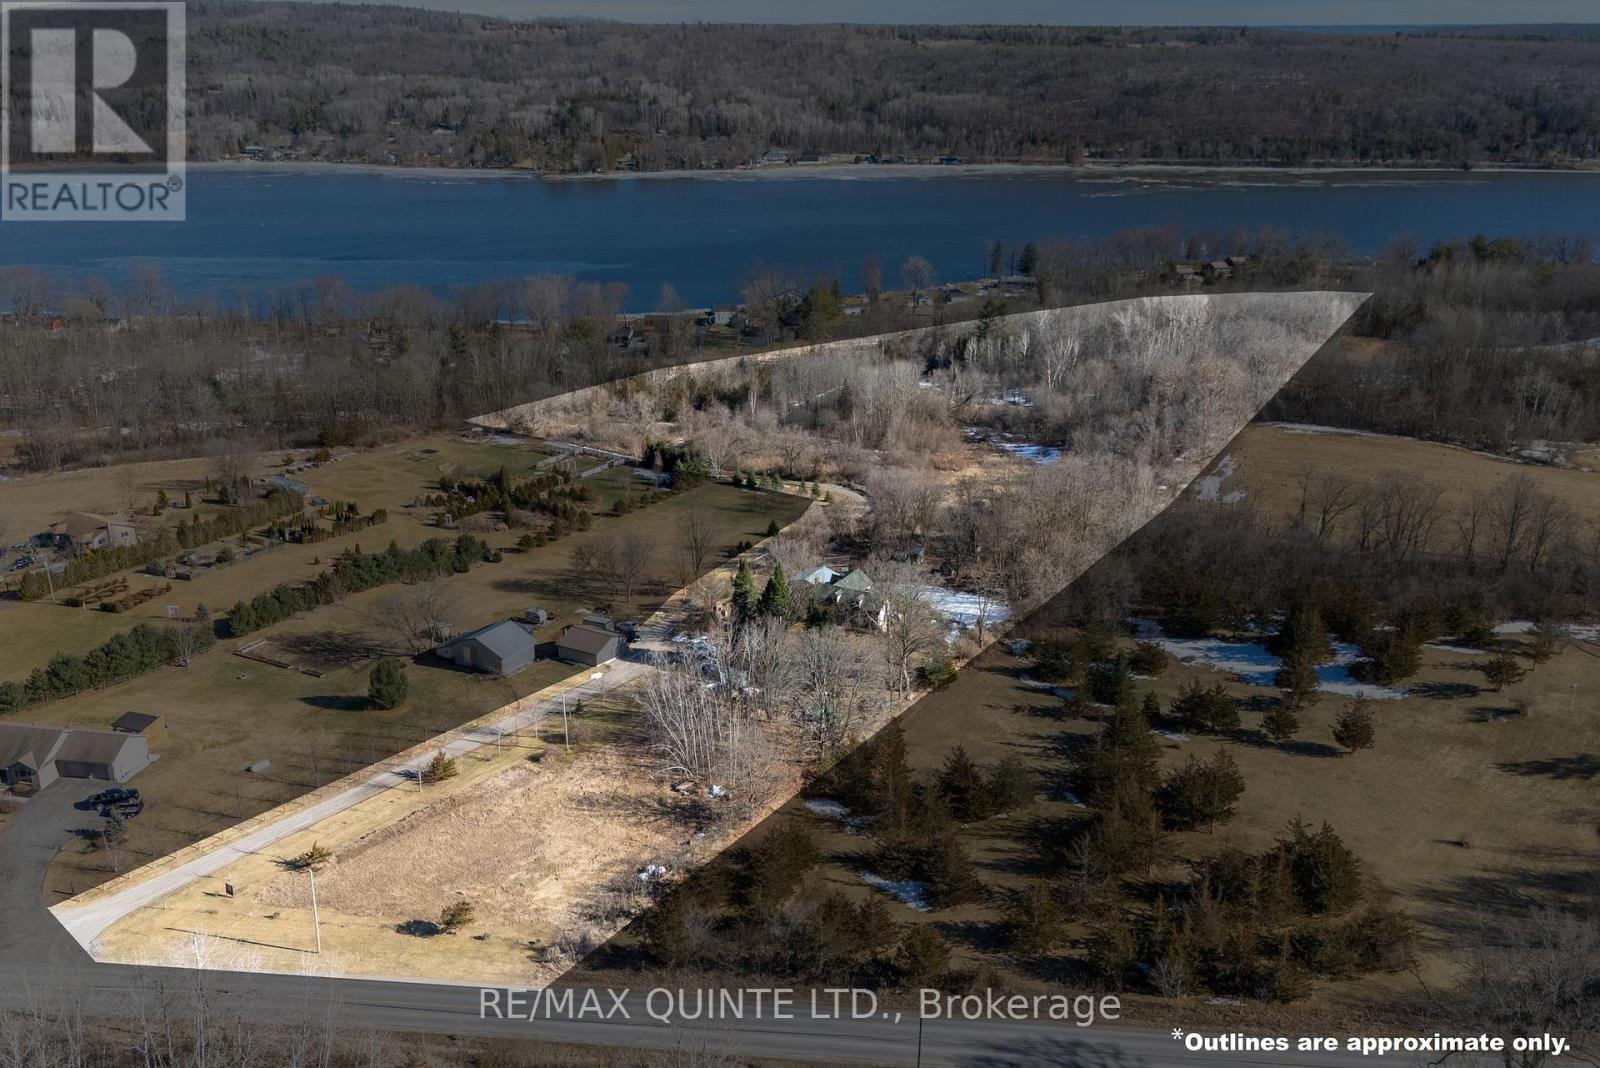
636 Glen Ross Road
Quinte West, Ontario
If you are looking for a new countryside getaway with acreage, outbuildings, and lots of room for you and your family to roam, this property is for you!! This sprawling rural property, currently known as Jamka Farms, covers 13.71 acres and is just a few minutes from the bustling village of Frankford and a stones throw from the Trent River system. It is ideally suited to someone who loves to garden, would like to start a small hobby farm, or wants to enjoy the country life while still being just a short drive from all of today's modern conveniences. With multiple outbuildings and a greenhouse already on the property you will be all set up for any number of pastimes, hobby's or businesses. Not looking to do any major renovations? Well I've got great news!! This 3 bed, 2 bath home underwent a complete wall off renovation down to the studs 12 years ago and has all new wiring, all new plumbing, new insulation, new windows, new doors, a new kitchen, new roof and many other improvements that are too numerous to list. If you are looking for more space for the kids, two rooms on the second floor that are currently being used as craft areas could easily be converted into bedrooms. If farming or gardening is your passion you have no worries when it comes to water. The drilled well is virtually inexhaustible and provides such a high flow rate that it has been used to fill an entire swimming pool!! The water quality has been improved even further with the aid of a water softener. The rear portion of the property is a wooded wilderness paradise with a wide path leading to the back and a spring fed creek that is perfect for evening walks or ATV rides. BOOK YOUR SHOWING TODAY AND START ENJOYING THE COUNTRY LIFE YOU'VE ALWAYS DREAMED OF!! ***Check out the virtual tour in HD**** (id:54827)
RE/MAX Quinte Ltd.
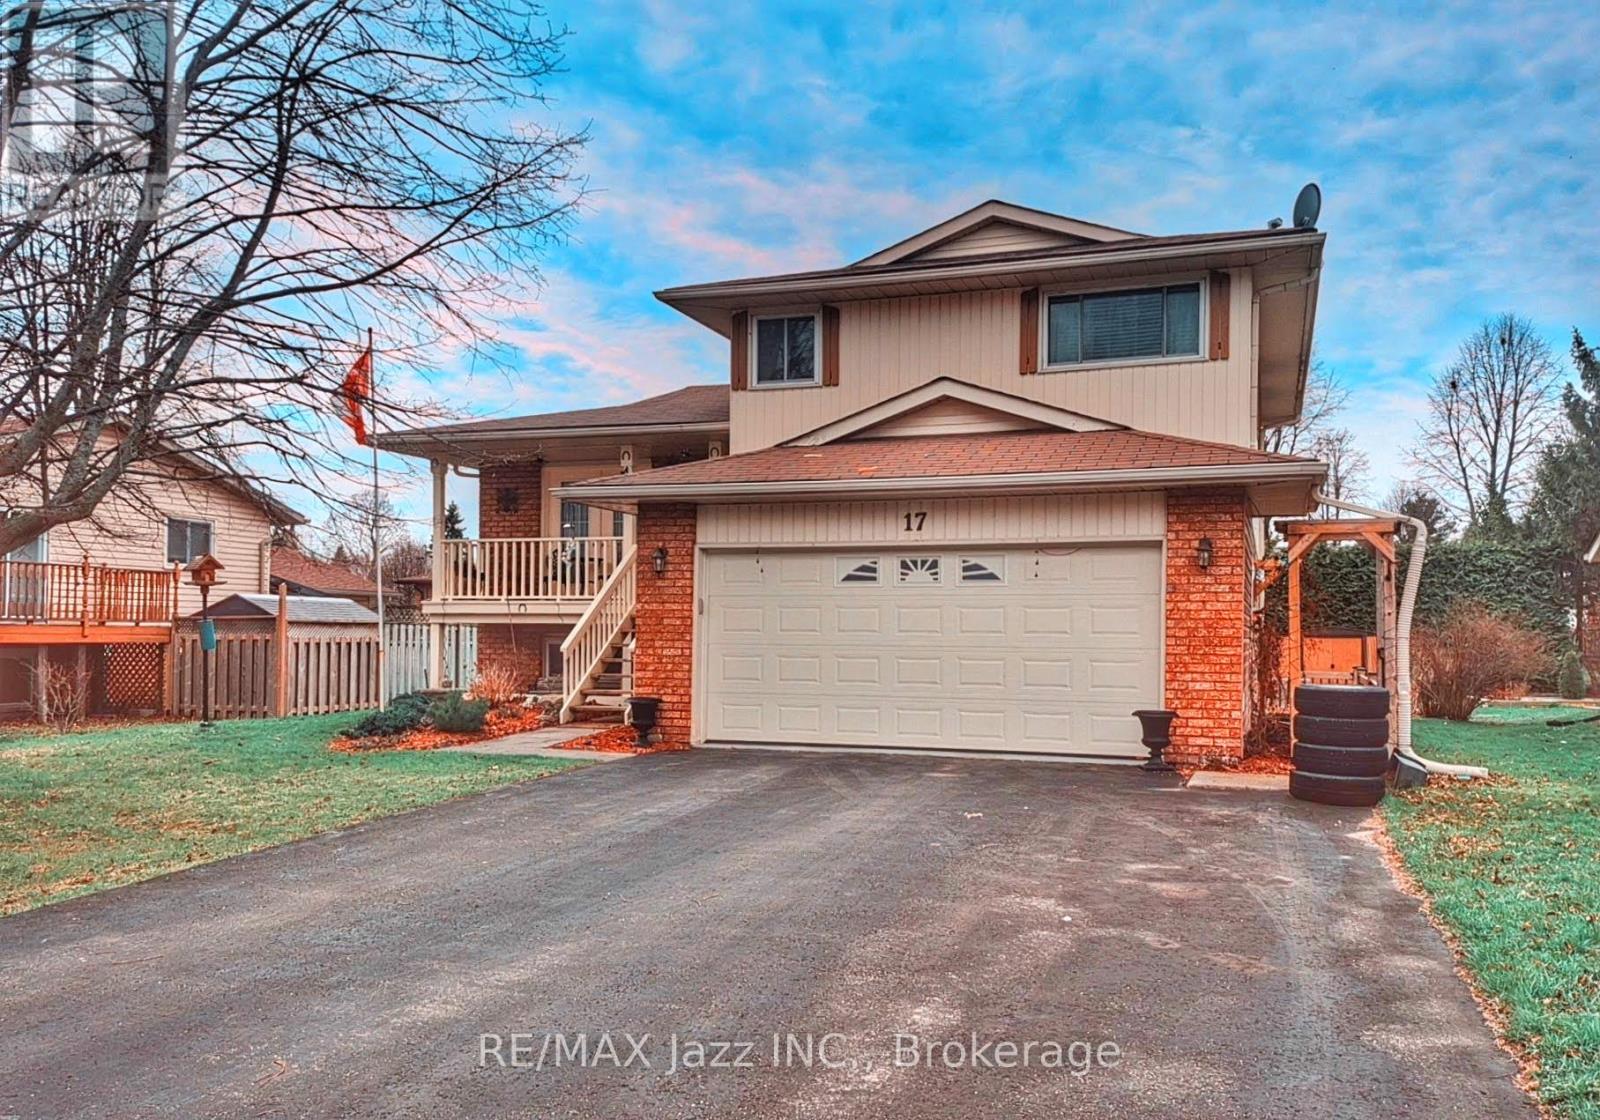
17 Huron Drive
Brighton, Ontario
This stunning detached 4 bedroom family home is nestled in a highly desirable neighbourhood, offering exceptional convenience just minutes from top rated schools, shopping, parks, walking trails, highways, and entertainment. With approximately 2,095 sq. ft. of total living space, this beautifully maintained residence is ideal for growing families and those who love to entertain. The main floor features a bright and inviting living room with elegant French doors opening onto a covered front porch, perfect for morning coffee or evening relaxation. The spacious formal dining room is highlighted by a statement crystal chandelier and a large window overlooking the backyard, creating an elegant setting for family gatherings and special occasions. The entertainer inspired kitchen is thoughtfully designed with stainless steel appliances, ample cabinetry with drawer pullouts, a lazy Susan, built in dividers, generous counter space, and a functional pantry. Upstairs, you will find 3 generously sized bedrooms, each featuring double closets, large windows, and engineered hardwood flooring, along with a beautifully updated full bathroom. The sun filled 4th bedroom offers a walkout to the rear deck, seamlessly blending indoor and outdoor living. The fully finished lower level provides above grade windows, high ceilings, and ample storage, delivering excellent flexibility for extended family living or additional recreational space. The home showcases exceptional curb appeal with beautifully manicured front and rear yards enhanced by a sprinkler system. The fully fenced backyard is a private retreat complete with a massive deck and mature trees, ideal for outdoor entertaining. Additional highlights include a double driveway with no sidewalk and a finished insulated true double car garage with direct access, a side entrance, numerous 110 volt outlets, and a 220 volt outlet for a shop heater, offering exceptional comfort, functionality, and versatility throughout. (id:54827)
RE/MAX Jazz Inc.
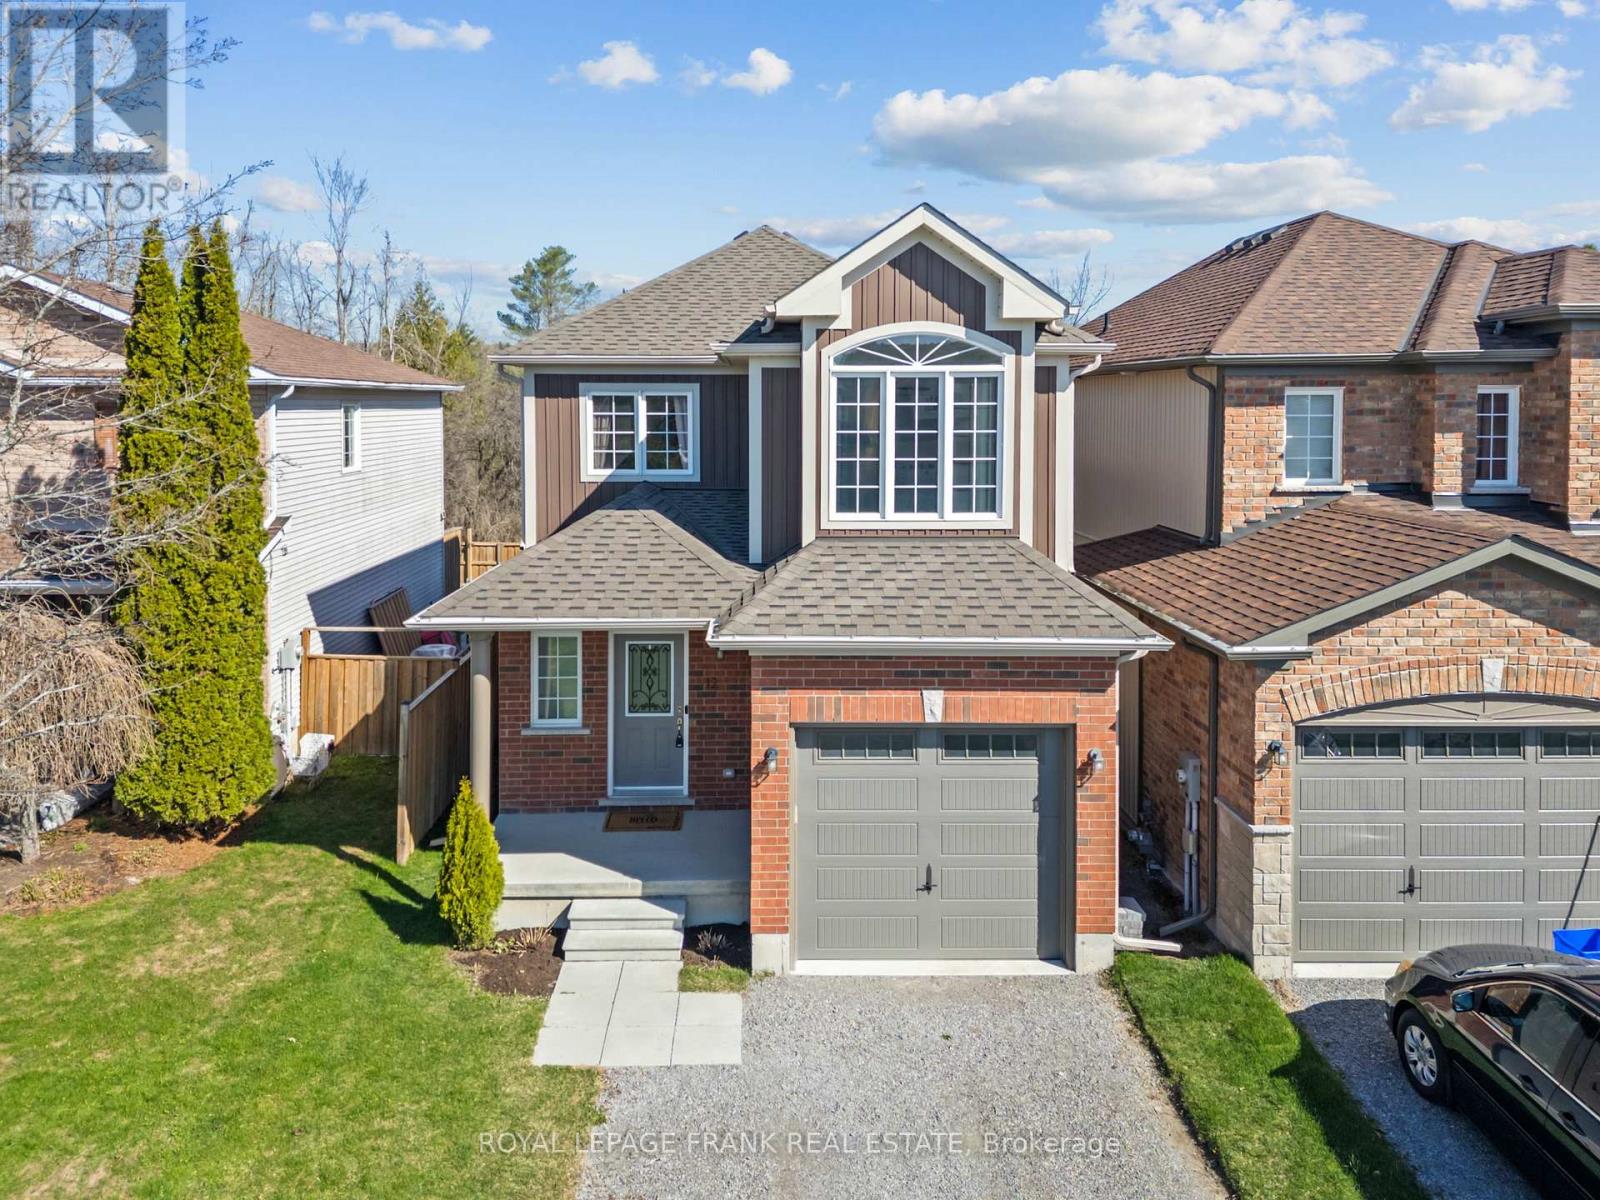
12 Coldbrook Drive
Cavan Monaghan, Ontario
Absolutely stunning 3-bedroom, 4-bathroom family home in the sought after Village of Millbrook. This beautifully upgraded 2-storey offers a perfect blend of modern comfort and small-town charm, nestled on a quiet cul-de-sac enclave backing onto parkland with no rear neighbours. Thoughtfully designed for family living, this home features a bright and functional layout with a main floor office/bonus room, convenient laundry with garage access, and hardwood flooring throughout the main living areas. The stylish kitchen is complete with quartz countertops, stainless steel appliances, and a walkout to a fully fenced and landscaped backyard ideal for entertaining or relaxing. Upstairs, the spacious primary suite showcases a vaulted ceiling, feature wall, and walk-in closet, while the additional bedrooms offer ample space and design touches. The finished basement (2024) adds valuable living space with a bathroom, and storage area. Located in a family-friendly community close to a newer elementary school, daycare, rec centre, trails, and amenities, with easy access to Hwy 115 and 407 for commuters. A true turn-key home in an exceptional location. Please note the driveway will be complete by end of June! (id:54827)
Royal LePage Frank Real Estate
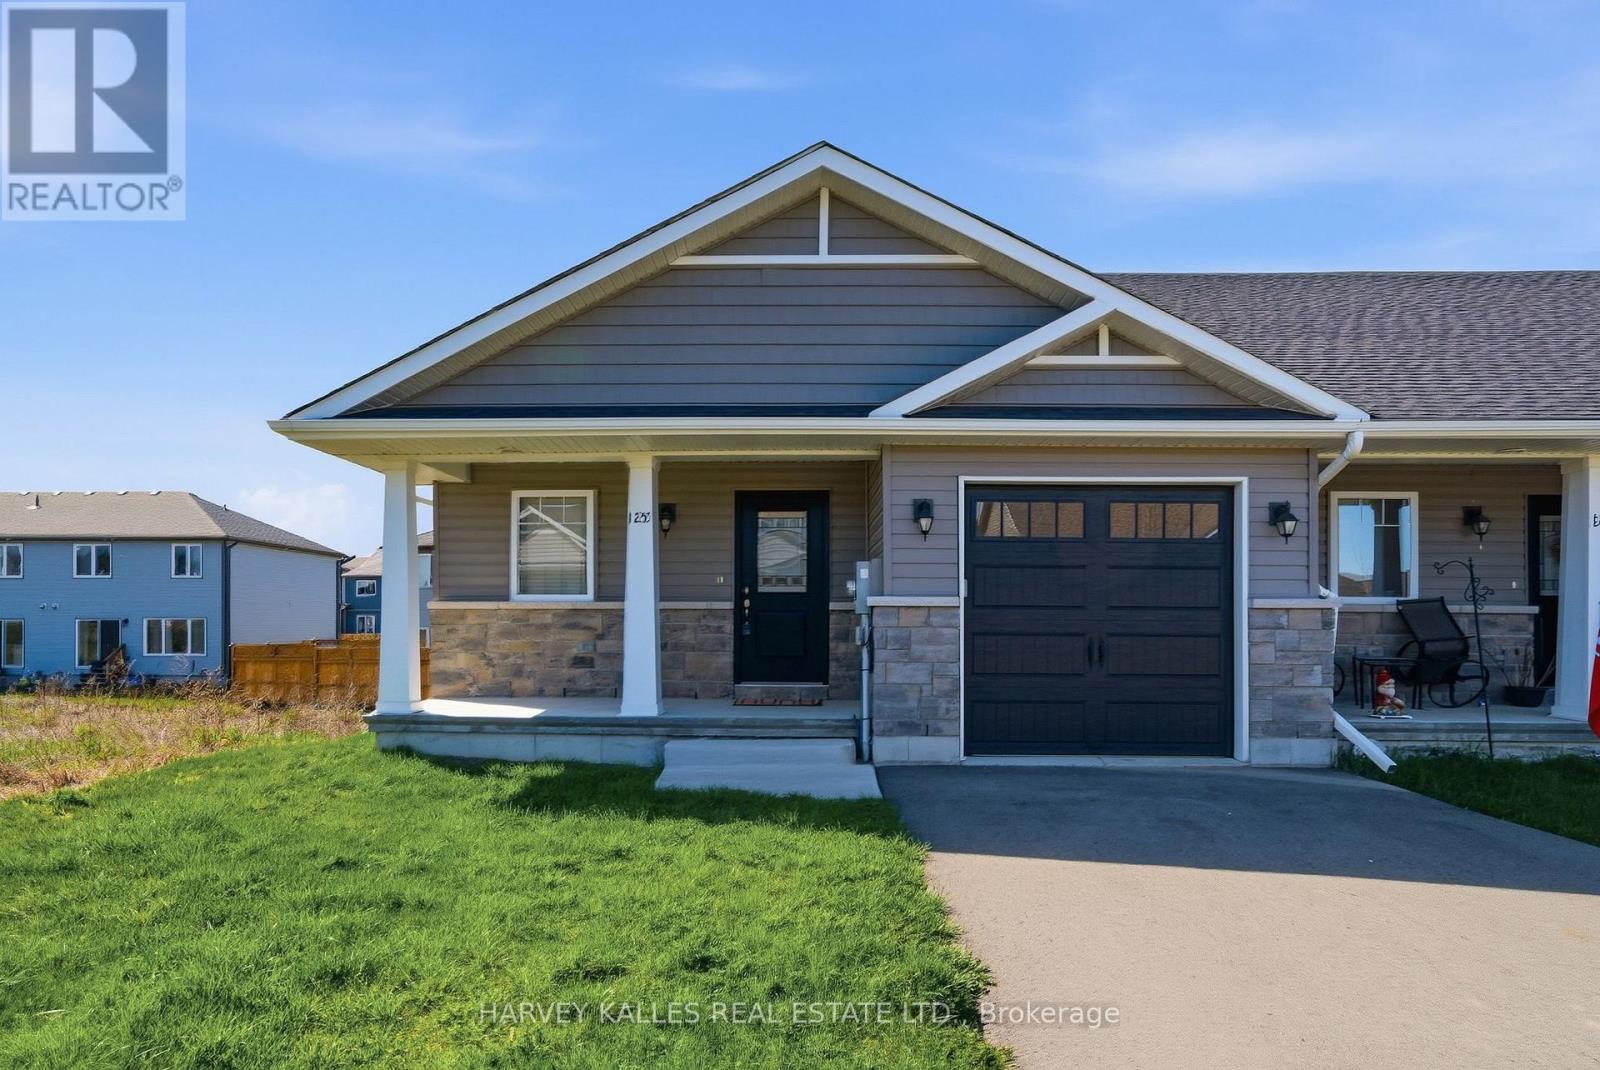
125 Farrington Crescent
Prince Edward County, Ontario
Built by McDonald Homes, this nearly new end-unit townhouse offers a beautifully finished, turn-key opportunity with thoughtful upgrades throughout. The main floor welcomes you with a custom-designed kitchen featuring stainless steel appliances, a tiled backsplash, pantry, centre island, and quartz countertops with undermount sinks - matched through all bathrooms as well. The kitchen flows seamlessly into a vaulted dining and living area, filled with natural light and offering a walkout to a private, sun-filled small back deck. The primary bedroom is a comfortable retreat, complete with a walk-in closet and a stylish ensuite bath with a glass walk-in shower. A second bedroom, full bathroom, spacious foyer, and convenient main-floor laundry complete this level, all finished with durable and attractive luxury vinyl plank flooring. The fully finished, full-height walkout basement expands the living space with a generous family room, third bedroom, and an additional full bathroom-ideal for guests, extended family, or a flexible living arrangement. Additional highlights include an attached single garage with interior access, insulated, drywalled, and painted for year-round usability, as well as custom-fit window coverings and a new, upgraded high-efficiency gas furnace with full 10-year warranty. With desirable east-west exposure, the home is bright, airy, and inviting throughout. Stylish, functional, and move-in ready-this home delivers comfort and ease in every detail. (id:54827)
Harvey Kalles Real Estate Ltd.
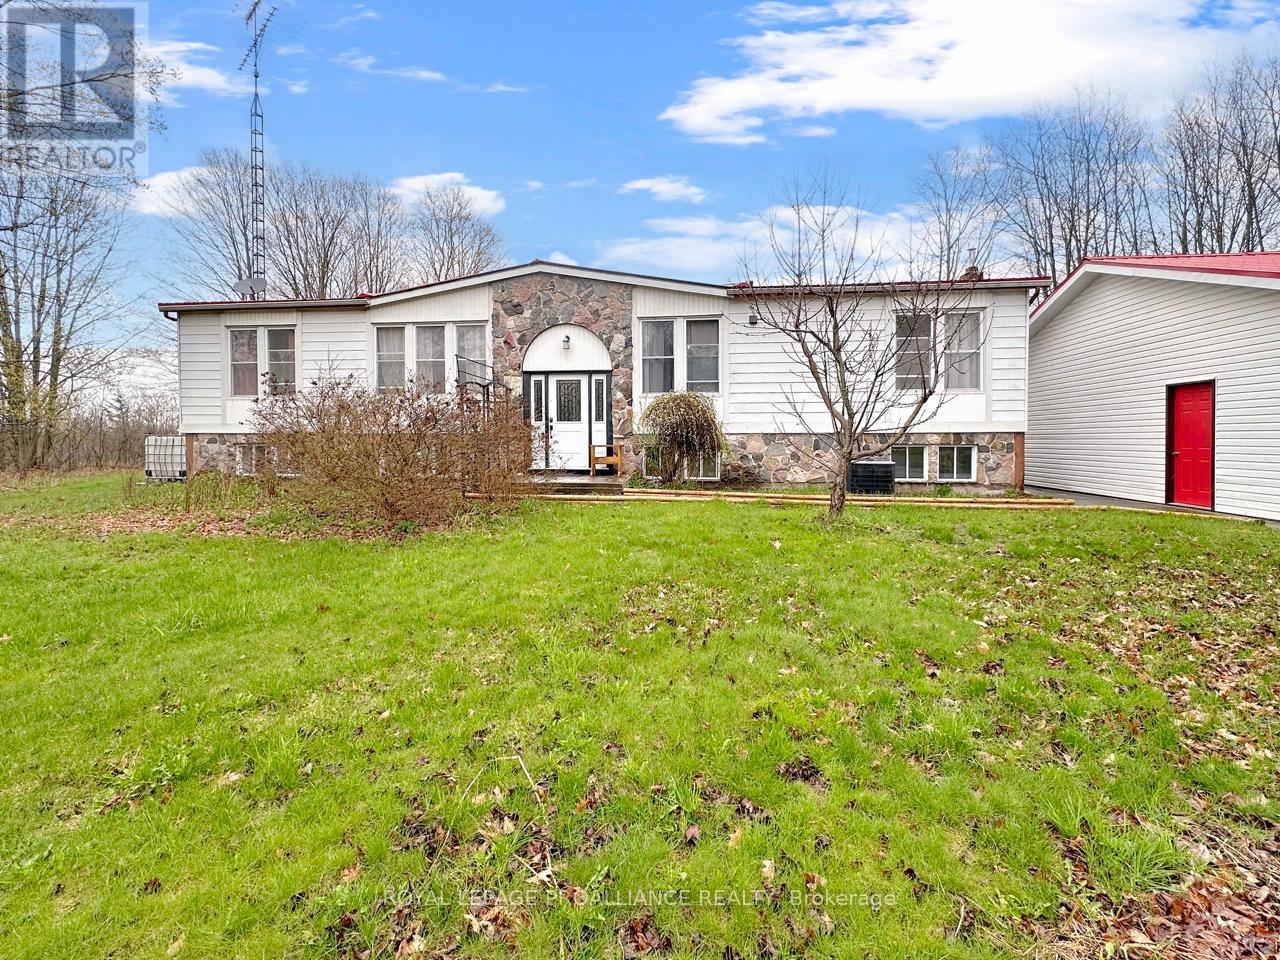
19656 Loyalist Parkway
Prince Edward County, Ontario
Set on just over 2 acres of private, treed land, this raised bungalow offers space, privacy, and potential. The main level features a large living room with access to the back deck, a kitchen with adjoining dining area, and convenient main floor laundry. There are three bedrooms on this level, including a primary suite with a walk-in closet and ensuite bathroom complete with a soaker tub, along with a separate 4-piece bathroom. The basement is partially finished and includes a spacious recreation room with additional space ready for customization. Outside, enjoy a large yard and expansive deck overlooking the property. Both the home and the detached 3.5-car garage are topped with durable metal roofs, adding long-term practicality to this rural setting. (id:54827)
Royal LePage Proalliance Realty
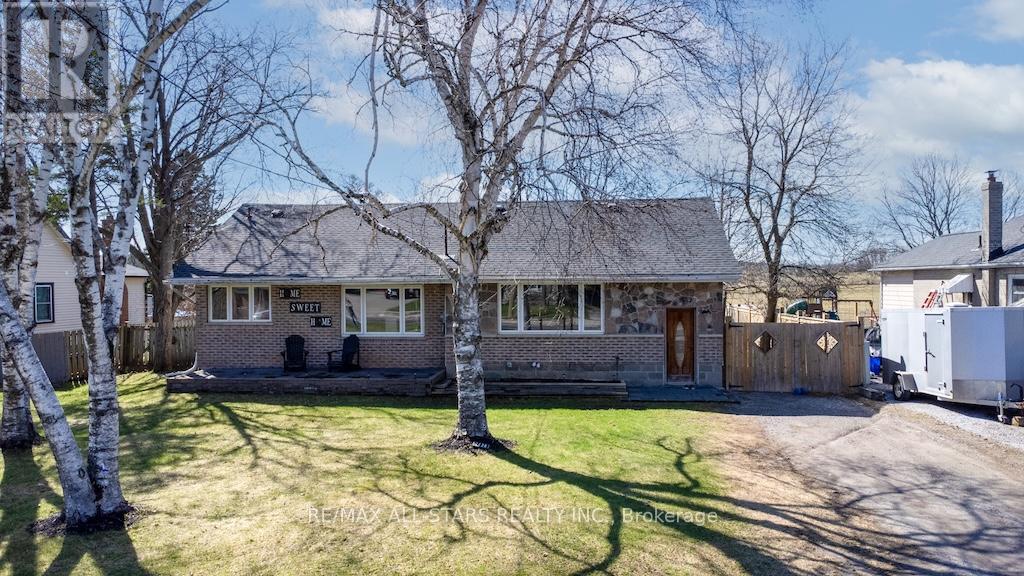
1426 Highway 7a
Kawartha Lakes, Ontario
Welcome to this beautifully updated brick and stone bungalow, set on a large, private, fully fenced lot (2020) with peaceful views overlooking open farmland. Thoughtfully renovated over the past five years, this home blends modern comfort with a serene country setting. The bright, eat-in kitchen features stylish newer cabinetry and flows seamlessly into the open-concept living and dining area -perfect for everyday living and entertaining. The main level offers three spacious bedrooms, including an impressive primary suite complete with a large walk-in closet and direct walkout to a generous new deck -ideal for relaxing or hosting. The partially finished basement adds valuable living space with a cozy family room and additional flexibility for your needs. Recent updates provide peace of mind and include new flooring throughout, a renovated bathroom, newer appliances (2020), re-shingled roof (2021), gas furnace (2020), central air conditioning (2020), upgraded R-60 attic insulation (2020), and doors. Conveniently located close to a park, church, restaurant, and general store, this home offers the perfect balance of rural charm and accessibility -just 15 minutes to Highway 407 for an easy commute to the GTA. (id:54827)
RE/MAX All-Stars Realty Inc.
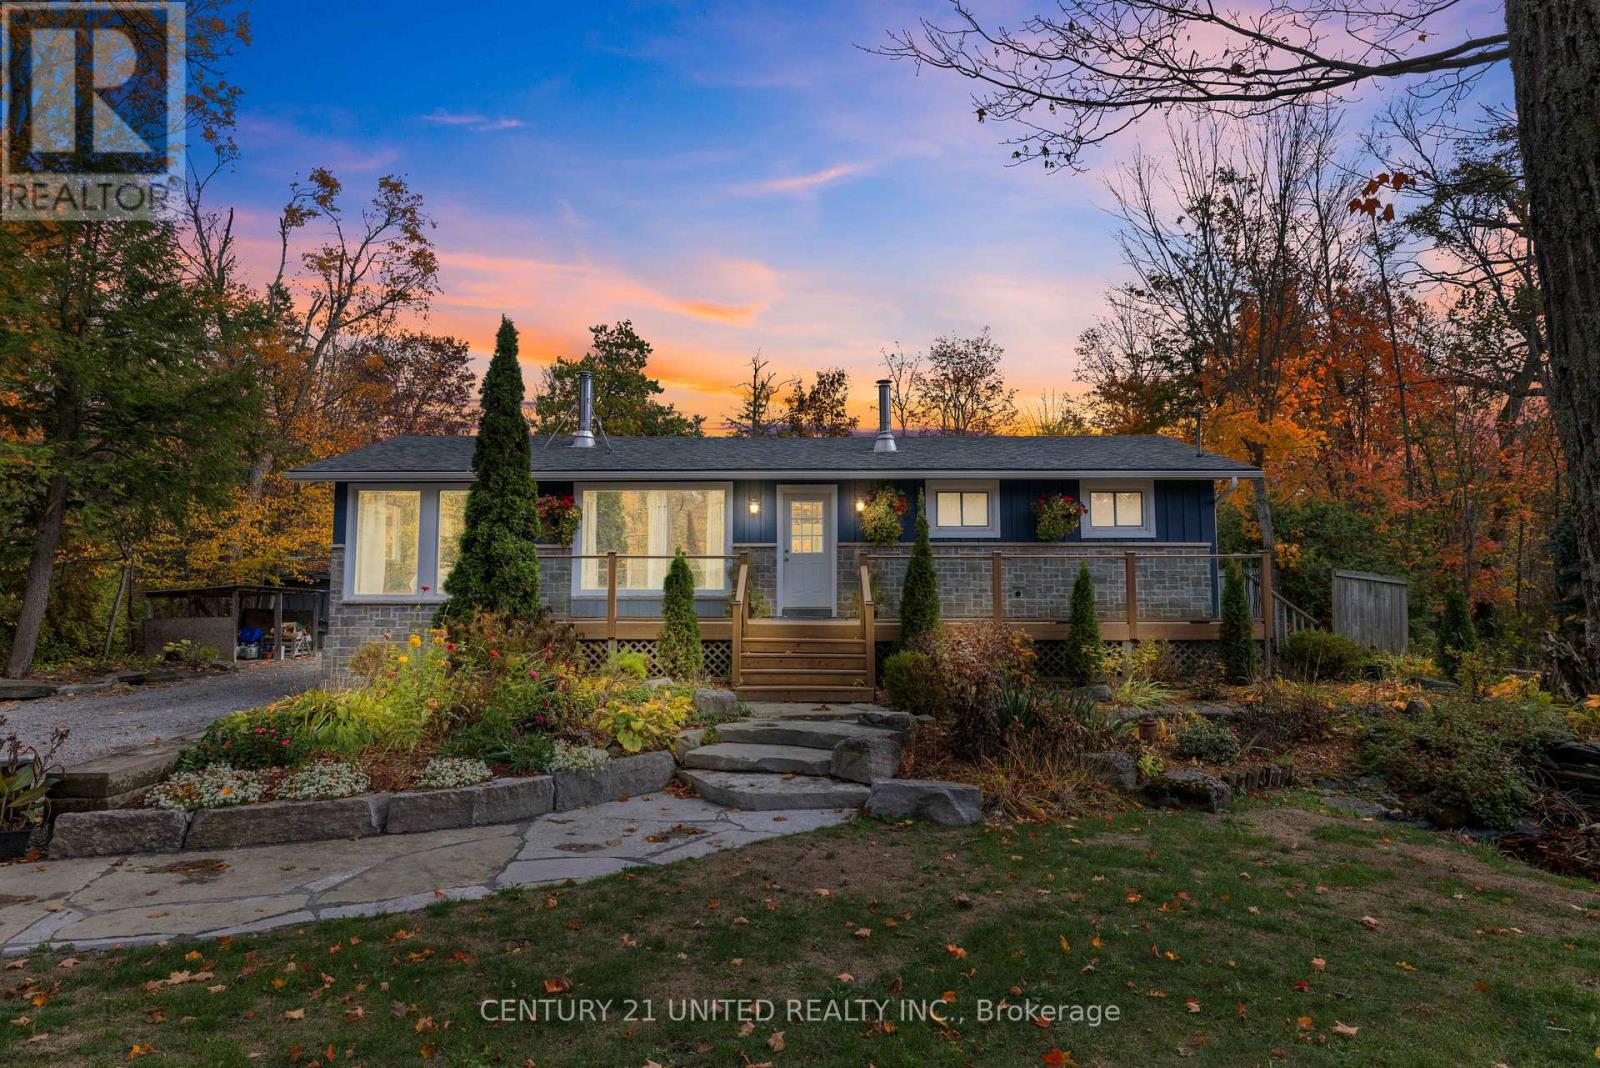
25 Sugarbush Boulevard
Trent Lakes, Ontario
Welcome to the Sugarbush! Nestled in a close-knit rural community, this charming three bedroom, two-bathroom home offers the perfect blend of comfort, privacy and outdoor living. Sunlight fills the spacious interior through large windows, creating a bright and inviting atmosphere. The property features a detached shop-ideal for hobbies, storage and other recreational activities. The hot tub and above-ground pool is great for summer enjoyment and is complemented by the outdoor entertainment area. With deeded water access to beautiful Pigeon Lake and a private dock, you can easily spend your days boating, fishing, or simply relaxing by the water. Recent upgrades include a new drilled well installed in 2020 and a new septic system completed in 2022, providing peace of mind for years to come. Whether you're seeking a year round residence or a serene rural retreat, this property offers an exceptional opportunity to enjoy rural living with modern comforts and a strong sense of community! (id:54827)
Century 21 United Realty Inc.
