
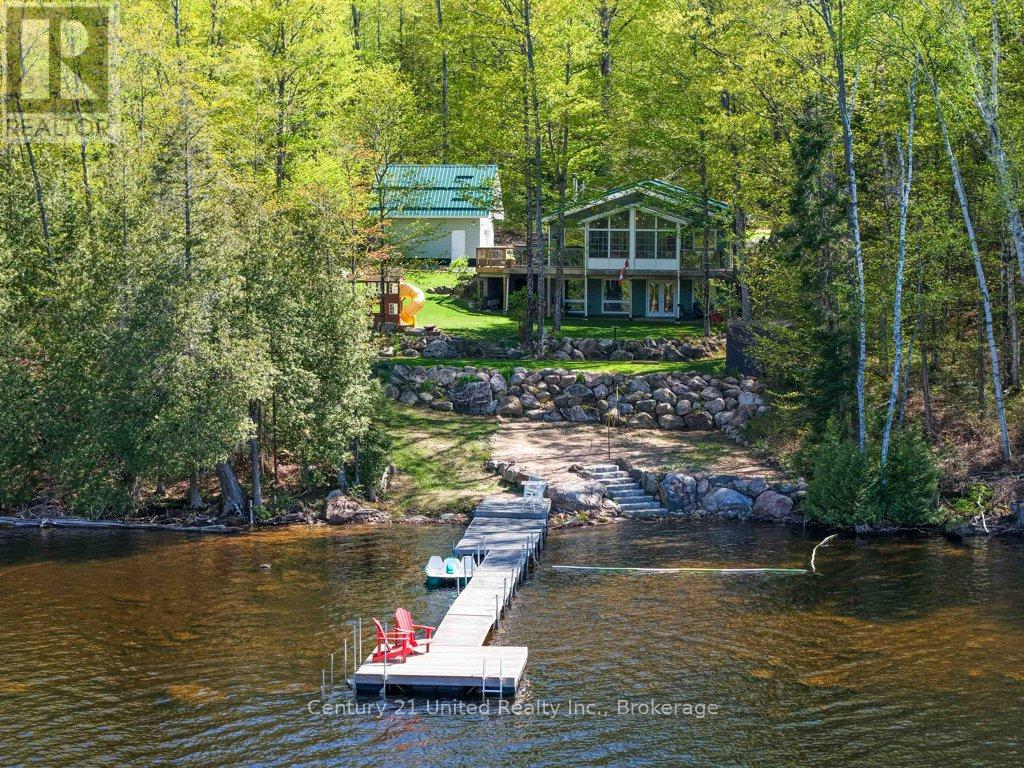
1120 Surveyor Drive
Highlands East, Ontario
Welcome to this stunning 4-season waterfront home on beautiful Monmouth Lake, offering breathtaking panoramic views across the lake and rolling hills beyond. From the moment you arrive, you'll appreciate the incredible privacy, natural beautify and peaceful setting this property has to offer. This well-maintained home features 3+1 bedrooms, 2 full bathrooms, soaring pine ceilings, hardwood floors, a bright sunroom, and a fully finished walkout basement - perfect for hosting family and friends at the lake. Cozy up by the fire after a day on the water or relax in the hot tub while taking in the unreal views. Outside, enjoy approximately 340 feet of waterfront, a private boat launch, spacious deck with railing, detached garage with loft, wood shed, sea can for extra storage, and plenty of room to enjoy the outdoors. The property is serviced by a drilled well, septic system, central air, and a newer furnace, with a Wett-certified wood stove. Built in 2003 this property offers the perfect blend of comfort, functionality and classic cottage charm. If you've been searching for incredible views, natural beauty and a true escape on one of the Kawarthas' most sought-after lakes. (id:54827)
Century 21 United Realty Inc.
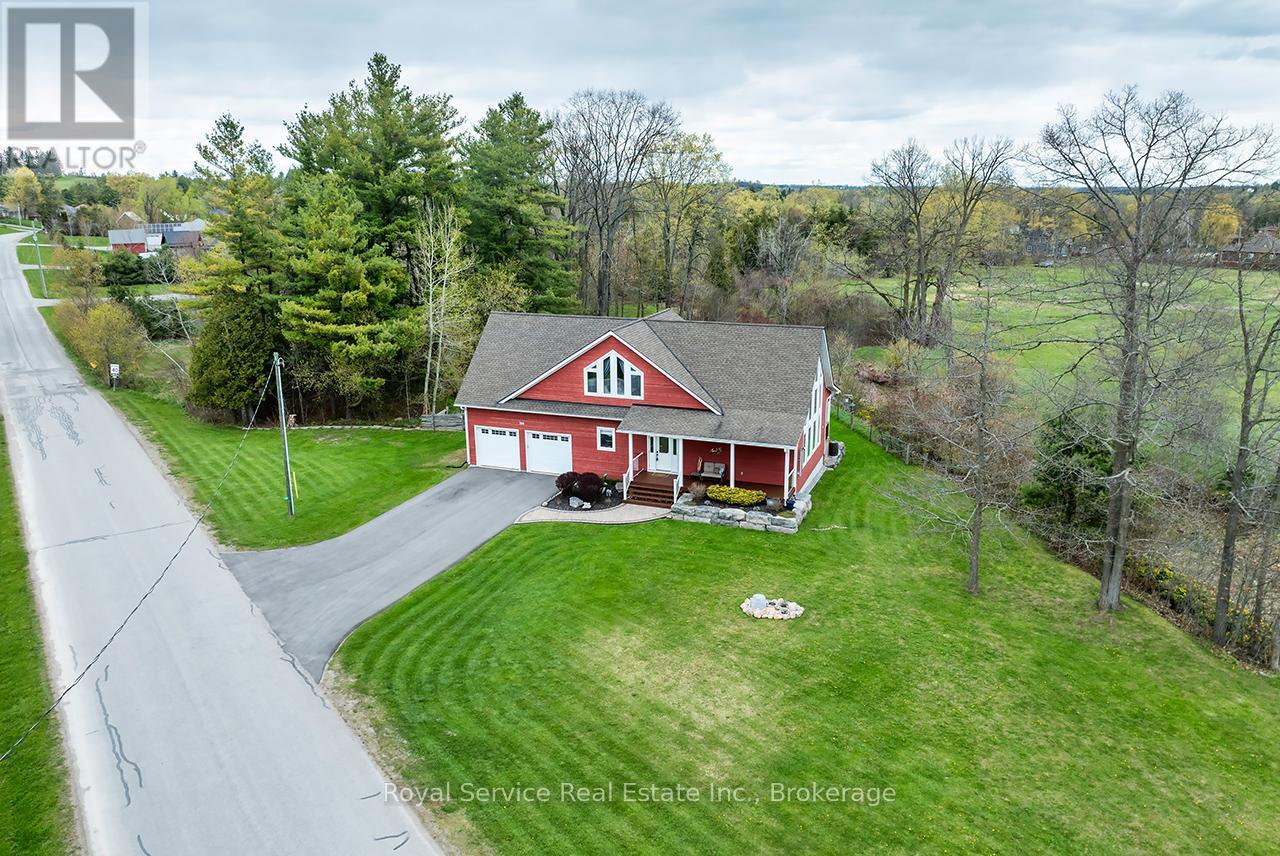
709 Carveth Drive
Cavan Monaghan, Ontario
Nestled in a tranquil rural setting, this exceptional bungaloft in Millbrook offers the perfect blend of privacy, natural beauty, and modern comfort. Set on a sun- filled 1.5 acre lot surrounded by picturesque nature views, this home showcases outstanding brightness throughout. A beautifully landscaped exterior with an interlocking walkway leads you to the front entrance, setting the tone for what's inside. The main floor welcomes you with a stunning open- concept great room designed for both everyday living and entertaining. The custom kitchen features beautiful cabinetry, stainless steel appliances, quartz countertops and centre island with breakfast bar, flowing seamlessly into the dining area with walk- out to the private backyard, complete with a hot tub, and open to the cozy living room with a pellet stove. Vaulted ceilings and floor- to- ceiling windows fill the space with natural light and offer breathtaking views. Upstairs, the spacious primary suite serves as a private retreat, offering serene views in every direction. This impressive space includes a walk- through closet with built- in shelving & a luxurious 5- piece ensuite complete with double sinks. The loft level also features a convenient office area overlooking the living room below- perfect for working from home while staying connected to the main living space.The main level also includes a second bedroom with a double closet & a generous laundry room with backyard access, and direct entry to the oversized two- car garage with 9- foot wide doors! The finished basement expands your living space with a large rec room and a third bedroom, providing flexibility for family, or guests. The thoughtful updates completed in this home includes main level flooring, large kitchen island and countertops, fresh paint throughout, a new pressure tank, new furnace, and new washer and dryer. A generator hook- up adds additional convenience and peace of mind! Home is serviced by Nexicom Fibre Internet! (id:54827)
Royal Service Real Estate Inc.
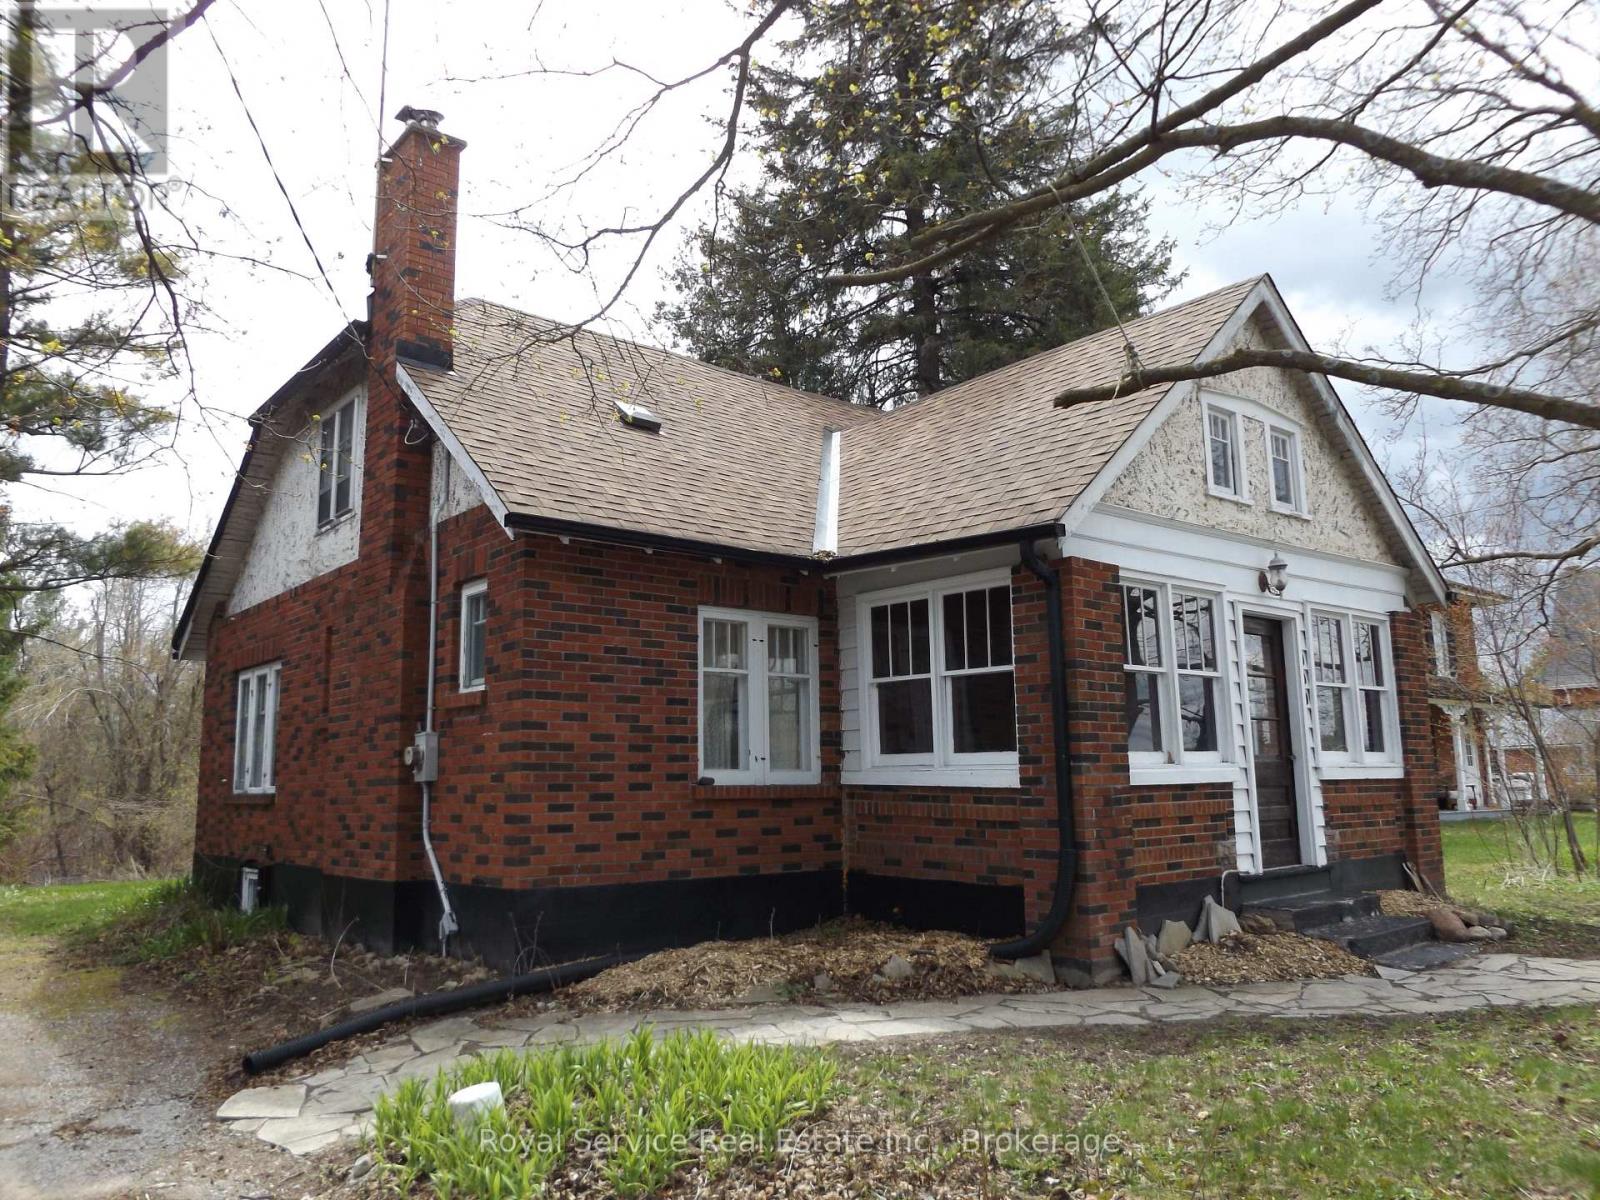
909 7a Highway
Cavan Monaghan, Ontario
Stellar 1.5 Storey, 3 Bedroom Solid Brick Home Located in the Village of Cavan. Main Floor Features a Living Room with a Cozy Wood Burning Fireplace, Separate Formal Dining Room and a Large Country Kitchen with Beautiful Views of Mother Nature's Splendor and Walkout to the Backyard. Main Floor also Boasts an Office with the Same Views and a Large Bedroom. Brand New Forced Air Gas Furnace and Heat Pump for Heating & Air Conditioning. Upper Level has 2 Good Sized Bedrooms, Main Bathroom with Separate Shower and Claw Foot Tub, as well as an Attic Area with plenty of storage. The Private Backyard is a Nature Lover's Delight with your own Marsh that Host's Hard to Grow Yellow Water Lillies, Irises, Turtles and more.This property also offers a full, unfinished basement with tons of storage. Easy access to Highway 115 and 407 for the commuter, 5 minutes to Historic Town of Millbrook, 10 minutes to Peterborough, and about an hour to the GTA. (id:54827)
Royal Service Real Estate Inc.
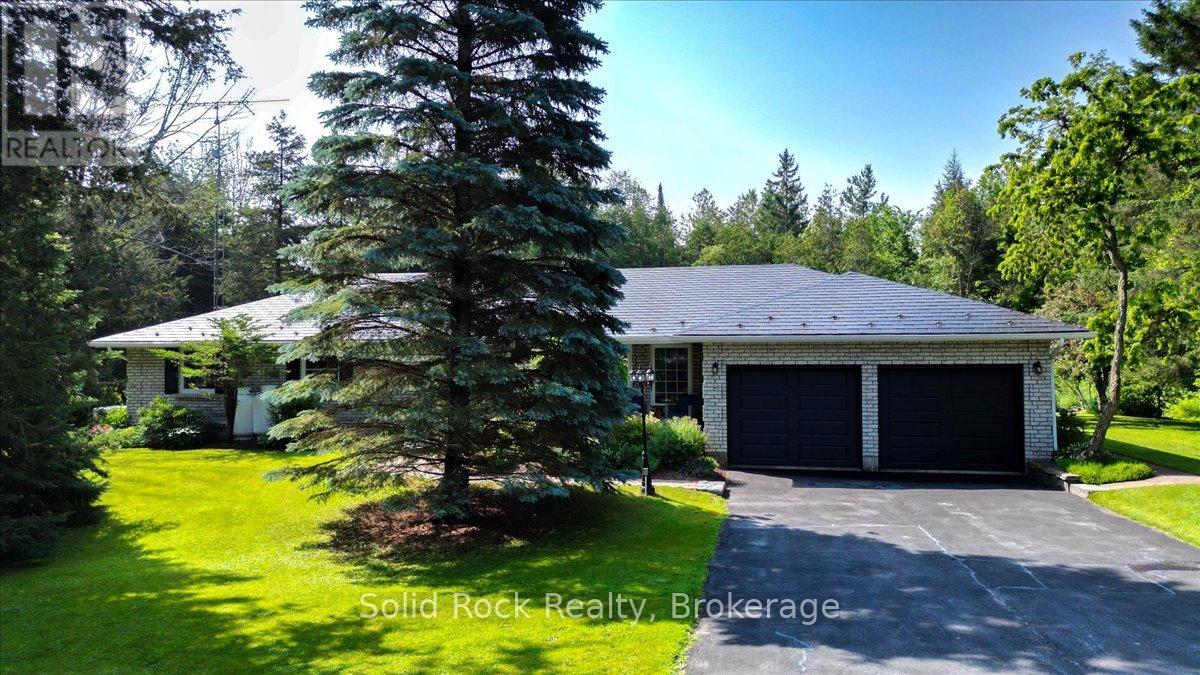
2255 10th Line W
Trent Hills, Ontario
Escape to the peace and privacy of country living just minutes from the charming town of Campbellford. Set on a beautifully landscaped 1-acre lot, this well-maintained all-brick home offers 3 bedrooms, 3 bathrooms, and quality finishes throughout. Hardwood and tile floors add warmth and durability, while the spacious kitchen features quality oak cabinetry, granite countertops (2019), and newer appliances (2019). Matching oak cabinetry continues into the bathrooms, with the main bathroom receiving a new bathtub and vanity countertop in 2026.Designed for comfortable family living, the main floor offers both a bright living room and a separate family room, providing plenty of space to gather or unwind. The full basement features high ceilings and insulated interior walls, offering endless potential to create additional living space, a recreation room, home gym, or workshop. The attached garage was updated with new high-efficiency insulated garage doors (2025) and includes a 250-volt, 20-amp outlet, perfect for a welder, table saw, or electric vehicle charger. The home is serviced by two wells: a drilled well for the house and a separate 25-foot dug well for gardens and outdoor use. A transferable lifetime warranty roof provides added peace of mind. Outside, enjoy easy-to-maintain perennial gardens, a vegetable garden, and both front and back porches where you can relax in complete privacy while taking in the surrounding nature. This is the perfect opportunity to enjoy the best of rural living with the conveniences of Campbellford just a short drive away. (id:54827)
Solid Rock Realty
3570 Shelter Valley Road
Alnwick/haldimand, Ontario
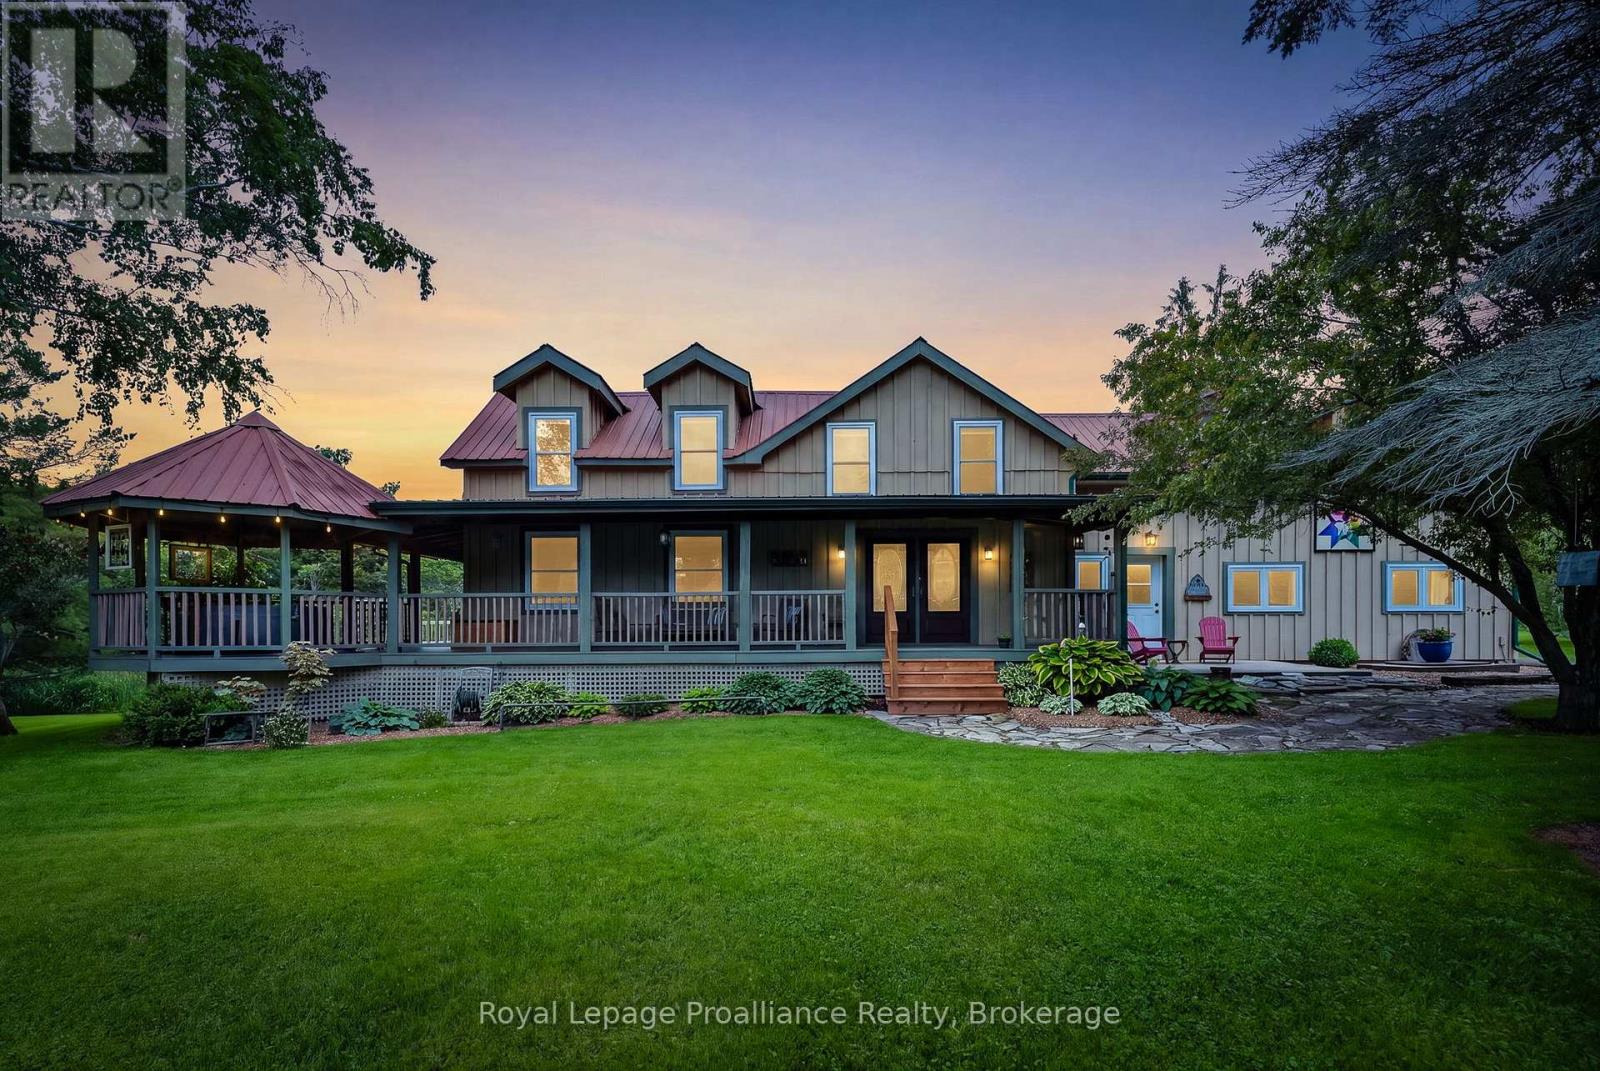
Welcome to the peace and beauty of country living on one of Northumberland County's most sought-after rural roads. Nestled on 10.6 picturesque acres, this beautifully maintained farmhouse, originally built in 1860, offers the perfect blend of historic charm and modern comfort. With over 2,300 square feet of living space, the home features four bedrooms, two bathrooms, and spacious rooms designed for family living and entertaining. A welcoming wrap-around covered porch leads through classic French doors into a warm, light-filled interior. The main floor offers a cozy living room with a wood stove, functional kitchen with a large peninsula, dining area, mudroom, laundry room, main-floor bedroom, and full bathroom. Upstairs, the primary suite includes a walk-through closet and private three-piece ensuite, while two additional bedrooms and a flexible office provide space for family, guests, or working from home. Outside, enjoy the above-ground pool, entertain under the gazebo, tend a garden, keep chickens, or simply relax and take in the peace, privacy, and open skies. A standout feature is the impressive 30' x 40' two-storey barn. Complete with hydro, water, a poured concrete floor, 200-amp electrical service, and a vehicle hoist, it offers exceptional space for mechanics, hobbyists, collectors, woodworking, equipment storage, or a home-based business. Additional outbuildings and open acreage provide flexibility for hobby farming, livestock, recreation, or your own private retreat. Surrounded by nature and tranquility, you'll be just minutes from Colborne, Highway 401, Presqu'ile Provincial Park, and everyday amenities, offering the perfect balance of peaceful country living and convenience. Whether you're searching for a family home, hobby farm, weekend escape, or room to pursue your passions, this exceptional country estate offers a rare opportunity to enjoy the very best of rural living. (id:54827)
Royal LePage Proalliance Realty
150 Hall Drive
Trent Lakes, Ontario
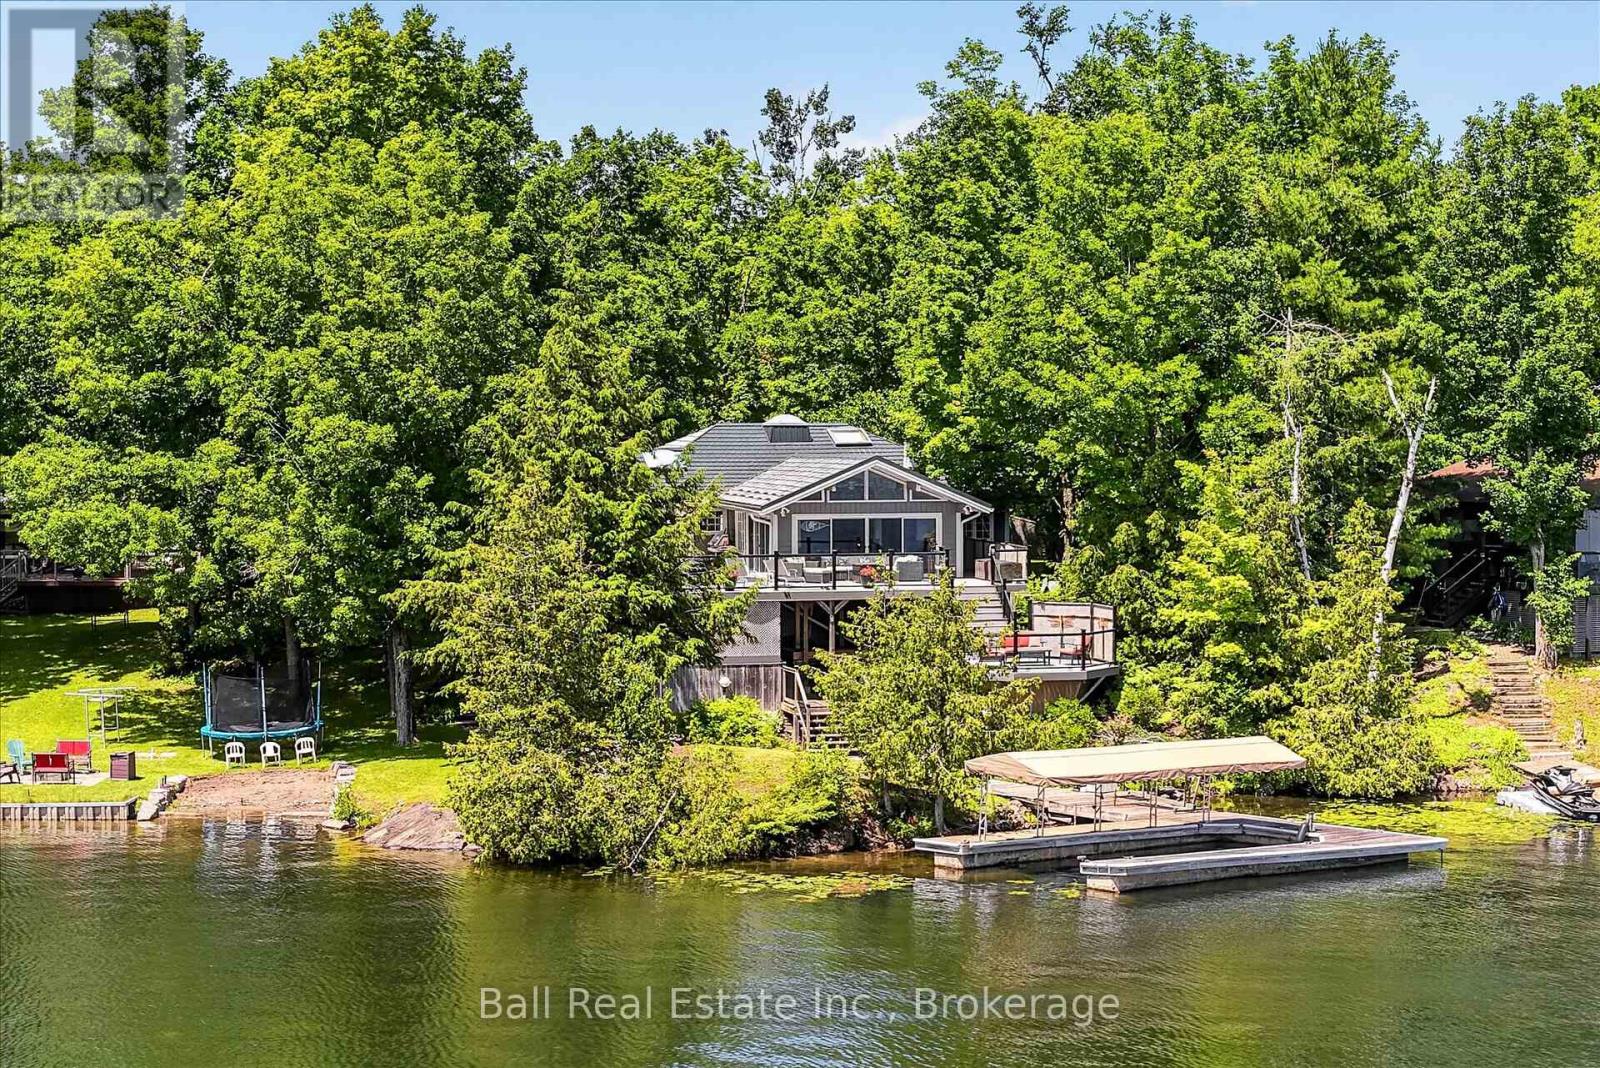
Welcome to 150 Hall Drive, an exceptional waterfront retreat on beautiful Big Bald Lake, part of the renowned Trent-Severn Waterway, offering endless boating adventures right from your own dock. Nestled on a private 0.72-acre lot with 125 feet of shoreline, this impressive property combines luxury, comfort, and the ultimate waterfront lifestyle. This spacious 2,000+ sq. ft. bungalow features 4 bedrooms and 3 bathrooms, designed with an inviting open-concept layout highlighted by soaring cathedral ceilings and a stunning floor-to-ceiling stone wood-burning fireplace that creates a warm and welcoming focal point. Step outside to experience true lakeside living. Relax in the hot tub overlooking the water, entertain family and friends on the multiple-tiered decks, or enjoy the beautiful sandy walk-in beach, perfect for swimming and children. The large dock system, complete with a covered canopy and multiple docking areas, provides plenty of room for boats, personal watercraft, and all your waterfront toys. Guests and extended family will appreciate the detached double-car garage featuring a fully equipped 2-bedroom bunkie with a compost bathroom, offering comfortable and private accommodations. The meticulously landscaped grounds are beautifully maintained with mature trees, colourful perennial gardens, and an in-ground sprinkler system, creating an idyllic setting that's as easy to maintain as it is beautiful. Whether you're looking for a year-round residence or the ultimate family cottage, this remarkable Big Bald Lake property offers an unmatched combination of privacy, recreation, and timeless waterfront charm in one of the Kawarthas' most desirable locations. (id:54827)
Ball Real Estate Inc.
84 Fire Route 54
Trent Lakes, Ontario
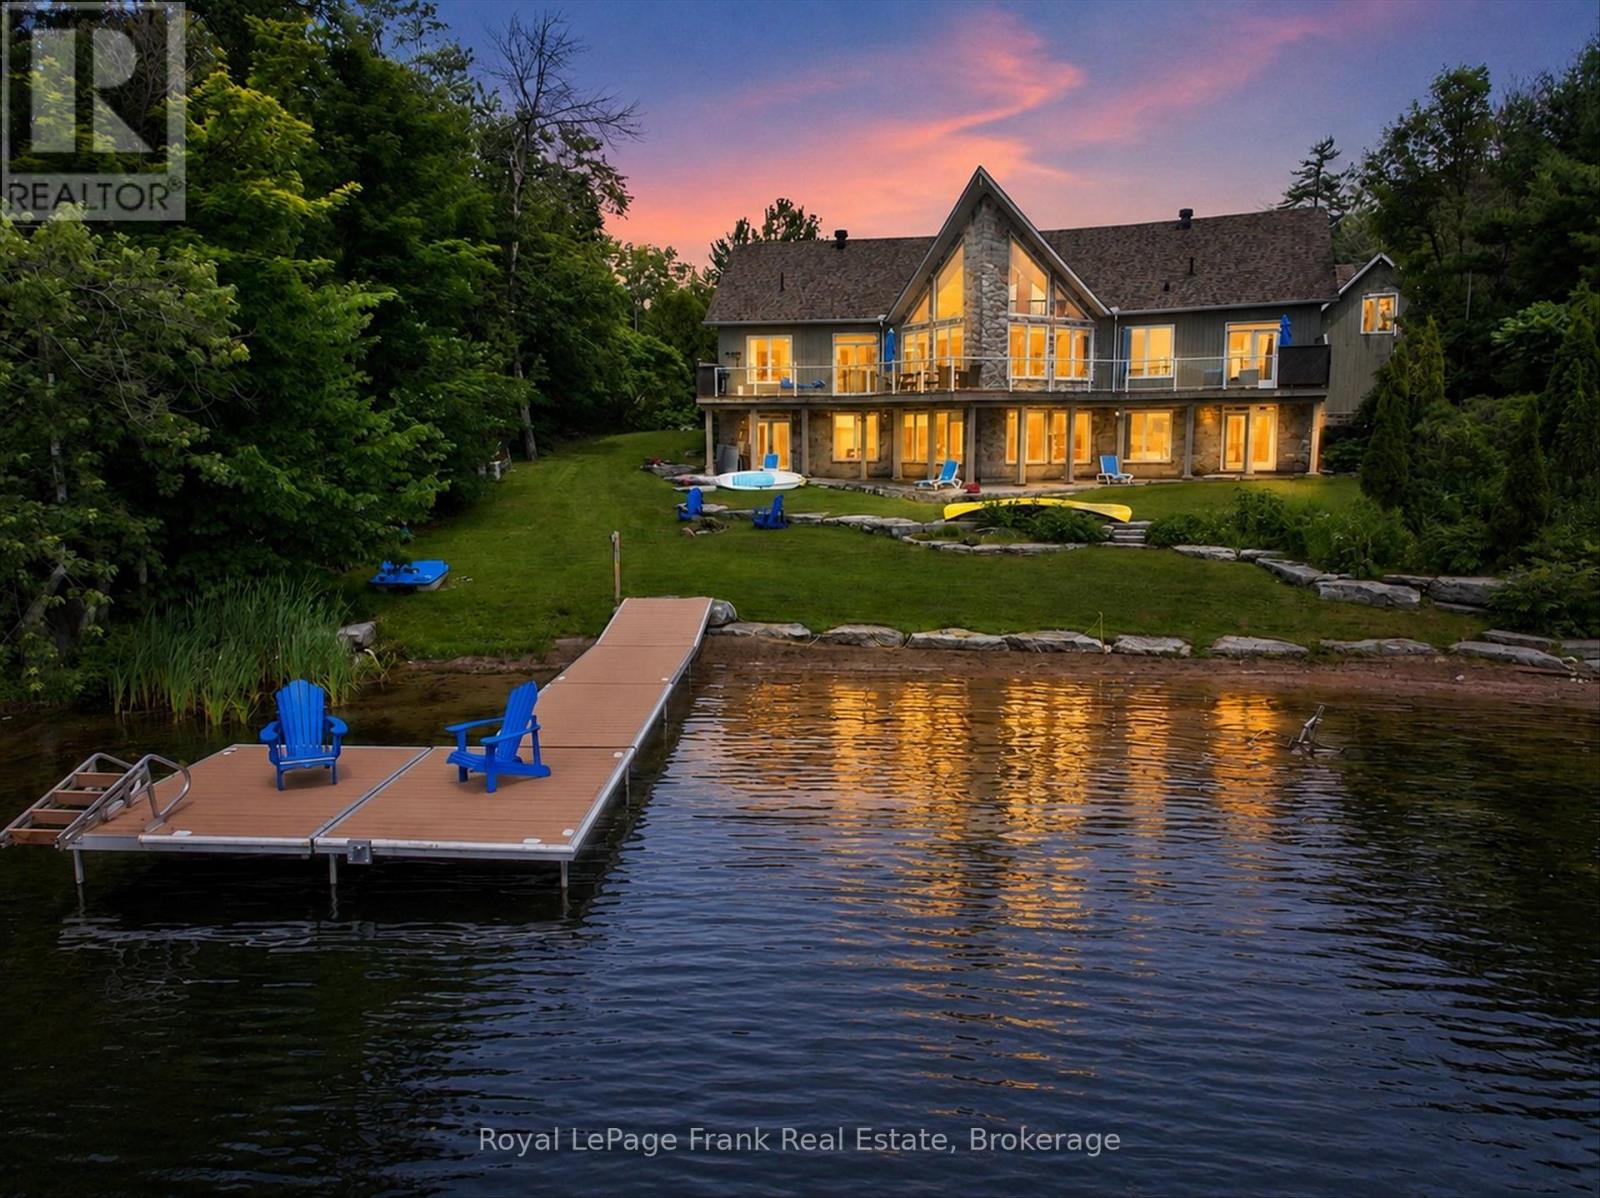
SANDY LAKE - Welcome to this beautiful, four-season lake house, overlooking the stunning aquamarine waters of sought-after Sandy Lake. Designed in a timeless prow-front style, this contemporary waterfront home offers breathtaking southern exposure and panoramic views stretching the entire length of the lake, renowned for its clear, sea glass-coloured waters. Thoughtfully designed for family living and entertaining, the home features a fully finished walkout lower level with 2+3 bedrooms and 2+1 bathrooms. The spacious open-concept great room, dining area, and kitchen are highlighted by soaring vaulted ceilings, expansive lakeside windows, and a spectacular loft overlooking the main living space. The walkout lower level offers three additional bedrooms, a full bath, games room, laundry, and direct access to the lakeside patio. The lovely, level waterfront lot provides exceptional enjoyment for all ages and includes one of the very few private boat launches on Sandy Lake. An additional 1+ acre back lot offers abundant space for recreation and extra parking. Completing the property is an oversized detached double garage with beautifully finished living space above-ideal for guests. Located on a year-round privately maintained road a short distance from the Village of Buckhorn, where you'll find restaurants, a community centre, grocery store, pharmacy, hardware store, and LCBO. Opportunity to own a beautiful waterfront property where unforgettable family memories will be made for generations to come. (id:54827)
Royal LePage Frank Real Estate
37 Goldfinch Lane
North Kawartha, Ontario
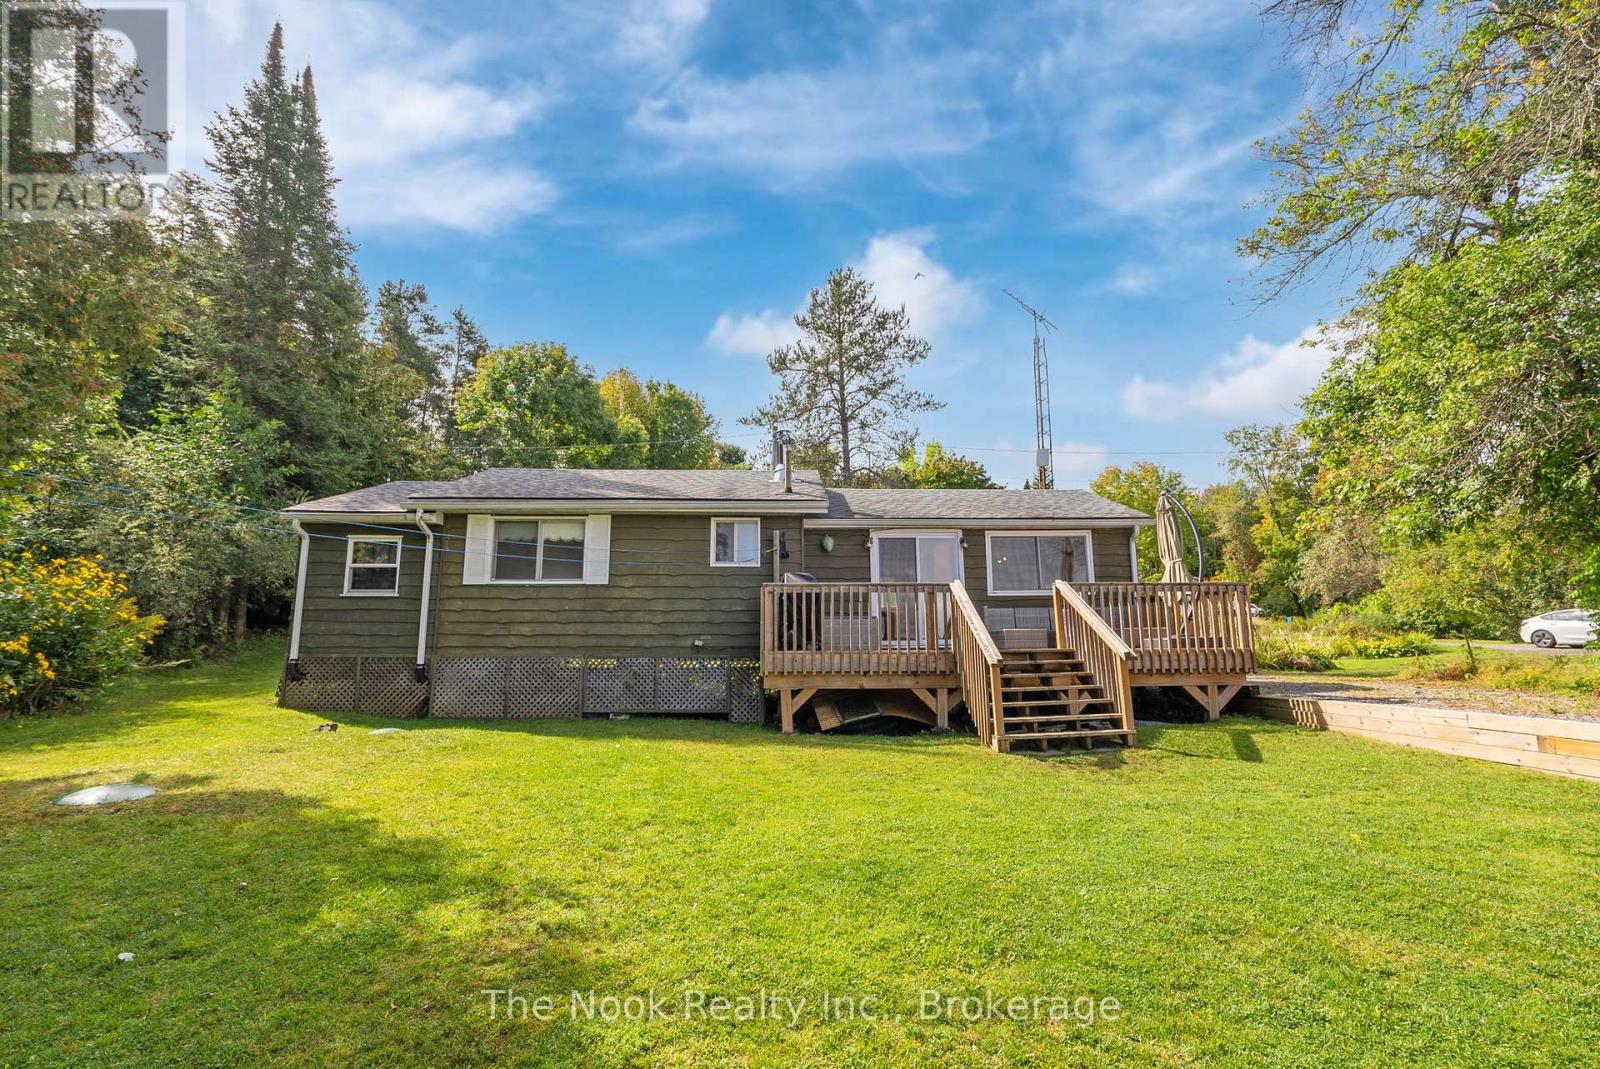
Nestled along the tranquil shores of West Bay on beautiful Chandos Lake, this charming three-bedroom, one-bathroom, three-season cottage is the perfect escape for those seeking peace, privacy, and classic lakefront living. Easily accessible by road and surrounded by mature trees, this inviting retreat offers timeless cottage charm in a picturesque natural setting. Inside, you'll find a warm and welcoming living space, an open-concept kitchen and dining area, and large windows that fill the cottage with natural light while showcasing serene lake views. Step outside onto the spacious deck-perfect for enjoying your morning coffee, hosting summer barbecues, or simply relaxing as you take in the peaceful surroundings. A gentle walk leads to the pristine shoreline, where crystal-clear, swimmable waters invite you to spend endless summer days swimming, kayaking, boating, or unwinding on the dock. Whether you're searching for a family getaway, a quiet lakeside retreat, or a place to create cherished memories for years to come, this West Bay gem on Chandos Lake is a rare opportunity not to be missed. (id:54827)
The Nook Realty Inc.
7 - 4 Bridge Street
Prince Edward County, Ontario
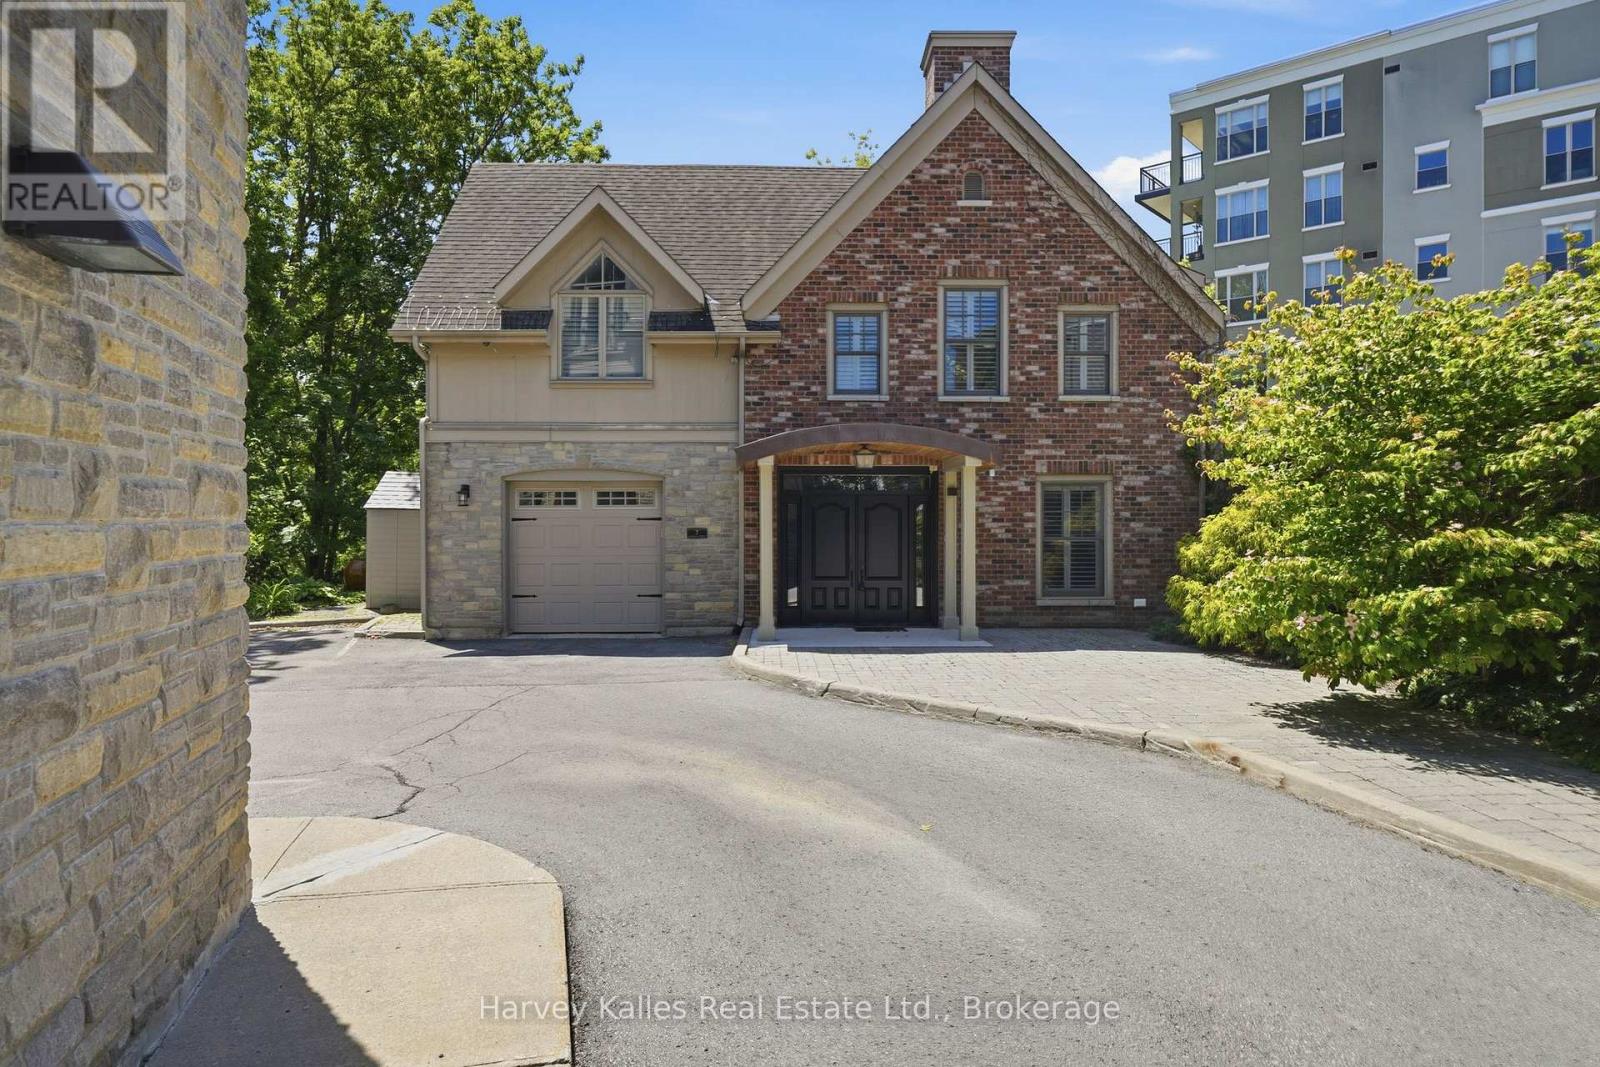
A Rare Find in the Heart of Picton - Now Offered at an Exceptional New Price Some homes are just houses. This one is a conversation piece. Tucked behind the storefronts of downtown Picton, this extraordinary two-storey detached home sits on the former site of the Herrington Dairy coach house - and it wears its history proudly. Exposed stone walls, original heritage beams, soaring vaulted ceilings, and skylights that pour natural light into every corner create an atmosphere that is genuinely one of a kind. You won't find another home like this in Prince Edward County. Full stop. As the only detached home in an intimate 7-unit condominium, you'll enjoy the privacy and presence of a standalone residence with none of the outdoor maintenance headaches. The condo handles the exterior upkeep, leaving you free to simply live - and live well. Inside, the home offers 3 bedrooms and 3 bathrooms across a thoughtfully designed layout. The upper level is anchored by a stunning open-concept kitchen, living, and dining area beneath dramatic vaulted ceilings. Two fireplaces - one in the living room and one in the family room below - mean there's always a warm place to settle in. The ground level delivers two additional bedrooms, a full bathroom, and a generous family room, perfectly suited for hosting guests or welcoming extended family. Step outside to an open deck and a spectacular screened-in room with its own fireplace - a genuine outdoor living room, steps from everything Picton has to offer. Additional features include an attached garage, beautifully appointed bathrooms, a dedicated laundry room, and a setting so serene you'd never guess you were in the middle of town. Substantially repriced and ready for its next chapter. Book your private showing today. (id:54827)
Harvey Kalles Real Estate Ltd.
5035 Blessington Road
Tyendinaga, Ontario
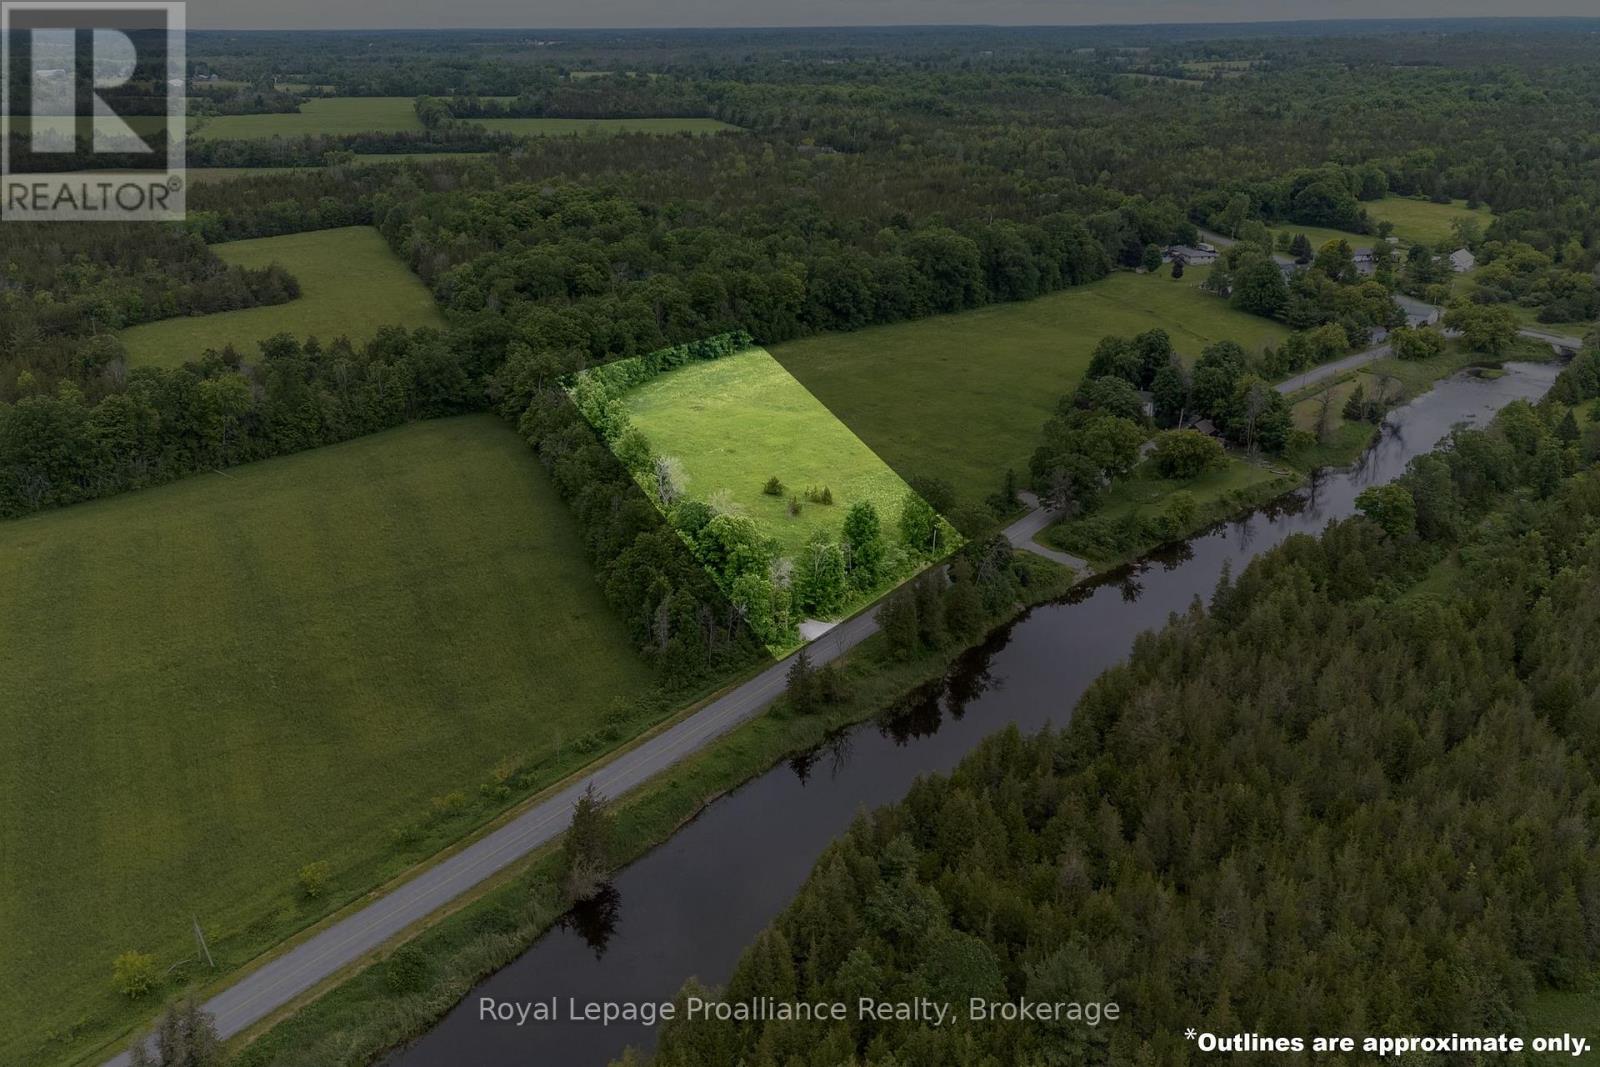
Own your very own view of the beautiful Salmon River @ 5035 Blessington Road. 30 minutes North from popular Prince Edward County & Only 6KM to Highway 401. Mature West & Northern tree lines create the perfect natural frame on this already cleared 2.1 acre opportunity providing great privacy + weather protection. The gently sloped terrain offers a vast variety of future home & landscape design options. Perched on the Northern side of this paved country road with unobstructed views of The Salmon River & lush forest hillside backdrop beyond. A stunning scene to admire in every season. A quiet quaint setting located minutes from Conservation & nature parks. Zoned RR with a newer drilled well, road access & civic address in place. Well report & survey available for your review. Head north to cottage country where you will find great camping & fishing, but why go anywhere when you can enjoy the Salmon River right here & your own private oasis retreat in the hamlet of Kingsford. Enjoy the video tour of this beautiful blank slate & welcoming rural community. (id:54827)
Royal LePage Proalliance Realty
0 Concession 6 Road
Clarington, Ontario
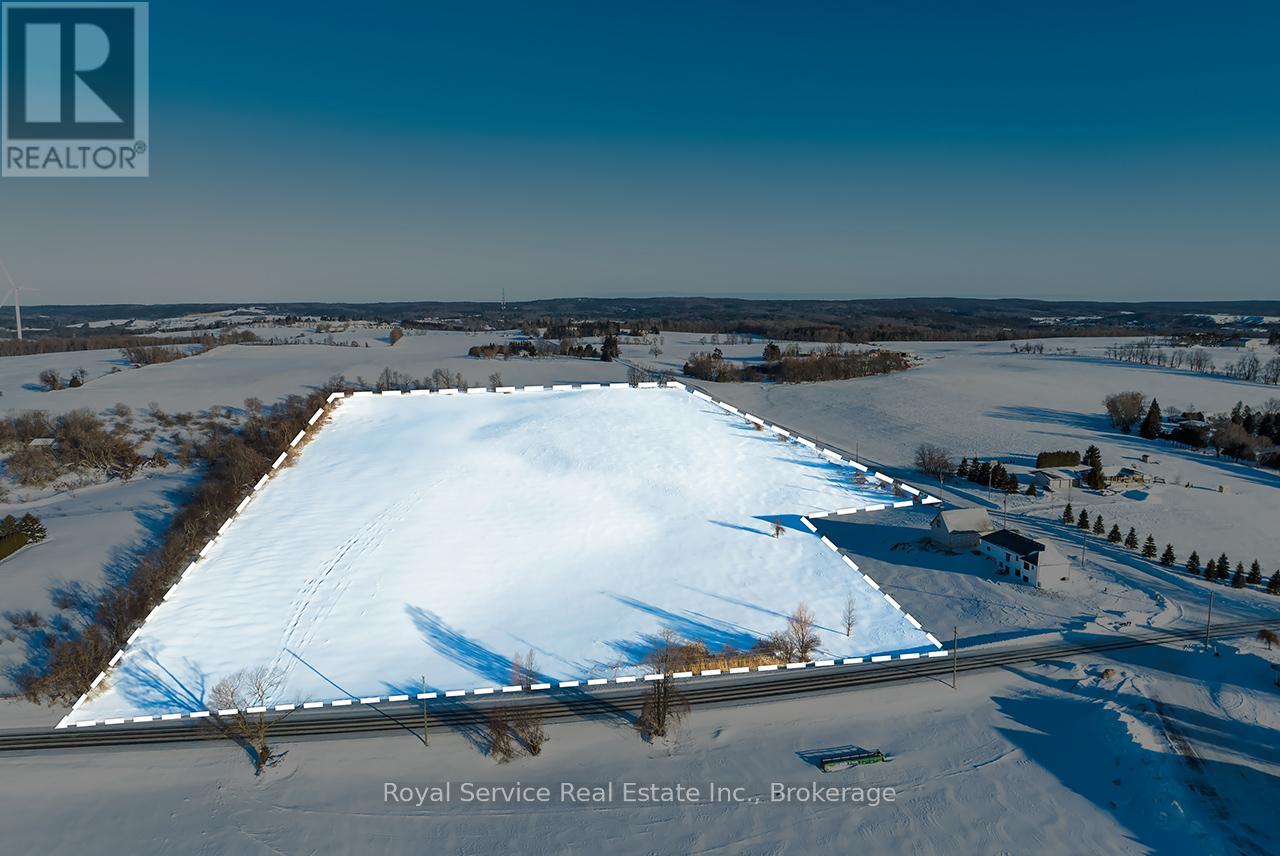
Discover the potential of this expansive 19-acre vacant lot located in the peaceful countryside of Kendal. This property presents a wide range of possibilities for future use and enjoyment. Approximately 17 acres of the land is workable, providing an excellent balance of open space and rural landscape. Surrounded by scenic countryside, this parcel offers plenty of room to bring your vision to life while remaining within reasonable reach of nearby communities and amenities. Whether you're imagining a custom home, a hobby farm, or simply a quiet escape from the everyday, this property delivers flexibility and freedom. A unique opportunity to secure a sizeable piece of land in a sought-after rural setting - explore the possibilities and make Kendal your next move. (id:54827)
Royal Service Real Estate Inc.
8 Tackaberry Drive
Brighton, Ontario
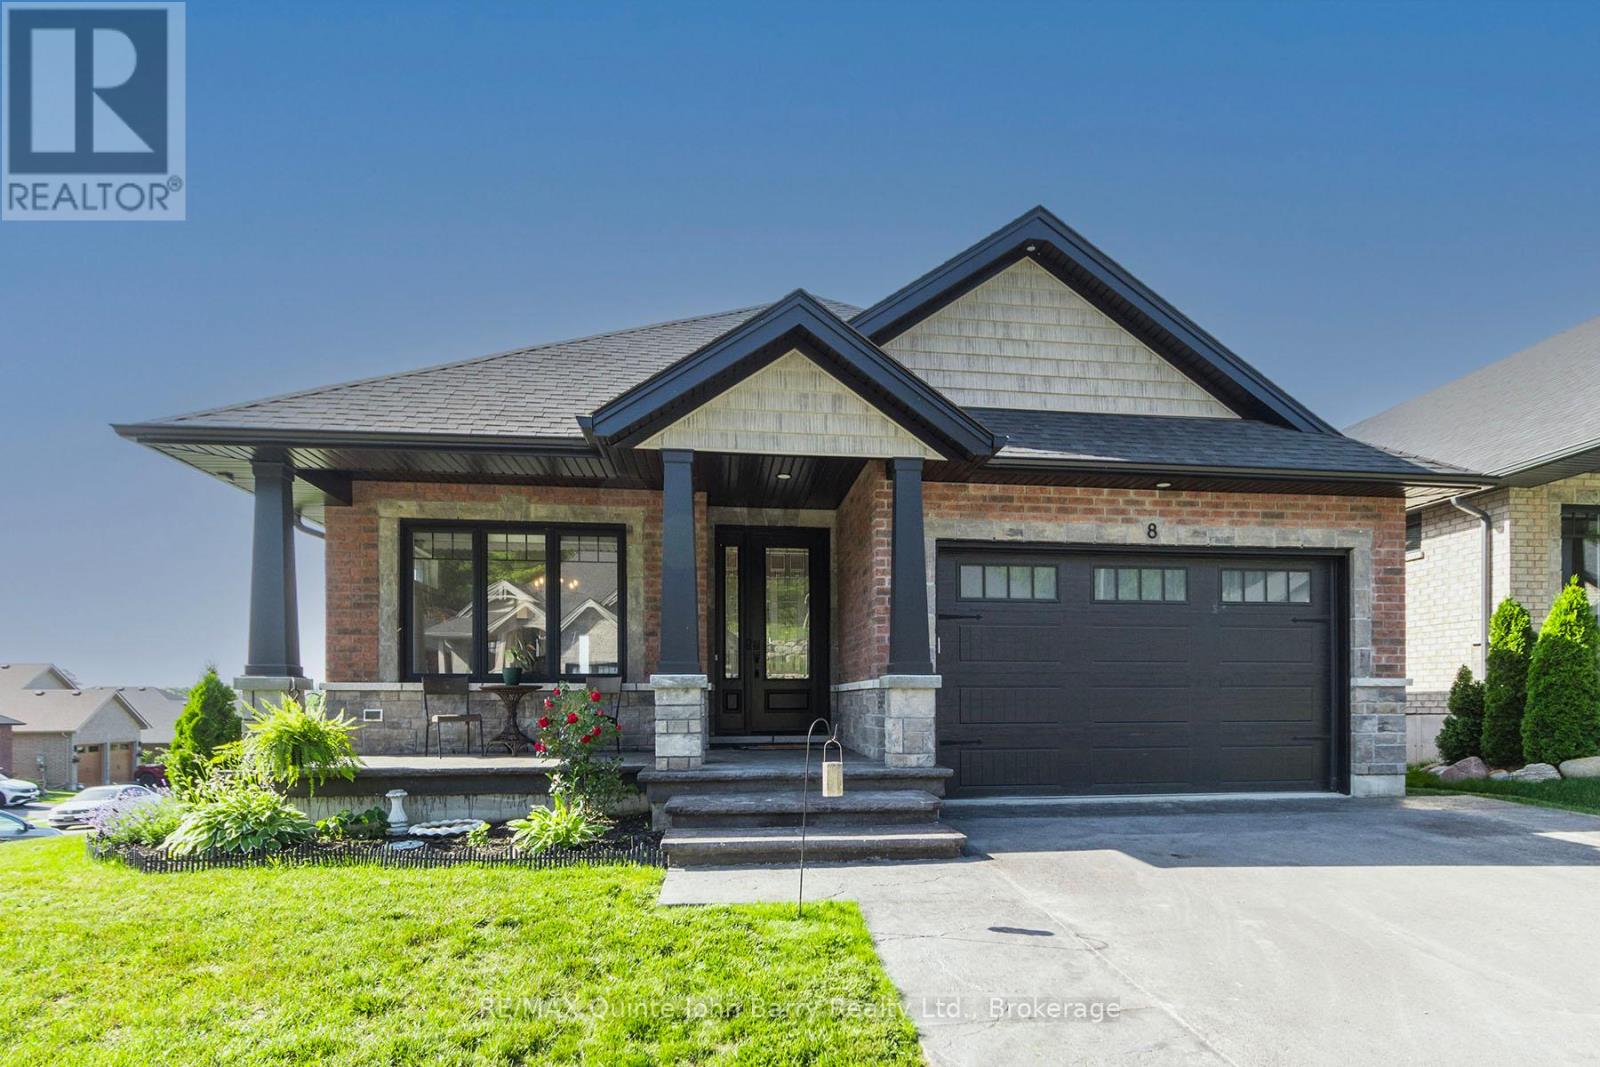
Welcome to this beautifully maintained bungalow built in 2022, ideally situated on a desirable corner lot in one of Brighton's sought-after neighbourhoods. Showcasing attractive brick and stone exterior, exceptional curb appeal, professional landscaping, and a fully fenced backyard, this home offers the perfect blend of style, comfort, and functionality. Relax on the covered Stampcrete front porch and enjoy the pride of ownership evident throughout. Step inside to a spacious foyer that opens into the heart of the home. The stunning kitchen features quartz countertops, stylish two-tone cabinetry, abundant storage, and a seamless flow into the separate dining area highlighted by a charming transom window. Luxury vinyl plank flooring extends throughout the main living spaces, while pot lights throughout the home create a bright and welcoming atmosphere. The inviting living room is anchored by a beautiful stone gas fireplace and offers direct access to the covered rear deck, complete with a gas hookup for your BBQ. The main level offers two comfortable bedrooms, including a generous primary suite with a walk-in closet and private ensuite bathroom. A well appointed 4-piece main bathroom features a built-in light within the tub/shower enclosure. Convenience is enhanced with main-floor laundry located in the mudroom, which also provides direct access to the attached double-car garage. The fully finished lower level expands your living space with a large recreation room, two additional bedrooms, and an exceptionally spacious storage and utility area complete with a rough-in for a laundry tub. Currently utilized as a home gym, the fourth bedroom offers flexibility to suit your family's needs. With carpeted flooring throughout the lower level and ample room for entertaining, hobbies, or guests, this home is truly move-in ready and designed for modern living. (id:54827)
RE/MAX Quinte John Barry Realty Ltd.
