
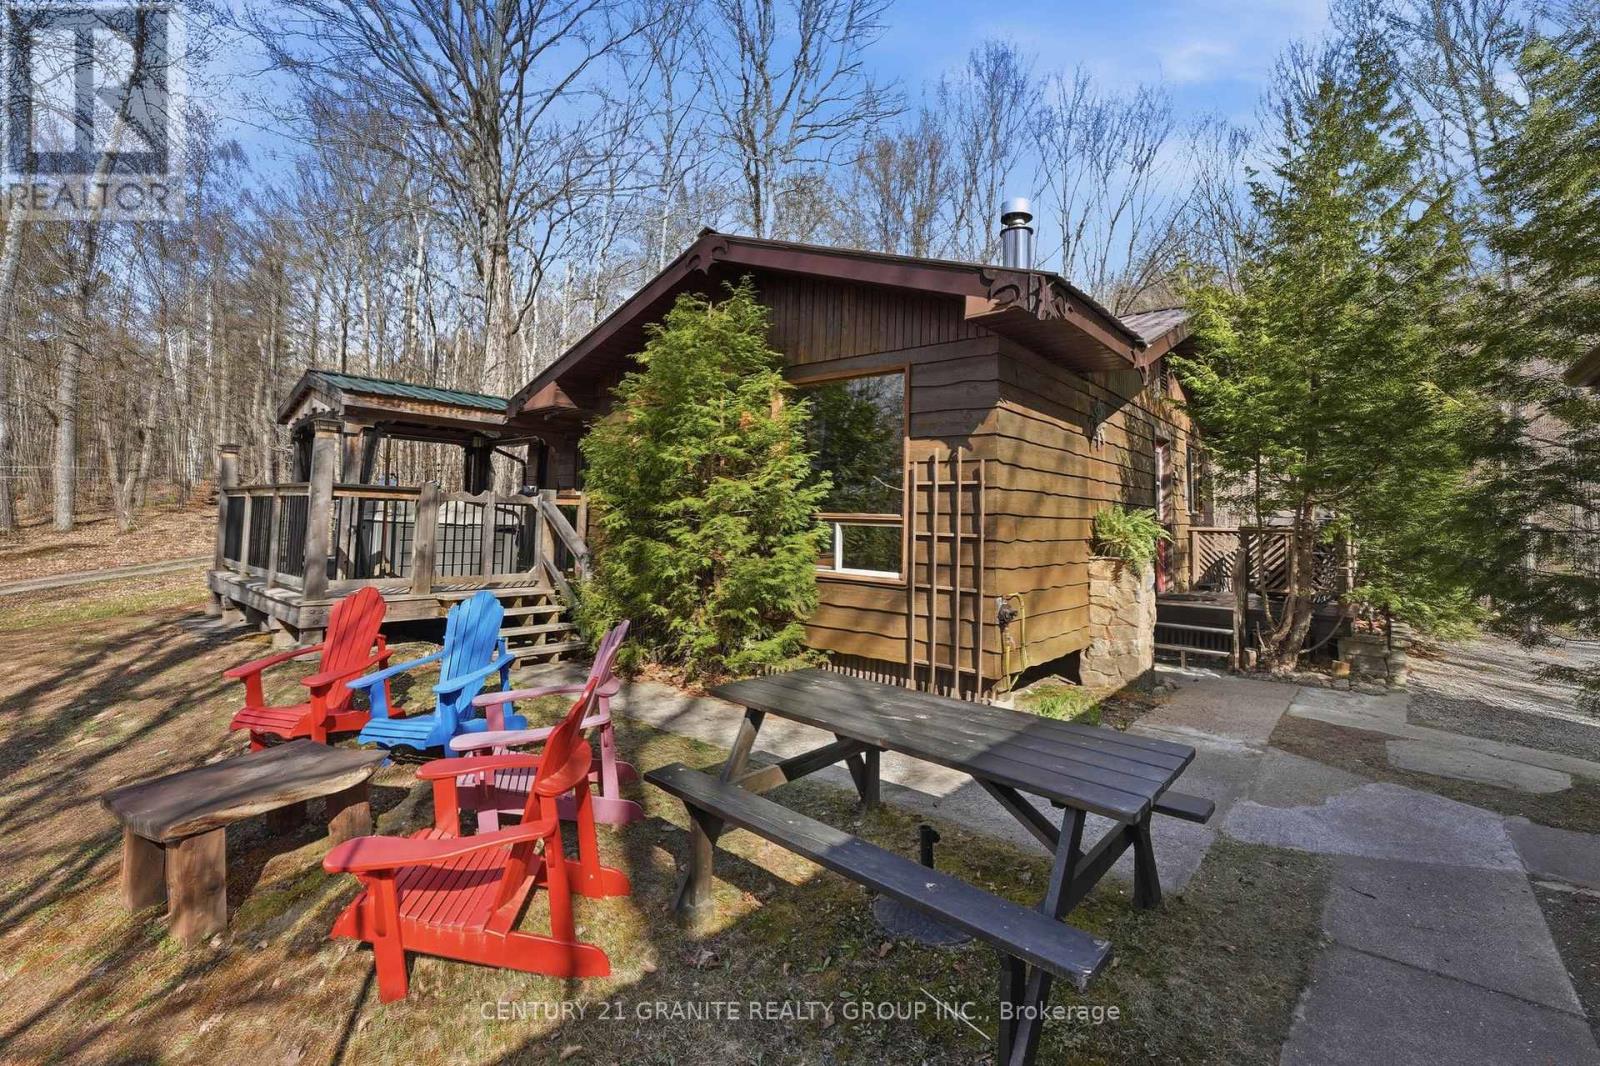
2349 N Baptise Lake Road
Hastings Highlands, Ontario
Tucked away in complete privacy overlooking beautiful Baptiste Lake, this turnkey year-round home or cottage offers the perfect opportunity to immerse yourself in nature through every season. With surprisingly low taxes and excellent short-term rental potential, it's ideally suited as a specialty forest retreat, wellness escape, or forest bathing destination where guests can unplug, recharge, and reconnect with nature. Set high on the hill with breathtaking lake views, this is not a waterfront property, allowing you to enjoy the scenery without the higher carrying costs often associated with lakefront ownership. Accessed by a year-round municipally maintained road, the property welcomes you with a long winding driveway through mature maple trees, creating a truly peaceful and secluded setting.The main home features 2 bedrooms and 1 full bathroom with a warm, inviting interior centred around a cozy propane fireplace. Step onto the deck and relax in the screened-in covered hot tub while taking in panoramic views of Baptiste Lake. A separate accessory studio with running water from the drilled well adds exceptional flexibility as a home office, artist's studio, wellness space, or workshop.Adding to the property's charm is a traditional sugar shack complete with 20+ maple taps, offering an authentic country lifestyle. A detached garage provides parking or workshop space, while a charming shed with a covered porch offers additional storage and another quiet place to enjoy the surrounding forest. Surrounded by mature forest, abundant wildlife, and complete tranquility, this unique property is equally suited as a full-time residence, weekend getaway, or income-producing retreat focused on nature, relaxation, and wellness. Sold with all appliances in the main home and studio. (id:54827)
Century 21 Granite Realty Group Inc.
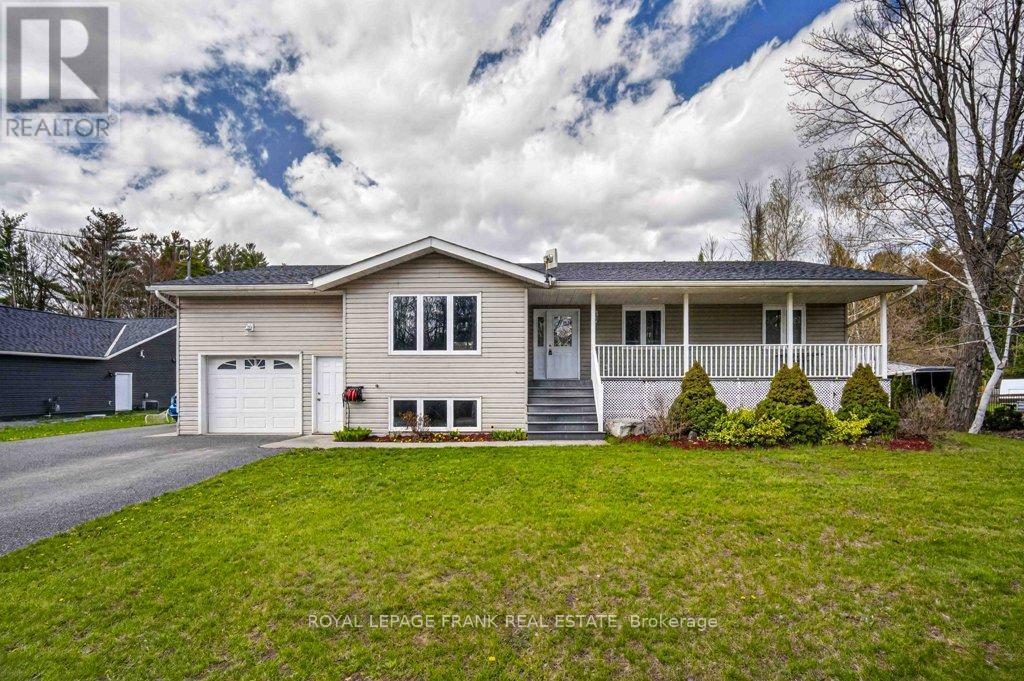
730 Old Norwood Road
Havelock-Belmont-Methuen, Ontario
Welcome to 730 Old Norwood Road-a spacious and well-appointed family home offering over 2,700 sq.ft of finished living space, perfectly designed for comfort, functionality, and room to grow in Havelock. With 3+1 bedrooms and 2 full bathrooms, this home features generously sized rooms throughout, making it ideal for busy family life and effortless entertaining. The open-concept main floor creates a natural flow between the living, dining, and kitchen areas, providing a bright and welcoming space to gather with family and friends. Downstairs, a large rec room offers the perfect spot for movie nights, a play area, or additional living space, while the extra bedroom adds flexibility for guests, a home office, or growing families. Step outside and enjoy both a front patio and a rear deck-perfect for relaxing, hosting BBQs, or enjoying warm summer evenings. The property also features an attached single-car garage for everyday convenience, along with a bonus detached double-car garage-ideal for storage, hobbies, or additional vehicles. Set in a great community just minutes to local amenities, this home offers the perfect balance of small-town living with the space and versatility today's families are looking for. (id:54827)
Royal LePage Frank Real Estate
Ball Real Estate Inc.
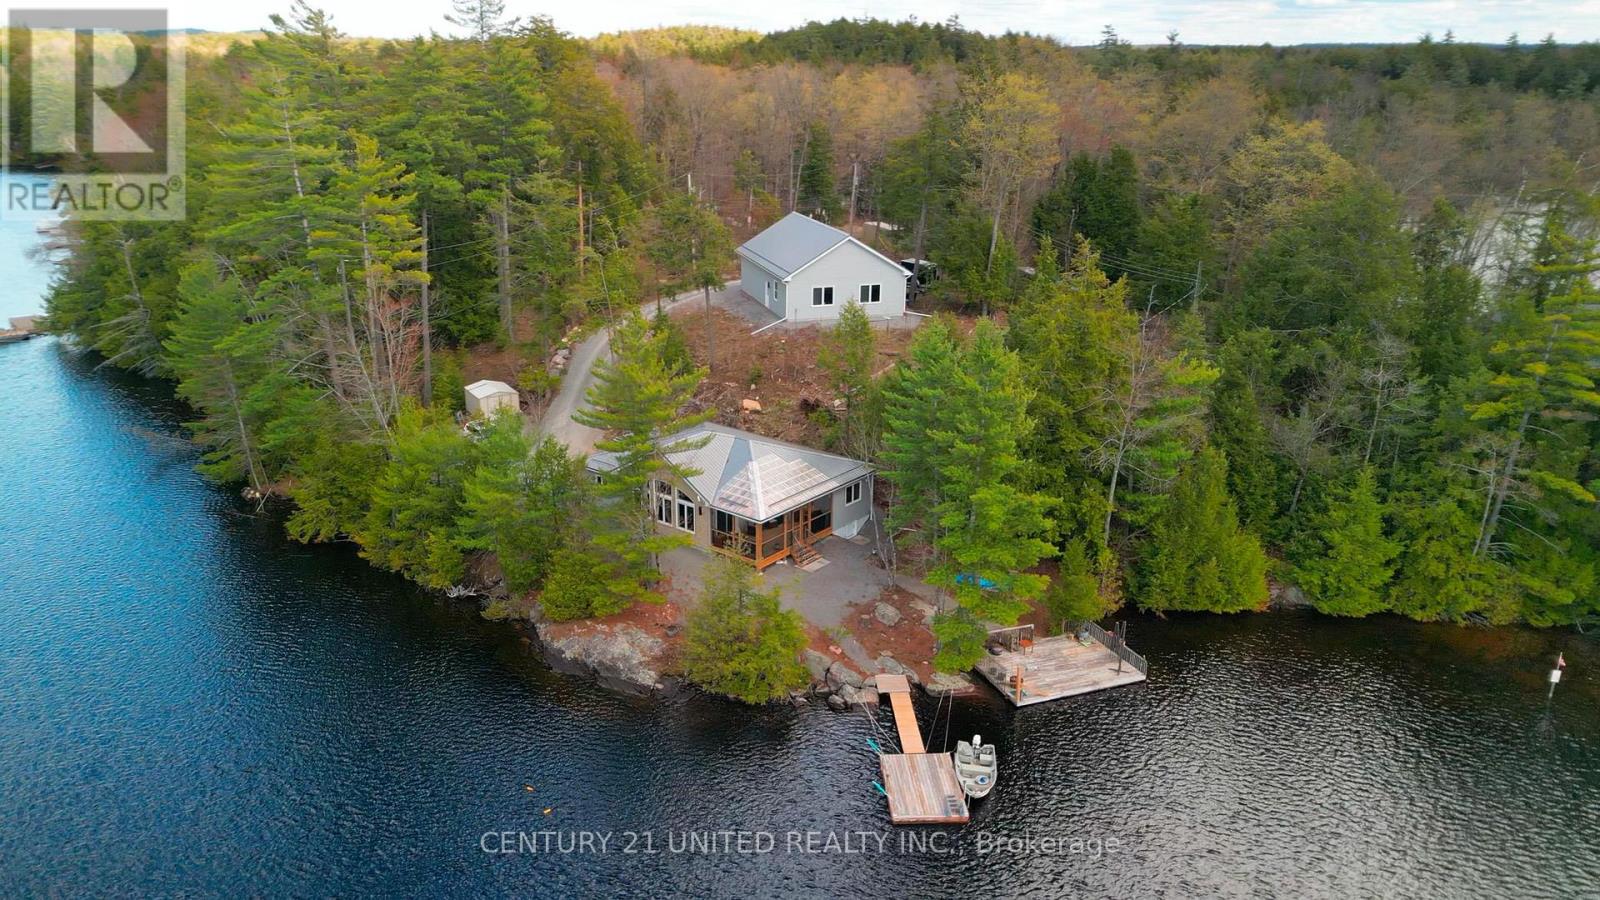
44 Fire Route 223
Trent Lakes, Ontario
Step into the ultimate lake lifestyle in the highly sought-after Catchacoma/Mississagua 7-Lake System. Set on a beautifully treed lot offering privacy and a true escape into nature, this inviting four-season cottage is designed for relaxation, recreation, and effortless enjoyment. Spend your days exploring miles of interconnected lakes, power boating, kayaking, canoeing, or jet skiing, while winter offers endless snowmobile trails, cross-country skiing, and alpine skiing just an hour away at Sir Sam's Ski & Ride. Enjoy the convenience of road access directly to the property, making it easy to arrive with groceries, gear, family, and friends. The property is 1.07 acres with 340 ft of waterfront. This custom Home Hardware (Beaver Homes & Cottages) design was built in 2023 and offers comfortable one-level living. The bungalow includes 3 bedrooms, 2 bathrooms, and a bright great room with large picturesque windows that combine the kitchen, dining, and living areas. Step through the patio doors into a fully screened outdoor space and enjoy lake views, entertaining, dining, and spectacular sunsets. Easy access leads to the docking system and a large separate lakeside deck. The heated crawl space features a concrete floor and is insulated and drywalled. A new 12KW gas generator with Generac hookup capability provides an alternate power source when needed. A standout feature is the impressive 32' x 40' detached 3-car garage complete with both double and single overhead doors, a huge loft above, and a large finished room facing the lake. This 620 sq. ft. space includes 2 large and 2 smaller windows, one with window A/C, and is currently used as a workshop, gym, and recreational hangout. 2 boats, a Honda side-by-side, and other cottage essentials are available for purchase separately. Must be seen to be appreciated! (id:54827)
Century 21 United Realty Inc.
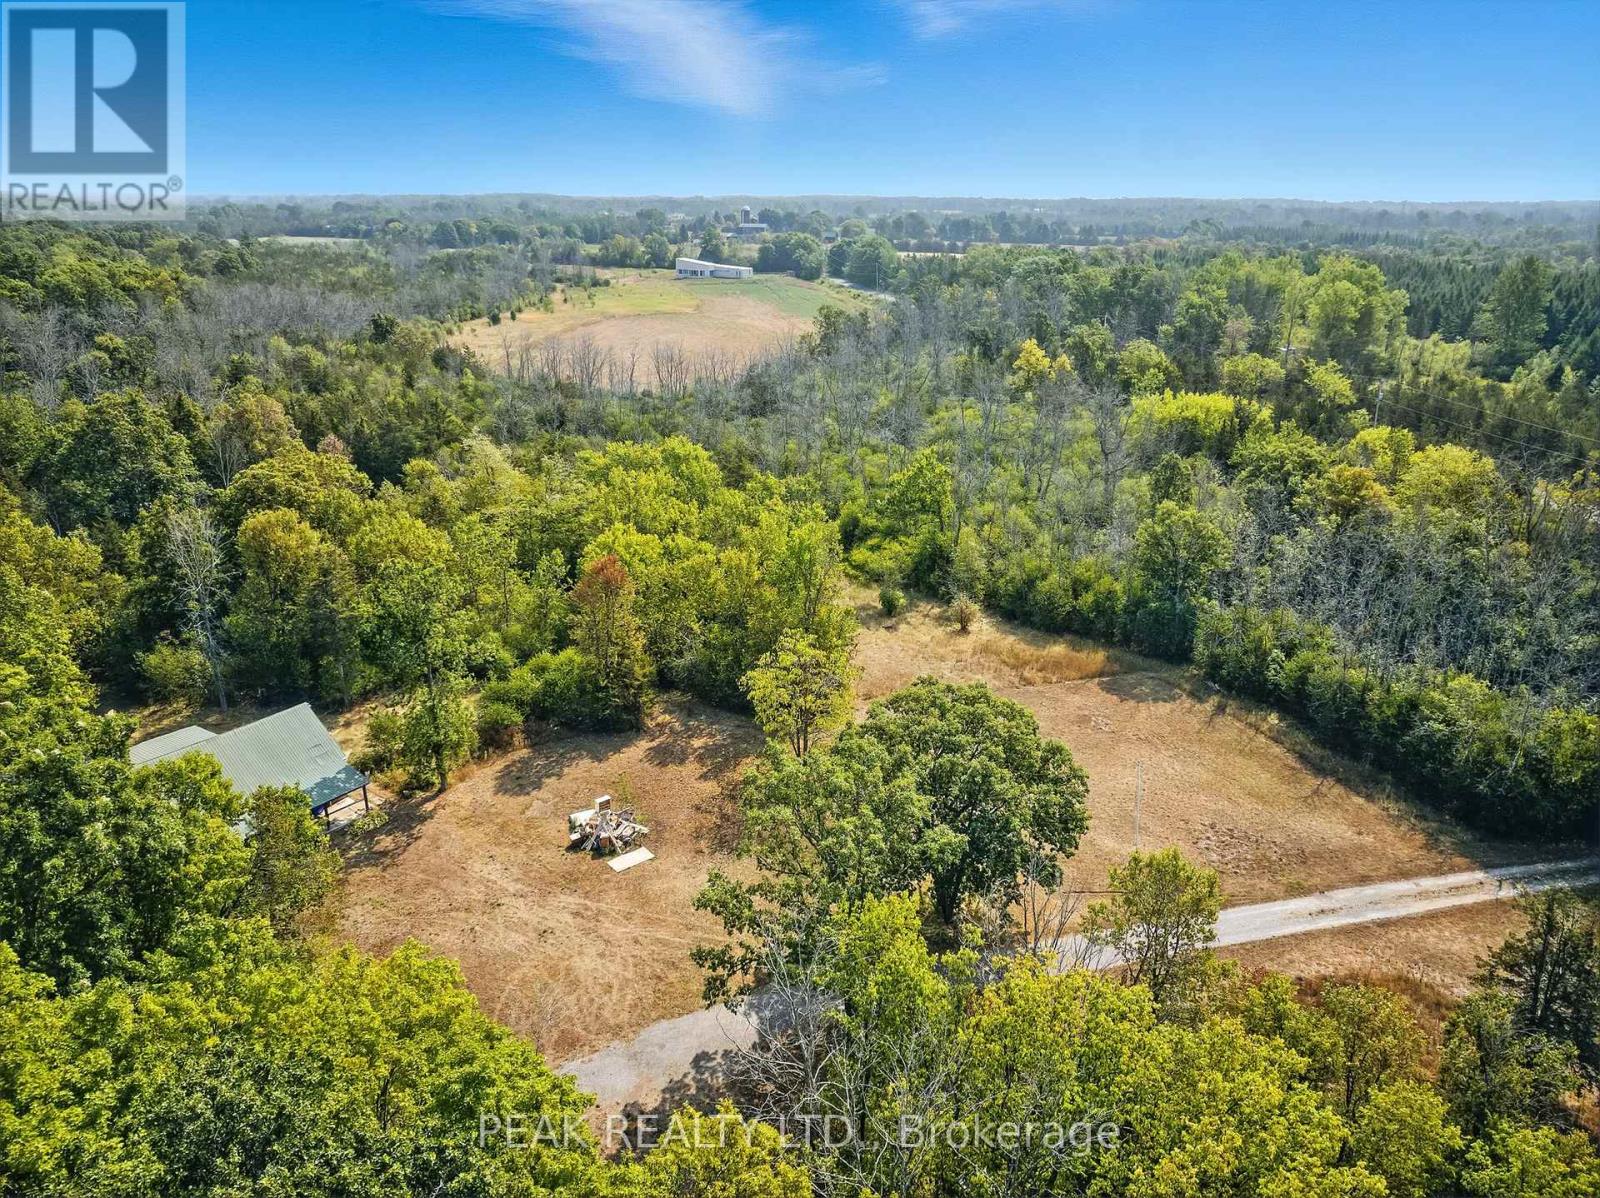
1849 Fry Road
Prince Edward County, Ontario
Rare 14-Acre Parcel in the Heart of Prince Edward County! Build your dream home on this stunning 14-acre property perfectly located close to Downtown Picton. Offering flat level land, mature trees, and multiple potential building sites, this is a rare opportunity to create your own private retreat in one of Ontarios most desirable destinations. Enjoy the best of both worlds - peaceful seclusion and easy access to PECs vibrant lifestyle: wineries, restaurants, shops, and Sandbanks Provincial Park are all just minutes away. Whether you're dreaming of a year-round residence, vacation home, or investment property, this one checks all the boxes for space, privacy, and location. Your Prince Edward County dream starts here! (id:54827)
Peak Realty Ltd.
11368 Hwy 62
Centre Hastings, Ontario
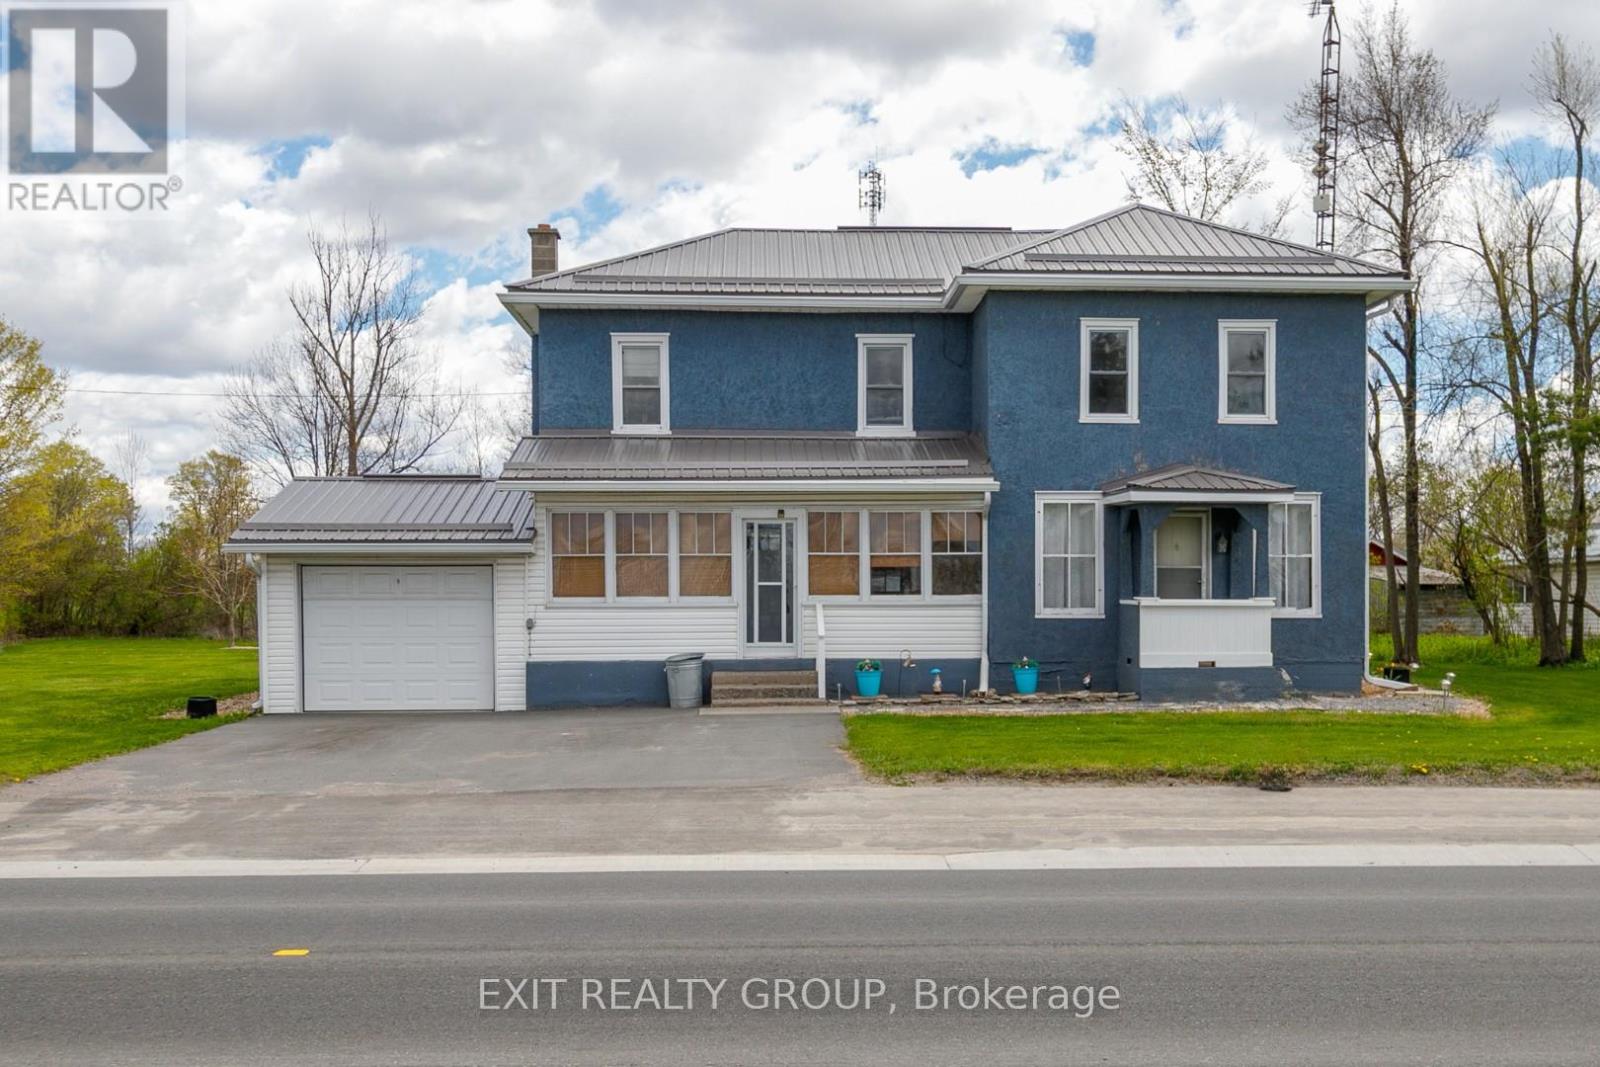
PRICED FOR SALE!! DON'T MISS THIS ONE!! First Time Buyers... Look No Further... Fantastic opportunity in this beautiful country home offering 4 bedrooms, 2 baths, cozy kitchen with large dining area, all on a picturesque country lot only minutes to Belleville and 401 for commuters. Lovely porch on both front and rear of home, for relaxing summer days, to enjoy landscaping and potential Tiki Bar for summer fun! Garage for extra storage and space for workshop area. Pride of ownership throughout with many updates already done for your convenience... Roof - 2020 - warranty ($9,000), Leaf Filter - 2021 ($15,000), Tree Service Removal - 2021 ($26,000), FAG Furnace - 2024 ($6,550), Central Air - 2019 ($3800), Triple Paved Drive - 2024, Well Pump & Filter System - 2025 ($800). THIS HOME WILL NOT DISAPPOINT!! (id:54827)
Exit Realty Group
444 County Road 19
Prince Edward County, Ontario
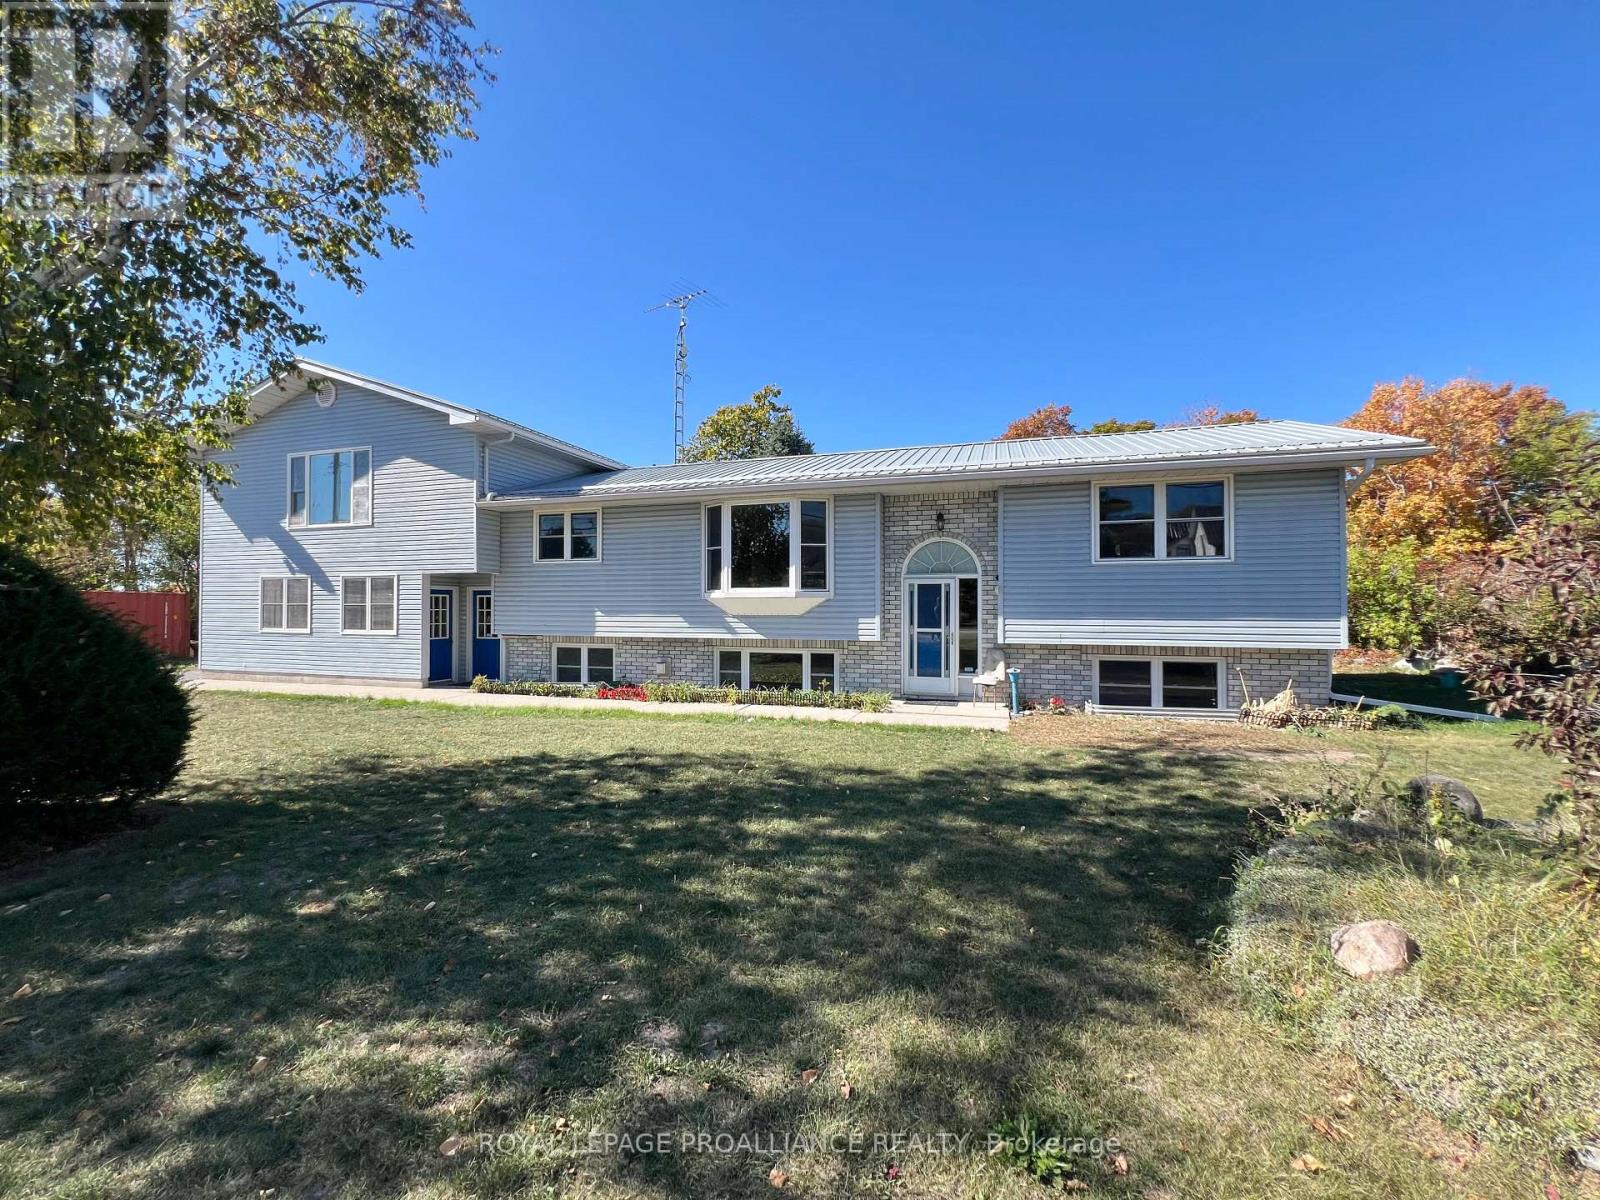
Discover a property that truly gives you options. The star of the show is the self-contained one-bedroom apartment above the oversized double garage - complete with its own private entrance, full kitchen, bright living space, and plenty of natural light. Whether you're welcoming extended family, hosting weekend guests, or earning extra income, this separate suite offers comfort, privacy, and flexibility rarely found at this price point.Inside the main home, you'll find an inviting open-concept layout that's bright, modern, and designed for easy living. The kitchen, living, and dining areas flow seamlessly together, opening onto a spacious deck with peaceful, tree-lined views - perfect for barbecues and relaxing afternoons. The primary suite includes a full ensuite and a walk-in closet that feels like a dressing room. Main-floor laundry and a second full bathroom add everyday convenience.The finished lower level expands your living space even further, featuring a cozy rec room, two additional bedrooms, and another full bathroom - ideal for family, guests, or hobbies. Set on nearly an acre surrounded by nature, this home captures the relaxed County lifestyle while keeping you close to some of Prince Edward County's most loved wineries, restaurants, and beaches. (id:54827)
Royal LePage Proalliance Realty
3151 County Rd 2
Otonabee-South Monaghan, Ontario
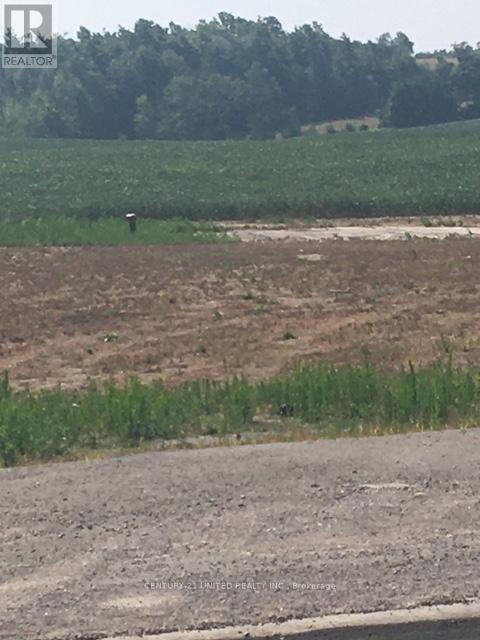
One acre building lot located on West side of Keene, close to Elementary schools, Rice Lake, Indian River, Golf courses and community center. Natural gas, fibre optic and hydro on road frontage. Entrance to lot is paved with culvert installed. Drilled well on property. (id:54827)
Century 21 United Realty Inc.
164 Trout Lake Road
Faraday, Ontario
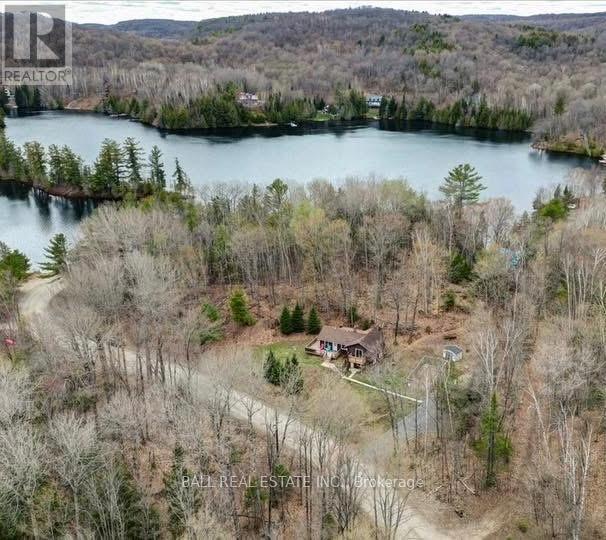
Welcome to your opportunity to enjoy beautiful southern views of Riddell Lake without the high waterfront taxes! Perfectly located less than 10 minutes from Bancroft, this versatile property offers the best of both worlds - peaceful lake views with convenient public lake access just down the street. Simply cross the road, launch your canoe or kayak, and spend the day enjoying the water! This spacious home offers endless possibilities for families, multi-generational living, or investment potential. The upper level features a bright kitchen and dining area, a large living room filled with natural light, two bedrooms, and a full four-piece bathroom. The primary bedroom also offers a charming Juliette balcony where you can relax and take in the stunning lake views. The lower level provides a fully separate living space complete with its own kitchen, dining and living area, one bedroom, a four-piece bathroom, utility room, laundry area, and a full walkout basement entrance. Whether you are looking for an in-law suite, multi-family setup, rental opportunity, or simply extra space for your family, this layout offers incredible flexibility. Recent upgrades include new flooring throughout the main living area in 2024 along with several updated windows. Outside, enjoy the large level lot, spacious deck overlooking the lake, and a 16 x 30 dog pen. A fantastic property offering lifestyle, flexibility, and beautiful views all in one! (id:54827)
Ball Real Estate Inc.
5171 Goose Creek Rd
Alnwick/haldimand, Ontario
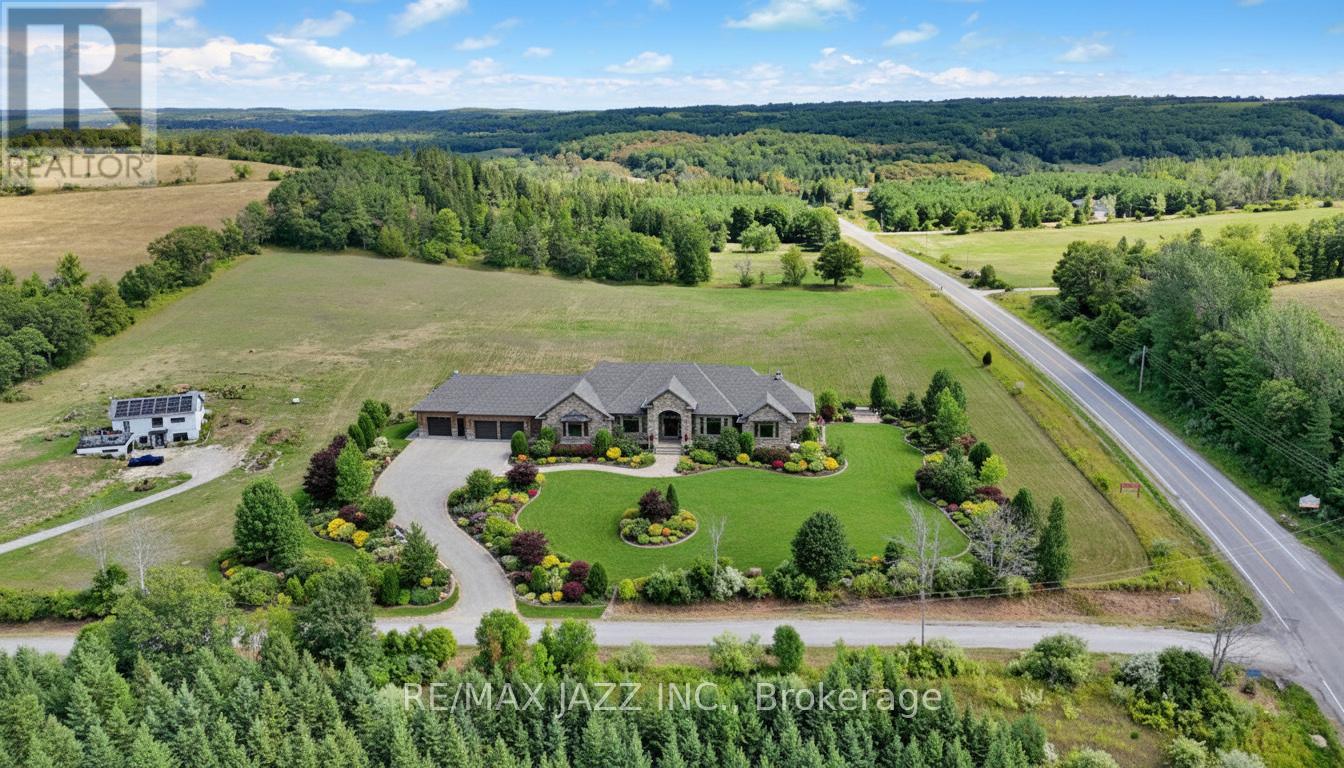
Click on video button to watch fabulous drone video. "Please note: the main image is a virtual rendering used for marketing purposes only. Property is vacant land." With frontage on Goose Creek Rd and Rice Lake Scenic Drive, this is a rare 17.44-acre parcel offering panoramic views of Rice Lake and the rolling Northumberland countryside. This exceptional property combines accessibility with privacy. Goose Creek Road is a dead end road with a small enclave of private upscale homes. A large portion of the land has been professionally cleared and prepped for your dream build, site plan, septic and entry permits already in place. Drafted bungalow plans available as well. Approximately 12 acres are currently rented to a local farmer for hay, ensuring low-maintenance land stewardship while you plan your future home. Mature pines and a gently elevated building site ensure year-round scenic vistas and a tranquil, private setting ideal for peaceful country living. Just 15 minutes north of Cobourg and an easy commute to the GTA or Peterborough, this is a big, beautiful piece of land where you can create the lifestyle you've always imagined. Be sure to watch the spectacular drone video to fully appreciate this one-of-a-kind offering. HST is included in the price. (id:54827)
RE/MAX Jazz Inc.
27 Margaret Street
Port Hope, Ontario
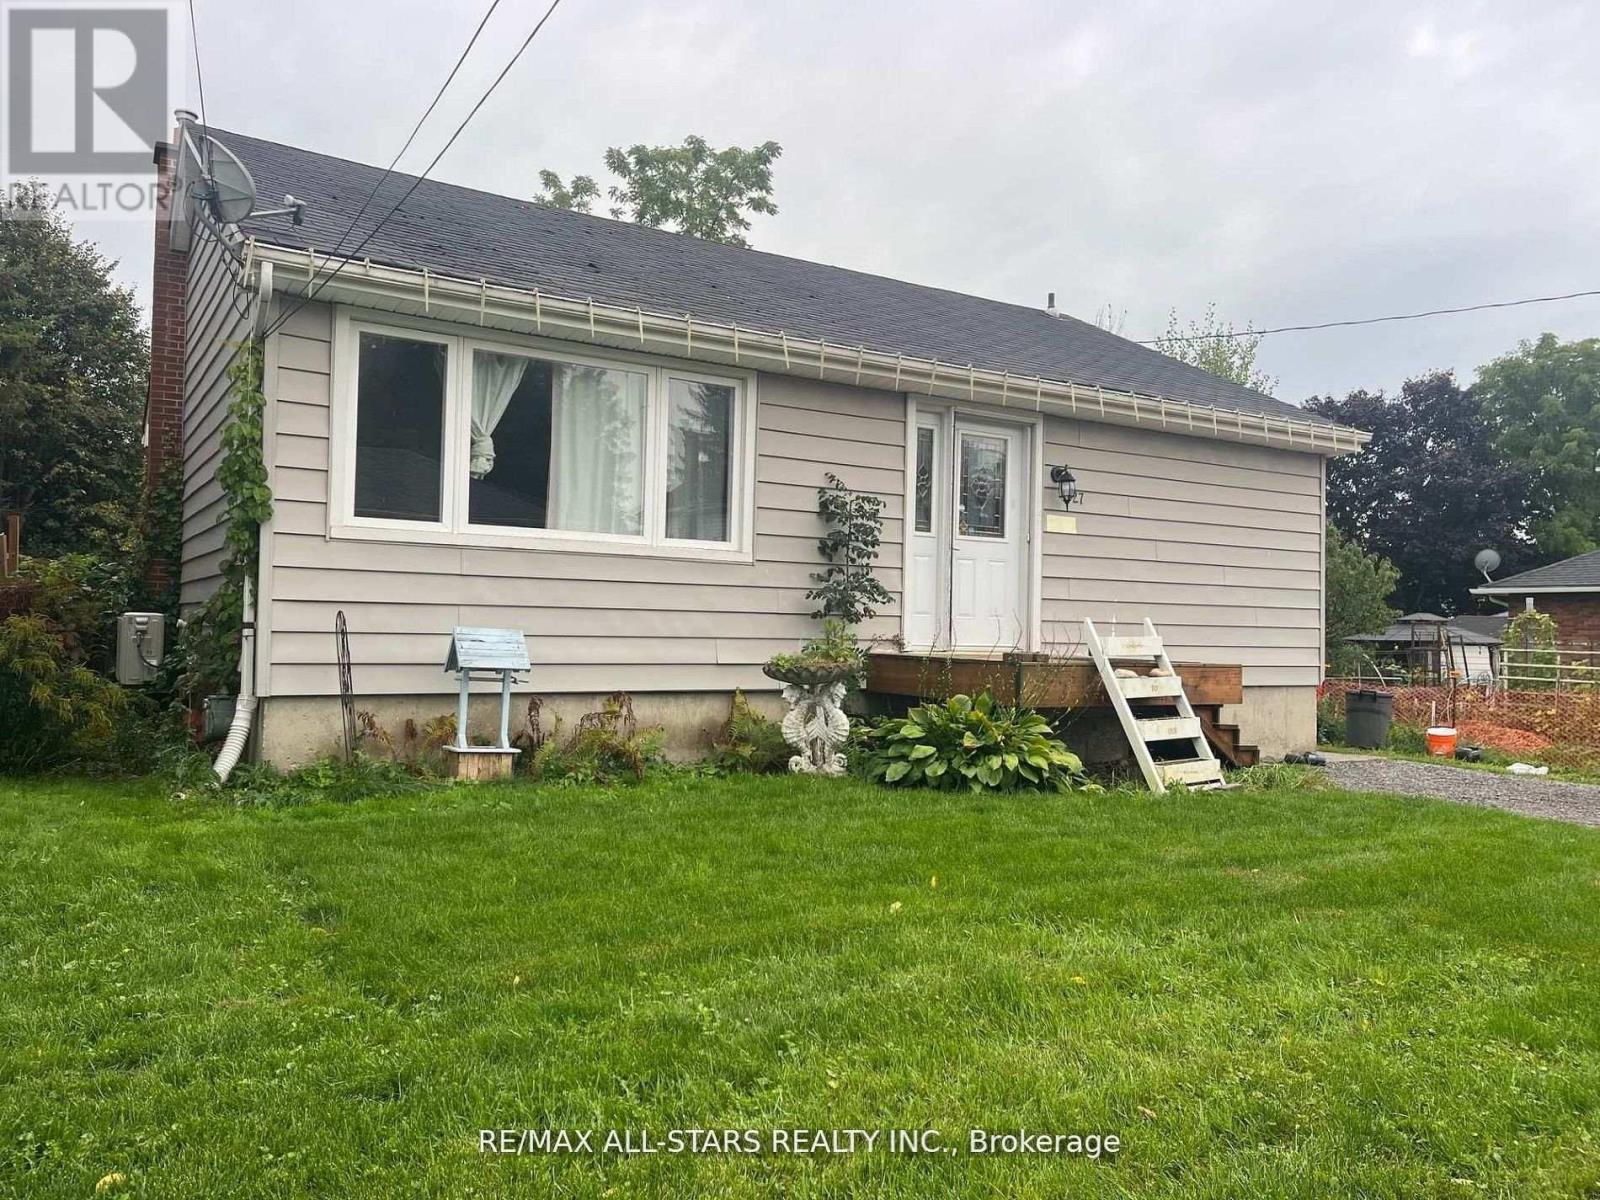
Are you in the market for an investment property or a quick renovation project? Look no further than 27 Margaret Street in Port Hope! This efficient bungalow, located in the heart of historic Downtown Port Hope, offers two separate units. With updated mechanicals and all the work for the Port Hope Initiative already completed, all that's left is for you to decorate! The upper unit features approximately 1000 sq ft, with 3 bedrooms and 1 bathroom. The lower level includes a 1-bedroom, 1-bathroom unit complete with a full kitchen and separate entrance. This property presents an excellent opportunity for first-time buyers seeking additional income or investors looking for a great deal. Don't miss out on this chance book your showing today! (id:54827)
RE/MAX All-Stars Realty Inc.
Lot 38 Sumcot Drive
Trent Lakes, Ontario
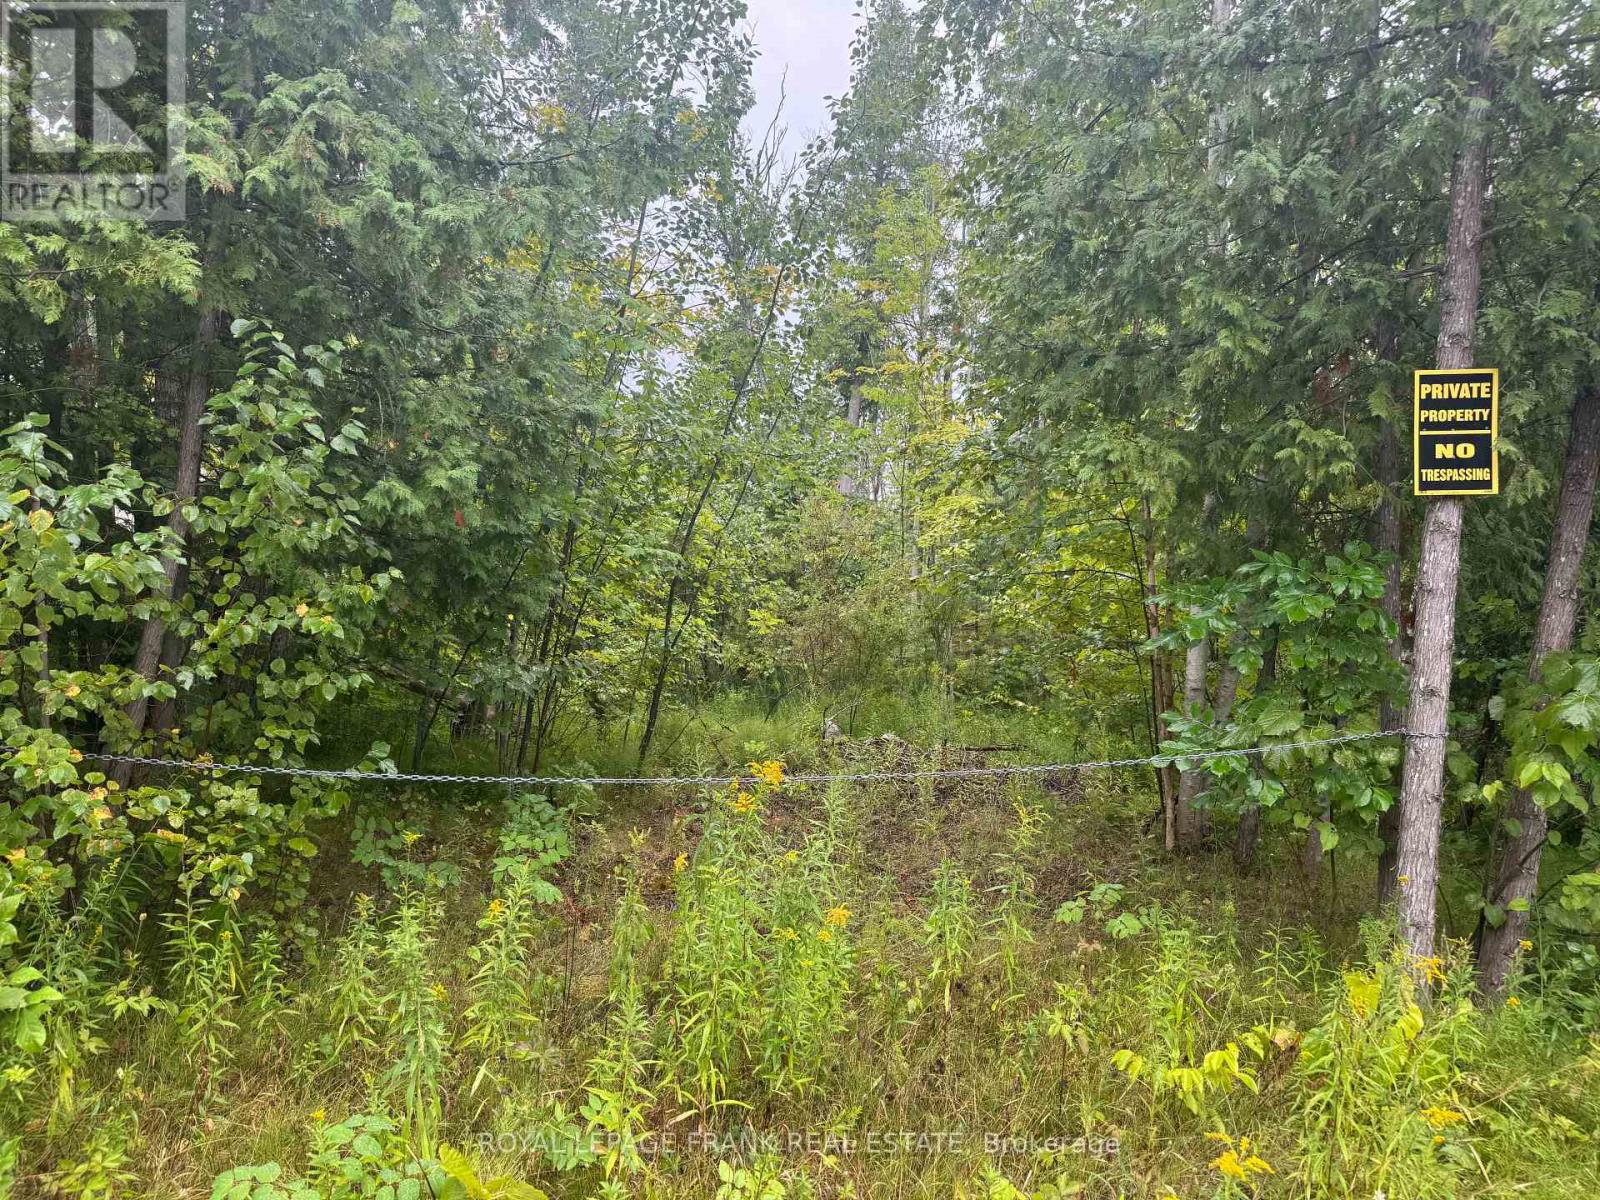
Located in the popular Buckhorn Lake Estates. This nicely treed property offers privacy and access through association to Buckhorn Lake. Just a short walk to the boat ramp and picnic area which is offered to members for a small fee. Buckhorn Lake is part of a 5-lake chain of lock free boating on the historic Trent Severn waterway. Located on a year round municipal road and a school bus route just a short drive to Buckhorn and minutes to the popular Sandy Beach. If you are looking for a nice quiet area with well cared for homes and access to the lake then Buckhorn Lake Estates is the place for you. (id:54827)
Royal LePage Frank Real Estate
8 Sandpiper Way
Brighton, Ontario
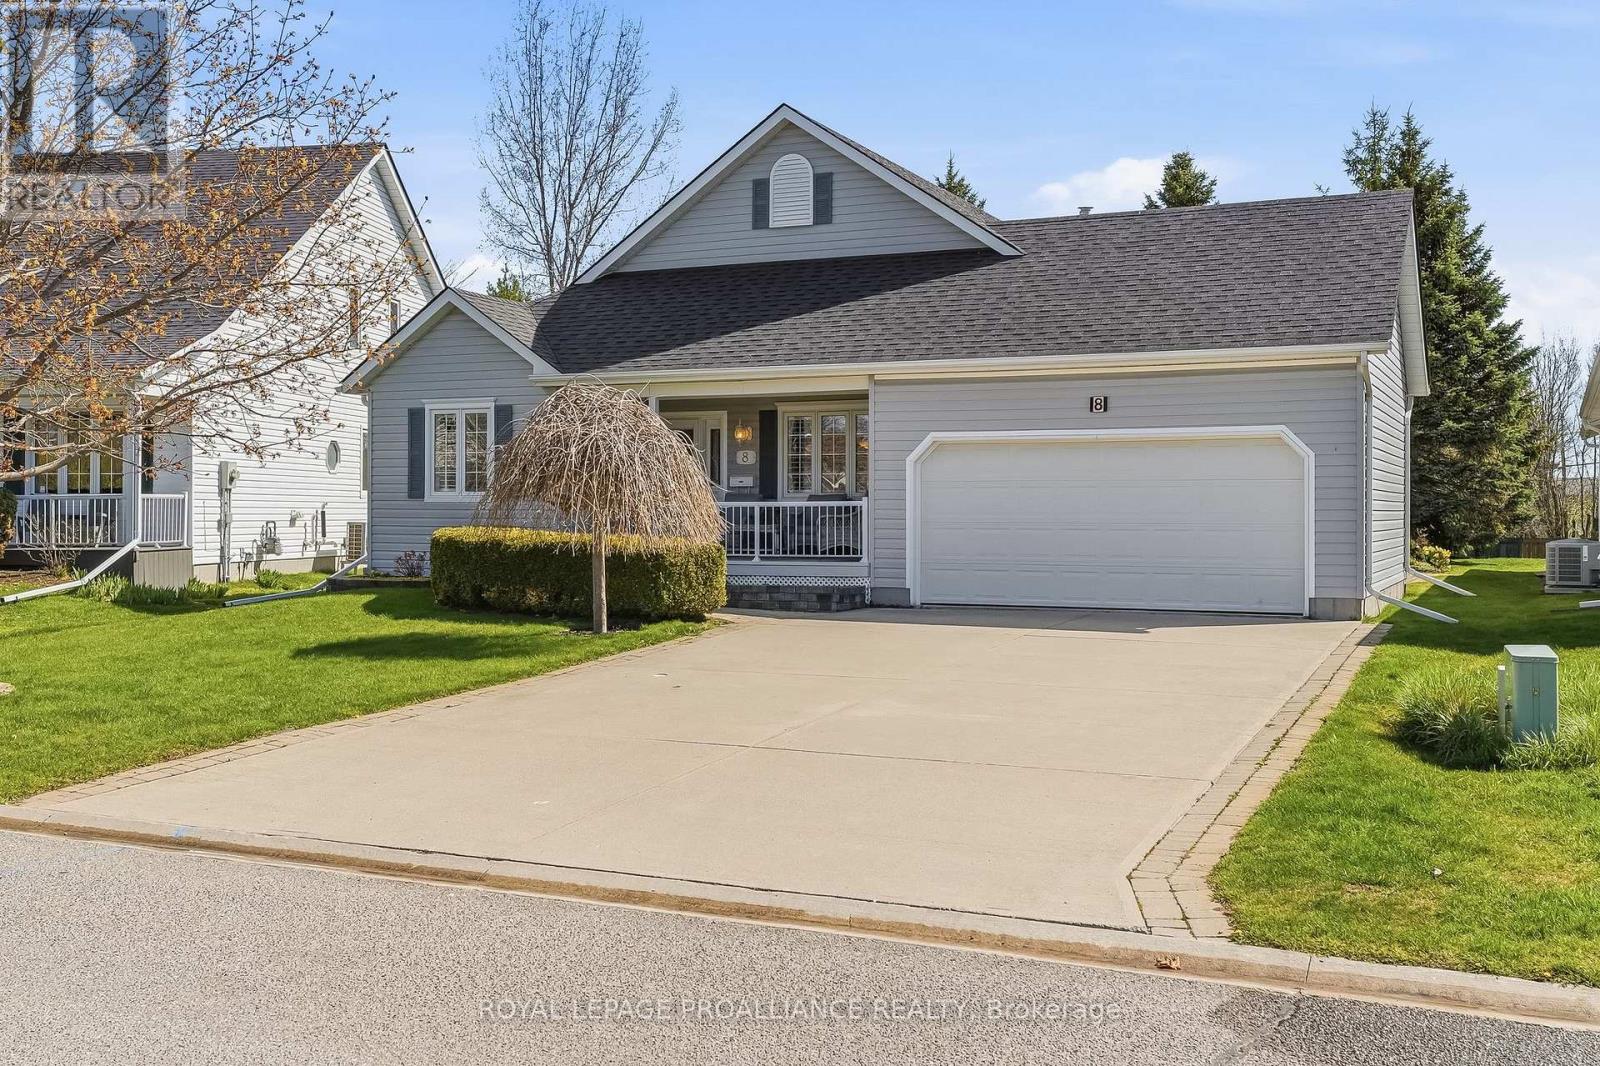
Set on a prime lot within the sought-after adult lifestyle community of Brighton by the Bay, this meticulously-maintained bungalow offers a terrific opportunity to enjoy small-town living near the shores of Lake Ontario. Known for its strong sense of community, beautifully maintained homes, and attractive landscaping, Brighton by the Bay stands apart from many other adult lifestyle communities and is located walking distance to marina and restaurant, a short bike ride to Presqu'ile Provincial Park and its beaches,and a short drive to golf courses and the wineries of Prince Edward County. Ideally positioned in one of the most desirable locations within the community, 8 Sandpiper enjoys a peaceful setting facing the pond across the street and a deep backyard lined with mature trees providing a lovely sense of privacy. Built in 2001, this bungalow offers approximately 1,500 sq ft on the main level and shows beautifully throughout. The layout includes 2 bedrooms and 2 bathrooms, featuring oak hardwood and vinyl flooring. The spacious primary bedroom overlooks the private backyard and offers a walk-in closet along with a nicely-appointed ensuite, complete with double sinks and a glass-enclosed shower. A second bedroom and full bathroom are located toward the front of the home. The bright, eat-in kitchen flows into both the dining area and the welcoming living room, anchored by a striking three-sided glass fireplace. The generously-sized four-season sunroom faces east, and provides a wonderful space to relax year-round. The drywalled, unfinished basement features a rare 8' ceiling height with an added flex room. Outside, the covered front porch features a peaceful setting to enjoy the slower pace of life during the warmer weather, while the rear deck provides a low-maintenance private retreat Heating and cooling are efficiently provided through a heat pump system. If you are considering a change in lifestyle, this house and its location may be what you're looking for! (id:54827)
Royal LePage Proalliance Realty
4 O'brien Street
Marmora And Lake, Ontario
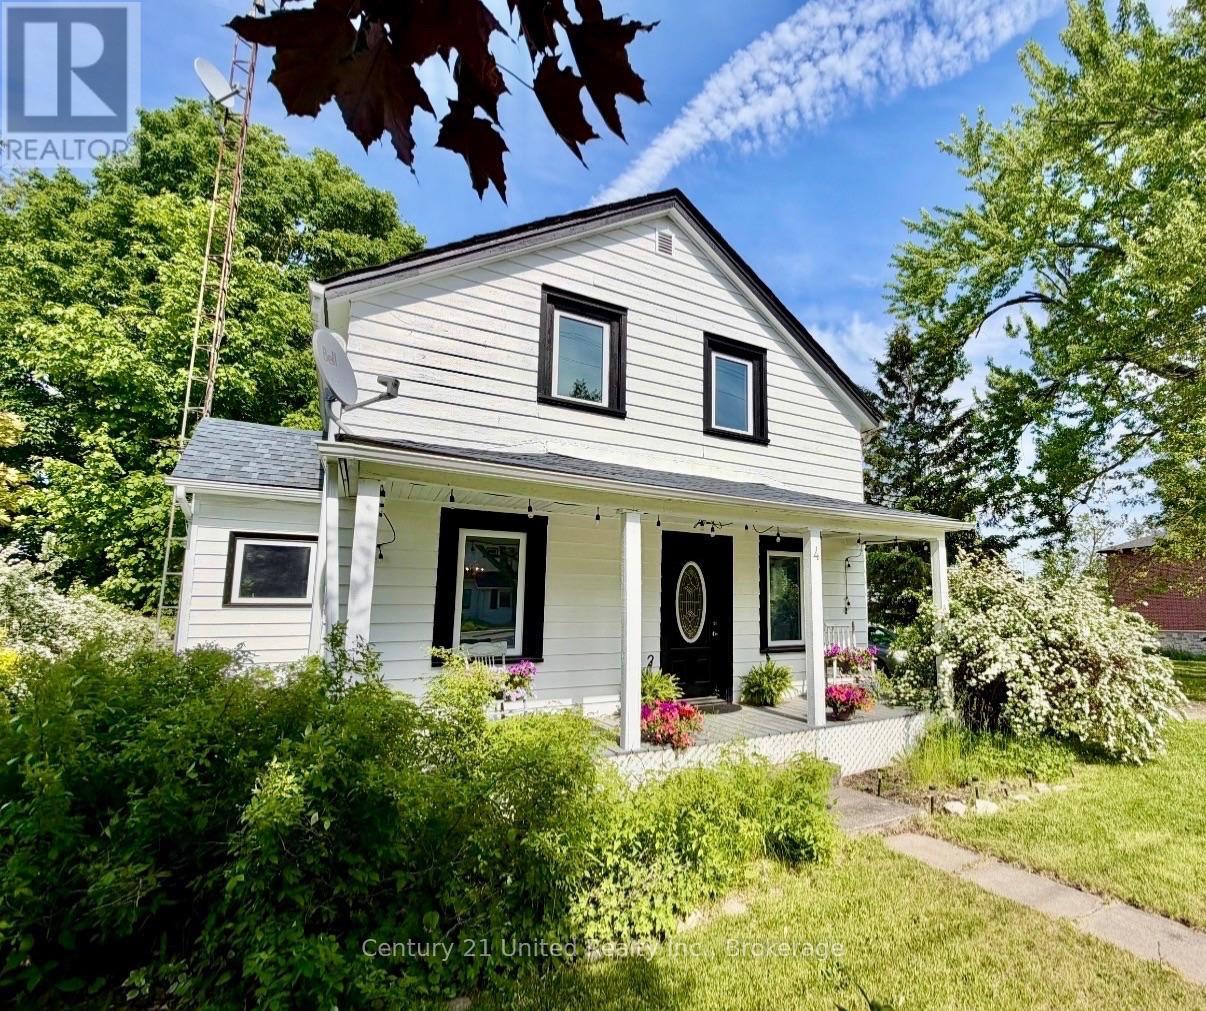
Full of timeless character and thoughtful updates, this charming 1.5-storey home blends classic appeal with modern comfort. Set on a generous 56' x 152' lot in the heart of Marmora, it offers municipal water and sewer, natural gas, and move-in-ready living. The welcoming front porch, and spacious yard create inviting outdoor spaces to relax or entertain. Inside, features a bright family room overlooking the backyard, a comfortable living room, separate dining room, large walk-in pantry, convenient main-floor bedroom, and mudroom with backyard access. Upstairs, you'll find three additional bedrooms, offering plenty of space for family, guests, or a home office. Recent improvements include interior and exterior painting, updated front and side decks, and a newly installed fence along one side of the yard. Additional highlights include vinyl windows, a newer roof, new fridge and stove (2024), a natural gas furnace (2021), central air (2022), and a concrete foundation. A pre-list home inspection is available for added peace of mind.Thoughtfully updated while preserving its charm, this is a wonderful place to call home. (id:54827)
Century 21 United Realty Inc.

0 Woodland Avenue
Port Hope, Ontario
Discover the perfect canvas for your dream home on this exceptional 1.2 acre level building lot, nestled within the desirable Woodland of Garden Hill enclave. Surrounded by beautiful mature trees that provide natural privacy and a serene setting, this prime property offers the ideal blend of peaceful rural living and everyday convenience. Located in the charming hamlet of Garden Hill, you'll enjoy the tranquility of the countryside while being just 15 minutes from Hwy 401 and the amenities of Port Hope. As the final available building lot in this exclusive enclave, surrounded by luxurious custom homes, this is a rare opportunity to create your dream residence in one of the area's most sought-after rural communities. (id:54827)
Royal LePage Proalliance Realty
1142 Cardiff Lake Road
Highlands East, Ontario
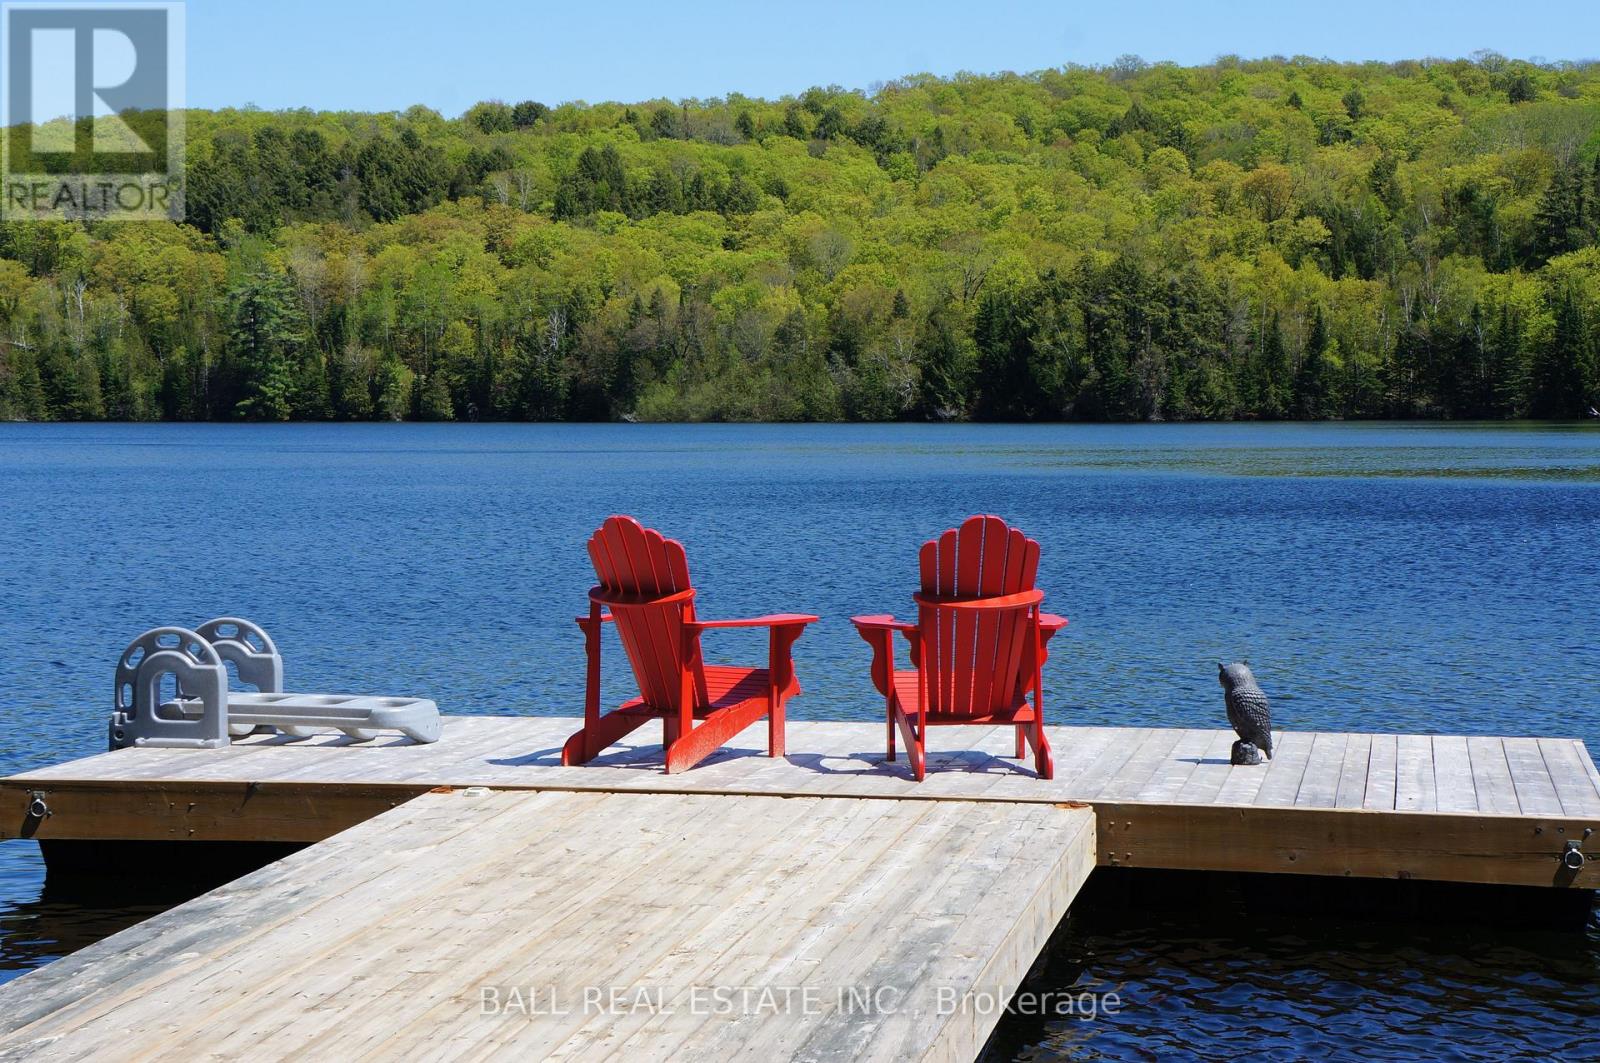
RARE 645 FEET OF SHORELINE, ON 3.29 ACRES. This is where every morning begins on the water. Nestled along the shores of Cardiff Lake, this four-season custom-built home/cottage offers breathtaking southeast exposure-serving up stunning sunrises right from your own shoreline. The gently sloping sandy entry invites effortless swimming, while the clear, deep waters off the dock are perfect for boating, fishing and all your favourite water activities. The property features private trails that wind through the trees. If that's not enough your adventure continues with direct access to extensive ATV and snowmobile trails that will take you through hundreds of kilometers of groomed backcountry trails. Inside this beautifully custom built, 3-bedroom bungaloft features a soaring loft 300 sq ft ideal as a fourth sleeping area, home office, family room or cozy reading retreat. A well-appointed 3-piece bathroom which includes the convenience of main floor laundry. The full, unfinished basement, with four large windows that lets in natural light is approx. 1,350 sq ft with 8-foot ceilings. All this is accessible via a municipally maintained year-round road, conveniently located just 30 min to Bancroft or Haliburton for shopping and amenities. Only 5 min. to Wilberforce or Harcourt for gas, groceries, and more-plus a community centre, skating rink, pickleball courts and curling rink. A complete four-season lifestyle on the water, in nature, and ready for you to enjoy. (id:54827)
Ball Real Estate Inc.
1249 Glen Miller Road
Quinte West, Ontario
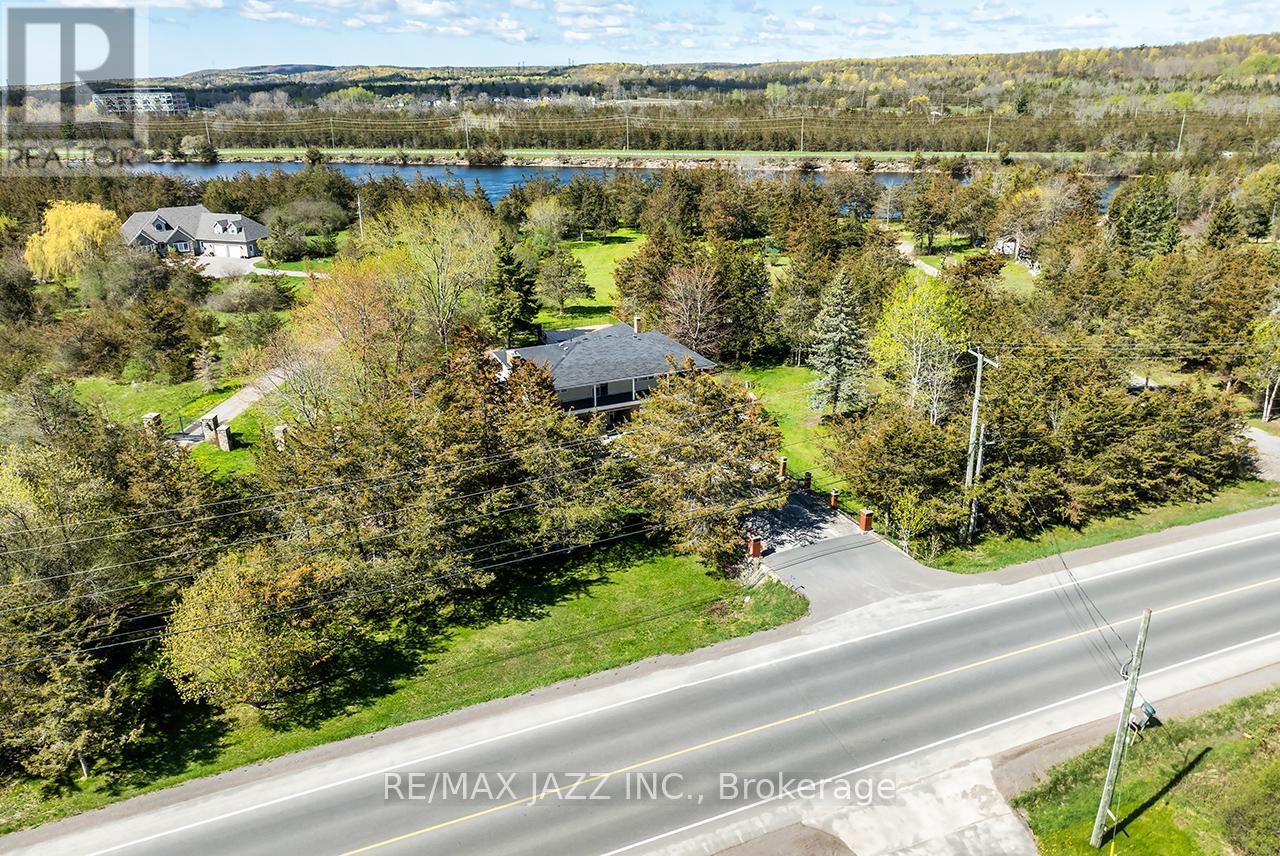
Opportunity knocks with this exceptional 1.53-acre waterfront retreat backing onto the scenic Trent River, offering direct waterfront access and a private natural setting just minutes from Highway 401 for an easy commute. Ideally located close to shopping, restaurants, schools, golf courses, parks, conservation areas, walking trails, arenas, waterfront beaches, and the YMCA, this spacious 2 storey home offers 2,545 sq. ft. of living space. Featuring 4 bedrooms and 2 bathrooms, the home offers a bright, functional layout with spacious principal rooms throughout. The inviting living room features French doors and a wood-burning stove with fan and thermostat, while the family room overlooks the pool and includes a cozy propane fireplace. The eat-in kitchen offers a skylight, abundant cabinetry, pantry, and breakfast area. The formal dining room walks out to a screened-in sunroom, creating seamless indoor and outdoor living. Main floor laundry and direct access to the attached 2-car garage add everyday convenience. Upstairs offers 4 generously sized bedrooms, including 1 with a walkout to a wraparound balcony. A spacious upper foyer with a second walkout and a 4-piece bathroom with separate tub and shower complete the level. Enjoy your private backyard oasis featuring an in-ground pool, multiple patios, fountain, oversized shed, decorative iron fencing, and a concrete walkway leading to the river. Kayak, canoe, fish, or simply relax while enjoying the peaceful waterfront setting. Additional features include parking for up to 10 vehicles, updated shingles, newer windows, central vacuum, a UV water treatment system, and municipal water at the lot line. Offering the perfect blend of privacy, space, convenience, and waterfront living, this is a rare opportunity to own a truly special property. (id:54827)
RE/MAX Jazz Inc.
2172 Katchewanooka Court
Selwyn, Ontario
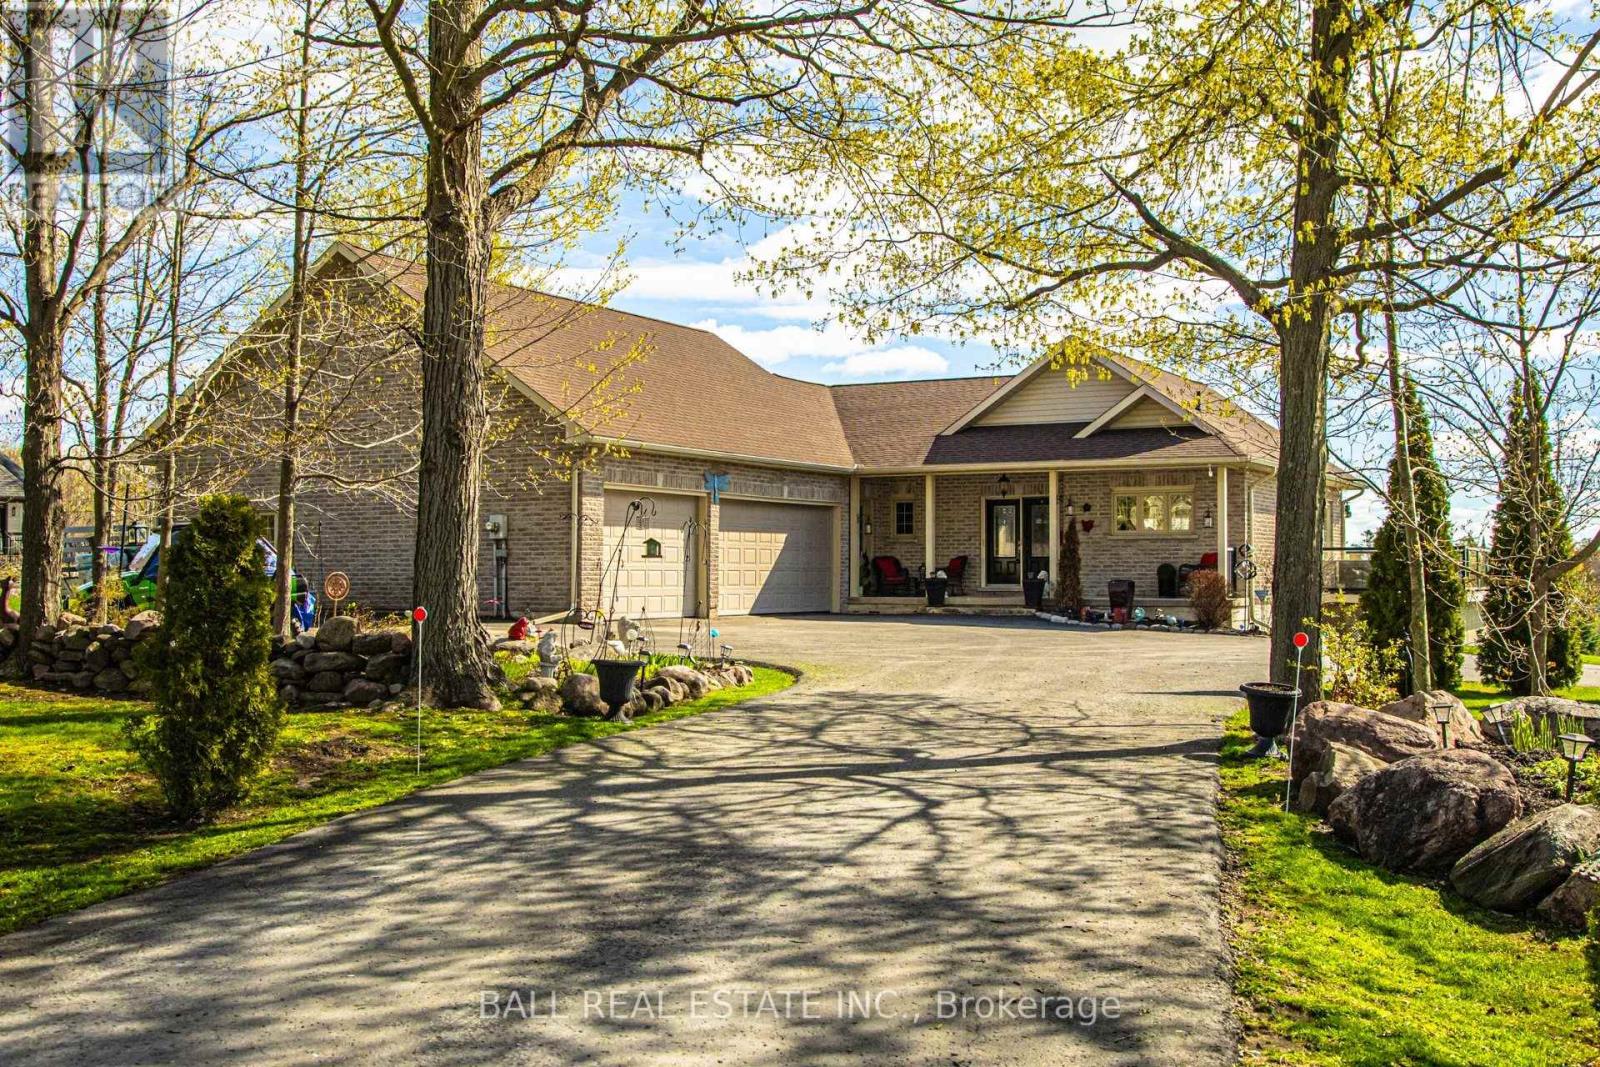
Stunning custom-built brick bungalow set on a private 1.32-acre lot in the desirable enclave of Katchewanooka Court, Young's Point. This exceptional 3-bedroom, 3-bath executive home combines refined finishes, thoughtful design, and breathtaking countryside vistas. A spacious wrap-around deck invites outdoor living and entertaining, while large windows and vaulted ceilings bathe the open-concept main living areas in natural light and showcase long, panoramic views toward Katchewanooka Lake.The heart of the home is a beautifully appointed kitchen featuring custom cabinetry, granite countertops and a generous island that anchors casual dining and socializing. The open-plan living and dining areas flow seamlessly to the deck via walkout doors, creating a bright and airy entertaining space.Designed for multigenerational comfort and flexible living, the walkout lower level provides a second kitchen/wet bar, full bath, and private entrance from the spacious, heated 3 bay garage-ideal for a guest suite, in-law accommodations, or rental potential. Ample storage, functional mudroom access, and tasteful finishes throughout add everyday convenience.Situated just moments from Katchewanooka Lake, 77 acres of protected conservation lands, local shops, and restaurants, and a quick 4-minute drive to the charming village of Lakefield, this home offers a rare combination of serene country living and close-knit community amenities. Perfect for families or buyers seeking elegant, low-maintenance living with versatile, income- or multi-family-ready space. (id:54827)
Ball Real Estate Inc.
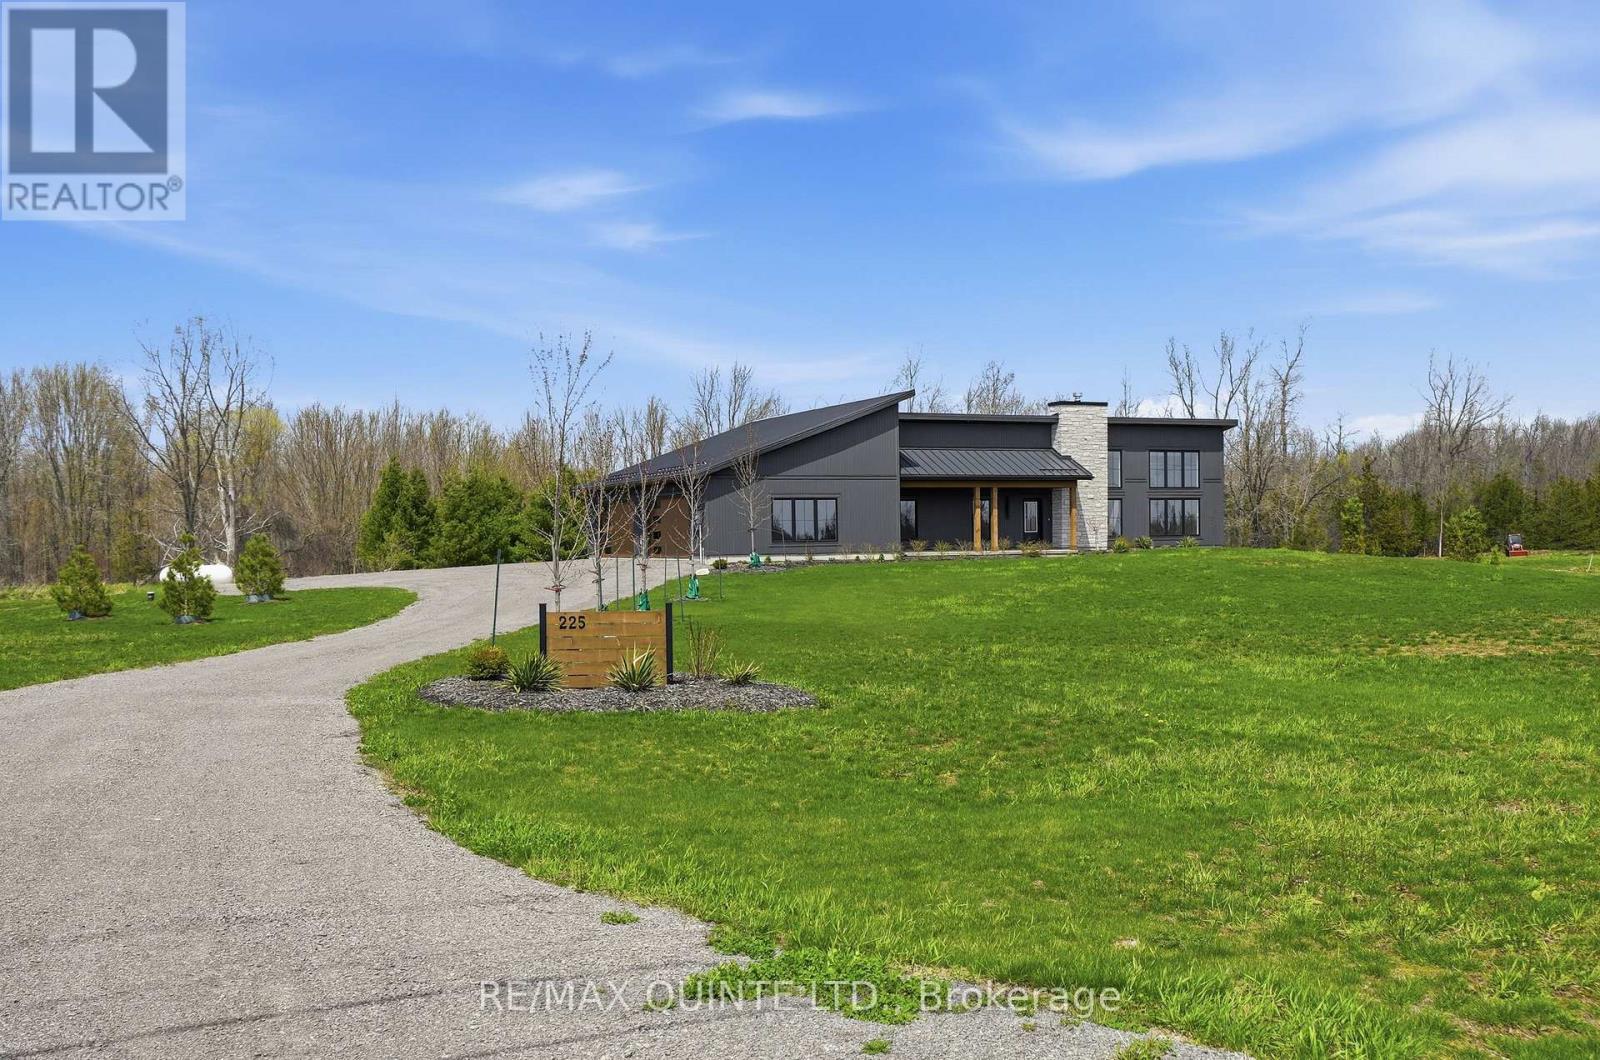
225 Mitchells Crossroad
Prince Edward County, Ontario
Welcome to this stunning newly built contemporary home, perfectly set on 81+ scenic acres just minutes from Picton and Waupoos. This is the best of Prince Edward County living-central to Cond Nast named food, wineries, and beaches, yet surrounded by the peace and privacy of true country living. The thoughtfully designed 3-bedroom, 2-bathroom home is loaded with modern conveniences and architectural character. Soaring vaulted ceilings create a dramatic sense of space throughout-approximately 15 feet reaching the peak in the living room, and 12 feet in the guest bedrooms. At the heart of the home, a floor-to-ceiling zero-clearance wood-burning fireplace anchors the open-concept living area, offering warmth, ambiance, and a striking focal point. Radiant in-floor heating ensures year-round comfort, including in-floor gas boiler heating in the insulated garage. Outdoors, the property is beautifully landscaped with established perennial flowerbeds and a thoughtful blend of deciduous and coniferous trees, enhancing the natural setting while maintaining low-maintenance appeal. Whether you're seeking a full-time residence or a County retreat, this exceptional property delivers space, style, and location-without compromise. (id:54827)
RE/MAX Quinte Ltd.
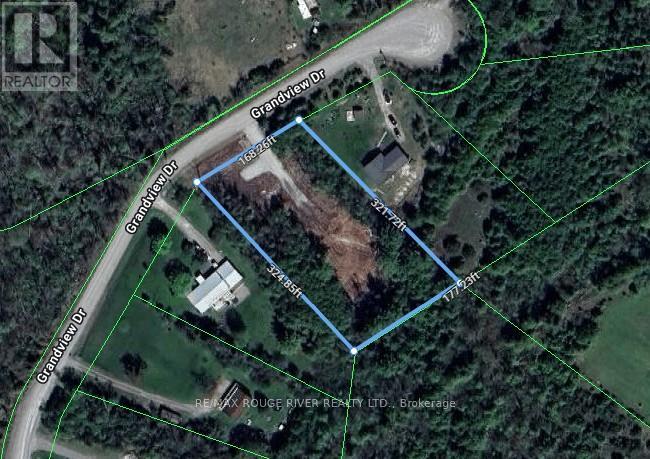
227 Grandview Drive
Alnwick/haldimand, Ontario
LOCATED IN A QUIET AND PRIVATE CUL-DE-SAC, THIS NICELY TREED BUILDING LOT (1.3 AC. +/-) IS ONE OF THE FEW REMAINING SITES STILL AVAILABLE IN "ROSENEATH LANDING", ONE OF RICE LAKE'S PICTURESQUE LAKESIDE COMMUNITIES ENHANCING THE SCENIC SOUTH SHORE OF HISTORIC RICE LAKE. ALSO, THE OFFERING INCLUDES A DEEDED WATERFRONT ACCESS LOT WHICH YOU WILL FIND A SHORT WALK FROM THE MAIN SITE. IF YOU'VE BEEN SEARCHING FOR A UNIQUE SITE TO BUILD THAT SPECIAL HOUSE TO CALL HOME, "ROSENEATH LANDING" HAS THE ONE YOU'VE BEEN LOOKING FOR. (id:54827)
RE/MAX Rouge River Realty Ltd.
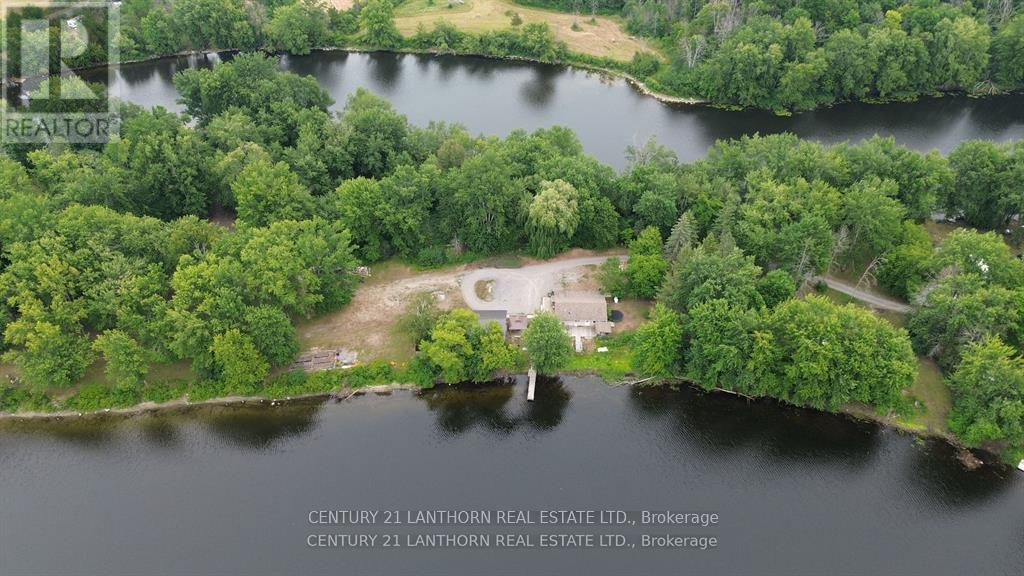
133 Carleton Cove
Belleville, Ontario
Tucked away in a quiet and private enclave along the Moira River, 133 Carleton Cove offers a rare opportunity to own a peaceful slice of waterfront paradise. This stunning and private peninsula is a gently sloping lot leading to the waters edge and is all about space to breathe, room to roam, and time to truly connect with nature, family, and yourself. Whether it's launching a boat or kayak from your shoreline, hosting summer gatherings on the lawn, or enjoying a quiet sunrise with coffee in hand, every inch of this property invites relaxation and reflection. The mature trees and wide-open sky create a serene setting where the sound of waves replaces the rush of the everyday. There is plenty of room here for outdoor games, garden beds, a bonfire under the stars, or simply laying down a blanket and watching nature. Its the kind of place where kids can chase fireflies, friends can gather for an evening by the water, and memories are made year after year. Located just minutes from the conveniences of Belleville but feeling worlds away, 133 Carleton Cove is more than a property its a lifestyle. (id:54827)
Century 21 Lanthorn Real Estate Ltd.
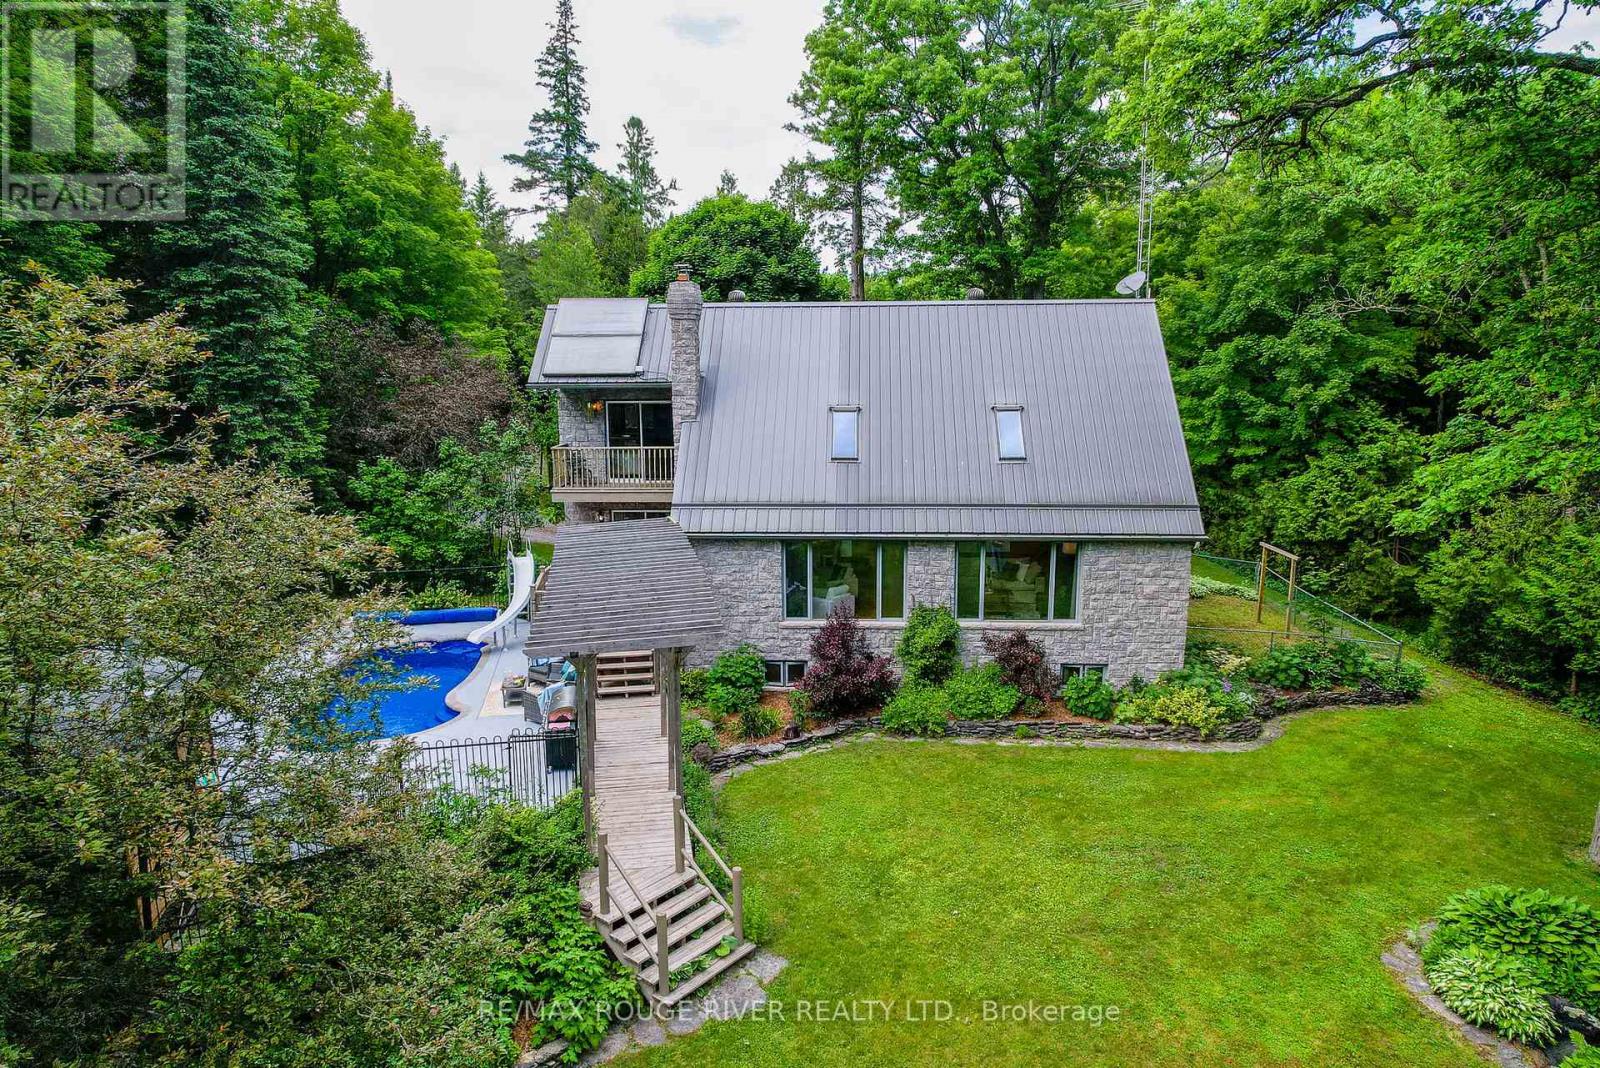
2853 13th Line E
Trent Hills, Ontario
Your Riverside Estate Awaits, Located Between Campbellford and Marmora w/ Over 100 Ft of Direct River Frontage, This Unique Custom 2-Storey Stone Build w/ Thoughtful Craftsmanship Offers Over 2700 sq ft of Finished Space, Enjoy South Facing Views, Overlooking the Crowe River From the Great Room, w/ Vaulted Ceiling and Wood Burning Fireplace, This is Sure to be Your Favourite Room in the Home, The Kitchen has a Blend of Warm Cherry Wood, Granite Countertops and Modern Stainless Steel Appliances, Charming Tiffany Light Fixtures Above the Granite Island and Sink, The Main Floor Study is Great for Those Working From Home, Currently Used as a Combined Laundry Room, 3 Pc Bathroom off Main Foyer for Convenience, The Upper Level has a Lofty Design, Overlooking the Great Room w/ 3 Bedrooms, a 4Pc Bathroom w/ Jetted Tub and Separate Shower, Enjoy Morning Meditation on Your Private Balcony w/ Views of the River from the Primary Bedroom, The Basement Offers Versatility w/ a Large Rec Room, Wet Bar, and Workshop Area, Ideal for an In-law Suite or DIY Enthusiasts, Enjoy Family Dinners in the Formal Dining Room w/ Walkout to Deck, Soak Up the Sun this Summer Next to the In-ground Salt Water Swimming Pool, Relax and Unwind at Night in the Hot Tub , Outside- 20' X 36' Heated, Insulated Garage w/ Lift, Perfect for Working on Vehicles, Storing Equipment or Toys, Two-Stall Heated Barn, Previously Used to House Goats w/ Fencing and Gate, Private Basketball Court, Garden Bunkie for Additional Storage w/ Underground Root Cellar, Small Fenced Area Off the Front Porch, Ideal for Little Ones or Dogs, You can Swim, Boat, Fish and Truly Enhance Your Quality of Life by Living a Dream Life Here on the River! Property Equipped w/ Multiple Heat Sources, Back-up Generator, Supplemental Wood Heat, Outdoor Furnace, Ground Source Heating, Built-in Water Sprinkler System, Gorgeous Stone and Rock Waterfall, Ample Space for Gardens, Poured 28' x 36' Concrete Pad, Ready for Future Construction (id:54827)
RE/MAX Rouge River Realty Ltd.
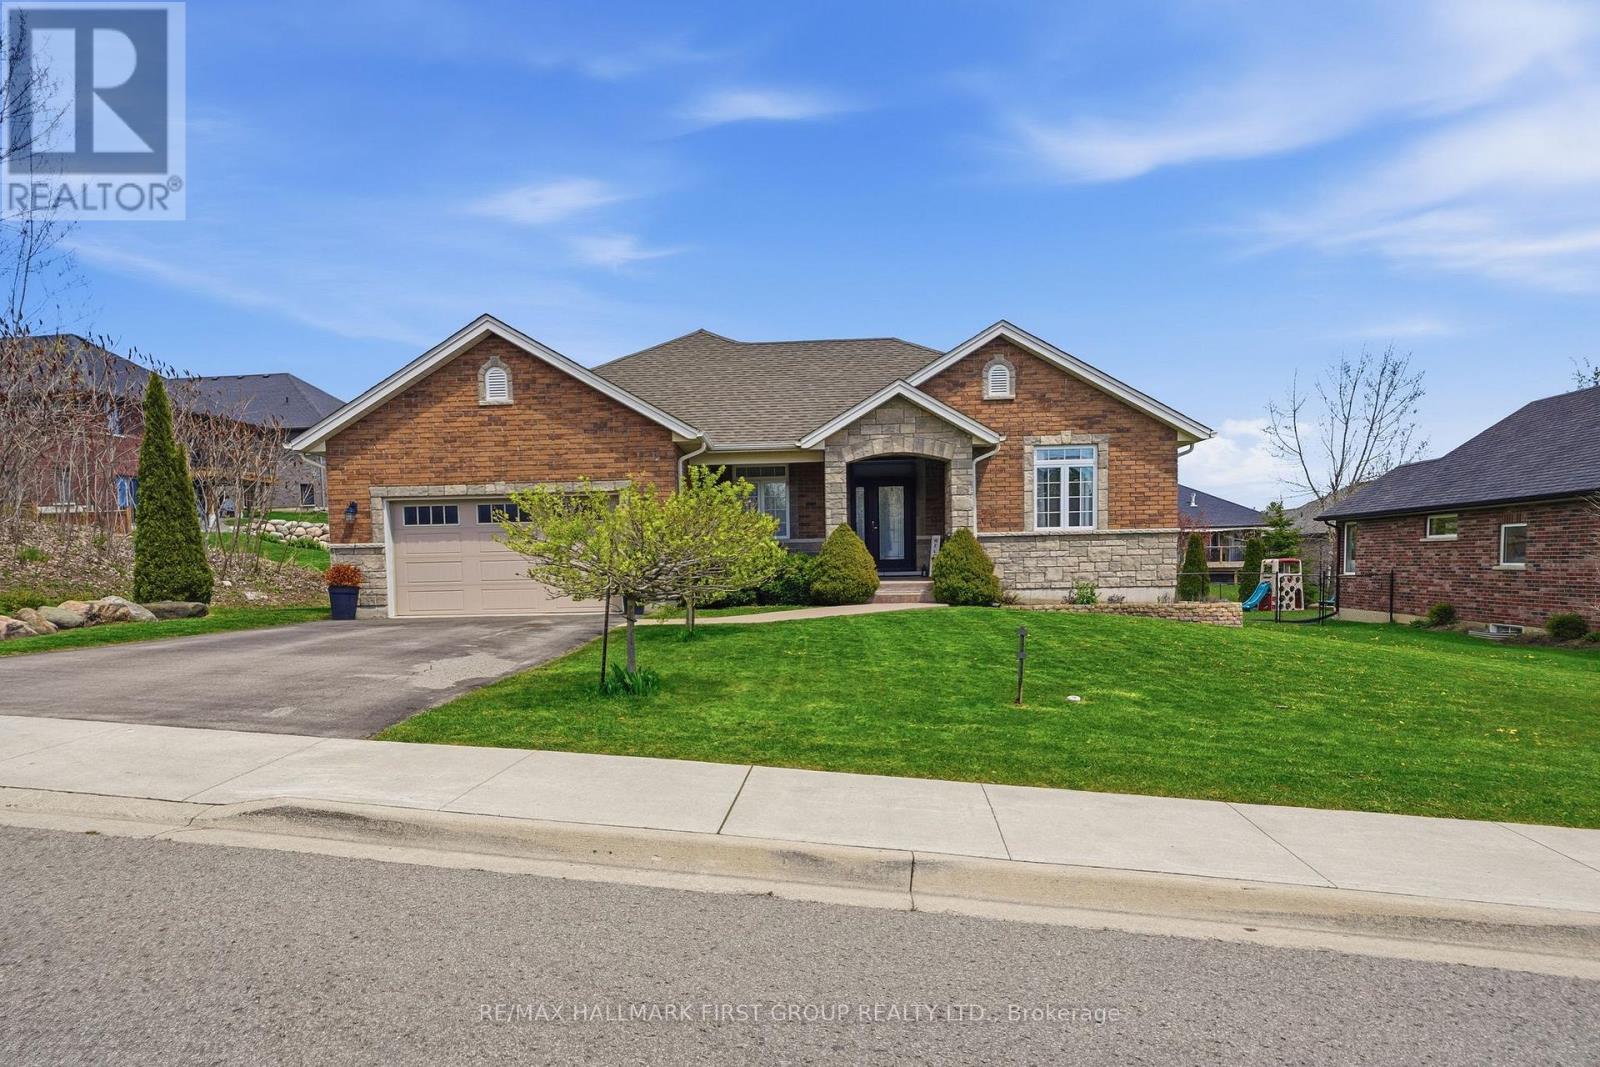
113 Pinnacle Street
Brighton, Ontario
Fully finished, set in an amazing neighbourhood just minutes from downtown Brighton, this well cared for all-brick bungalow offers a functional 1554 sqft on the main floor, showcased throughout a 3 + 1 bed, 4 bath layout with inviting spaces designed for everyday living. Step inside to 9' ceilings, warm hardwood flooring and ceramic flooring, and a welcoming front entry that leads into a bright main floor where the flow feels natural and connected. The kitchen anchors the home with an abundance of quality cabinetry, a central island with breakfast bar, and an eating area that opens through garden doors to a partially covered, composite deck-perfect for easy indoor-outdoor living. The living room adds comfort with a gas fireplace and classic mantel while convenient laundry and pantry, a private primary suite with walk-in closet and a 4-piece ensuite featuring heated floors, along with two additional bedrooms, a 4pc. full bath and inside entry to the attached 2-car garage complete this level. Downstairs, the fully finished basement features bright windows, a large rec-room and games area, a 4th bedroom, modern 3pc. bath with walk-in shower and ample storage. Appreciate the perennial gardens, the fenced pie-shaped lot (98' x 138') and an 18' above-ground pool, all complemented by parking for four. Located close to schools, highway 401, CFB Trenton, Presqu'ile Park & amenities yet tucked into a friendly neighbourhood, this is a home that adapts with you and makes everyday life feel just a little easier. (id:54827)
RE/MAX Hallmark First Group Realty Ltd.
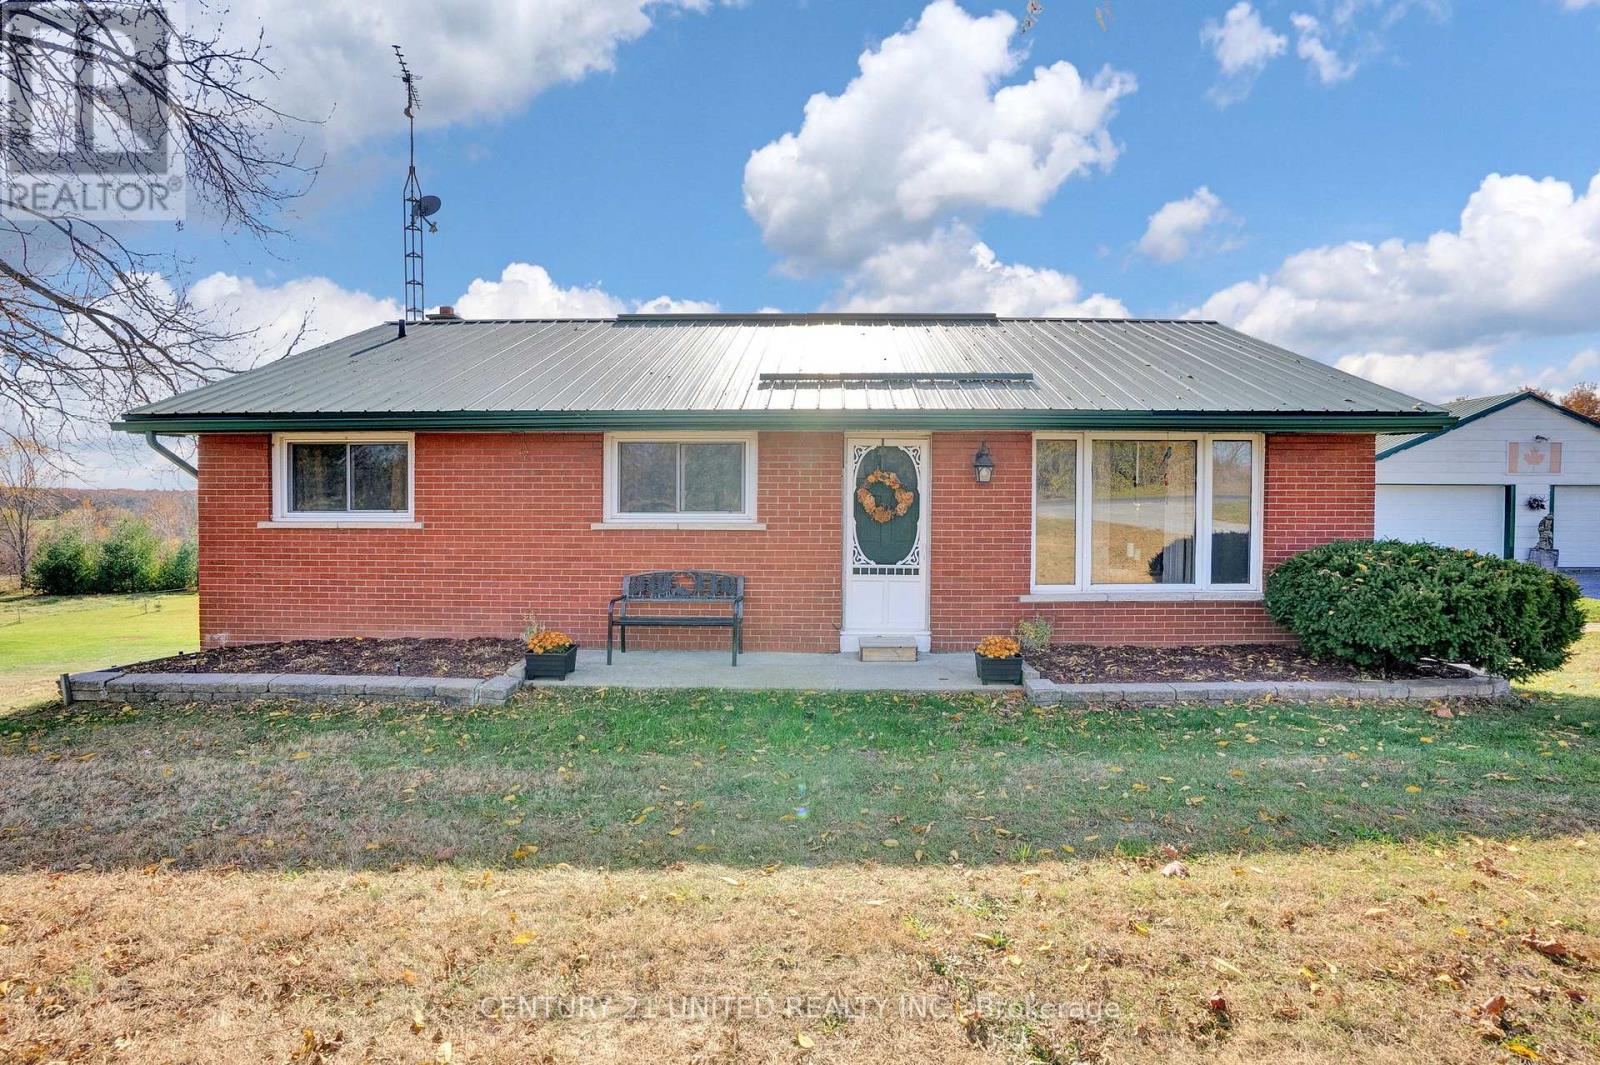
1976 Fish Lake Road
Prince Edward County, Ontario
FRESHLY UPDATED - just in time for summer.Welcome to 1976 Fish Lake Road - where long weekends, sunset views, boating, bonfires, and unforgettable nights with friends become part of everyday life. Situated on just over 2 beautiful acres, this property offers the perfect mix of privacy, space, and outdoor living.Freshly painted and thoughtfully updated, the home offers warm, inviting living spaces with room to relax, entertain, and enjoy every season. From quiet mornings on the deck to evenings spent outside with family and friends, this property was designed for making the most of where you live.Outside, you'll find established veggie gardens, raspberry bushes, and beautiful perennial gardens that add charm, colour, and a true sense of home to the property.One of the standout features is the incredible detached garage/shop - the ultimate space for hobbies, storage, entertaining, or hosting friends after a day on the water. Whether you need room for toys, projects, vehicles, or simply want a great place to gather, this space adds endless possibilities and serious lifestyle appeal. With summer approaching fast, now is the perfect time to make your move before the season is in full swing. Properties offering this much space, lifestyle, and flexibility don't come along often. (id:54827)
Century 21 United Realty Inc.
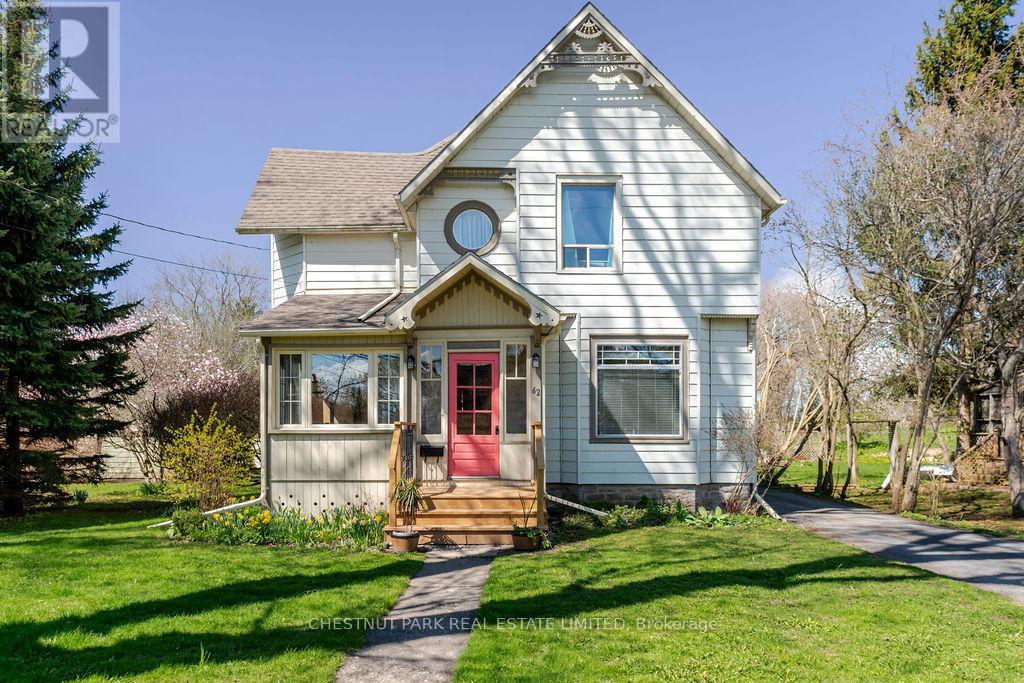
62 Consecon Street
Prince Edward County, Ontario
Step into timeless charm with this beautifully preserved century home nestled in the heart of Wellington, one of Prince Edward County's most sought-after lakeside villages. Situated just steps from the shores of Lake Ontario, this exceptional property blends historic character with the relaxed elegance of County living. Featuring classic architectural details, inviting living spaces, and a warm, welcoming atmosphere, this home offers the perfect balance of heritage and comfort. Enjoy walking to Wellington's boutique shops, acclaimed restaurants, wineries, beaches, and waterfront parks, all while embracing the tranquility of this highly desirable location. Whether as a full-time residence or weekend retreat, this is a rare opportunity to own a piece of Prince Edward County history in one of its most picturesque communities. (id:54827)
Chestnut Park Real Estate Limited
