
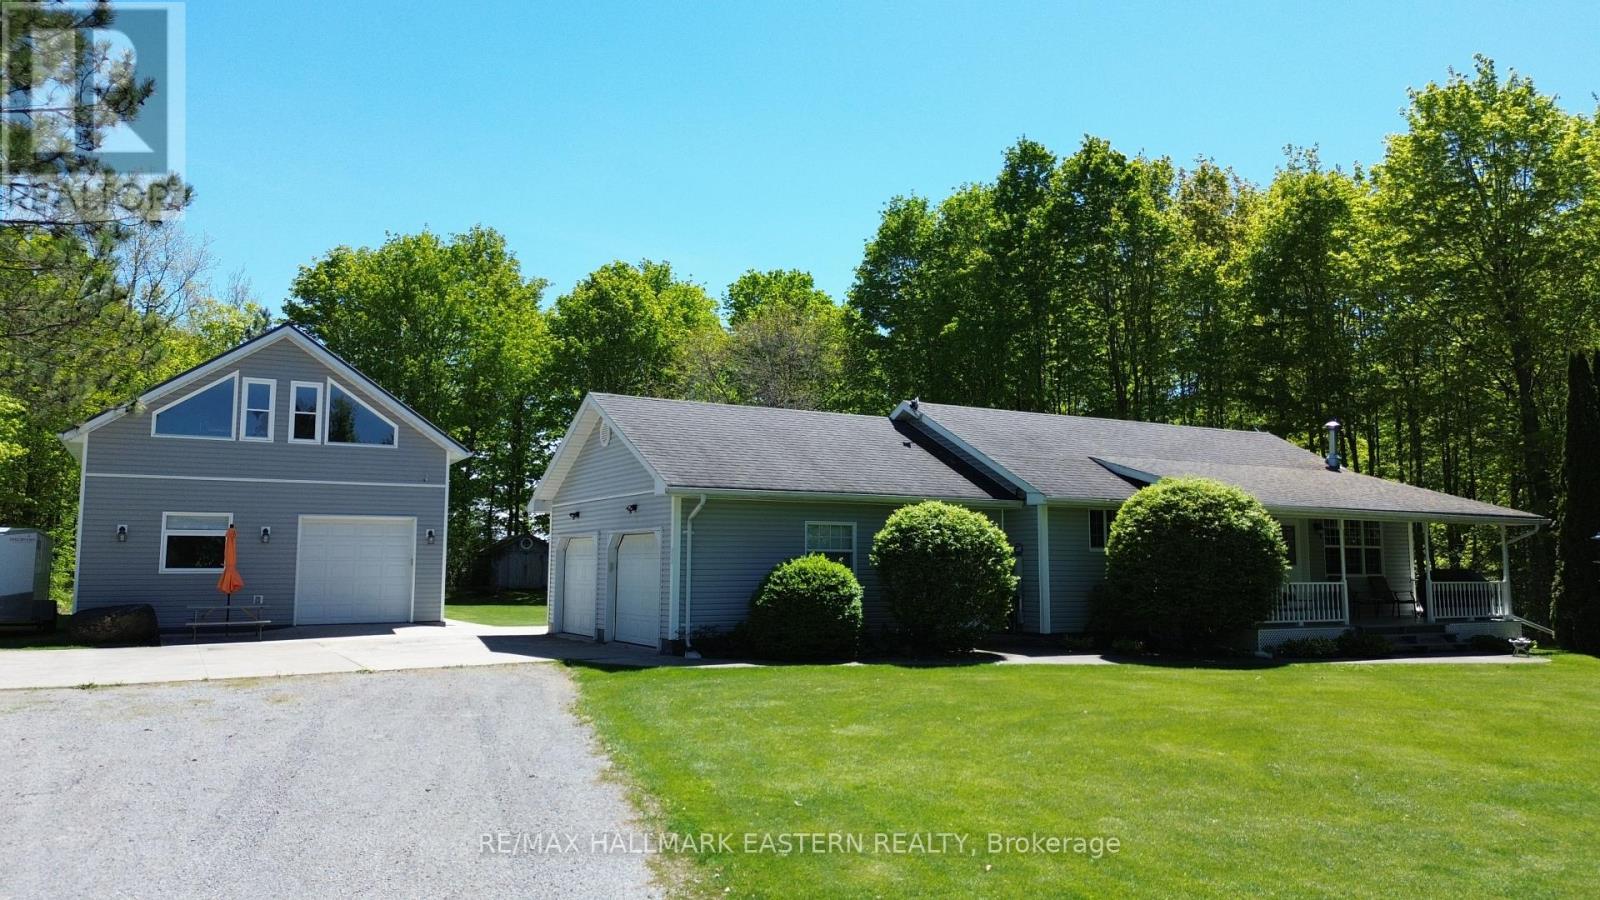
313 Pine Grove Road
Cramahe, Ontario
Set on approximately 1.79 acres in the rolling countryside of Cramahe Township, this well-appointed rural property offers privacy, flexibility, and functionality just 15 minutes north of Colborne and Highway 401. Surrounded by open farmland and scenic views, the setting delivers a peaceful country lifestyle while remaining conveniently connected to major routes. The home offers over 2,400 sq. ft. of finished living space, including a fully finished lower level and a finished upper loft over the detached garage. The open-concept main floor features cathedral ceilings, generous natural light, and a seamless walkout to a covered porch overlooking surrounding fields-ideal for entertaining or quiet outdoor living. A double attached garage provides convenient direct access to both the main floor and lower level. Above the detached workshop, a spacious finished loft is currently configured as a games room/bar with its own private deck, and with the addition of plumbing could be easily adapted into a self-contained in-law or guest suite. The property also includes a standout large detached workshop, fully insulated and heated-perfect for hobbyists, contractors, storage, recreational equipment, or a home-based business. (id:54827)
RE/MAX Hallmark Eastern Realty
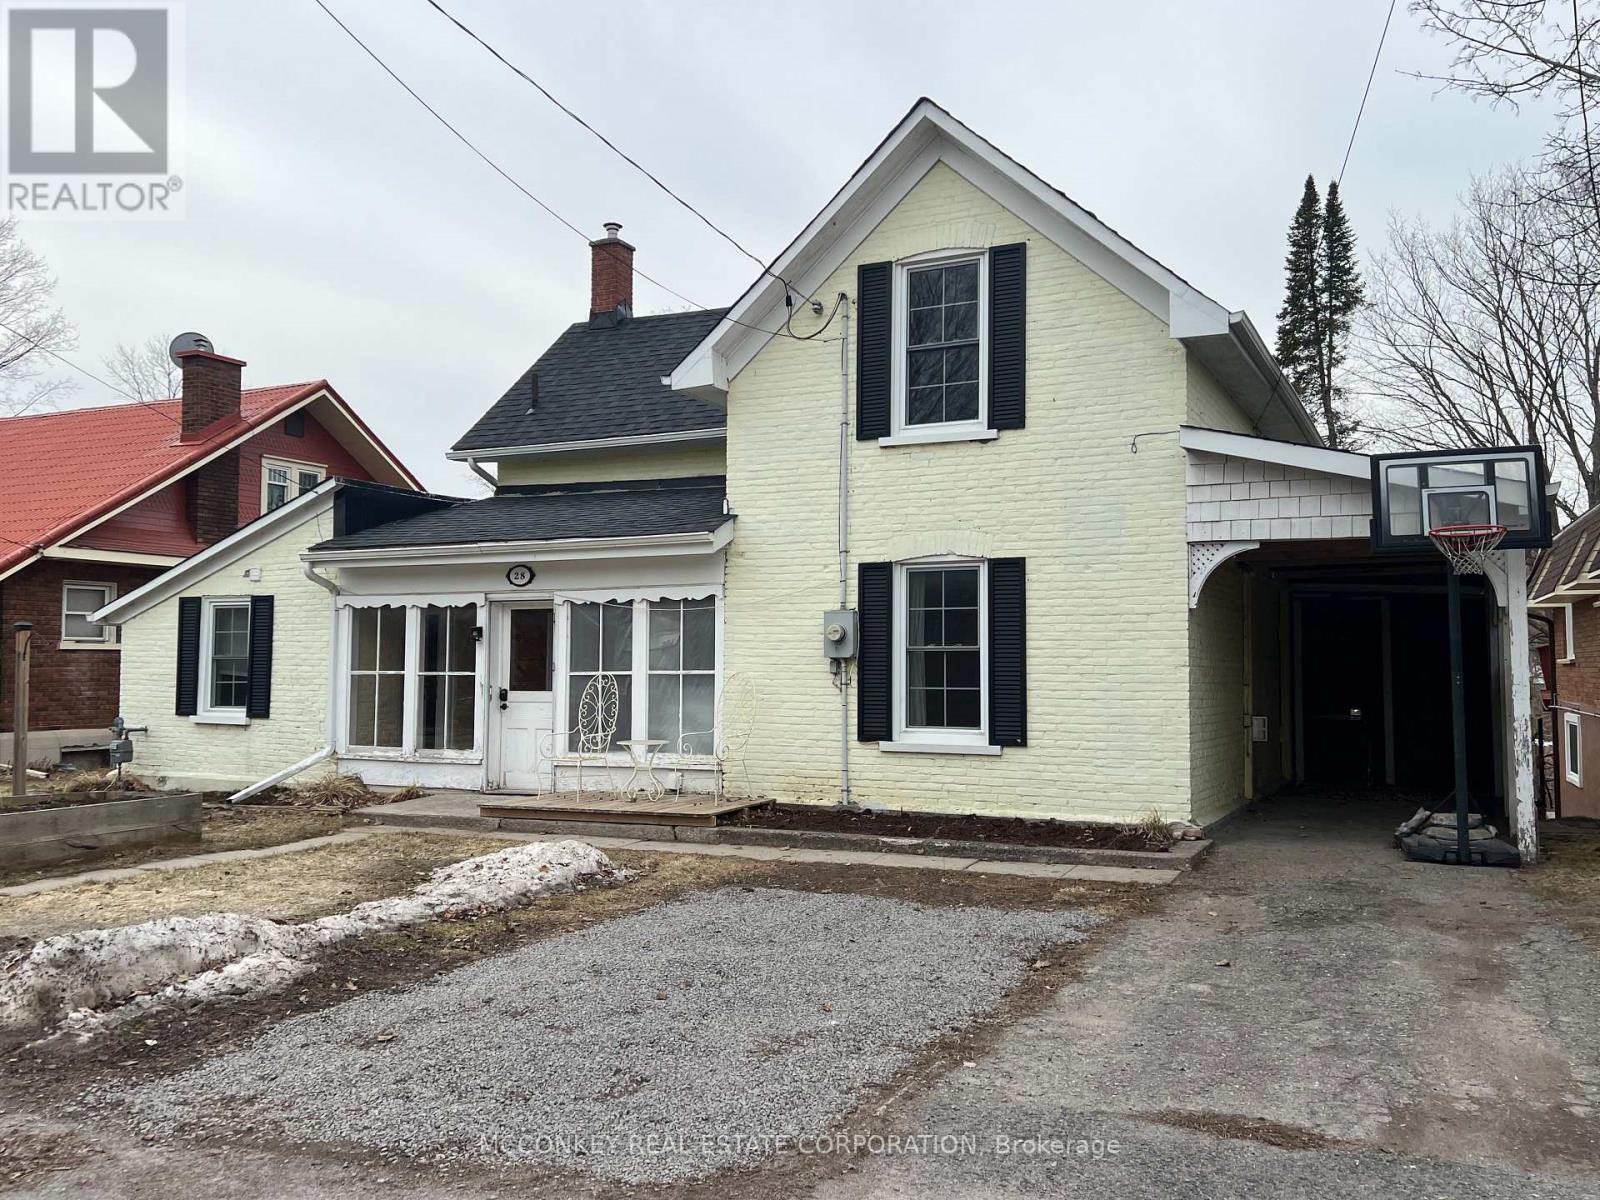
28 Queen Street
Asphodel-Norwood, Ontario
Charming 1 and 1/2 storey brick century home featuring 3 bedrooms and 2 bathrooms, ideally located backing onto the scenic Ouse River. The bright living room offers oak floors and a cozy gas fireplace, with a walkout to a deck overlooking the fenced yard. Additional main floor kitchen, bathroom and family room ideal for guests or in-law suite. The home is equipped with a high-efficiency gas furnace and central air for year-round comfort. Convenient location within walking distance to shopping, schools, and the community centre/arena. (id:54827)
Mcconkey Real Estate Corporation
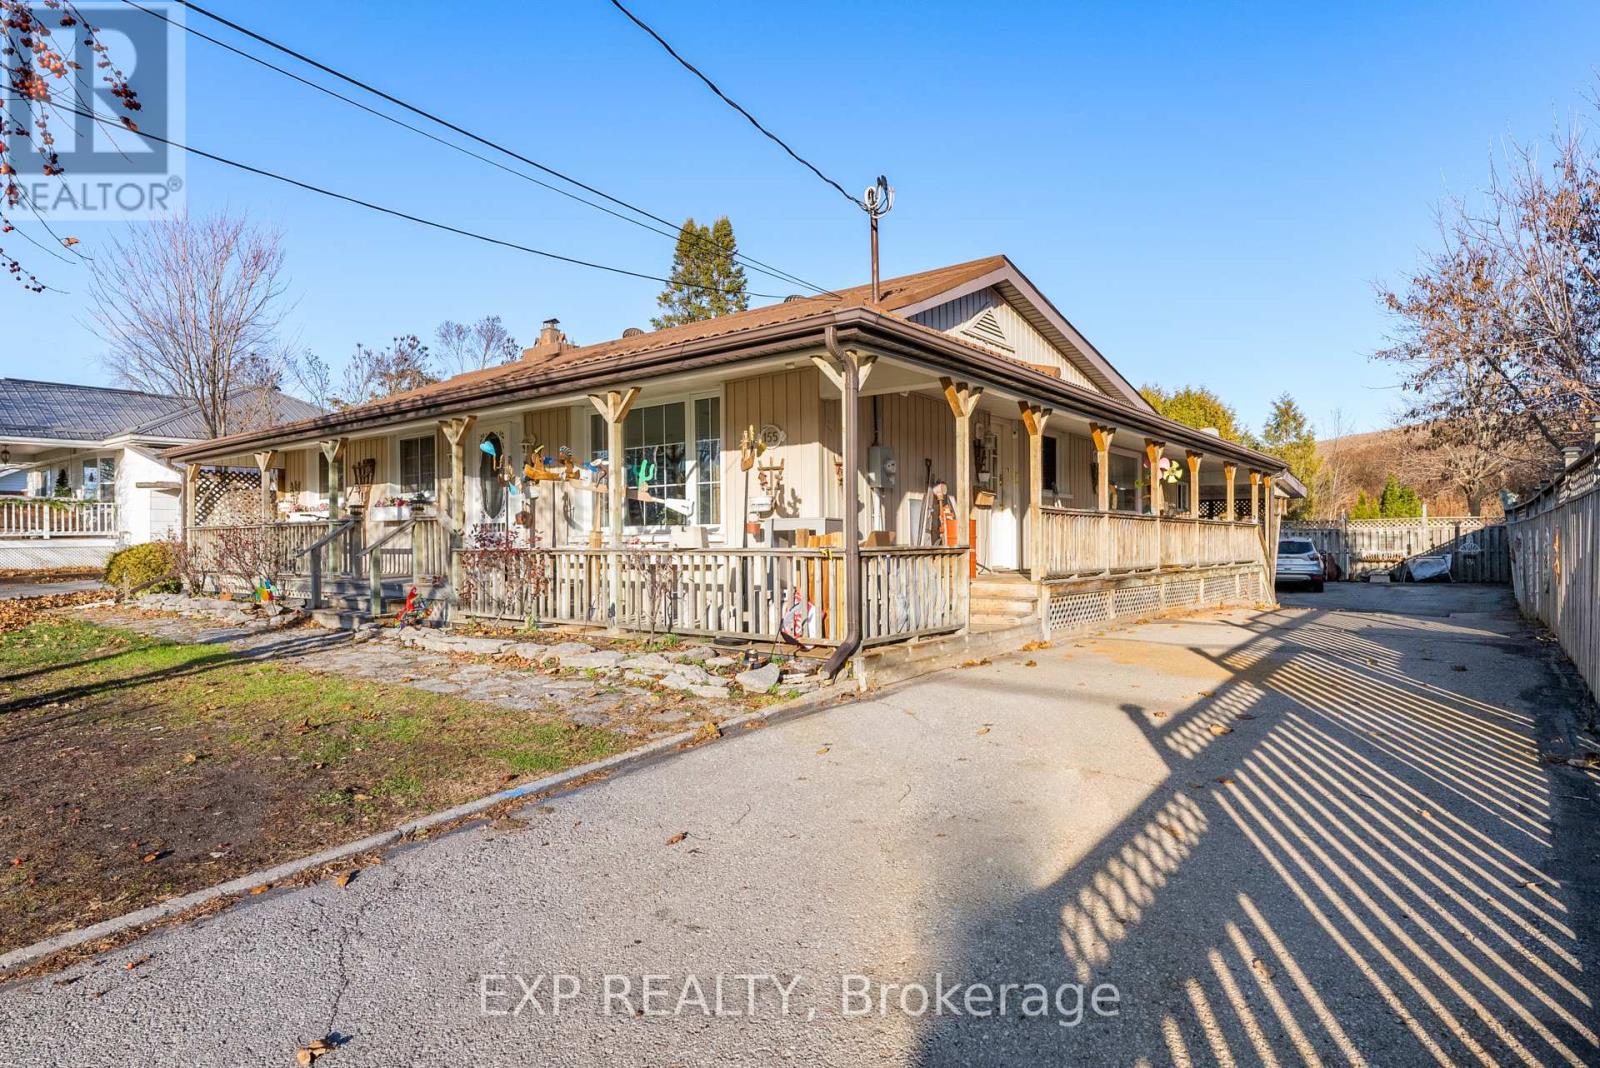
155 Frankford Road
Stirling-Rawdon, Ontario
3 KITCHENS, 7 BEDS, 4 BATHS! Discover incredible value and versatility with this MASSIVE home offering THREE distinct living spaces under one roof, including a spacious 3-Bed 1-Bath main home, a cozy 2-Bed 1-Bath rear unit, and a generous 2-Bed 2-Bath lower-level suite, plus TWO garages, and extensive basement storage. This setup is perfect for multi-generational living or unlocking strong supplementary income, giving buyers multiple options in a peaceful, family-friendly area just minutes from Stirling Public School, downtown Stirling, the library, parks, and everyday essentials. Homes with this much space, potential, and flexibility are extremely hard to find, and with some light updating/TLC needed, ideal for buyers who recognize a rare opportunity when they see it. Don't miss your chance to secure a high-value property in one of Hastings County's most charming and welcoming communities. (id:54827)
Exp Realty
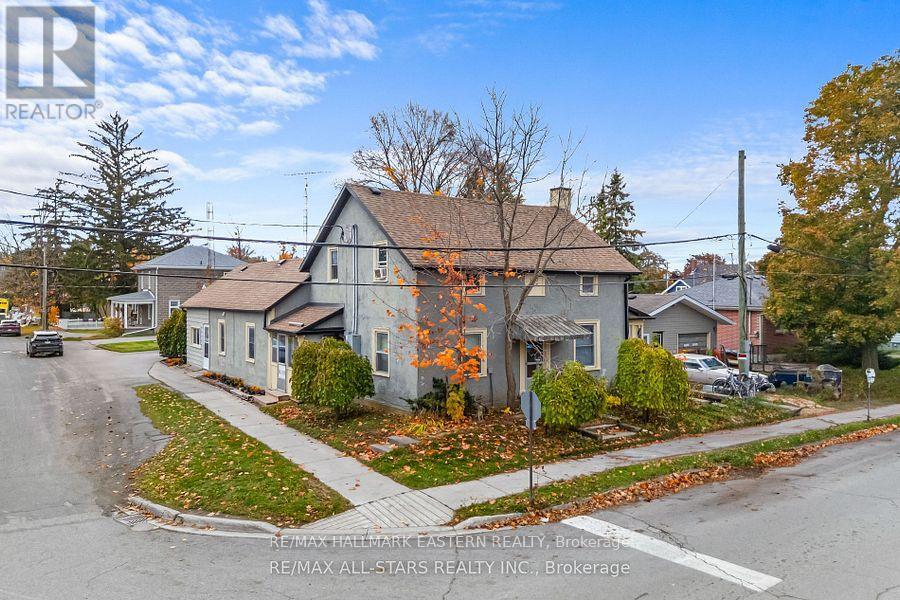
15 Albert Street
Selwyn, Ontario
FOURPLEX!! Excellent investment opportunity right in the heart of Lakefield! Some photos have been digitally edited to remove tenants belongings for tenant privacy reasons. This century home features two 2-bedroom units and two 1-bedroom units plus a large detached shop/garage for extra income potential. There are two driveways, consisting of 5 parking spaces, and ample street parking. There are 5 separate hydro meters - one per unit, and one for the garage. Tenants pay their own hydro and water bills. Water tanks are all rented besides one owned in unit 4. This property is centrally located for convenience - as it is just steps away from all the shops, restaurants, and schools. Great opportunity for someone with a growing family, or investor. (id:54827)
RE/MAX Hallmark Eastern Realty
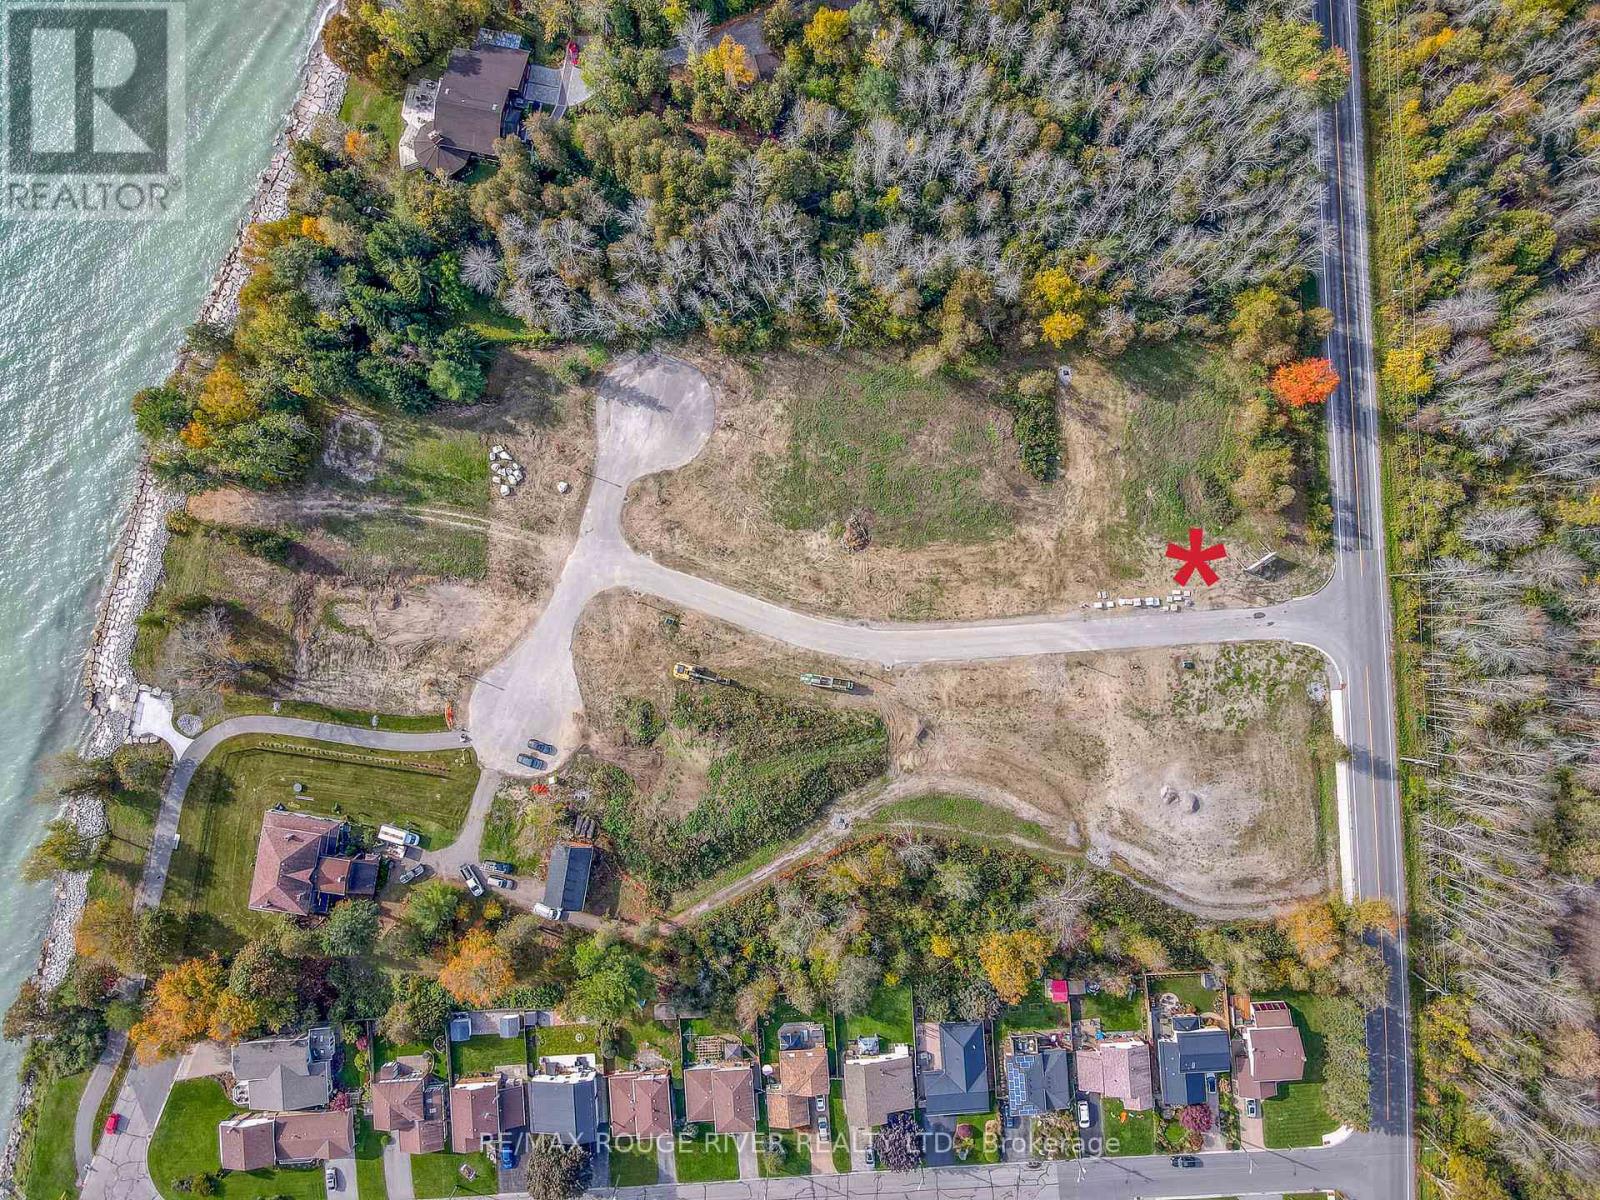
207 Suzanne Mess Boulevard
Cobourg, Ontario
207 Suzanne Mess Blvd is a wonderful BUILDING LOT sited in the prestigious lakeside neighborhood of "Cedar Shore". Located At The Western Boundary Of The Town Of Cobourg, On The Picturesque, North Shore Of Lake Ontario; The site is A Short Drive To Cobourg's Renowned Waterfront With: The Majestic Victoria Park, Marina, Sandy Beach & Boardwalk. If You're Searching For A Unique Lot To Build Your "Dream Home", 207 Suzanne Mess Blvd Is For You. (id:54827)
RE/MAX Rouge River Realty Ltd.
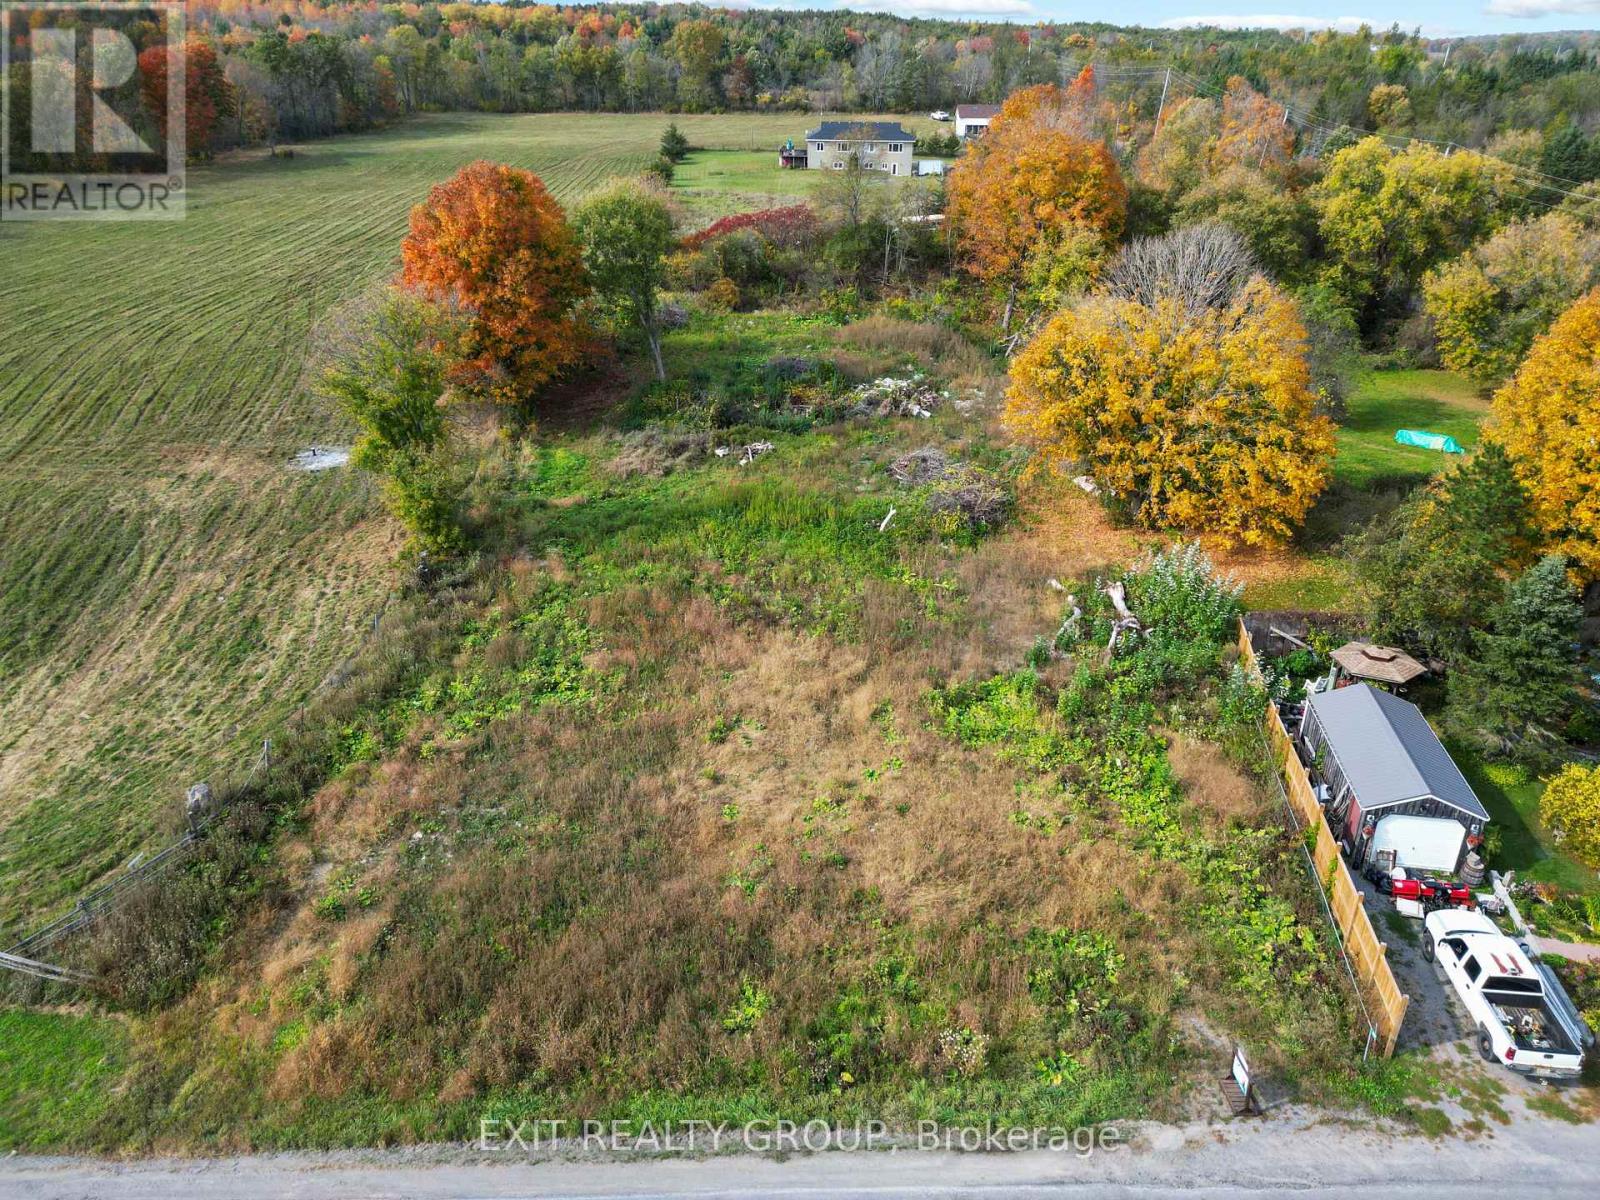
1017 County Road 14
Stone Mills, Ontario
Discover the exceptional potential of this beautiful 1-acre cleared lot, perfectly positioned to build your dream home in a peaceful country setting. Surrounded by the natural beauty of the countryside, this tranquil property offers the ideal backdrop for a relaxed and serene lifestyle. A key feature of this lot is the existing drilled well, providing a dependable water source and simplifying the construction process. The property is family-friendly, located near local schools and situated along a school bus route - making it a practical and appealing choice for families. Conveniently located just a short drive from Napanee, you'll have easy access to shopping, dining, entertainment, and everyday amenities. The close proximity to Highway 401 also ensures quick and effortless commuting to surrounding areas. Whether you're ready to build your forever home or looking for a valuable location for your next project, this lot presents a unique and promising opportunity. Picture yourself waking up to the quiet charm of the countryside, where the sight and sounds of nature set the tone for your day. (id:54827)
Exit Realty Group
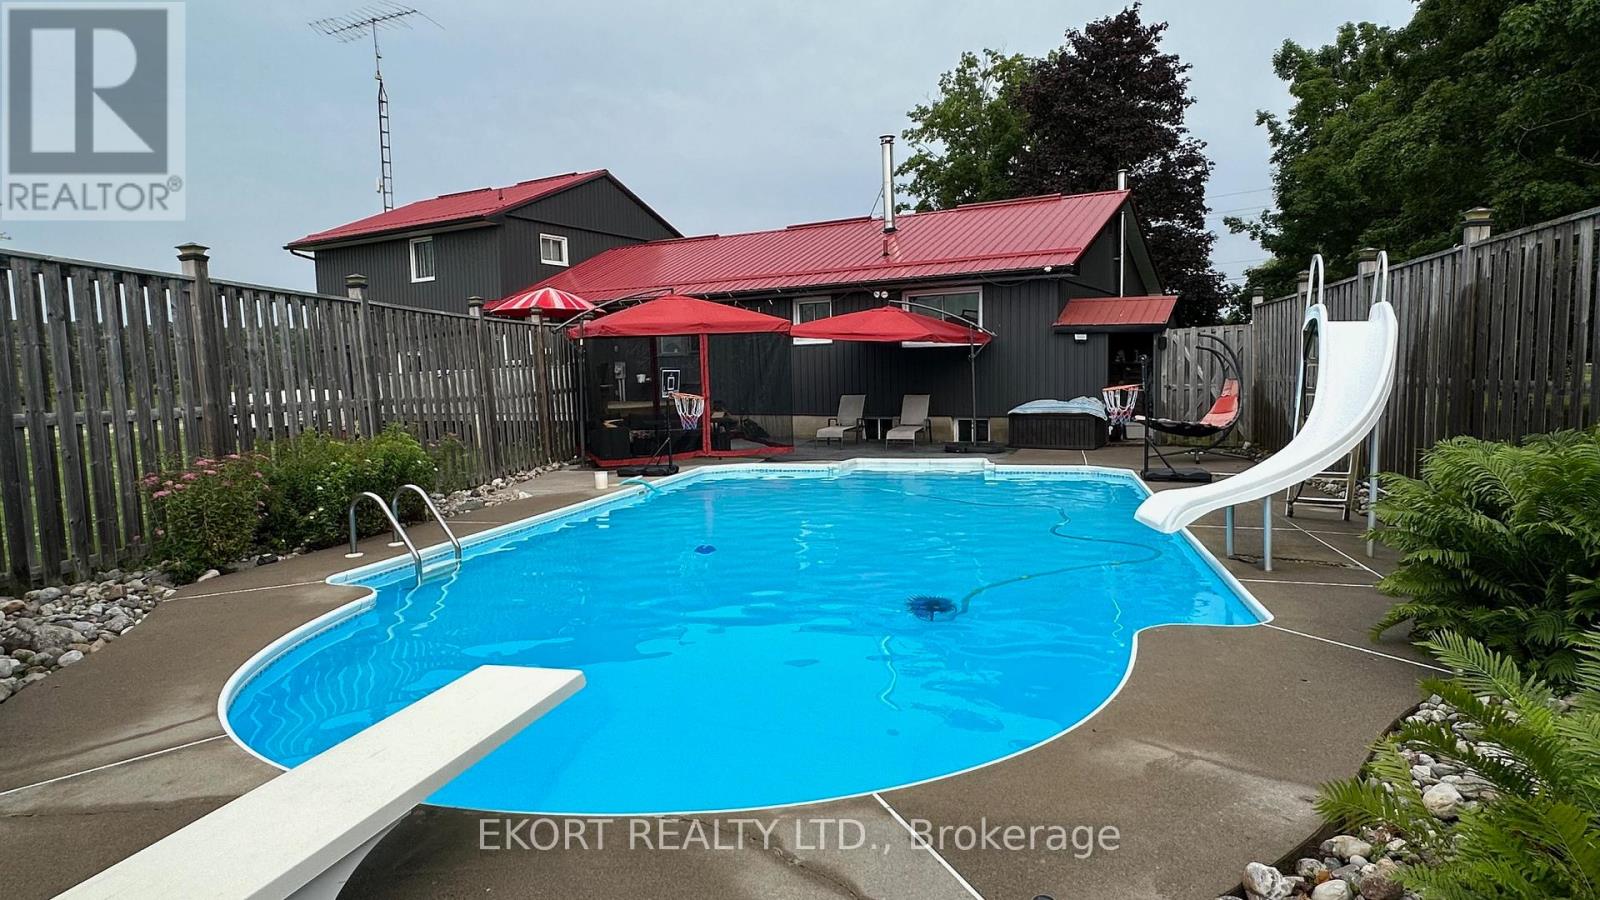
428 Hunt Road
Tweed, Ontario
Country living just minutes from town on a spacious lot with plenty of room to enjoy the outdoors. This property features parking for up to 10 vehicles with a double paved driveway and a 2-car garage offering convenient inside entry to the main level or basement.The main floor offers an open-concept living room and eat-in kitchen, perfect for everyday living and entertaining. A bay window in the kitchen overlooks the deck with built-in benches and the inground pool, creating a great space for summer gatherings. This level also includes three bedrooms, a 3-piece bathroom, and the convenience of main floor laundry.Upstairs you'll find the fourth and fifth bedrooms, with one currently set up as a home office that could easily serve as a den or family room. The oversized primary bedroom features two closets with mirrored doors and a private 4-piece ensuite.The unfinished basement includes a woodstove and is currently used as a home gym, offering plenty of potential to finish the space to suit your needs. Outside, the large country lot provides room to relax and entertain with a firepit and plenty of open space to enjoy. (id:54827)
Ekort Realty Ltd.
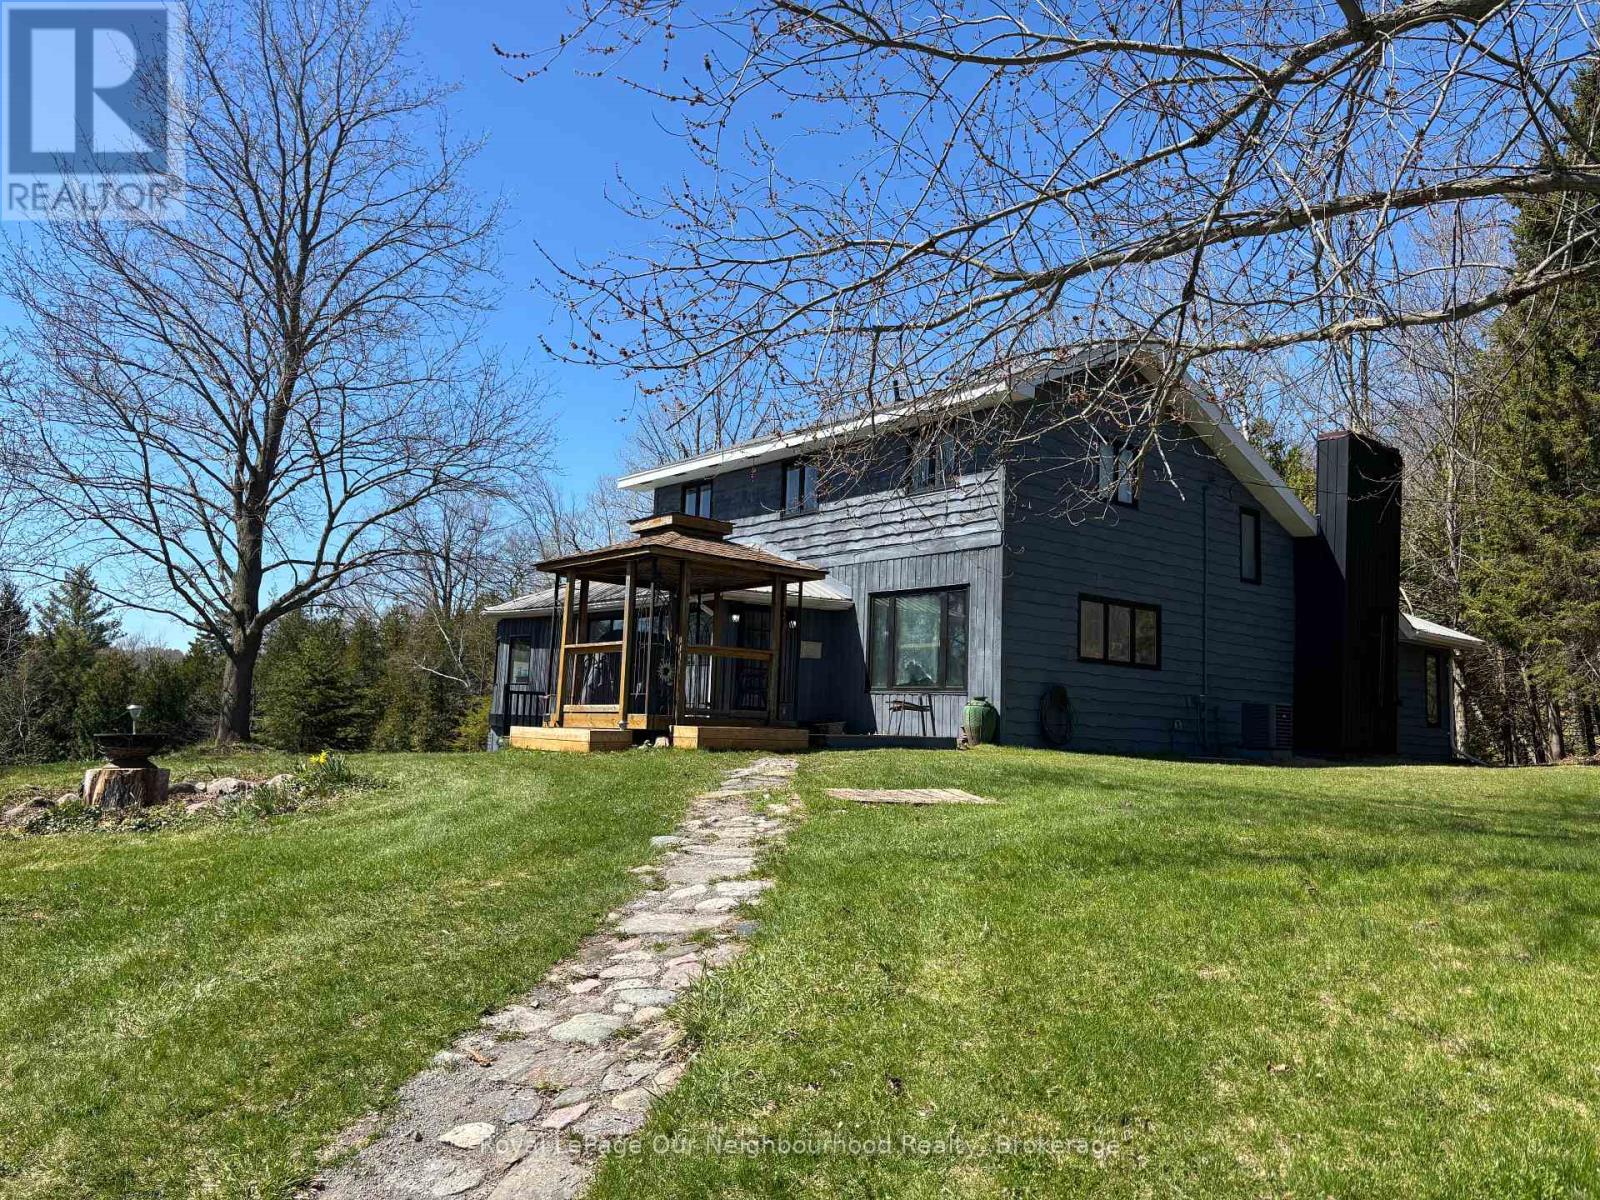
154 Collin Road
Alnwick/haldimand, Ontario
Set in the heart of the rolling countryside of Northumberland County, this captivating rural retreat offers the perfect blend of privacy, natural beauty, and commuter convenience. Nestled on 10.44 picturesque acres in Alnwick/Haldimand, this warm and inviting 2-storey home with 2+2 bedrooms and 2 bathrooms feels like your own private oasis, surrounded by peaceful landscapes and abundant wildlife.Tucked away on a quiet dead-end road, the property delivers the tranquility of country living while remaining just minutes from Highway 401, making daily commuting effortless. Mature trees, open space, the Shelter Valley Creek and a beautiful private pond create a setting that is both serene and inspiring - a place where nature truly becomes part of everyday life.Inside, the home offers a welcoming atmosphere with comfortable living spaces designed for family life and relaxation. The finished walkout basement provides additional living space with two extra bedrooms, making it ideal for guests, extended family, or a home office setup while offering seamless access to the outdoors.Outbuildings are equally impressive. A 32' x 48' detached garage/workshop is perfect for hobbyists, contractors, or car enthusiasts, featuring two built-in heaters and a built-in air line, creating a versatile space for year-round projects and storage.Whether you're enjoying morning coffee overlooking the pond, exploring your own acreage, or simply taking in the quiet beauty of the surrounding hills, this property offers a lifestyle that is both peaceful and connected to nature.A rare opportunity to own a stunning rural property in one of Northumberland County's most scenic settings. (id:54827)
Royal LePage Our Neighbourhood Realty
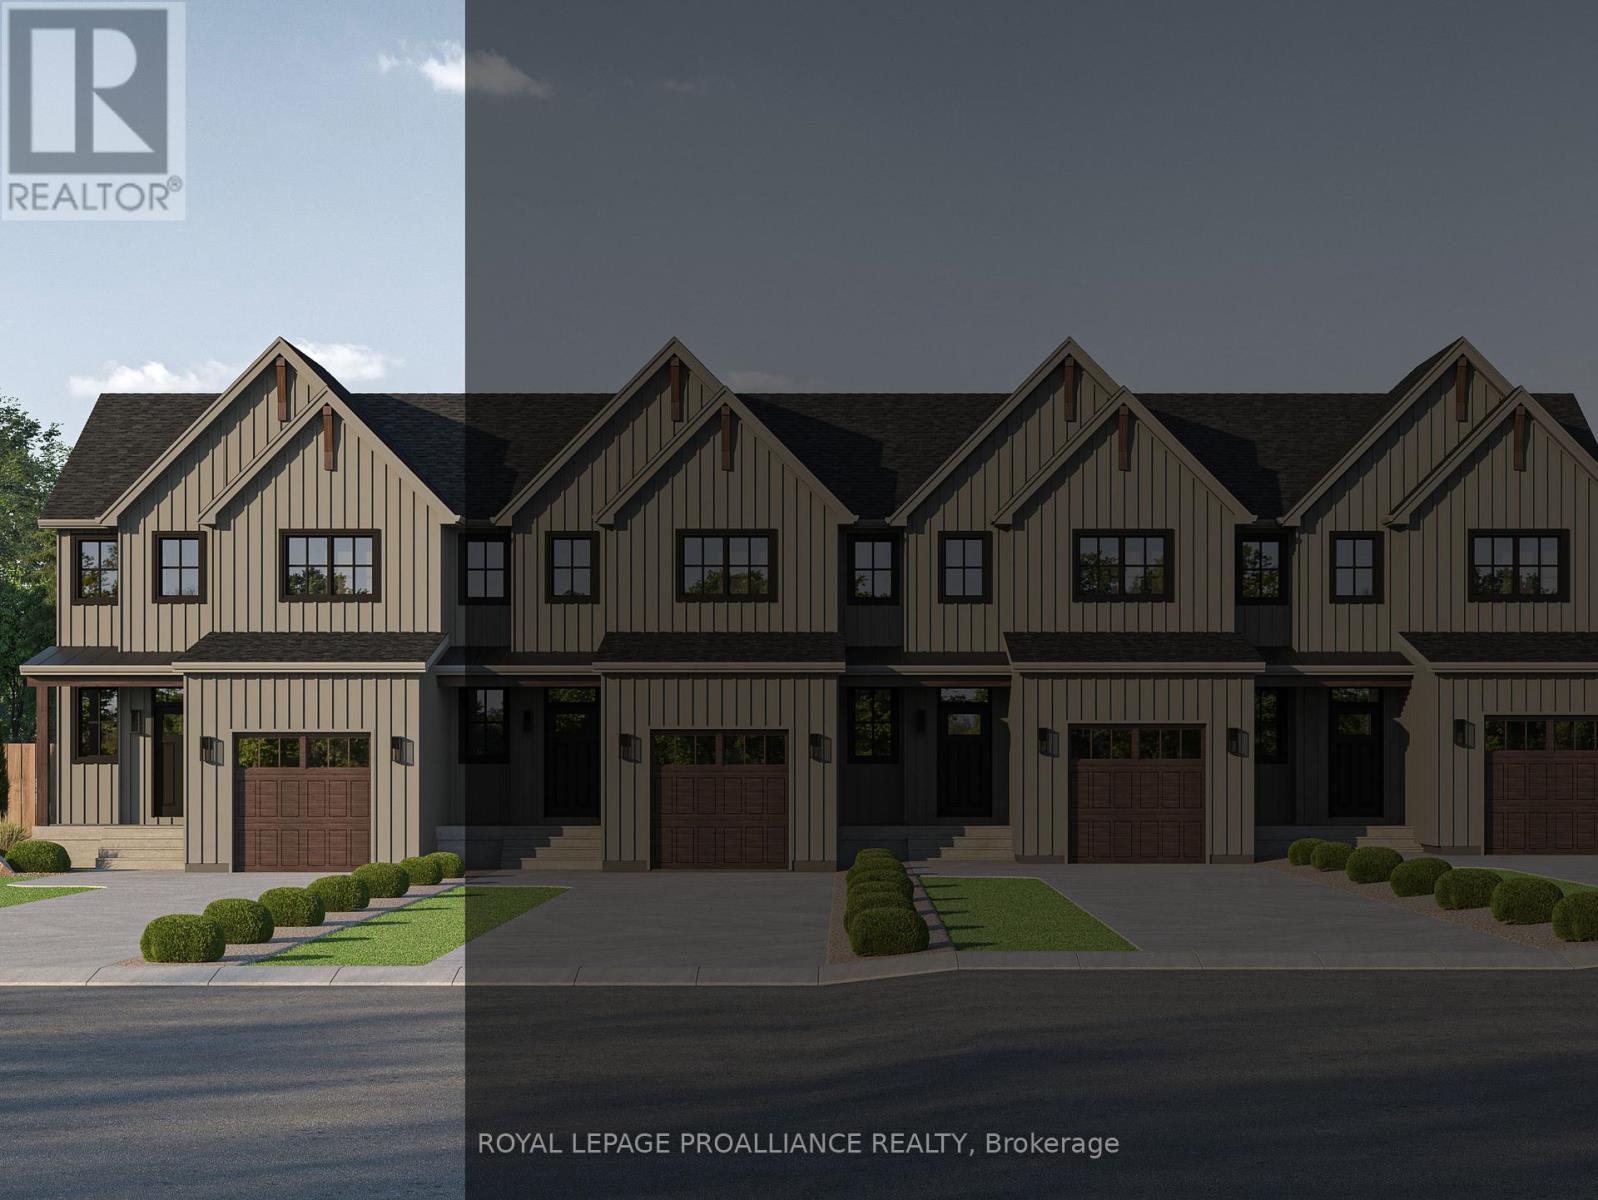
19 Hollingsworth Street
Cramahe, Ontario
Introducing the DEVIN model, a beautifully crafted modern farmhouse style townhouse located in the picturesque community of Eastfields. Designed with timeless curb appeal, this home showcases charming vertical board and batten siding, rich wood accents, and classic gabled roof lines that create a warm and inviting first impression. Thoughtfully laid out, this exterior unit townhome offers 2 bedrooms and 2.5 bathrooms, blending contemporary comfort with rustic elegance. Step inside to a welcoming main-level foyer featuring double closets, a convenient 2-piece bathroom, and direct access to your single attached garage. Continue into the bright, open concept living space where the kitchen, dining, and living areas flow seamlessly together, ideal for both entertaining and everyday living. From the dining area, walk out to your private back deck, perfect for relaxing or enjoying the outdoors with added privacy. Upstairs, the spacious primary suite provides a peaceful retreat with a walk-in closet and a luxurious ensuite featuring a stand-up shower and double vanity. The upper level also includes a comfortable second bedroom, a 4-piece main bathroom, and an upper-level laundry area for added convenience. Nestled in the serene and welcoming community of Colborne and built by prestigious local builder Fidelity Homes. This home comes packed with quality finishes including: Maintenance-free, Energy Star-rated Northstar vinyl windows with Low-E-Argon glass; 9 foot smooth ceilings on the main floor; Designer Logan interior doors with sleek black Weiser hardware; Craftsman style trim package with 5 1/2 baseboards and elegant casings around windows and doors; Premium cabinetry; Quality vinyl plank flooring; Moen matte black water efficient faucets in all bathrooms; Stylish, designer light fixtures throughout. Offering 7 Year TARION New Home Warranty. MOVE-IN November 2026! "LISTING PRICE REFLECTS EXPANDED HST NEW RESIDENTIAL REBATE FOR ELIGIBLE PURCHASERS" (id:54827)
Royal LePage Proalliance Realty
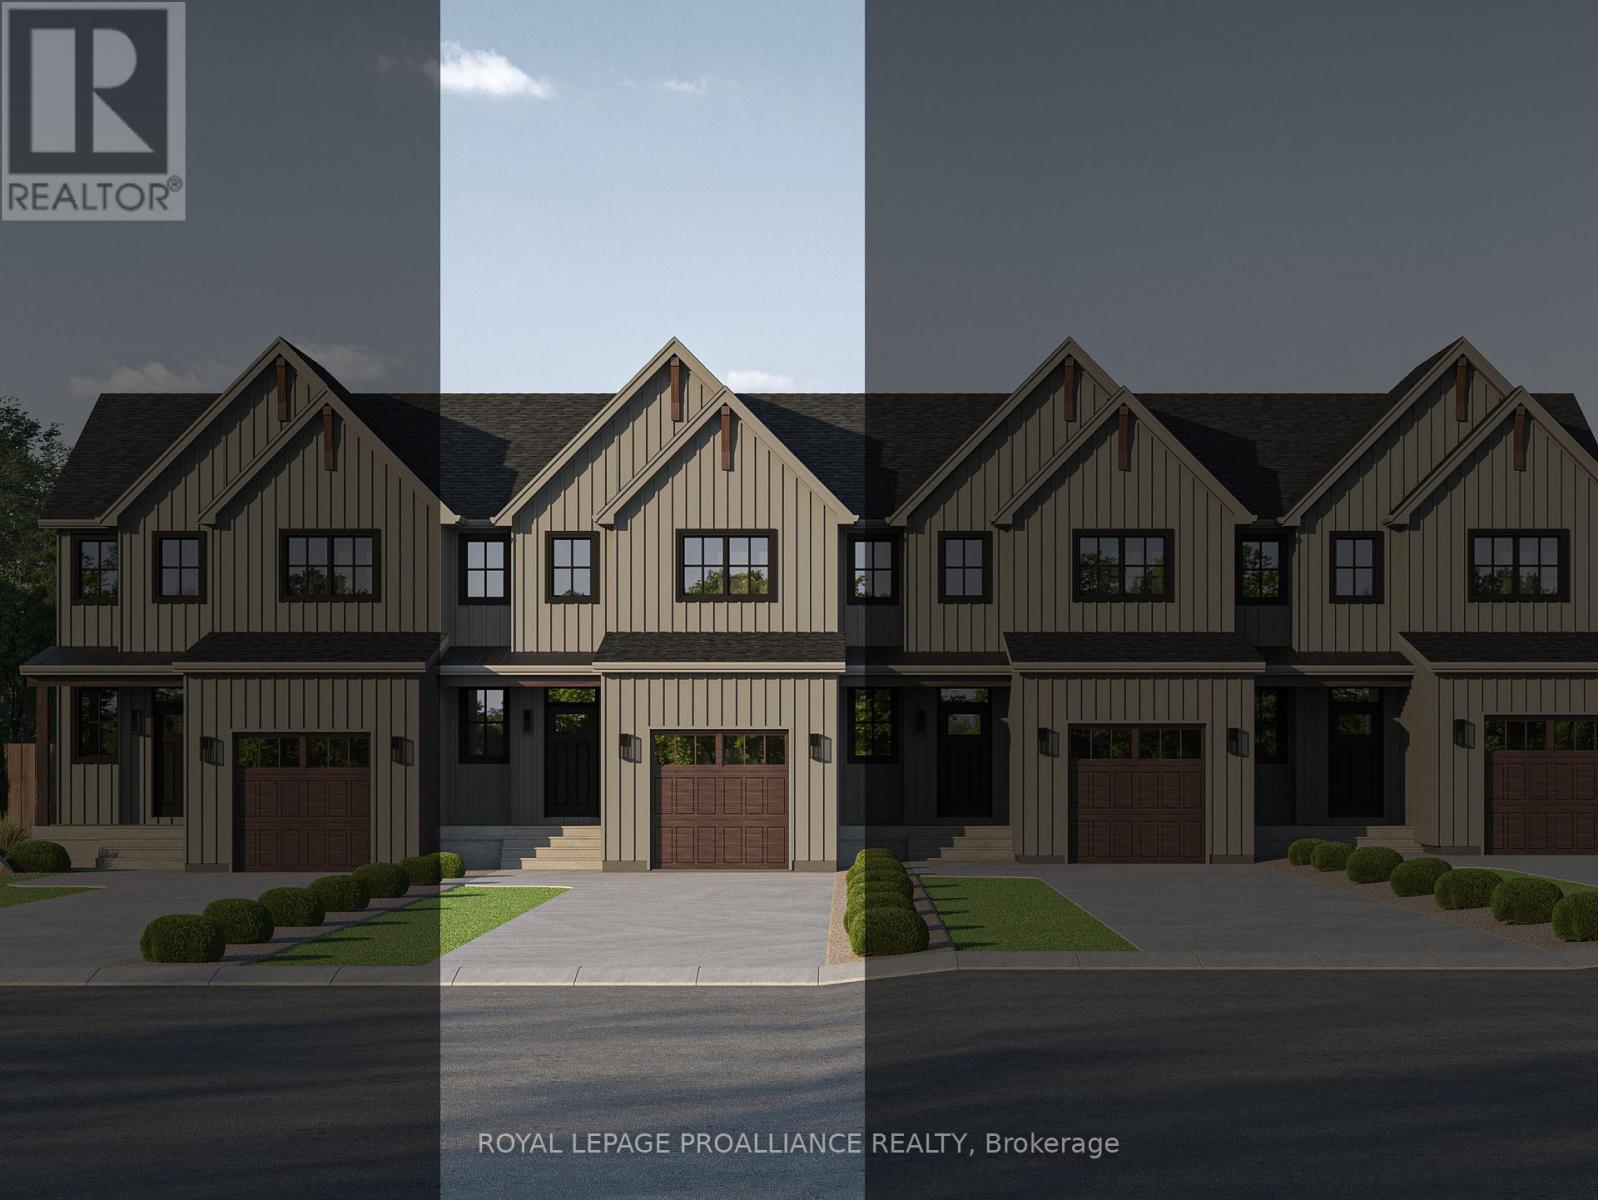
21 Hollingsworth Street
Cramahe, Ontario
Introducing the DEVIN model, a beautifully crafted modern farmhouse style townhouse located in the picturesque community of Eastfields. Designed with timeless curb appeal, this home showcases charming vertical board and batten siding, rich wood accents, and classic gabled roof lines that create a warm and inviting first impression. Thoughtfully laid out, this interior unit townhome offers 2 bedrooms and 2.5 bathrooms, blending contemporary comfort with rustic elegance. Step inside to a welcoming main-level foyer featuring double closets, a convenient 2-piece bathroom, and direct access to your single attached garage. Continue into the bright, open concept living space where the kitchen, dining, and living areas flow seamlessly together, ideal for both entertaining and everyday living. From the dining area, walk out to your private back deck, perfect for relaxing or enjoying the outdoors with added privacy. Upstairs, the spacious primary suite provides a peaceful retreat with a walk-in closet and a luxurious en-suite featuring a stand-up shower and double vanity. The upper level also includes a comfortable second bedroom, a 4-piece main bathroom, and an upper-level laundry area for added convenience. Nestled in the serene and welcoming community of Colborne and built by prestigious local builder Fidelity Homes. This home comes packed with quality finishes including: Maintenance-free, Energy Star-rated Northstar vinyl windows with Low-E-Argon glass; 9 foot smooth ceilings on the main floor; Designer Logan interior doors with sleek black Weiser hardware; Craftsman style trim package with 5 1/2 baseboards and elegant casings around windows and doors; Premium cabinetry; Quality vinyl plank flooring; Moen matte black water efficient faucets in all bathrooms; Stylish, designer light fixtures throughout. Offering 7 Year TARION New Home Warranty. MOVE-IN November 2026! "LISTING PRICE REFLECTS EXPANDED HST NEW RESIDENTIAL REBATE FOR ELIGIBLE PURCHASERS" (id:54827)
Royal LePage Proalliance Realty
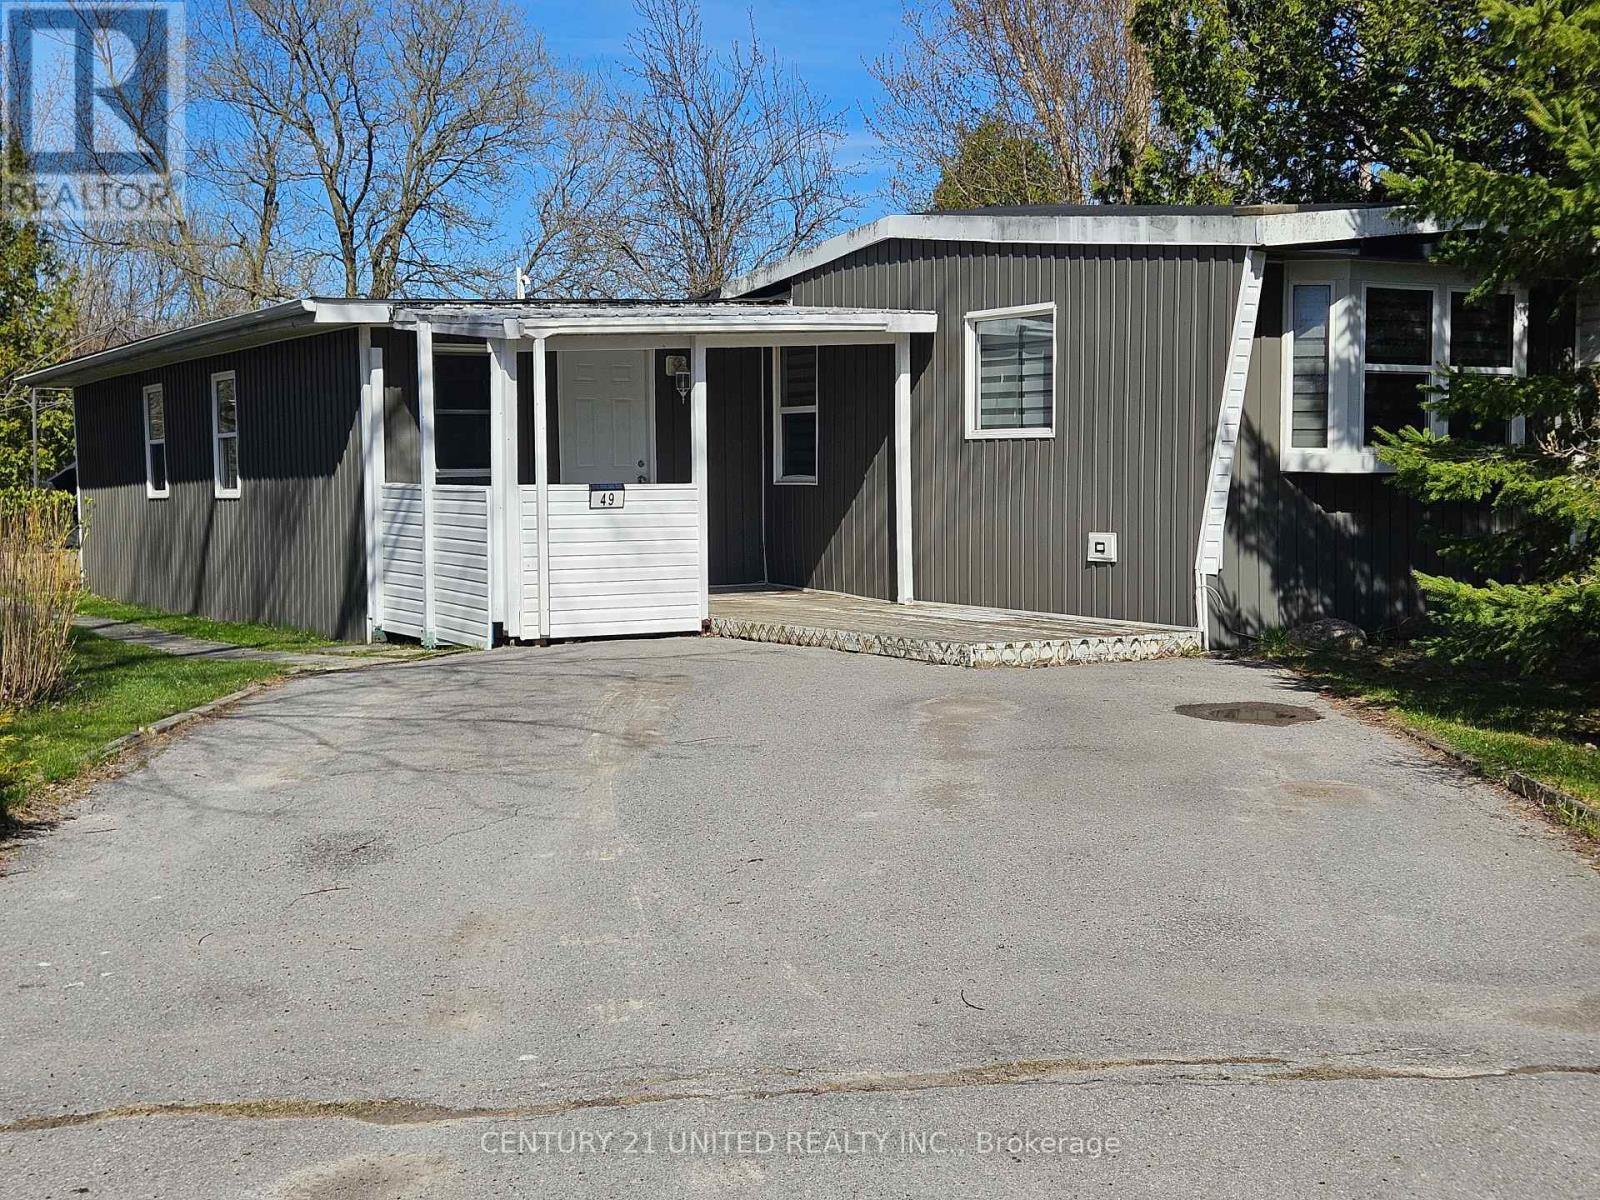
49 Hillview Drive
Hamilton Township, Ontario
2 bedroom Northlander mobile, serial number 55702220. Original mobile built in 1975 and has had a newer familyroom addition 11.8x22.5. Open concept kitchen, dining and living room. Separate laundry with utility room. Appliances as well of the gas furnace have been replaced. Private backyard backing onto a farmers field. Move in condition. Good neighbours on either side. All Buyers need to be approved by Compass Communities. The monthly park fees are: $712.13: $680 for land lease + $32.13 for 1/ 12 of taxes = $712.13 There is a $45 monthly water charge also payable on top of park fees. (id:54827)
Century 21 United Realty Inc.
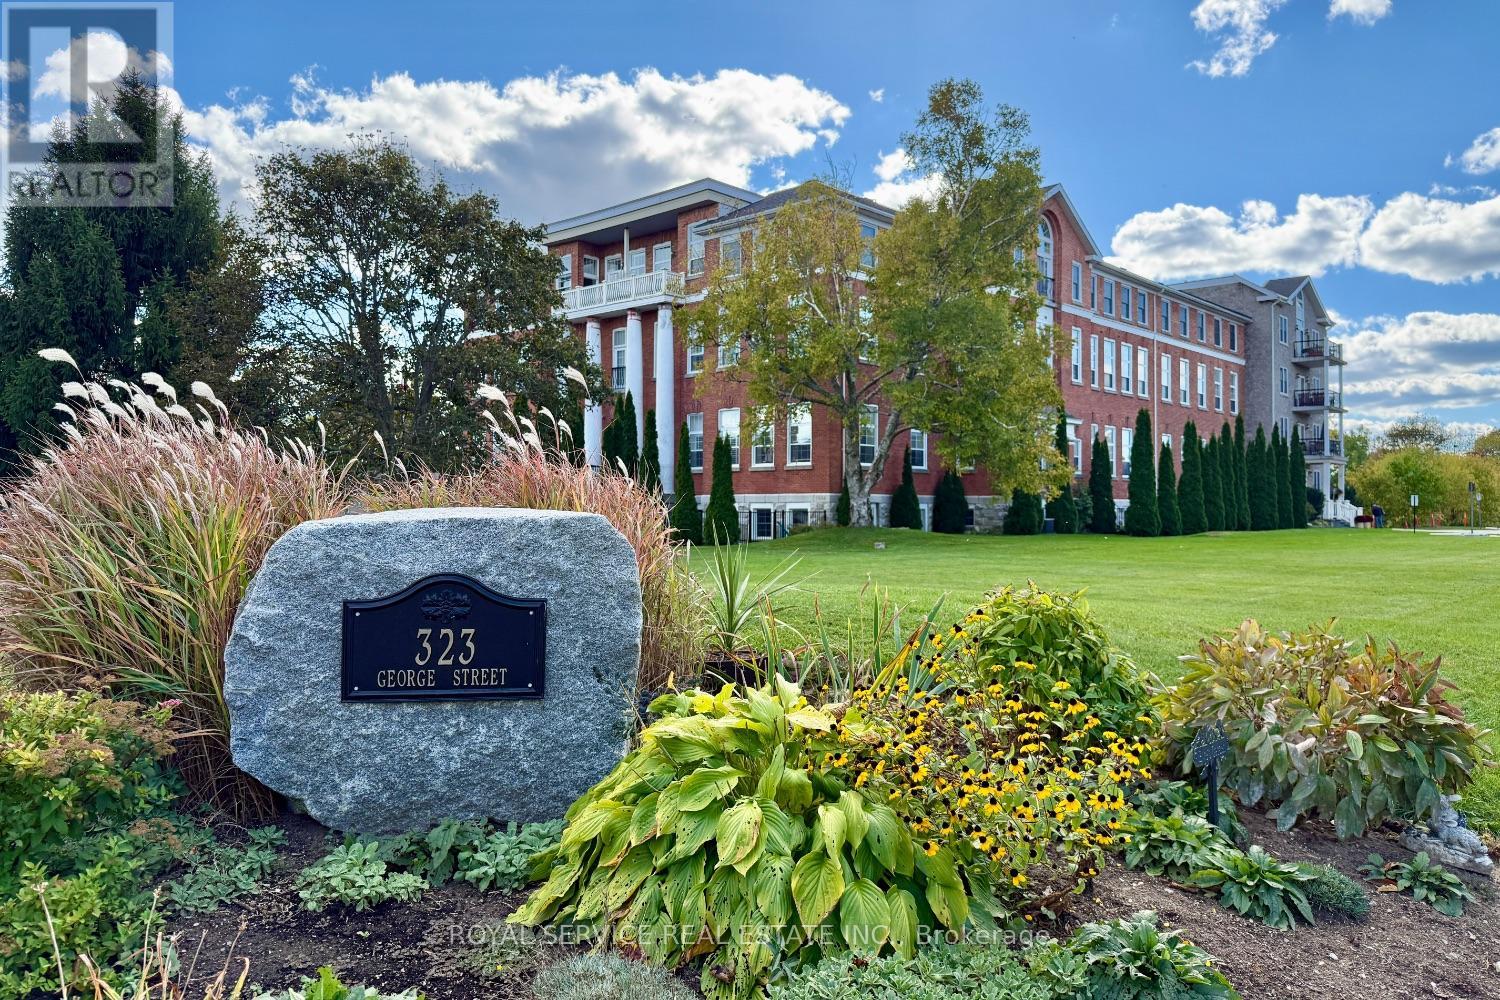
103 - 323 George Street
Cobourg, Ontario
This stunning two-bedroom, two-bathroom condominium represents modern living at its finest with a thoughtfully designed open concept layout that maximizes space and natural light throughout. The unit features a private terrace accessible through elegant walk-out doors, creating seamless indoor-outdoor entertaining opportunities while providing a peaceful retreat from daily life. The primary suite includes a convenient three-piece ensuite bathroom, ensuring privacy and comfort. In-suite laundry facilities add practical convenience to everyday routines, while the designated storage locker provides ample space for seasonal items and belongings. Fitness enthusiasts will appreciate the unit's proximity to the workout room, making it remarkably easy to maintain an active lifestyle without leaving the building. The location truly shines with its walkable access to downtown amenities, where residents can explore diverse restaurants, entertainment venues, and local attractions. The nearby Waterfront Trail, located just minutes away on 3rd Street, offers scenic walking and cycling opportunities along the beautiful shoreline. Beach lovers will find sandy shores within easy walking distance, perfect for morning jogs, sunset strolls, or summer relaxation. The local marina provides additional waterfront charm and recreational boating opportunities. This property combines the convenience of contemporary condo living with the appeal of a vibrant community atmosphere. Whether you're seeking a permanent residence or weekend retreat, this unit offers the perfect balance of comfort, location, and lifestyle amenities. The combination of modern features and prime positioning creates an ideal setting for those who appreciate both urban conveniences and natural beauty. (id:54827)
Royal Service Real Estate Inc.
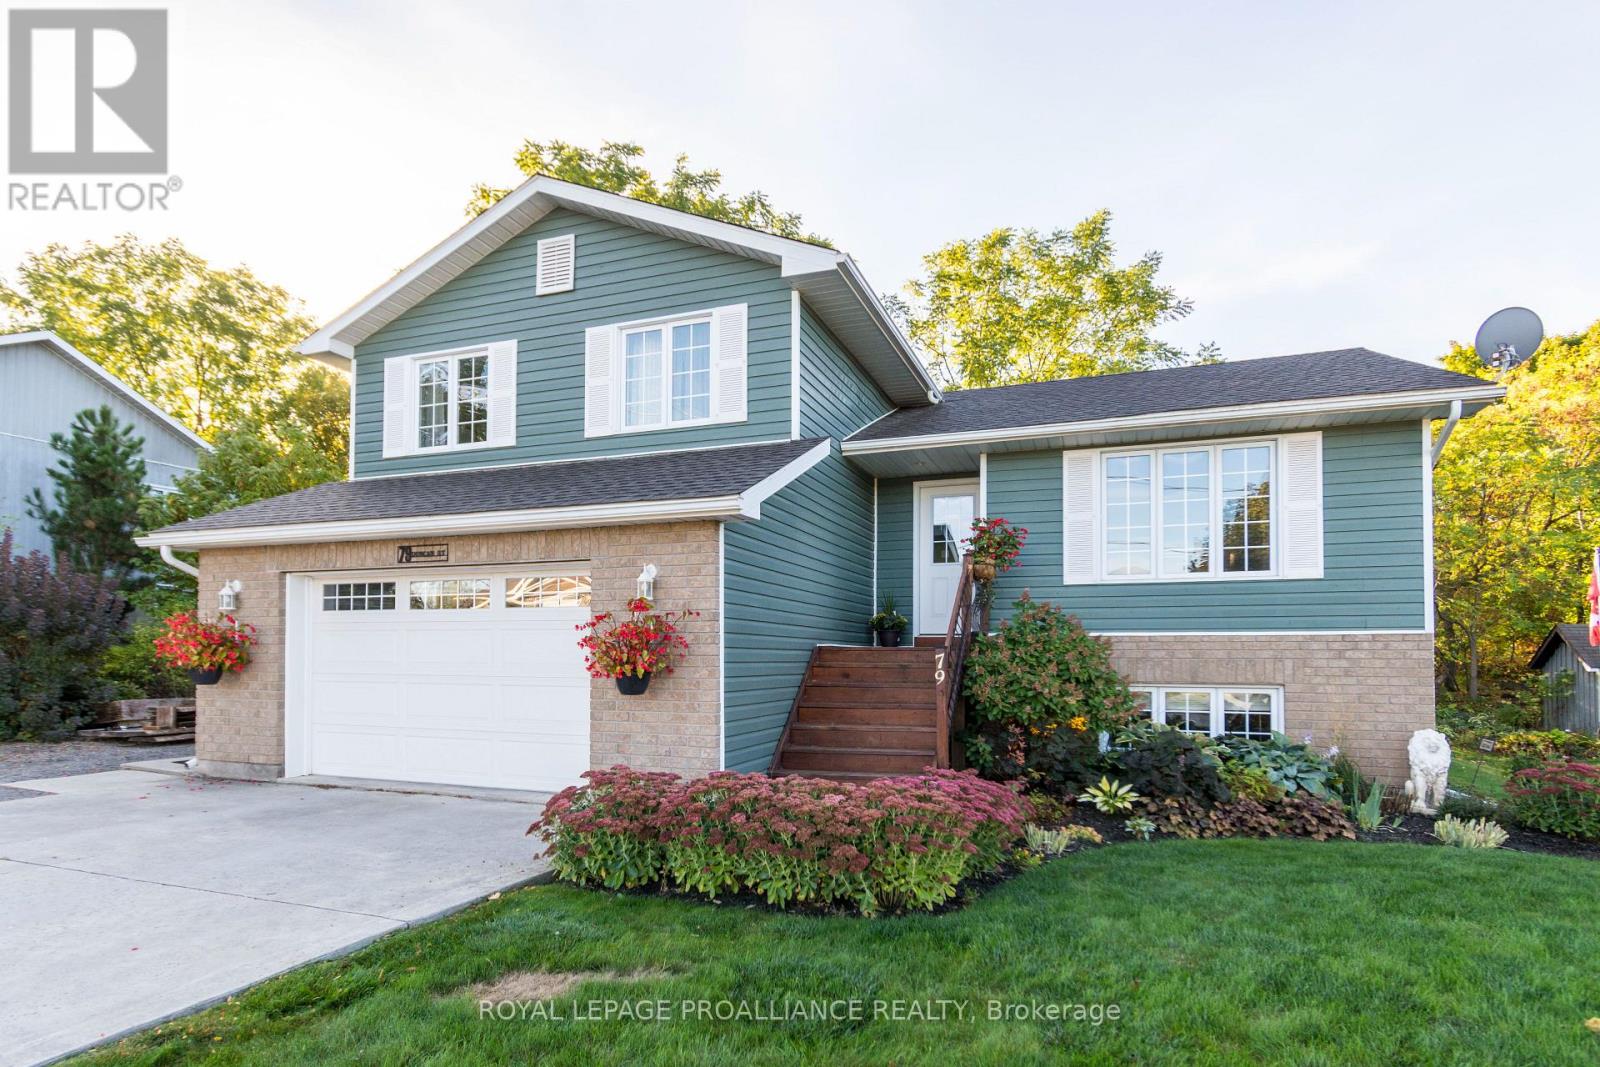
79 Duncan Street
Madoc, Ontario
Welcome to 79 Duncan Street, a sophisticated 4-level split that perfectly balances modern convenience with the quiet charm of one of Madoc's most desirable neighborhoods. Built in 2010 and enhanced with a new roof in 2022, this 3+1 bedroom, 2-bathroom home offers a refined layout designed for both comfort and flexibility. The main level welcomes you with a bright, open kitchen and living area, while the upper level provides three spacious bedrooms and a full bath. The home's thoughtful design continues through the lower levels, featuring a cozy family room perfect for relaxation and a partially finished basement that easily adapts to a fourth bedroom, home office, or hobby space. Outside, the property is an entertainer's dream, boasting a private deck that overlooks beautifully landscaped gardens and a peaceful year-round retreat. With a 1.5-car garage and additional dedicated parking on the east side for an RV or boat, this home caters to every lifestyle need. Ideally located within walking distance of downtown boutiques, bakeries, and cafes, 79 Duncan Street offers premium living in a prime location. (id:54827)
Royal LePage Proalliance Realty
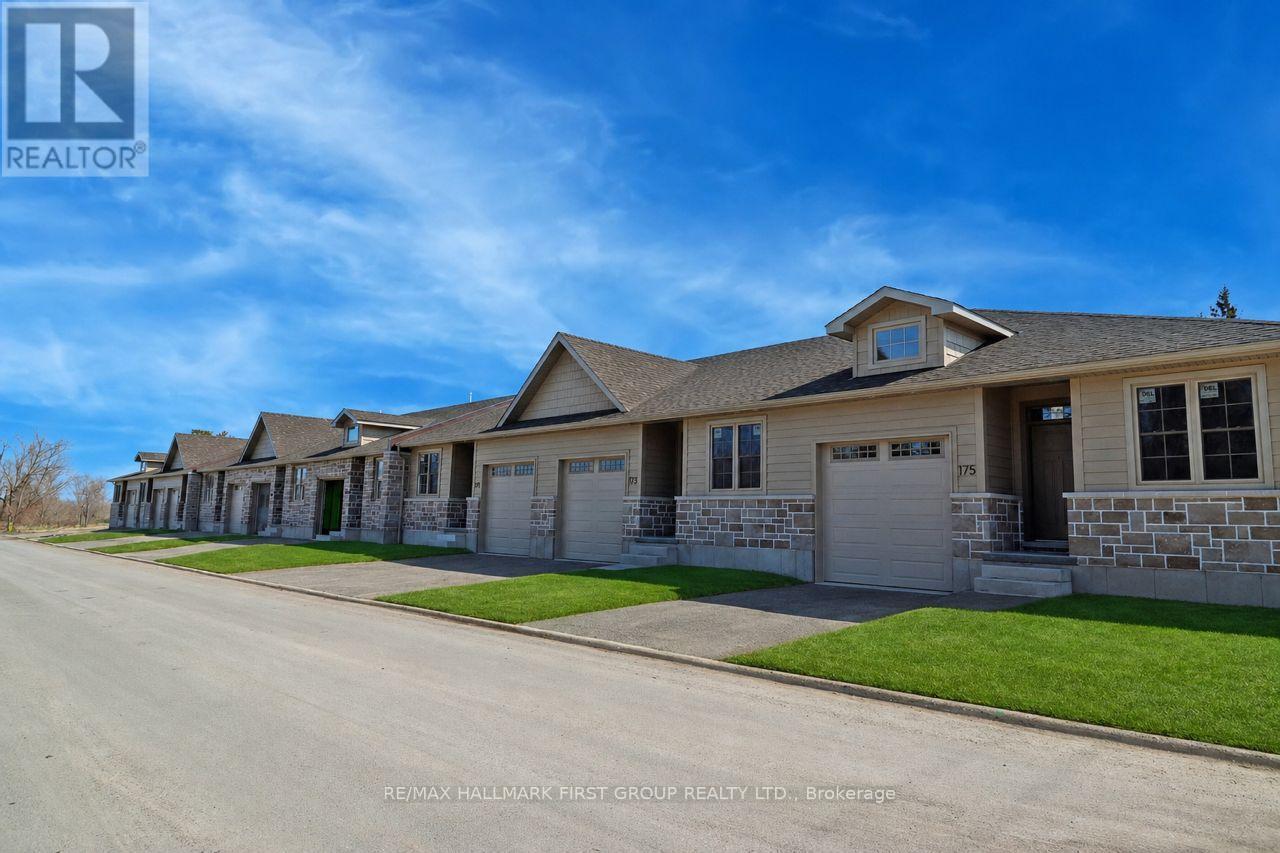
173 Pomeroy Avenue
Tweed, Ontario
Welcome to 173 Pomeroy Ave, part of Tweed's newest development-a stunning BRAND-NEW townhome in the heart of the Village of Tweed! This beautifully designed, custom-built home blends modern style with timeless comfort, featuring 9-foot ceilings and a cathedral-style living area filled with natural light from large patio doors leading to a private deck and yard. The open-concept layout seamlessly connects the kitchen, dining, and living spaces, ideal for cozy evenings by the gas fireplace or entertaining friends. The kitchen boasts ample cabinetry, quartz countertops, a breakfast bar, and an optional appliance upgrade package. With two spacious bedrooms and two full bathrooms, the primary suite offers a walk-in closet and a 3-piece ensuite with a tiled walk-in shower. Main floor laundry adds convenience for single-level living, while the full basement provides potential for extra bedrooms, a family room, or a third bathroom, plus rough in for additional bathroom. Additional highlights include an attached garage with inside access, efficient forced-air gas heating, and central air. Located within walking distance to schools, shops, the library, medical centre, Stoco Lake, and more. The price includes completed lawn and paved driveway, plus Tarion New Home Warranty. Sample photos may differ from final finishes. Come visit today! (id:54827)
RE/MAX Hallmark First Group Realty Ltd.
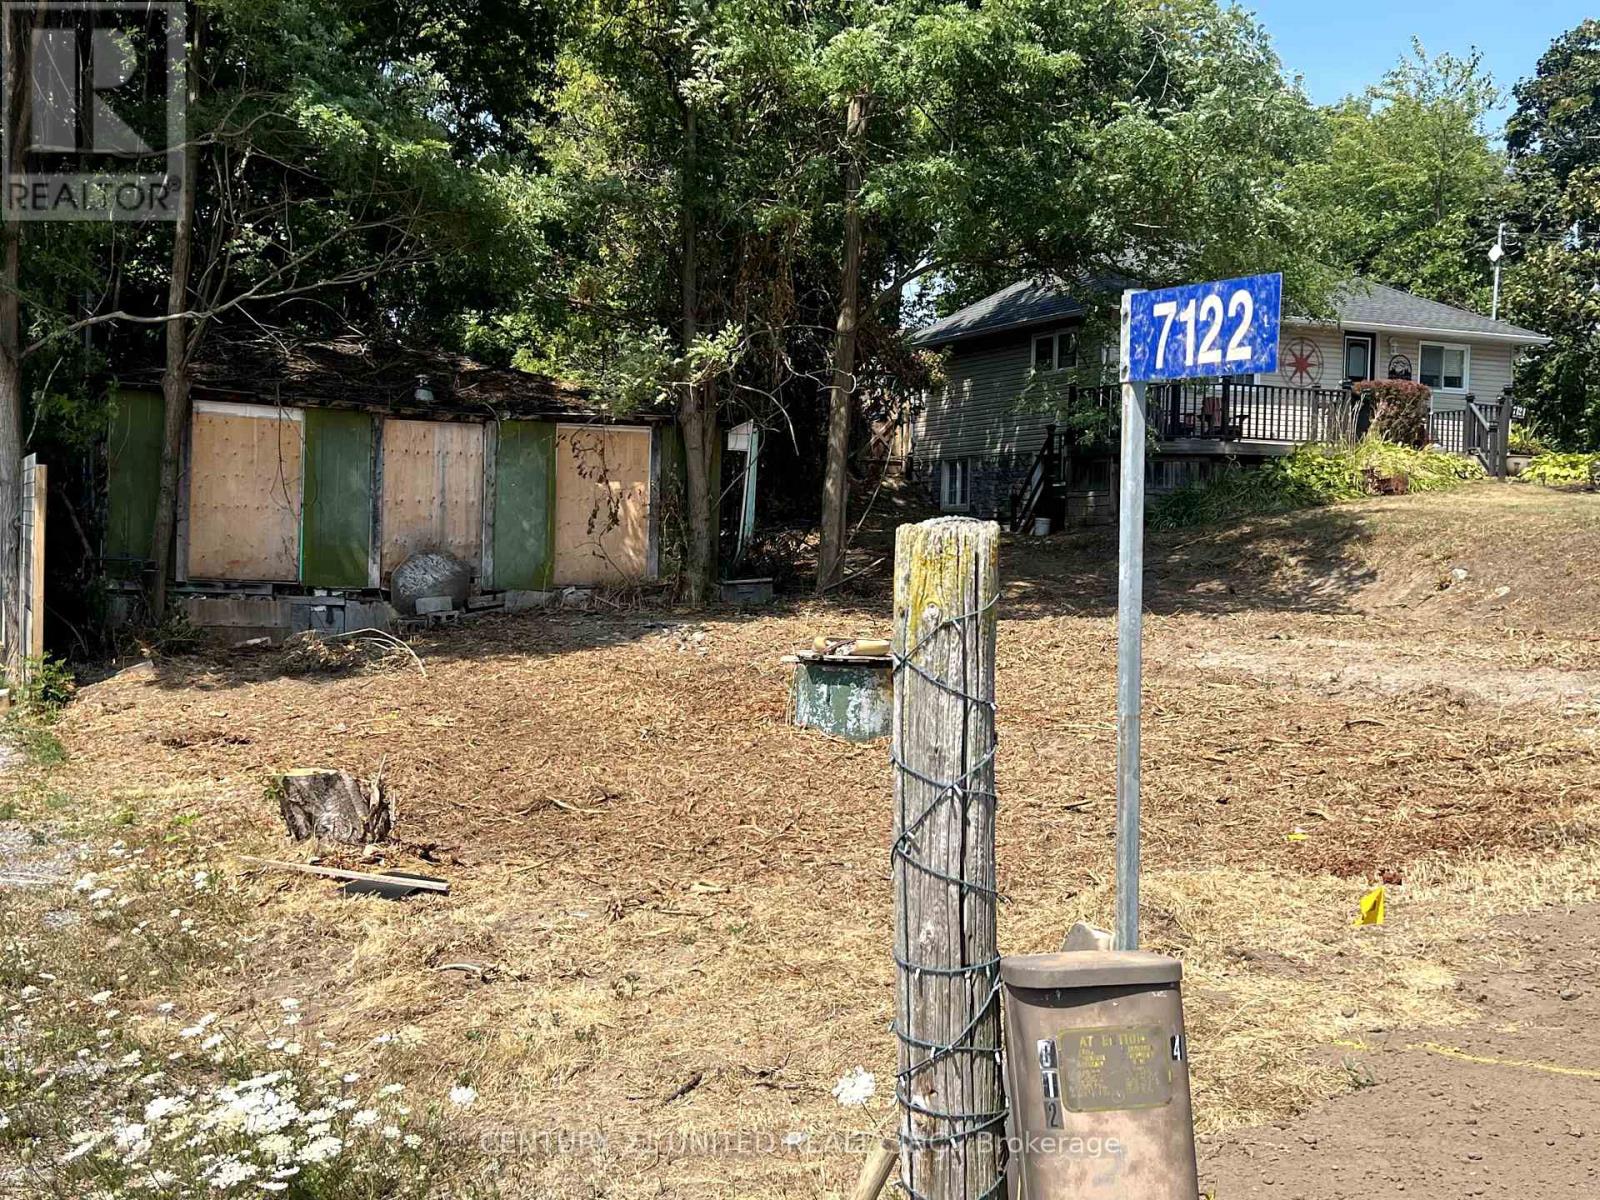
7122 Sidey Drive
Hamilton Township, Ontario
Build your Dream Home on this 50' x 150' lot in the quiet town of Bewdley. An excellent location to build the home you've always dreamed of. Embrace the freedom of rural living, with the convenience of being close to necessary amenities. Walking distance to Rice Lake. Drilled Well on the property. Natural Gas and High Speed Fibre Optic Internet available. No Septic System. Existing structure is uninhabitable. Do not walk the property without a scheduled showing. (id:54827)
Century 21 United Realty Inc.
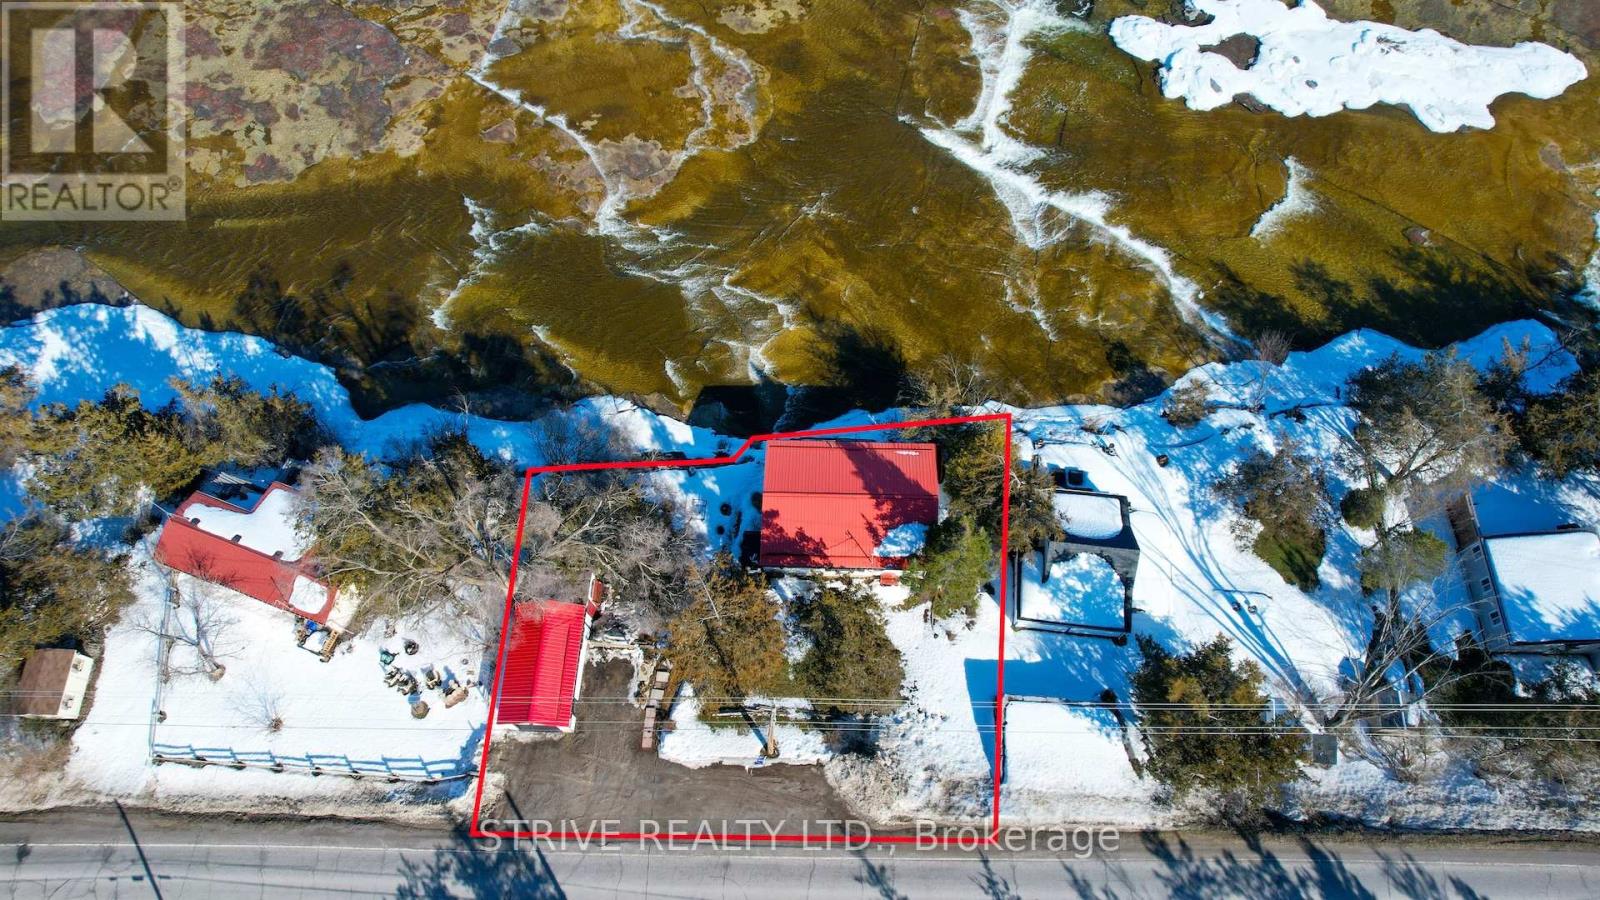
6613 County Rd 50 Road
Trent Hills, Ontario
Summer paradise on the scenic Trent River! Welcome to your perfect riverside getaway, ideally situated right on the shores of the Trent River. Enjoy effortless access to boating, fishing, and endless outdoor adventures - a true haven for nature lovers and water enthusiasts alike. Just minutes from the heart of downtown Campbellford, you'll love exploring it's charming boutiques, local restaurants, and everyday amenities while still enjoying the peace and privacy of waterfront living. The property features a 3 bedroom, 1 bathroom home with a single detached garage, both with metal roof - all being sold in "as is" condition. A wonderful opportunity to create your own retreat in an unbeatable location. (id:54827)
Strive Realty Ltd.
461 Lower Faraday Road
Faraday, Ontario
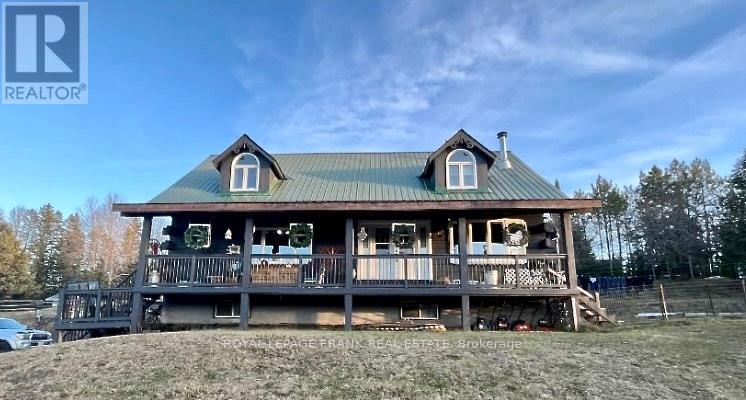
Square Timber Home on 1.9 Acres-Just 7 Minutes from the Town of Bancroft. Welcome to this beautifully crafted square timber frame home offering warmth, character, and space for the whole family. Featuring 4 bedrooms and 3 bathrooms, this well-maintained property blends rustic charm with modern comfort. The heart of the home is the large eat-in kitchen, perfect for family gatherings and everyday living. Enjoy the convenience of main floor laundry, a cold storage room, and plenty of storage throughout the home. Recent updates include a newer propane furnace, central air conditioning, water heater, water pump, and kitchen appliances, providing peace of mind and energy efficiency. Stay cozy year-round with the pellet stove and WETT certified wood fireplace insert. Set on 1.9 acres, the property offers privacy and space to enjoy the outdoors. A large detached garage located behind the house on the hill provides excellent room for vehicles, tools, and recreational equipment. Conveniently located just 7 minutes from the town of Bancroft, you can enjoy peaceful country living while still being close to shops, restaurants, schools, and all local amenities. A wonderful opportunity to enjoy country living with comfort, space and functionality. (id:54827)
Royal LePage Frank Real Estate

68 Queen Street
Tyendinaga, Ontario
Welcome to an exceptional opportunity in the serene riverside community of Shannonville. This beautiful, nearly half- acre lot offers the rare chance to enjoy peaceful waterfront living on the tranquil Salmon River, surrounded by mature trees and friendly neighbours. Perfectly situated between Napanee and Belleville, Shannonville offers the best of both worlds -quiet, small-town charm with convenient access to Kingston and Highway 401. This lot provides a blank canvas: municipal water and natural gas lines are available on the street. If you've always dreamed of owning a waterfront property, this is your moment. (id:54827)
RE/MAX Quinte Ltd.
885 Cleveland Road
Tudor And Cashel, Ontario
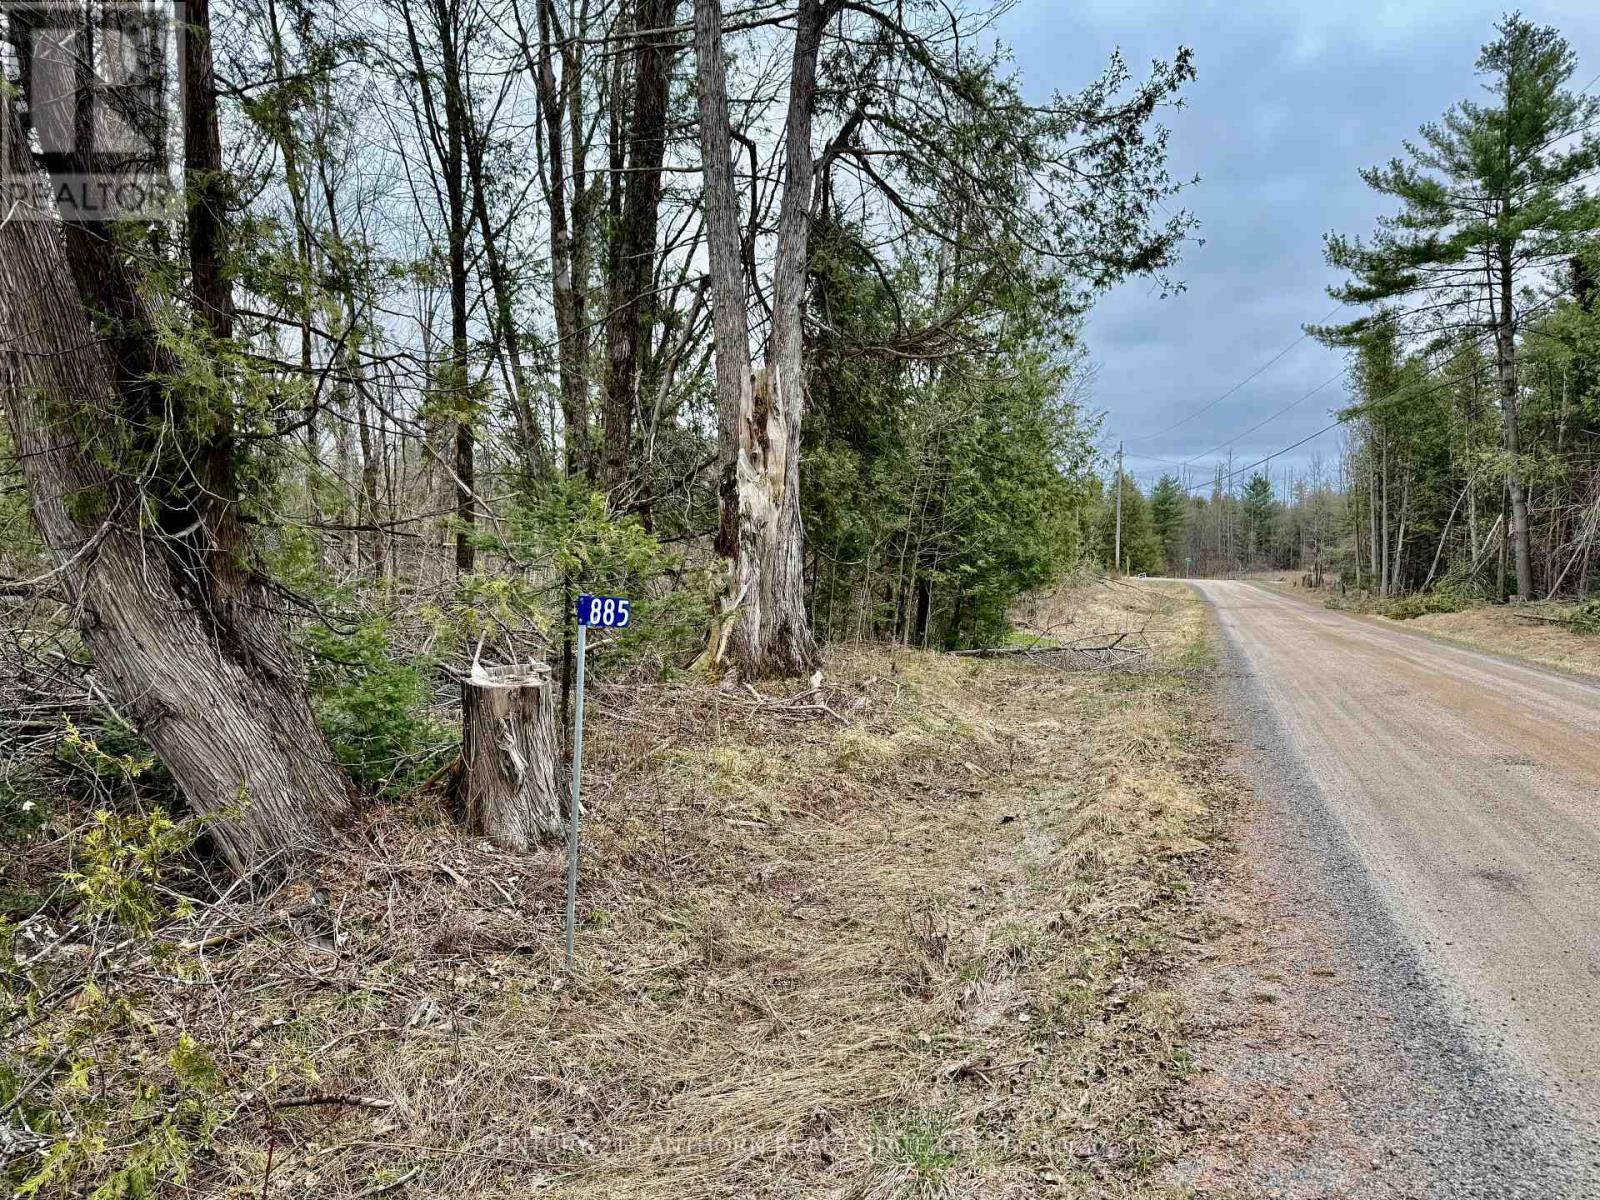
Land is in high demand! Don't miss out on ths beautiful treed 38-acre property, located on a maintained township road and backing onto 150 acres of Crown land. The lot has already been surveyed, hydro is available at the lot line, the entrance is in place, and a cleared building site is ready for your future home or getaway. For even more privacy, consider building deeper into the mature forest that covers much of the property. The area is rich with wildlife, including deer, moose, turkey, and more, offering a true north country outdoor experience. Conveniently located near numerous lakes, this property is also perfect for outdoor enthusiasts. Simply hop on your ATV or snowmobile and explore countless miles of trails connected to the Heritage Trail system. (id:54827)
Century 21 Lanthorn Real Estate Ltd.
0 Stoney Settlement Road
Tudor And Cashel, Ontario
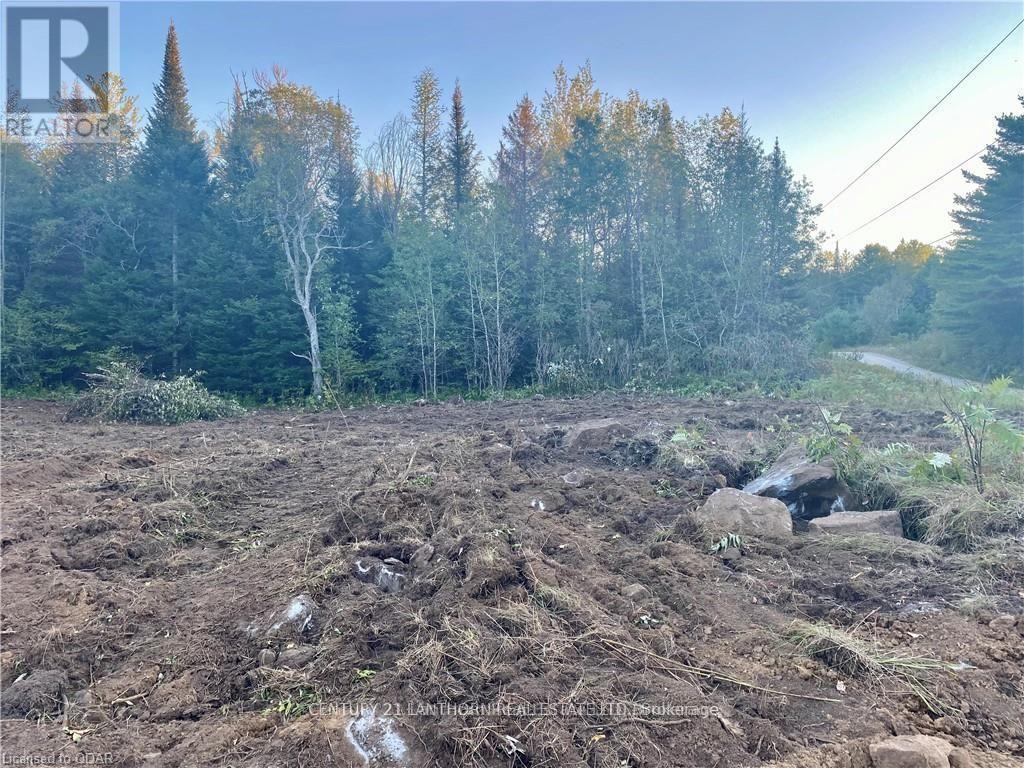
Looking for a quiet spot to build a house or getaway? Land has been cleared and is ready to go!! Check out this 1.97 acre building lot with year round frontage on Stoney Settlement Rd and Cleveland Rd. Close to Heritage Trail and Wolf Lake, plus numerous other lakes. Property is surveyed and hydro available at lot line. (id:54827)
Century 21 Lanthorn Real Estate Ltd.
8 Mackenzie John Crescent
Brighton, Ontario
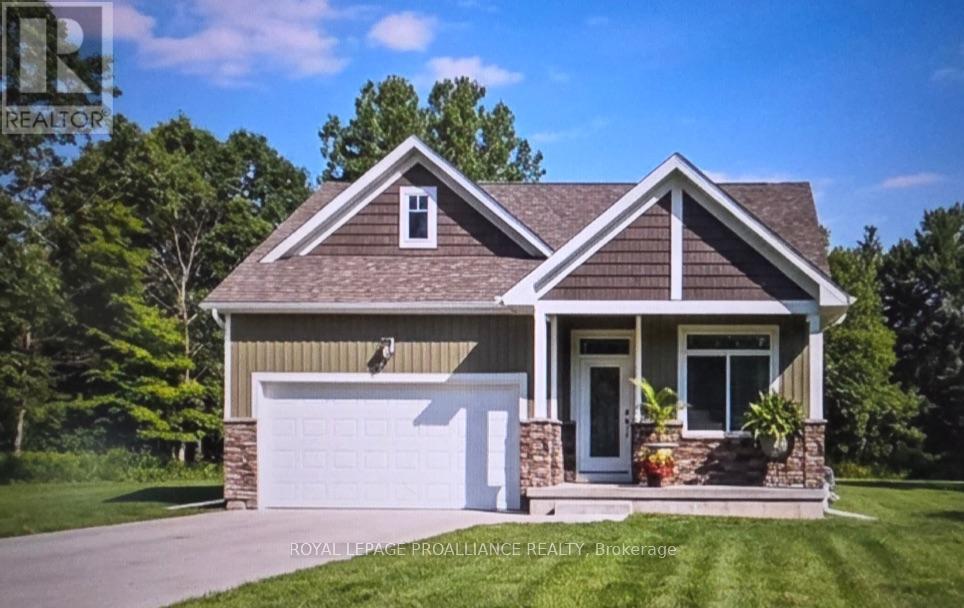
This home is to-be-built. Tremendous value!!!! Quality built home offers 2 bedrooms, 2 baths, double garage AND a south facing unspoiled lower level walk out, offering bright space for you or for multi-generational living. Standard includes 9 foot ceilings on main floor, quarts counter tops, gorgeous kitchen with island, primary bedroom with ensuite bath and a walk in closet. Tile and laminate flooring for easy maintenance and healthy living. Economical gas heat, air exchanger, central air and a good size deck and of course a double car garage. Finish the lower level and you will have 4 bedrooms & 3 bathrooms for a great price! 5 mins to a public boat launch and provincial park with sandy beaches plus Lake Ontario access. Less than 15 mins to 401 and Prince Edward County. See the model today at 5 Mackenzie John Crescent (across the street). (id:54827)
Royal LePage Proalliance Realty
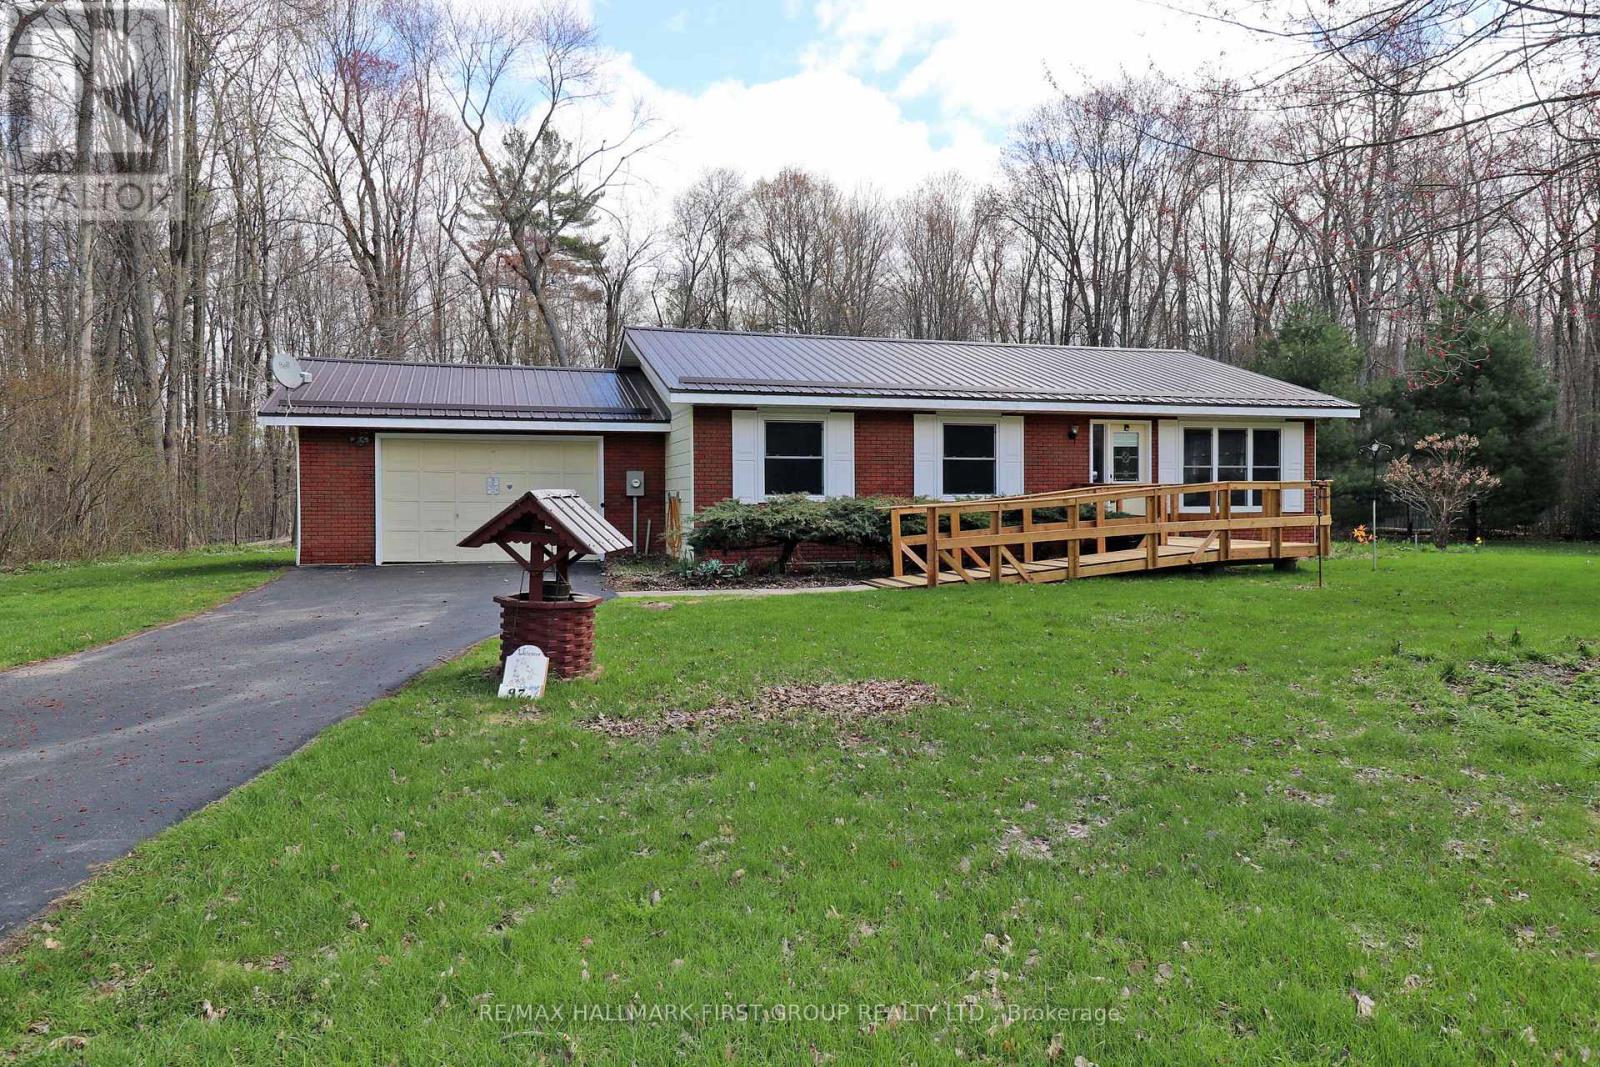
97 Mccrea Court
Tweed, Ontario
PARK-LIKE SETTING! This charming 3-bedroom bungalow sits on a quiet 2-acre lot in a lovely rural cul-de-sac, just 5 minutes from the Village of Tweed. The bright, cozy one-level home features a propane fireplace in the living room, a spacious kitchen with plenty of cupboards open to the dining area, and sliding glass doors leading to a deck and gazebo with views of the private, treed yard. There are three bedrooms, a main 4-piece bath, and a large laundry room with a 2-piece bath and walkout to the backyard. The attached garage offers parking and storage, with a paved driveway, space for multiple vehicles. This stunning property showcases some beautiful gardens. The home boasts a metal roof. Fantastic location close to Stoco Lake, boat launch, and Trans Canada trails for ATV and snowmobile enthusiasts. Ready for its new owner with flexible closing. This home is a-must see! (id:54827)
RE/MAX Hallmark First Group Realty Ltd.
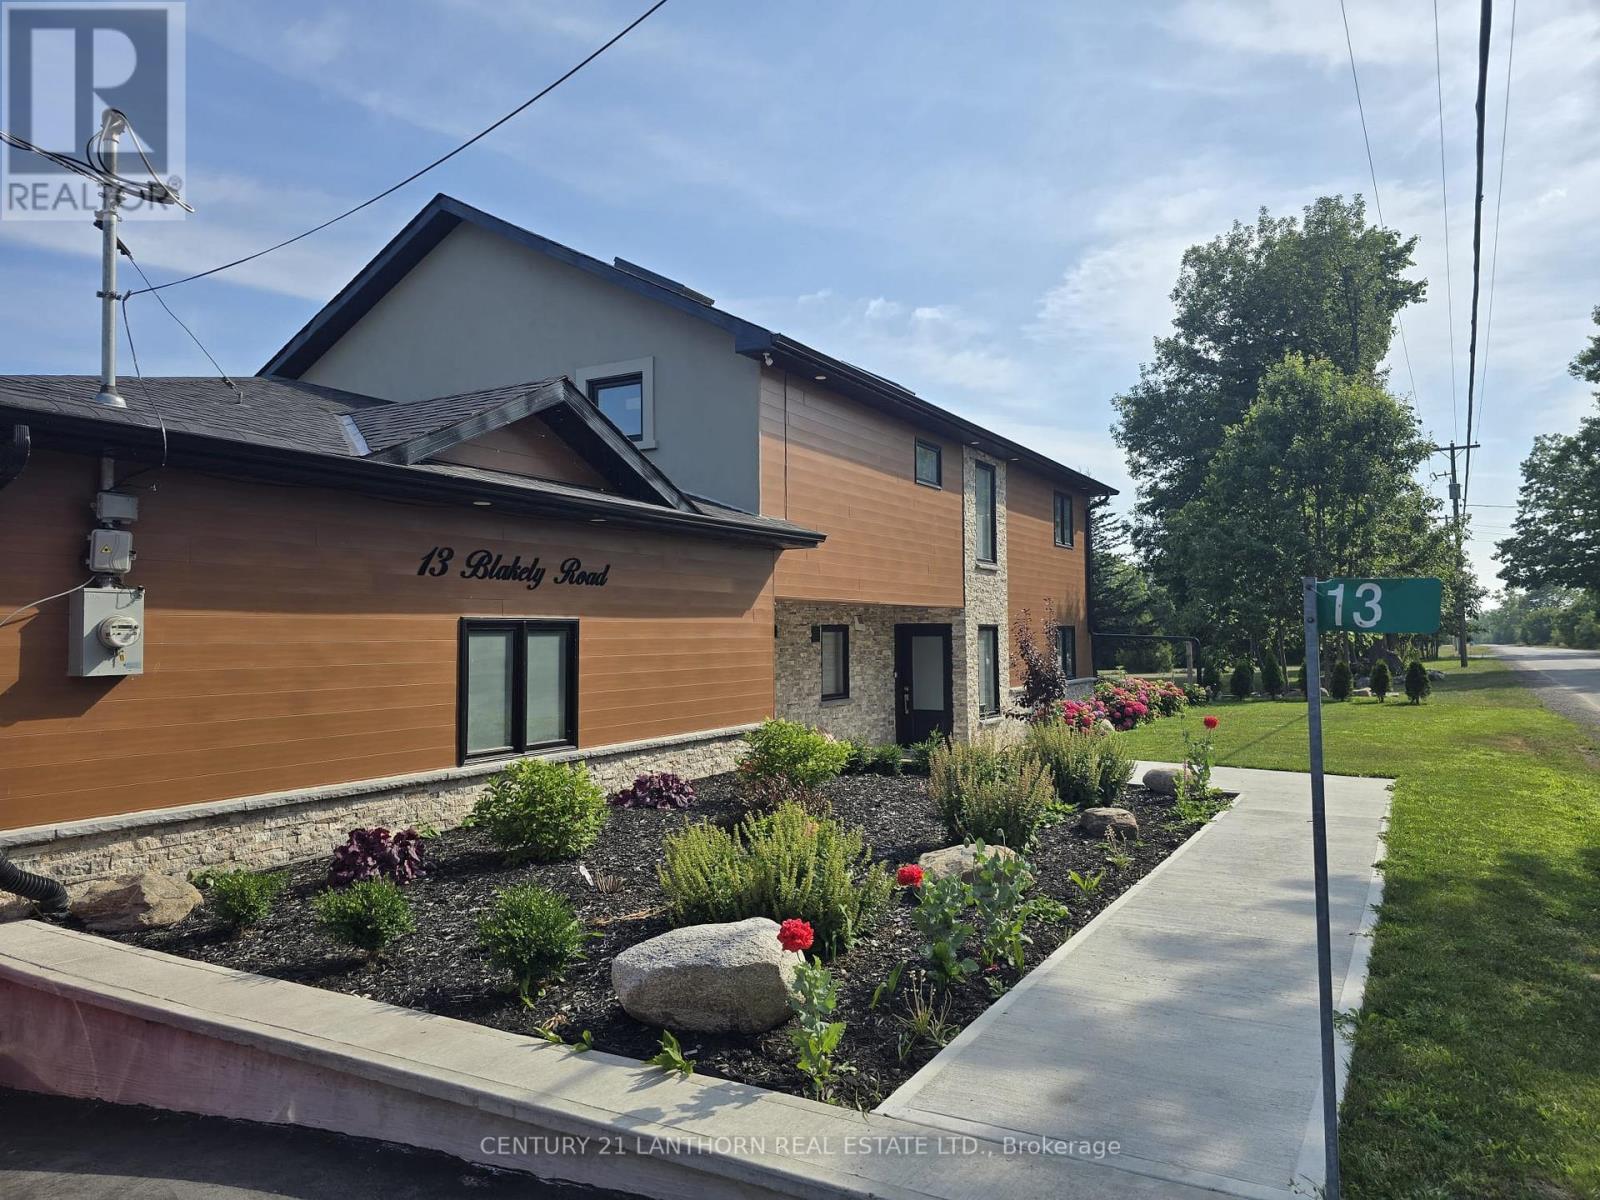
13 Blakely Road
Prince Edward County, Ontario
Welcome to your personal retreat at 13 Blakely Road, where Prince Edward County wine country living becomes your daily reality. Imagine stepping onto warm, radiant floors and starting your morning in a spectacular chef's kitchen, brewing coffee around the sleek quartz island. Later, retreat to the sunroom to soak in the tranquil views of your beautifully landscaped, one-acre oasis.This 4-bedroom, 3-bath home is crafted for connection. Host friends effortlessly by pulling a bottle from your personal wine cellar, enjoying dinner together, and moving outside to unwind in the hot tub or gather around the fire pit under the stars. For the hobbyist, a massive 3-bay insulated garage offers endless possibilities to tinker and create.Tucked away in private bliss yet perfectly positioned on Loyalist Parkway's wine route, you are just minutes from North Beach, Consecon, and Trenton. Experience the ultimate blend of peaceful country living and elegant entertaining. (id:54827)
Century 21 Lanthorn Real Estate Ltd.
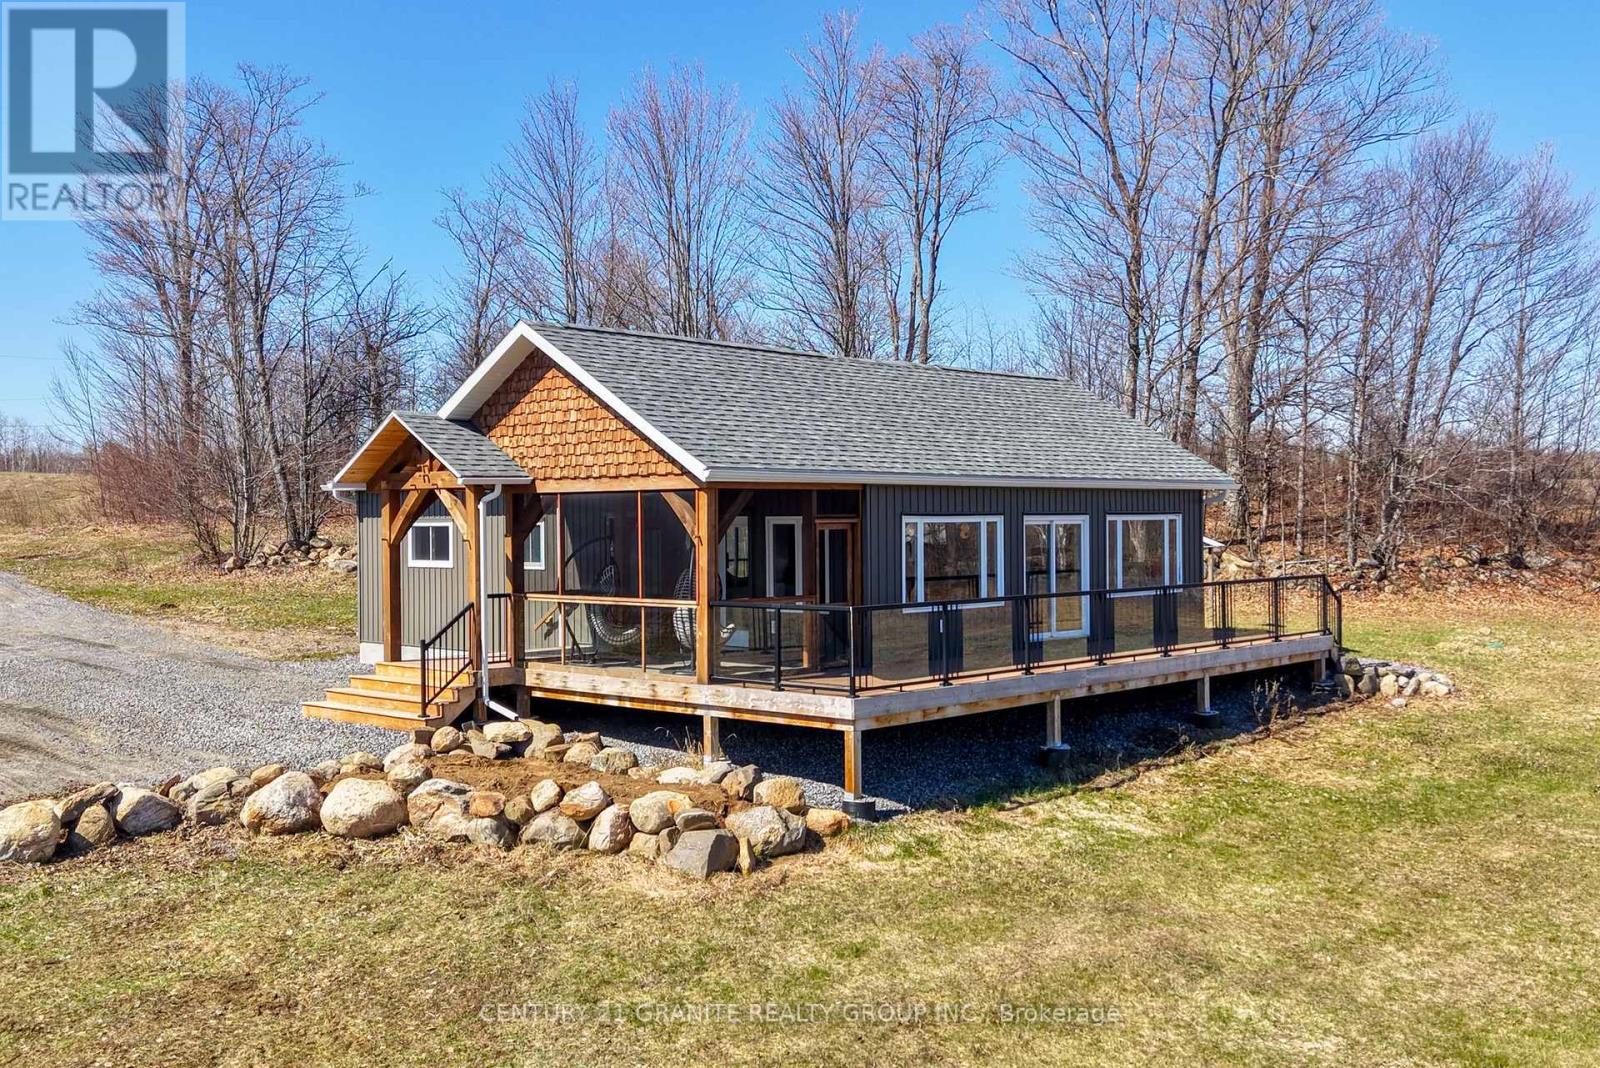
824 East Road Loop
Hastings Highlands, Ontario
Unforgettable panoramic views over the beautiful Boulter Hills from this completely private 35-acre retreat- a truly rare offering where properties of this quality seldom come available. A long driveway through open fields creates a peaceful approach, unveiling an unforgettable landscape. Zoned MA, the property is ideal for farming or homesteading with large pasture areas ready for gardens, livestock, or additional outbuildings, plus a generous forested area for trails and diverse use. The charming 3-bedroom (plus loft), 2-bath home was completely renovated and expanded in 2023 with thoughtful finishes throughout. Large windows capture the incredible views and fill the home with natural light, while timber accents and pine shiplap add warmth and character. Enjoy the screened-in porch with tiled floor, perfect for bug-free evenings or morning coffee, along with a covered timber entrance and large deck offering beautiful sunrise views. Experience the warmth and comfort of a thoughtfully designed rural retreat, offering privacy, quality living, and endless, breathtaking views- a home to enjoy for years to come. Extras include an automatic propane backup generator, storage shed with lean-to, drilled well with excellent water output, full septic system, Starlink internet, propane forced air with in-floor radiant heat, and convenient one-level living. (id:54827)
Century 21 Granite Realty Group Inc.
