
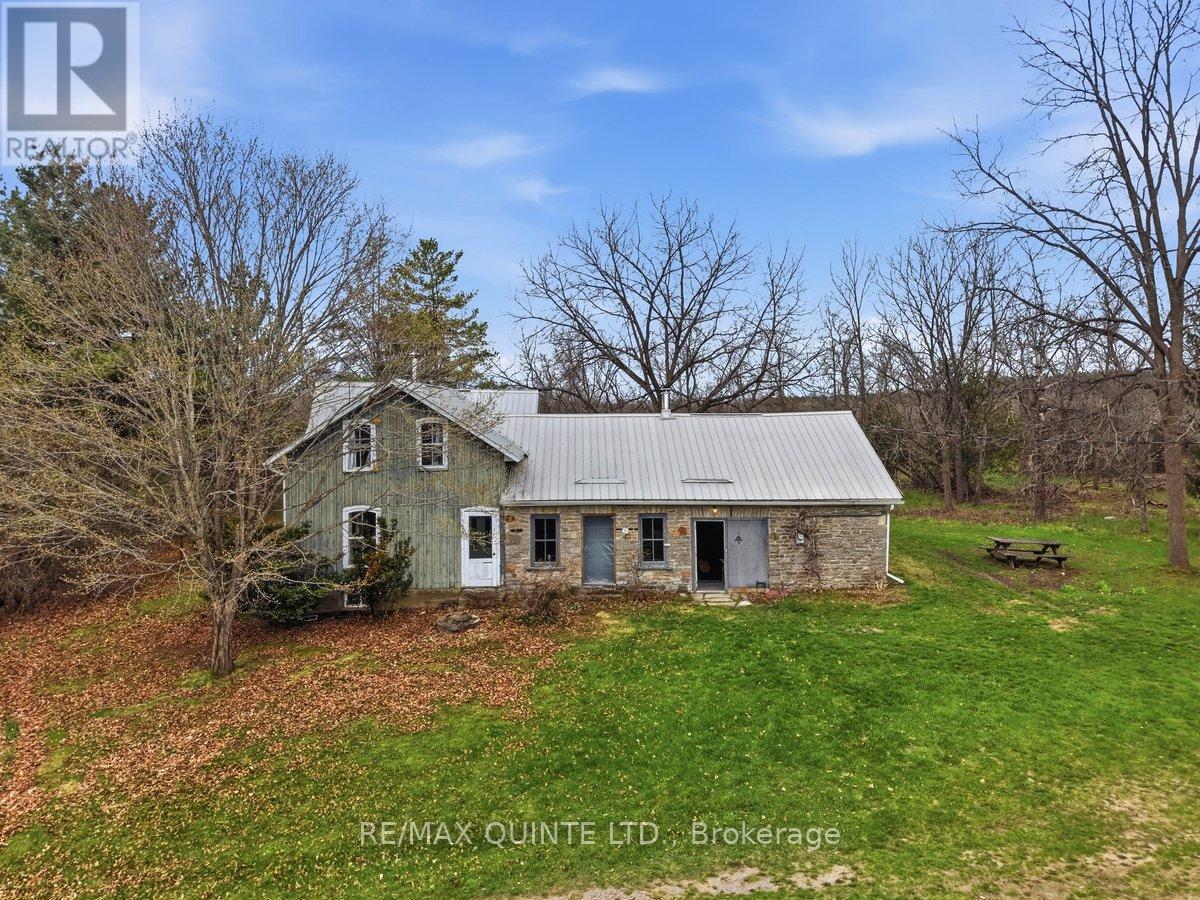
1079 Clearview Road
Centre Hastings, Ontario
Nestled atop a hill & set well back from the road along a picturesque tree-lined drive, this exceptional 100-acre property offers privacy, history & endless possibilities. Known as "New Farm," this rare offering features approximately 60 acres of workable fields & pasture, 40 acres of mature woodland, a natural pond & scenic laneways & trails winding throughout the rolling landscape. With breathtaking views of fields, wooded valleys & rolling hills at every turn, the setting is truly storybook. Proudly held by the same family for over 50 years, this property is rich in heritage and character. The agricultural potential is exceptional, with opportunities for orchards, diversified crops, livestock, or regenerative farming. The mid-1800s century stone farmhouse is surrounded by mature lilac, maple, walnut & pine trees & enjoys sweeping pastoral views from every window. Outbuildings include a large barn & drive shed, ideal for farming, storage, or hobby use. Inside, the home showcases timeless craftsmanship, high ceilings, and spacious principal rooms. The main floor features a pantry kitchen, a large dining area with a charming DJ Barker Co. cast iron stove, an expansive living room, separate games room, a 3-piece bathroom, & a large stone-walled side entrance with potential for conversion to additional living space or an in-law suite. The second floor offers three bedrooms, including "The Loft," a unique oversized sleeping area accommodating up to 10 guests, along with a second bathroom. Great for family gatherings & entertaining, this remarkable property offers the opportunity to enjoy as-is or reimagine through thoughtful modernization. Conveniently located just 15 minutes to Belleville, 30 minutes to Prince Edward County, 2 hours to Toronto, and 2.5 hours to Ottawa, it offers peaceful country living with easy access to amenities, schools & urban centres. A truly rare opportunity to own a legacy property in the heart of Hastings County. (id:54827)
RE/MAX Quinte Ltd.
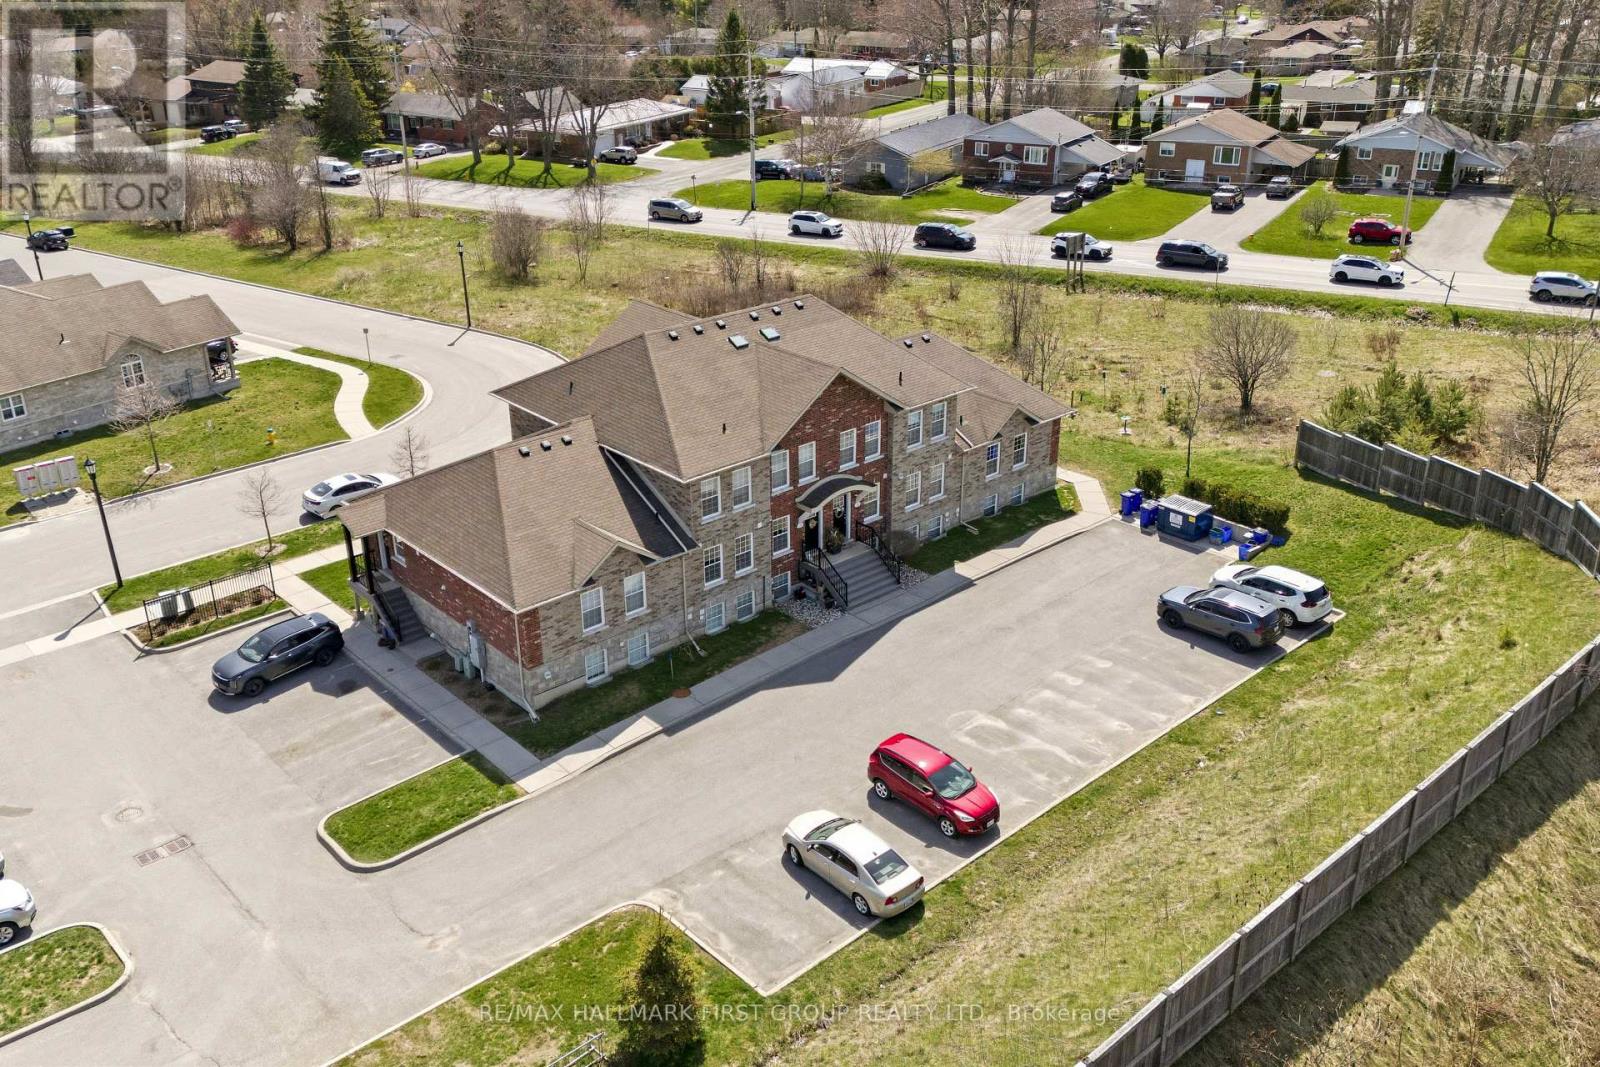
109 - 430 Lonsberry Drive
Cobourg, Ontario
Discover this beautifully maintained two-storey condo townhome in Cobourg's highly desirable East Village, offering a refined balance of modern style, comfort, and low-maintenance living. Ideal for first-time buyers, downsizers, or investors, this move-in-ready home delivers both functionality and long-term value in a well-connected community. The main level features a bright, open-concept living and dining area filled with natural light-well suited for everyday living or relaxed entertaining. The contemporary kitchen is thoughtfully designed with a breakfast bar, ample cabinetry, and smart storage solutions that enhance both efficiency and style. Durable luxury vinyl plank flooring runs throughout the main floor, while a convenient two-piece powder room and additional storage/utility space add to the home's practical layout. Upstairs, two spacious bedrooms offer comfortable retreats, each with large windows and generous closet space. A well-appointed bathroom and an upper-level laundry area provide added convenience, keeping daily routines simple and efficient. This home includes a designated parking space and easy access to public transit, making commuting straightforward. Set within a walkable neighbourhood, you're close to parks, shops, churches, and just minutes from downtown Cobourg and the waterfront-perfect for enjoying local dining, shopping, and outdoor recreation. Blending thoughtful design, a prime location, and everyday convenience, this condo townhome presents an excellent opportunity to enter the market, simplify your lifestyle, or expand your investment portfolio in one of Cobourg's most sought-after communities. (id:54827)
RE/MAX Hallmark First Group Realty Ltd.
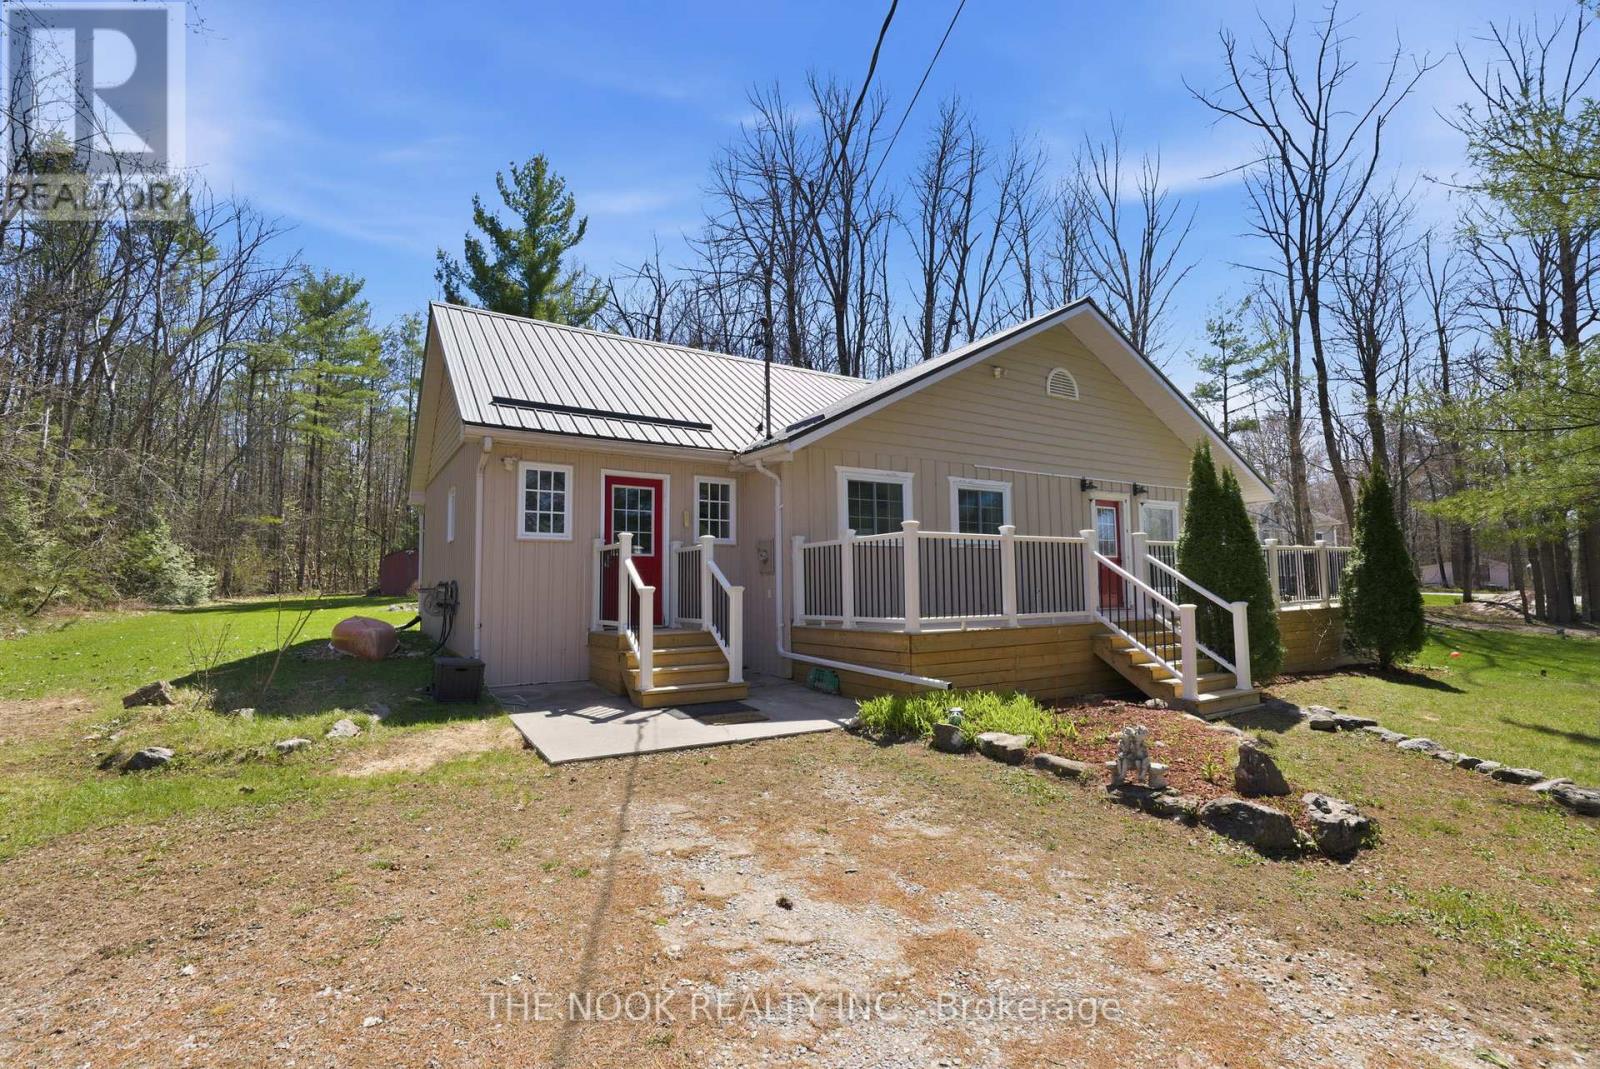
844 Rylstone Road
Trent Hills, Ontario
Welcome to 844 Rylstone Road, a peaceful four-season home nestled in the heart of cottage country. Relax on the stunning deck that spans the front of the home and take in picturesque views of the Crowe River, just steps from the historic Allan Mills. Inside, the bright and spacious living room is filled with natural light, with large windows perfectly framing the river and surrounding landscape. The home offers three bedrooms and two bathrooms, including a generously sized primary bedroom with a built-in closet, along with a convenient mudroom with a laundry closet. The kitchen is practical and functional, providing everything needed for everyday living. A glass sliding door leads to the fenced dog run and concrete patio, an ideal setting for summer BBQs, outdoor dining, or evenings gathered around the fire. Beyond the fenced yard, the property expands, offering plenty of space to explore, garden, or simply enjoy the peaceful surroundings. Located just 10 minutes from Campbellford and within reach of Marmora Public School, Sacred Heart Catholic School, and Campbellford District High School, with school bus routes serving the area. You'll enjoy easy access to shops, restaurants, and everyday amenities while still embracing the relaxed pace of cottage living. Outdoor enthusiasts will appreciate the boat launch directly across the road, along with nearby trails, conservation areas, and endless opportunities for fishing, kayaking, hiking, and exploring the natural beauty of the Crowe Valley. Whether you're searching for a year-round home or a charming cottage retreat, this property offers the space, setting, and lifestyle that makes Marmora such a wonderful place to call home. Recent updates include a new roof(2024), full-length front deck(2023), new septic system with weeping bed(2022), water treatment system with UV filtration(2021), furnace(2021), cement pad(2021), and front entry deck(2024). (id:54827)
The Nook Realty Inc.
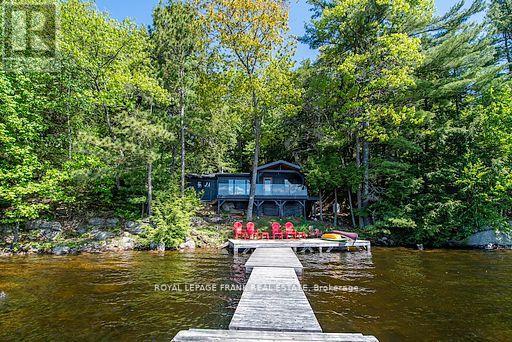
119 Fire Route 242
Trent Lakes, Ontario
Escape to your private lakeside retreat, where the beauty of the forest meets the pristine shores of Gold Lake. Tucked into the trees on a beautiful 0.84-acre lot, this stunning cottage offers 180 feet of crystal-clear shoreline with unbeatable southern exposure and breathtaking panoramic views. Blending modern updates with classic cottage warmth, the interior features an open-concept layout with vaulted ceilings, granite kitchen counters, a cozy stone fireplace, and a brand-new bathroom with laundry hookups. Enjoy the peace of mind that comes with recent upgrades, including new windows, roof shingles, and siding. Step out onto the deck to enjoy morning coffee in the solitude of nature, or unwind on the extensive dock system. Nestled on the sought-after seven-lake chain, this rare property offers outstanding privacy, excellent swimming, and direct access to a network of scenic waterways. Whether you're relaxing under the forest canopy or exploring the lake by boat, this is the ultimate cottage escape. (id:54827)
Royal LePage Frank Real Estate
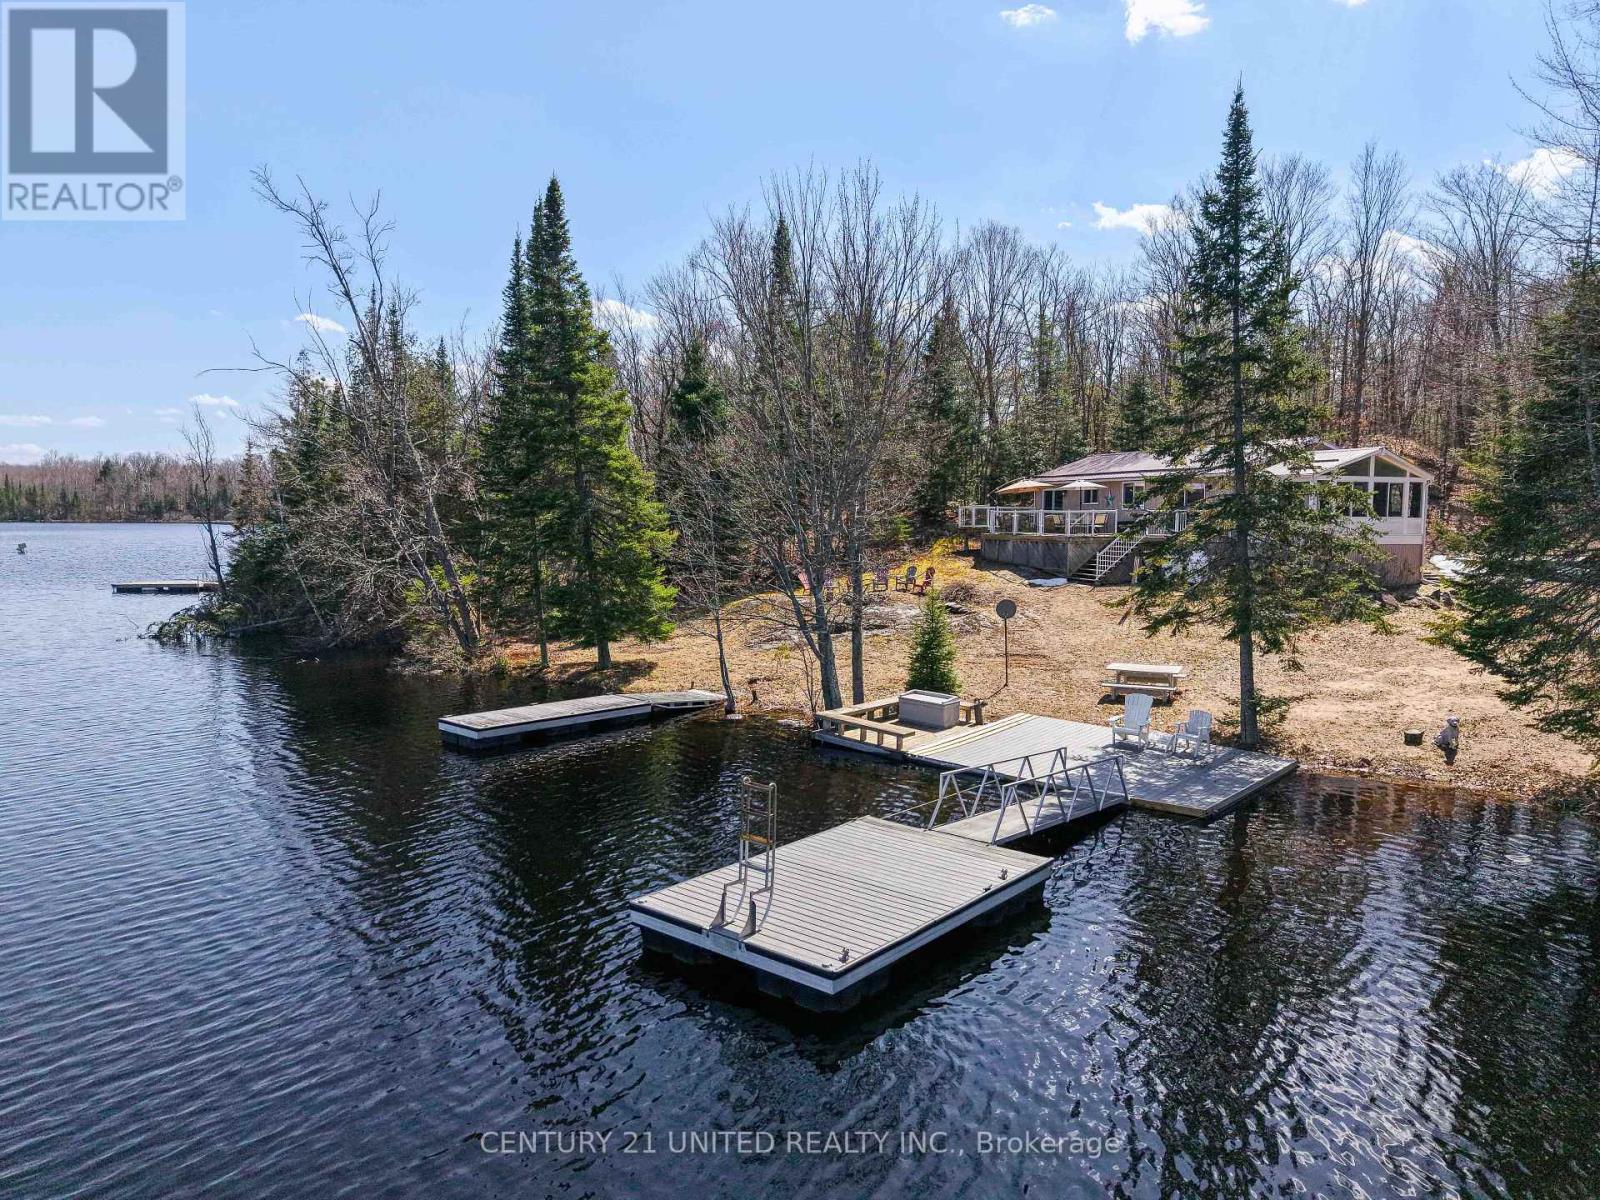
1047 Redwood Lane
Highlands East, Ontario
Welcome to 1047 Redwood Lane, a stunning four-season waterfront home or cottage on Eels Lake. This beautiful property sits on over 1.5acres and features 3 bedrooms and 1 bath, highlighted by a bright sunroom and a large deck overlooking the lake. Enjoy clean, natural, south-facing waterfront with ultimate privacy, as the last cottage on the road. Inside, you'll find stunning hardwood floors, a beautiful oak kitchen, and spacious, inviting rooms throughout. The property also includes a detached garage and a bunkie for extra storage or guests, plus the peace of mind of a full backup generator. Being sold completely furnished, just arrive and start enjoying! (id:54827)
Century 21 United Realty Inc.
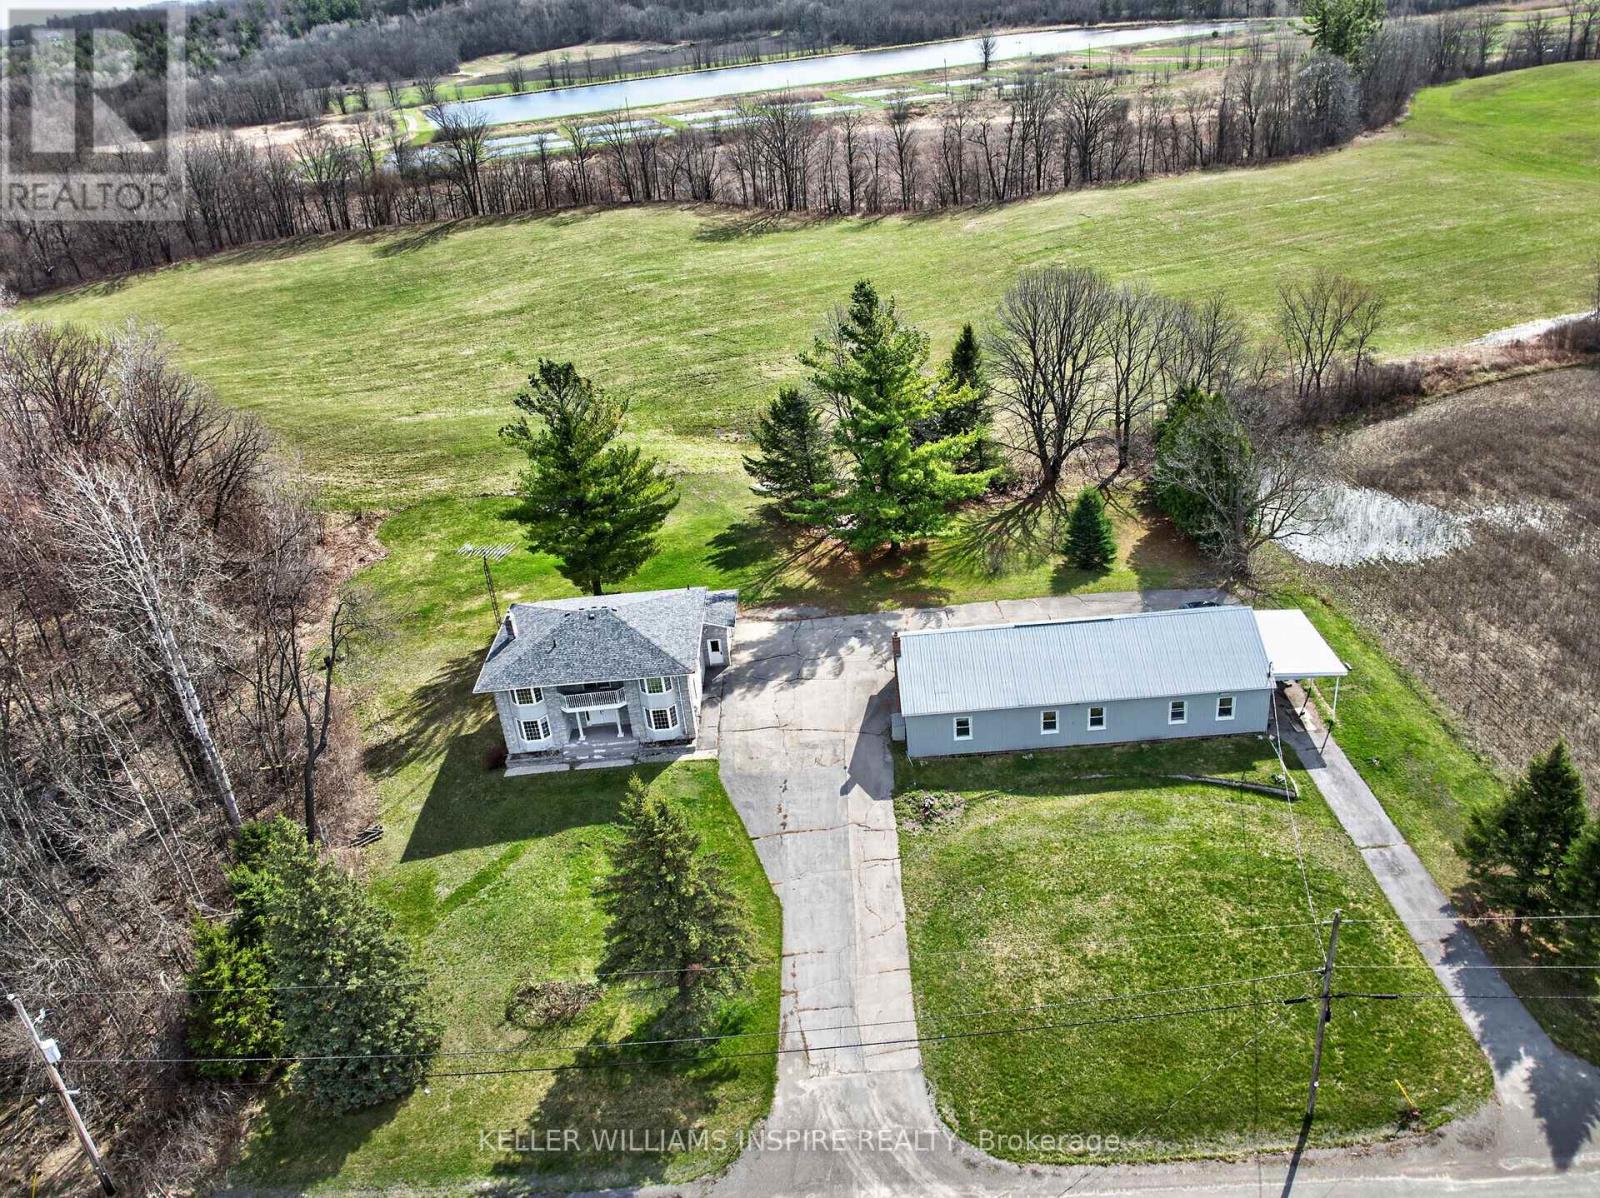
1866 Frankford-Stirling Road
Stirling-Rawdon, Ontario
Welcome to your own private paradise just minutes from the charming Village of Stirling. Set on an incredible 10-acre property, this spacious 3-bedroom, 3-bathroom home offers the perfect blend of country living, business opportunity, and work-from-home convenience. Inside, you'll find a warm and inviting layout with generous living spaces, ideal for a growing family or those seeking room to spread out. The attached 1-car garage provides everyday convenience, while the additional detached garage opens the door to commercial business potential, workshop space, storage, or hobby use. For today's lifestyle, this property is perfectly suited for working from home, with plenty of space to create a dedicated office while enjoying peaceful views of nature right outside your window. Step onto the large deck or gather around the dining room table and take in the surrounding wildlife and tranquil scenery. The expansive 10 acres offer endless possibilities-create your own hobby farm, grow fresh produce, establish gardens, or use the land as pasture for animals. With so much space to explore and develop, this property is ready to support the lifestyle you've always imagined. The basement adds even more value with a wood room, cold room, and exciting potential for an additional bedroom or in-law suite, complete with a separate entrance through the garage. With a few cosmetic updates, this property could truly shine as a stunning family estate with endless possibilities to grow, create, and enjoy. Conveniently located close to all amenities while offering the privacy and serenity you've been dreaming of. Welcome home to country charm, opportunity, and lifestyle-all in one remarkable package. (id:54827)
Keller Williams Inspire Realty
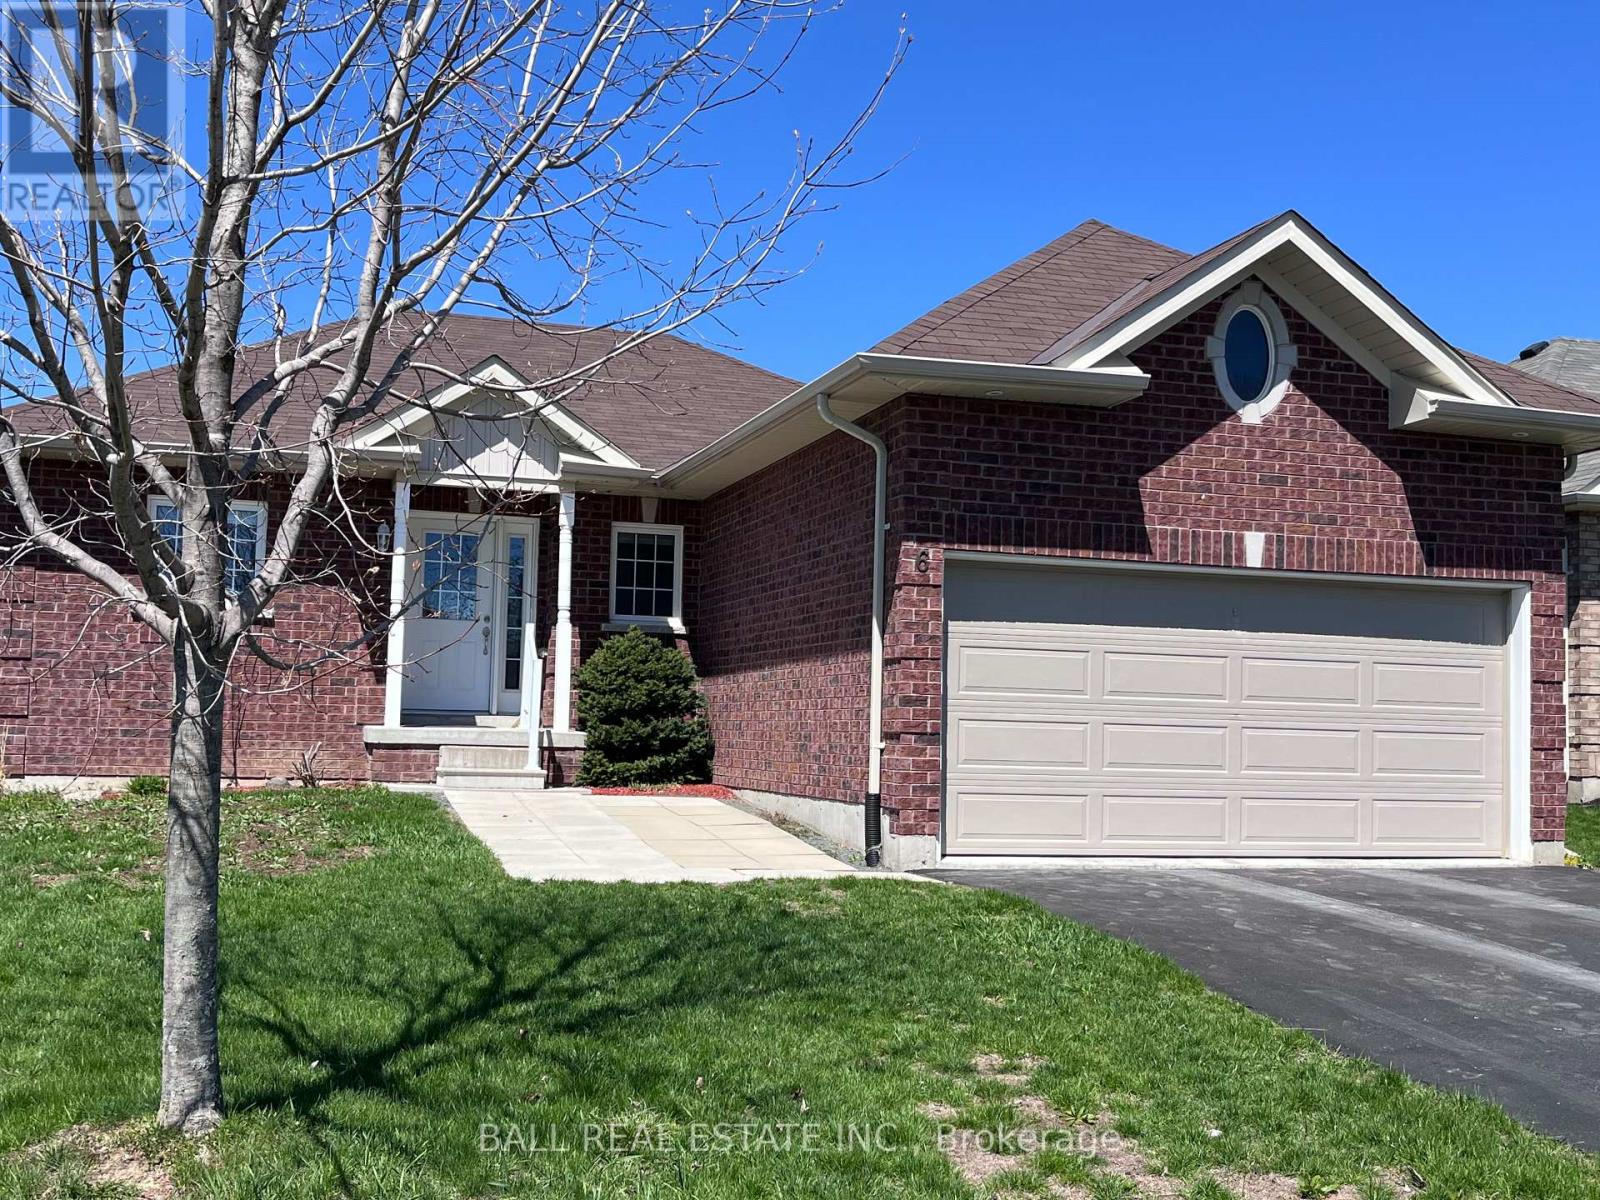
6 Maple Avenue E
Asphodel-Norwood, Ontario
Welcome to this charming and functional 2-bedroom, 2-bath home tucked away on a quiet dead-end street-perfect for those seeking privacy and low traffic. Step inside to an inviting open-concept layout that seamlessly connects the living, dining, and kitchen areas, creating a bright and spacious feel ideal for both everyday living and entertaining. The well-designed floor plan offers comfortable bedrooms and two full bathrooms, providing convenience for families, guests, or shared living. Enjoy outdoor living with a rear deck overlooking a partially fenced yard-great for relaxing, gardening, or letting kids and pets play safely. The unfinished basement presents a fantastic opportunity to customize and expand your living space to suit your needs-whether it's a home gym, recreation room, or additional storage. Located in a peaceful setting while still being close to amenities, this home offers the perfect balance of comfort, potential, and location. Don't miss your chance to make it yours! (id:54827)
Ball Real Estate Inc.
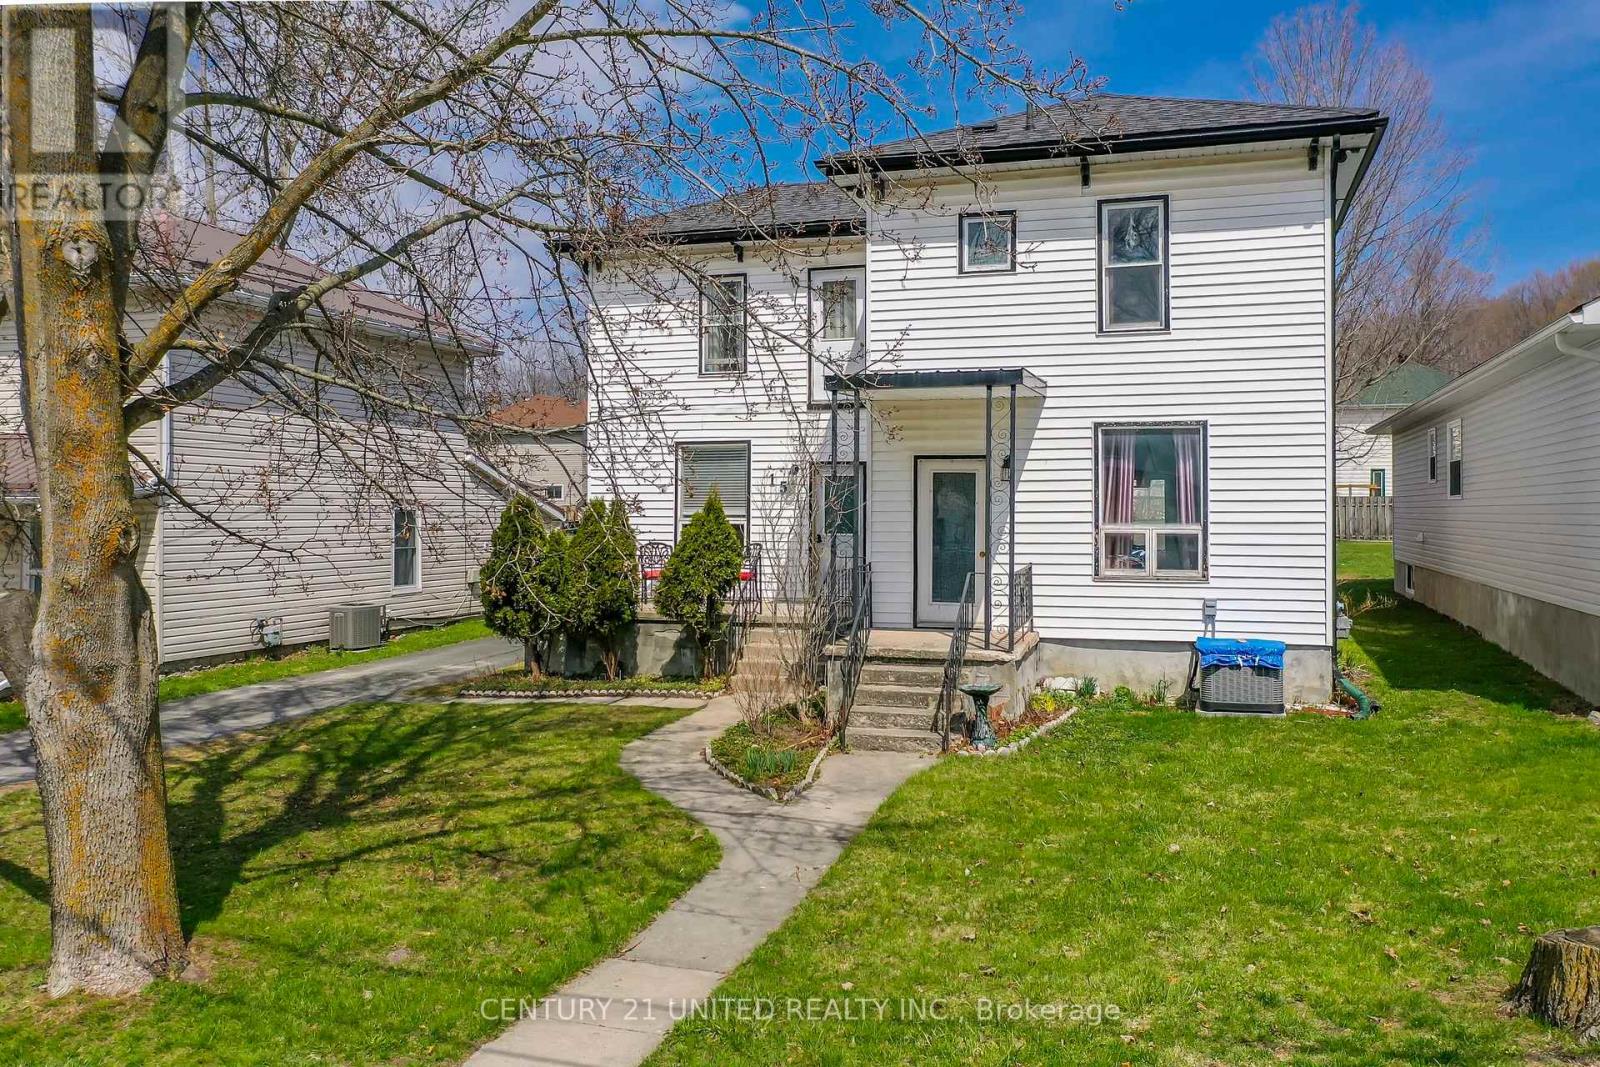
15 Mathison Street E
Havelock-Belmont-Methuen, Ontario
**Charming Family Home in the Heart of Havelock!** Welcome to 15 Mathison St E - where comfort meets character in this delightful 2-storey home. Featuring 3 spacious bedrooms and 2 bathrooms, this property is perfect for families, first-time buyers, or anyone looking to settle into a warm, inviting space. Step inside to find a bright and functional layout, with a dining room just off the kitchen that flows seamlessly into an open-concept living area-ideal for entertaining or cozy nights in. From the dining room, French doors lead you out to a large deck, overlooking a partially fenced backyard-perfect for kids, pets, and summer BBQs. Stay cool all summer long with central air conditioning, adding comfort and value to this inviting home. Need extra space? The detached single-car garage offers endless potential-use it as a workshop, hobby space, or additional storage. Highlights: 3 Bedrooms | 2 Bathrooms; Central Air Conditioning; Bright, open living spaces; Large deck + fenced yard; Detached garage/workshop; Family-friendly layout. Located in a welcoming community, this home offers small-town charm with all the essentials nearby. Don't miss your chance to make this Havelock gem your own-book your showing today! (id:54827)
Century 21 United Realty Inc.
A - 249 4th Line E
Trent Hills, Ontario
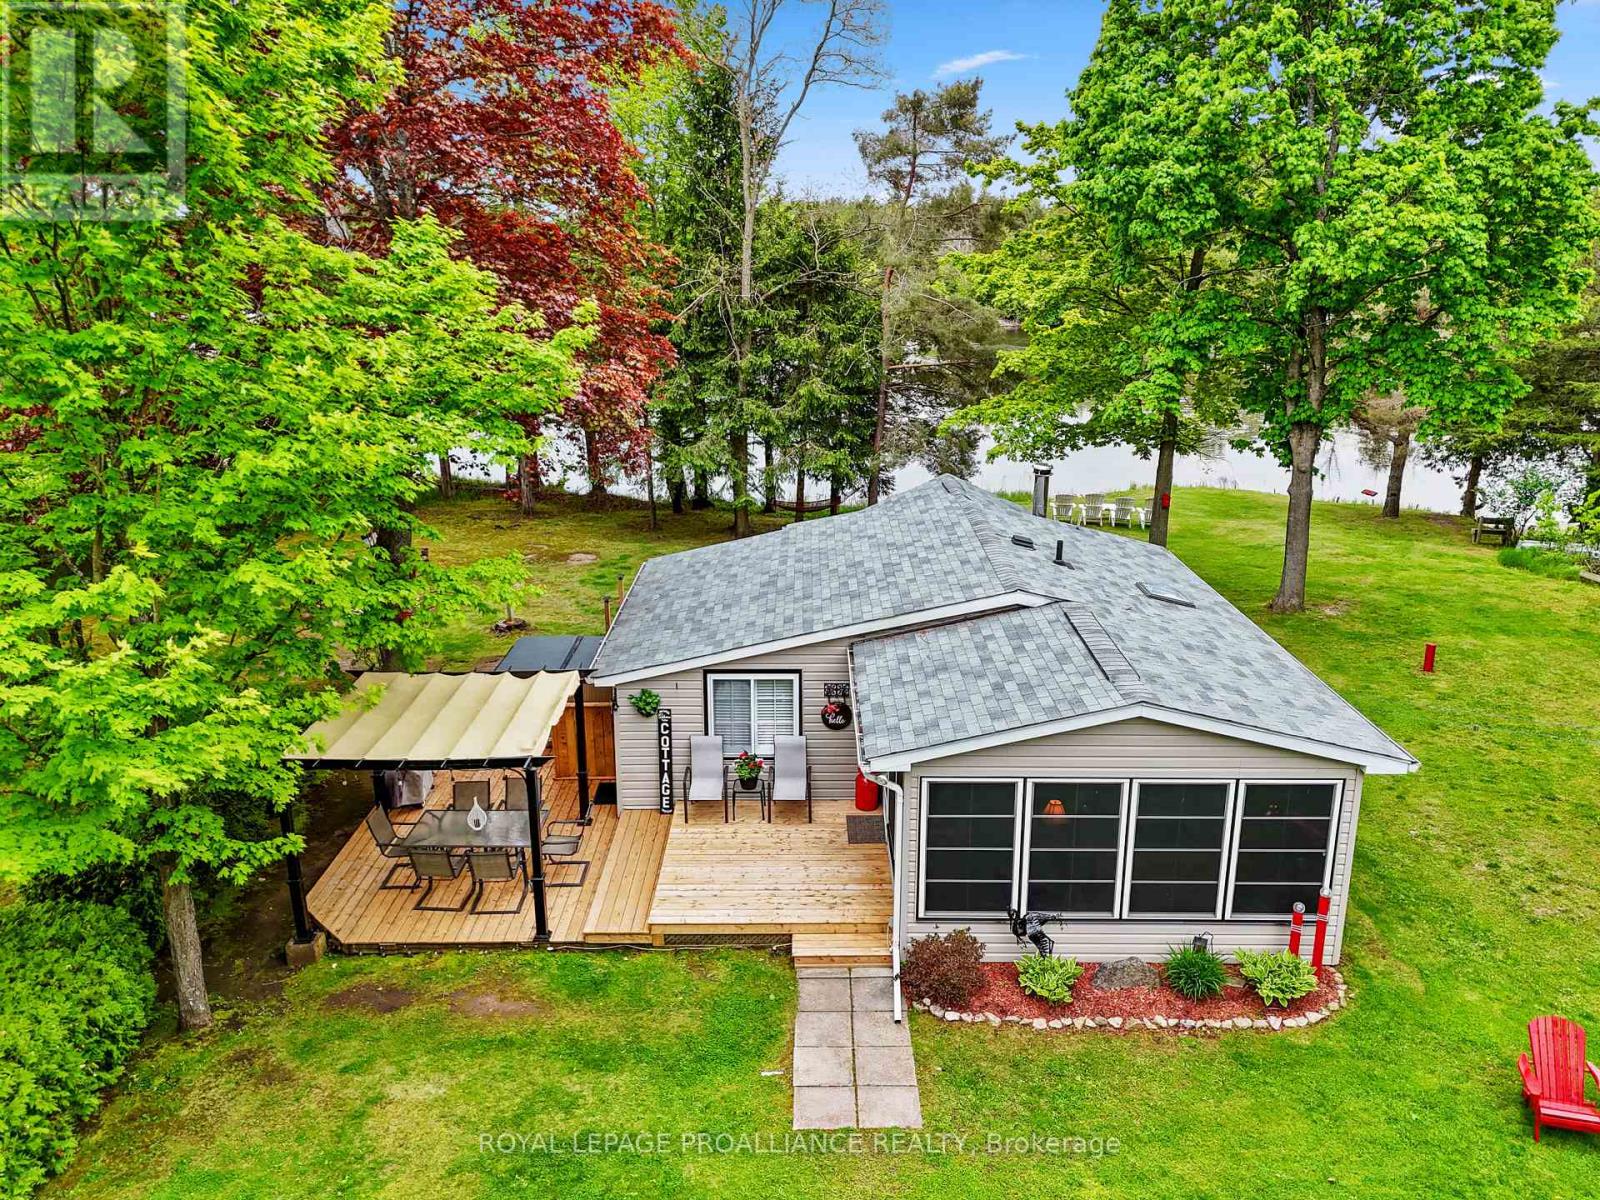
Why spend your summers in a crowded trailer park paying annual fees when you could enjoy your own waterfront retreat on leased land with Parks Canada offering a unique and affordable way to experience cottage life in a stunning natural setting? Create unforgettable family memories at this charming cottage perfectly positioned on the Trent-Severn Canal between Locks 10 and 11, just 10 minutes from the heart of Campbellford. Lovingly maintained by the same family for many years, this spacious getaway is designed for relaxing, reconnecting, and enjoying the outdoors. The main cottage features two comfortable bedrooms, a 3-piece bathroom, a cozy kitchen, and a welcoming living room with a wood stove for cooler evenings. A bright sunroom provides the perfect spot for board games, family dinners, or quiet mornings with coffee. Recent updates include new flooring in the bathroom and sunroom, refreshed painting, a new deck, and a newer roof. One of the property's standout features is the separate rustic cabin, complete with its own wood stove and space to sleep up to seven guests ideal for kids, cousins, or visiting friends who want their own adventure space. A garage and woodshed provide excellent storage and added convenience. Set on an expansive, private lot with no close neighbours, there's plenty of room for kids to play, explore, and enjoy the freedom of cottage life. With direct waterfront access, boating and fishing are right at your doorstep. Spend your evenings relaxing in the hot tub, roasting marshmallows around the fire, or sitting on the deck watching boats glide by. Nearby Ferris Provincial Park and local trails offer even more opportunities for hiking, biking, and nature walks. Offered fully furnished and ready to enjoy. **some areas have been freshly painted and do not show in the current photos attached** (id:54827)
Royal LePage Proalliance Realty
14 Linn Street
Marmora And Lake, Ontario
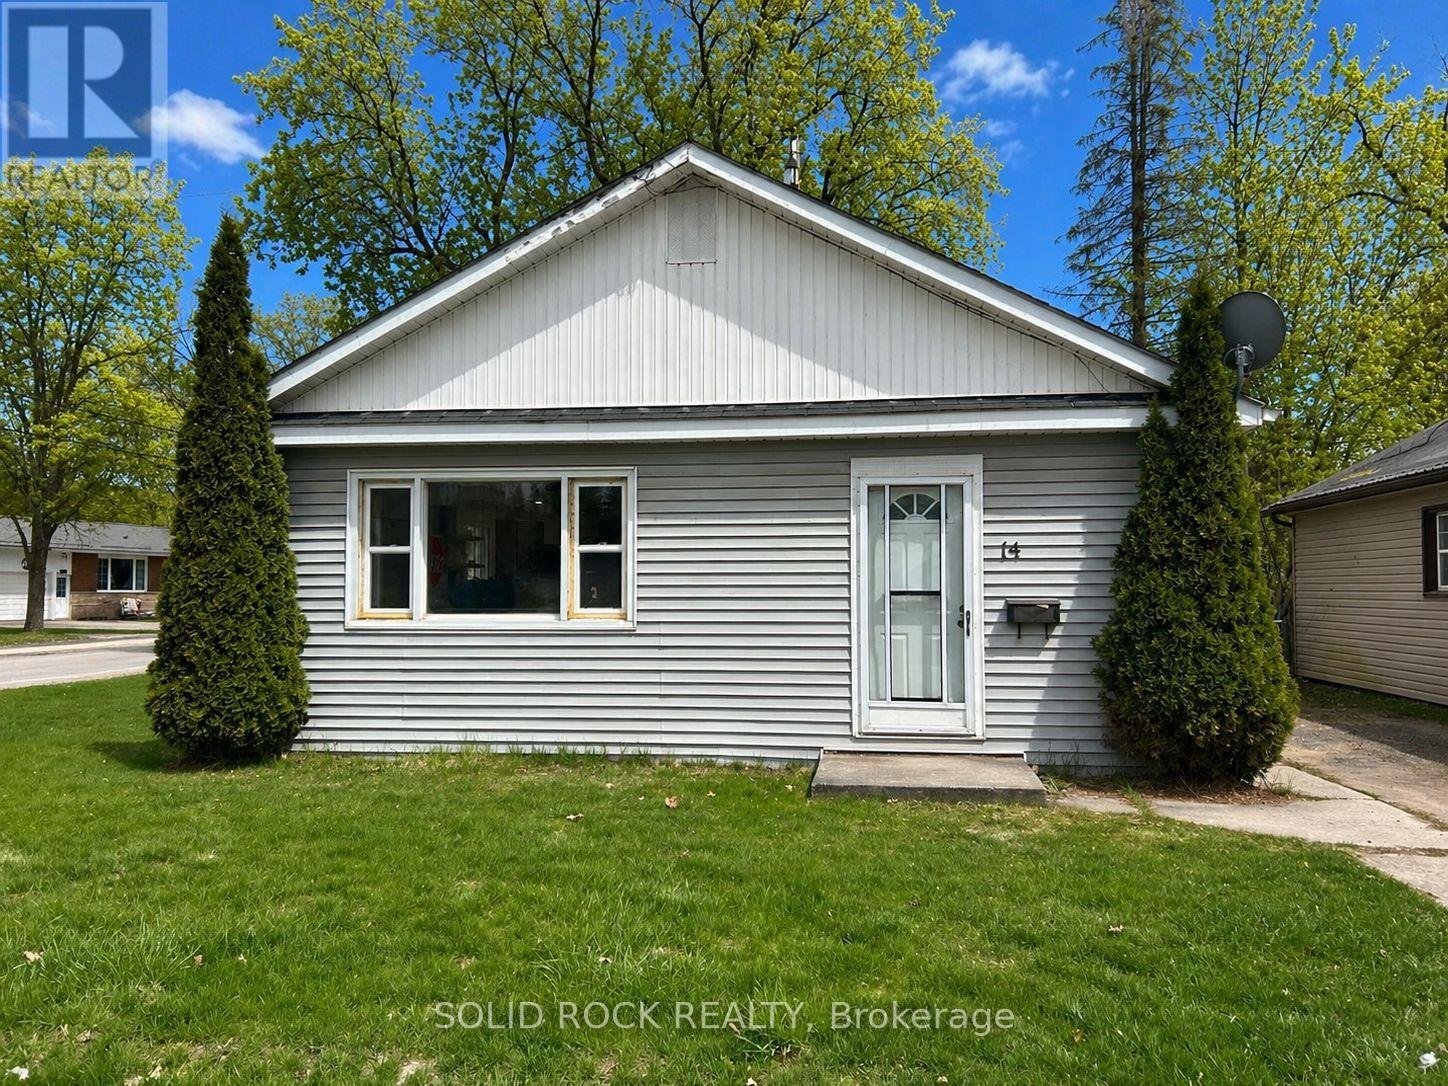
This newly updated bungalow is move in ready and cute as a button! Perfect for first time homebuyers, seniors, downsizers or investors. One floor, open concept living. Easy to maintain. Walk to downtown and all amenities - groceries, schools, public beach/swimming, waterfront park with kids splash pad. Minutes to community centre, arena, hiking, ATV/Snowmobile trails and the Crowe Lake public boat launch. Large corner lot with an oversized backyard just in time to enjoy the summer! All furniture is negotiable. Put this one on your list - it's a must see! (id:54827)
Solid Rock Realty
47 Arthur Street
Cramahe, Ontario
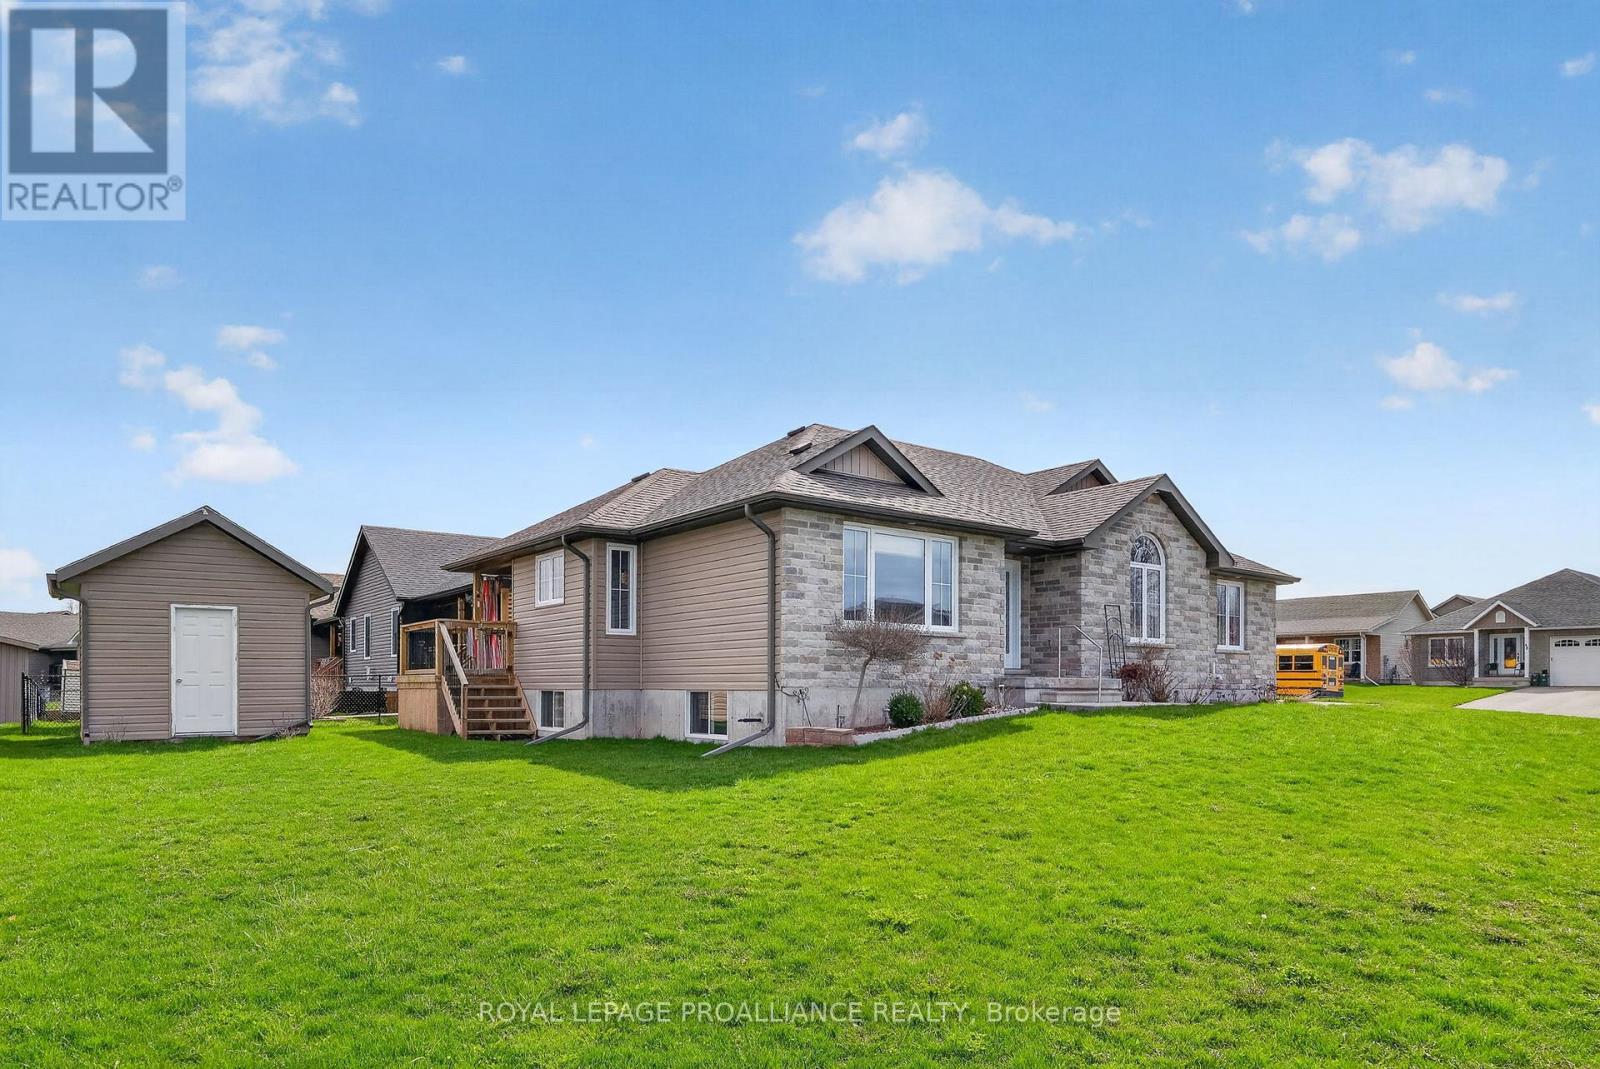
Discover this charming brick bungalow in the sought-after Colborne Creek subdivision, set on a spacious corner lot along quiet, wide streets with no sidewalks-perfect for enjoying a relaxed, small-town atmosphere. Conveniently located just a short drive from Highway 401; the Wicklow Beach Waterfront area on the shores of Lake Ontario; and to the public beach at Little Lake; this home also offers easy walking access to Colborne Village shops and all downtown amenities. Inside, you'll find 3 bedrooms and 2 bathrooms, including a well-appointed primary suite with a walk-through closet and private ensuite. The bright, open-concept living space is filled with natural light, featuring hardwood floors and a seamless walkout to a private outdoor area-ideal for entertaining or unwinding. A double-car garage and four-car driveway provide parking for up to six vehicles. With neutral finishes throughout and an unfinished basement ready for your vision, this home offers both comfort and potential. Experience the perfect blend of peaceful living and everyday convenience. (id:54827)
Royal LePage Proalliance Realty
163 Baldwin Street
Brighton, Ontario
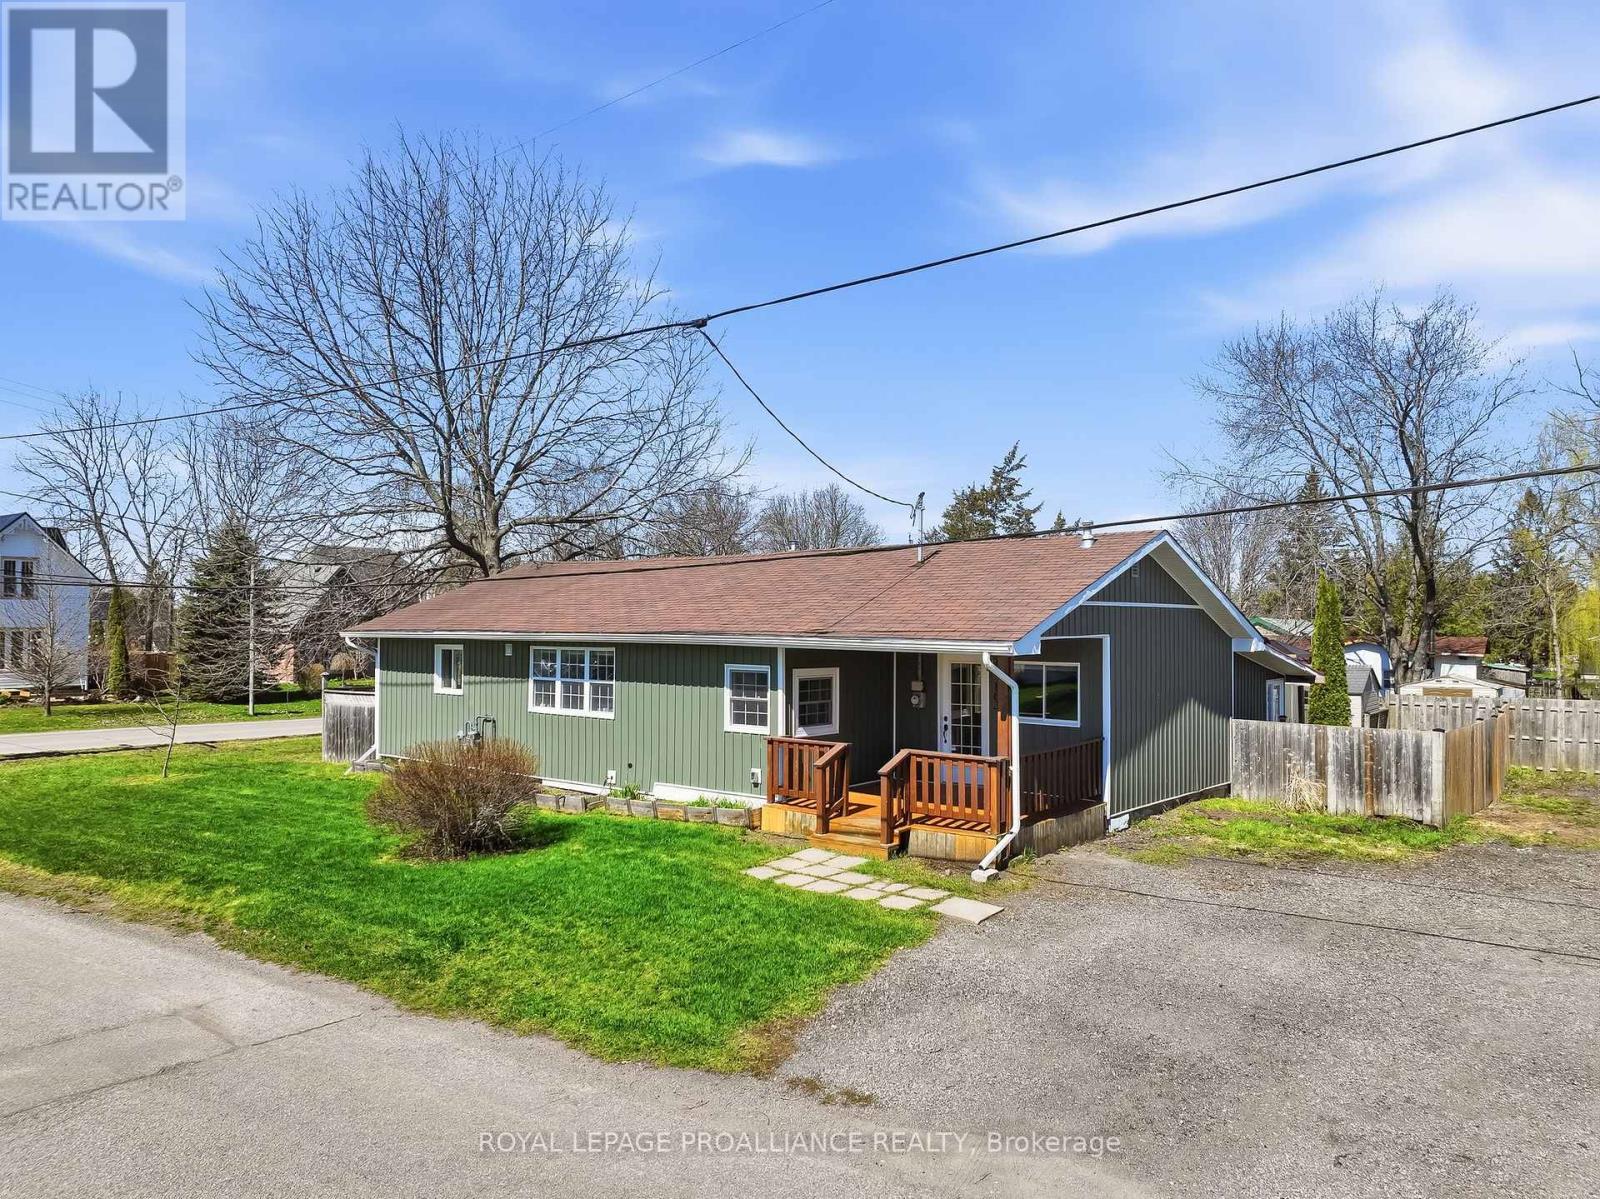
Located in Brighton, in the welcoming community of Gosport, this updated bungalow offers a relaxed lifestyle just a short stroll from the shores of Presqu'ile Bay, as well as the nearby marina, boat launch, and dockside restaurant. Known for its friendly, close-knit atmosphere, Gosport is a neighbourhood where a true sense of community meets easy access to the water. This two-bedroom, one-bathroom home has seen major improvements completed within the last five years, making it move-in ready. The kitchen, renovated in 2020, is bright and sun-filled, featuring a functional layout with a breakfast island and newer appliances (2021), opening into a dining room and a comfortable living room with cozy gas fireplace. The primary bedroom includes a walkout to the deck, and the bathroom has been tastefully renovated, offering a modern, refreshed space. The main floor laundry adds convenience, with direct access to the covered backyard patio that offers shade throughout the warm summer days. Resilient laminate flooring runs throughout the house, creating a clean and cohesive feel. Additional updates include new siding (2022), gas furnace (2023), and some windows replaced within the past six years. The covered patio and fully fenced backyard provide privacy and space to relax or entertain. A detached single car garage offers excellent storage, particularly suited for mechanics and boating enthusiasts. The basement features a poured concrete foundation and concrete flooring, providing durable and practical storage space. Here is a great opportunity to enjoy low-maintenance living in a desirable waterfront-adjacent community. (id:54827)
Royal LePage Proalliance Realty
