
102 Bishop Lane
Prince Edward County, Ontario
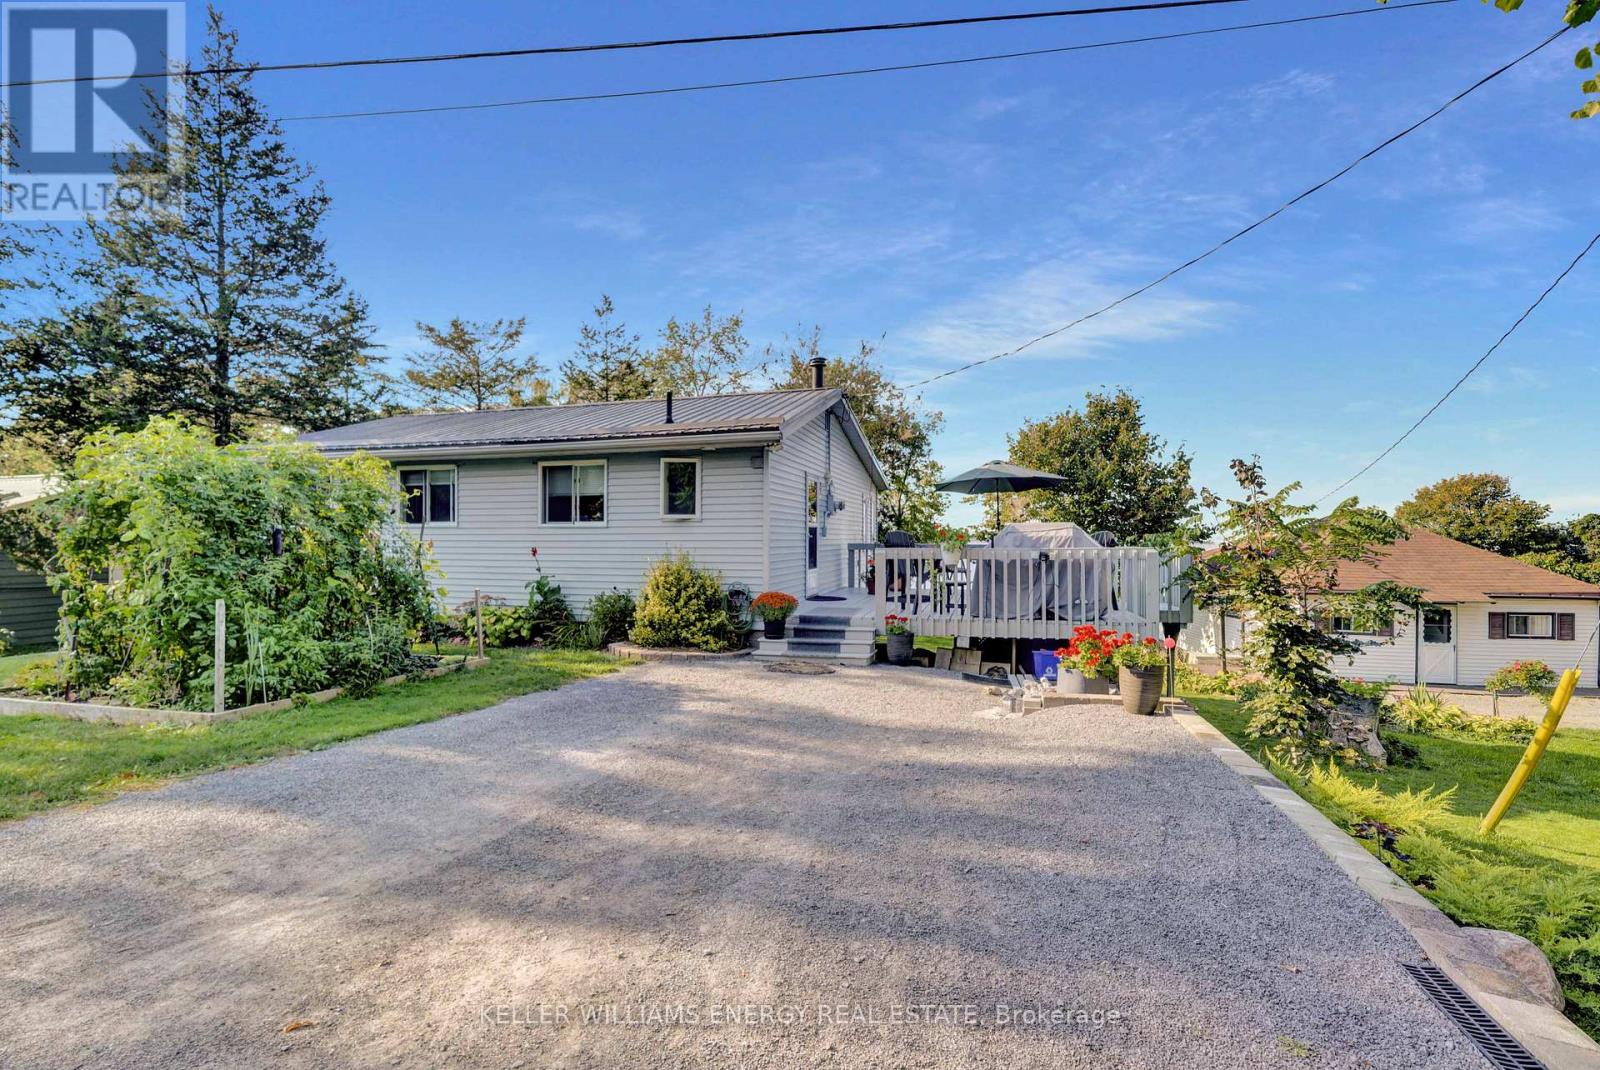
Experience waterfront living at its finest! At the end of a very well maintained, private road, this wonderful, four-season property fronts directly on Muscote Bay. An area renowned for its wildlife, fishing and maybe one of The County's best kept secrets. With three bedrooms and two bathrooms, this home offers comfort (upgraded wiring, heating, plumbing and water filtration!) and a classic style. The upper floor is anchored by a wood-burning fireplace, creating a warm ambiance, while large picture windows provide exceptional light and breathtaking views of the water. Perfect for bird watching or simply relaxing and enjoying the serene surroundings. A beautiful circular staircase leads you down to the fully finished lower level, boasting high ceilings and expansive bright windows that flood the space with natural light. This versatile area is ideal for additional living space, a creative studio, or a productive workspace. The propane fireplace ensures that you'll be toasty warm even on the chilliest of days. Walk right out onto your patio with stunning views of the water. Immerse yourself in the tranquility of lakeside living while enjoying all the amenities this exceptional property has to offer. Swim off the dock. Breath in the calm. Don't miss your chance to make this idyllic waterfront retreat your own, and you too can Call The County Home! (id:54827)
Keller Williams Energy Real Estate
5203 Valleyview Crescent
Hamilton Township, Ontario
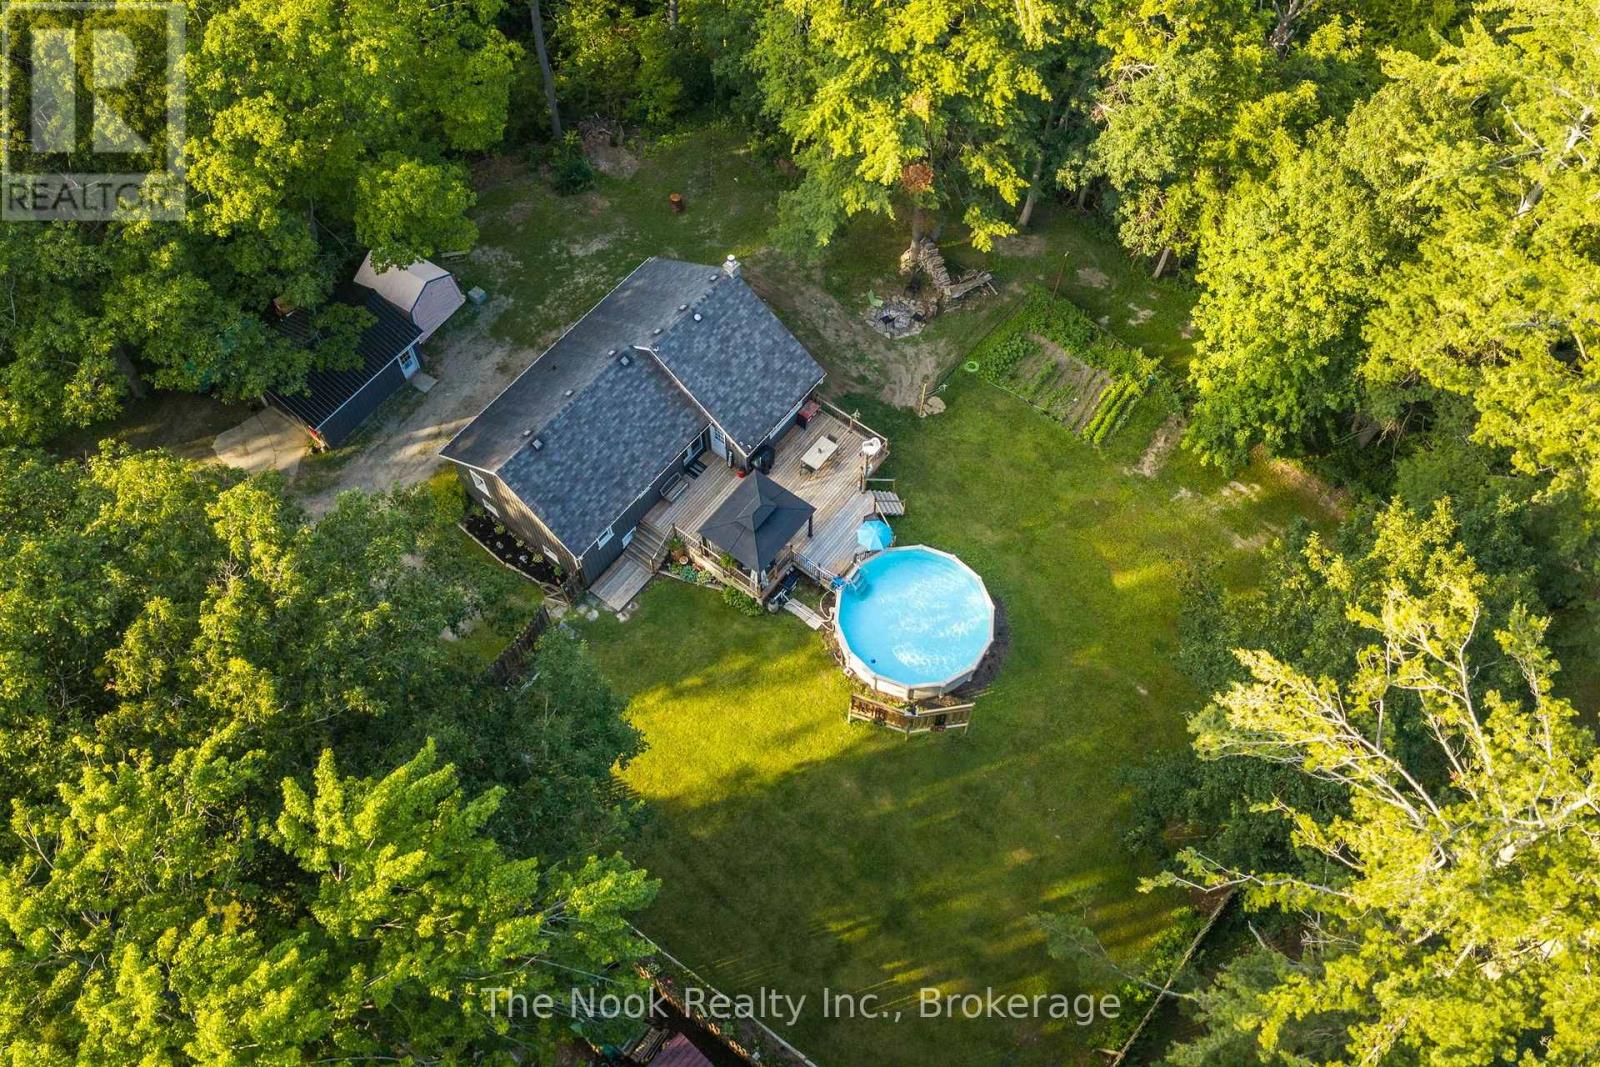
Turn Key Bungalow on a Private 0.66 Acre Lot Just Steps to Rice Lake! Located in the charming lakeside community of Bewdley, this move in ready home offers a peaceful setting just a short walk to Rice Lake, perfect for boating, fishing, and year round recreation. Situated on a private, fenced lot, the property features a heated above ground pool for summer entertaining, a spacious deck, and a fire pit to enjoy on cooler evenings. Additional highlights include a detached garage with a newer metal roof and a GenerLink adapter for added peace of mind. Inside, you'll find an updated kitchen with quartz countertops, renovated bathrooms, a spacious living room with a cozy gas fireplace, and a finished walk out basement offering excellent additional living space with a separate entrance. Some updates include: Kitchen (2020), Pool Heater (2020), Bathrooms (2021), Furnace & A/C (2021), Electrical Panel (2023), Hot Water Tank (2026), Garage Metal Roof, Deck Addition, Cleared Trees & GenerLink Adapter. Move in and enjoy lakeside living! Smoke & Pet free home. *** OPEN HOUSE SAT, JULY 18 @ 11AM-1PM *** (id:54827)
The Nook Realty Inc.
96 Bishop Lane
Prince Edward County, Ontario
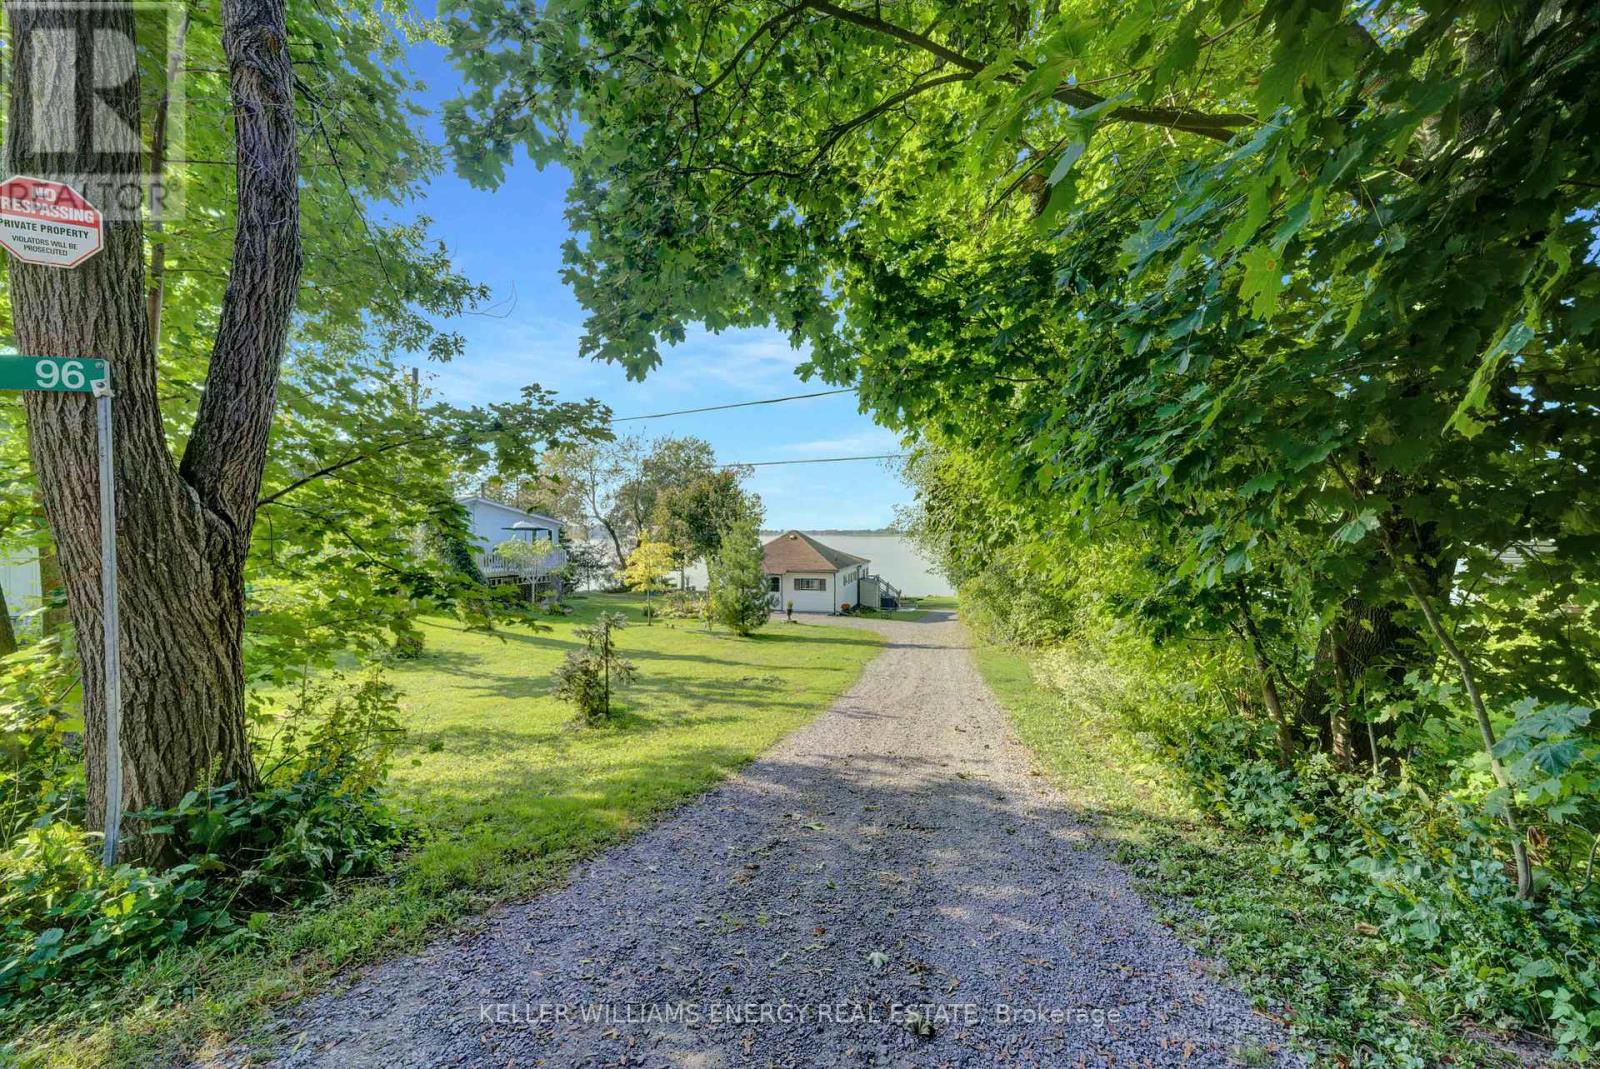
Welcome to your charming 3-bedroom, 1-bathroom, 3-season cottage nestled on the serene shores of Muscote Bay. This quintessential retreat offers a perfect blend of comfort and nature, with cozy living spaces filled with natural light and picturesque views. Enjoy morning coffee on the spacious deck as you listen to the soothing sounds of the water. The open-concept layout is ideal for family gatherings and entertaining friends. Spend summer days swimming off the dock, kayaking, or simply relaxing by the waters edge. With three bedrooms, there's plenty of space for family and friends to unwind after a day of outdoor adventures. Create lasting memories in this idyllic haven, where you won't have to think of a reason to escape to the cottage life. Don't miss the opportunity to make your waterfront dreams a reality! **EXTRAS** There is electric baseboard heat to extend the season through the fall. Please navigate to "Cottage Main Floor" in the virtual tour link for walkthrough. (id:54827)
Keller Williams Energy Real Estate

30 Mackenzie John Crescent
Brighton, Ontario
This home is to-be-built. Open House to take place at 5 Mackenzie John Crescent. Fully finished bungalow with walkout lower level facing west. Boasting 4 bedrooms and 3 full baths, vaulted covered rear deck, standard includes 9 foot ceilings on main floor, quartz counter tops, gorgeous kitchen with island, primary bedroom with ensuite bath and a walk in closet. Tile and laminate flooring for easy maintenance and healthy living. Attached double car garage with inside entry. Forced air natural gas, central air, HRV for healthy living. Located less than 5 mins from Presqu'ile Provincial Park with sandy beaches, boat launch, downtown Brighton, 10 mins or less to 401. (id:54827)
Royal LePage Proalliance Realty

38 Mackenzie John Crescent
Brighton, Ontario
This home is to-be-built. Open House to take place at 5 Mackenzie John Crescent. Welcome to the Beech model in Brighton Meadows! Fully finished up and down this model is approximately 1296 square feet plus lower level. Featuring a stunning custom kitchen with island, open concept dining/living, walk-out to back deck, primary bedroom with walk-in closet and ensuite. Forced air gas, central air, HRV, carpet free main floor. Attached double car garage with inside entry and sodded yard plus 7 year Tarion New Home Warranty. Located less than 5 mins from Presqu'ile Provincial Park with sandy beaches, boat launch, downtown Brighton, 10 mins or less to 401. (id:54827)
Royal LePage Proalliance Realty

31 Mackenzie John Crescent
Brighton, Ontario
This home is to-be-built. Open House to take place at 5 Mackenzie John Crescent. Welcome to the Sugar Maple located in the very popular Brighton Meadows! This model is approximately 1454 sq.ft on the main floor plus a fully finished basement. Featuring a stunning custom kitchen with island, primary bedroom with private ensuite bathroom with double sinks, main floor laundry, 9 foot ceilings, laminate and ceramic flooring. Attached double car garage with inside entry, covered rear deck, sodded yard plus 7 year Tarion New Home Warranty. Forced air natural gas, central air, HRV for healthy living. Located less than 5 mins from Presqu'ile Provincial Park with sandy beaches, boat launch, downtown Brighton, 10 mins or less to 401. (id:54827)
Royal LePage Proalliance Realty
3 Merriman Court
Cramahe, Ontario
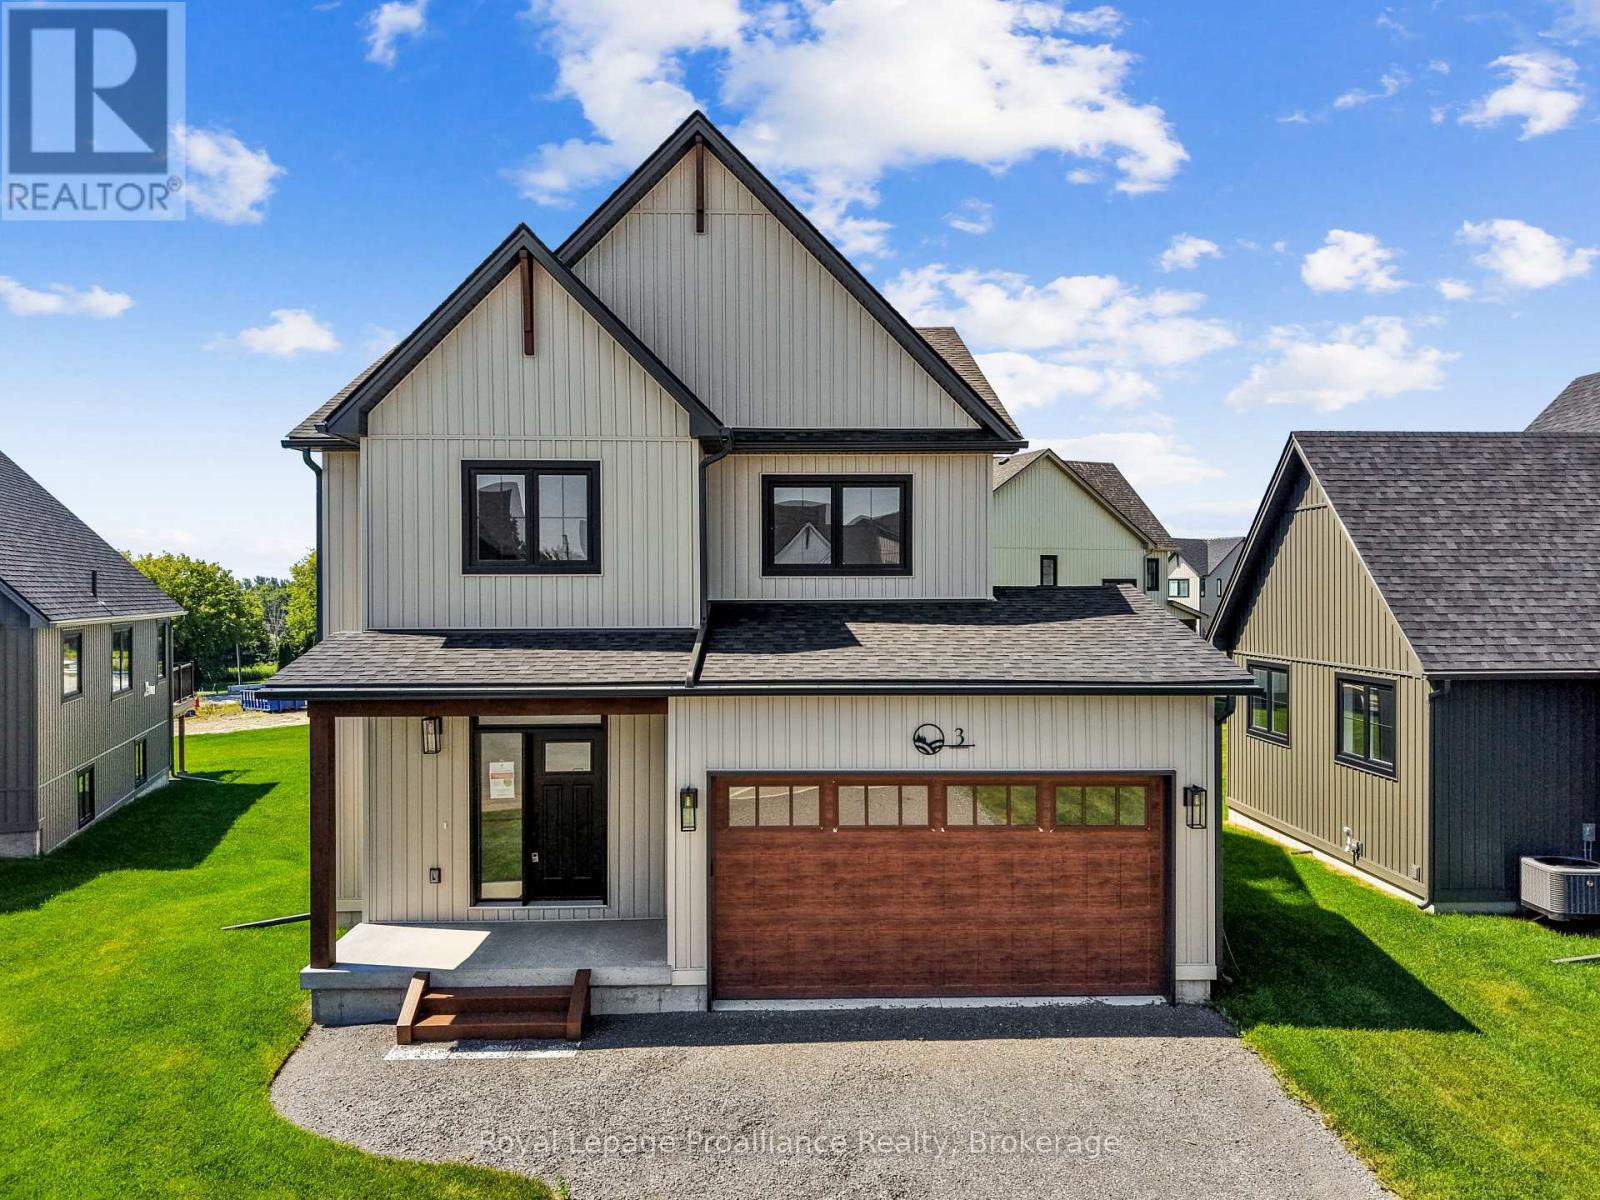
MOVE-IN READY! The Frankie is a stunning 2,087 sqft, 2-storey detached home designed for modern living with classic farmhouse charm. Offering 4 bedrooms, 2.5 bathrooms, and a carefully crafted layout, this home is perfect for families seeking both style and functionality. Step into the welcoming foyer, complete with a closet for storage. The 2-car garage provides direct access through a mudroom equipped with a second closet and a 2-pc bathroom for main-floor convenience. The heart of the home features a spacious open-concept kitchen, great room and dining area designed for seamless entertainment and family time. From the kitchen, step outside to your generous back deck, perfect for relaxing or hosting outdoor gatherings. Upstairs, the primary bedroom serves as a private retreat with its large walk-in closet and luxurious ensuite bathroom. Finishing off the upper level are 3 additional bedrooms, a 4-pc bathroom, and a conveniently located laundry room. Nestled in the serene and welcoming community of Colborne and built by prestigious local builder Fidelity Homes. This home comes packed with quality finishes including Maintenance-free, Energy Star-rated NorthStar vinyl windows with Low-E-Argon glass; 9-foot smooth ceilings on the main floor; Craftsman-style trim package with 5 1/2 baseboards and elegant casings around windows and doors; Premium cabinetry with pure white quartz counter tops; Quality vinyl plank flooring; Stylish, designer light fixtures throughout. Offering 7 Year TARION New Home Warranty. LISTING PRICE REFLECTS EXPANDED HST NEW RESIDENTIAL REBATE FOR ELIGIBLE PURCHASERS (id:54827)
Royal LePage Proalliance Realty
12 Greenfield Drive
Cramahe, Ontario
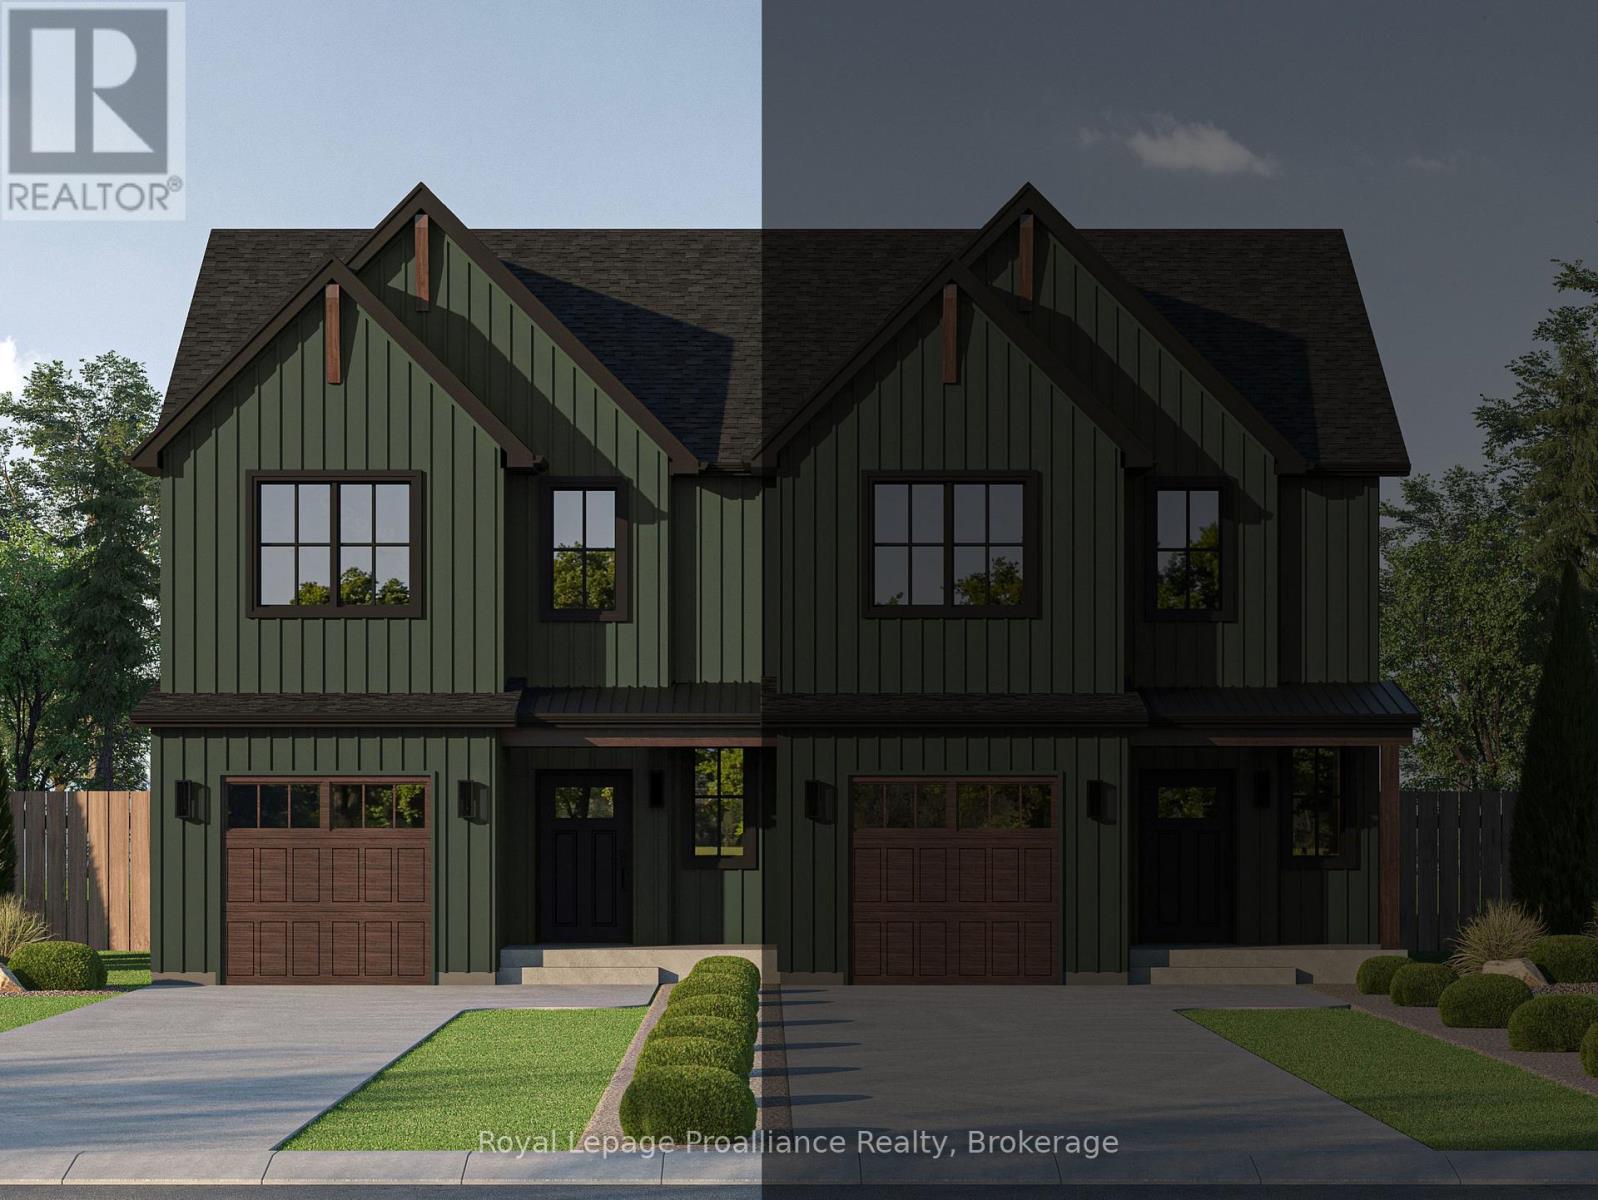
MOVE-IN READY AUGUST 2026! The QUINN is a semi-detached, 2 bedroom, 2 bathroom walk-up offering modern living in a 1,497 sqft layout that prioritizes comfort, flow, and everyday functionality. Ideal for those seeking a low-maintenance lifestyle, this home delivers a well-balanced floor plan suited to a variety of needs. From the ground level, you're welcomed into a foyer complete with a convenient closet and direct access to the single-car garage. From the foyer, a door leads into the unfinished lower level, which houses the laundry area, utility space, and a rough-in for a 3-piece bathroom. This level offers excellent potential for future development, allowing homeowners to customize the space to suit their needs. Upstairs, the main living level features a bright and open-concept layout that brings together the kitchen, dining and living areas. The kitchen is anchored by a spacious island, while the living room boasts sliding doors to the back deck, extending the living space outdoors. This level also includes a generous primary bedroom complete with a walk-in closet and a luxurious ensuite bathroom. Along with an additional bedroom and a well-appointed 4-pc bathroom. Nestled in the serene and welcoming community of Colborne and built by prestigious local builder Fidelity Homes. This home comes packed with quality finishes including: Maintenance-free, Energy Star-rated NorthStar vinyl windows with Low-E-Argon glass; 9-foot smooth ceilings on the main floor; Designer Logan interior doors with sleek black Weiser hardware; Craftsman-style trim package with 5 1/2 baseboards and elegant casings around windows and doors; Premium cabinetry; Quality vinyl plank flooring; Moen matte black water-efficient faucets in all bathrooms; Stylish, designer light fixtures throughout. Offering 7 Year TARION New Home Warranty. LISTING PRICE REFLECTS EXPANDED HST NEW RESIDENTIAL REBATE FOR ELIGIBLE PURCHASERS. (id:54827)
Royal LePage Proalliance Realty
475 South Pine View Ridge Lane
Tudor & Cashel, Ontario
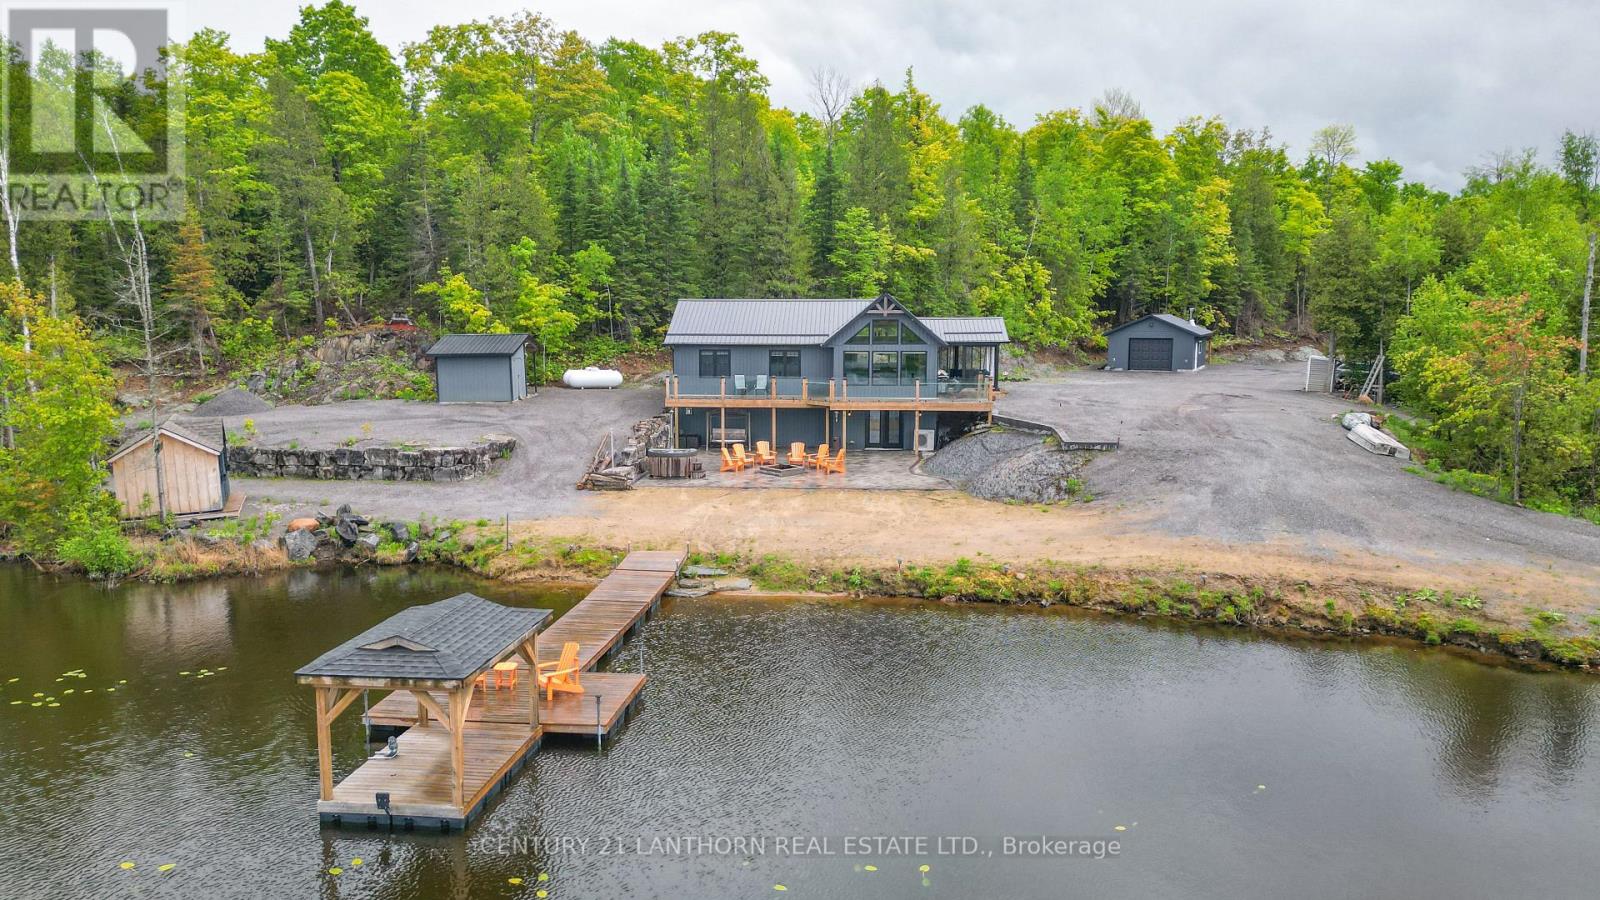
Escape to your own private retreat. Whether you're looking for a tranquil escape or the ultimate destination for unforgettable gatherings with ATV and snowmobile enthusiasts, this exceptional turn-key, off-grid property offers the best of both worlds. Nestled on 50 acres and conveniently located near the Heritage Trail between Madoc and Bancroft, this remarkable property is accessed via a seasonal road and a long private driveway that leads to an awe-inspiring setting overlooking your own private lake, stocked with rainbow trout. Features three bedrooms and two bathrooms on the main level, along with a bright, open-concept kitchen, dining, and living area. Expansive windows showcase spectacular lake views while filling the home with natural light. Relax on a full-length deck with sleek glass railings or unwind in the inviting three-season sunroom, perfect for morning coffee, evening cocktails, or entertaining family and friends. The full basement expands the living space with a custom bar, a partially finished recreation area, and a walkout to an expansive interlocking stone patio. At the water's edge, you'll find a cozy firepit and a wood-fired hot tub, creating the perfect setting to relax beneath a canopy of stars.Designed for off-grid living, powered by an 11 kW diesel generator and equipped with two propane fireplaces, as well as a heat pump providing efficient heating and air conditioning throughout the seasons. A detached 24' x 20' garage with a wood stove and an attached 12-foot lean-to provides abundant space for vehicles, tools, and all your recreational equipment. Direct access to endless adventure, with ATV and snowmobile trails nearby, abundant wildlife-including deer and moose-and countless surrounding lakes waiting to be explored. Bordering hundreds of acres of Conservation land, the property offers exceptional privacy and an unmatched connection to nature.This is a rare opportunity to own a truly one-of-a-kind waterfront retreat (id:54827)
Century 21 Lanthorn Real Estate Ltd.
178 Riverside Parkway
Quinte West, Ontario
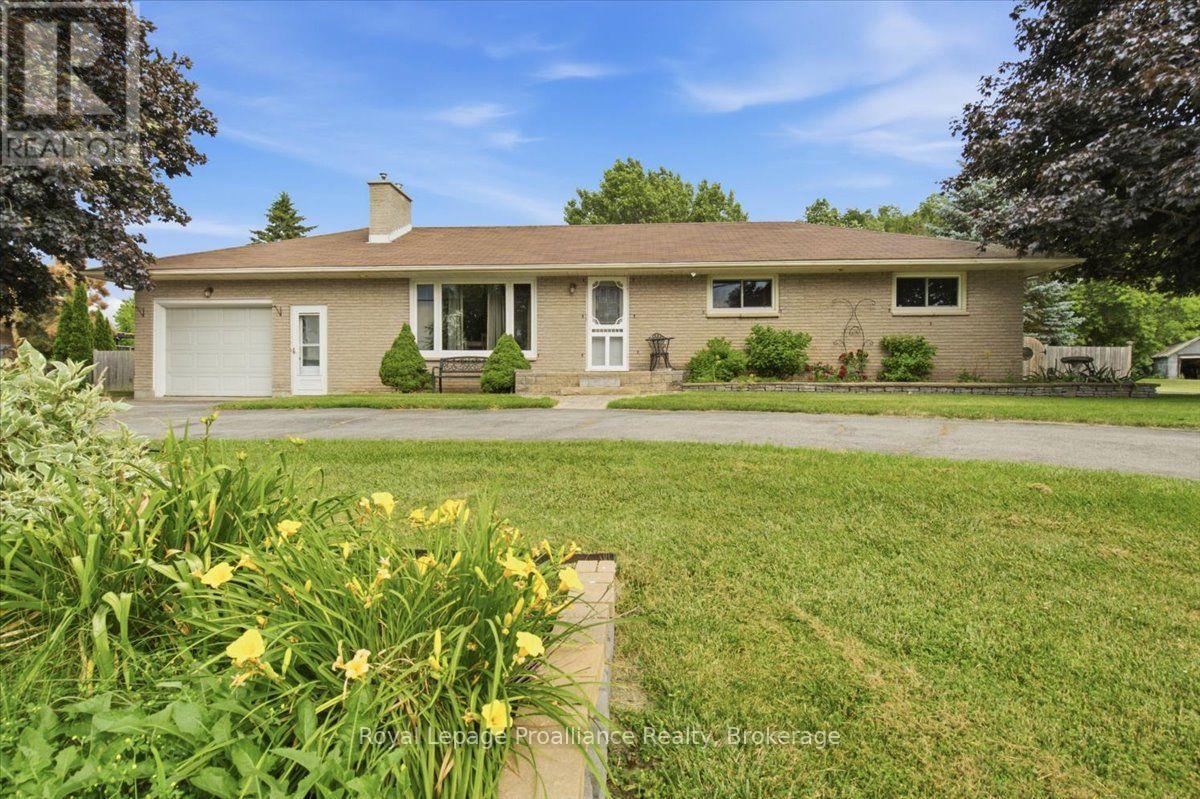
Welcome to 178 Riverside Parkway. This lovely all brick bungalow is located in the charming town of Frankford and minutes from the Trent River. This home offers a bright open main floor with beautiful, updated kitchen with granite counters, island seating, coffee bar and an abundance of cabinets, for ample storage. Large dining area and stunning living room with double doors that showcase the backyard oasis of this property. This amazing fenced in yard features an inground 15 X 30 pool, (new pump & filter 2024), hot tub, sitting area with gazebo, play structure and deck perfect for entertaining and enjoying family time. Main floor continues with 3 bedrooms and 4pc bath. The lower level offers two rec rooms with so many possibilities such as a cinema/movie room, playroom, gym or whatever you wish. 4th bedroom with a large closet. Laundry. Walk up to that attached single car garage. Convenient circular driveway and ample parking. Close to all amenities, school, parks, shopping and the 401. If you are looking for peaceful country living in a small quaint town than come and see this home. (id:54827)
Royal LePage Proalliance Realty

119 Prince Edward Street
Brighton, Ontario
Welcome to this well maintained 2+1 bedroom home nestled on a large, private, fully fenced lot just a short walk from the heart of Brighton. Offering the perfect combination of comfort, convenience, and versatility, this property is ideal for first-time home buyers, downsizers, hobbyists, or those looking to operate a home-based business. Step inside to find a bright, inviting interior featuring newer windows throughout and updated upper-level flooring. The main floor offers comfortable living spaces, while the upper level includes two spacious bedrooms and a modern walk-in shower. The finished lower level adds valuable living space with a third bedroom and convenient laundry area. One of this property's standout features is the detached insulated garage, complete with propane heating and air conditioning, currently set up as a workshop with an attached studio-an exceptional opportunity for entrepreneurs, artists, crafters, or anyone needing flexible workspace. Outside, enjoy your own private backyard retreat with mature trees, established gardens, a charming gazebo, and plenty of room to relax or entertain. The covered front porch, complete with built-in retractable sunshades, provides a peaceful place to unwind while overlooking the beautifully landscaped front gardens. For added peace of mind, a hardwired Generac generator ensures you'll never be without power during unexpected outages. Located in a quiet neighbourhood within walking distance to downtown Brighton, parks, shops, restaurants, and amenities, this move-in-ready property offers exceptional value, privacy, and endless possibilities. Don't miss your opportunity to make this wonderful home your own! (id:54827)
Exit Realty Group
107 Strickland Street
Selwyn, Ontario
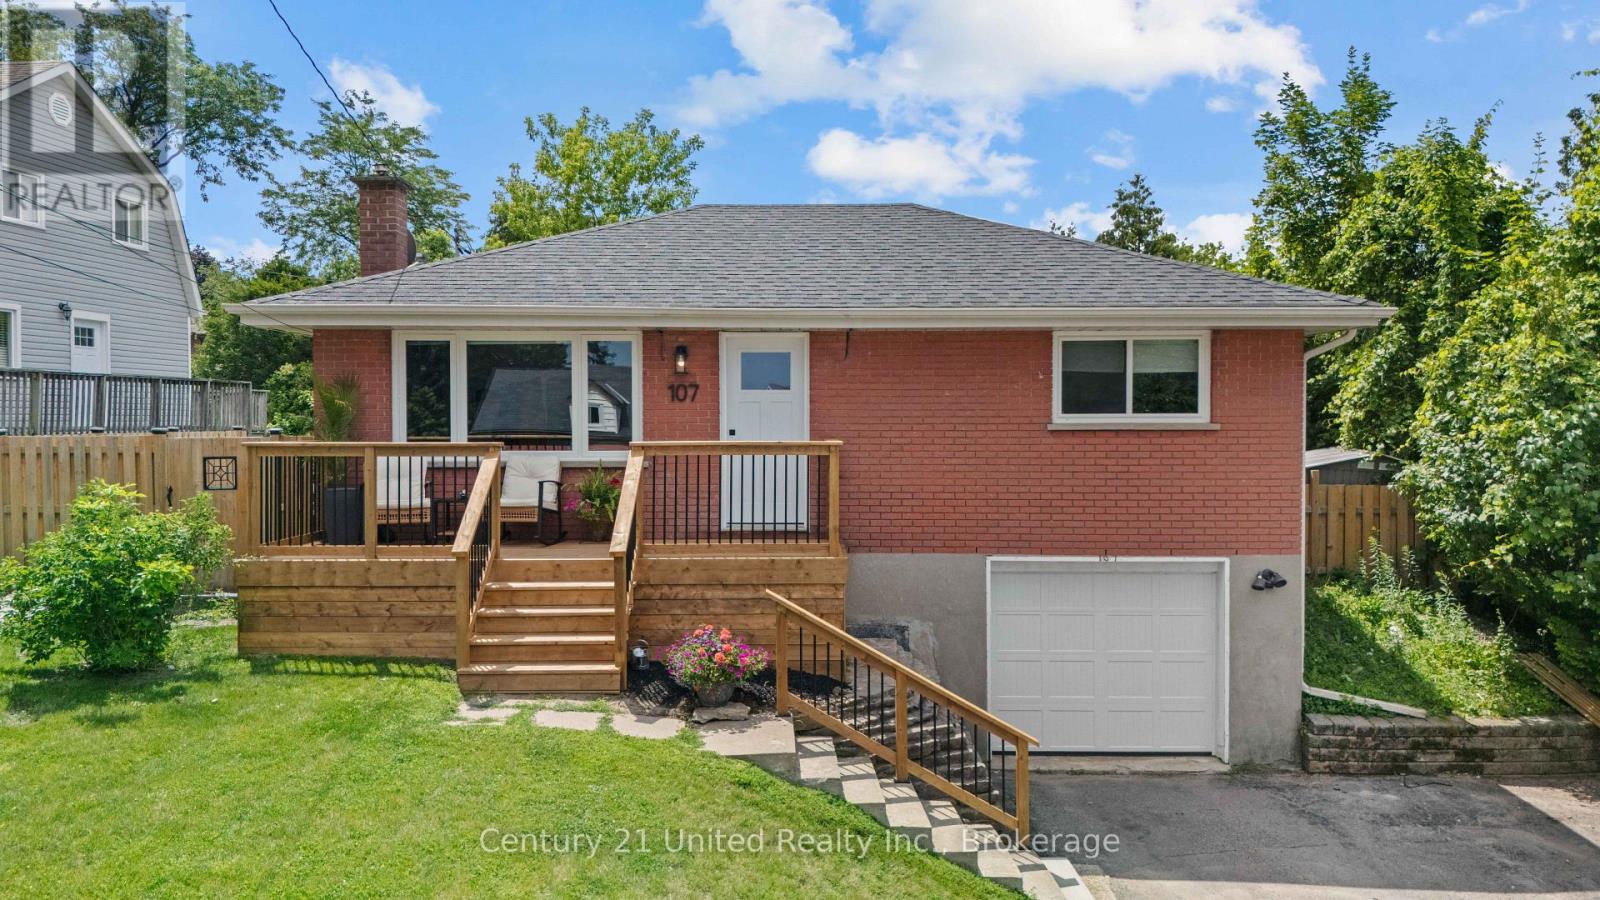
Welcome to the charming Village of Lakefield, where small-town charm meets everyday convenience! This beautifully maintained 2-bedroom, 2-bathroom home offers comfortable living with numerous updates, making it truly move-in ready. Enjoy peace of mind with a list of updates which include; furnace and central air conditioning (2020), automatic garage door (2021), stylish exterior doors (2024), and a beautifully renovated main bathroom (2024), along with many additional improvements throughout the home. The basement features additional storage, direct access to the garage, and a bonus space which could be used as a family room, office, home gym or potentially used as another bedroom. Step outside to your own private backyard oasis, conveniently accessed from the kitchen - the back deck and spacious yard is perfect for summer BBQs, morning coffee, or relaxing evenings surrounded by nature. Ideally located close to Lakefield's shops, restaurants, parks, and amenities, this inviting home offers the perfect blend of convenience and comfort. (id:54827)
Century 21 United Realty Inc.
