
43 Fire Route 52a
North Kawartha, Ontario
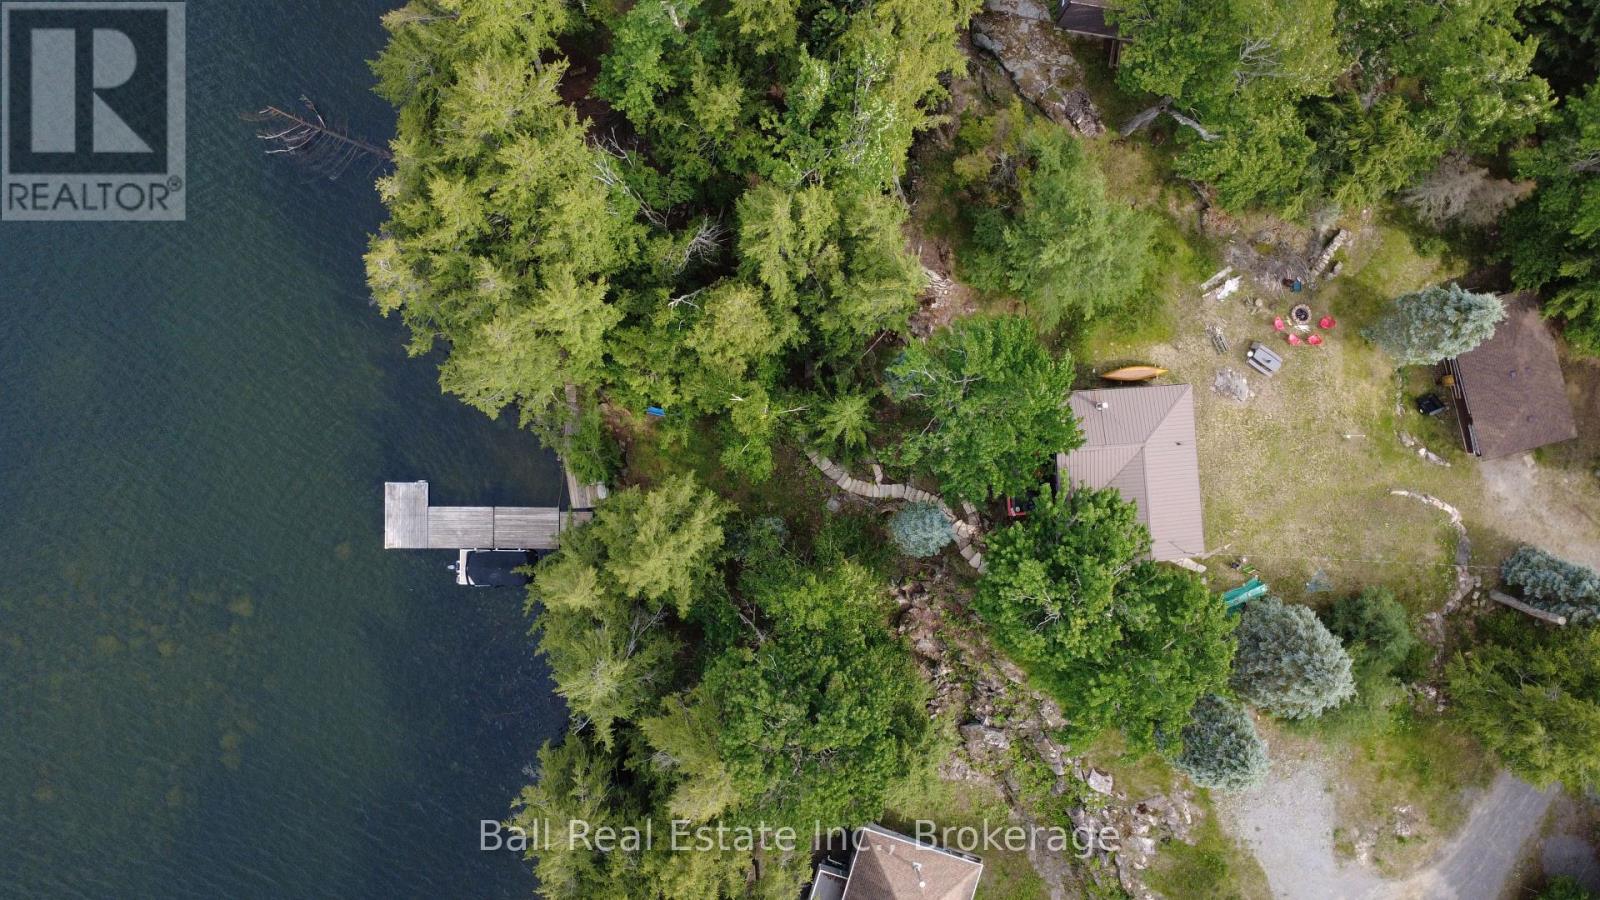
Desirable Jack Lake! Charming 4 season cottage & detached garage tucked in Sharpe's Bay, the most sought-after part of the lake! 103ft of owned, prime waterfront and over half an acre of land with breathtaking open lake and island views! Half log bungalow tucked high and dry on this granite waterfront lot, featuring gentle access off year-round road, excellent privacy at the waterfront, and deep clean swimming off the dock or sandy wade-in entry into beautiful Jack Lake. The cottage features 3 bedrooms, full bathroom, open concept kitchen, dining and living room with woodstove. Walkout to open & covered lakefront deck overlooking soaring private waterfront views with serene sunrise vistas. Level yard space for family games and evening campfires, updated landscaped steps to lake, drilled well with heat-line and septic with updated filter bed (2020). Enjoy the natural beauty of Jack Lake while just 15 mins to the amenities of Apsley! (id:54827)
Ball Real Estate Inc.
5 - 1 Rosemary Court
Prince Edward County, Ontario
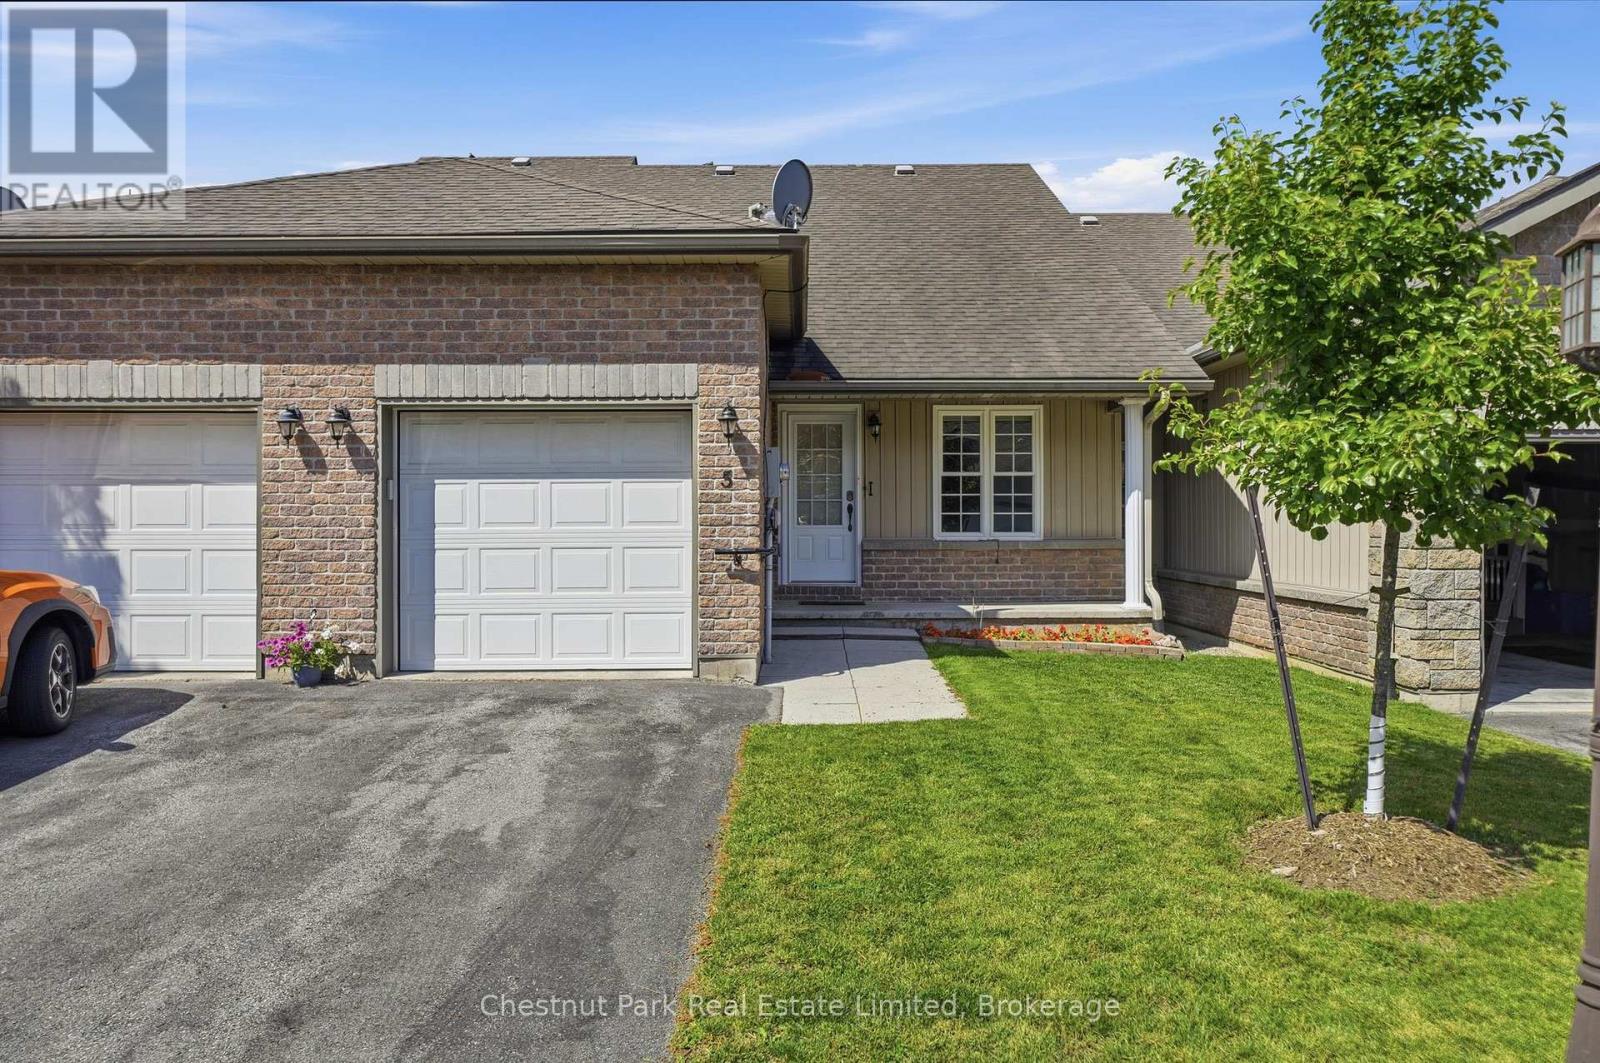
Set within one of Picton's most desirable adult lifestyle communities, this beautifully renovated townhome bungalow offers effortless one-level living with the added flexibility of a lower level. Thoughtfully updated throughout, including a new furnace for added comfort, the home welcomes you with new flooring, a bright, airy interior, and a seamless layout designed for both everyday comfort and easy entertaining. At the heart of the home, the open-concept kitchen and living spaces flow naturally together, while a versatile front room offers the perfect setting for formal dining, a home office, reading retreat, or the opportunity to create a second main-floor bedroom if desired. The spacious primary is complemented by a beautifully renovated spa-inspired bathroom featuring a generous walk-in shower, while convenient main-floor laundry enhances day-to-day living. The lower level dramatically expands the home's possibilities, offering an expansive recreation room, second full bathroom, and abundant space for hobbies, fitness, games, or welcoming family and guests. Whether enjoyed as it is today or further tailored to your vision, it provides an exceptional canvas for a variety of lifestyle needs. Outside, a rear patio with an awning extends the living space into a peaceful outdoor setting, overlooking beautifully maintained green space, an inviting backdrop for morning coffee or summer evenings. Ideally positioned just moments from downtown Picton, you'll enjoy easy access to cafs, restaurants, boutique shops, parks, the Millennium Trail, and the celebrated wineries, beaches, and culinary experiences that define Prince Edward County. Comfortable, low-maintenance, and beautifully appointed, this is a home that invites you to settle in today while leaving room to shape tomorrow. Discover what awaits in this exceptional County offering. (id:54827)
Chestnut Park Real Estate Limited
3282 Williamson Road
Hamilton Township, Ontario
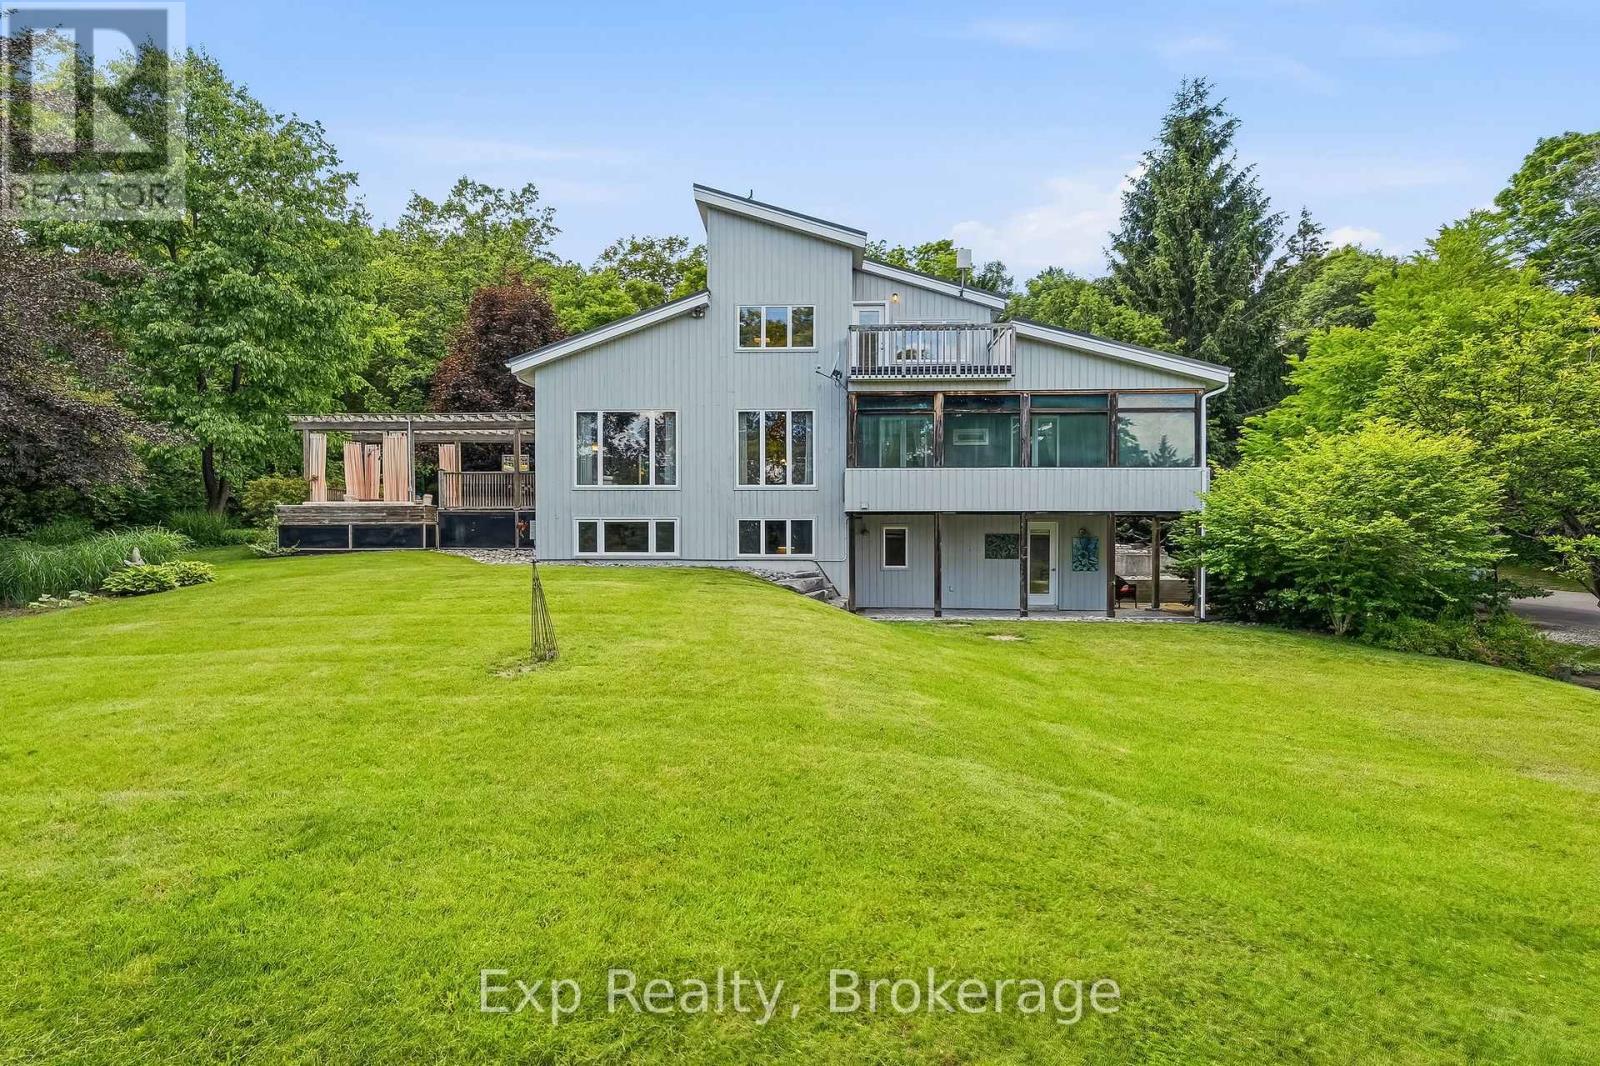
Dreamy property, desirable location, divinely built home - welcome to 3282 Williamson Road. Nestled on 11.5 picturesque acres, this extraordinary estate offers a fairytale setting with impeccably landscaped grounds, magazine-worthy curb appeal, and a home designed to impress at every turn. Featured on the Horizons House Tour, this custom residence was originally built for Dr. Lawson and extensively renovated in 2002. Offering three finished levels, 3 bedrooms, 3 full bathrooms, 2 kitchens, multiple walkouts, decks, porches, and exceptional flexibility, this home is perfectly suited for families, multi-generational living, or those seeking a private retreat. Step inside to soaring vaulted ceilings, a stunning double-sided fieldstone fireplace, and thoughtfully designed living spaces. The heart of the home is the beautiful French country kitchen featuring a large island, abundant workspace, and seamless flow to the dining area and Great Room. Custom French doors lead to an unforgettable outdoor dining space ideal for entertaining. The main floor also features a spacious bedroom, full bathroom, screened porch, and patio overlooking the breathtaking grounds. Upstairs, the loft-level Primary Suite boasts vaulted ceilings, dual walk-in closets, a 5-piece ensuite with jacuzzi tub, and an open-concept office with access to a private deck showcasing panoramic views. The lower level offers incredible versatility with a separate entrance, kitchen, living room with fireplace, bedroom, full bathroom, recreation/theatre space, and ample storage. Outside, discover enchanting grounds complete with rock fountains, custom stonework, a chandelier-adorned pergola, stone patios, landscape lighting, trails, valleys, and captivating natural beauty around every corner. Perfectly situated between the charming towns of Cobourg and Port Hope, this one-of-a-kind property offers the best of Northumberland living. A true sanctuary where luxury, privacy, and nature come together - welcome home! (id:54827)
Exp Realty
28 Booth Street N
Trent Hills, Ontario
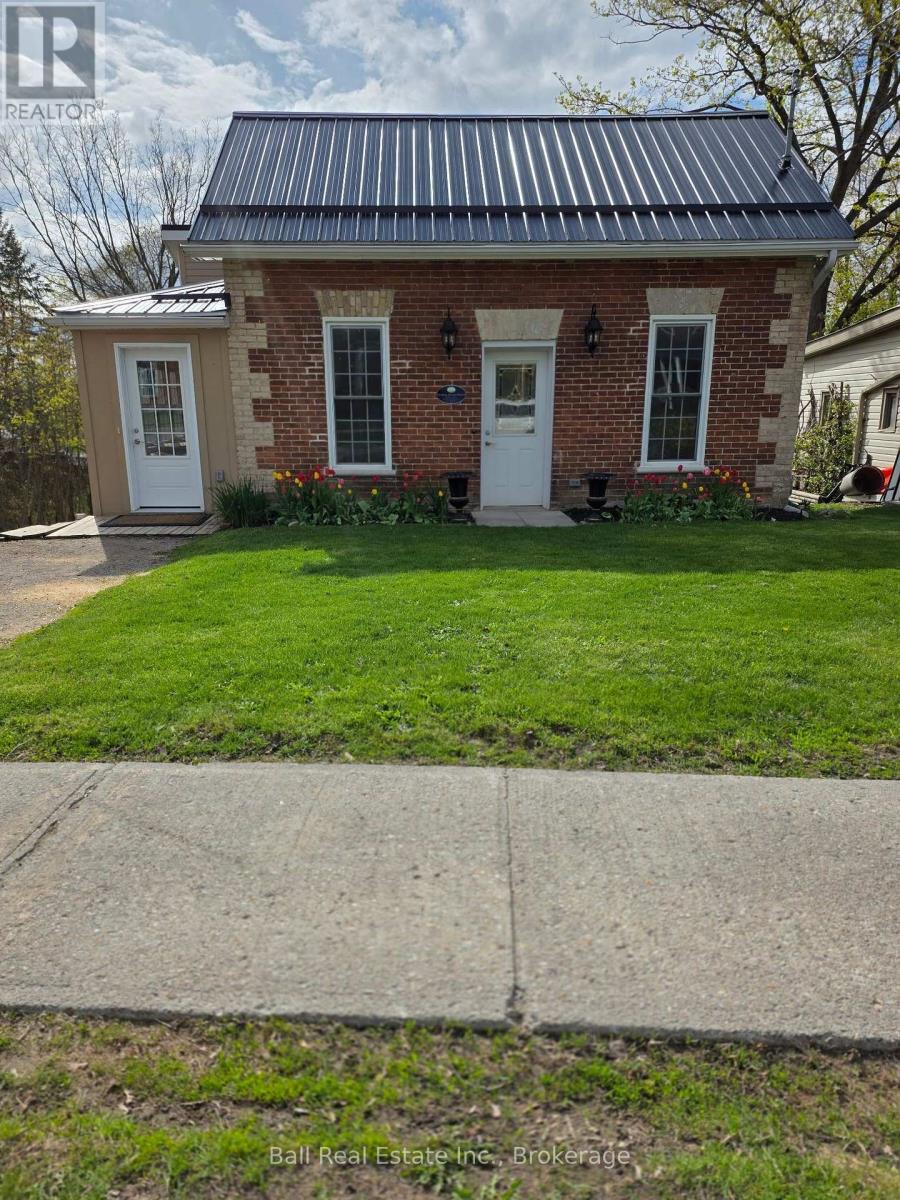
Charming century home in the town of Campbellford. Totally renovated and updated within the past two years to include plumbing, wiring, metal roof, insulation, drywall, lighting, flooring, windows and doors. Full list of improvements available. Loft area has space for powder room. Main floor laundry area has plumbing capped just under new flooring. Garage recently improved to include new siding and has hydro and panel. Ready for use as a workshop as is the walk out basement which includes work benches and is wired for heavy duty use. All renovations permitted and inspected. This historical home was the original "William Barnett House" built in 1875 and described as "small brick cottage with both regency & neoclassical influence" and is a city designation but not Ontario.. Attractions in this Trent Severn Waterway town include the famous Doohers Bakery, Giant Two Dollar Coin, Ranney Gorge Suspension Bridge, several restaurants, golf courses nearby and is just 1.5 hours east of Toronto or 30 minutes to Belleville. Come for a visit, stay for a lifetime. (id:54827)
Ball Real Estate Inc.
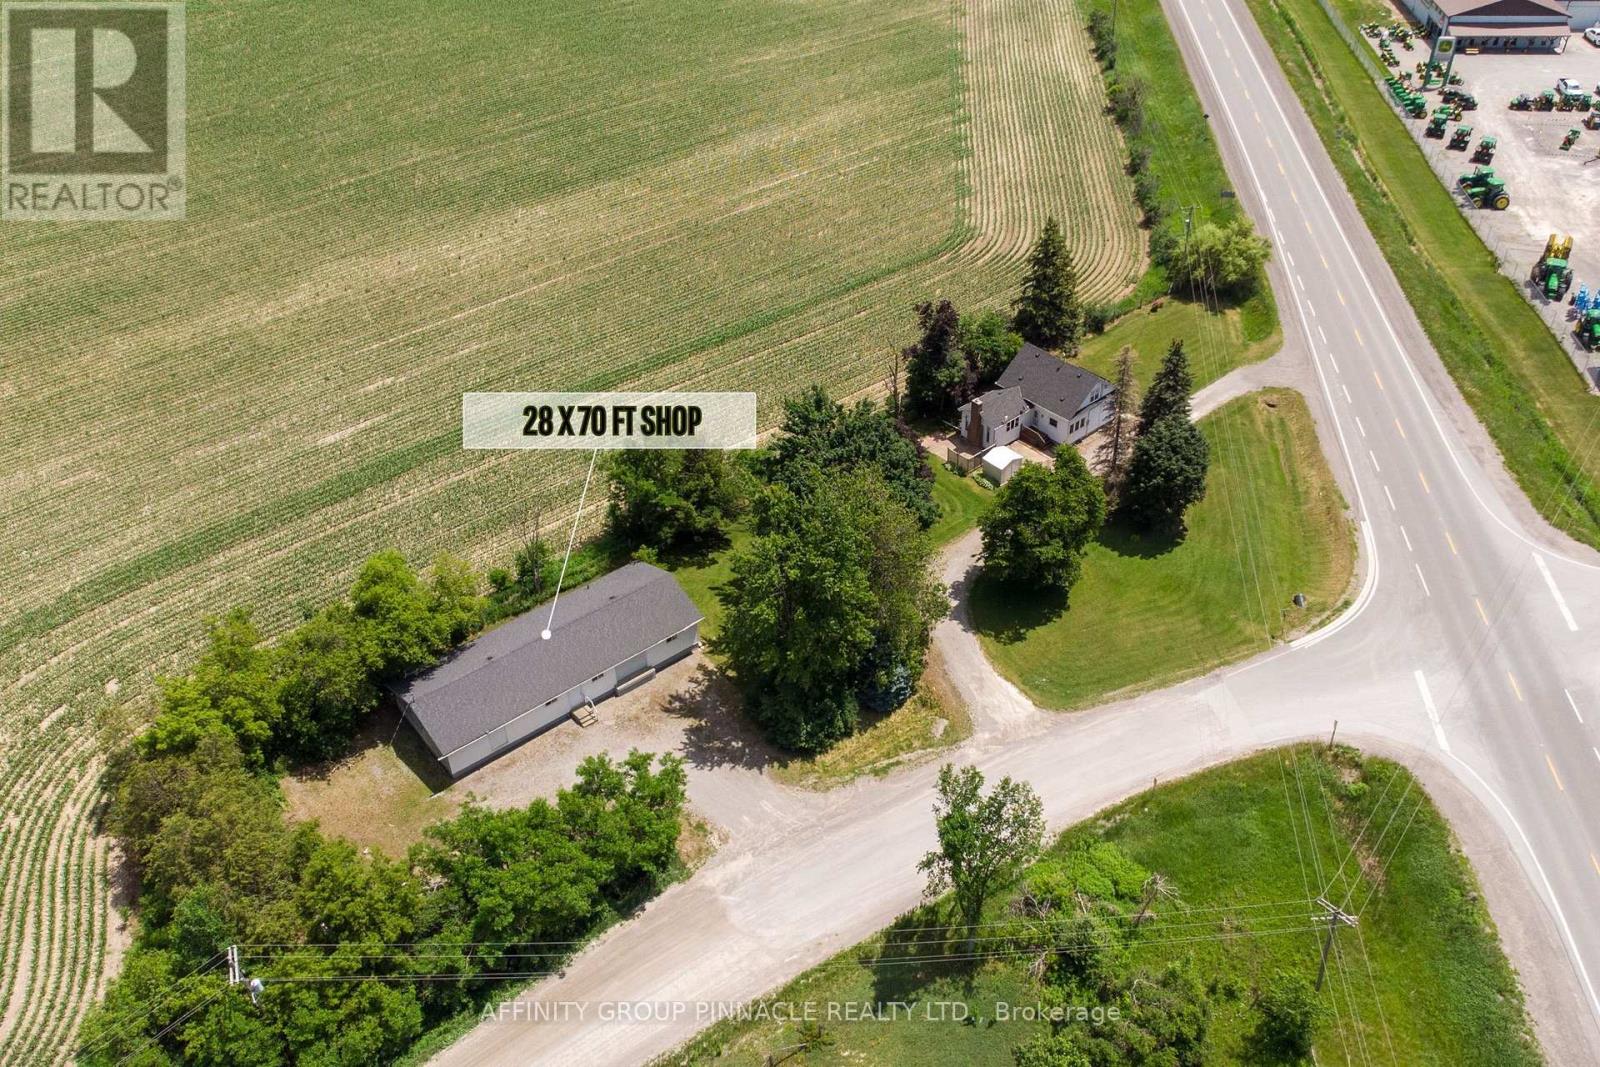
3555 Highway 7 Highway
Kawartha Lakes, Ontario
Work From Home or Unlock Income Potential! Ideally located between Lindsay and Omemee, this unique property offers the perfect combination of comfortable living and exceptional business opportunity. The charming 1.5 storey home features 3 bedrooms and 2 bathrooms, along with newer windows (2015), roof (2022) and well upgrade (2025) for added peace of mind. Enjoy a spacious kitchen, a cozy recreation room, and a full unfinished basement ready for your personal vision and finishing touches. The standout feature is the impressive 28' x 70' shop, ideal for a home-based business, workshop, storage, or rental income potential. Equipped with a loading dock door, two ground-level entrances, a 200-amp electrical service, furnace, water, bathroom facilities, and ample on-site parking, the possibilities are endless. Whether you're an entrepreneur, tradesperson, hobbyist, or investor, this versatile property offers a rare opportunity to live and work from one convenient location. Endless possibilities await-bring your ideas and make this property your own! (id:54827)
Affinity Group Pinnacle Realty Ltd.
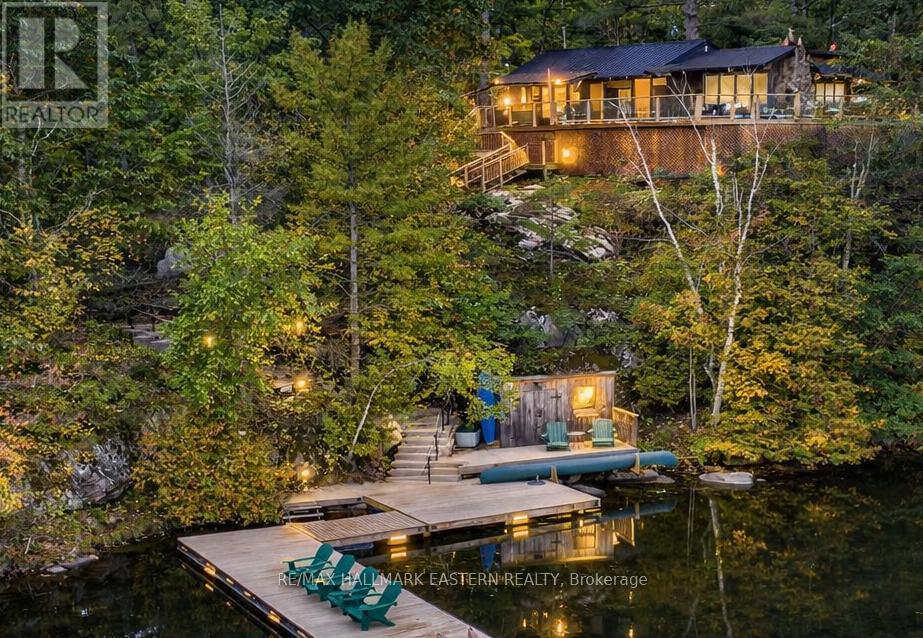
2712 Channel View Lane
Selwyn, Ontario
Welcome to an extraordinary FOUR SEASON escape on STONEY LAKE where nature, privacy & opportunity converge! ***165 ft of shoreline & approximately 2.9 ACRES... NEW: 1 HP Weed Blower/Oscillator providing CLEAN, WEED-FREE SWIMMING!! (approx. $6,000) Endless possibilities to add a detached garage, workshop, bunkie, carriage house or even a pickleball court... OVERSIZED SEPTIC (2013) allows for additional bedrooms & 2 more baths! ***Over $200,000 invested in RECENT UPGRADES... Roof, siding, soffit, eaves, flagstone landscaping, most windows, new PEX water supply piping, insulation, furnace, A/C, 2025 bathroom renovation, Generac generator, repointed foundation +++ ***Rustic charm meets modern comfort with wide plank hardwood floors, vaulted ceilings & a stunning fieldstone wood-burning fireplace... ***BONUS: $70,000 custom dock system (2018)... Perfect for boating, swimming & entertaining! ***PEACEFUL, PRIVATE BAY... Wake to loons, watch herons glide by & paddle through Stoney Lake's hidden Lost Channel to explore countless islands & scenic coves... ***SPECTACULAR SUNSET VIEWS & unmatched privacy create the ultimate waterfront retreat... ***PRIME LOCATION... Only 15 minutes to Lakefield & 90 minutes to the GTA... Enjoy the Trent-Severn Waterway, Wildfire Golf Club, Juniper Island, Burleigh Falls, The Sandbar & exceptional lakeside dining... Whether you're searching for a weekend getaway or a year-round home... This is Stoney Lake living at its finest! (id:54827)
RE/MAX Hallmark Eastern Realty
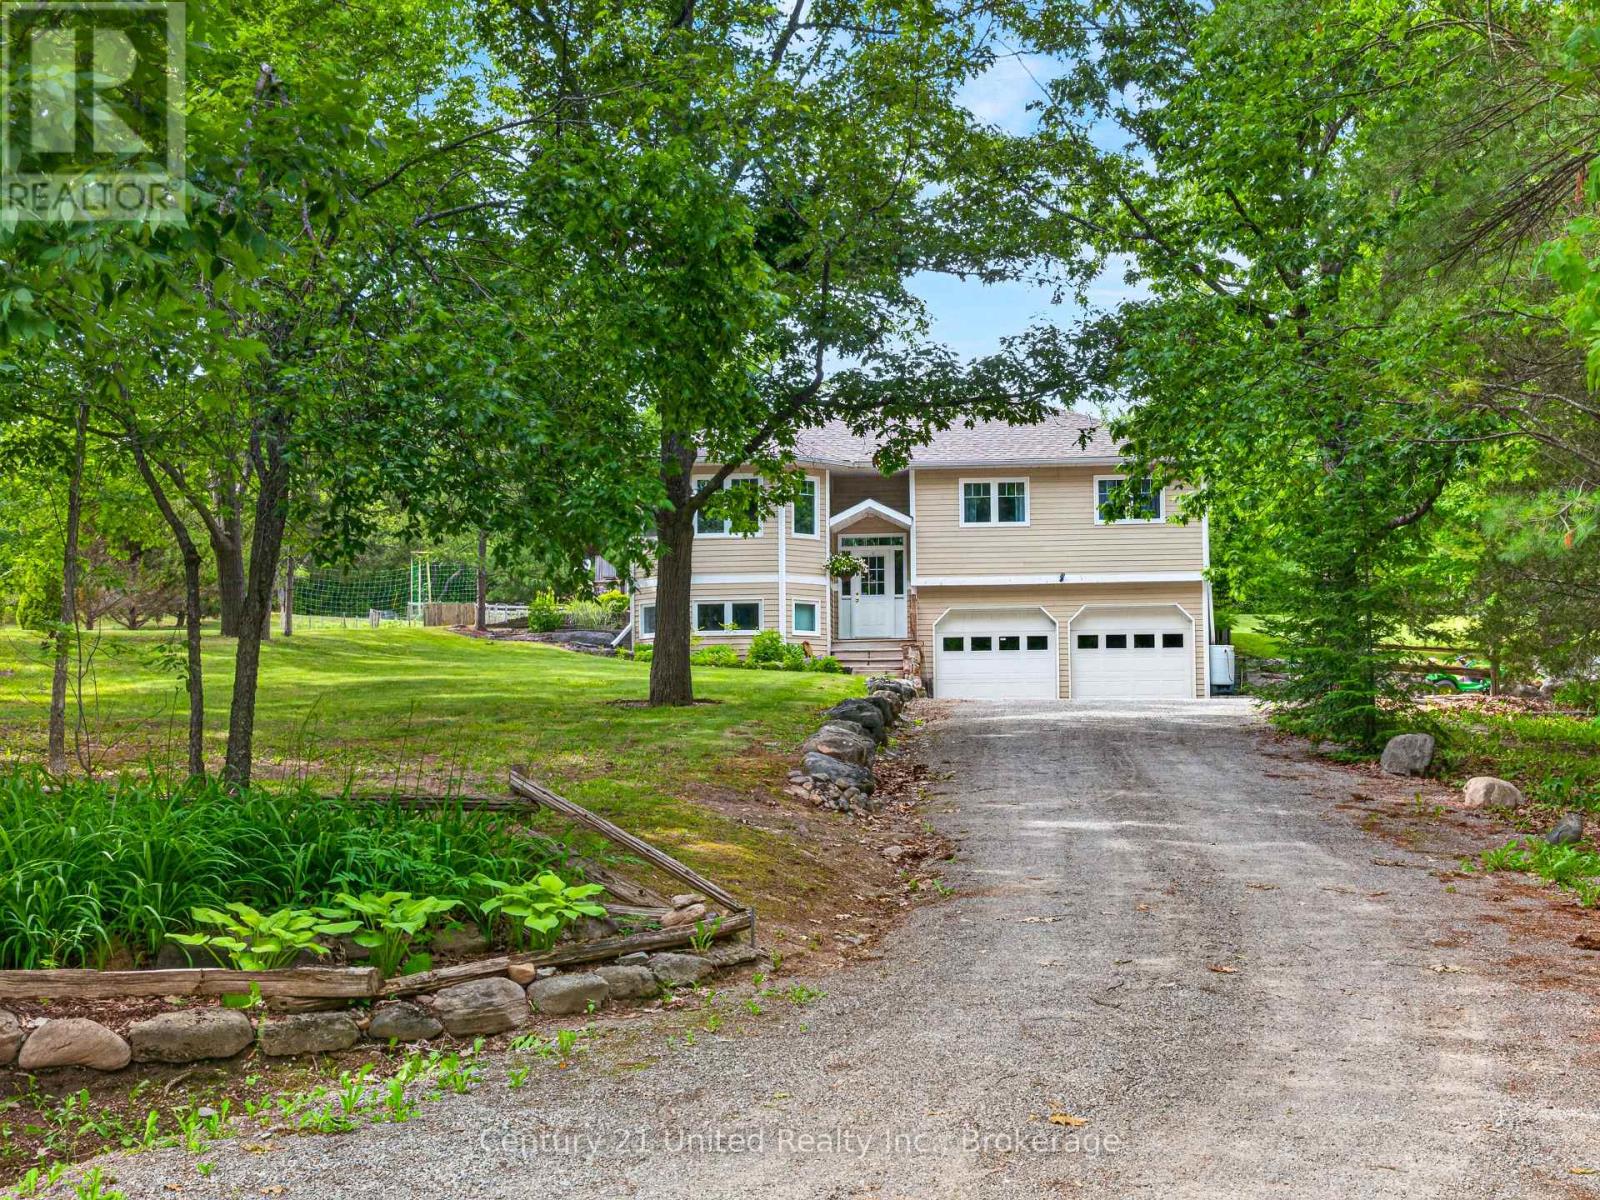
3034 Clear Lake Road
Selwyn, Ontario
Imagine being able to walk to Clear Lake in less than five minutes. Grab your paddle, fishing rod, or towel and head to the public access for an early morning paddle, an afternoon swim, or a peaceful evening on the water. You can enjoy everything cottage country has to offer without the cost or maintenance of waterfront ownership. Set on approximately two-thirds of an acre, this raised bungalow, built in 2004, is surrounded by mature trees, offering privacy and plenty of outdoor space to enjoy. With 150 feet of frontage, there's room for gardens, kids to play, or simply relaxing around the fire after a day at the lake. Inside, the bright, open-concept main floor features beautiful oak hardwood flooring, vaulted ceilings, and a cozy propane fireplace that makes the living room feel warm and welcoming. The kitchen and dining area are designed for everyday living, complete with a breakfast bar for casual meals and a walkout to the back deck-perfect for summer BBQs or enjoying your morning coffee. The main level offers three bedrooms, including a spacious primary bedroom with its own ensuite bathroom. The finished lower level adds valuable living space with a large family room, laundry area, and a flexible den or storage room. Whether you need a home office, guest space, a hobby room, or a place for the kids to hang out, there's room to make it your own. The home is serviced by a drilled well and septic system and is located on a year-round municipal road. Lakefield is only about ten minutes away, giving you easy access to shopping, restaurants, schools, the marina, and everything this wonderful village has to offer. Whether you're buying your first home, looking for more space for your family, or downsizing to a quieter lifestyle, this property offers the perfect balance of country living and easy access to Clear Lake. Here, every day can feel a little more like you're at the cottage. (id:54827)
Century 21 United Realty Inc.
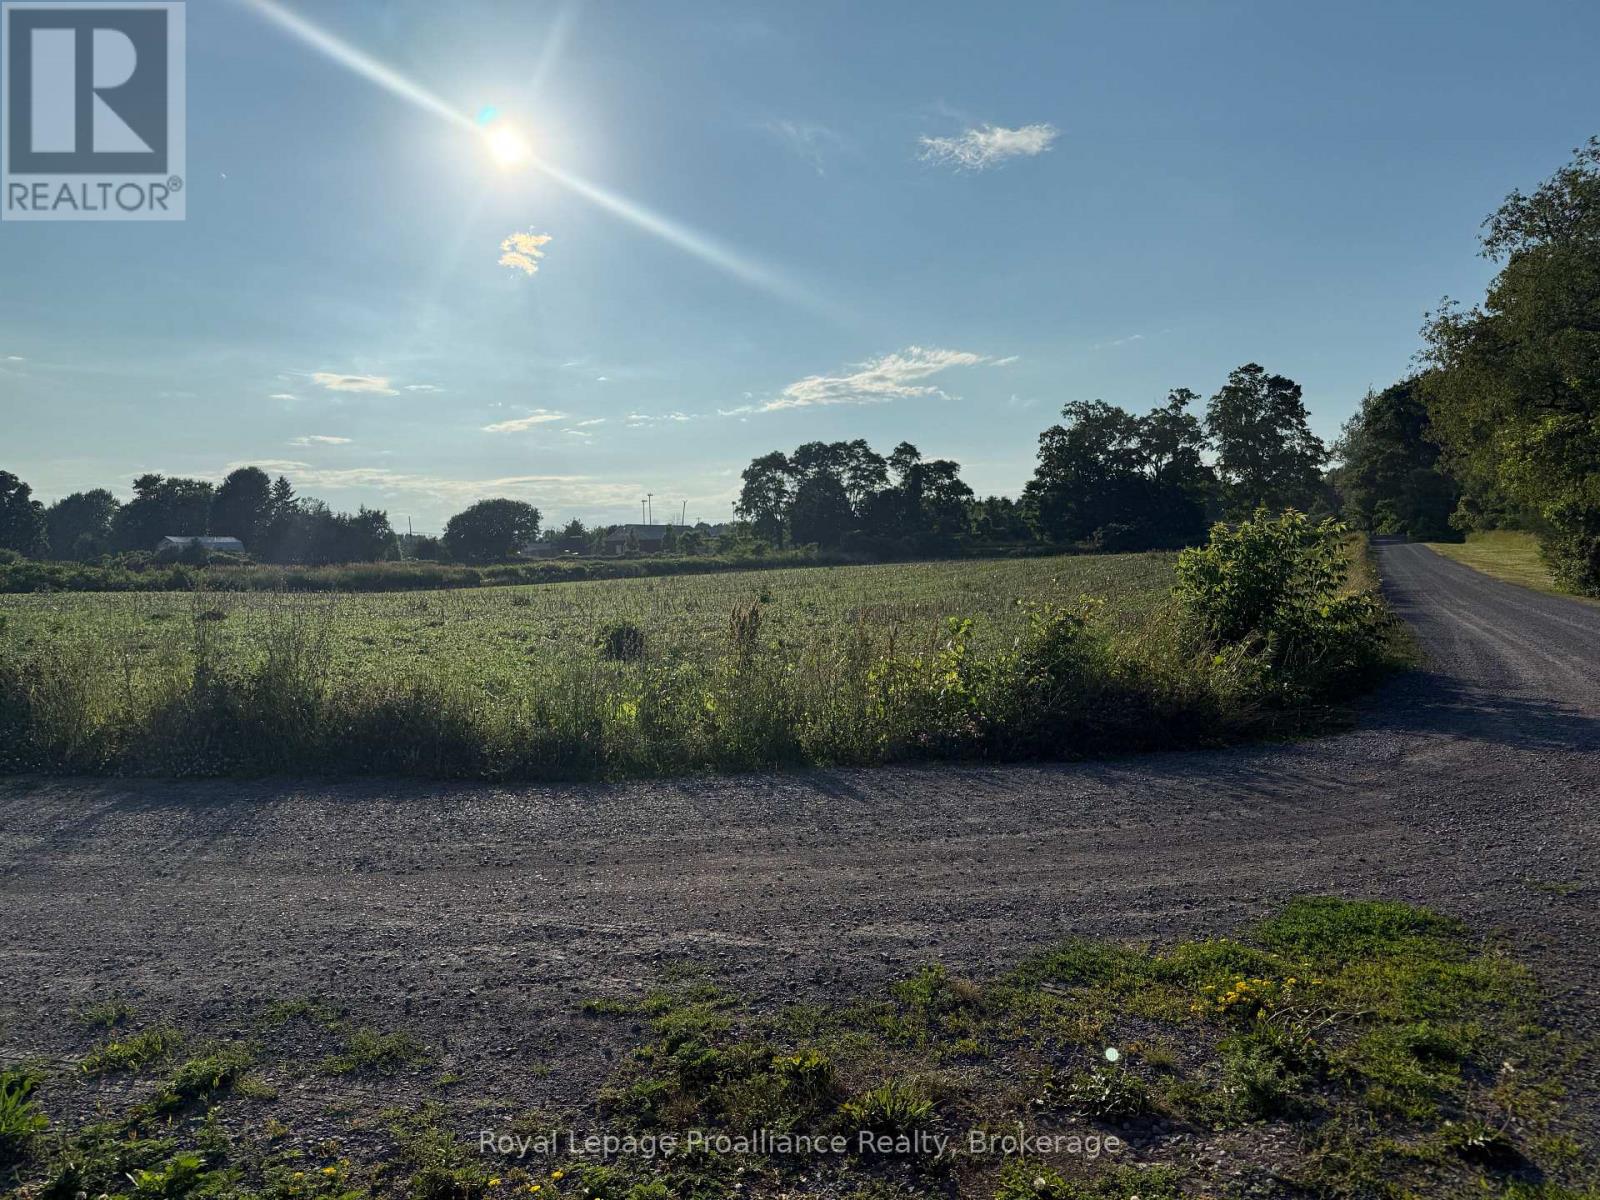
00 County Road 8
Prince Edward County, Ontario
Discover the charm of Waupoos, one of Prince Edward County's most sought-after waterfront communities. This exceptional 2.82-acre property offers picturesque views across Smiths Bay and overlooks beautiful Waupoos Island. Enjoy a relaxed County lifestyle just minutes from local favourites, including The County Cider Company, Waupoos Estates Winery, and Waupoos Marina, as well as beloved destinations such as The Blueberry Patch and the famous butter tart bakery. Conveniently located just 20 minutes from Picton, you'll have easy access to healthcare, shopping, dining, and cultural attractions, including The Regent Theatre and the prestigious Michelin Key-awarded Royal Hotel. This is a rare opportunity to build your dream home in one of Prince Edward County's most scenic and desirable settings. (id:54827)
Royal LePage Proalliance Realty
782 Ward Street
Selwyn, Ontario
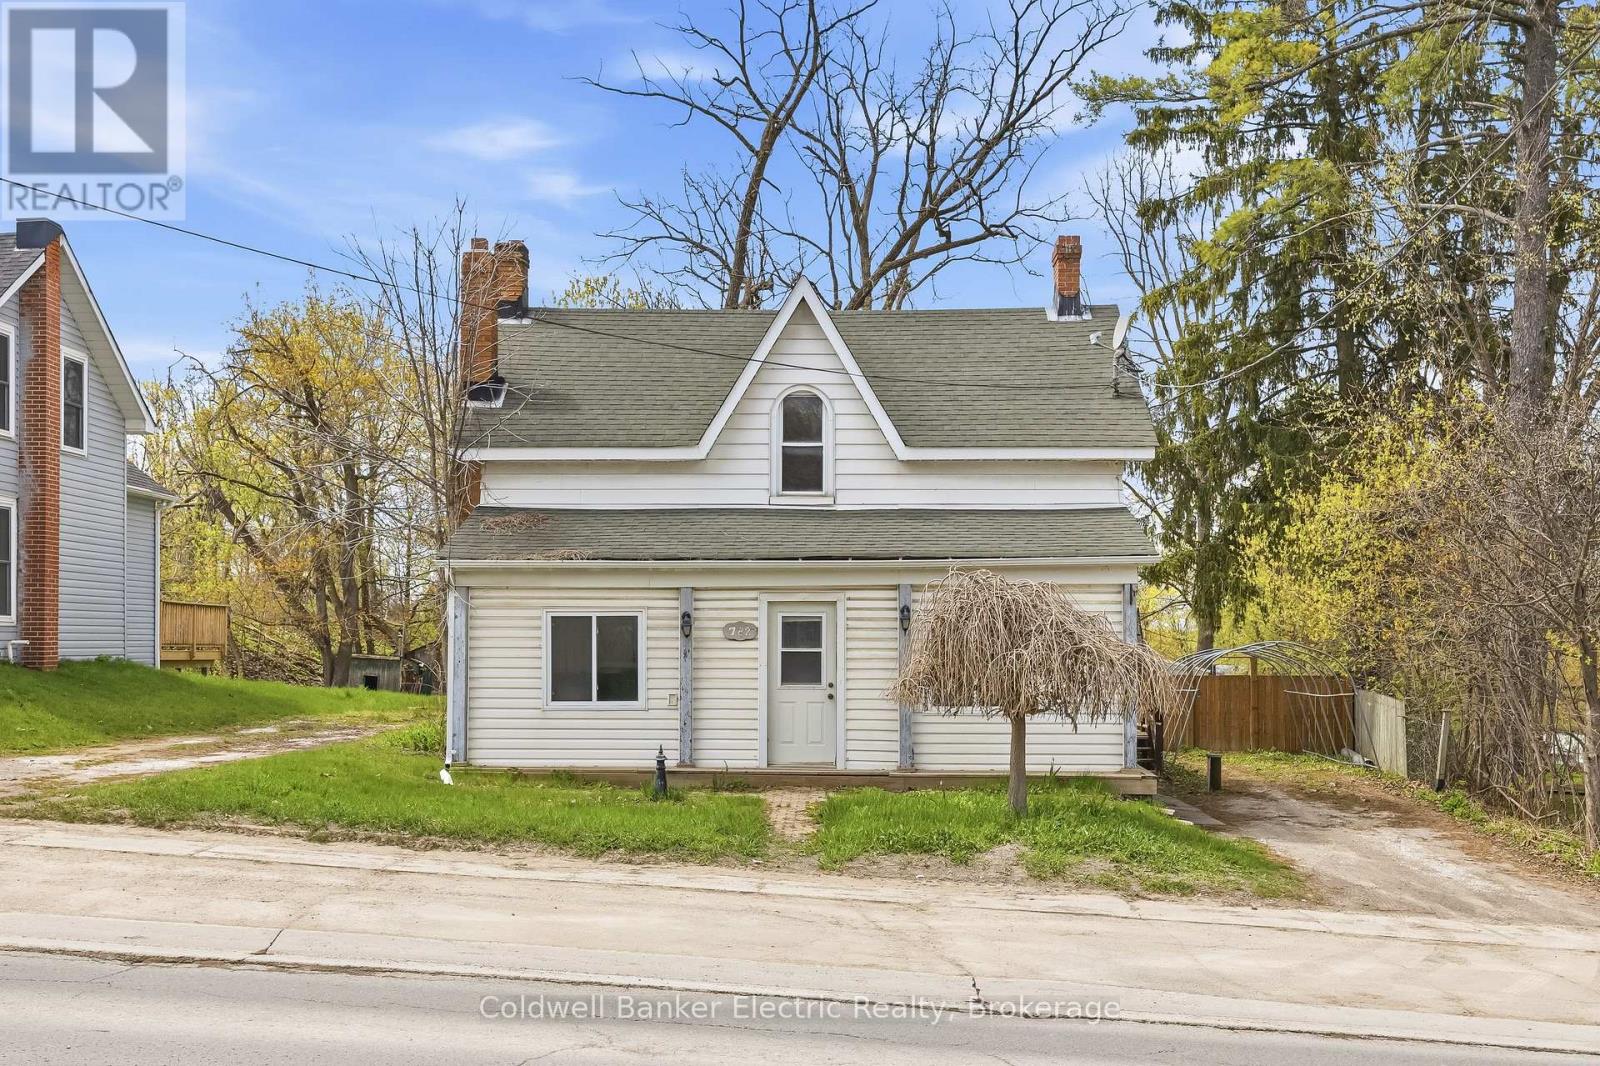
Welcome to 782 Ward Street in the heart of Bridgenorth! This unique 3-bedroom, 2 full bathroom property offers an incredible opportunity for homeowners, entrepreneurs, and investors alike with its rare residential and commercial zoning. Whether you're looking for a comfortable family home, a live-work setup, or an income-generating property, the possibilities here are endless. Inside, the home offers a functional layout with spacious living areas and plenty of natural light, creating a warm and inviting atmosphere. Outside, you'll find a fully fenced backyard perfect for children, pets, entertaining, or simply relaxing in your own outdoor space. The property also features two separate driveways, providing ample parking and added convenience for homeowners, clients, or both. Adding even more flexibility are the two detached outdoor buildings with power already connected, making them ideal for workshops, studios, storage, hobby spaces, or future business use. With commercial zoning in place, this property could suit a variety of ventures including a home-based office, boutique retail space, studio, personal service business, consulting space, or other entrepreneurial opportunities while still maintaining the comfort of residential living. Located just minutes from all the amenities you could need, you're close to local favorites, as well as gas stations, shopping, schools, parks, and more while having everything at your finger tips with Peterborough being just down the road. This is a rare chance to own a flexible property in one of the most desirable areas of Smith - Ennismore - Lakefield. (id:54827)
Coldwell Banker Electric Realty

1240 Alder Road
Cobourg, Ontario
The exceptional curb appeal and meticulously landscaped grounds are just the beginning of what makes 1240 Alder Rd truly remarkable. Nestled on a picturesque ravine lot in a sought-after neighbourhood, this custom-built executive home offers an impressive blend of elegance, comfort, and thoughtful design. Step through the covered front porch into a stunning foyer, where a crystal chandelier, large-format porcelain tile, and rich hardwood flooring create an immediate sense of sophistication. The open-concept main floor is designed for both entertaining and everyday living. The custom kitchen features a large eat-in island, premium countertops, and a striking tile backsplash, flowing seamlessly into the formal dining area and sun-filled living room with a floor-to-ceiling stone feature wall and gas fireplace. A walkout from the kitchen leads to a composite deck with a beautiful sunroom overlooking the ravine, a dedicated BBQ area with natural gas hookup, and a second walkout from the main-floor primary suite. This private retreat features a spa-inspired 5-piece ensuite with custom tile, heated floors, walk-in shower, and soaker tub. A powder room and interior access to the attached two-car garage complete the main level. Upstairs, you'll find a 2nd primary suite with its own well-appointed 5-piece ensuite, a 3rd bedroom that could also be well suited for an executive home office, and a conveniently located laundry closet. The fully finished walkout basement offers high ceilings, large windows, and access to a lower composite deck with a Beachcomber hot tub. This level also includes a spacious 4th bedroom, a 3-piece bathroom, a generous recreation room with a Napoleon gas fireplace, and a second laundry rough-in in the utility room. The beautifully landscaped two-tiered ravine lot truly sets this property apart. A staircase leads to a peaceful lower-level featuring a meandering creek, mature gardens, and a garden shed, creating a private backyard oasis to enjoy. (id:54827)
Royal LePage Proalliance Realty
2528 County Road 3
Prince Edward County, Ontario
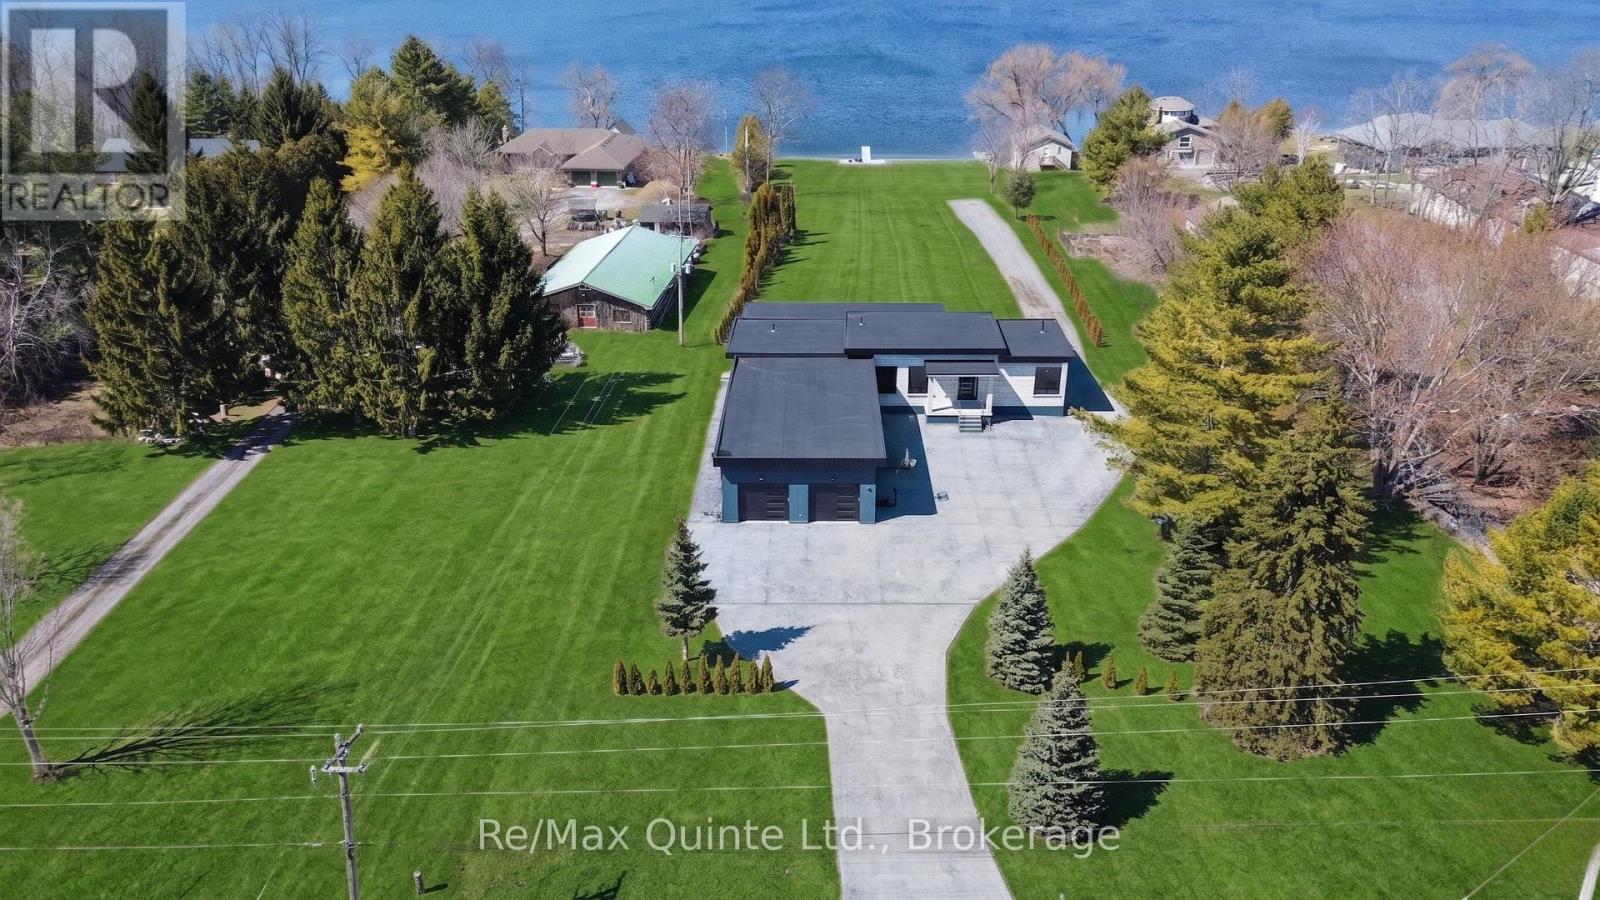
Stunning modern waterfront home set on over 1.6 acres with approximately 150 feet of private shoreline on the Bay of Quinte, located along one of the most exclusive stretches in Prince Edward County. This newly constructed custom bungalow showcases a high level of construction throughout, featuring a striking stucco and brick exterior, stamped concrete driveway, patio, and walkways. Inside, the home offers 3+3 bedrooms and 3 bathrooms across two fully finished levels, with water views from nearly every room. The main living area features 12-foot ceilings, 10-foot ceilings in the bedrooms, oversized Alcabri windows, 8-foot doors, and custom cabinetry throughout, complimented by 9-inch engineered white oak flooring. The kitchen includes a 10 x 5 quartz waterfall island with hidden storage, dual sink, continuous quartz backsplash, and Caf appliances. The primary suite offers a 5-piece ensuite with double sinks, soaker tub, and glass walk-in shower, along with a 12-foot sliding door leading to a 55 x 21 covered patio. The lower level features 8-foot ceilings, a large rec room, gym area, powder room, laundry with quartz counters, and 3 additional bedrooms with oversized windows. Connected through a heated and cooled flex space is a 40.5 x 28.5 garage with 13-foot ceilings, pot lights, and 12-inch concrete flooring. The waterfront includes a 20-foot composite cantilever dock, Armour stone shoreline, and firepit patio. The lot allows for a secondary dwelling. A well-executed waterfront home in Prince Edward County. (id:54827)
RE/MAX Quinte Ltd.
23 Empire Boulevard
Brighton, Ontario
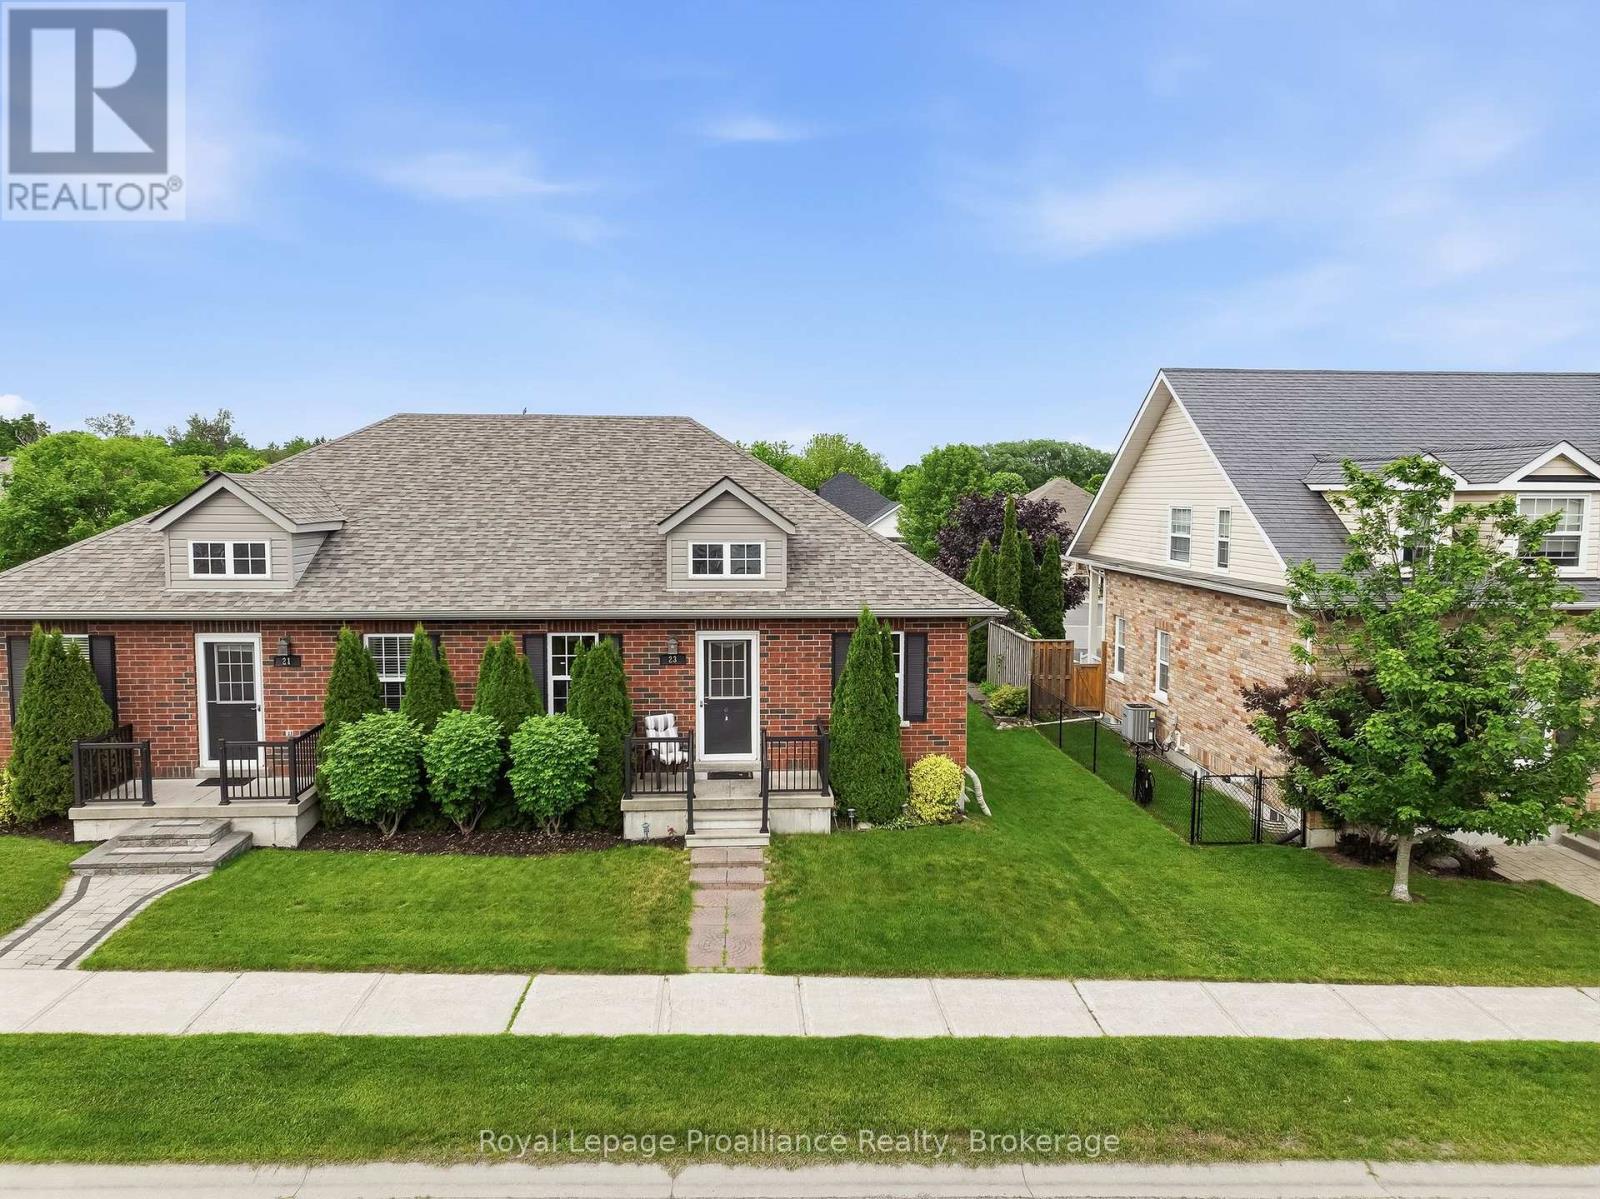
Get ready to fall in love with 23 Empire Blvd in beautiful Brighton! This inviting bungalow perfectly balances efficient living with an incredible location. Showcasing a thoughtful, main-floor living floor plan that flows with effortless ease, you can move right in and relax. Greeting you with fantastic curb appeal is a charming front porch, the perfect spot for your morning coffee. Upon entry, you're welcomed by an open-concept area that combines the living room with a spacious dining zone. The heart of the bungalow features a central functional core designed to make day-to-day life a breeze. The fabulous kitchen provides ample countertops, cabinetry, sit-up breakfast bar and pantry. This layout maximizes convenience for both owners and guests. The spacious Primary is a tranquil retreat, tucked away from the living areas and offers a full ensuite. A peaceful secondary bedroom is nestled in its own wing, offering ideal positioning for a guest room, private home office or bedroom. For added convenience, the home includes a dedicated main-floor laundry room and access to the attached garage. The lower level features a cozy space for movie and game nights with easy access to a full bath and a massive unfinished area for future use, hobbies, exercise area or even more storage. The back door leads directly out to your personal backyard oasis. Say hello to summer with this epic, multi-level entertaining zone with enclosed hot tub area. Built for efficiency, this home includes A/C, central vac, a high-eff gas furnace and HRV system for superior air quality. Located for the ultimate lifestyle, you are just a short walk to the boutiques and cafes of downtown Brighton or a quick bike ride to the trails and beaches of Presqu'ile Provincial Park. Commuters will appreciate the easy access to the 401 corridor and the under-one-hour trip to the Oshawa GO station. This is simplified bungalow living at its absolute finest! (id:54827)
Royal LePage Proalliance Realty
