
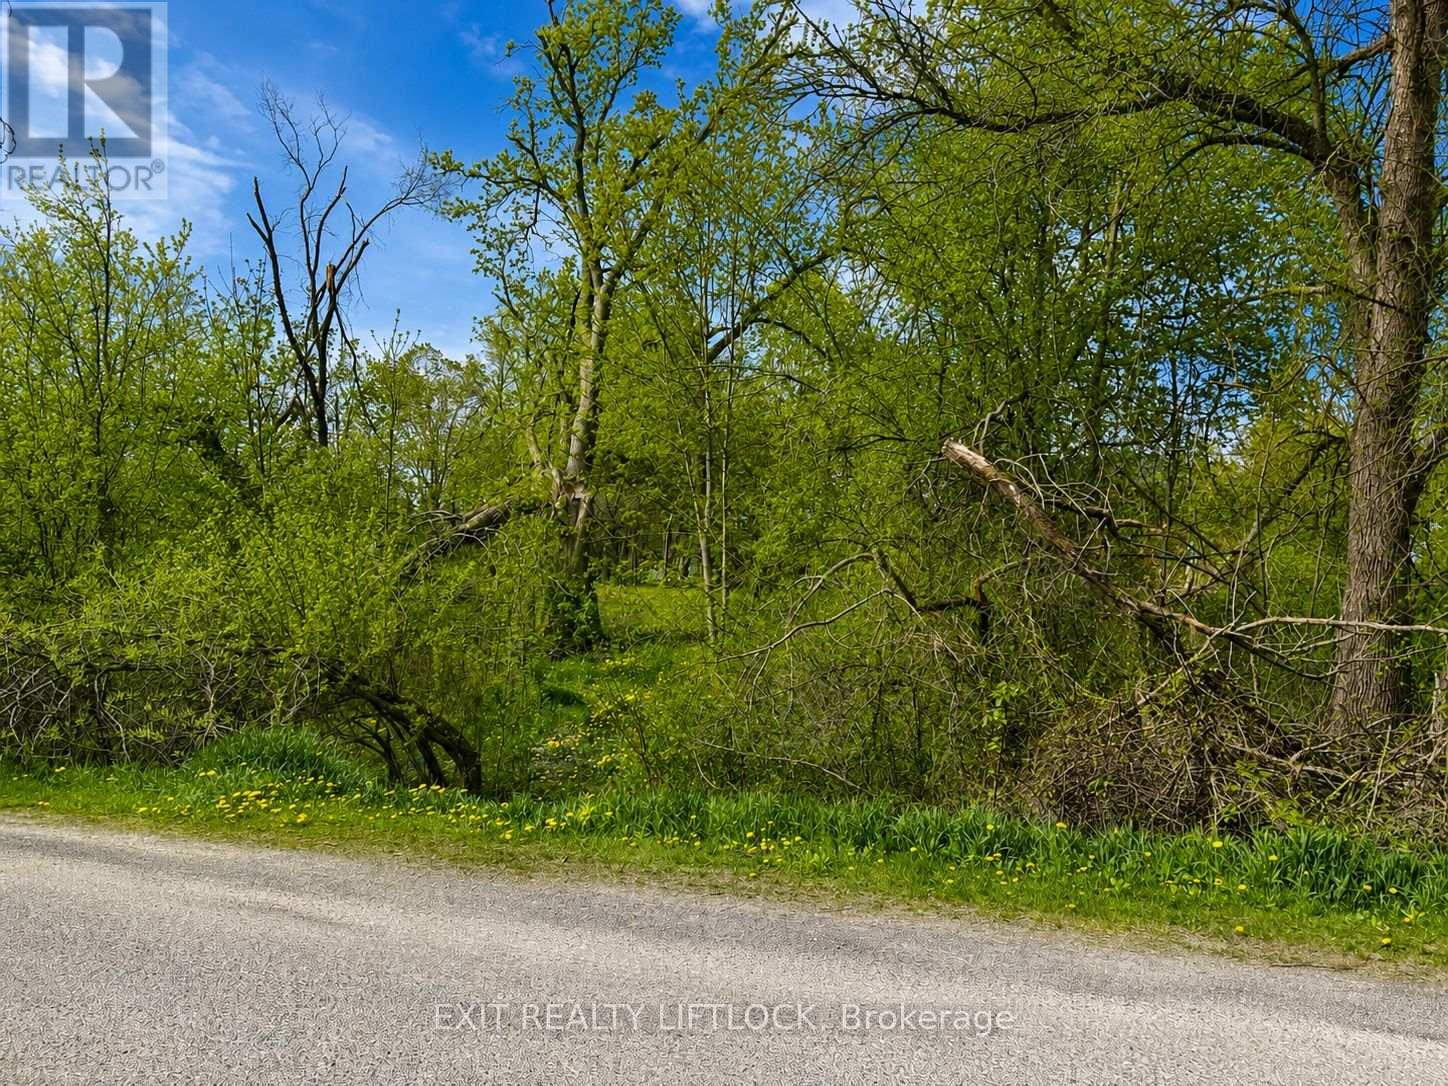
0 Maple Ridge Drive
Kawartha Lakes, Ontario
In an established, family-friendly neighbourhood! This parcel of vacant land is nestled on a treed corner lot in a mature subdivision, offering privacy and a peaceful setting. (id:54827)
Exit Realty Liftlock
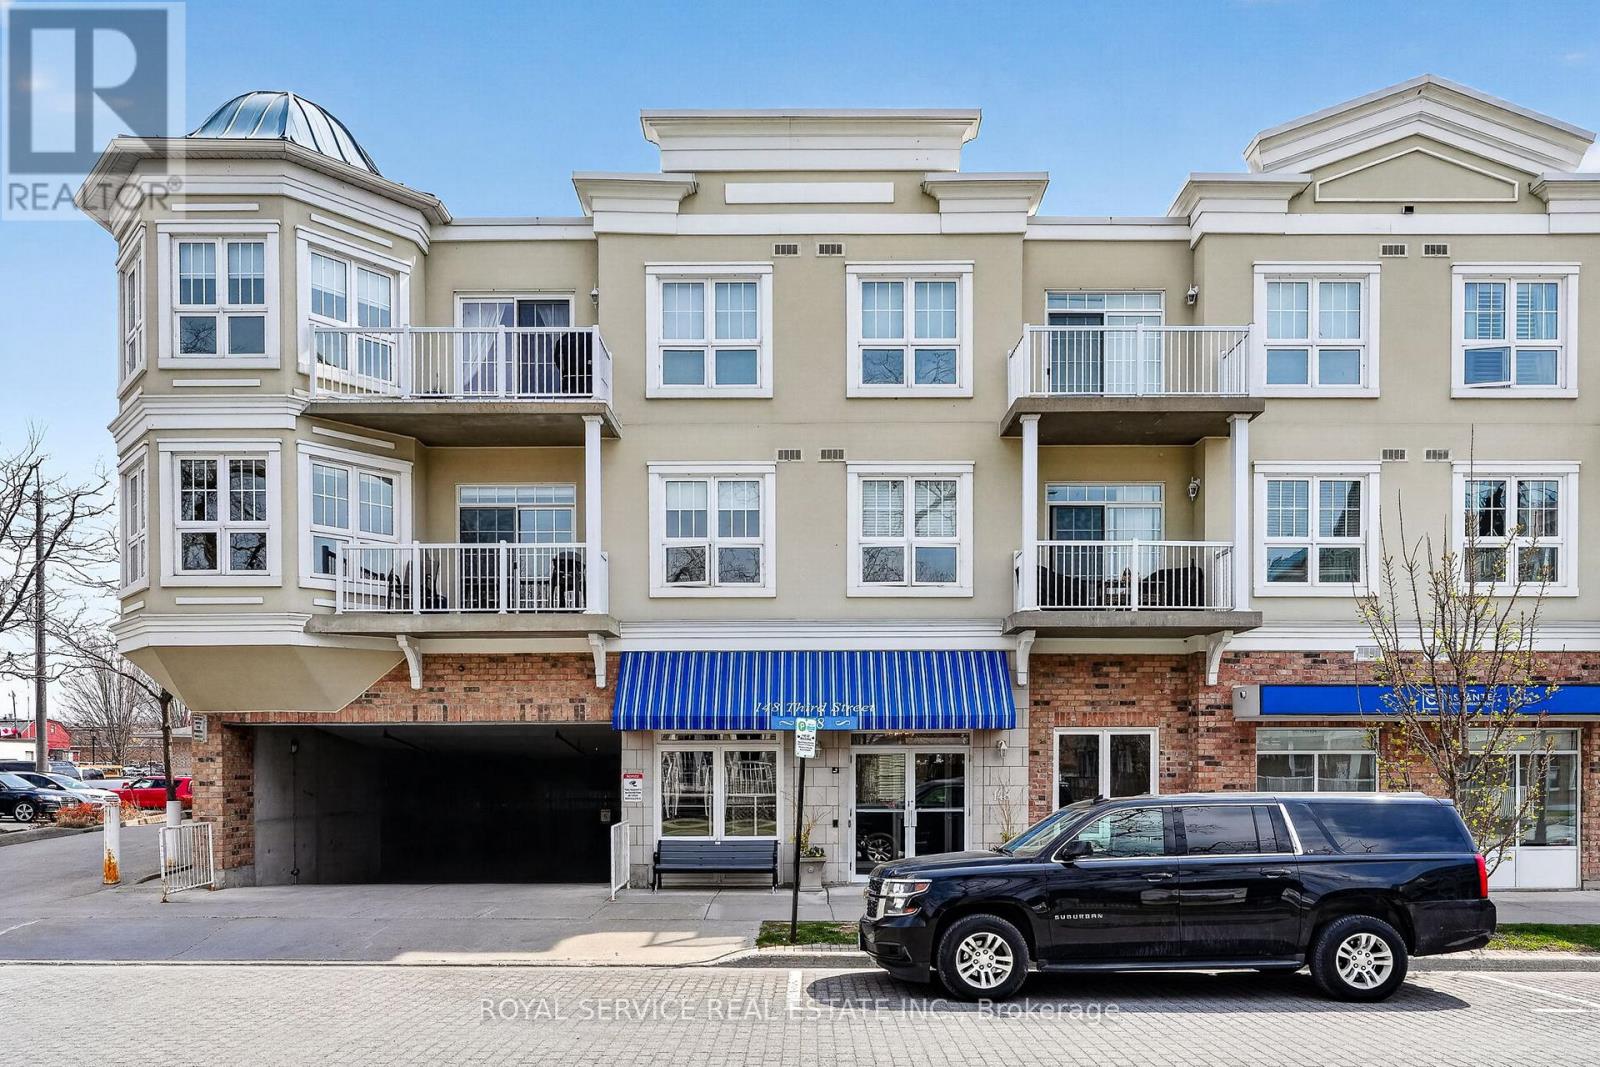
206 - 148 Third Street
Cobourg, Ontario
Every Little Bird, Needs a Little Nest Looking for a cozy space that punches above its square footage? Welcome to this bright and beautifully laid-out 1-bedroom condo that proves good things really do come in smart, efficient packages. Step into a sun-filled living space that doesn't believe in being gloomy. The sleek granite kitchen is ready for everything from gourmet experiments to takeout plating (we don't judge), offering both style and durability. The open layout makes it easy to cook, relax, and pretend you're on a home design show. The bedroom is comfortable and private, complete with an ensuite bathroom and walk through closet. You'll also enjoy the convenience of in-suite laundry, meaning no more awkward elevator rides with a basket of socks. Need a breath of fresh air? Your private balcony is perfect for morning coffee, evening unwinding.This unit also includes underground parking-because scraping ice off your car is a personality trait no one needs. Step outside and you're moments from a scenic waterfront trail and beach at the south end of the building. Morning jogs, sunset strolls, or simply sitting by the water pretending you're on vacation-it's all right there. Perfect for first-time buyers, downsizers, or anyone who appreciates low-maintenance living with a side of lifestyle perks. Small footprint, big appeal. (id:54827)
Royal Service Real Estate Inc.
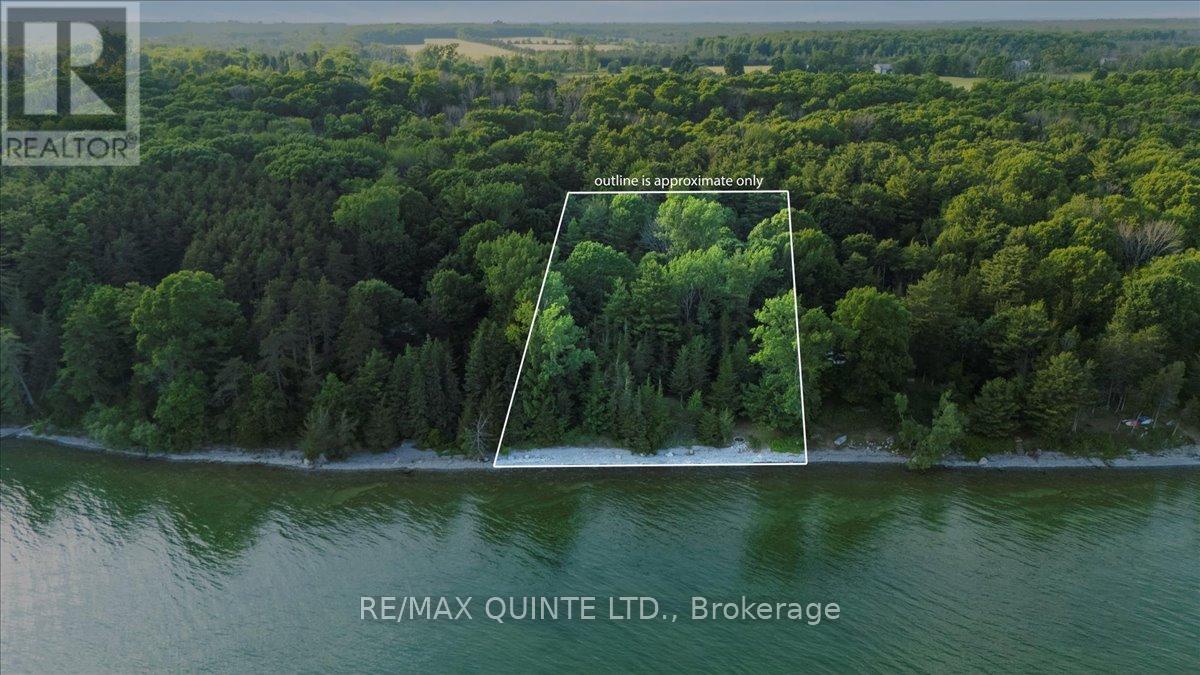
102 Dorenberg Lane
Prince Edward County, Ontario
Nestled on nearly an acre of land along a quiet private laneway, this cozy seasonal cabin offers 150 feet of sparkling Lake Ontario shoreline. Surrounded by mature trees, the property provides both shade and privacy perfect for tranquil getaways. Used seasonally for over 40 years, the cabin features a comfortable living area, a functional kitchen space, two bedrooms, and a den ideal for hosting guests or enjoying peaceful moments indoors. Whether you're looking for a serene retreat or a place to create summer memories, this waterfront gem is a rare opportunity. Located just east of Waupoos in beautiful Prince Edward County close to Waupoos Winery and County Cider Company. Easy access to the water to enjoy swimming in the crystal clear lake. Also a nice cleared area for evening lakefront campfire. Perfect spot to entertain. (id:54827)
RE/MAX Quinte Ltd.
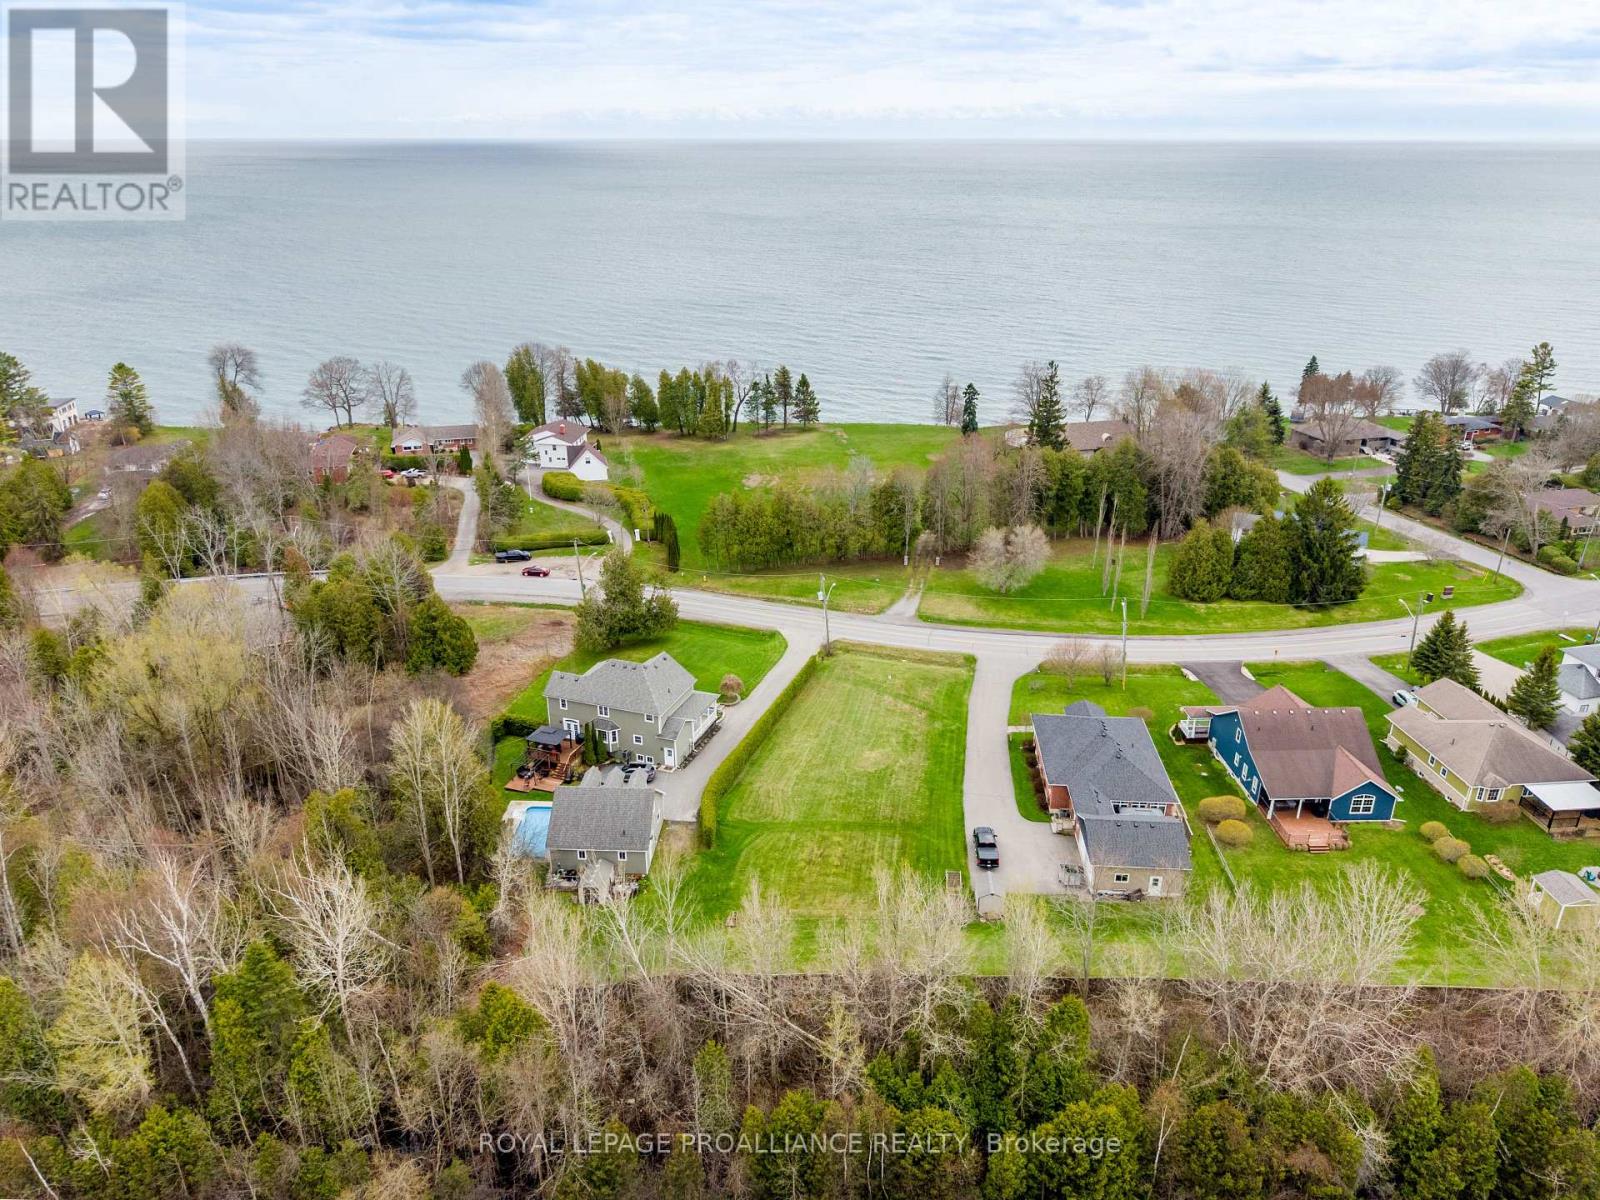
756 King Street W
Cobourg, Ontario
This is a rare opportunity to secure one of the few remaining vacant lots in Cobourg within walking distance to downtown. Set in a mature, tree-lined neighbourhood, this property offers the ideal setting to build a custom home in one of the most desirable areas in town. Positioned directly across from Lake Ontario, the lot provides beautiful lake views from the front, creating a stunning backdrop for your future home. Imagine enjoying morning walks along the waterfront, spending afternoons at Cobourg Beach, and being just steps from the vibrant downtown core, filled with restaurants, cafs, shops, and everyday conveniences. Opportunities like this are becoming increasingly scarce, making this an exceptional chance to invest in both lifestyle and long-term value. With the new housing HST rebate available, now is an especially advantageous time to build and take full advantage of potential savings while bringing your vision to life. Whether you are looking to build your forever home or secure a strong investment in a thriving lakeside community, this property offers unmatched potential in an unbeatable location. Don't miss your chance to be part of one of Cobourg's most sought-after neighbourhoods. (id:54827)
Royal LePage Proalliance Realty
20 Cannifton Road N
Belleville, Ontario
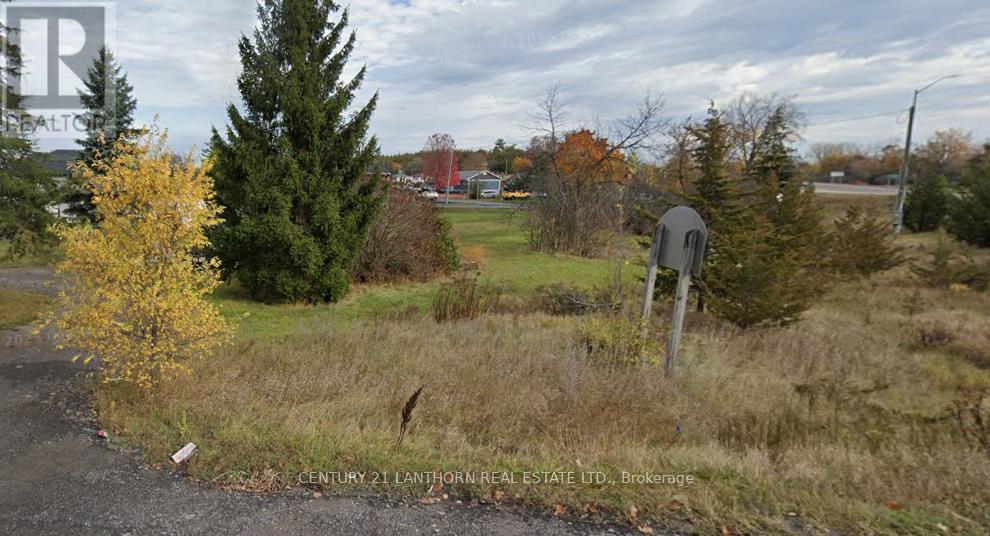
Build your vision from the ground up on this rare parcel just on the outskirts of town. Offering a unique blend of space, privacy, and future potential, this vacant lot presents an exceptional opportunity for builders, investors, or those looking to create their dream home. With the possibility of severance into two separate buildable lots (subject to approvals), the property could feature individual access points-one from Cannifton Road North and the other from Lywood Street-adding flexibility and long-term value. Whether you're considering a custom build, multi-generational living, or an investment project, the layout and location open the door to a range of possibilities. Ideally located close to all amenities, including shopping, schools, and services, and with convenient access to the highway for an easy commute, this property offers the perfect balance of rural tranquility and urban convenience. Opportunities like this-where location meets potential-don't come along often. Buyer to conduct their own due diligence regarding severance and development potential. (id:54827)
Century 21 Lanthorn Real Estate Ltd.
54 Corbett Street
Port Hope, Ontario
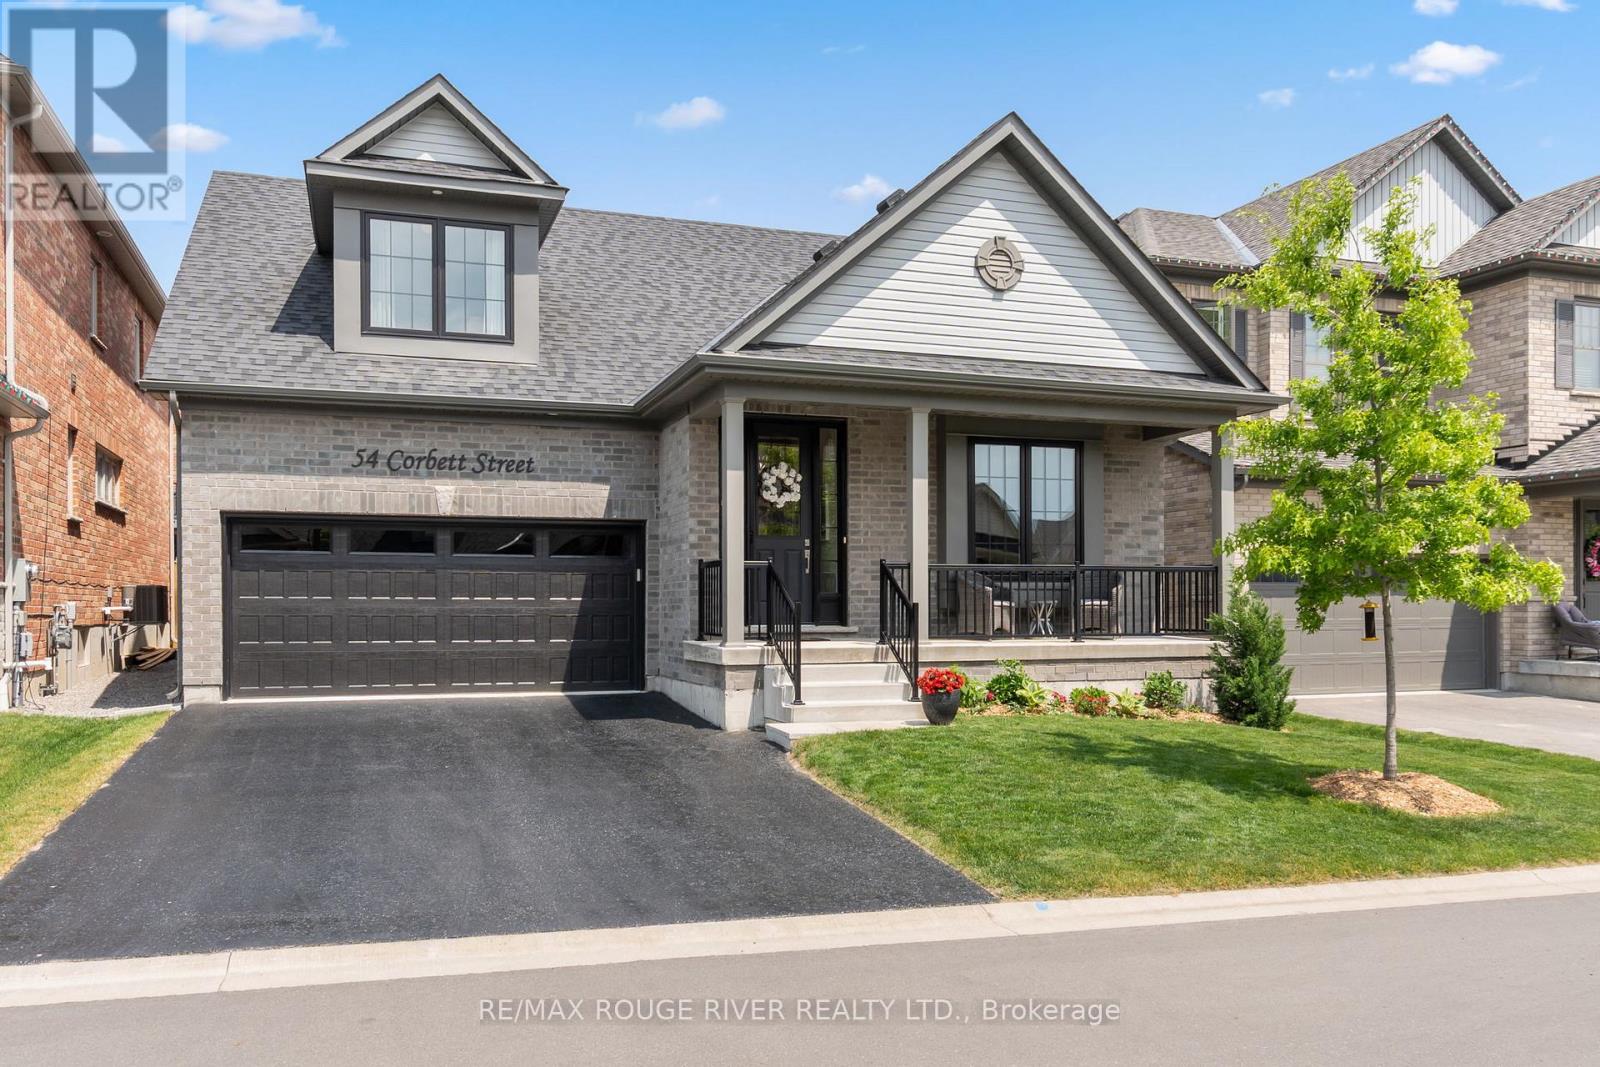
Luxurious Living at Its Finest. Ideally situated in a sought-after neighborhood near the golf club and just minutes from Highway 401, downtown shops, and restaurants, this exceptional Cambray model by Mason Homes offers over 2,265 sq ft of refined living space plus a beautifully finished basement with a kitchenette, additional bedroom, and full bath. This high-end 4-bedroom multigenerational bungaloft home has been meticulously upgraded with over $300,000 in improvements and upgrades, blending thoughtful design with upscale finishes throughout. From elegant crown molding and custom lighting to a tv and sound system and tailored window coverings, no detail has been overlooked. At the heart of the home, a gourmet chefs kitchen shines with custom cabinetry, a center island, premium appliances, and seamless flow to the open living space. Enjoy the ambiance of both gas and electric fireplaces, beautifully upgraded stairs and spindles, and luxurious bathrooms. The primary suite is a sanctuary, featuring a stunning 4-piece en suite with a custom walk-in shower. Step outside to a finished deck perfect for entertaining, or admire the fully finished and painted garage another sign of the meticulous care this home has received. This is not just a home its a statement. A rare opportunity to own a residence that blends sophistication, comfort, and craftsmanship. (id:54827)
RE/MAX Rouge River Realty Ltd.
133 Abbott Boulevard
Cobourg, Ontario
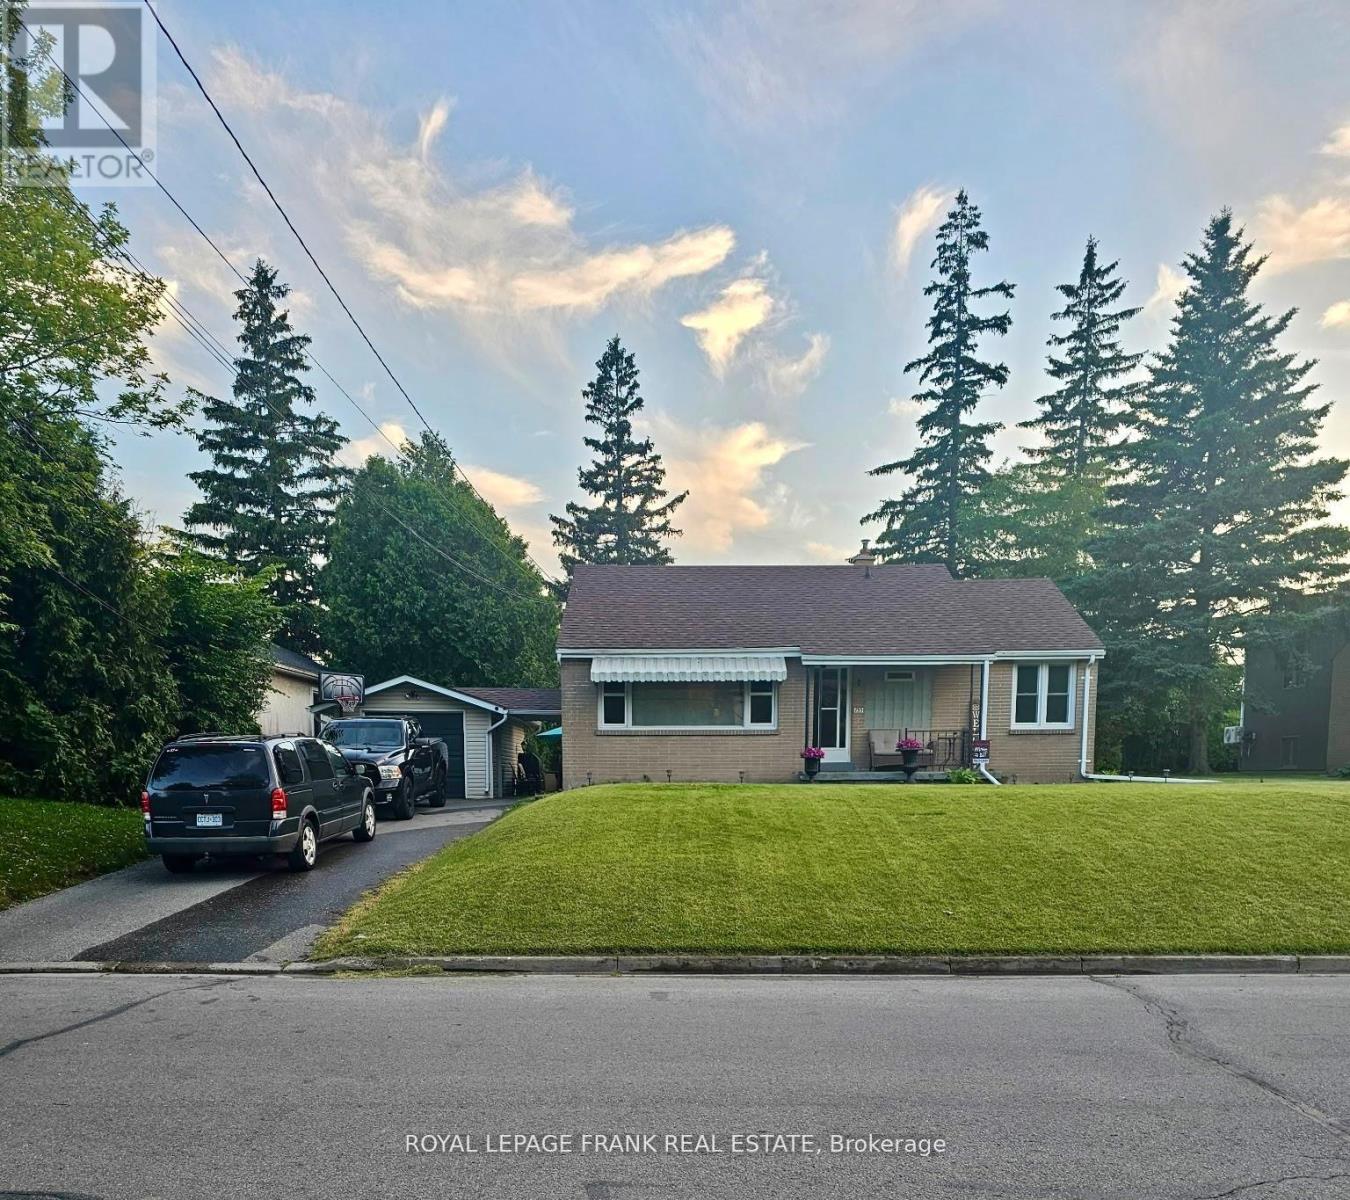
Welcome to 133 Abbott Blvd in sought after SE Cobourg. This 3 bedroom brick bungalow on a beautiful private lot is close to beach, downtown, shopping & schools. This cute home is freshly painted with hardwood flooring throughout, newer windows and shingles make it move in ready. A private paved driveway & detached garage with hydro are perfect for your car and toys. There is a great breezeway, leading to a very private fenced and hedged back yard including a 12 ' round above ground pool (needs to be reassembled), perfect for the kids. Separate entrance to basement, which is a blank canvas, ready for your plans of a new family space or in-law possibilities. This is a great opportunity to get into the market; downsize; or gain that investment property you have been waiting for. Don't delay! (id:54827)
Royal LePage Frank Real Estate
24 Prairie Run Road
Cramahe, Ontario
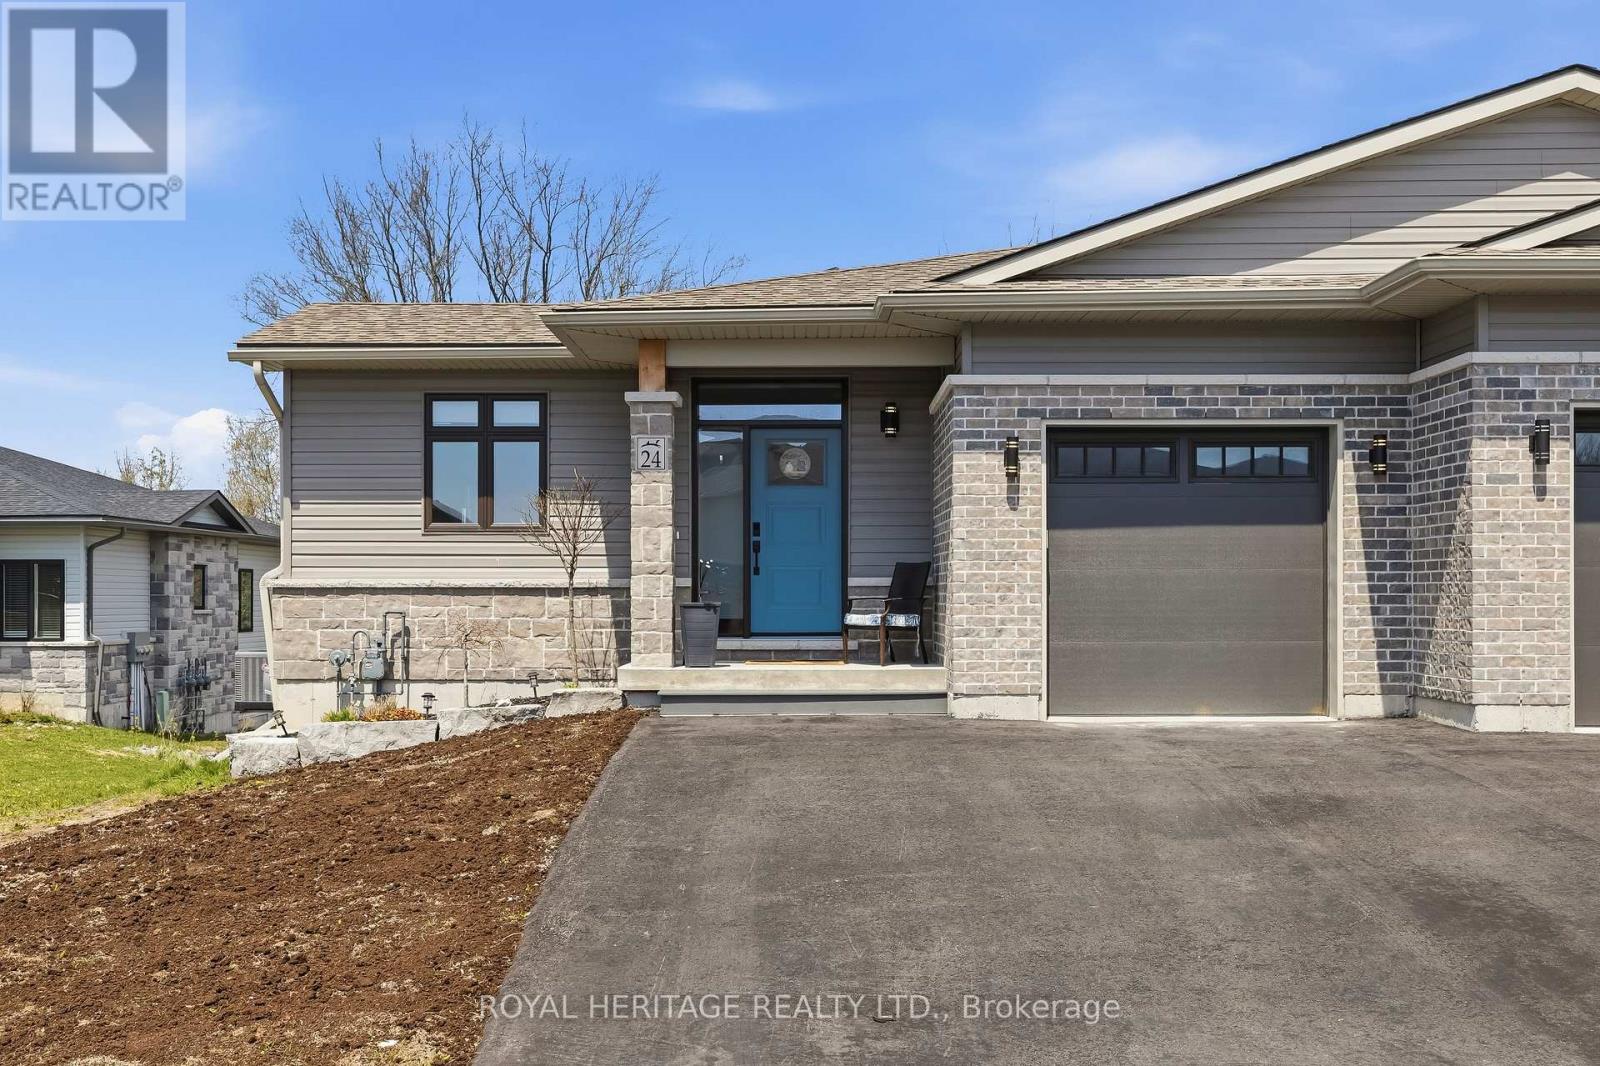
Welcome to 24 Prairie Run Road, the largest semi in the Foxtail Ridge subdivision. Finished from top to bottom in 2023 by Fidelity Homes, this beautiful bungalow offers over 1600 square feet of stylish living space. The main level provides an open-concept floor plan with 9' ceilings and plenty of windows, allowing an abundance of natural light. The kitchen boasts quartz counters, laminate floors, a functional island with breakfast bar, stainless steel appliances including a sleek wall mount hood fan, a walk-in pantry with electricity, a large eating area and a walk-out to the balcony for handy BBQs. The spacious primary suite is conveniently located on the main level and features a 3-pc ensuite with a luxurious glass shower, walk-in closet and second closet with double doors. Access to the garage, a 2-pc powder room and laundry closet with gas dryer complete the main level. The lower level is perfect for entertaining, offering a 2nd bedroom, 4-pc bathroom, and a huge rec room with walk-out to the backyard. The fully fenced yard includes a private patio with gazebo and side gate. Additional highlights include 200 amp service, double paved driveway, smooth ceilings throughout and useful motorized window blinds. Located just a short walk to downtown Colborne. (id:54827)
Royal Heritage Realty Ltd.
145 Coulter Drive
Kawartha Lakes, Ontario
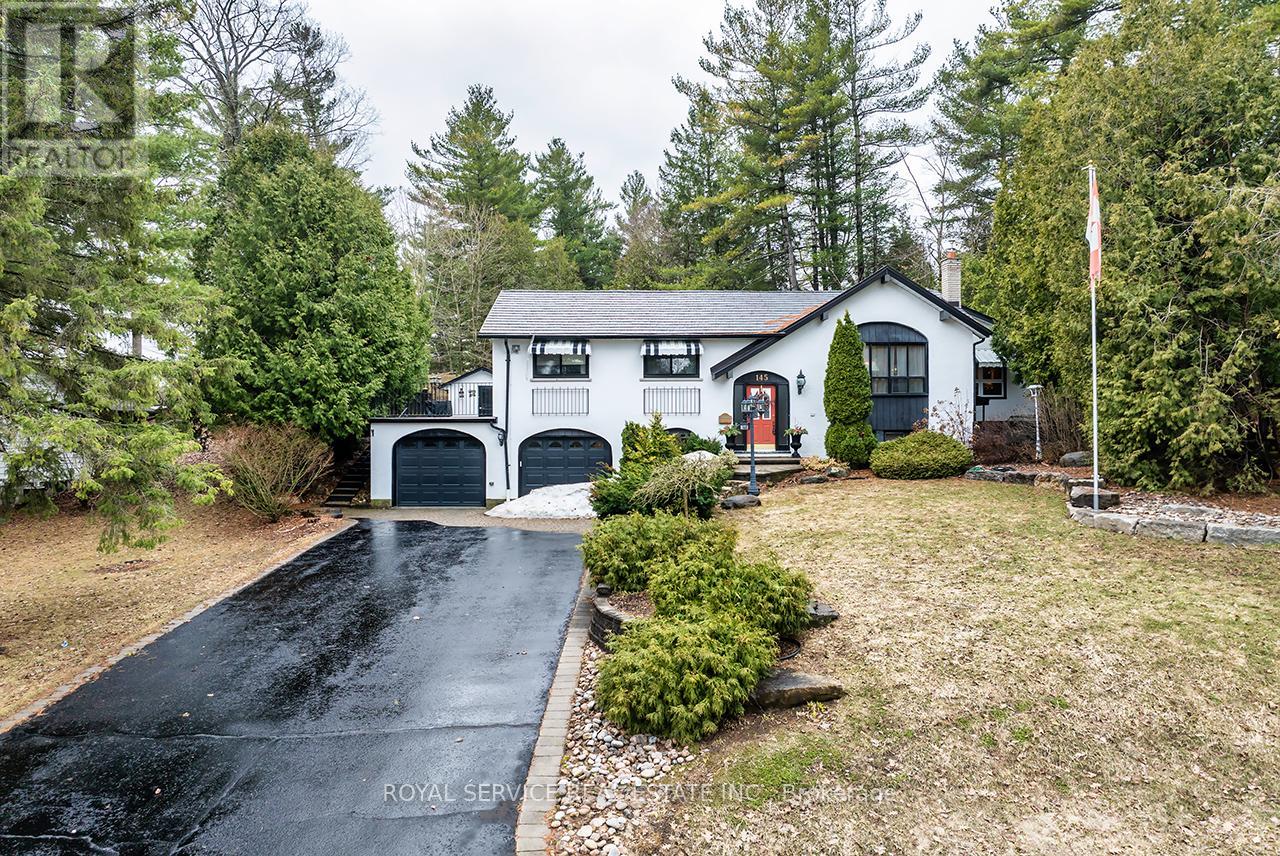
Nestled among mature trees in the quaint town of Pontypool, this custom raised bungalow offers an exceptional blend of space, comfort, & thoughtful design. The exterior showcases interlocking brick, landscaped gardens, and armour stone steps that create a striking first impression. A few steps lead to the spacious main living area with a large picture window that fills the room with natural light. The space flows into the dining area, highlighted by a skylight that enhances the open feel. The kitchen is both functional and inviting, featuring stainless steel appliances, a breakfast bar, and a generous eat-in area with walk-out to the private patio and inground pool. The primary bedroom offers a walk-in closet and an oversized ensuite with a separate shower and soaker tub. The second bedroom features double closets with direct walk-out access to the patio and pool area. The third and fourth bedrooms are well-sized with double closets, offering flexibility for family living. The lower level extends the living space with a cozy rec room with a gas fireplace, open to a versatile games or library area. A separate billiards room offers space for recreation, with the added benefit of a cold cellar, additional storage, and walk-out to the front of the home. A private office with a large window offers a bright workspace. The laundry room includes a sink, sauna, and access to the garage.The backyard presents a private outdoor oasis designed for both relaxation & entertaining, featuring a patio seating area that offers plenty of room for outdoor dining, and gathering with family and friends! The inground kidney-shaped pool serves as the focal point of the space and is surrounded by durable rubber stone finish, providing a clean and low-maintenance surface. This outdoor setting creates an inviting extension of the home, perfect for enjoying warm summer days! A rare opportunity to own a well-appointed home offering exceptional space and comfort in a peaceful, mature setting! (id:54827)
Royal Service Real Estate Inc.
25 Picton Main Street
Prince Edward County, Ontario
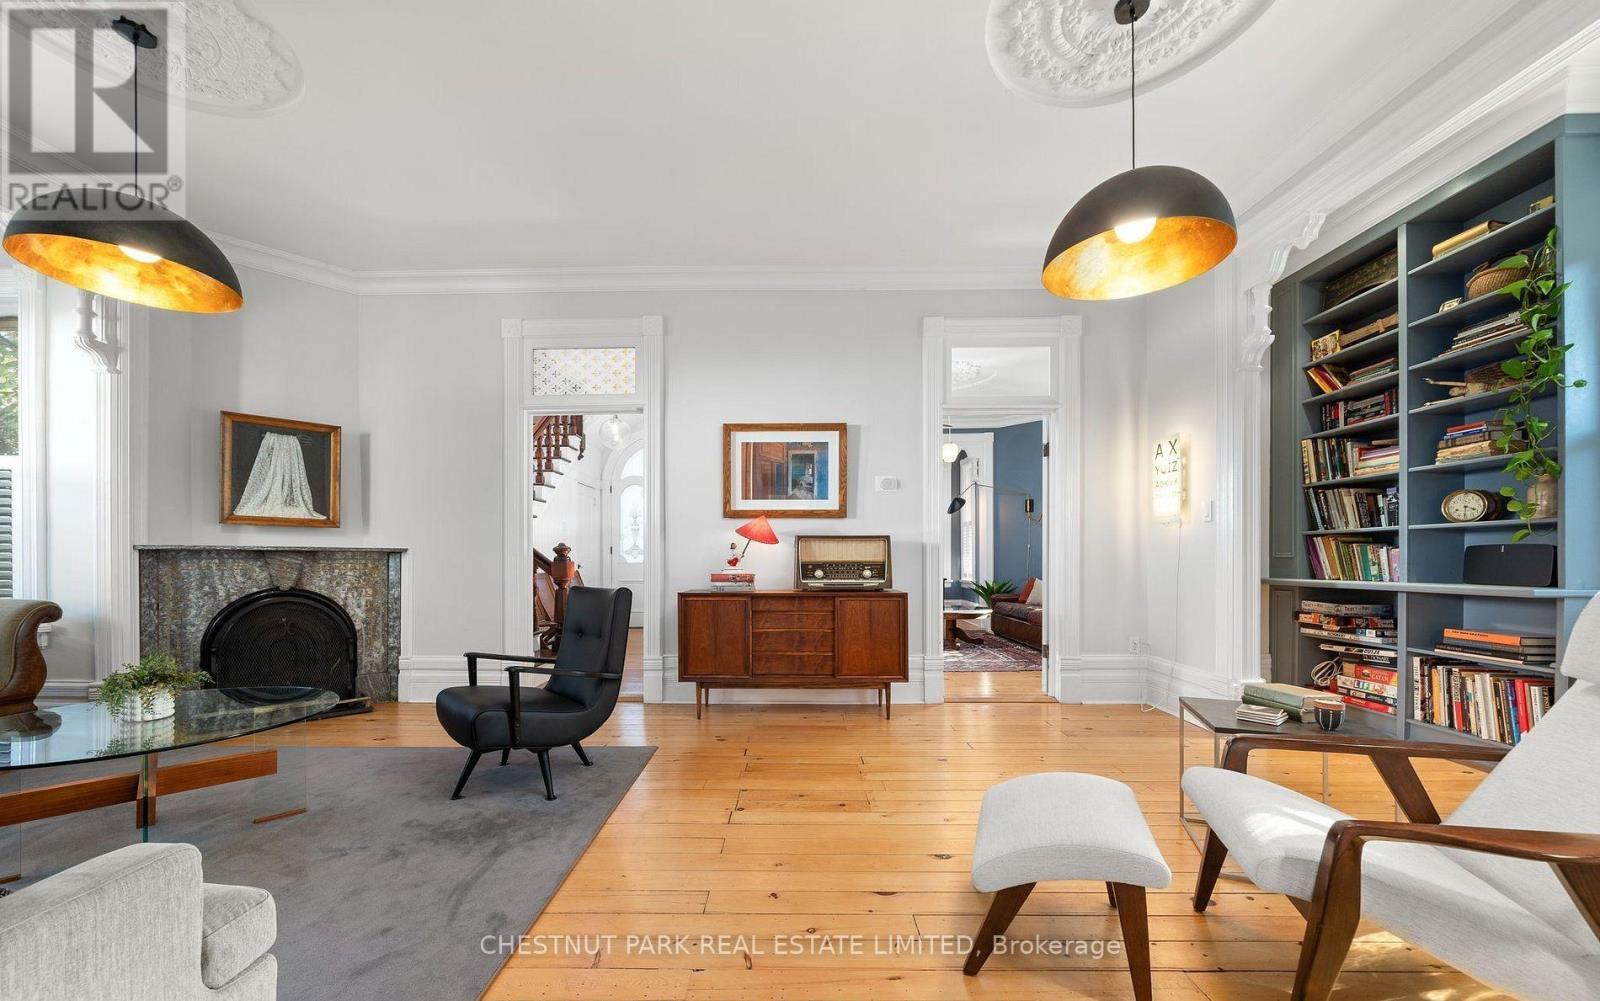
Rich in history and thoughtfully updated for modern living, this circa 1867 residence in the heart of Picton offers an exceptional blend of character, space, and comfort. Encompassing more than 2600 square feet, the home showcases high ceilings, tall windows, and an abundance of natural light that enhances its timeless appeal. Elegant living spaces are anchored by a classic wood burning fireplace with built in bookcases, creating a warm and inviting setting for both entertaining and everyday living, while a second fireplace adds further charm and comfort. The kitchen and dining areas have been carefully updated to reflect contemporary standards while maintaining the integrity and style of the home. Upstairs, generously sized bedrooms and peaceful retreats highlight the craftsmanship and enduring quality found throughout. Ideally located within walking distance to Main Street, you can easily enjoy Picton's renowned restaurants, boutique shops, and the Royal Hotel. The grounds are well balanced and easy to maintain, offering a private and charming outdoor setting. A standout feature is the original coach house, set on a solid cement pad and in excellent condition, presenting a range of possibilities from a studio or workshop to a guest space. Combining heritage elegance with modern convenience, this is a rare opportunity to own a truly special home in one of Prince Edward County's most desirable and walkable locations. (id:54827)
Chestnut Park Real Estate Limited
13 Archibald Court
Hamilton Township, Ontario
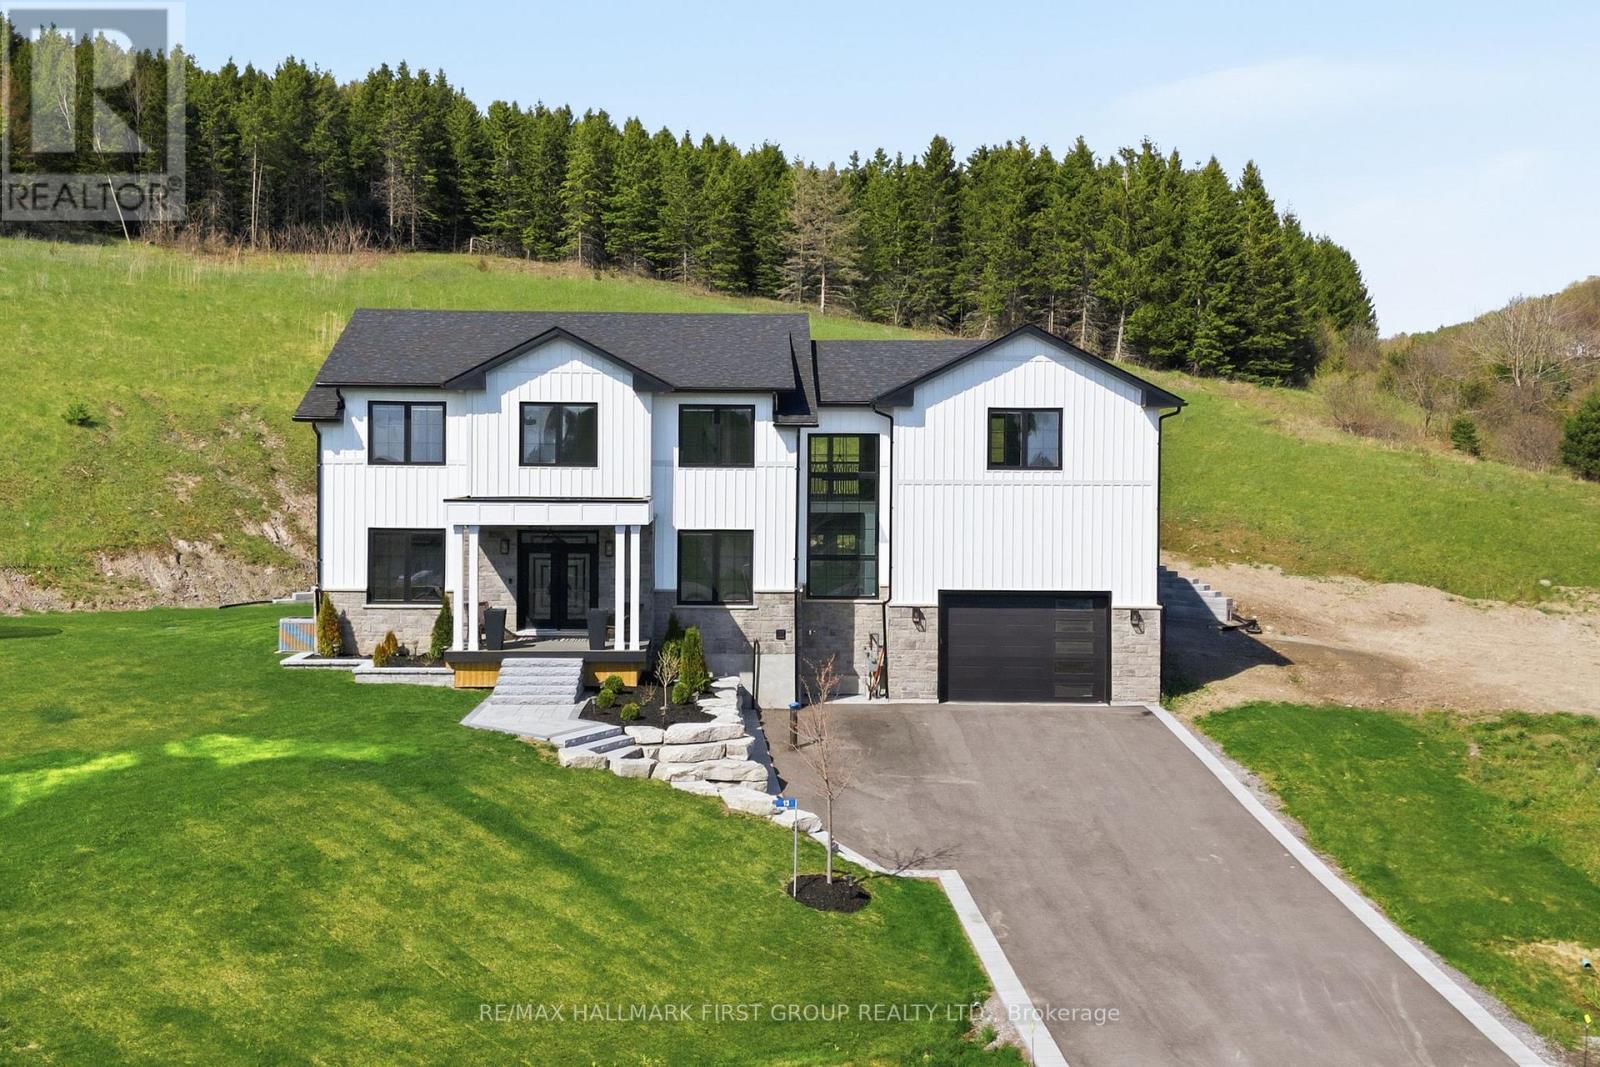
Welcome to this exceptional custom-built modern farmhouse estate tucked away on a quiet court in the heart of Baltimore, surrounded by breathtaking rolling countryside views. Offering 4 bedrooms, 3 bathrooms, and approximately 3597 sq ft of beautifully finished living space, this executive residence showcases a seamless blend of luxury, comfort, and timeless design.The chef-inspired kitchen is the heart of the home, featuring ceiling-height custom cabinetry, premium appliances, quartz countertops, pot filler, farmhouse sink, designer backsplash, and an oversized waterfall island perfect for entertaining. The open-concept layout is filled with natural light from oversized windows and enhanced by soaring ceilings, wide-plank hardwood flooring, designer lighting, and sophisticated black accents throughout.A grand foyer and custom staircase create an impressive first impression, while the thoughtfully designed second level offers exceptional space for family living. The luxurious primary retreat features panoramic countryside views, a stunning walk-through custom closet, and a spa-inspired 5-piece ensuite. An additional bedroom offers custom cabinetry and a cozy fireplace, creating a warm and elevated retreat. Two additional spacious bedrooms and another beautifully finished 5-piece bathroom complete the upper level.The unfinished lower level offers endless possibilities for additional living space, recreation areas, guest accommodations, home gym, theatre room, or in-law capabilities tailored to your needs.Step outside to enjoy professionally landscaped grounds, expansive deck space, covered front porch, and peaceful countryside surroundings that create the ultimate private retreat. A truly exceptional offering combining refined luxury with tranquil rural living, just minutes to everyday conveniences. (id:54827)
RE/MAX Hallmark First Group Realty Ltd.
68 Frankford Road
Stirling-Rawdon, Ontario
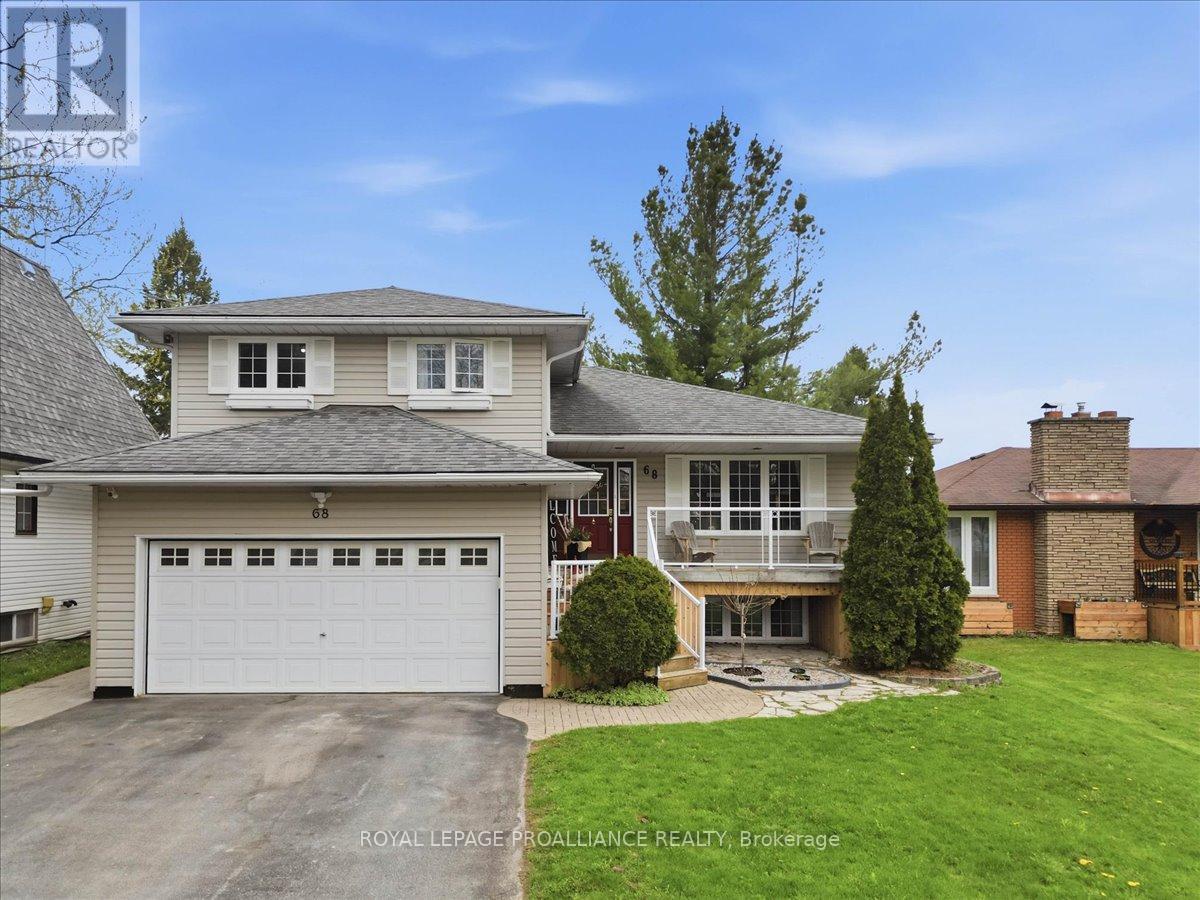
Welcome to this spacious and beautifully finished four-bedroom, four-bathroom home in the heart of Stirling, offering a thoughtful layout, quality finishes, and exceptional versatility for families, multi-generational living, or guests. The main living area features an open-concept design with hardwood floors and a cozy gas fireplace in the family room, creating the perfect space to relax and unwind. Patio doors lead to a private, fully fenced backyard complete with tiered decking, a large shed, gas BBQ hookup, and plenty of space to entertain or enjoy quiet evenings outdoors. the stunning custom kitchen is complete with a large island quartz countertops, under-cabinet lighting, and excellent functionality for everyday living and hosting. The oversized primary bedroom features double doors, built-in shelving, a four-piece ensuite and a large walk-in closet. The main floor also features convenient laundry, adding everyday functionality and ease of living. The in-law suite offers a kitchenette, additional living space and separate convenience, making it ideal for extended family or guests. Additional features include a double car garage with inside and outside entry, double paved driveway, 200-amp service, central vac, and a super cute covered front porch that adds incredible charm and curb appeal-perfect for morning coffee or unwinding at the end of the day. Located close to downtown shopping, parks, schools, the Stirling heritage Trail, Oak Hills Golf Club, and the Trent River system, this home offers comfort, space and an incredible lifestyle in a welcoming community. (id:54827)
Royal LePage Proalliance Realty
