
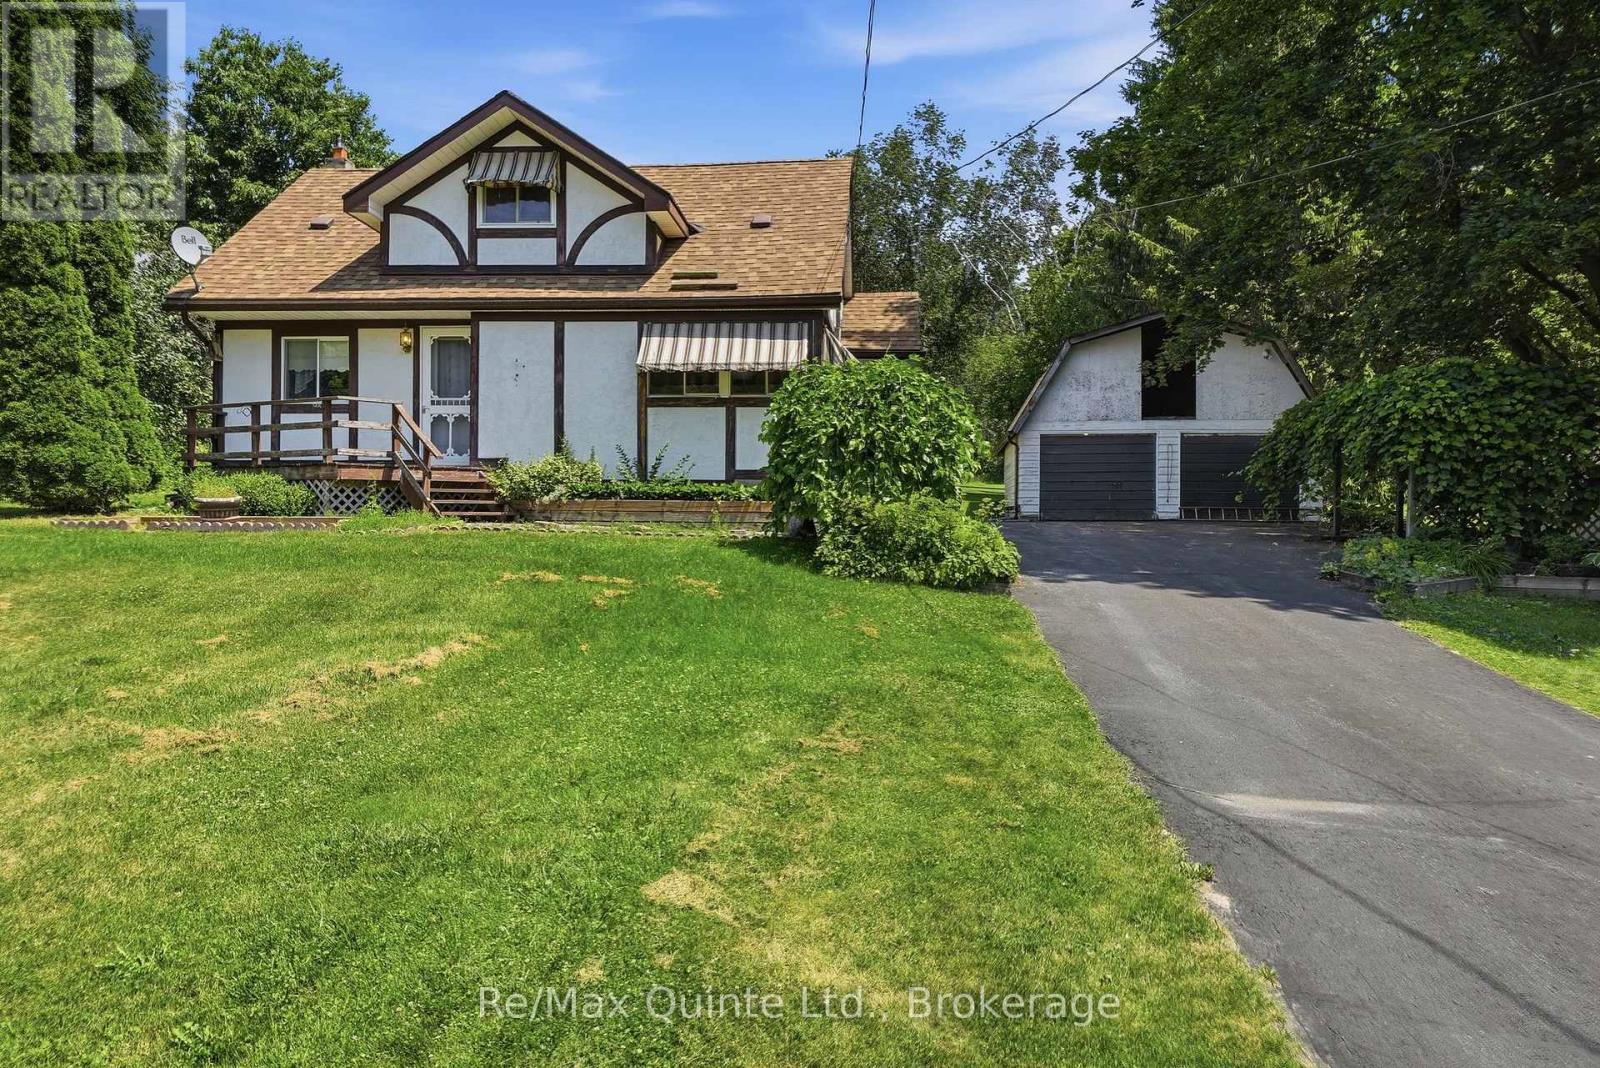
287 Drewery Street
Brighton, Ontario
Set on just under an acre in the quiet community of Smithfield, tucked between Quinte West and Brighton, this charming home offers the perfect opportunity to enjoy a spacious property conveniently located with easy access to amenities and Highway 2. Surrounded by mature trees on a sunny, gently sloping lot, the property combines privacy, space, and endless potential in a welcoming rural neighbourhood. Offering over 1,400 sq ft, this home features 3 bedrooms plus a den, 1.5 bathrooms, and a unique layout that provides plenty of flexibility. The spacious eat-in kitchen showcases handcrafted cabinetry, a built-in desk, and generous workspace for everyday living. The oversized primary bedroom occupies what was once two separate rooms, creating a comfortable retreat with abundant closet space. Upstairs, you'll find two additional bedrooms and a versatile den offering space for an office, reading nook, playroom, or extra storage. Natural gas forced-air heating and central air conditioning provide year-round comfort. The unfinished basement offers excellent storage space and access to the home's mechanical equipment. Outside, the oversized detached two-car garage provides room for vehicles, a workshop, and additional storage, complete with a loft above and an attached woodshed. A separate garden shed adds even more functionality. The west-facing lot enjoys excellent sun exposure for gardens, flowers, and vegetable beds, while mature trees create beautiful shade and privacy throughout the property. Whether you're searching for your first home, a property with room to grow, or a place where you can build equity through thoughtful updates over time, 287 Drewery Road offers outstanding potential in a quaint rural community. Walking distance to Smithfield Public School. (id:54827)
RE/MAX Quinte Ltd.
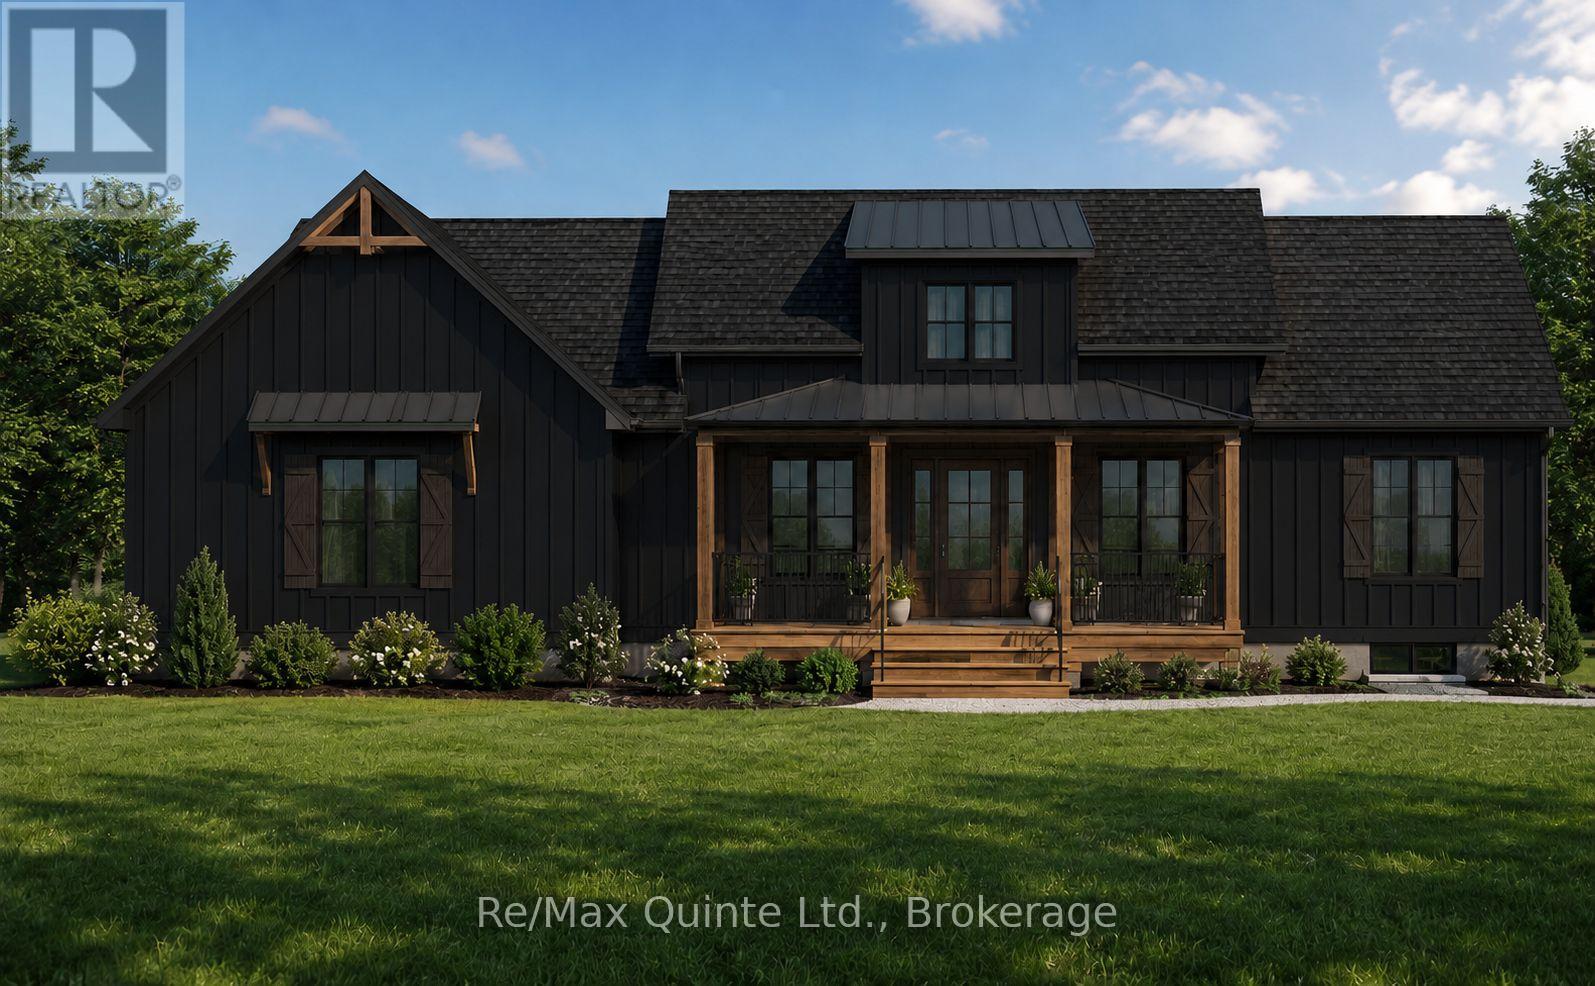
214 Pleasant Bay Road
Prince Edward County, Ontario
This fully approved 2.5-acre waterfront lot on Pleasant Bay offers an exceptional opportunity to build in one of Prince Edward County's most desirable locations. Situated on a quiet dead-end road, this thoughtfully designed 1,715 sq ft modern Craftsman bungalow blends timeless architecture with contemporary comfort. The striking exterior showcases a charming roofline, covered front porch, and side-entry two-car garage, creating impressive curb appeal. Inside, a dramatic 15-foot ceiling welcomes you into a bright and inviting foyer filled with natural light. The open-concept main living area features a tray ceiling and seamlessly connects the living, dining, and kitchen spaces, creating the perfect setting for everyday living and entertaining. The well-appointed kitchen is anchored by an oversized 8' x 4' island and complemented by a walk-in pantry for additional storage and functionality. The main floor offers two bedrooms and two full bathrooms, including a spacious primary suite complete with a tray ceiling, walk-in closet, and private ensuite featuring a double vanity. Main floor laundry adds convenience and practicality to the layout. The full basement provides and additional 2 bedrooms, full bathroom and rec room. Enjoy a secluded setting on a dead-end road with proximity to the 401, Prince Edward County's renowned wineries, Huyck's Bay, Secret Beach, and many of the area's most popular attractions. Price reflects Enhanced HST Rebate. Built by County Homes Inc. (id:54827)
RE/MAX Quinte Ltd.
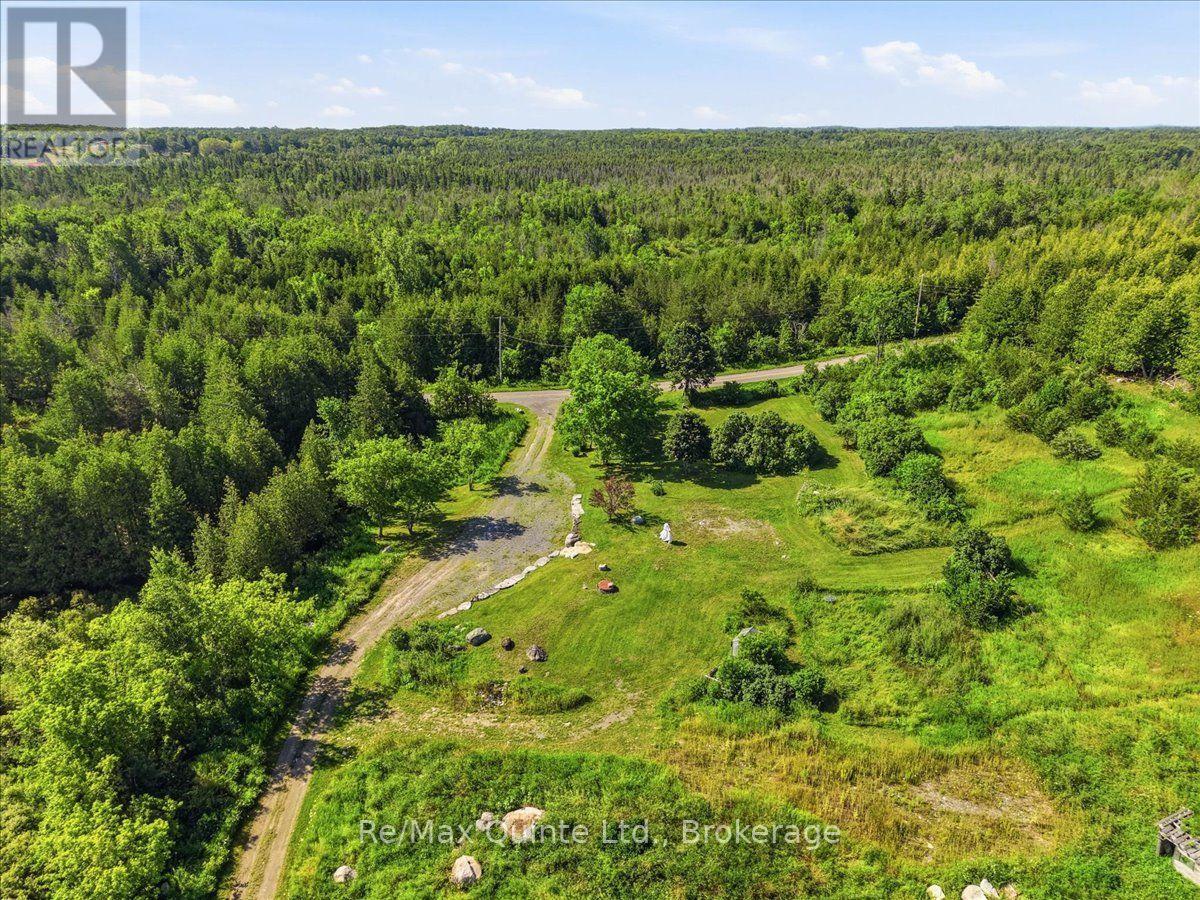
211 Maple Sugar Road
Tyendinaga, Ontario
Enjoy the ultimate in quiet country living on this scenic property of approximately 48 acres, just 12 minutes from Highway 401. Offering complete privacy and breathtaking views, this land features a pond, fed by a year round running creek, and numerous walking trails. A beautiful, substantial stone retaining wall with matching integrated stairs defines the perfect elevated setting for your future home. With an existing well and hydro on-site (previously serviced, currently disconnected), you have a valuable head start on development. This is a rare opportunity to build your dream home on a parcel packed with character and potential! Seller open to Vendor Take-Back (VTB) financing for qualified buyers. Terms, interest rate, and down payment subject to seller approval. (id:54827)
RE/MAX Quinte Ltd.
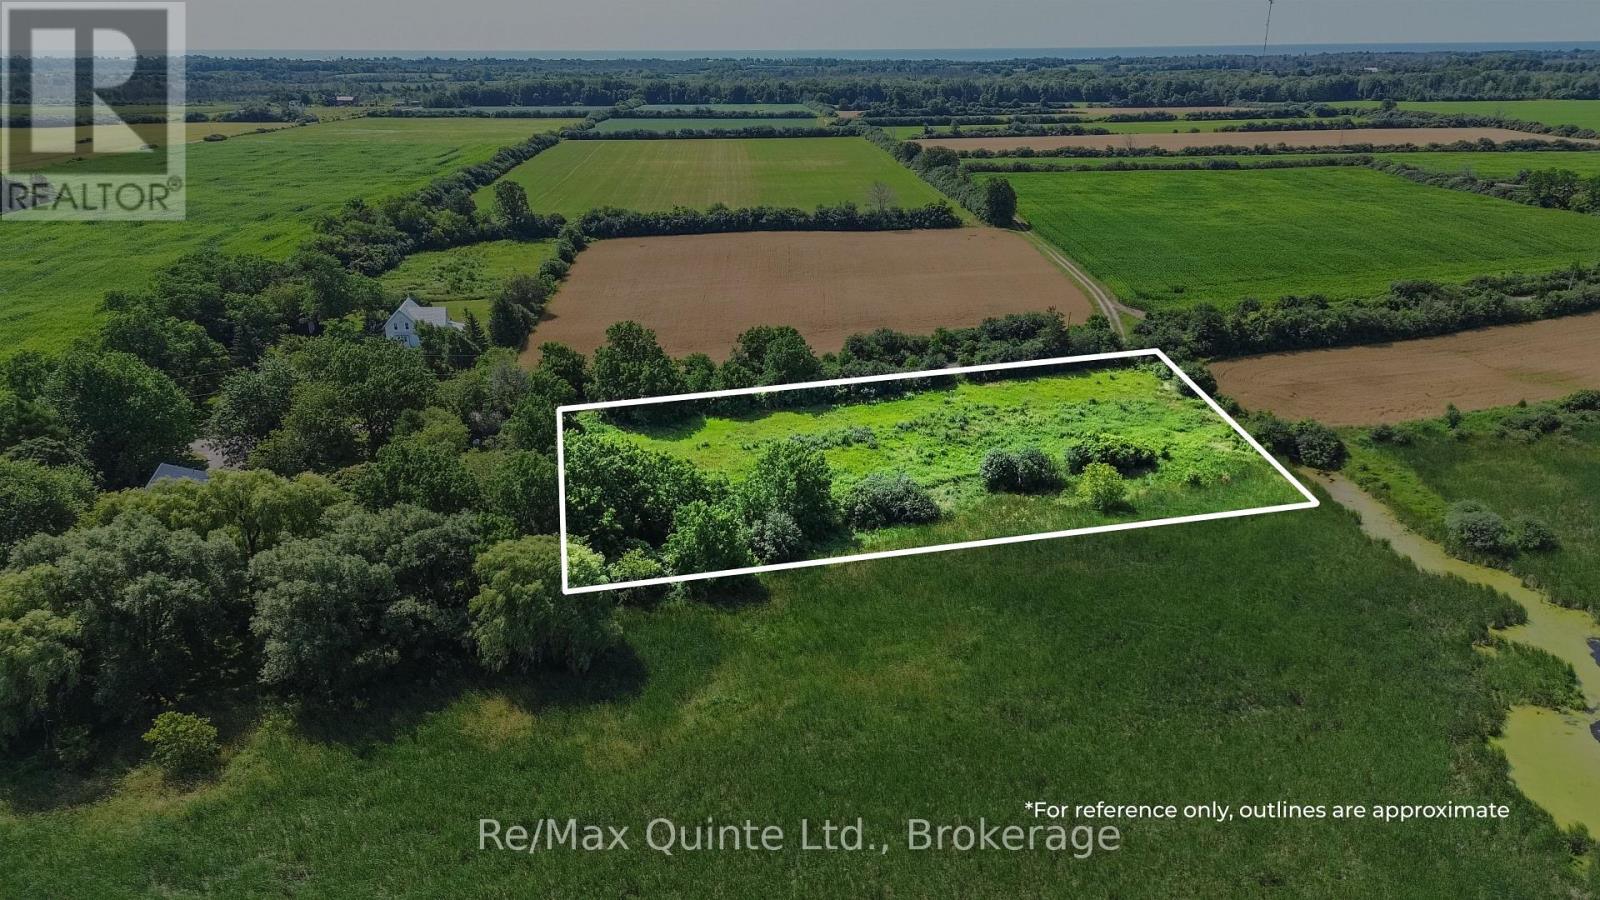
214 Pleasant Bay Road
Prince Edward County, Ontario
VTB available! This fully approved 2.5-acre waterfront lot on Pleasant Bay offers an exceptional opportunity to build in one of Prince Edward County's most desirable locations. Situated on a quiet dead-end road, the property has been approved for a 1,715 sq. ft. 2+2-bedroom, 3-bathroom bungalow with a two-car garage. Full construction drawings, approved septic design, and permits are included, with the opportunity to modify the design within the approved building envelope or pursue a custom build. Enjoy a secluded setting on a dead-end road with proximity to the 401, Prince Edward County's renowned wineries, Huyck's Bay, Secret Beach, and many of the area's most popular attractions. (id:54827)
RE/MAX Quinte Ltd.
849 Oak Lake Road
Quinte West, Ontario
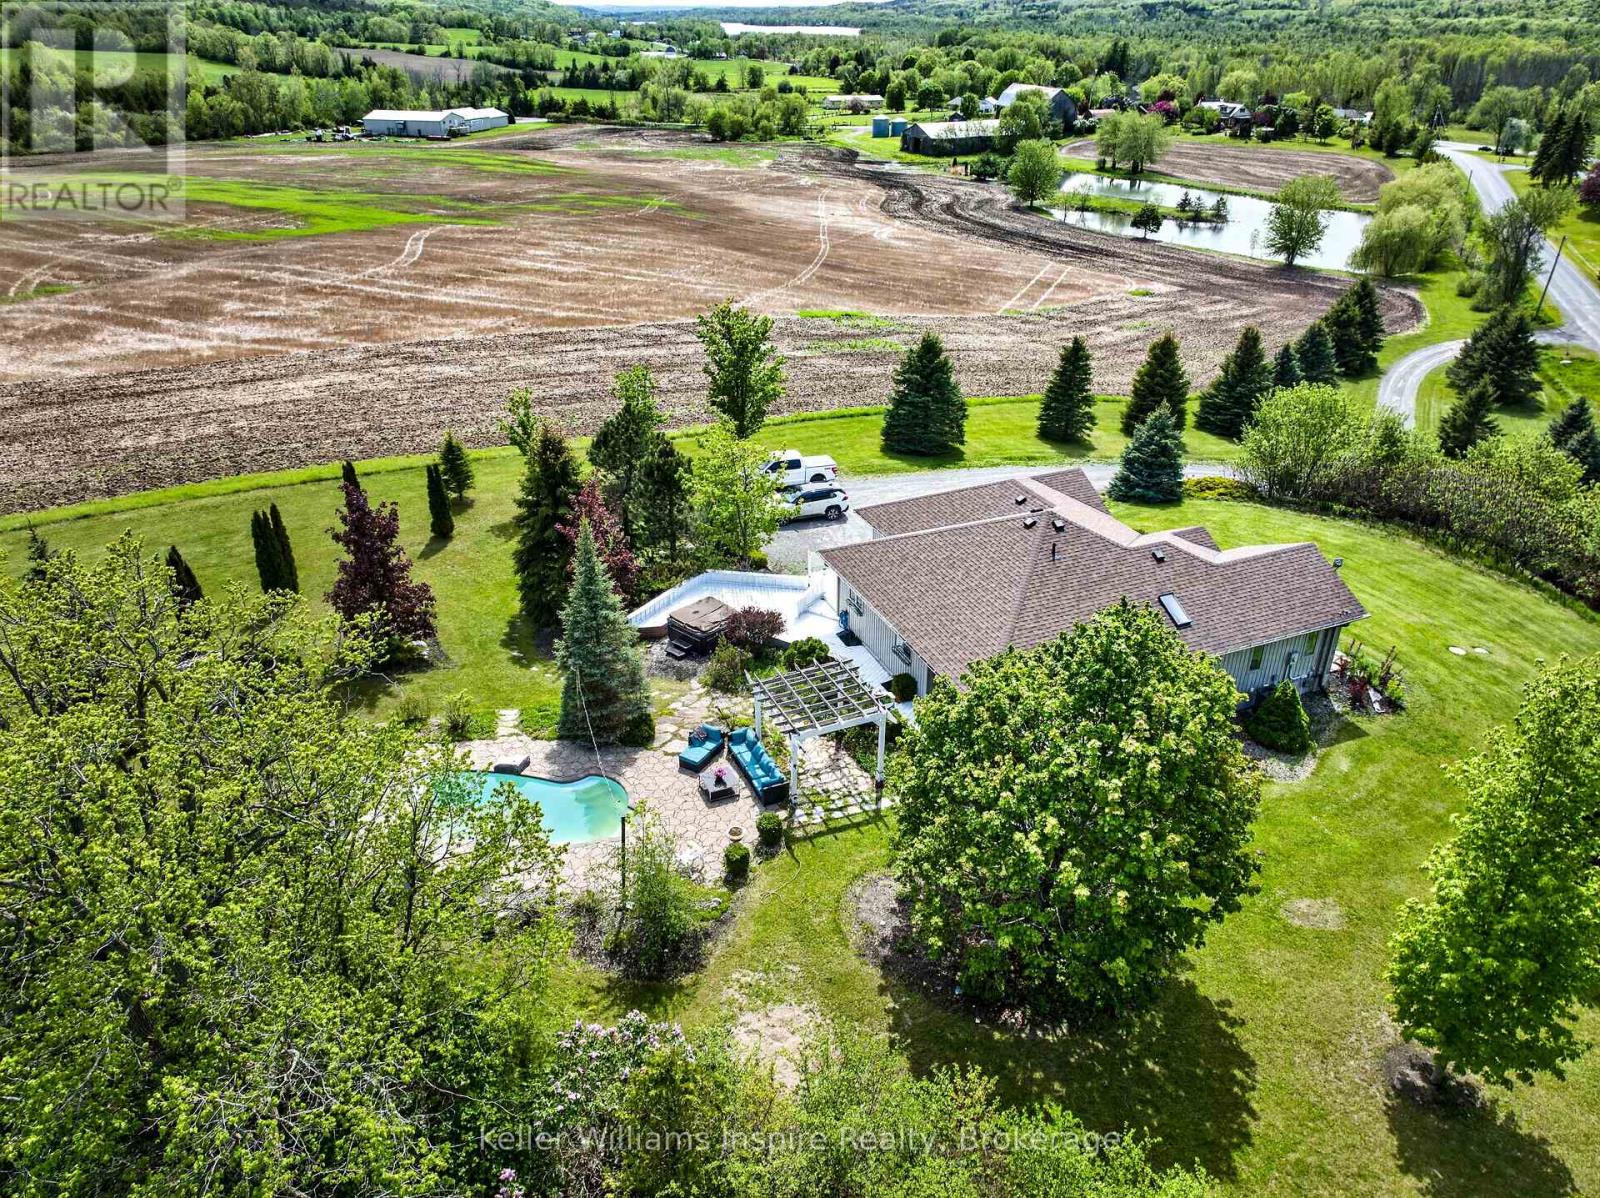
Perched gracefully on a hill next to the golf course, this stunning 4 bedroom with office, 3 bathroom home with a 2-car garage offers breathtaking panoramic views of the lake, rolling farmland, and lush countryside greenery. Whether enjoying a spectacular sunrise with your morning coffee or unwinding at sunset, every window captures the beauty of peaceful country living. Thoughtfully designed for both family comfort and entertaining, the backyard is your own private retreat featuring an inground pool, hot tub, and spacious yard perfect for outdoor games, summer barbecues, and gathering with friends and family. The expansive outdoor space creates the ideal setting for making lifelong memories. Inside, the home offers generous living spaces with excellent potential for an in-law suite, creating flexibility for multi-generational living, guests, or additional living quarters. Golf lovers will appreciate being able to walk directly to the nearby course and enjoy the lifestyle this sought-after location provides. Ideally situated just minutes from the charming village of Stirling and only 15 minutes to Belleville. This property offers the perfect blend of tranquil country surroundings with convenient access to shopping, dining, schools, and amenities. A rare opportunity to own a beautiful home where scenic views, recreation, comfort, and endless lifestyle potential come together effortlessly. (id:54827)
Keller Williams Inspire Realty
35 Rabbit Road
Brighton, Ontario
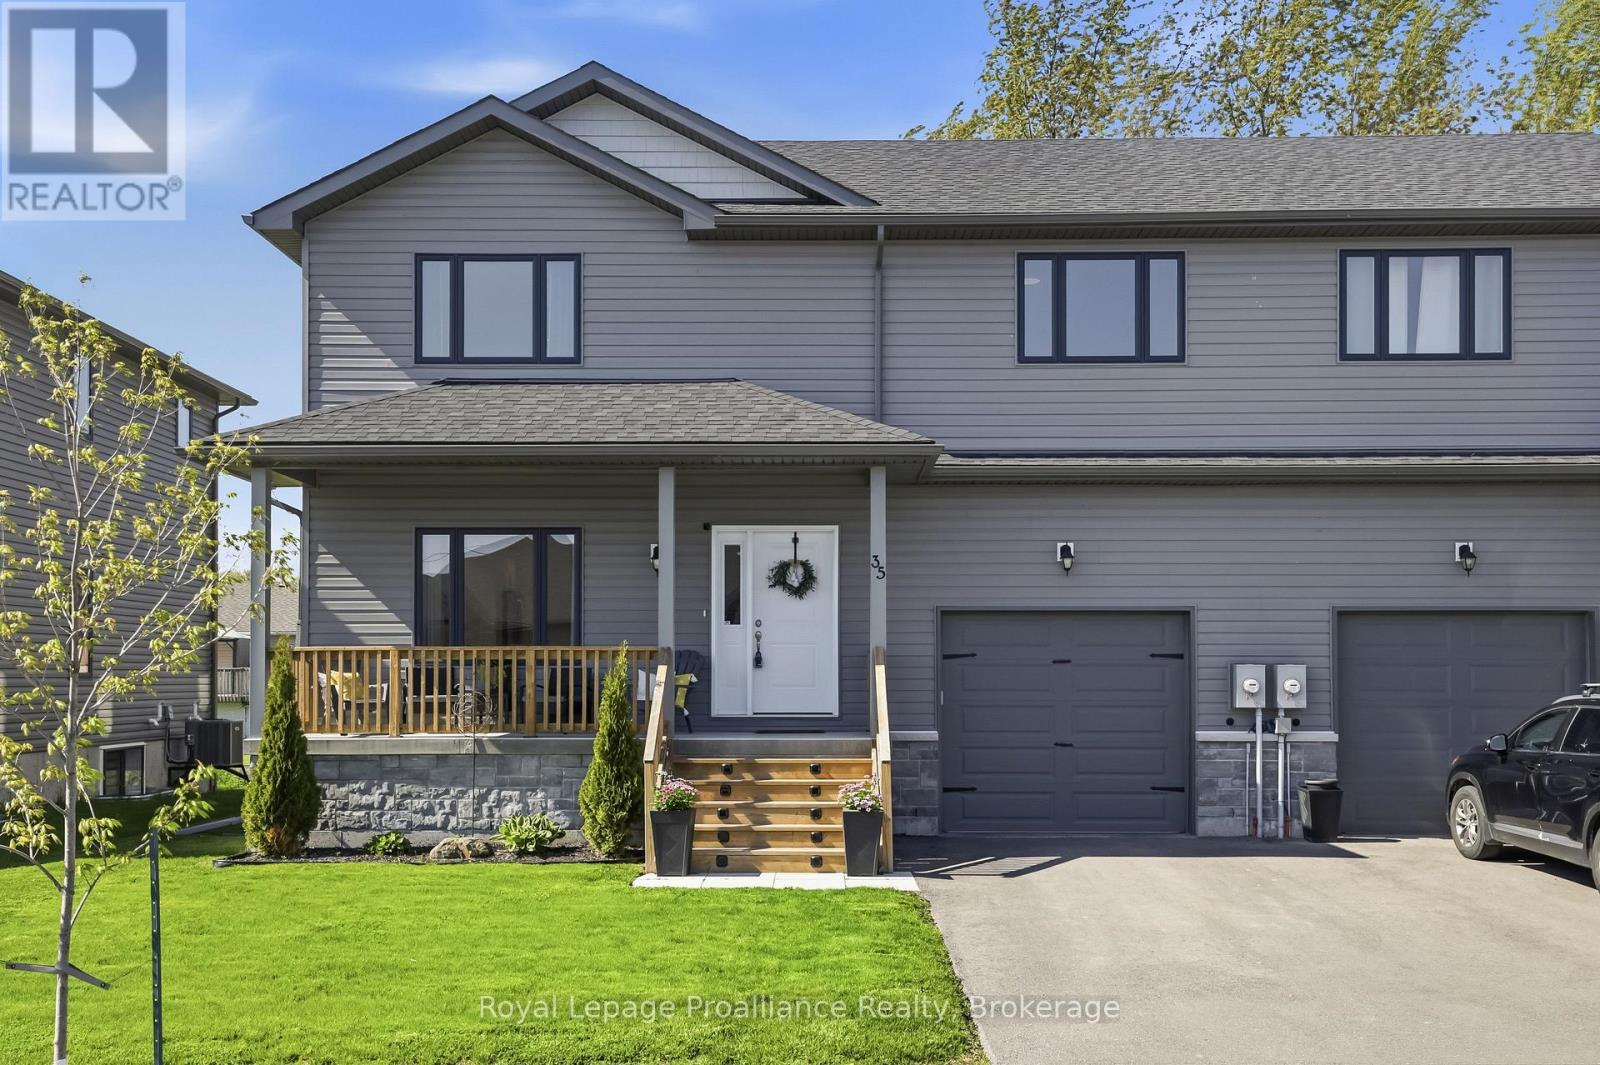
4 BEDROOMS, 4 BATHS....RIGHT NEXT TO LAKE ONTARIO??!!! Experience superior space, gorgeous finishes and lakeside living with this spectacular, 4 year new, fully finished 4 bedroom, 4 bath home nestled just steps from Lake Ontario and Presqu'ile Provincial Park! Imagine stepping out your door and being moments from the pristine shores of Lake Ontario and the unparalleled year-round natural beauty of Presqu'ile Provincial Park. Enjoy immediate access to endless kilometers of scenic hiking trails, boardwalks and stretches of sandy beaches perfect for summer days or peaceful morning strolls. Enter the home through the covered front porch into an open-concept main living area where the attention to detail is immediately evident in the modern and elegant finishes - from upgraded flooring to designer lighting and everything in between. Gourmet kitchen offers white shaker style cabinetry, quartz countertops, WI pantry and sit-up Island. Beautiful hardwood staircase leads you to the upper level where you will be astounded by the amount of space. Massive Primary Bedroom with a walk-in closet and a beautiful3pc ensuite. A dedicated, bright laundry room, complete with a folding area and storage, makes everyday tasks a breeze. Two additional bedrooms and a full bathroom complete the second floor. Descend to the professionally finished lower level offering a separate living space ideal for guests or teenagers that includes a fourth bedroom, a spacious Rec room, full bath and more storage. Attached garage with access straight to mud room and 2pc bath. Brighton provides a full complement of amenities, including shopping, cafes, marinas, Recreation Centre, Music-In-The-Park weekly summer concerts, Tennis & Pickleball Courts and the YMCA. Easy 401 access for commuters, just under an hour to the Oshawa GO and 20 minutes to the VIA in Cobourg! Tenant pays for all utilities. (id:54827)
Royal LePage Proalliance Realty
12 - 484 Frankford Stirling Road
Quinte West, Ontario
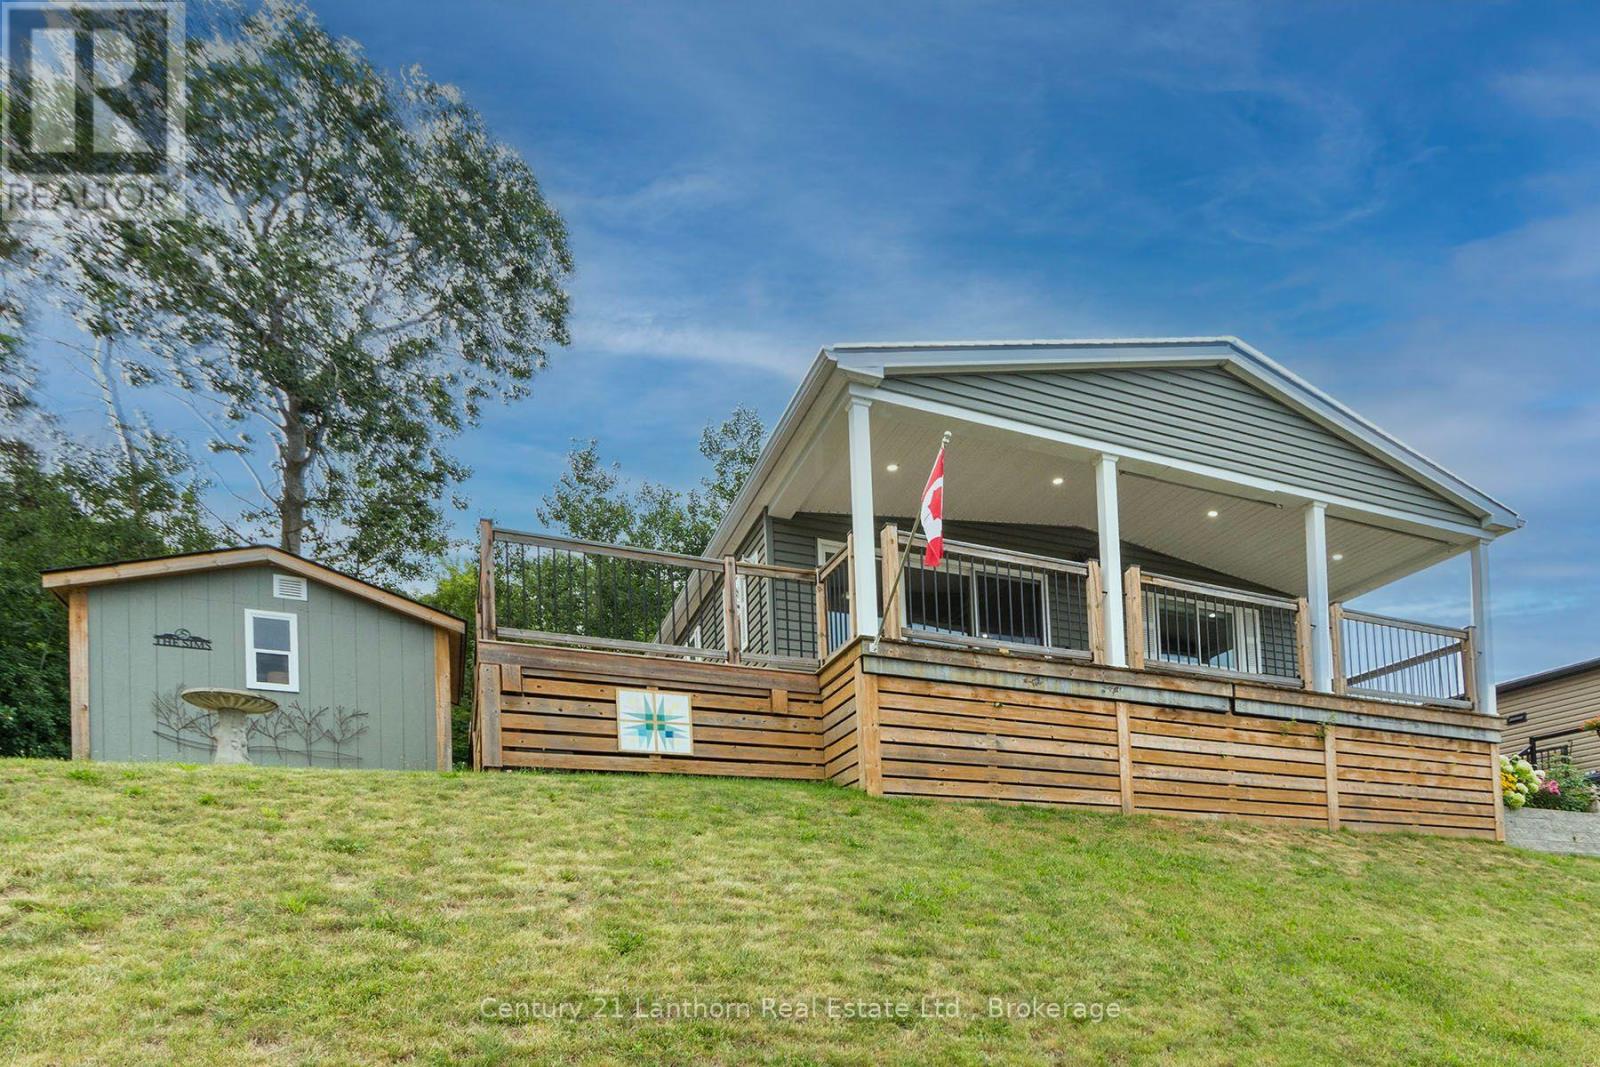
Welcome to Unit 12 at Trent River Estates, a rare opportunity to own the very first home in this sought after 55+ resort community to be offered on MLS! This beautifully maintained 2020 Northlander Escape offers the perfect blend of modern comfort, quality finishes, and carefree living with beautiful views of the Trent River.Step inside to a bright open concept layout featuring vinyl flooring throughout, a stunning floor to ceiling fireplace, and a beautifully designed kitchen complete with modern cabinetry, gorgeous backsplash, ample prep space, and quality finishes throughout. Offering 2 spacious bedrooms and 2 bathrooms, this thoughtfully designed home is perfect for entertaining family and friends or simply relaxing in comfort.Step outside onto the covered deck and enjoy your morning coffee or evening BBQ while taking in the peaceful river views. The property also features parking for two vehicles, a solid 10 x 10 storage shed, and a beautifully maintained lot requiring very little upkeep.Trent River Estates offers an exceptional resort lifestyle with outstanding amenities including a saltwater pool, recreation halls, planned social events throughout the season, private boat launch, docks with access to the Trent Severn Waterway, and beautifully maintained common areas. Lawn maintenance, snow removal, road maintenance, and groundskeeping are all taken care of, allowing you to enjoy a truly low maintenance lifestyle.Whether you're looking for a peaceful seasonal retreat, a weekend escape, or a welcoming community filled with friendly neighbours and endless activities, this is an opportunity you won't want to miss. Experience waterfront resort living at its finest and discover why Trent River Estates has become one of the area's most desirable communities. Book your private showing today! (id:54827)
Century 21 Lanthorn Real Estate Ltd.
348 Michael's Way
Prince Edward County, Ontario
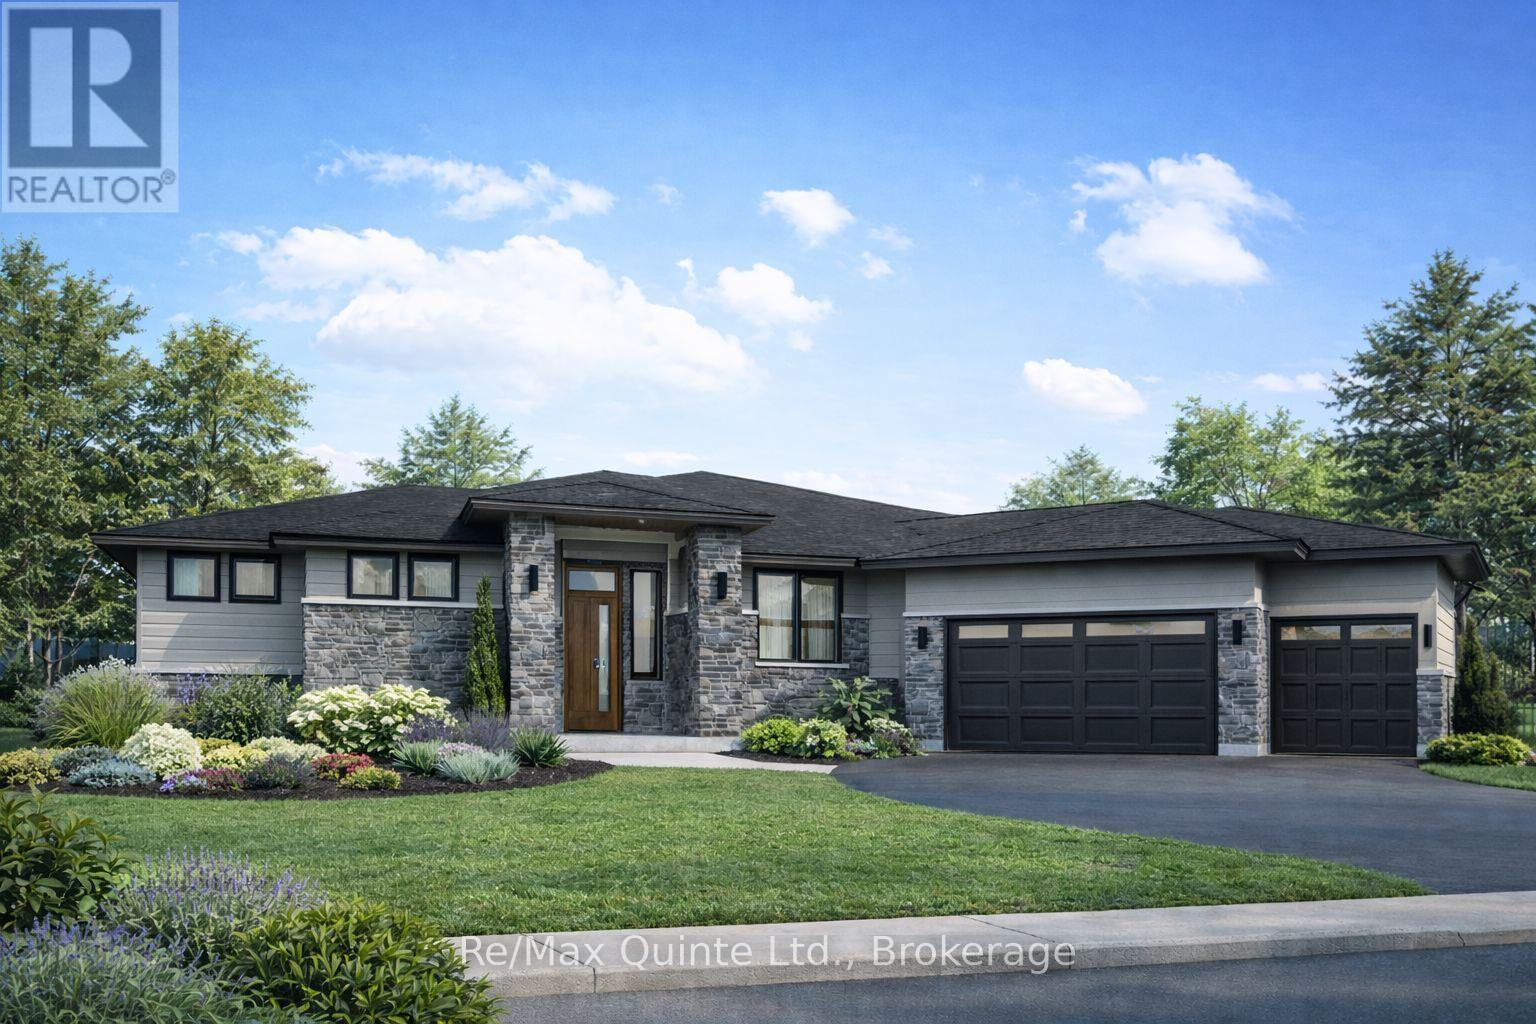
Customize your dream home with County Homes! Set in the prestigious Portage Place community, this 2,292 sq. ft., fully finished executive home offers 5 bedrooms and 3.5 bathrooms on a private 1-acre lot. With municipal water and fibre internet, it combines modern convenience with a prime location, just minutes from Belleville and Prince Edward County. The home is designed for elevated living, featuring an open-concept layout, spacious primary suite, finished lower level, and an attached triple garage. This is a rare opportunity to fully customize your dream home in a distinctive, luxury enclave. Price reflects Enhanced New Home Rebate. *Sample photos included for inspiration* (id:54827)
RE/MAX Quinte Ltd.
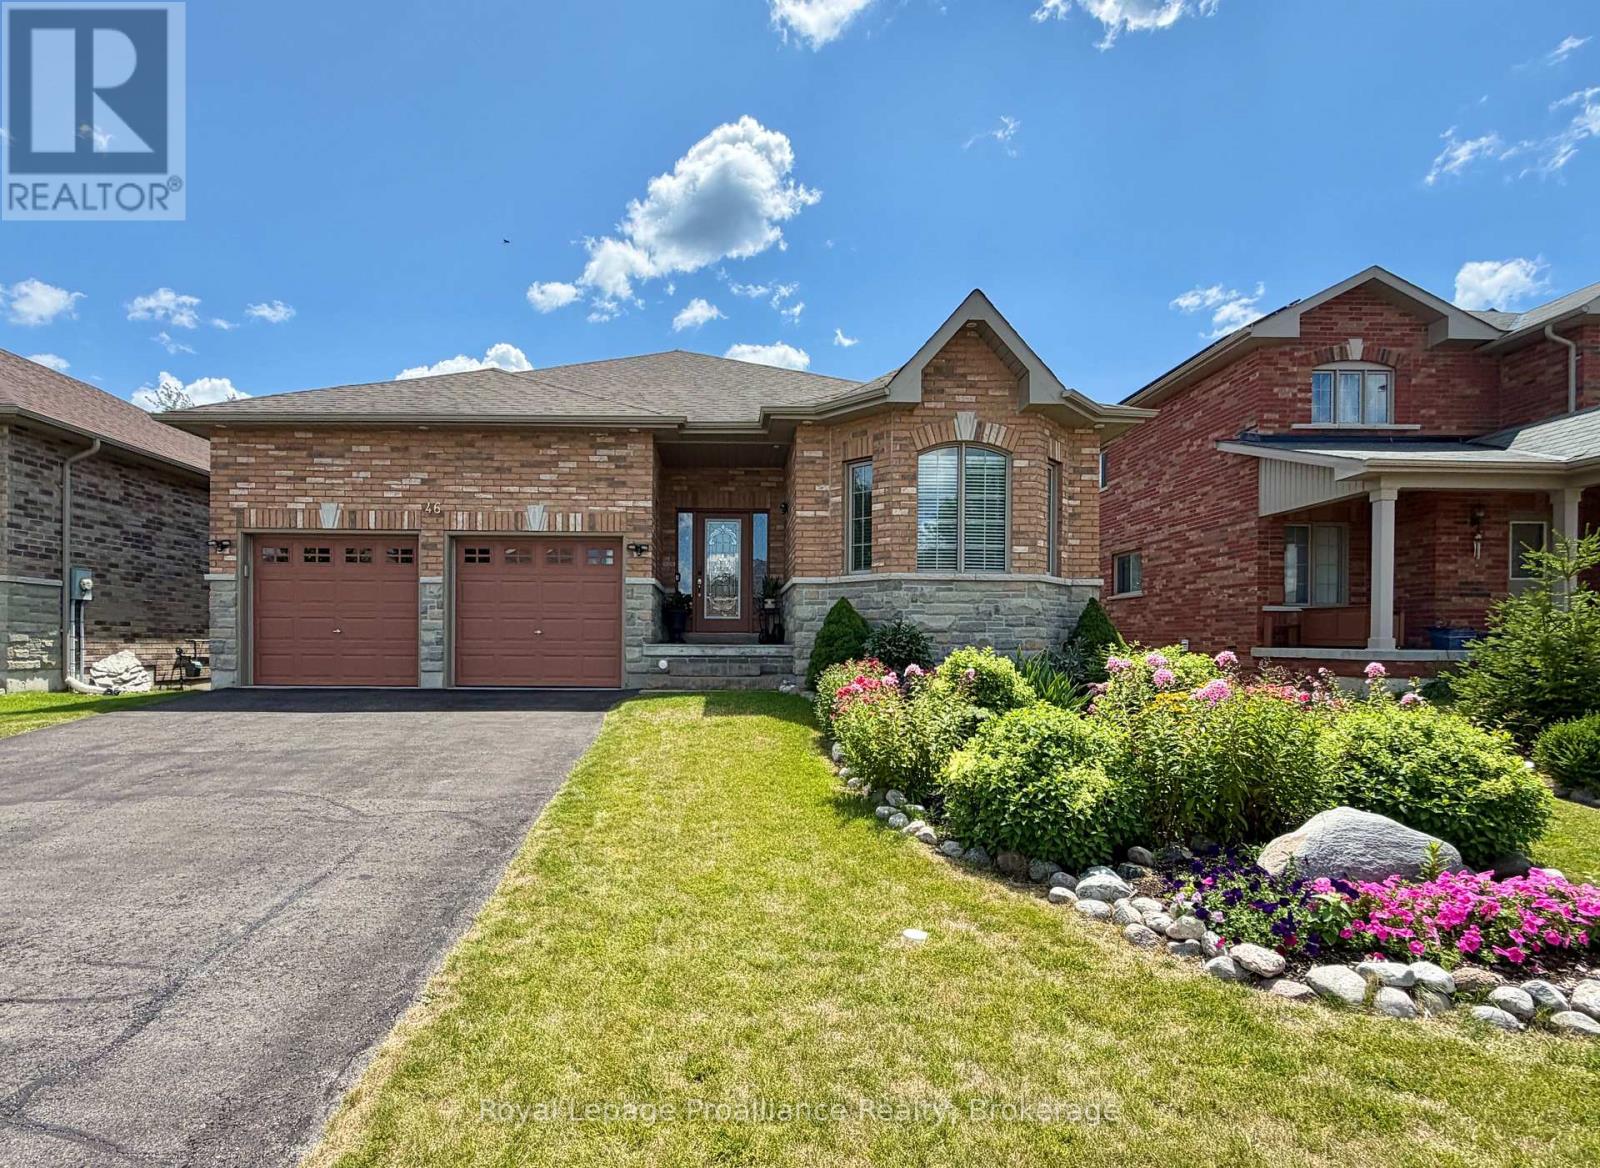
46 White Hart Lane
Trent Hills, Ontario
Nestled along the Trent River at Lock 18 on the Trent-Severn Waterway, the welcoming village of Hastings offers a relaxed waterfront lifestyle with all the conveniences close at hand. Stroll to the marina, public beach, restaurants and grocery store, or spend the day exploring the water by boat. Built in 2016, this all-brick 1,680 sq. ft. bungalow with a finished walkout basement offers 4 bedrooms and 3 full bathrooms, providing plenty of space for family, guests or multi-generational living. Freshly painted and featuring hardwood flooring throughout the main level, the home welcomes you with a bright, open layout highlighted by a vaulted ceiling, pot lighting and a cozy gas fireplace in the living room. The dining area walks out to an impressive 12' x 40' rear deck, while the well-appointed kitchen features granite countertops, a large island, gas range and stainless steel appliances. The primary suite is a peaceful retreat with a walk-in closet, 4-piece ensuite and direct access to the deck. Two additional bedrooms, another full bathroom, main floor laundry and inside entry to the attached double garage complete the main level. The finished walkout basement extends the living space with a spacious family room warmed by a second gas fireplace, a fourth bedroom, full 3-piece bathroom and direct access to the backyard, making it an ideal setup for overnight guests, extended family or a private in-law suite. Backing onto green space with no neighbours behind, the backyard offers a quiet setting where you can enjoy the sights and sounds of nature from the expansive deck with multiple entertaining areas and a natural gasBBQ hookup. Perennial gardens add seasonal colour, while the large vegetable garden provides space to grow your own produce. With easy access to Hwy 7, commuting between Toronto and Ottawa is simple, while the nearby Trans Canada Trail offers year-round recreation for hiking, ATVing and snowmobiling. (id:54827)
Royal LePage Proalliance Realty
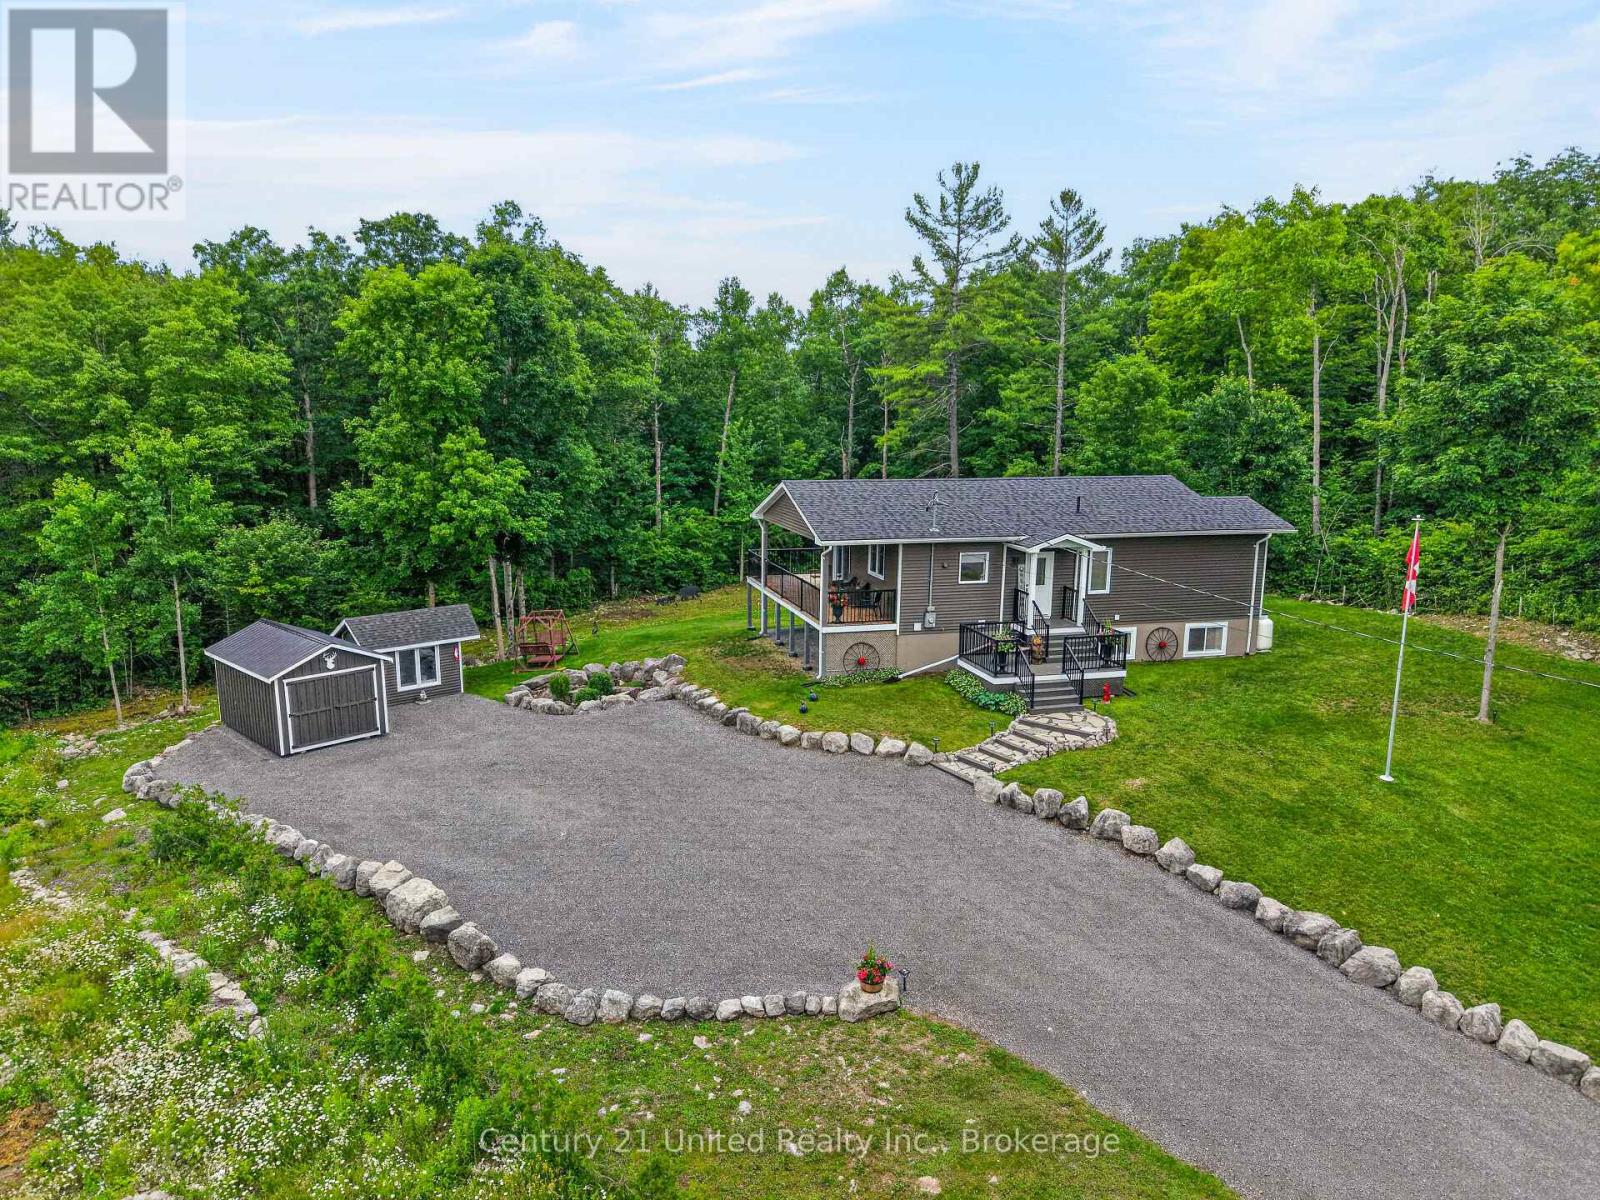
2995 12th Line E
Trent Hills, Ontario
Welcome to 2995 12th Line East! This custom-built countryside home offers 4 bedrooms, 2 bathrooms and sits on a picturesque lot with peaceful views of mature trees in every direction. The open-concept main floor features a stylish kitchen with quartz countertops, a centre island and seamless flow into the living and dining areas. Enjoy the outdoor space from the large wraparound deck, or relax on the welcoming front porch. The main floor include two bedrooms and a 4-piece bathroom. The bright, fully finished lower level features large above-grade windows, high ceilings, a spacious rec room, two additional bedrooms, and a 3-piece bathroom, providing exceptional additional living space. Outside, you'll find a newer detached garage, garden shed, and a Shelter Logic storage structure, offering plenty of room for vehicles, tools, and recreational equipment. Located in close proximity to the Crowe River Conservation Area, known for its swimming, paddling, and natural beauty, this property offers an exceptional lifestyle surrounded by nature. Beautifully maintained inside and out, this is country living at its finest. Book your personal viewing today. (id:54827)
Century 21 United Realty Inc.
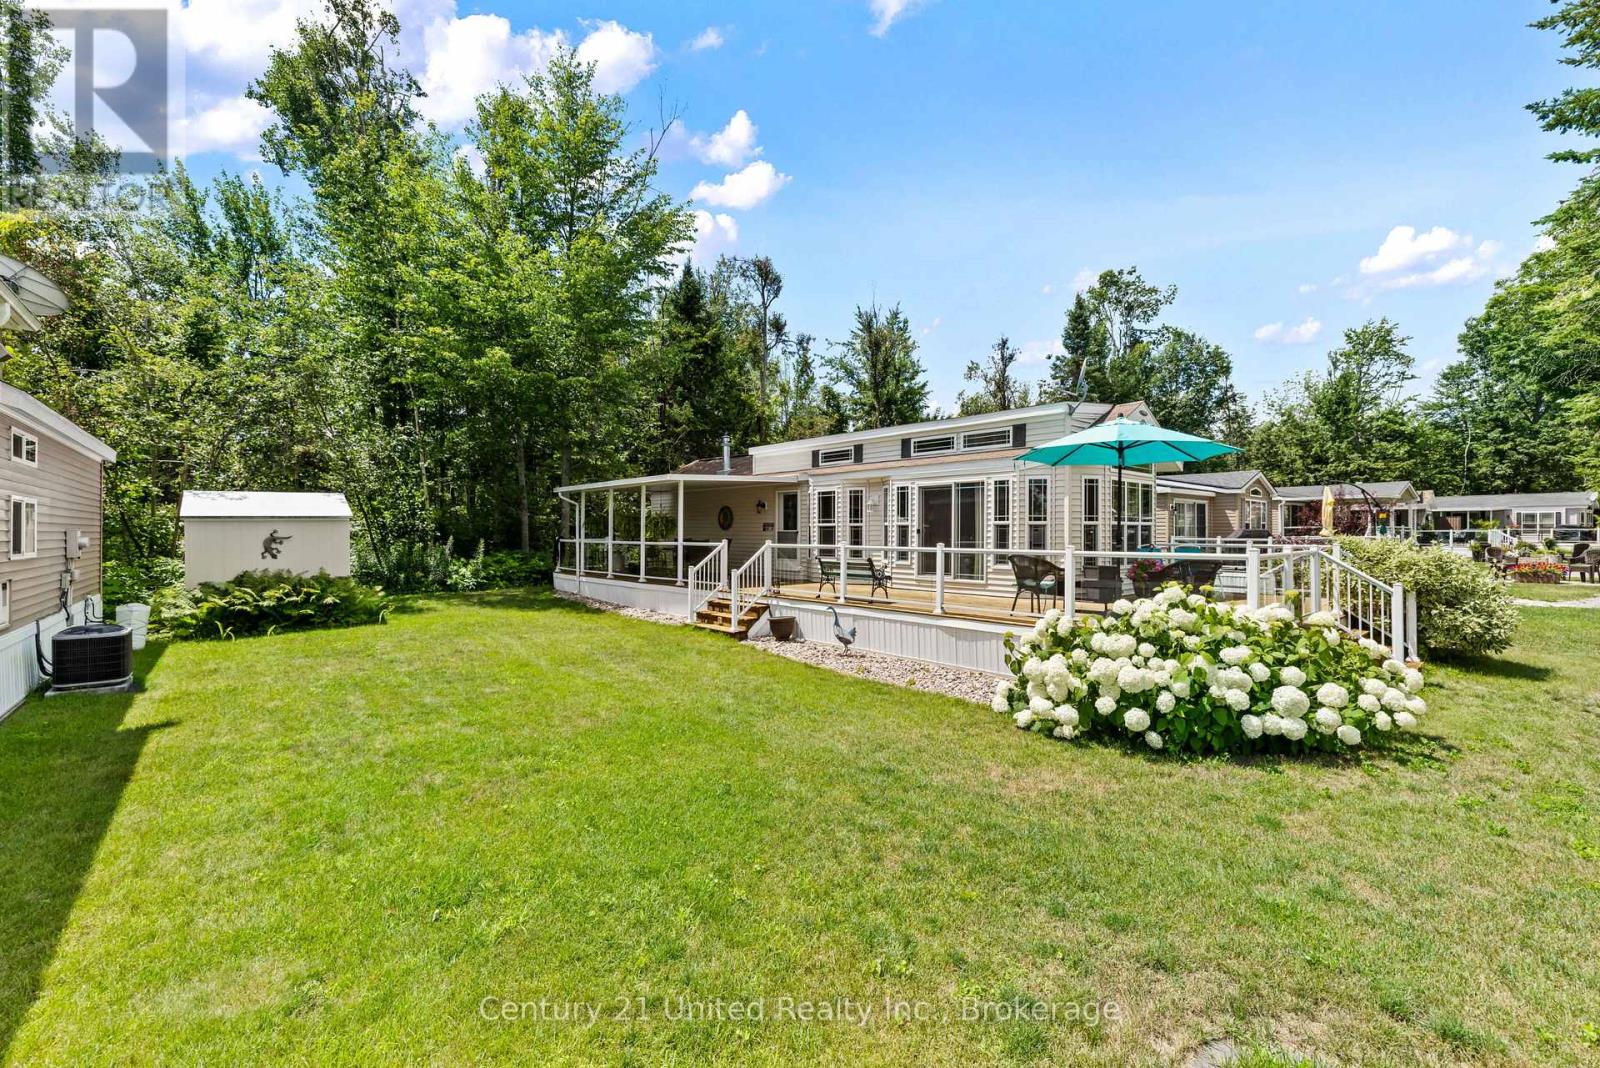
73 - 33 Fire Route 26a
Trent Lakes, Ontario
Welcome to 73 Bayview Avenue, located in the highly sought-after Melody Bay Resort on beautiful Buckhorn Lake from 15 April till 15 November! This exceptional Woodland Park Super Model Recreational Park Trailer, measuring 44 ft. x 14 ft., is perfectly situated on one of Melody Bay Resort's most desirable premium lots. Backing onto a peaceful wooded area, this property offers outstanding privacy, beautiful natural surroundings and true pride of ownership. This FULLY furnished luxury recreational park trailer features one spacious bedroom, one full bathroom, an open-concept layout, super-imposed lighting, a built-in surround sound system and quality finishes throughout. The outdoor living space is truly spectacular, featuring an impressive wrap-around deck measuring approximately 54 ft. x 22 ft., complete with a covered outdoor cooking and dining area, making it the perfect place to entertain family and friends or simply relax in nature. Located just a short stroll to the resort's heated pools, pickleball courts, playground and beautiful sandy beach, you'll also have access to excellent boat docking facilities for enjoying Buckhorn Lake and the Trent-Severn Waterway. Parking for two vehicles adds to the convenience. Melody Bay Resort is one of the Kawarthas' premier seasonal waterfront communities, offering an outstanding lifestyle with two heated pools, sandy beach, pickleball courts, sports pad, fishing docks, boat docking, clubhouse, organized seasonal activities, laundry facilities, dog park and more. The resort is conveniently located just minutes from the village of Buckhorn, where you'l1 find shopping, restaurants, golf courses, the LCBO, pharmacy, grocery store and other everyday amenities. If you've been searching for a luxury recreational park trailer on a premium private lot in one of the Kawarthas' most desirable seasonal resorts, 73 Bayview Avenue is a rare opportunity that is sure to impress. (id:54827)
Century 21 United Realty Inc.
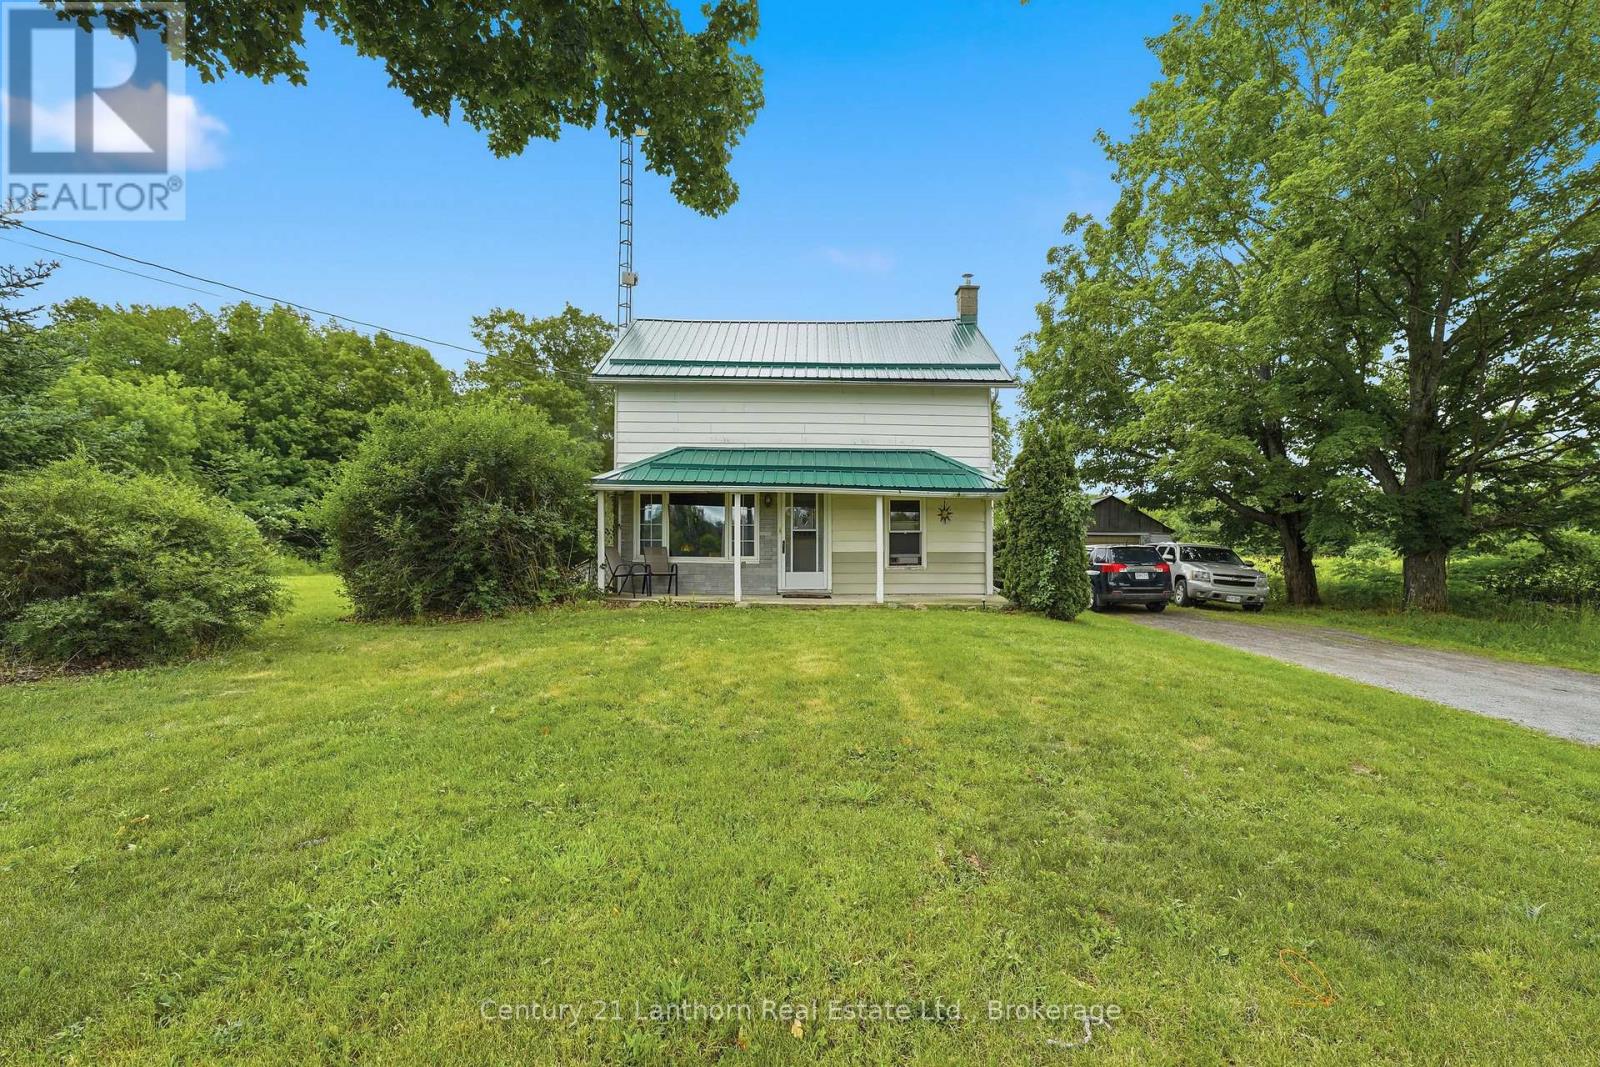
1504 Vanderwater Road
Tweed, Ontario
Here's your chance to own nearly 90 acres with a blend of forests and previously farmed land - great for equestrians, a hobby farm or your private sanctuary for exploring. Make it yours and bring your dreams to life. Enjoy the rustic charm of the two storey 3 bed, 1 bath existing farmhouse or plan your custom built home amongst the trees. The farmhouse features an updated bathroom, main floor laundry room and eat in kitchen with Southern exposure. A recently installed metal roof provides you protection for years to come. The property has two detached garages to provide ample storage space, including a 30' x 60' garage which is complete with it's own furnace and workshop. Minutes from all your daily conveniences and ideally situated between the GTA and Ottawa - 20 minutes from Highway 7 or the 401. Schedule your private showing today! (id:54827)
Century 21 Lanthorn Real Estate Ltd.
