
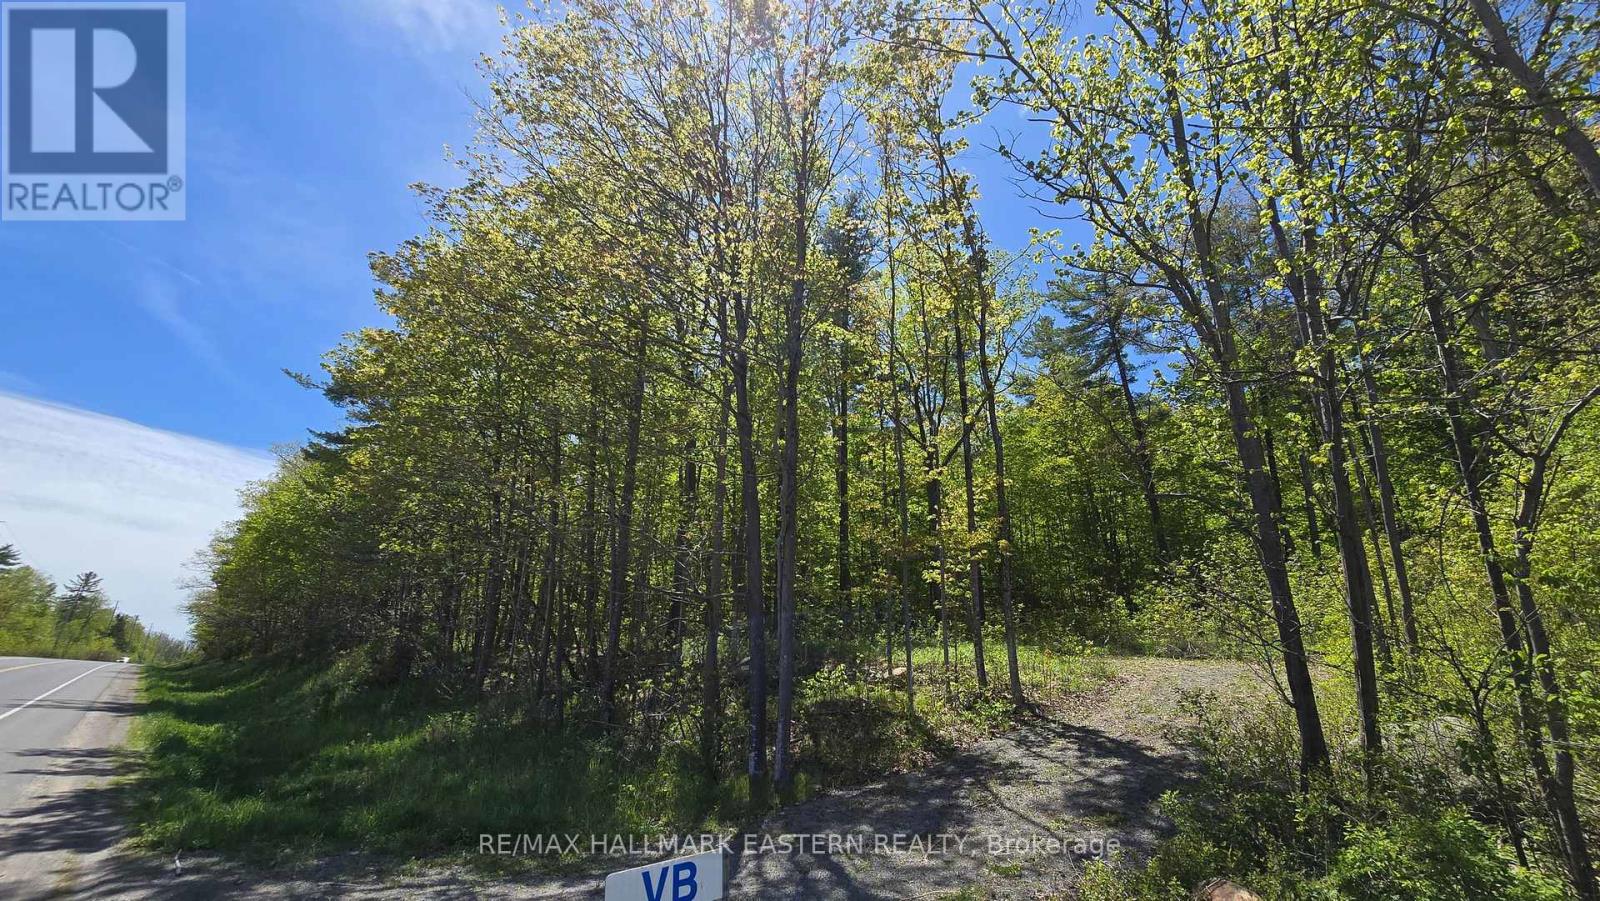
N/a County Road 30
Trent Hills, Ontario
Build your dream home just south of Campbellford on this 0.31-acre vacant lot in Trent Hills. Located on a well-maintained county road and school bus route, this property offers the perfect blend of rural living and everyday convenience. Natural gas and municipal water are available, making it an excellent opportunity for your future build. Enjoy peaceful country surroundings while being only minutes to Campbellford, with its shops, schools, hospital, restaurants, and access to the scenic Trent-Severn Waterway and Ferris Park. A great opportunity to create your ideal home in a desirable Northumberland County location. (id:54827)
RE/MAX Hallmark Eastern Realty
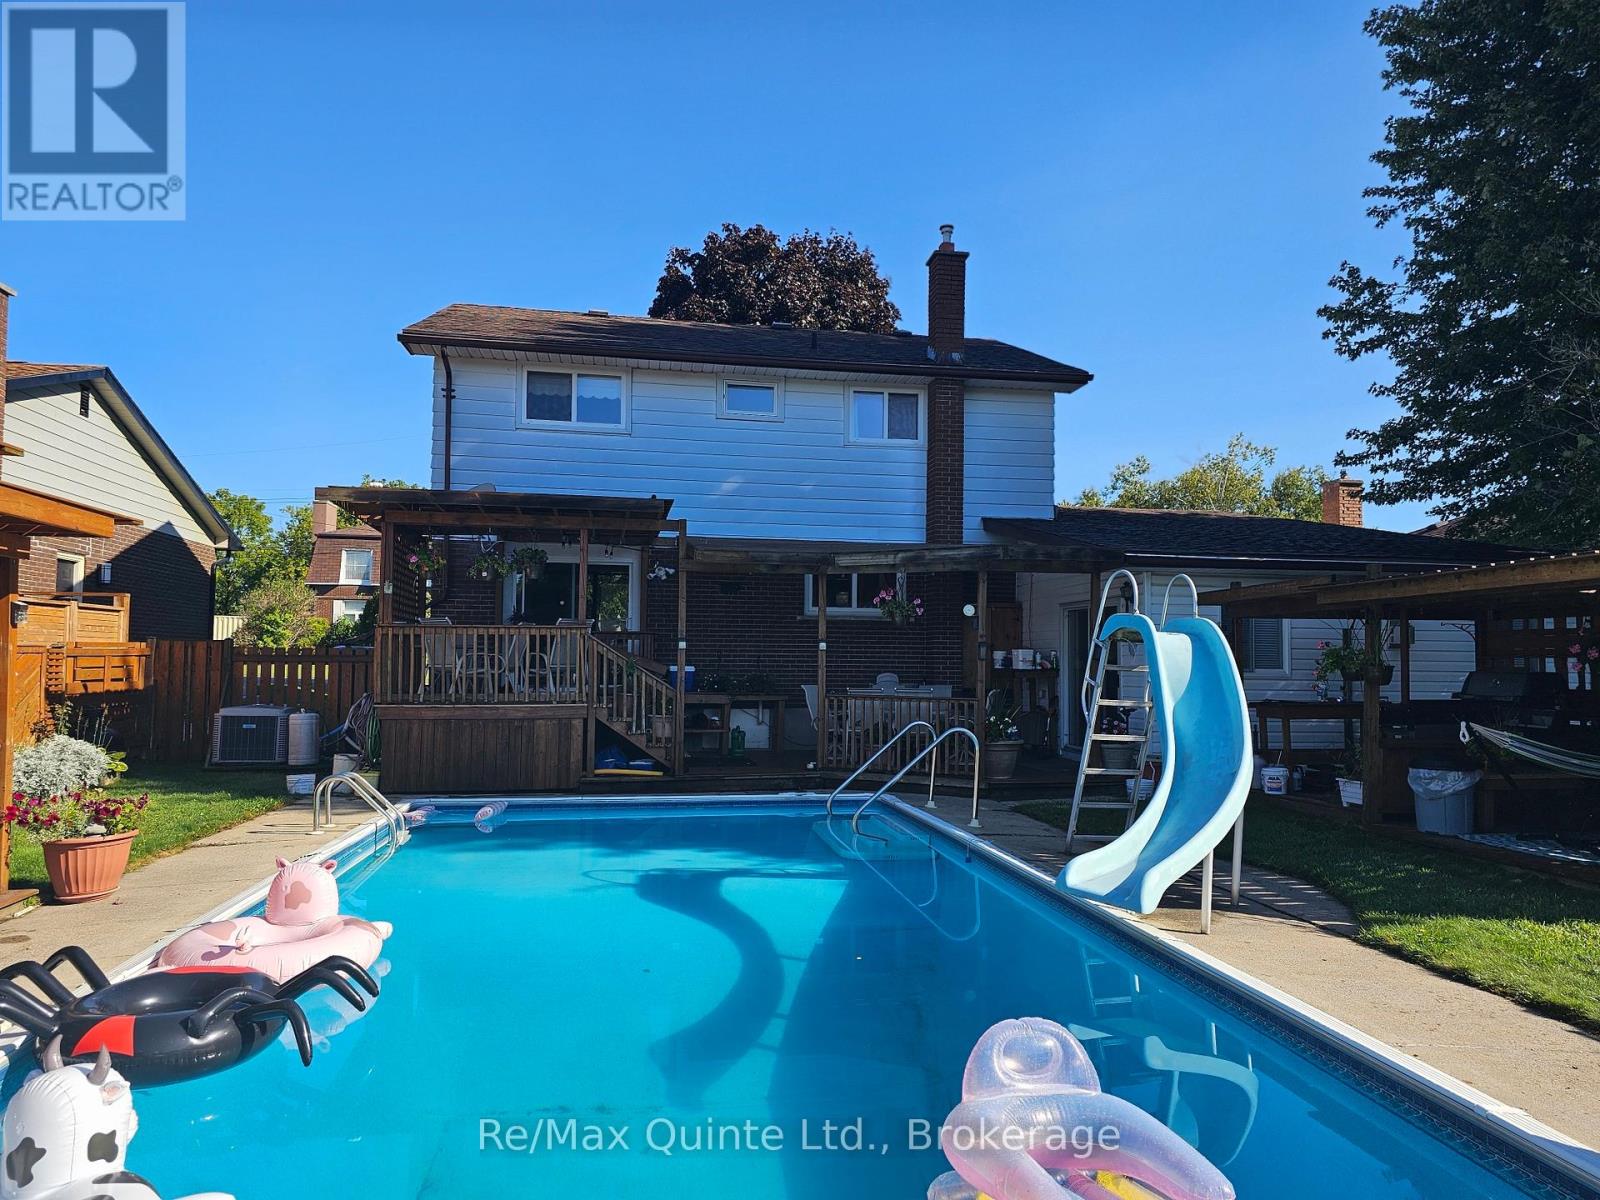
12 Philip Street
Prince Edward County, Ontario
Welcome to this inviting family home in the heart of Picton, Ontario, where comfort, space, and lifestyle come together in one exceptional property. Set in a quiet, established neighbourhood, this home is ideally located close to schools, parks, downtown amenities, and the waterfront, making it a wonderful choice for growing families. Inside, you will find over 2,300 square feet of living space with spacious principal rooms that offer plenty of room to relax, gather, and entertain. The bright living room is filled with natural light from a charming bay window, while the well-appointed kitchen offers generous counter space and ample cabinetry for everyday living. The dining area opens to a covered deck overlooking the fully fenced back yard, creating an easy connection between indoor and outdoor living. Just a few steps down, the impressive family room features a vaulted ceiling, a cozy gas fireplace, and a walk-out to the patio, offering the perfect setting for movie nights, play space, or casual entertaining. This level also includes a 3-piece bathroom, laundry area, and mud room with a separate entrance for added convenience. Upstairs, four generously sized bedrooms and a full 4-piece bathroom provide comfortable accommodations for the whole family. Outside, the back yard is a private summer retreat, complete with multiple covered decks, pergolas, and a beautiful in-ground pool. Fresh interior paint adds to the home's move-in-ready appeal. With spacious rooms, fantastic outdoor living, and a location close to parks and schools, this Picton home is ready to welcome its next chapter. (id:54827)
RE/MAX Quinte Ltd.
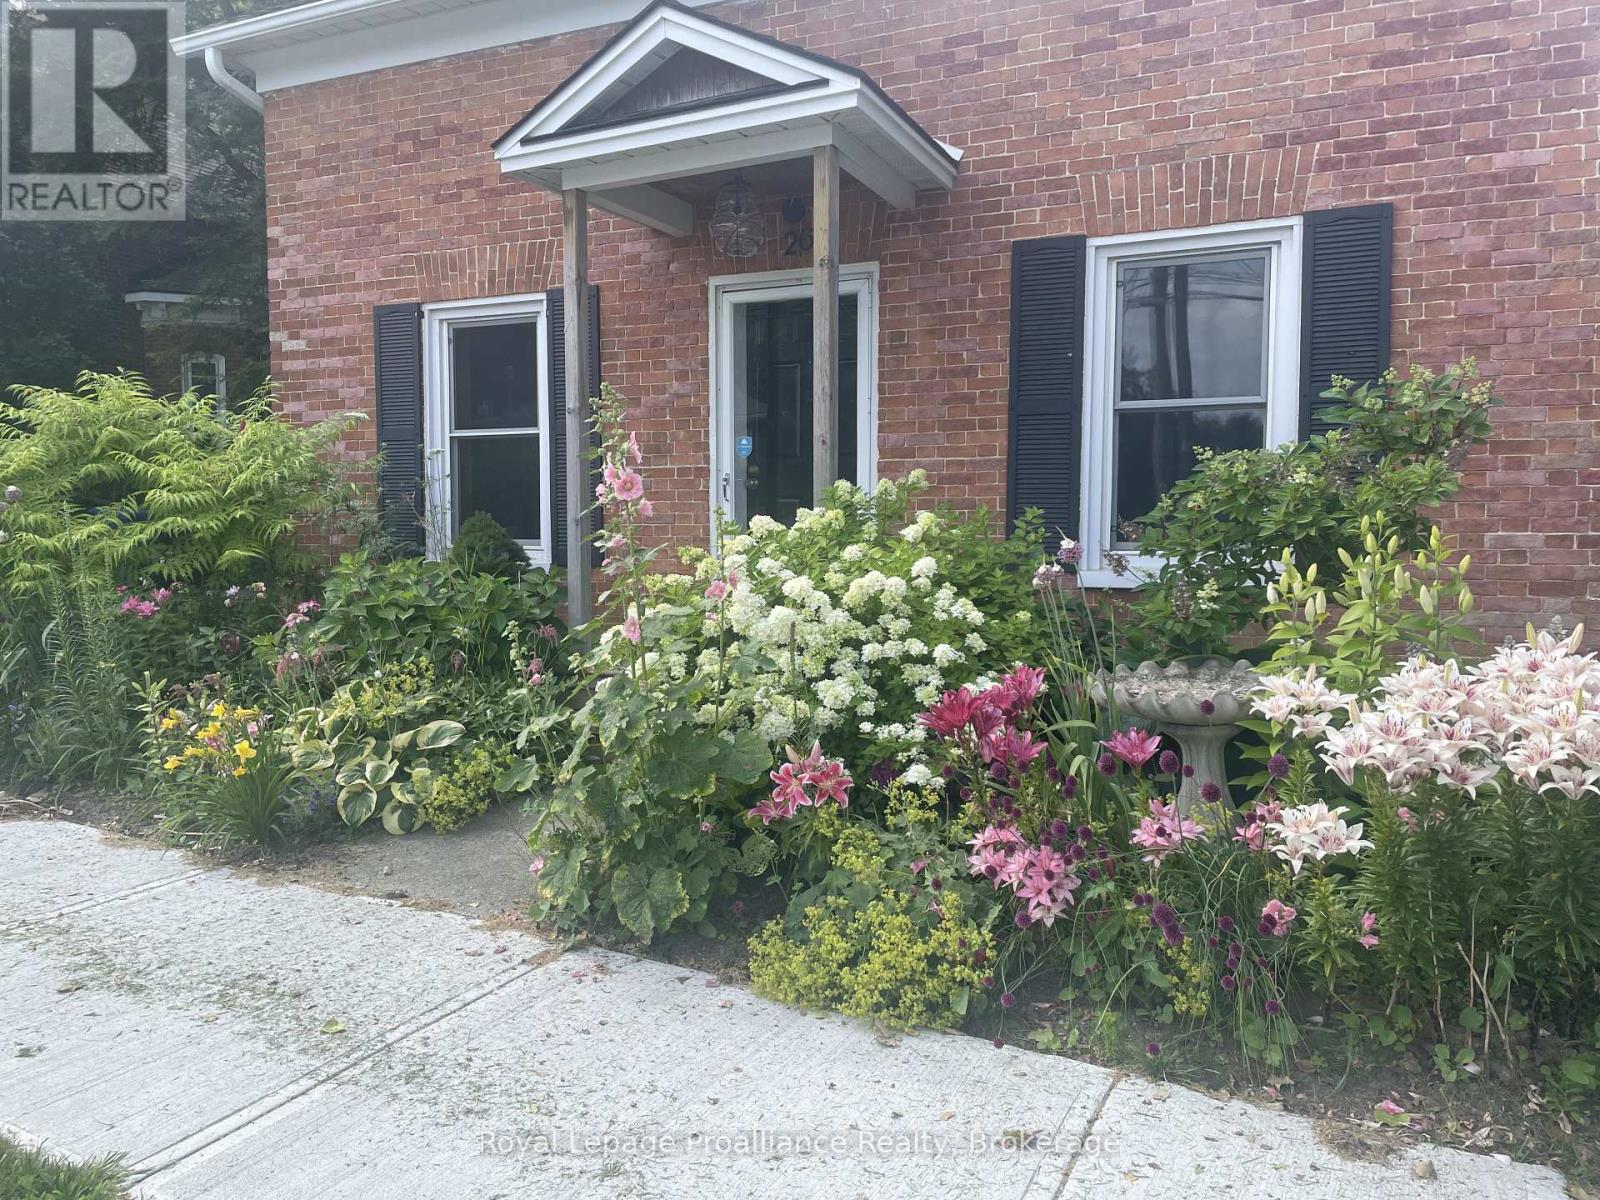
26 York Street
Prince Edward County, Ontario
Welcome to 26 York Street - a charming and well maintained 2-bedroom, 1.5-bathroom detached brick home available for lease in the heart of Picton, Prince Edward County. Thoughtfully updated and lovingly cared for, this two-storey residence offers a wonderful blend of comfort, convenience, and character. The main floor features an open concept kitchen and dining area, complemented by a cozy living room with cleverly integrated laundry cabinetry. Upstairs, you'll find two bright bedrooms and a well appointed 4-piece bathroom complete with an extra deep tub. Outside, the property boasts a beautifully landscaped backyard with mature gardens and a garden shed providing additional storage. Situated within walking distance to all of Picton's amenities, this home is ideally located for families and professionals seeking a welcoming and accessible place to call home. Don't miss your opportunity - schedule your viewing today. (id:54827)
Royal LePage Proalliance Realty
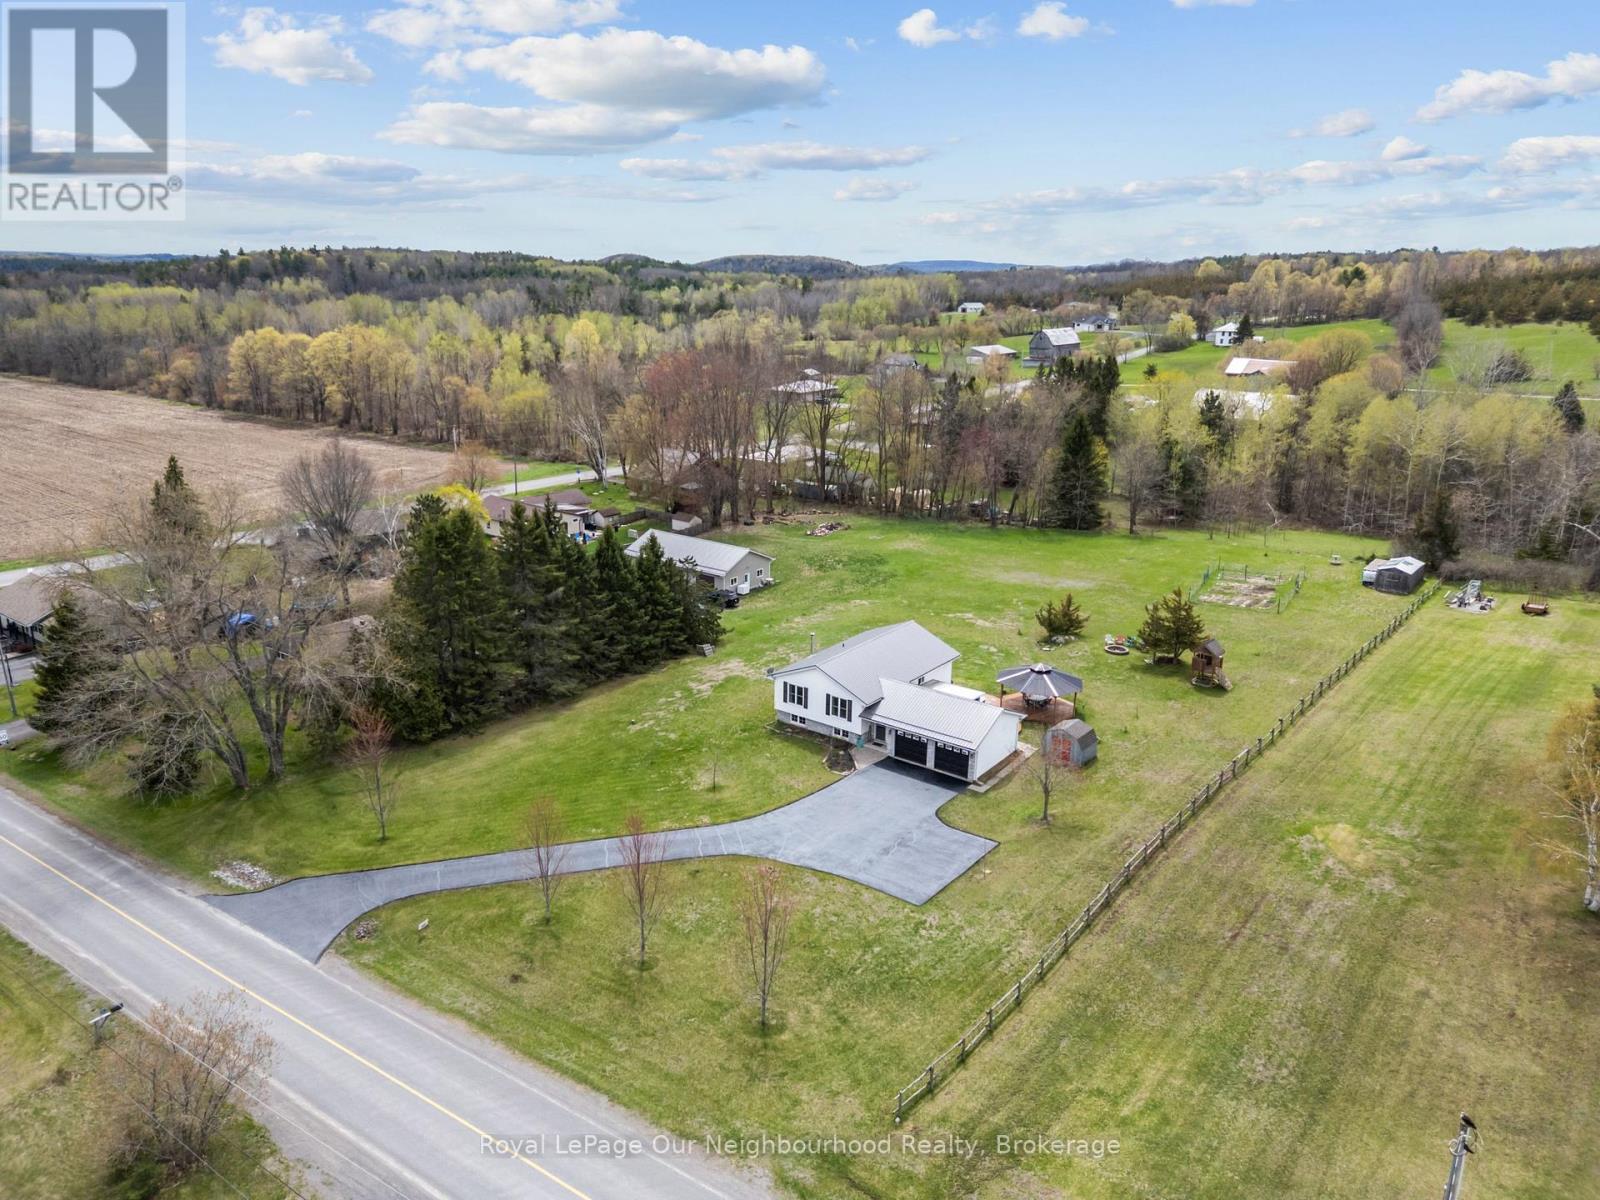
23 Flying Club Road
Quinte West, Ontario
Escape to peaceful country living in this well cared for 3+1 bedroom raised bungalow set on a beautiful approx. 1.5 acre lot. Enter through the spacious foyer with access to the attached 2-car garage and 3-season sunroom. The bright main level features large windows & hardwood flooring in the open concept layout, ideal for everyday living and entertaining. The kitchen offers timeless cabinetry and a large 4-seater breakfast bar island overlooking the dining and living areas. Three generously sized bedrooms and a 4-pc washroom complete the main level. The lower level boasts a large rec room with a newer wood stove for cozy winter nights, a 4th bedroom, 3-piece washroom, and ample storage space. Step outside to enjoy the expansive yard, featuring a large deck, an impressive gazebo perfect for outdoor dining, a hot tub, and plenty of space for kids to play or gardens to grow. (id:54827)
Royal LePage Our Neighbourhood Realty
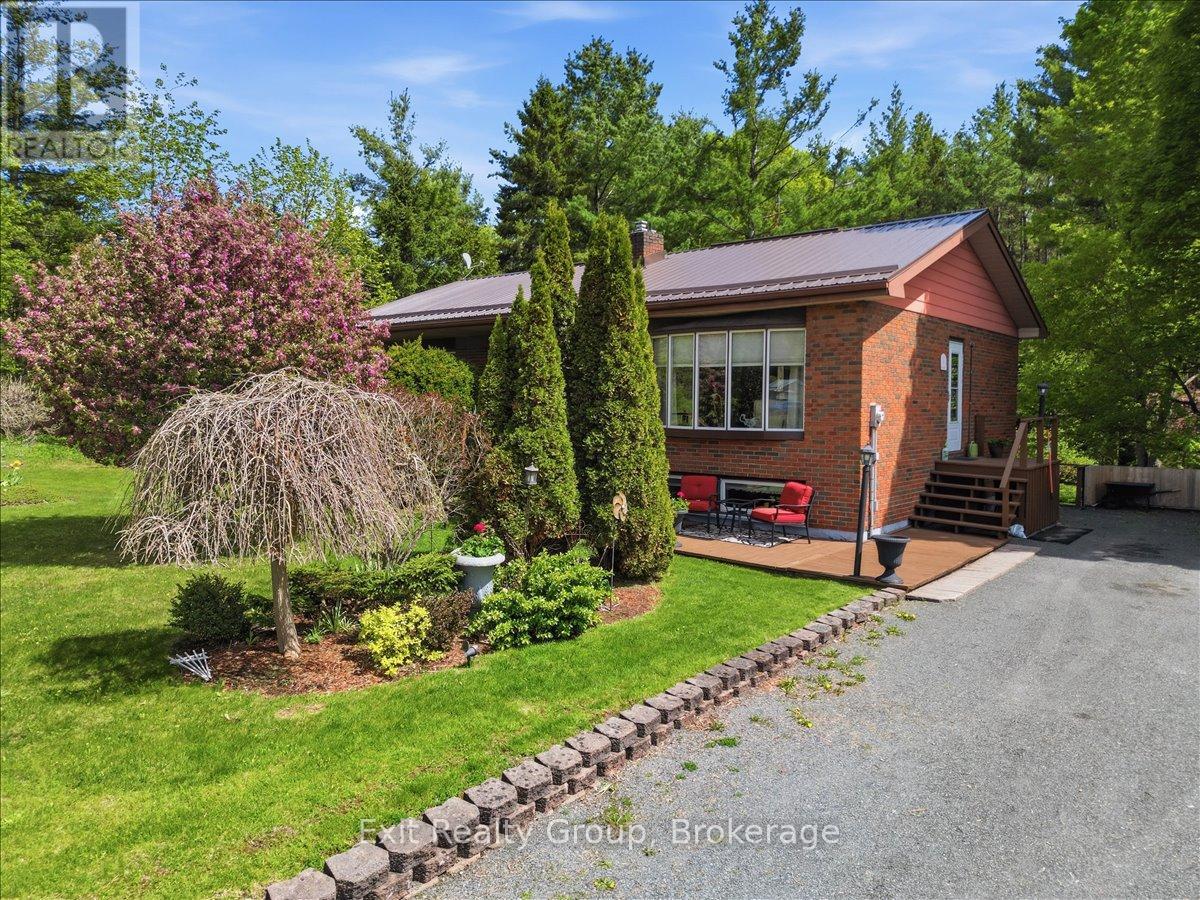
102836 Highway 7
Marmora And Lake, Ontario
Bright and meticulously maintained 3-bedroom home with in-law potential in a prime location. Spacious family-sized kitchen featuring a walkout to the deck and convenient side entrance to the yard. Large sun filled living room. Generous sized bedrooms. The finished basement offers excellent additional living space with a walkout, above-grade windows, cozy gas fireplace, workshop, and cold room. Lower level 2 piece washroom, shower added in the laundry room. Excellent location minutes to Tim Hortons, Crowe Bridge Conservation Area, downtown, shopping, and restaurants. Enjoy the private backyard oasis surrounded by mature trees. Updates include an owned hot water tank (2025), metal roof (2022), and owned water softener (2021). Bell Fibe internet availability. (id:54827)
Exit Realty Group
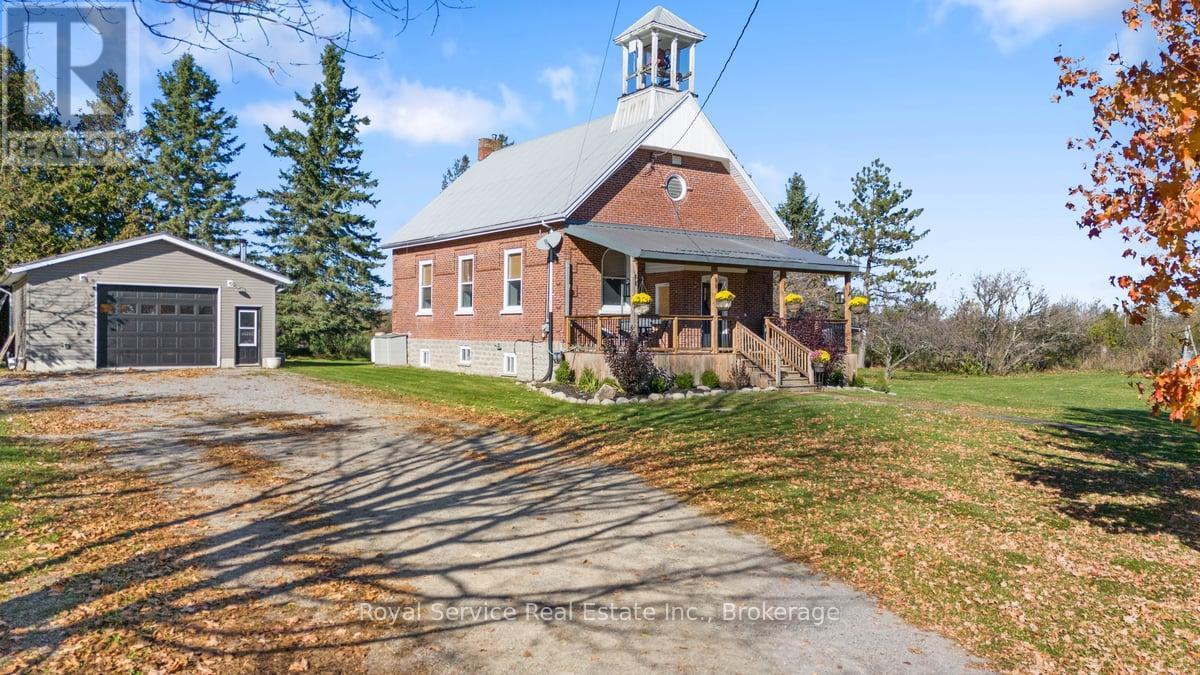
247 Cooke Road
Stirling-Rawdon, Ontario
Step into something truly special. This one-of-a-kind home blends rich history with thoughtful modern updates, offering a lifestyle that's as unique as the property itself. From the original school bell in the belfry to the character-filled hardwood floors, the home's heritage has been beautifully preserved. A newer covered front porch invites you to slow down and enjoy peaceful country views, perfect for morning coffee or unwinding at the end of the day. Inside, soaring ceilings and oversized windows fill the open-concept living and dining areas with natural light, creating a warm and inviting space ideal for both everyday living and entertaining. The updated kitchen features a stunning quartz island at its centre, flowing seamlessly into a bright mudroom with a walkout to a 12' x 12' deck. The main floor offers two spacious bedrooms, a 4-piece bath with a soaker tub, and convenient laundry. Upstairs, a private primary retreat awaits, complete with skylights, beautiful inlay hardwood floors, and a 2-piece ensuite. The lower level adds flexibility with a freshly updated rec room, additional bedroom or home office, and ample storage space. Outside, the impressive 24' x 30' garage (2020) with hydro, 10' ceilings, woodstove, and lean-to is perfect for hobbyists, a workshop, or extra storage. With modern efficiencies, high-speed internet, and a setting that offers both privacy and convenience, this is a rare opportunity to own a piece of history, reimagined for today's lifestyle. (id:54827)
Royal Service Real Estate Inc.
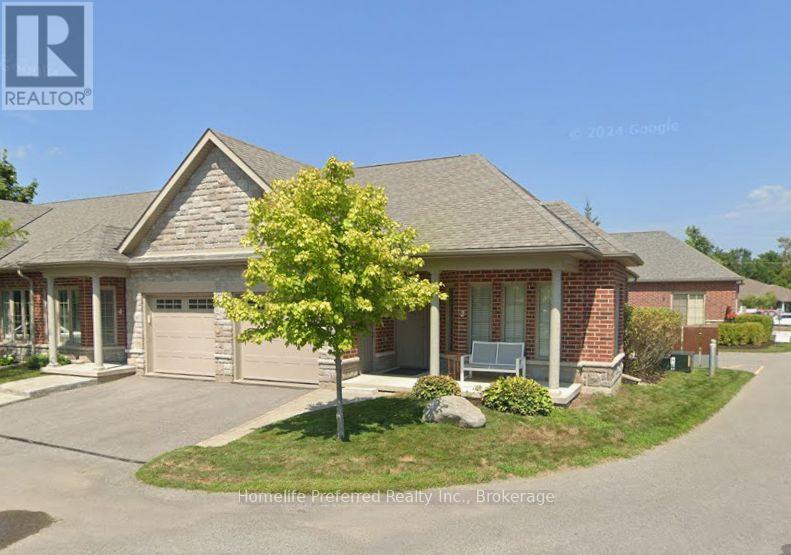
2 Calberry Court
Selwyn, Ontario
Have you been looking for a beautiful move-in ready home? Look no further! 1 bedroom, ground level entry bungalow located on a prime corner lot. This bright and airy home has windows on 3 sides, affording lots of natural light. Its one-level living at its finest. Hardwoods, ceramic tile, accessible walk-in tub, main floor laundry, attached garage, separate dining room (with potential to convert to a guest bedroom / den). Walkout from your open concept living room to your private back patio or sit on the front porch chatting with your neighbors. All within a few minutes walk to downtown Lakefield for shopping, amenities, quaint boutique's or down to the waterfront! Enjoy low maintenance condo fees, convenient location, amazing neighbors and a great community where neighbors care about neighbors and everyone will know your name. (id:54827)
Homelife Preferred Realty Inc.
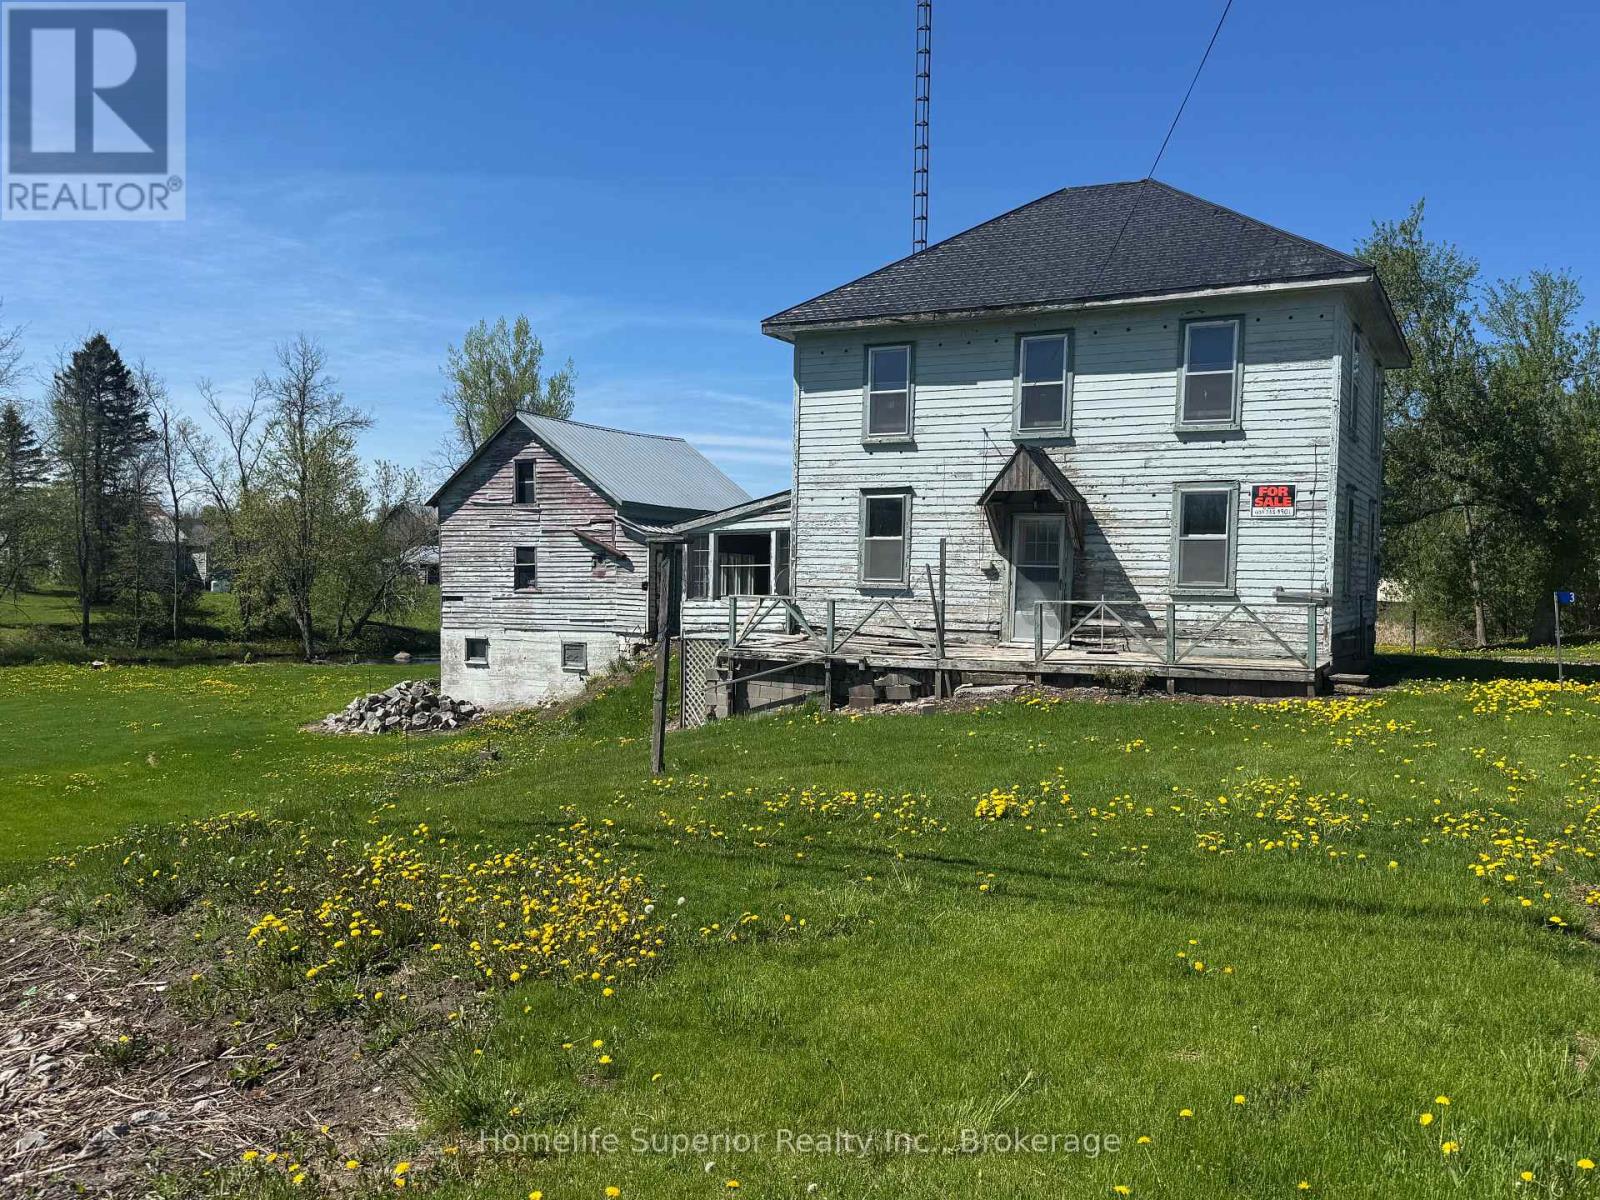
3 Kellers Bridge Road
Madoc, Ontario
Don't miss out on the opportunity to make this 2 storey home all that you can imagine! It has potential galore with room for the growing family & great outdoor space that backs onto a creek. The price is right for those looking to enter the real estate market & make this a great flip or starter home. With so much potential, you just might want to stick around & make memories here in this beautiful rural area. Enjoy everything this quiet property has to offer but with easy access to the highway ensure s you can get to town for all the amenities. If you are looking for potential, look no further! (id:54827)
Homelife Superior Realty Inc.
0 Highway 62 N Highway
Hastings Highlands, Ontario
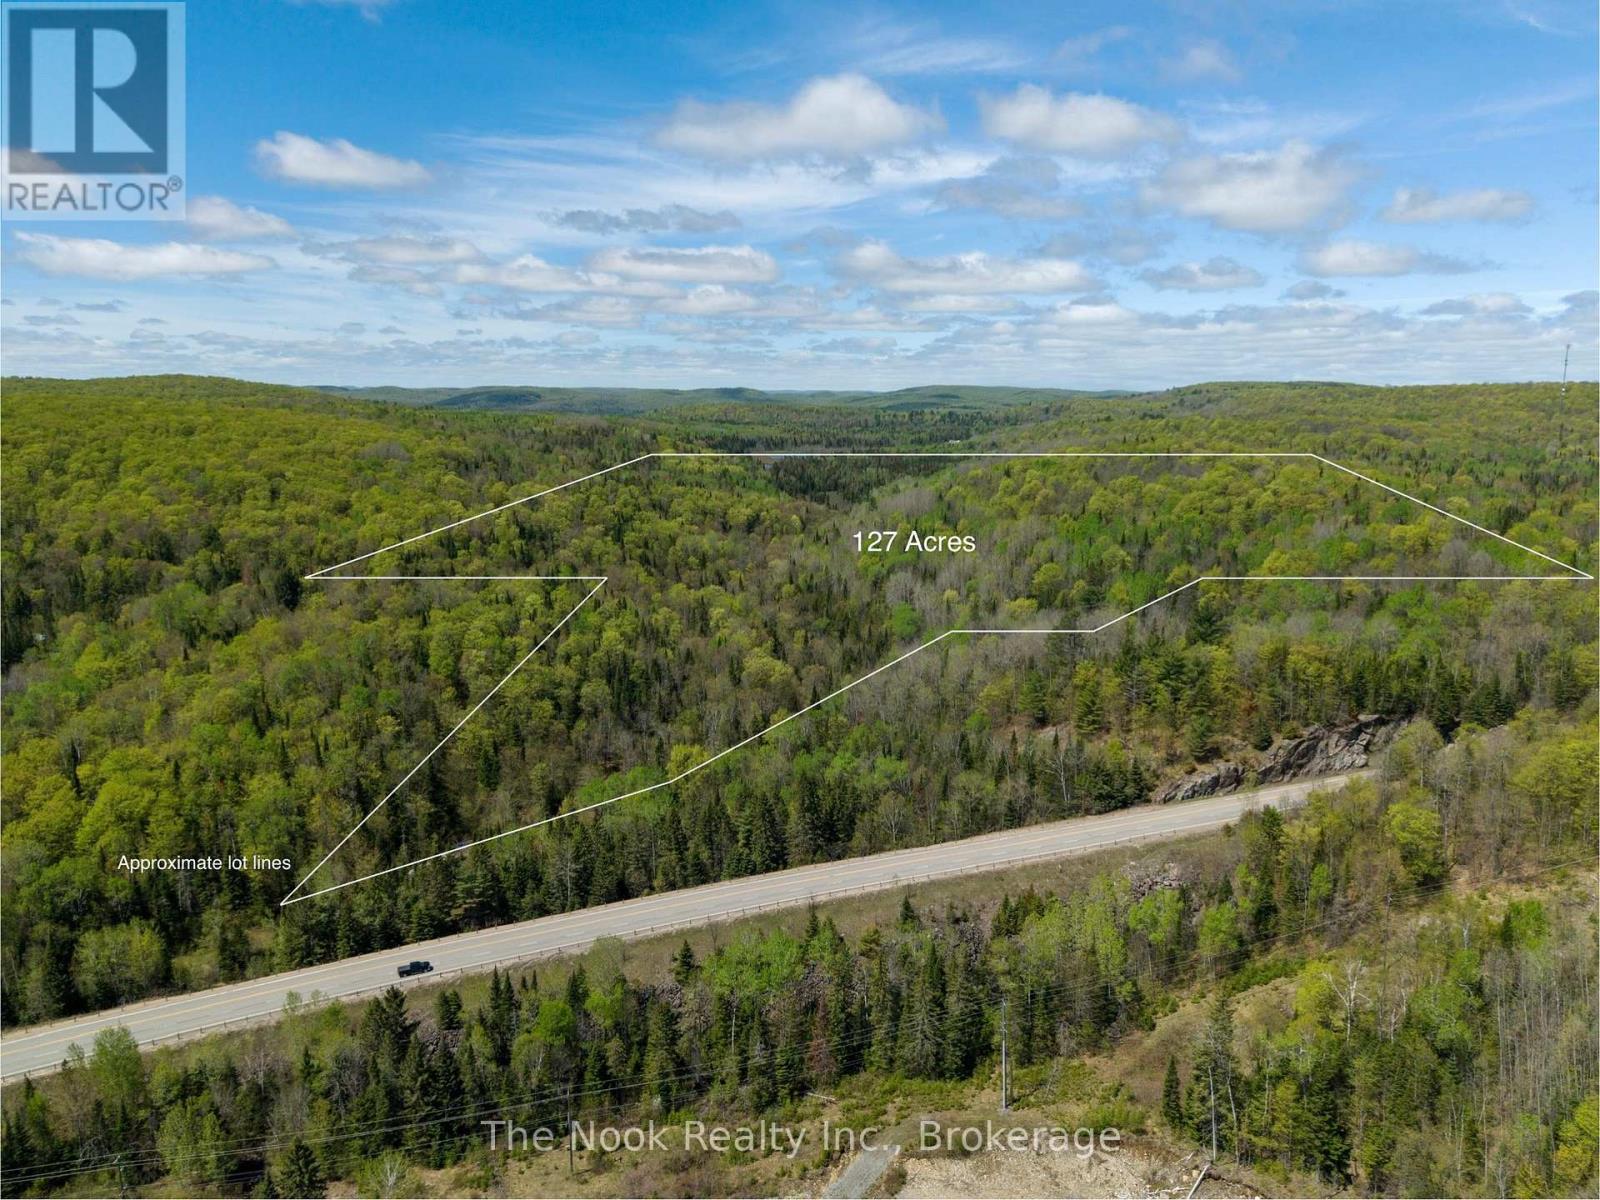
Explore 127 acres of private, wooded land just 15 minutes from Bancroft, conveniently accessed off Highway 62. This scenic property offers generous frontage along Selby Creek and a trail system that winds through the forest to a large beaver pond on the western boundary. Gated and secluded, it's an excellent opportunity for a recreational escape, hunt camp, or a peaceful future home build. Situated within WMU 57. (id:54827)
The Nook Realty Inc.
920 Beaver Creek Road
Marmora And Lake, Ontario
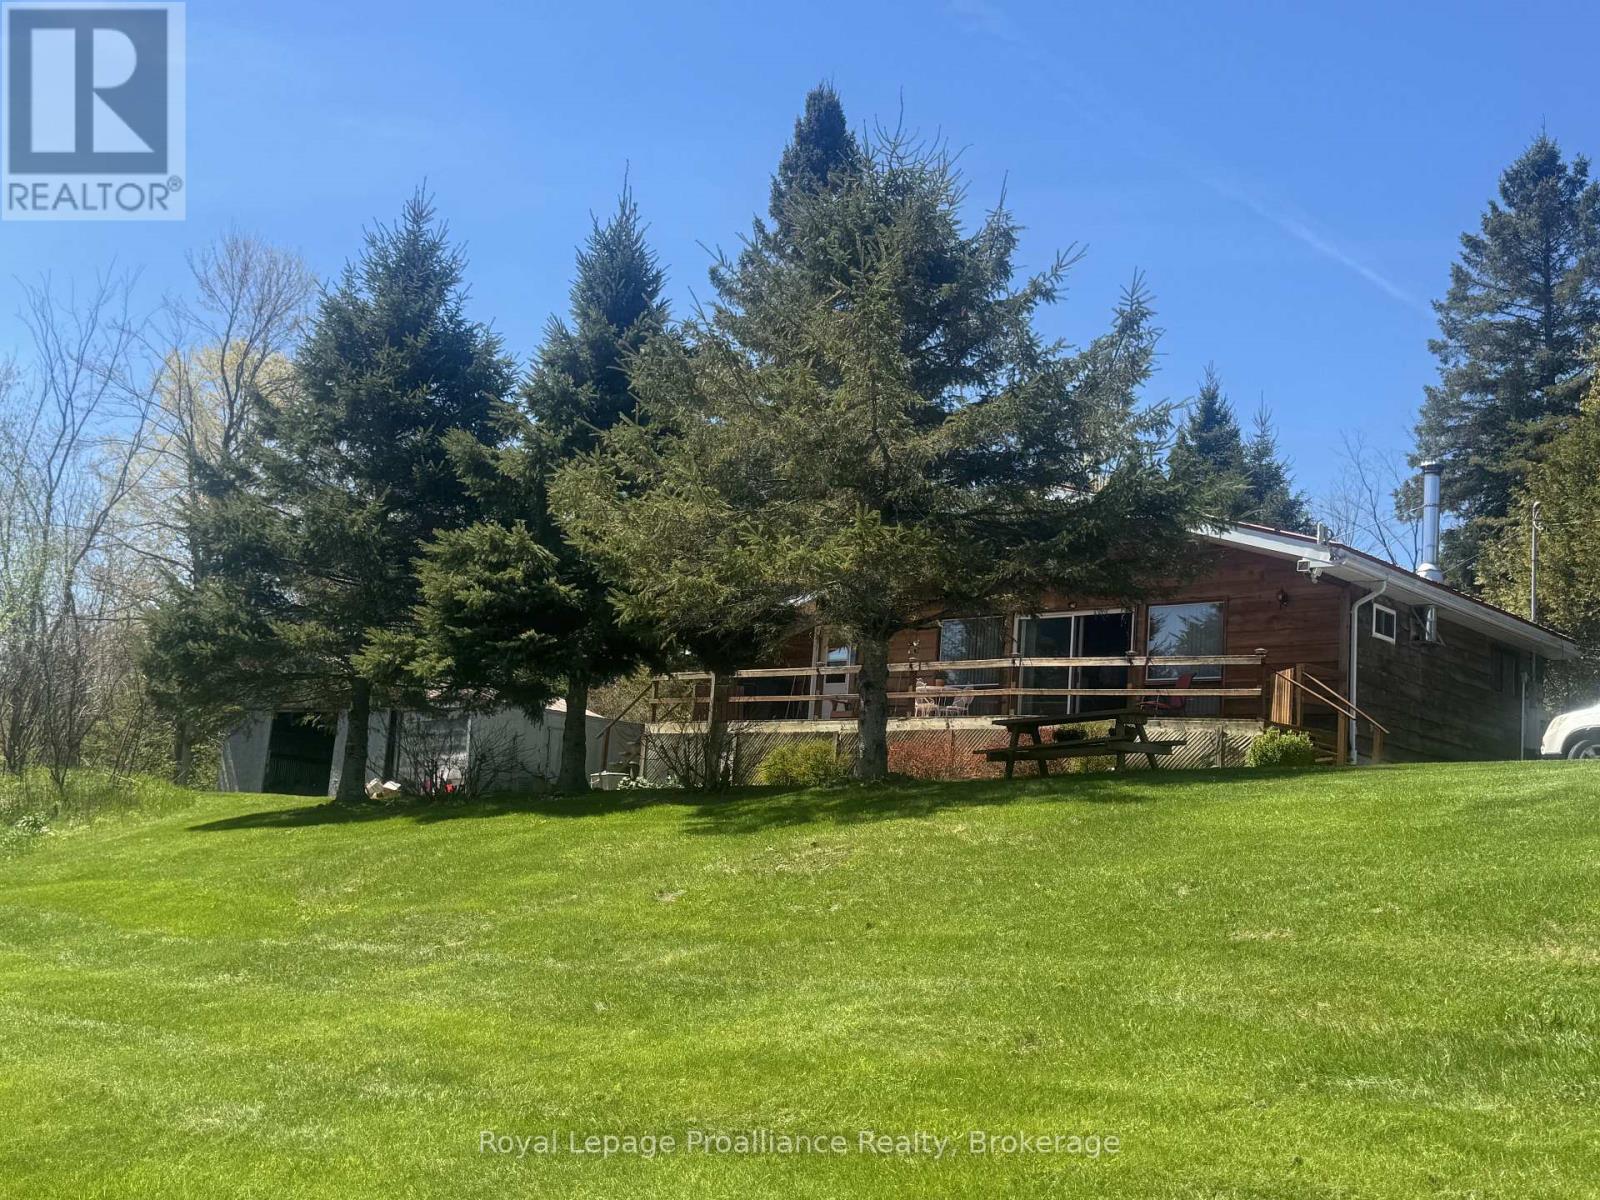
Beautiful home on 16+ acres includes privacy, nature and convenience. A charming Viceroy home with property that fronts both Beaver Creek Rd. and Jones Road with potential for a severance . Overlooks your own private pond. Includes spacious front deck and view through patio doors off the bright living room. Warm and inviting, this home offer three bedrooms, a bright open concept, living room, dining area and kitchen - perfect for comfortable family living. A separate laundry room and lower level utility room offers additional storage space. Stay cozy year-round. This home offers the warmth of a wood stove and is complemented by Propane forced air heating. Enjoy central air conditioning on warm summer days. Peace of mind comes with a full home, Champion, automatic generator. A detached garage offers 560 ft. of space for parking or a workshop. High-speed Internet makes working from home or streaming a breeze. Located on a school bus road, this home is just a short drive to Marmora for every day amenities, while Belleville, Peterborough and Highway 401 are approximately 45 minutes away. This makes for an easy commute to work or shopping. Enjoy the best of of rural living in this beautiful home. (id:54827)
Royal LePage Proalliance Realty
122 Cottage Lane
Tweed, Ontario
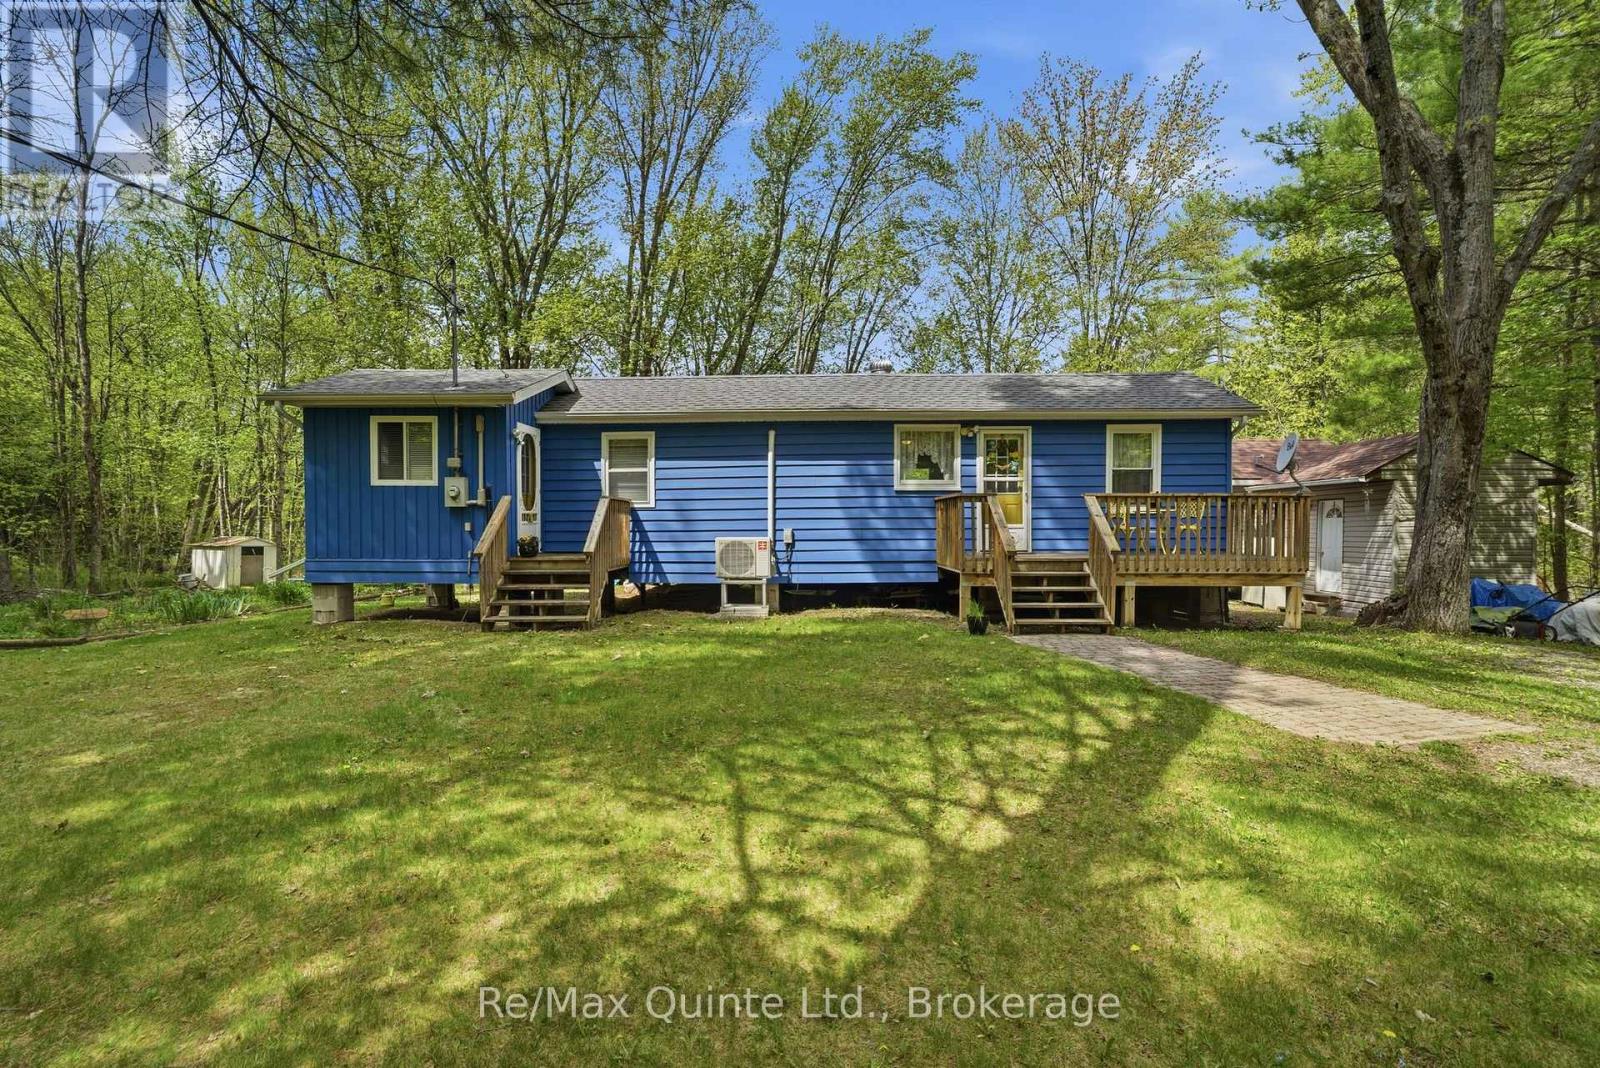
Tucked away along the scenic Black River, this meticulously maintained year-round home/cottage offers the peaceful retreat you've been searching for. Set on a private road, the property combines privacy, nature, and convenience with access to Highway 7 nearby-close enough for easy commuting, yet far enough away that the sounds of traffic disappear. Inside, the cozy 1-bedroom home is warm and welcoming, while the separate bunkie comfortably sleeps four, making it ideal for hosting family and friends. Outdoors, the lifestyle truly shines with a two-tier deck overlooking the river; enjoy a morning coffee, evening entertaining, or simply soaking in the tranquil surroundings. A floating dock provides direct access to the water, while nearby rapids create a soothing natural soundtrack that makes this property feel like a true sanctuary where stress simply melts away. The grounds offers a shed for storage, a greenhouse, plenty of space for flower or vegetable gardens and features a double-wide driveway for added convenience. Whether you're looking for a peaceful full-time residence or the perfect cottage escape, this Black River gem is ready to be enjoyed year-round. (id:54827)
RE/MAX Quinte Ltd.
57 Mystic Point Road
Trent Lakes, Ontario
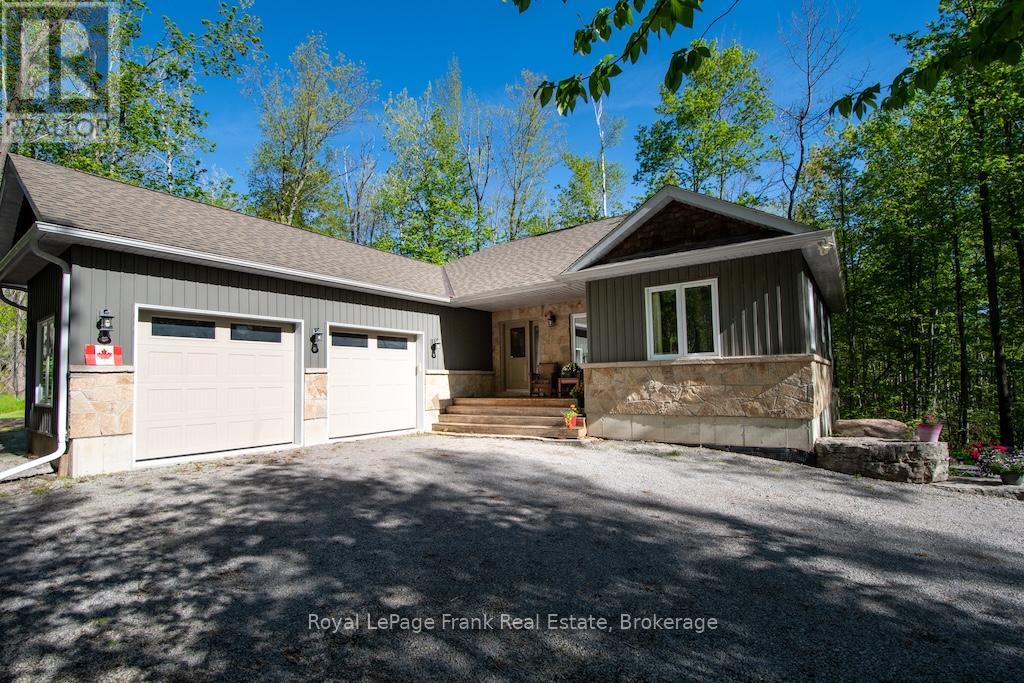
Located across the road from Buckhorn Lake, this quality-constructed custom bungalow, offers the perfect balance of comfort, privacy and lifestyle. Enjoy peaceful mornings and evenings listening to the loons and the frogs from your own private retreat surrounded by nature. Built in 2015, this 4-bedroom 3-bath home features a bright open-concept layout, main floor laundry, GenerLink a lovely kitchen, leathered granite countertops and a large island ideal for entertaining. The fully finished lower level features Dricore flooring, the 4th bedroom, and a bathroom. Spacious family room with a cozy propane fireplace and walkout access to the hot tub. Enjoy outdoor living with a large deck off the kitchen and a welcoming covered front porch. The oversized double car garage is insulated and heated providing excellent space for vehicles, storage or a workshop. Surrounded by mature trees, this property offers a peaceful and very private setting. Conveniently located 5 minutes from Buckhorn, close to beaches, marinas and a local community center offering activities for all ages. This truly is the perfect family home. Situated on a school bus route and a township-maintained road, it combines peaceful county living with everyday convenience. (id:54827)
Royal LePage Frank Real Estate
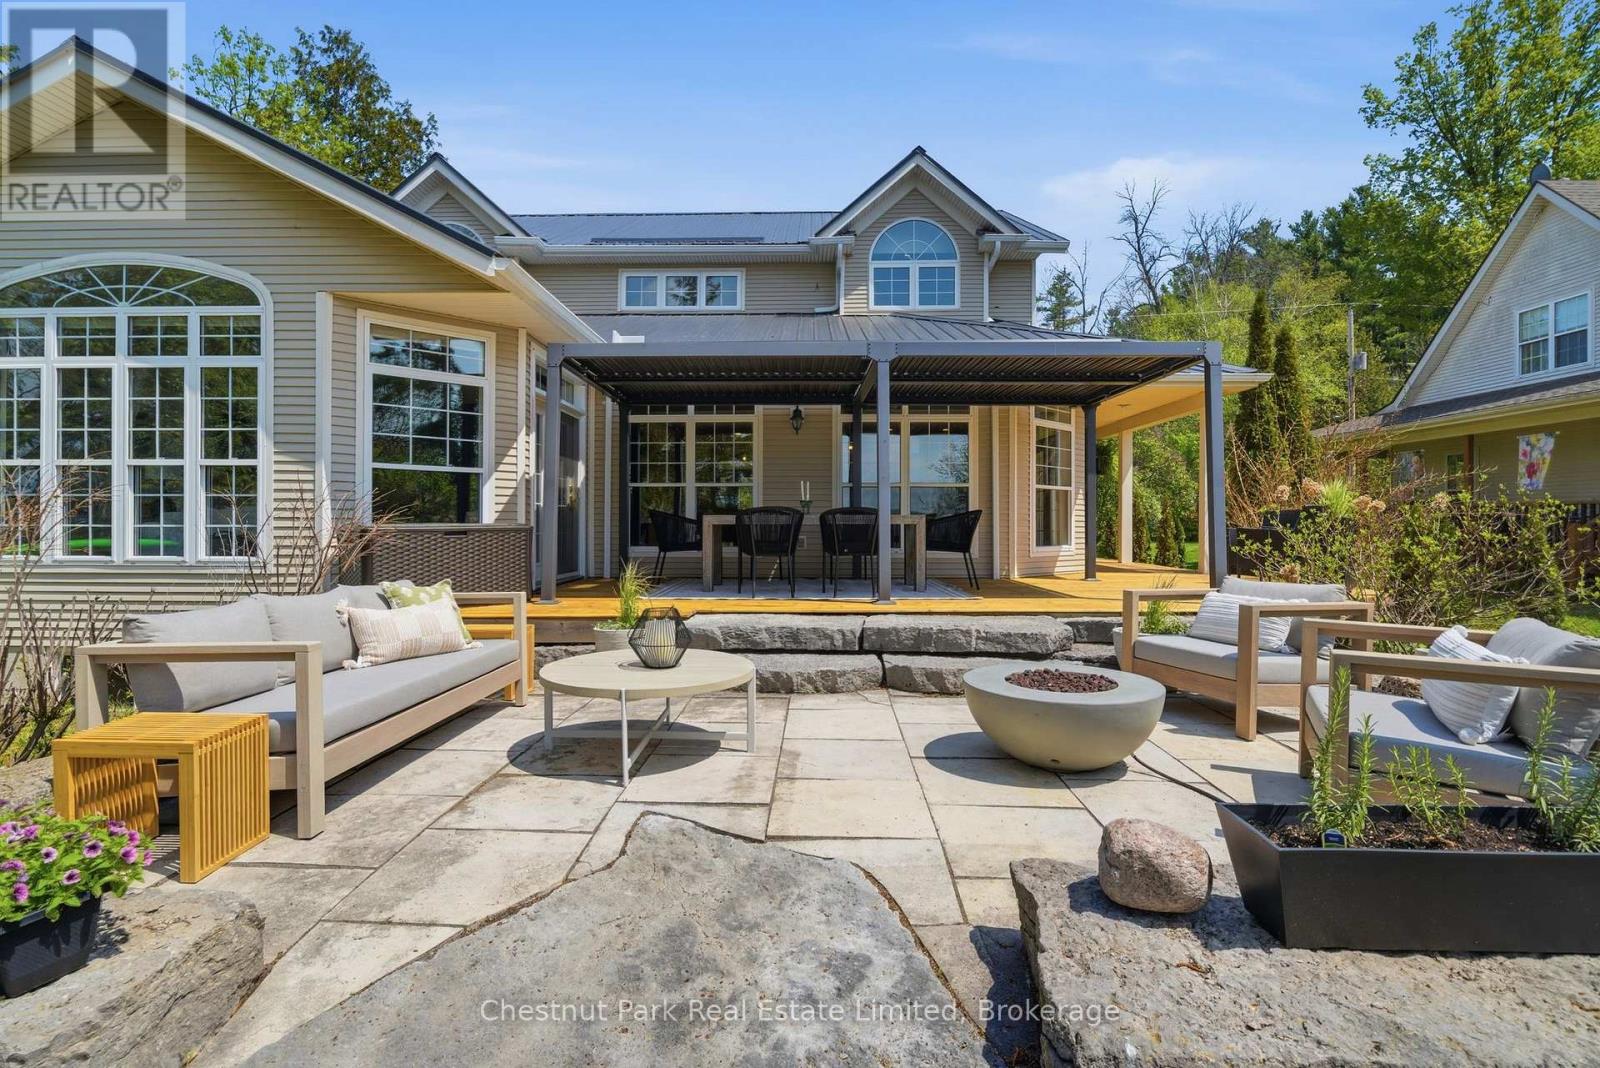
50 Tipperary Road
Marmora And Lake, Ontario
Coveted west-facing sunset views over Crowe Lake anchor this beautifully updated waterfront home, offering over 3,400 sq.ft. of refined, easygoing lakeside living. A calm neutral palette, thoughtful cohesive layout, and generous natural light create spaces designed for comfort, connection, and year-round enjoyment. A stunning kitchen sits at the heart of the home, featuring an oversized stone island, custom millwork, and extensive upgrades. The open space connecting the dining and living areas frame the lake, while the family room delivers a showstopping moment with its large glass wine cellar and hidden wall bar. An executive office provides a quiet retreat, and a main-floor bedroom with full bath adds flexibility for guests or multigenerational living. Four spacious bedrooms continue the home's relaxed, elevated feel. The redesigned primary suite features natural stone finishes, a separate shower, and a serene soaker tub perfect for unwinding after days on the water. The fully finished lower level adds over 1,700 sq.ft. of additional living space, including an exercise room, large games room, den, and versatile flex areas ideal for bunk space, movie nights, or kids' hangouts. Outdoor Living thoughtfully designed landscaped grounds offer multiple outdoor spaces to gather, dine, and relax-from the upper patio to the lakeside sitting area framed by gardens and armourstone. A long dock extends into the lake, capturing panoramic views and the quintessential cottage experience. A vacant lot across the road expands the possibilities: future secondary structure, sports court, extra recreation space-whatever suits your family's vision. Complete with an attached double garage, this exceptional property blends luxury, warmth, and functionality into one unforgettable lakeside experience. (id:54827)
Chestnut Park Real Estate Limited
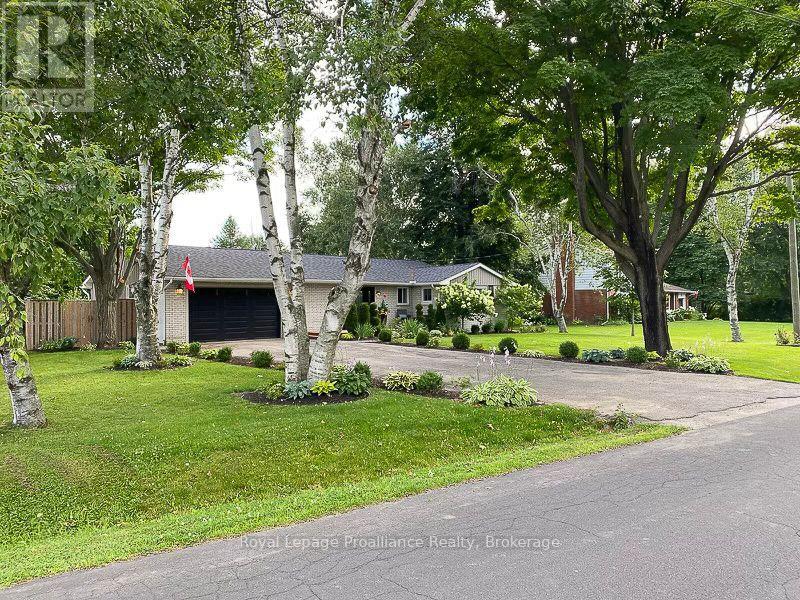
35 Hamilton Avenue
Cobourg, Ontario
Perfectly located in one of Cobourg's most desirable neighbourhoods, this pristine one-of-a-kind large bungalow sits on an oversized, totally landscaped beautiful lot with exceptional south-exposure. Rebuilt in 2015/2016 with 2,650 sq. ft. of total living space it is a wonderful blend of a bungalow with 900 sq. ft. of thoughtfully designed front and side additions that all feature vaulted and beamed ceilings. This light filled 1636 sq. ft. main floor plus finished double garage home with a 1,074 sq. ft. fabulous lower level is move in ready with extensive upgrades and timeless design. A 160 ft deck entrance leads to a classic front door opening into a vaulted foyer and custom double door walk in closet with built ins. The open dining and kitchen area overlook the expansive rear 900 sq. ft. deck with built in planters and gardens. The quality Chefs kitchen enjoys granite counters, centre island, gas stove, and abundant cabinetry. Breakfast room doors open to the south facing deck, ideal for entertaining and relaxing. At the heart of the home the impressive family room has soaring ceilings, expansive windows, and a floor to ceiling ledgestone fireplace with access to the outdoors. The west wing includes three bedrooms, a renovated 3 piece bath, and a spacious primary suite with double closets and 2 piece ensuite. A vaulted laundry room completes the main level. The finished lower level offers a large recreation area, fourth bedroom and a flexible room for office, gym or media use, plus a spa inspired 5 piece bath-perfect for guests or an in law suite. The finished double garage includes vaulted ceilings, upper storage, natural light, workbench, shelving, and specialty flooring. Outdoors, the deck overlooks a fully fenced garden with mature perennials, flowering trees, and abundant fruits, vegetables, and herbs. Minutes from the beach, downtown, parks, the GO train, and Hwy 401-this is a home designed for comfort, connection, and effortless living. Welcome Home! (id:54827)
Royal LePage Proalliance Realty
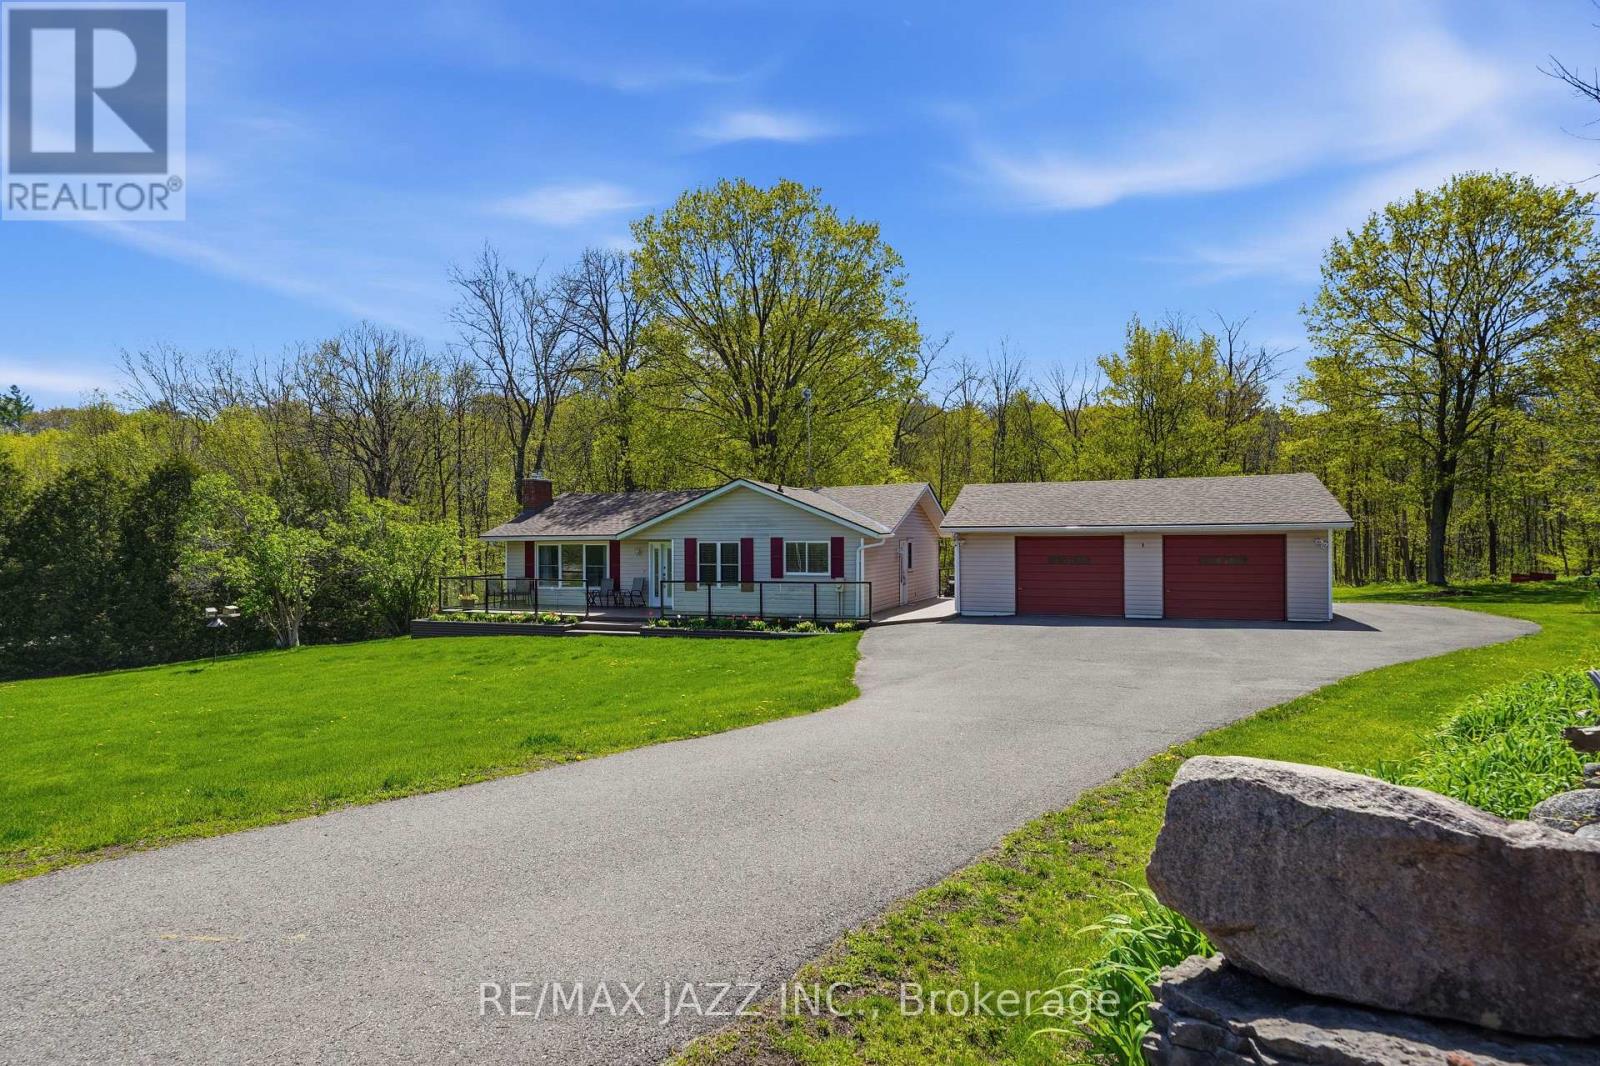
392 Townsend Road
Belleville, Ontario
Set on approximately 10.5 acres just outside Belleville, this very well-maintained and updated 3+1 bedroom bungalow offers the perfect blend of privacy, functionality, and rural lifestyle living. Tucked well back from the road and surrounded by mature landscape, open space, and an extensive wooded area with private trails, this property delivers the peaceful country setting buyers increasingly struggle to find, complete with regular visits from local wildlife and birds. Conveniently located within easy reach of Belleville amenities, Highway 401, conservation areas, hiking trails, and the recreational opportunities of the Bay of Quinte, the location offers an ideal balance of seclusion and accessibility. Inside, the home features a bright and functional layout with updated kitchen and bathrooms, spacious principal rooms, and a fully finished lower level offering additional living space, guest accommodations, home office potential, or multi-generational flexibility. Step outside onto the new composite deck to take in the natural surroundings, or unwind in the outdoor screened gazebo, an ideal space for relaxing or entertaining. The oversized detached two-car garage offers ample space for vehicles, storage, hobbies, or workshop use, complete with an EV charger, while the expansive property provides endless opportunities for outdoor recreation and peaceful country living. The home also has a newer roof, approximately 3 years old, and a generator connection adding additional durability, practicality and peace of mind for rural living. This is a rare opportunity to own a move-in ready rural property that combines comfort, privacy, and accessibility. (id:54827)
RE/MAX Jazz Inc.
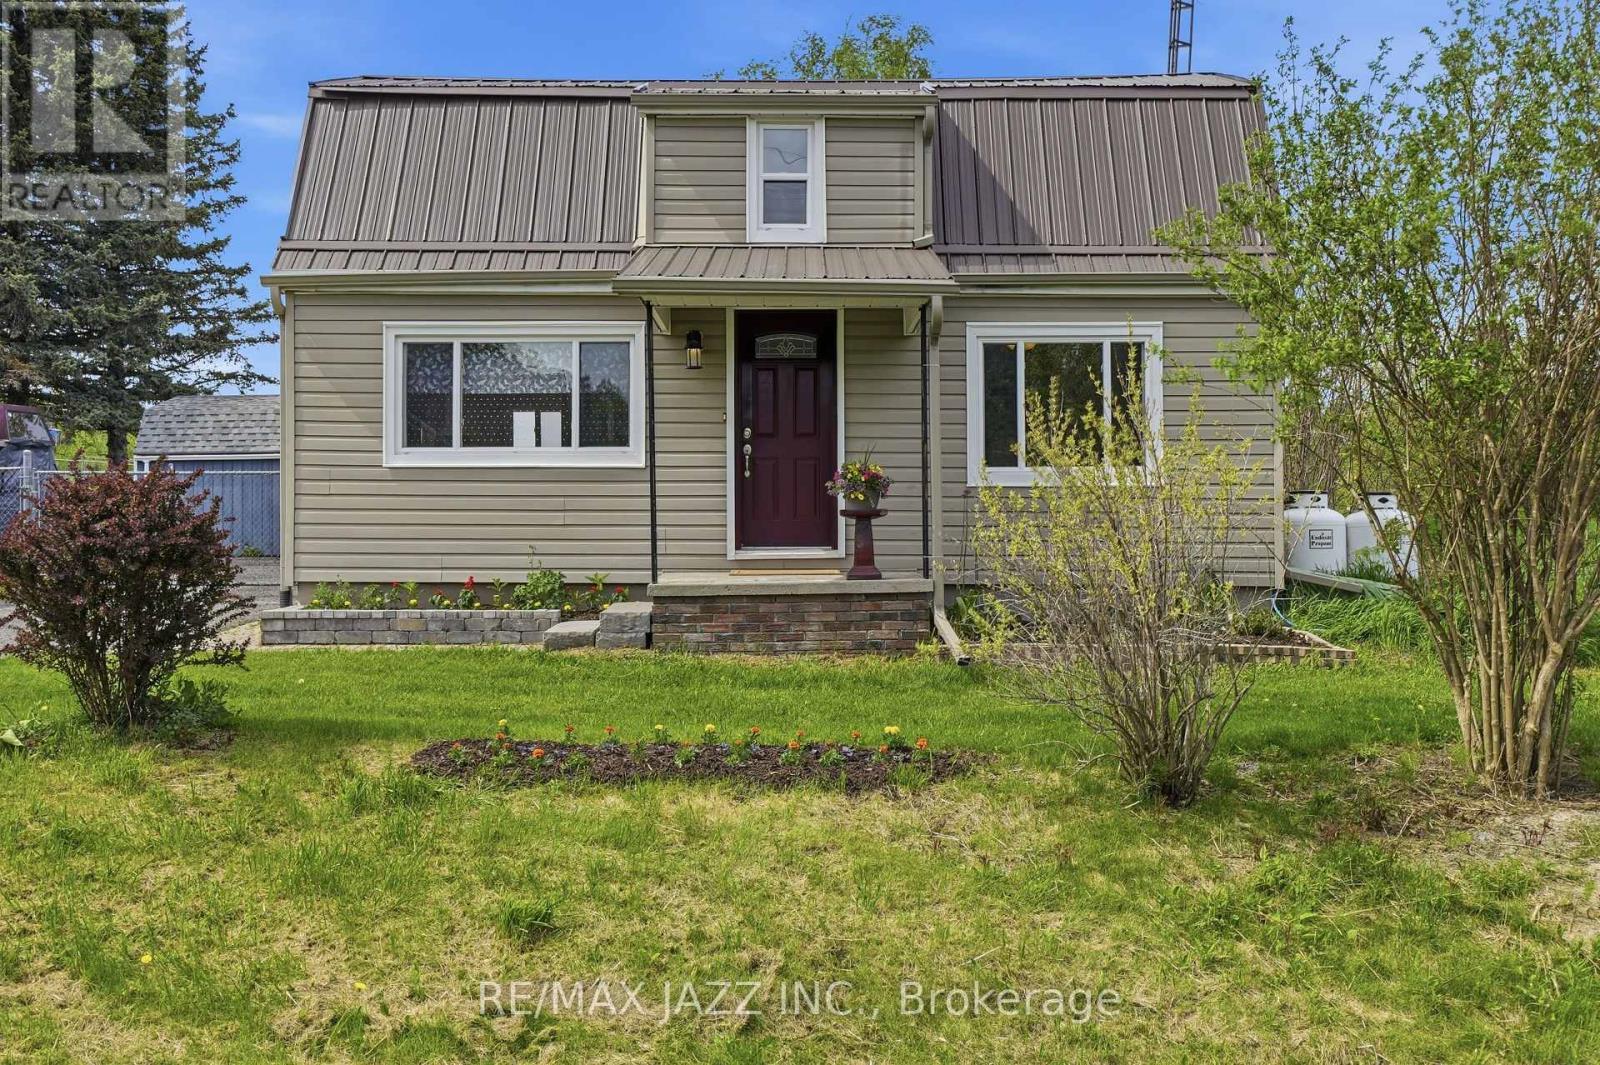
350 Schriver Road
Quinte West, Ontario
Private 31.9-acre rural retreat offering exceptional privacy, usable land, versatile infrastructure, and quick access to Hwy 401. A former hobby farm, the property retains the layout, land composition, and improvements needed to support a return to hobby farming. The acreage offers a mix of workable land, mature forest, established trails, open space, and privacy. The home and immediate yard are fully fenced, creating secure space for children or pets. Approx. 3 acres of paddocks with no-climb fencing surround the barn, ideal for livestock or rural use. The farmhouse offers approx. 1,600 sq. ft. with 3 bedrooms and 2 bathrooms, including a large wheelchair-accessible addition with its own heat pump and bathroom, creating flexible space for extended family or accessibility needs. A main-floor office offers potential for a 4th bedroom, larger living area, or formal dining space. A bright cedar sunroom, fully enclosed with double-pane windows, provides seasonal living space. Over $250,000 has been invested over the past 15 years, including metal roof, windows and doors, new septic system, Ontario-certified drilled well with updated plumbing, pressure tank, water treatment system, insulation, drywall, flooring, updated kitchen and bathroom, and modernized electrical. The original dug well adds water capacity and security. Outbuildings include a large barn/workshop with usable hayloft, new detached garage, older garage, powered shed used as a gym, and insulated powered shed. Included with the property are a TORO zero-turn riding lawn mower, Honda EU7000i generator with GenerLink connection to the home, and Ariens snowblower. This versatile property offers rural living and income potential within easy reach of Brighton, Trenton, PEC, and key routes. (id:54827)
RE/MAX Jazz Inc.
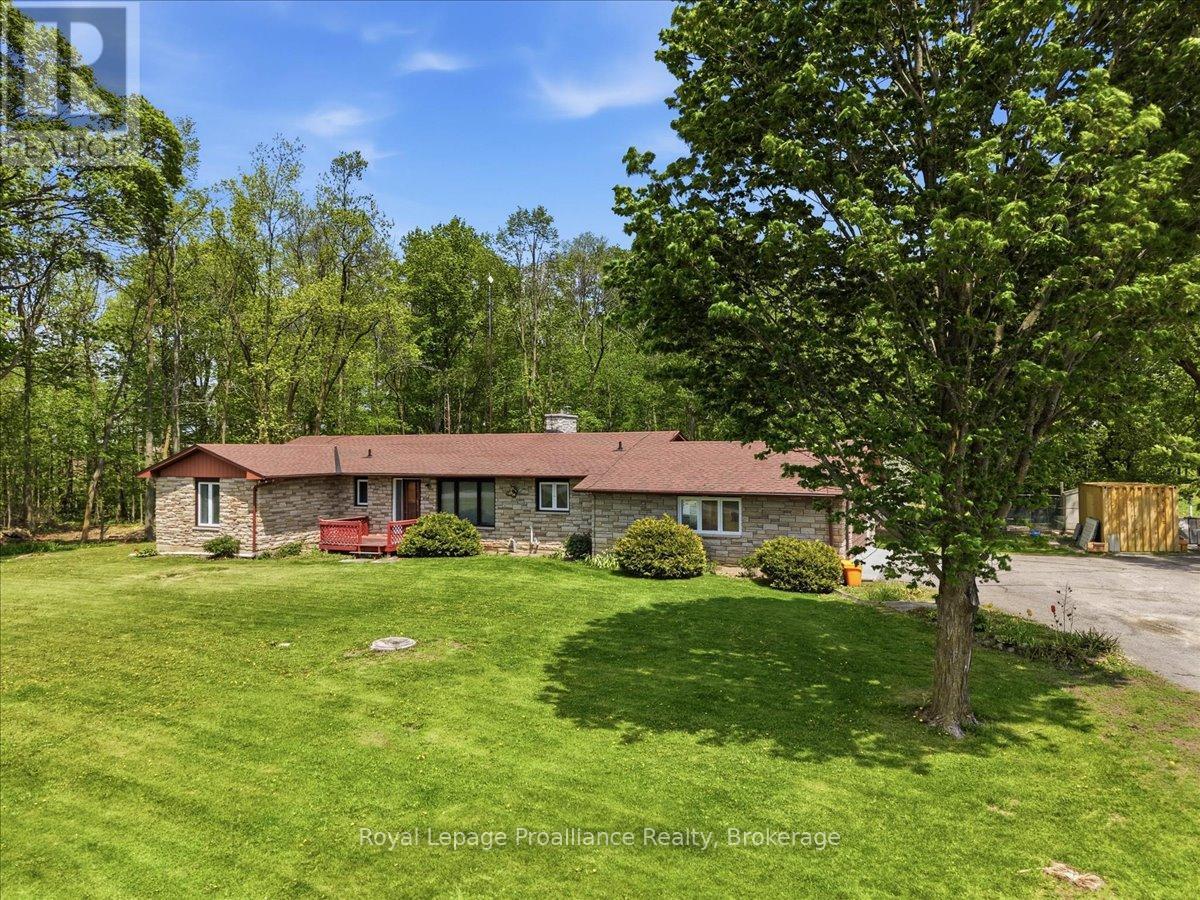
1302 Wingfield Road
Stirling-Rawdon, Ontario
Welcome to 1302 Wingfield Rd-a beautiful stone bungalow offering the perfect blend of country living and modern convenience. Situated on a private lot just over an acre, this spacious home is larger than it appears and features everything you need on the main level. When you step inside, you are greeted by a large bright living room along with a separate sitting area or home office, offering flexible space to suit your lifestyle. The open concept kitchen and dining are are perfect for entertaining and everyday living. The primary bedroom includes a private en-suite, while two additional bedrooms provide ample space for family or guests. Walk out from the dining room to the deck overlooking the expansive backyard-an ideal setting for relaxing, entertaining, or enjoying the peaceful surroundings. The double car garage adds convenience and storage, while the partially finished basement offers incredible potential for an in-law suite or additional living space. Enjoy the privacy and tranquility of country living while still being just minutes from local amenities. This is a home you won't want to miss! (id:54827)
Royal LePage Proalliance Realty
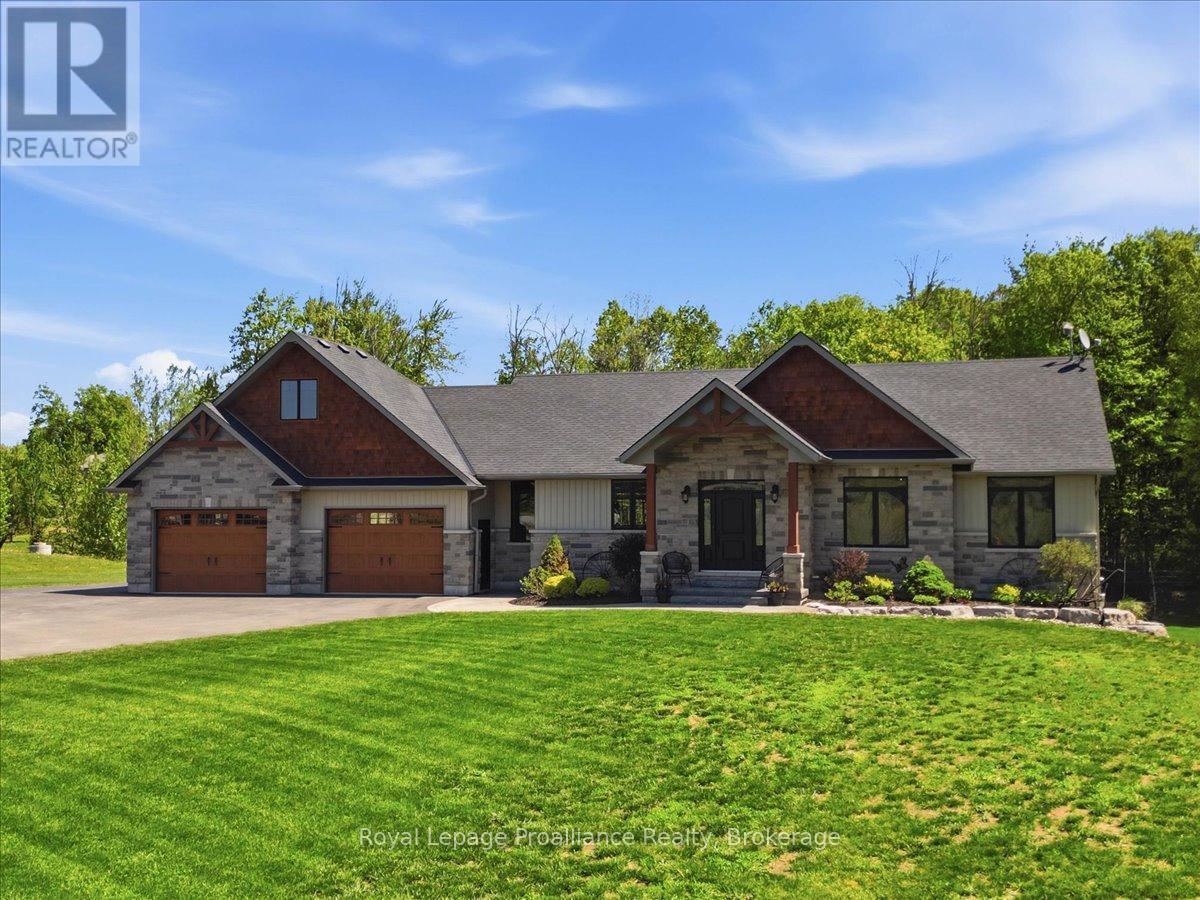
63 Hiddenvalley Drive
Belleville, Ontario
Nestled on 29.5 breathtaking acres within a prestigious estate subdivision, welcome to 63 Hidden Valley Road, an extraordinary custom-built executive bungalow located just 15 minutes to Belleville, Highway 401, & approximately 25 minutes to CFB Trenton. This stunning carpet-free home offers 3+2 bedrooms, 3 luxurious bathrooms, & exceptional open-concept living designed for entertaining & everyday comfort.The elegant living room features soaring vaulted ceilings with wood beams, surround sound, expansive windows, & a cozy natural gas fireplace. The designer kitchen showcases a massive granite island, walk-in pantry, premium finishes, & seamless flow to the dining area with patio doors leading to a composite deck overlooking the private backyard oasis. Enjoy the covered screened-in porch complete with glass railings and surround sound.The oversized primary suite offers a walk-in closet and spa-inspired ensuite with a custom glass shower. The bright walkout lower level is filled with natural light & offers excellent potential for an in-law suite or multi-generational living with additional bedrooms, office/gym space, cozy gas fireplace, stylish bar area, & direct access to the poured concrete patio.Outside, enjoy beautifully landscaped grounds, an above-ground pool with expansive decking & privacy fencing, fenced areas for pets or children, playground, & playhouse. The natural gas heated triple car garage includes a 220V 50 amp welding plug, exterior 30 amp RV hookup, and 50 amp spa pack ready for a future hot tub. Detached workshop included.Additional features include reverse osmosis, water softener, UV light, HRV system, natural gas BBQ hookup, keyless entry, security system, plus approximately 28 acres on a separate parcel. A rare luxury estate offering privacy, elegance, & convenience close to golf courses, trails, the Bay of Quinte, shopping, dining, & amenities. (id:54827)
Royal LePage Proalliance Realty
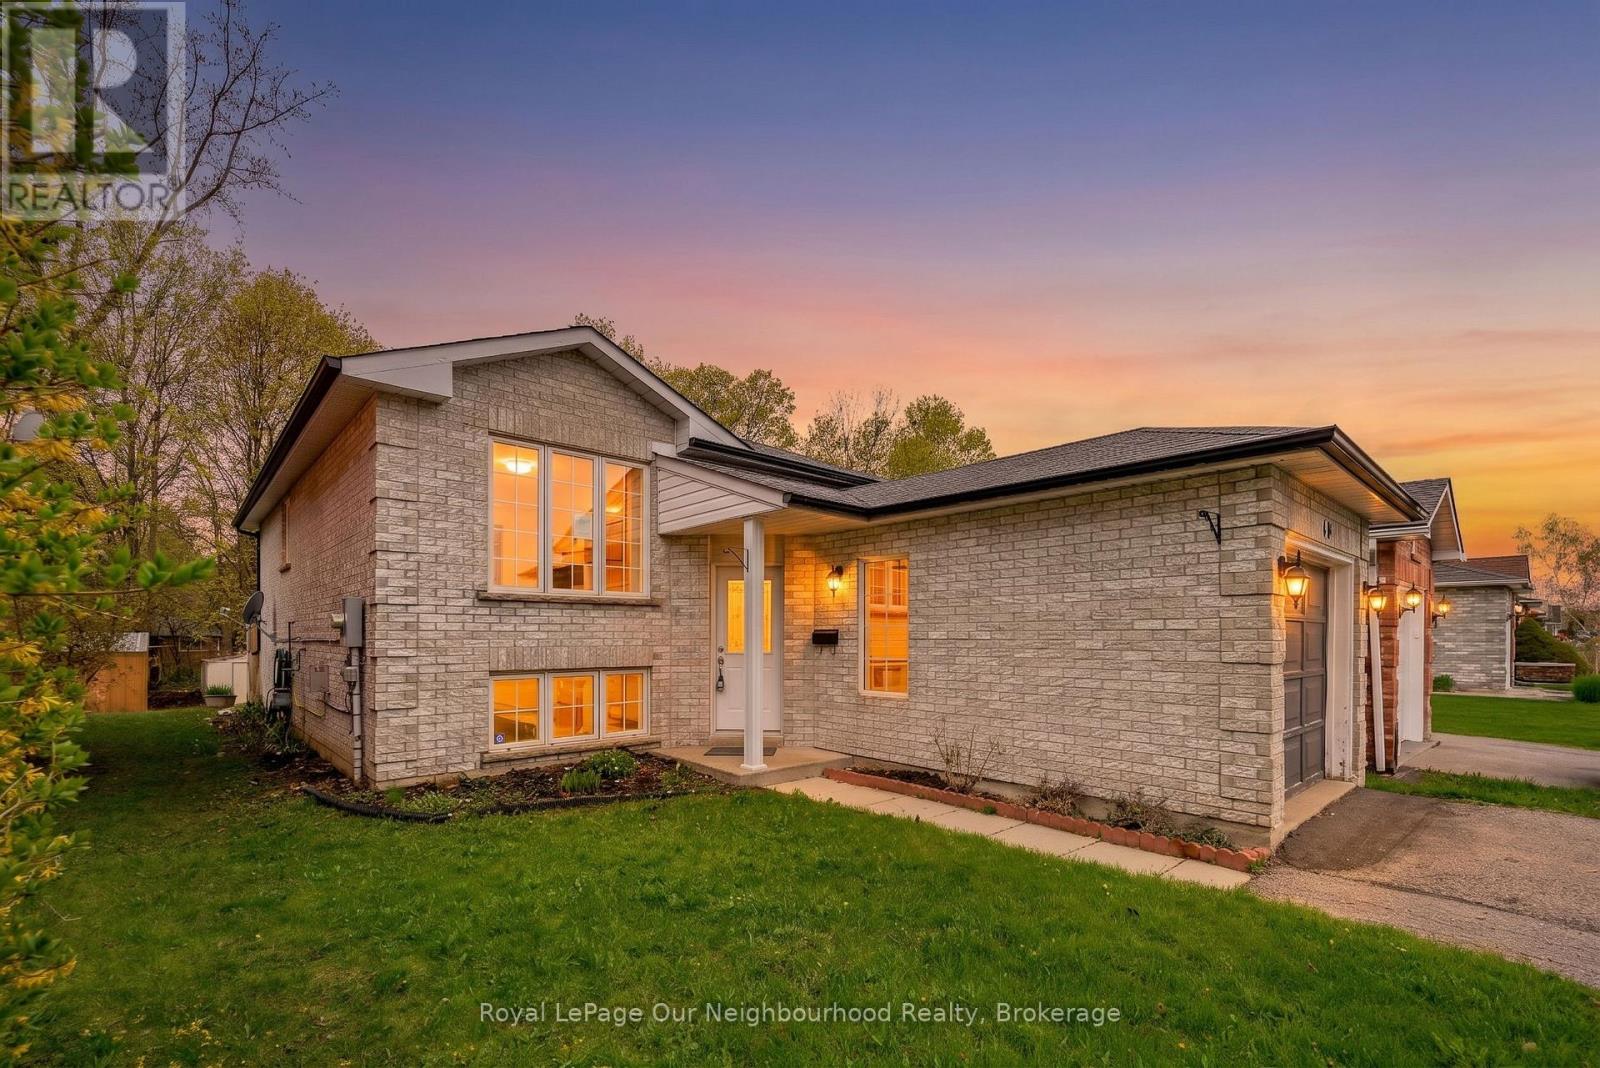
191 Carroll Crescent
Cobourg, Ontario
Located in one of Cobourgs sought after east end neighbourhoods, this home balances suburban tranquility with easy access to schools, businesses, and the beach. The versatile layout makes this an ideal choice for first time buyers, young families, and investors alike. The main level features a bright, functional kitchen that blends seamlessly with the dining area and a sun filled living room perfect for hosting and family gatherings. A bedroom and full bathroom provides the option for main floor living. The lower level provides 2 spacious bedrooms, a full bathroom, and a family room ready to be re-imagined to fit your needs. Experience the best of Cobourg living with all the essentials at your fingertips. You are a short distance away from days at the beach, lunches on restaurant patios, and a quick walk to nearby schools for kids of all ages. For commuters there is a convenience via rail station and easy access to the 401. (id:54827)
Royal LePage Our Neighbourhood Realty
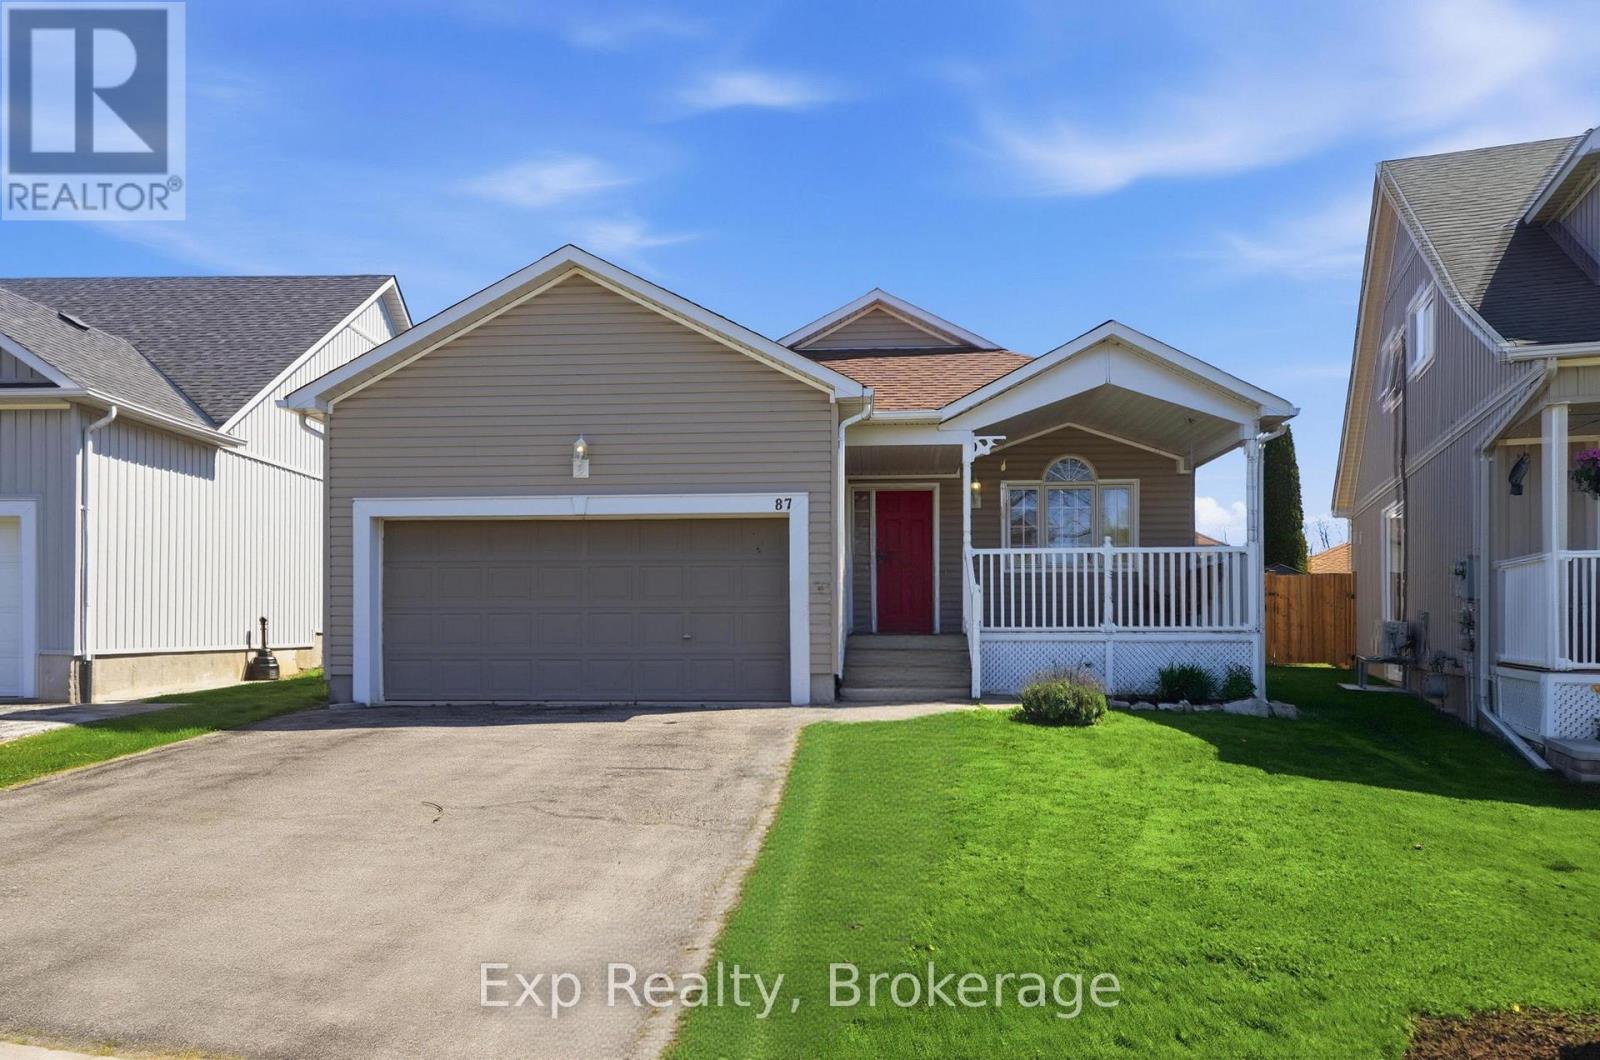
87 Jarvis Drive
Port Hope, Ontario
Welcome to this well-kept 2+2 bedroom, 3 bathroom bungalow located in one of Port Hope's most sought-after neighbourhoods. Offering excellent curb appeal and a functional layout, this home features a bright living room open to the modern kitchen, complete with sliding glass doors leading to the backyard deck. The main floor includes convenient laundry, a spacious primary suite with ensuite and large closet, an additional bedroom, and full bathroom. Downstairs, you'll find two more bedrooms, additional bathroom, home gym space, and plenty of storage. With new flooring installed in 2024, an attached 2-car garage, and easy access to Highway 401, this home offers comfort, convenience, and plenty of space for growing families or down-sizers alike. (id:54827)
Exp Realty
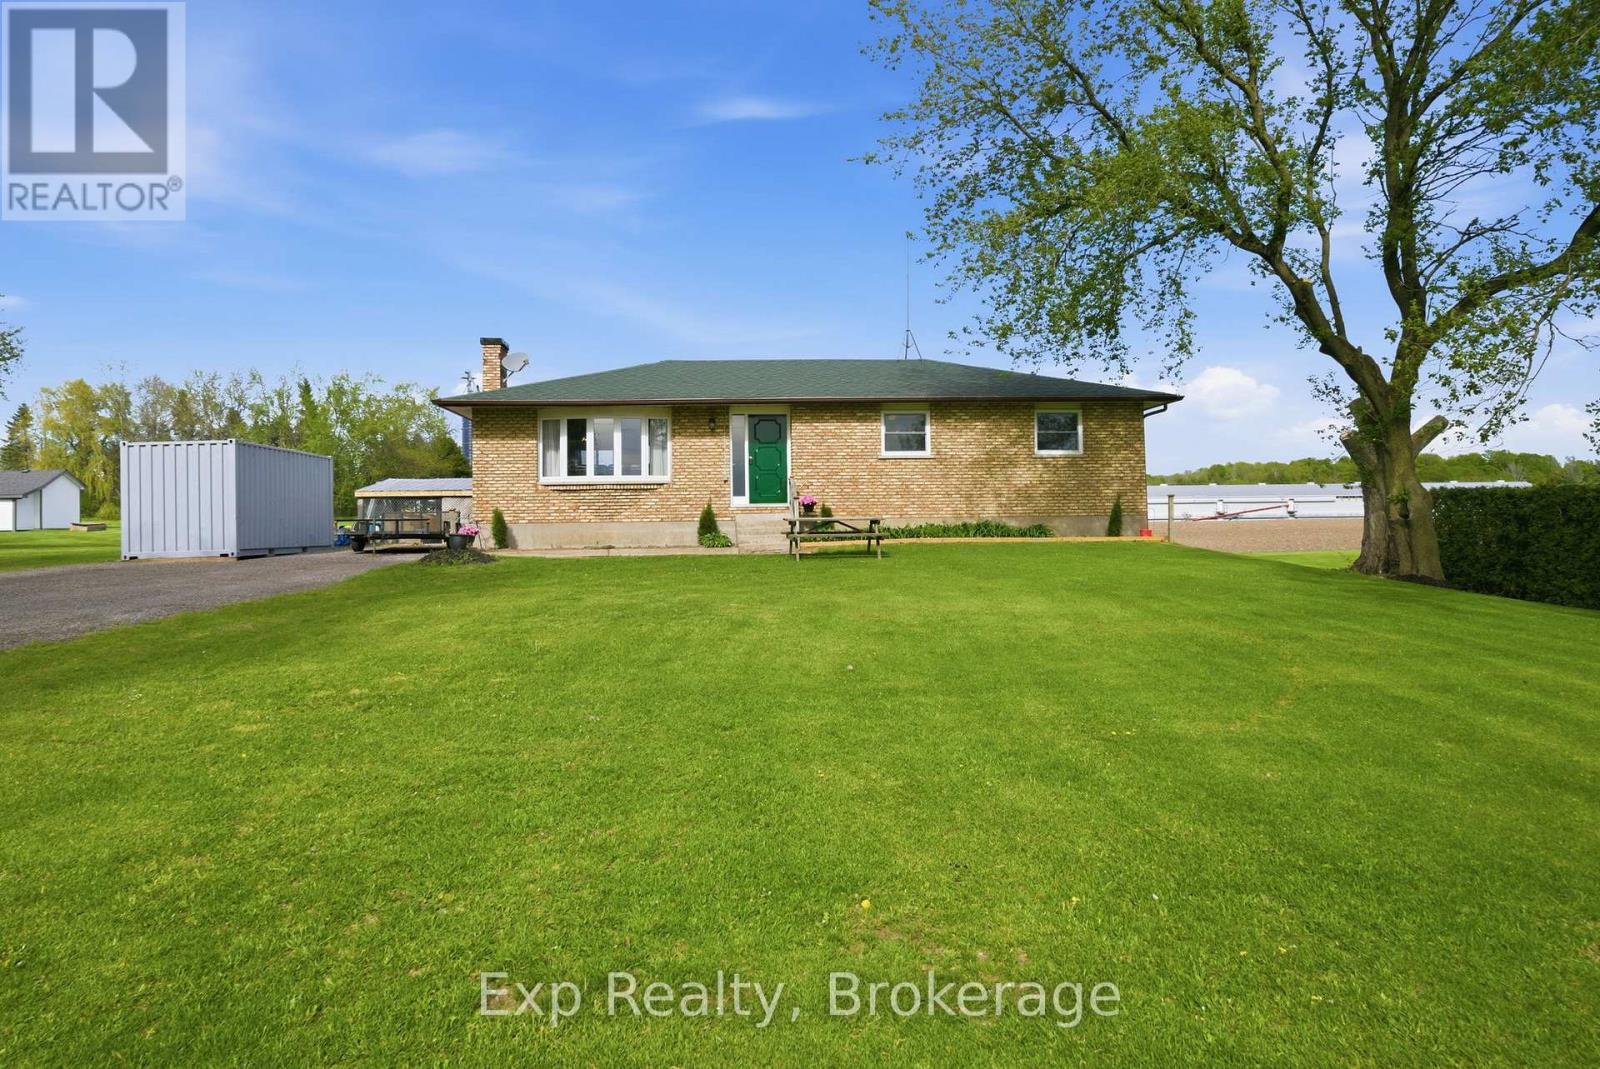
703 Stewart Road
Alnwick/haldimand, Ontario
Welcome to this well-maintained 3+1 bedroom bungalow offering over 1,200 sq ft of living space in a quiet country setting just a short drive from Cobourg and Highway 401. Set on approximately 1.3 acres, this property offers the perfect balance of peaceful rural living and convenient access to town amenities. Inside, you'll find a functional layout with new flooring in the kitchen and dining area, bright living spaces, and a spacious bathroom with both main-floor and primary bedroom access. The partially finished basement provides additional living space with a fourth bedroom and room for a rec area, home office, or hobby space. Outside, the fenced backyard, large driveway, and ample parking make this property ideal for families, entertaining, or enjoying the outdoors. A wonderful opportunity to enjoy country living with space, privacy, and convenience. (id:54827)
Exp Realty
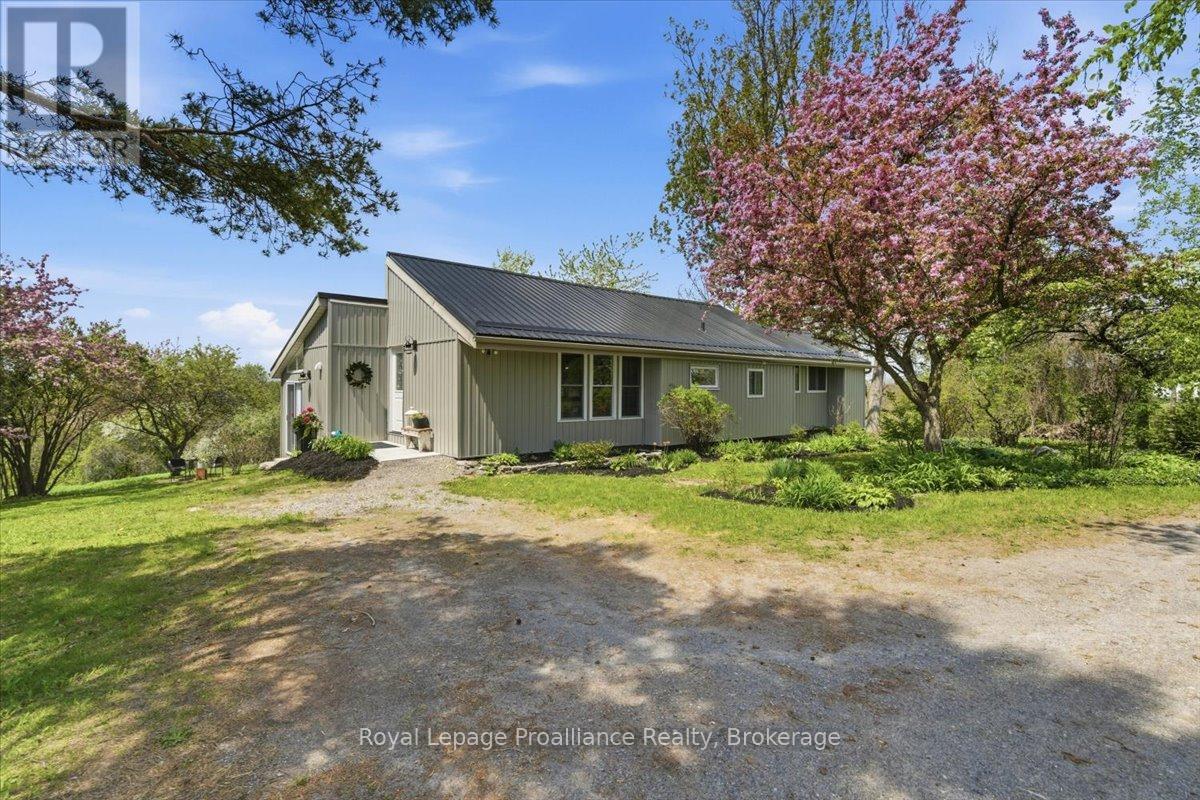
659 Moira Road
Centre Hastings, Ontario
Set on approximately 1.9 acres in a scenic hilltop setting, this warm and inviting rural home offers stunning countryside views and breathtaking western sunsets. Recently renovated throughout, the spacious interior features vaulted ceilings, large windows, and an abundance of natural light.The main floor offers 3 bedrooms, a beautifully updated 4-piece bathroom, and a custom eat-in kitchen complete with island and pantry. The sunken living room provides a cozy gathering space with fireplace and patio doors leading to a deck overlooking the backyard and surrounding property. A bonus room off the living area with 2-piece bathroom offers flexible use as a home office, playroom, or potential 4th bedroom.The lower level is partially finished with a rec room, shared laundry/utility area, and plenty of storage space. Outdoors, there are endless opportunities for vegetable gardens, fruit trees, and enjoying peaceful rural living. With too many updates to list, this beautifully maintained home is truly best appreciated in person. (id:54827)
Royal LePage Proalliance Realty
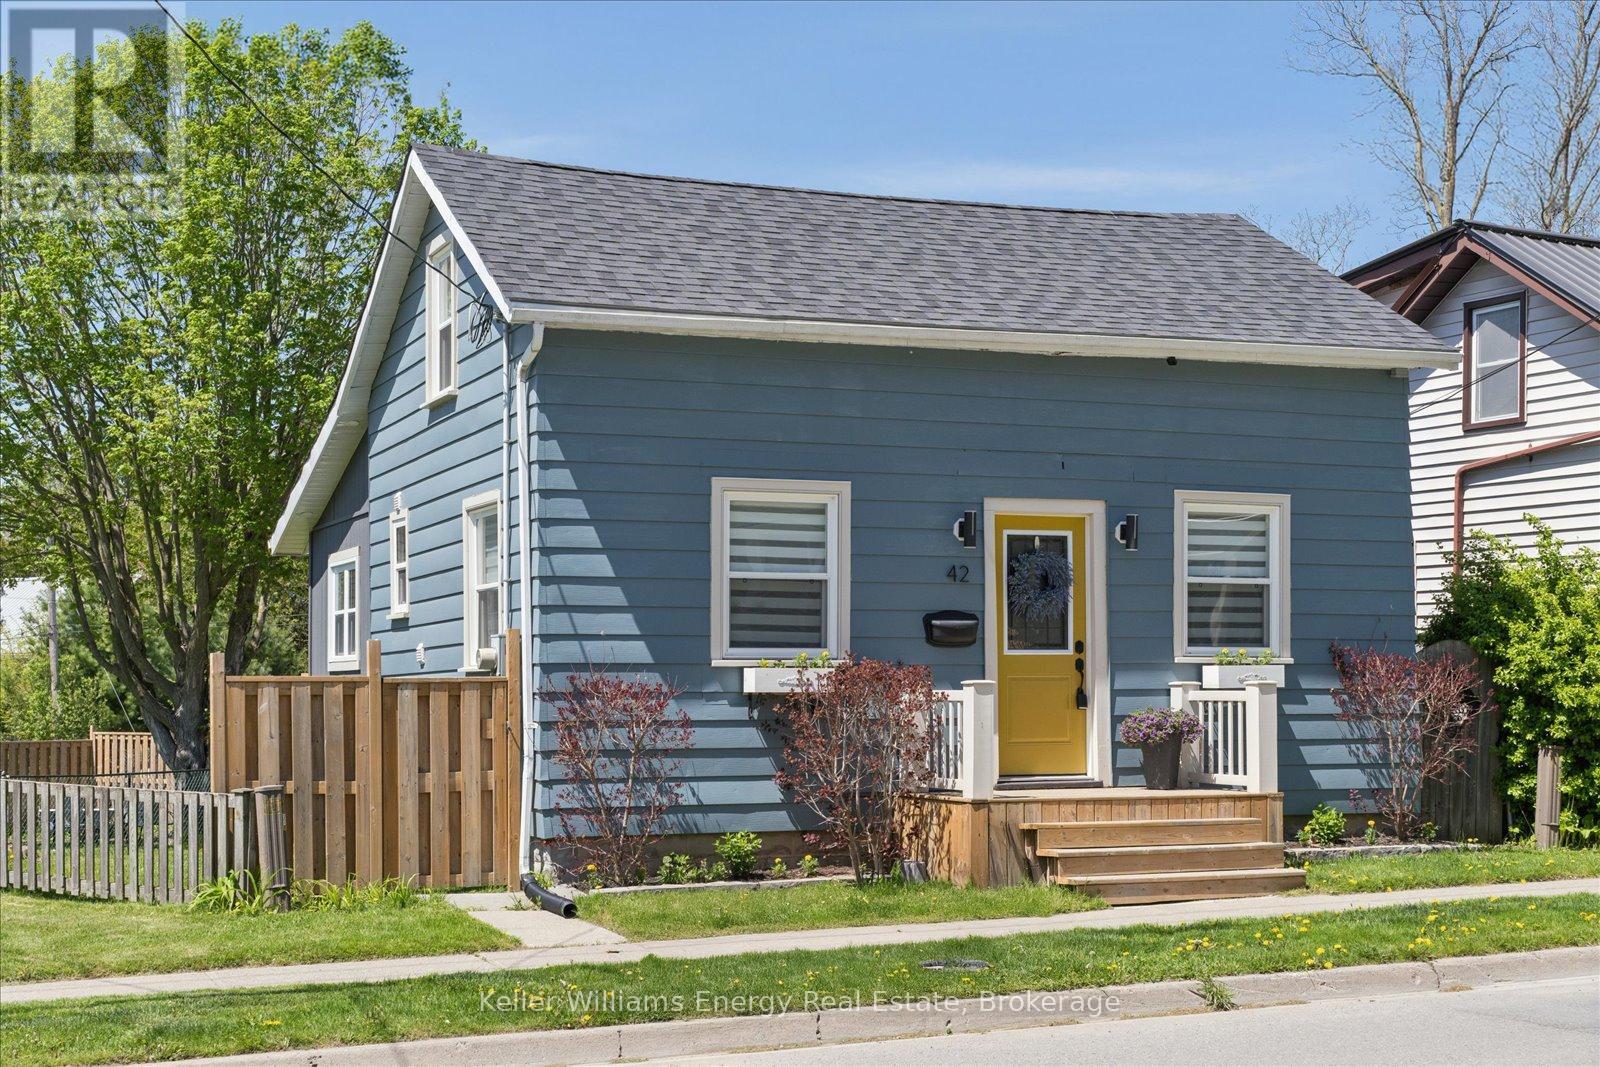
42 Hope Street N
Port Hope, Ontario
Welcome to 42 Hope Street North in Port Hope, a beautifully renovated 1.5 storey home that blends character, comfort, and modern updates in a location that puts downtown, parks, and the river just steps away. Thoughtfully updated throughout, this move in ready home is ideal for first time buyers looking for stylish living without the stress of major renovations. The bright open concept main floor features updated engineered hardwood flooring throughout, a beautifully renovated kitchen and bathroom, and a functional layout designed for everyday living and entertaining alike. An additional flex space on the main floor offers the perfect opportunity for a mudroom, home office, reading nook, or extra storage, adding versatility to the home's already thoughtful design. Upstairs, you'll find two comfortable bedrooms filled with natural light and warmth. Outside, the oversized backyard creates an inviting extension of the living space. With approximately 70 feet depth of backyard and a desirable western exposure, the property is perfectly suited for enjoying afternoon sun and evening sunsets. The backyard is divided into two functional sections, including a fenced rear area complete with a gazebo, fire pit area, mature tree, and garden shed ideal for relaxing, entertaining, or simply enjoying the outdoors. Practical upgrades provide peace of mind, including a new roof, furnace, central air conditioning, updated electrical, and new panel which were all completed in 2022. With parking for three vehicles, convenient access to the 401, and walking distance to downtown, the river, and nearby parks, this home offers an exceptional opportunity to enjoy updated living in one of Port Hope's charming and walkable neighbourhoods. (id:54827)
Keller Williams Energy Real Estate
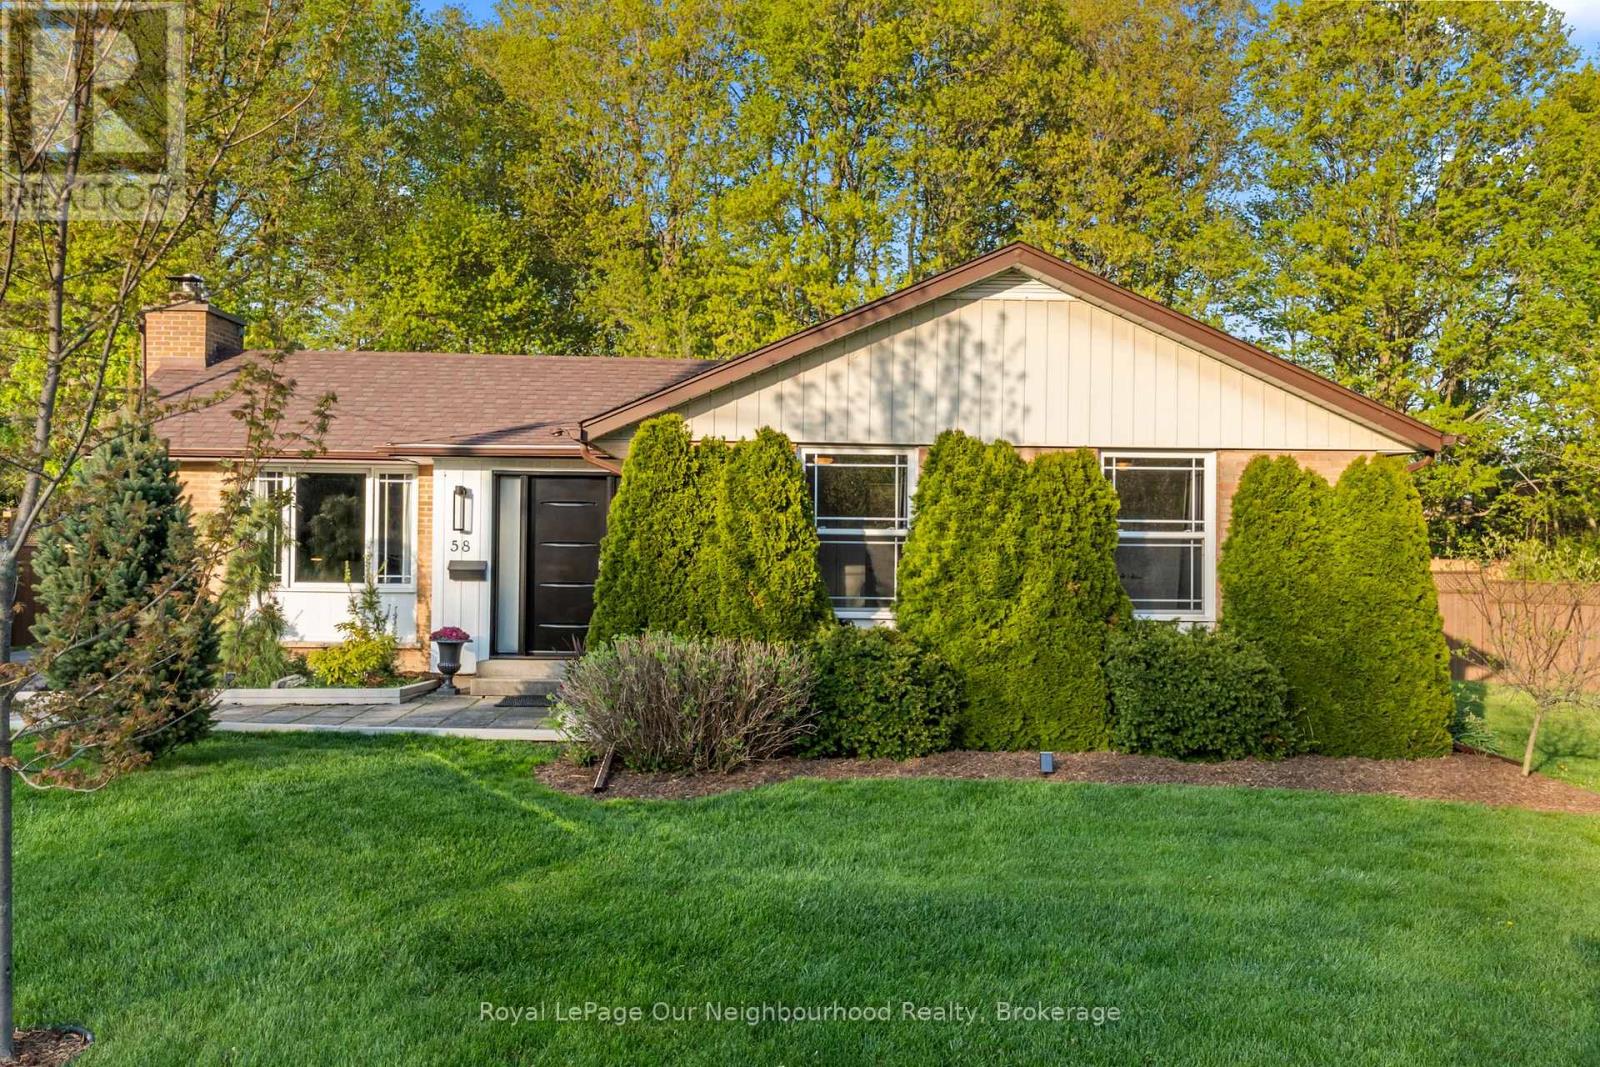
58 Hamilton Avenue
Cobourg, Ontario
There's something special about a home that simply feels right the moment you walk in and this charming brick bungalow in one of Cobourg's sought after neighbourhoods does exactly that. Just moments from the shores of Lake Ontario, this 3 bedroom, 3 washroom home offers a warm and functional layout designed for everyday living. Hardwood floors run throughout the main level, while oversized patio doors and large windows bring a bright, welcoming feel to the living space, complete with a cozy natural gas fireplace. The primary bedroom offers a quiet retreat with its own private 2 piece ensuite. Downstairs, the partially finished basement provides a rec room, partially finished 3pc washroom and flexible space for home gym or office. Set on a generously sized lot, the fully fenced backyard offers plenty of room to relax, entertain, garden, or enjoy time with kids and pets. A spacious deck, hot tub (as is), mature trees, and garden shed complete the outdoor space. Located close to schools, parks, shopping, and Cobourg's vibrant waterfront, this move-in ready bungalow is more than a home, it's the lifestyle you've been waiting for. (id:54827)
Royal LePage Our Neighbourhood Realty
