
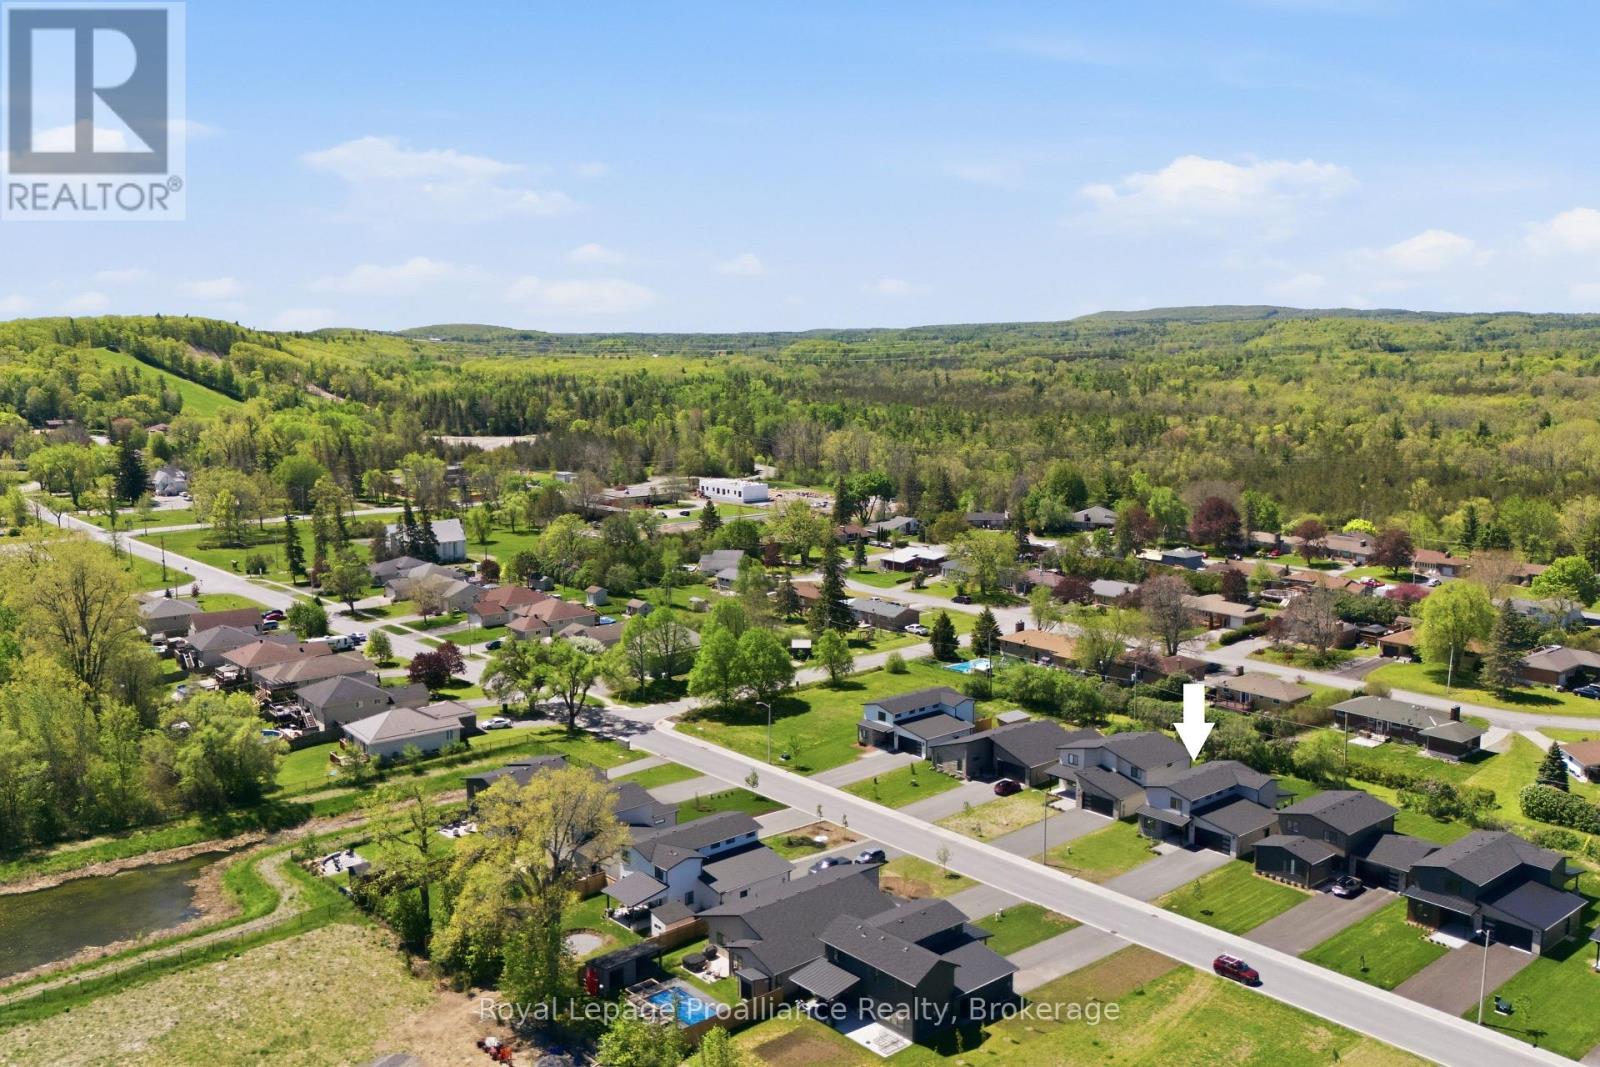
52 Fraser Drive
Quinte West, Ontario
Welcome to this stunning 3-bedroom, 3-bathroom two-storey home located in the beautiful community of Batawa. Beautifully maintained and thoughtfully designed, this home features bright, open-concept living with a gas fireplace that completes the spacious living room, perfect for both everyday living and entertaining. At the heart of the home is the dream kitchen, showcasing quartz countertops, a stylish backsplash, soft-close cabinetry, and an inviting layout ideal for cooking, hosting, and gathering with family and friends. Step outside to enjoy the covered patio space overlooking the expansive backyard with walkout access, creating the perfect setting for relaxing summer evenings.Convenient entry from the attached garage leads directly into the mudroom with laundry hookup, adding everyday functionality. Upstairs, the custom primary suite offers a spacious ensuite with double sinks, a glass & tile walk-in shower, and two walk-in closets. The additional bedrooms are also generously sized, offering plenty of space for growing families. Enjoy the incredible lifestyle Batawa has to offer with friendly neighbours, year-round recreation, and walking distance to the primary school, ski hill, community ice rink in the winter, and mountain bike trails. Conveniently located just 5 minutes from Frankford and the nearest grocery store, under 10 minutes to the YMCA and 401 highway, 15 minutes to 8 Wing Trenton, and a short drive to Prince Edward County. If this is the lifestyle you've been looking for, look no further! (id:54827)
Royal LePage Proalliance Realty
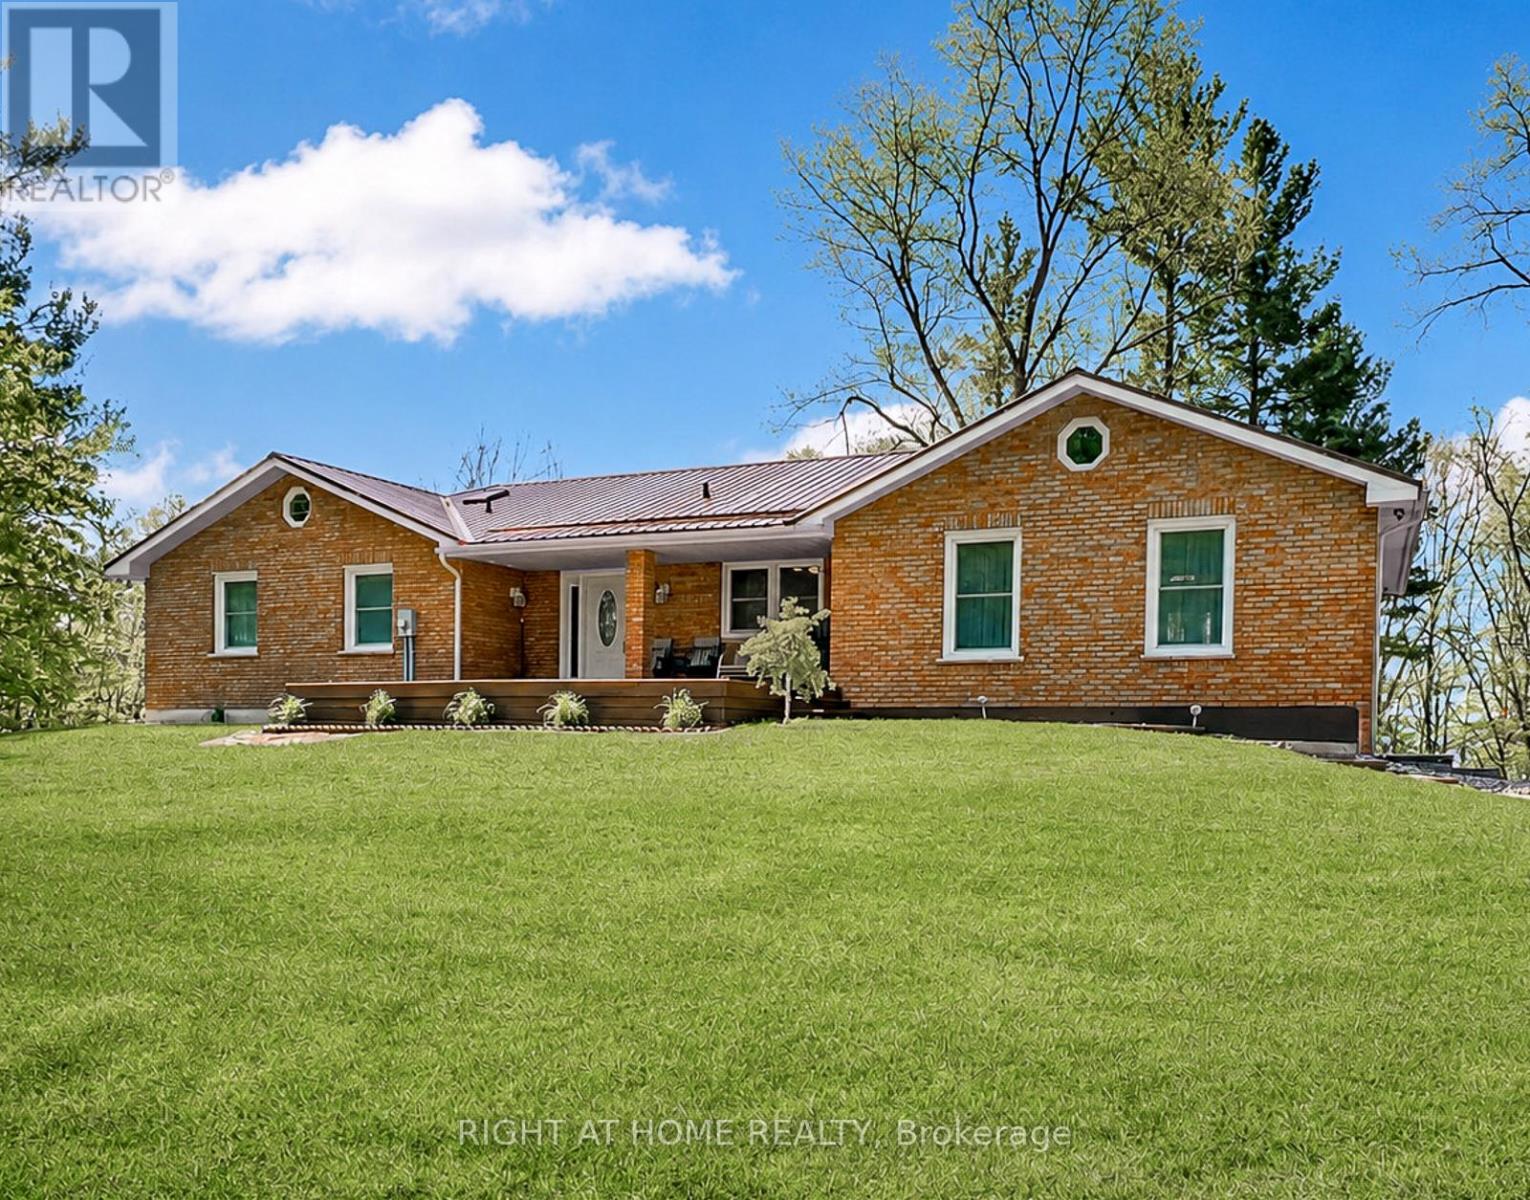
919 Jamieson Road
Quinte West, Ontario
Spacious country bungalow on 4.86 acres, minutes to Hwy 401. Set back from the road for peace and privacy, this large bungalow is wrapped in acres of lush trees and overlooks a picturesque farmer's field - your own quiet retreat with easy commuting access. The large, welcoming foyer opens to bright rooms with expansive windows and a cozy 2-way fireplace between the spaces. Patio doors from the living room lead to an elevated deck-perfect for morning coffee and sunset views. Beautiful new kitchen featuring quartz countertops, a generous island with seating, large pantry and ample storage. Three bedrooms on the main, including a primary suite with a 3-piece bath. A versatile 2-bedroom suite on the lower level with its own rear patio-door entrance plus optional access from the main level-ideal for extended family, guests, or income potential. Direct entry from the attached garage into the suite for added convenience. Mature trees and open vistas, offering privacy, nature, and room to roam. Cost-efficient geothermal heating for year-round comfort. Double attached garage and ample driveway parking. This perfect country property with a tranquil setting, the home set well back from the road, and only minutes to the 401 for easy commuting is a rare combination of acreage, modern updates, and flexible living space which offers the best of rural living without sacrificing convenience. (id:54827)
Right At Home Realty
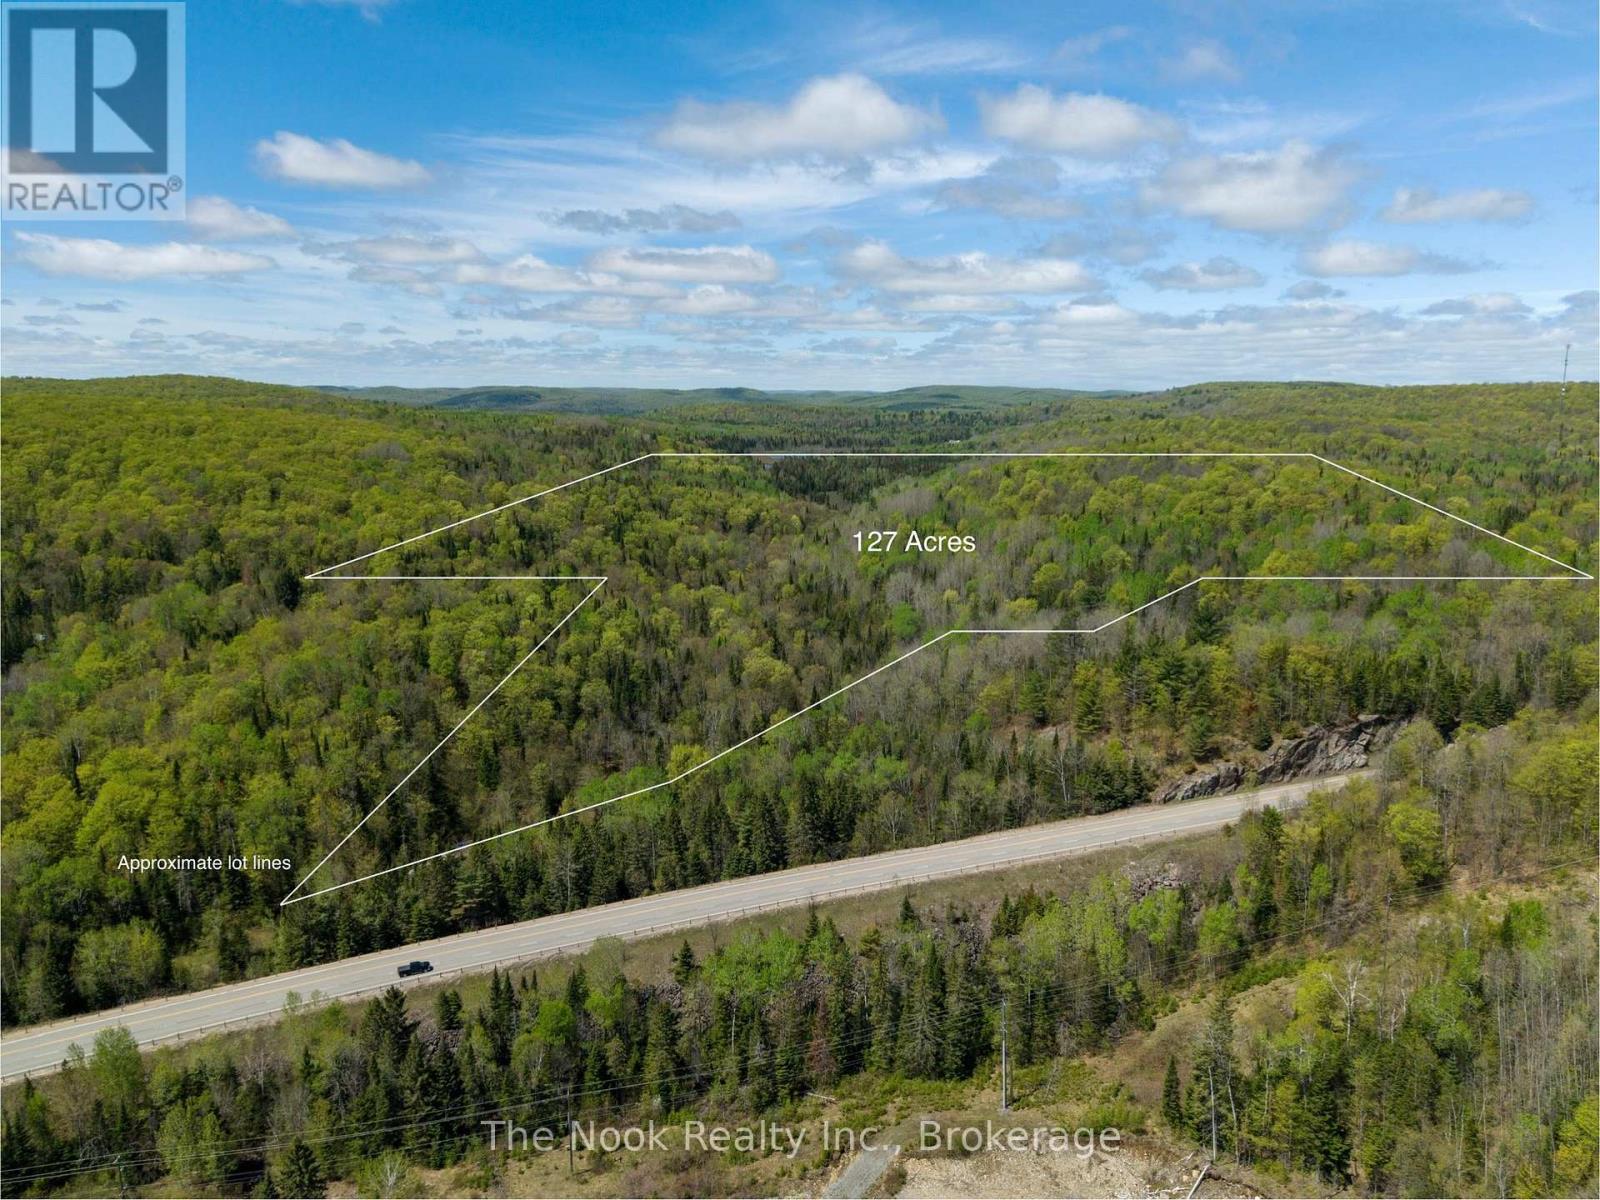
0 Highway 62 N Highway
Hastings Highlands, Ontario
Explore 127 acres of private, wooded land just 15 minutes from Bancroft, conveniently accessed off Highway 62. This scenic property offers generous frontage along Selby Creek and a trail system that winds through the forest to a large beaver pond on the western boundary. Gated and secluded, it's an excellent opportunity for a recreational escape, hunt camp, or a peaceful future home build. Situated within WMU 57. (id:54827)
The Nook Realty Inc.
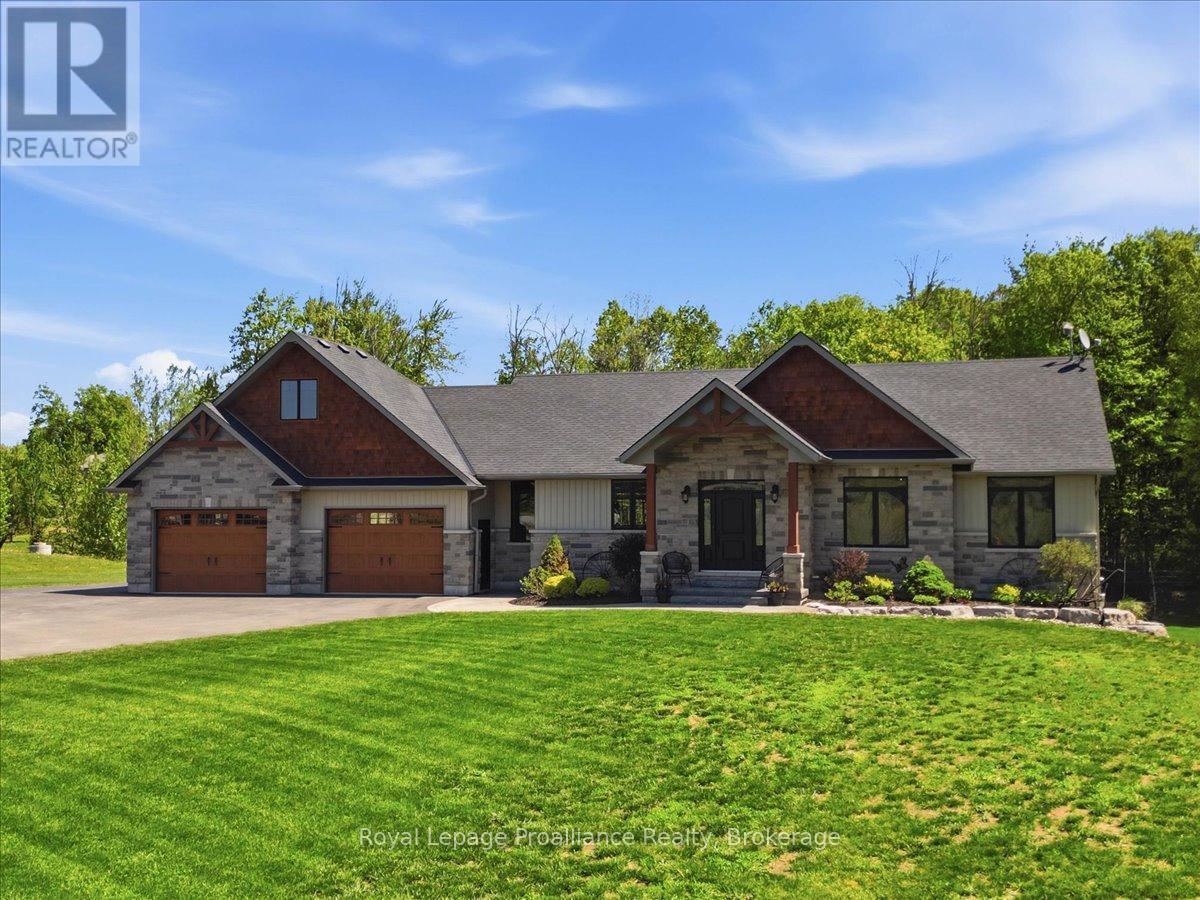
63 Hiddenvalley Drive
Belleville, Ontario
Nestled on 29.5 breathtaking acres within a prestigious estate subdivision, welcome to 63 Hidden Valley Road, an extraordinary custom-built executive bungalow located just 15 minutes to Belleville, Highway 401, & approximately 25 minutes to CFB Trenton. This stunning carpet-free home offers 3+2 bedrooms, 3 luxurious bathrooms, & exceptional open-concept living designed for entertaining & everyday comfort.The elegant living room features soaring vaulted ceilings with wood beams, surround sound, expansive windows, & a cozy natural gas fireplace. The designer kitchen showcases a massive granite island, walk-in pantry, premium finishes, & seamless flow to the dining area with patio doors leading to a composite deck overlooking the private backyard oasis. Enjoy the covered screened-in porch complete with glass railings and surround sound.The oversized primary suite offers a walk-in closet and spa-inspired ensuite with a custom glass shower. The bright walkout lower level is filled with natural light & offers excellent potential for an in-law suite or multi-generational living with additional bedrooms, office/gym space, cozy gas fireplace, stylish bar area, & direct access to the poured concrete patio.Outside, enjoy beautifully landscaped grounds, an above-ground pool with expansive decking & privacy fencing, fenced areas for pets or children, playground, & playhouse. The natural gas heated triple car garage includes a 220V 50 amp welding plug, exterior 30 amp RV hookup, and 50 amp spa pack ready for a future hot tub. Detached workshop included.Additional features include reverse osmosis, water softener, UV light, HRV system, natural gas BBQ hookup, keyless entry, security system, plus approximately 28 acres on a separate parcel. A rare luxury estate offering privacy, elegance, & convenience close to golf courses, trails, the Bay of Quinte, shopping, dining, & amenities. (id:54827)
Royal LePage Proalliance Realty
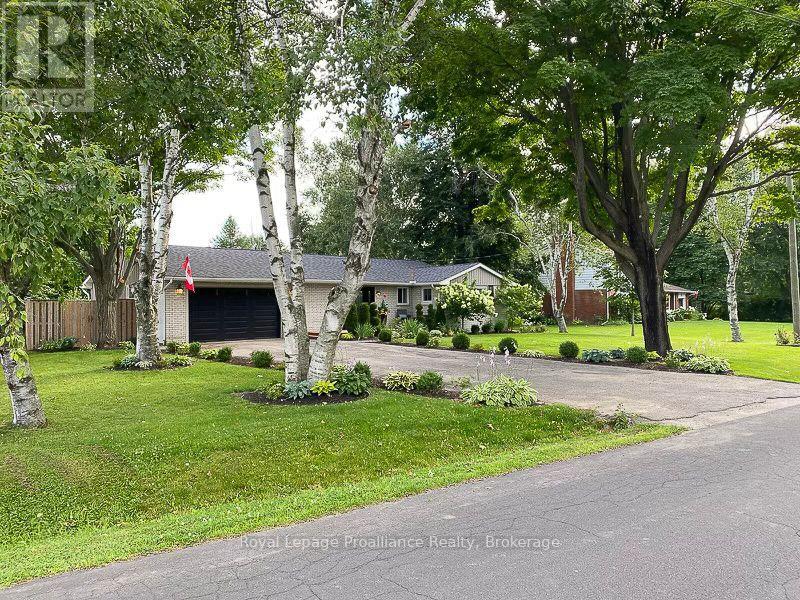
35 Hamilton Avenue
Cobourg, Ontario
Perfectly located in one of Cobourg's most desirable neighbourhoods, this pristine one-of-a-kind large bungalow sits on an oversized, totally landscaped beautiful lot with exceptional south-exposure. Rebuilt in 2015/2016 with 2,650 sq. ft. of total living space it is a wonderful blend of a bungalow with 900 sq. ft. of thoughtfully designed front and side additions that all feature vaulted and beamed ceilings. This light filled 1636 sq. ft. main floor plus finished double garage home with a 1,074 sq. ft. fabulous lower level is move in ready with extensive upgrades and timeless design. A 160 ft deck entrance leads to a classic front door opening into a vaulted foyer and custom double door walk in closet with built ins. The open dining and kitchen area overlook the expansive rear 900 sq. ft. deck with built in planters and gardens. The quality Chefs kitchen enjoys granite counters, centre island, gas stove, and abundant cabinetry. Breakfast room doors open to the south facing deck, ideal for entertaining and relaxing. At the heart of the home the impressive family room has soaring ceilings, expansive windows, and a floor to ceiling ledgestone fireplace with access to the outdoors. The west wing includes three bedrooms, a renovated 3 piece bath, and a spacious primary suite with double closets and 2 piece ensuite. A vaulted laundry room completes the main level. The finished lower level offers a large recreation area, fourth bedroom and a flexible room for office, gym or media use, plus a spa inspired 5 piece bath-perfect for guests or an in law suite. The finished double garage includes vaulted ceilings, upper storage, natural light, workbench, shelving, and specialty flooring. Outdoors, the deck overlooks a fully fenced garden with mature perennials, flowering trees, and abundant fruits, vegetables, and herbs. Minutes from the beach, downtown, parks, the GO train, and Hwy 401-this is a home designed for comfort, connection, and effortless living. Welcome Home! (id:54827)
Royal LePage Proalliance Realty
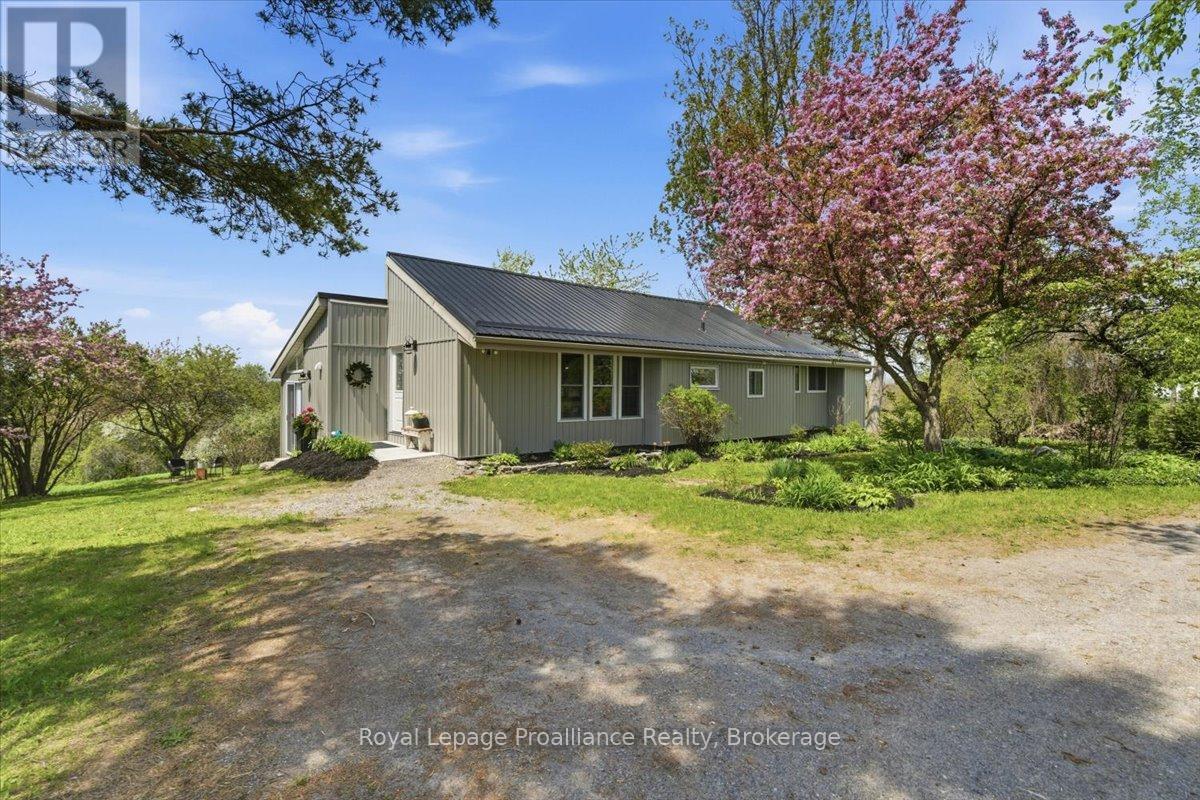
659 Moira Road
Centre Hastings, Ontario
Set on approximately 1.9 acres in a scenic hilltop setting, this warm and inviting rural home offers stunning countryside views and breathtaking western sunsets. Recently renovated throughout, the spacious interior features vaulted ceilings, large windows, and an abundance of natural light.The main floor offers 3 bedrooms, a beautifully updated 4-piece bathroom, and a custom eat-in kitchen complete with island and pantry. The sunken living room provides a cozy gathering space with fireplace and patio doors leading to a deck overlooking the backyard and surrounding property. A bonus room off the living area with 2-piece bathroom offers flexible use as a home office, playroom, or potential 4th bedroom.The lower level is partially finished with a rec room, shared laundry/utility area, and plenty of storage space. Outdoors, there are endless opportunities for vegetable gardens, fruit trees, and enjoying peaceful rural living. With too many updates to list, this beautifully maintained home is truly best appreciated in person. (id:54827)
Royal LePage Proalliance Realty
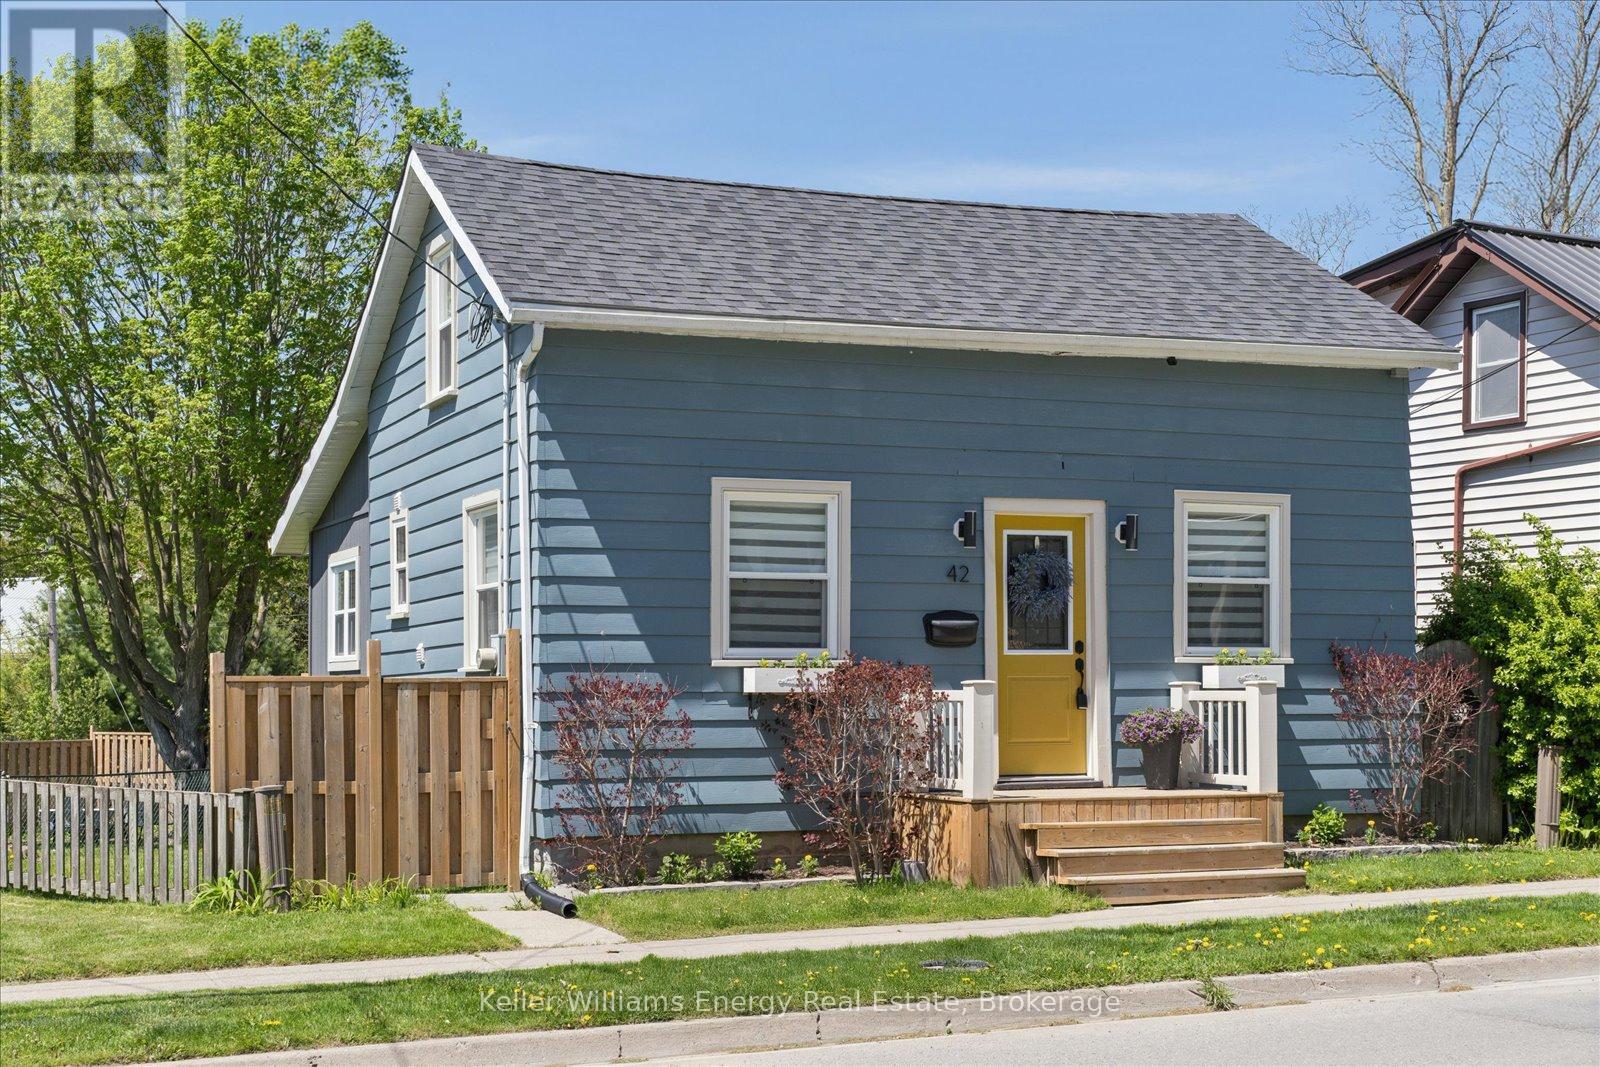
42 Hope Street N
Port Hope, Ontario
Welcome to 42 Hope Street North in Port Hope, a beautifully renovated 1.5 storey home that blends character, comfort, and modern updates in a location that puts downtown, parks, and the river just steps away. Thoughtfully updated throughout, this move in ready home is ideal for first time buyers looking for stylish living without the stress of major renovations. The bright open concept main floor features updated engineered hardwood flooring throughout, a beautifully renovated kitchen and bathroom, and a functional layout designed for everyday living and entertaining alike. An additional flex space on the main floor offers the perfect opportunity for a mudroom, home office, reading nook, or extra storage, adding versatility to the home's already thoughtful design. Upstairs, you'll find two comfortable bedrooms filled with natural light and warmth. Outside, the oversized backyard creates an inviting extension of the living space. With approximately 70 feet depth of backyard and a desirable western exposure, the property is perfectly suited for enjoying afternoon sun and evening sunsets. The backyard is divided into two functional sections, including a fenced rear area complete with a gazebo, fire pit area, mature tree, and garden shed ideal for relaxing, entertaining, or simply enjoying the outdoors. Practical upgrades provide peace of mind, including a new roof, furnace, central air conditioning, updated electrical, and new panel which were all completed in 2022. With parking for three vehicles, convenient access to the 401, and walking distance to downtown, the river, and nearby parks, this home offers an exceptional opportunity to enjoy updated living in one of Port Hope's charming and walkable neighbourhoods. (id:54827)
Keller Williams Energy Real Estate
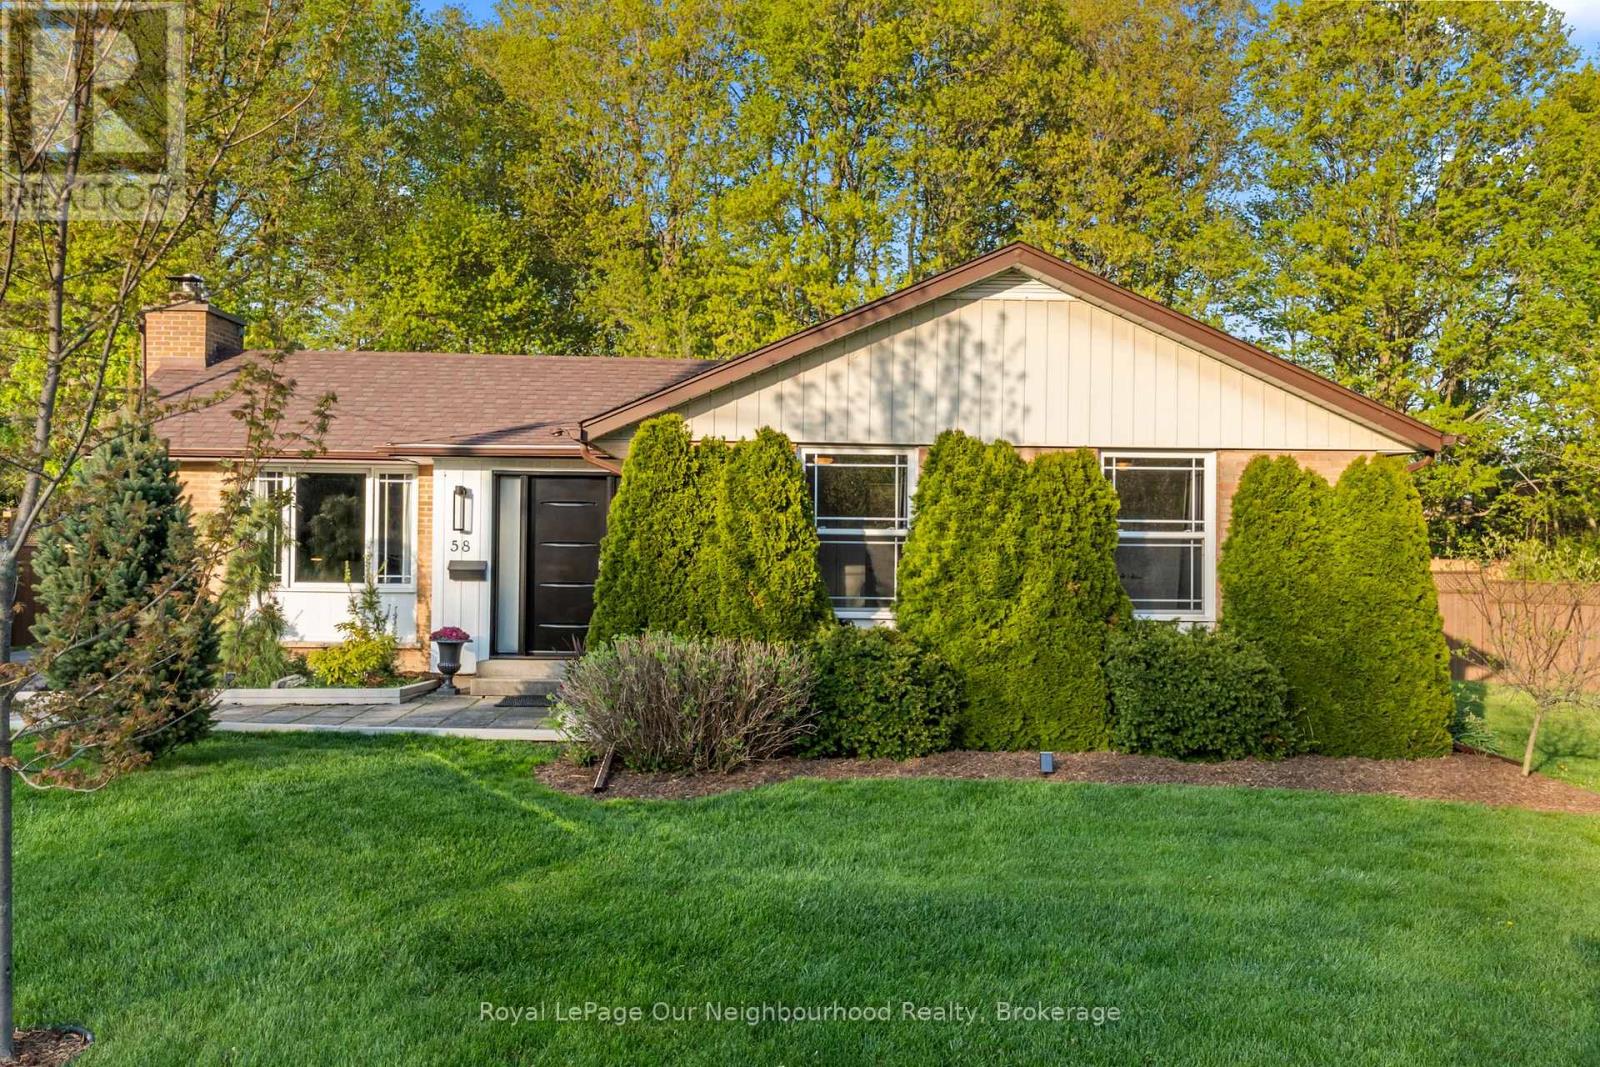
58 Hamilton Avenue
Cobourg, Ontario
There's something special about a home that simply feels right the moment you walk in and this charming brick bungalow in one of Cobourg's sought after neighbourhoods does exactly that. Just moments from the shores of Lake Ontario, this 3 bedroom, 3 washroom home offers a warm and functional layout designed for everyday living. Hardwood floors run throughout the main level, while oversized patio doors and large windows bring a bright, welcoming feel to the living space, complete with a cozy natural gas fireplace. The primary bedroom offers a quiet retreat with its own private 2 piece ensuite. Downstairs, the partially finished basement provides a rec room, partially finished 3pc washroom and flexible space for home gym or office. Set on a generously sized lot, the fully fenced backyard offers plenty of room to relax, entertain, garden, or enjoy time with kids and pets. A spacious deck, hot tub (as is), mature trees, and garden shed complete the outdoor space. Located close to schools, parks, shopping, and Cobourg's vibrant waterfront, this move-in ready bungalow is more than a home, it's the lifestyle you've been waiting for. (id:54827)
Royal LePage Our Neighbourhood Realty
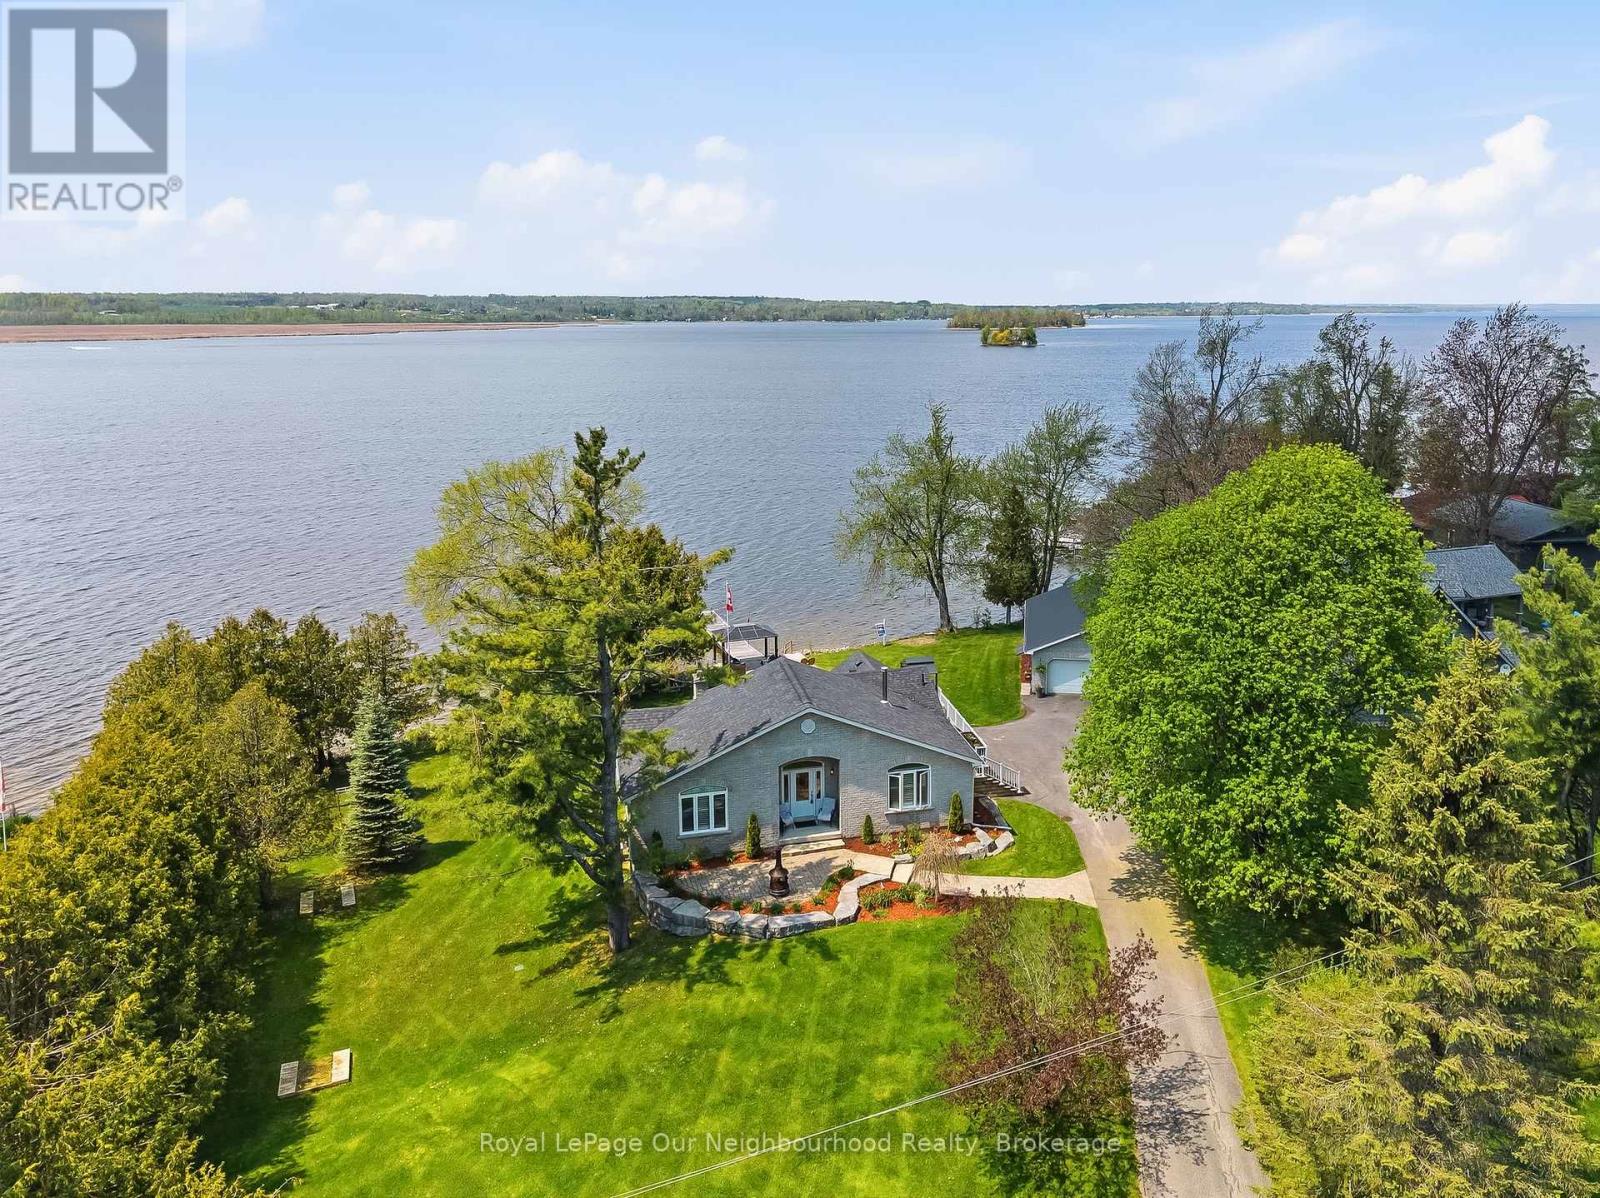
1354 Island View Drive
Selwyn, Ontario
Retire and move to the lake house! This detached bungalow offers gorgeous west-facing lake views with 215 ft of frontage, creating the perfect setting to relax with family. Enjoy boating, swimming, badminton, or puttering in the large workshop - this property truly has something for everyone. Step inside to a warm and inviting interior featuring a vaulted ceiling with a cozy gas fireplace, plus a charming wood stove in the dining room. The home has been freshly painted and offers very bright bedrooms filled with natural light. The oversized primary bedroom is conveniently located on the main floor, while the basement features radiant in floor heating, new vinyl stairs and flooring, and two large bedrooms perfect for weekend guest overflow. Outside, enjoy the convenience of a marine railway with covered roof, stunning gazebos, multi-level decks built for entertaining, and a sun shade on the main deck - perfect for hosting family and friends while taking in the lake views. The massive 28 ft x 40 ft detached garage/workshop is insulated & heated, and features a steel roof. The home is equipped with a rough-in for a generator, along with an in-ground irrigation system and separate pump to help keep the property looking its best all season long. You truly have to experience this amazing space in person to appreciate it. (id:54827)
Royal LePage Our Neighbourhood Realty
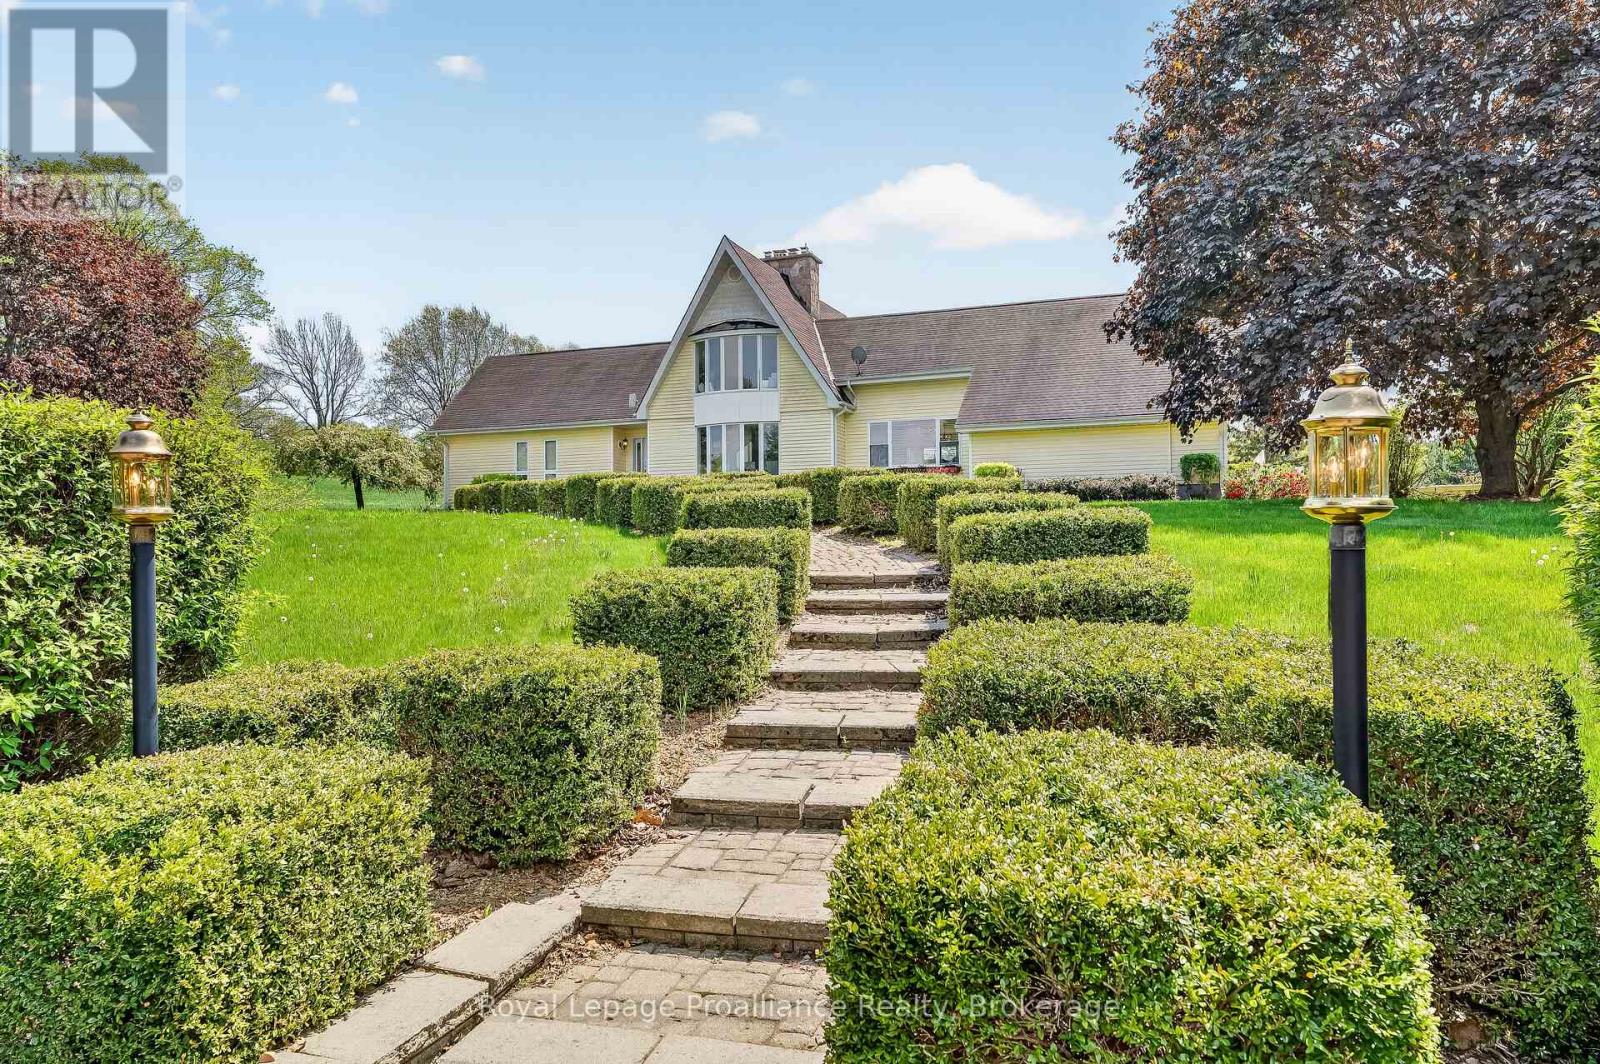
439 Oak Lake Road
Quinte West, Ontario
A rare 30-acre luxury estate offering privacy, scale, and incredible lifestyle potential. Set behind a gated entrance and surrounded by mature spruce trees, rolling hills, and undeveloped land, 439 Oak Lake Road delivers the perfect blend of refined country living and practical versatility. The three-level residence offers just under 5,000 sq. ft. of move-in-ready living space, filled with natural light from expansive south-facing windows. A unique two-storey wood-burning stone fireplace anchors the main living area, while the beautifully renovated main floor features an open kitchen/dining layout completed in 2021, including an impressive 13-foot island and two dishwashers. Outside, enjoy a saltwater inground pool, hot tub, spacious entertaining areas, and peaceful views across the countryside. Approximately 22 acres are currently being farmed, adding both function and value to the property. Equestrian potential is excellent, with a horse barn offering 5 newer stalls and a well. The detached garage is a standout feature, offering approximately 2,500 sq. ft., 5 bay doors, concrete floors, and an expansive upper loft area with excellent future-use potential ideal for car collectors, equipment, workshop space, storage, business needs, or recreation. Updated mechanicals include high-efficiency heat pumps and a hydronic heating system. A truly special property offering luxury, privacy, land, outbuildings, and long-term potential in one complete package. Welcome Home! (id:54827)
Royal LePage Proalliance Realty
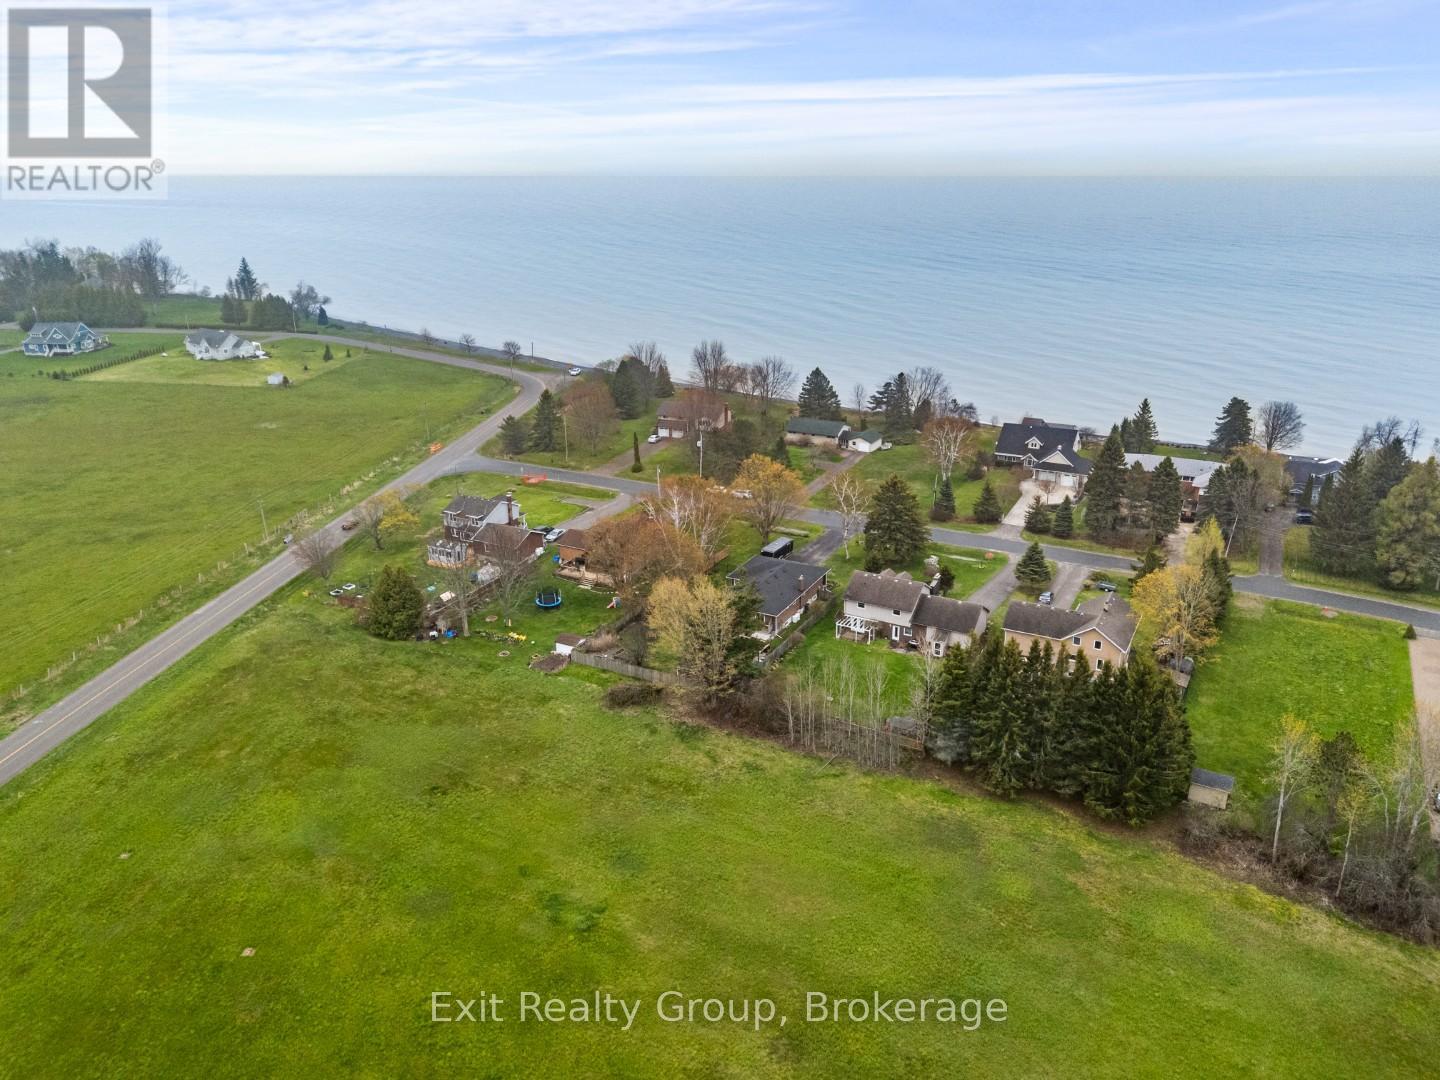
168 North Shore Road
Alnwick/haldimand, Ontario
Welcome to peaceful lakeside living at its finest. Boasting over 2,400 sq ft of total finished living space between the main and lower levels, this home offers plenty of room for the whole family to enjoy. Nestled on a quiet dead end road just steps from beautiful Lake Ontario, this immaculate home offers the perfect blend of privacy, comfort, and lifestyle. Enjoy a covered front porch with lake views and a short 2 minute walk to the beach across the street. Thoughtfully designed with a private vestibule entry and separate bedroom wing for added quietness and restful sleep. The main floor features 3 spacious bedrooms including a large primary retreat with ensuite and balcony overlooking peaceful farmland. Bright 3 season sunroom off the kitchen leads to a backyard patio, fire pit, beautiful gardens, and fully fenced yard. Finished lower level offers a large rec room, 2 additional bedrooms, separate entrance, and excellent in law potential. Efficient heat pump heating with propane backup, tons of storage space, plus a 17x11 shed with hydro located in the backyard. No worries with a shared well plus backup drilled well on the property. Ideally located minutes to charming Grafton, local restaurants, shopping, pharmacy, Cobourg, and only 10 minutes to Ste. Anne's Spa. Experience waterfront lifestyle living without the high waterfront taxes. (id:54827)
Exit Realty Group
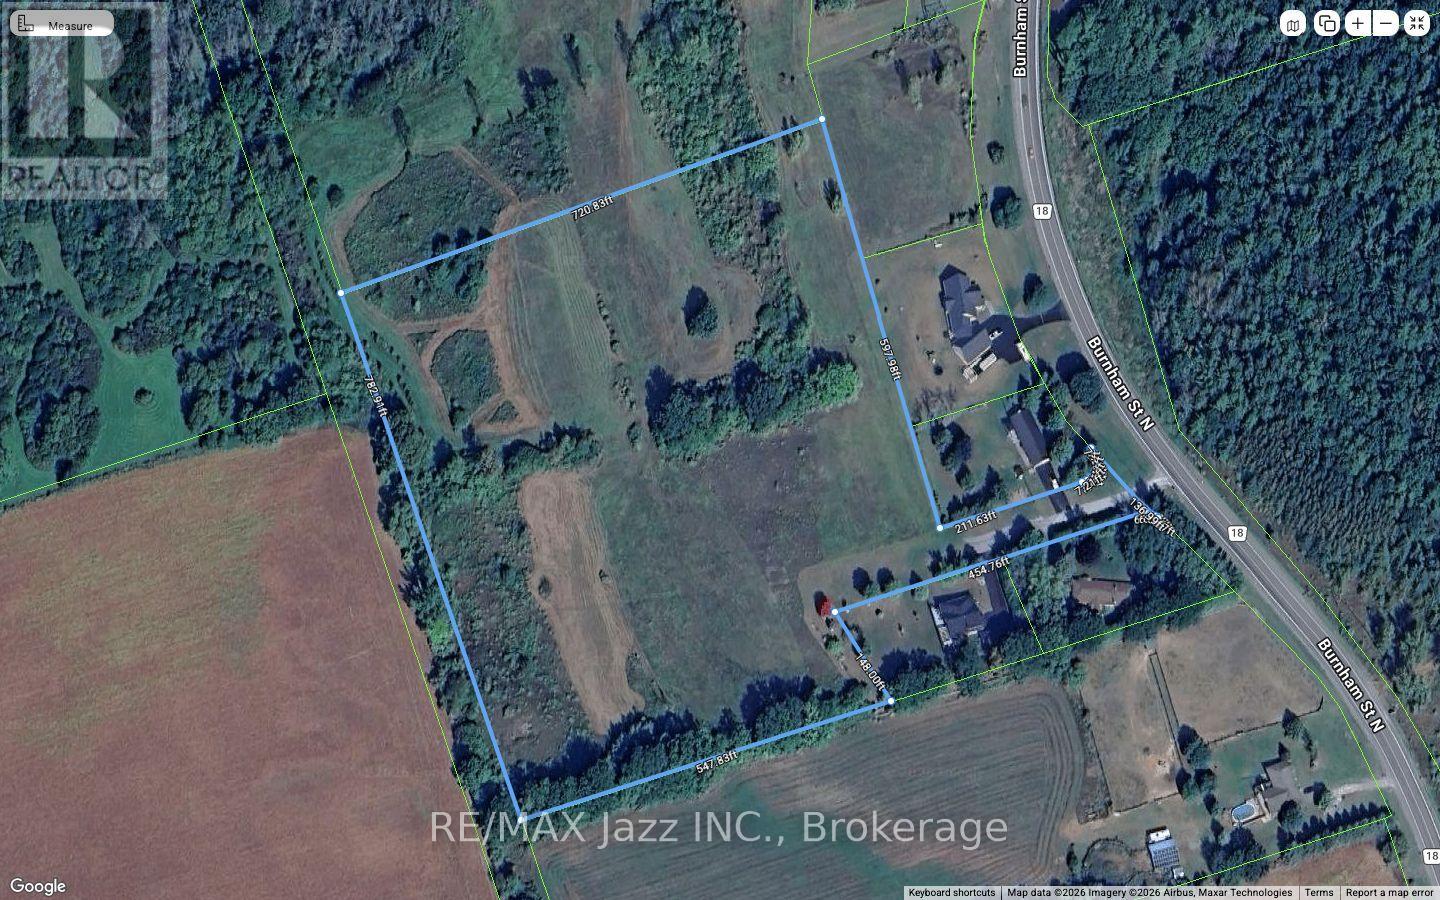
00 Burnham Street N
Hamilton Township, Ontario
A rare opportunity to own a spectacular 12-acre building lot in an exceptional Northumberland location. Set well back from the road, this private and tranquil property offers breathtaking westerly views overlooking the rolling Northumberland Hills and unforgettable sunset skies.The topography is ideal for a walkout home design, perfectly positioned to take advantage of the stunning landscape and peaceful surroundings. A beautiful mix of open space and some hardwood bush creates a serene natural setting with endless possibilities for your dream country estate.Located just minutes from Rice Lake and the charming hamlet of Gores Landing, and only 10 minutes north of the 401 at Cobourg, this property offers the perfect balance of privacy and convenience. School nearby and reasonable country taxes add to the appeal.Never before offered for sale.Click on drone video for a spectacular aerial tour of the property and surrounding countryside. (id:54827)
RE/MAX Jazz Inc.
