
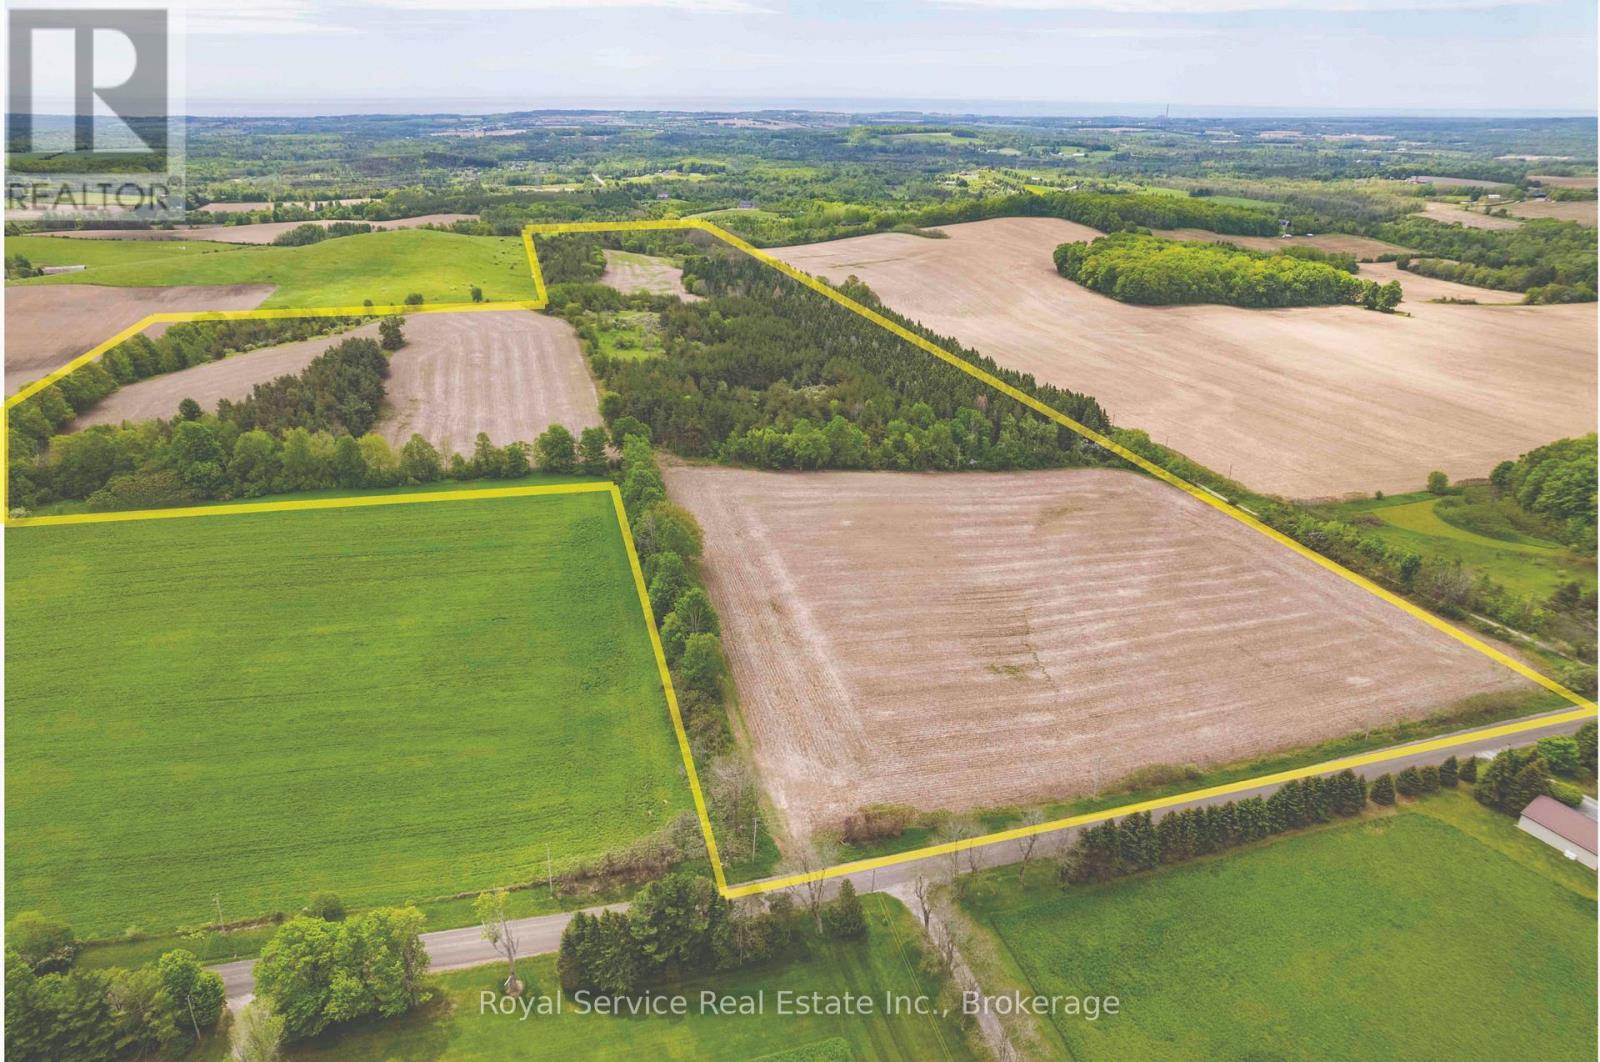
Pt Lt 6 Con 6 7th Line
Port Hope, Ontario
Build your dream home on this spectacular 77-acre property just north of Port Hope, offering breathtaking lake views, rolling hills, and an exceptional rural setting. Accessed from the 7th Line, this picturesque parcel presents a rare opportunity to create a custom home while enjoying the privacy, beauty, and versatility of an expansive acreage. The property features a blend of productive farmland, gently rolling pasture, and mature wooded areas, making it ideal for those seeking both a stunning homesite and the potential for agricultural use or rental income. The varied landscape offers numerous scenic vantage points to take in the surrounding countryside and lake views. Located on the southwest portion of the property are the remnants of a former house and barn. Buyers are encouraged to verify building permits, zoning, and permitted uses with the Municipality of Port Hope. Whether you're looking to build your forever home, establish a hobby farm, expand your farming operation, or invest in a unique piece of Northumberland countryside, this exceptional property offers endless possibilities in an unforgettable setting. (id:54827)
Royal Service Real Estate Inc.
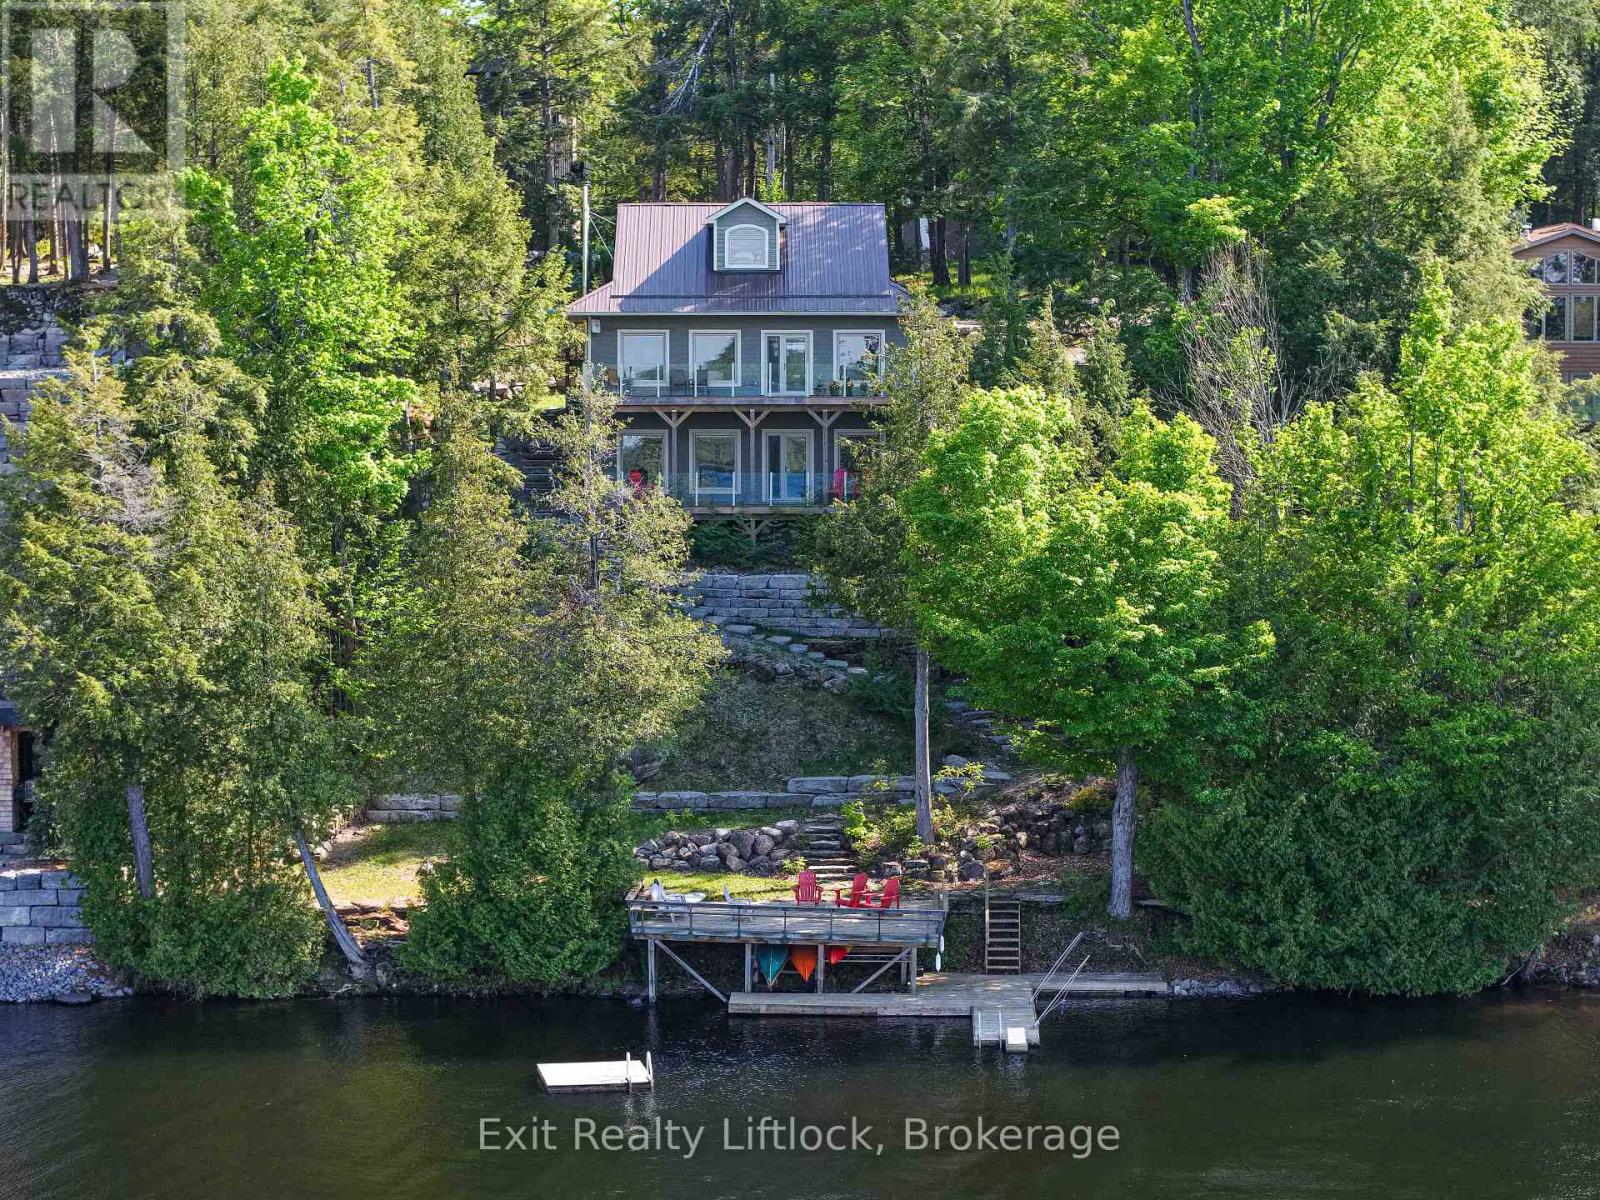
3051 Fire Route 30
Selwyn, Ontario
Perfectly positioned on the shores of Lower Buckhorn Lake and connected to the renowned Trent-Severn Waterway, this home offers an exceptional waterfront lifestyle with 100 feet of shoreline and beautiful sunrise-to-sunset views. Located just a short drive to the village of Buckhorn and approximately 35 minutes to Peterborough, this property blends peaceful lakefront living with everyday convenience. Built in 2018, this custom 1 storey home was thoughtfully designed as either a year-round residence or the perfect family cottage retreat. With approximately 1,868 square feet of finished living space above grade, the home offers a bright and welcoming layout centered around the water views. The main floor features a spacious primary suite with double closets and a four-piece ensuite, along with an open-concept kitchen, dining, and living area where the lake remains the focal point from nearly every gathering space. A large and bright laundry room combined with a three-piece bathroom adds everyday practicality. Ten-foot ceilings and wide plank engineered hardwood floors enhance the warmth and sense of space throughout the level. Upstairs, two additional bedrooms provide comfortable accommodation for family or guests. The walkout lower level features impressive 10-foot ceilings and offers flexible recreation space, including a games room with a wood stove for cooler days, a rec room for relaxing or watching television, and a third bathroom. Outdoor living is equally inviting, with a large wraparound deck off the dining area complete with glass panels to preserve unobstructed lake views and a propane hookup for the BBQ. Below, a covered lower deck provides a sheltered place to unwind, rain or shine. Additional highlights include an on-demand hot water system, large windows throughout for abundant natural light, a newer detached single-car garage with 40-amp service plus extra space for a future workshop or bunkie and a Generac generator. (id:54827)
Exit Realty Liftlock
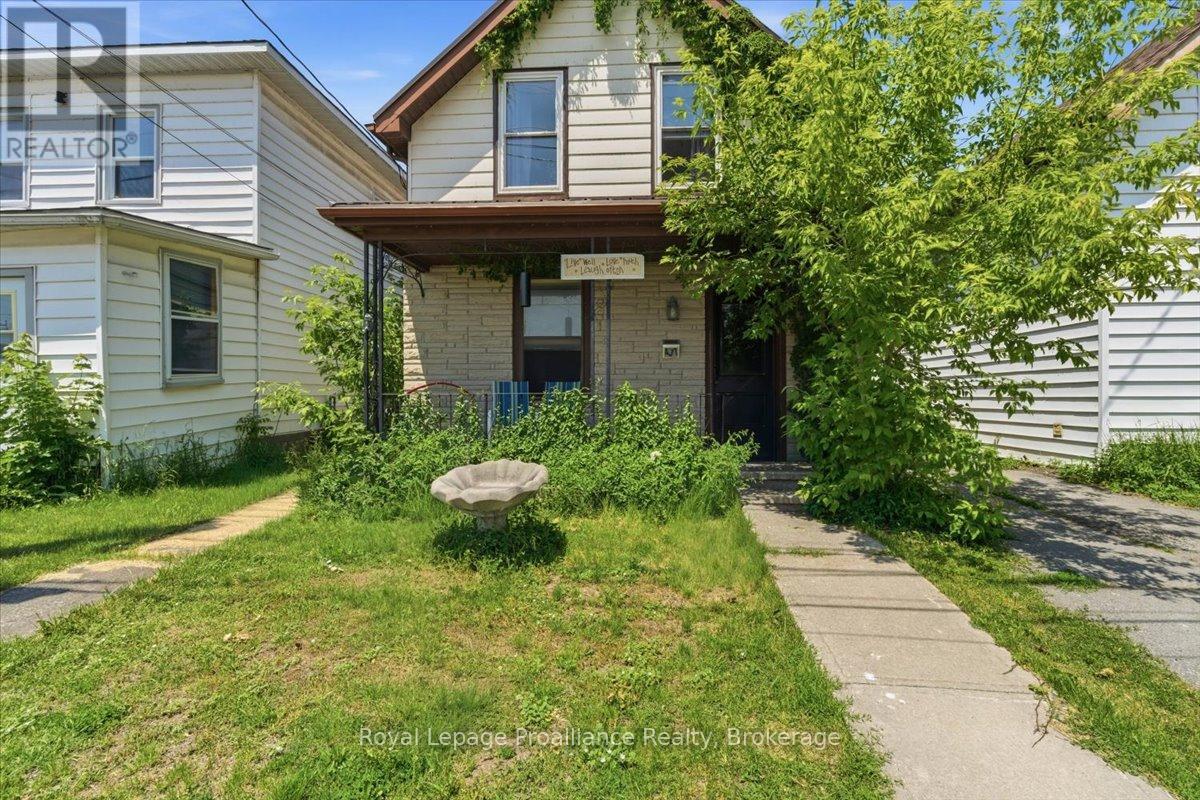
431 Main Street
Deseronto, Ontario
Attention investors and handymen. This property offers incredible potential: a spacious three bedroom home plus a separate one bedroom in-law suite, perfect for extended family, grown kids, or additional income. Features include a covered front porch, a generous eat-in kitchen, main floor laundry, and views of the Bay of Quinte right in downtown Deseronto. Updates include a steel roof, a newer deck, and a newer furnace. Only 10 minutes to the 401 and Belleville. A fantastic opportunity to add value and create equity. (id:54827)
Royal LePage Proalliance Realty
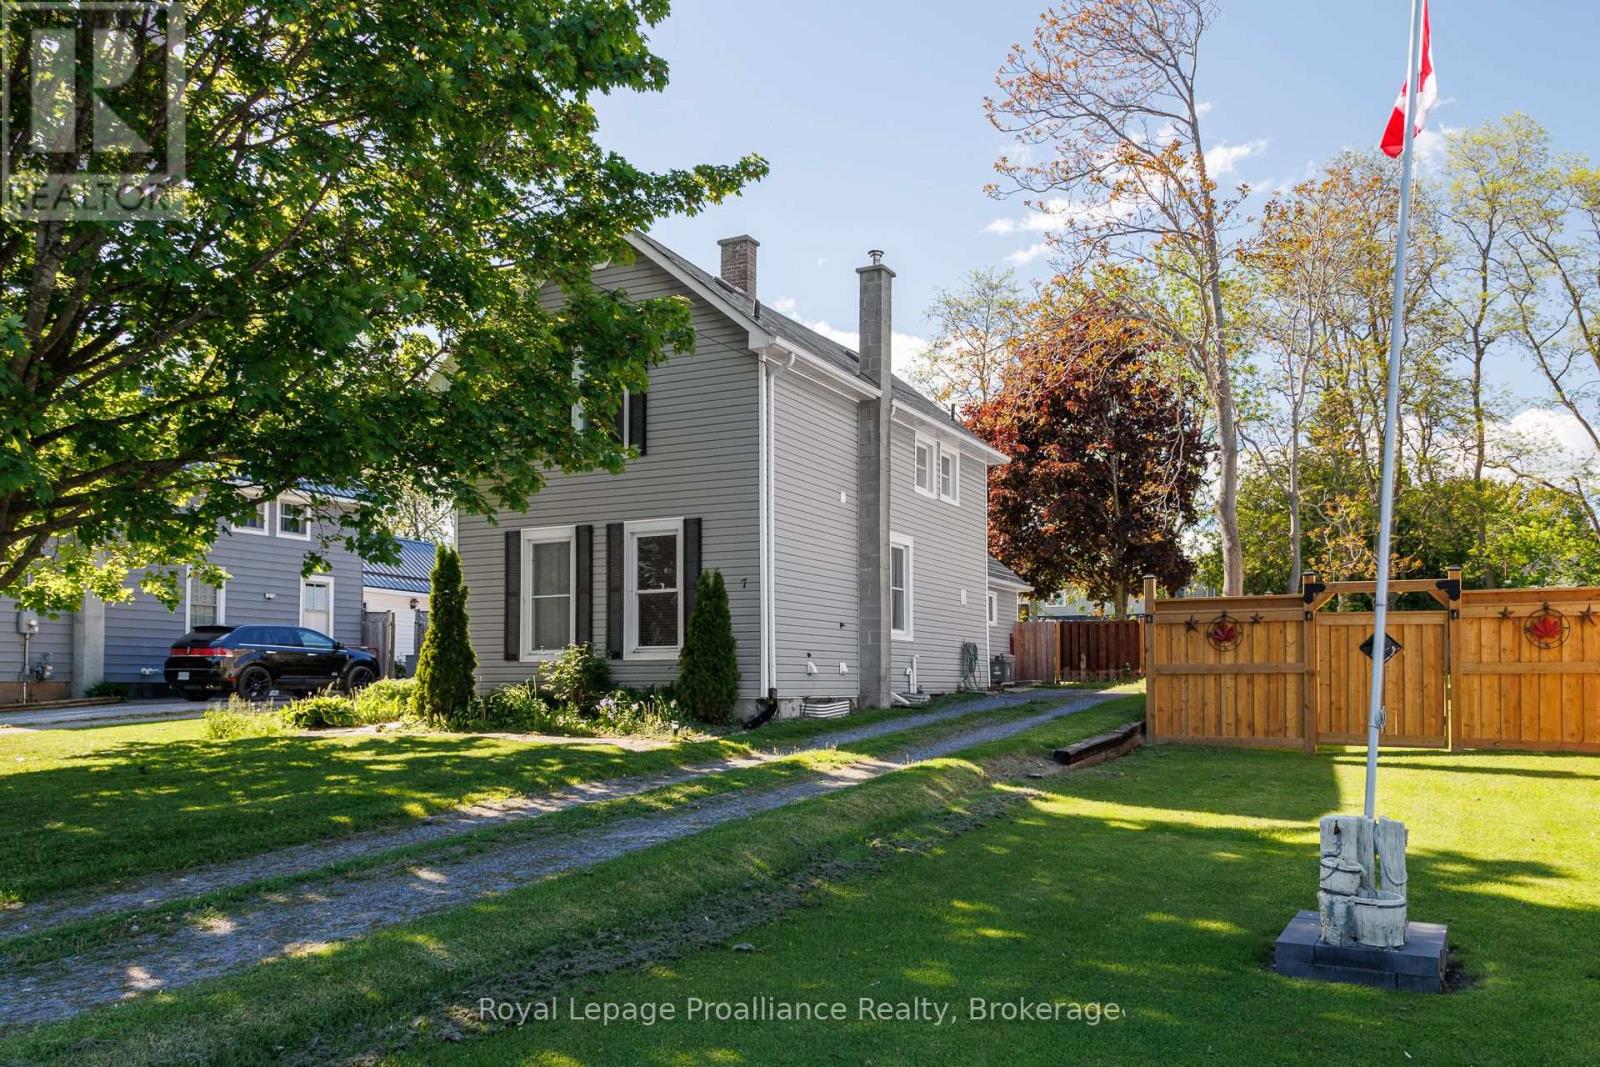
7 Simmons Street
Cramahe, Ontario
Welcome to this charming property offering character, space, and an unbeatable small-town location. Just a short walk to the heart of Colborne, you'll appreciate being close to the town's lovely main street where you can enjoy local shops, restaurants, and community charm right at your doorstep. Inside, high ceilings and large windows throughout create an airy, inviting atmosphere filled with natural light. The home offers flexible living spaces to suit a variety of needs. The updated kitchen provides a fresh and functional space for everyday living and features a walk-out to the beautiful backyard retreat, making indoor outdoor entertaining effortless. Designed with convenience in mind, the main-floor bedroom and laundry make everyday living effortless, while the generously sized bathrooms provide added comfort for both family and guests. Step outside and discover a stunning backyard oasis featuring mature landscaping, a beautiful pergola, and plenty of outdoor space to relax, entertain, or simply enjoy peaceful summer evenings. Offering charm, versatility, and a fantastic location, this property is full of opportunity to make it your own. (id:54827)
Royal LePage Proalliance Realty
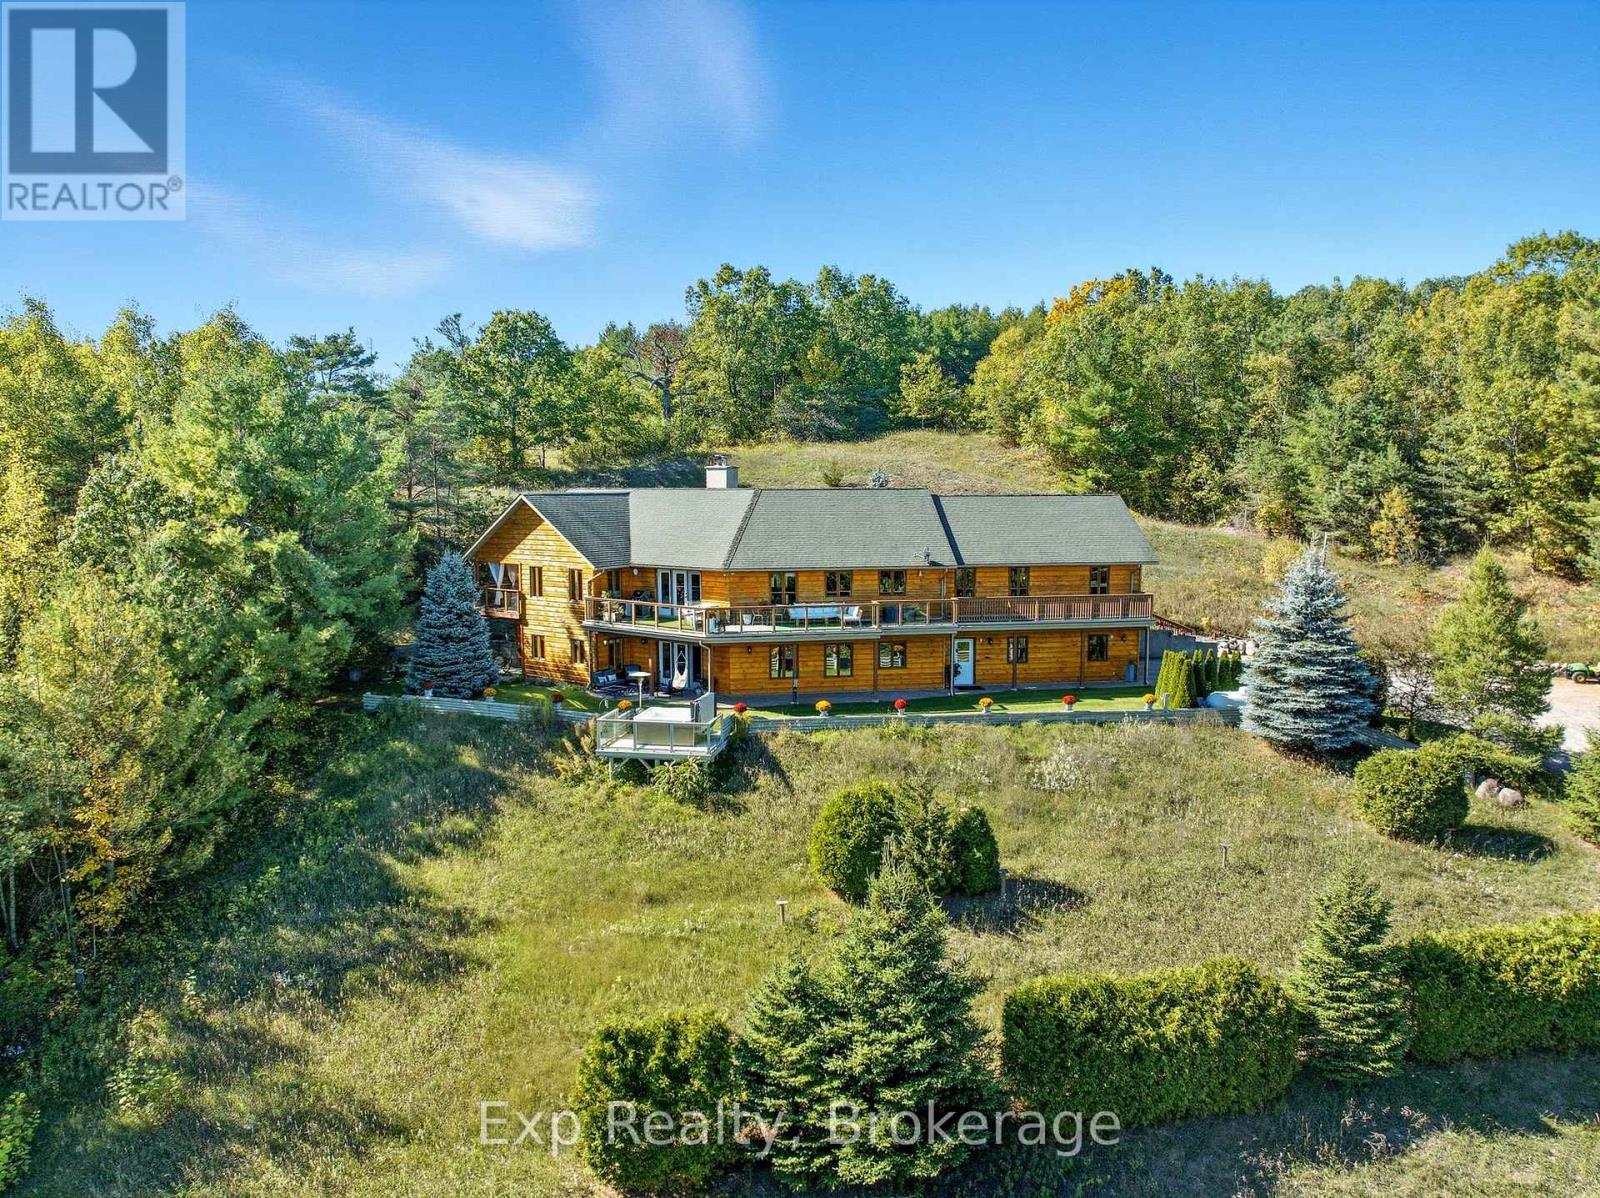
3362 Pioneer Road
Hamilton Township, Ontario
Quite simply one of the finest and purest properties to hit the market in 2026. Straight out of a fairytale, this utopic setting encompasses everything Northumberland and positioned perfectly to have versatility, flexibility and infinite options; Welcome to THE 3362 Pioneer Road - Where Dreams are Made and Become a True Reality! Enter the gates of the nearly 28-acre wonderland, drive up the storybook driveway and precisely perched to enjoy breathtaking panoramic views is the exquisite custom built 3-bedroom (possibly 5), 4-bathroom main house masterpiece. Completed in 2011 by famous Cobourg master builder. Walk through the front door and be absolutely blown away by the attention to detail every step of the way. Some of the highlights include each bedroom enjoying its own private deck and bathroom ensuite, cathedral beamed ceilings, jacuzzi tubs, walkouts, elevated decks, radiant heated flooring, 6" reinforced concrete wall, tongue and groove pine throughout, lower-level walkout, cedar (walls, closets & balconies), a Primary Suite featuring its very own walkout to private elevated deck with jaw dropping views and spa like 5-piece ensuite. The East wing of home is fully sound insulated and was intended to be a self-contained workshop. A Bunkie Cabin with sauna & cold baths tactically tucked in a seemingly hallowed park-like setting with a magical flowing stream dissecting the grounds, bridges and trails. An unmatched serene and tranquil setting that would be hard to find anywhere else! Located moments outside of the very desirable community of Baltimore with wonderful schools, parks, recreation center and much more. A short drive to Highway 401, Lake Ontario, and the lovely town of Cobourg, with the abundance of amenities it has to offer. Welcome to your new Hallmark Home - A Property and Lifestyle that will have you never wanting to leave - Welcome to THE 3362 Pioneer Road! (id:54827)
Exp Realty
Psr
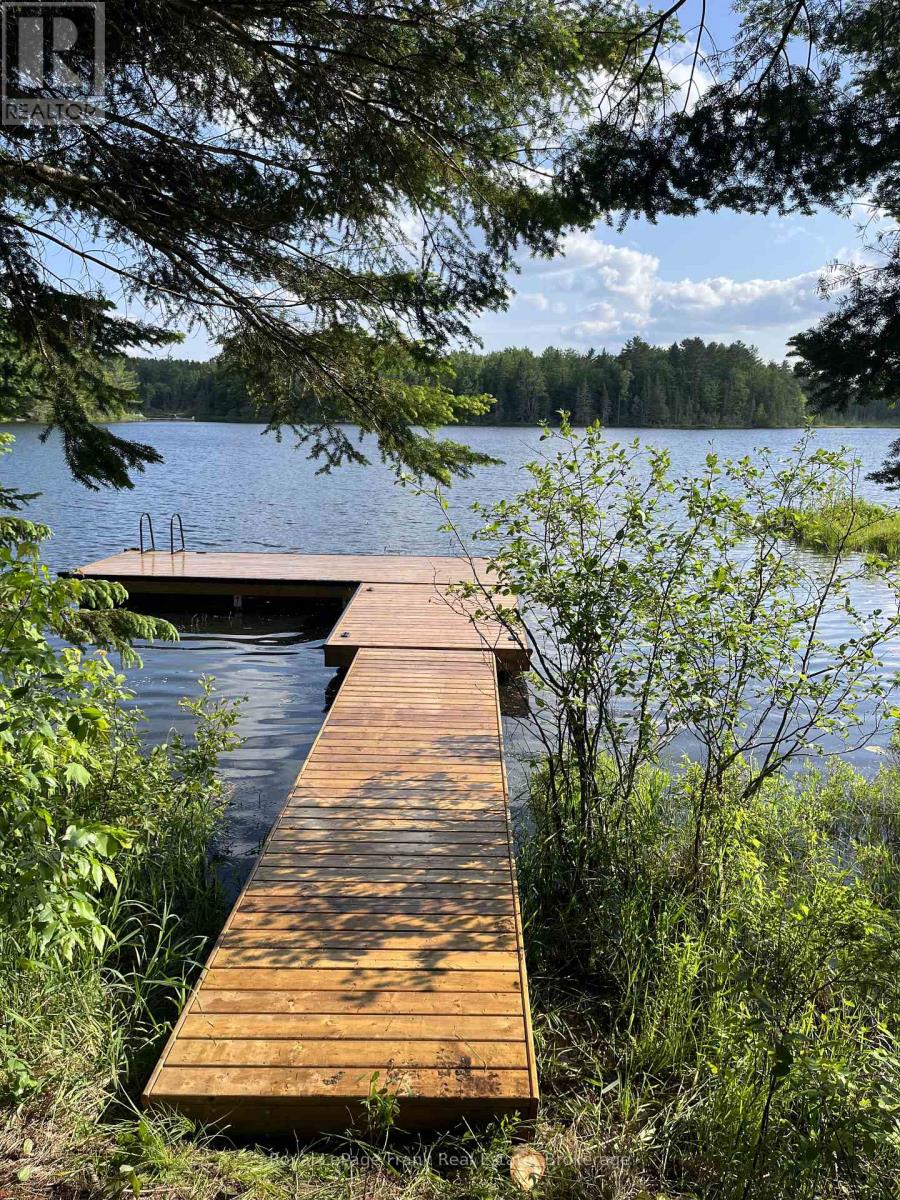
0 Lower Faraday Road
Faraday, Ontario
750 Feet of pristine waterfront on Little Bow Lake! An exceptional opportunity to build your dream home or year-round cottage retreat. This property includes stamped and approved home plans, construction and septic permits, along with conservation approval, providing exceptional convenience for your future build and hydro service has already been brought to the approved building site! Enjoy breathtaking views and the tranquility of nature in a peaceful setting. A bunkie is currently situated on the property and may be relocated or removed at the Buyer's discretion. (id:54827)
Royal LePage Frank Real Estate
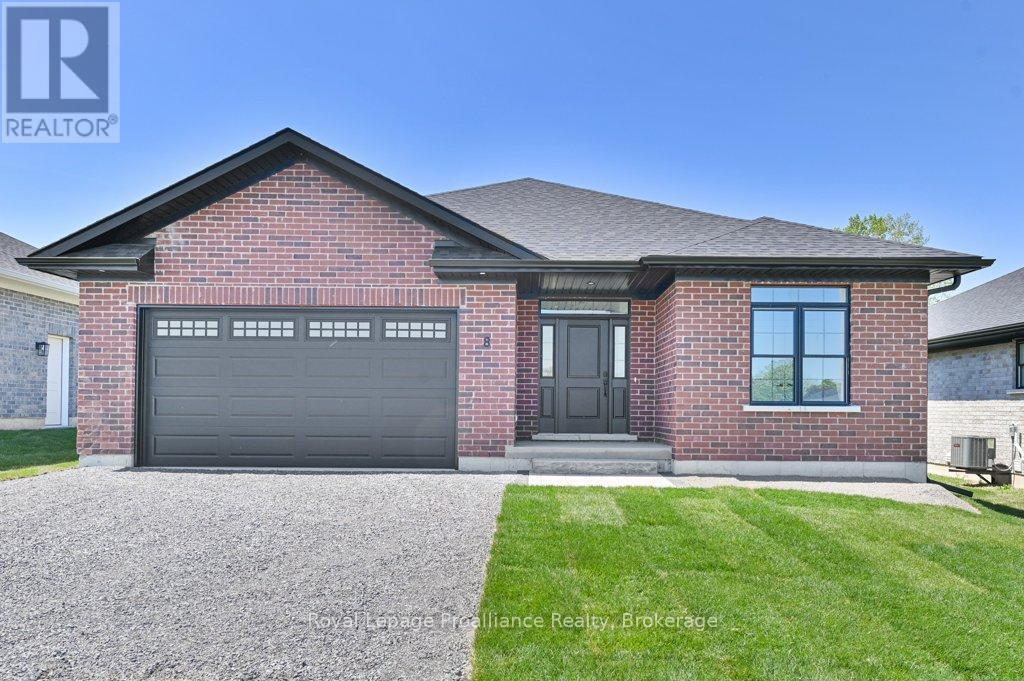
8 Dunmor Street
Stirling-Rawdon, Ontario
Welcome to 8 Dunmor Street in the heart of beautiful Stirling, offering executive bungalow living in one of the area's most desirable neighbourhoods. Situated on an impressive oversized 55' x 224' lot, this property offers plenty of room for a future backyard pool while still leaving ample space to relax, entertain, and enjoy the outdoors. This stunning all-brick new build features a double car garage, paved driveway, BBQ gas hookup, inside entry, main floor laundry, 3 spacious bedrooms, and 2 beautifully finished bathrooms with granite countertops. The thoughtfully designed open-concept layout showcases a gorgeous kitchen with granite countertops, modern finishes, and seamless flow to the dining and living areas. The spacious primary suite offers a large walk-in closet and a stunning ensuite complete with a custom glass shower. Patio doors lead to a finished deck overlooking the expansive backyard. The lower level offers incredible additional living space with drywall, electrical, and flooring already completed, plus a third bathroom roughed in, creating endless possibilities for a family room, gym, home office, or in-law suite potential. Located just 15 minutes to Belleville and Highway 401, approximately 20 minutes to Trenton and CFB Trenton, and close to the beautiful Oak Hills Golf Club and the scenic Trent River, this home offers the perfect blend of luxury, convenience, and small-town charm. Within approximately 2 km you'll find amenities including Farm Girl Cafe, The Smokin' Barrel Bar & Grill - Stirling, Jimmy's Special Pizza, Stirling Public School, parks, walking trails, shopping, and the charming downtown core of Stirling. Excellent opportunity for eligible Buyers to apply for and receive the HST New Housing Rebate, as the Builder is not claiming the rebate. (id:54827)
Royal LePage Proalliance Realty
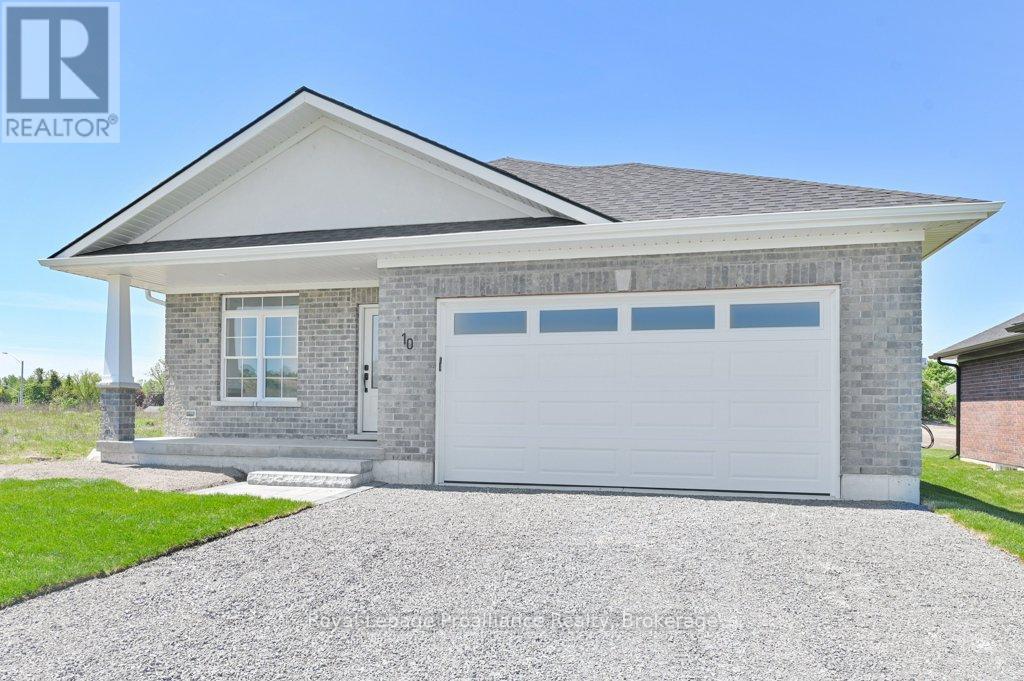
10 Dunmor Street
Stirling-Rawdon, Ontario
Welcome to 10 Dunmor Street, nestled in the heart of beautiful Stirling and offering executive bungalow living in one of the area's most sought-after neighbourhoods. Situated on an impressive oversized 55' x 224' lot, this stunning all-brick new build provides plenty of room for a future backyard pool while still offering endless space to relax, entertain, and enjoy the outdoors. Featuring a double car garage, paved driveway, inside entry, natural gas BBQ hookup, main floor laundry, 3 spacious bedrooms, and 2 beautifully finished bathrooms with granite countertops throughout, this home has been thoughtfully designed with both style and functionality in mind. The bright open-concept layout showcases a gorgeous kitchen with granite countertops, modern finishes, and seamless flow into the dining and living areas, perfect for everyday living and entertaining alike. The spacious primary suite features a large walk-in closet and a stunning en-suite complete with a custom glass shower. Patio doors lead to a finished deck overlooking the expansive backyard oasis. The lower level already has drywall, electrical, and flooring completed, plus a third bathroom roughed in, offering incredible additional living space and endless potential for a family room, gym, home office, or in-law suite. Immediate possession available. Conveniently located just 15 minutes to Belleville and Highway 401, approximately 20 minutes to Trenton and CFB Trenton, and close to Oak Hills Golf Club, the Trent River, parks, walking trails, shopping, restaurants, Stirling Public School, and the charming downtown core, this home perfectly blends luxury, convenience, and small-town charm. Excellent opportunity for eligible Buyers to apply for and receive the HST New Housing Rebate, as the Builder is not claiming the rebate. (id:54827)
Royal LePage Proalliance Realty
375 Ventress Road
Cramahe, Ontario
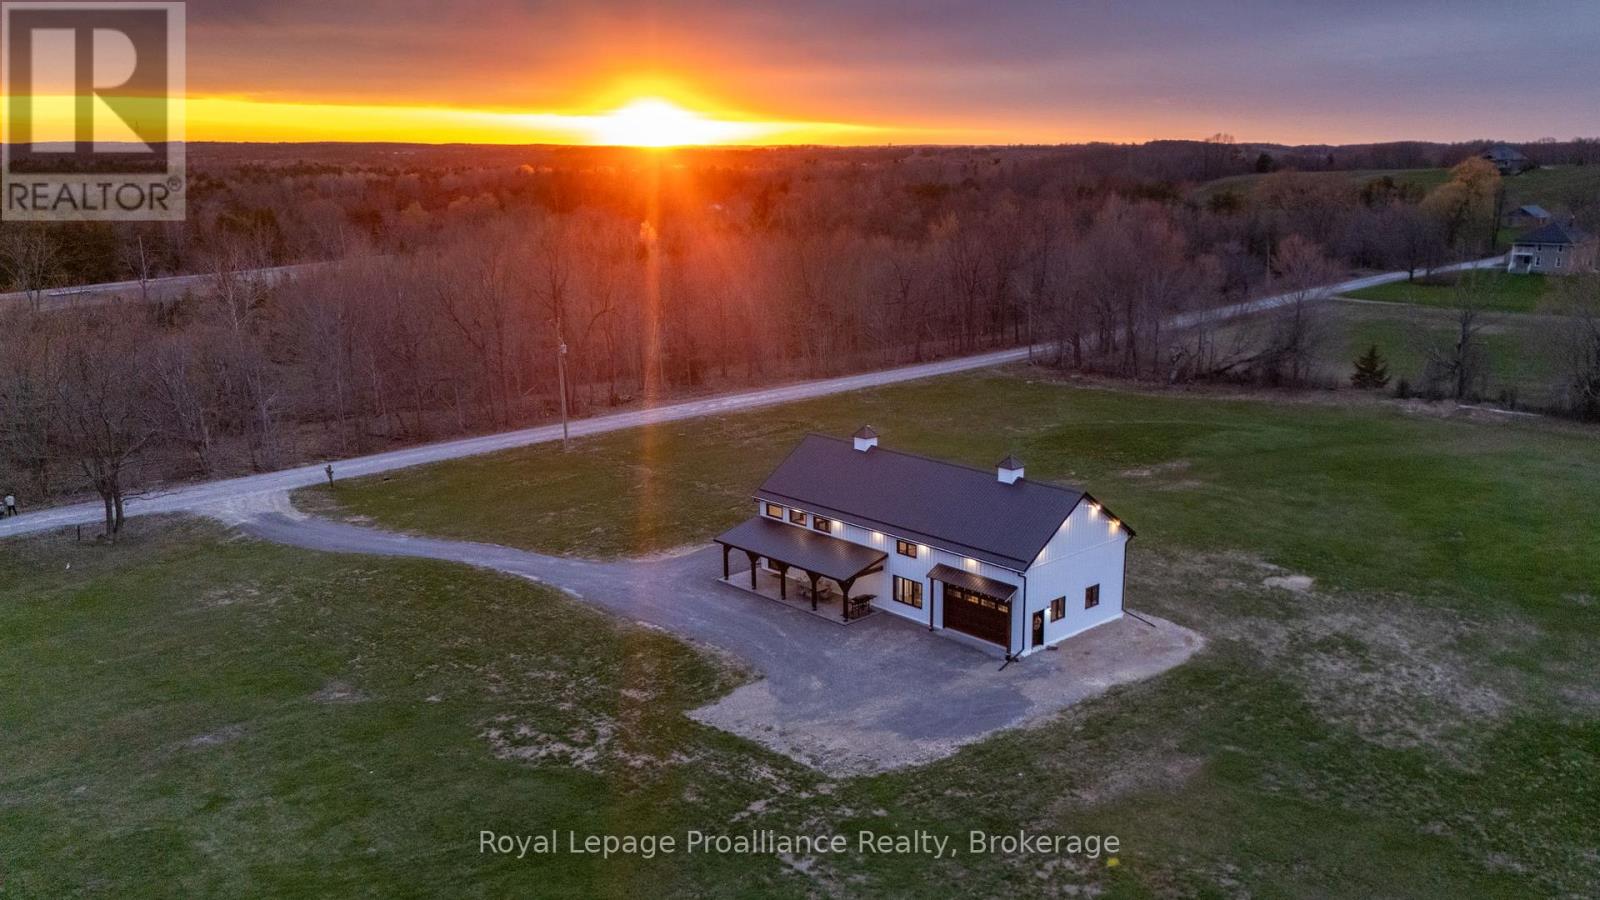
Quality built in 2024, and the perfect blend of luxury, space and country charm. Striking architectural details define the home's signature barndominium style, with vaulted ceilings, statement windows, heated floors and durable low maintenance finishes throughout the impressive 2200 sq ft layout. The chef-inspired kitchen is functional & beautiful, showcasing a farmhouse sink, pot-filler faucet, spacious island, generous counter space and stunning cabinetry. A uniquely designed secret pantry is a natural extension of the main kitchen, with open shelving & cabinets to stock with essentials. The pantry adds valuable storage space, extended countertops for prep allowing the kitchen to remain tidy and organized. The primary bedroom offers a peaceful retreat, c/w 3-piece ensuite featuring a glass shower and a spacious walk-in closet. A beautifully crafted open staircase leads to the upstairs loft and is a standout feature of the home. The full-size loft overlooks the main living area and adds a unique sense of openness and added flexible living space, ideal for families or multi-generational living. The Jack & Jill 5-piece bathroom provides both convenience and privacy with shared access for the 2nd & 3rd bedrooms. The oversized garage delivers far more than just parking, a bonus 600 sq ft with a/c and heated floors. Ideal for car enthusiasts, hobby space, home gym, workshop, add'l storage and a unique pub-inspired custom bar area, creating the perfect spot for entertaining on game days or movie nights. Two covered porches grace both sides of the home - accented with stunning stamped concrete patios, the best spot for alfresco dining & summer barbecues. Perfectly situated on 1.8 acres, between the towns of Colborne & Brighton, and close to all amenities. A special space to unplug and recharge from the pace of everyday life, without sacrificing convenience. Move-in ready and your opportunity to own in the heart of Northumberland's apple country. (id:54827)
Royal LePage Proalliance Realty
440 - 5427 Young Street
Hamilton Township, Ontario
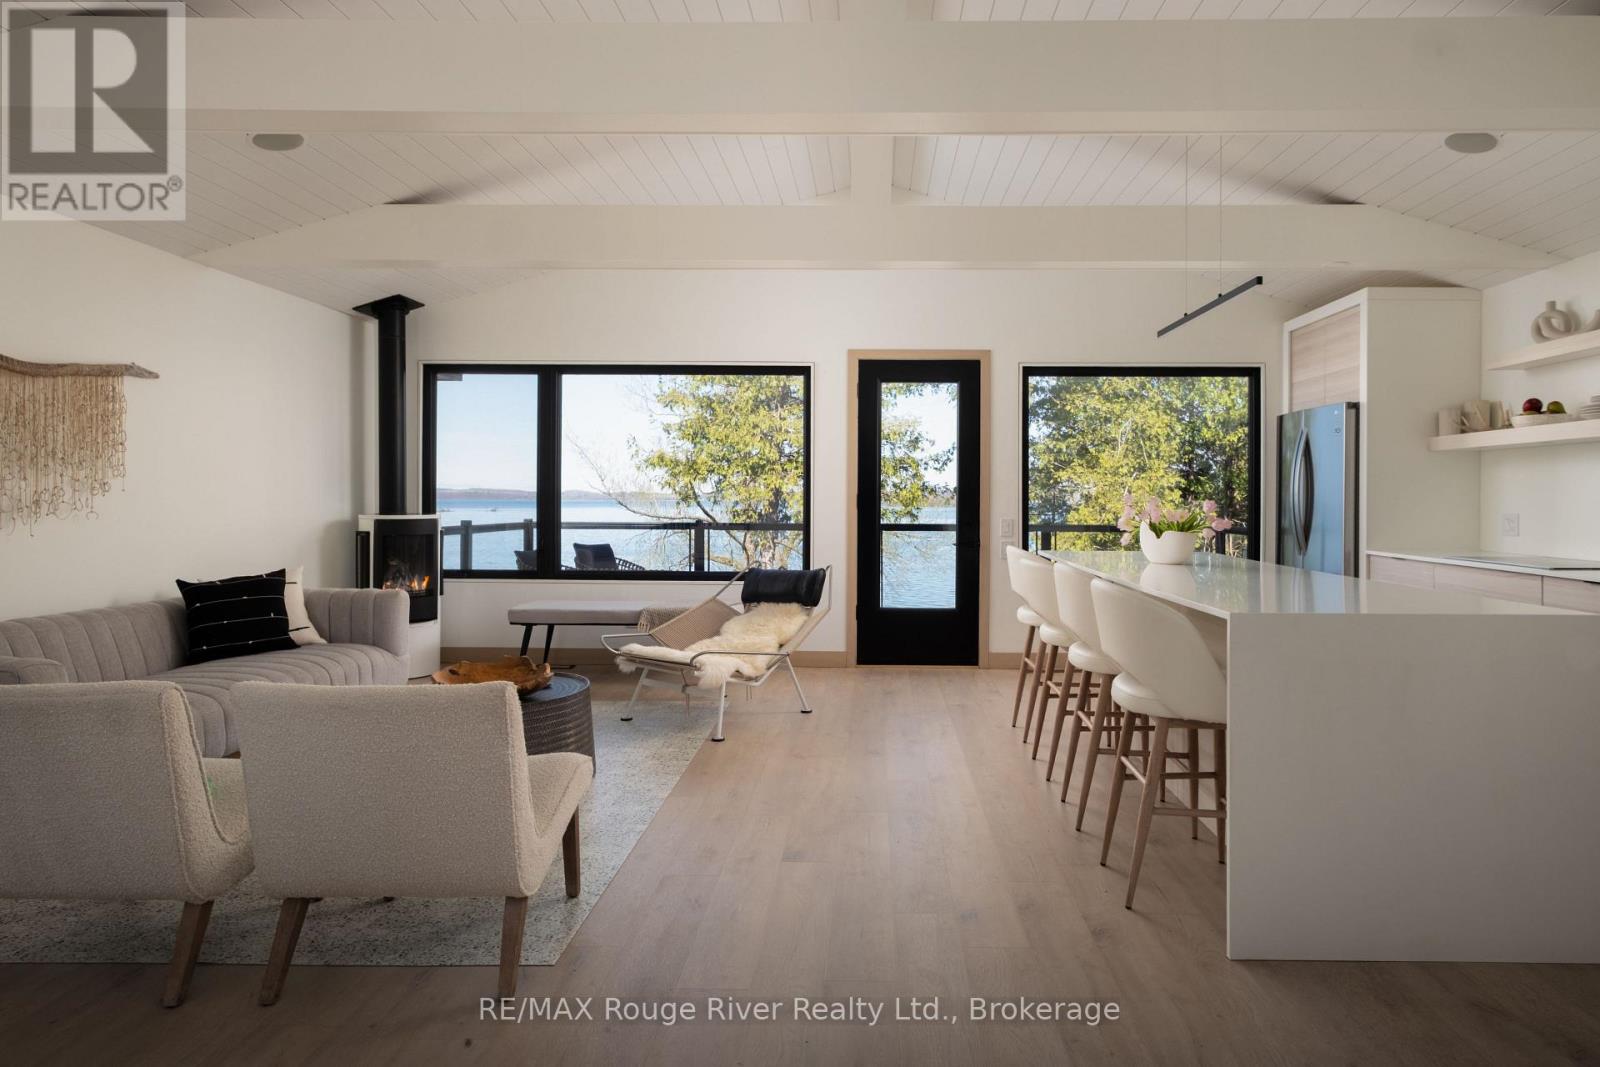
On the coveted south shore of Rice Lake, unwind and relax year round in this thoughtfully re-imagined, special and soulful retreat. This light and bright 2 bedroom, 2 bathroom waterfront home offers lofted, beamed ceilings, custom trim and architecturally interesting details and finishes that are both chic and relaxed at the same time. The open concept main living space leads out to the patio overlooking the lake - where the sunsets need to be seen to be believed! The living room, anchored by a Scandinavian-inspired fireplace is open to the large kitchen with an oversized island that doubles as a dining spot, an abundance of storage and built-in oven and cooktop. Downstairs, the living space is expansive with high ceilings, an open common space featuring a custom bunk bed with two twin beds, custom desk, laundry space, a 5 piece bath with freestanding tub and 2 walk-out bedrooms. Just 20 minutes from the 401 and an hour east of the GTA, this property is easily accessible and worry free. Enjoy the 4 season recreational activities at your doorstep, away from the hustle and bustle of the city. Other features of note include: ICF foundation, in-floor heating in basement, built-in bluetooth speaker in ceiling upstairs, foam insulation, propane hookup for bbq, armour stone landscaping, 16 foot dock and more! Enjoy AND earn, if you choose, this property was designed with income potential in mind. (id:54827)
RE/MAX Rouge River Realty Ltd.
0 Winter's Bay Road
North Kawartha, Ontario
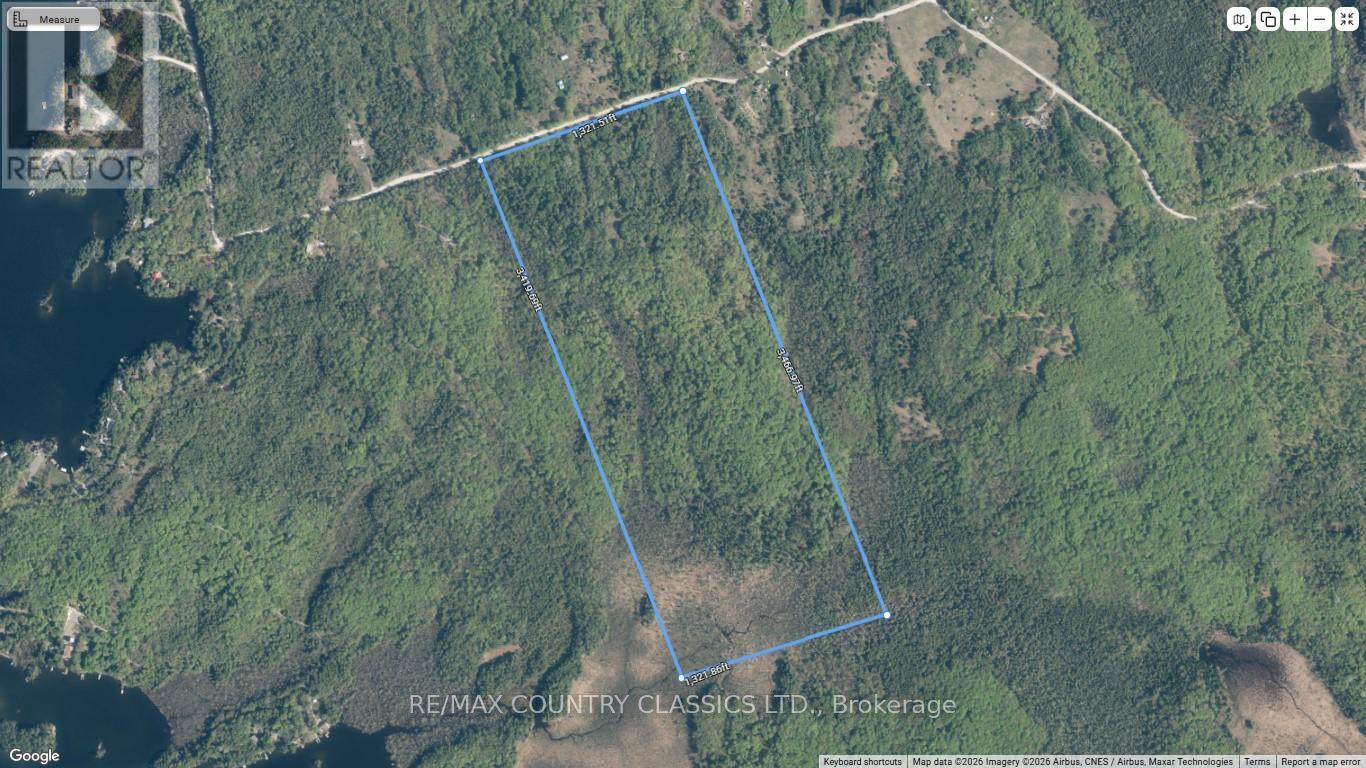
Well treed 104 acres fronting on good, year round, municipally maintained road close by Chandos Lake. This largely hardwood property has good access, hydro at the road, and is ready for you to build your secluded getaway or perhaps consider the possibility of severing and developing. (id:54827)
RE/MAX Country Classics Ltd.
Lt 2 Waupoos Island
Prince Edward County, Ontario
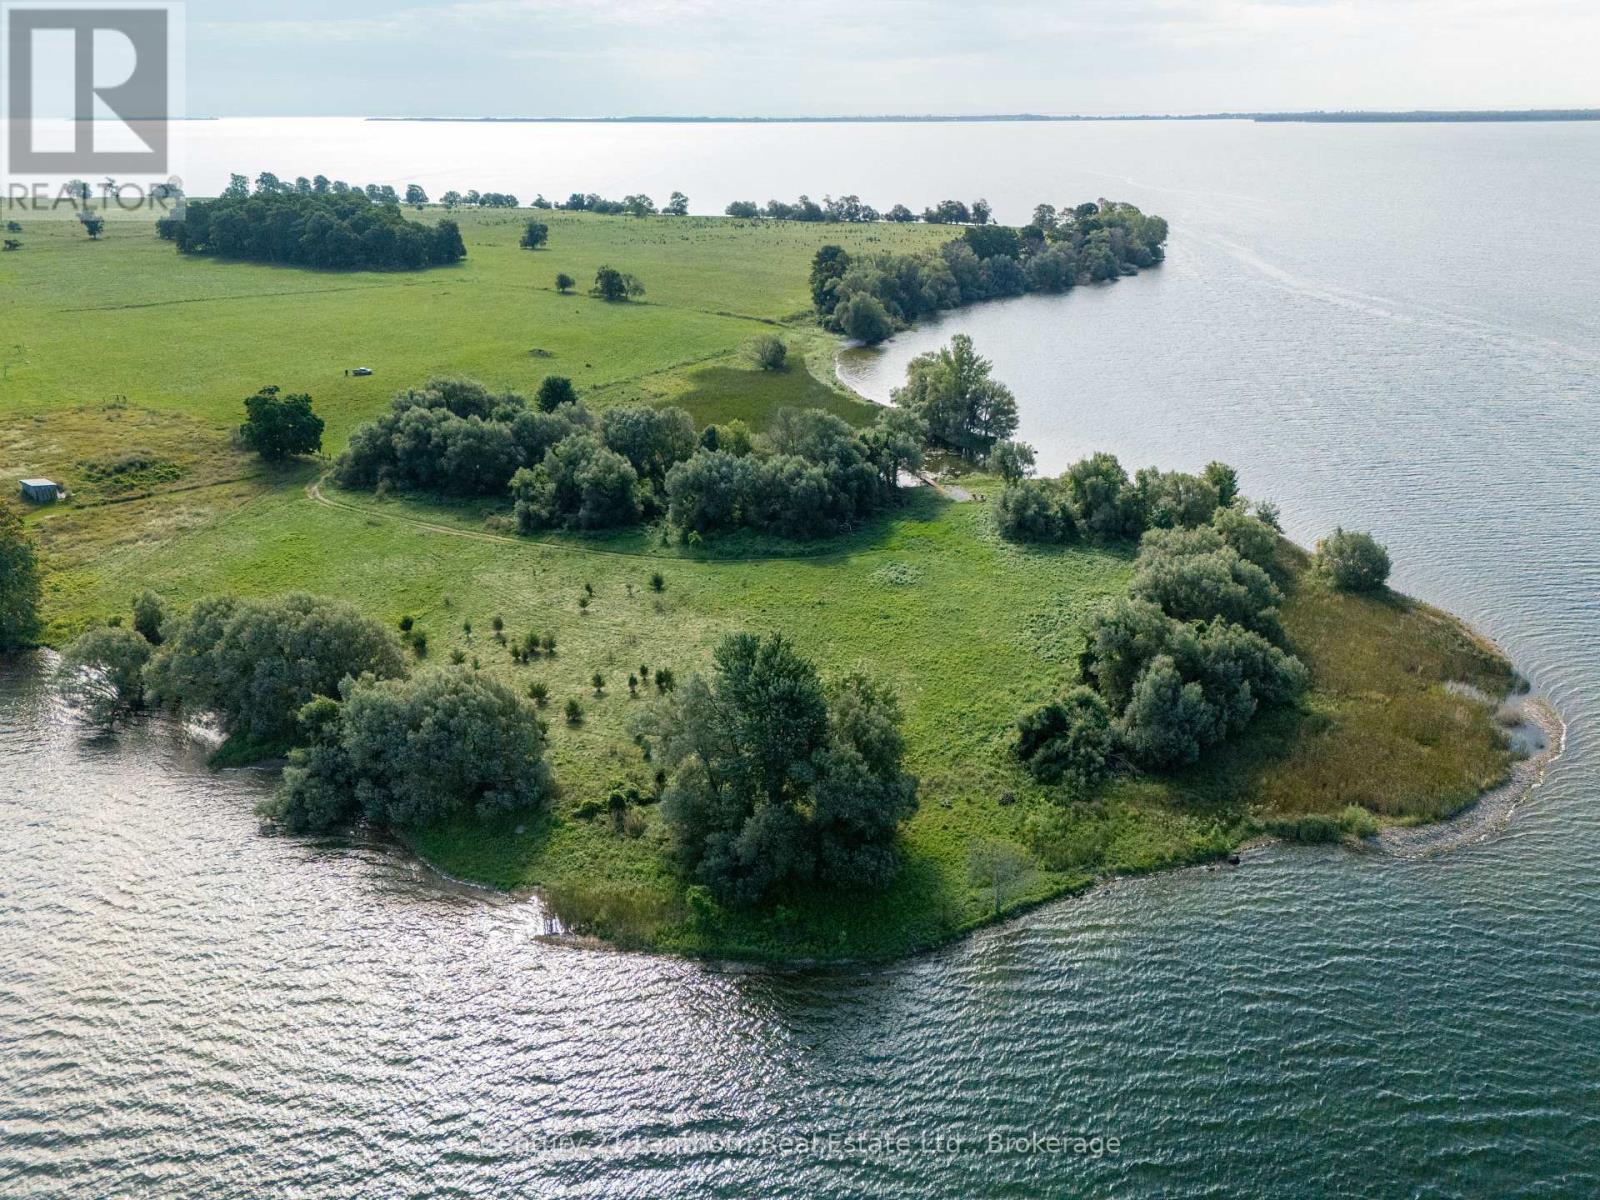
Escape to 6.36 acres of peace, privacy, and natural beauty on the western tip of Waupoos Island! This rare waterfront property offers the perfect canvas for your cottage oasis. Tucked away by an unopened municipal road creating a natural barrier from the rest of the island and surrounded by abundant natural shoreline and serene waters, you'll enjoy true solitude and connection to nature. A sheltered bay with a floating dock provides mainland access to Waupoos Marina, with open water entry points available for future upgrades. Zoned RR2-82, a dwelling is permitted with proper conservation approval. Bring a sketchbook and create plans, your quiet island life starts here! (id:54827)
Century 21 Lanthorn Real Estate Ltd.
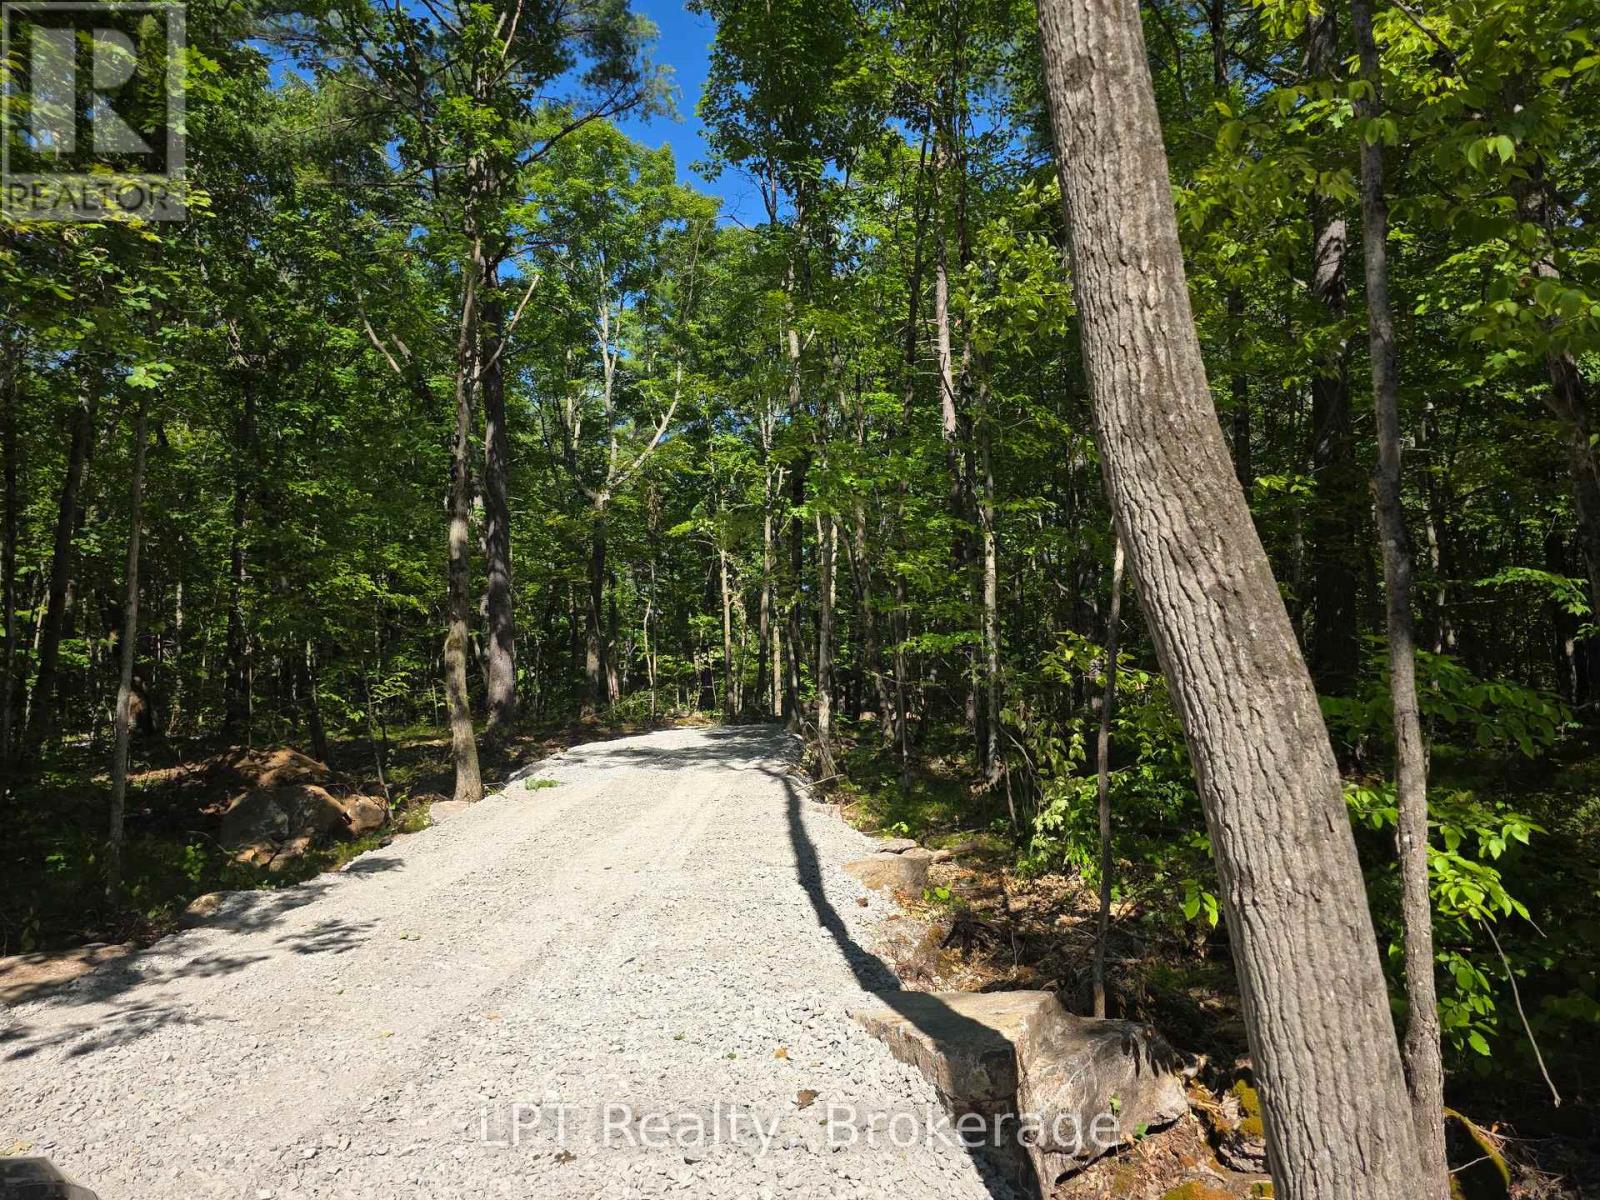
38 Marble Point Road
Marmora And Lake, Ontario
Ready to build your dream home? This beautifully wooded 1.5-acre lot on desirable Marble Point Road offers 150 feet of frontage for added privacy from neighbours. Ideally located near the Crowe River, Crowe Lake, and the charming town of Marmora, it is ready for your plans and designs. Much of the groundwork has already been completed, including the Karst and HydroG studies, approved entrance permits, a finished entranceway, and a drilled, tested, and certified well. With these key steps already done, you can save months of waiting and significant expense. (id:54827)
Lpt Realty
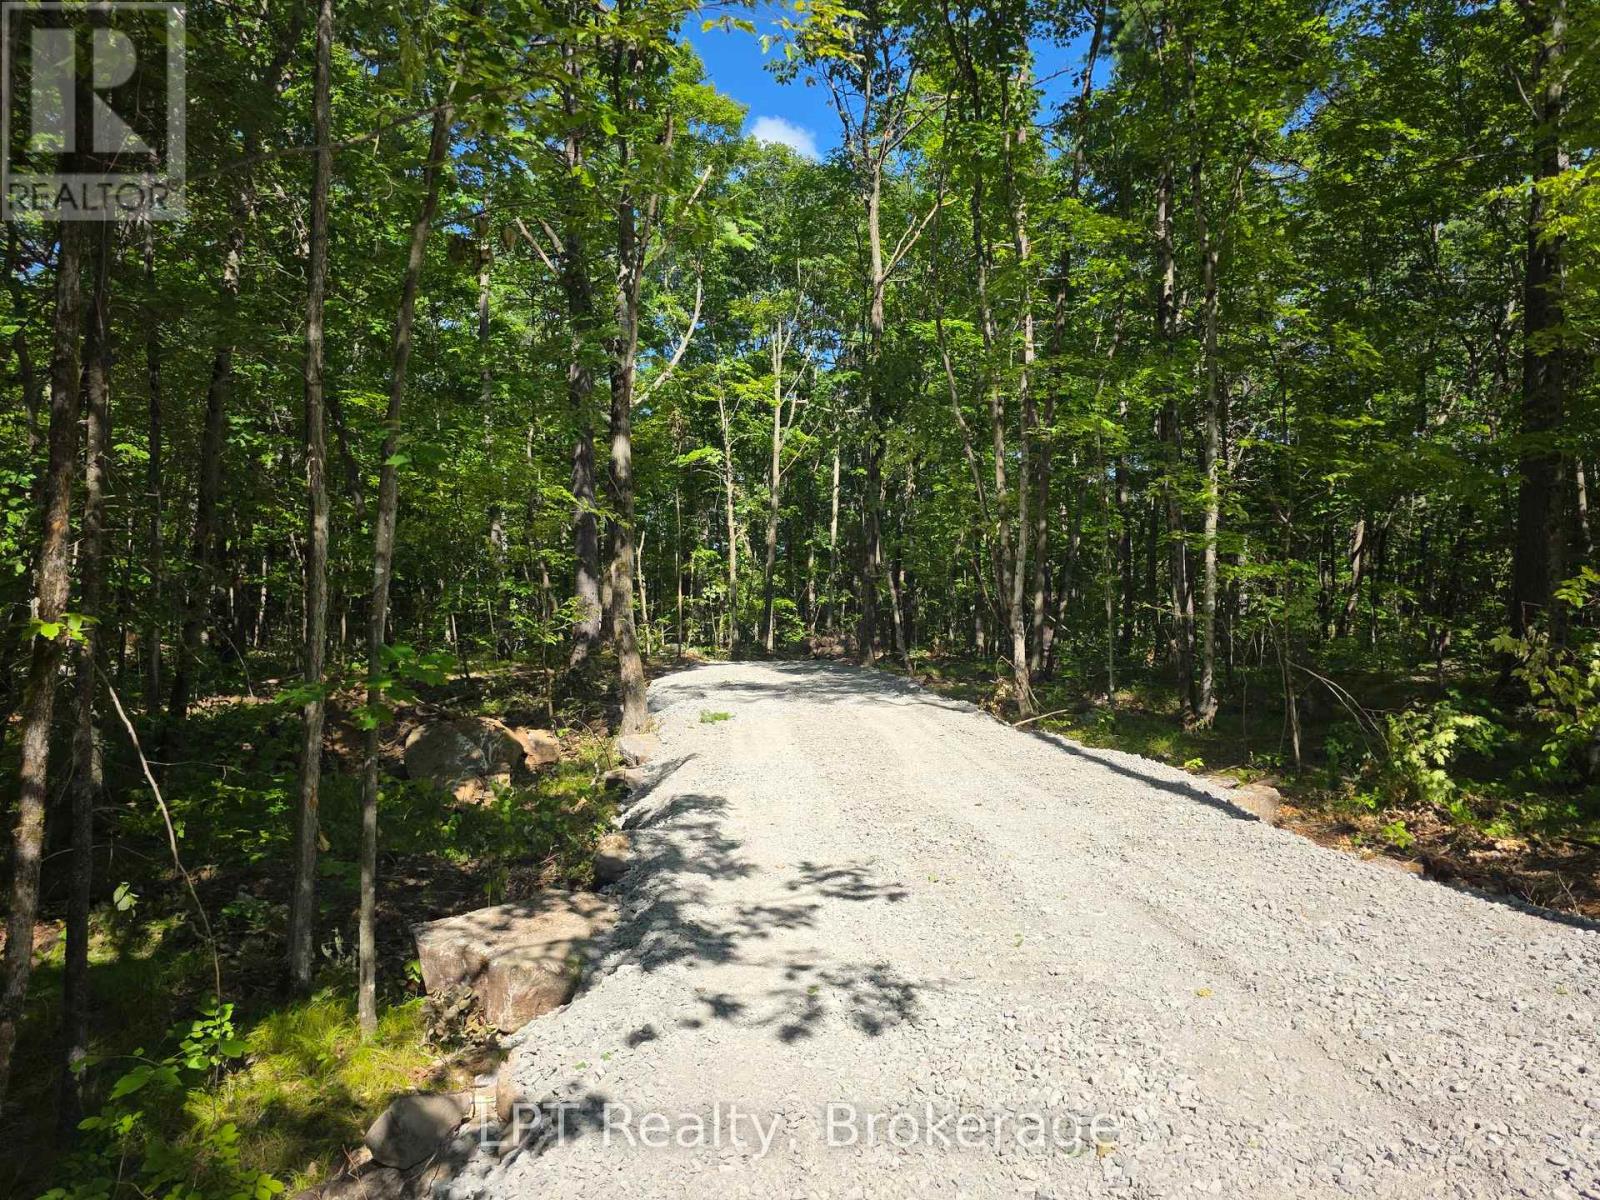
48 Marble Point Road
Marmora And Lake, Ontario
Ready to build your dream home? This beautifully wooded 1.5-acre lot on desirable Marble Point Road offers 150 feet of frontage for added privacy from neighbours. Ideally located near the Crowe River, Crowe Lake, and the charming town of Marmora, it is ready for your plans and designs. Much of the groundwork has already been completed, including the Karst and HydroG studies, approved entrance permits, a finished entranceway, and a drilled, tested, and certified well. With these key steps already done, you can save months of waiting and significant expense. (id:54827)
Lpt Realty
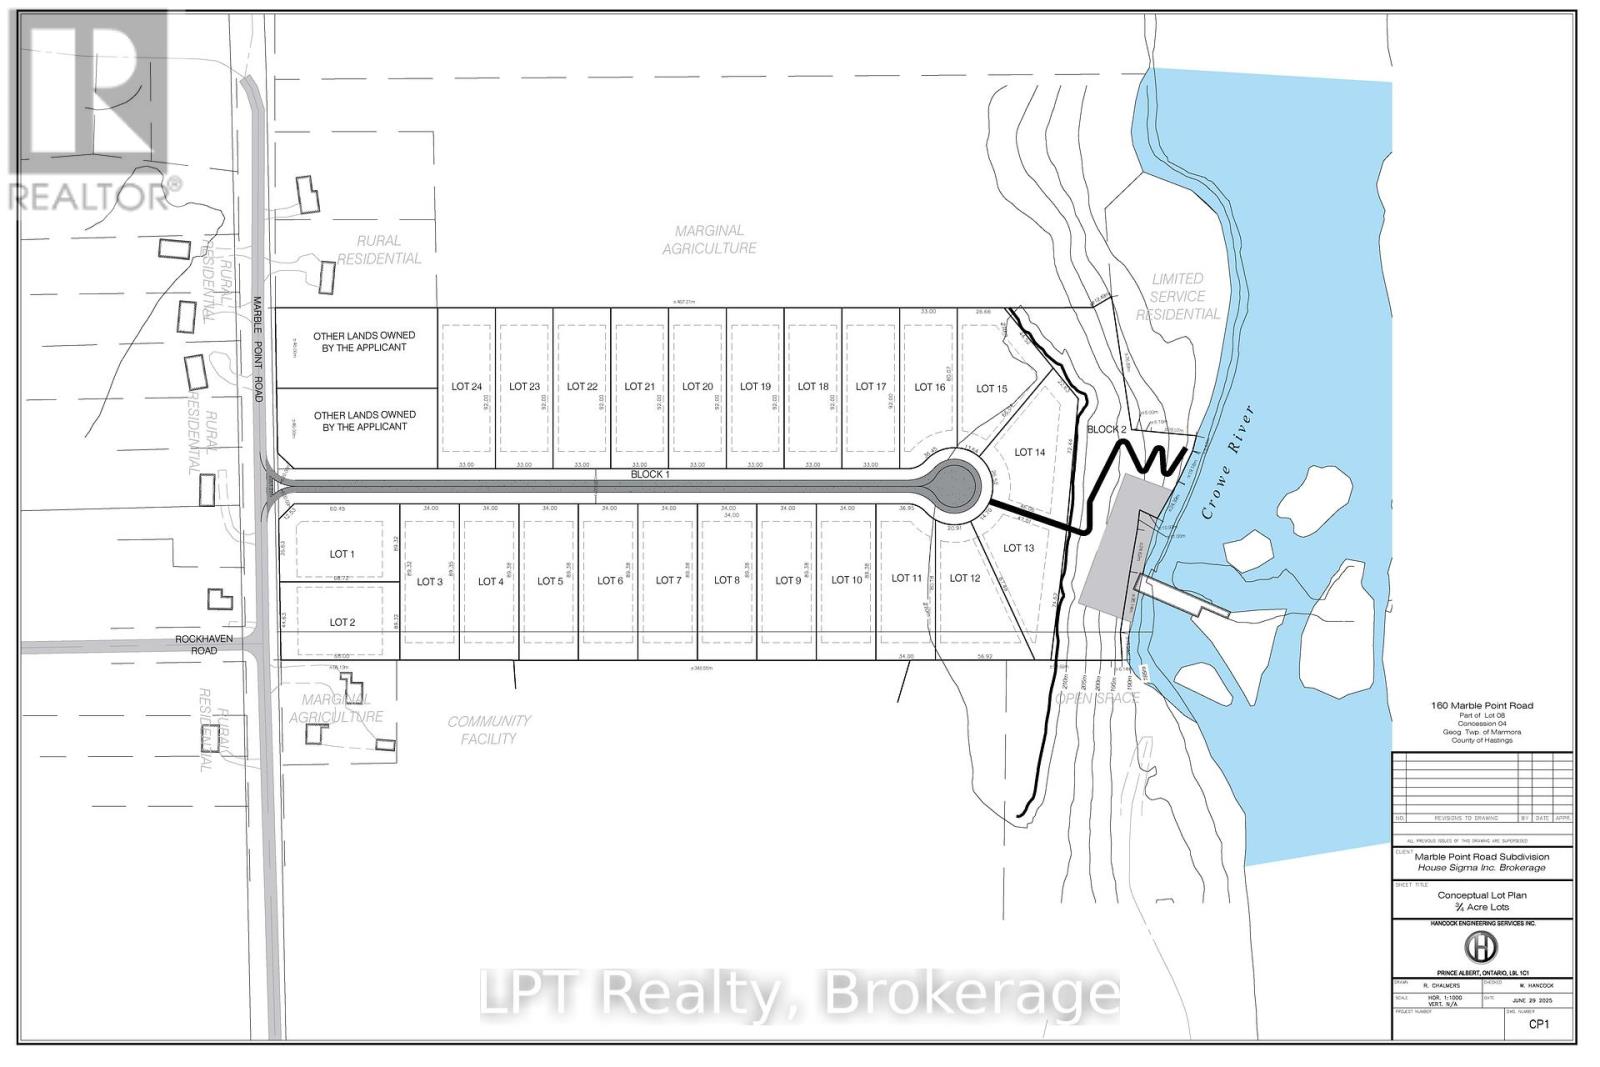
Pt Lot 8 Marble Point Road
Marmora And Lake, Ontario
A rare development opportunity in an ideal setting for an adult lifestyle waterfront community along the Crowe River, just minutes from the Village of Marmora. This 24+ acre parcel situated on a year-round, fully serviced road offers excellent potential for investors or developers. Pre-consultation approval is already underway for either a 24-lot subdivision, with lot sizes starting at 0.5 acre, or an adult lifestyle multi-unit complex, with municipal water available nearby. The property is residentially zoned, and many of the required studies have already been completed or underway. (id:54827)
Lpt Realty
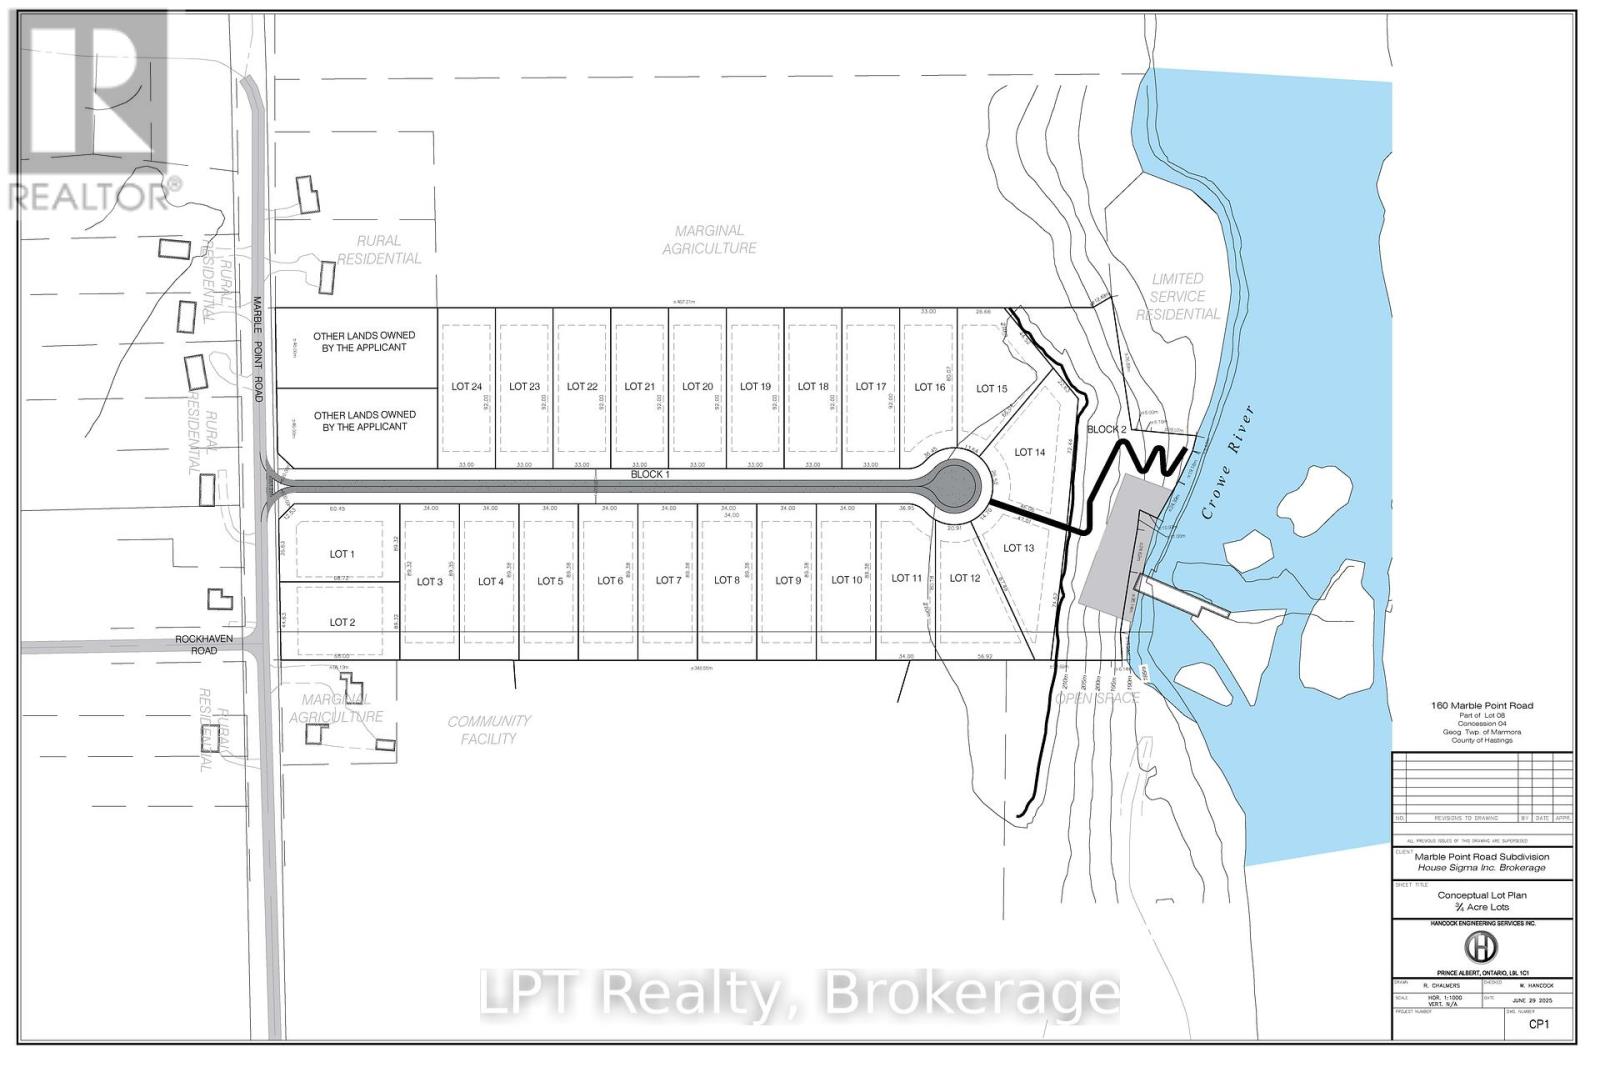
Pt Lot 8 Marble Point Road
Marmora And Lake, Ontario
A rare development opportunity in an ideal setting for an adult lifestyle waterfront community along the Crowe River, just minutes from the Village of Marmora. This 24+ acre parcel situated on a year-round, fully serviced road offers excellent potential for investors or developers. Pre-consultation approval is already underway for either a 24-lot subdivision, with lot sizes starting at 0.5 acre, or an adult lifestyle multi-unit complex, with municipal water available nearby. The property is residentially zoned, and many of the required studies have already been completed or underway. (id:54827)
Lpt Realty
347 Prinyers Cove Crescent
Prince Edward County, Ontario
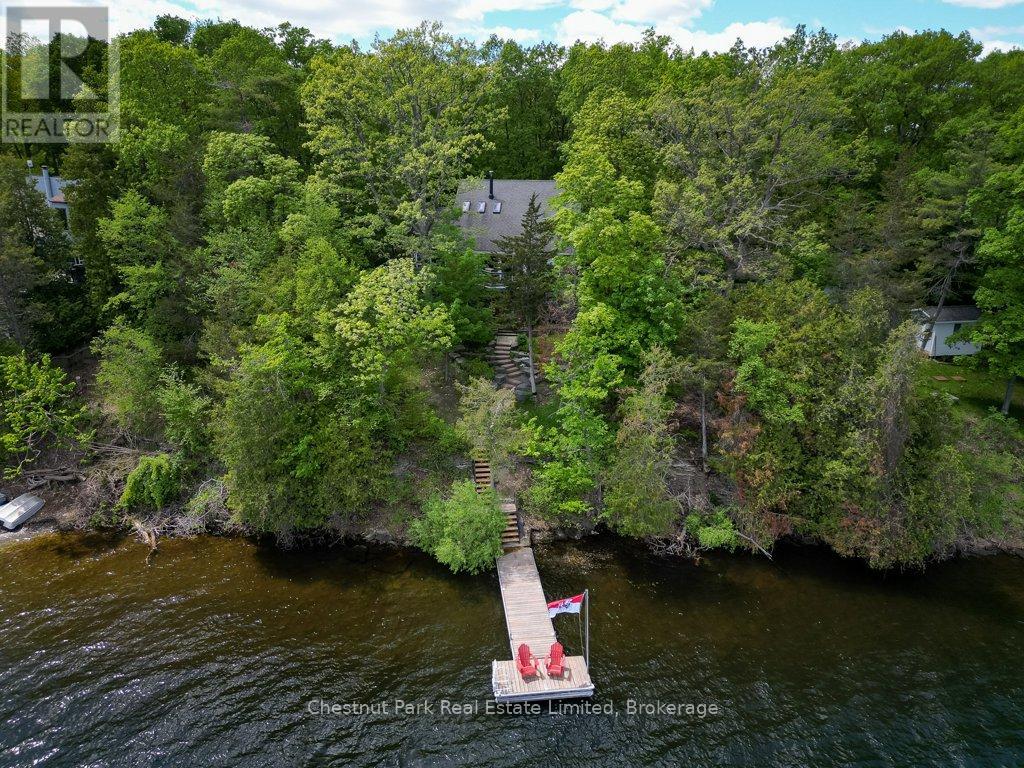
Tucked along the protected shores of Prinyers Cove, this exceptional waterfront home offers a rare blend of mid century modern design, deep clear waterfront, and a welcoming waterfront community. Surrounded by mature trees and positioned to capture the beauty of the cove, 347 Prinyers Cove Crescent feels both private and beautifully connected to the water. One of the property's most remarkable features is its deep water mooring, a true rarity in Prince Edward County. Sailors and boating enthusiasts will appreciate the ability to accommodate larger vessels, while the protected cove provides calm waters and easy docking. The crystal clear shoreline, beautiful dock and hardscaping create the perfect setting for swimming, paddling, sunset cruises and long summer days by the water. Inside, vaulted ceilings, skylights, rich wood textures and timeless mid century modern influences create a warm and inviting atmosphere. Danish inspired design details and preserved architectural elements add character throughout. The dramatic great room, filled with natural light, is one of the home's most memorable gathering spaces. The flexible layout offers multiple levels of living space, including a main floor primary bedroom, additional bedrooms, office space and guest accommodations on the lower + upper level. Whether hosting family for the weekend or enjoying a quiet retreat, the home offers the perfect balance of indoor/outdoor entertaining. A charming bunkie and detached garage provide possibilities for a studio, workshop, guest space, or future retreat. Designed with energy efficiency in mind, this high performance home offers exceptional year round comfort while reducing energy consumption. Wrapped in expansive decking, beautifully maintained grounds, and stunning waterfront views, this is a home designed for effortless waterfront living. A rare offering where architecture, boating, nature, and lifestyle come together on one of Prince Edward County's most coveted sheltered coves. (id:54827)
Chestnut Park Real Estate Limited
18 Cretney Drive S
Prince Edward County, Ontario
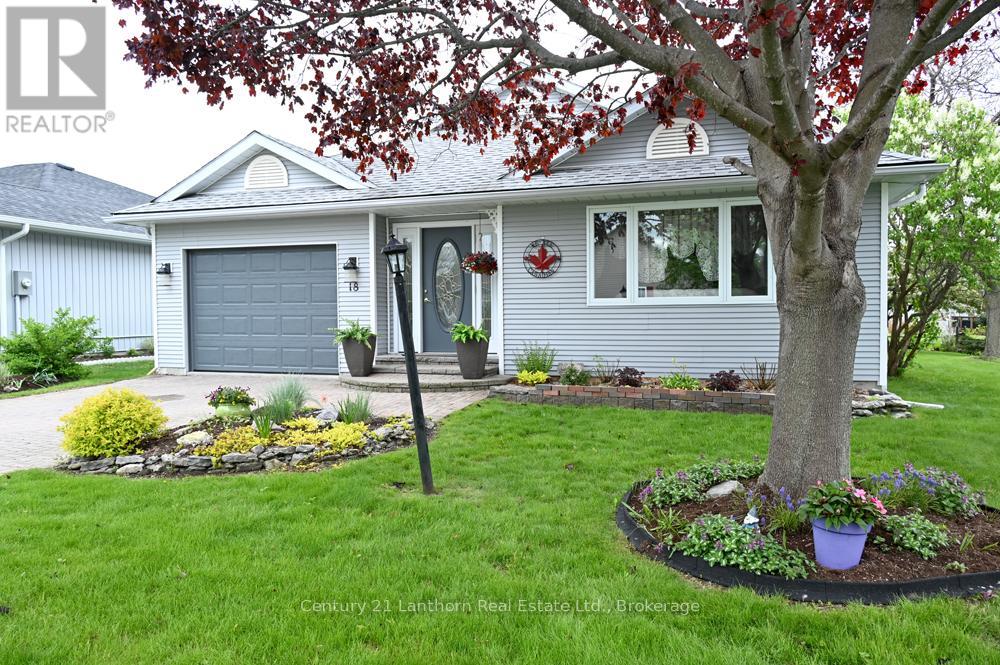
Make an Offer on this Charming, well maintained Bungalow loaded with Quality, Comfort and Style in beautiful Wellington on the Lake Retirement Community on land lease. This approx. 1700 sq. ft. Welsley Model features 2 large size bedrooms and 4pc and 3pc en-suite baths and walk in closets. Generous sized living and dining room with carpet and lots of windows and bright light. Inviting eat in kitchen, appliances included, new bright ceiling light and pot lights, lots of cupboards, storage and a separate pantry cupboard. A comfortable den with free standing gas stove, newer patio doors leading to a lovely 3 season 14'x12' sun-room that opens onto a new back deck. Inside access to the single car garage with newer insulated garage door, motor and remote and access to a 5 foot crawl space basement. High Efficiency Furnace 14 yrs, Shingles 15 yrs, Air Conditioner 2 yrs and a 3 Season Sun-Room 3 yrs.(approx). Lots of lovely mature trees, flower gardens and a great view of a vacant field and neighbors manicured gardens. Quiet street with great neighbors. Enjoy living in this friendly, adult lifestyle community with activities at the recreation center, library, gym, billiard room, shuffleboard, in-ground heated pool, tennis/pickle ball court, lawn bowling & woodworking shop. Walking distance to the Millennium Trail, golf course, medical center, LCBO, and village/shops, restaurants, pharmacy, grocery and hardware store. Close to beaches, wineries, arena, parks and all that beautiful Prince Edward County offers. Currently the kitchen flooring will be replaced and completed by approx. mid September. ** This is a linked property.** (id:54827)
Century 21 Lanthorn Real Estate Ltd.
1818 County 12 Road
Prince Edward County, Ontario
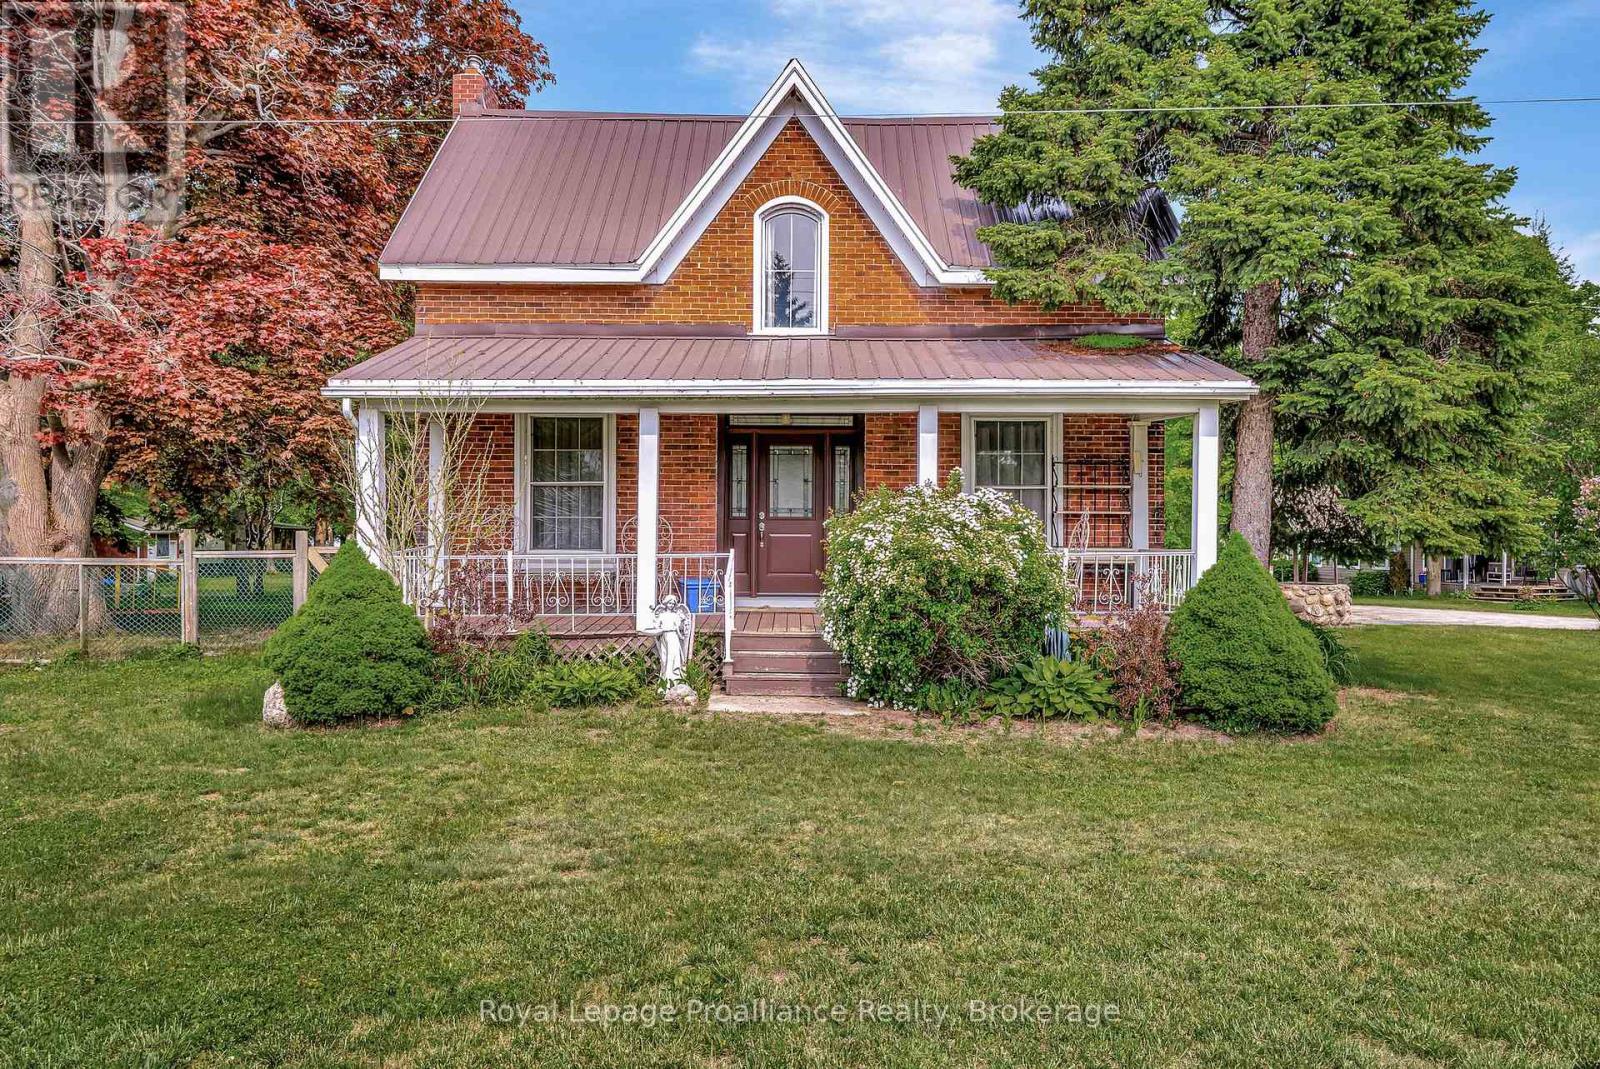
Enjoy the stunning views of West Lake and the breathtaking sunsets over the sand dunes at Sandbanks Provincial Park! Conde Nast Traveler Magazine has voted Prince Edward County as one of the top places in the world to visit in 2026! This property is situated on Approximately 2.4 Acres, with a nostalgic 4-bedroom, 2-bath. Century home features many of the original hardwood floors and trim. Each trailer site has water, electrical and sewer except Site 15 has no sewer, just water and electricity. The well-treed lot provides plenty of shade. With tourist commercial zoning, this property may be perfect for a health spa, motel, bed & breakfast, and more. Enjoy great swimming and fishing, with gentle lake access and a mild slope into the water for swimming or wading. Avoid the beach crowds and enjoy your own waterfront paradise! " Sandbanks Beach Resort" has been used over the years by approximately 15 trailer and camper renters. The 25-foot-wide boat launch, which owners have rated the best boat and easiest on West Lake, adds to the property's appeal. The main floor bathroom was renovated in 2019 with a cherrywood natural finish. Soaker tub, sink with vanity, fixtures, and laundry room. Additional upgrades include a high-efficiency gas furnace (2020), steel roof. Recent updates in 2024 include a new side deck, new front door entry with sidelights and transom, and new thermal windows in the kitchen and main bedroom. Steps away from two restaurants and Isaiah Tubbs Resort & Conference Centre, this property offers access to beaches, walking, and cycling trails just one kilometer away. This area is a true paradise! Live where you love to visit! A local hospital and amenities are only 15 minutes away in Picton. (id:54827)
Royal LePage Proalliance Realty
Royal LePage Signature Realty
1291 South Wilberforce Road
Highlands East, Ontario
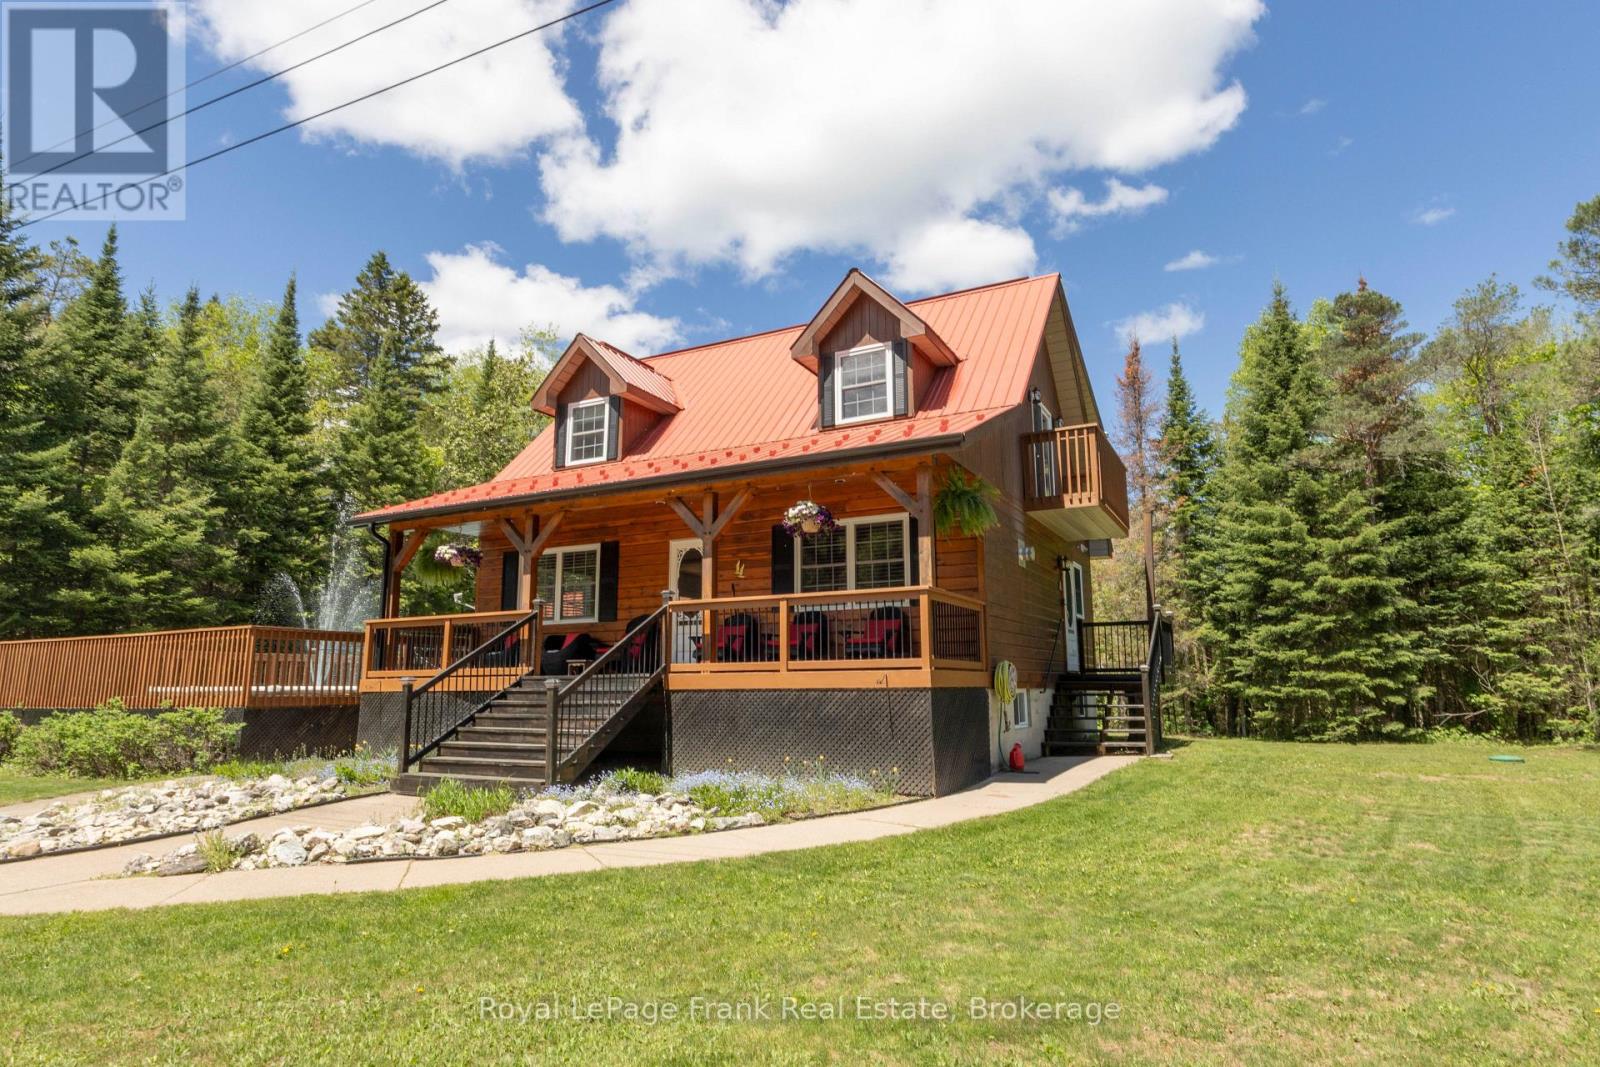
Welcome to this well-maintained, 1.69-acre country oasis-the perfect escape from the hustle and bustle. This stunning 1+2 bedroom home and property features three bedrooms and an open-concept main floor beautifully renovated with new kitchen appliances and granite counter tops. A new staircase leads to an impressive primary bedroom suite on the upper level. This includes a 5 piece bath and a relaxing oasis sitting room. The lower level includes a TV room and exercise area, alongside the utility and laundry rooms. From the dining room, a side door opens to the pool deck, a screened-in pool house and a fantastic space for an outdoor games room. This property seamlessly combines the tranquility of rural living with thoughtful modern improvements. Recent updates include a newly installed drilled well, a renovated 2.5-car garage, freshly washed and stained house, decking and steps. Additional upgrades include new gutters, new metal on the lower front exterior, and an updated shed. If you are looking for a move-in-ready home to start your country lifestyle, this property is a must-see. (id:54827)
Royal LePage Frank Real Estate
3186 County Road 41
Greater Napanee, Ontario
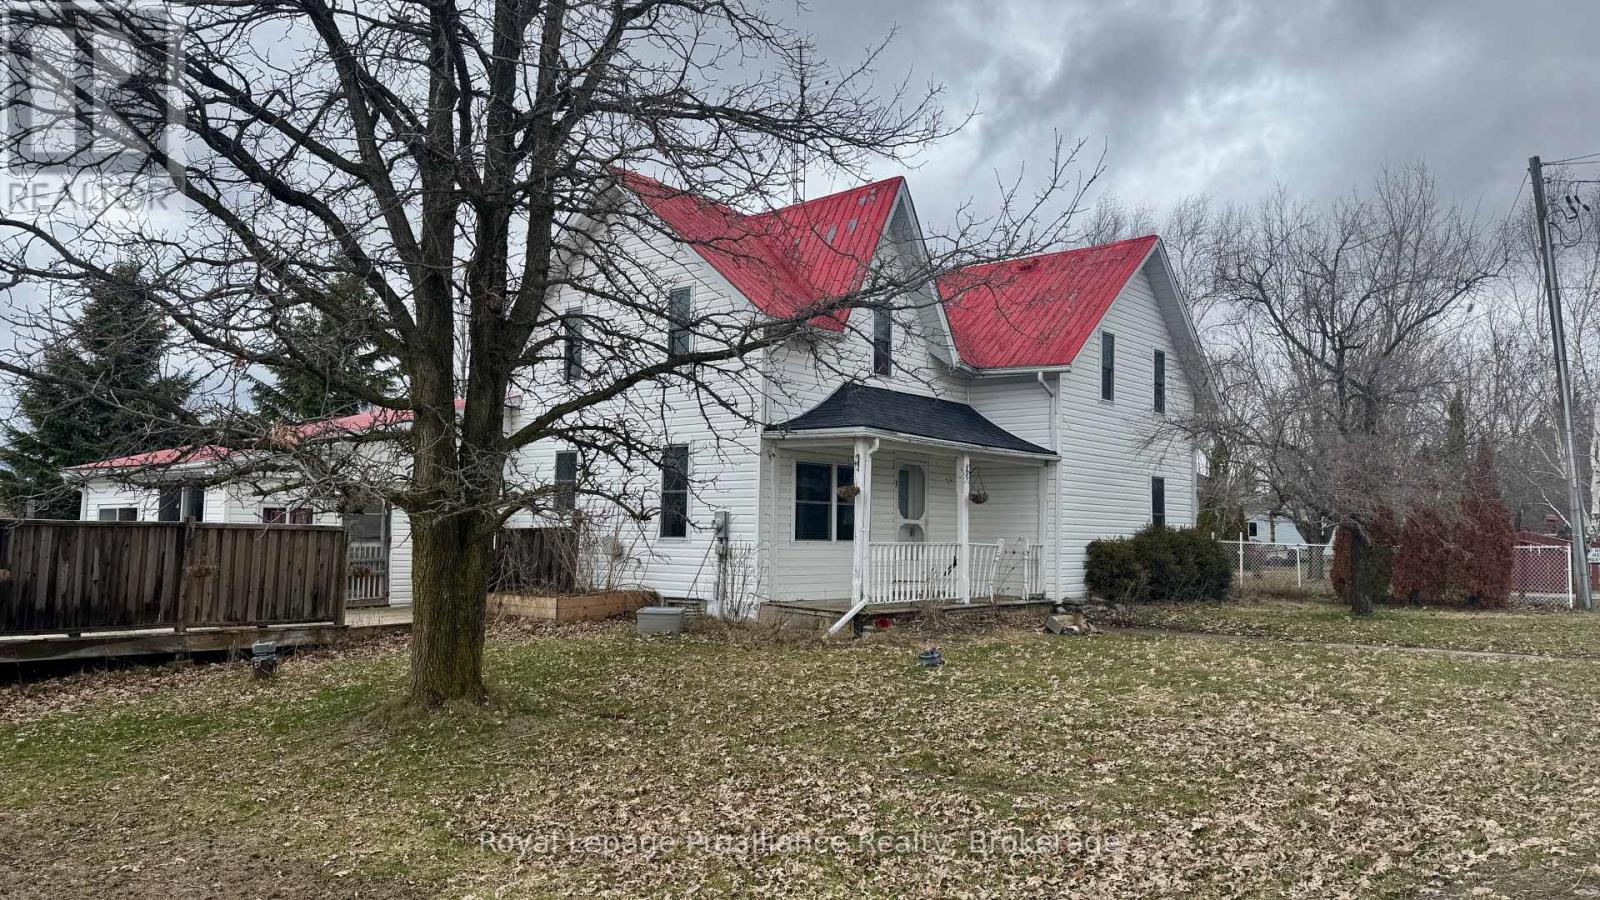
Ready to swap cramped city living and endless rent for fresh air, space, and actual equity? This property is the ultimate launchpad for first-time buyers looking to make their country dreams a reality.Yes, it's a fixer-upper, but it's packed with major structural and lifestyle perks you won't find in the city. The home features a durable, low-maintenance metal roof to give you peace of mind while you customize the interior. Imagine spending your mornings in the bright, inviting sun room planning your updates, and your winter evenings winding down in a living space already prepared for a wood fireplace.For the hobbyist, entrepreneur, or outdoor enthusiast, the property boasts a large outbuilding-perfect for a workshop, studio, or storing all your new country toys. Best of all, you are located right near the Salmon River, offering weekend kayaking, fishing, and peaceful nature walks just minutes from your front door. Bring your vision, roll up your sleeves, and build the life you've been dreaming of! And only ten minutes to the 401 (id:54827)
Royal LePage Proalliance Realty
1535 North Baptiste Lake Road
Hastings Highlands, Ontario
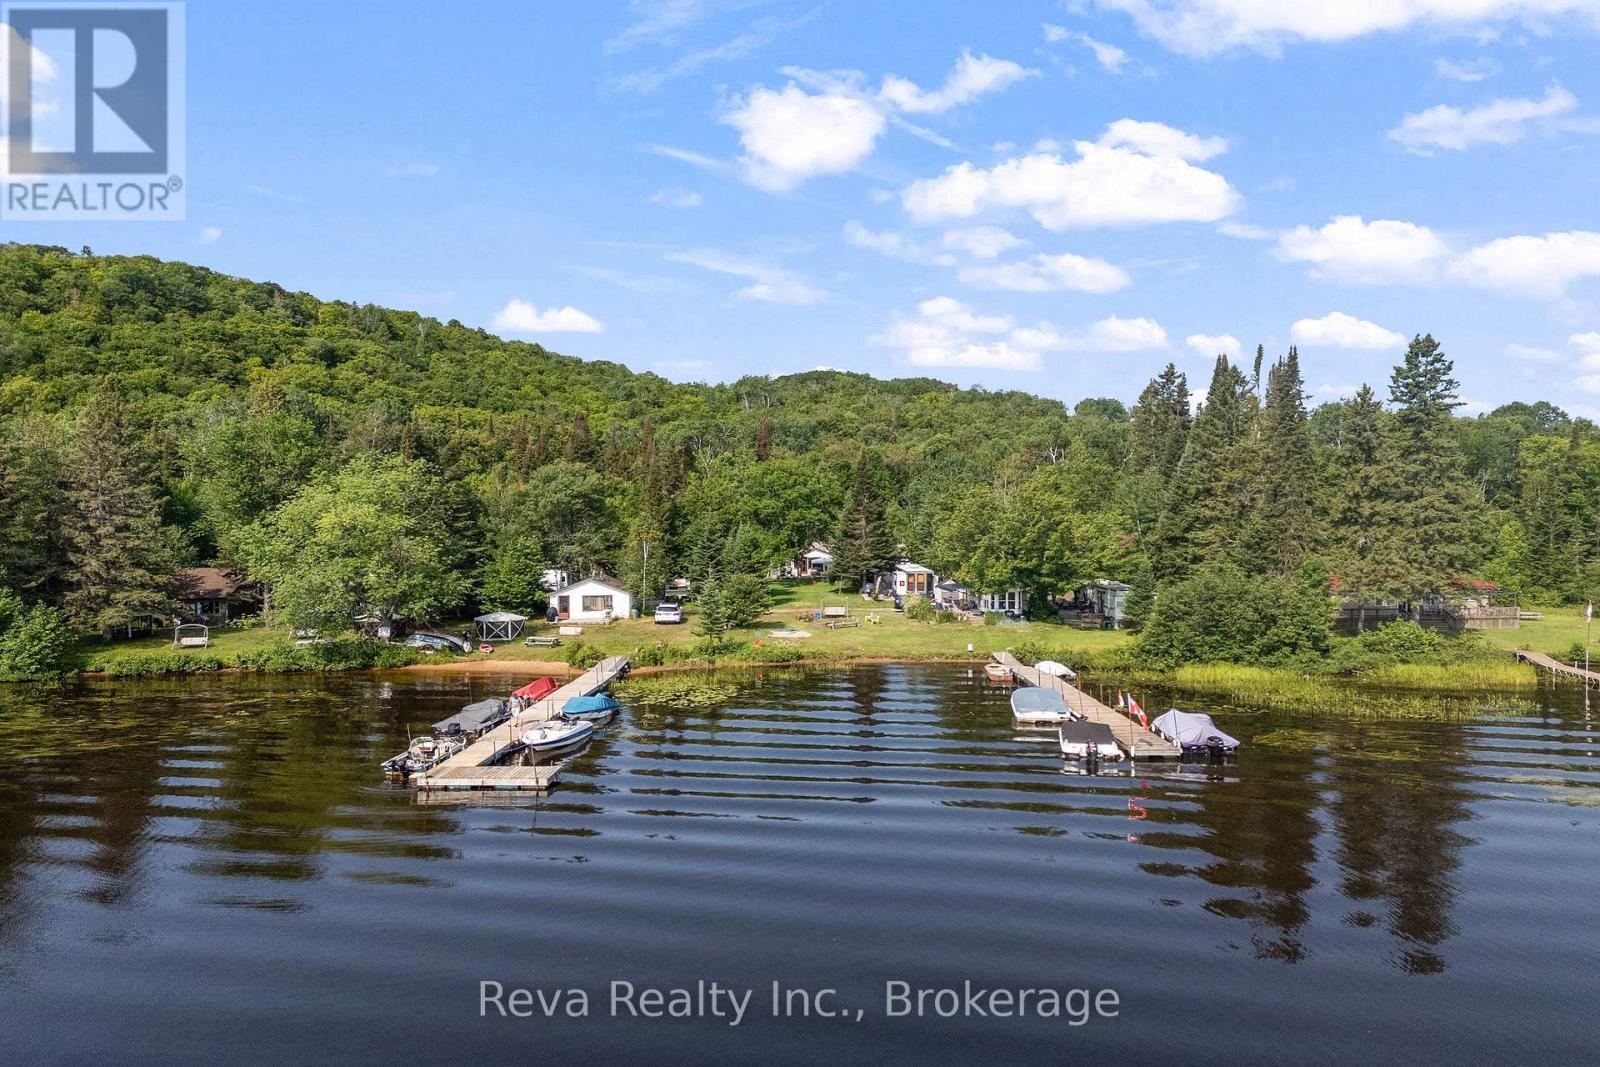
Live, work and play at Baptiste Lake - this property is a blend of Residential and Commercial use with 12 trailer sites, 3 cabins and a cottage/home. Continue to run a business and rent out the sites, or enjoy as a family compound. The 2 docks sit on 300 feet of lakefront with beautiful sunset views! Excellent fishing, swimming and boating can be enjoyed from this property. There is year round access on a municipal road and privacy from neighbouring lots. Check out the videos and images, there is a lot to see here! (id:54827)
Reva Realty Inc.
998 Trailsview Avenue
Cobourg, Ontario
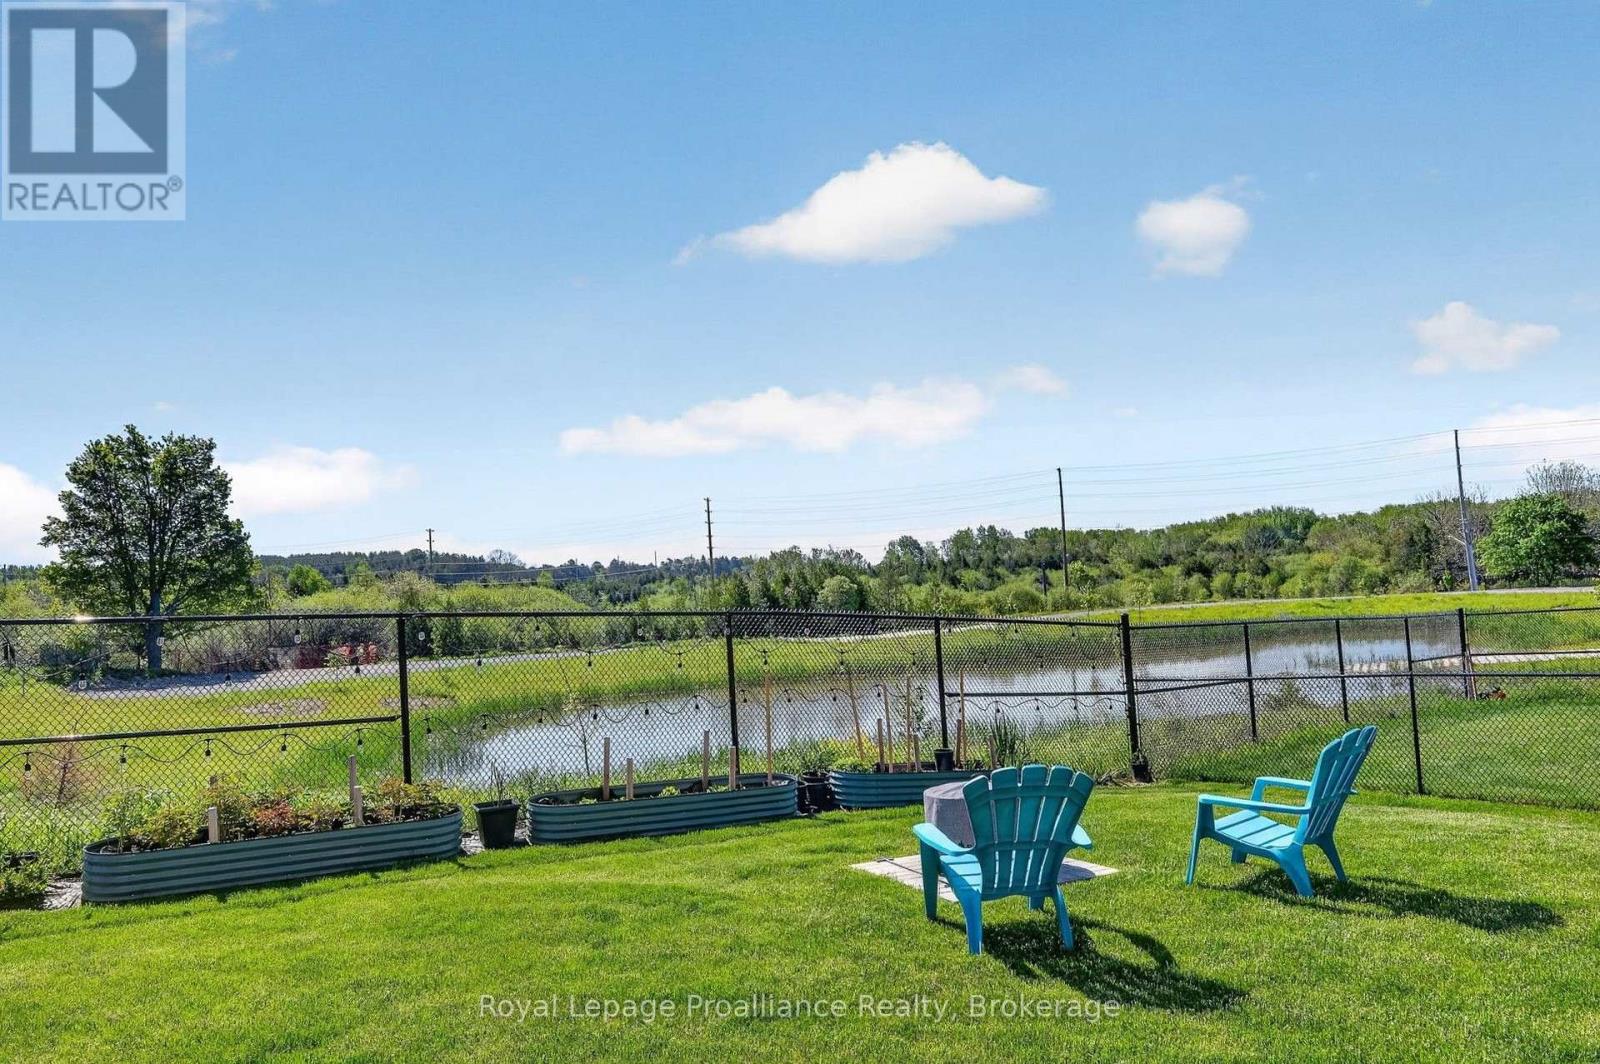
Welcome to this stunning executive two-storey residence, perfectly situated on a premium lot. This impressive home offers spacious interiors, upscale finishes, and breathtaking natural views. The open-concept main floor showcases a beautifully appointed kitchen, bright breakfast area, and inviting living room, all positioned at the rear of the home to capture sweeping views of the morning sunrise, rolling treed hills and a tranquil pond. A convenient butler's pantry seamlessly connects the kitchen and formal dining room, providing both elegance and functionality for family gatherings and special occasions. Upstairs, you'll find four generously sized bedrooms, each featuring either a private ensuite or semi-ensuite bathroom, ensuring comfort and privacy for every family member. Multiple walk-in closets provide abundant storage. Luxury upgrades include premium flooring throughout, Silestone kitchen countertops, oversized glass showers, a relaxing soaker tub, and impressive ceiling heights that enhance the home's bright and airy atmosphere. The walkout basement presents endless possibilities for future additional living space or potential in-law suite. Offering a rare combination of executive style, thoughtful design, premium finishes, and picturesque natural surroundings. (id:54827)
Royal LePage Proalliance Realty
90 Barley Trail
Stirling-Rawdon, Ontario
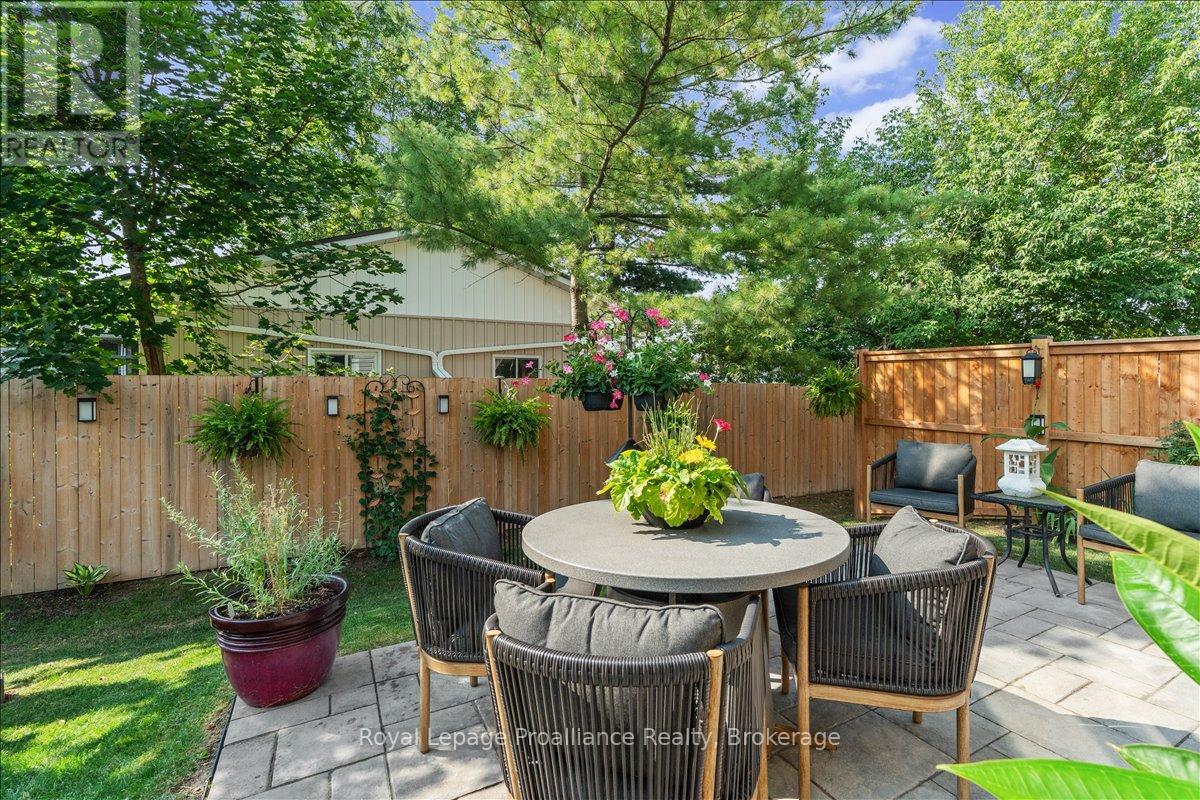
This stunning end unit townhome, crafted by Farnsworth Construction in 2022, is a true masterpiece. Located in the charming town of Stirling and is conveniently located just a short drive from Belleville or Trenton. The residence boast three spacious bedrooms and three luxurious baths, each show casing high quality finishes. As you step into the main level from the front porch you are greeted with a grand foyer with tile floors that welcome you. The kitchen features quartz countertops, a tile backsplash, and quality cabinetry with slow-close doors and drawers. The open-concept kitchen, dining, and great room area, with its 9' ceilings, beautiful stone wall accent, and electric fireplace, create an inviting and sophisticated ambiance. Oversized windows and patio doors flood the space with natural light, enhancing the home's warm and inviting atmosphere. The second level offers a generously sized master bedroom complete with a loads of natural light and a three-piece ensuite featuring a walk-in tiled shower. Two additional bedrooms and a four-piece bath complete this level, all adorned with stunning laminate flooring. Stepping outside, the backyard offers a private oasis with privacy fencing, mature trees, a beautiful patio and beautifully landscaped. The town of Stirling offers local attractions, including the Stirling Festival Theatre, Oak Hills Golf with its 36 holes, Kings Mills Conservation Area, and Farm town Park. Outdoor enthusiasts will love the Trans Canada Trail for walking or ATVing. This home is a true gem and an absolute must-see the pride of ownership is very apparent here. You will be captivated by its elegance and beauty! (id:54827)
Royal LePage Proalliance Realty
